


OVERVIEW
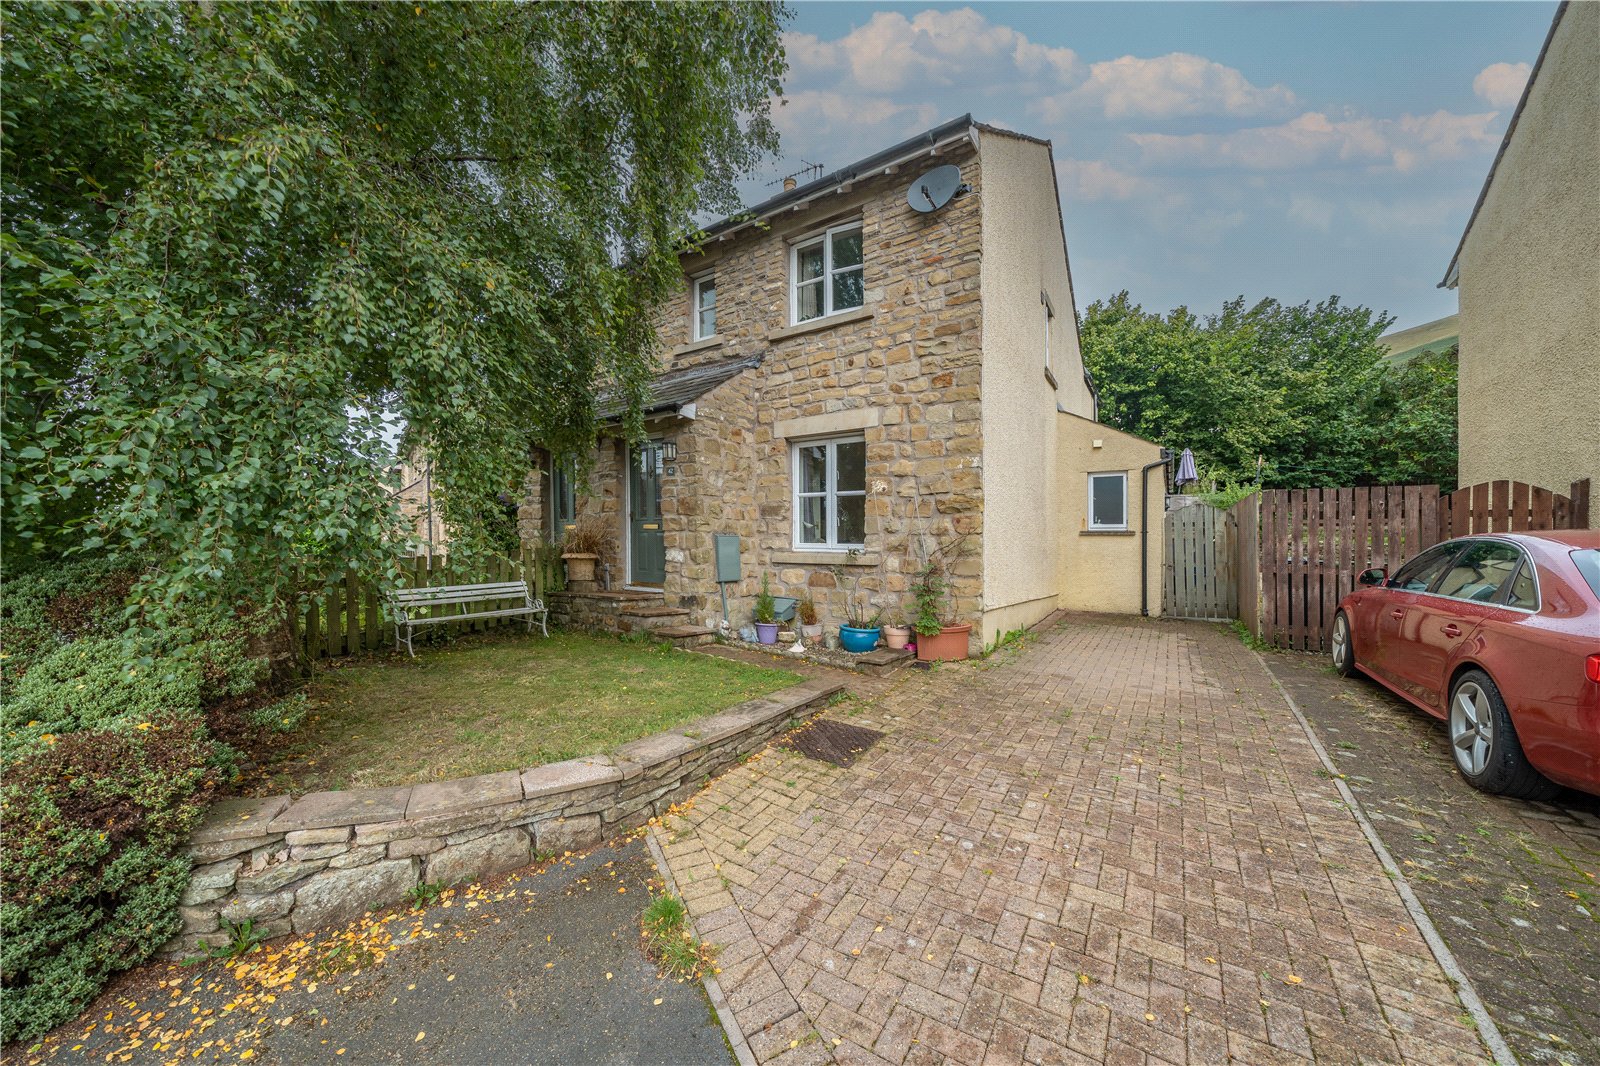
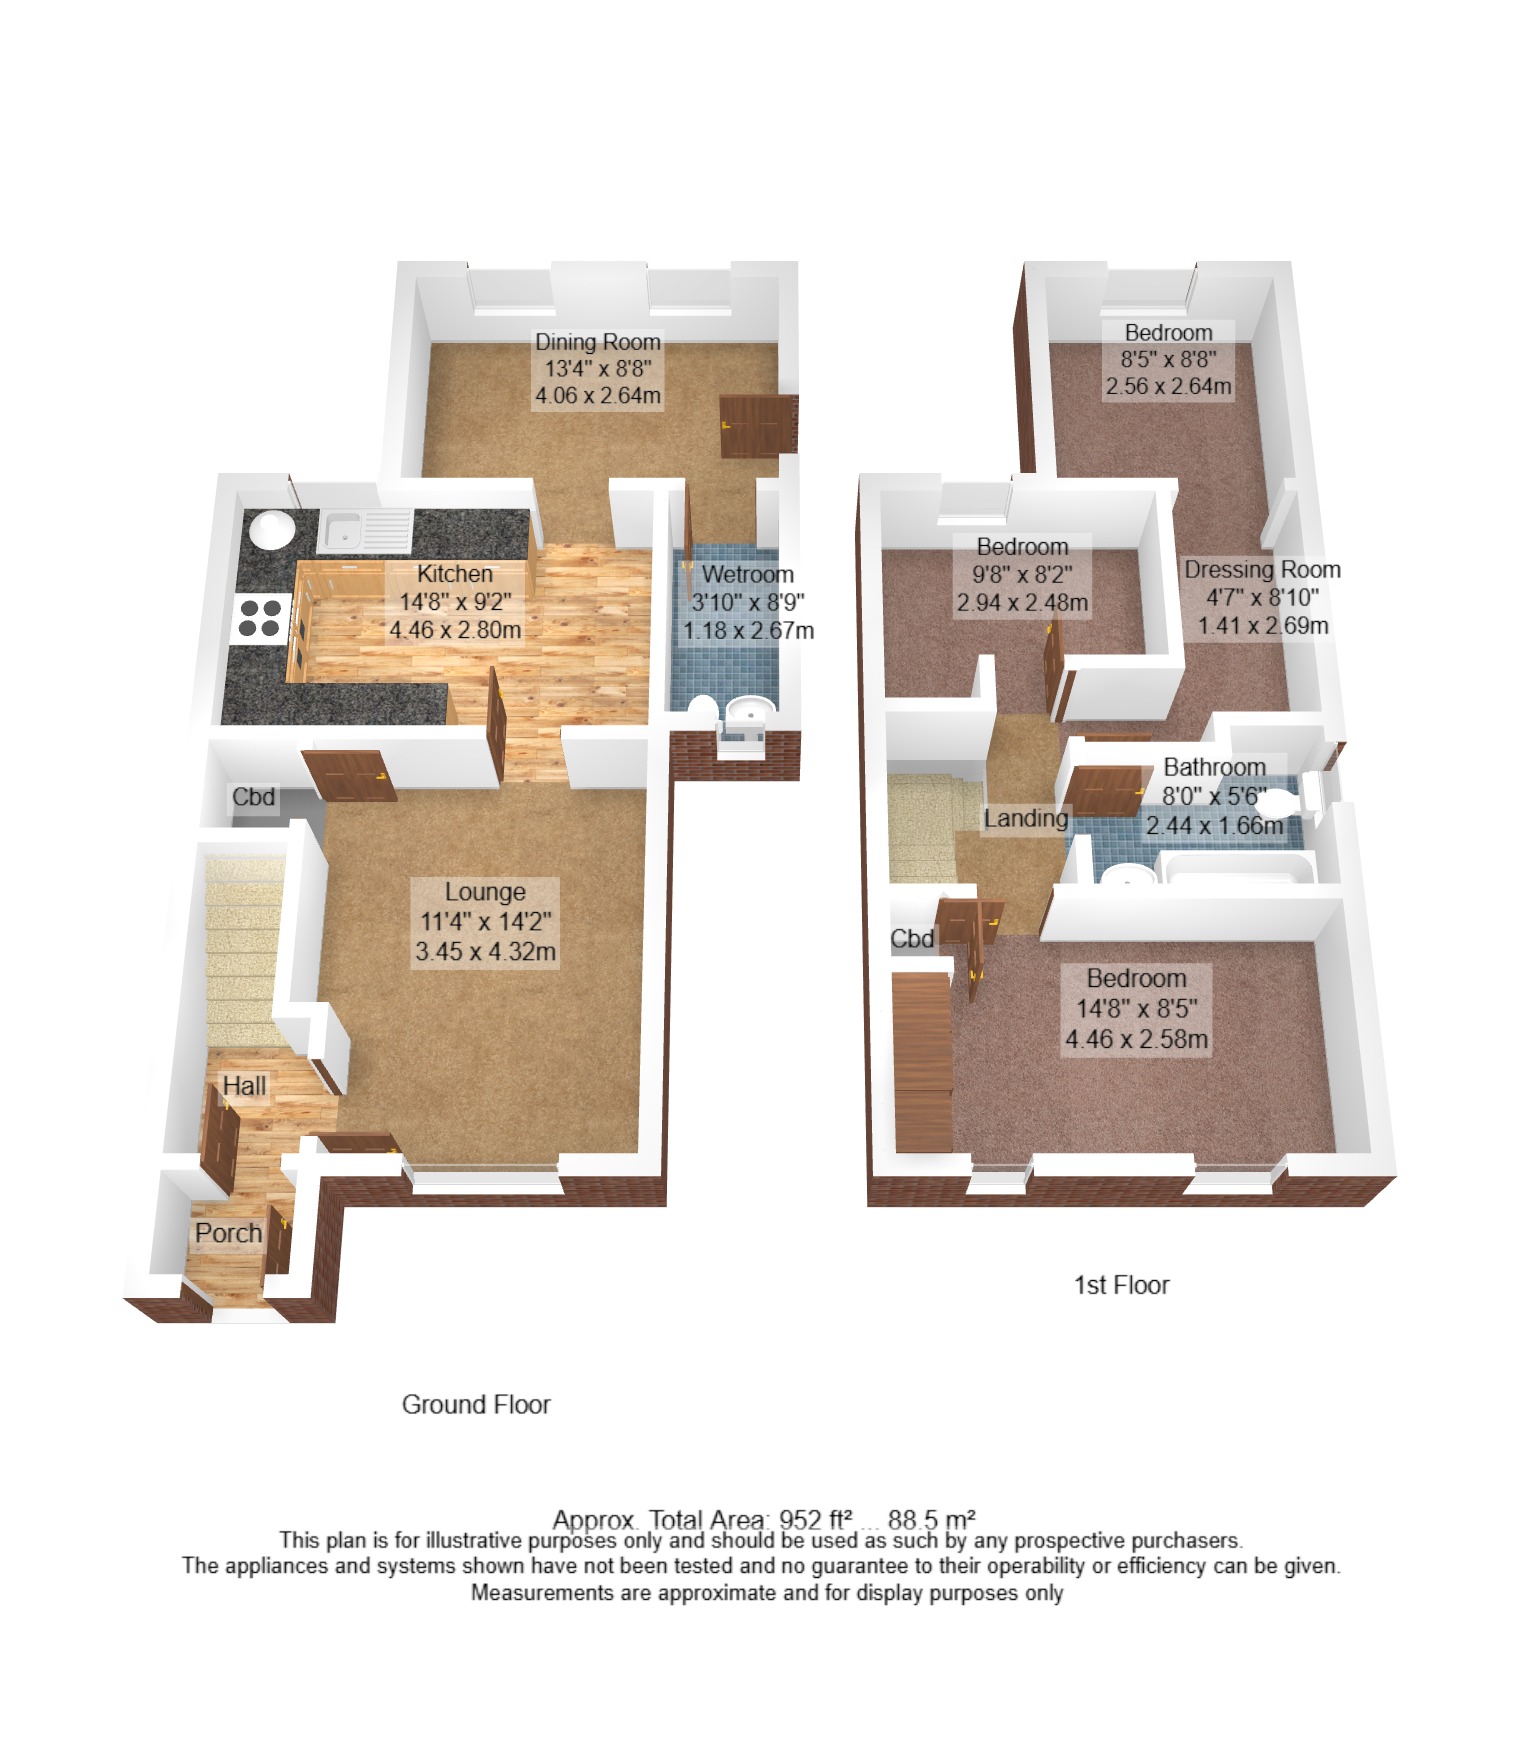
Perfectly located for the amenities of Sedbergh, this extended semi-detached home has a lot to offer. The well balanced accommodation is over two floors - the ground floor has a separate lounge and dining room, both accessed from the kitchen making it perfect for socialising and family life. A modern wetroom has been added, a real bonus. The first floor has been reconfigured, creating three bedrooms and a dressing room plus there is a family bathroom. Externally, there is driveway parking and garden spaces at both the front and rear.
LOCATION
Sedbergh is located approximately 11 miles from both Kendal and Kirkby Lonsdale and is perfect for travel via the M6 at junction 37. Located within The Yorkshire Dales National Park, Sedbergh is known as a 'England’s Book Town' and is also famous for its highly regarded independent school. Surrounded by The Howgills, a range of hills famously described by Alfred Wainwright as 'sleeping elephants', the town is the perfect location for those who enjoy outdoor life and activities.
ACCOMMODATION
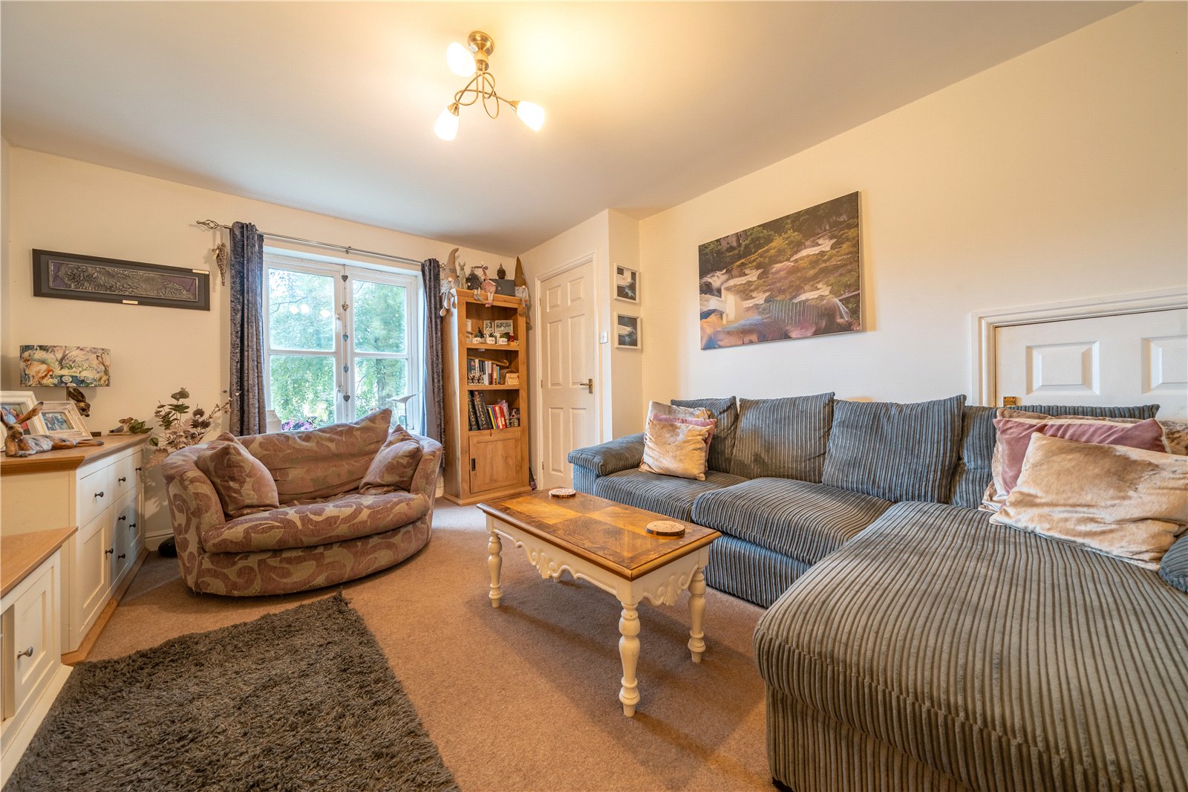
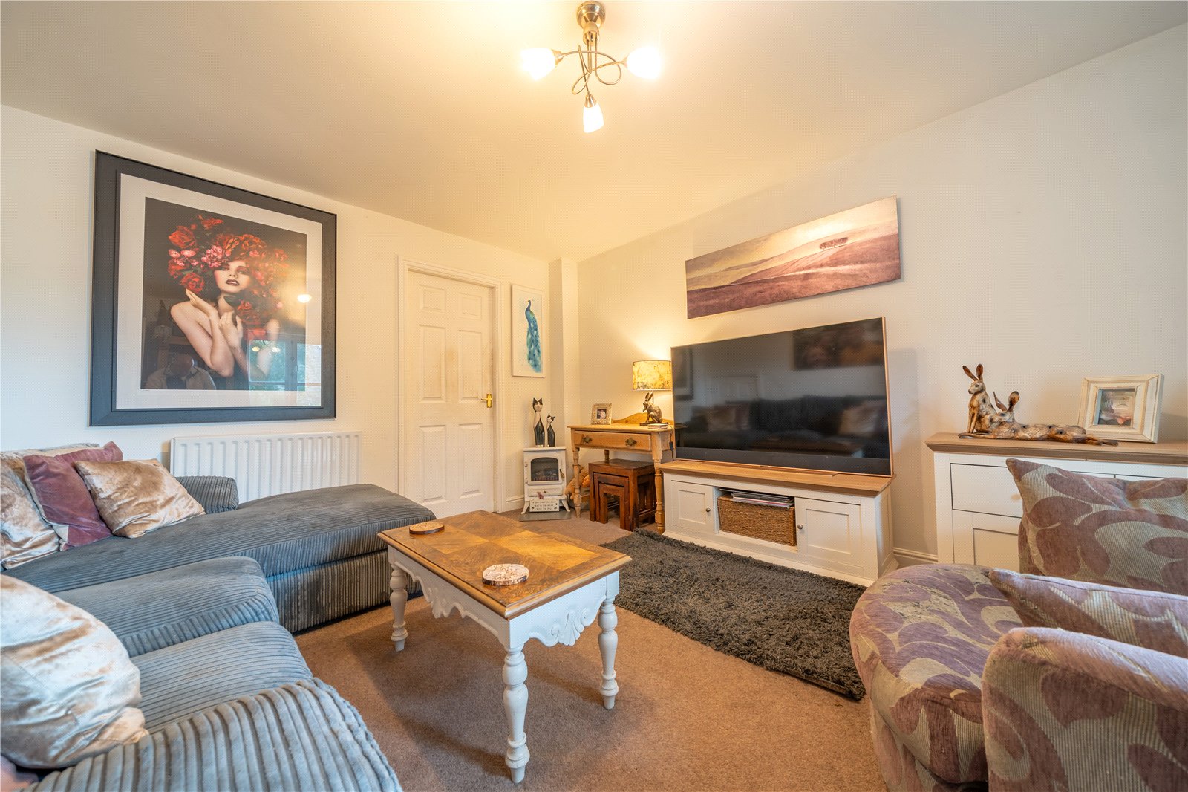
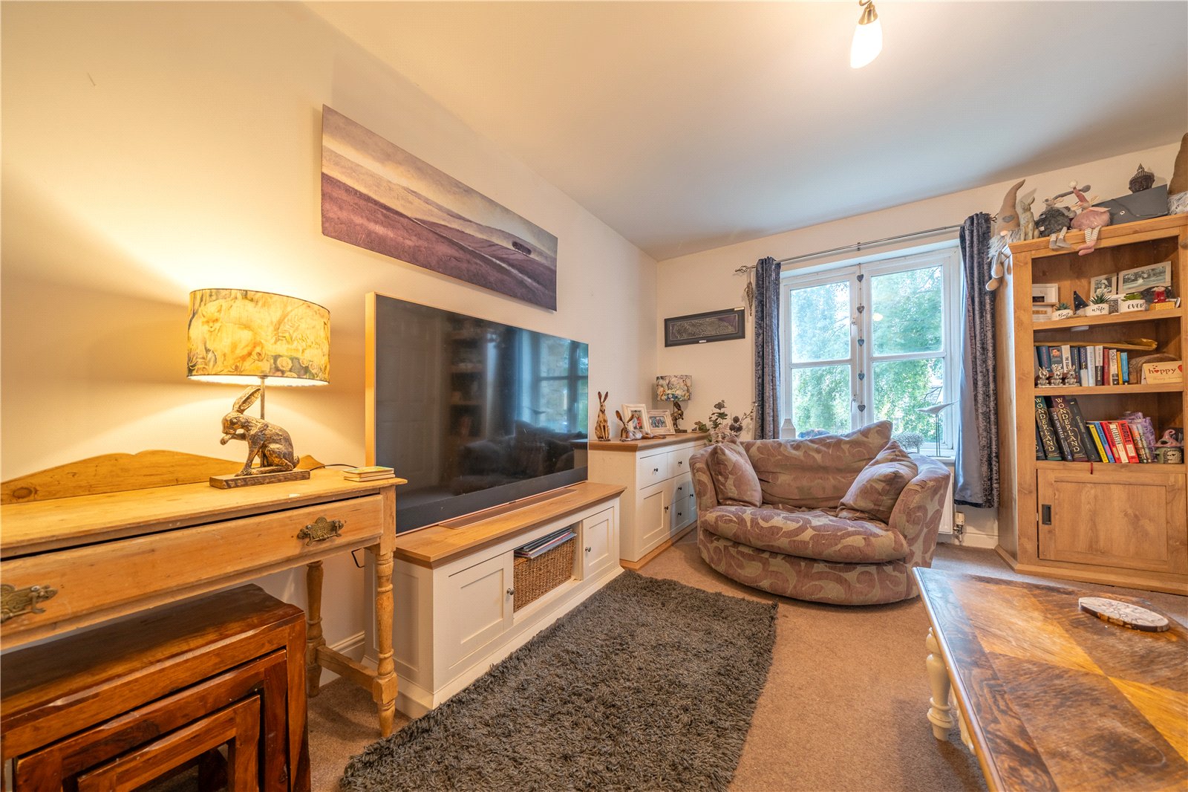
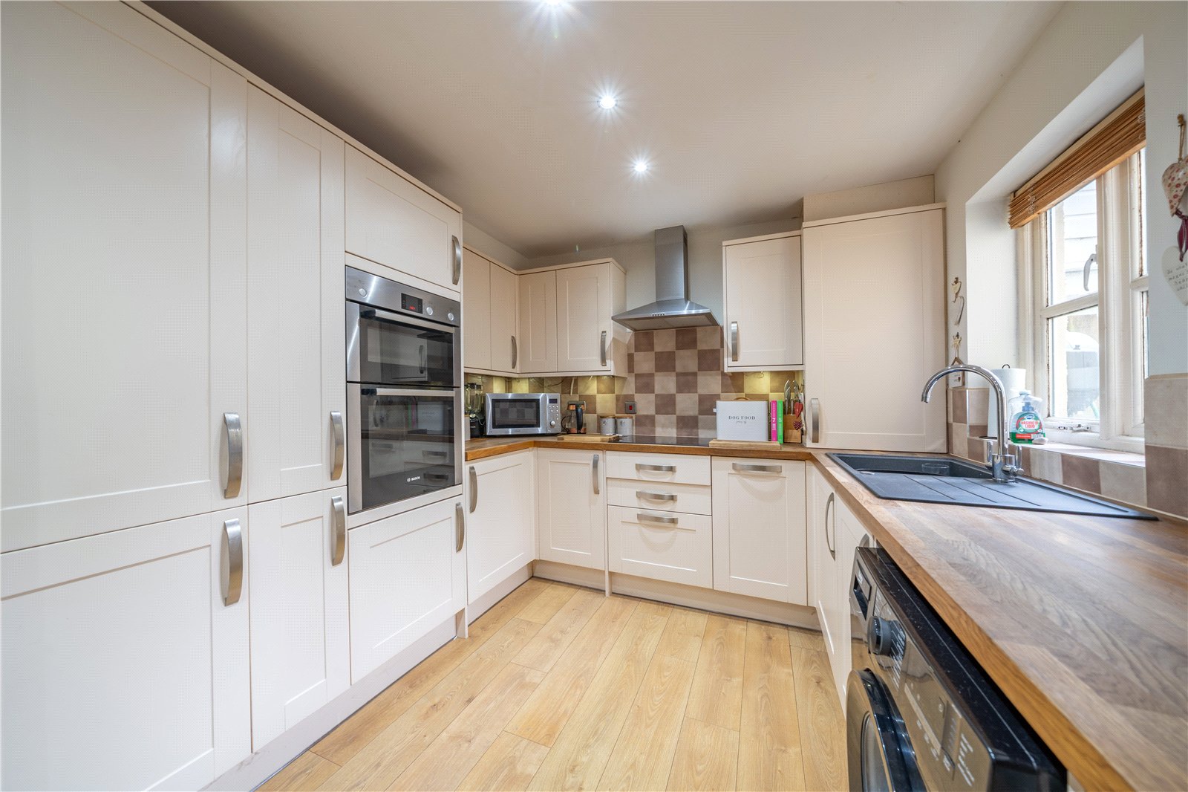
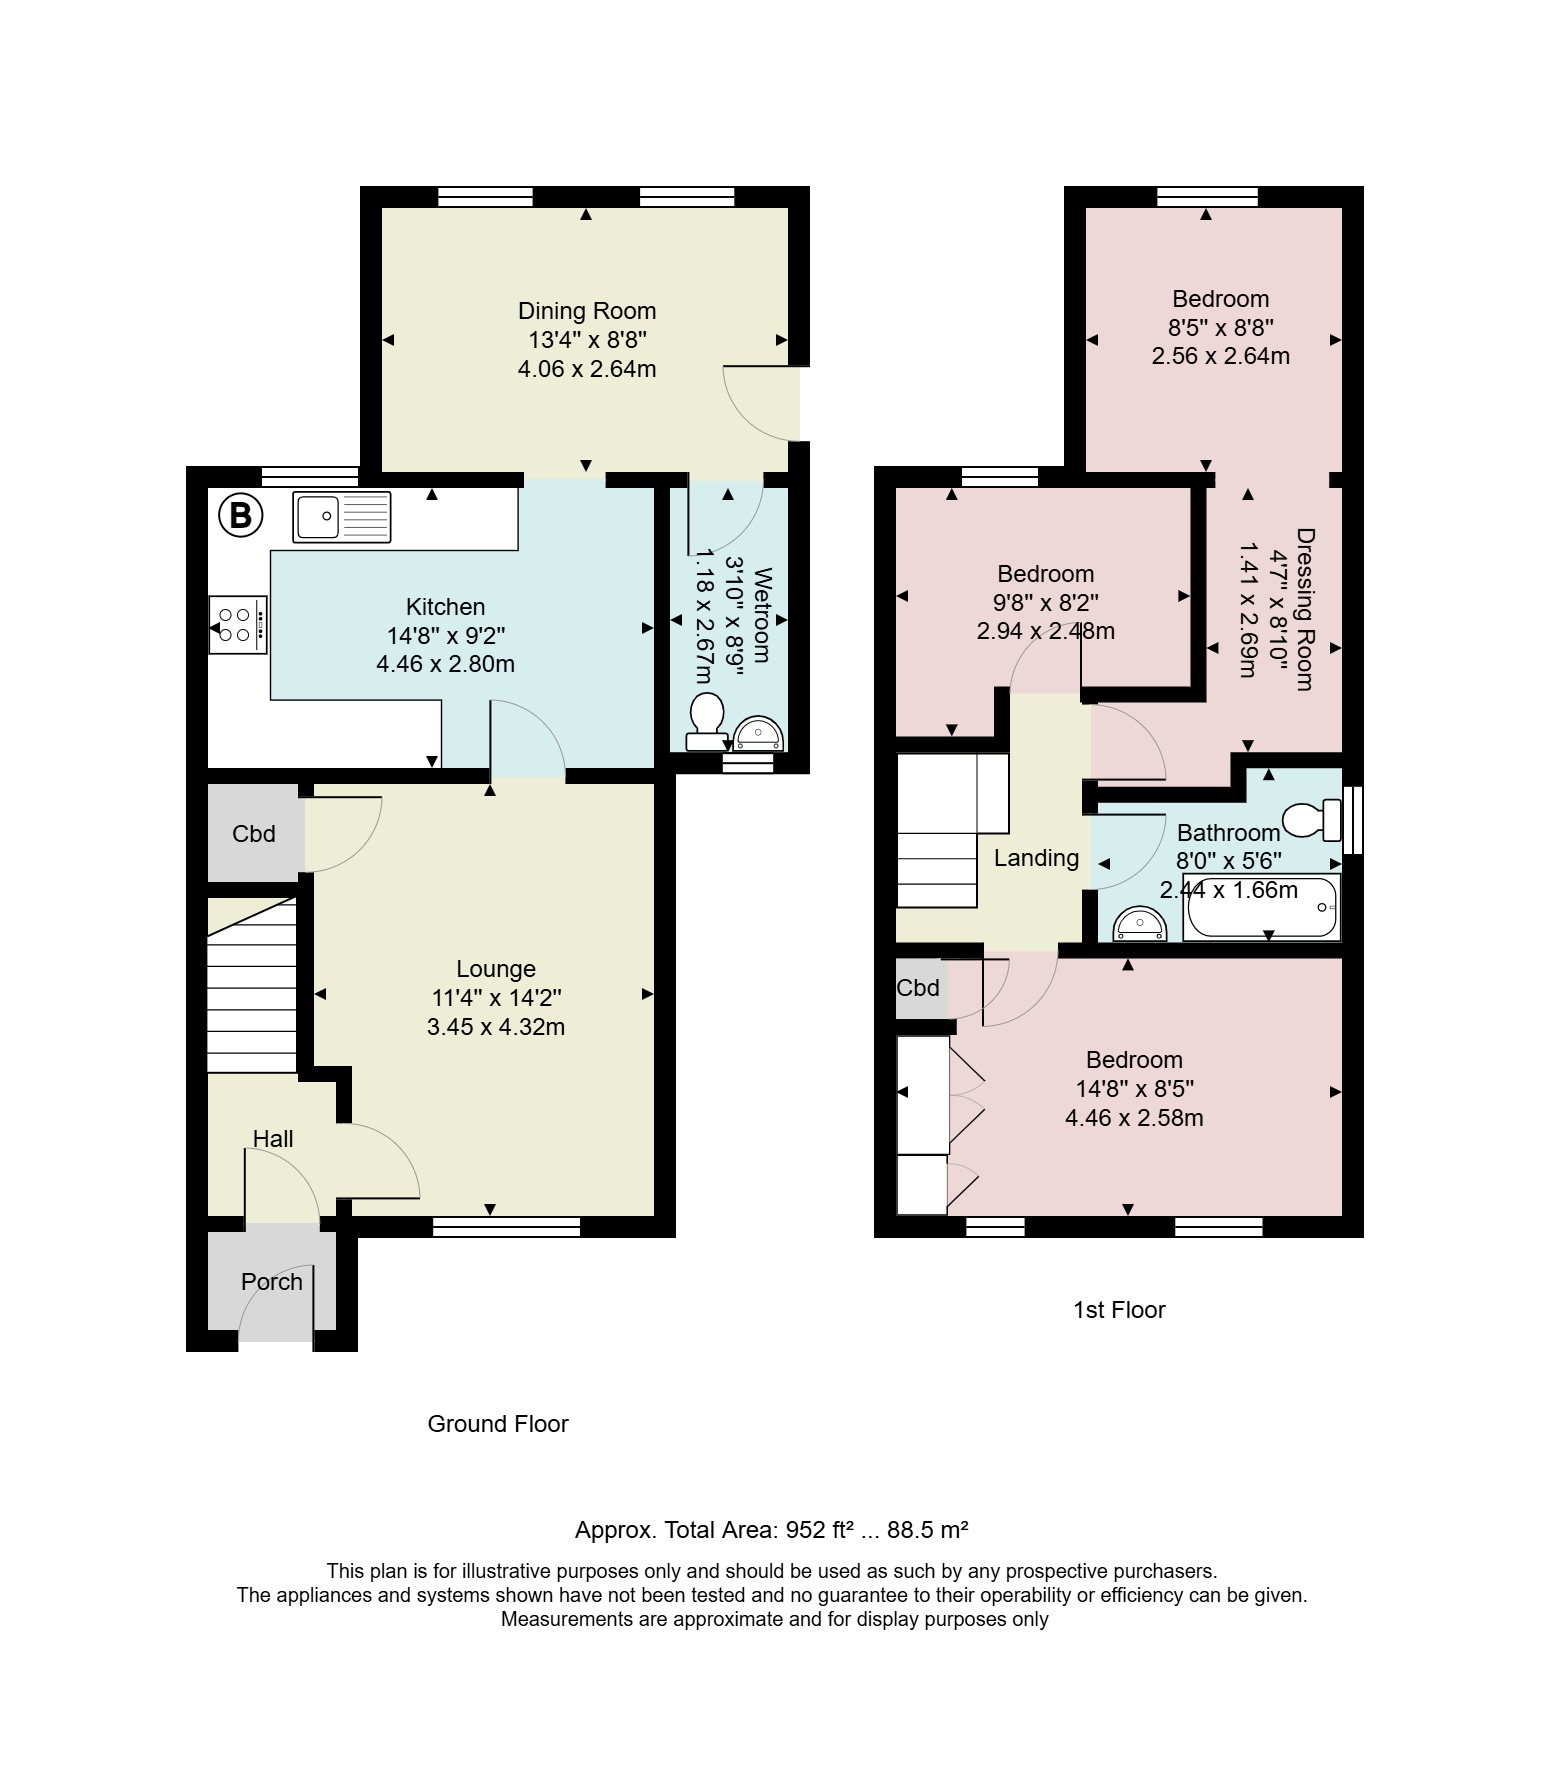
From the block paved driveway and lawned front garden, a porch greets you and has a practical laminate wood floor and space to shed coats and shoes. A part glazed door allows natural light into the hallway beyond. Passing through the hallway, stairs lead to the first floor and the lounge to the right. A pleasant room, the lounge overlooks Woodside Avenue and has a handy understairs cupboard. The adjoining kitchen is positioned centrally in the heart of the home and is perfect for preparing everyday family meals or feeding a large crowd.
-
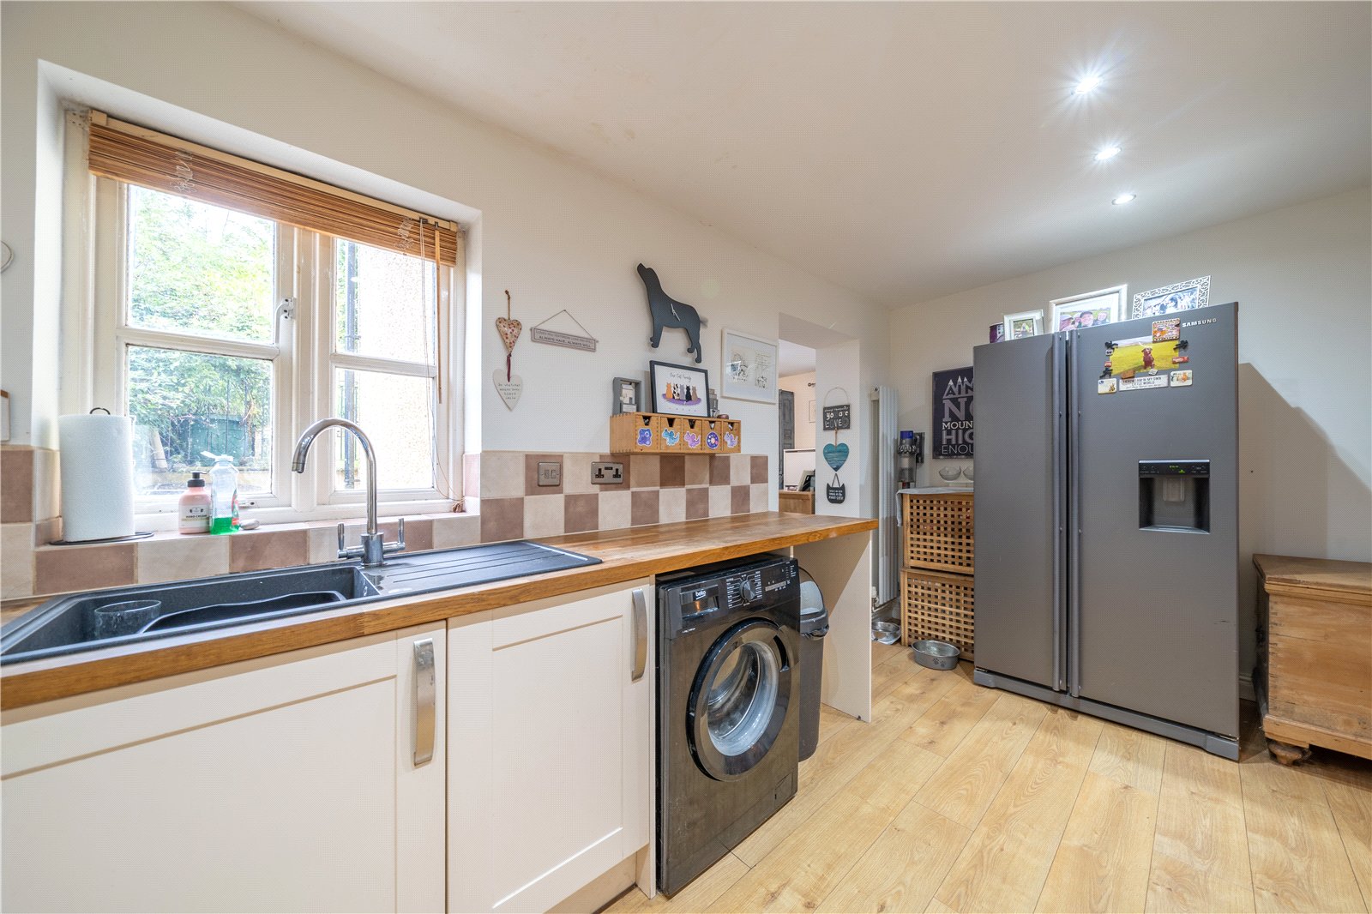
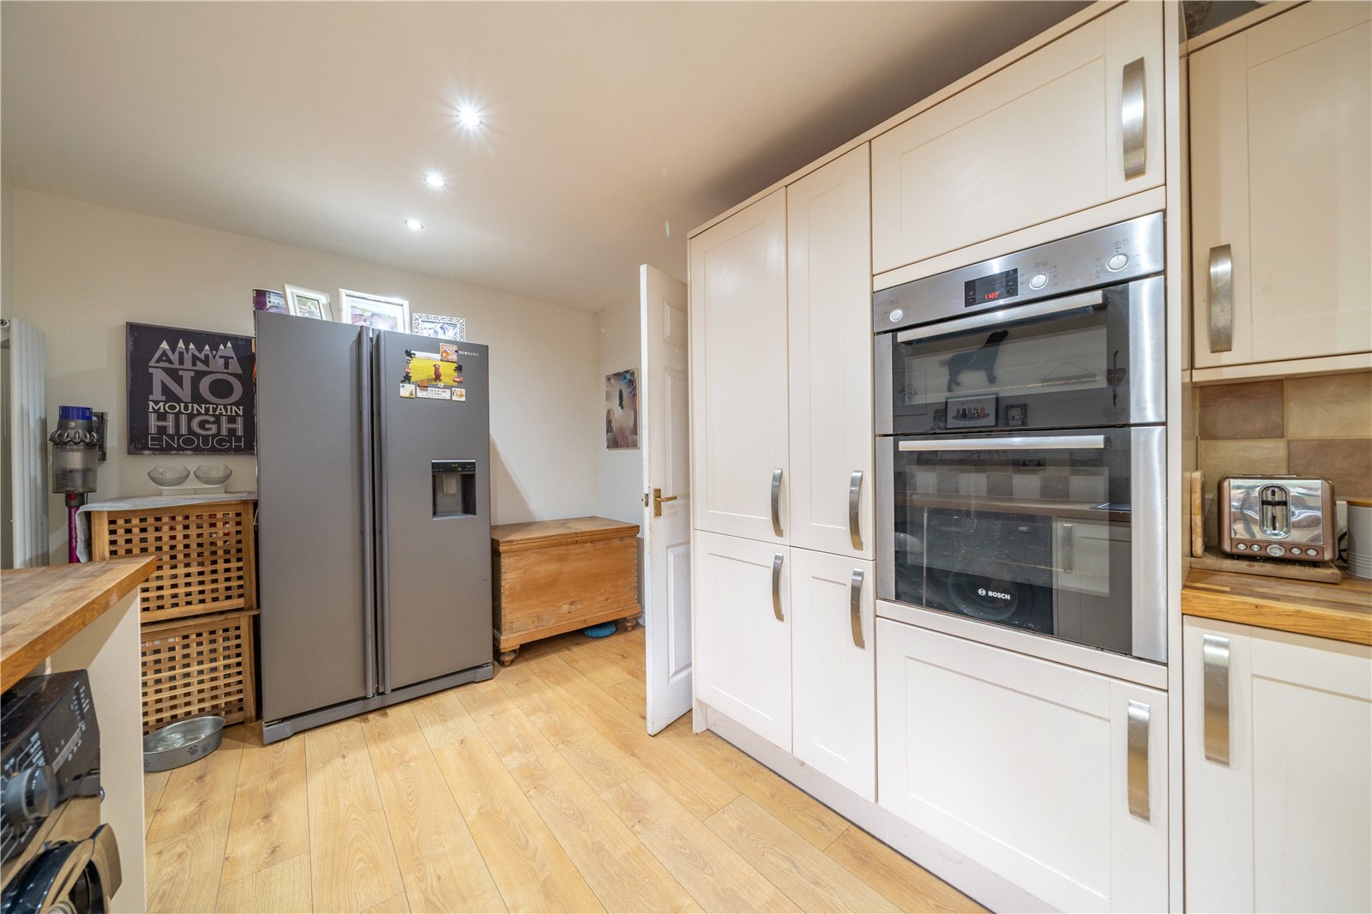
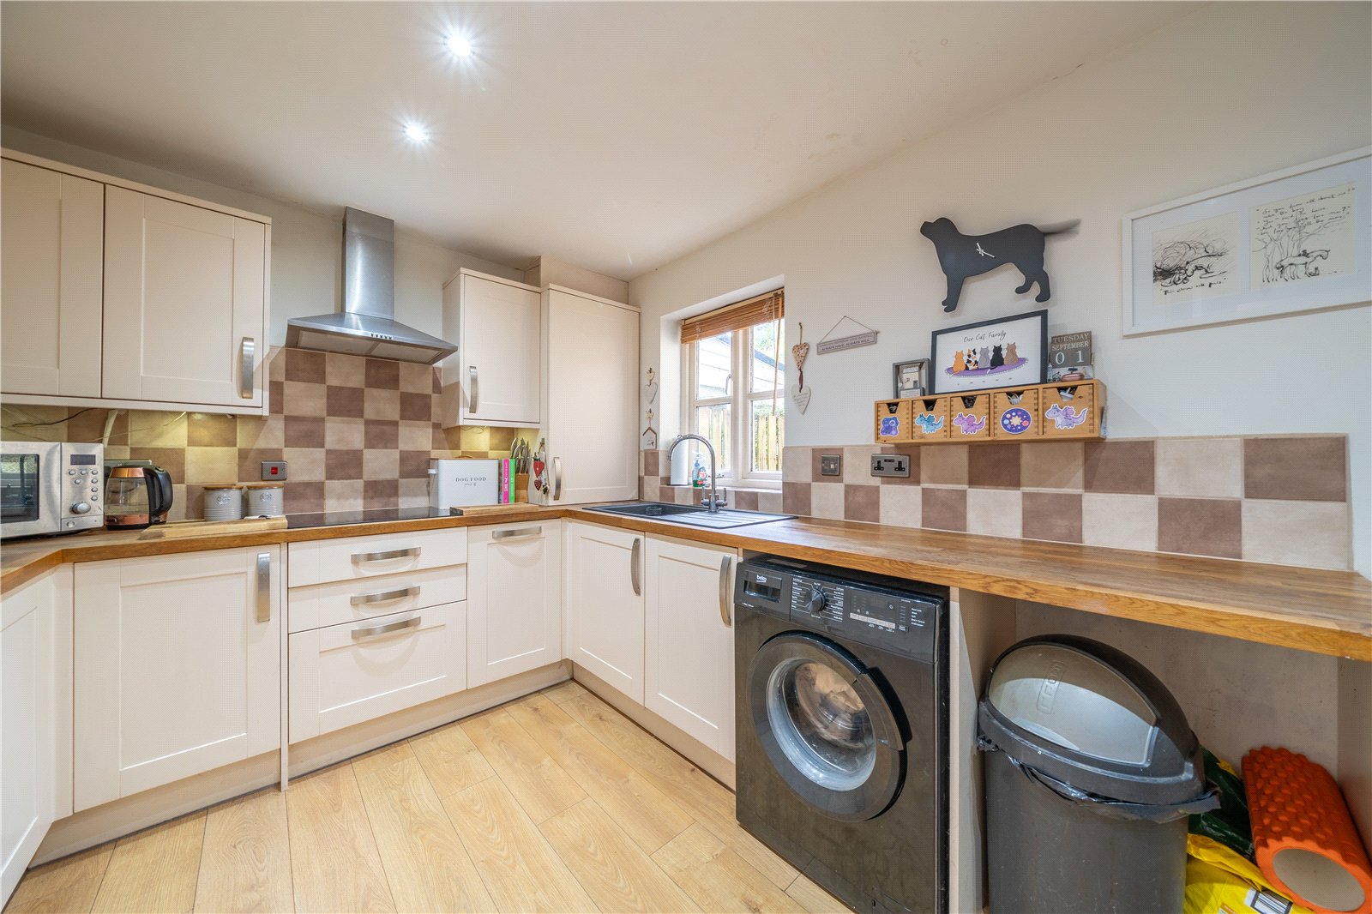
Fitted with cream shaker style units, wood block worktops and tiled splashbacks, the kitchen has an integrated electric hob with hood above plus an electric oven and separate grill. There is space for a fridge freezer and plumbing for both a washing machine and dishwasher. The Viessmann boiler is concealed within a wall cupboard and laminate flooring runs through into the dining room.
-
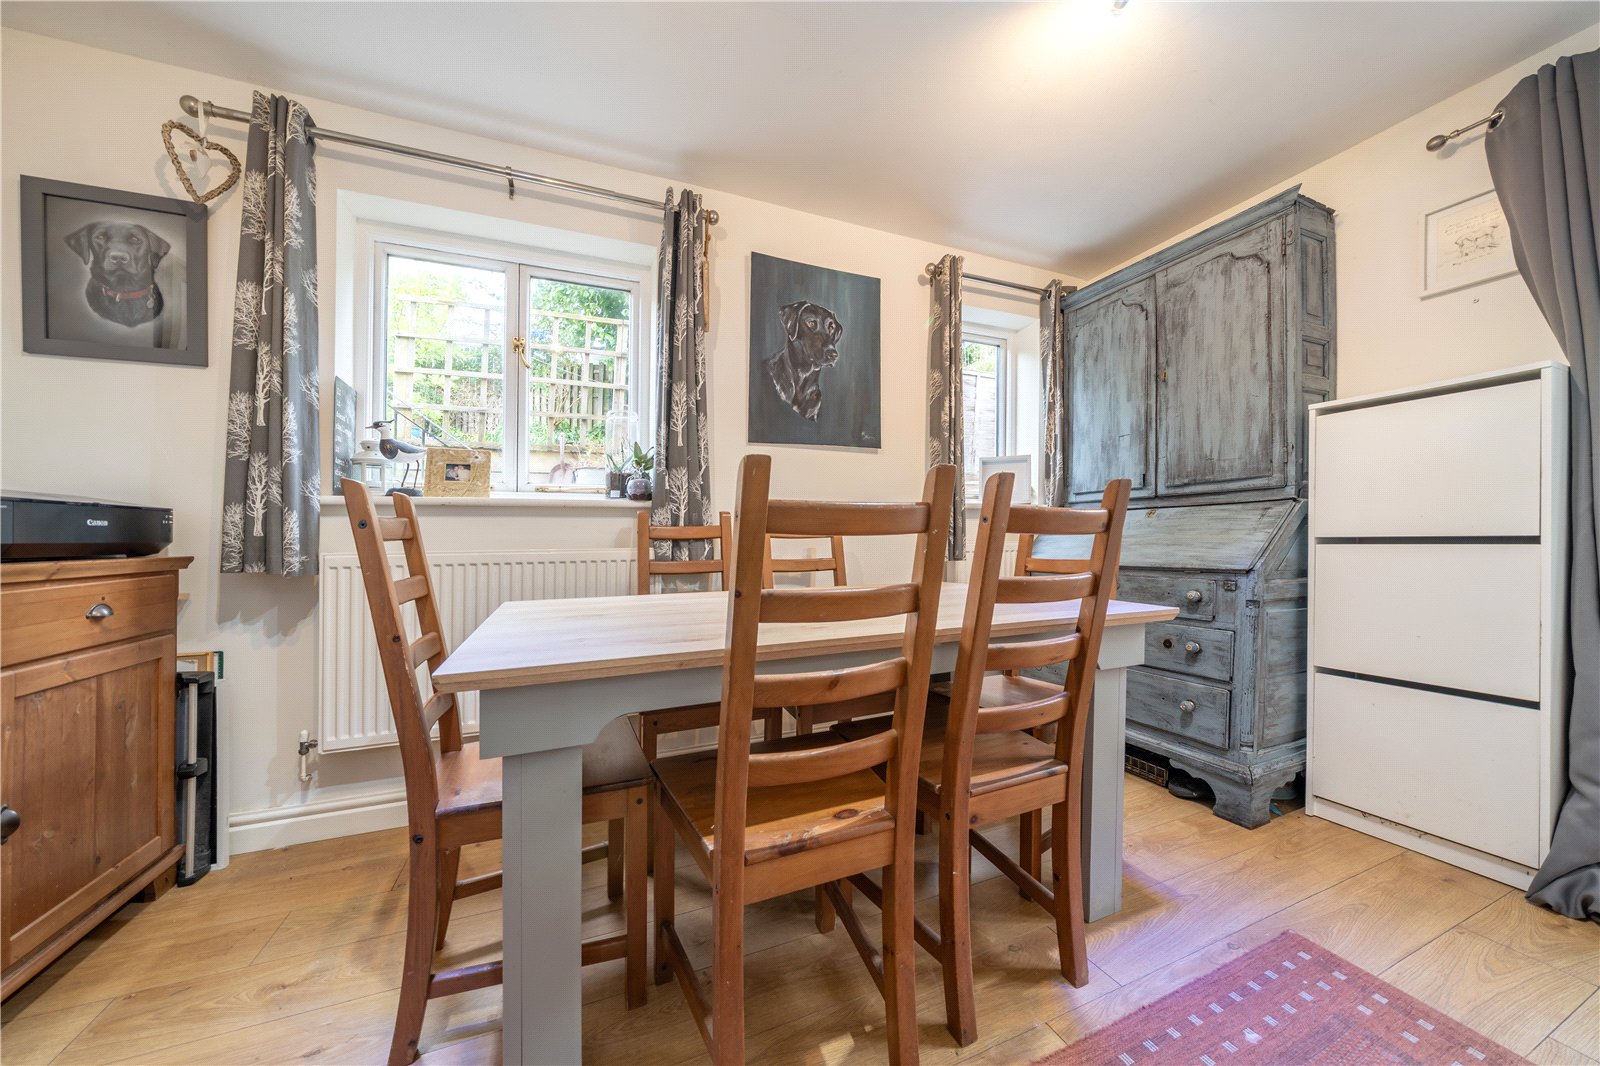
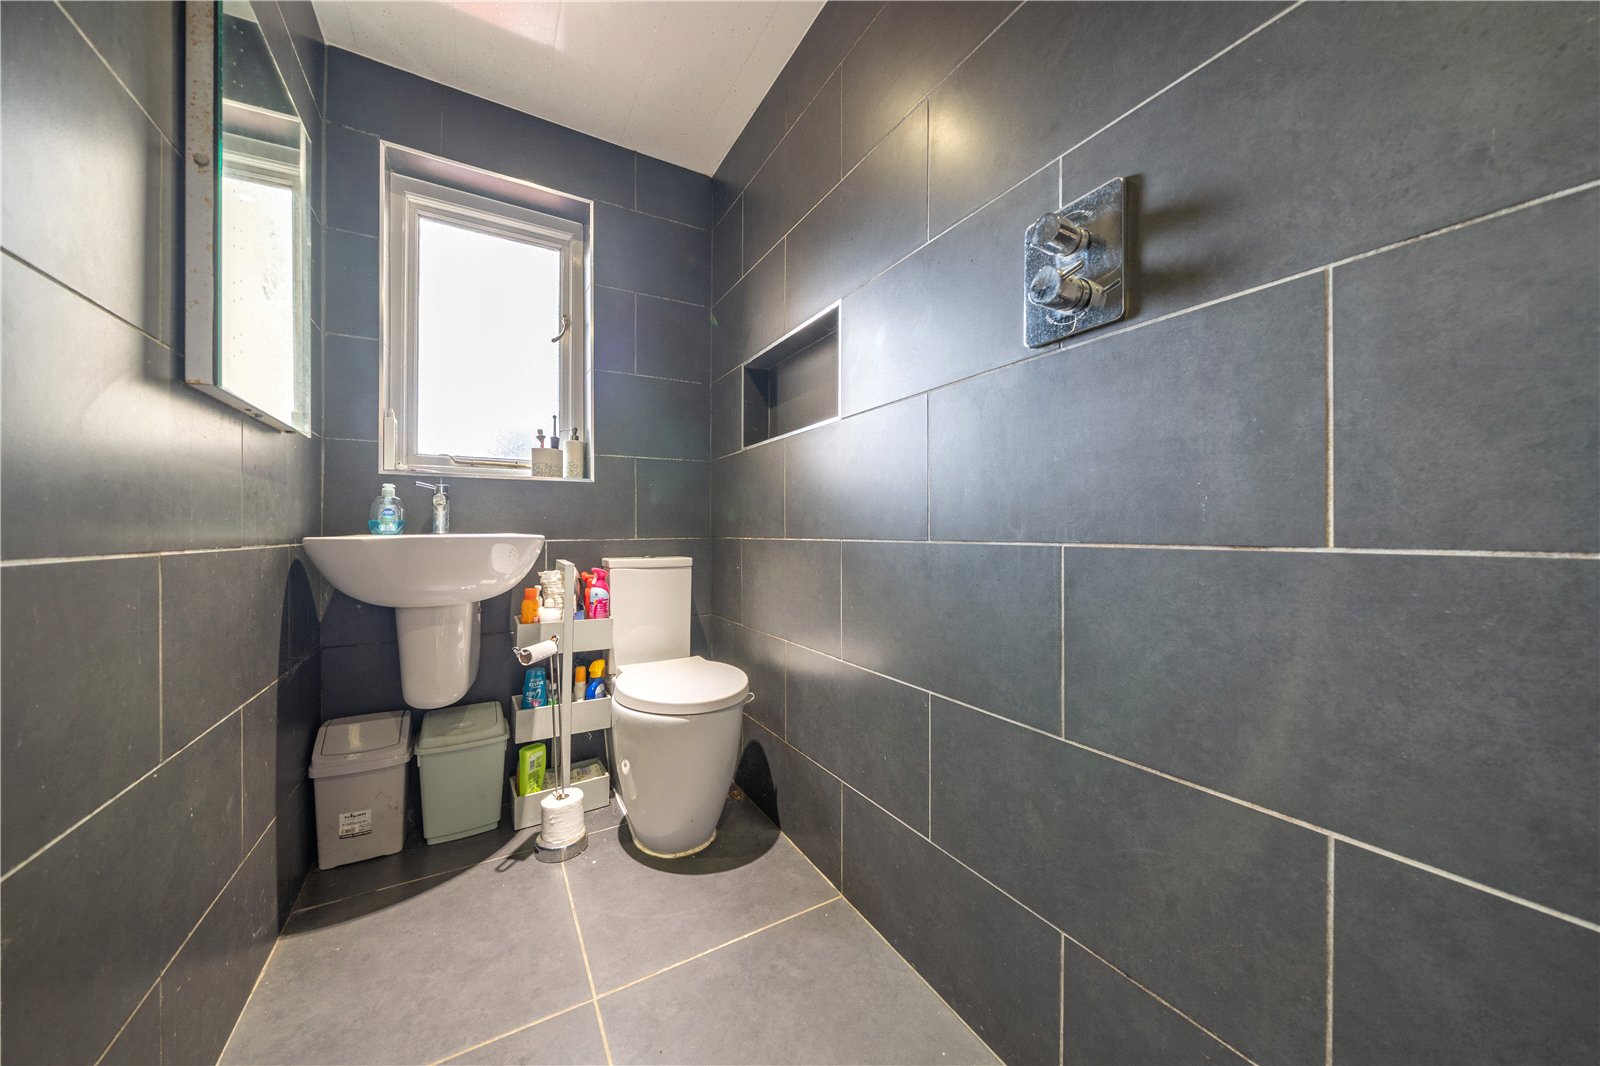
Within the two storey extension at the rear of the house, the dining room is a lovely addition. A door at the side accesses the rear garden. Adding a wetroom is a real bonus and perfect for busy family mornings. Full tiled, there is an open shower area with rainfall shower head, a hand basin and WC. The ceiling has been clad in PVC for ease and there is a toiletry shelf, chrome heated towel rail and extractor.
-
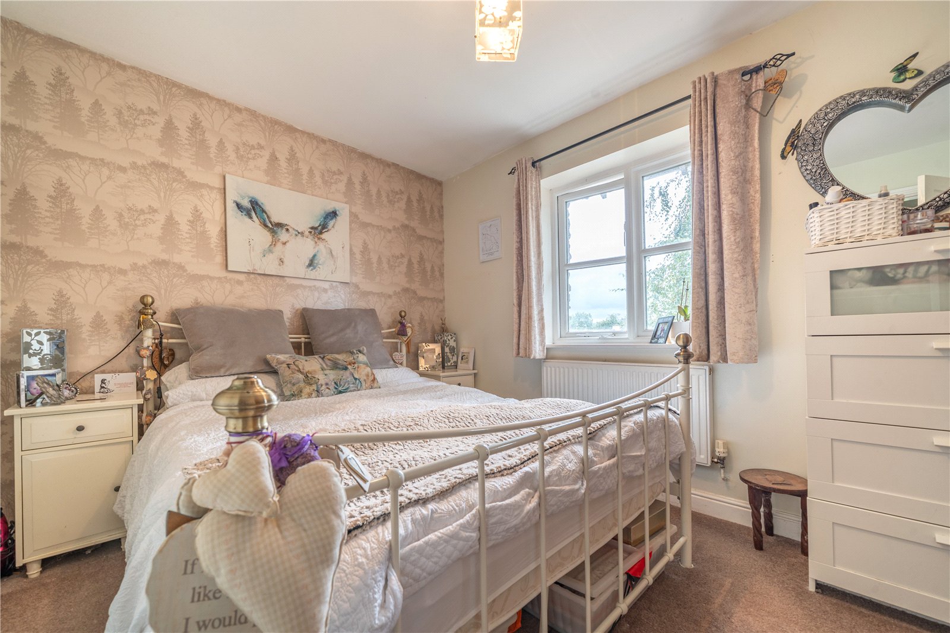
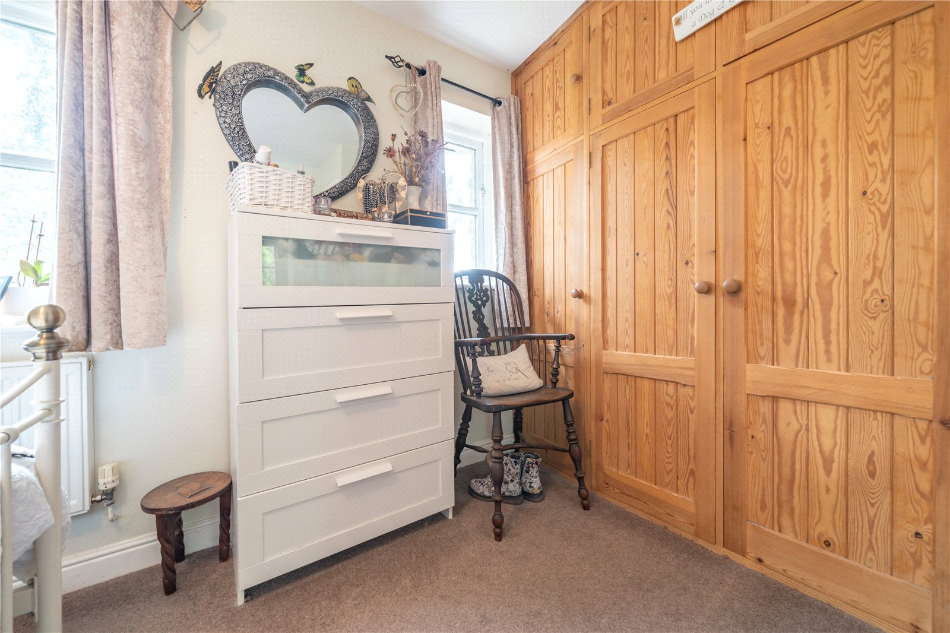
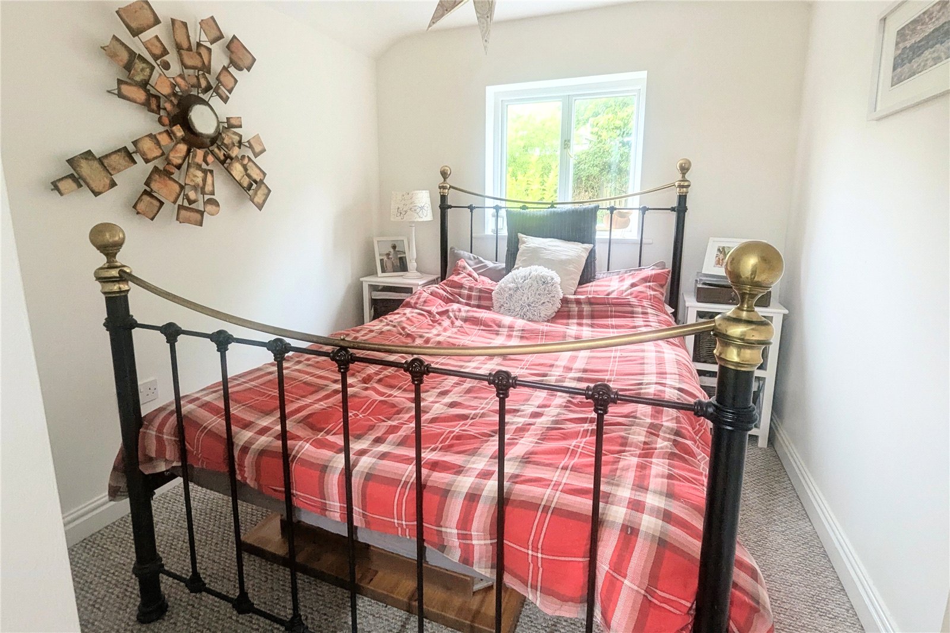
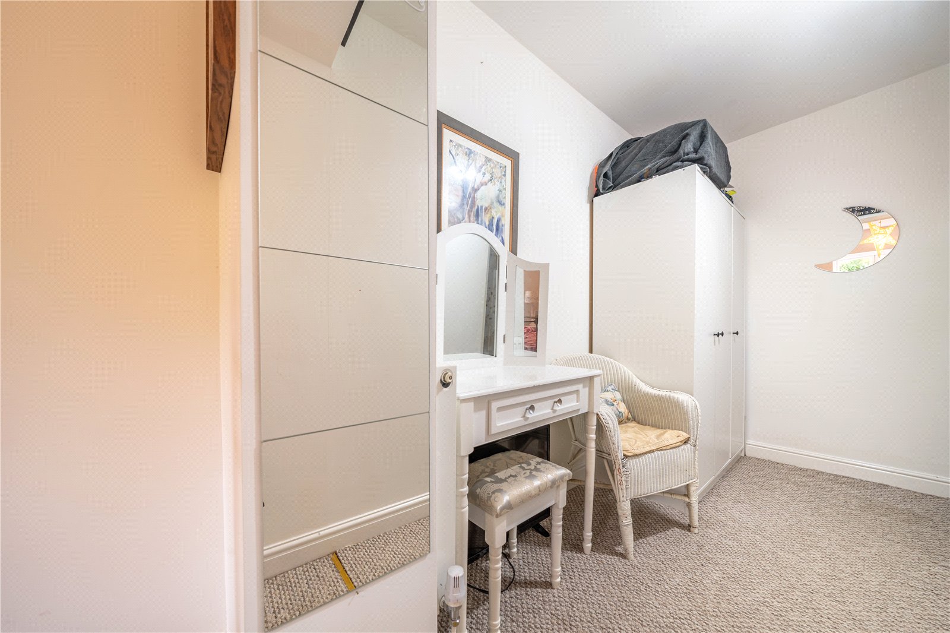
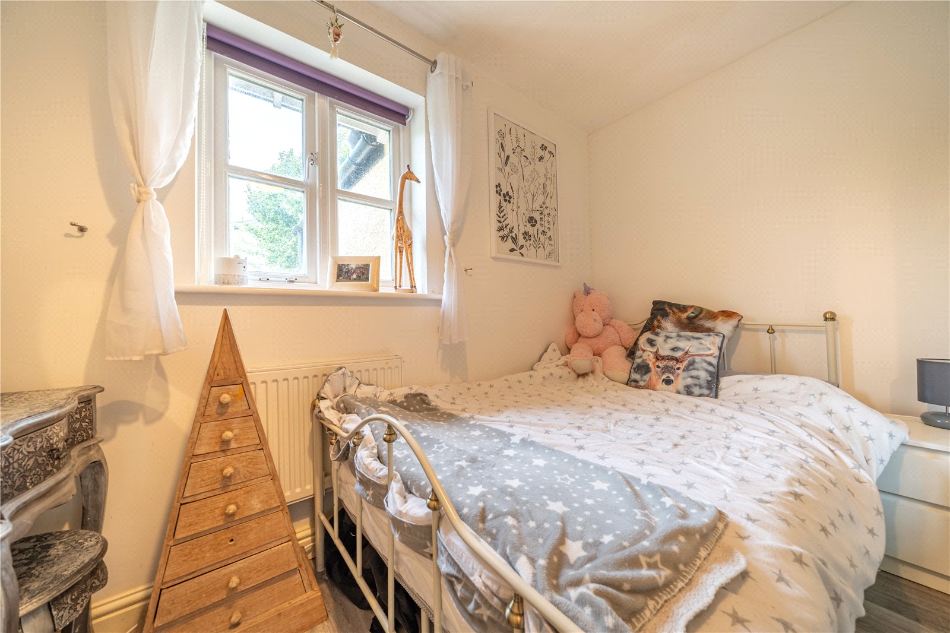
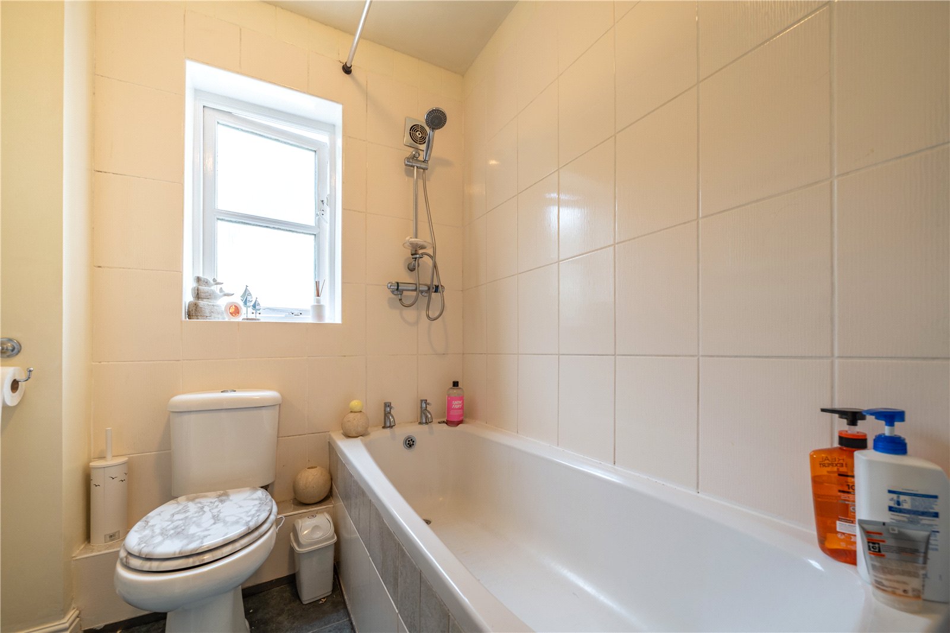
Moving to the first floor, the well balanced accommodation continues. There is access to the part boarded loft via a drop down ladder. Reconfiguring the first floor has resulted in three good proportioned bedrooms. A double at the front has an over stairs cupboard plus a triple built in wardrobe. A dressing room has been created in the entrance to the second bedroom and both the second and third bedroom have a pleasant aspect over the rear garden. Completing the accommodation is the family bathroom which is fitted with a white three piece suite.
-
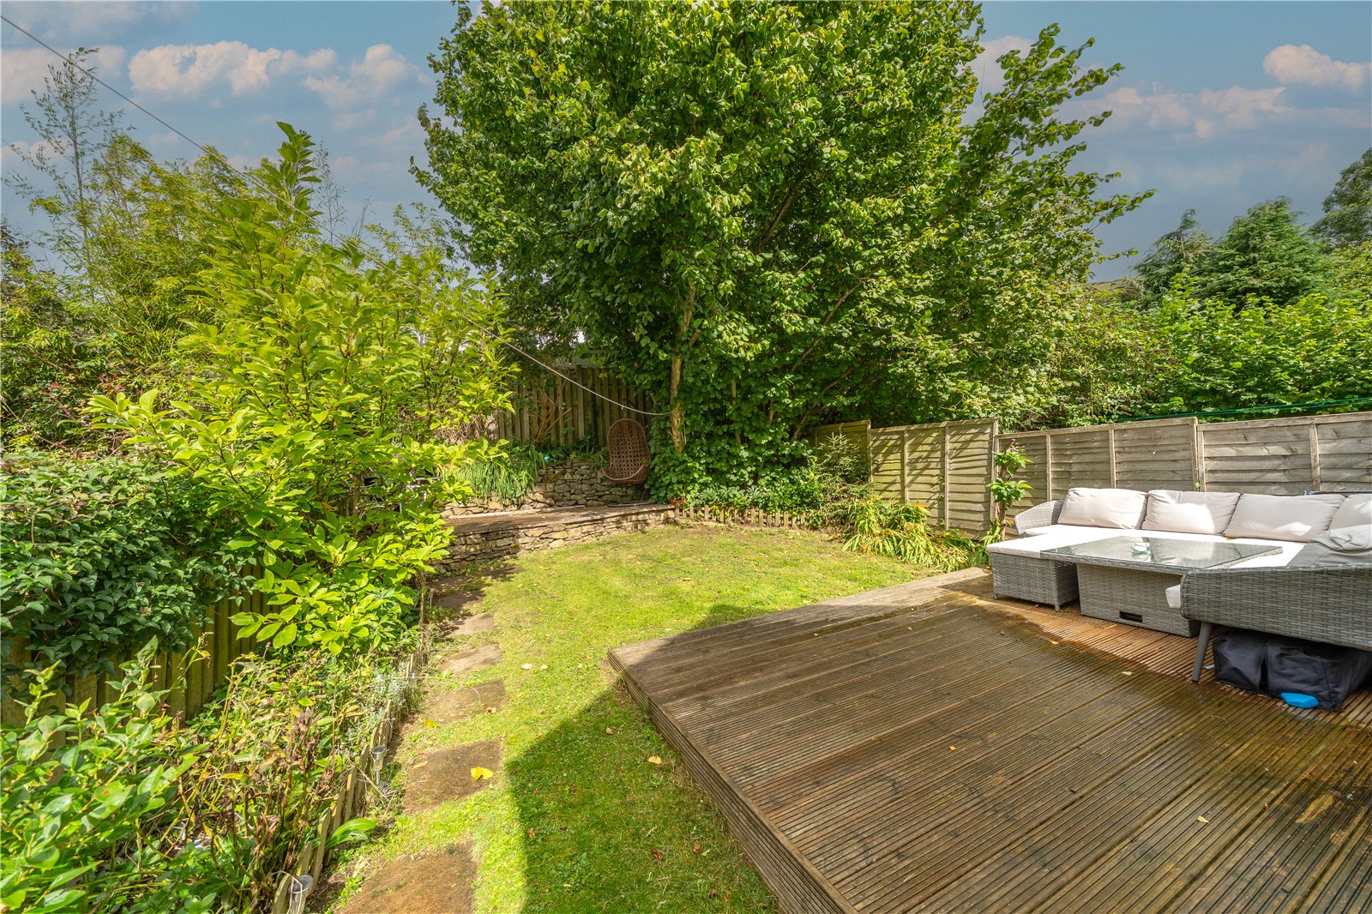
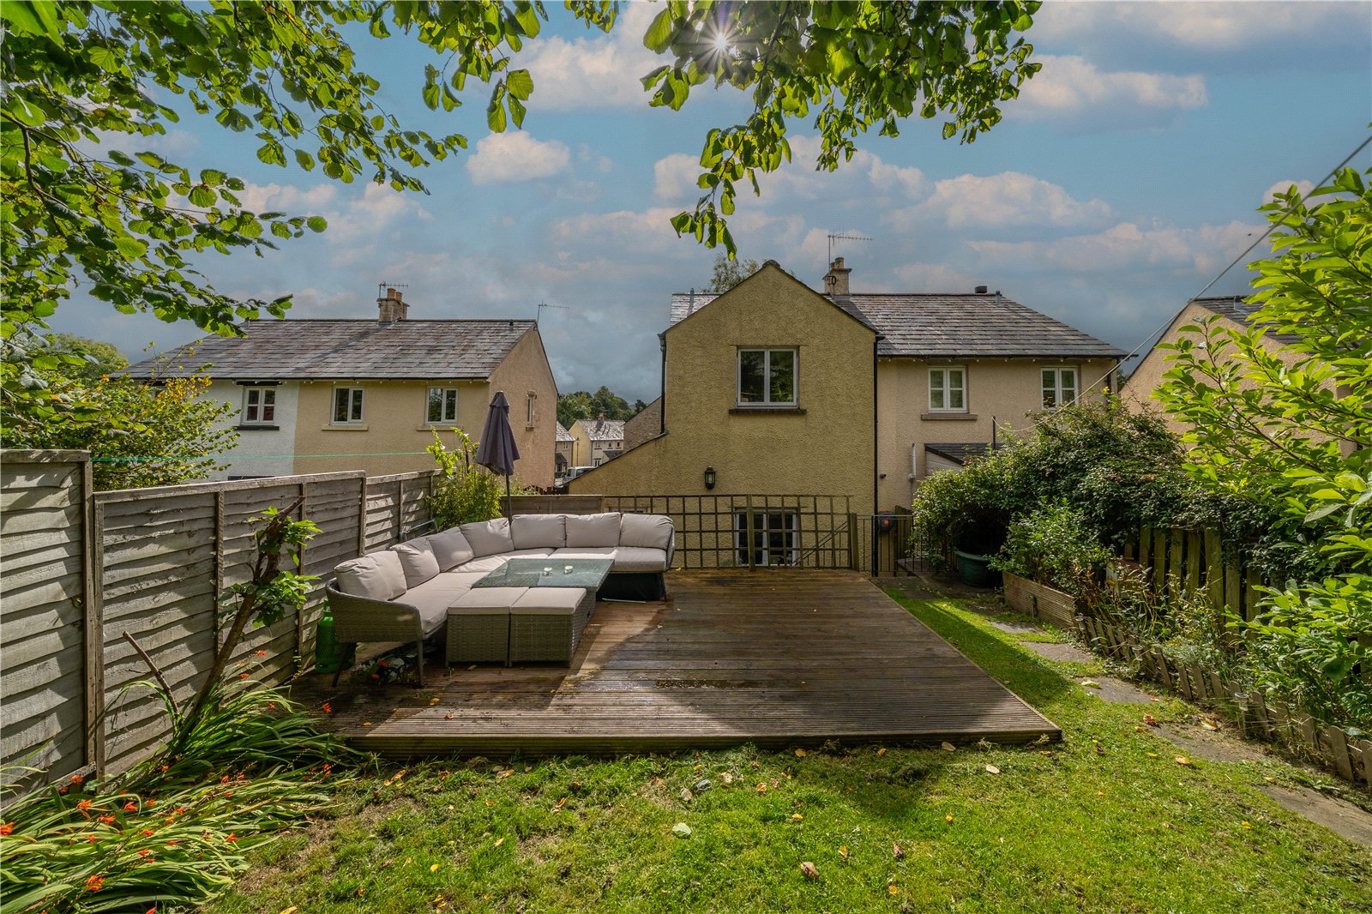
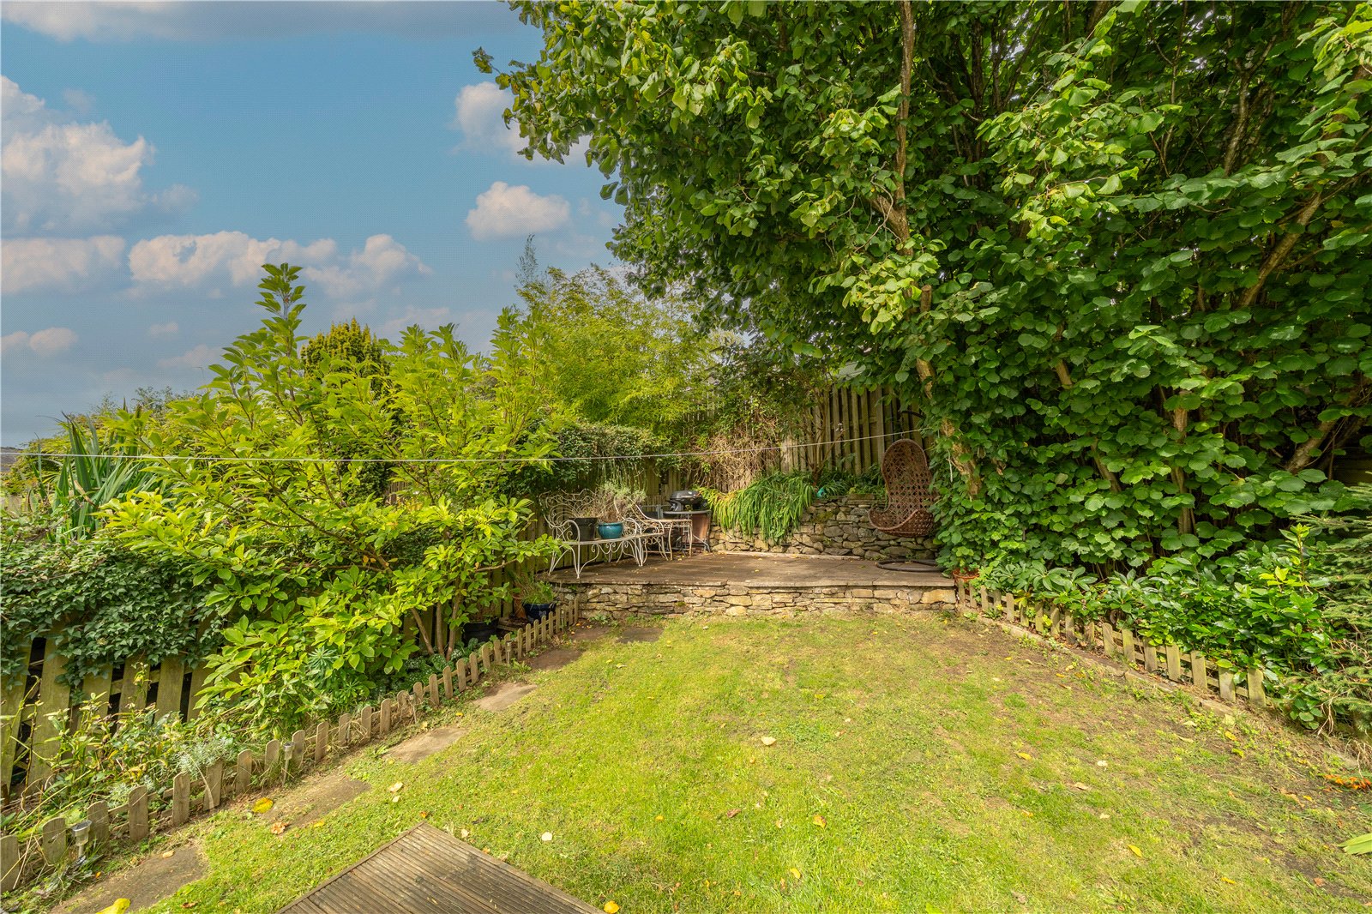
At the front of the house is driveway parking for two cars plus a lawned garden bounded by a silver birch and shrub border. A gated passageway at the side leads into the rear garden. By the house is a small patio and steps lead up to the raised rear garden. A good sized deck provides space for furniture and outdoor dining and there is a level lawn with well planted borders and mature shrubs and ornamental trees.
DIMENSIONS
Lounge 11' 4" x 14' 2" (3.45m x 4.32m) max
Kitchen 14' 8" x 9' 2" (4.46m x 2.80m)
Dining Room 13' 4" x 8' 8" (4.06m x 2.64m)
Wetroom 3' 10" x 8' 9" (1.18m x 2.67m)
Bedroom 14' 8" x 8' 5" (4.46m x 2.58m) inc wardrobes
Dressing Room 4' 7" x 8' 10" (1.41m x 2.69m)
Bedroom 8' 5" x 8' 8" (2.56m x 2.64m)
Bedroom 9' 8" x 8' 2" (2.94m x 2.48m)
Bathroom 8' 0" x 5' 6" (4.46m x 1.66m)
DIRECTIONS
From Junction 37 of M6, follow signs to Sedbergh. On entering the town pass DT Close garage on the right, RS Morphet garage on the left and the Spar Shop. Turn left just after the Spar onto Woodside Avenue and follow the road up through the trees. As the road splits, the property is to the left hand side.
what3words///meant.valuables.wand
ESSENTIAL INFORMATION
Services: Mains Water, Gas, Electric and Drainage
Tenure: Freehold. A Maintenance Charge of £60 per annum is payable for upkeep of communal green spaces and play area.
Council Tax Band: C
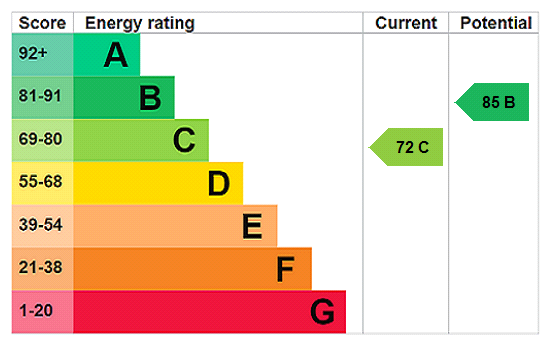
EPC Grading: C
- Ref: KEN260208
- Type: Semi-Detached House
- Availability: For Sale
- Bedrooms: 3
- Bathrooms: 2
- Reception Rooms: 2
- Parking: Off Road Parking
- Tenure: Freehold
Woodside Avenue, Sedbergh, Cumbria, LA10 5EY
- Gas Central Heating
- Double Glazed
- Neutral Decor
- Ground Floor Wetroom
- Cul De Sac Location
Kendal Office
100 Highgate, Kendal, Cumbria, LA9 4HE
Sales Tel 01539 725582
Sales Email kendalproperty@milnemoser.co.uk
Want to know more?
Request a callback from our Kendal office about this property.