


OVERVIEW
Nestled in a small hamlet yet still within easy reach of Milnthorpe lies The Granary - a wonderfully appointed family home with a generous layout and delightful garden. The current owners have carried out comprehensive updates, all tastefully finished and completed to a high standard. All four bedrooms are good sized doubles (one is ensuite) and there is a separate living room and dining room on the ground floor. The traditional family kitchen has thoughtfully chosen modern units which blend with the character of the original building along with a modern electric Aga.
-
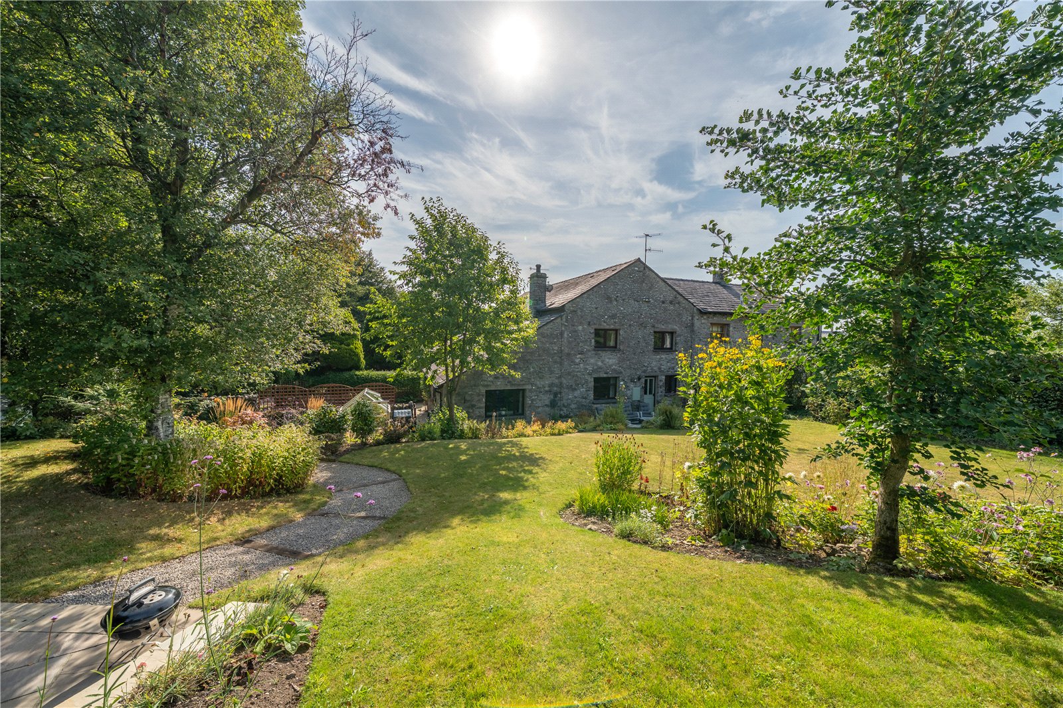
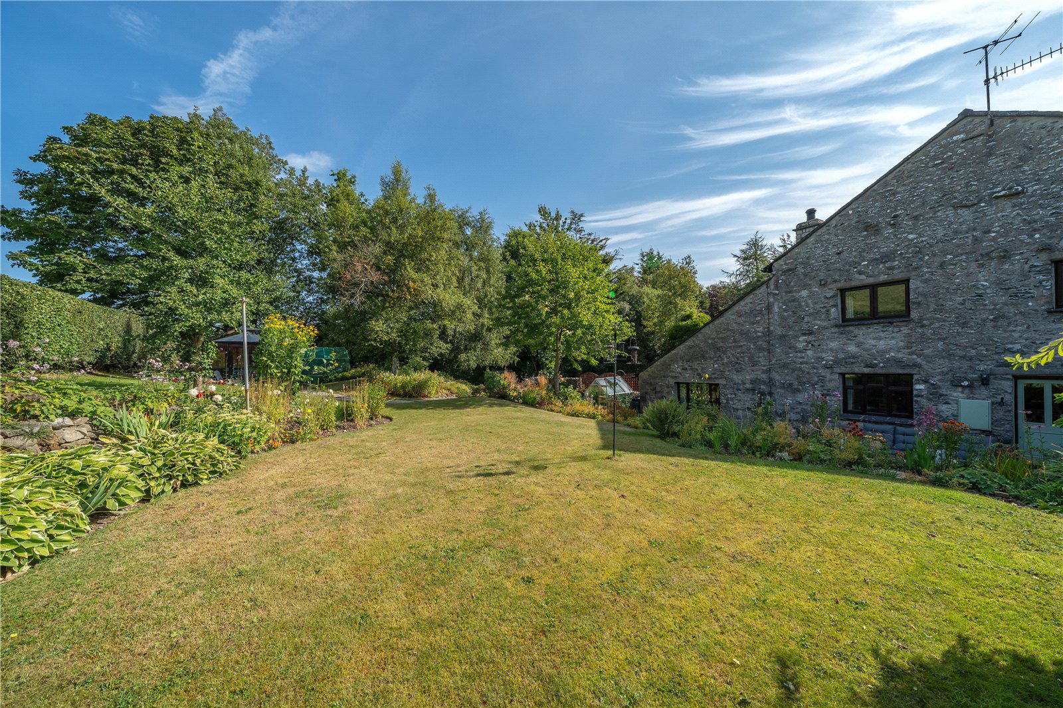
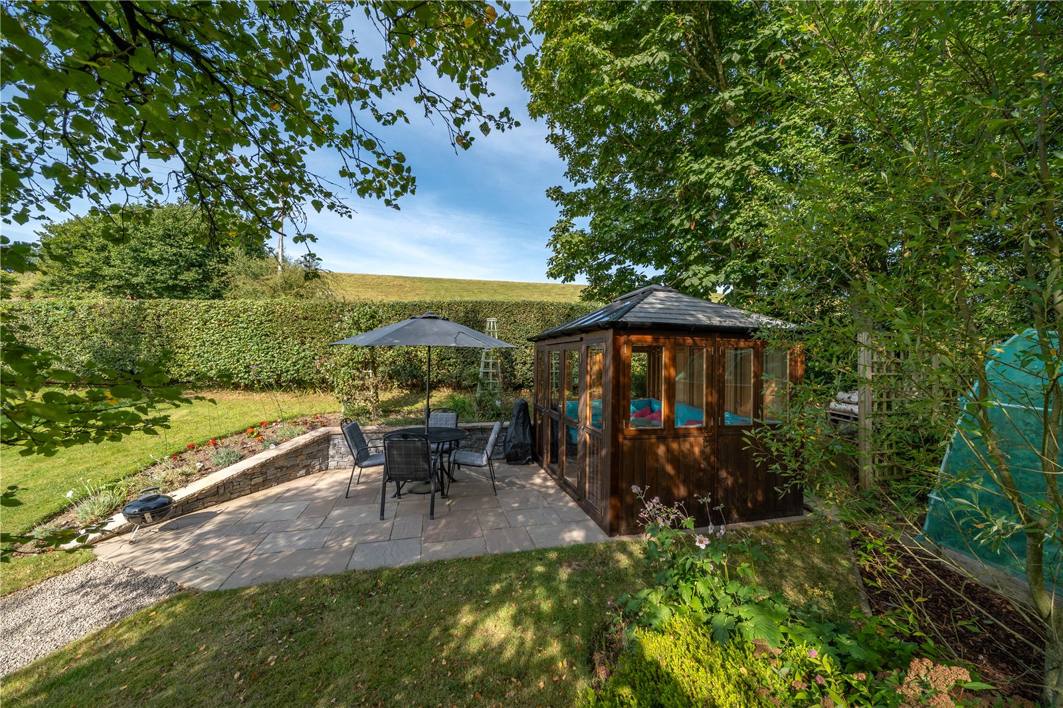
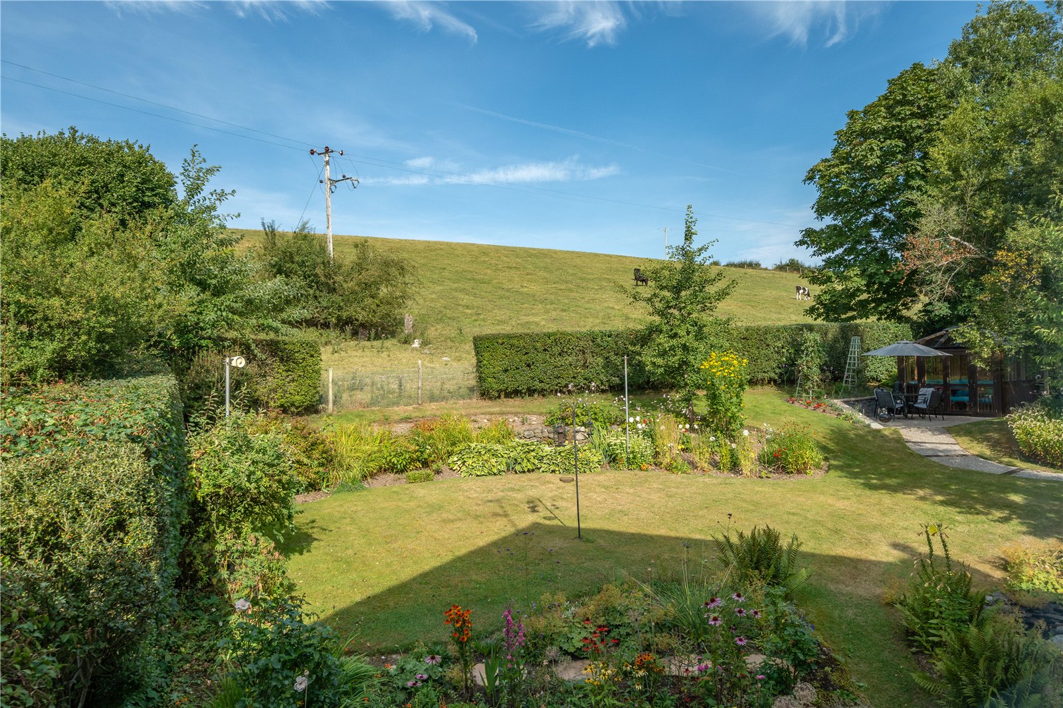
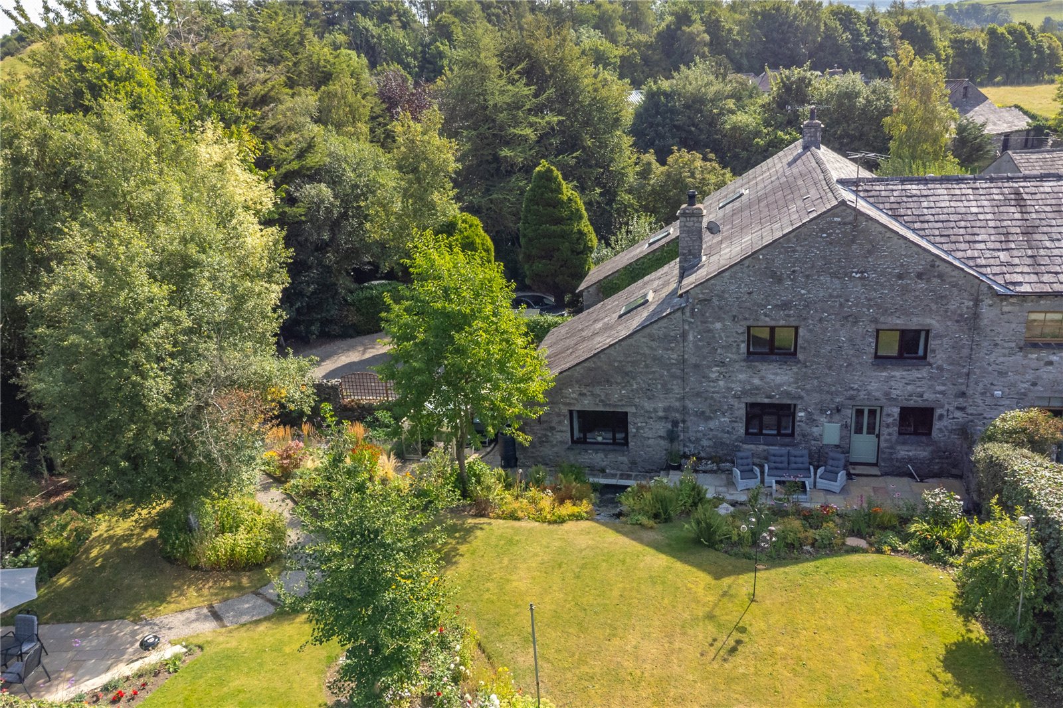
Most of the rooms have views across the garden towards countryside beyond, perfect for giving a real sense of rural living. The garden complements the property perfectly with seating areas, a level lawn and summerhouse - all surrounded by deep flower filled borders. Completing the picture of this fantastic home is a large garage, generous parking and turning.
ACCOMMODATION
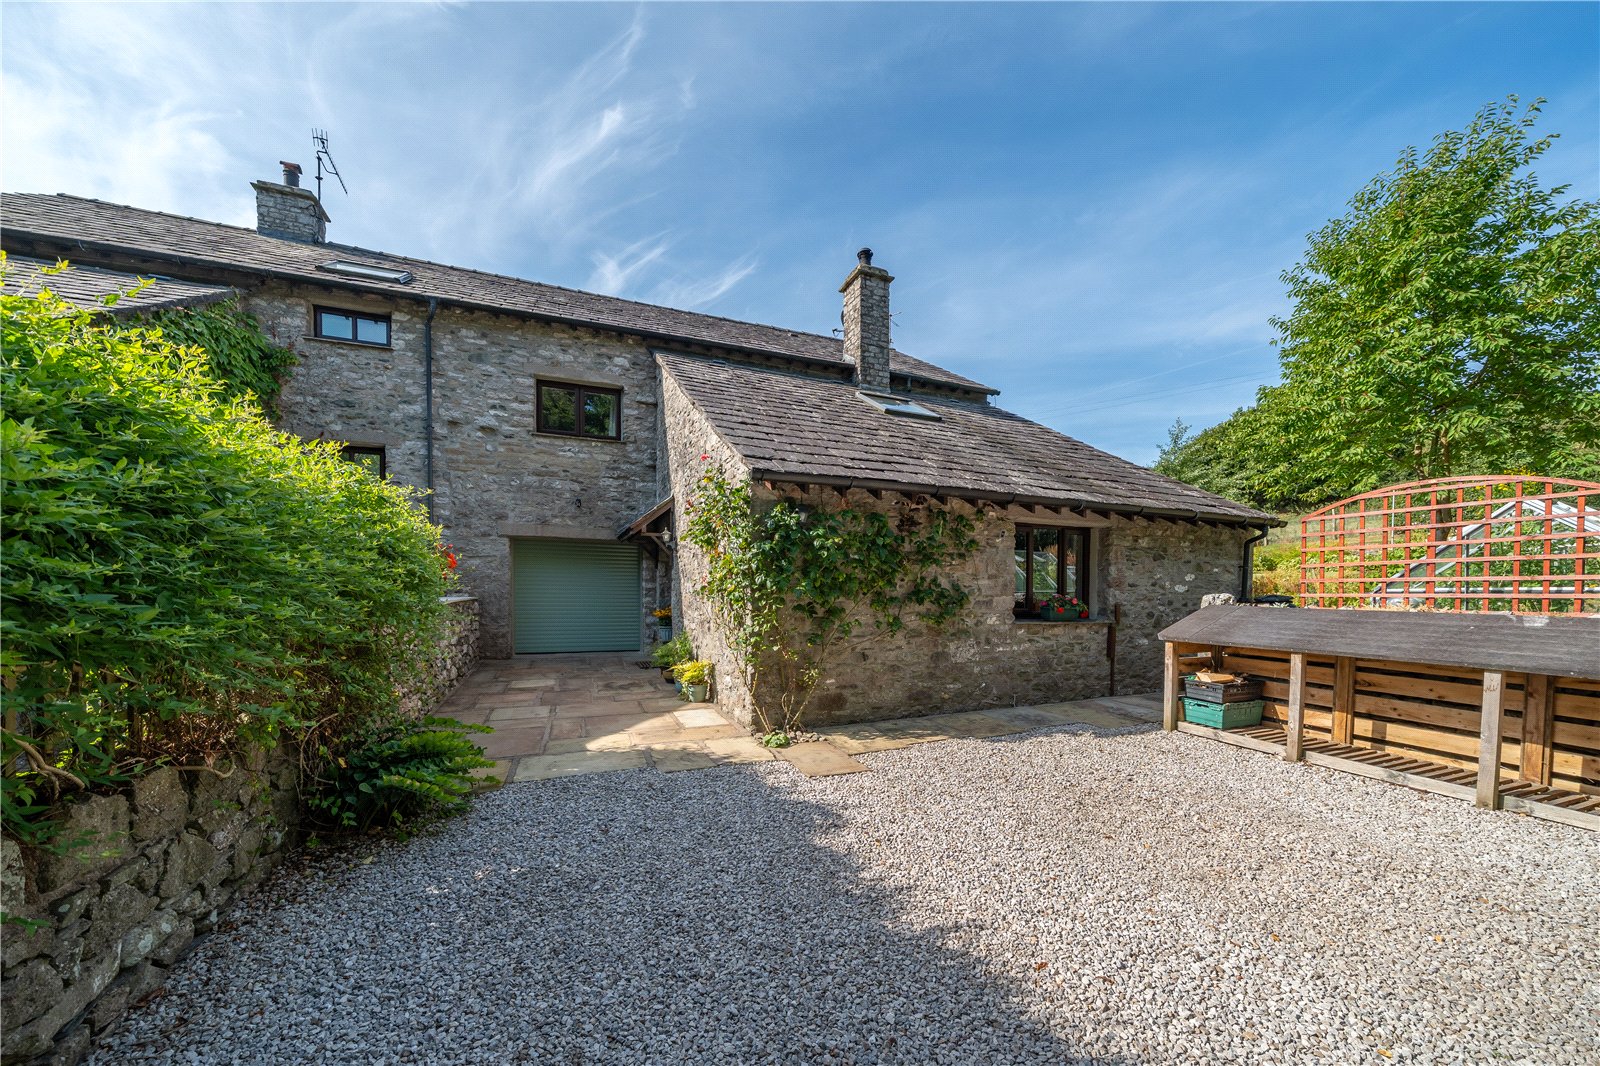
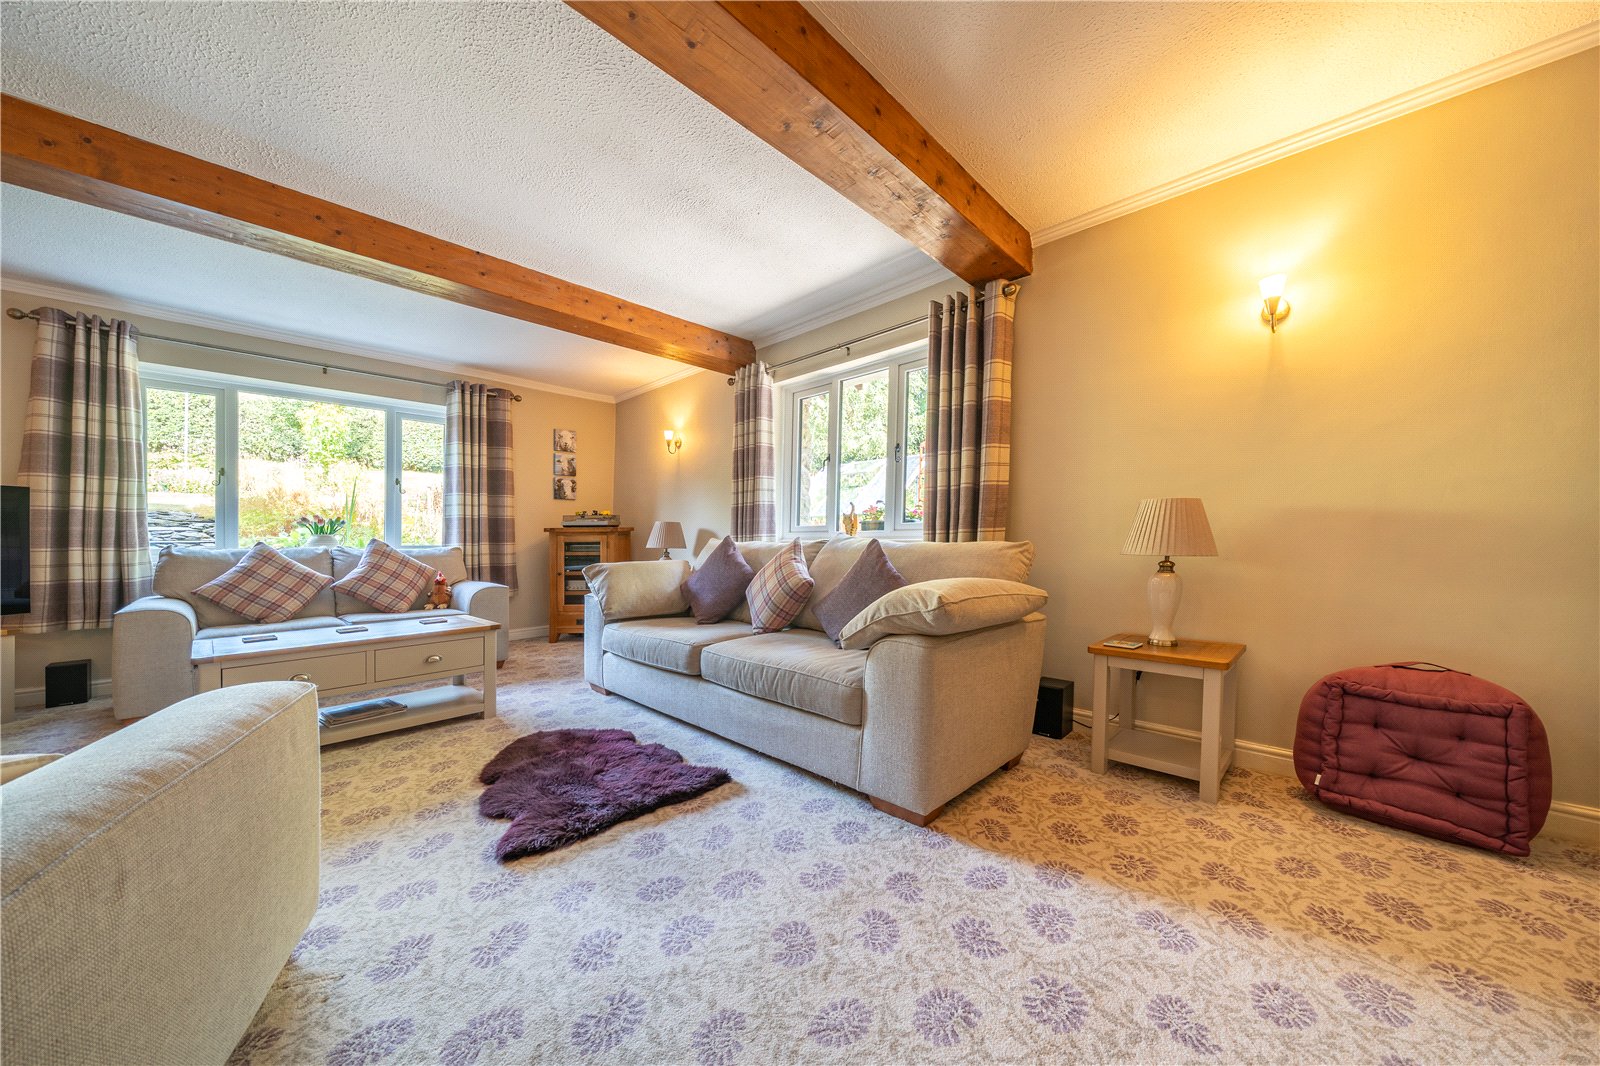
Entering the shared driveway from the country lane, The Granary is at the head of the drive with lots of parking and turning space - the front appearance gives little away as to the accommodation and garden that lies beyond. A smart part glazed door leads into the entrance hall which sets the standard for the rest of the property. Wooden flooring runs onto the inner hallway and glazed doors allow natural light in from the living room. Entering the living room, viewers will note the lovely view over the garden and stone chimney breast set with a multifuel stove (the stove can also heat the hot water and two radiators upstairs if required). The bookshelves alongside provide space for family photos or mementos and the room has a lovely calming feel.
-
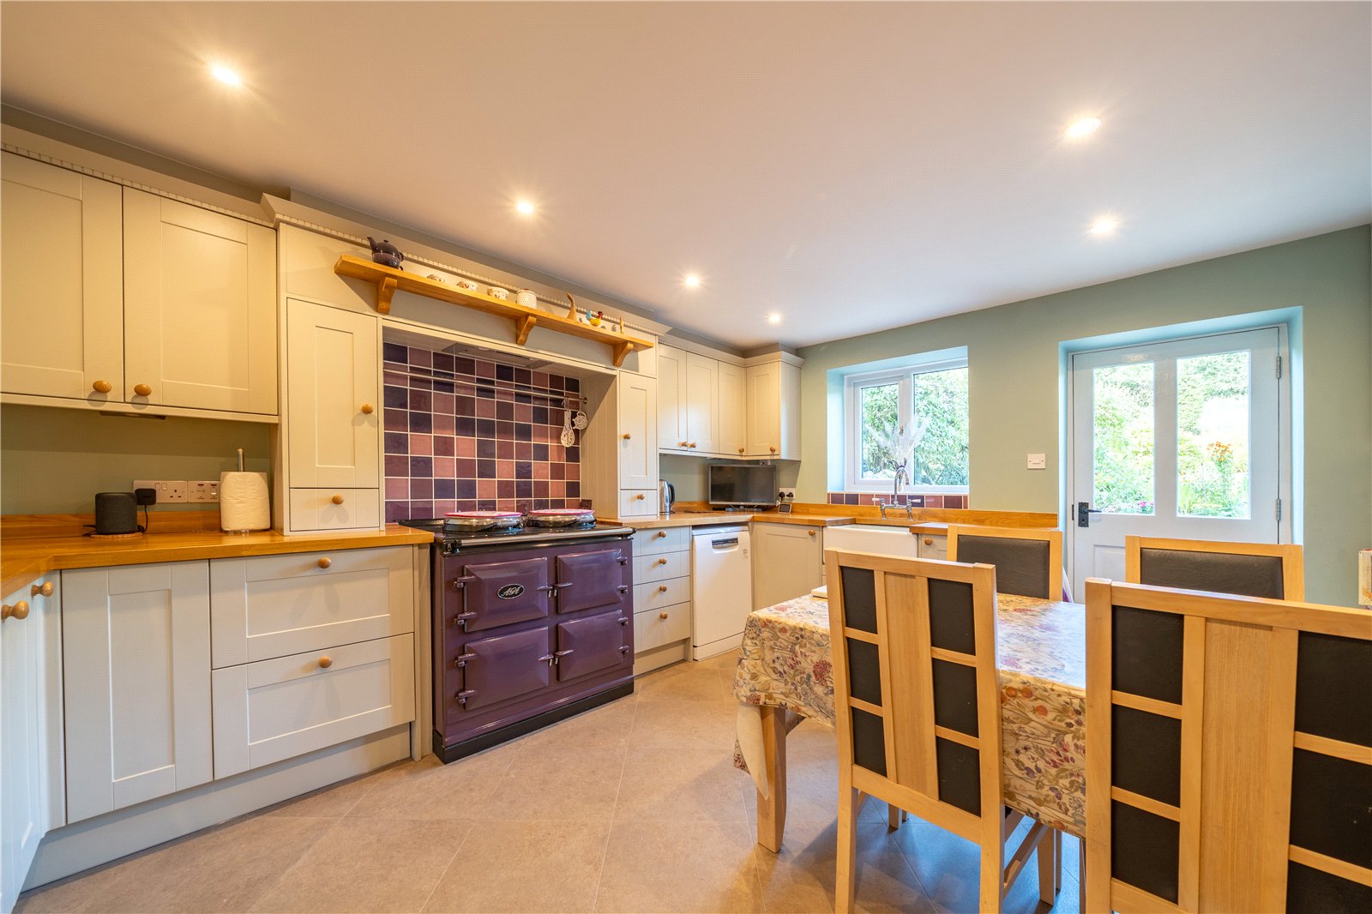
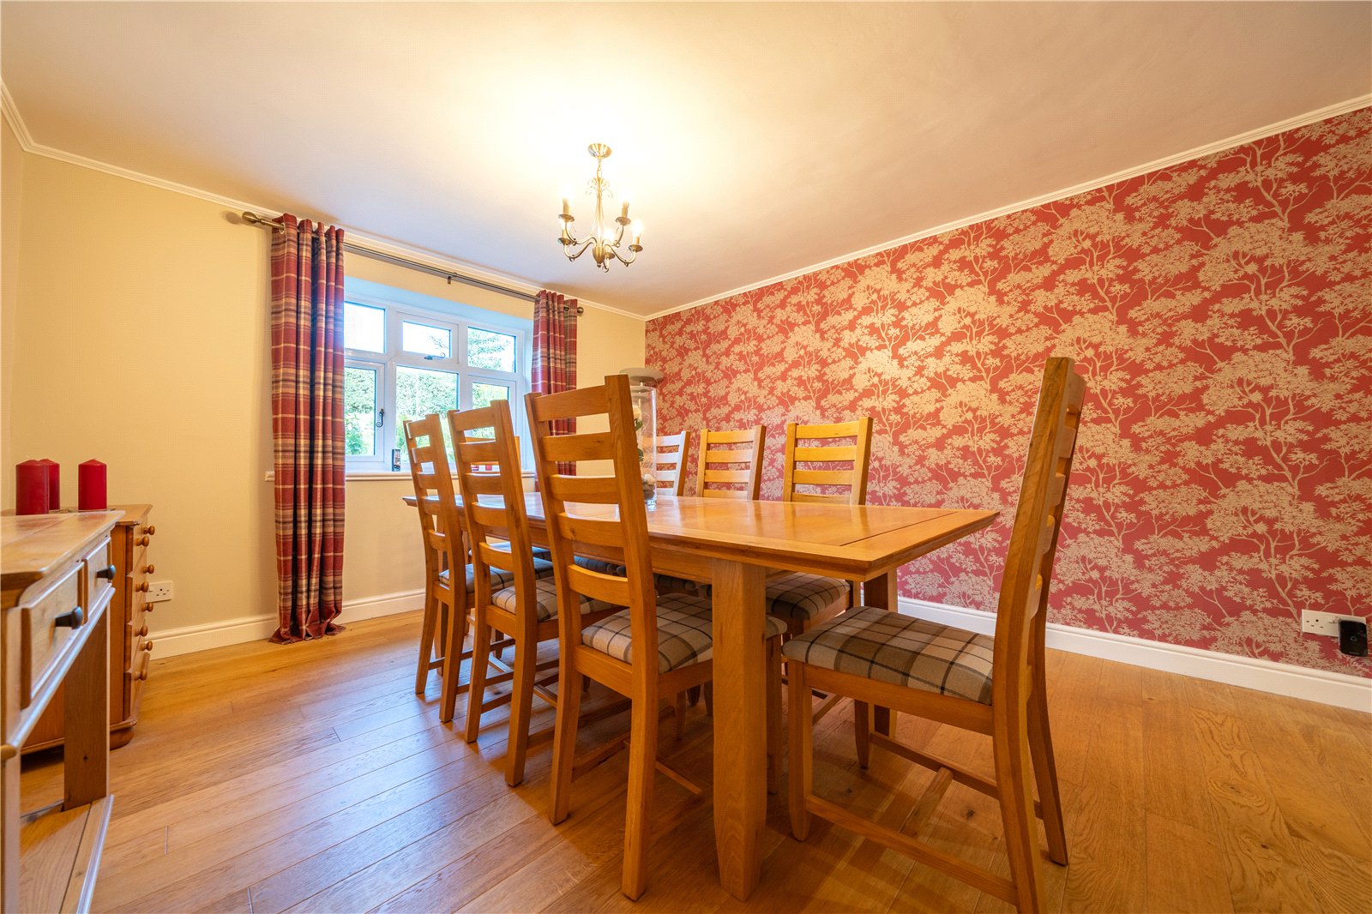
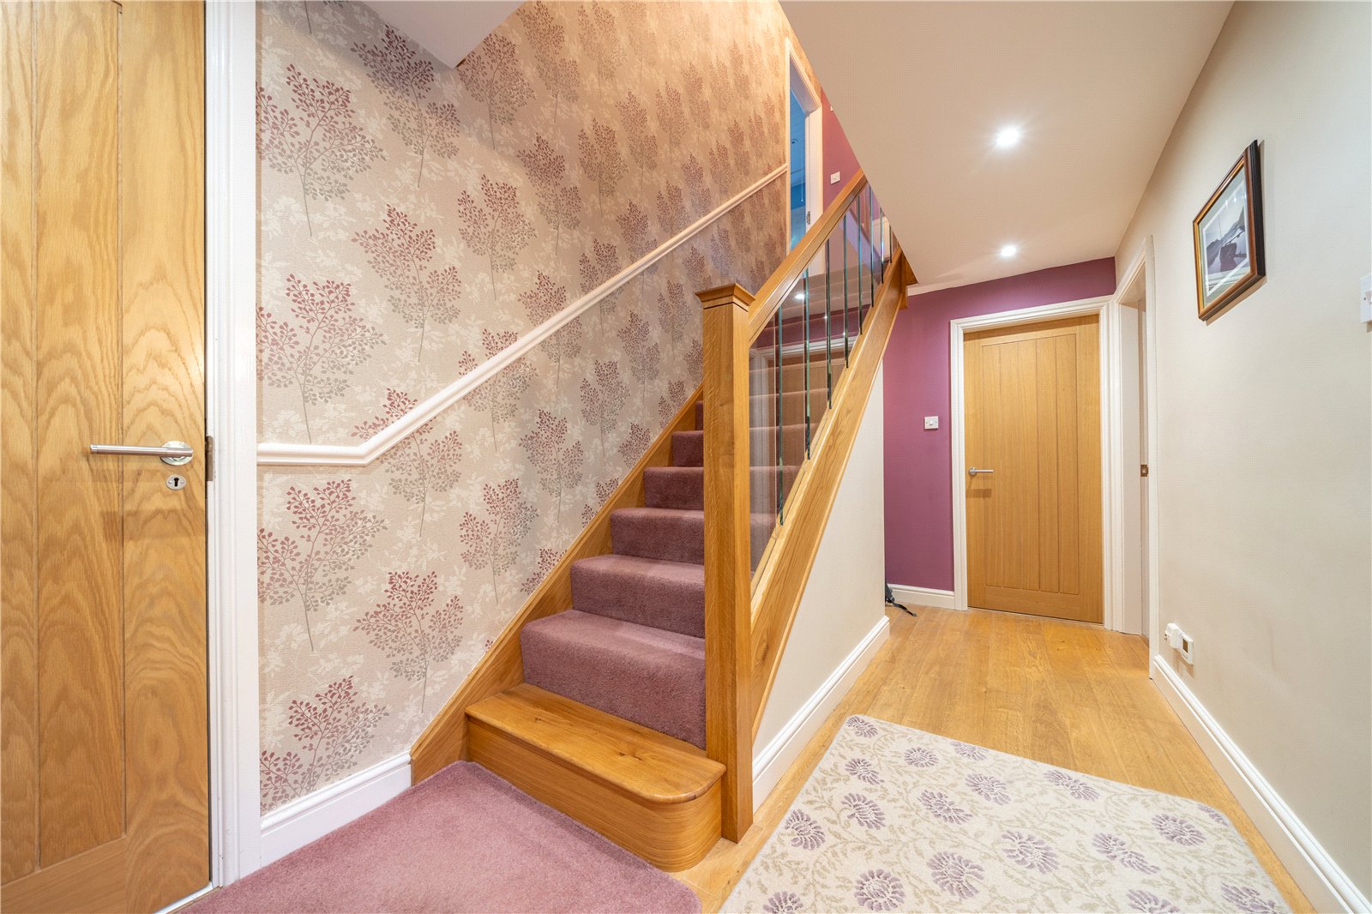
From the inner hallway, stairs with contemporary glass balustrade lead to the first floor and the wooden flooring (with underfloor heating) runs into the dining room. Overlooking a cascading water feature at the rear, the dining room is perfect for social or formal meals. The family kitchen diner has space for an everyday table, shaker style units in a pastel sage and woodblock worktops. The modern two ring electric Aga is a real showstopper plus there is an integrated fridge freezer and combination microwave oven. A door leads to the rear garden and patio, ideal for al fresco dining.
-
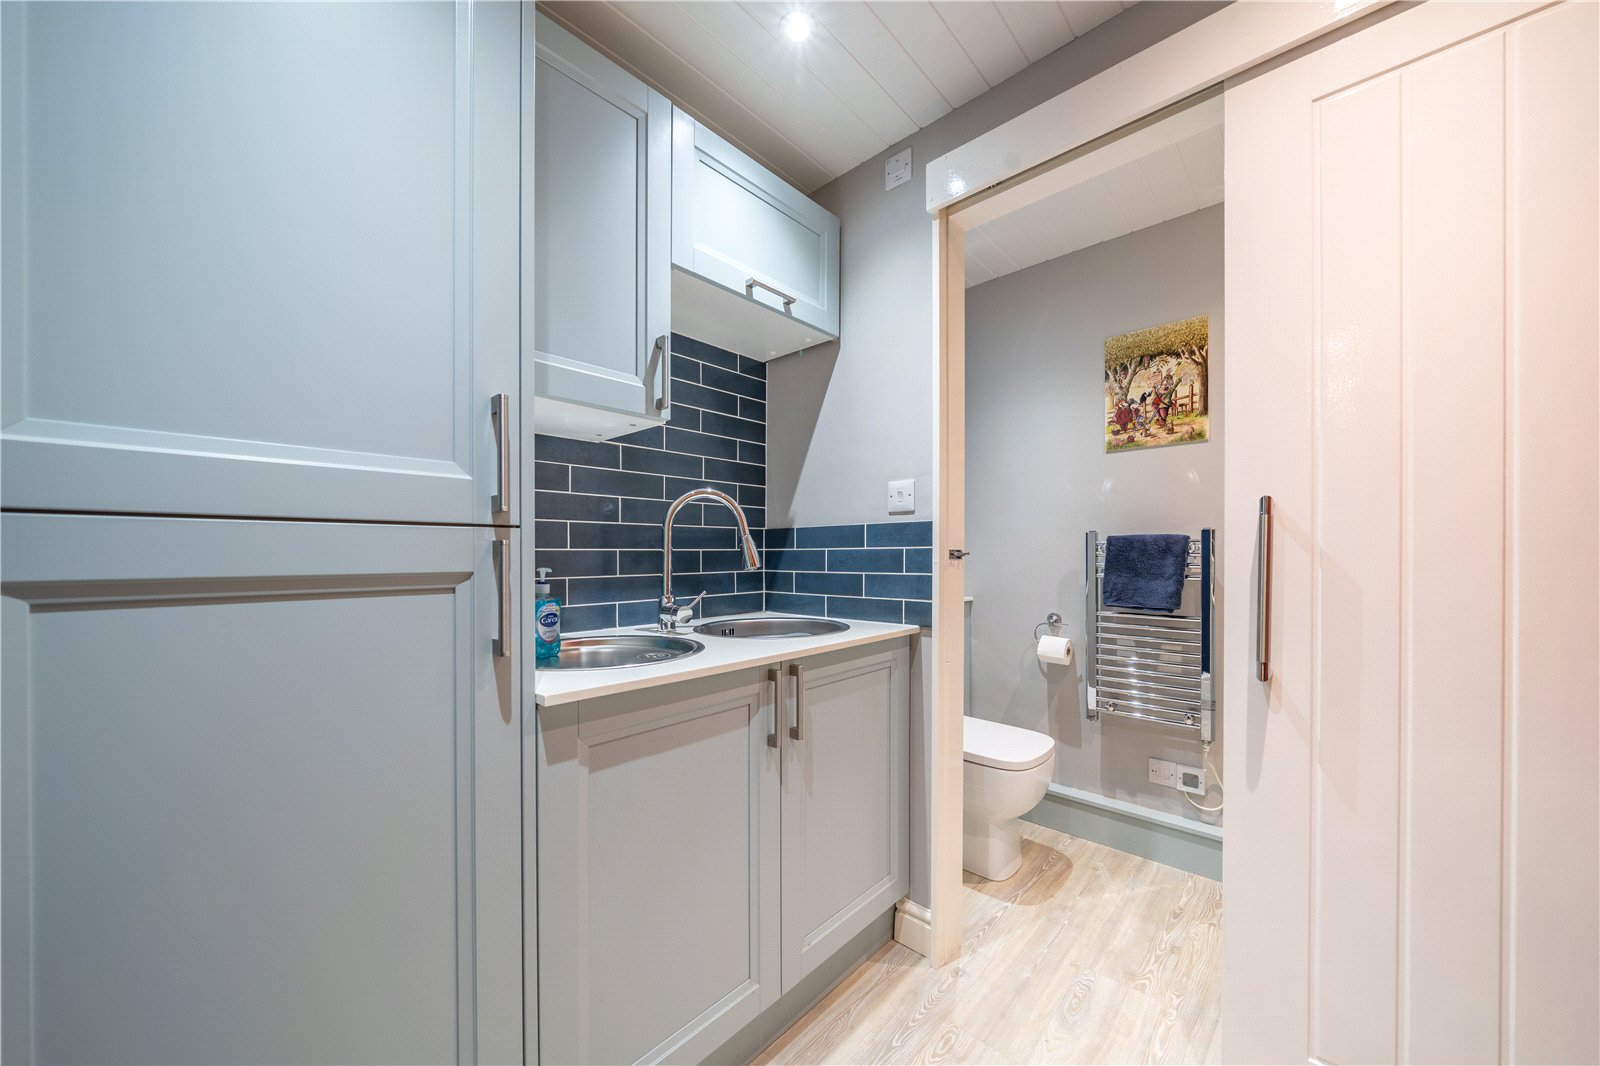
Completing the ground floor is a utility room with practical LVT flooring, PVC clad ceiling and high quality units. A space saving sliding door connects to the cloakroom/WC - again all finished to a high standard.
-
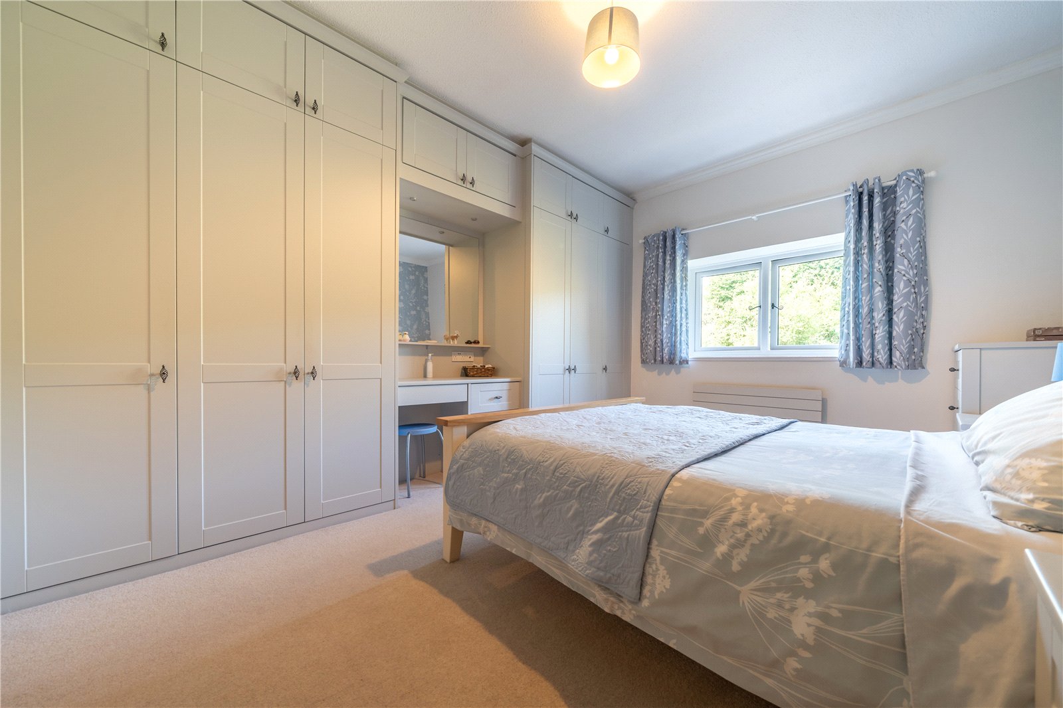
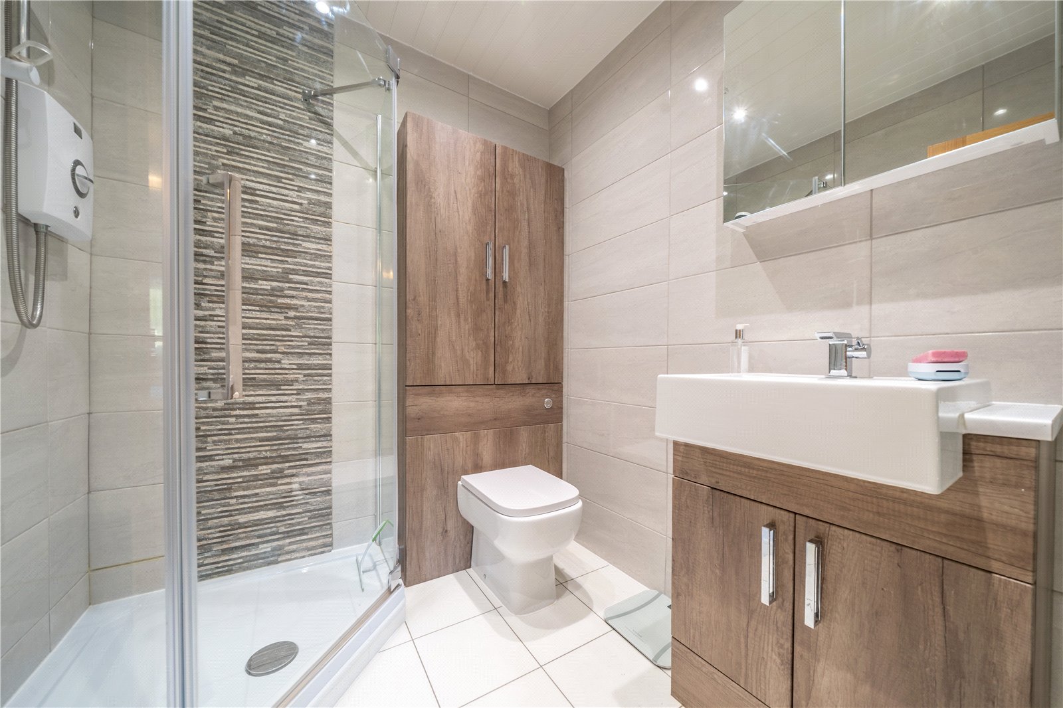
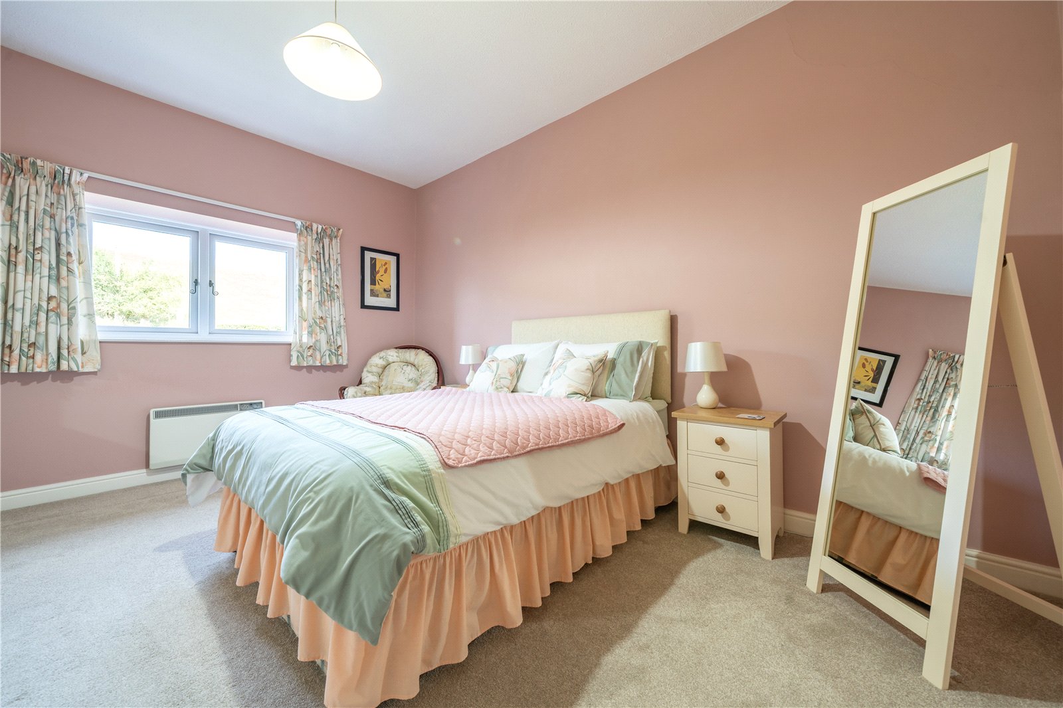
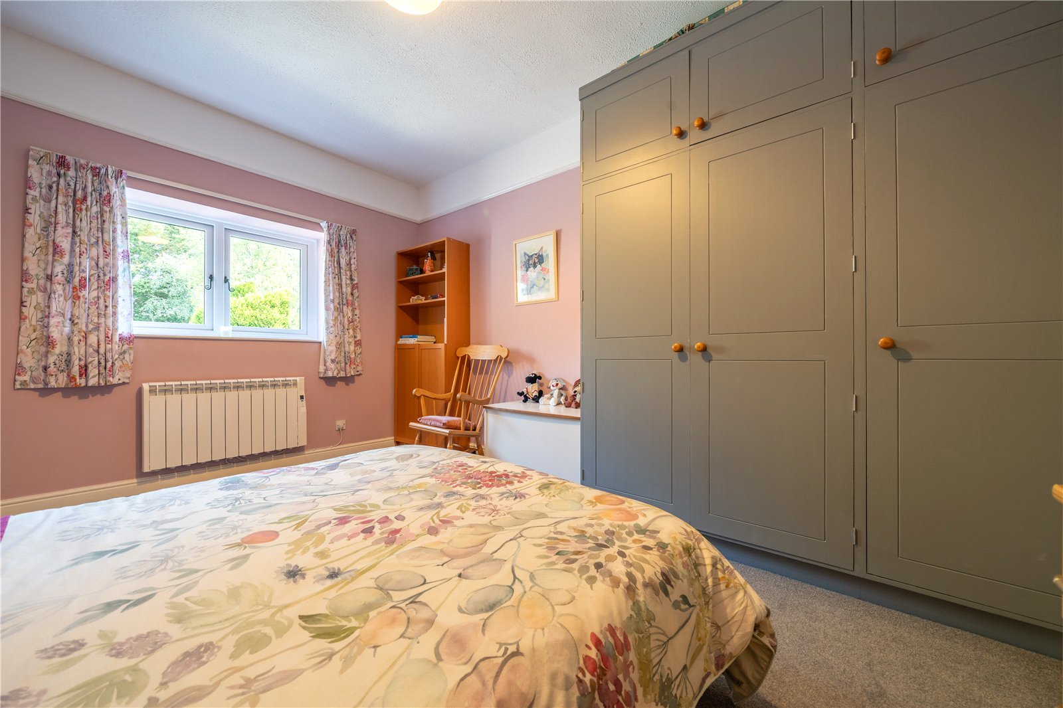
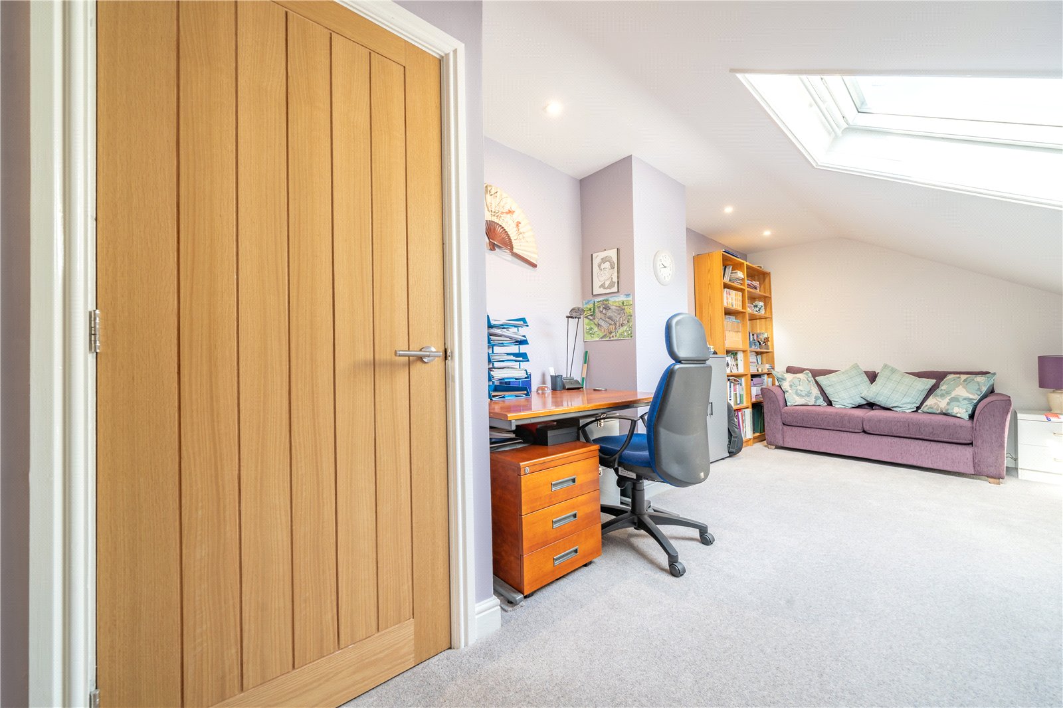
Ascending the stairs to the first floor, the feeling of space within the property continues - the landing is a good size with the glass balustrade reflecting the available light and there are high ceilings in three of the four bedrooms. The principal bedroom overlooks the rear garden and has an impressive range of Sharps built-in wardrobes, dressing table and overhead storage. The adjoining fully tiled ensuite has been updated with stylish fittings and three piece suite. The second double also overlooks the rear garden and has Sharps fitted wardrobes. The third double bedroom is at the front of the house and also has built in wardrobes. The fourth bedroom has some limited head height and would make a fantastic teenager den, office space or guest room. A large Velux floods the room with light and there is a built in shelved cupboard.
-
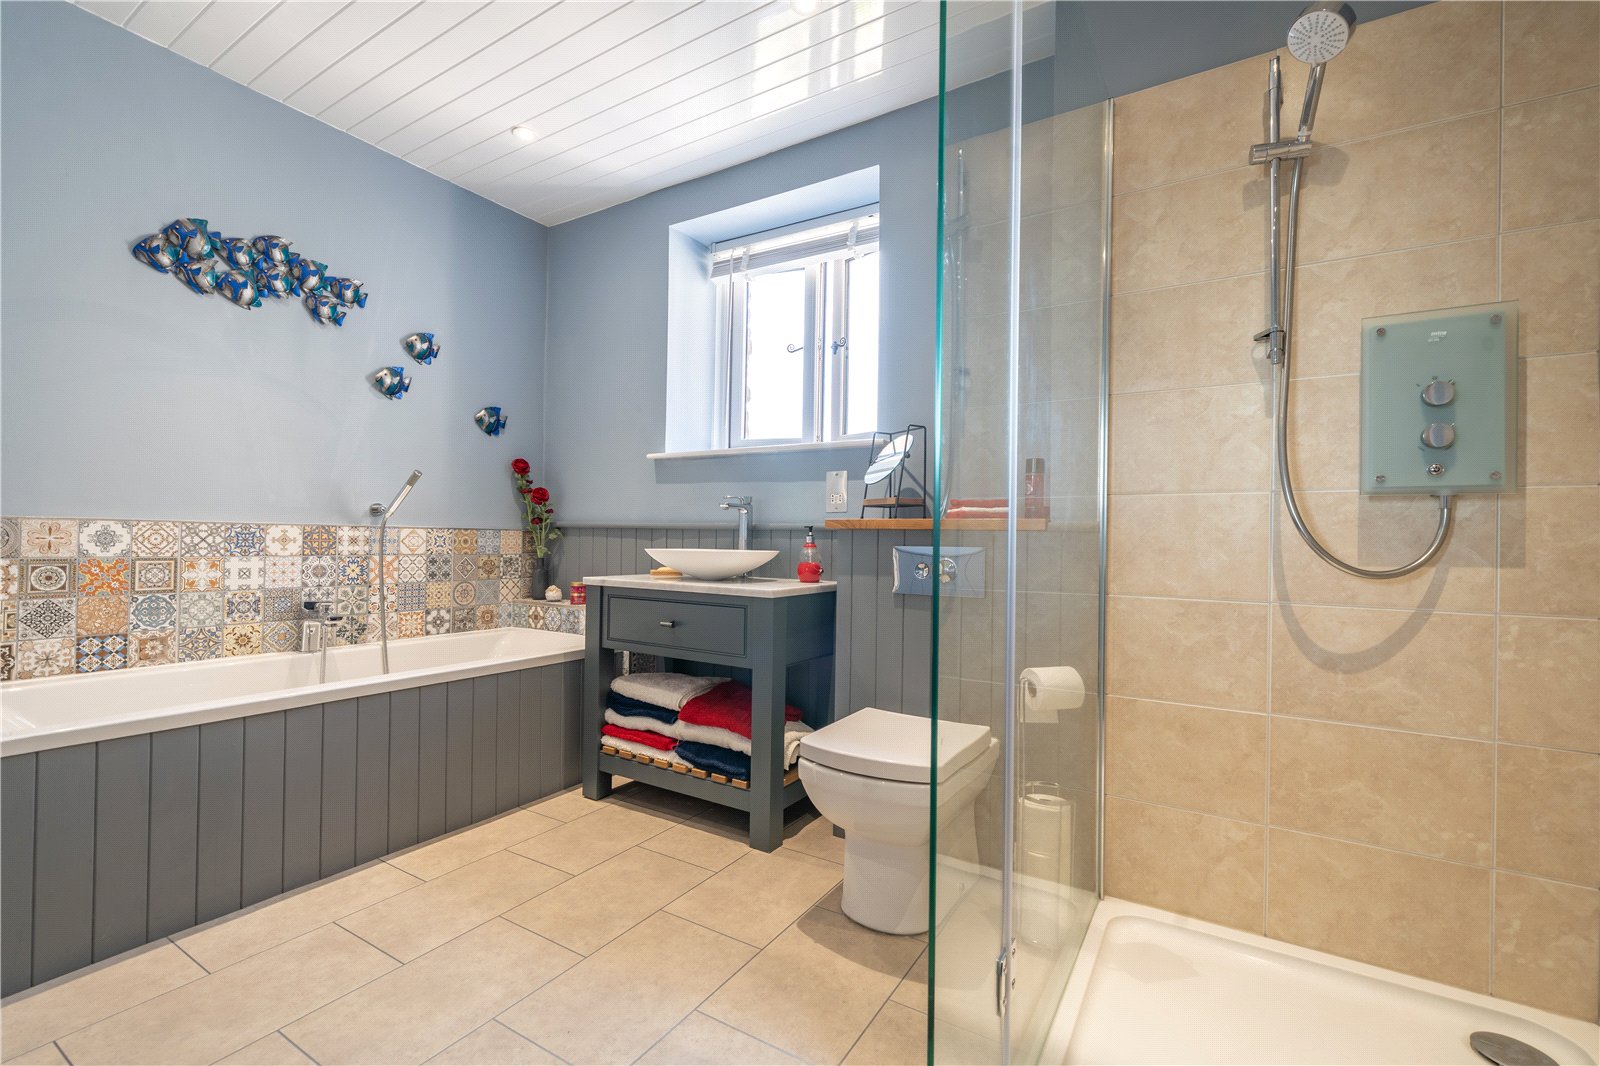
The modern bathroom is perfect for family living. A generous walk in shower cubicle has been added and there is a bath with hand held shower attachment. A contemporary wash stand has a surface mounted basin and there is a concealed cistern WC. A bespoke oak topped dresser/cupboard provides space for linen and towels and there is under floor heating plus a cupboard housing the hot water cylinder.
-
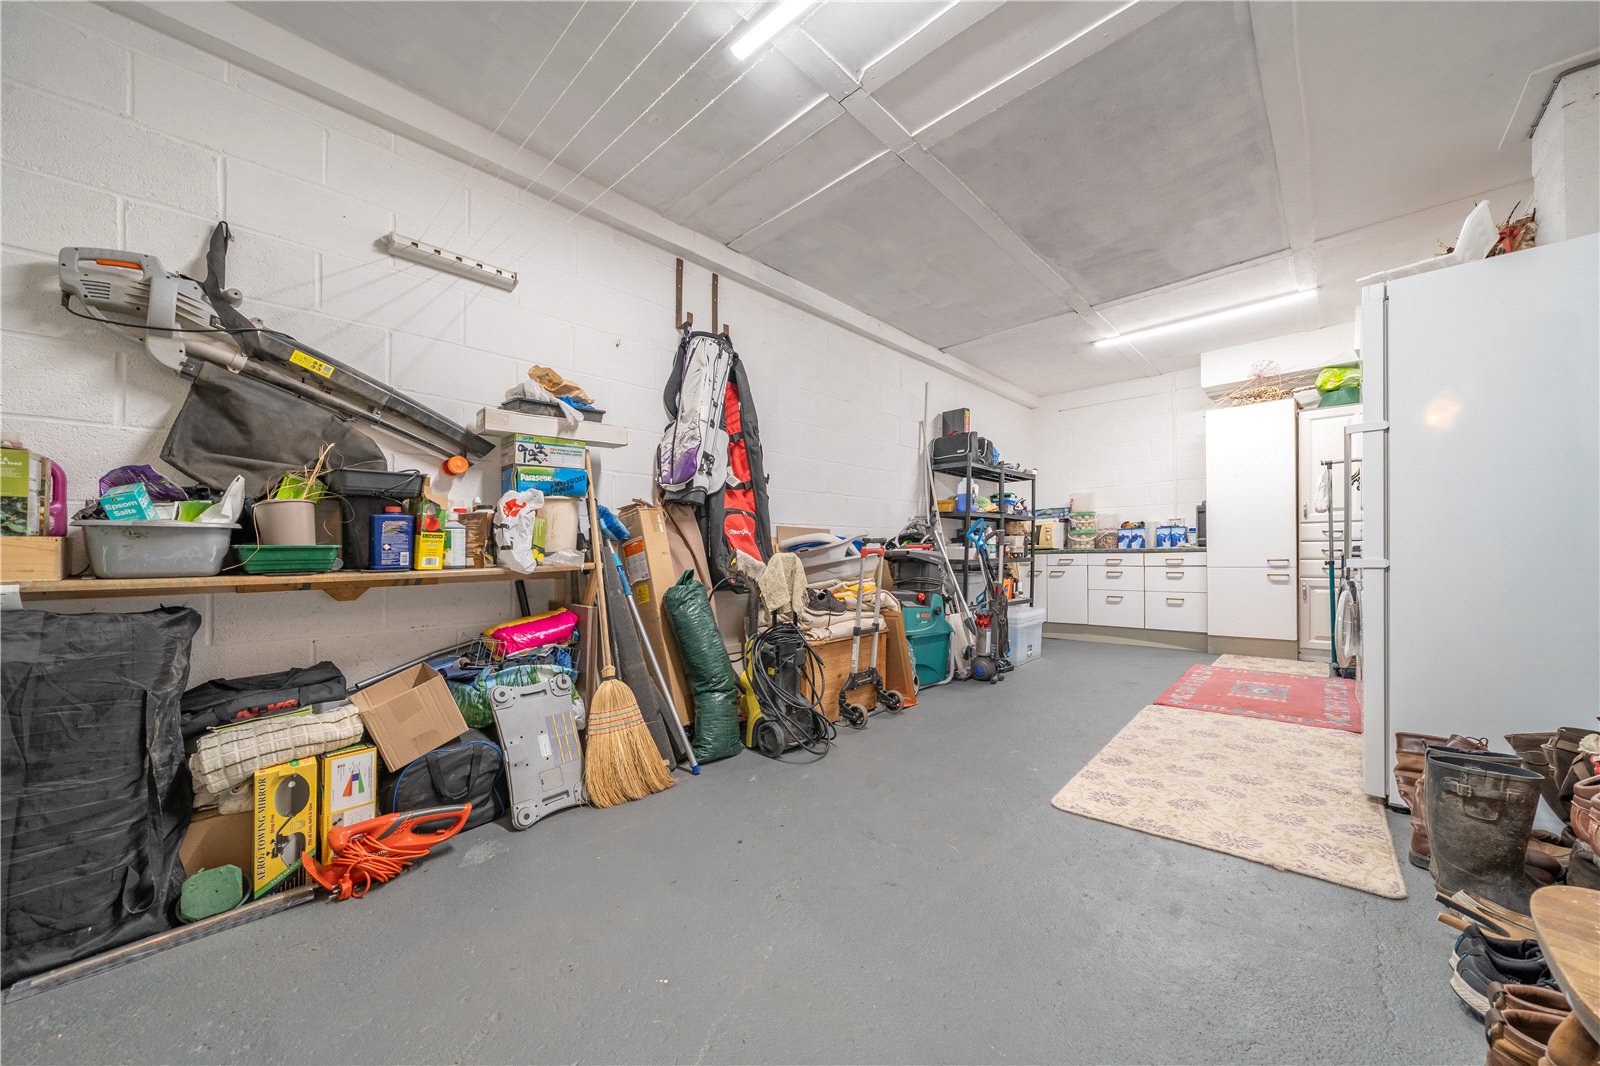
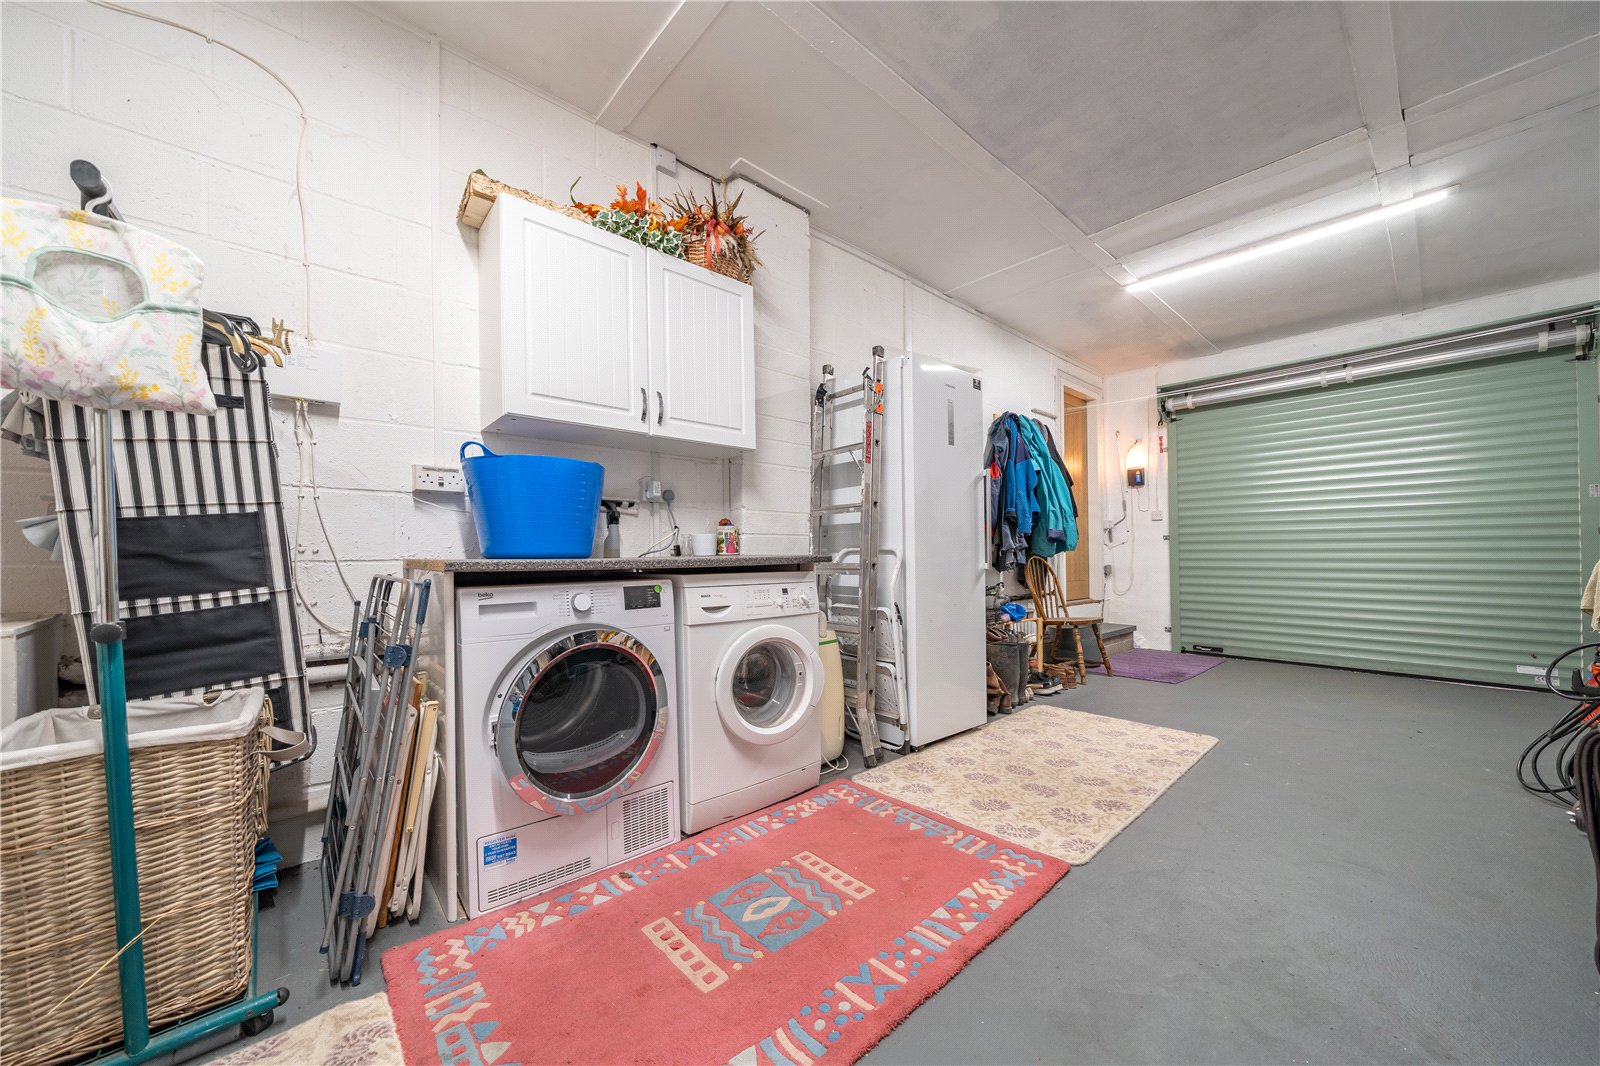
Outside, the owners have excelled. A generous driveway provides parking and turning for at least 4 cars and an electric remote control roller door leads into the integrated garage. Painted walls and floor ensure the garage remains clean and dust free and there are fitted units and worktops, numerous sockets, a tap, plumbing for a washing machine and space for a tumble dryer. Outside there is a woodstore and space for bins and recycling.
-
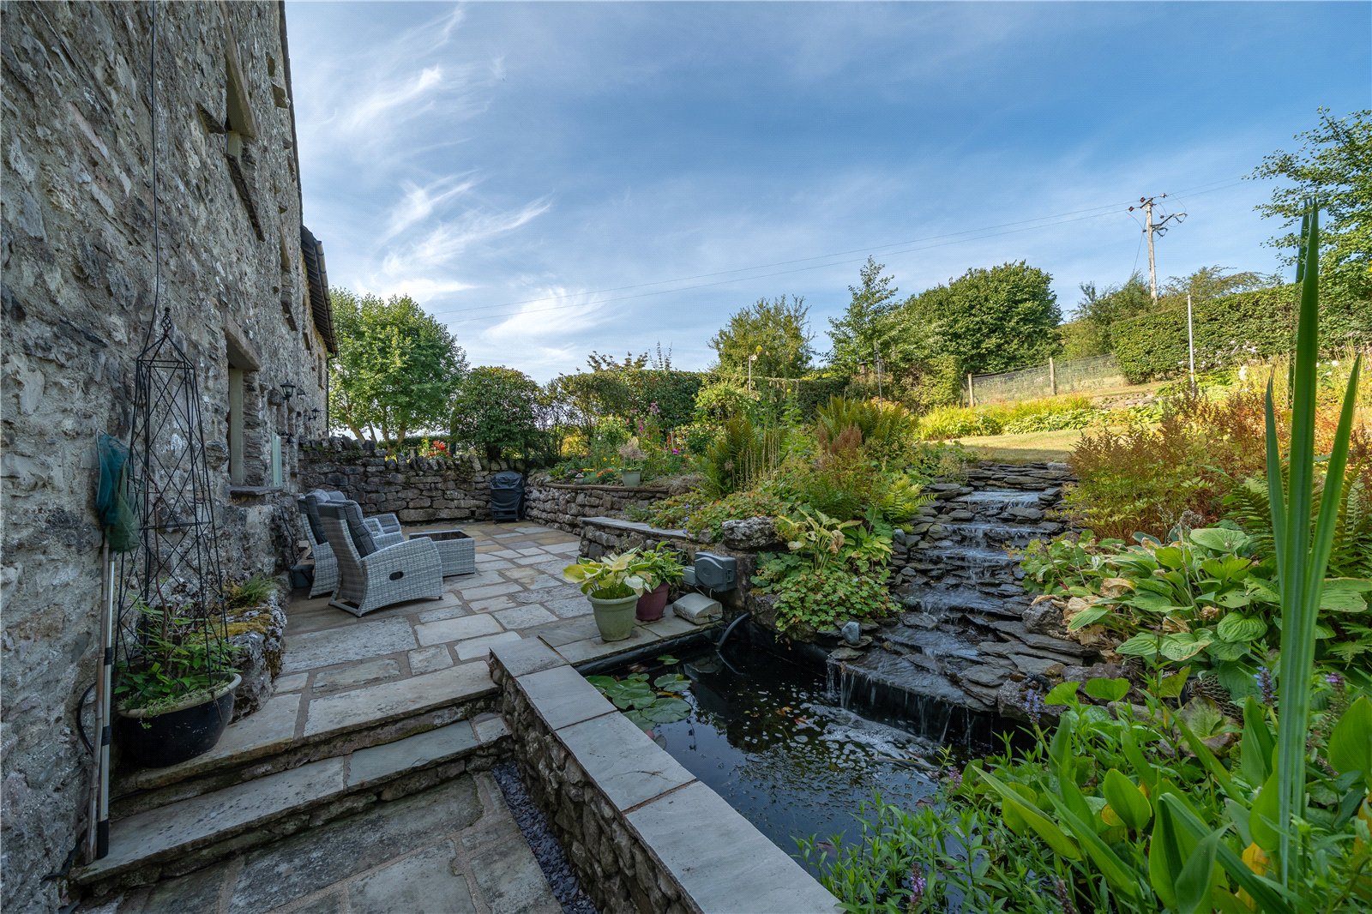
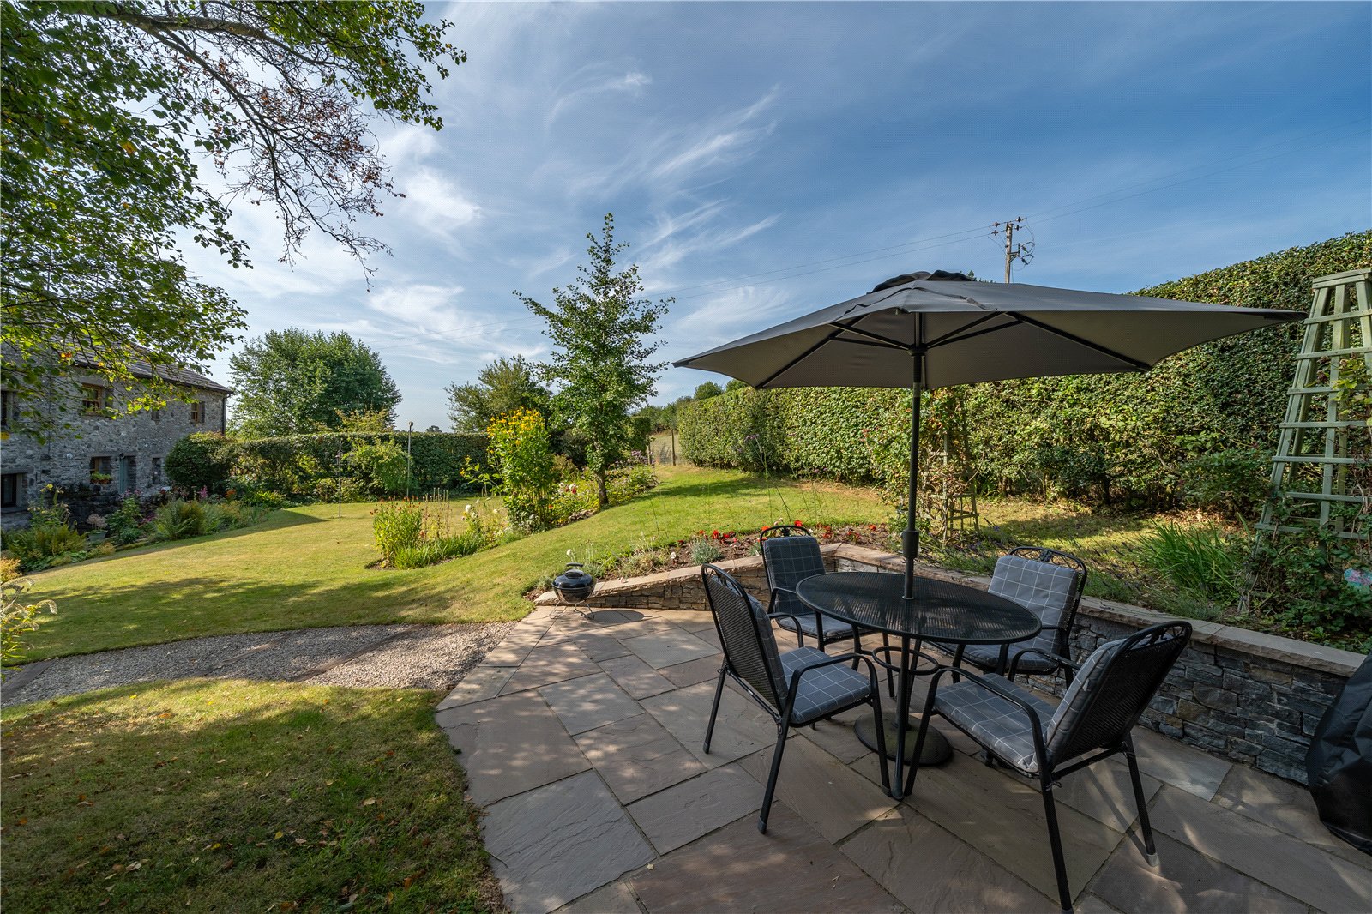
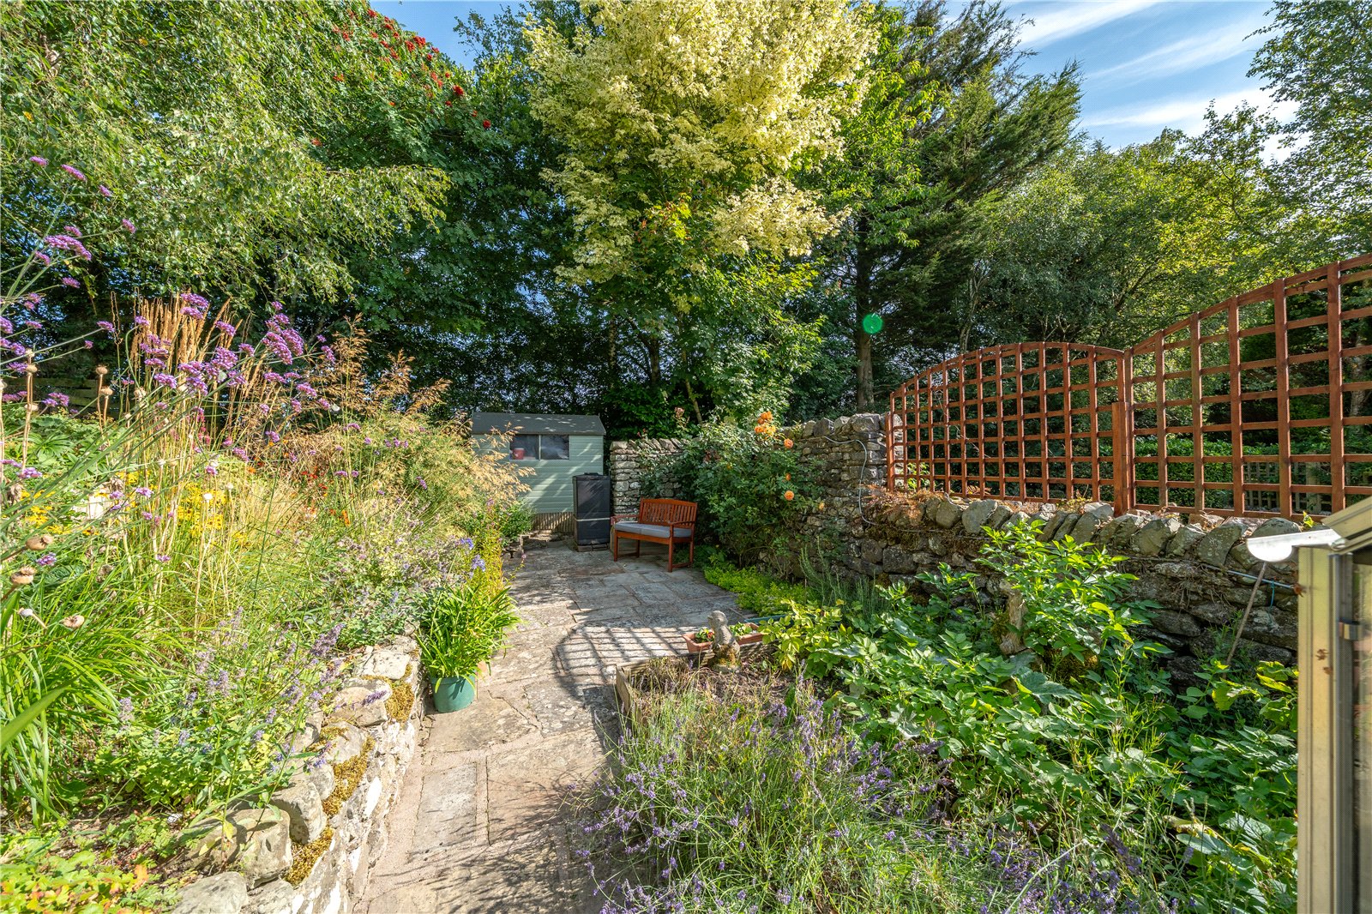
The garden area runs the length of the house and is bounded by fields and trees. A patio close to the kitchen is ideal for outdoor dining and there is a stone water feature with soothing cascade and wonderful surrounding planting. Cottage style plants soften the edges of the paths and steps leading up to the level lawn and there is an upper patio and substantial summerhouse with power connected. Made from Canadian Cedar, the summerhouse has heating, a large table and cushioned seating. The lower level of the garden is dedicated to produce with vegetable beds and a greenhouse. The overall planting schemes blend well with the stone exterior of the property and surrounding natural landscape.
DIMENSIONS
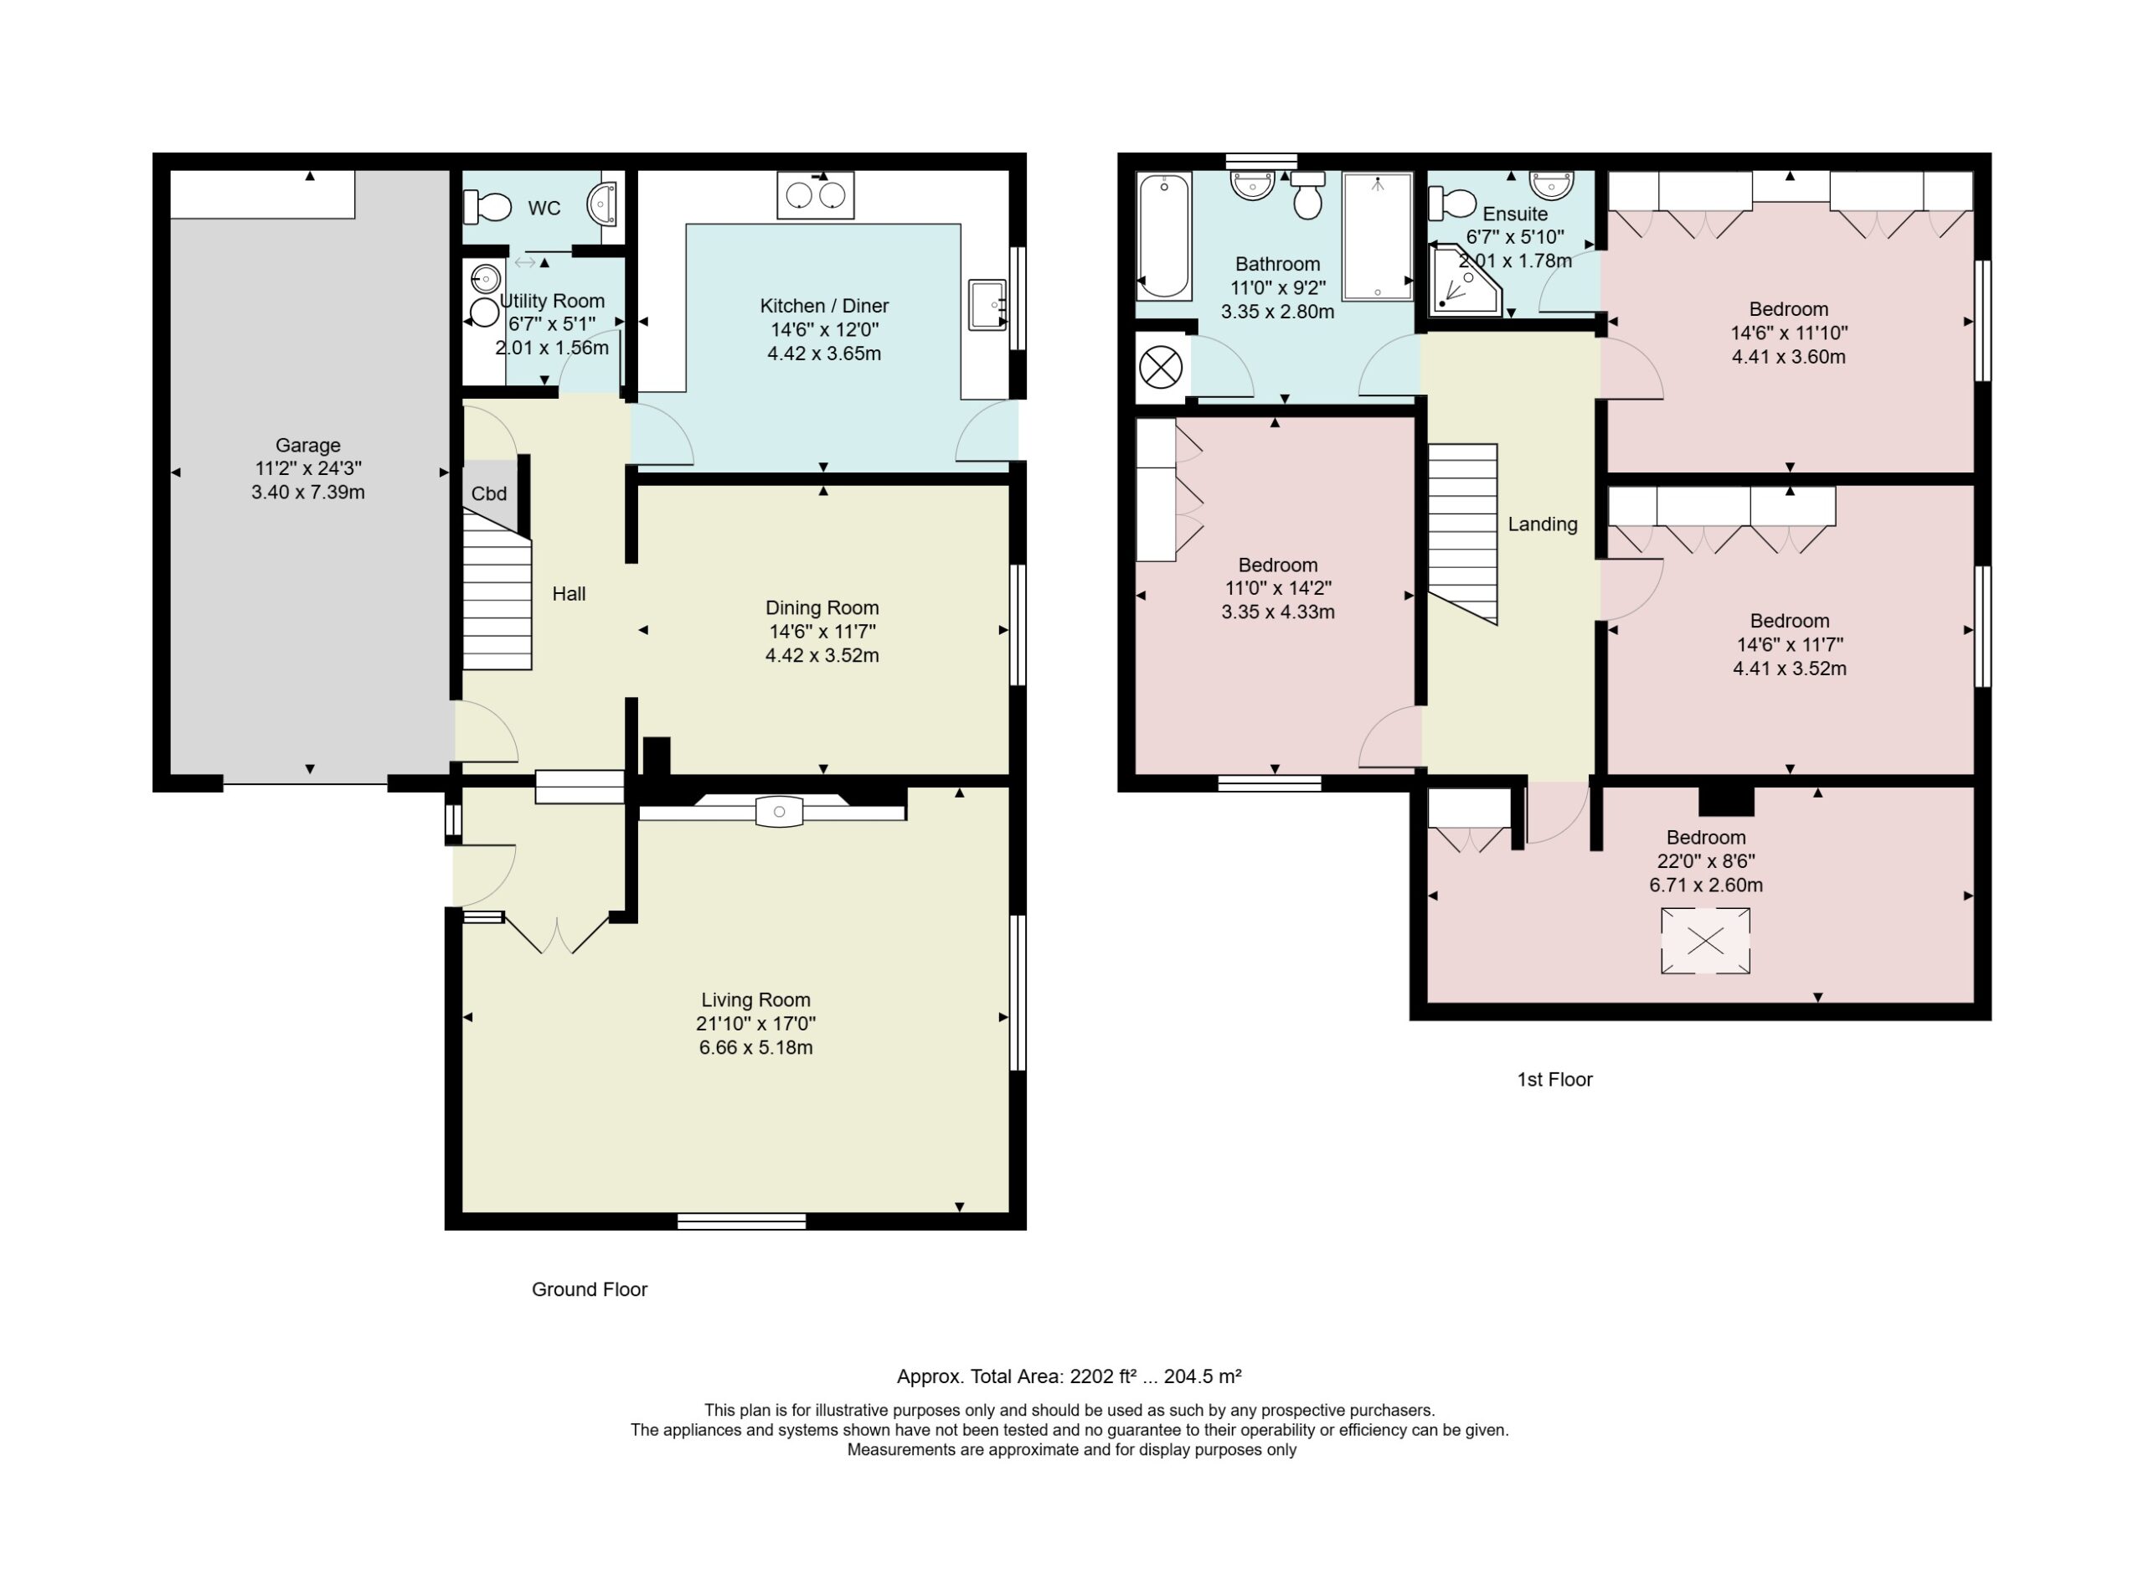
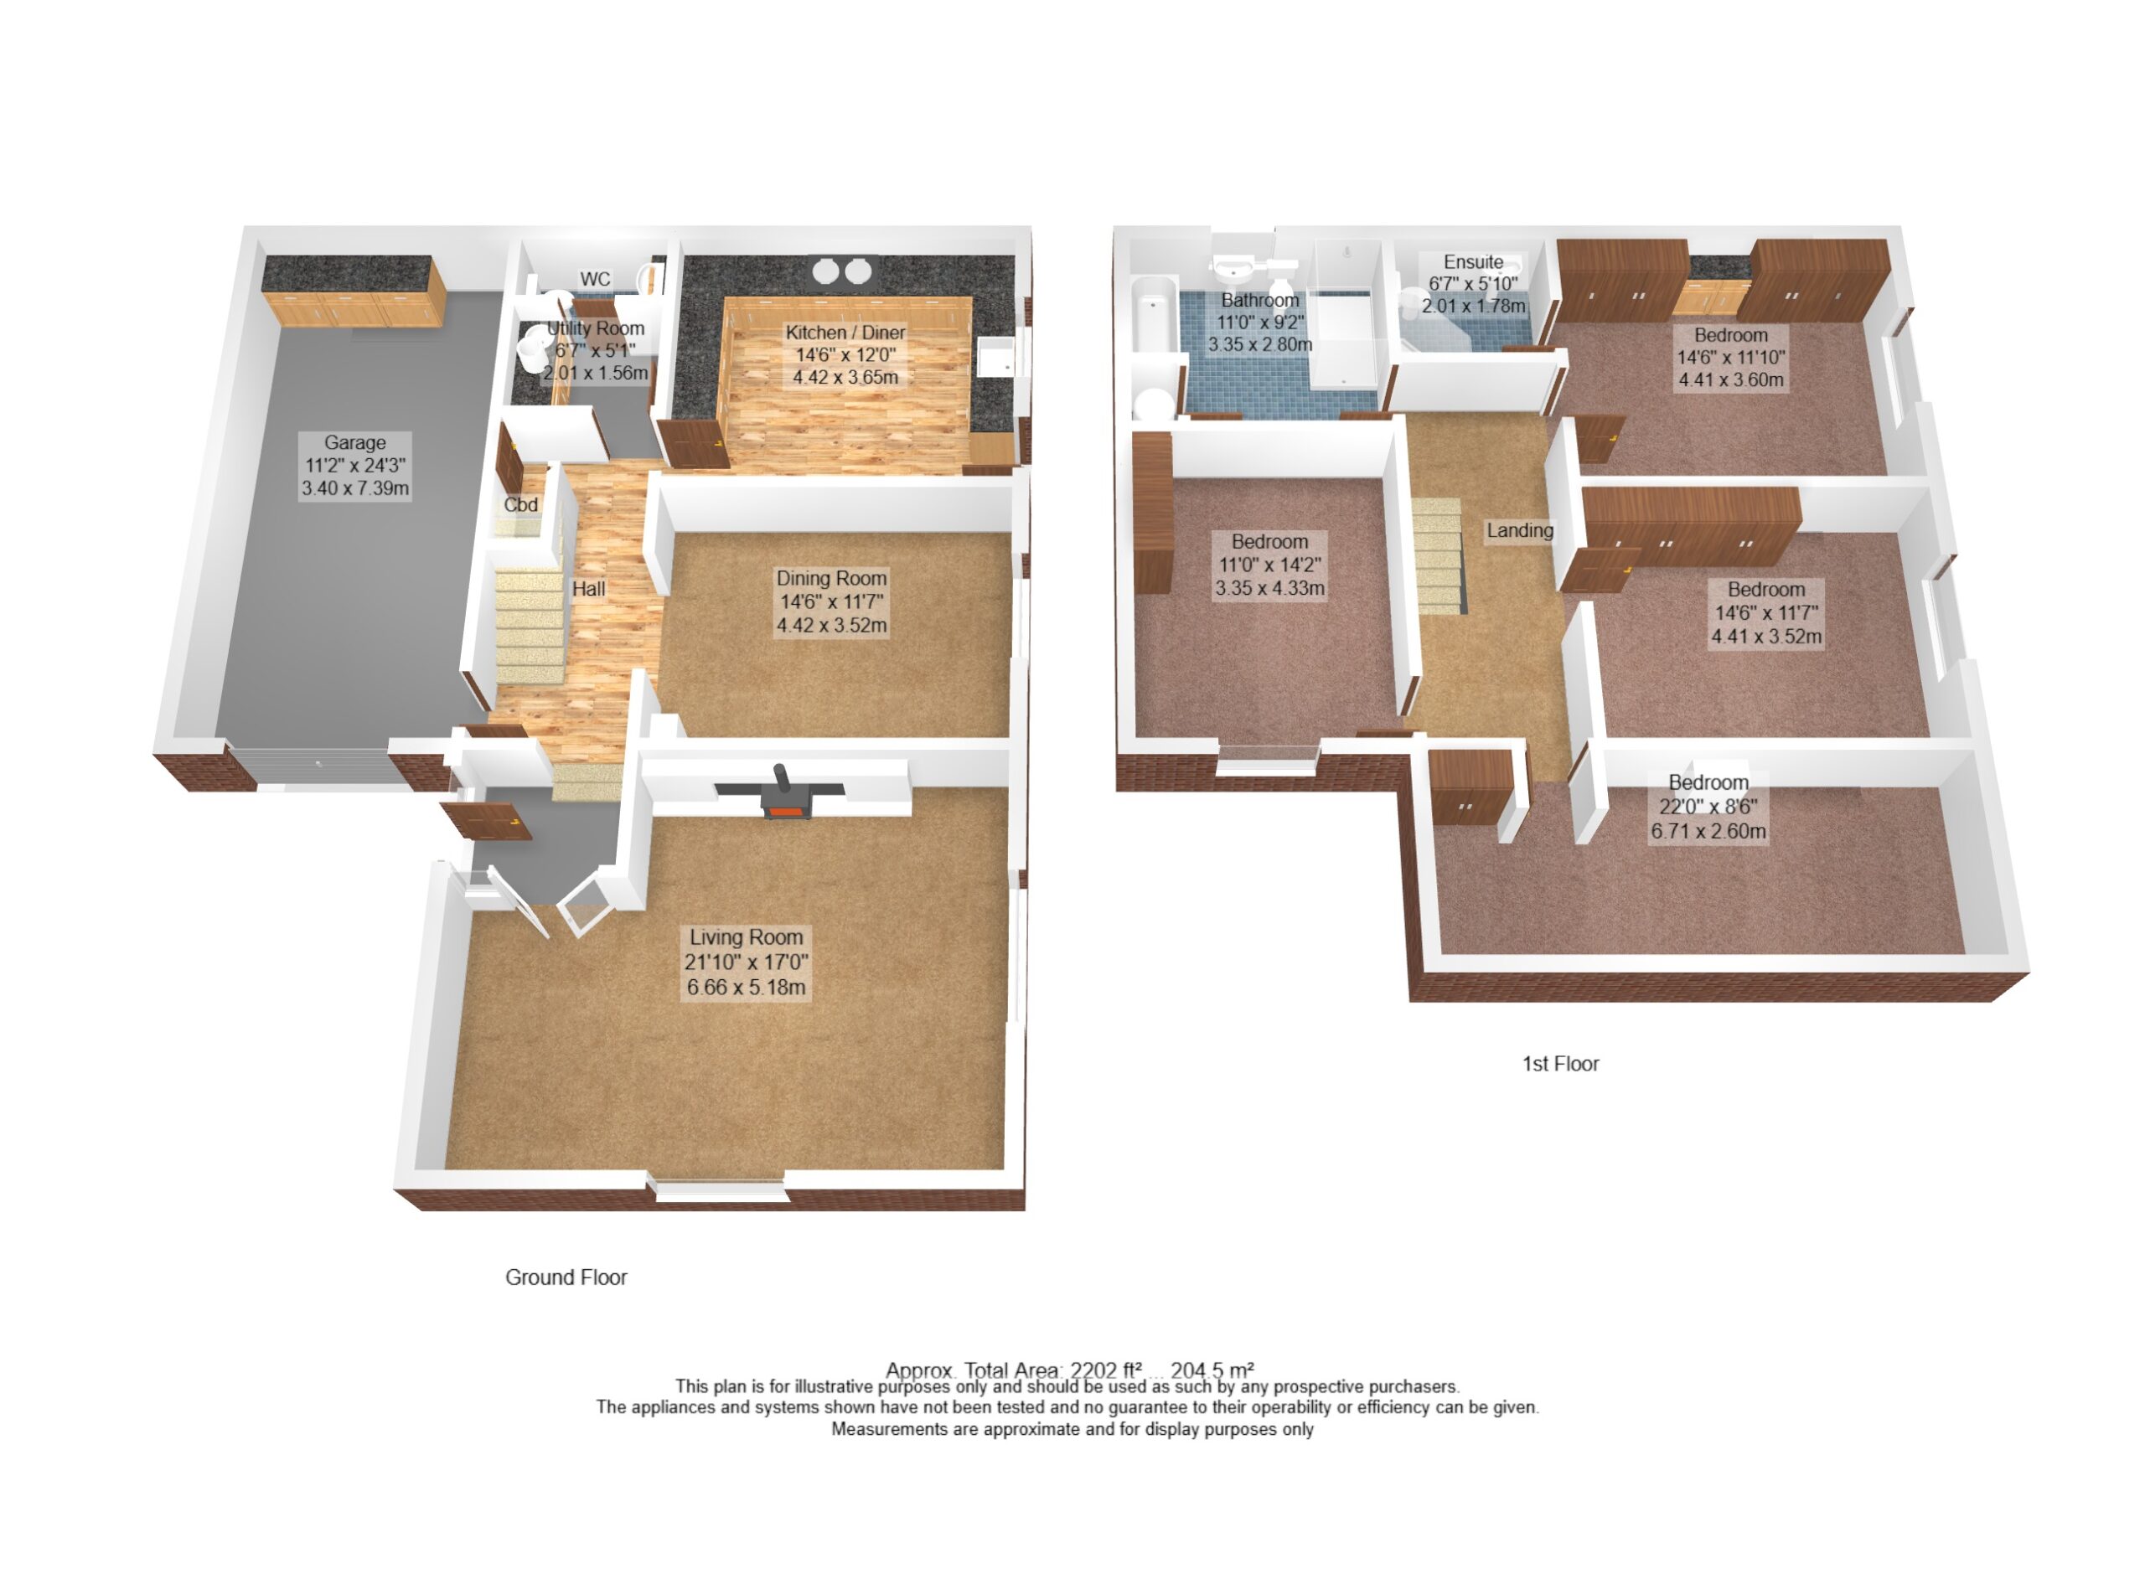
Living Room 21' 10" x 17' 0" (6.66m x 5.18m) max
Dining Room 14' 6" x 11' 7" (4.42m x 3.52m)
Kitchen Diner 14' 6" x 12' 0" (4.42m x 3.65m)
Utility Room 6' 7" x 5' 1" (2.01m x 1.56m)
Bedroom 14' 6" x 11' 10" (4.41m x 3.60m) max
Ensuite 6' 7" x 5' 10" (2.01m x 1.78m)
Bedroom 14' 6" x 11' 7" (4.41m x 3.52m) max
Bedroom 11' 0" x 14' 2" (3.35m x 4.33m) max
Bedroom 22' 0" x 8' 6" (6.71m x 2.60m) max
Bathroom 11' 0" x 9' 2" (3.35m x 2.80m)
Garage 11' 2" x 24' 3" (3.40m x 7.39m)
DIRECTIONS
Leaving Milnthorpe, proceed on Main Street towards Ackenthwaite and straight through at the roundabout with Dallam School. Turn left by the farm following the sign towards Hincaster. Continue into Woodhouse, turning right at the junction and then left towards Hincaster. At the next junction continue straight on, this time following a sign towards Stainton. pass Viver Green and Greenhead Farm and under the railway bridge. On entering Viver, the turning into the conversions is the last on the left hand side with The Granary being the rear property.
what3words///volume.rigs.terms
ESSENTIAL INFORMATION
Services: Mains Water and Electric. Electric panel heaters throughout, under floor heating in dining room, hallway and main bathroom. The stove in the lounge can also be used to heat the hot water if required plus two radiators - one on the landing and a dual fuel towel rail in the ensuite. The hot water cylinder also runs on an electric timed immersion. The Aga has a slumber mode for background heating in the kitchen. Private drainage via shared septic tank. Under the General Binding Rules 2020, we ask buyers make their own investigations regarding compliance of the septic tank and take advice from their mortgage lender or legal advisors. B4RN superfast broadband connected.
Tenure: Freehold. Shared driveway with one adjoining property.
Council Tax band: F
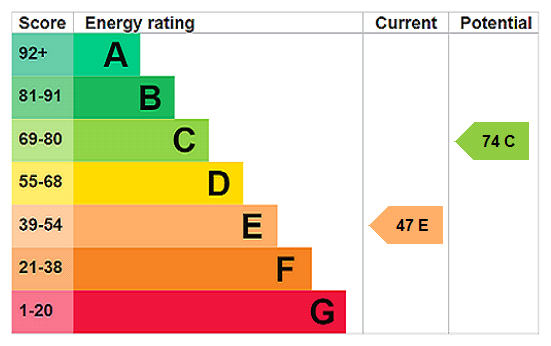
EPC Grading: TBC
- Ref: MIL260049
- Type: Semi-Detached House
- Availability: For Sale
- Bedrooms: 4
- Bathrooms: 2
- Reception Rooms: 2
- Parking: Off Road Parking, Single Garage
- Tenure: Freehold
Hincaster, Milnthorpe, Cumbria, LA7 7NF
- Semi Detached Stone Conversion
- Modern Double Glazing Throughout
- High End Bathroom, Ensuite and Cloakroom
- Solid Oak Internal Doors
- No Onward Chain
- Electric Heating
- Generous Parking, Garage and Garden
- Canadian Cedar Summerhouse
- Modern Decor and Floor Coverings Throughout
- Immaculate Presentation
Milnthorpe Office
Westmorland House, The Square, Milnthorpe, Cumbria, LA7 7QJ
Sales Tel 015395 64600
Sales Email milnthorpeproperty@milnemoser.co.uk
Want to know more?
Request a callback from our Milnthorpe office about this property.