


OVERVIEW
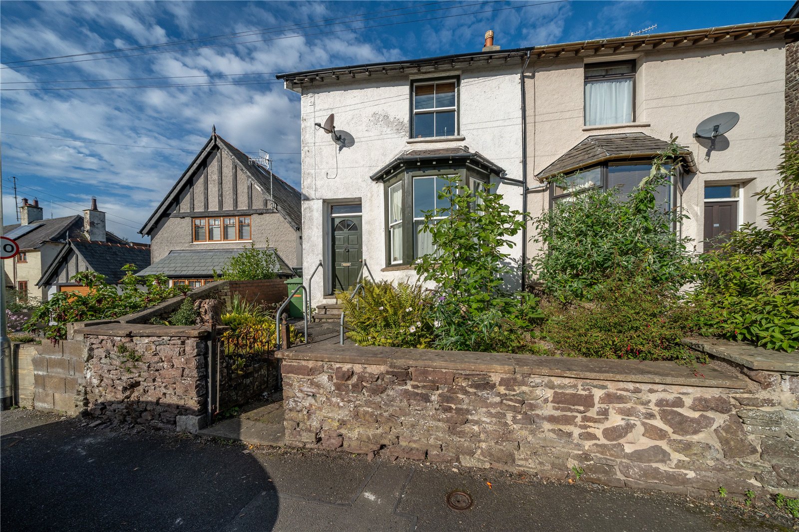
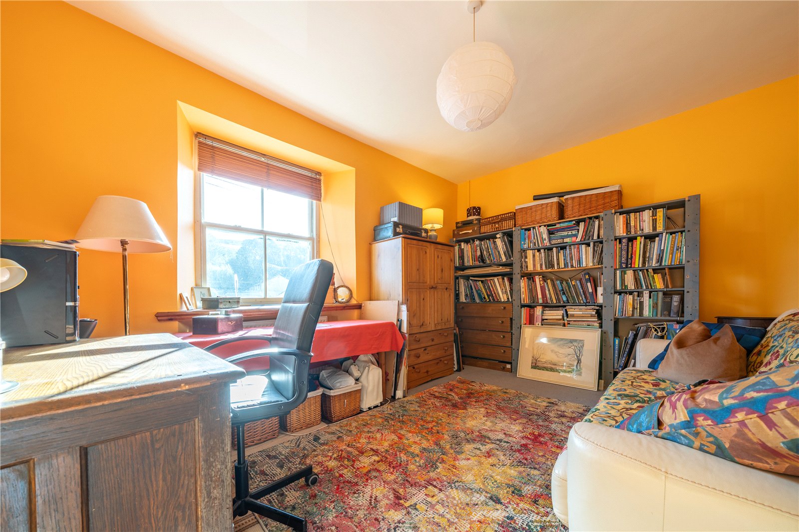
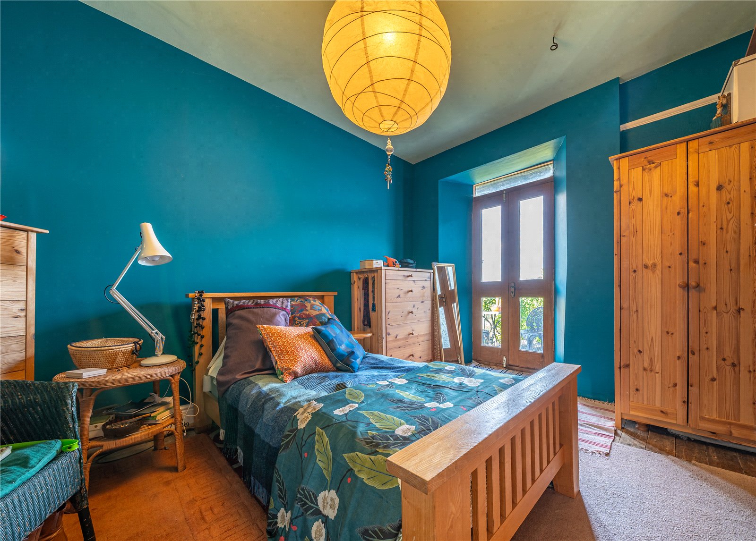
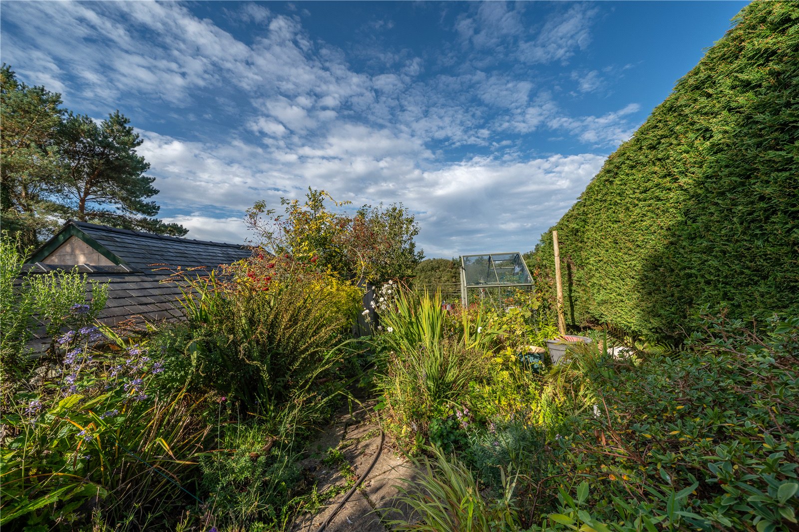
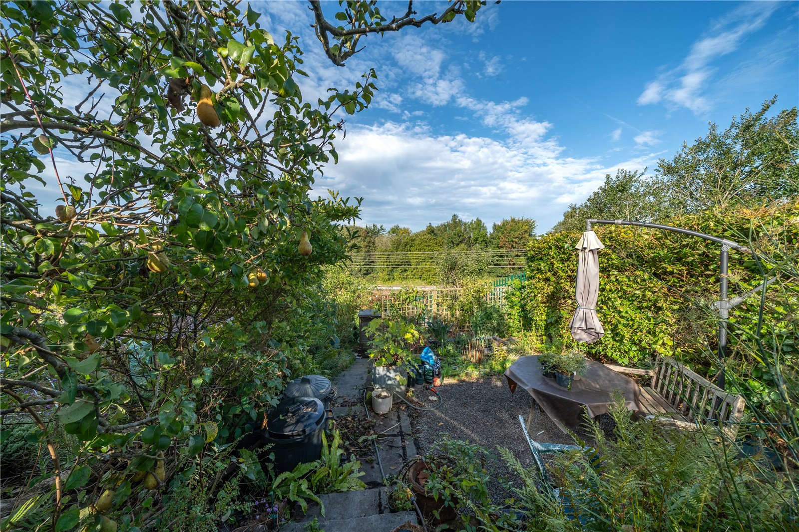
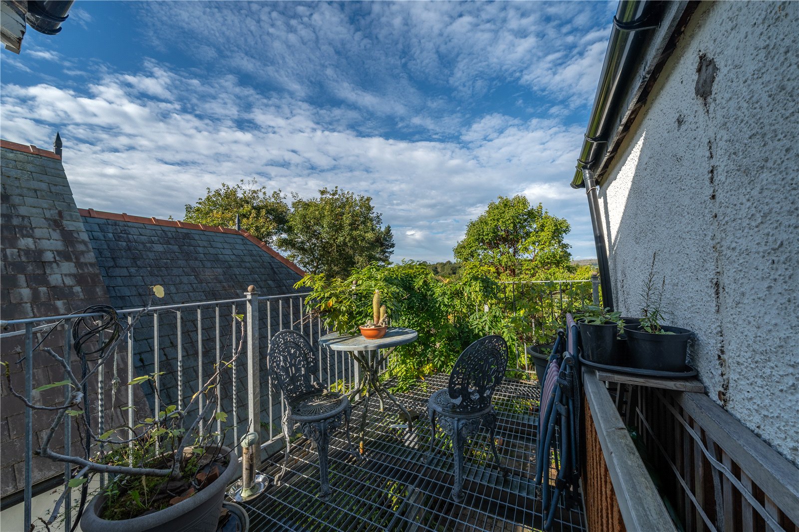
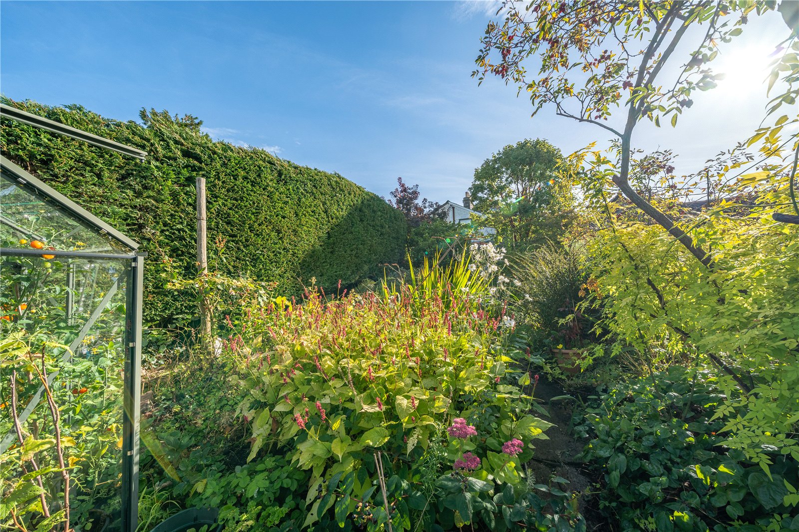
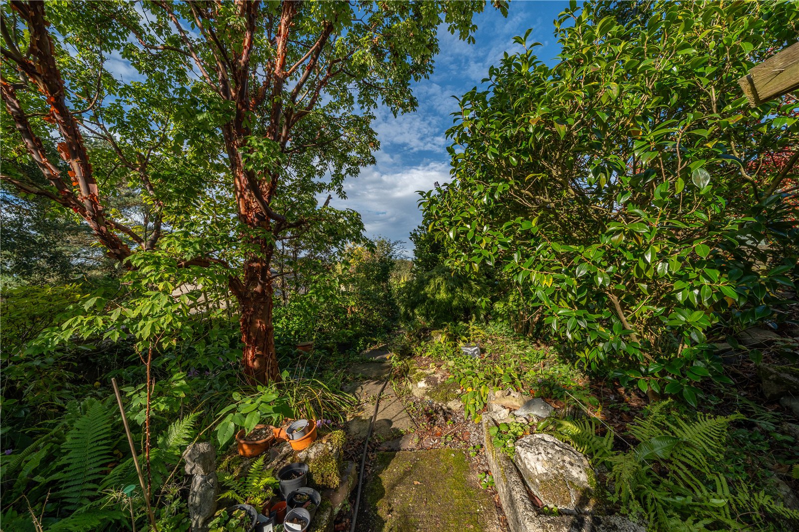
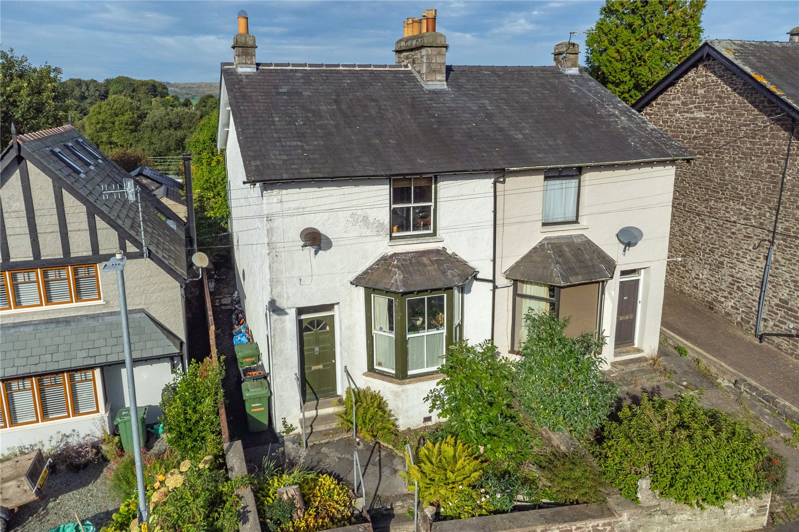
Having been a much loved home for over 50 years, this two bedroom cottage style property is ready to be rediscovered by new owners and made their own. Much more than first appears, the property has a lovely bay windowed sitting room and a separate living/dining space with access to the garden. The kitchen has excellent scope to improve and there is an adjoining utility. Both the first floor bedrooms are doubles with one accessing the balcony which has lovely views over tree tops towards distant hills. It is outside the property really surprises - the long rear garden has many species and collectors plants. Pathways cut between deep borders and there is a lower allotment space and garden sheds. Some improvements have been made in recent years with redecoration in four rooms and the installation of renewable energy sources, however there is wonderful potential to personalise and create a forever home.
ACCOMMODATION
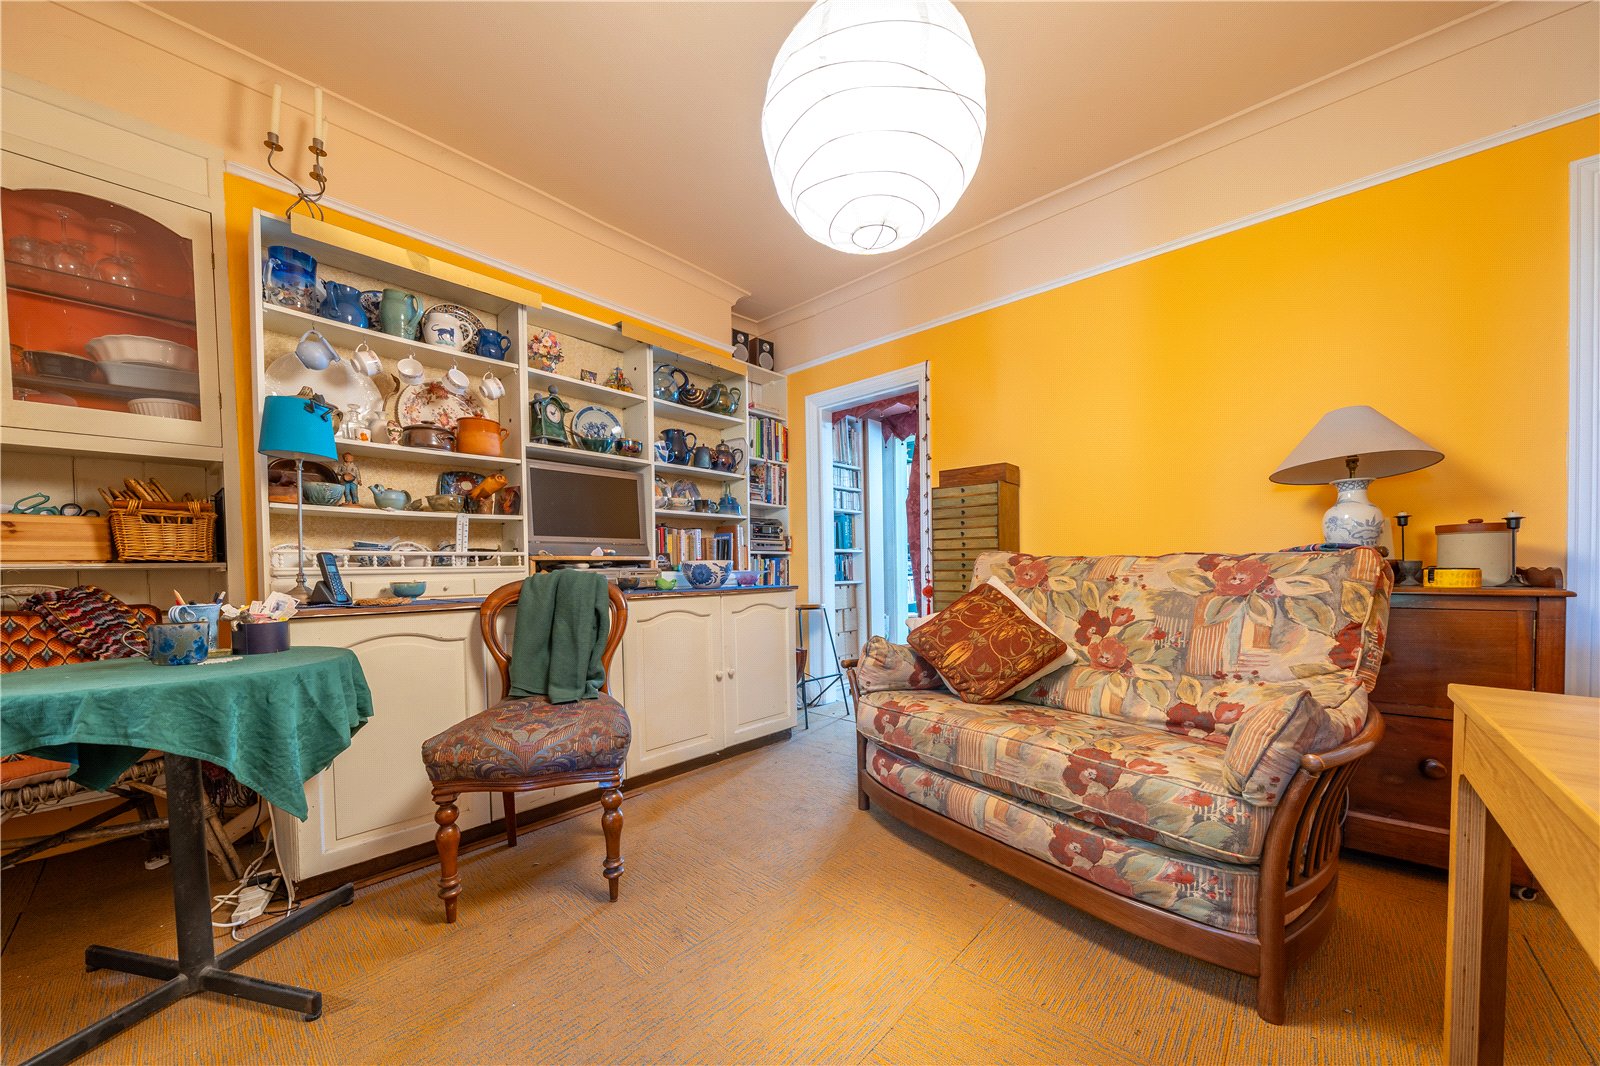
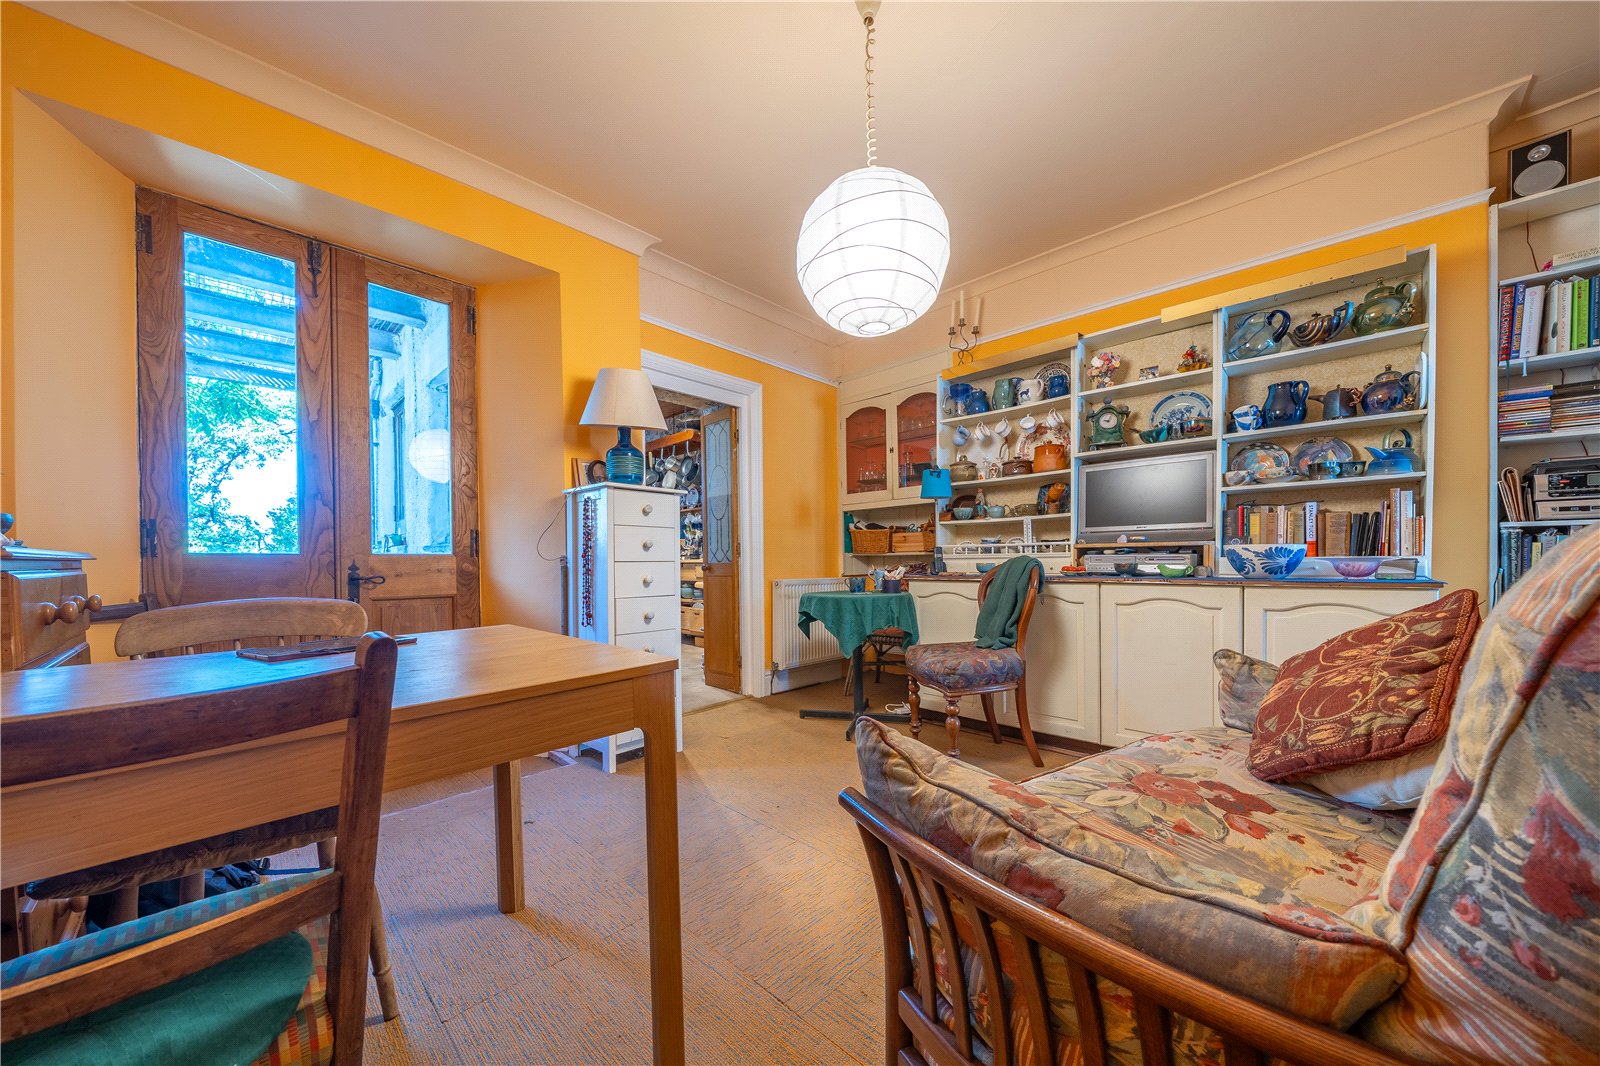
A forecourted garden with fig tree and planting offers privacy from Helmside Road and steps lead up to the wooden front door. Once in the hallway, the character and potential of the property begins to reveal itself. Stairs lead to the first floor and period doors to the two reception rooms. Moving towards the rear of the house and into the living/dining room, there are the first glimpses of the garden that lies beyond. An alcove cupboard provides space for china and ornaments and there is access to the kitchen and sitting room.
-
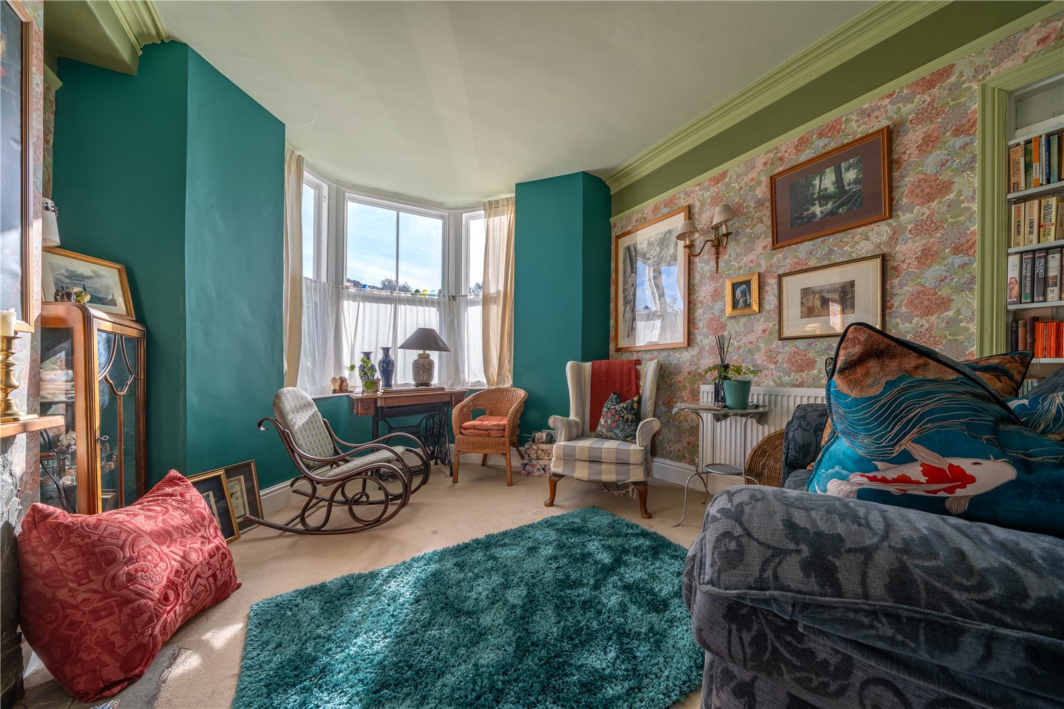
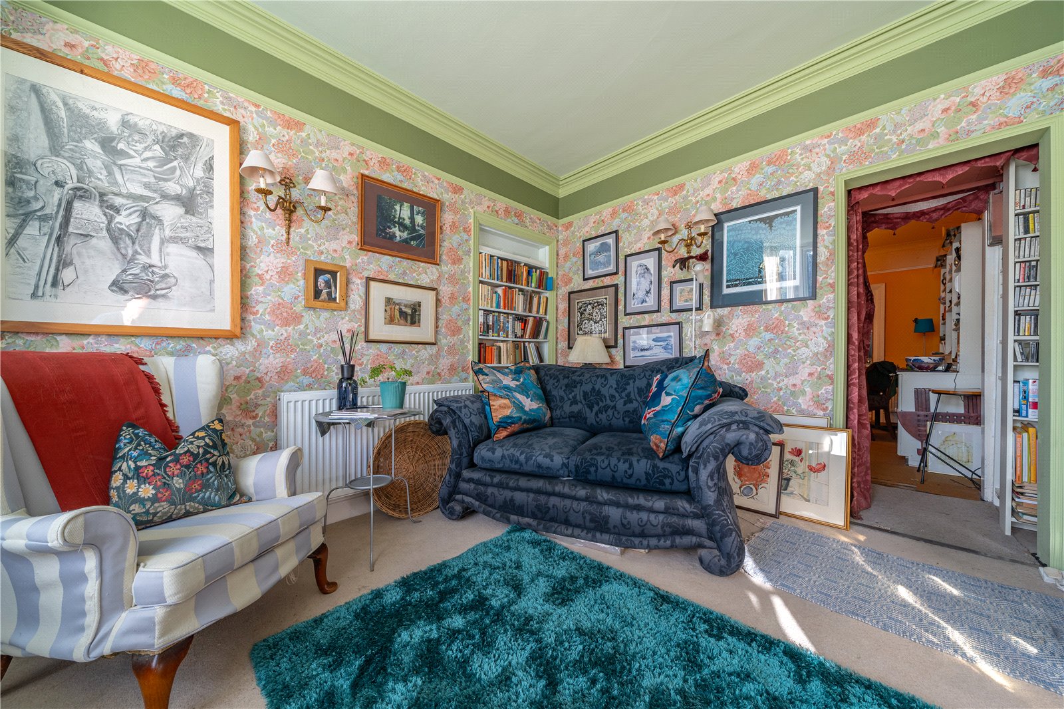
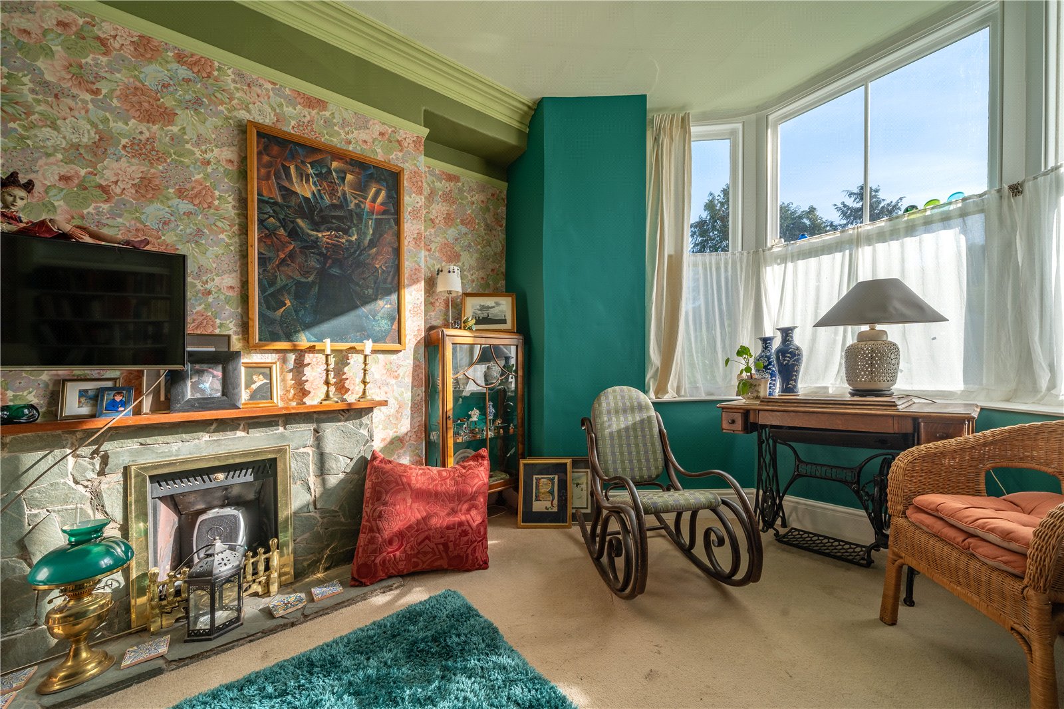
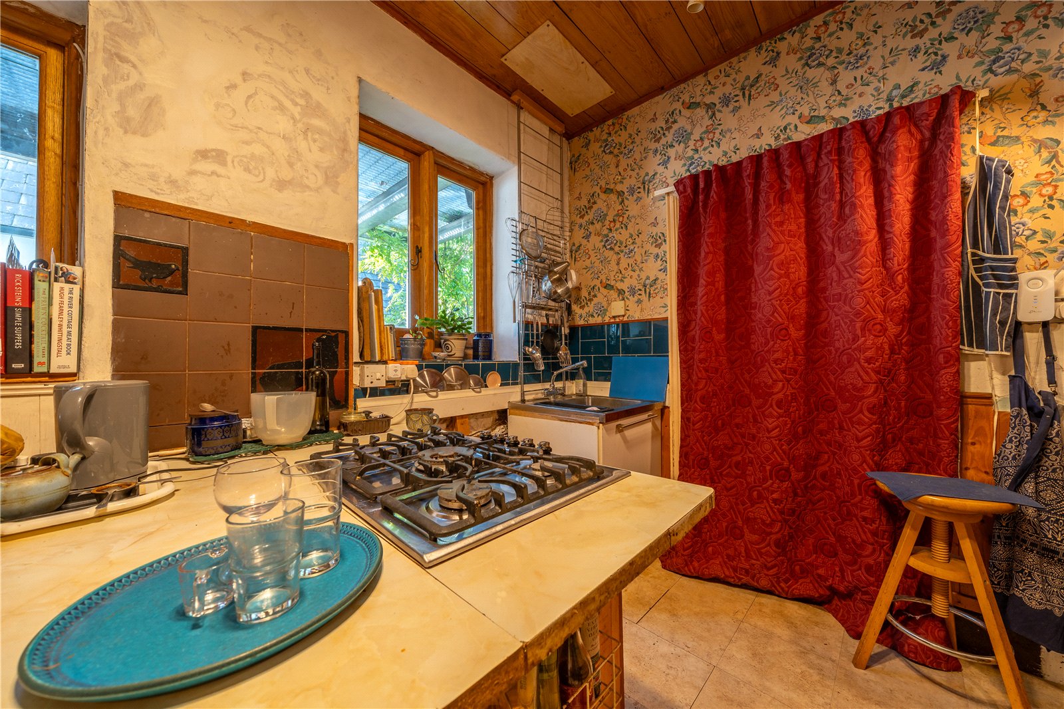
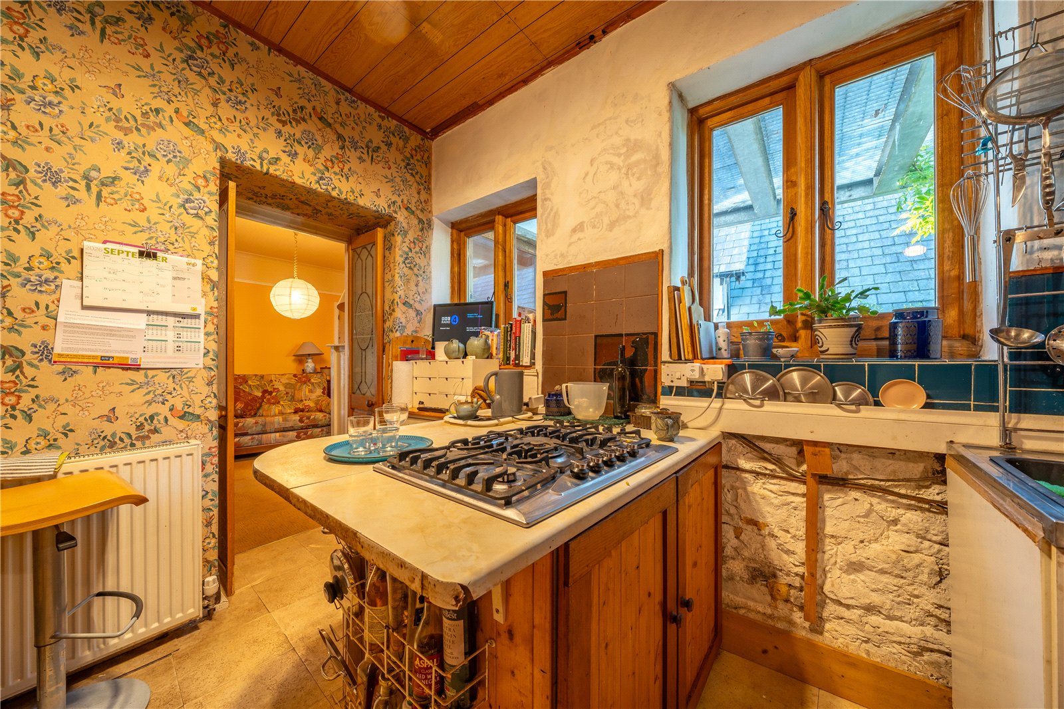
An entrance beneath the stairs has been opened connecting the two living spaces and there are nooks and crannies for storage. The bay windowed sitting room has an air of elegance with a floral Sanderson print wallpaper and a slate style fire place. The kitchen is at the rear of the house. The gas hob is fitted to central base units and there is tiling to the walls and a sink unit. The adjoining utility has access to the garden and has space for a fridge freezer. The hot water cylinder/thermal heat store is in the utility room.
-
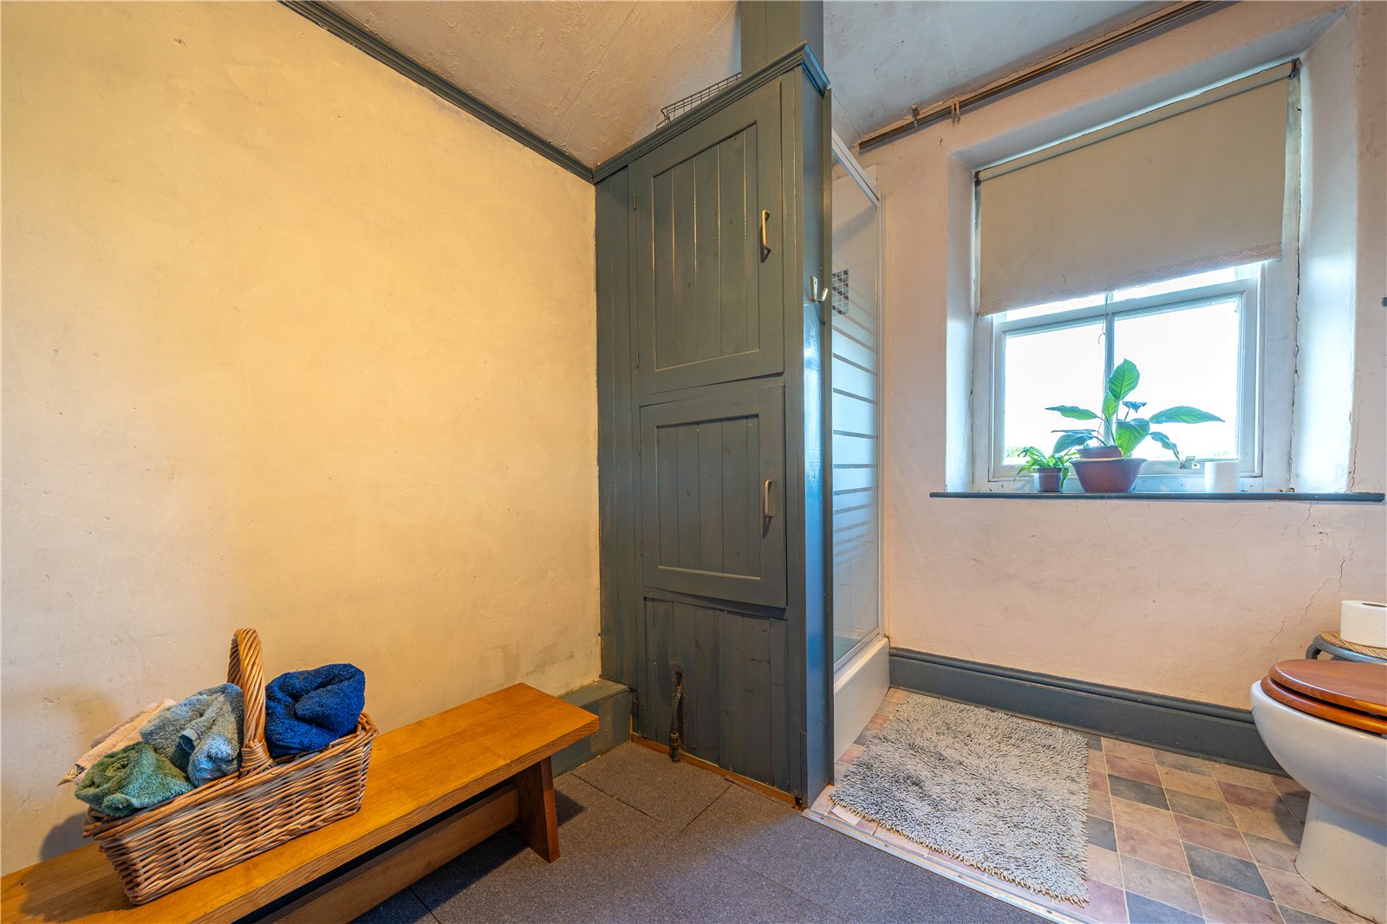
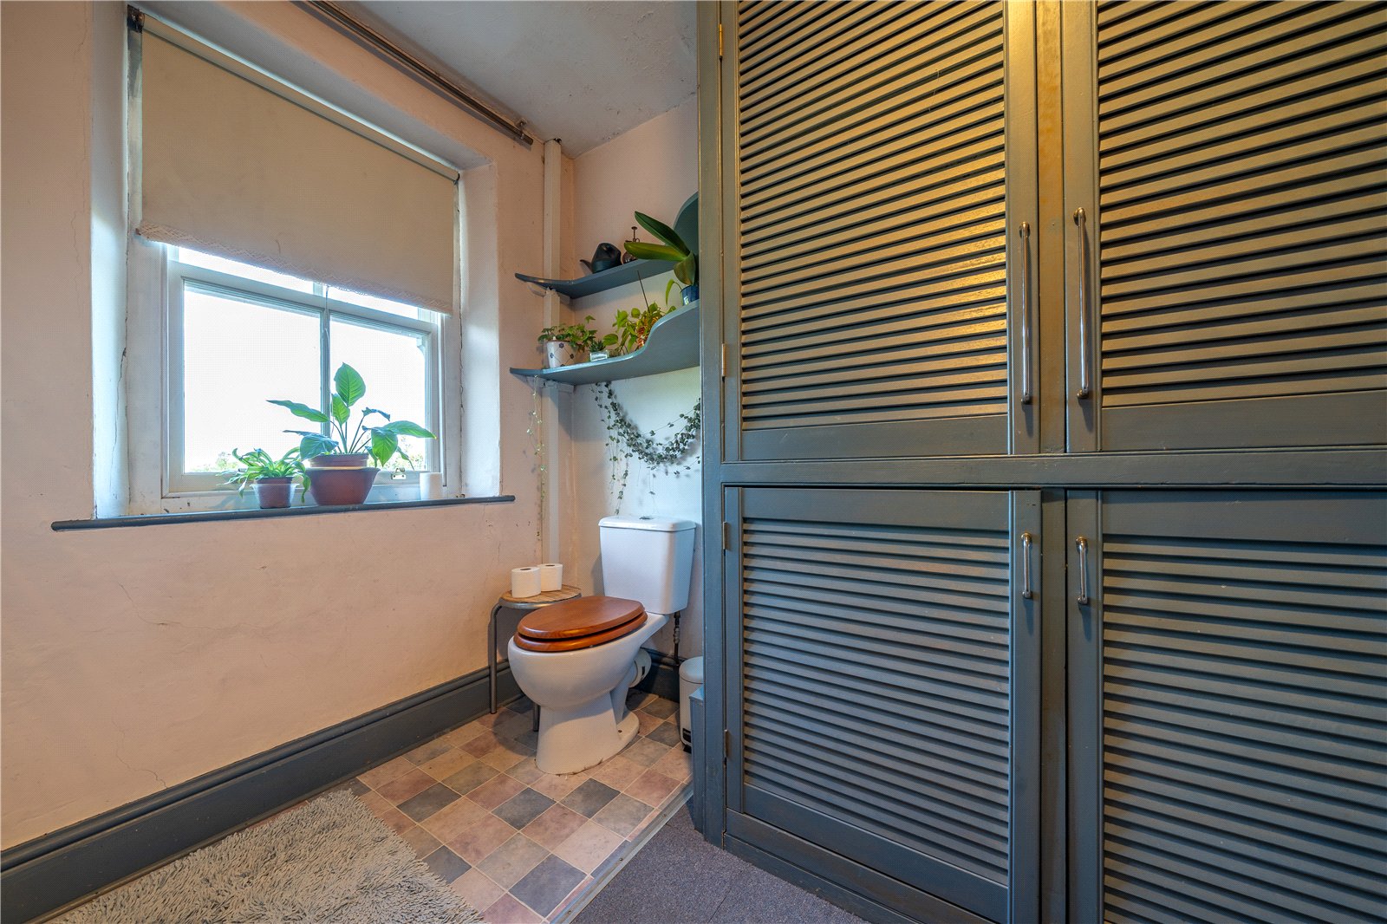
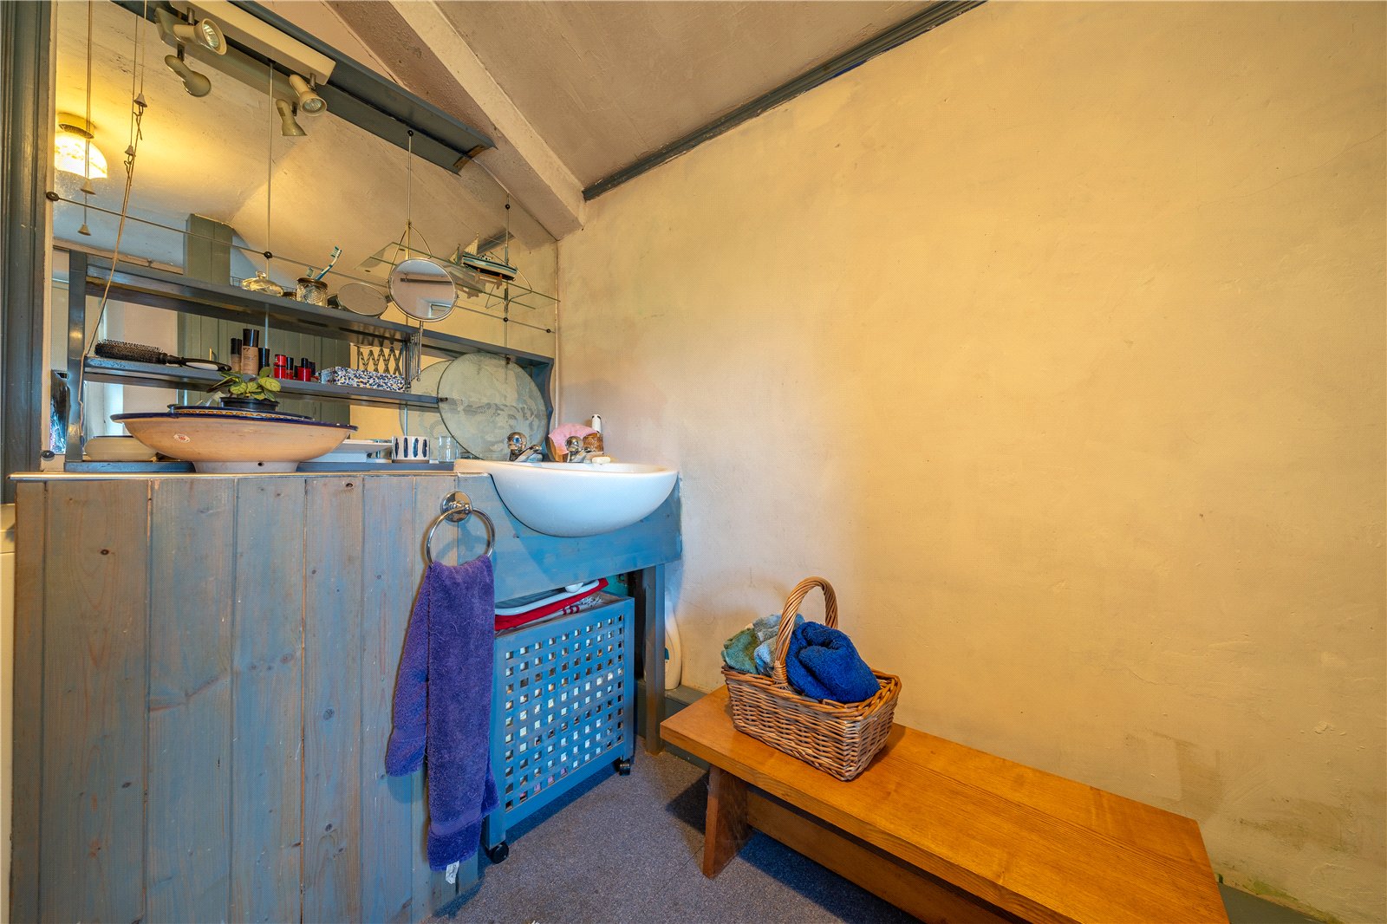
The first floor offers two double bedrooms and a shower room. The larger of the two bedrooms is at the front with pleasant outlook towards The Helm. An open cupboard over the stairs provides valuable storage. The second bedroom is at the rear and has access to the balcony. Having metal railing and grille floor, the balcony has a treetop view over the railway towards distant Scout Scar. The shower room has a three piece suite along with plumbing for a washing machine, a double built-in shelved cupboard and mirrored tiles.
-
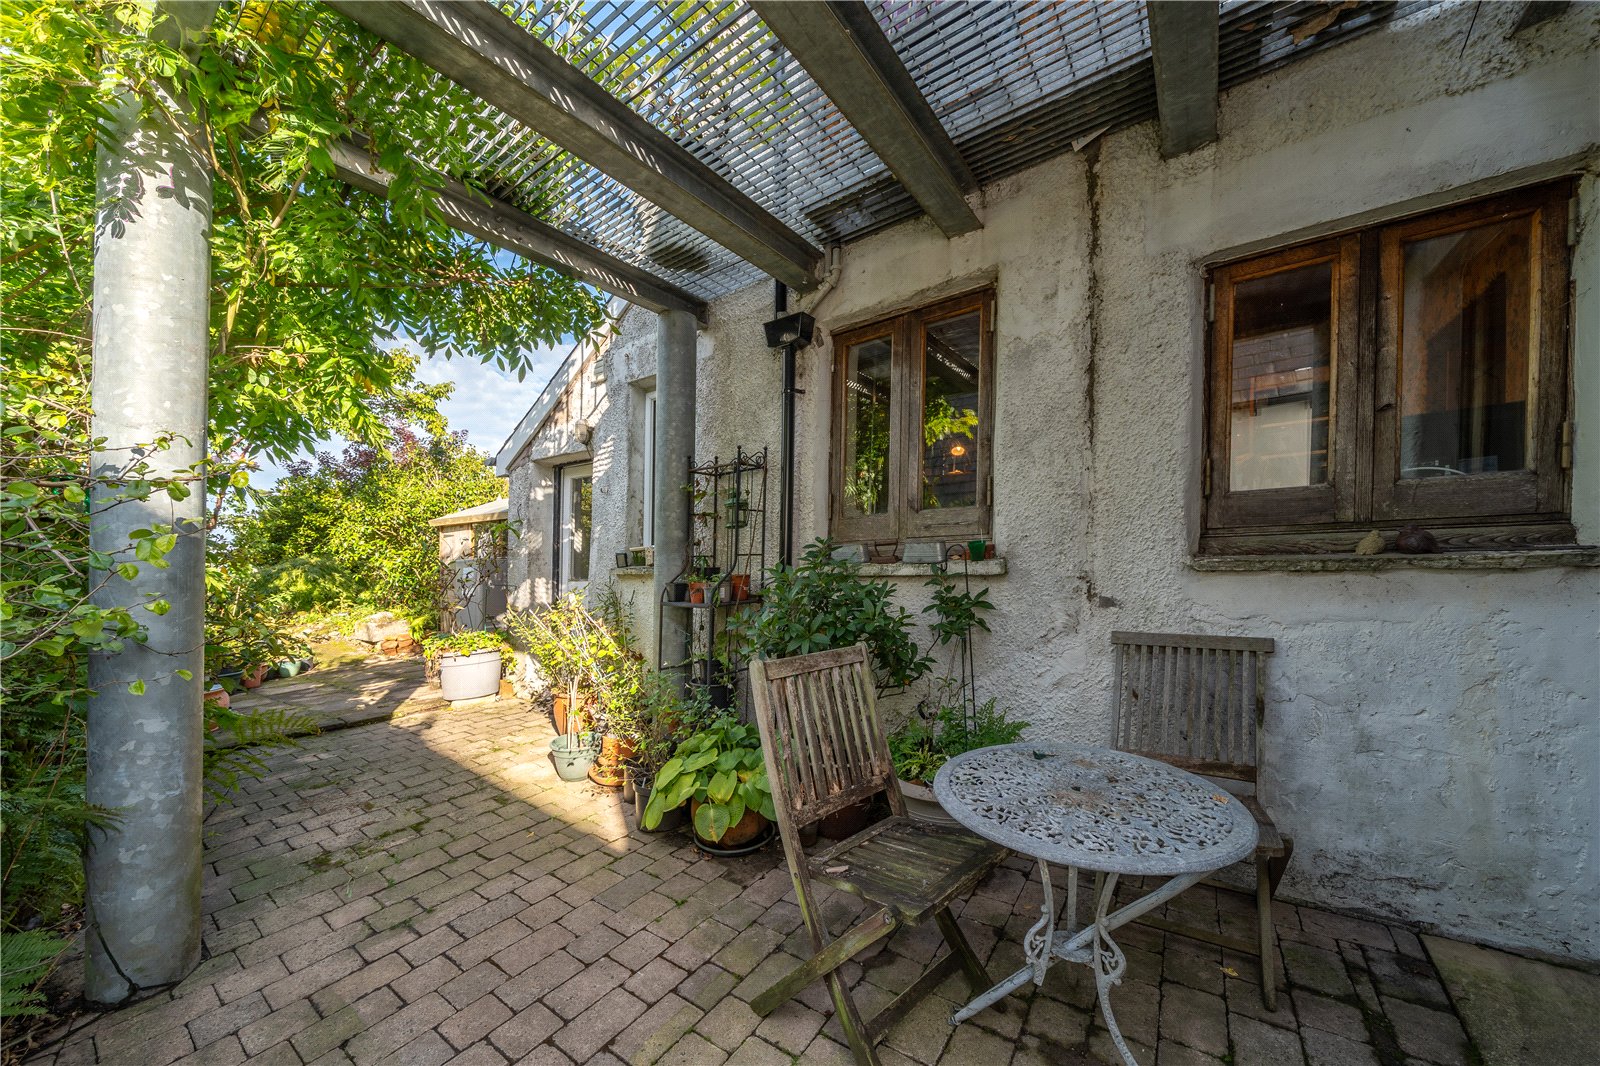
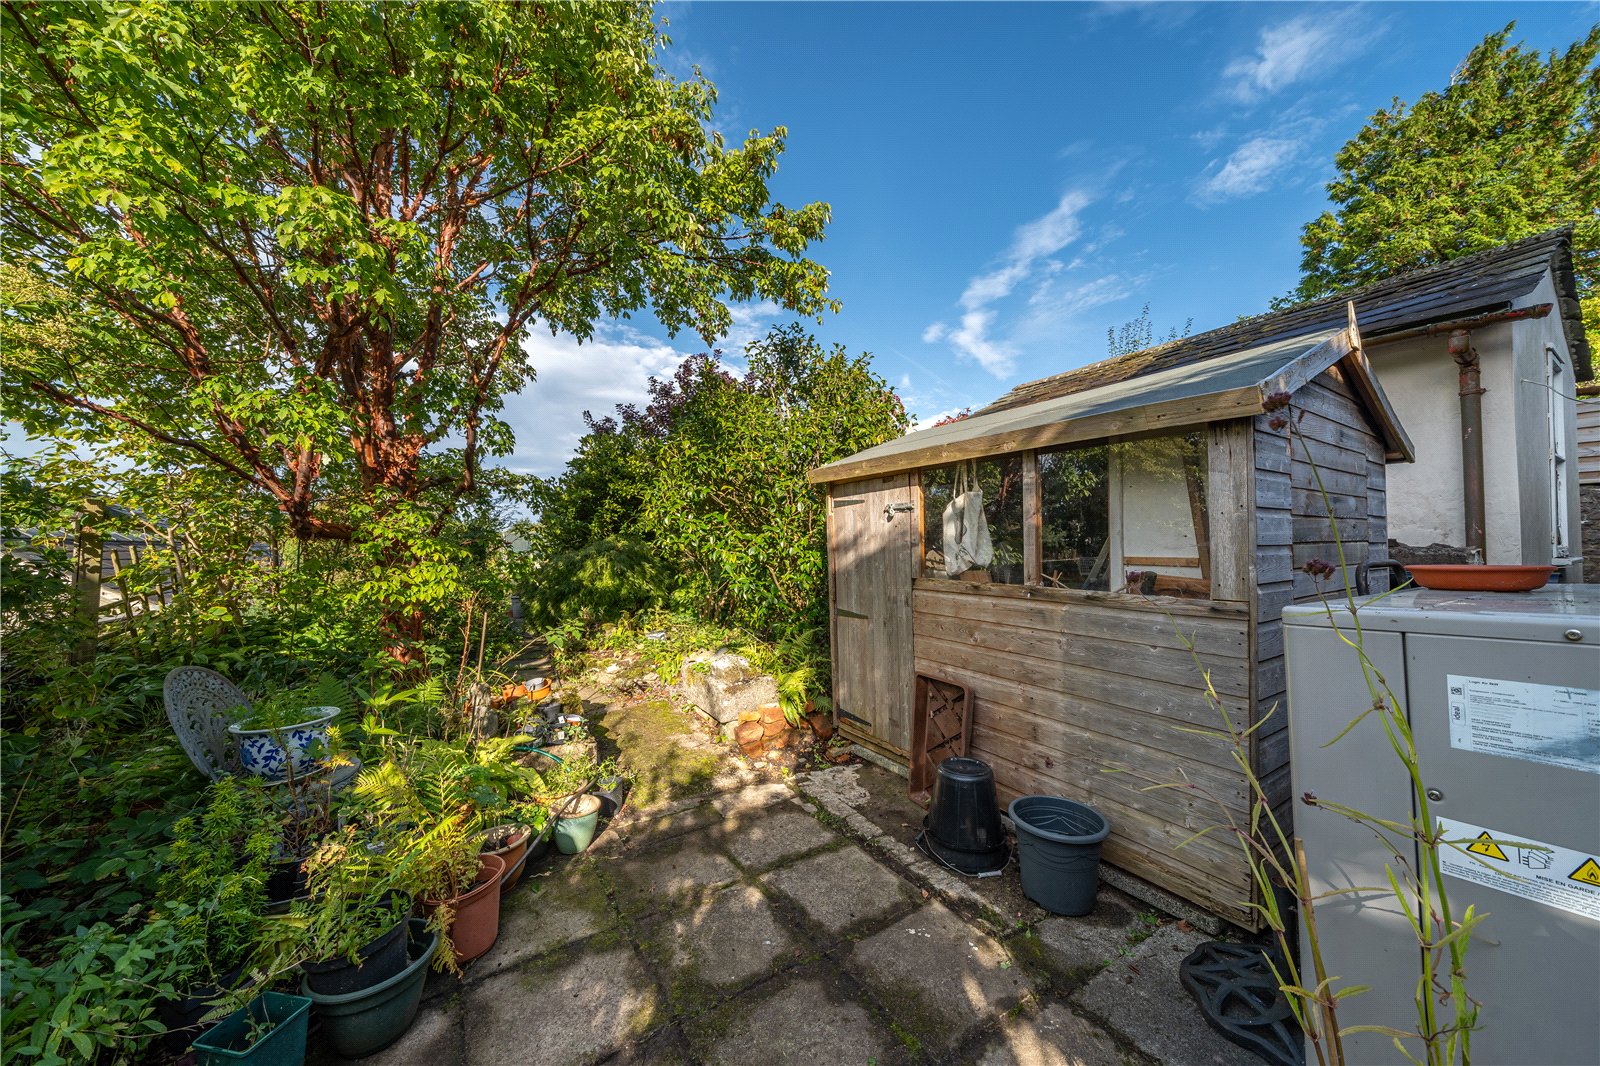
Outside, the property offers much than expected. The small garden at the front has a fig tree and ferns and there is a path at the side into the rear garden. By the house and beneath the balcony is a lovely covered space with wisteria scrambling up and over the railings of the balcony. A central path leads between deep borders giving a secret hidden garden feel especially as the garden slopes away from the house, much if it isn’t immediately visible. Several of the beds have unusual and specimen plants and trees and shrubs provide a framework. A tiered allotment is perfect for produce and there is a lower patio and two garden sheds.
DIMENSIONS
Sitting Room 11' 3" x 13' 11" (3.42m x 4.25m) into bay window
Living/Dining Room 14' 5" x 11' 10" (4.40m x 3.61m)
Kitchen 7' 11" x 9' 10" (2.41m x 3.00m)
Utility Room 7' 11" x 6' 2" (2.41m x 1.88m)
Bedroom 14' 1" x 10' 10" (4.30m x 3.31m)
Bedroom 10' 9" x 12' 3" (3.28m x 3.74m)
Shower Room 7' 9" x 10' 5" (2.36m x 3.18m)
DIRECTIONS
Leaving Kendal on Burton Road, A65, pass the Leisure Centre and turn second left at the traffic lights onto Oxenholme Road. Continue straight through at the next traffic lights and two roundabouts. Continue up the hill round and past Oxenholme Station, turning right after the bridge onto Helmside Road. Continue past Helmside Gardens with the property located to the right hand side opposite Helmside Court.
what3words///foods.begin.drew
ESSENTIAL INFORMATION
Services: Mains Water, Electric, Drainage and Gas. PV Solar Panels and Air Source Heat Pump.
Tenure: Freehold
Council Tax Band: C
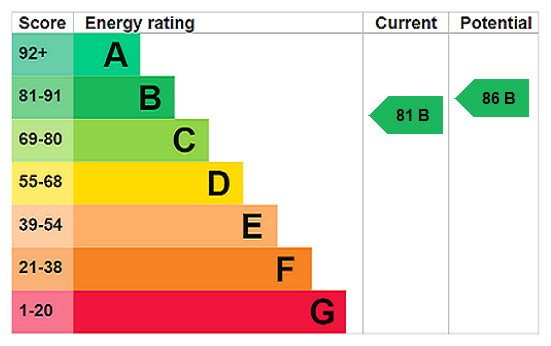
EPC Grading: TBC
Anti-Money Laundering (AML) Regulations – Money Laundering, Terrorist Financing and Transfer of Funds Regulations 2017
In order to comply with Government Legislation, all purchasers are required to undertake identification checks once an offer is accepted and prior to the Sales Memorandum being issued. We use a specialist third party service to complete the checks at a cost of £36 (£30 + VAT) per person. The checks are a legal requirement and the fees non-refundable. Failure to complete the check will delay the purchase progressing.
- Ref: KEN260228
- Type: Semi-Detached House
- Availability: For Sale
- Bedrooms: 2
- Bathrooms: 1
- Reception Rooms: 2
- Outside Space: Balcony
Helmside Road, Oxenholme, Kendal, Cumbria, LA9 7HA
- Convenient for Oxenholme Mainline Station
- Period Features Throughout
- Air Source Heat Pump and Solar Panels
- Double Glazed (less one small window)
- Balcony with Views
- Generous Rear Garden
- Updating and Modernisation Required
Kendal Office
100 Highgate, Kendal, Cumbria, LA9 4HE
Sales Tel 01539 725582
Sales Email kendalproperty@milnemoser.co.uk
Want to know more?
Request a callback from our Kendal office about this property.