


OVERVIEW
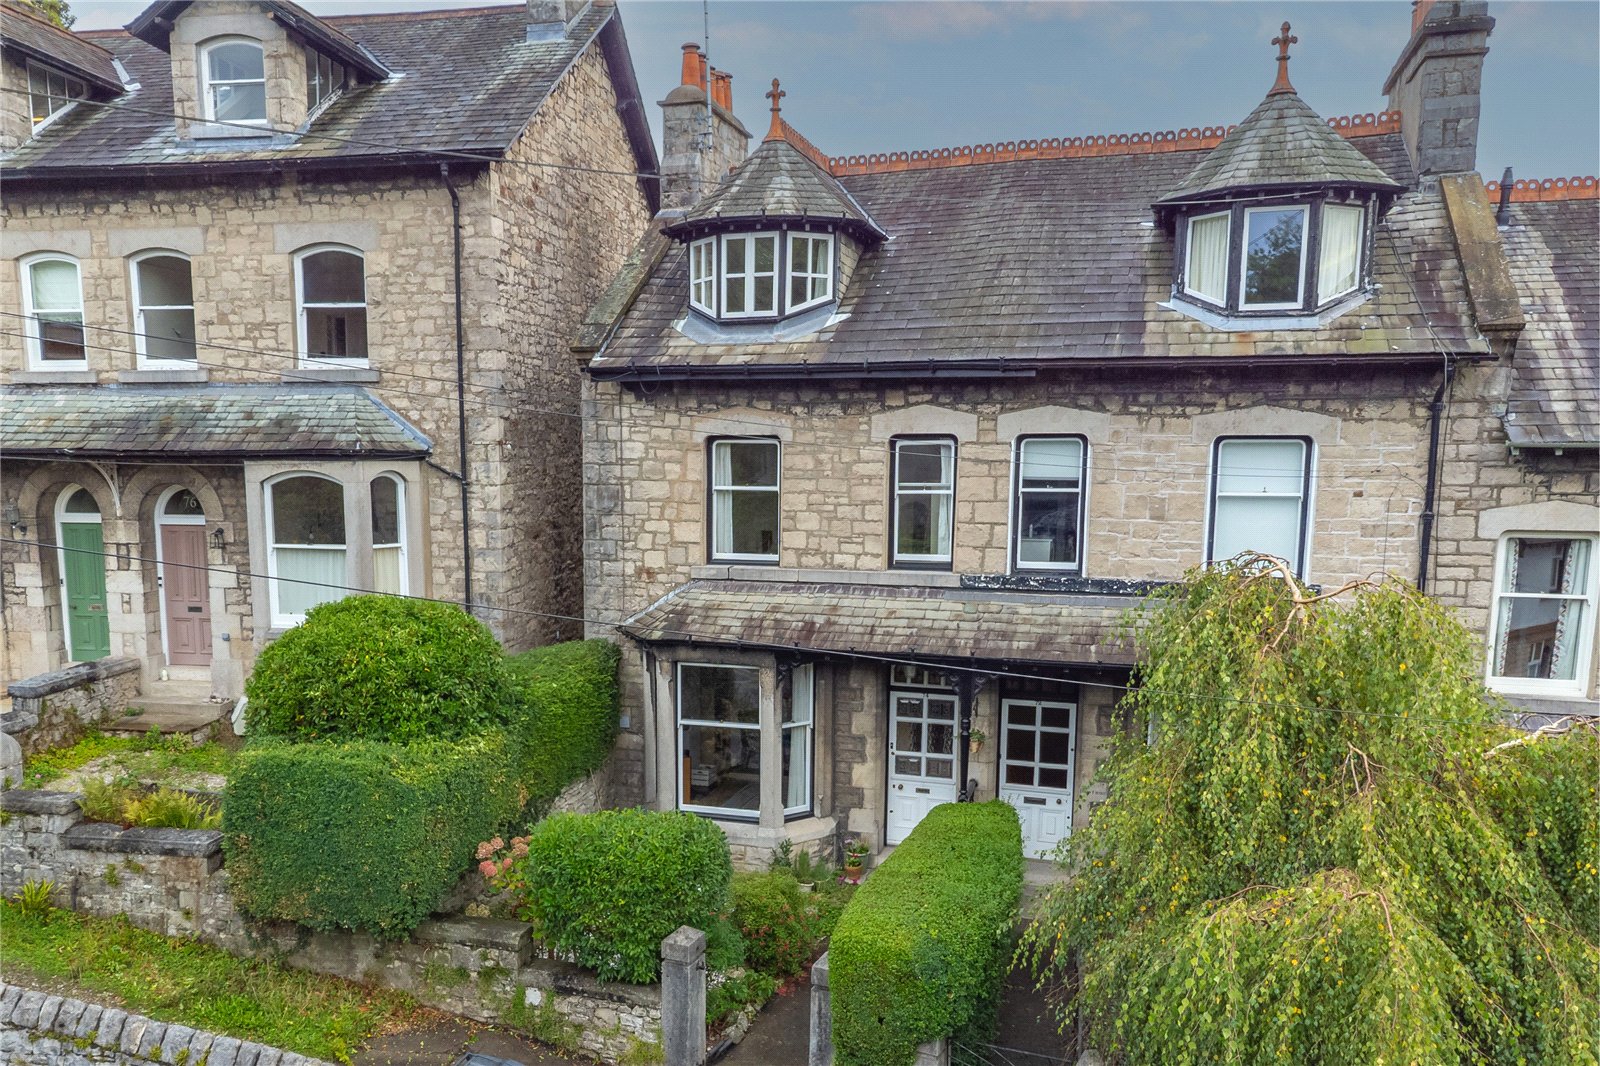
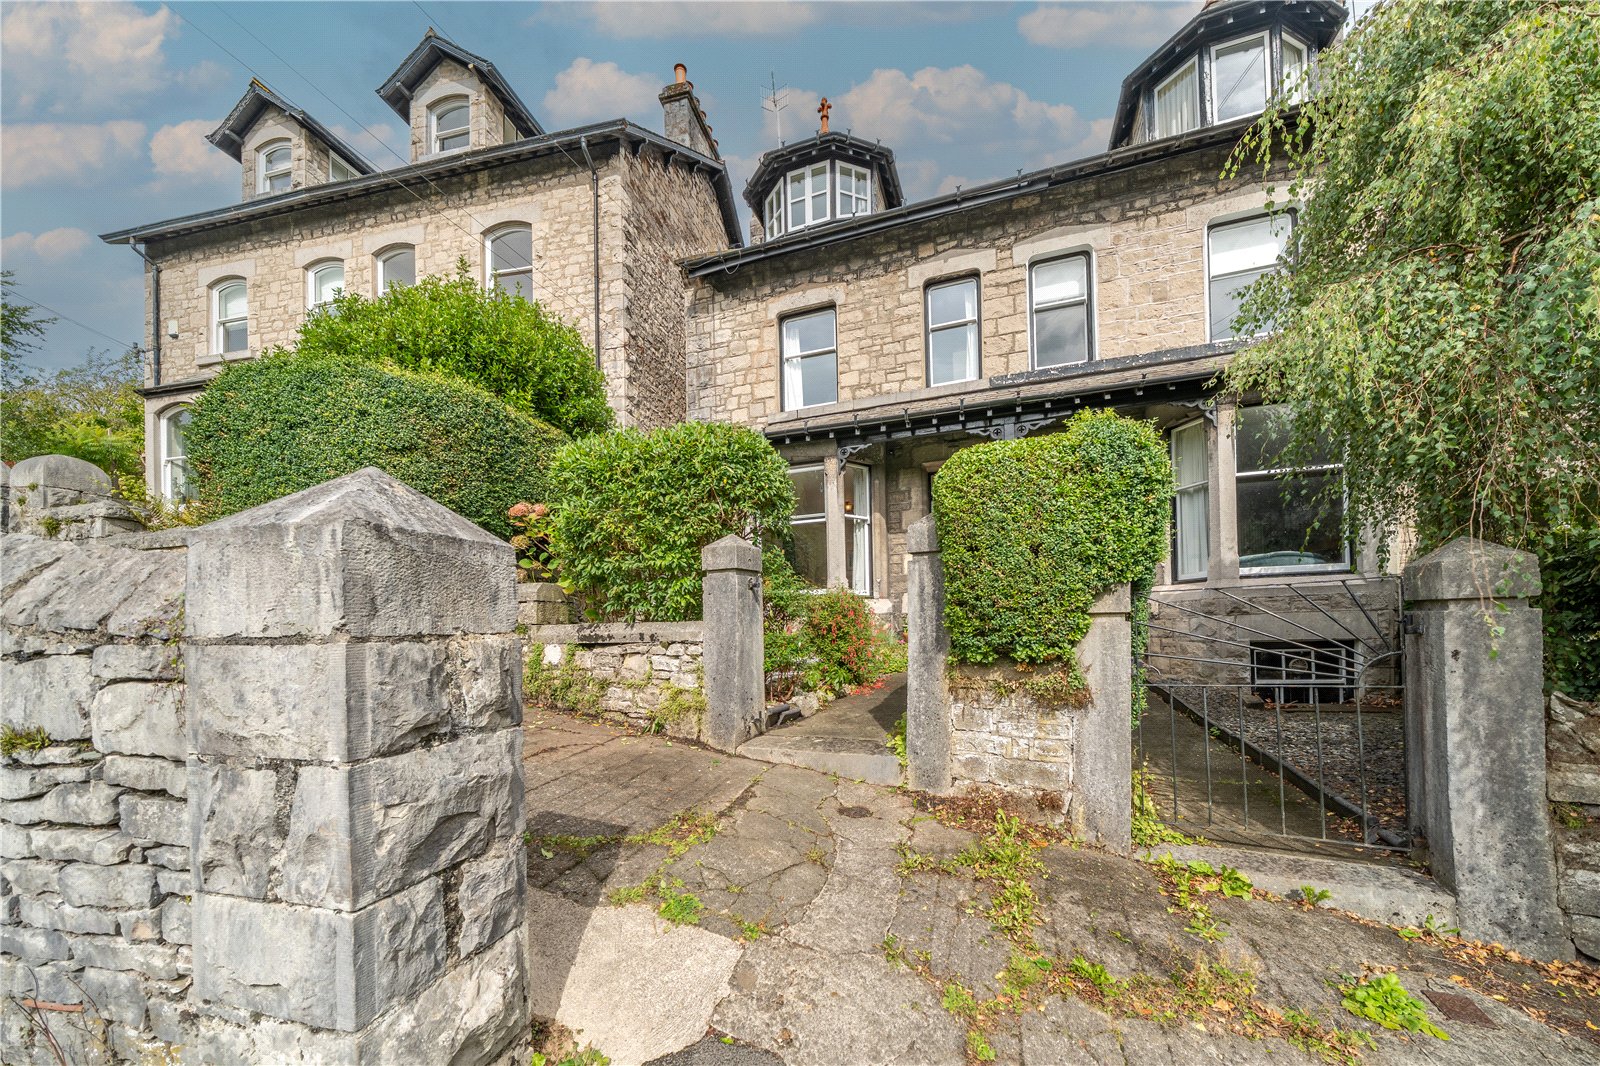
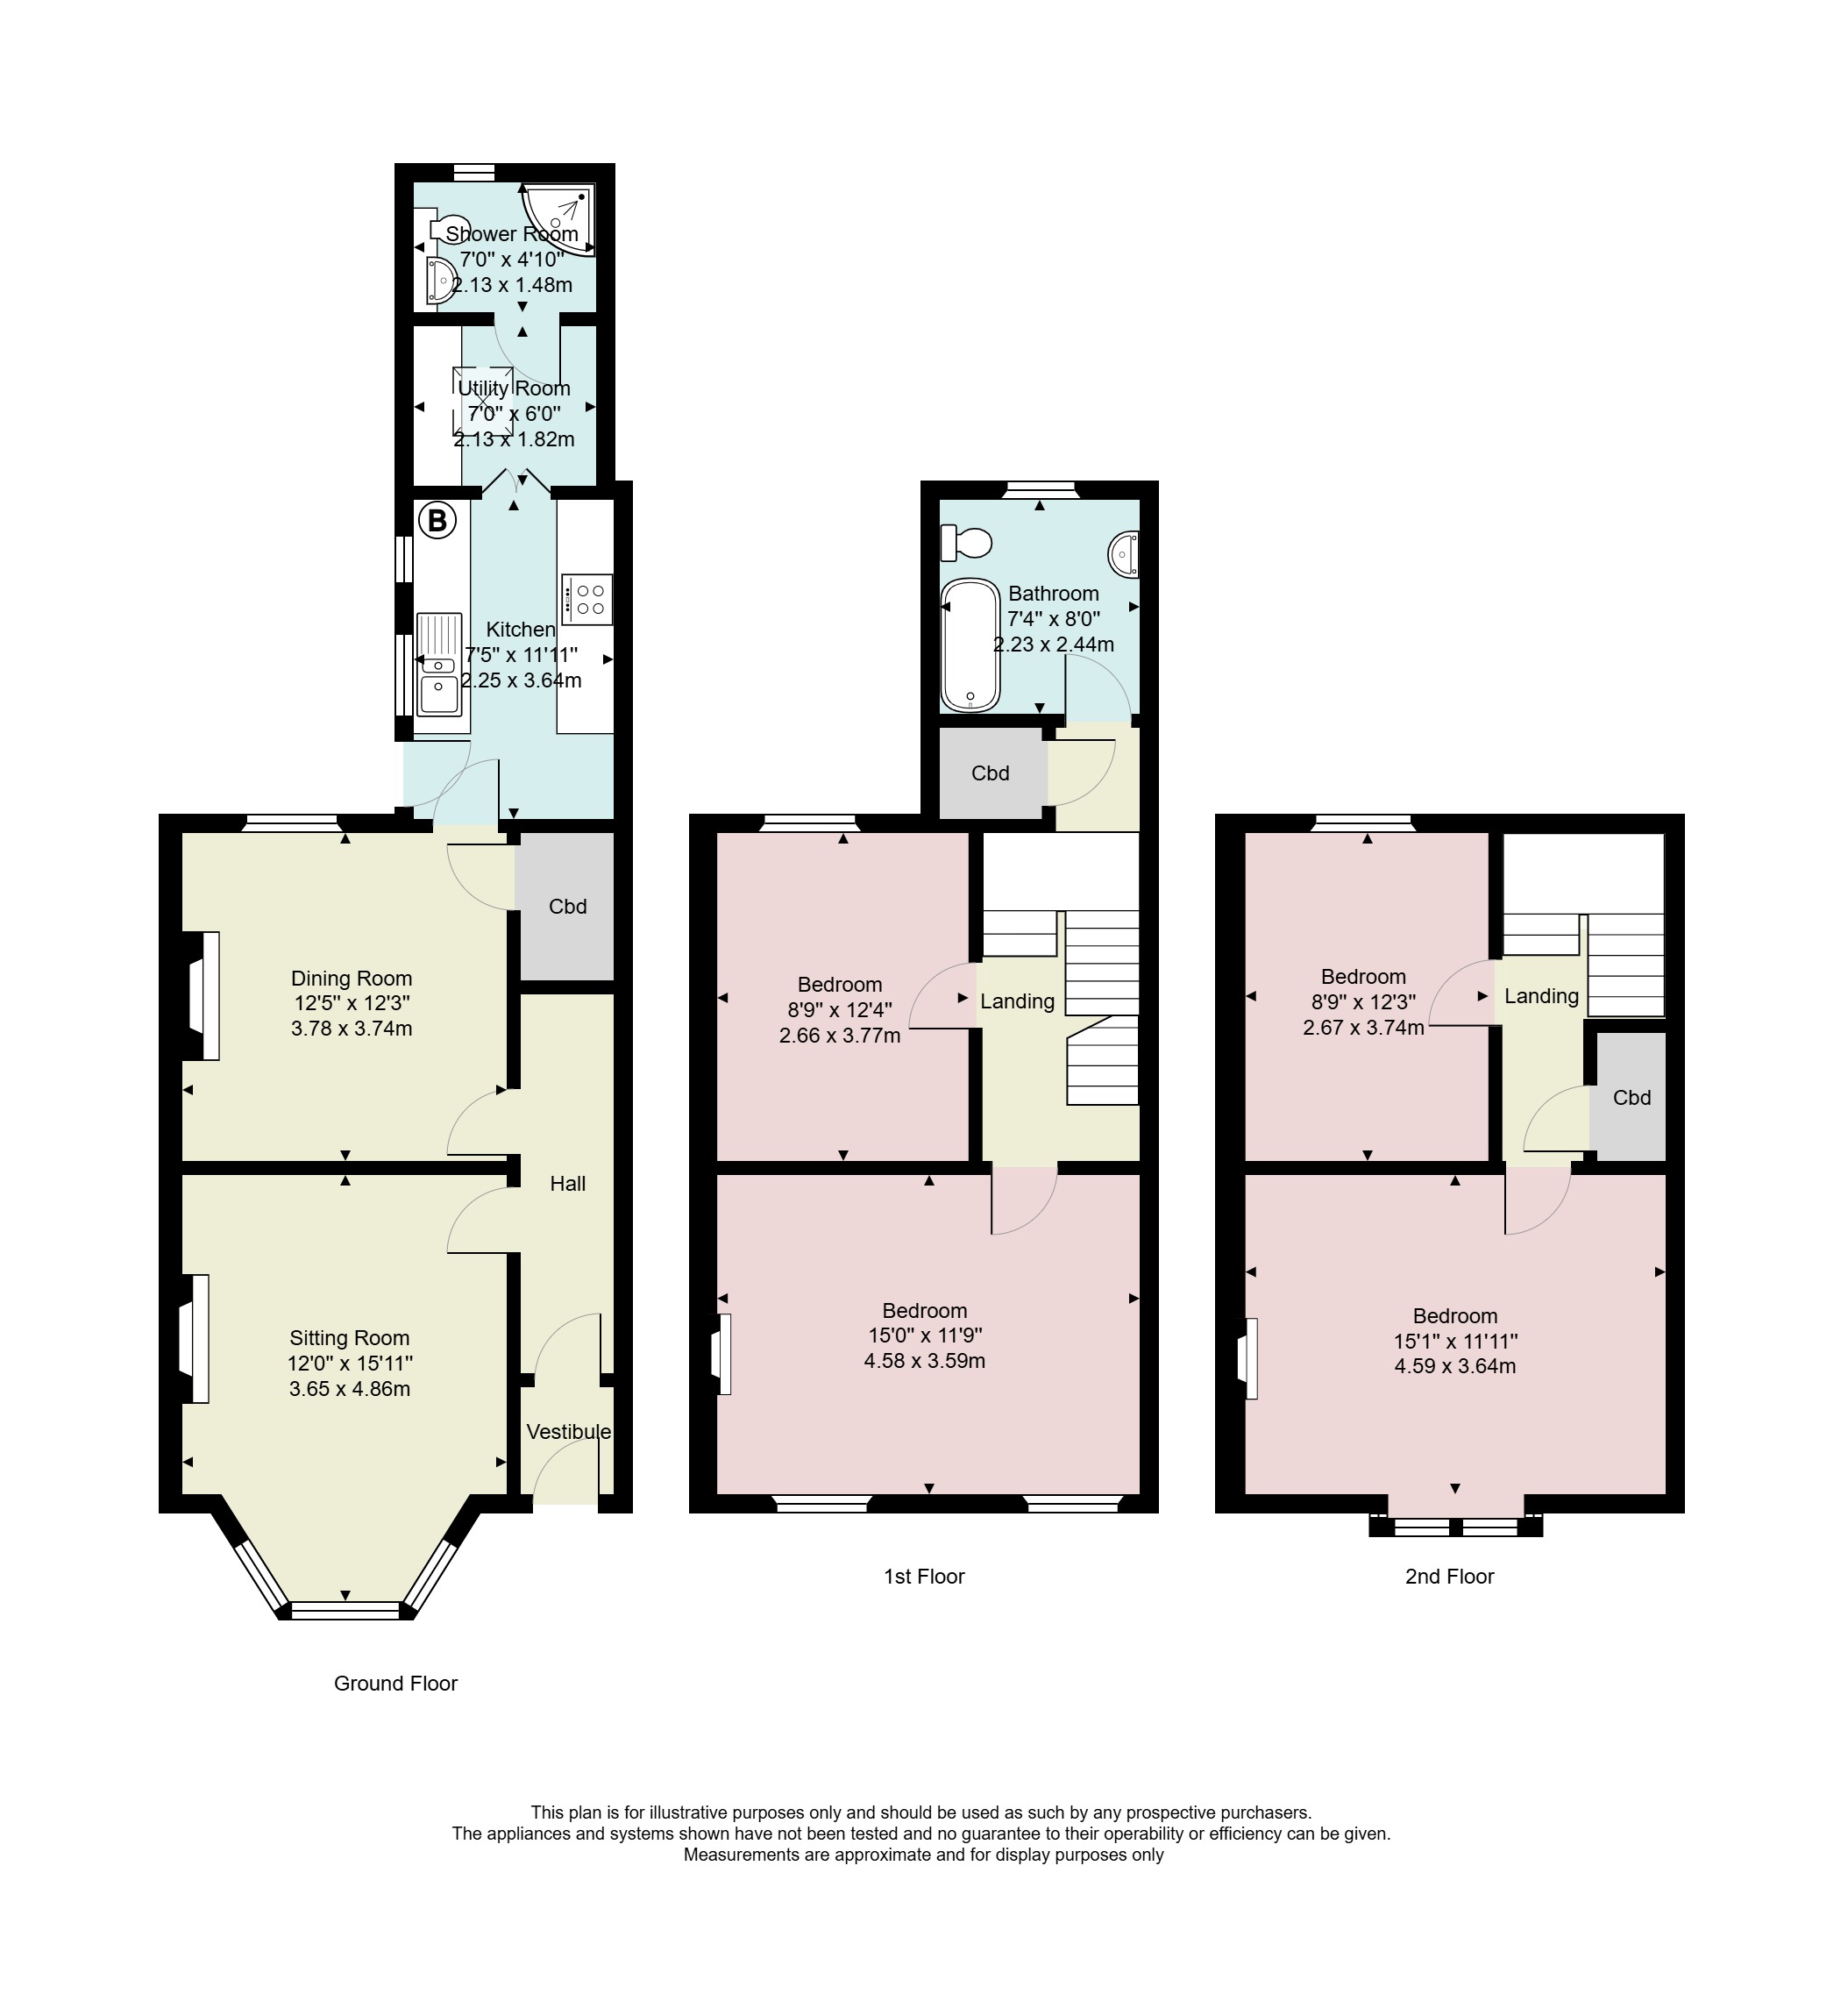
Presented and maintained to a high standard, this lovely end terraced house is a wonderful example of Victorian charm seamlessly blended with modern fittings - ideal for up to date family living. Located within walking distance of the town centre, Brewery Arts Centre, Abbot Hall Park and a choice of Primary and Secondary Schools, the property is ideal for buyers looking to take advantage of everything Kendal has to offer. The accommodation is over three floors - the bay windowed sitting room is a calm and relaxing space and there is a vibrant dining room adjoining the kitchen. The current owners have reconfigured the extension off the kitchen creating a handy utility room and shower room - a must for busy households. Four double bedrooms are spread over the first and second floors - each with a pleasant outlook and there is a family bathroom with period inspired suite. A generous home with style and character in abundance.
ACCOMMODATION
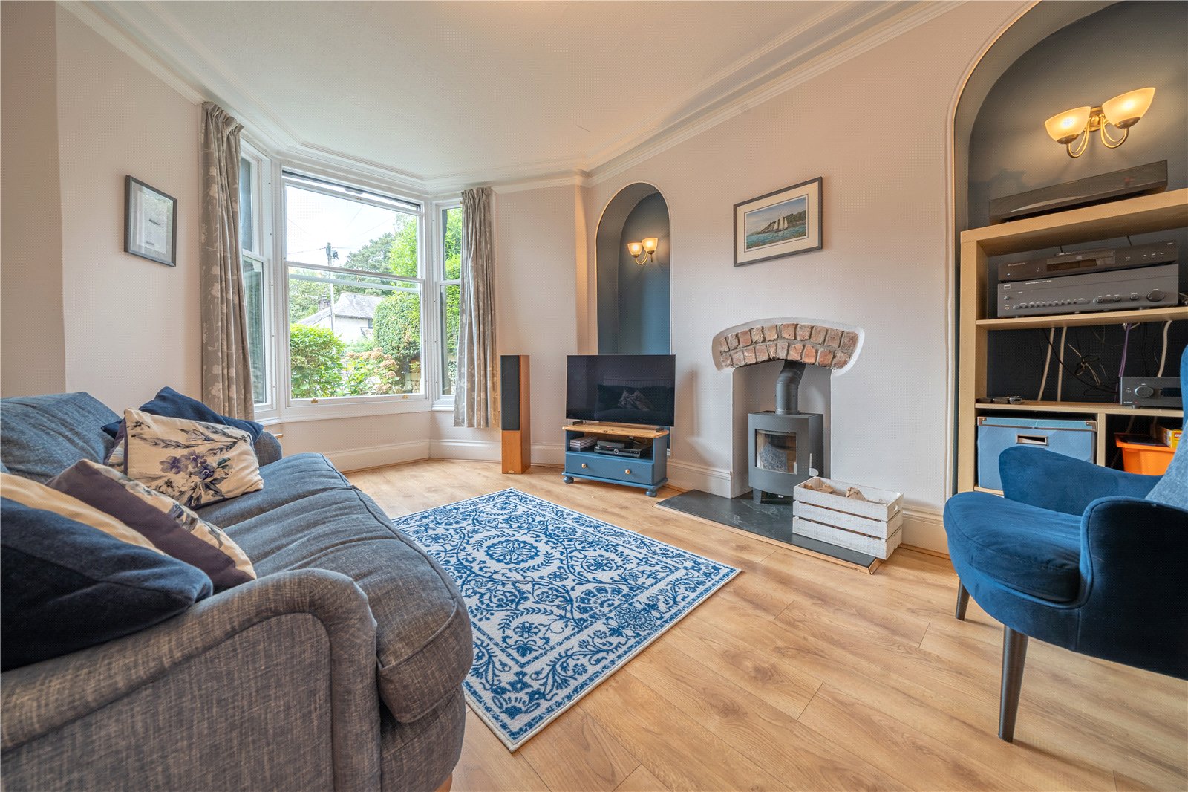
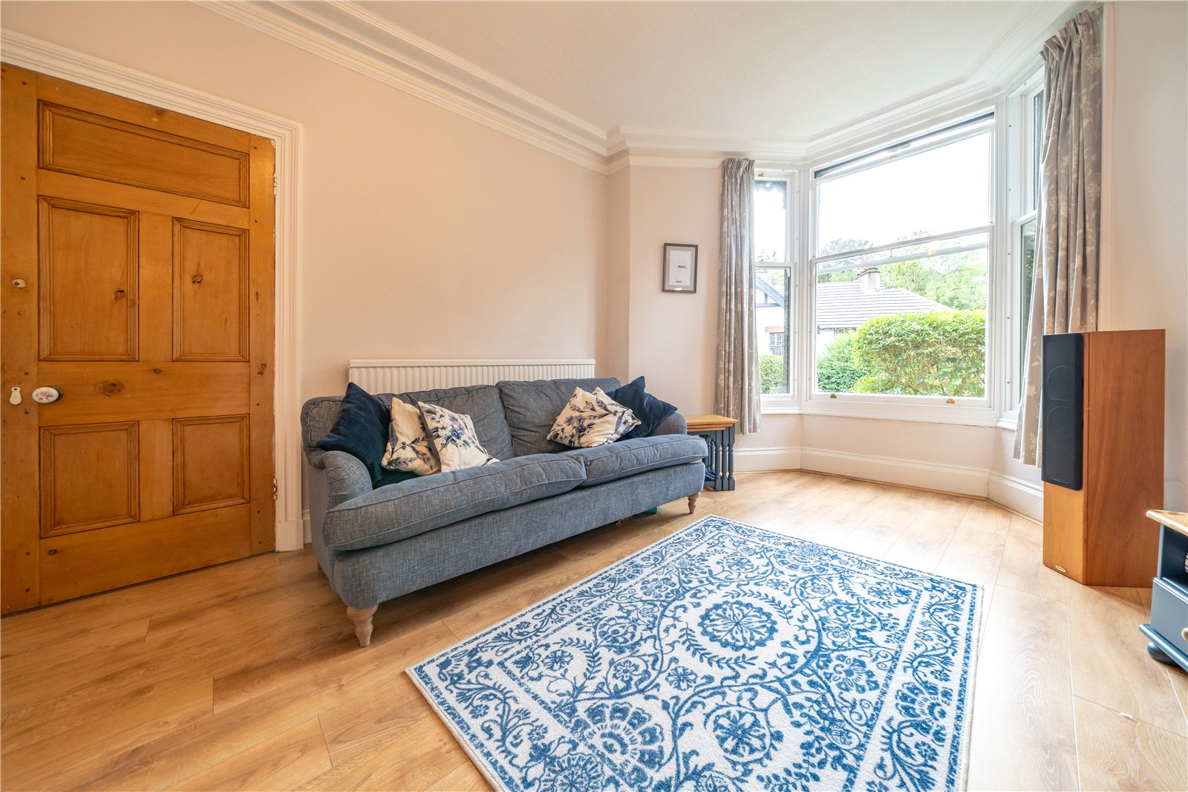
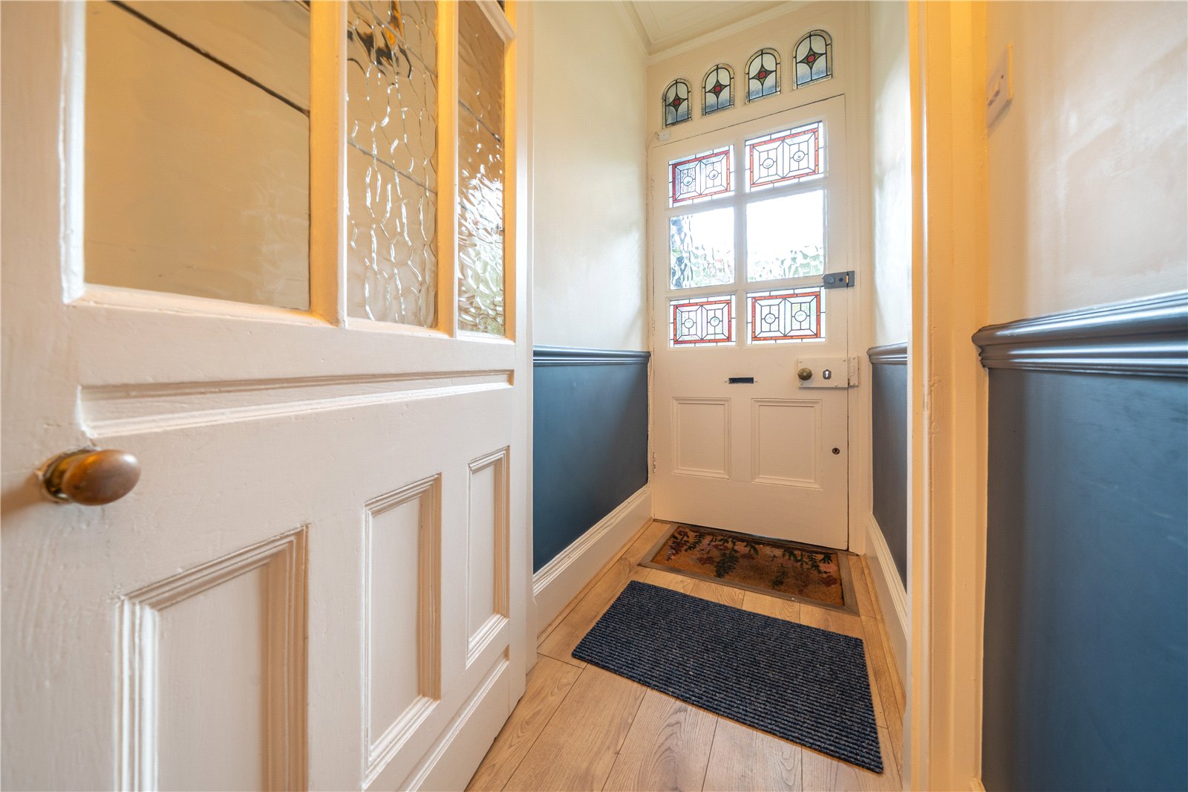
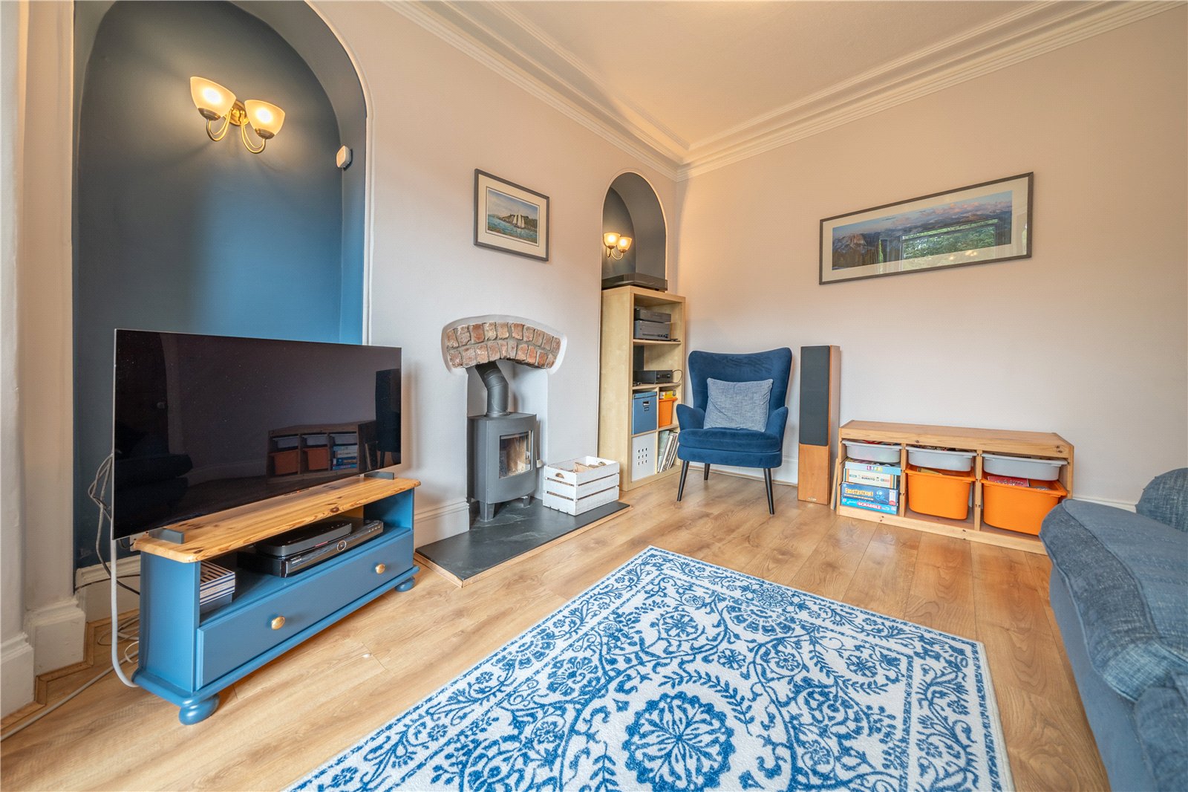
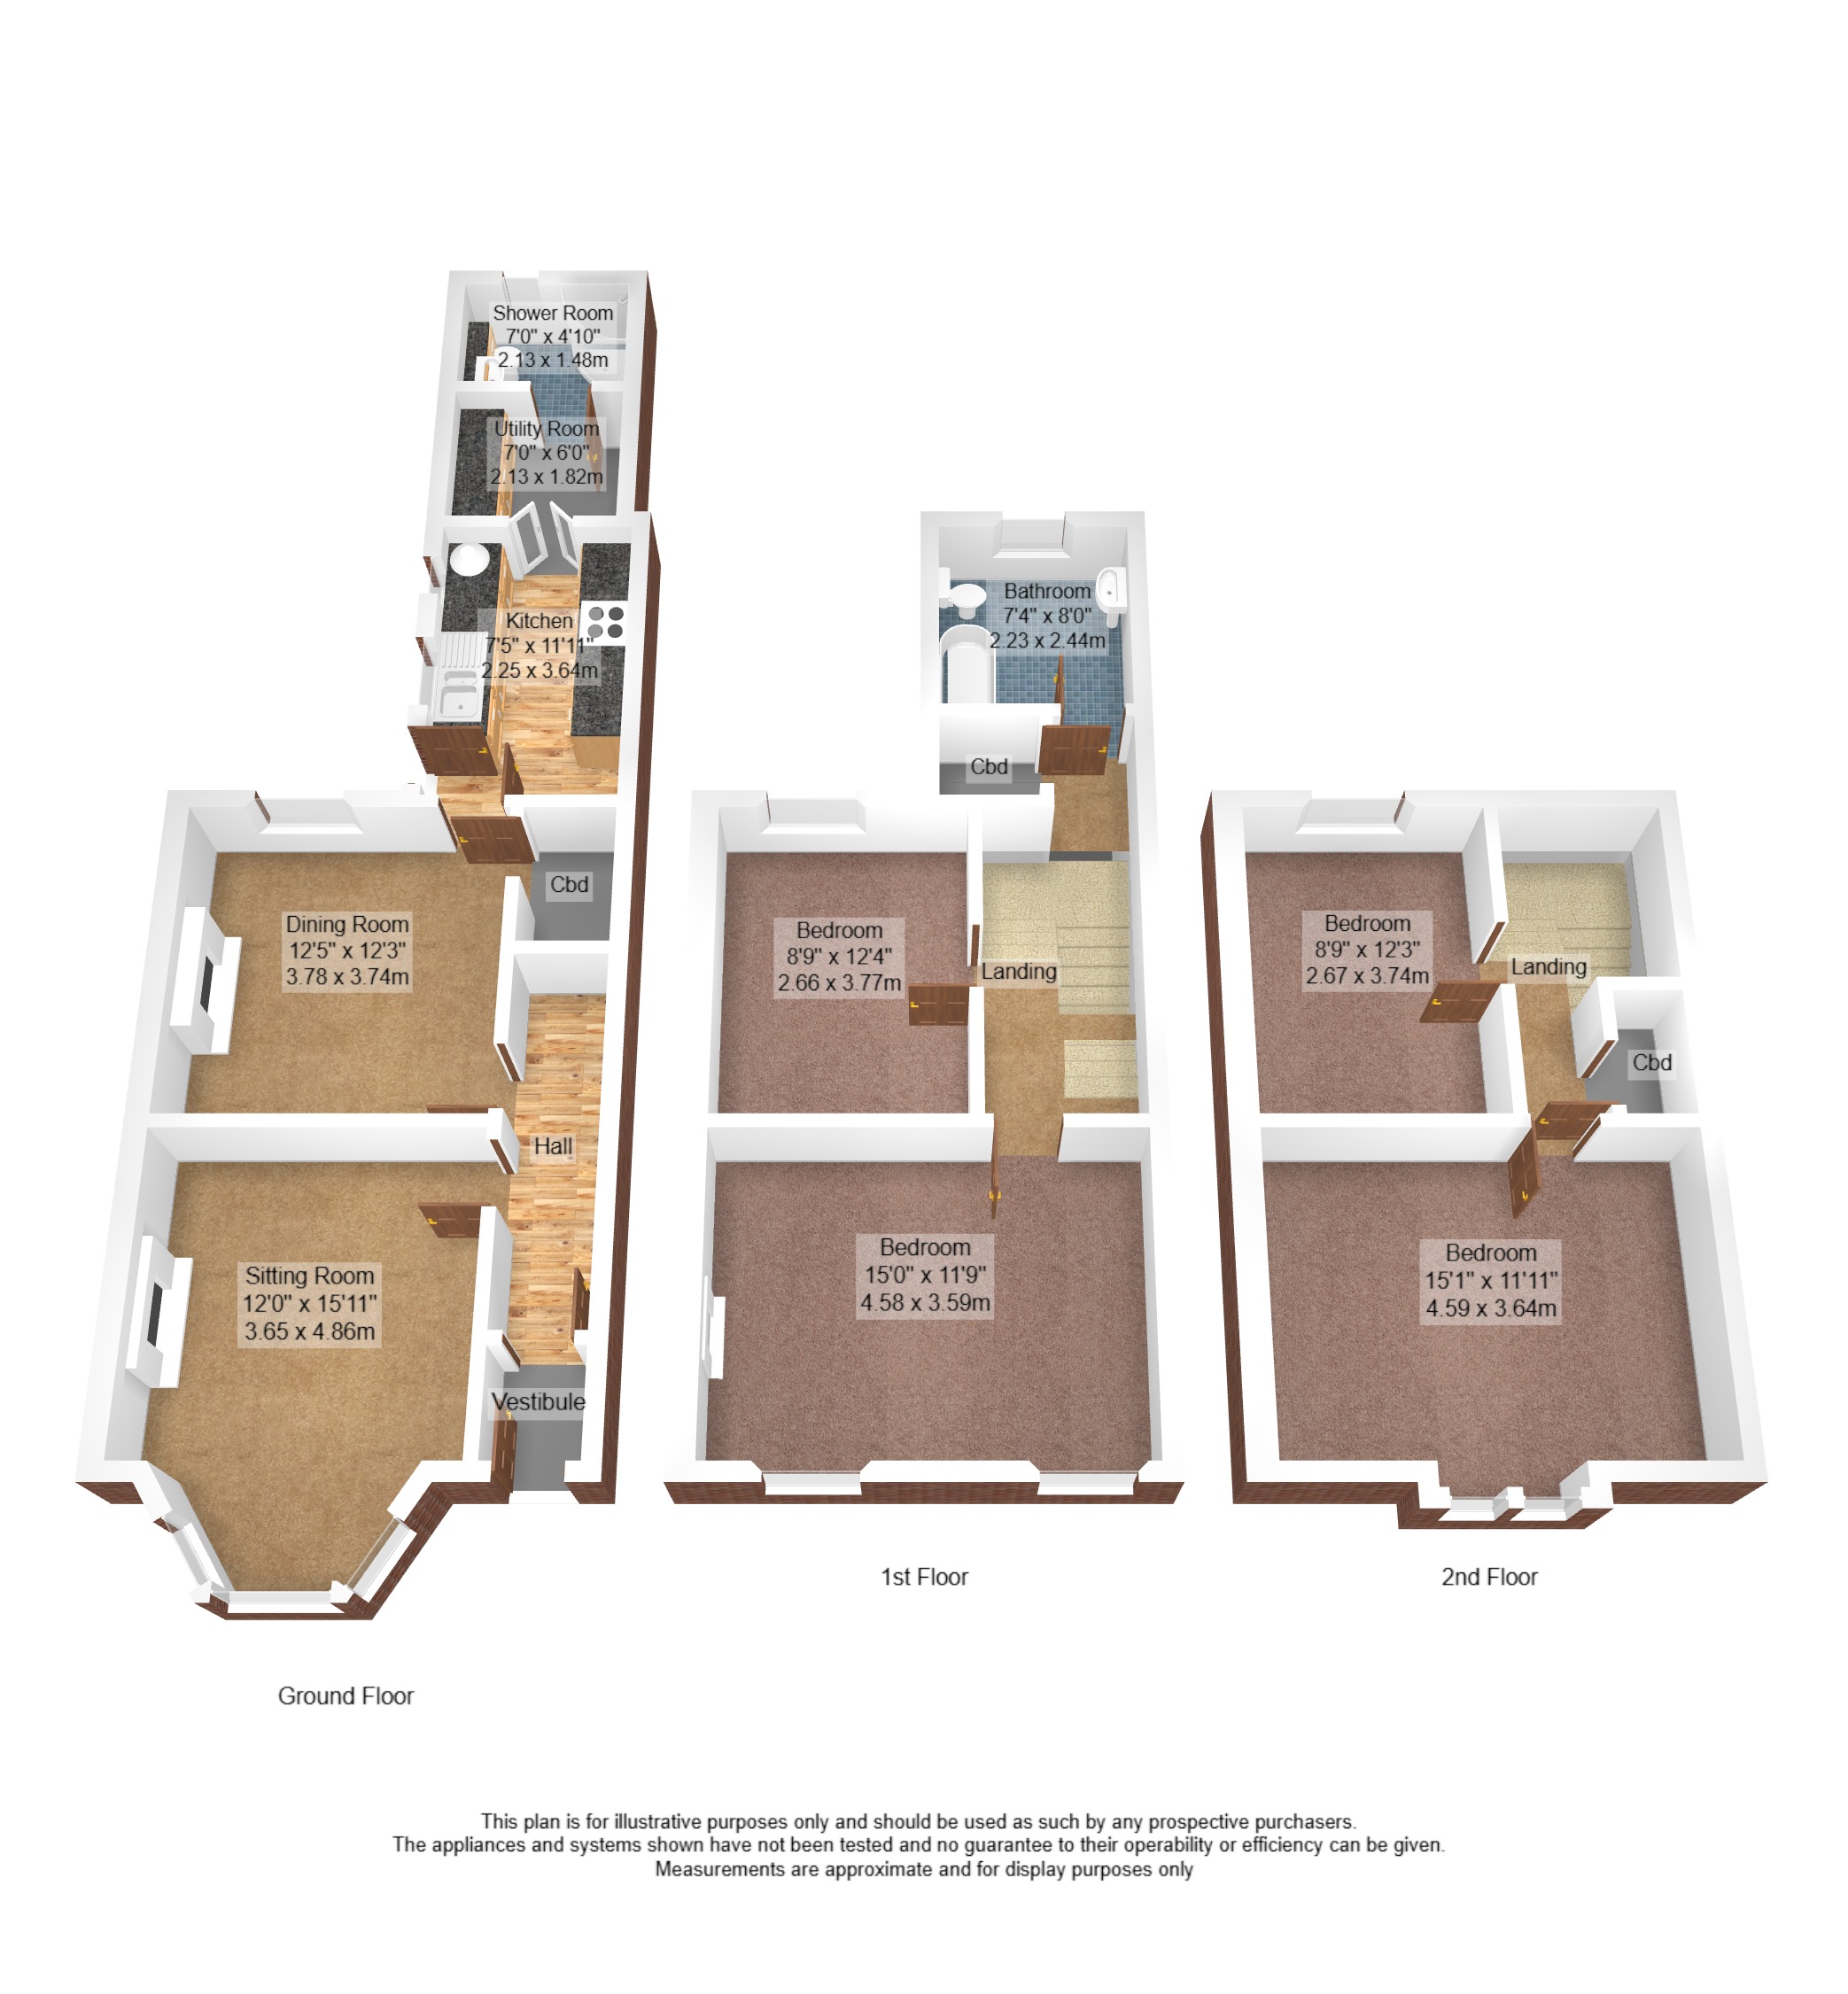
Set back from the road, the property is approached over a gravel forecourt with path leading to the ornate period door with stained glass panes and traditional hardware. A vestibule provides space to shed wet coats and shoes and a further period glazed door leads into the hall. Wood style flooring runs through into the two reception rooms, unifying the space and the period features continue. The sitting room faces the front aspect - the deep bay window is a lovely feature and there is a Morso woodburner set on a polished slate hearth.
-
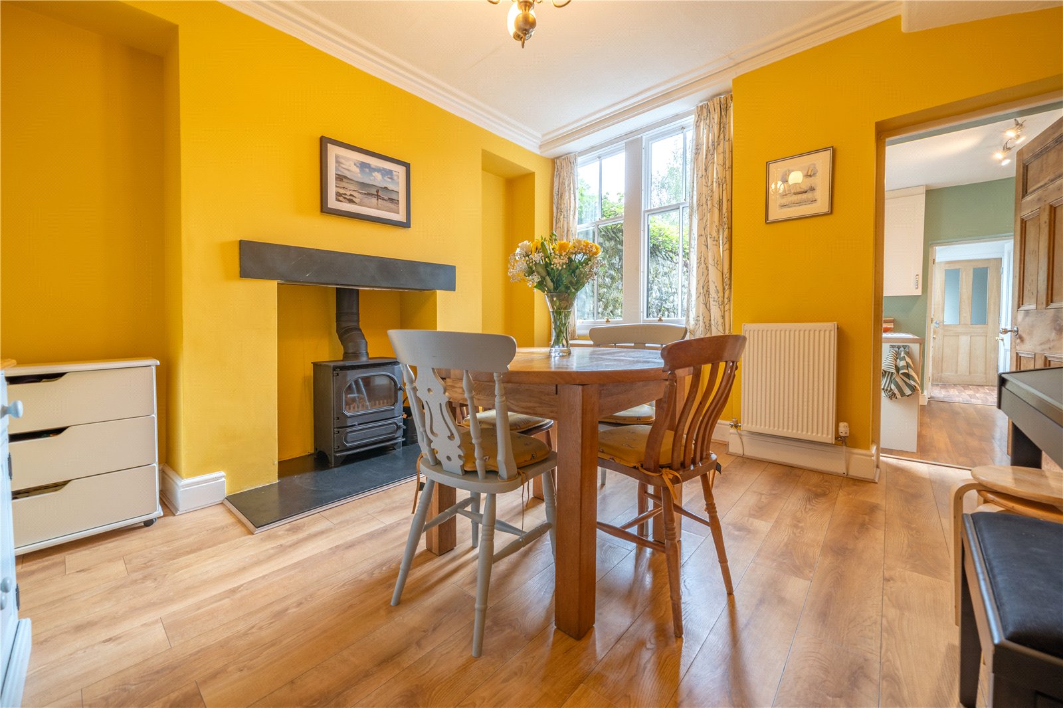
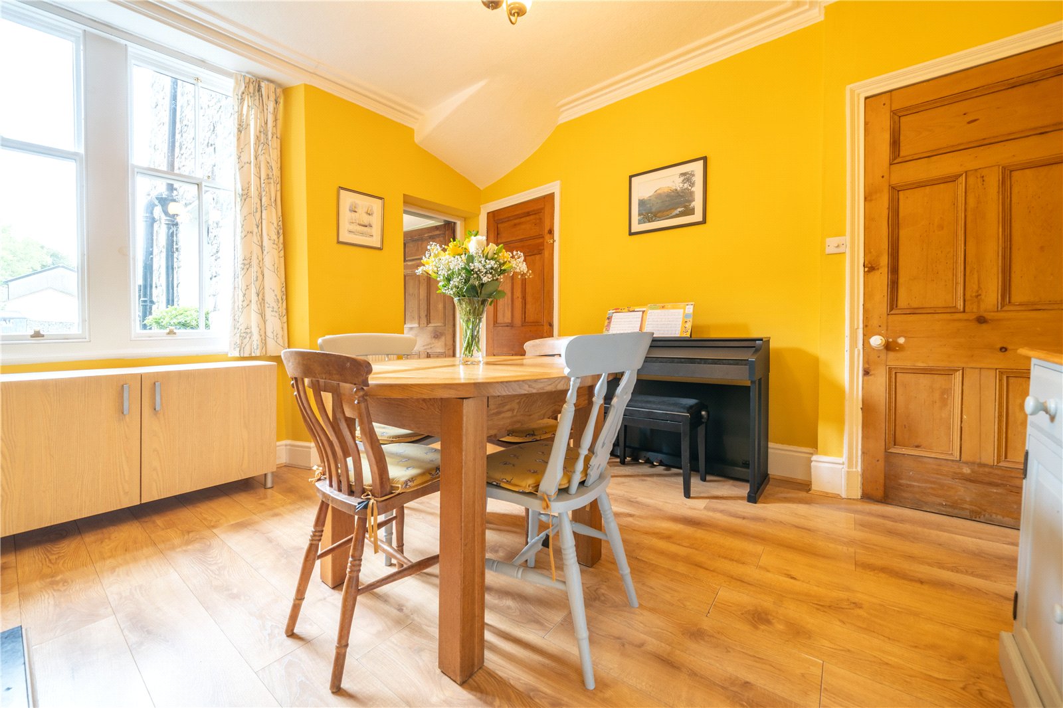
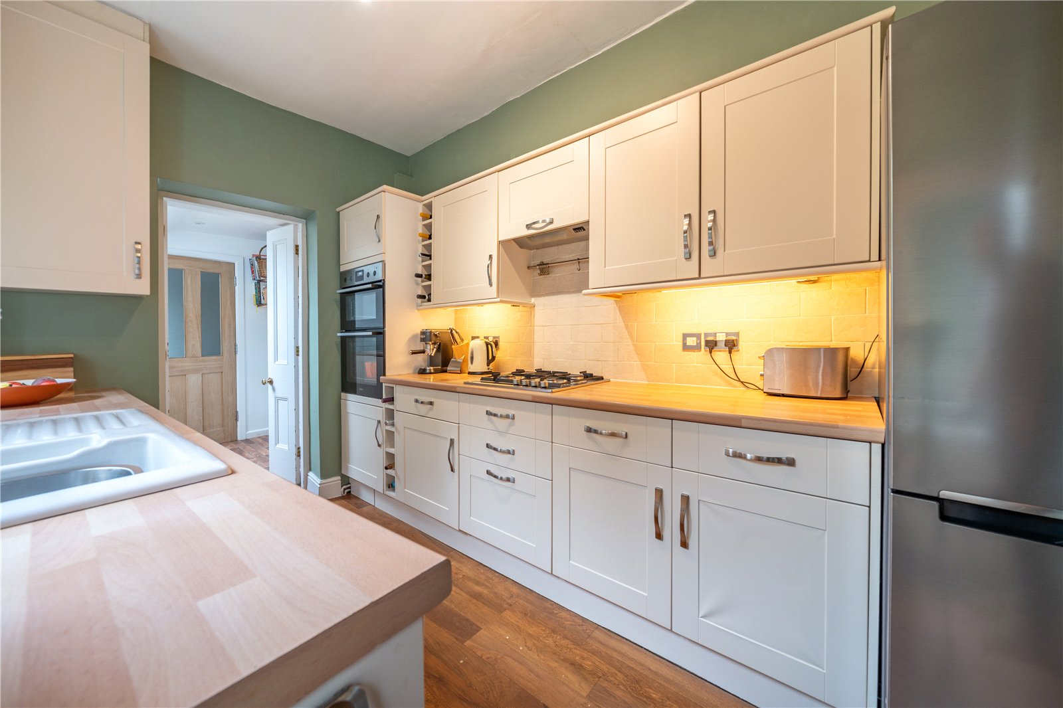
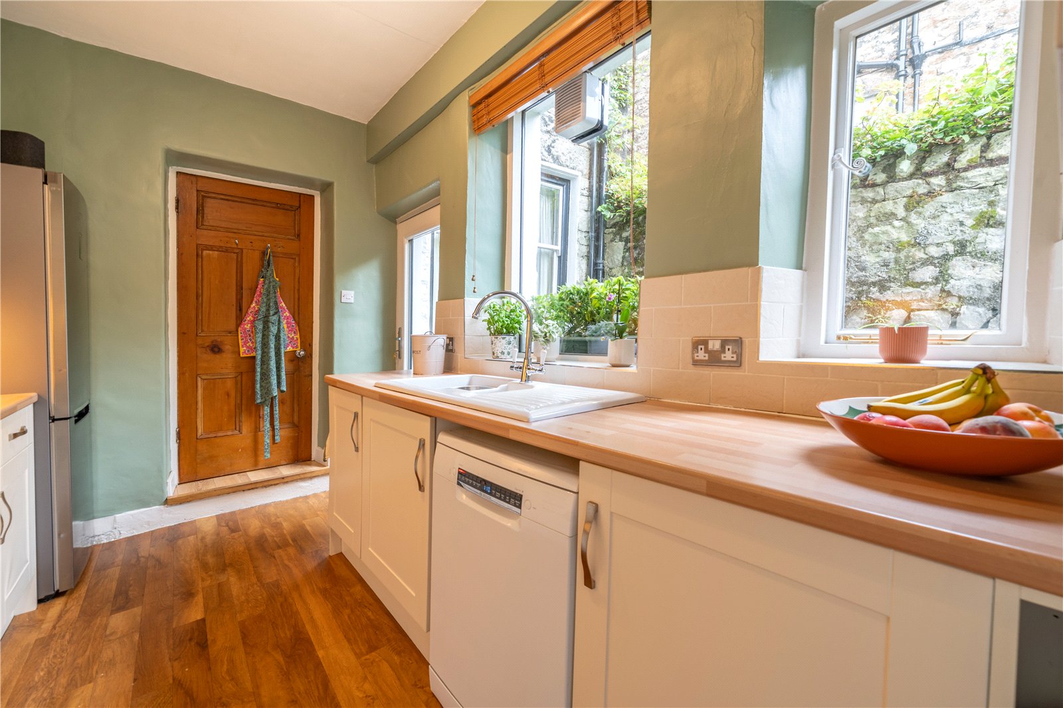
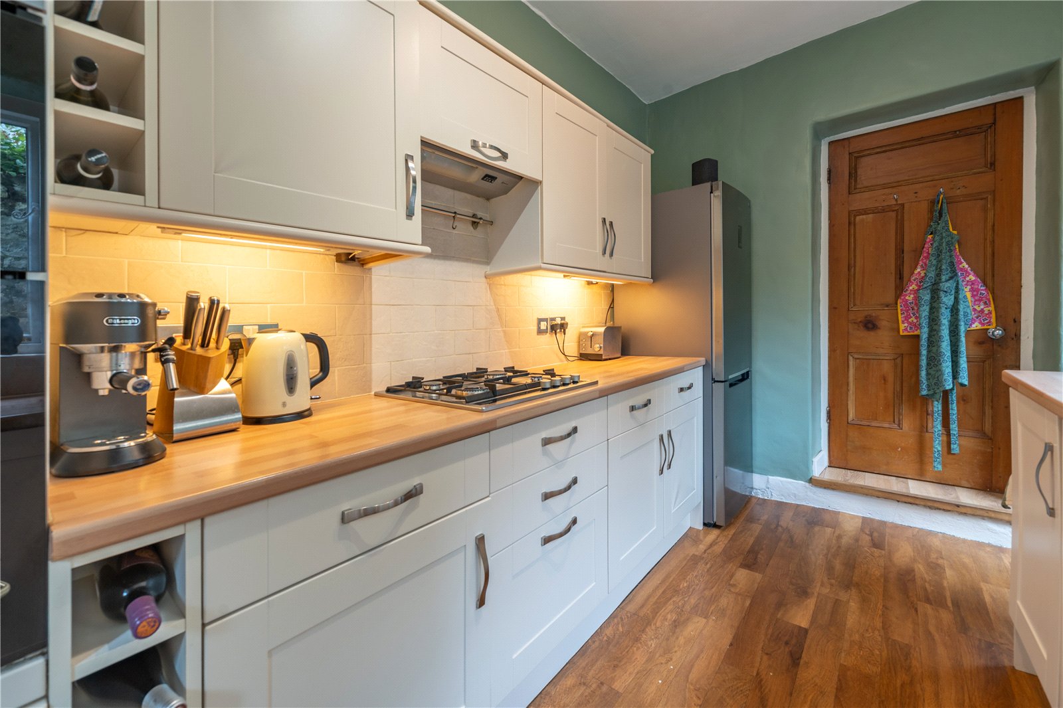
The dining room is at the rear of the house. Decorated in a vibrant yellow, the room has a homely feel and is perfect for everyday meals and entertaining. There is a second woodburner and a generous understairs cupboard (with light). Fitted with cream shaker style units and wood block effect worktops, the adjoining kitchen has a gas hob with hood above, electric double oven with grill and a traditional ceramic sink. There is space for an upright fridge freezer and plumbing for a dishwasher. The boiler is concealed within a wall unit.
-
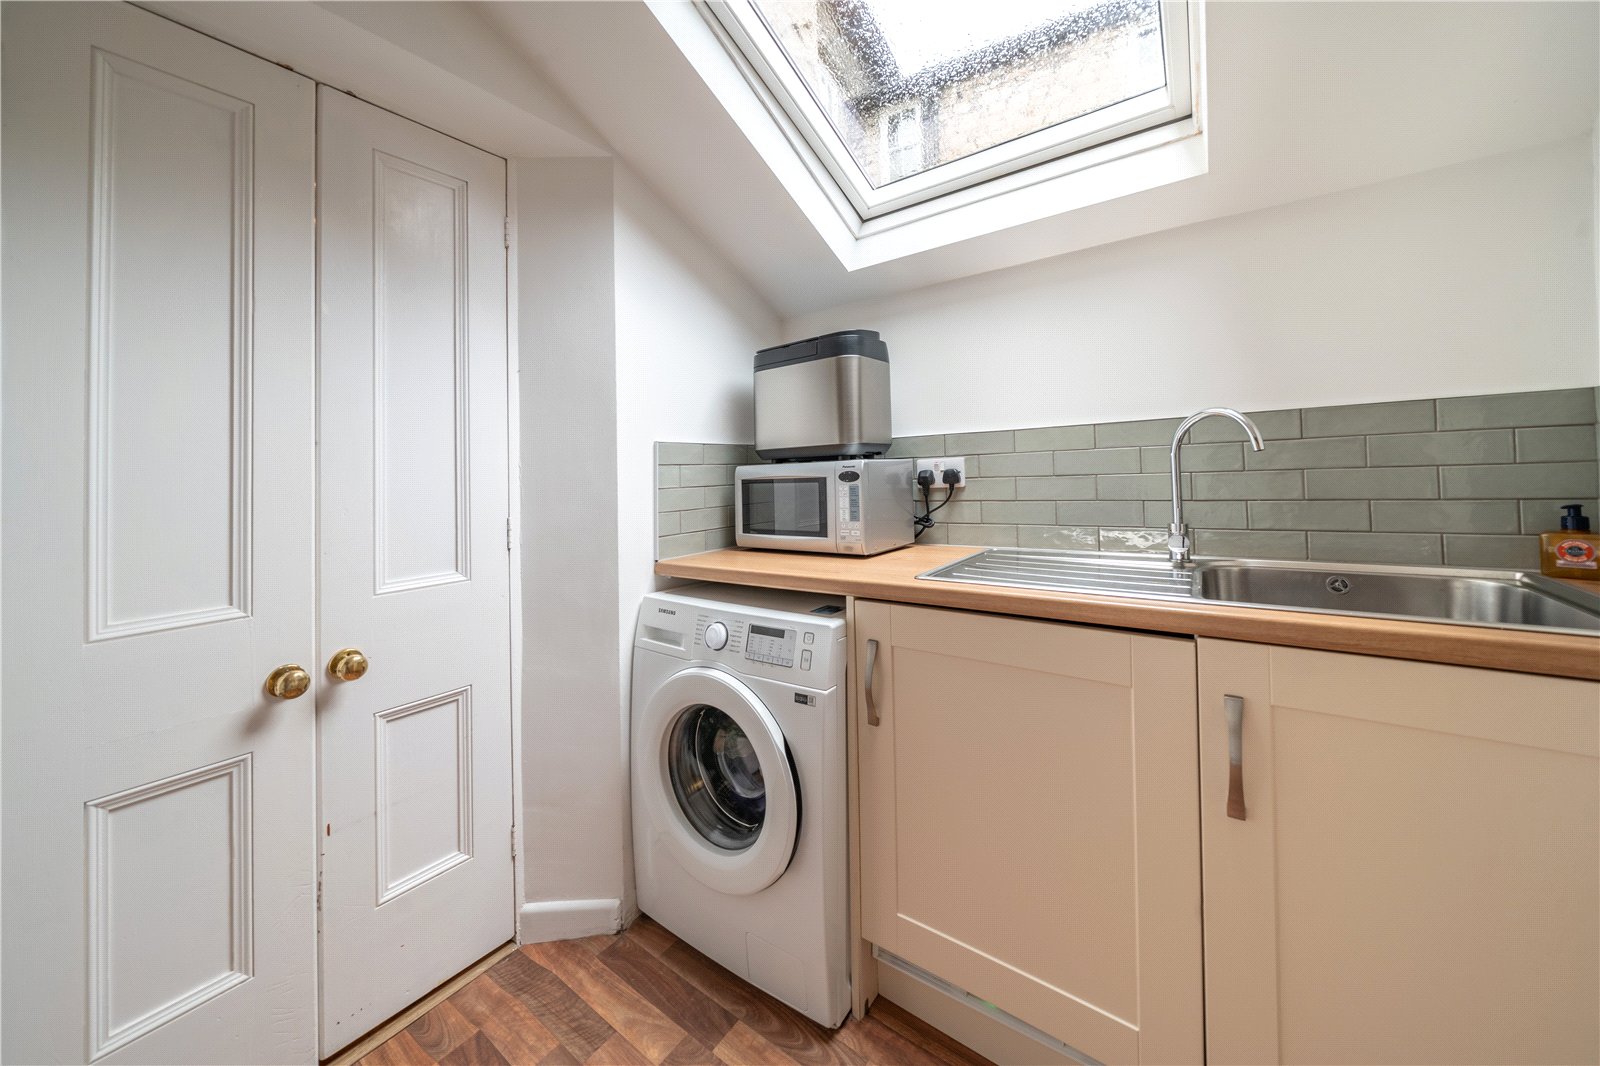
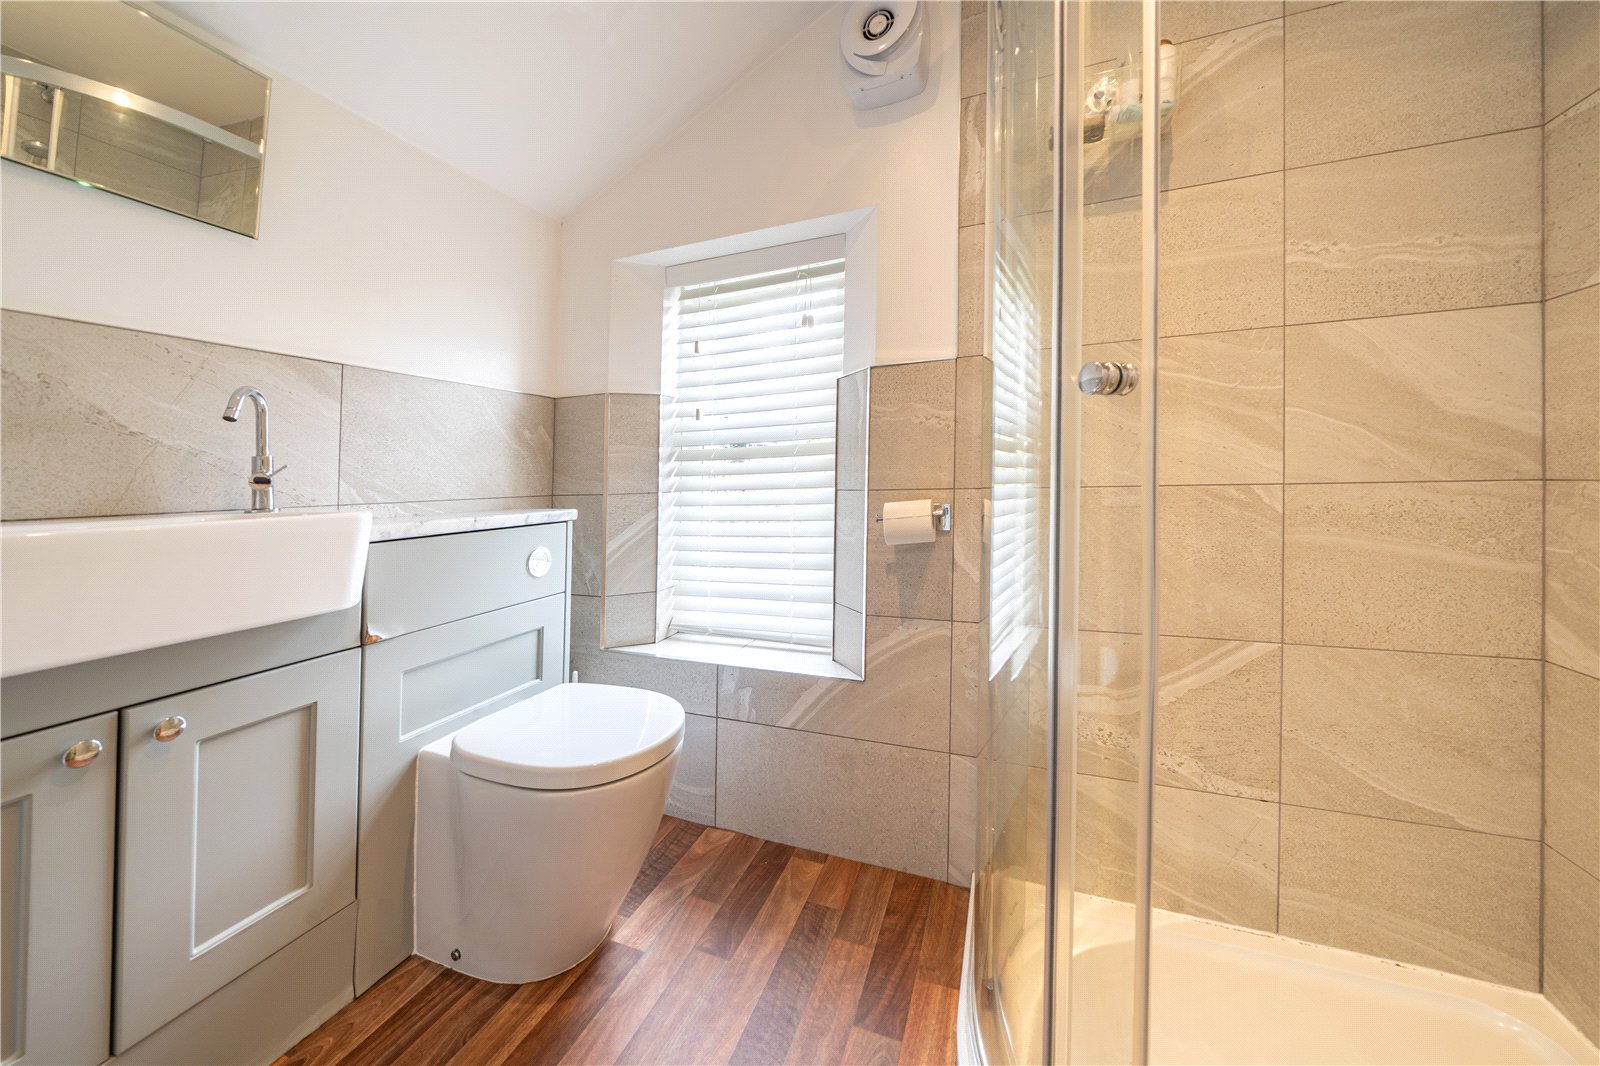
Reconfigured by the current owners, a utility room and shower room have been created at the rear of the house. A must for any busy household, the utility has a Velux rooflight, cream shaker style units, a sink, integrated freezer and plumbing for a washing machine. The shower room provides a handy second WC facility - fitted with a modern three piece suite, stone style tiled walls and vanity cupboards.
-
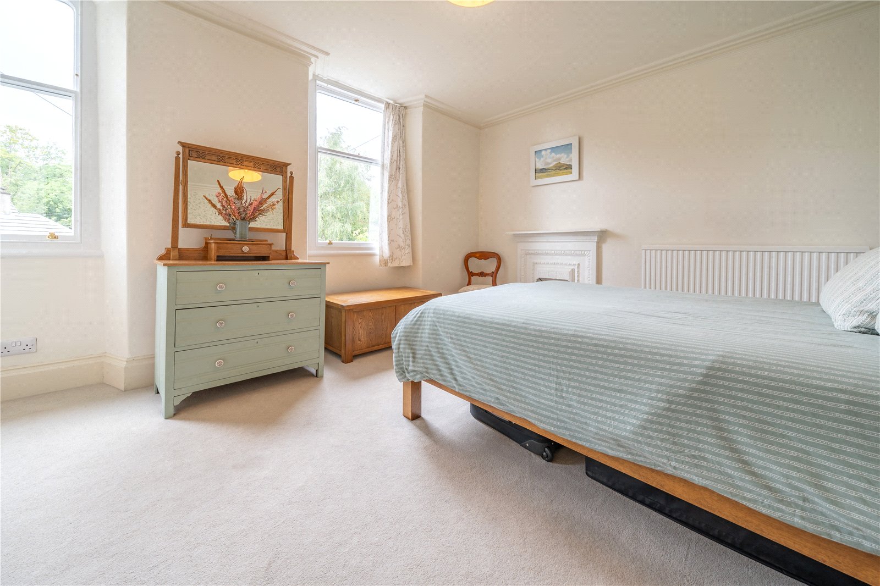
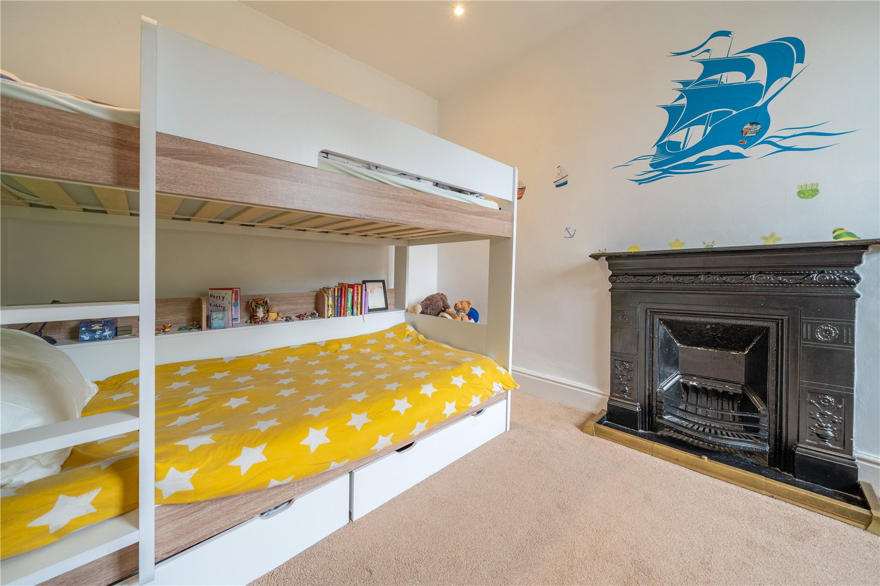
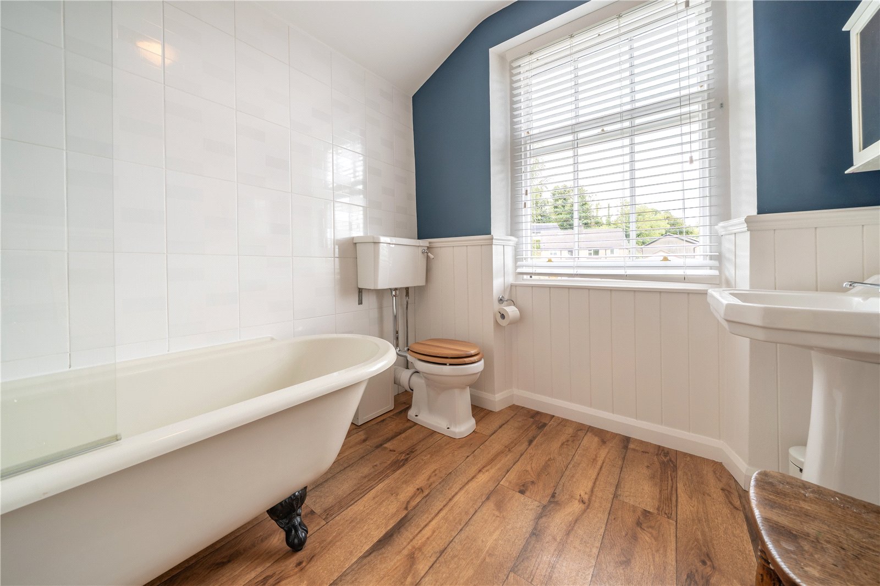
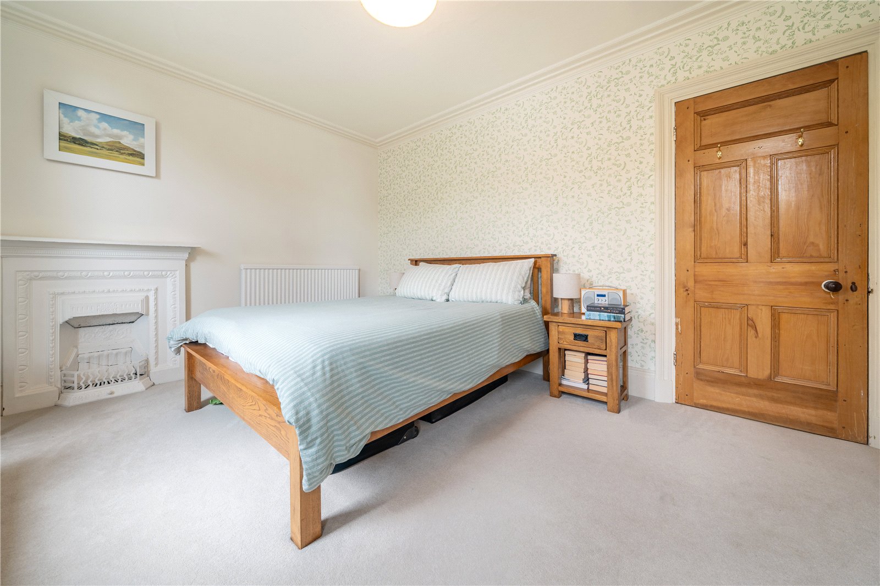
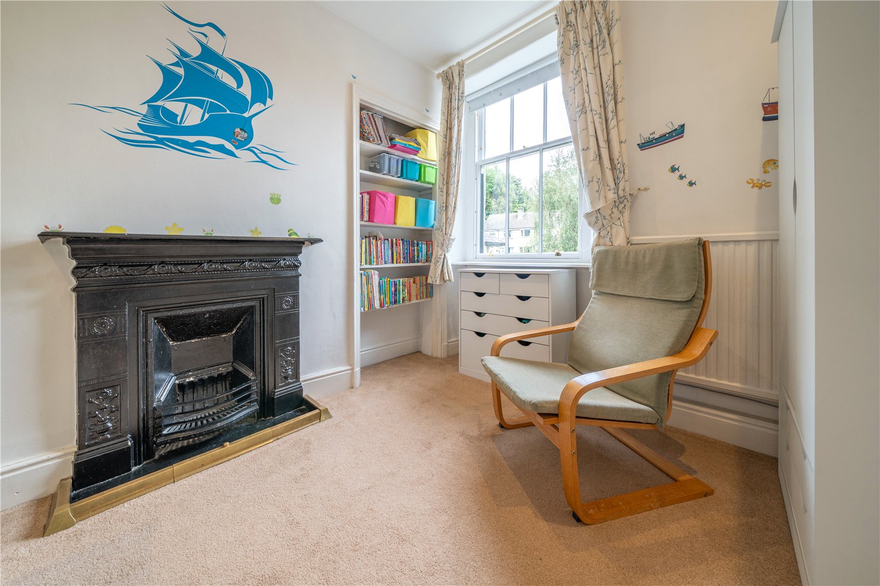
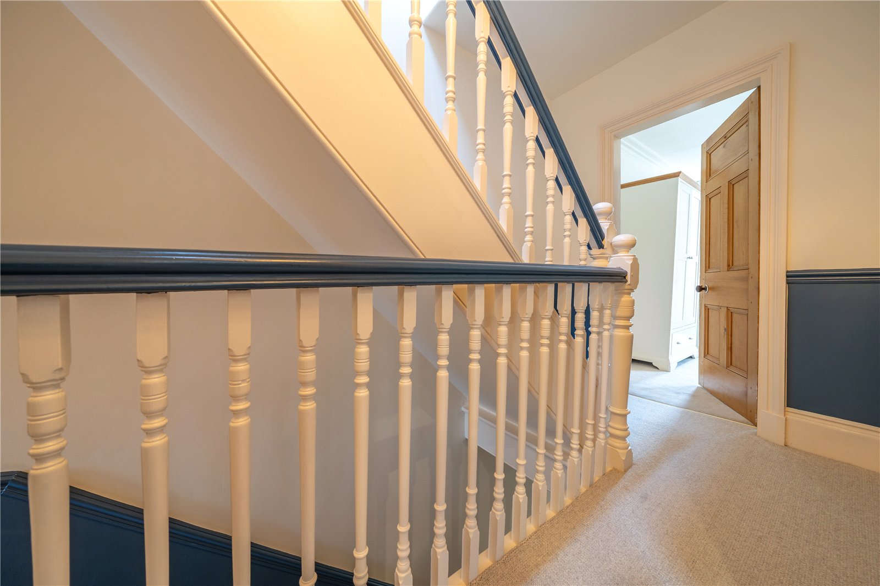
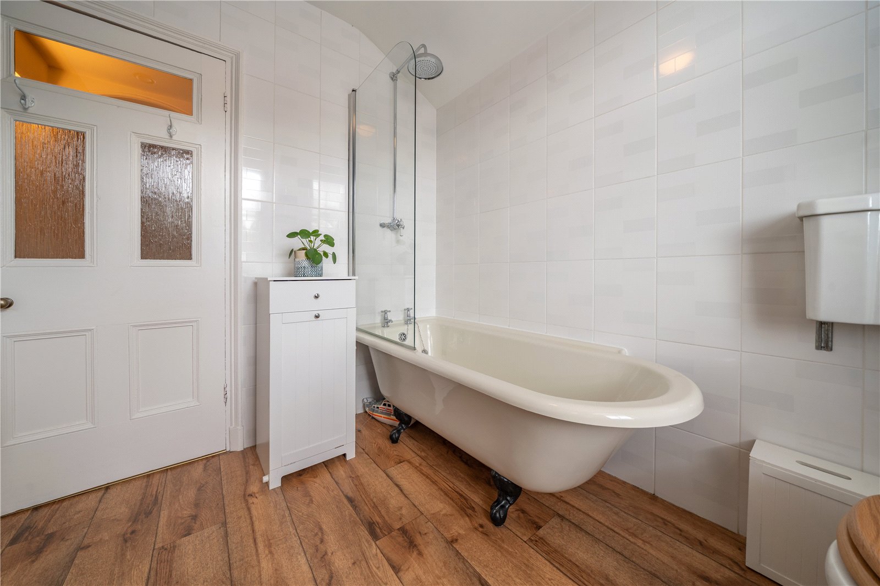
Once on the first floor, the well decorated stairwell continues to the second floor. The split landing has period doors to each of the bedrooms and bathroom and there is a generous built-in cupboard. A large double bedroom runs the width of the house at the front. Having two windows, the room is light and bright and has a retained white painted fireplace. The second bedroom is at the rear and also has a period fireplace. The bathroom has a modern Victorian inspired suite with a claw foot bath with shower above and traditional style basin and WC along with a towel rail/radiator.
-
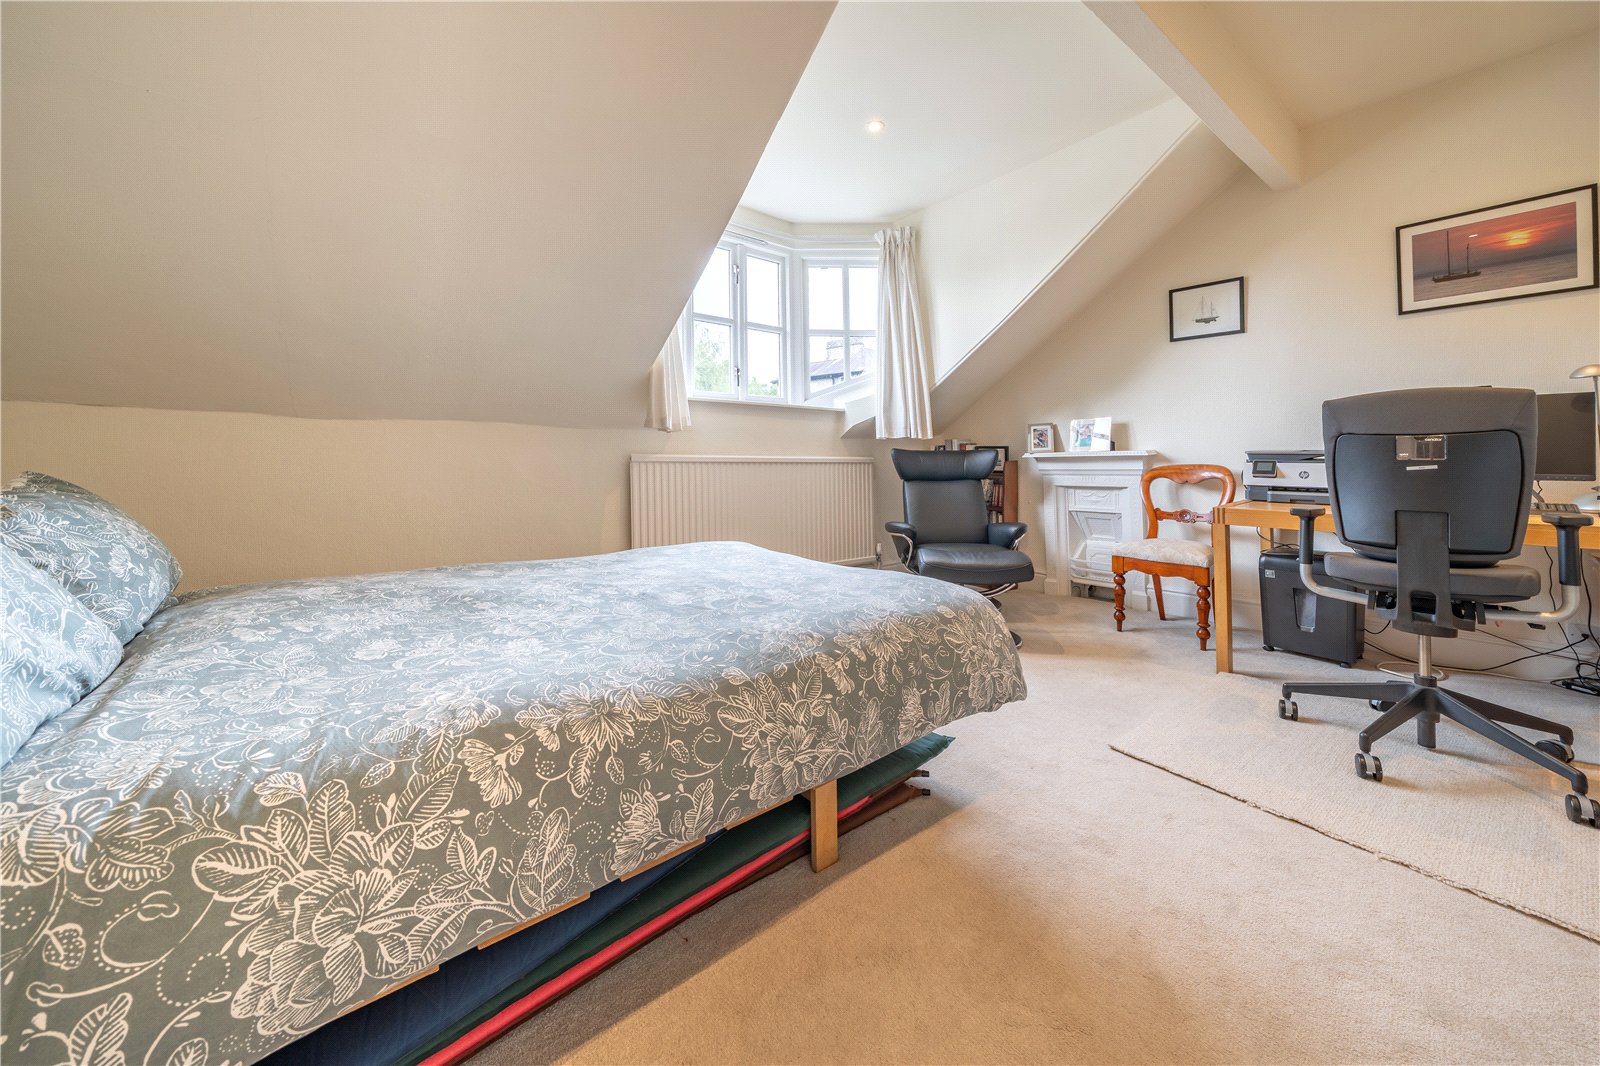
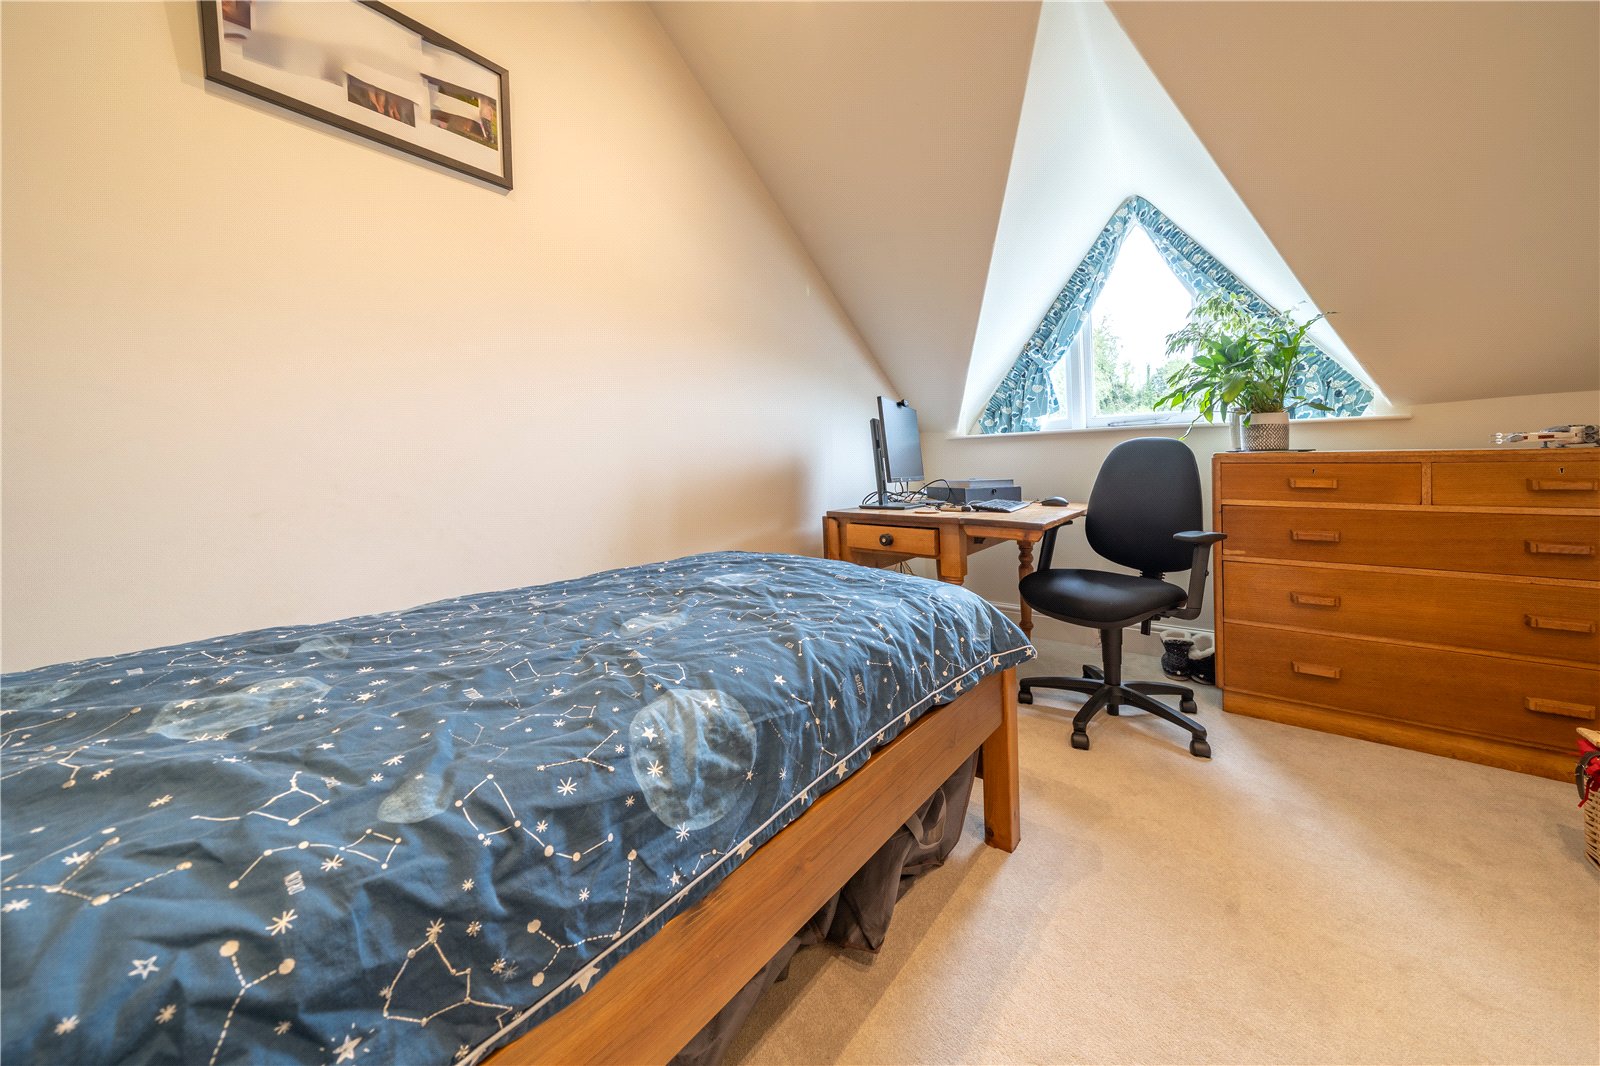
The second floor landing has natural light from a Velux on the stairwell and a good sized over stairs cupboard. A large double bedroom with attractive dormer window faces the front and has a retained fireplace. The fourth bedroom also has a dormer style window and view at the rear over Kendal rooftops.
-
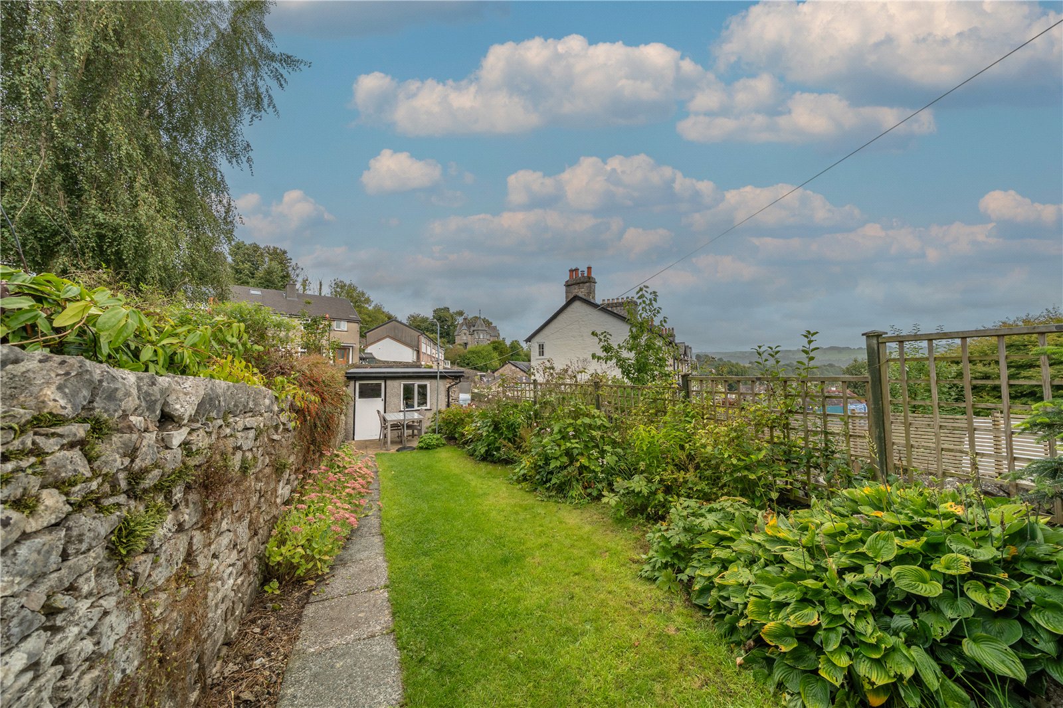
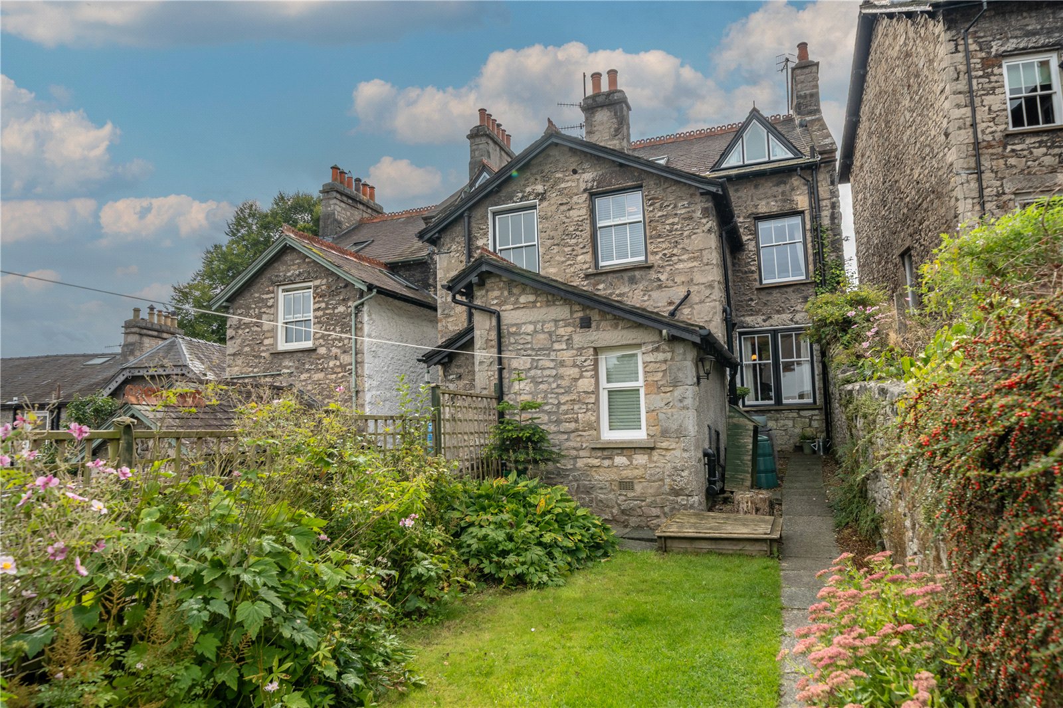
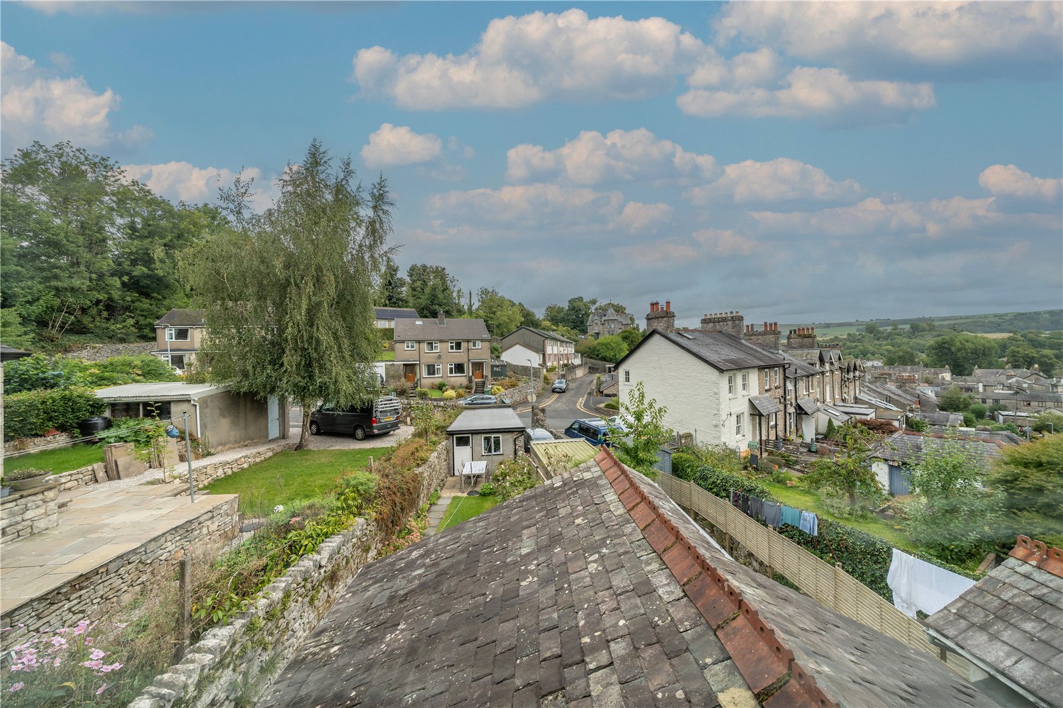
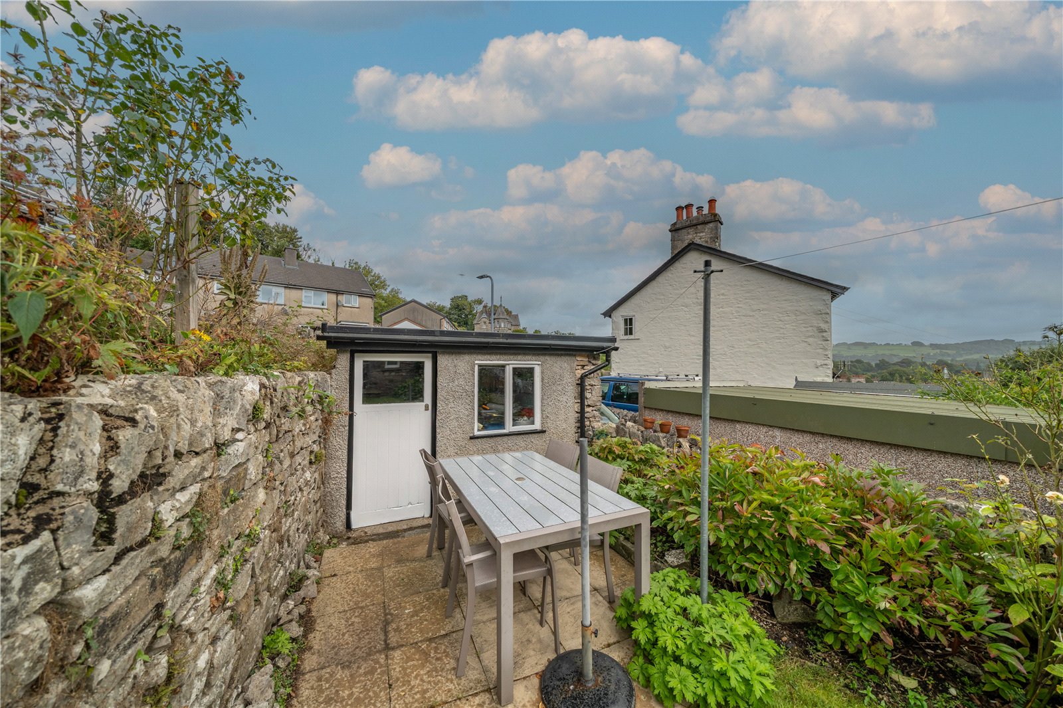
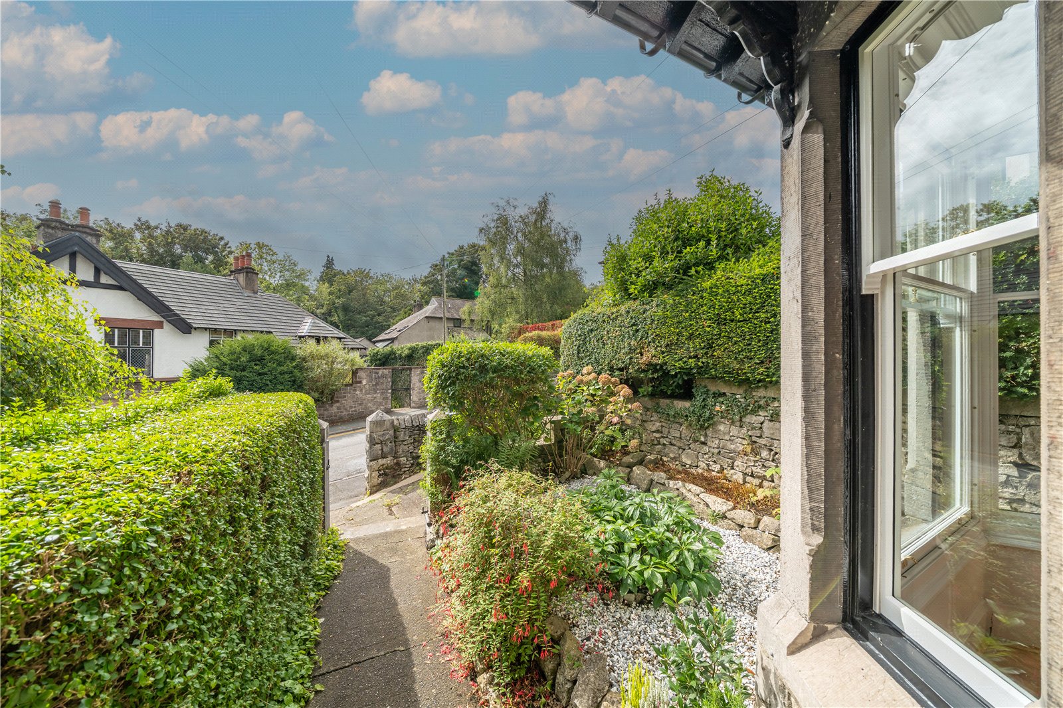
The pretty forecourt garden at the front is bounded by traditional hedging and planting. The rear garden is a good size - a real bonus in a property of this style, lawned with herbaceous borders running either side. There are views over rooftops at the side and a patio provides space to sit out and dine. The garage at the bottom of the garden has a folding door, workbench and pedestrian door.
DIMENSIONS
Sitting Room 12' 0" x 15' 11" (3.65m x 4.86m) into bay
Dining Room 12' 5" x 12' 3" (3.78m x 3.74m)
Kitchen 7' 5" x11' 11" (2.25m x 3.64m)
Utility Room 7' 0" x 6' 0" (2.13m x 1.82m)
Shower Room 7' 0" x 4' 10" (2.13m x 1.48m)
Bedroom 15' 0" x 11' 9" (4.58m x 3.59m)
Bedroom 8' 9" x 12' 4" (2.66m x 3.77m)
Bathroom 7' 4" x 8' 0" (2.23m x 2.44m)
Bedroom 15' 1" x 11' 11" (4.59m x 3.64m)
Bedroom 8' 9" x 12' 3" (2.67m x 3.74m)
Garage 8' 7" x 15' 6" (2.62m x 4.72m)
DIRECTIONS
From Highgate, turn by Lakeland Fireplaces onto Gillinggate and follow up the hill. Pass the doctors surgery and Anchorite Fields. The property is located to the right hand side, slightly set back from the road.
What3words///tones.claims.drop
ESSENTIAL INFORMATION
Services: Mains Water, Gas, Electric and Drainage
Tenure: Freehold. The property is located within Kendal Conservation Area.
Council Tax Band: E
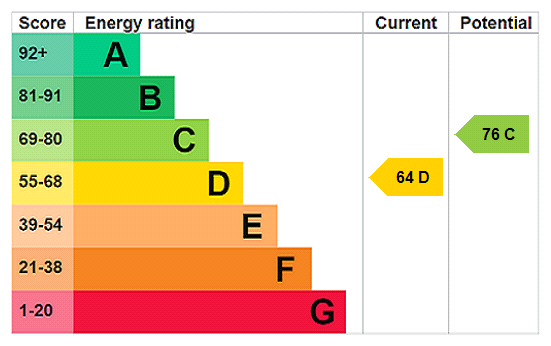
EPC Grading: D
- Ref: KEN260223
- Type: End of Terrace House
- Availability: For Sale
- Bedrooms: 4
- Bathrooms: 2
- Reception Rooms: 2
- Parking: Single Garage
- Tenure: Freehold
Gillinggate, Kendal, Cumbria, LA9 4JB
- Tasteful Decor and Fittings Throughout
- Double Glazed Windows
- Gas Central Heating
- Woodburning Stove in Sitting Room and Dining Room
- Additional Ground Floor Shower Room
- Rear Garden and Garage
Kendal Office
100 Highgate, Kendal, Cumbria, LA9 4HE
Sales Tel 01539 725582
Sales Email kendalproperty@milnemoser.co.uk
Want to know more?
Request a callback from our Kendal office about this property.