


OVERVIEW
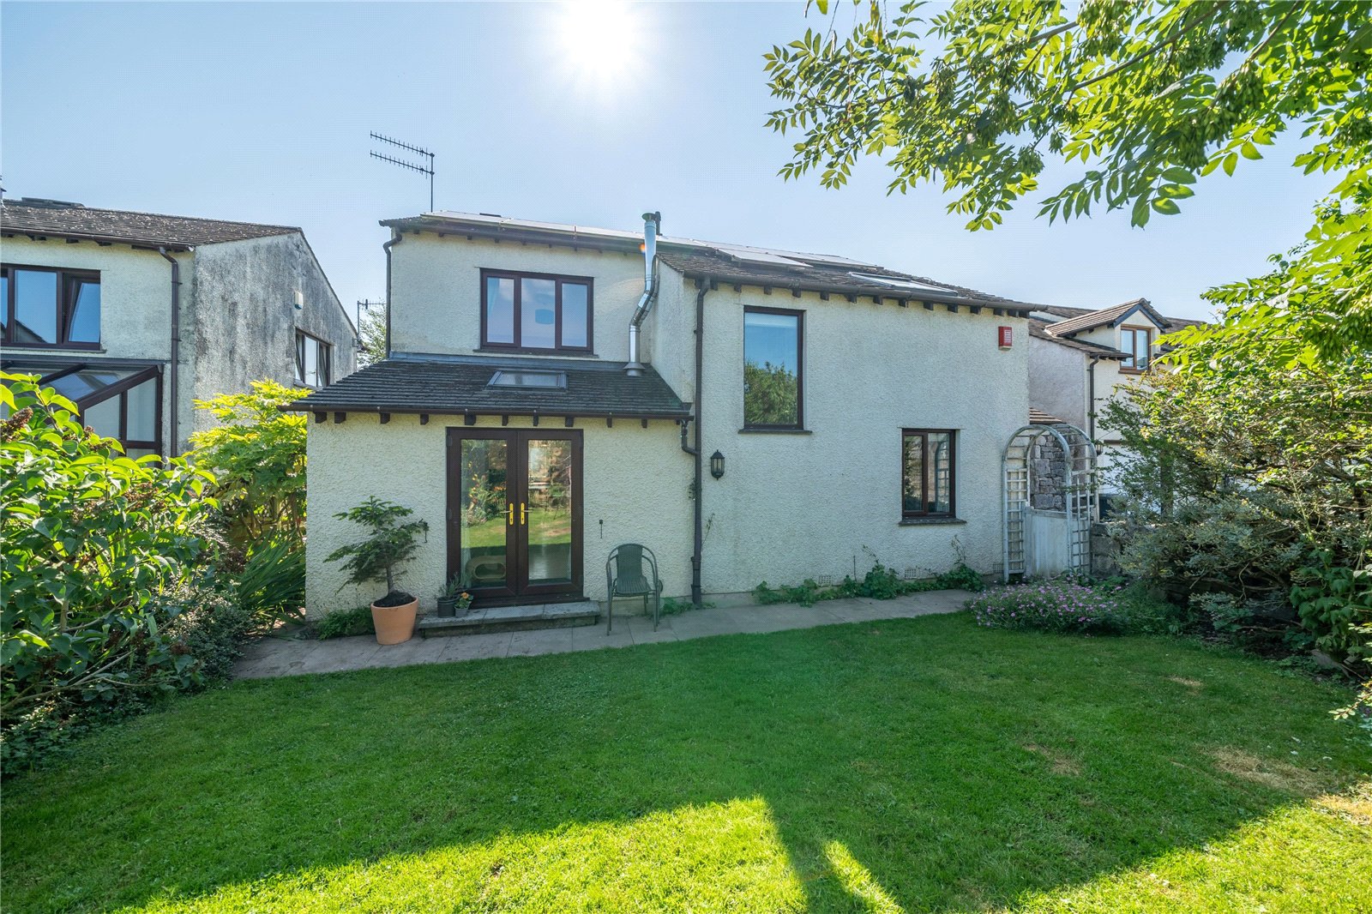
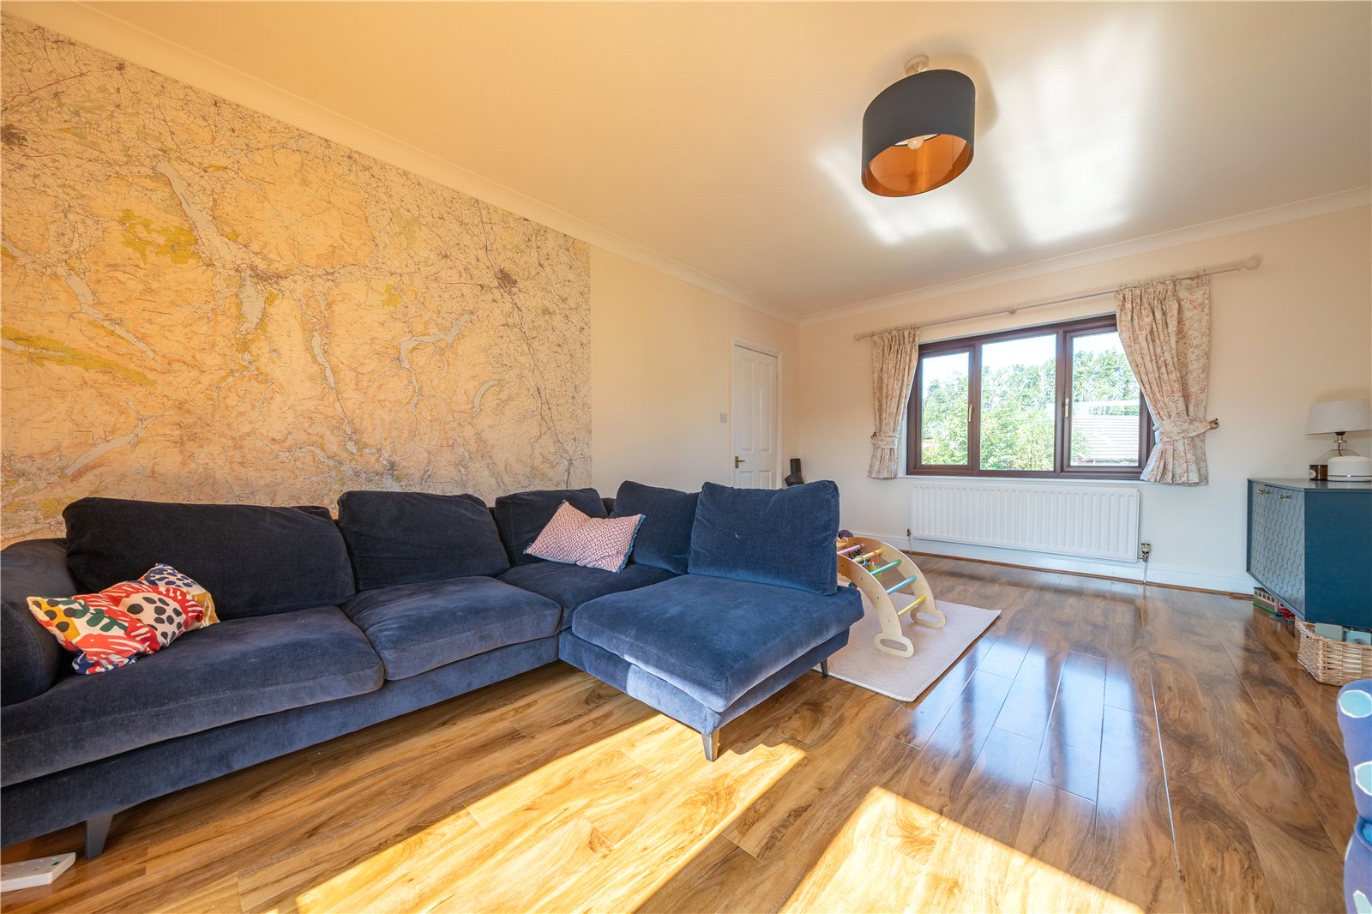
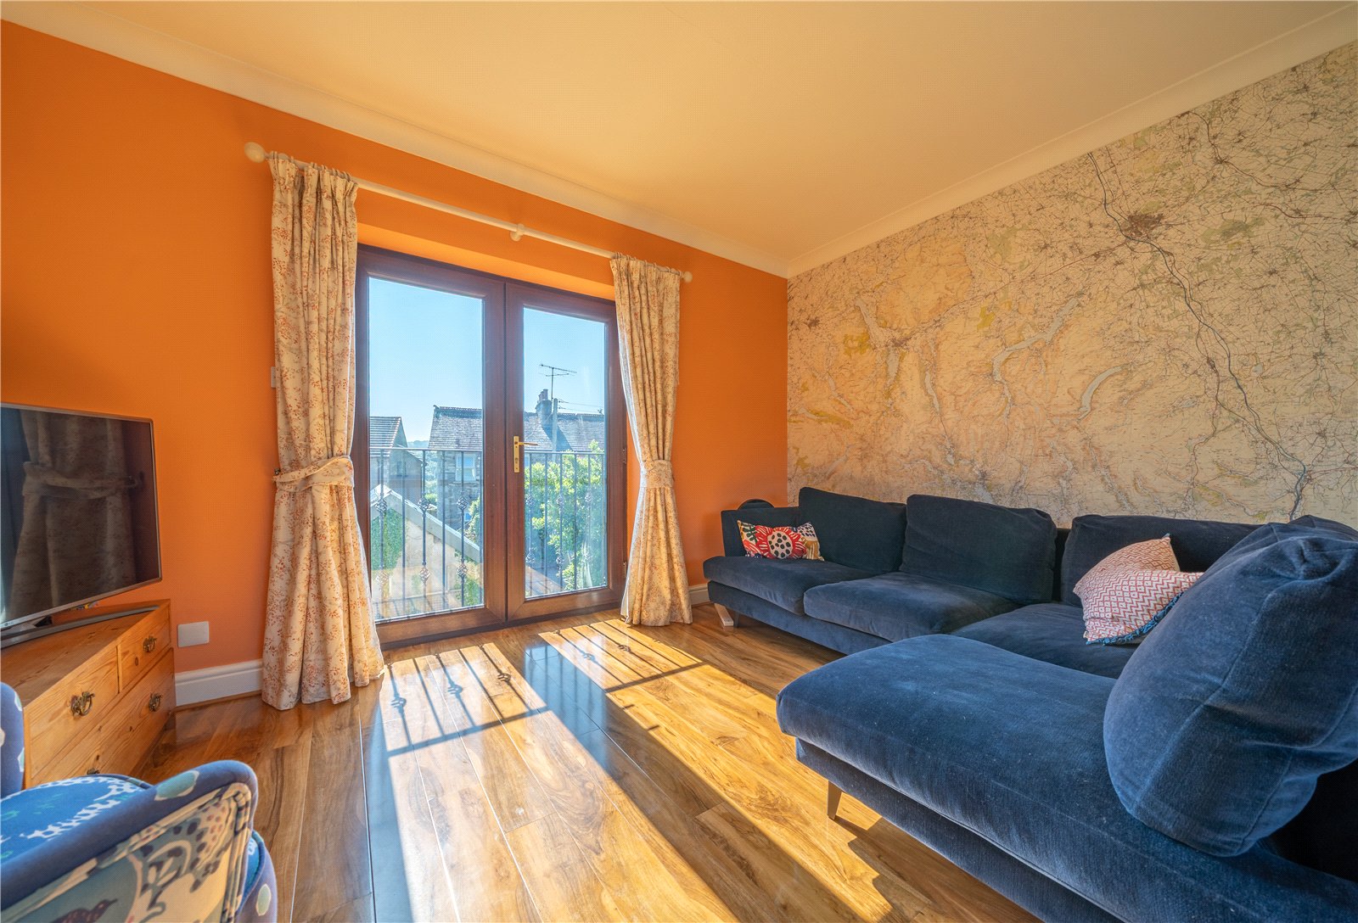
Located on a cul de sac yet still within easy reach of village amenities and primary school, this deceptive detached house is perfect for a range of buyers. The versatile layout is over two floors - a kitchen diner and garden room run front to back making a lovely social space and the ground floor boasts two bedrooms and a stylish modern shower room. Making the most of the pleasant views, the first floor has a good sized lounge with French doors to a Juliet balcony plus two double bedrooms and a family bathroom. Having bathroom facilities on each floor ensures there are no queues on busy mornings and a bonus for visitors and guests. Completing the picture is an attached garage with mezzanine, a driveway and gardens front and rear.
ACCOMMODATION
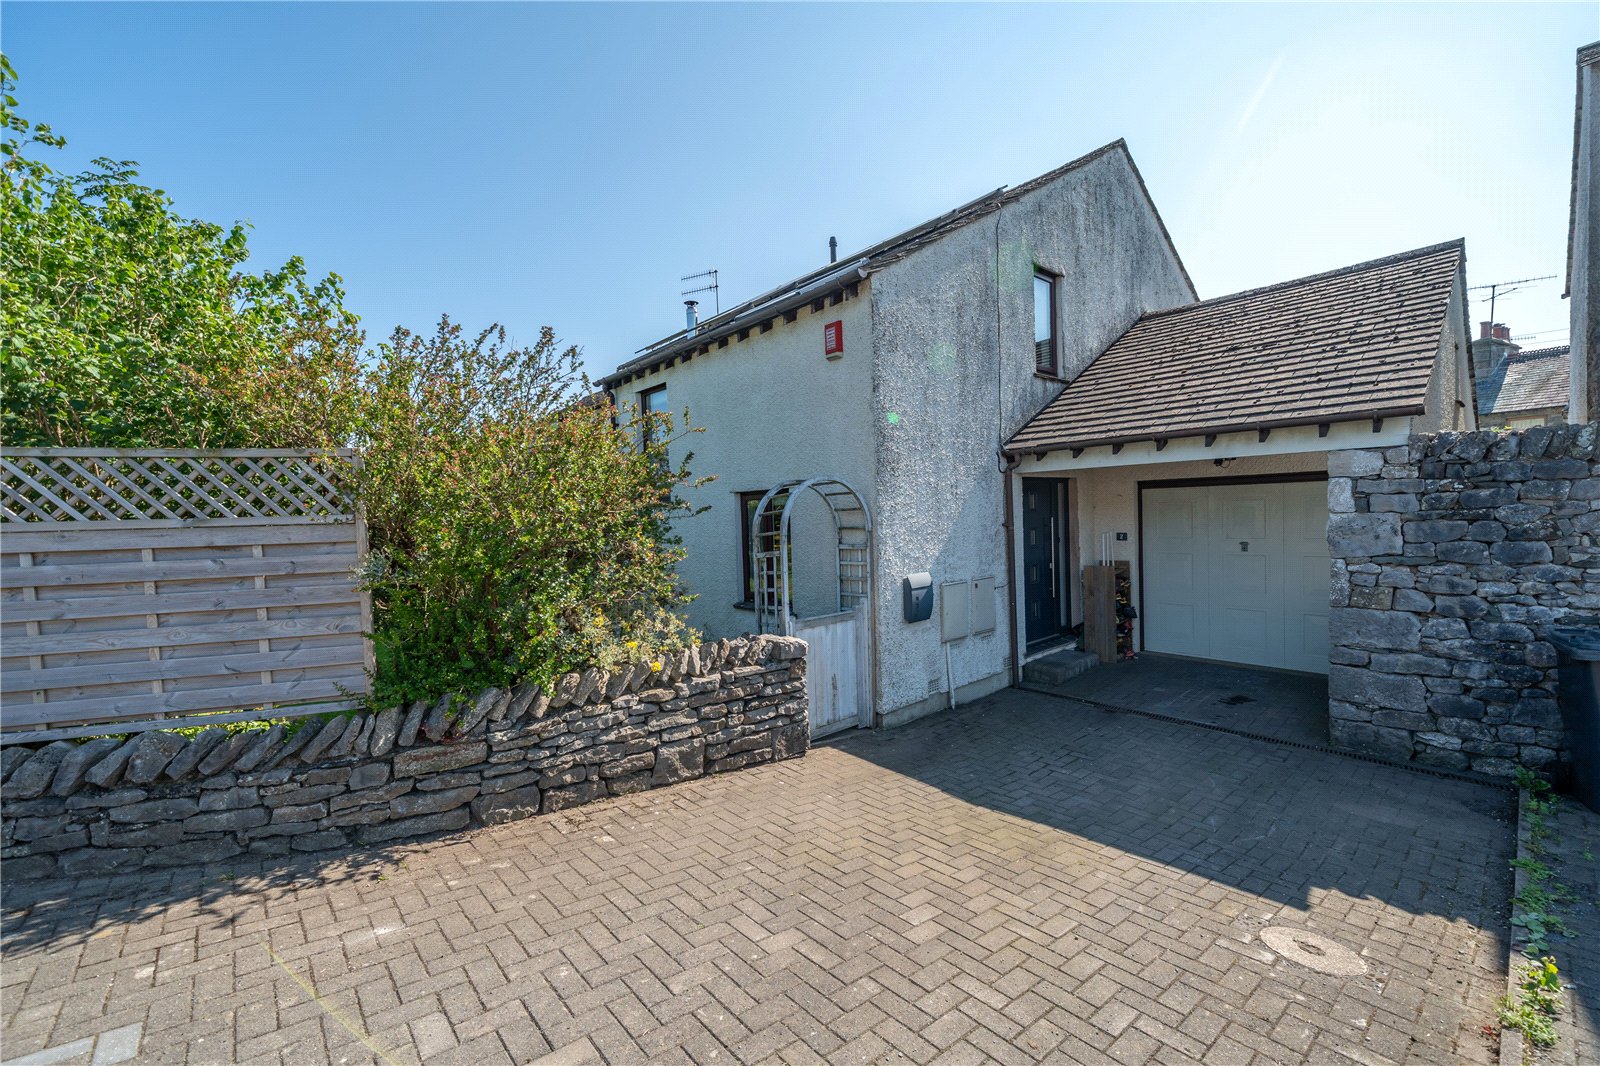
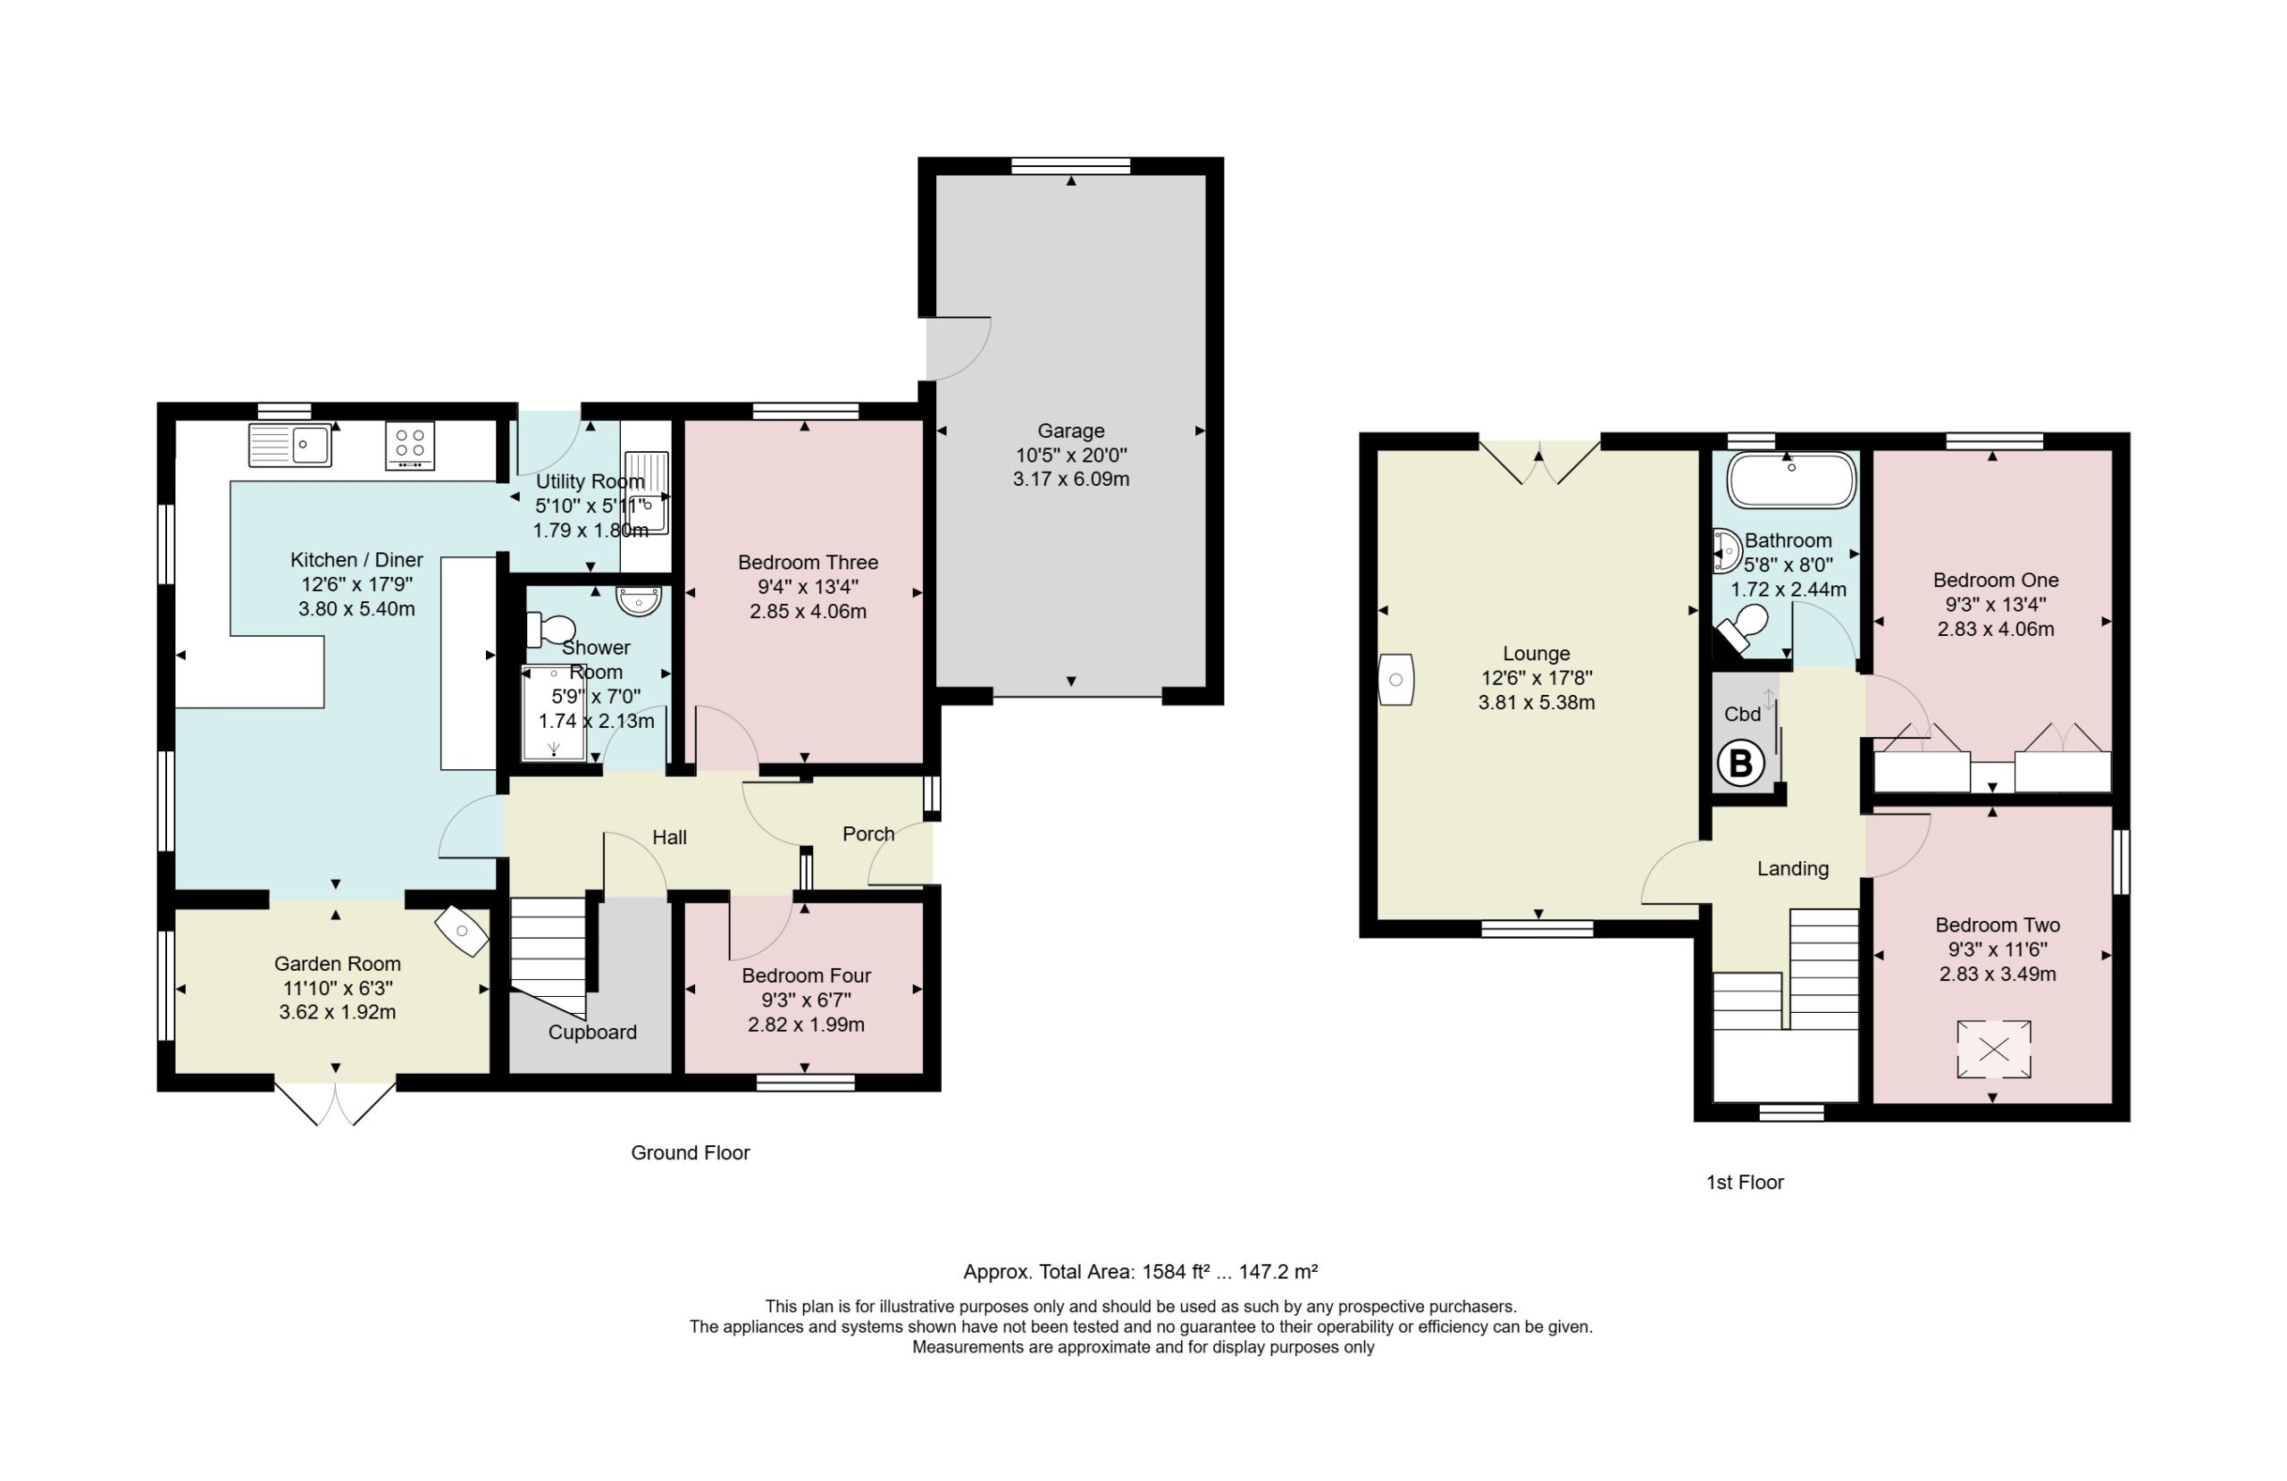
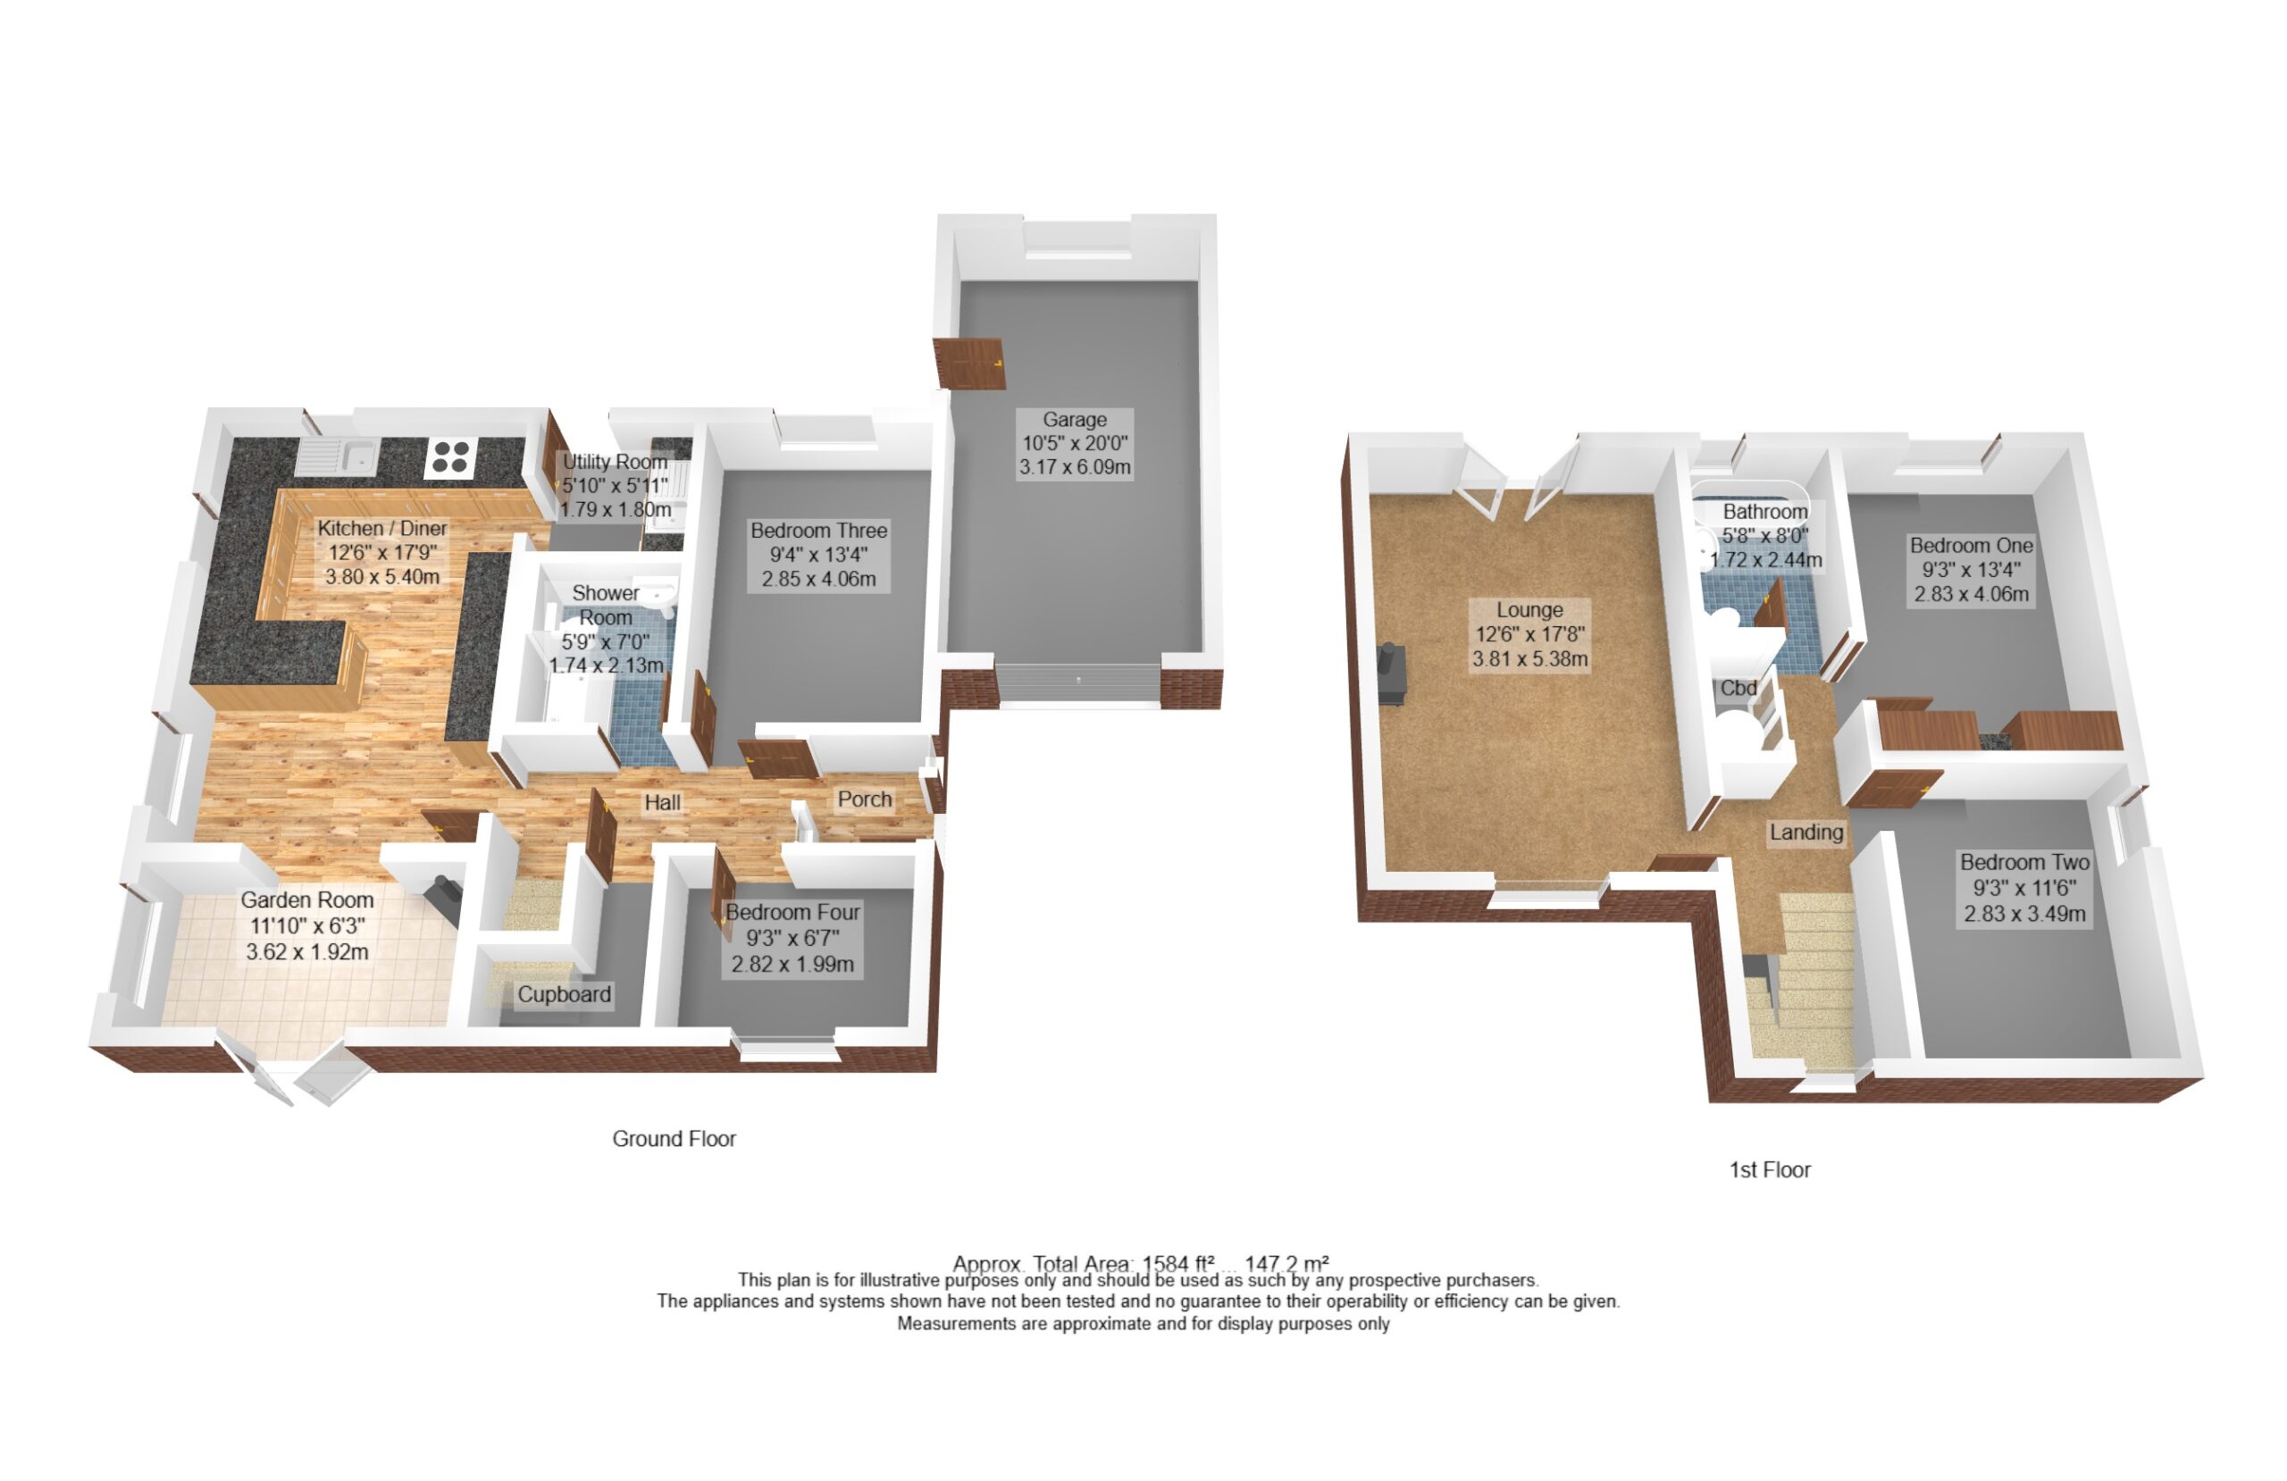
The external appearance of the property gives no clue as to the size of the accommodation, a modern composite door at the side of the driveway leads into a porch space and a further glazed door into the hallway. From here the accommodation opens up. Light streams in from the stairwell window and there is access to the two ground floor bedrooms, shower room and kitchen diner. A large under stairs cupboard provides space to stash away coats and shoes.
-
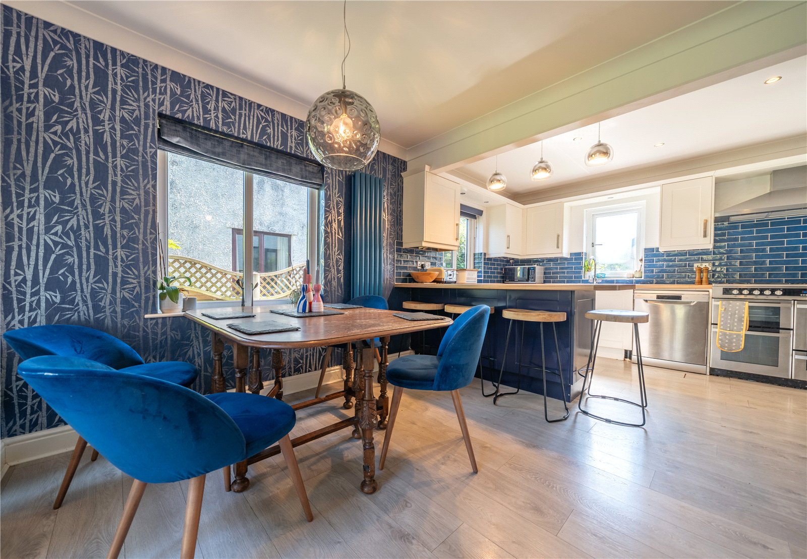
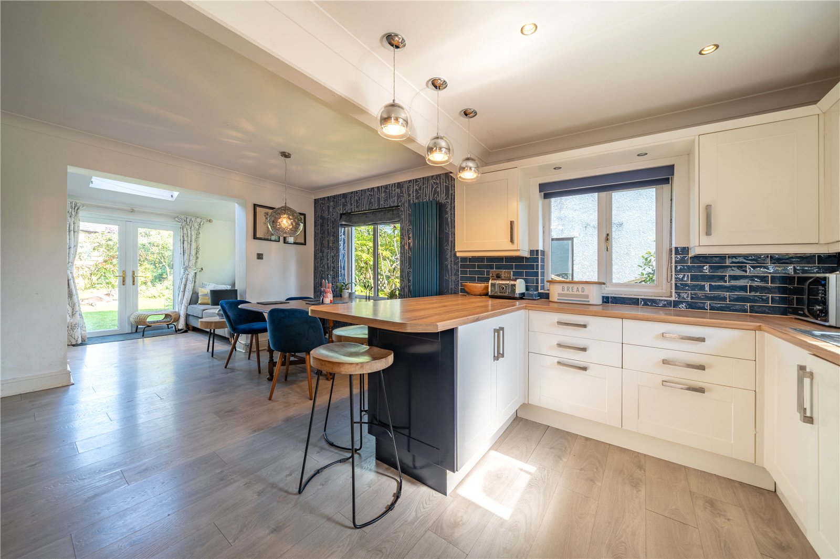
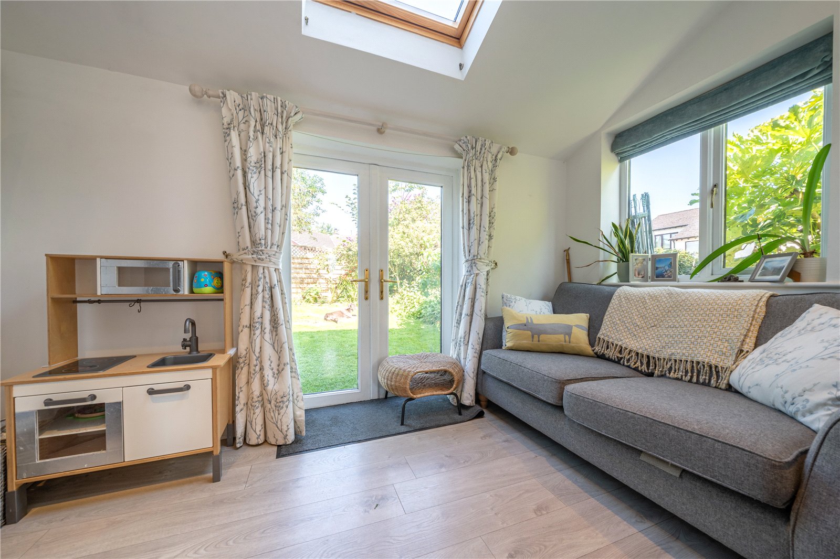
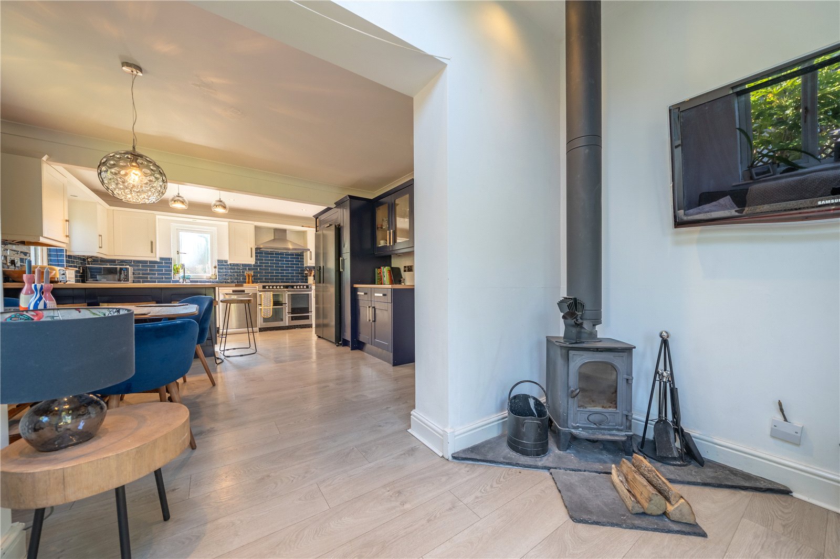
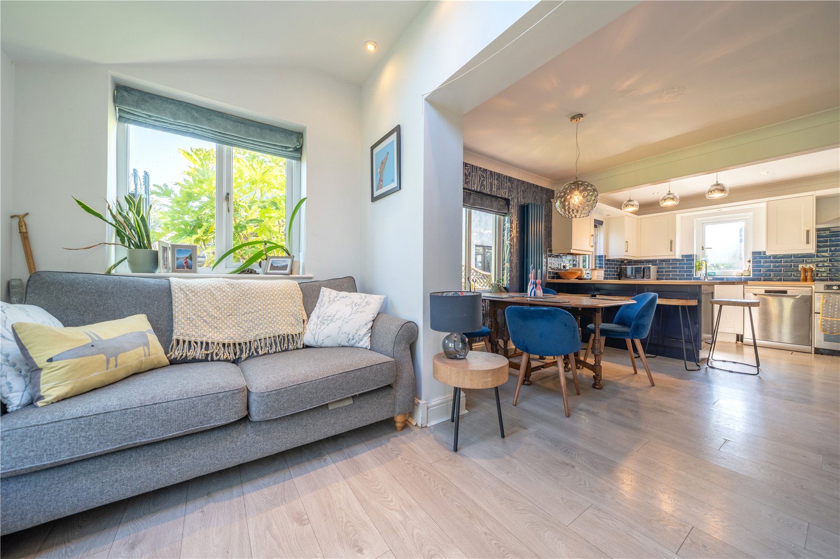
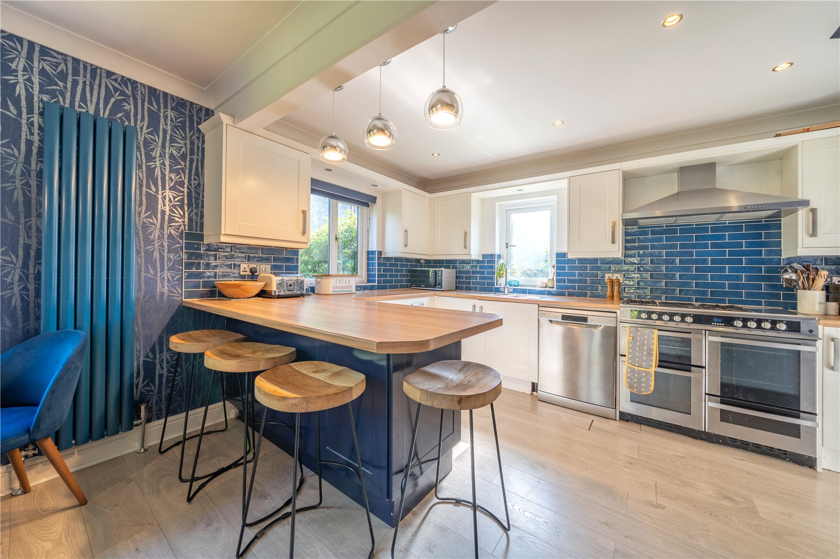
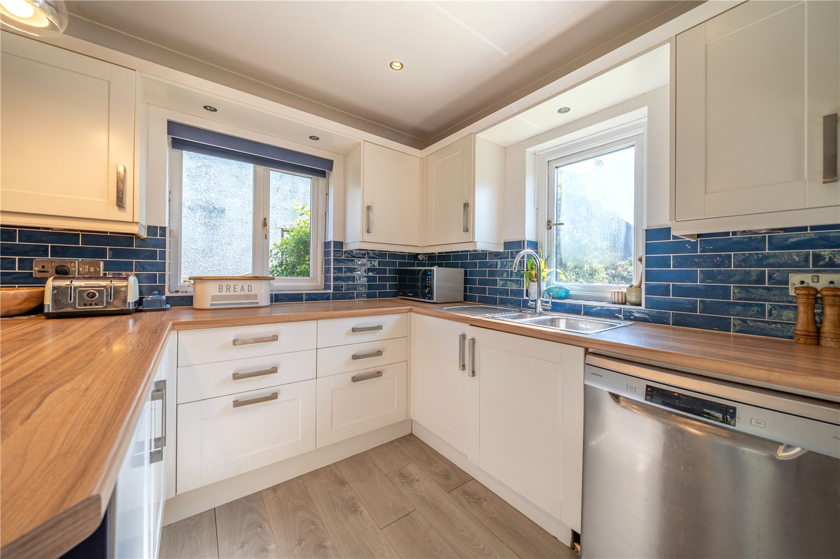
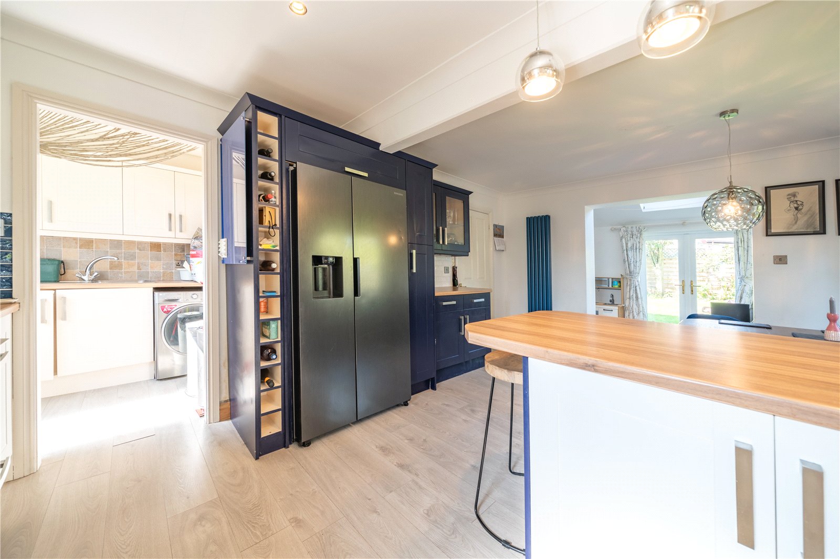
Entering the kitchen diner it is easy to imagine family and social meals being prepared and enjoyed. The kitchen space is to one side, fitted with two tone shaker style units in white and a contemporary dark navy, wood effect worktops which incorporate a breakfast bar and a one and half bowl sink. There is plumbing for a dishwasher, space for a range cooker and an American style fridge. The space has been zoned with task and cafe style lighting. The utility has plumbing for a washing machine, additional units and access to the rear garden. The garden room at the front has a lovely relaxed feel and is the perfect space to unwind before dinner. A woodburner keeps the space cosy and there is a rooflight and French doors to the front garden.
-
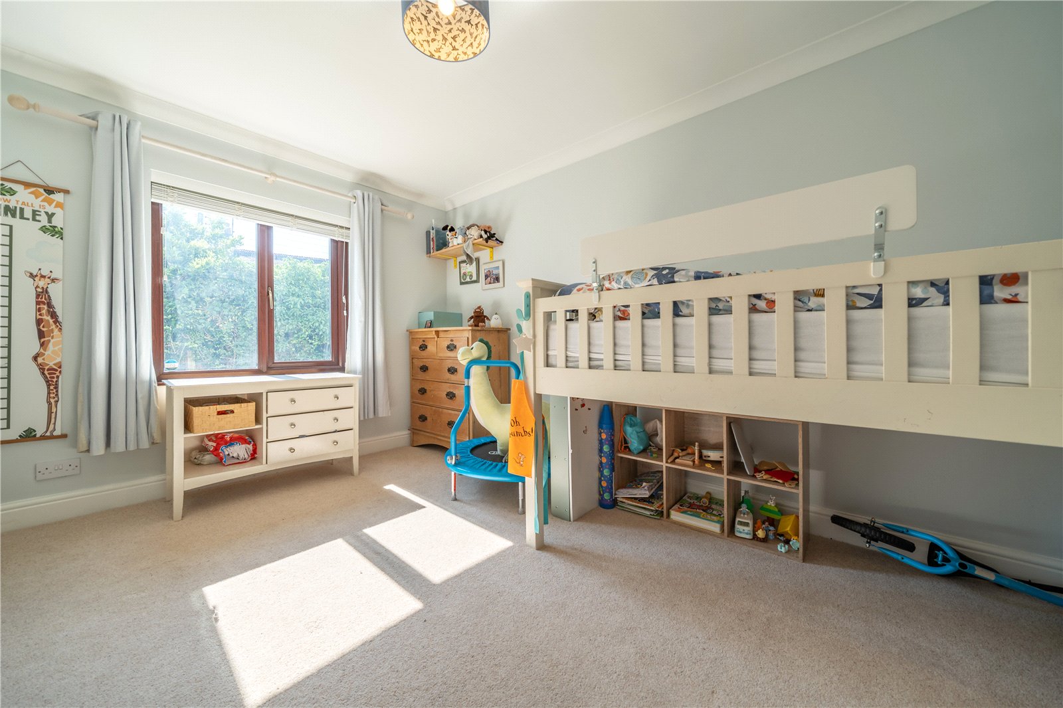
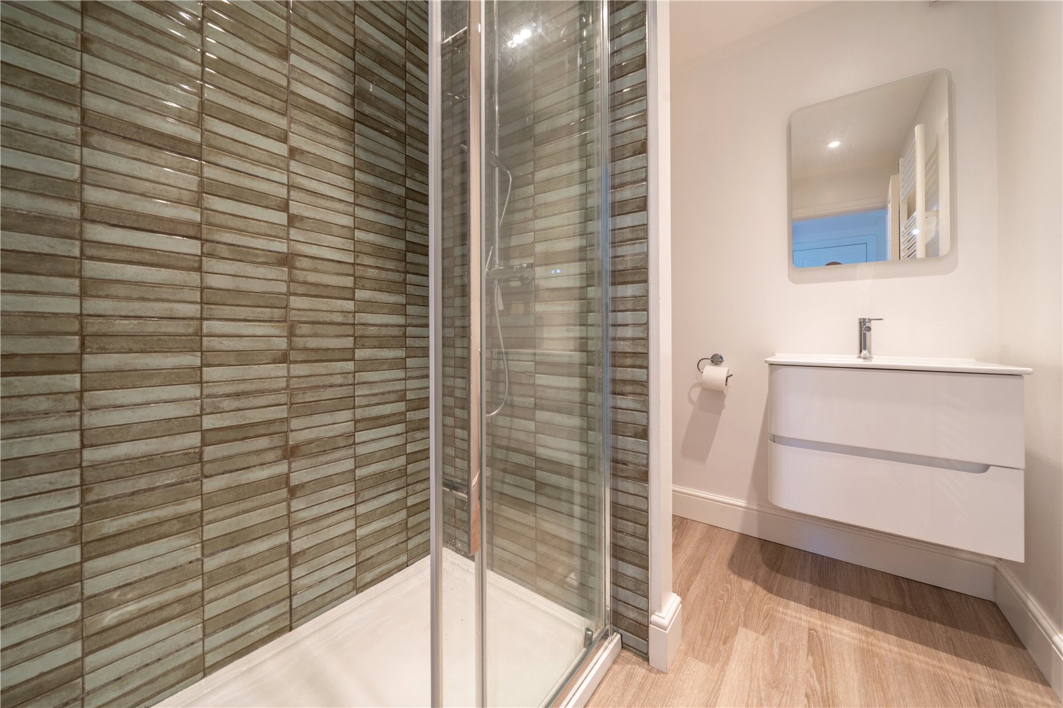
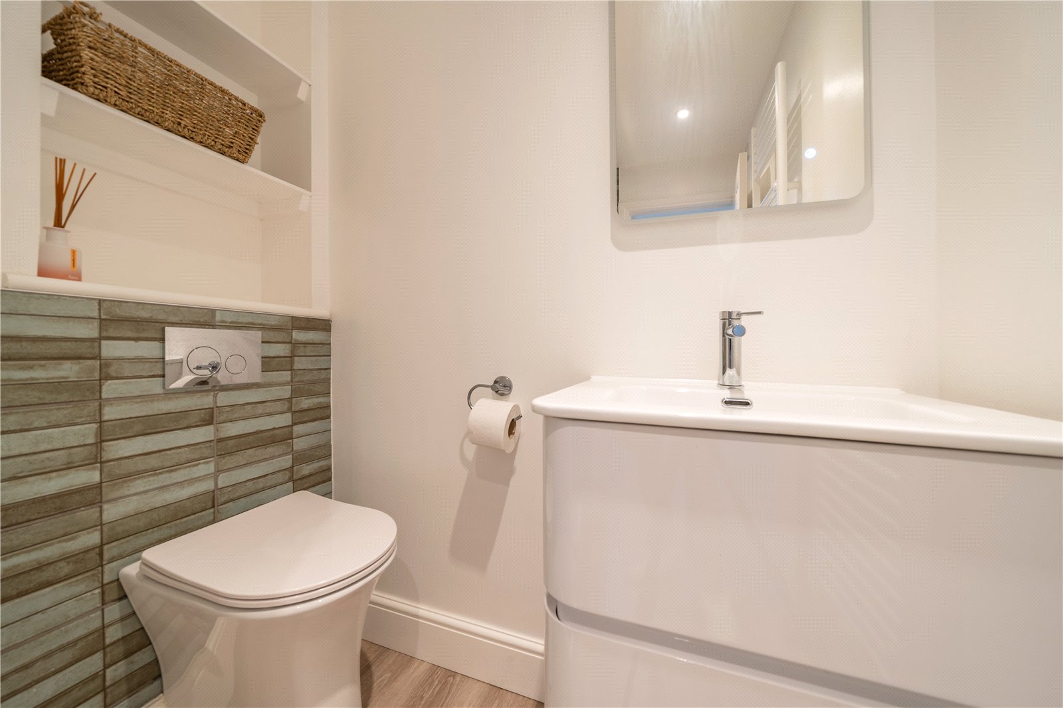
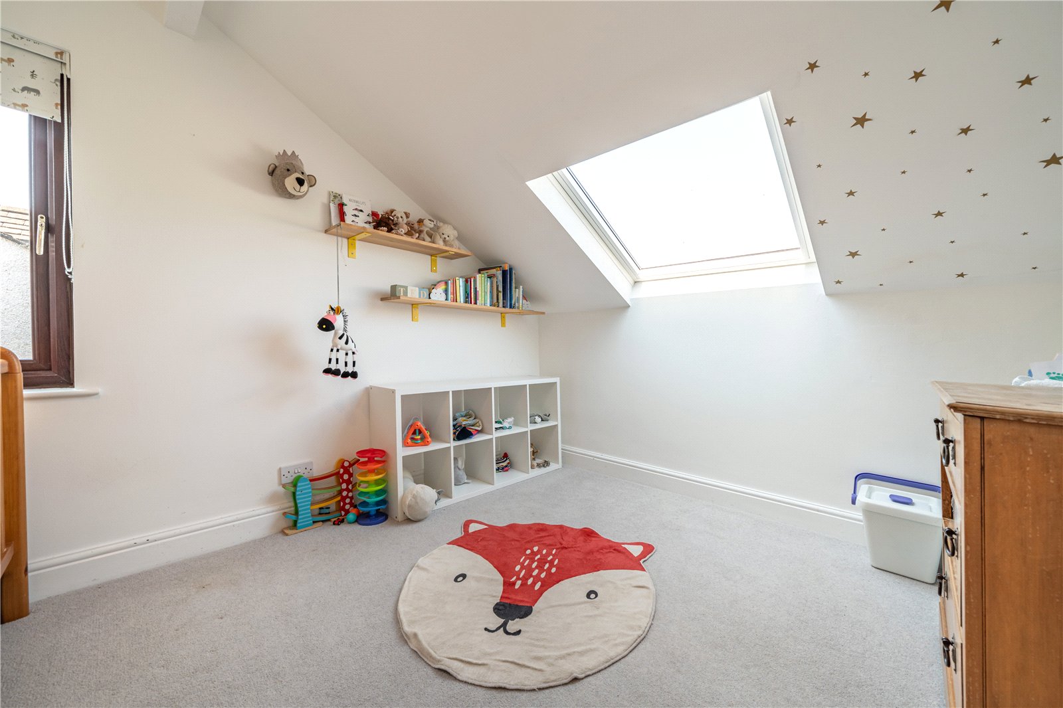
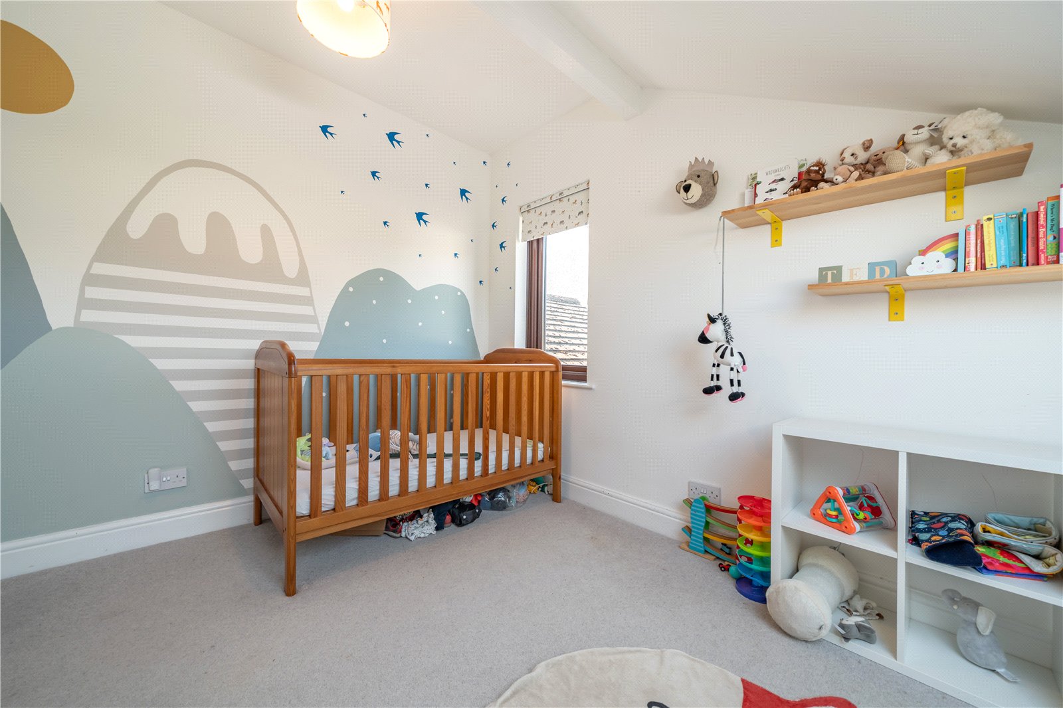
There are two bedrooms on the ground floor. One is a good sized double and second could be used as a home office if required. The shower room has been updated in recent years with concealed cistern WC, vanity hand basin with drawers beneath and a large shower enclosure with stylish tiling.
-
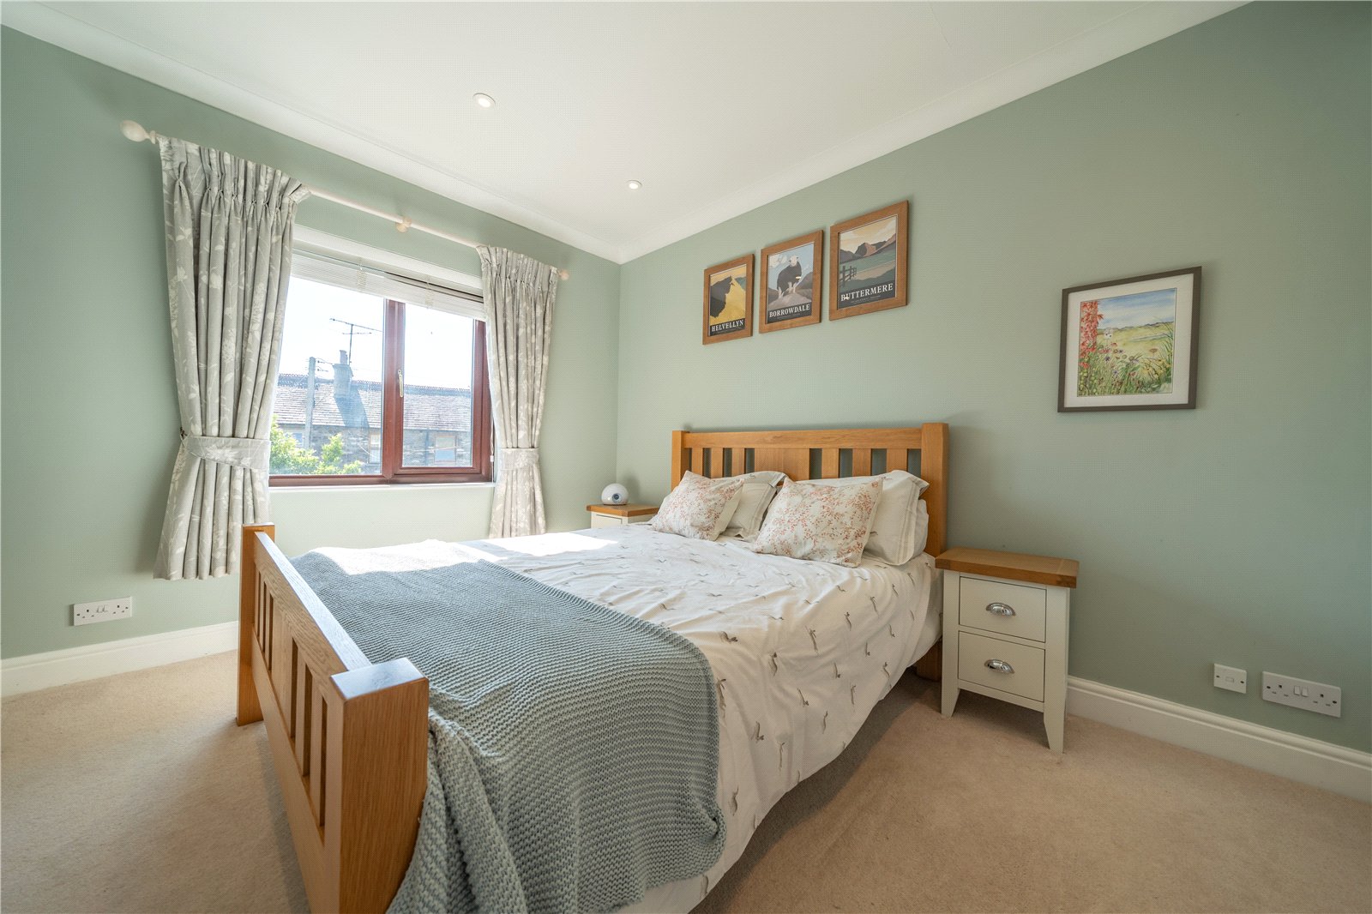
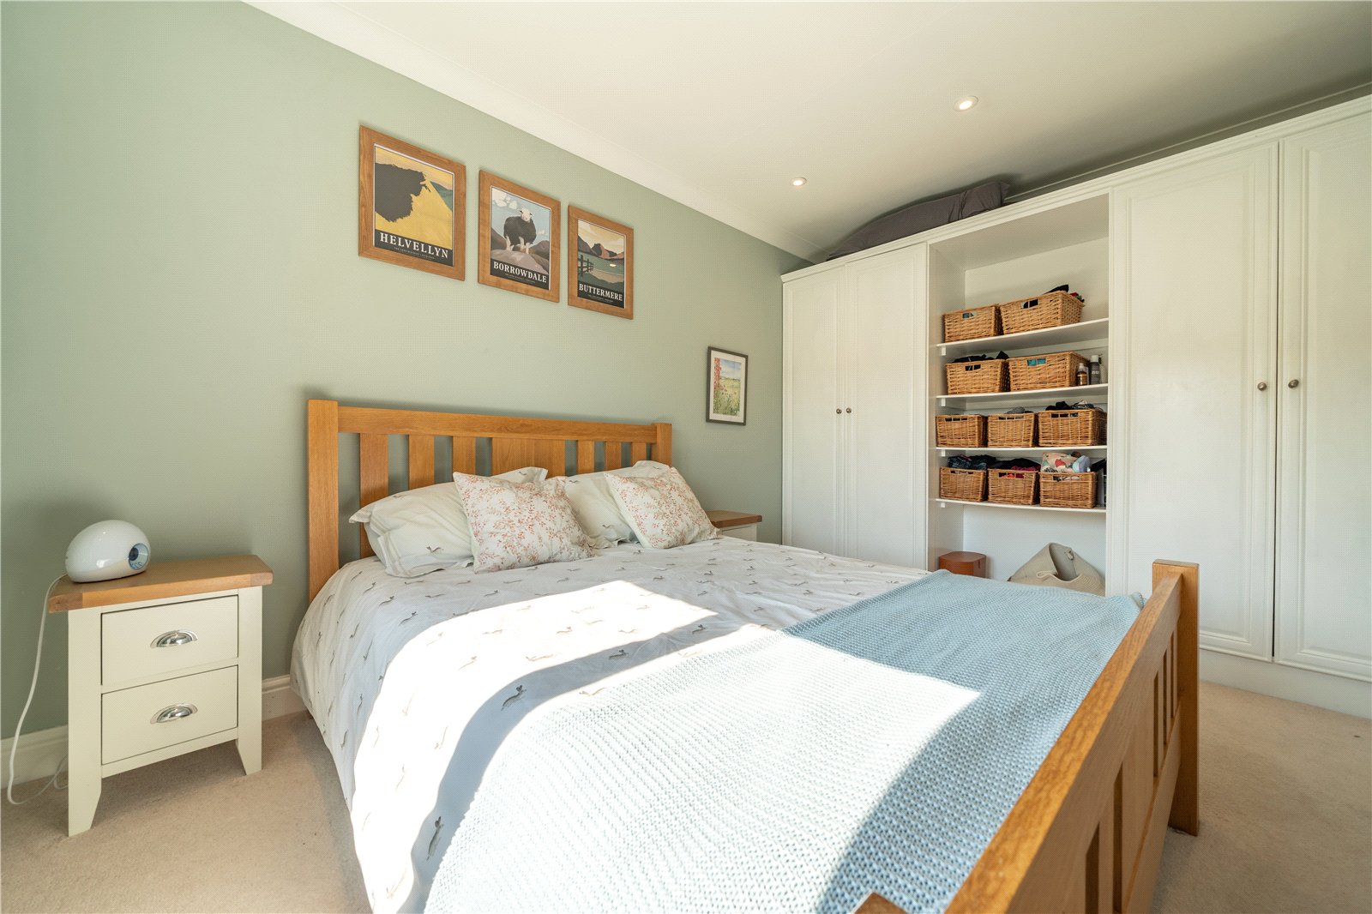
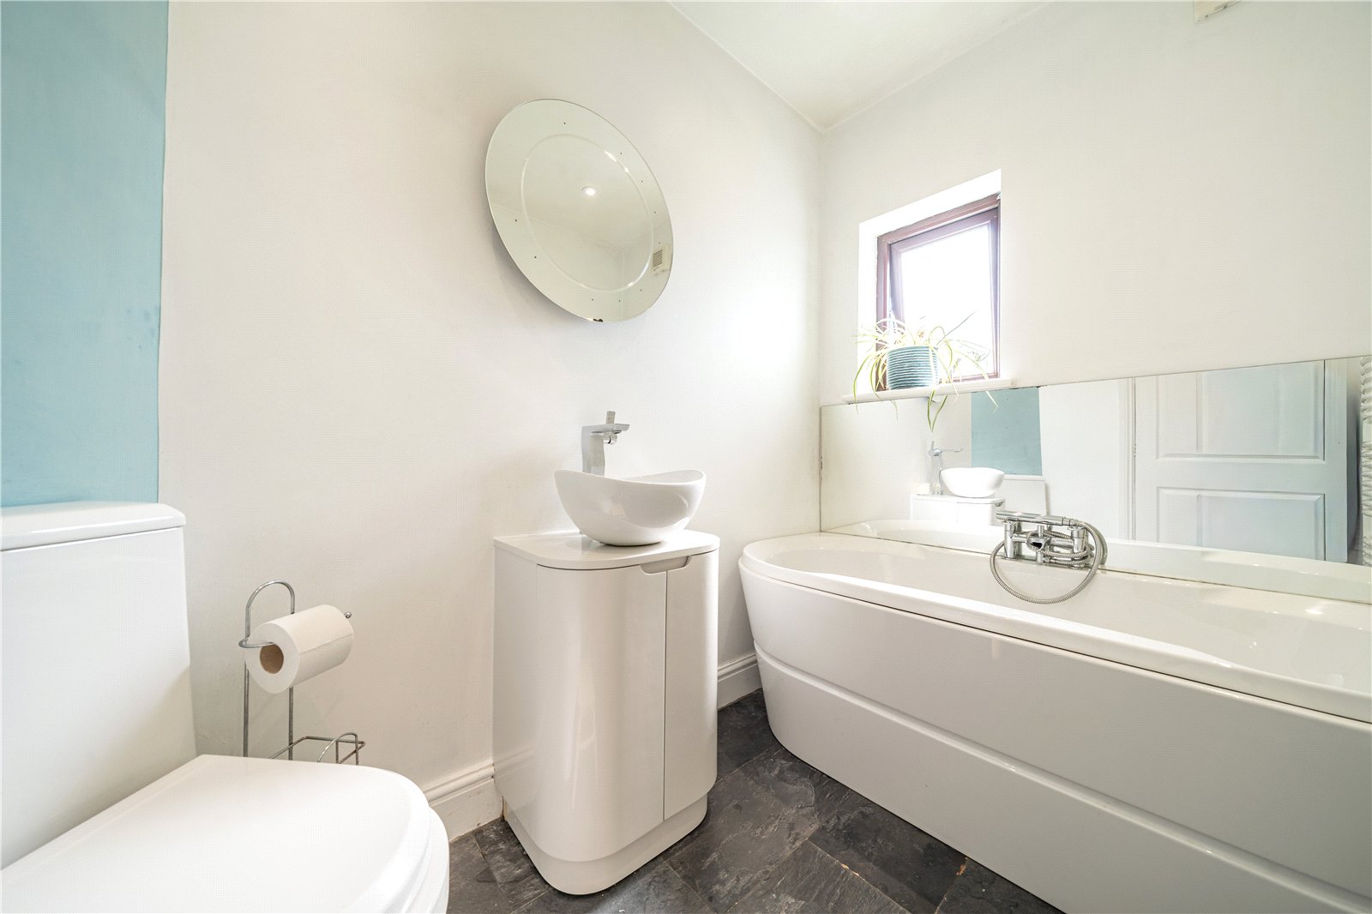
The first floor landing is light and bright with a window on the stairwell and glass balustrades. A generous cupboard houses the Vaillant boiler. Moving to the left into the lounge, the eye is drawn to the French doors and Juliet balcony - a lovely feature and there is a gas fired woodburner set on a slate plinth. There are pleasant views both at the front and rear. Both first floor bedrooms are doubles - the larger has two double built in wardrobes and shelving. The white bathroom is ideal for new owners to personalise to their own tastes and has a double ended bow front bath, WC and vanity hand basin.
-
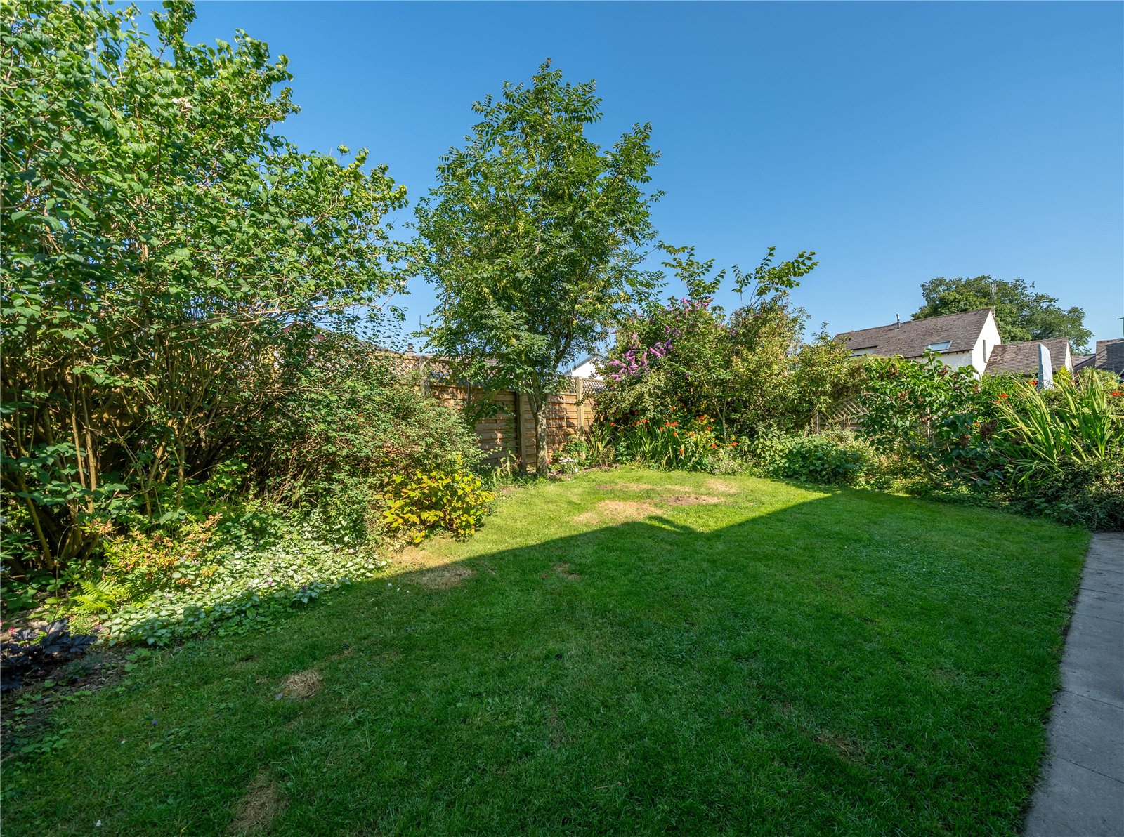
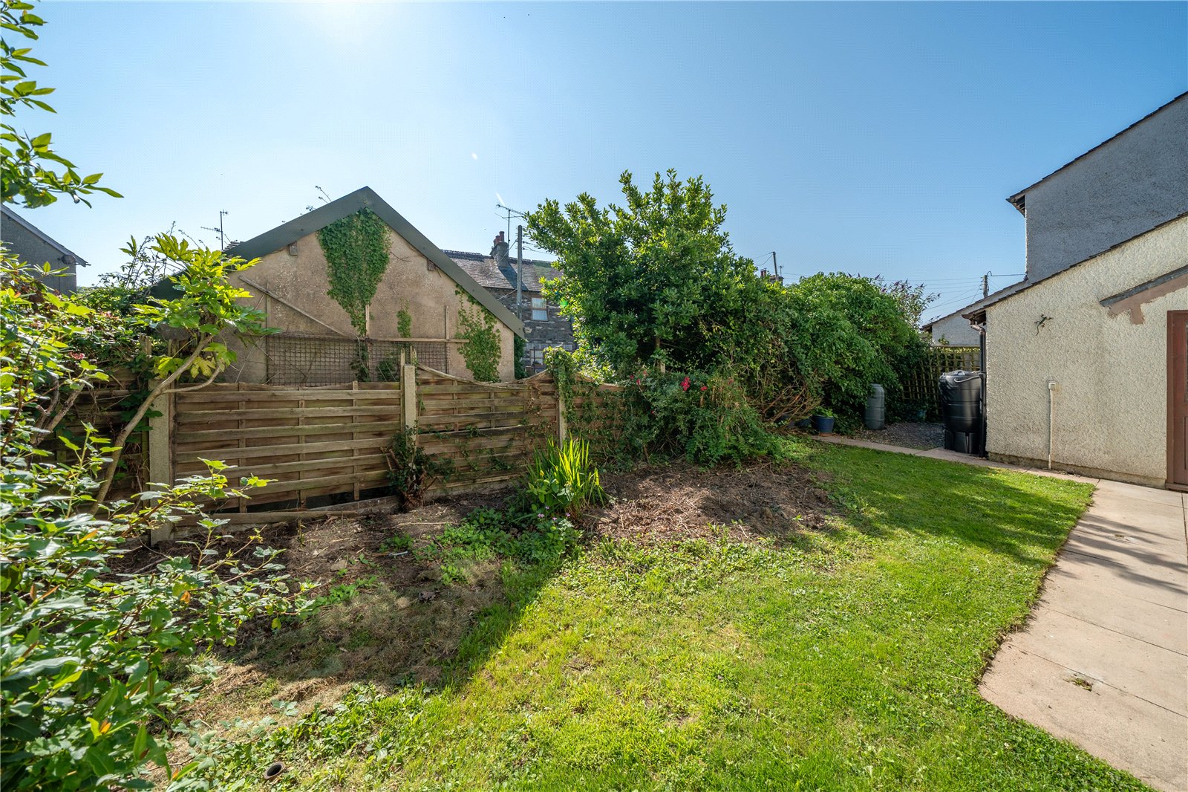
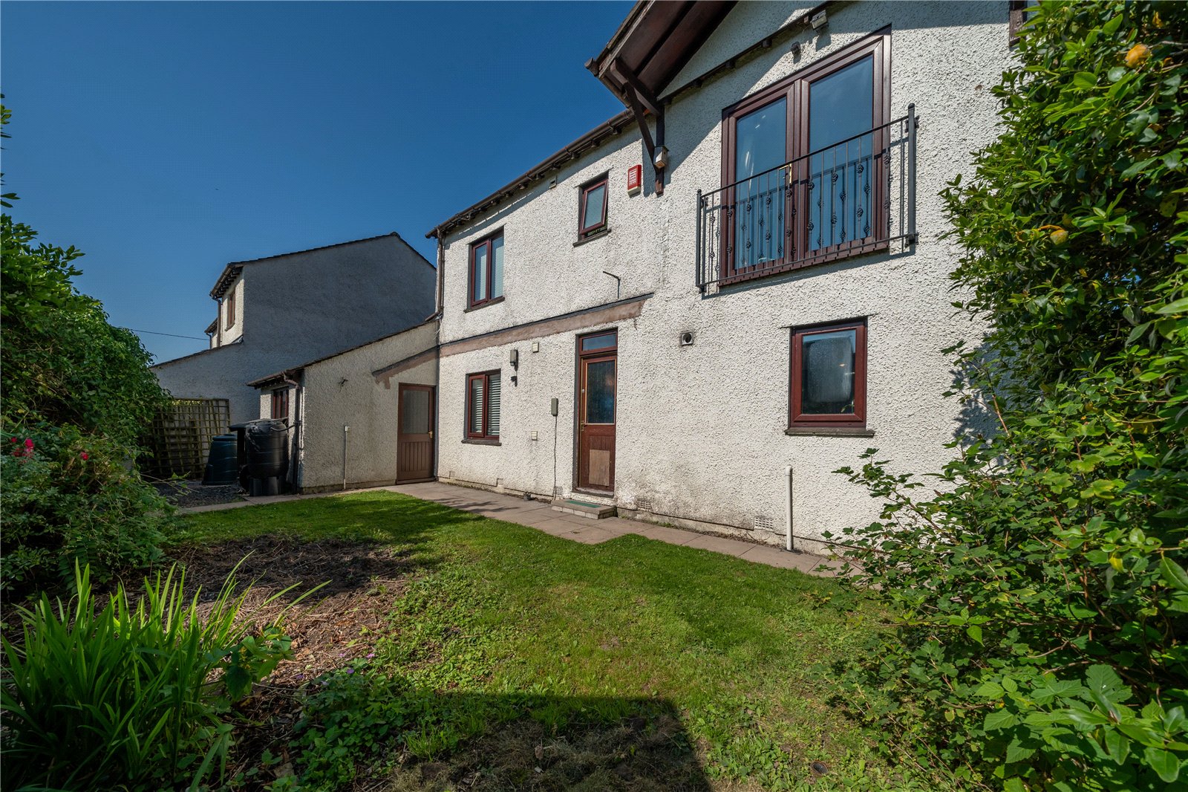
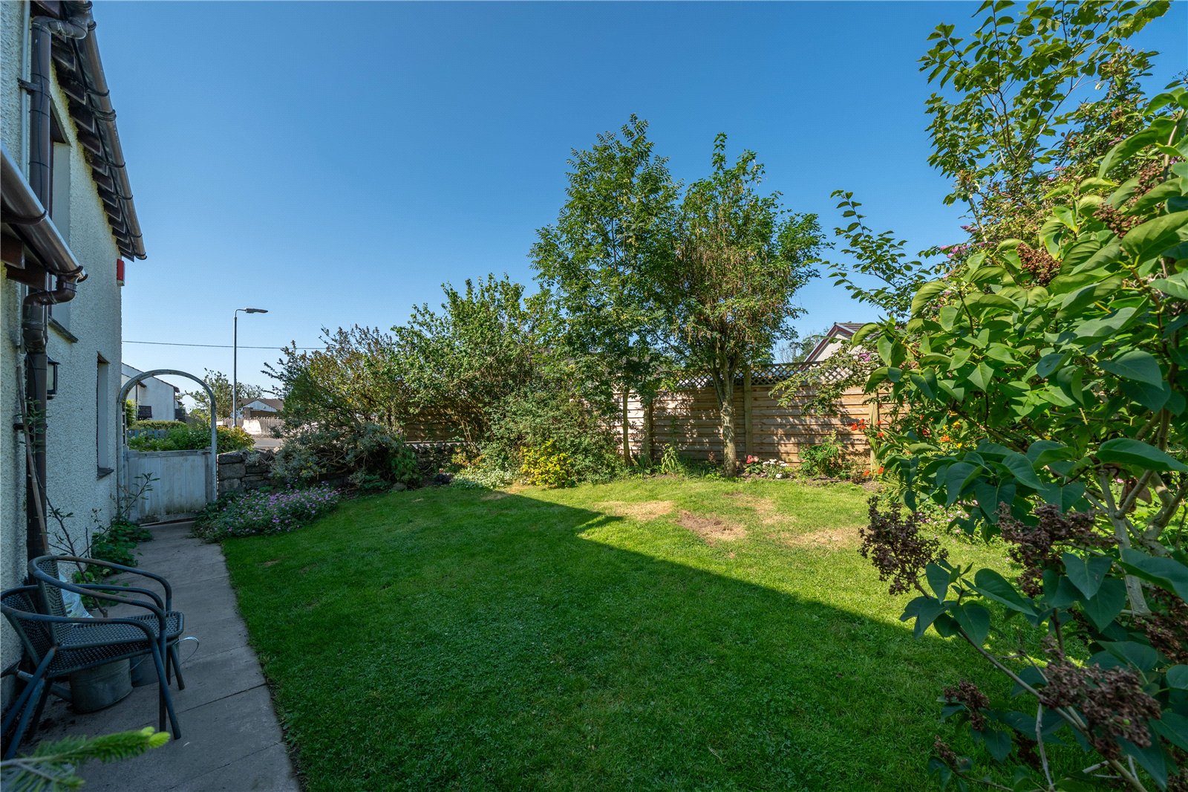
A driveway at the front provides off road parking and an up and over door leads to the garage. Longer than average, the garage has power and light plus a mezzanine space for storage. The battery and inverter for the solar panels are on the mezzanine. The lawned front garden is enclosed by fencing, perfect for pets and little ones with trees and planting softening the edges. There is access at either side of the house into the rear garden. Also lawned, the rear garden has a gravelled area behind the garage perfect for compost and wheelie bins and there is an outdoor socket.
DIMENSIONS
Kitchen Diner 12' 6" x 17' 9" (3.80m x 5.40m)
Garden Room 11' 10" x 6' 3" (3.62m x 1.92m)
Utility Room 5' 10" x 5' 11" (1.79m x 1.80m)
Bedroom Three 9' 4" x 13' 4" (2.85m x 4.06m)
Bedroom Four 9' 3" x 6' 7" (2.82m x 1.99m)
Shower Room 5' 9" x 7' 0" (1.74m x 2.13m)
Lounge 12' 6" x 17' 8" (3.81m x 5.38m)
Bedroom One 9' 3" v 13' 4" (2.83m x 4.06m)
Bedroom Two 9' 3" x 11' 6" (2.83m x 3.49m)
Bathroom 5' 8" x 8' 0" (1.72m x 2.44m)
Garage 10' 5" x 20' 0" (3.17m x 6.09m)
DIRECTIONS
Leaving Kendal on A65, Burton Road, past Asda and Westmorland General Hospital. Pass through Barrows Green and Summerlands and on reaching Endmoor, turn left by the clock tower on Woodside Road. Just after the row of terraces, turn left following signs to Woodside Close. Once on Woodside Close, the property is the second on the right hand side.
what3words///gliding.typed.navy
ESSENTIAL INFORMATION
Services: Mains Water, Gas, Electric and Drainage. 13kW Solar Panels with a 5kW Battery/Inverter. B4RN superfast broadband connected.
Tenure: Freehold
Council Tax Band: E
EPC Grading: TBC
- Ref: KEN260173
- Type: Detached House
- Availability: For Sale
- Bedrooms: 4
- Bathrooms: 2
- Reception Rooms: 2
- Parking: Off Road Parking, Single Garage
- Tenure: Freehold
Woodside Close, Endmoor, Kendal, Cumbria, LA8 0HP
- Flexible Layout
- Gas Central Heating
- Double Glazed
- PV Solar Panels with Battery Storage
- Modern Decor and Floor Coverings Throughout
- Utility Room
Kendal Office
100 Highgate, Kendal, Cumbria, LA9 4HE
Sales Tel 01539 725582
Sales Email kendalproperty@milnemoser.co.uk
Want to know more?
Request a callback from our Kendal office about this property.