


OVERVIEW
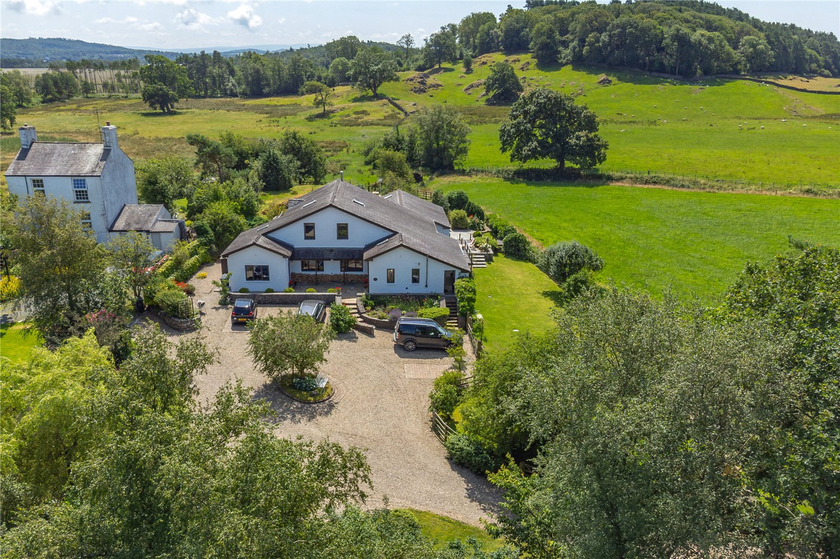
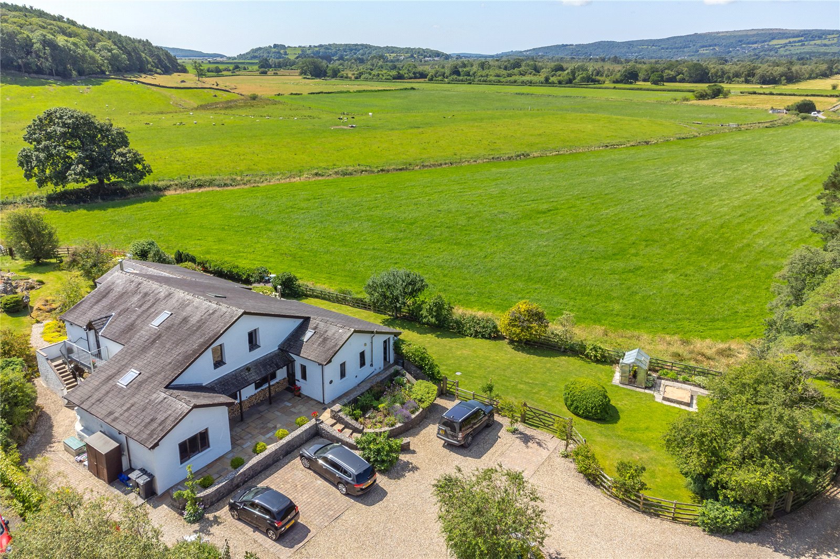
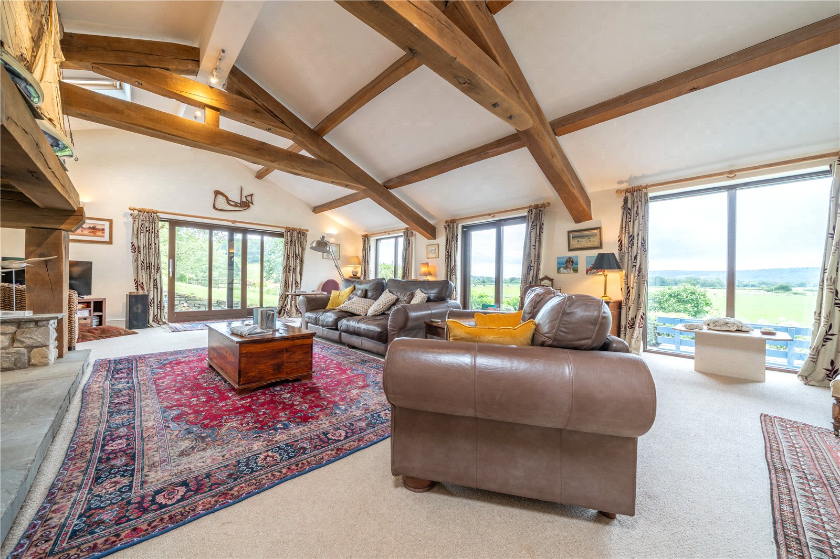
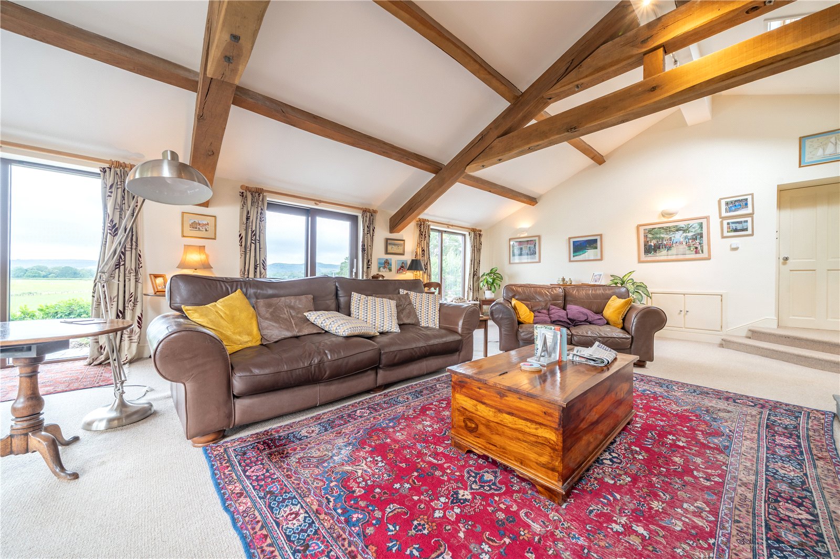
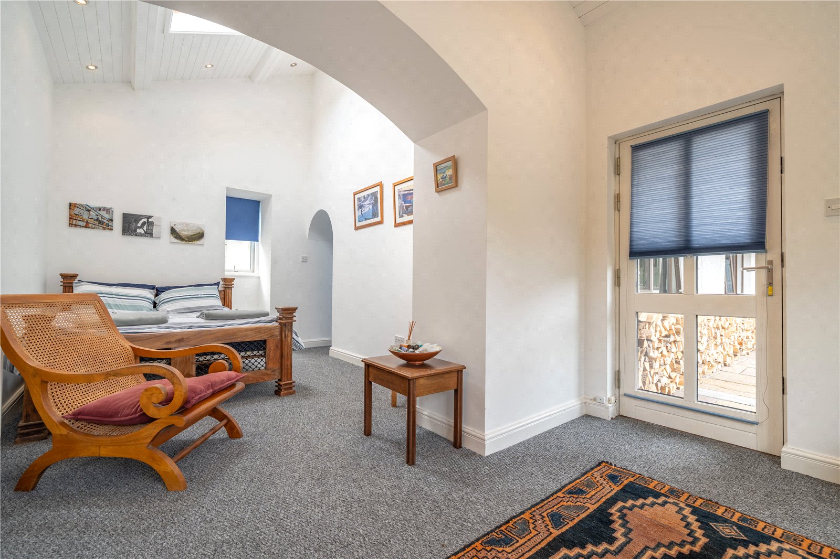
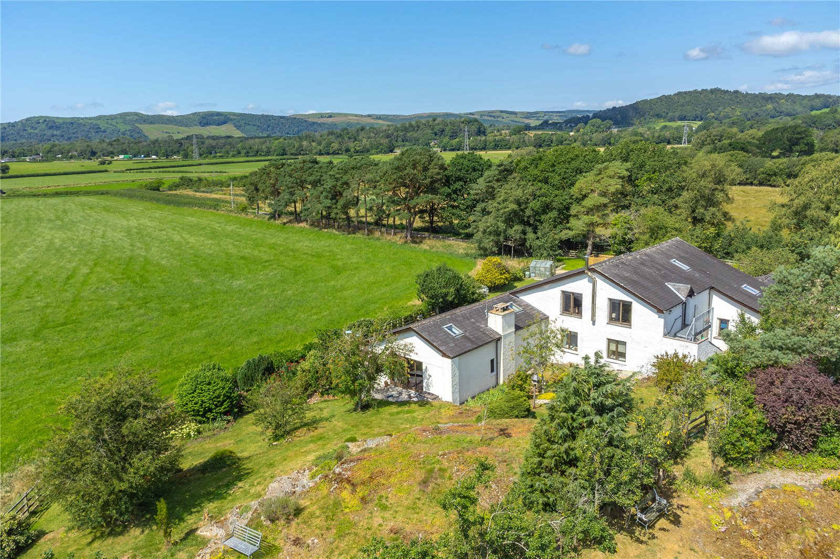
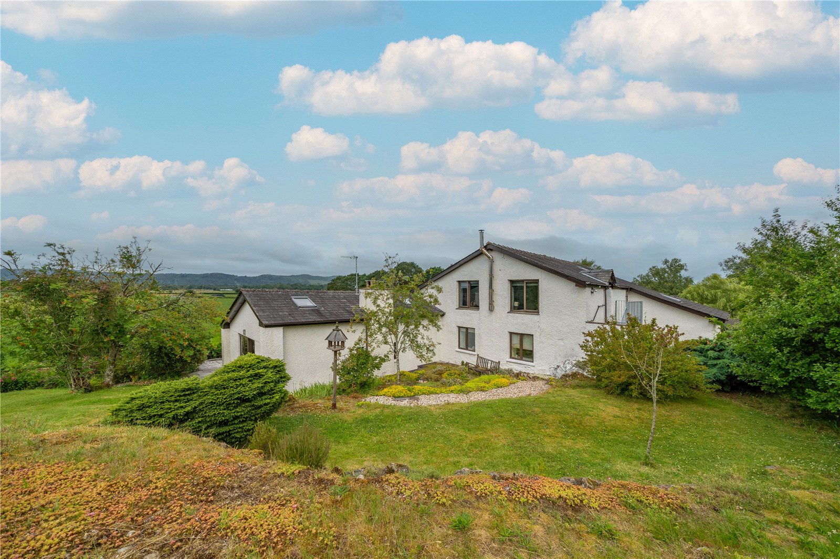
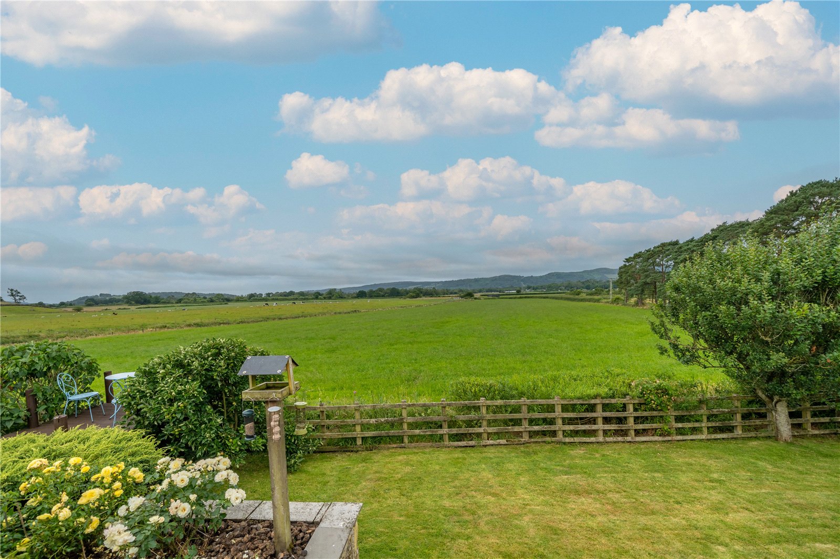
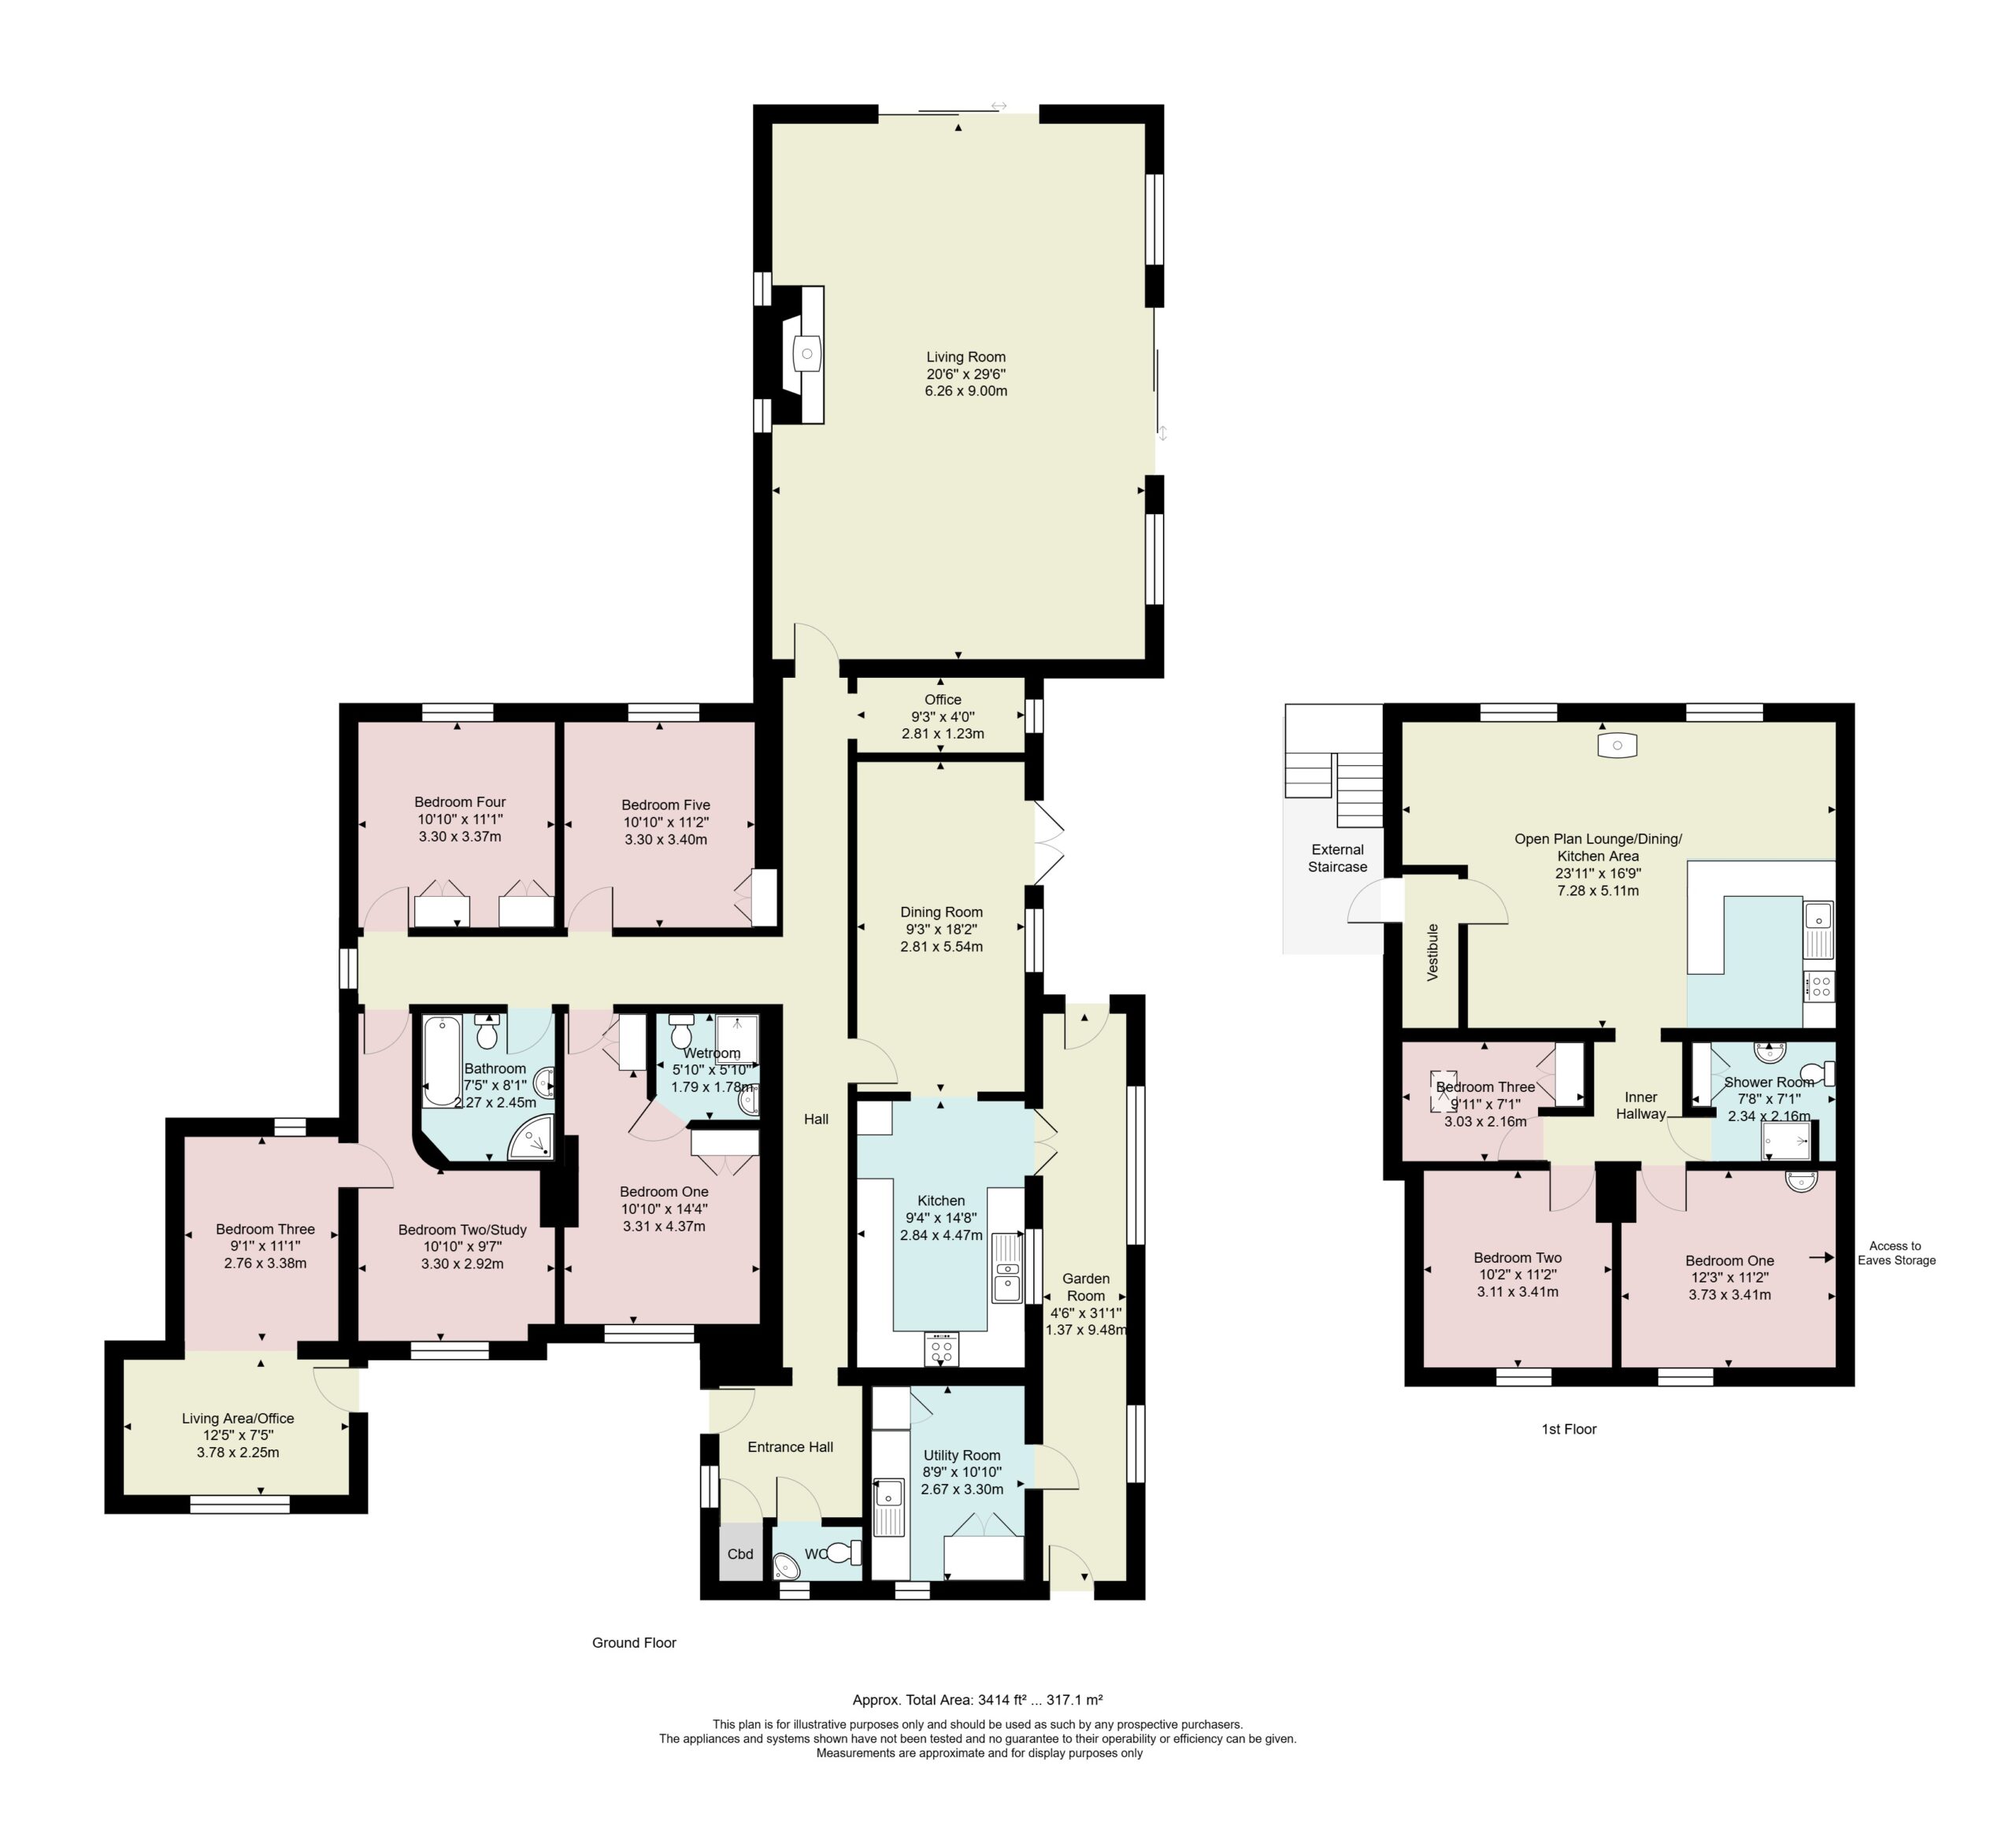
Versatile, flexible, adaptable - all words that suit Faraway perfectly. Owned by the same family for over 40 years, the layout has suited every generational and work need whilst the gardens have space for children to roam and play. The accommodation is over two floors and split into the ground floor primary accommodation and a self-contained first floor annexe. The ground floor is a T shape giving splendid countryside views to the main living spaces and privacy to the bedrooms at the side. The impressive living room has a vaulted ceiling and large windows from which to admire the view. The dining room and kitchen are semi open plan, perfect for family meals and there is a garden room and handy utility. The layout and combination of bedrooms could lend themselves to creating a separate work space or dedicated studio.
LOCATION
Witherslack is the closest village and retains a primary school, active village hall and church, community run shop and a pub. Located just off the A590, the property has good access to Grange over Sands, approximately 5 miles away, where trains connect to Manchester Airport and there is a wider range of shops. Ulverston, Barrow in Furness, Kendal and M6 are all easily reached along with fell top and estuary walks and the wider Lake District is on the doorstep - the southern tip of Lake Windermere is approximately 15 minutes by car. The property is located within the Lake District National Park.
-
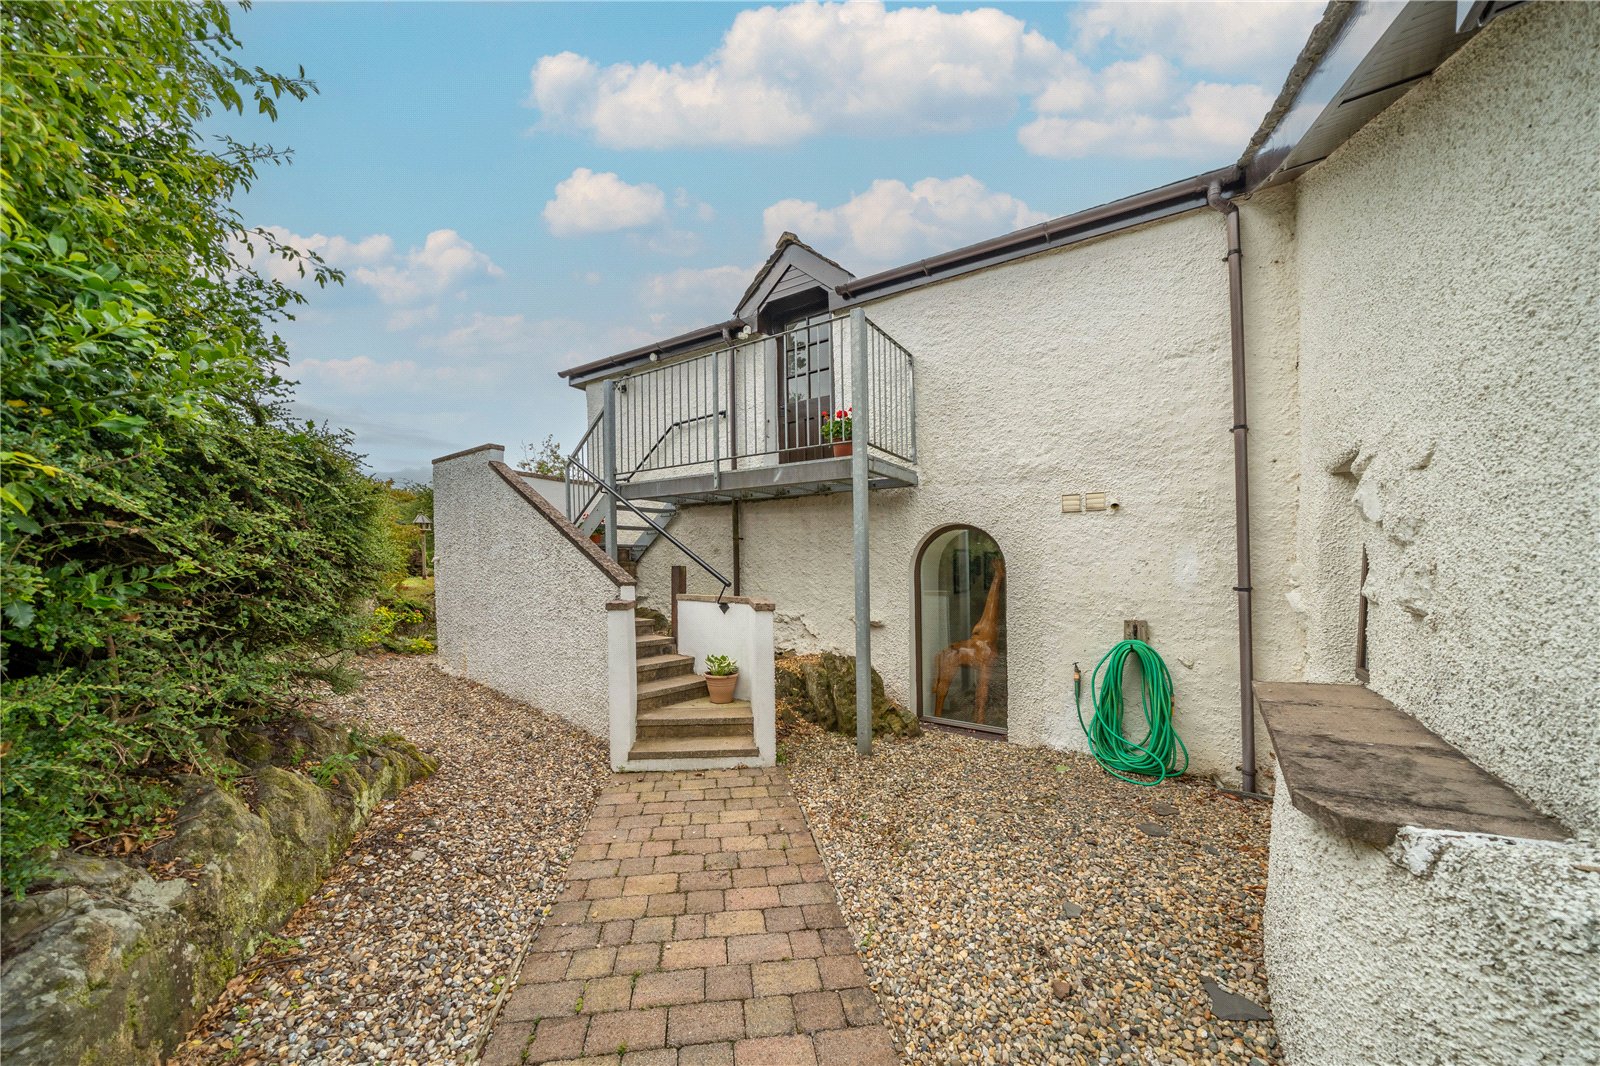
The annexe has a separate entrance and offers flexible accommodation for multigenerational living or, subject to any necessary consents, ancillary income-generating use. Completing this fantastic home is a detached garage and plenty of parking.
ACCOMMODATION
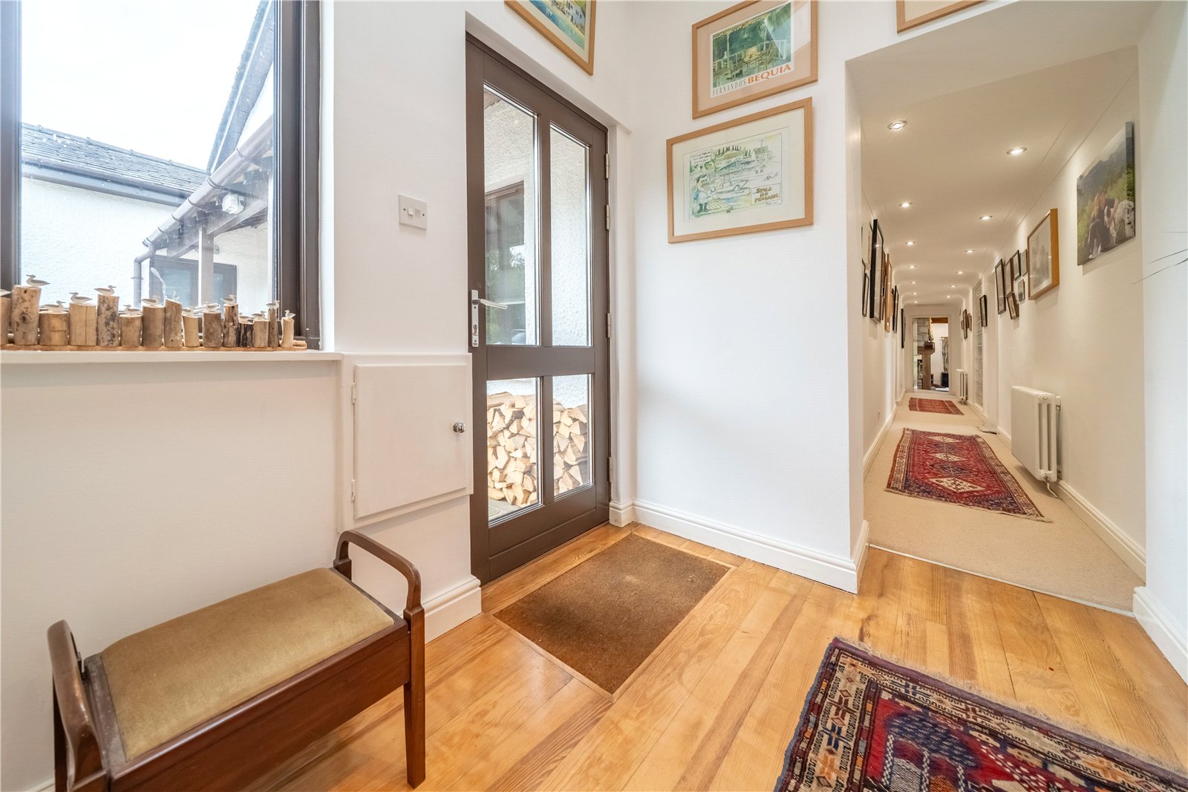
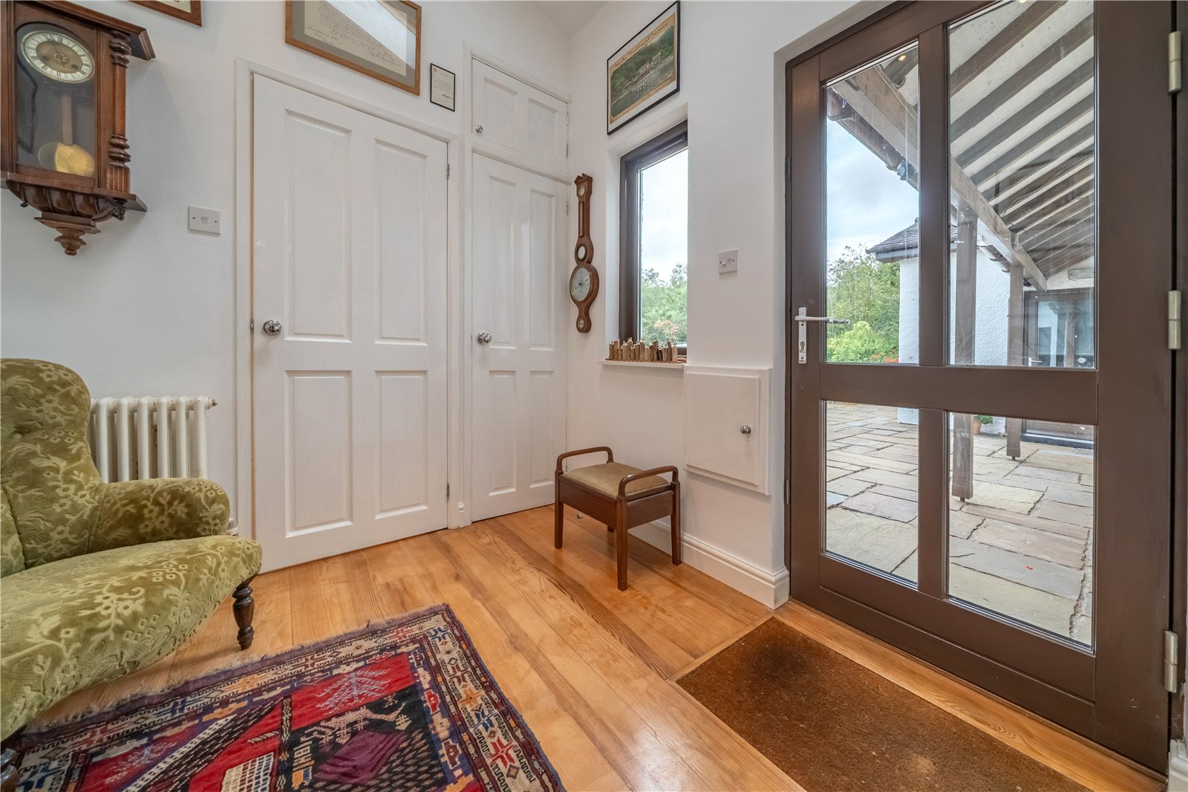
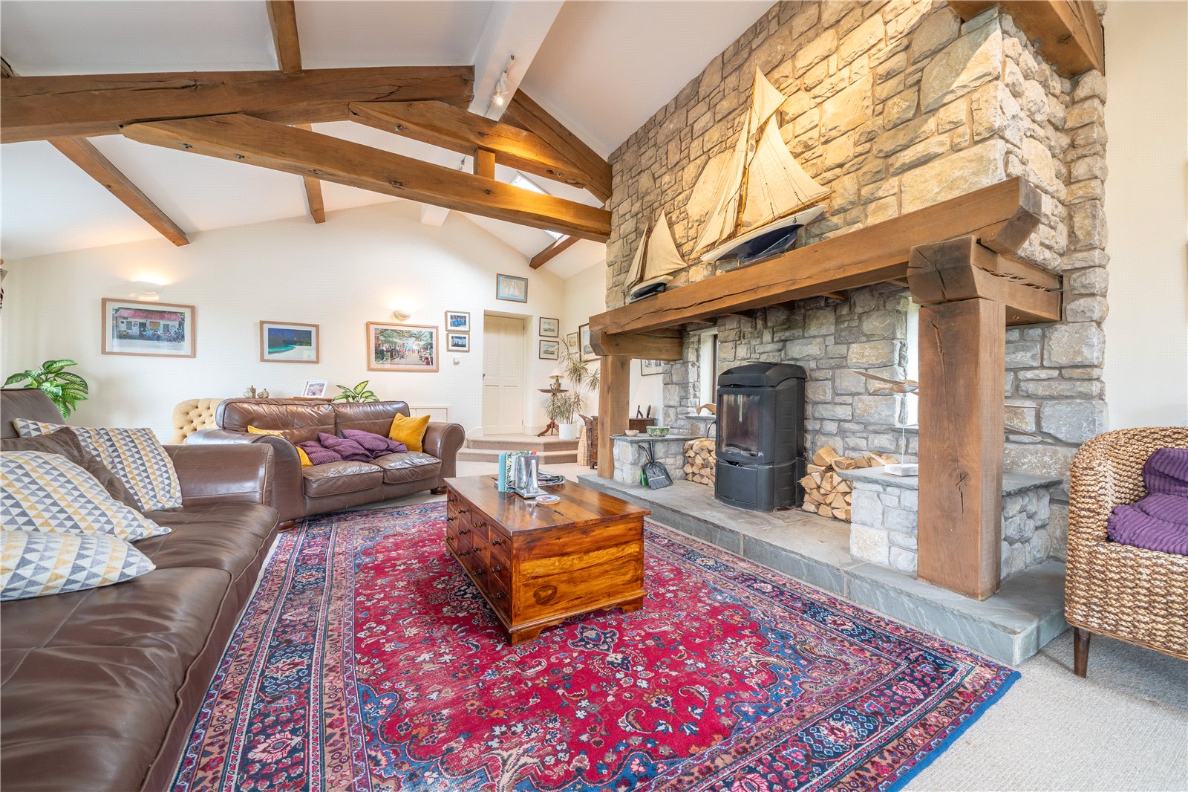
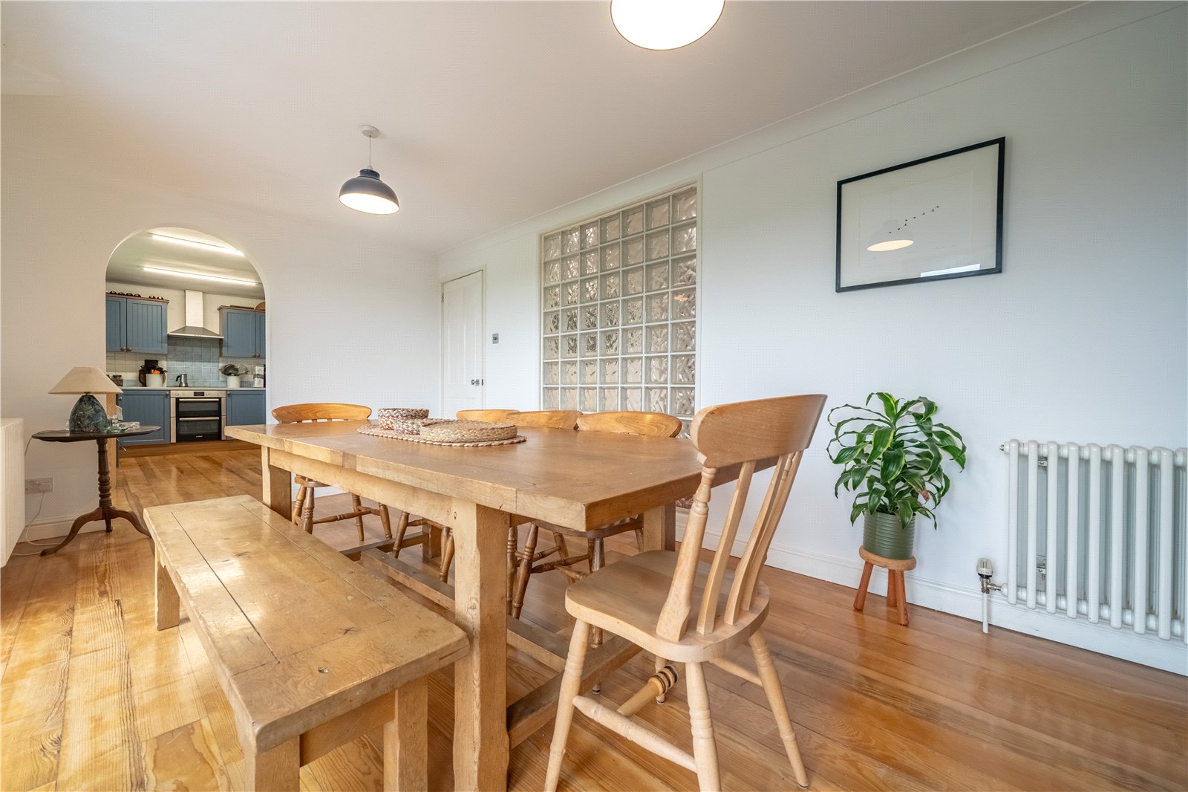
Approaching from the ample parking and turning area, steps bordered by pretty flower beds lead up to the front terrace and main door. The entrance area is light and bright - the varnished wood floor is both practical and attractive and there is a handy cupboard to keep the space clutter free. There is open access to the long hallway and the cloakroom is to one side, fitted with a modern suite. Being a T shape the long hallway connects to all the ground floor accommodation and is the perfect spot for a gallery of family photos. A glass block wall provides natural light from the dining room and there is additional light from the side passage. Entering the impressive living room, take a moment to appreciate the views over farmland and countryside to distant fells and hills. A large stone chimney breast is fitted with a Morso woodburner and the vaulted ceiling is approximately 11' 3" high. Patio doors give access to the rear and side garden spaces.
-
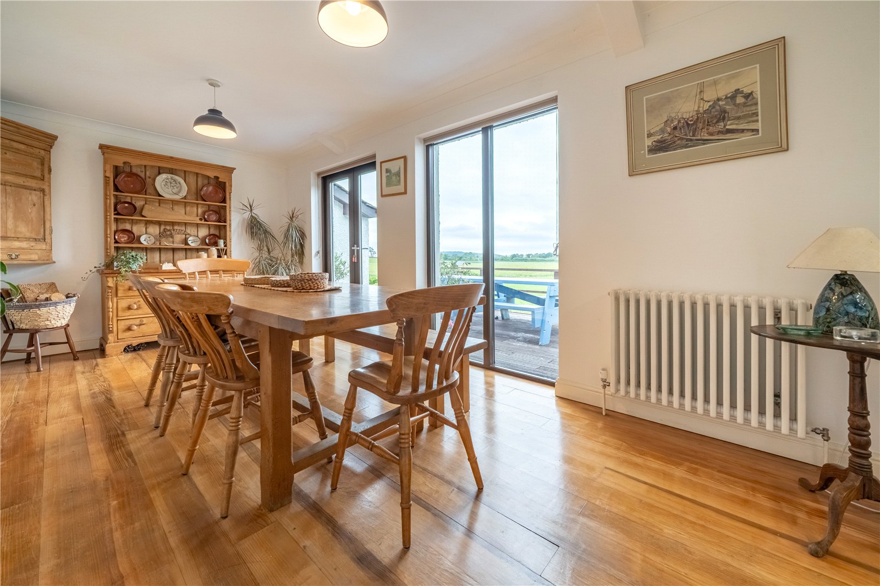
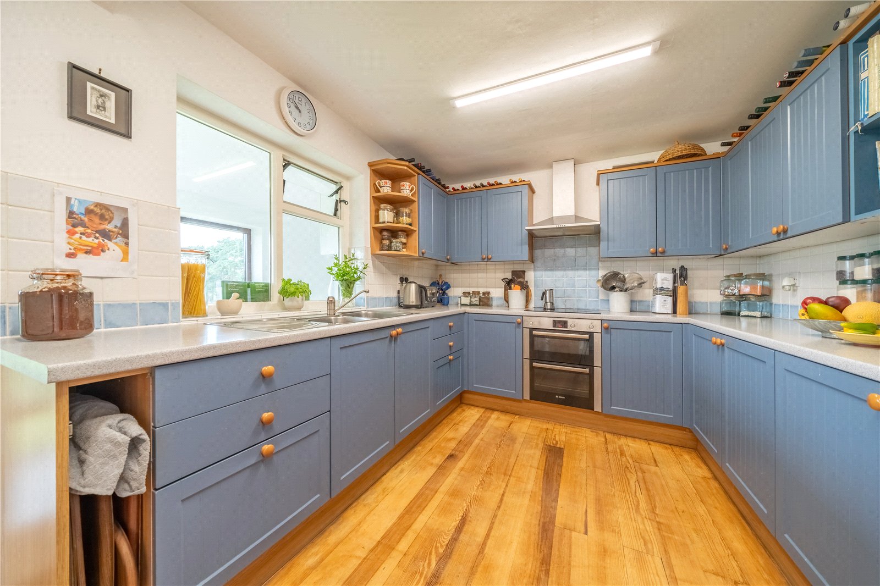
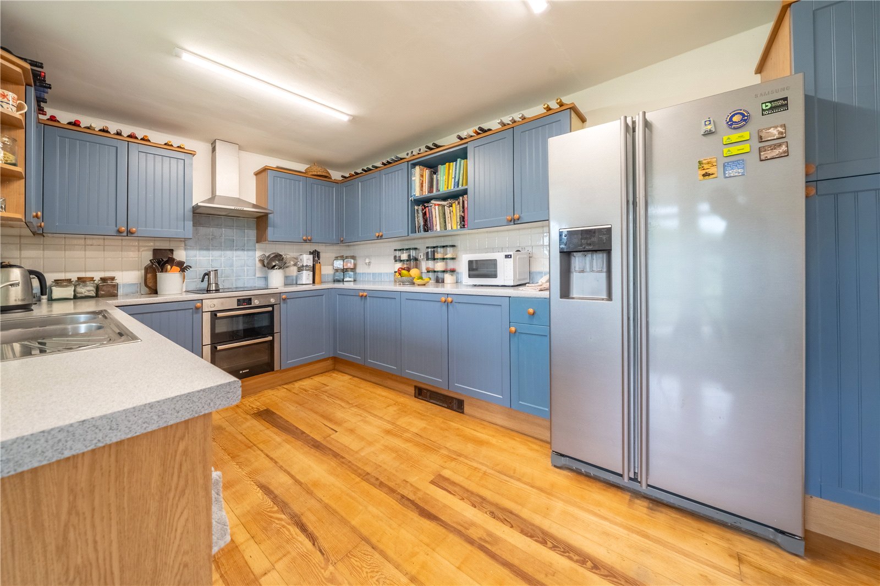
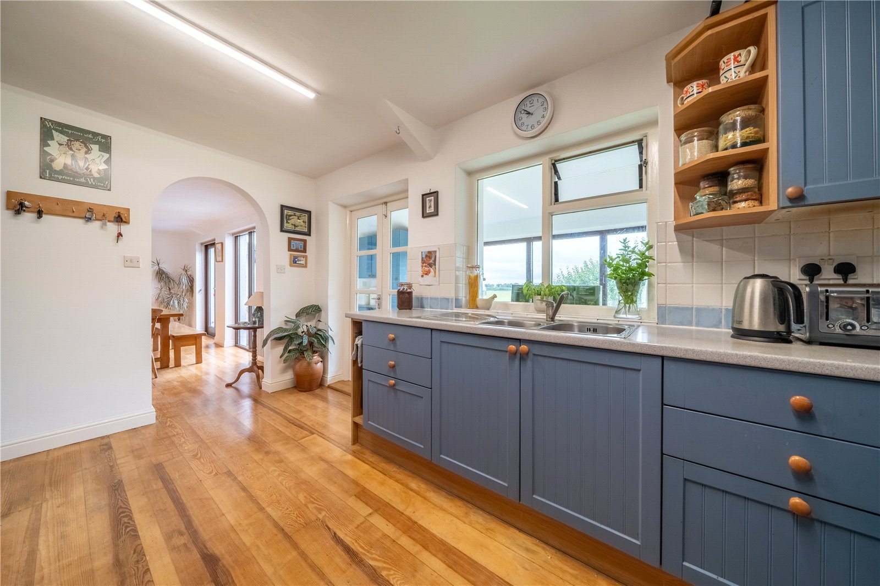
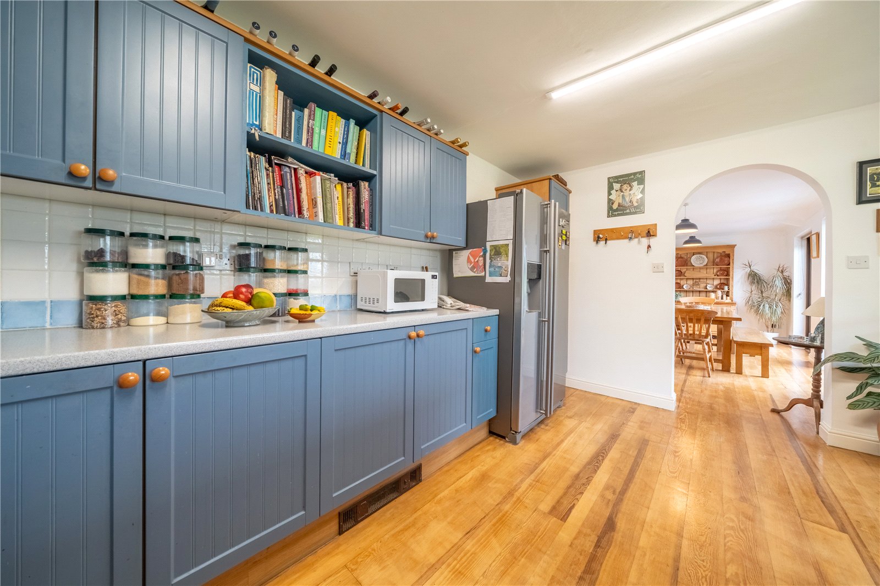
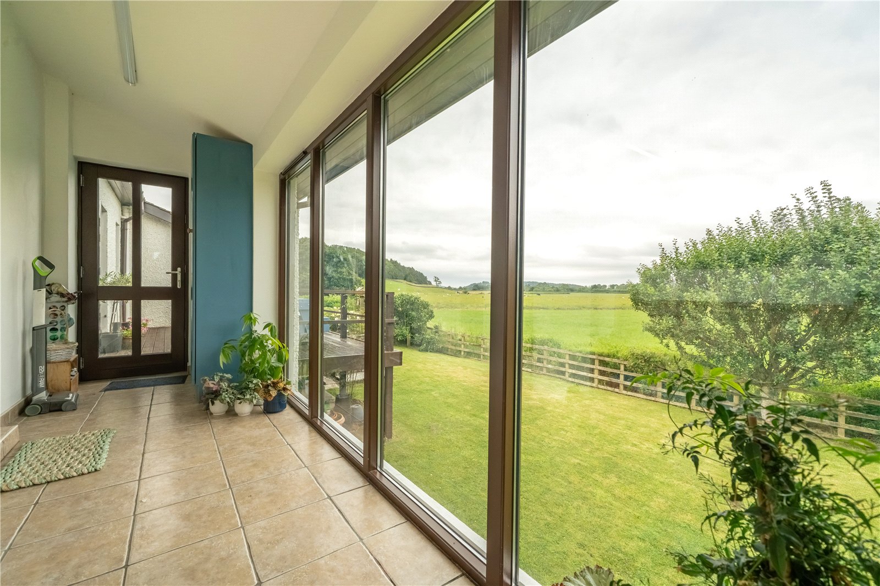
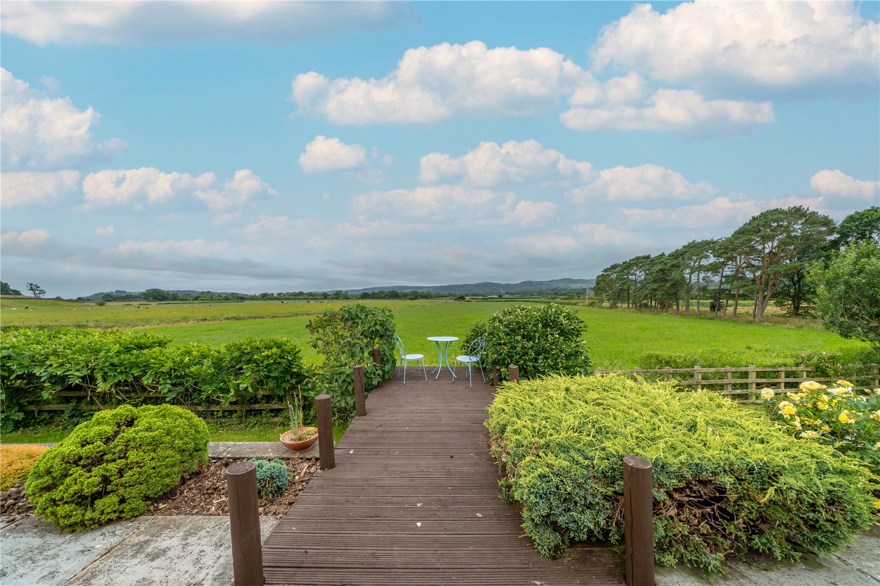
The dining room and kitchen are interconnected meaning family meals are a true social event. The kitchen has plenty of cupboard space along with an induction hob and electric undercounter double oven - there are even lovely views from the sink! The dining room has doors to a deck space and patio - again the views take centre stage. The adjoining garden room is the perfect spot to wildlife watch over farmland and serves as a connection to the practical utility room.
-
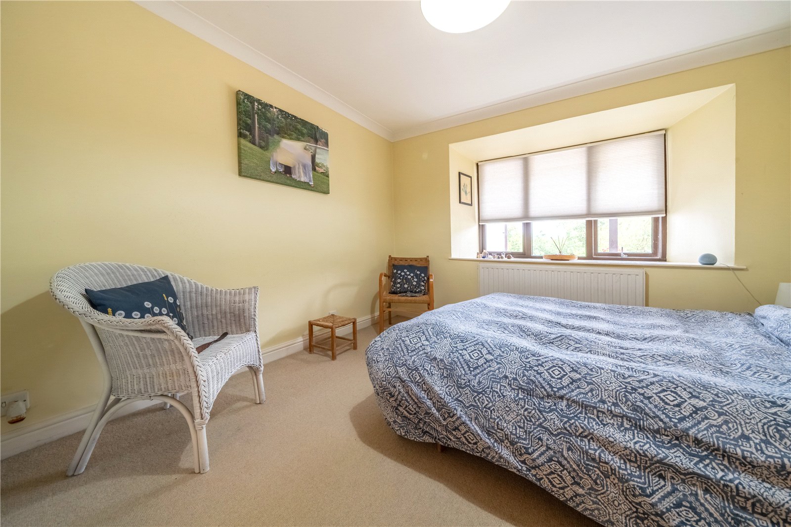
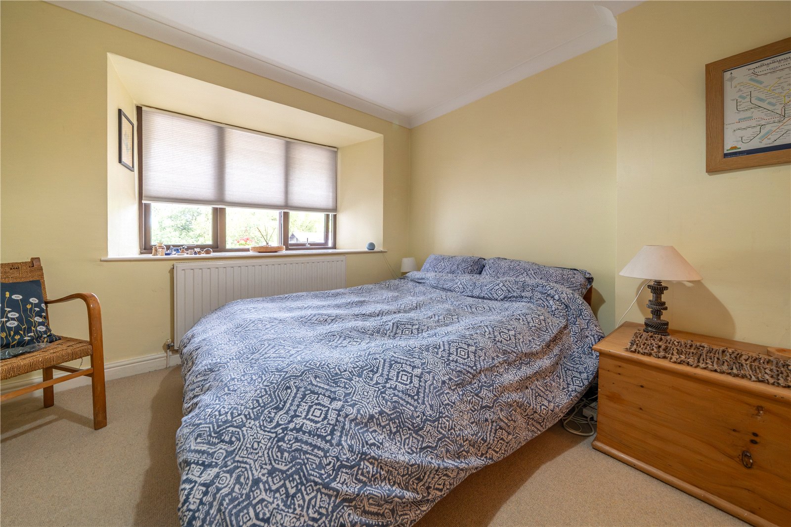
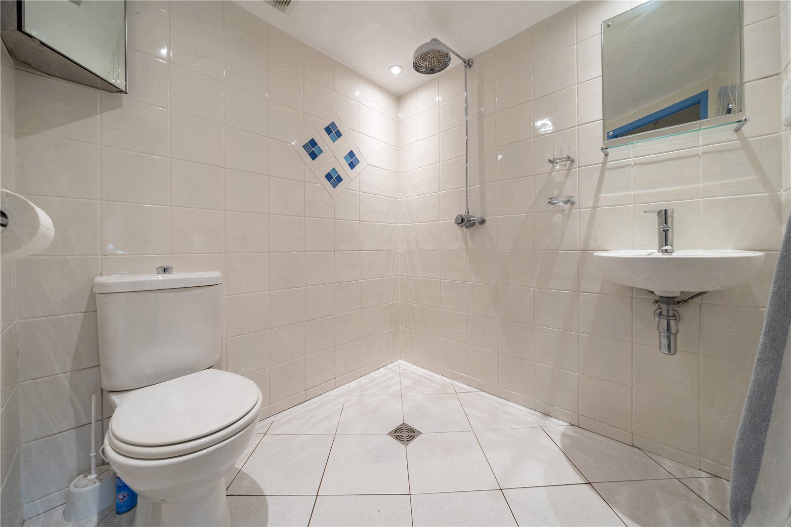
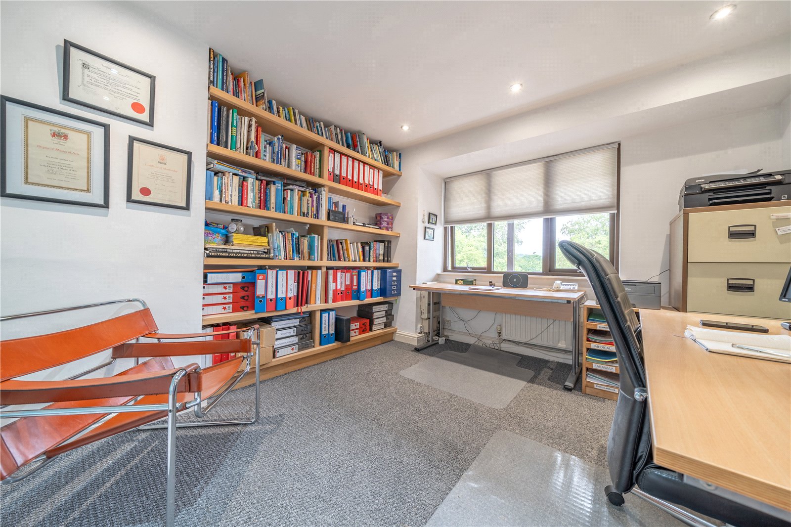
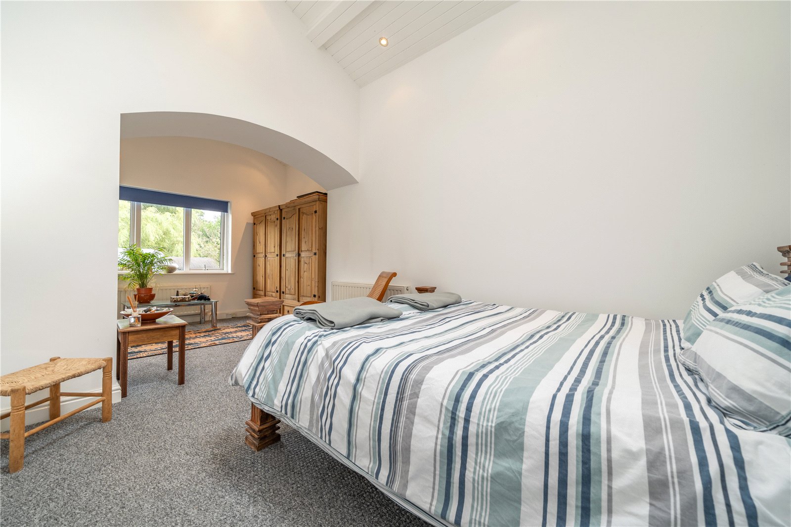
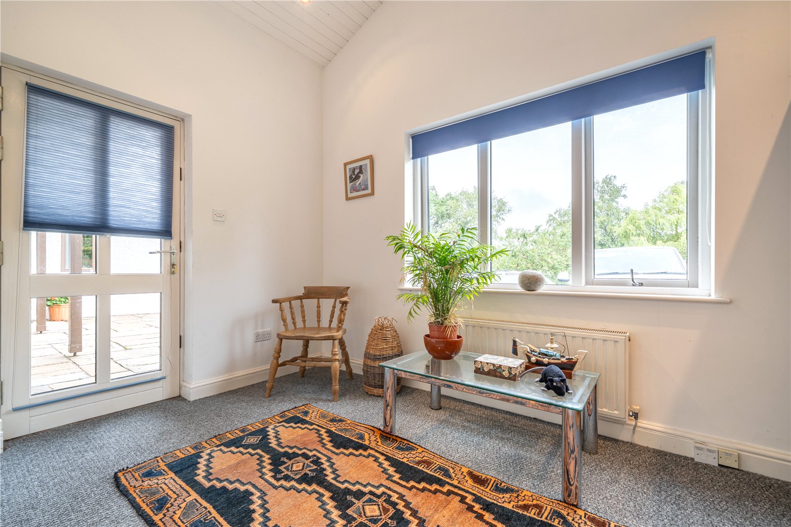
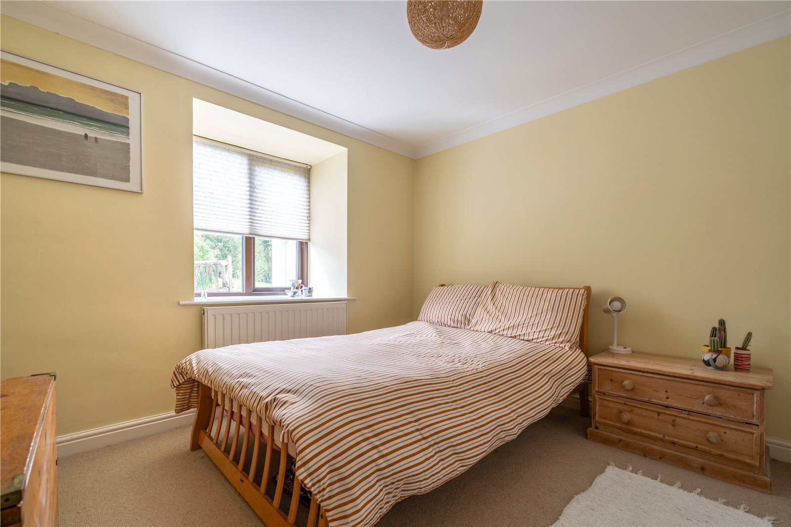
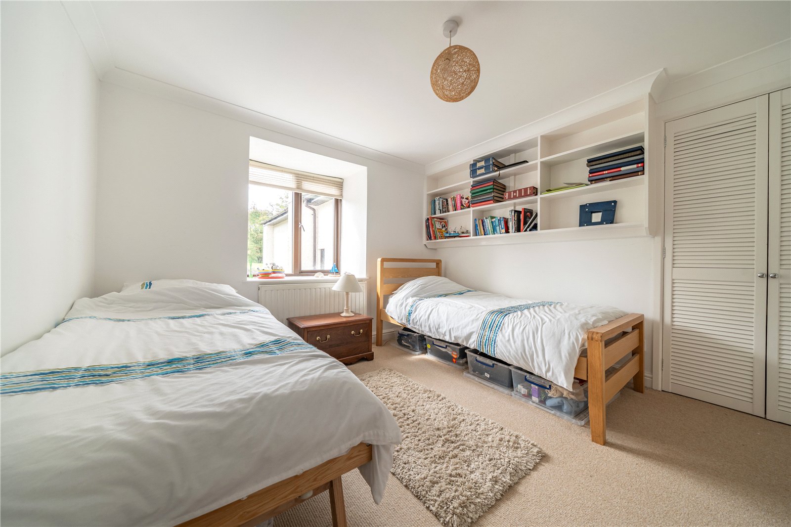
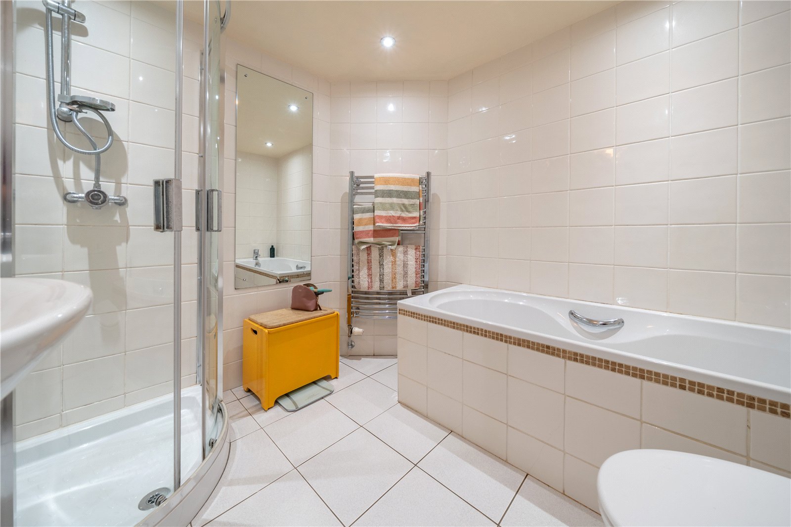
The bedrooms are to one side of the property accessed from a long passageway with built in bookcases. There are four conventional double bedrooms - one of which has an ensuite wetroom, plus two further spaces which could be bedrooms, a dressing room, living/studio room or work space with private external access - perfect for visitors. The house bathroom has a four piece suite and is fully tiled.
EXTERNAL
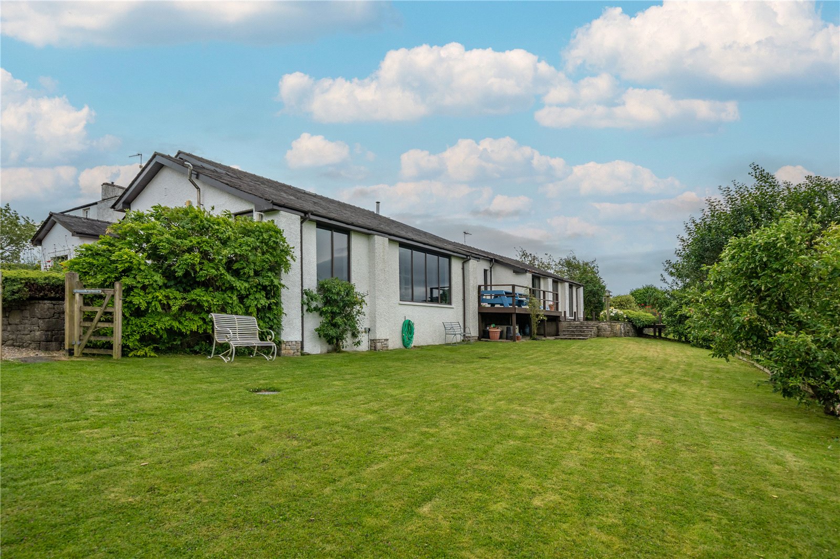
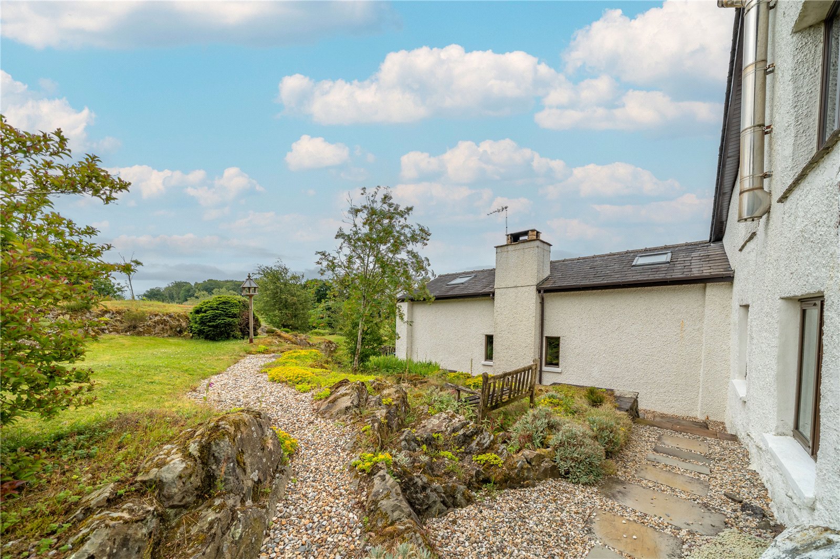
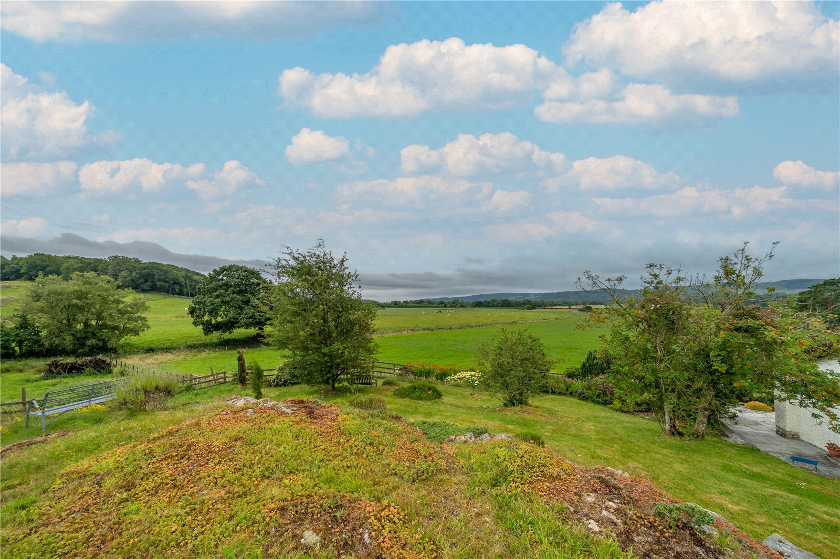
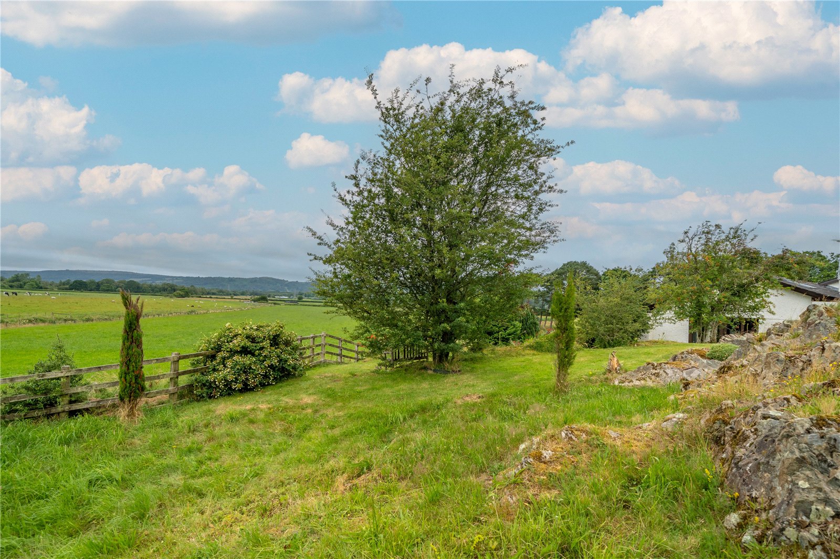
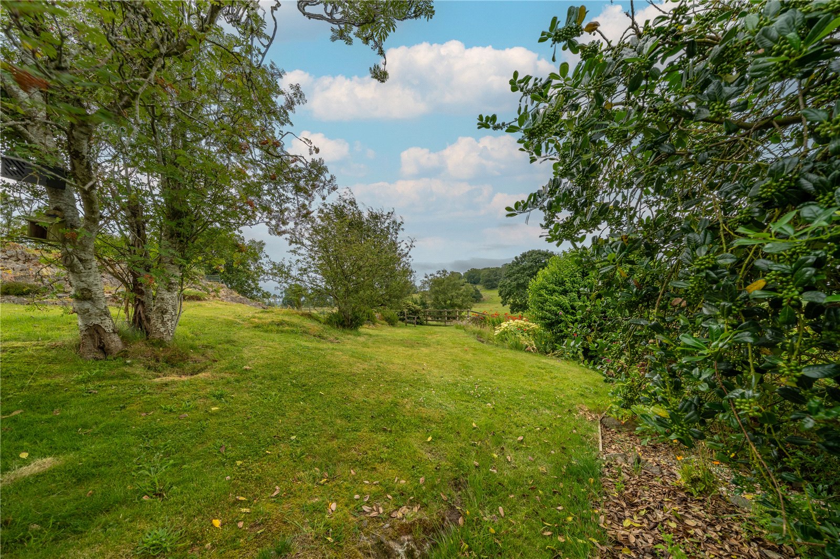
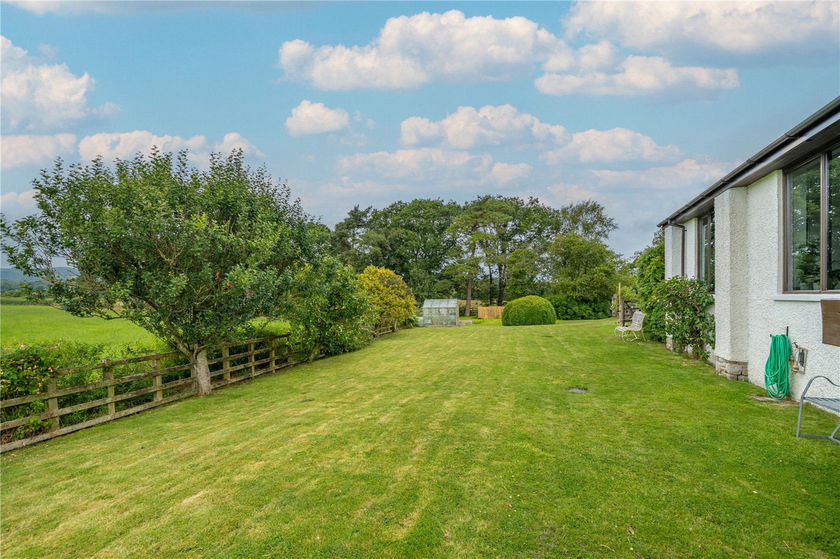
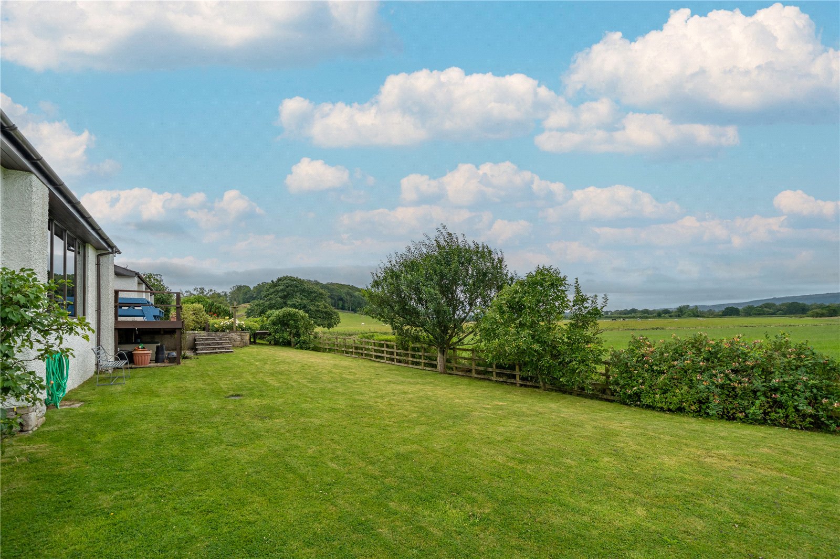
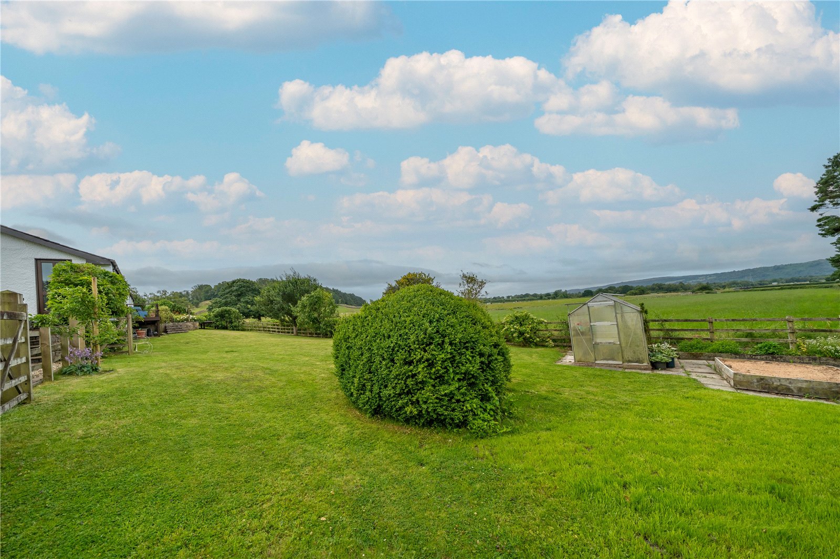
Garden spaces wrap around two sides of Faraway. Well maintained and planned, the owners have embraced the exposed bed rock creating a rockery style garden at the rear. A deck and generous patio at the side provide space for outdoor dining and there is a lower level lawn perfect for play and games. Mature planting blends the formal with the countryside beyond and provides year round interest. At the front is a gravel driveway with central tree for turning. There is access to the neighbouring property across the driveway, yet still ample space for a number of cars to park and turn. The garage has a handy workshop area and veranda for wood storage. Power and light are connected and measurements of 9' 7"/16' 2" x 17' 7"/9' 8".
ANNEXE
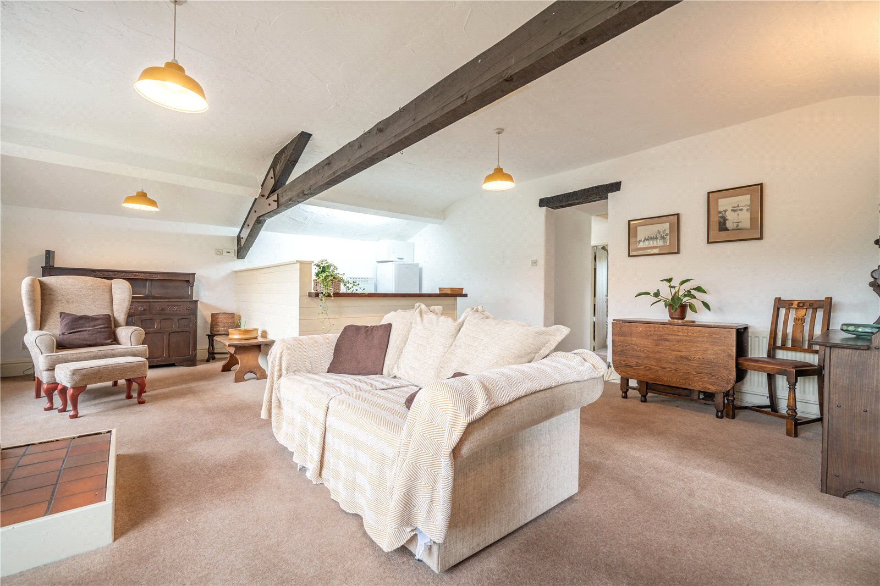
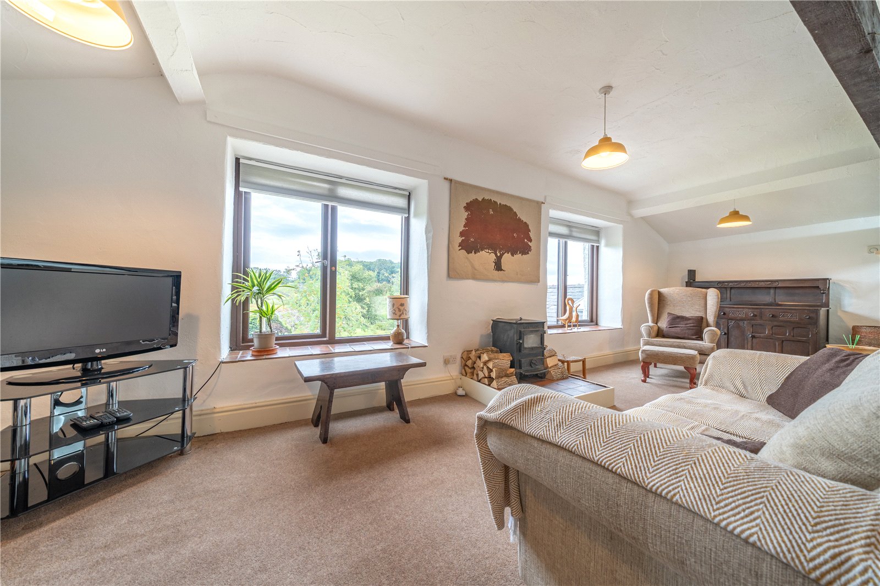
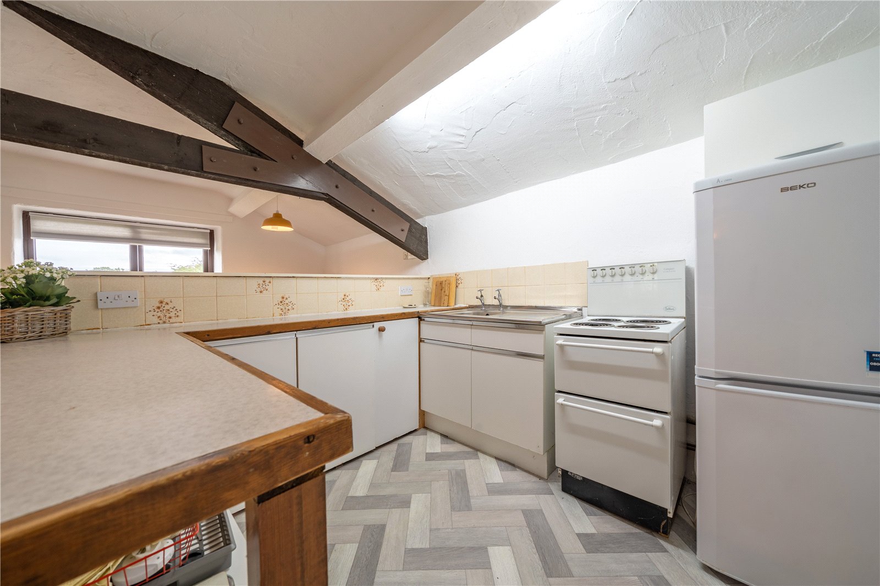
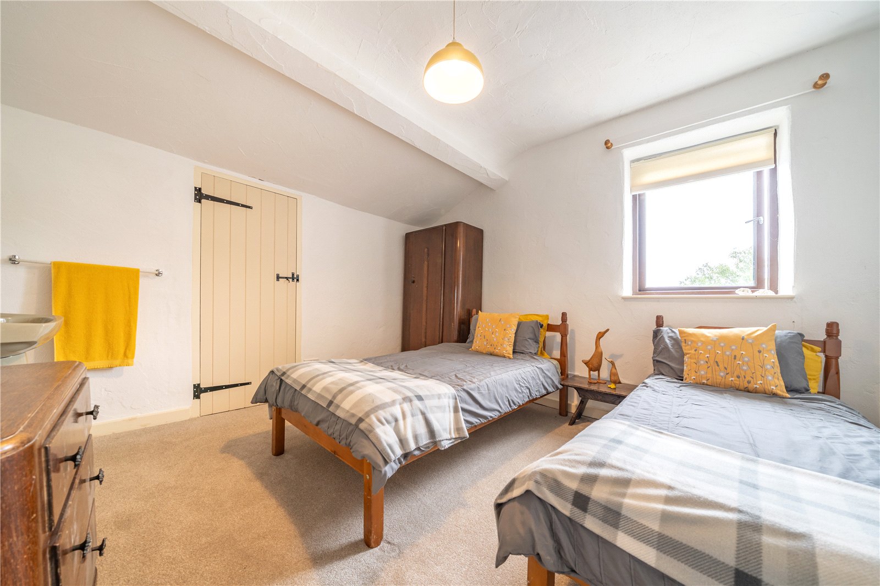
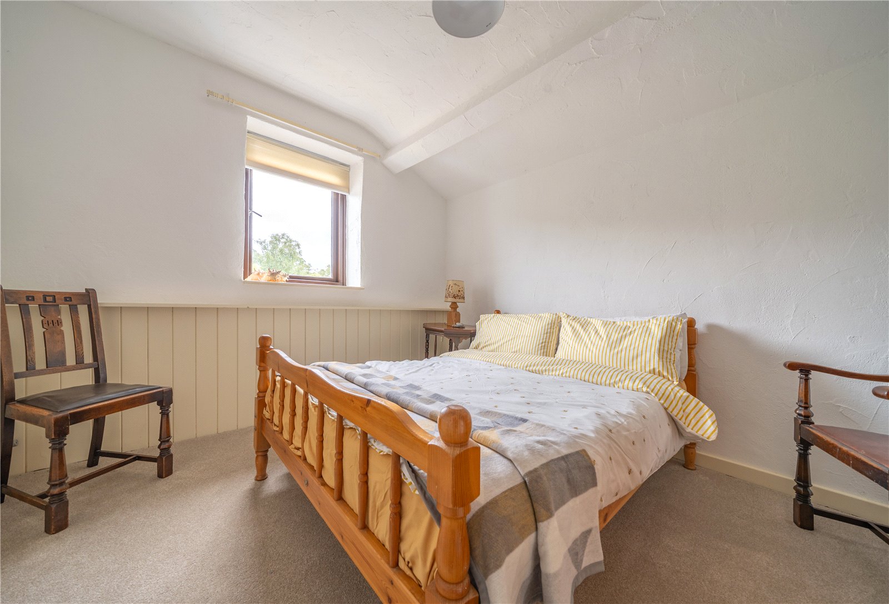
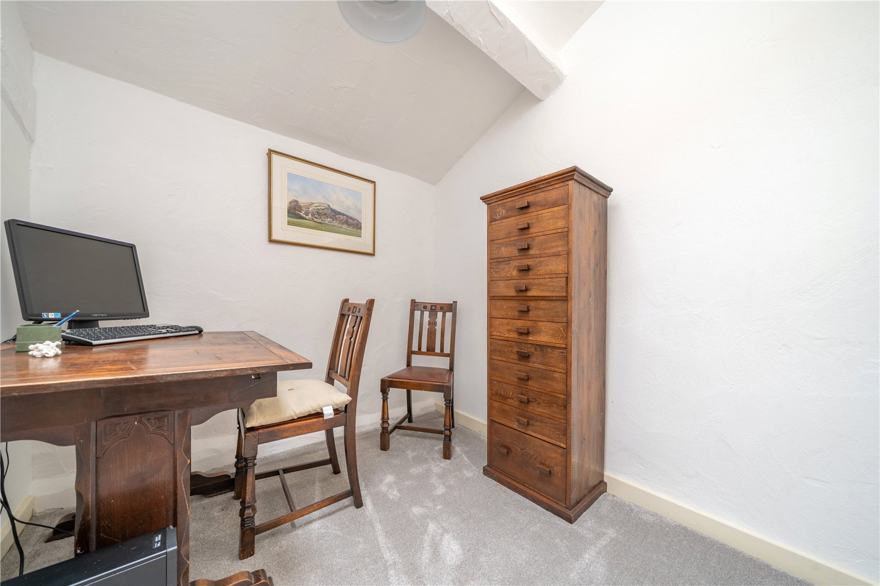
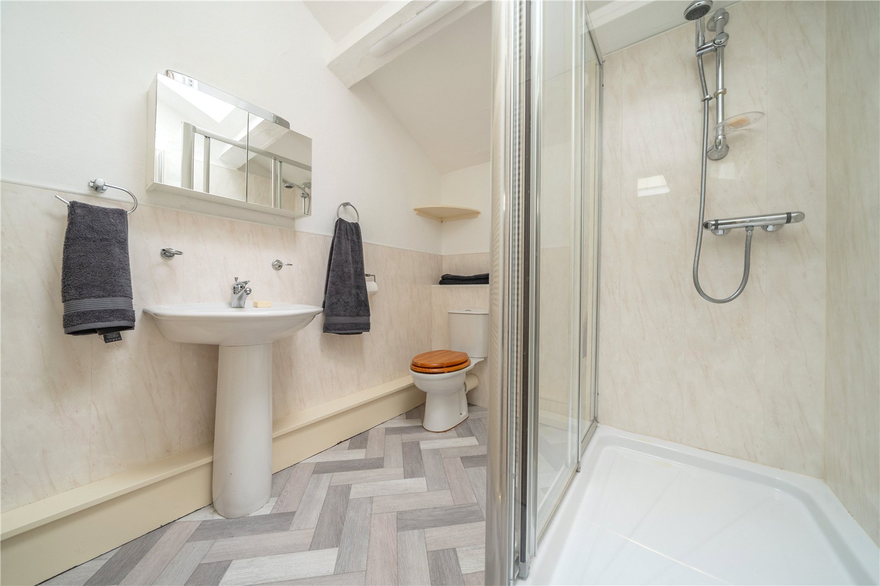
Accessed at the side of the property, the annexe has a metal staircase leading up into the entrance vestibule and into the open plan lounge diner. A lovely spacious room with views over the rear garden to crags beyond. A cosy woodburner has been installed and there is a kitchen area with units, sink and electric cooker. The bedrooms lead from an inner hallway - the latch doors gives the rooms a cottage feel. Two of the bedrooms are doubles with the third having potential to be used as a study. The modern shower room has a rooflight and built in storage. The large walk in loft/eaves space is accessed from one of the double bedrooms.
DIRECTIONS
From the A590 heading in a westerly direction towards Grange over Sands, pass Levens and Foulshaw turnings. As the road turns to dual carriageway for the second time, take the left hand turning signposted Ulpha. Follow the country lane with farmland to either side. The driveway to Faraway is on the left hand side, follow along the tree lined driveway into the gravel parking and turning area.
what3words///heavy.could.obstruct
ESSENTIAL INFORMATION
Services: Mains Water and Electric. Oil Fired Central Heating - both properties are served by one boiler. Drainage via Private Sewage Treatment Plant installed in 2026. Underfloor heating to the Living Room and radiators in each room. An Electric Installation Condition Report was completed in October 2024 - Satisfactory
Tenure: Freehold. There is access across the driveway to the neighbouring property.
Council Tax Band: Ground Floor Band E. Annexe Band D
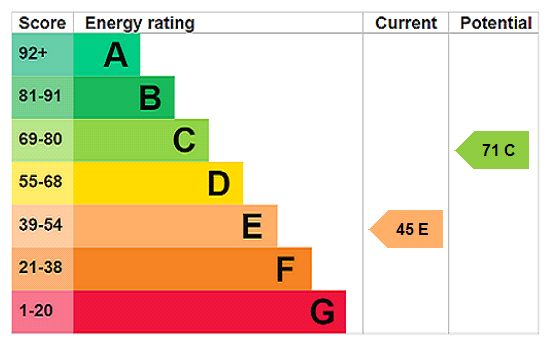
EPC Grading: E
- Ref: KEN250259
- Type: Detached House
- Availability: For Sale
- Bedrooms: 5
- Bathrooms: 3
- Reception Rooms: 4
- Parking: Off Road Parking, Single Garage
- Tenure: Freehold
Witherslack, Grange-Over-Sands, Cumbria, LA11 6RQ
- Amazing Countryside Views
- 5 Bedrooms to Ground Floor (one Ensuite)
- 3 Bedrooms in Annexe
- Office and Cloakroom
- Double Glazing
- Oil Fired Central Heating
- Excellent Transport Links for Travel to Barrow and M6
- Semi-Rural Location yet within Easy Reach of Amenities
Milnthorpe Office
Westmorland House, The Square, Milnthorpe, Cumbria, LA7 7QJ
Sales Tel 015395 64600
Sales Email milnthorpeproperty@milnemoser.co.uk
Want to know more?
Request a callback from our Milnthorpe office about this property.