


OVERVIEW
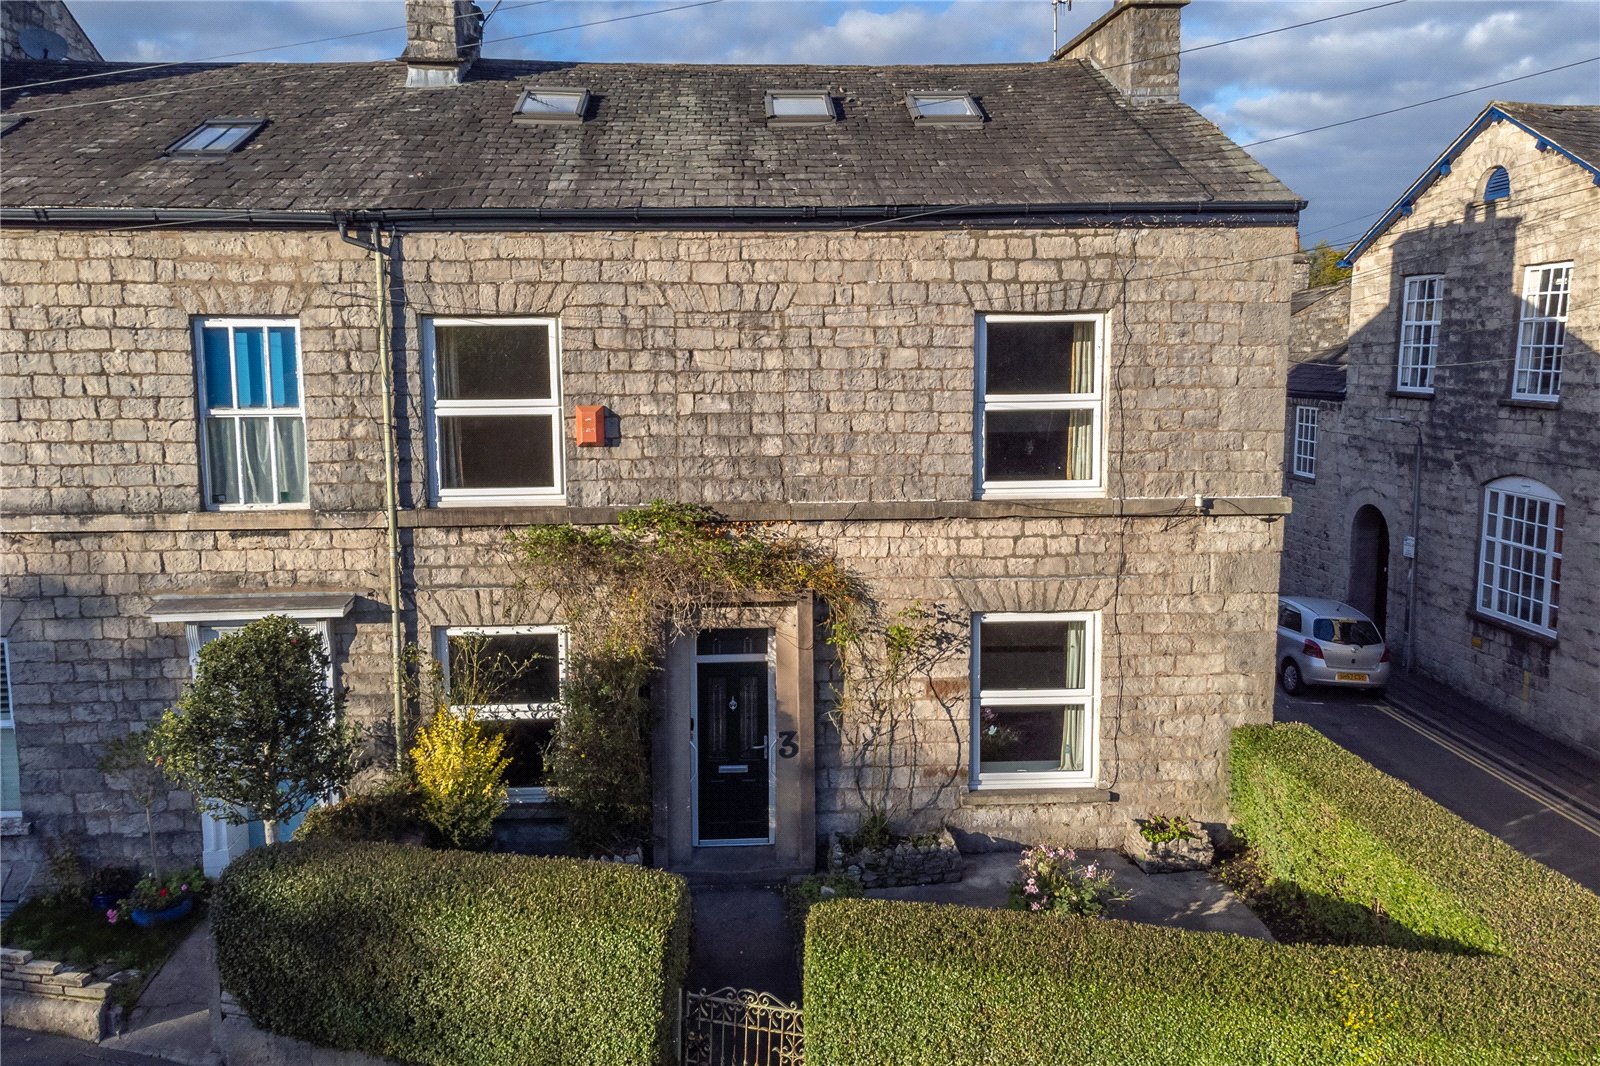
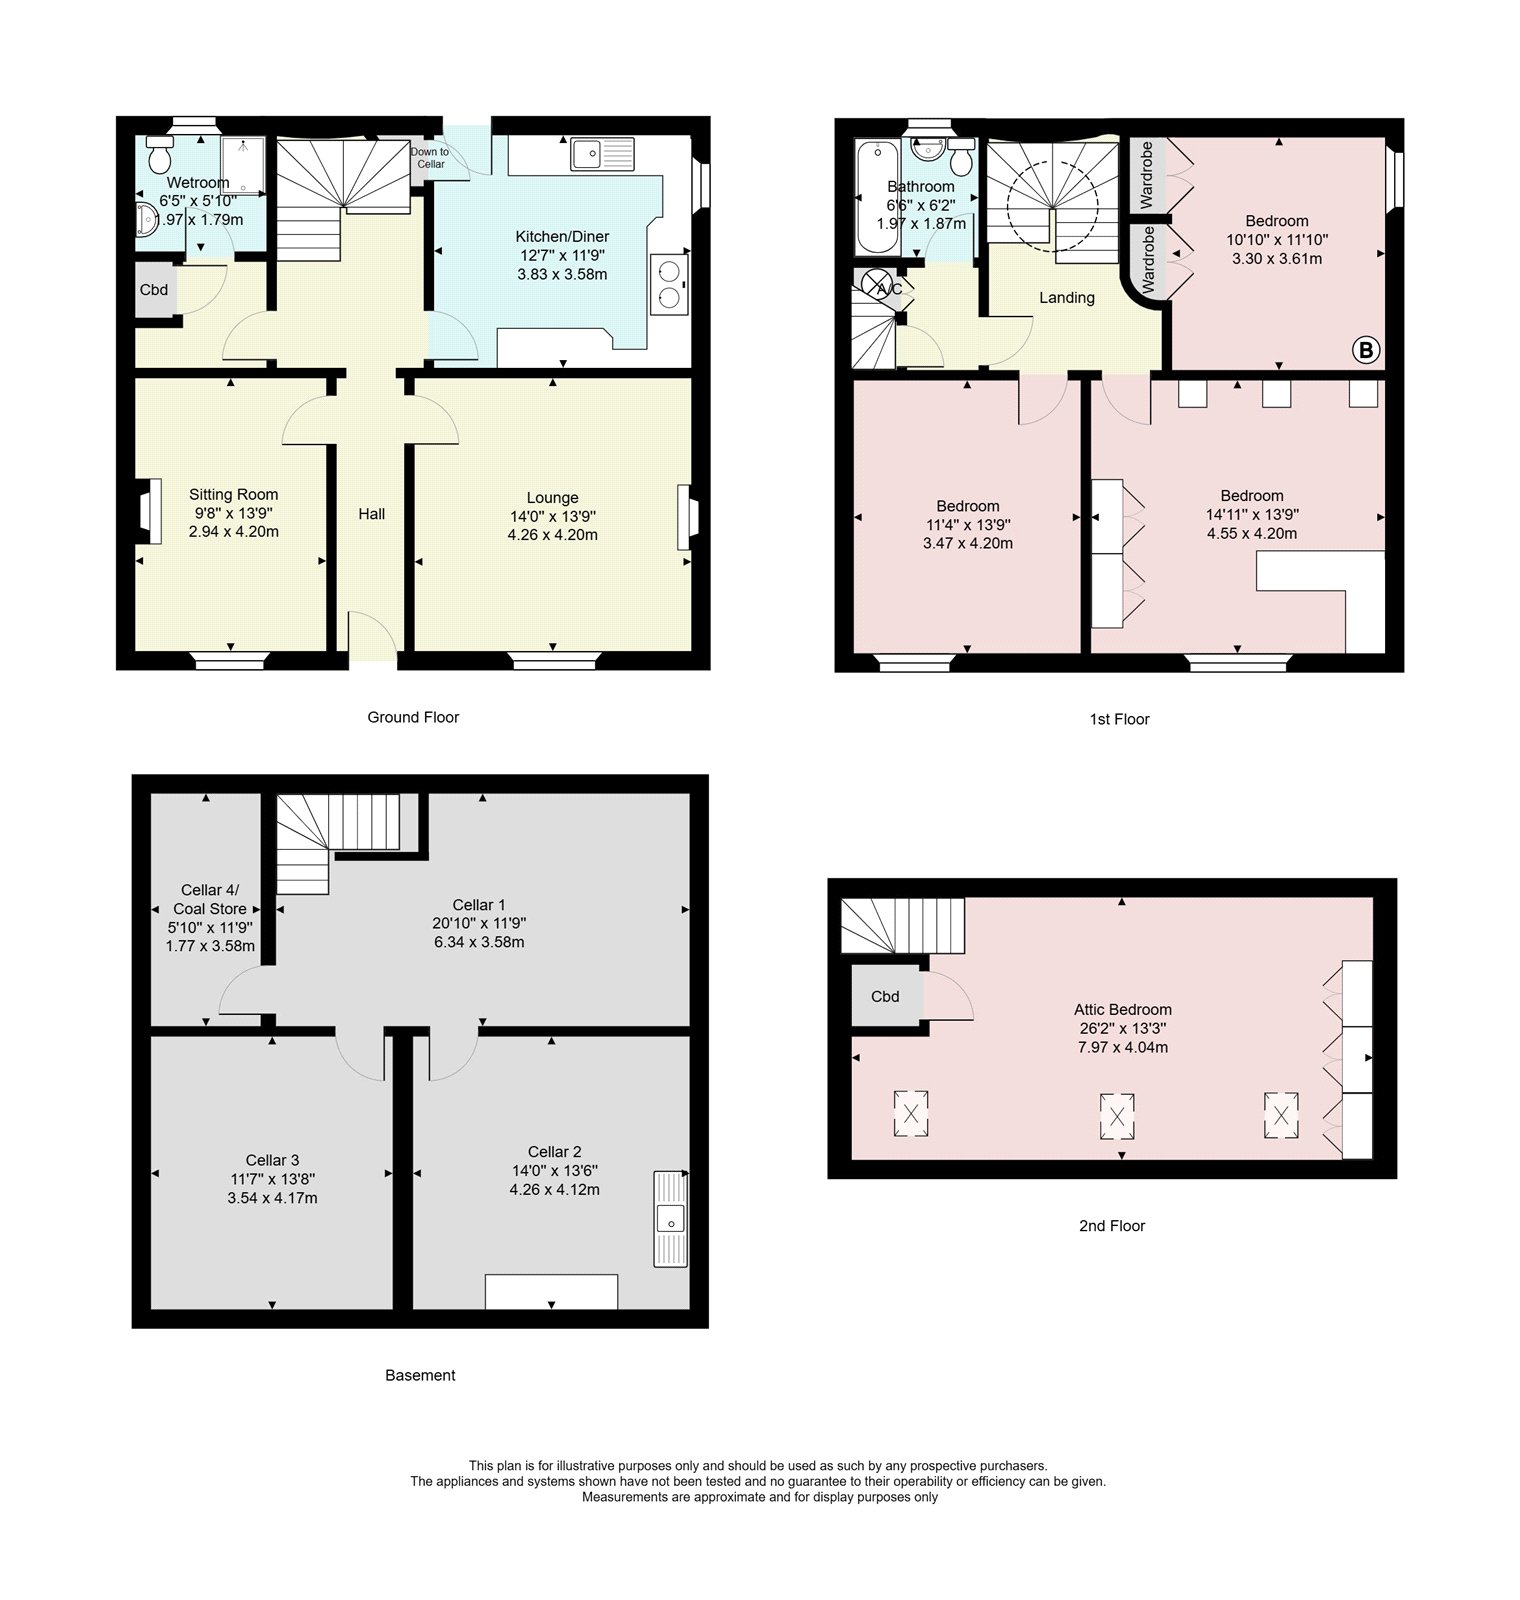
Within level walking distance of the town centre, station and amenities, 3 Windermere Road is an elegant double fronted townhouse with a wealth of period features waiting to be rediscovered. In the same ownership for nearly 70 years, this much loved home has proved to be perfect for families with space for everyone. The accommodation is over four levels - two light filled reception rooms are at the front plus there is a kitchen diner and a wetroom on the ground floor. Three generous double bedrooms and an attic bedroom mean there is plenty of options for occupants and visitors, the front facing bedrooms have a lovely view towards Fellside across trees and Maudes Meadow. Externally, there is a courtyard and a useful outhouse perfect for DIY tools and bikes. Completing the picture are four cellar rooms with scope for storage, hobbies or additional accommodation (subject to relevant consents).
ACCOMMODATION
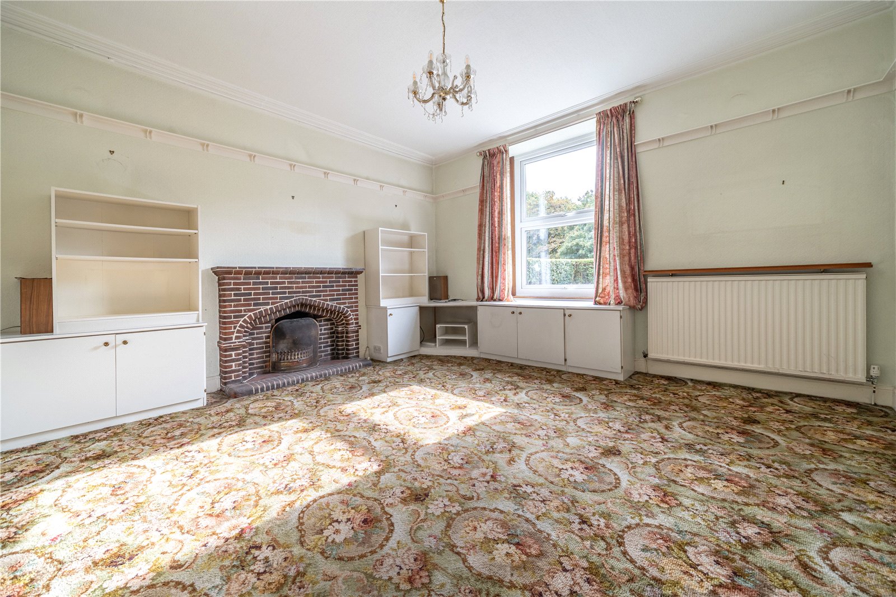
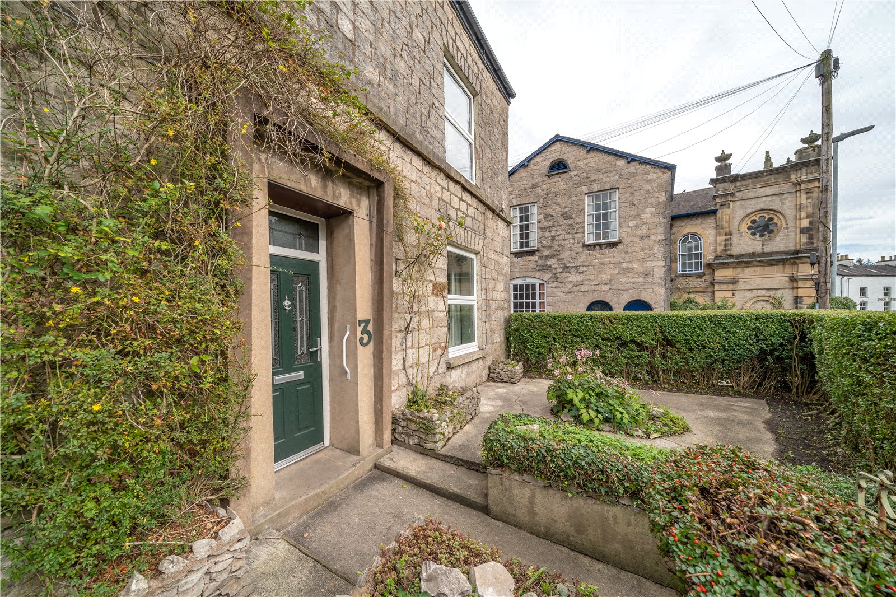
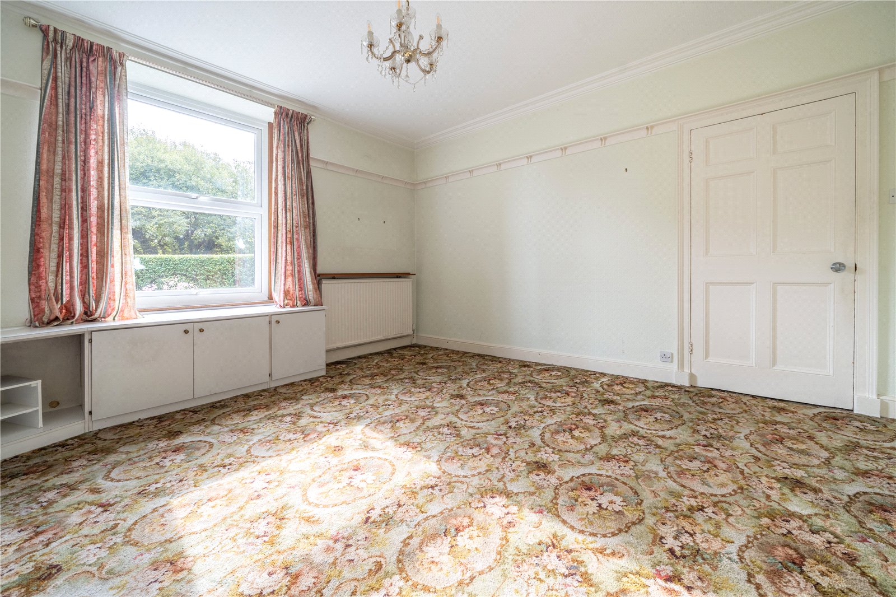
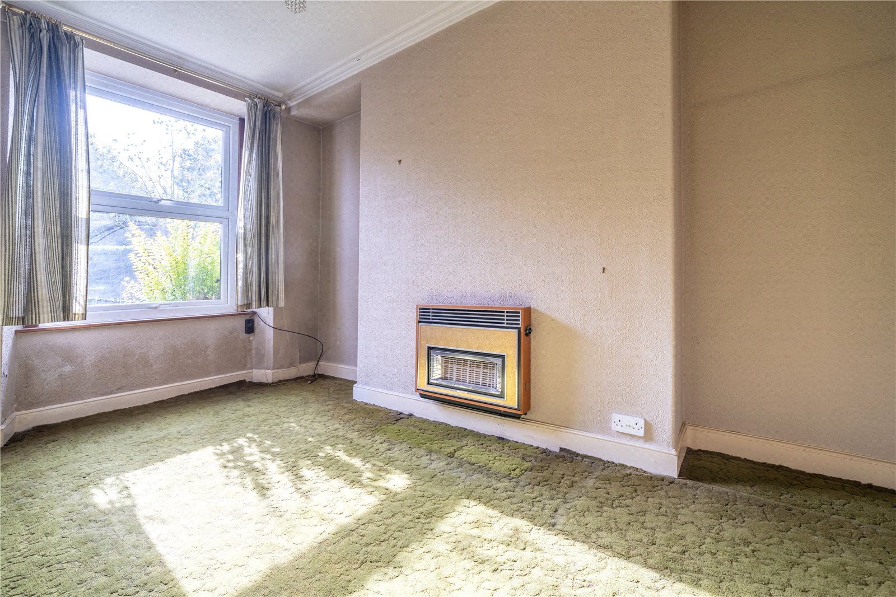
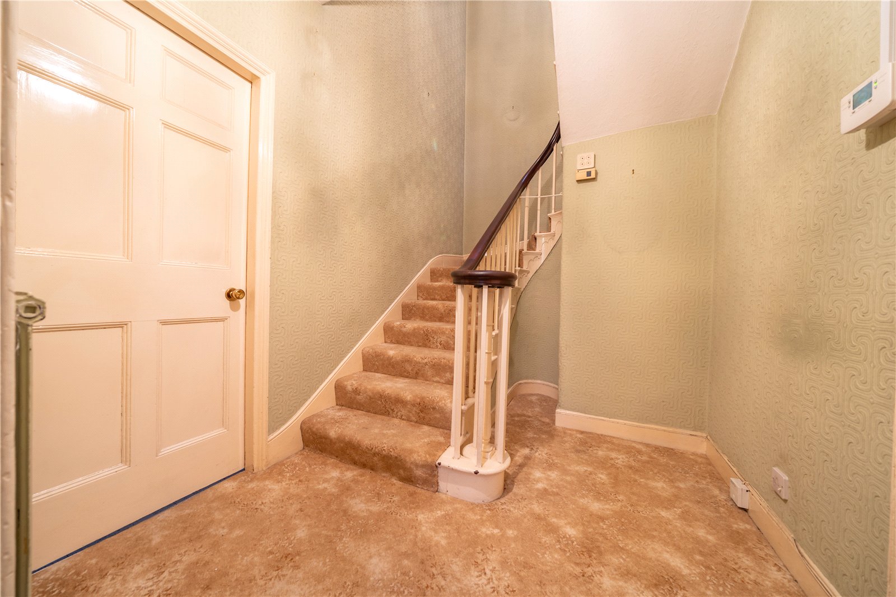
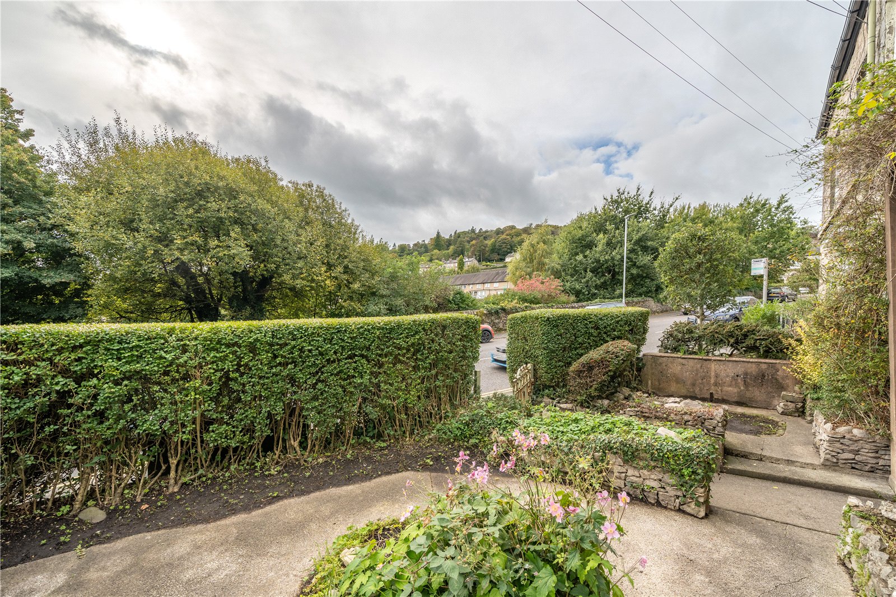
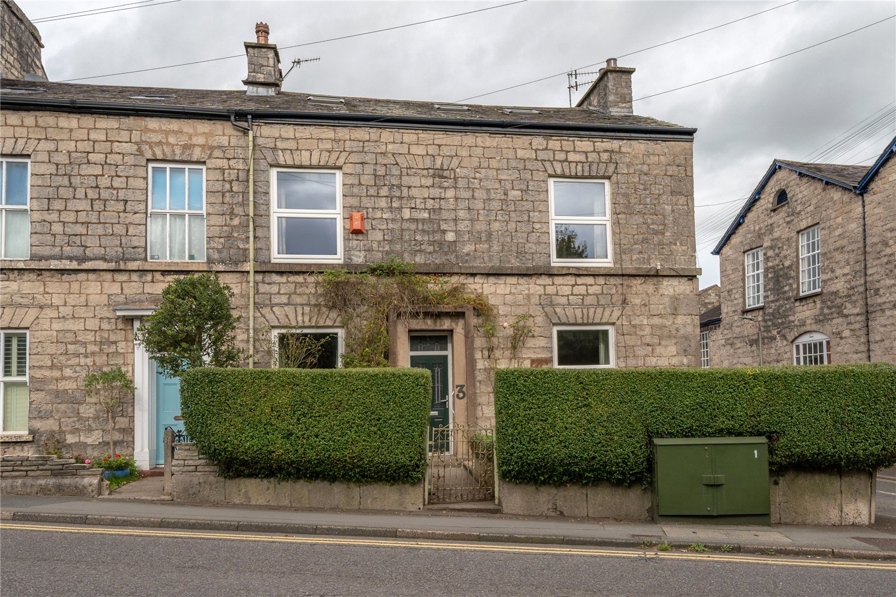
A traditional forecourt with neatly clipped hedges and central pathway leads up to the modern front door and into the hallway. The period features begin to reveal themselves, setting the tone for the rest of the property. Embossed wallpaper adds texture and the eye is drawn towards the impressive staircase towards the rear. The two reception rooms both lead off from this initial space - both ideal for relaxing, entertaining and TV watching. The larger of the two has a brick fireplace with grate for an open fire.
-
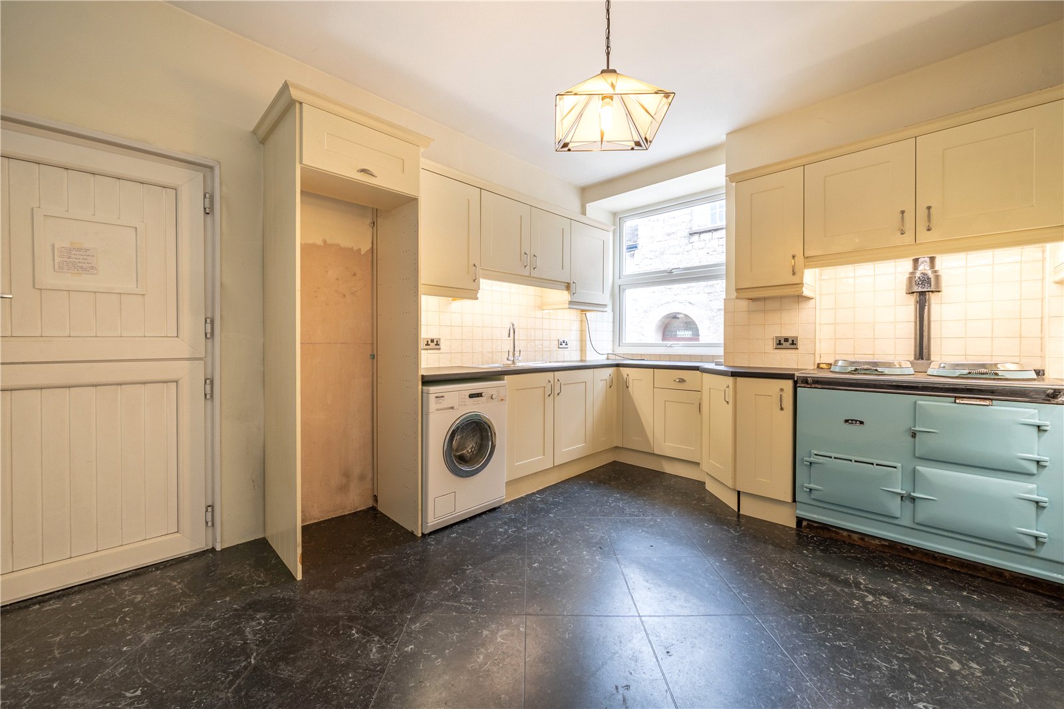
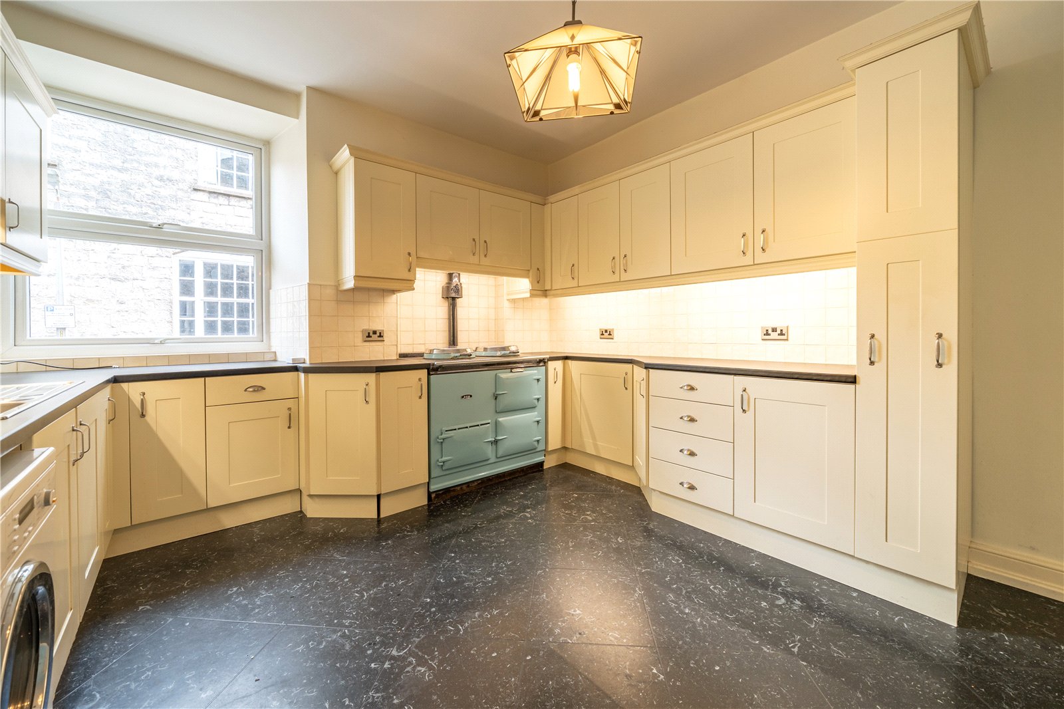
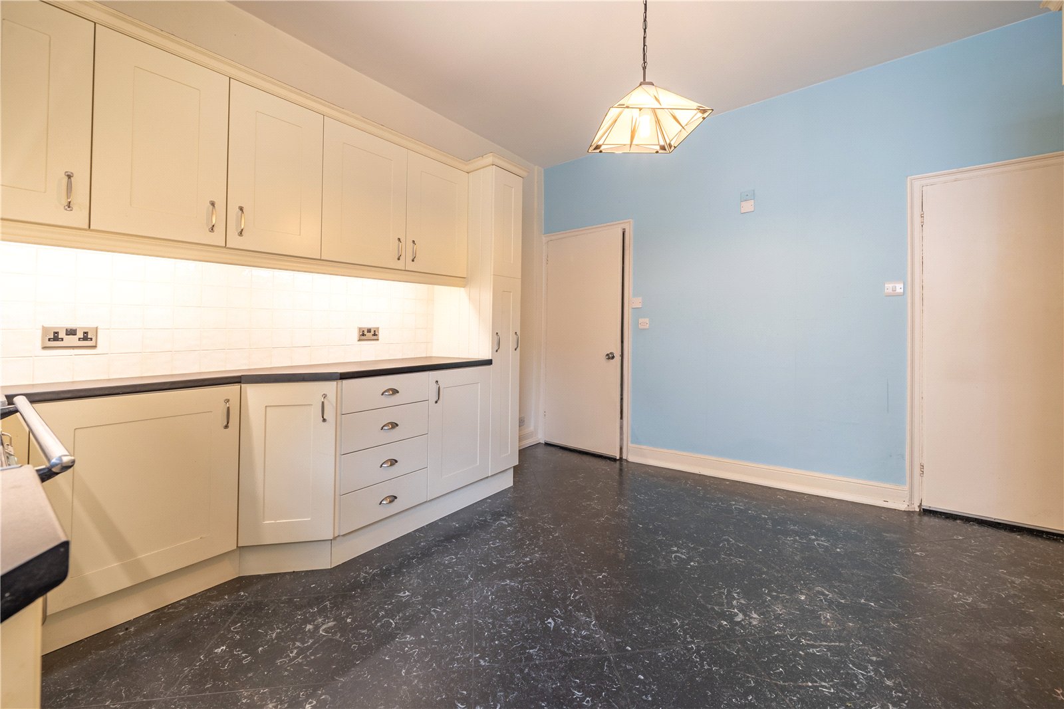
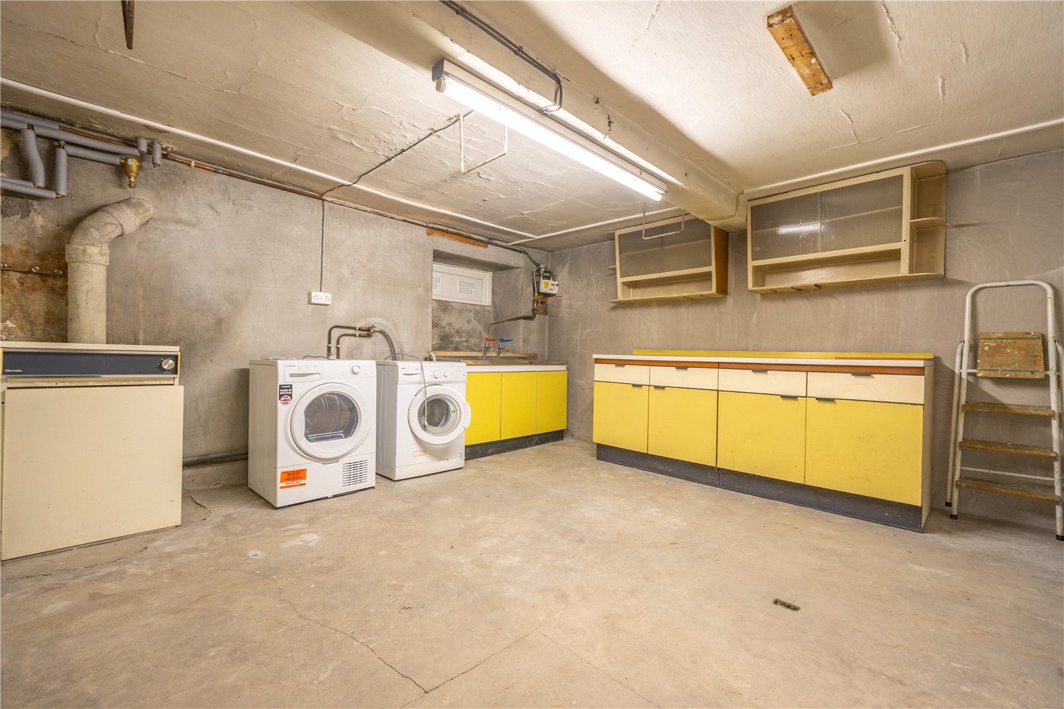
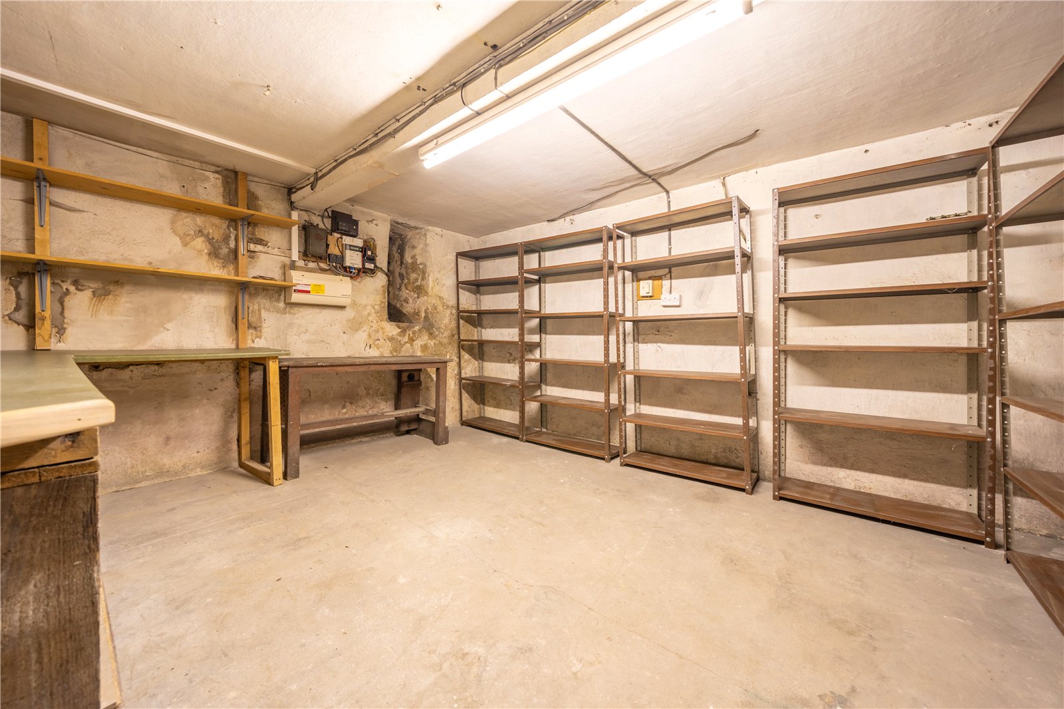
The kitchen is accessed from the rear of the hallway - a good sized room fitted with cream shaker style units, dark worktops and a stainless steel sink. The traditional two ring/two oven Aga is a lovely feature - it is gas powered and also heats the hot water. The washing machine is to be included in the sale and there is space for a fridge freezer and family table. From the kitchen, stairs lead down to four cellar areas. Ideal for hobbies, storage or further conversion (subject to consents), the cellar is a real bonus. The two larger rooms have sink units and one has additional kitchen units and plumbing for a washing machine and space for a dryer (both appliances will the remain). There is power and light throughout and the third cellar has extensive shelving.
-
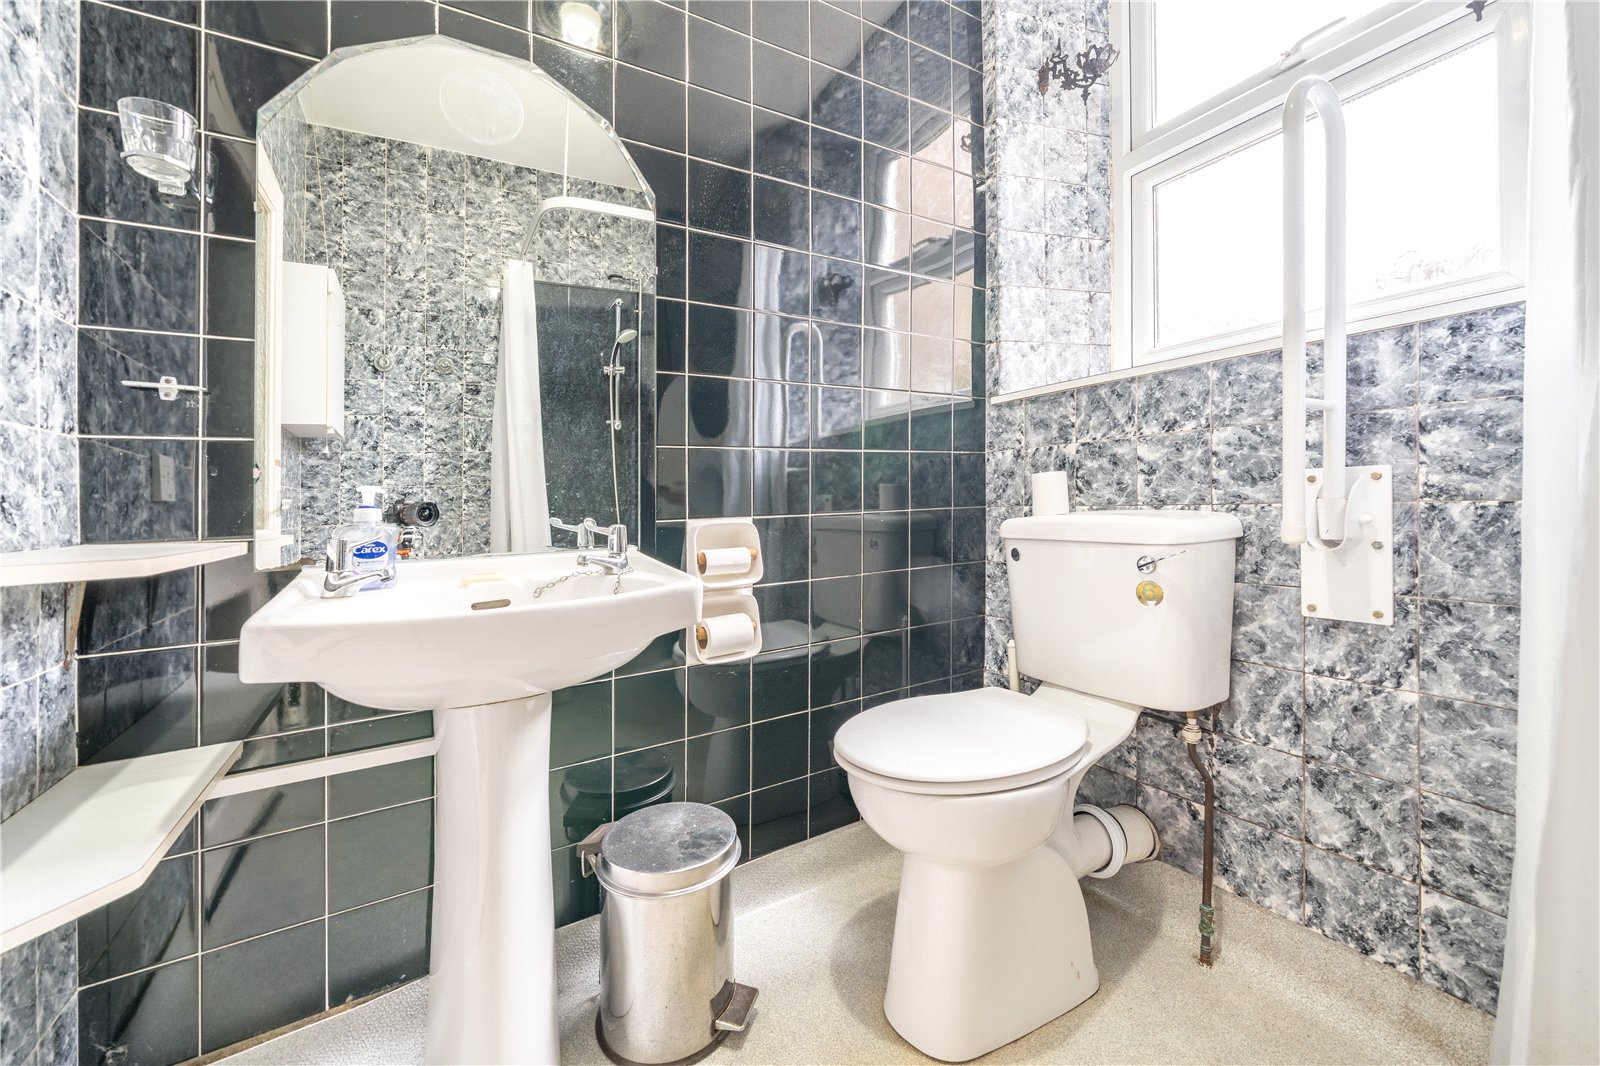
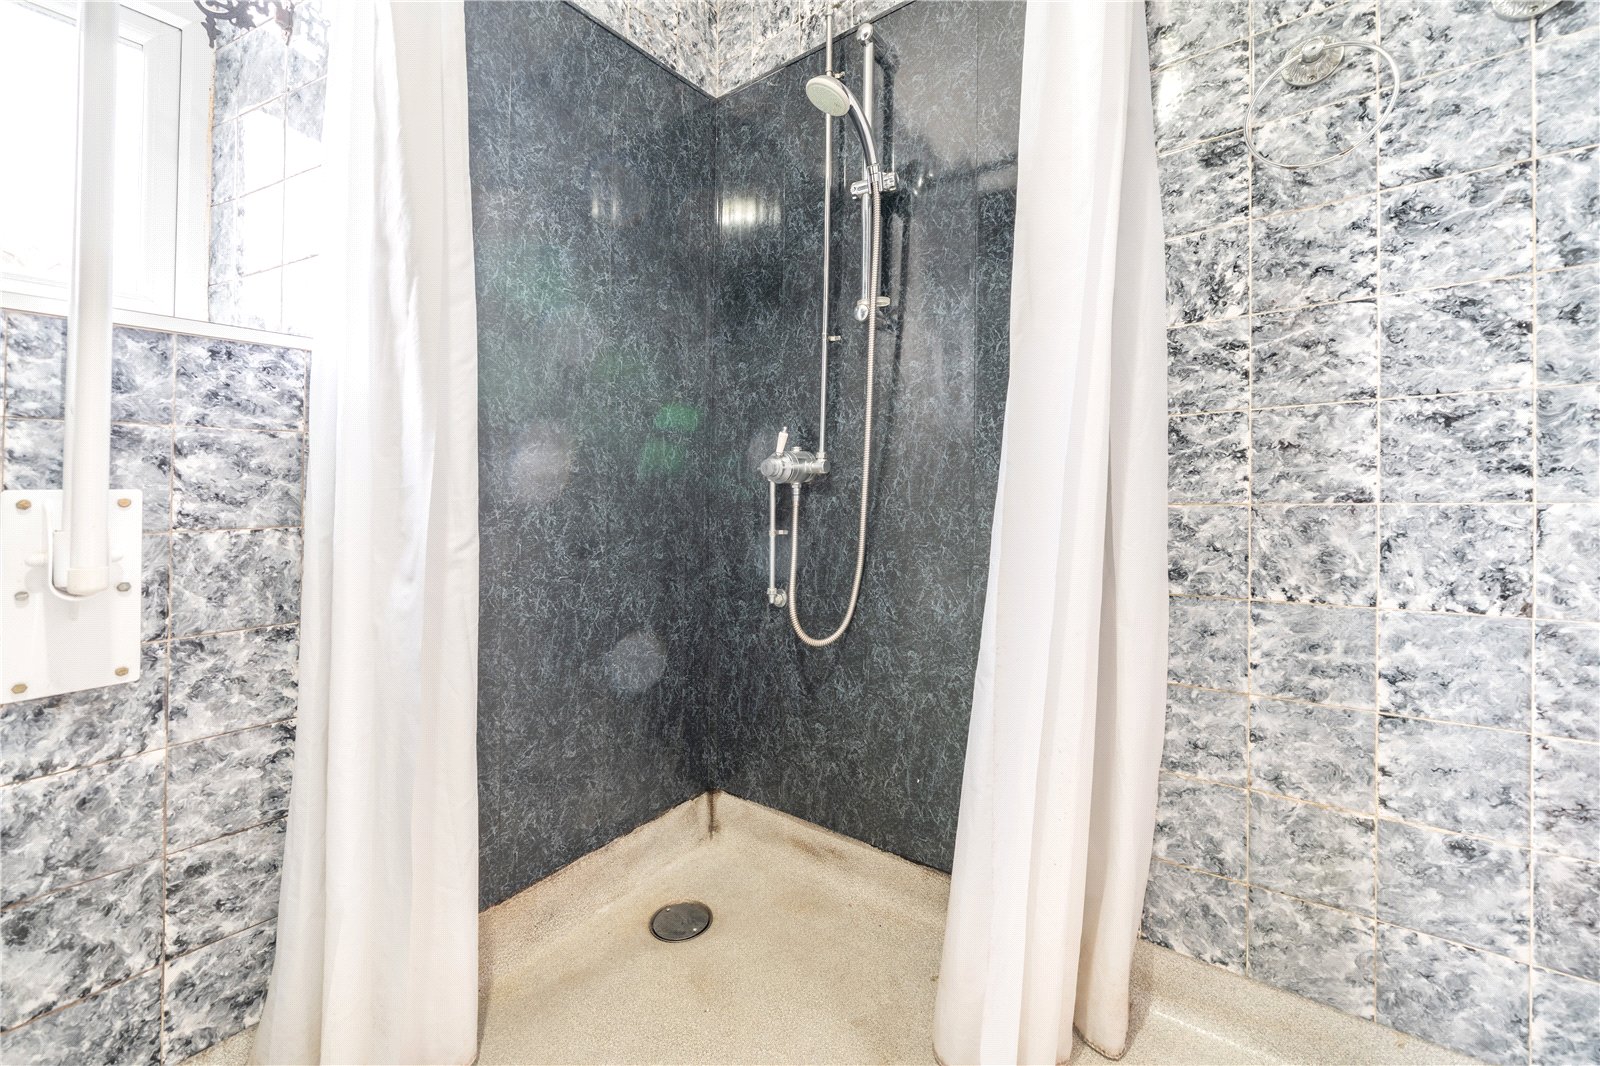
Also leading from the rear of the hallway, a side vestibule has space for coats and shoes and a handy shelved cupboard. A wetroom has been created with an open shower area, hand basin and WC installed. Tiled and aqua board panelled walls.
-
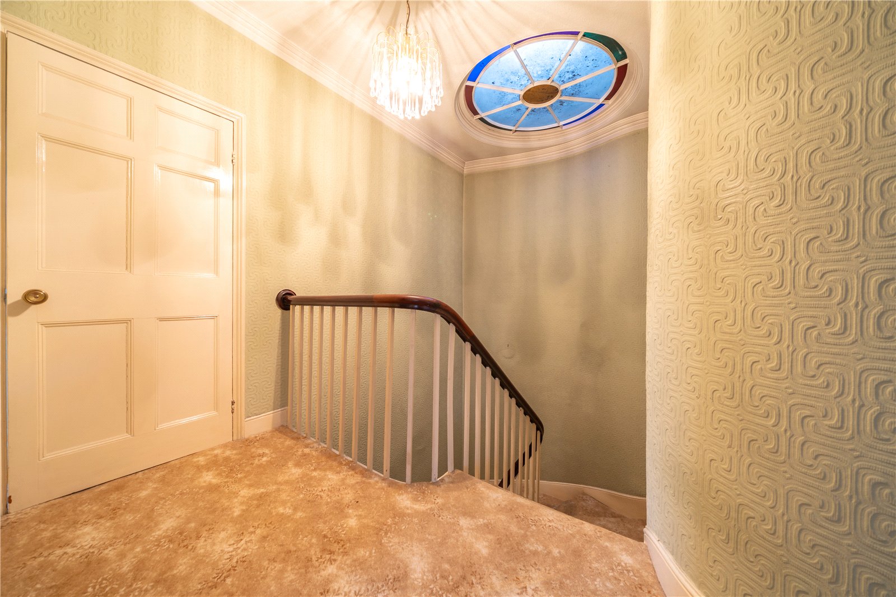
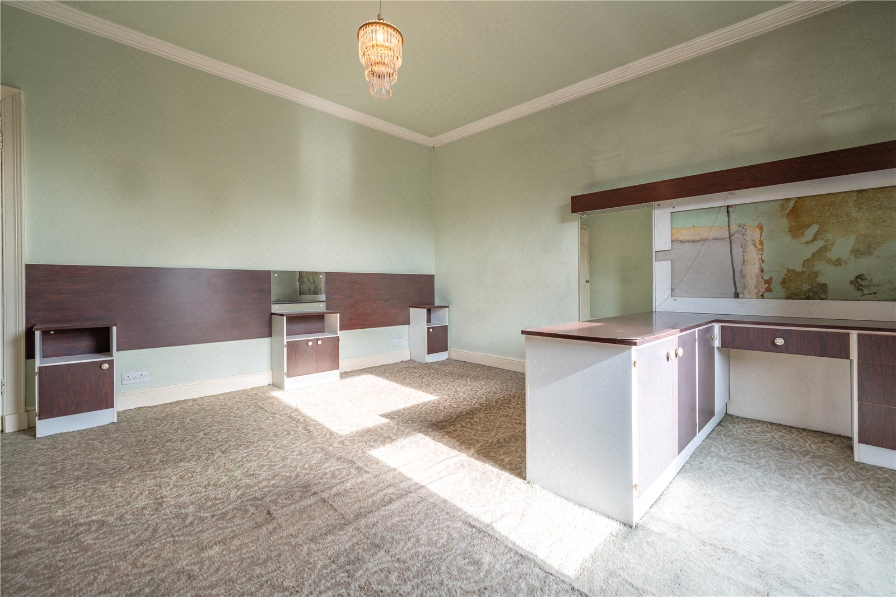
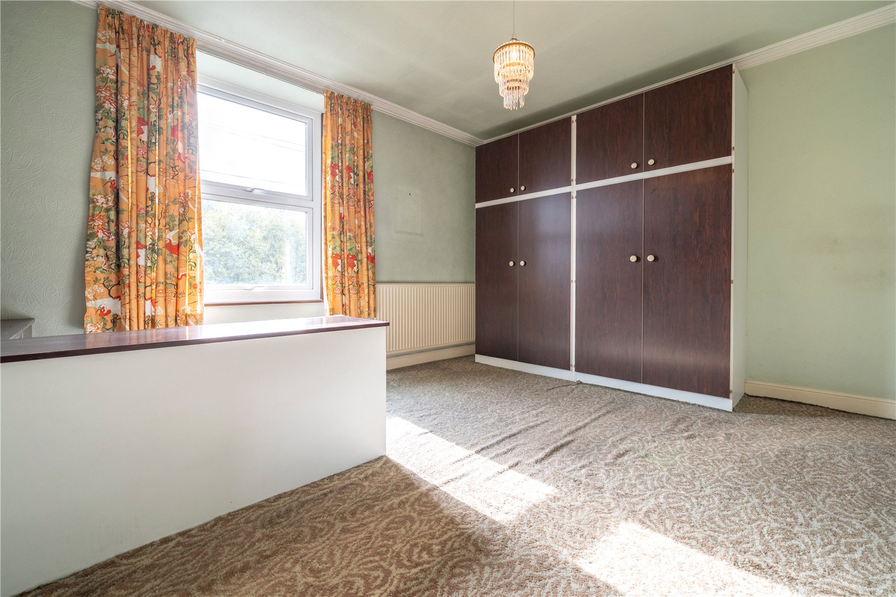
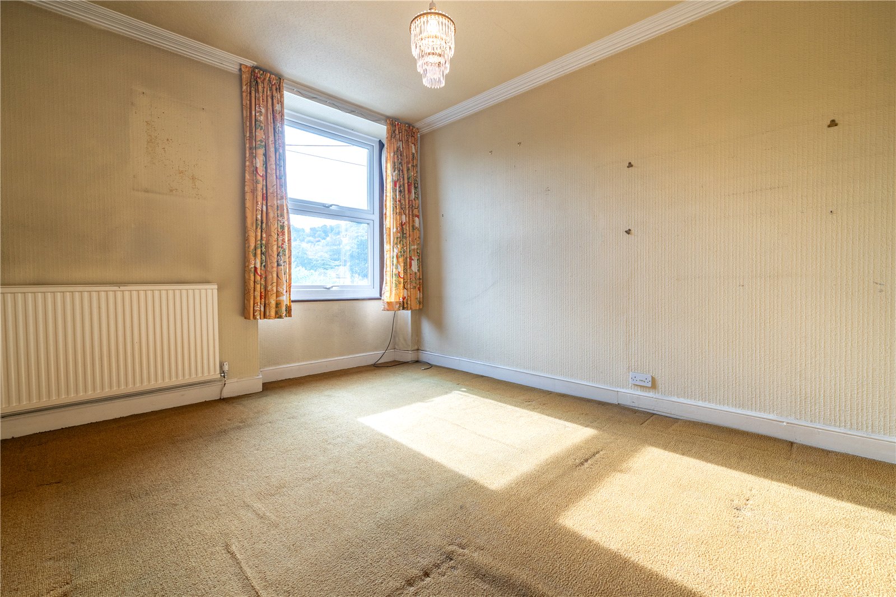
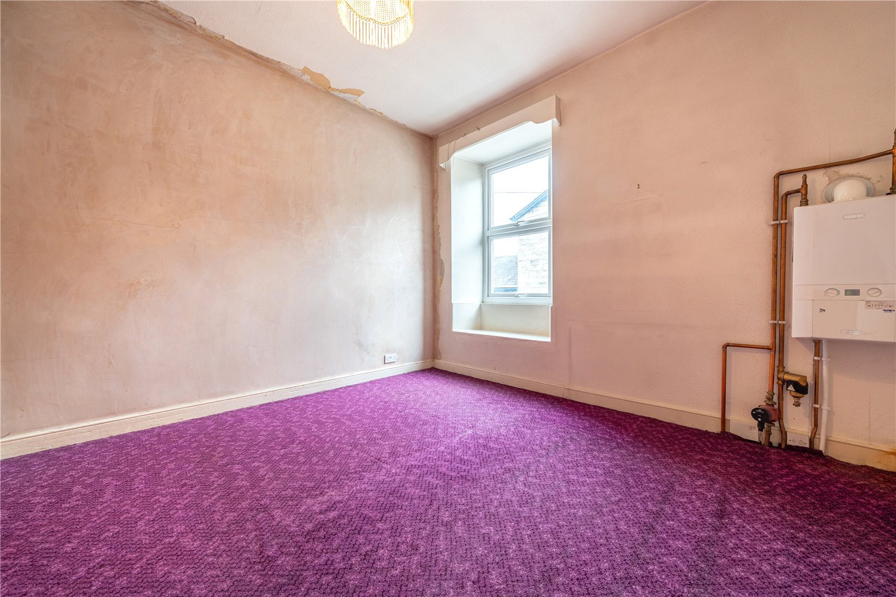
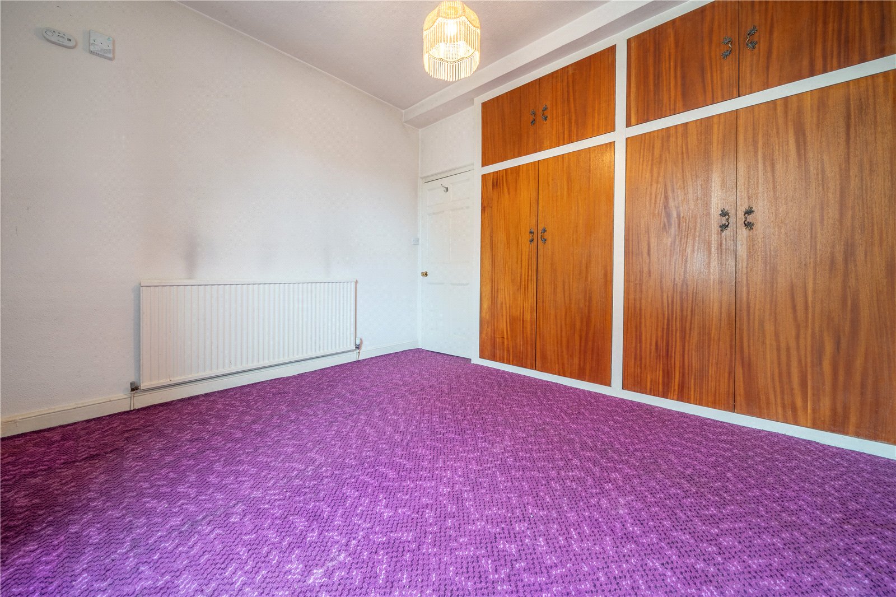
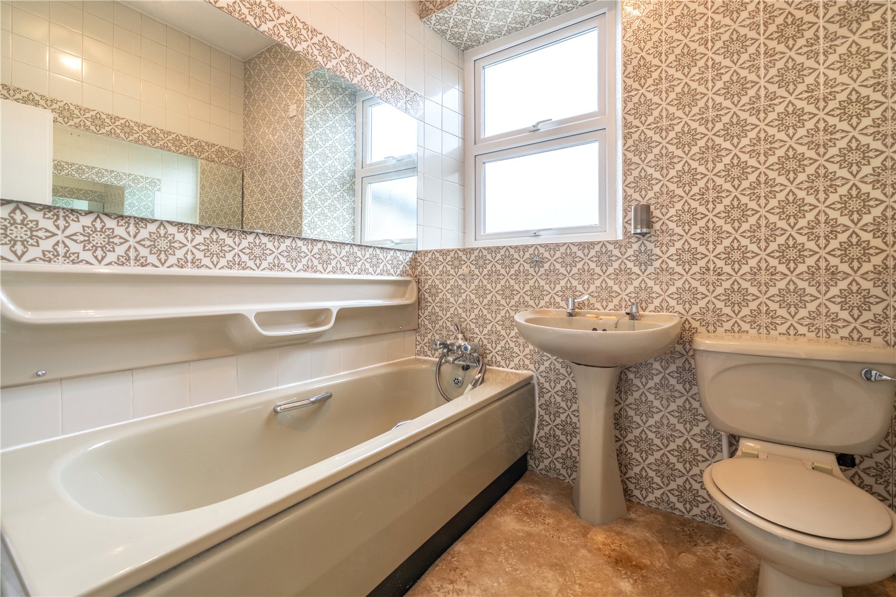
Ascending the stairs to the first floor, pause to look up at the lovely circular stained glass lantern above. The sweeping period handrail has a wonderful patina and continues onto the galleried landing. The largest bedroom is at the front, a generous double with lots of fitted wardrobes and storage, the second bedroom is also a good double and both have a pleasant view over treetops and Maudes Meadow towards Serpentine Woods and Fellside. The third double is at the rear with two built in wardrobes and wall mounted Ideal boiler. Competing the first floor is a fully tiled bathroom fitted with a traditional coloured three piece suite.
-
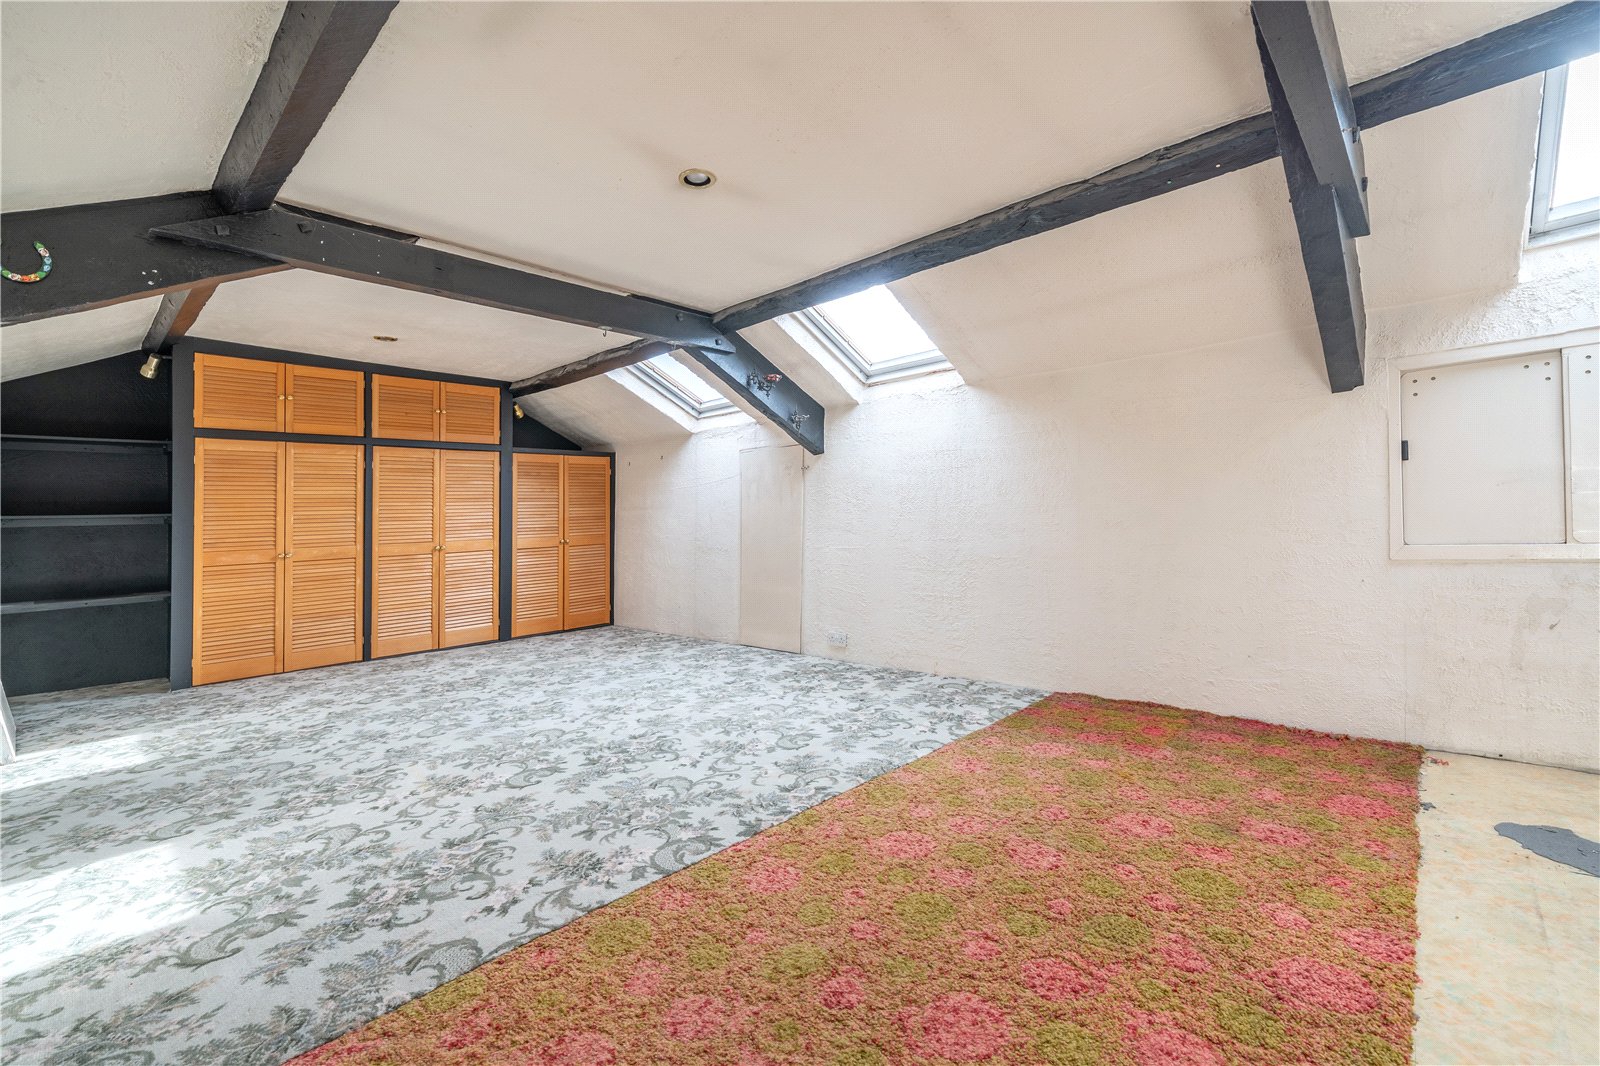
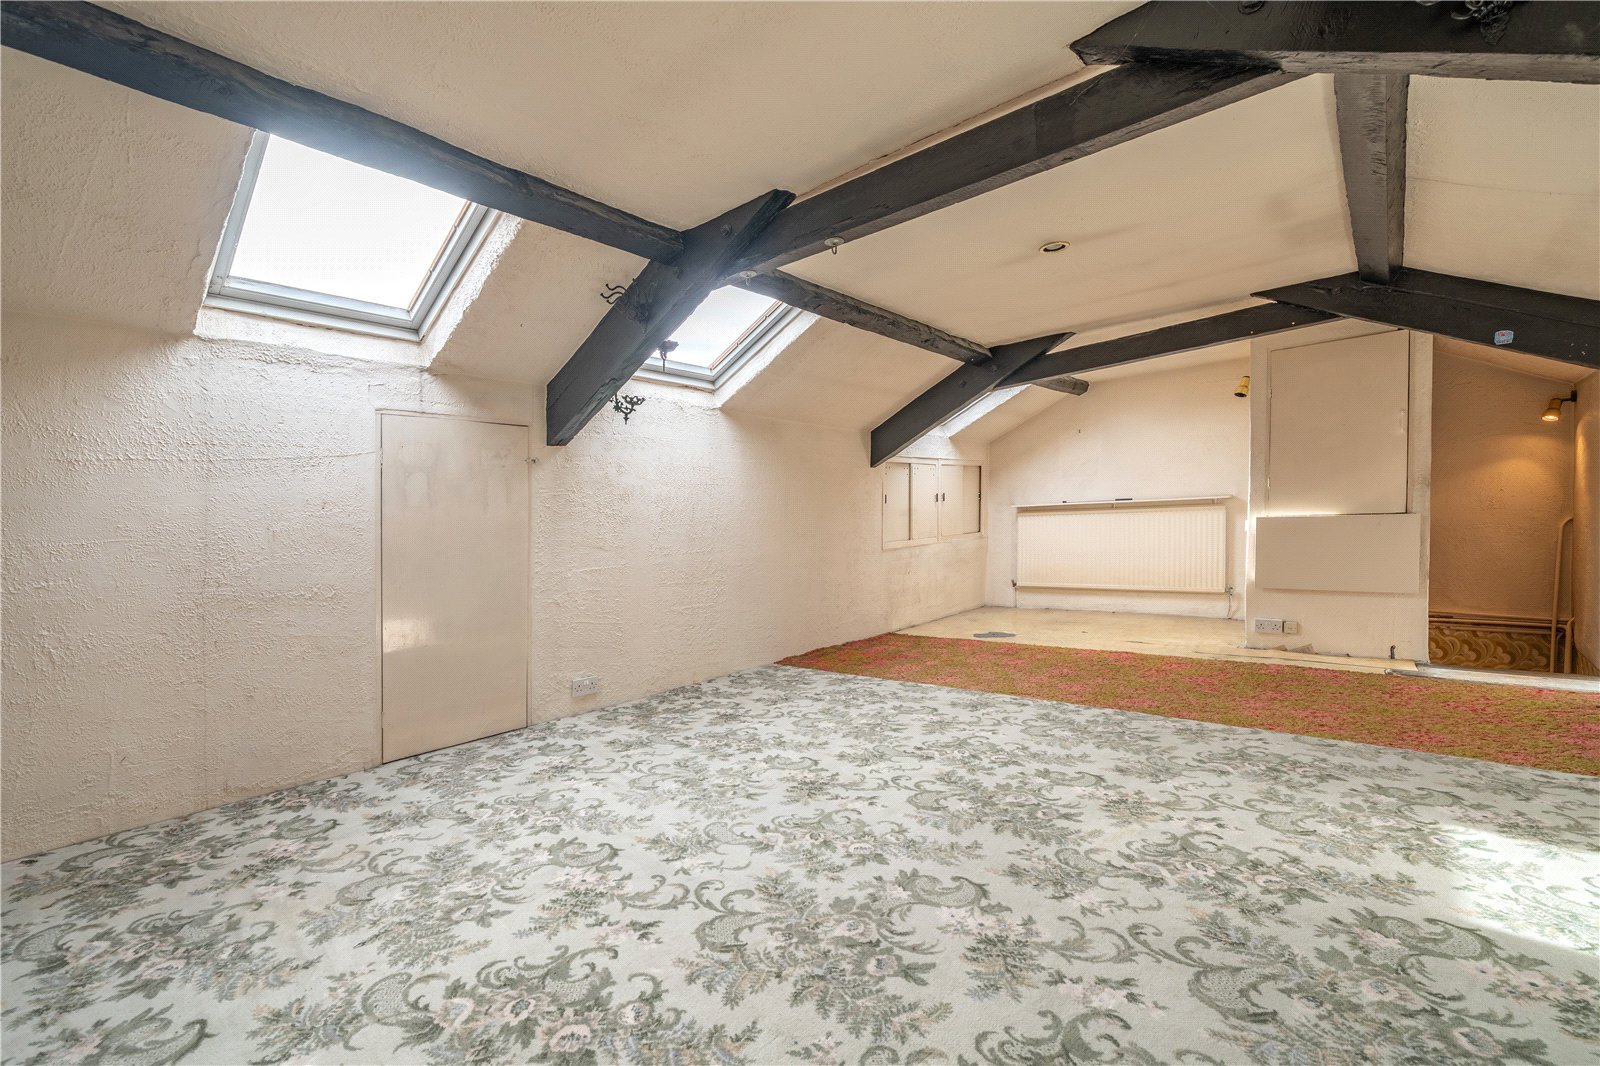
The attic bedroom is the final room within this generous home. Running the width of the house, there are three rooflights and three built in double wardrobes. Exposed beams add character and there is access to eaves storage and inspection areas.
-
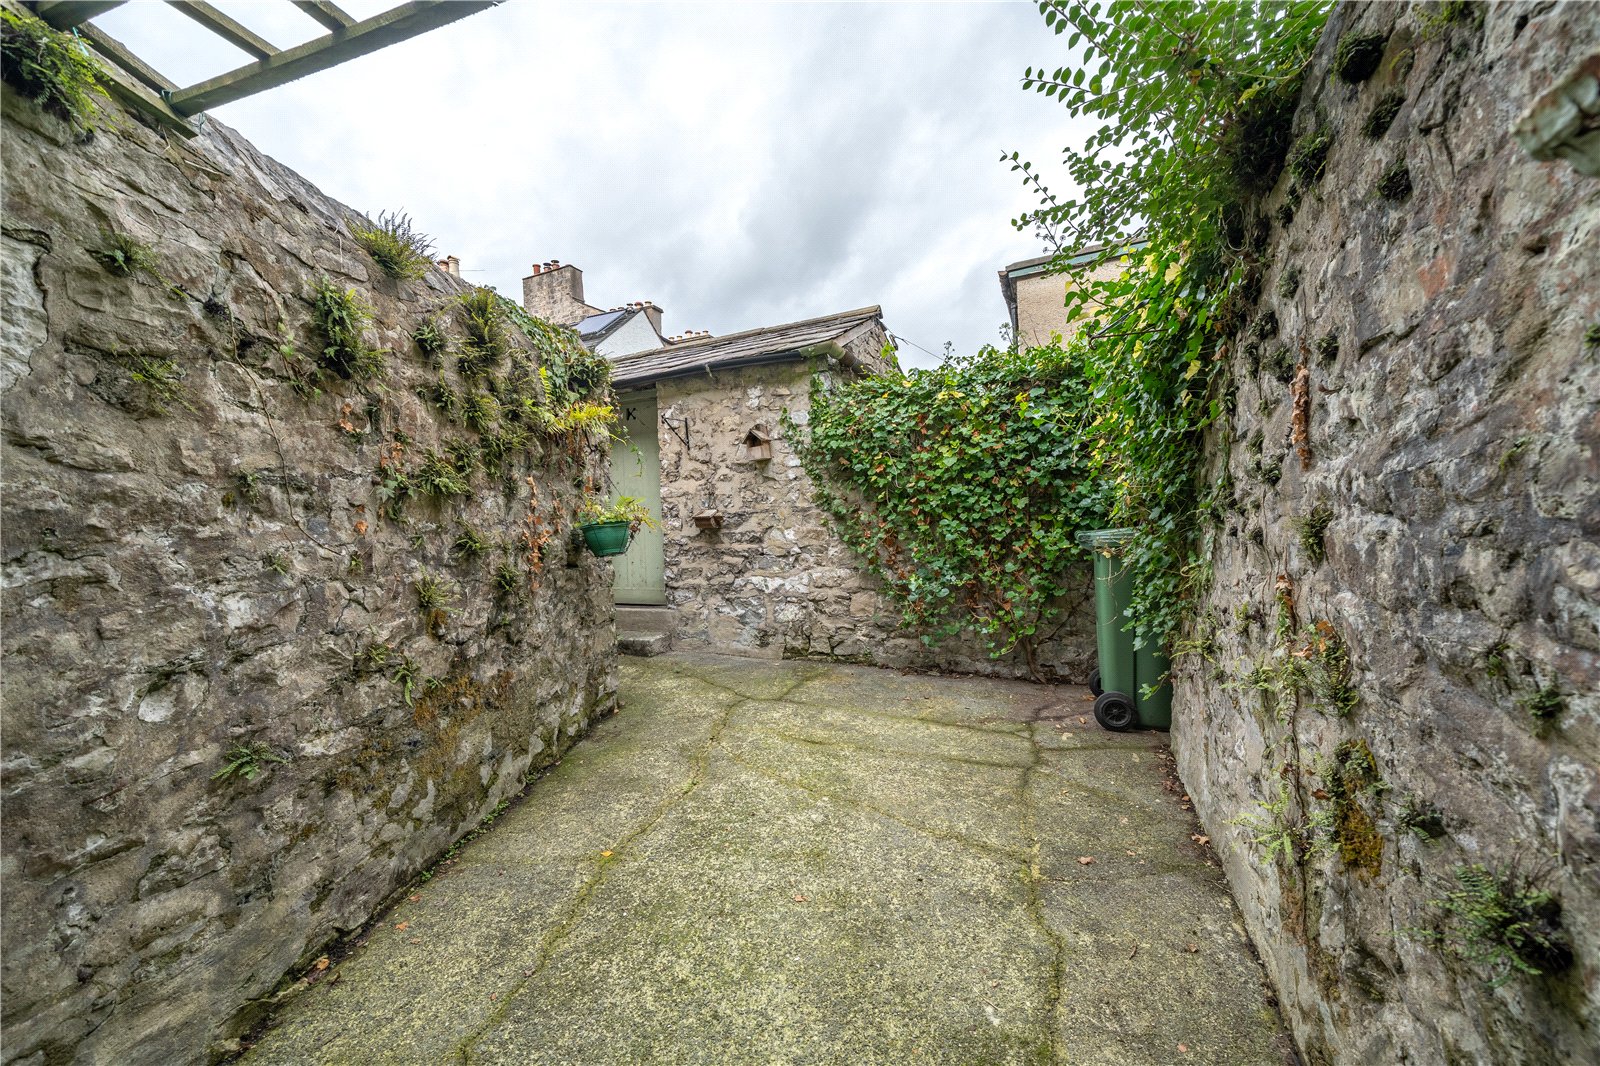
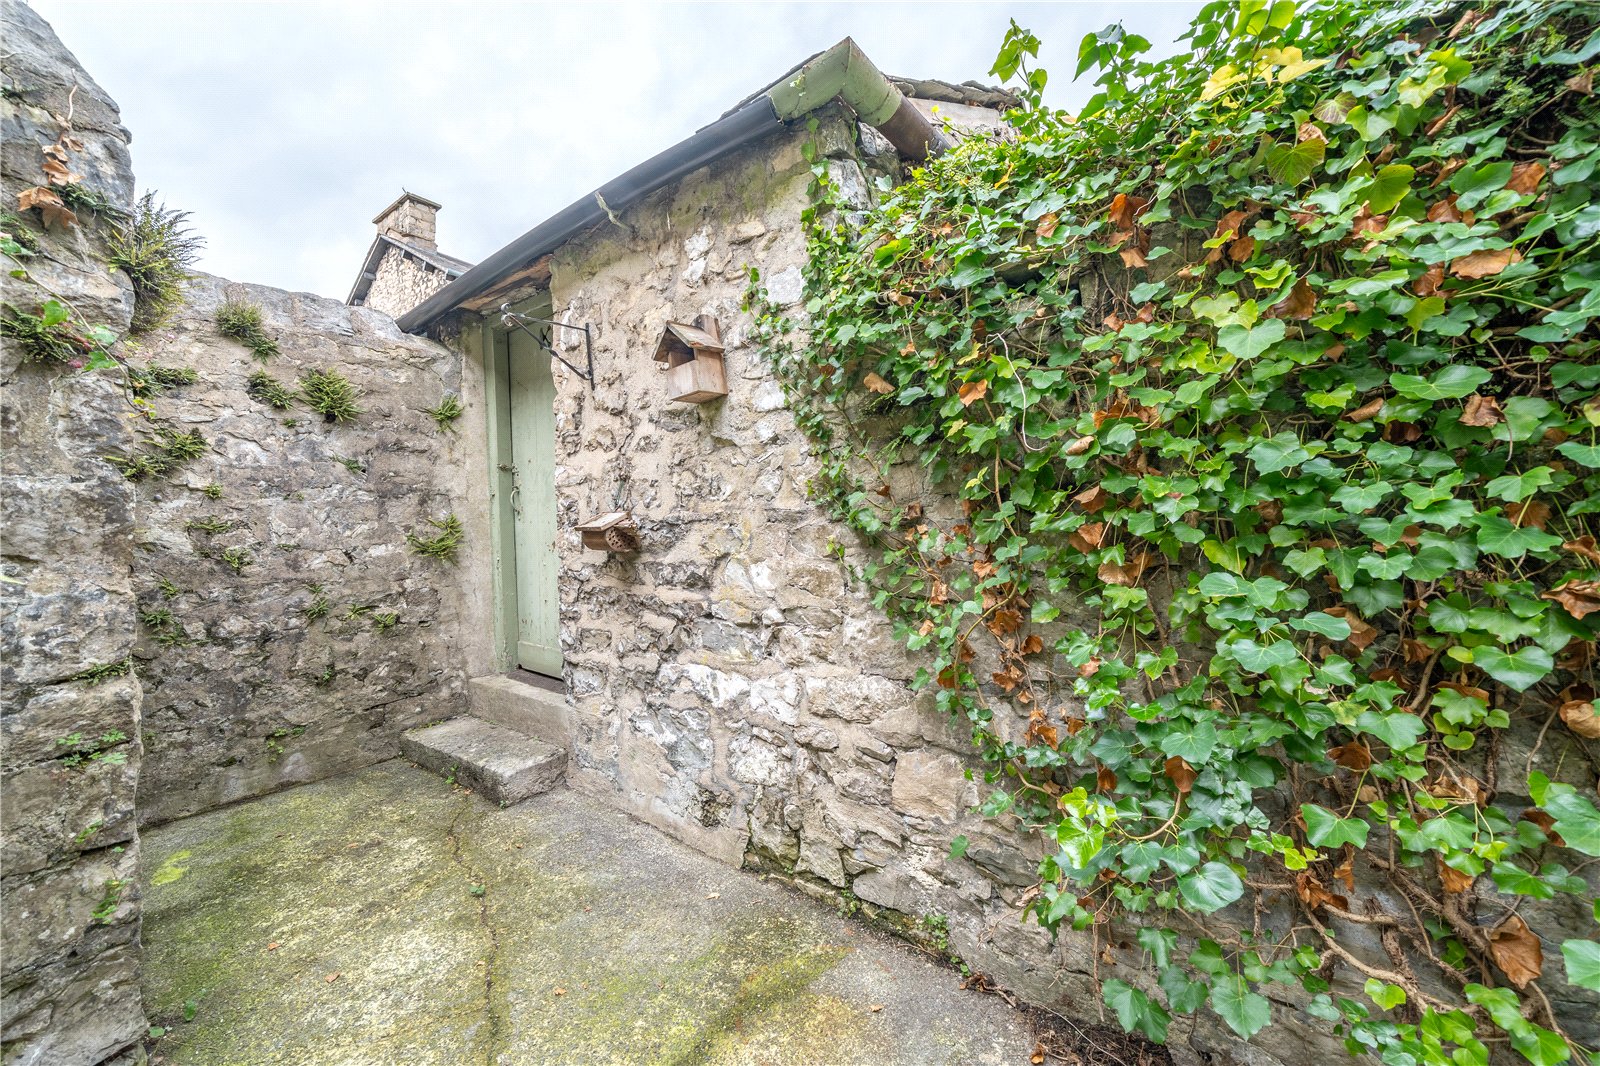
Externally, the pretty forecourt at the front is in keeping with the period of the house and neighbouring properties. A shared gated ginnel from Union Street leads along the rear of the terrace, past the kitchen door and into a private courtyard space. There is a stone built outhouse for further storage.
DIMENSIONS
Lounge 14' 0" x 13' 9" (4.26m x 4.20m)
Sitting Room 9' 8" x 13' 9" (2.94m x 4.20m)
Kitchen/Diner 12' 7" x 11' 9" (3.83m x 3.58m)
Wetroom 6' 5" x 5' 10" (1.97m x 1.79m)
Cellar 1 20' 10" x 11' 9" (6.34m x 3.58m)
Cellar 2 14' 0" x 13' 6" (4.26m x 4.12m)
Cellar 3 11' 7" x 13' 8" (3.54m x 4.17m)
Cellar 4 5' 10" x 11' 9" (1.77m x 3.58m)
Bedroom 14' 11" x 13' 9" (4.55m x 4.20m) max
Bedroom 11' 4" x 13' 9" (3.47m x 4.20m)
Bedroom 10' 10" x 11' 10" (3.30m x 3.61m)
Bathroom 6' 6" x 6' 2" (1.97m x 1.87m)
Attic Bedroom 26' 2" x 13' 3" (7.97m x 4.04m) inc wardrobes
Outhouse 6' 8" x 4' 1" (2.03m x 1.24m)
DIRECTIONS
The property is located to the right hand side on the corner of Union Street at the beginning of Windermere Road.
what3words///duke.store.racks
ESSENTIAL INFORMATION
Services: Mains Water, Gas, Electric and Drainage. The Aga is gas fired and also heats the hot water - the hot water cylinder is in a cupboard on the side landing. The boiler in the rear bedroom fires the central heating. Please note the boiler in Cellar 2 no longer works.
Tenure: Freehold. Located within Kendal Conservation Area. A shared gated ginnel from Union Street leads along the rear of the terrace.
Council Tax Band: C
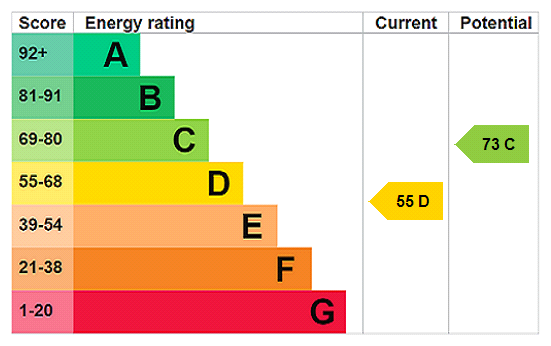
EPC Grading: D
The washing machines in the kitchen and cellar are to be left along with the tumble dryer.
- Ref: KEN260244
- Type: End of Terrace House
- Availability: For Sale
- Bedrooms: 4
- Bathrooms: 2
- Reception Rooms: 2
- Tenure: Freehold
Windermere Road, Kendal, Cumbria, LA9 4QJ
- Attractive End Terraced House
- Impressive Staircase with Stained Glass Lantern Above
- Gas Central Heating
- UPVC Double Glazing
- Fitted Wardrobes to Three Bedrooms
- Ground Floor Wetroom and 1st Floor Bathroom
- No Onward Chain
Kendal Office
100 Highgate, Kendal, Cumbria, LA9 4HE
Sales Tel 01539 725582
Sales Email kendalproperty@milnemoser.co.uk
Want to know more?
Request a callback from our Kendal office about this property.