


OVERVIEW
Being in the heart of Kendal with shops, cafes and public transport right on the doorstep, this two bedroom flat forms part of an Award Winning Development designed for the over 55s. The property is on the ground floor with a private front door and well planned level accommodation. The lounge diner and main bedroom are both a good size and there is a modern kitchen and updated wetroom. Communal facilities within the development are for the use of all the residents with lounge areas, a laundry, guest suite and manager. Each property has emergency pull cords.
ACCOMMODATION
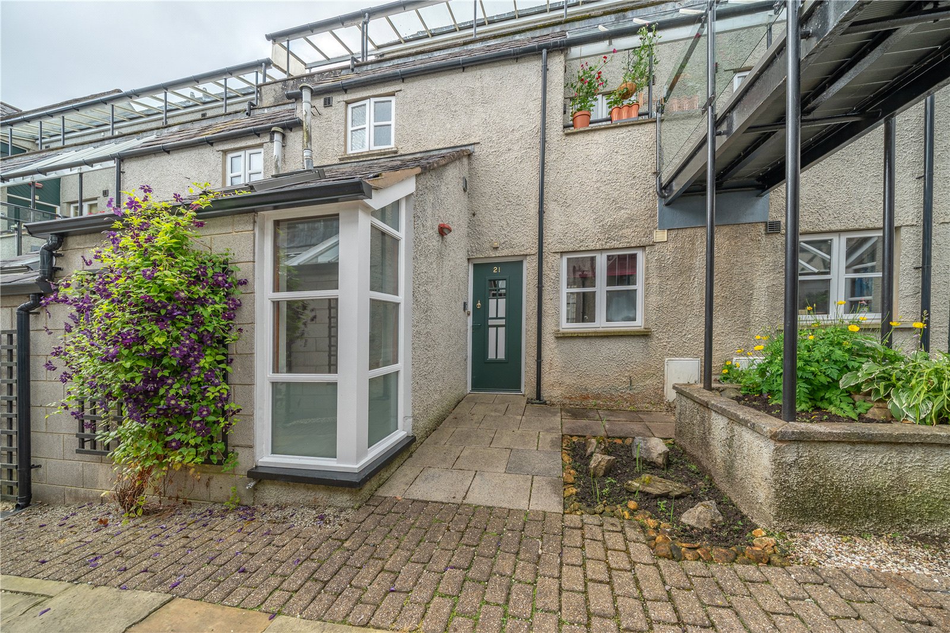
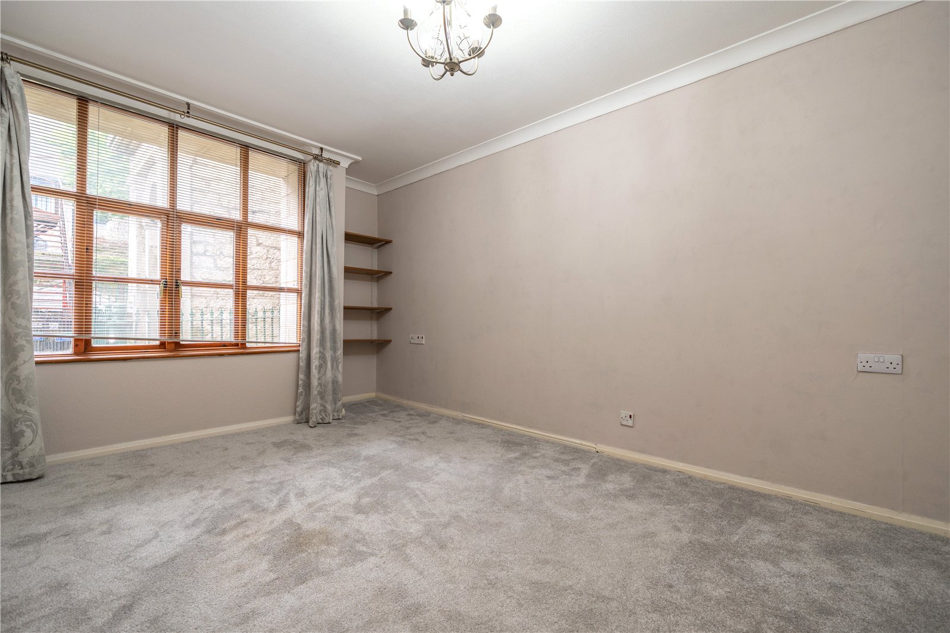
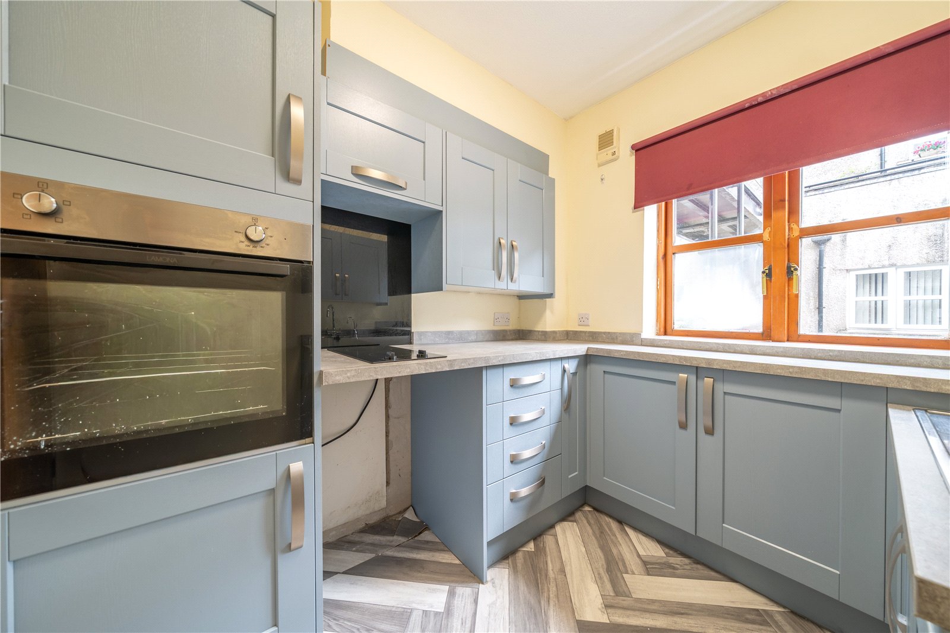
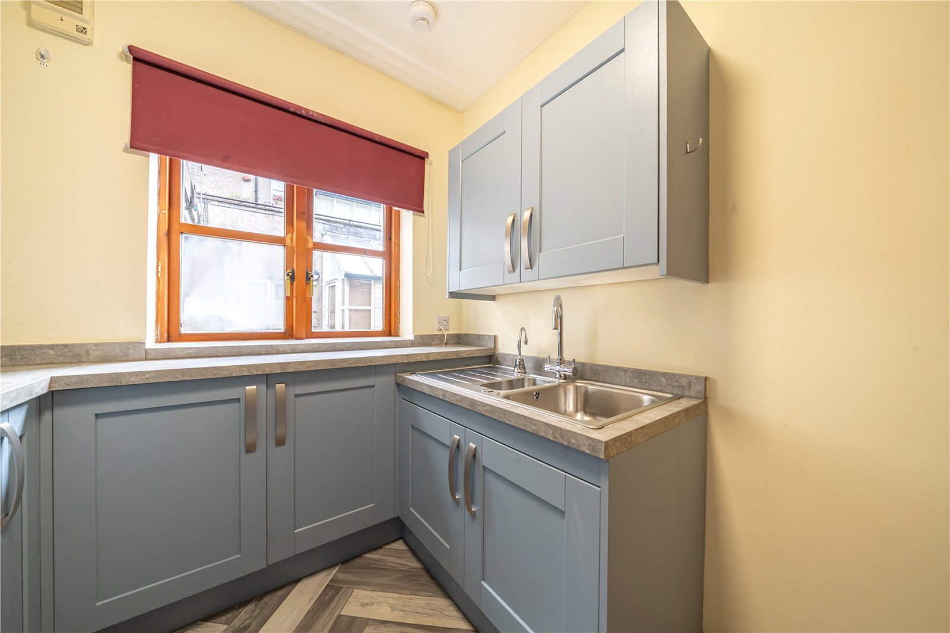
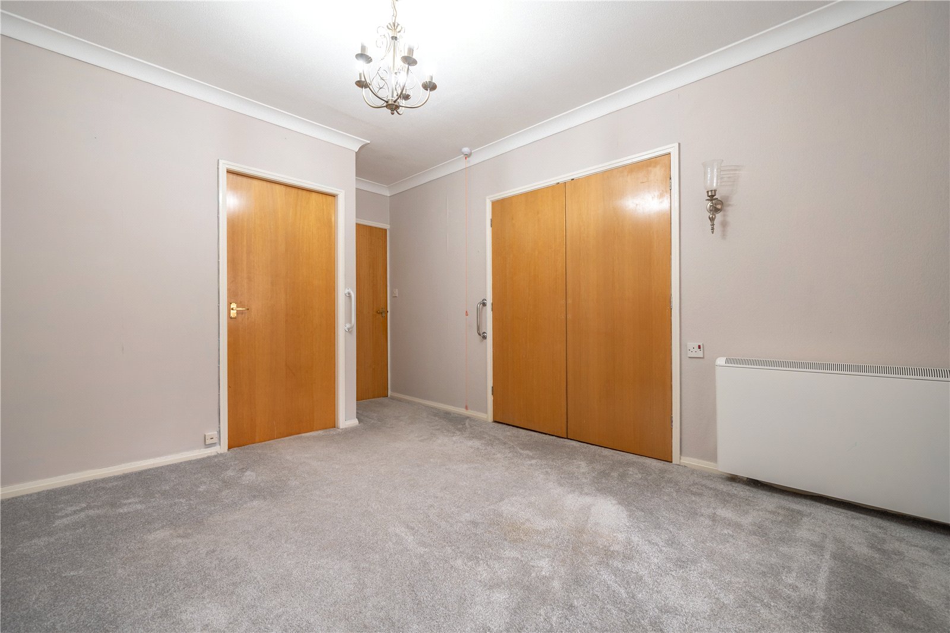
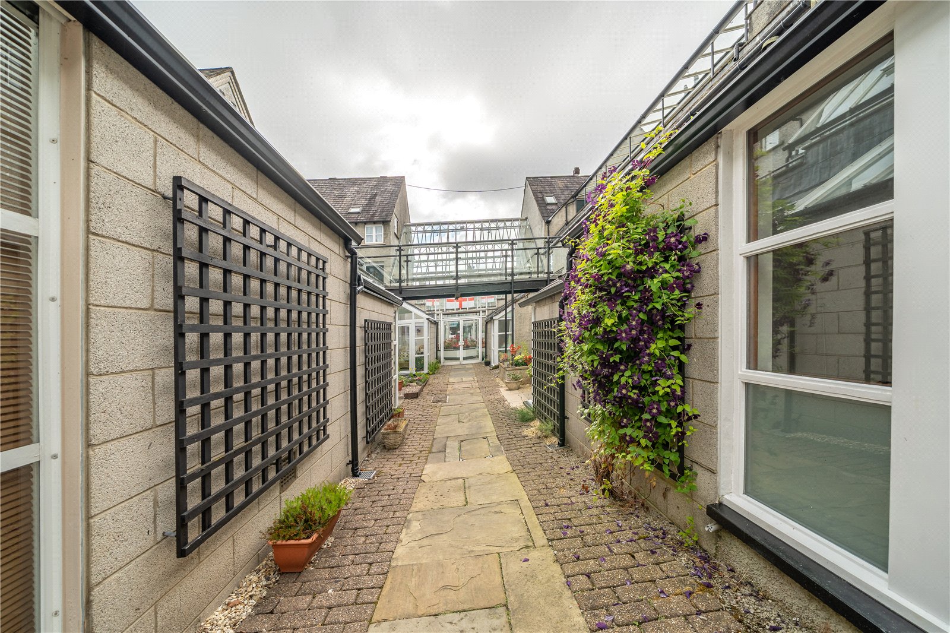
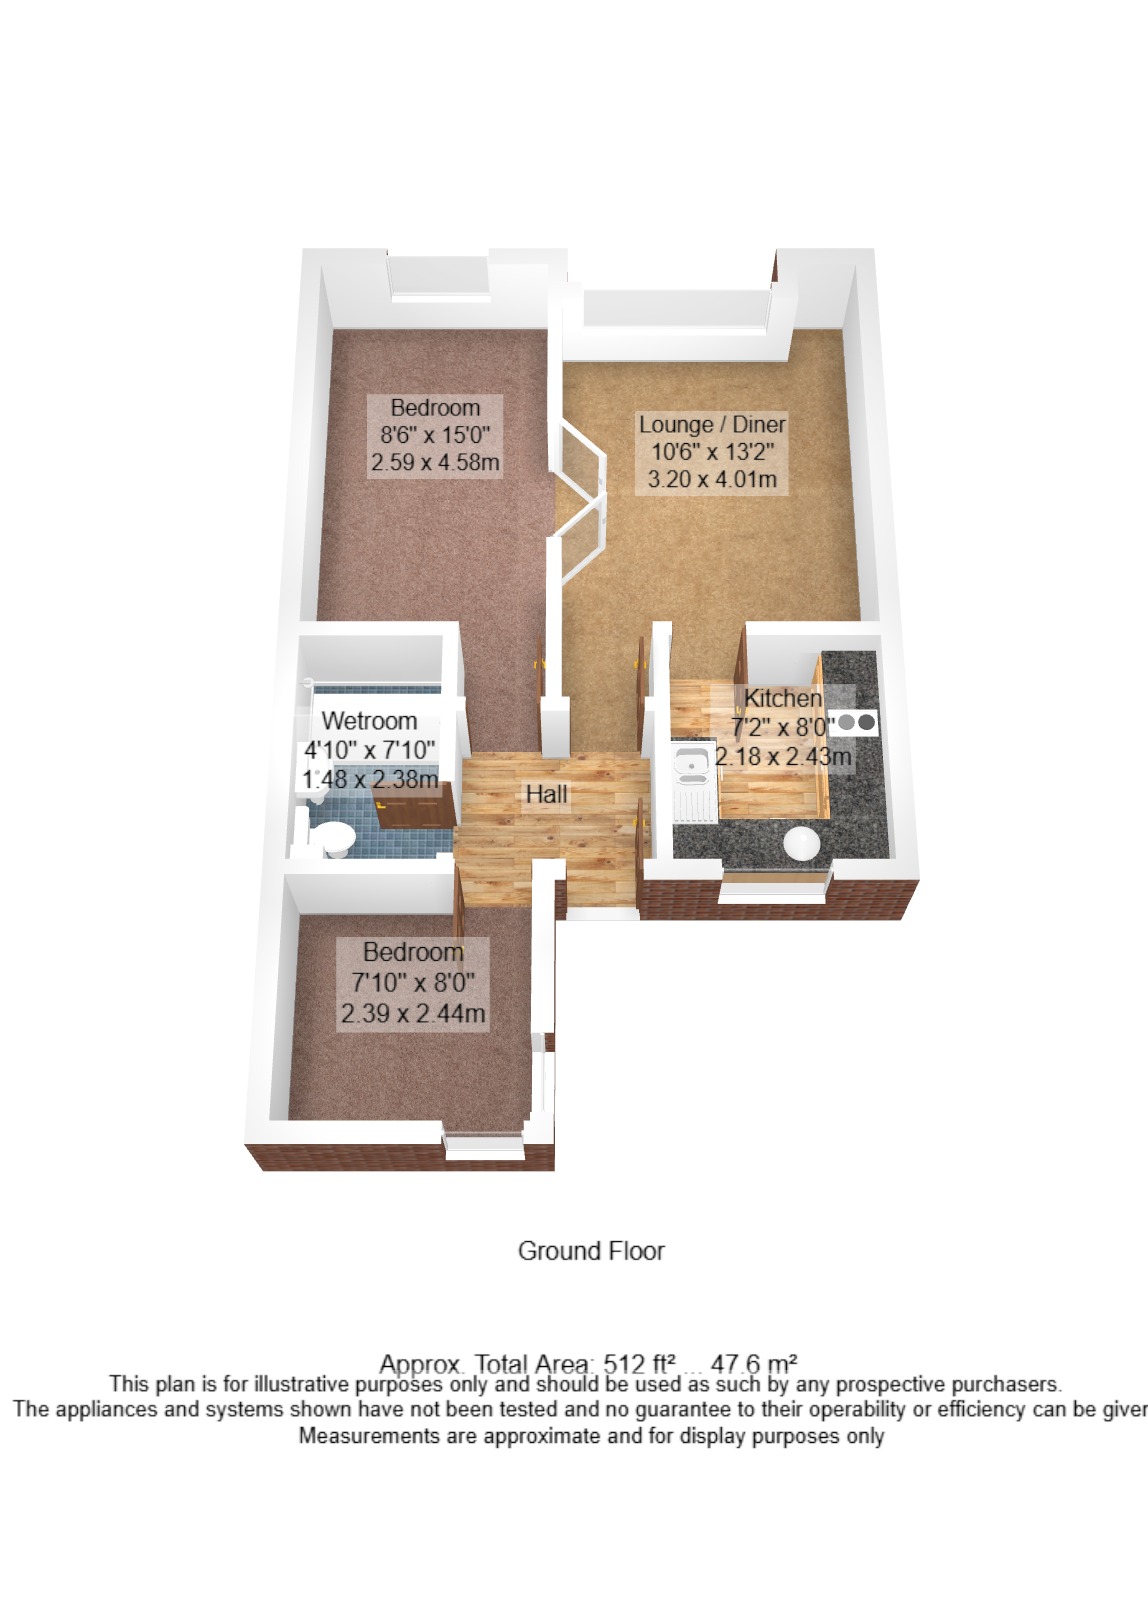
Entering the ornate wrought metal gates on Highgate, a central path leads through the development passing pretty flower borders and the central atrium. Number 21 is just after the atrium with a private front door leading to the hallway. Once inside, wooden doors lead to the two bedrooms, wetroom and lounge diner. The lounge diner faces the rear of the development and has a modern storage heater and recessed shelving. There are interconnecting doors to the main bedroom - future proofing the spaces should residents become less mobile. The adjoining kitchen is fitted with modern units in a pretty pastel blue with stone effect worktops. There is an electric domino hob and electric oven plus a sink with instant hot water tap. The electric water boiler is concealed within a base cupboard and there is space for an undercounter fridge.
-
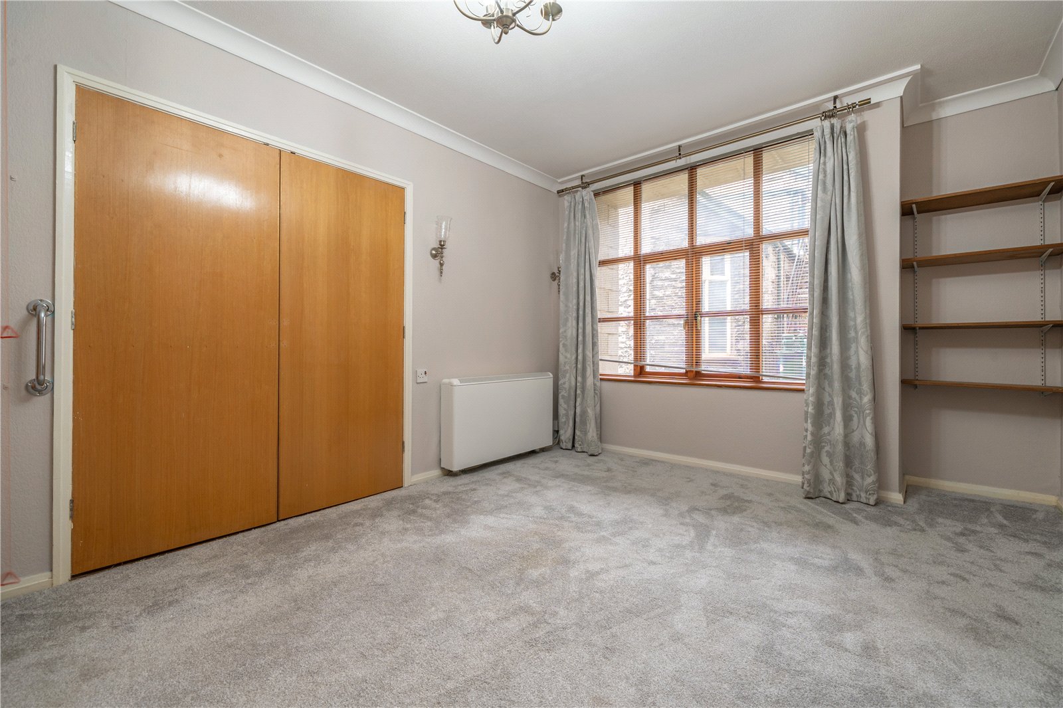
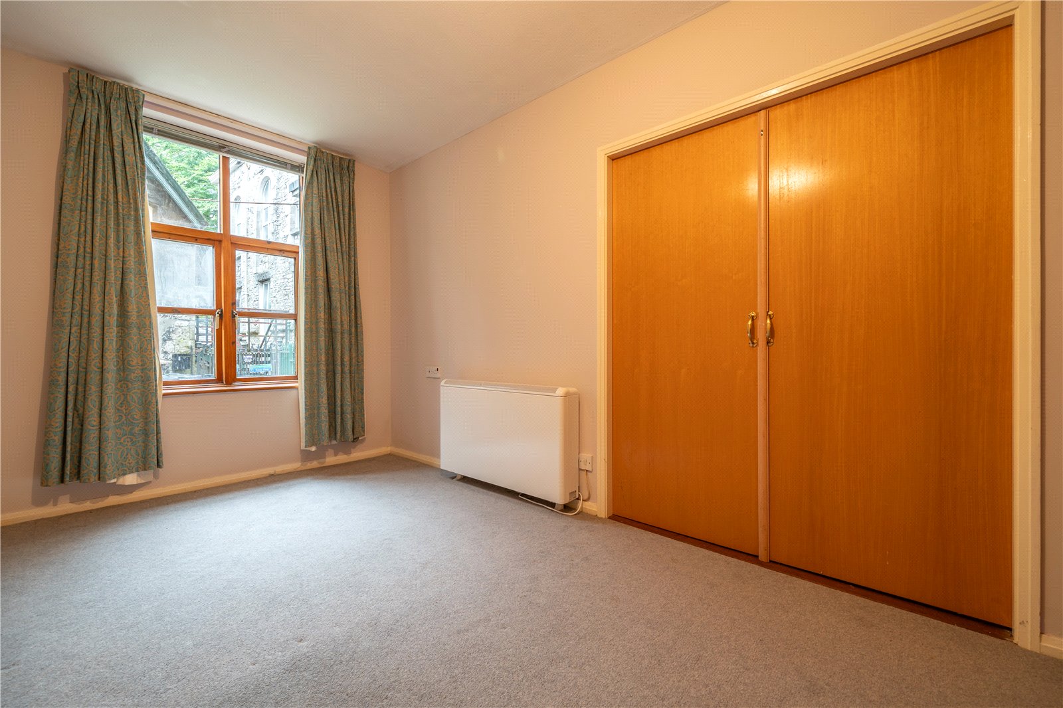
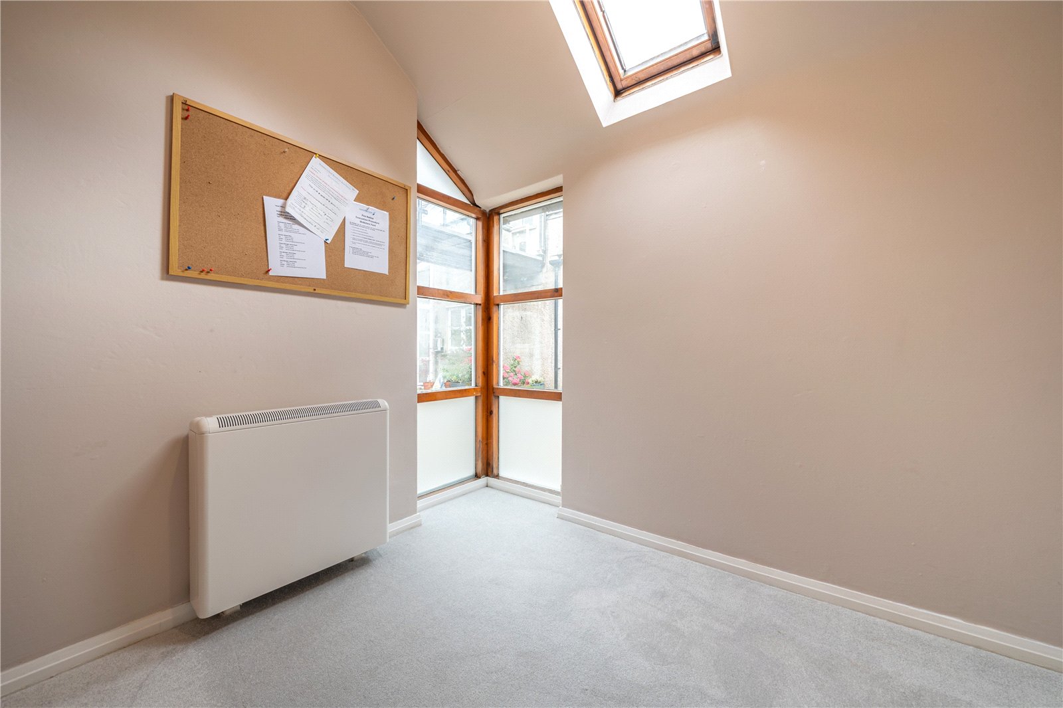
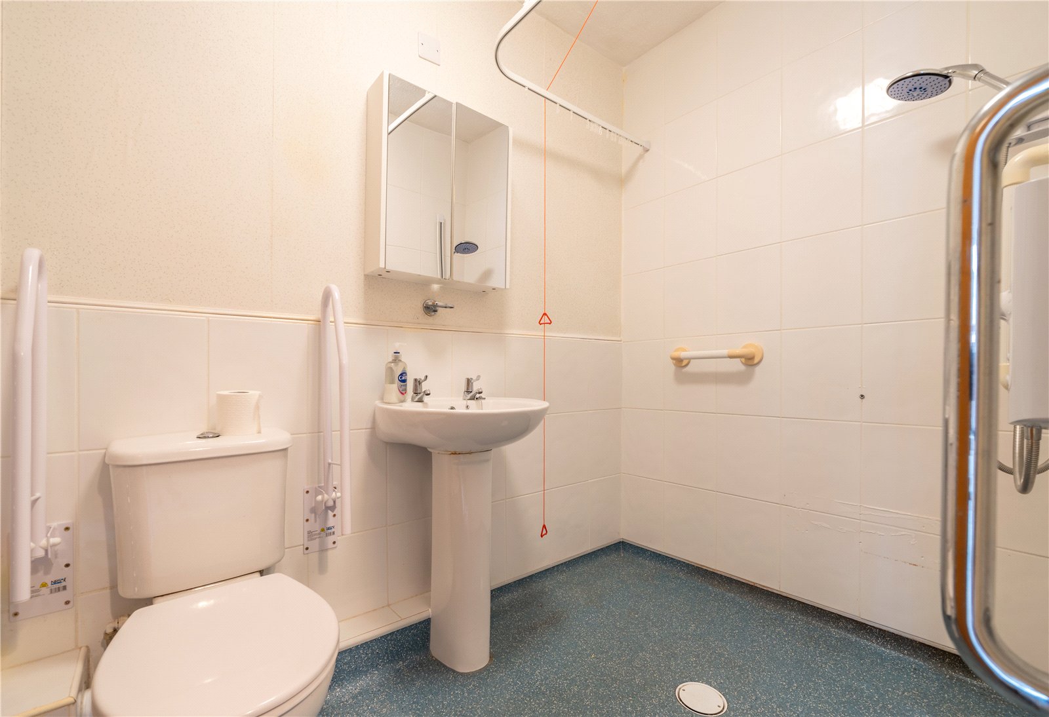
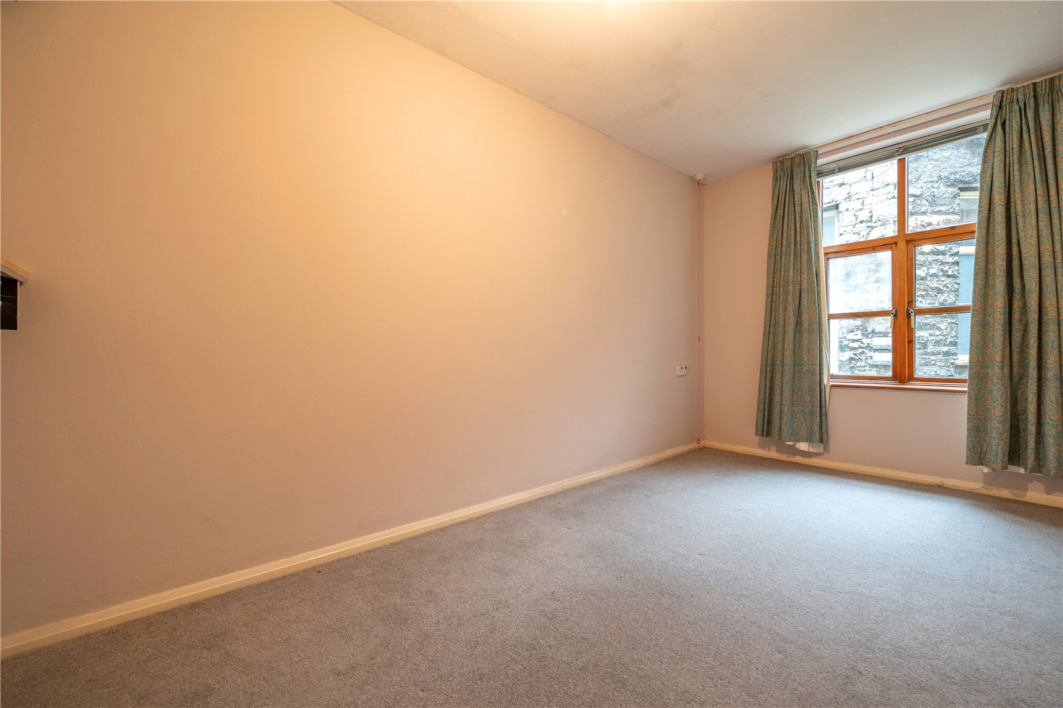
The main bedroom is also to the rear of the flat, a good size and having a modern storage heater and wall mounted clothes rails with shoe storage. The second bedroom overlooks the courtyard and could easily be used as a hobby room, study or second sitting room. The quirky corner window is a nice feature, further light streams in from a rooflight and there is an electric storage heater. The wetroom has a WC, pedestal hand basin and open shower area with wall mounted shower. White tiling to the walls offers a blank canvas for new owners to personalise and there is a chrome heated towel rail and extractor.
-
Websters Yard was built by Russell Armer for the Over 55s. There is a central atrium with the house managers office, a residents lounge and laundry. A guest suite is to one side available to rent for visitors and relatives. A further smaller lounge is on an upper floor, accessible via a lift or stairs. Well cared for flower beds and borders give the courtyard a tropical feel.
DIMENSIONS
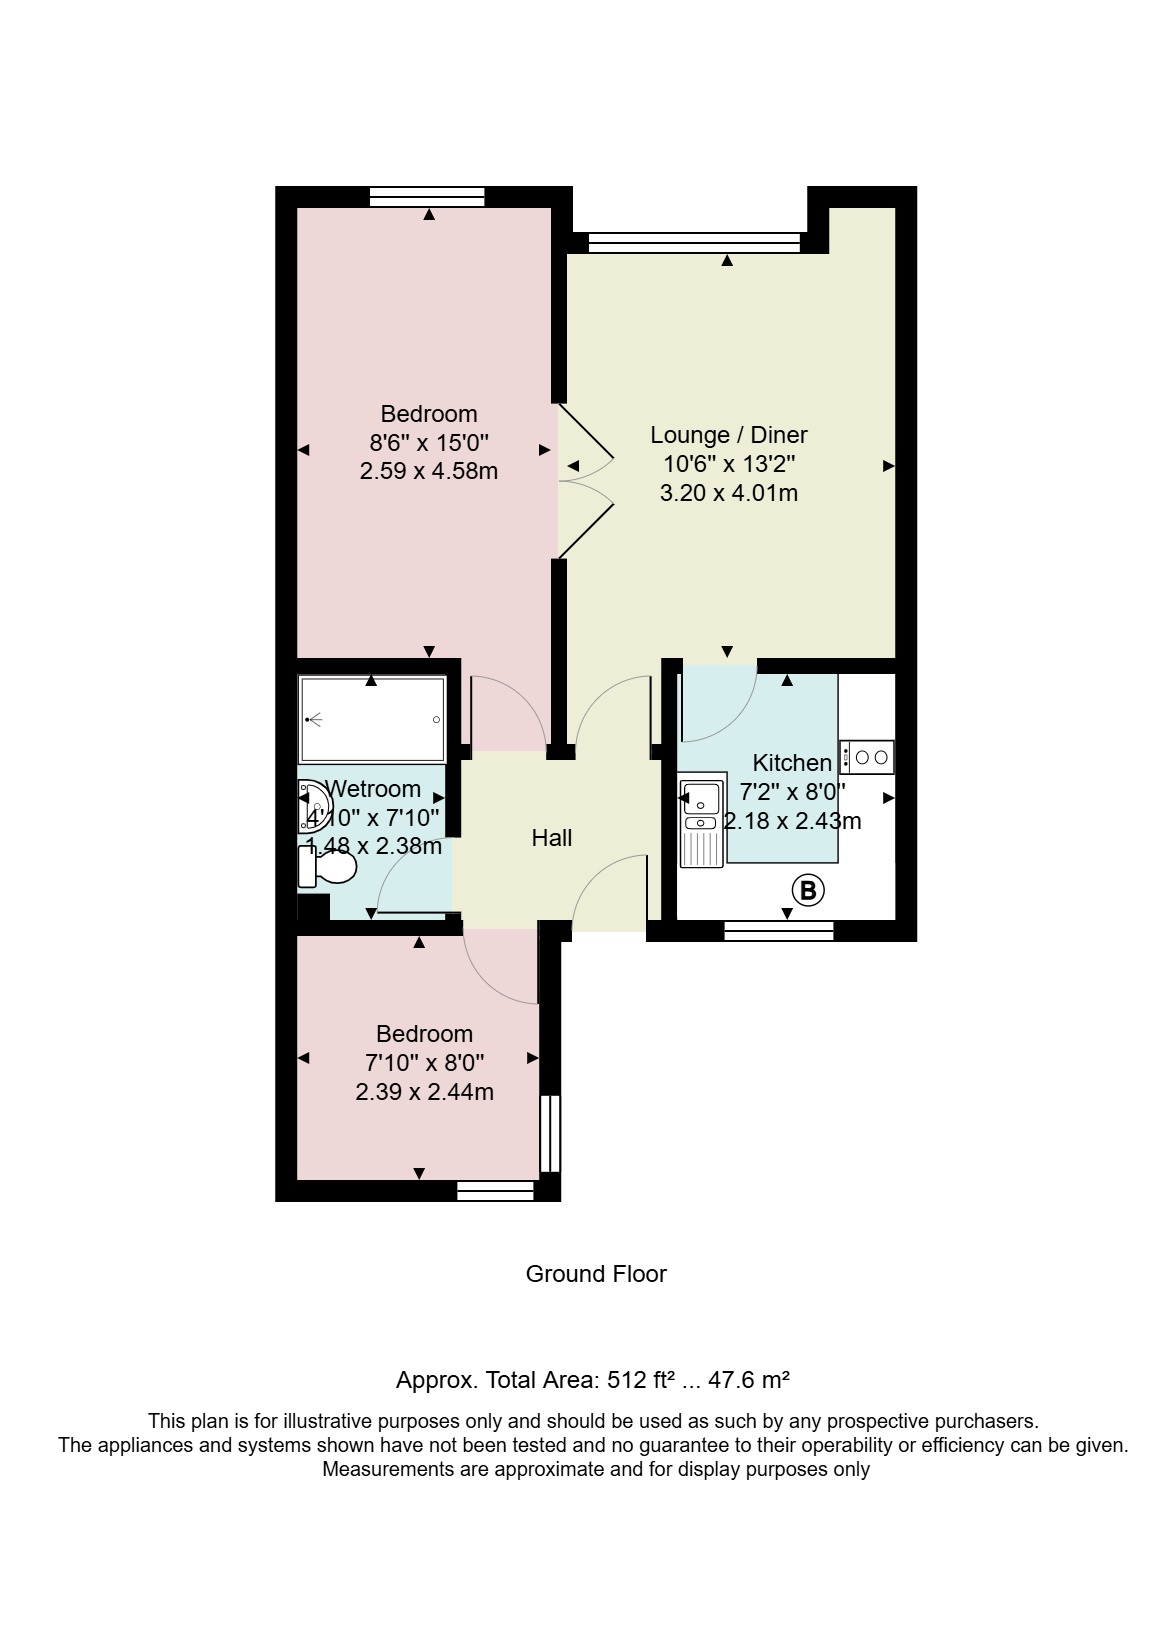
Lounge Diner 10' 6" x 13' 2" (3.20m x 4.01m)
Kitchen 7' 2" x 8' 0" (2.18m x 2.43m)
Bedroom 8' 6" x 15' 0" (2.59m x 4.58m)
Bedroom 7' 10" x 8' 0" (2.39m x 2.44m)
Wetroom 4' 10" x 7' 10" (1.48m x 2.38m)
DIRECTIONS
On foot from our office, Websters Yard is just a short distance along Highgate heading towards the Town Hall. An ornate wrought metal gate with leaf decoration leads into the yard with number 21 being on the left hand side just after the atrium.
what3words///supply.clip.front
ESSENTIAL INFORMATION
Services: Mains Water, Electric and Drainage
Tenure: Leasehold. Balance of 125 year Lease from 1/1/1988. Residents must be over 55. Management charges, Building Insurance and Ground Rent fees apply, please ask for details
Council Tax Band: A
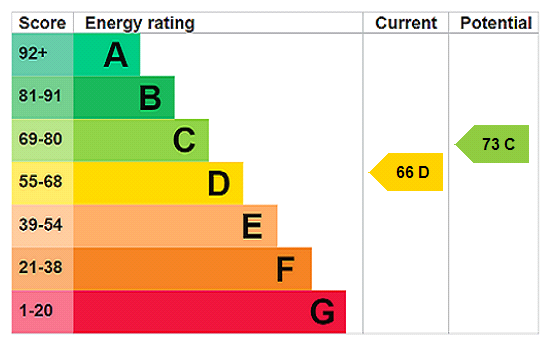
EPC Grading: D
- Ref: KEN260152
- Type: Ground Flat
- Availability: Sold STC
- Bedrooms: 2
- Bathrooms: 1
- Reception Rooms: 1
- Tenure: Leasehold
Websters Yard, Highgate, Kendal, Cumbria, LA9 4HA
- Available Chain Free
- Modern Storage Heaters
- Double Glazed
- Neutral Decor and Carpets
- Level Accommodation Throughout
Kendal Office
100 Highgate, Kendal, Cumbria, LA9 4HE
Sales Tel 01539 725582
Sales Email kendalproperty@milnemoser.co.uk
Want to know more?
Request a callback from our Kendal office about this property.