


OVERVIEW
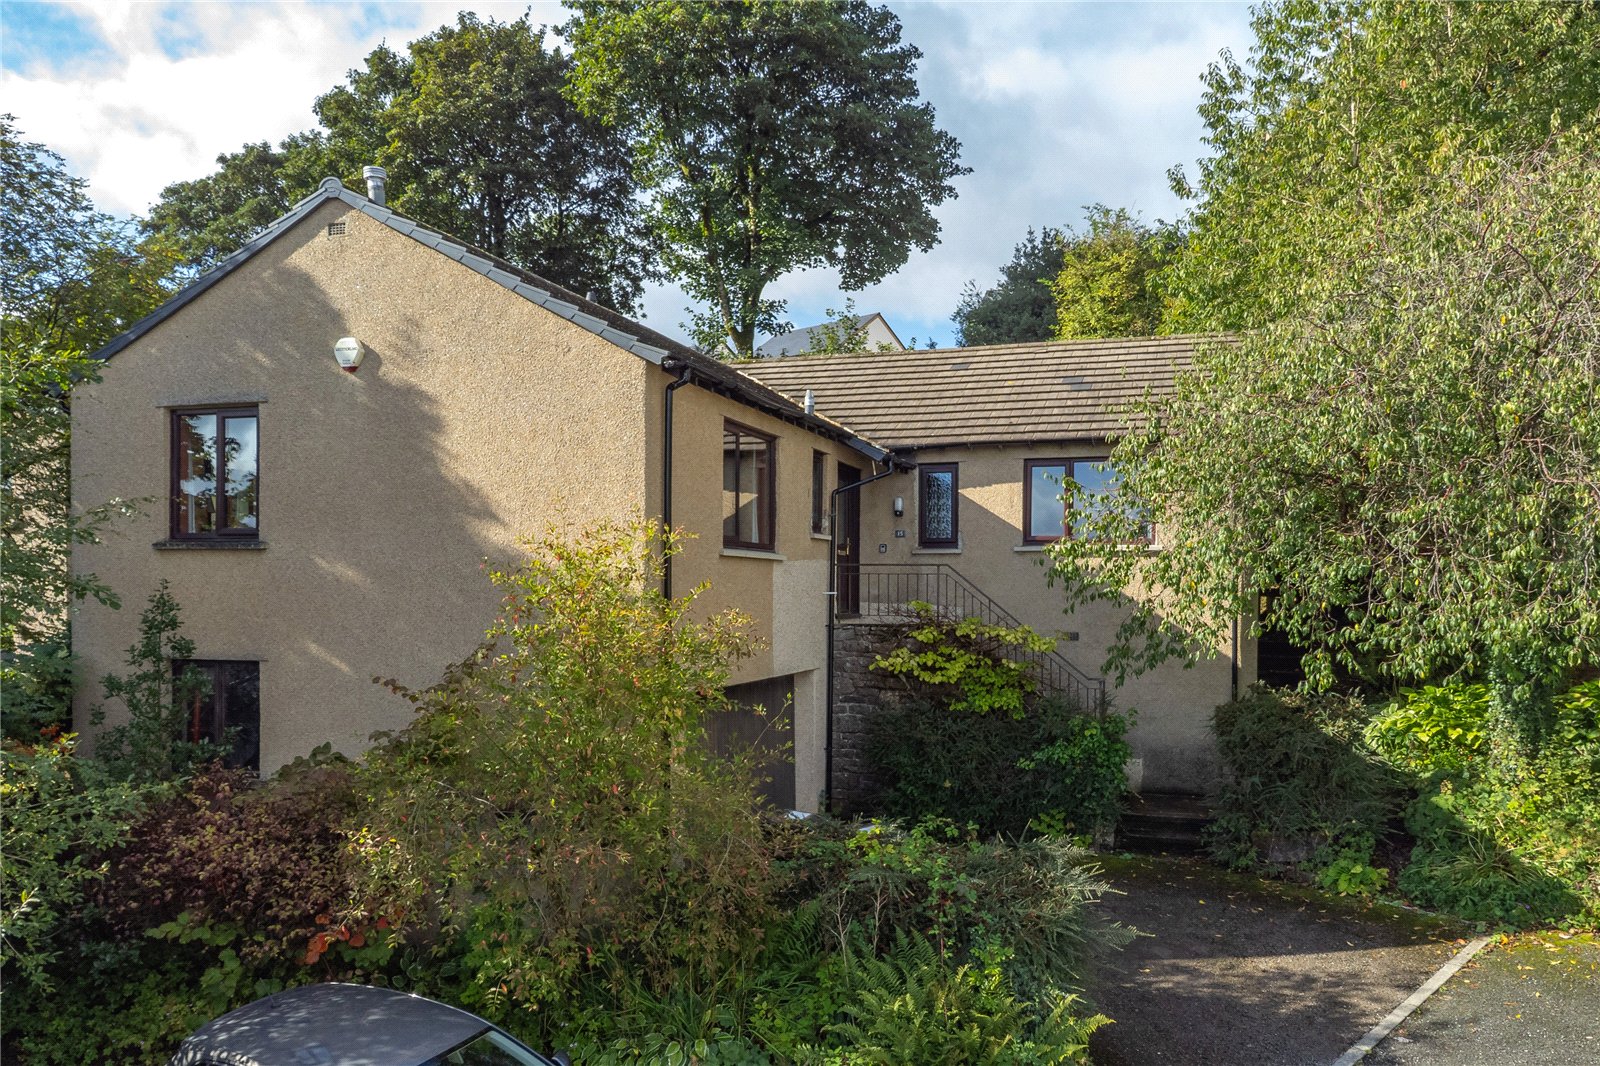
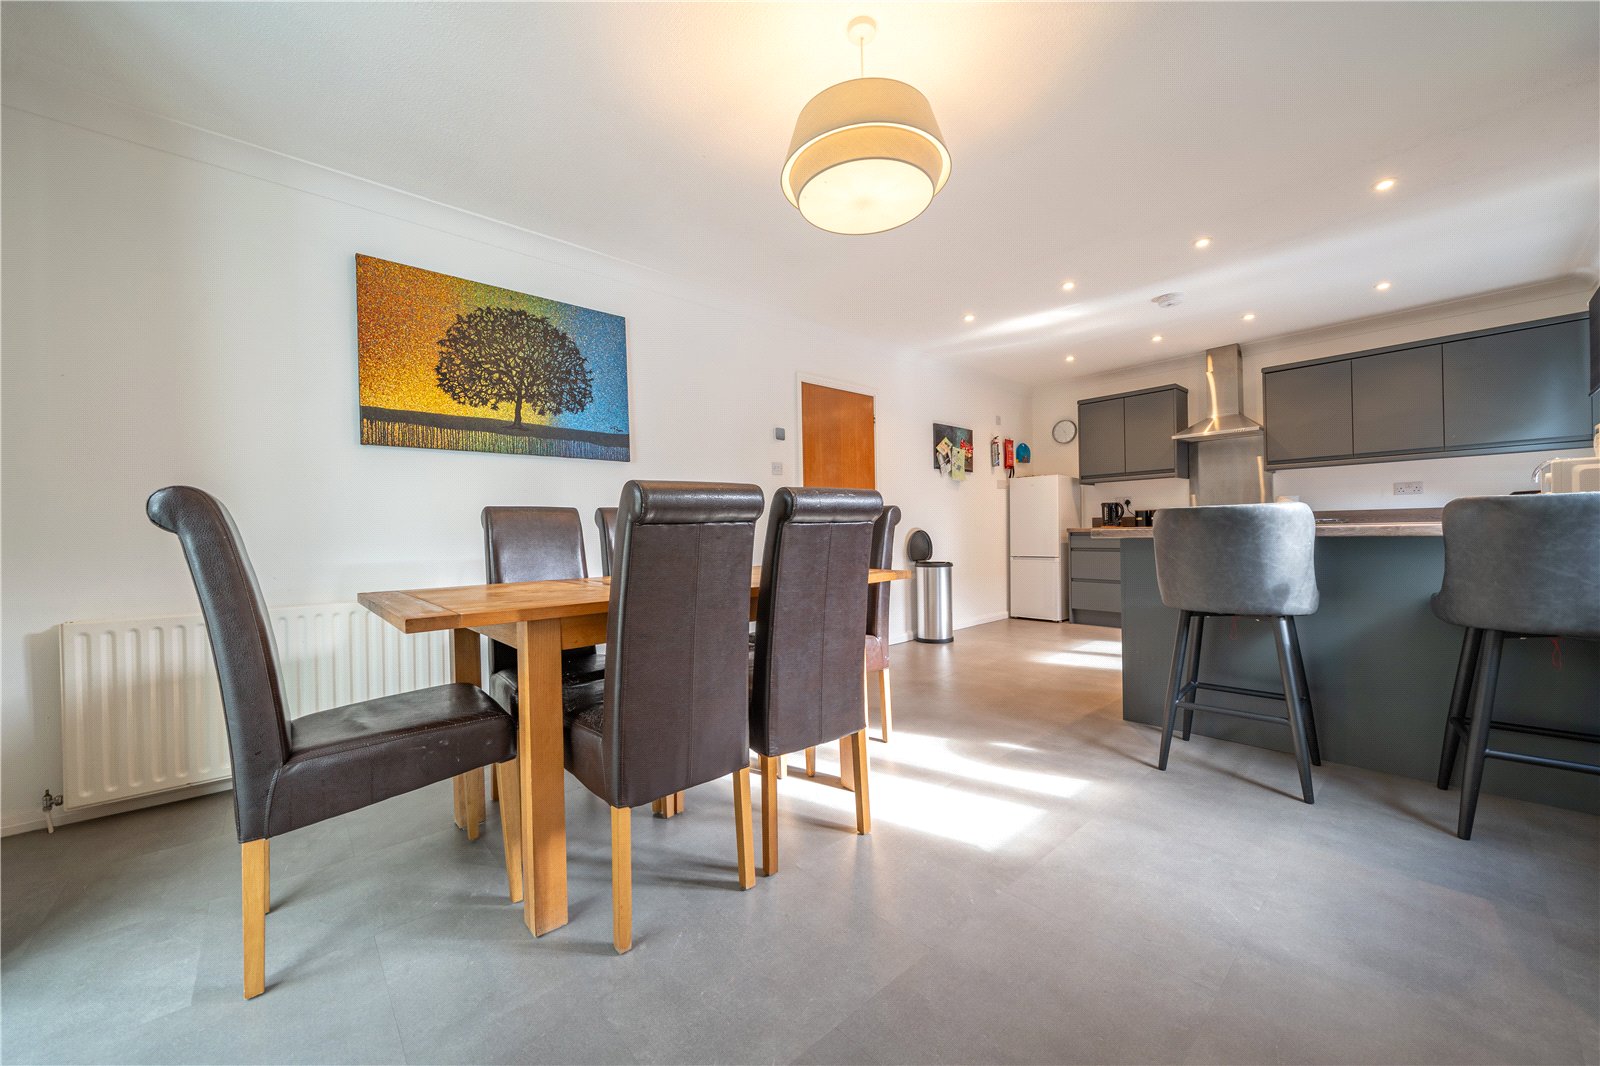
In an elevated position at the head of a small cul de sac, this deceptive four bedroom home is larger than expected and has a versatile layout. The previously separate kitchen and dining room has been opened up to create a lovely family kitchen fitted with modern units and accesses adjoining conservatory. The sitting room has a triple aspect and space for everyone plus there is a handy office and cloakroom/WC. The four bedrooms are set to the side of the property, a great layout for privacy considerations and there is a modern four piece bathroom. Externally, a level rear garden, driveway parking and double garage complete the picture.
ACCOMMODATION
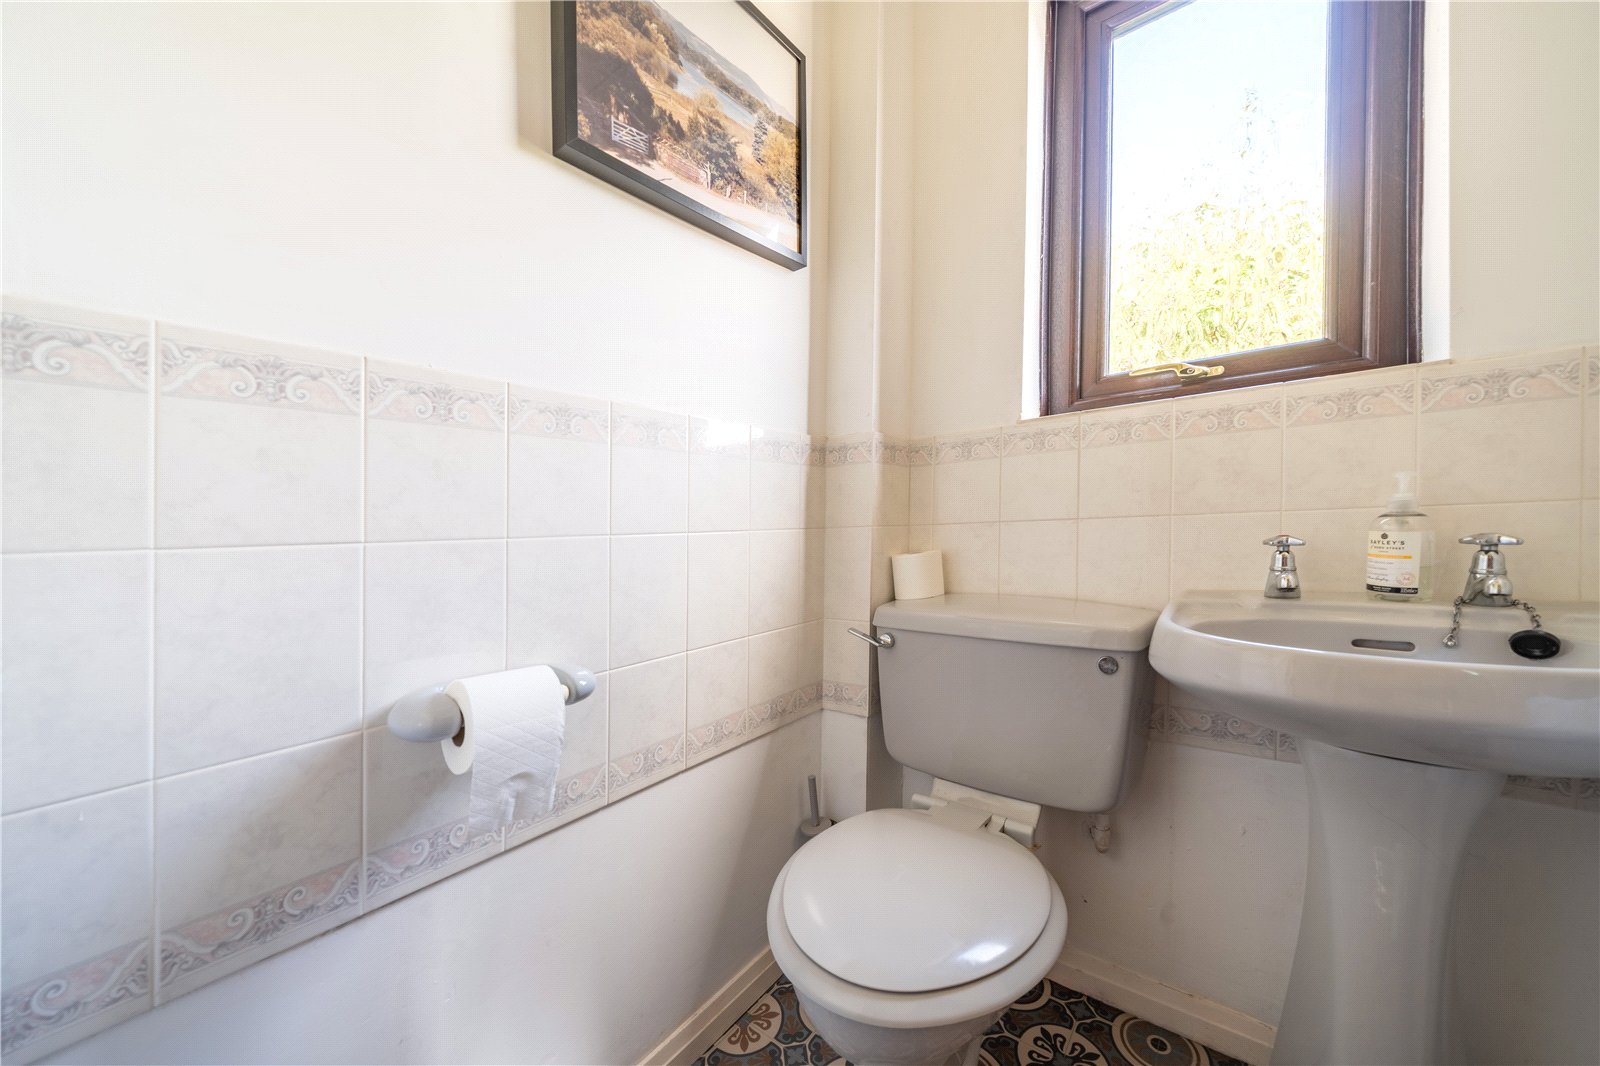
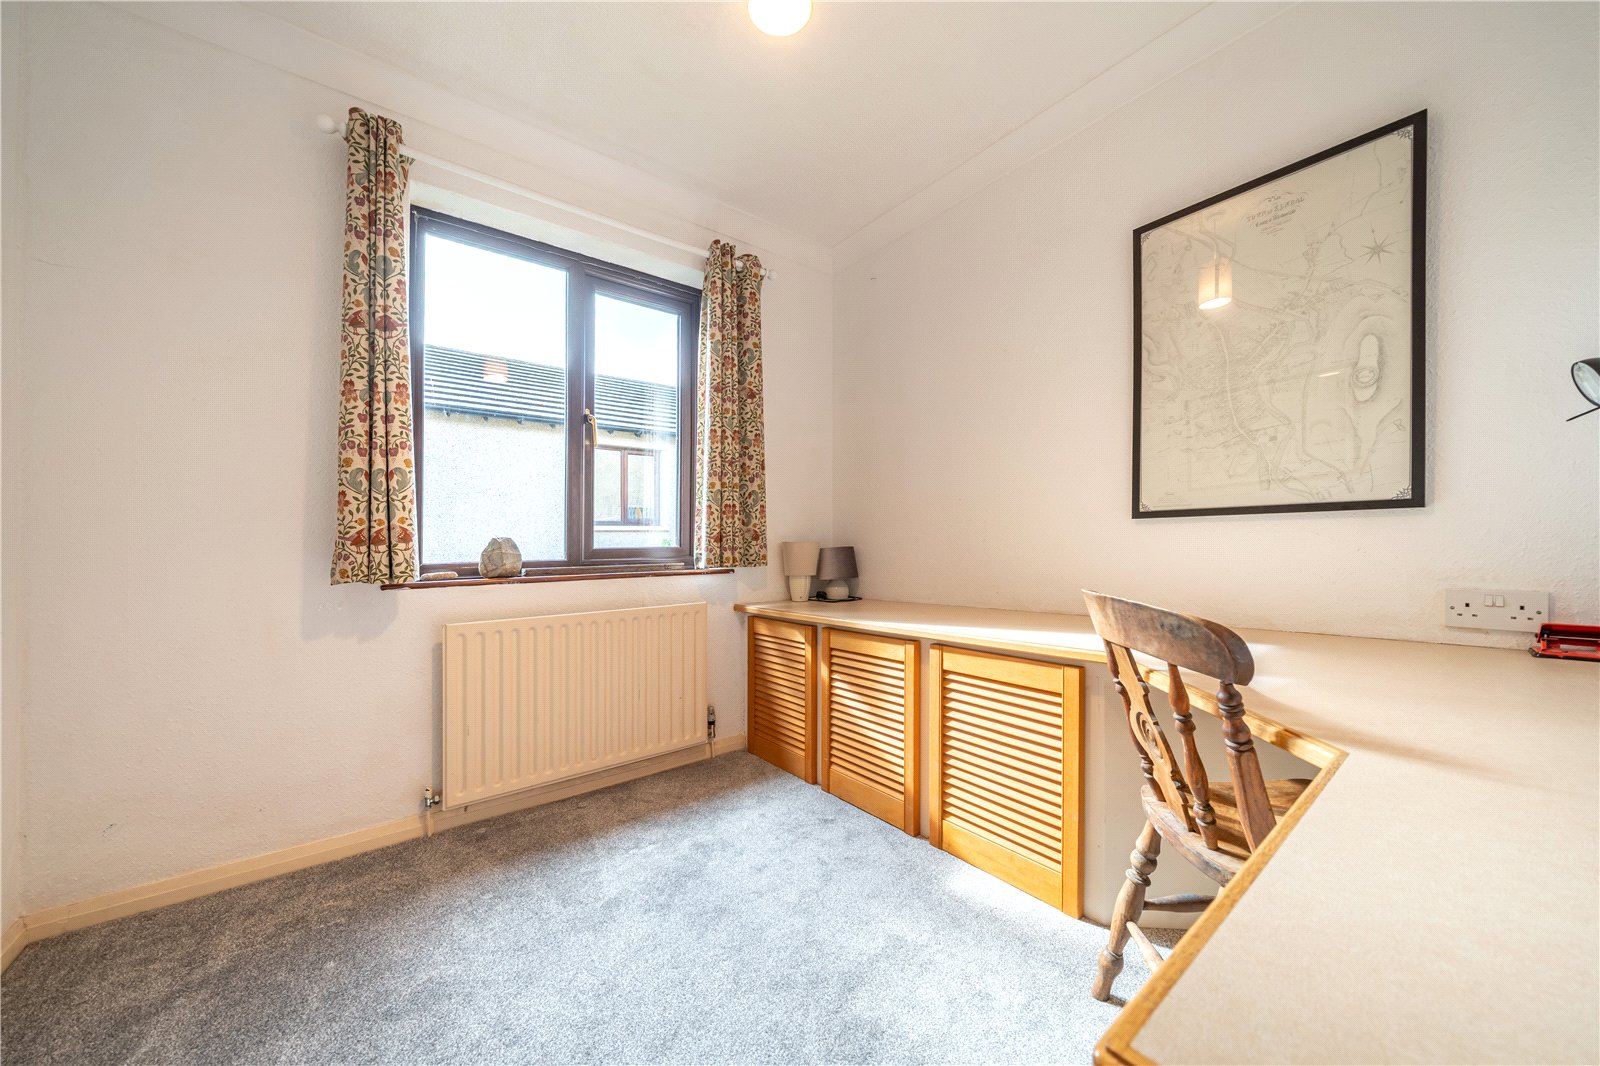
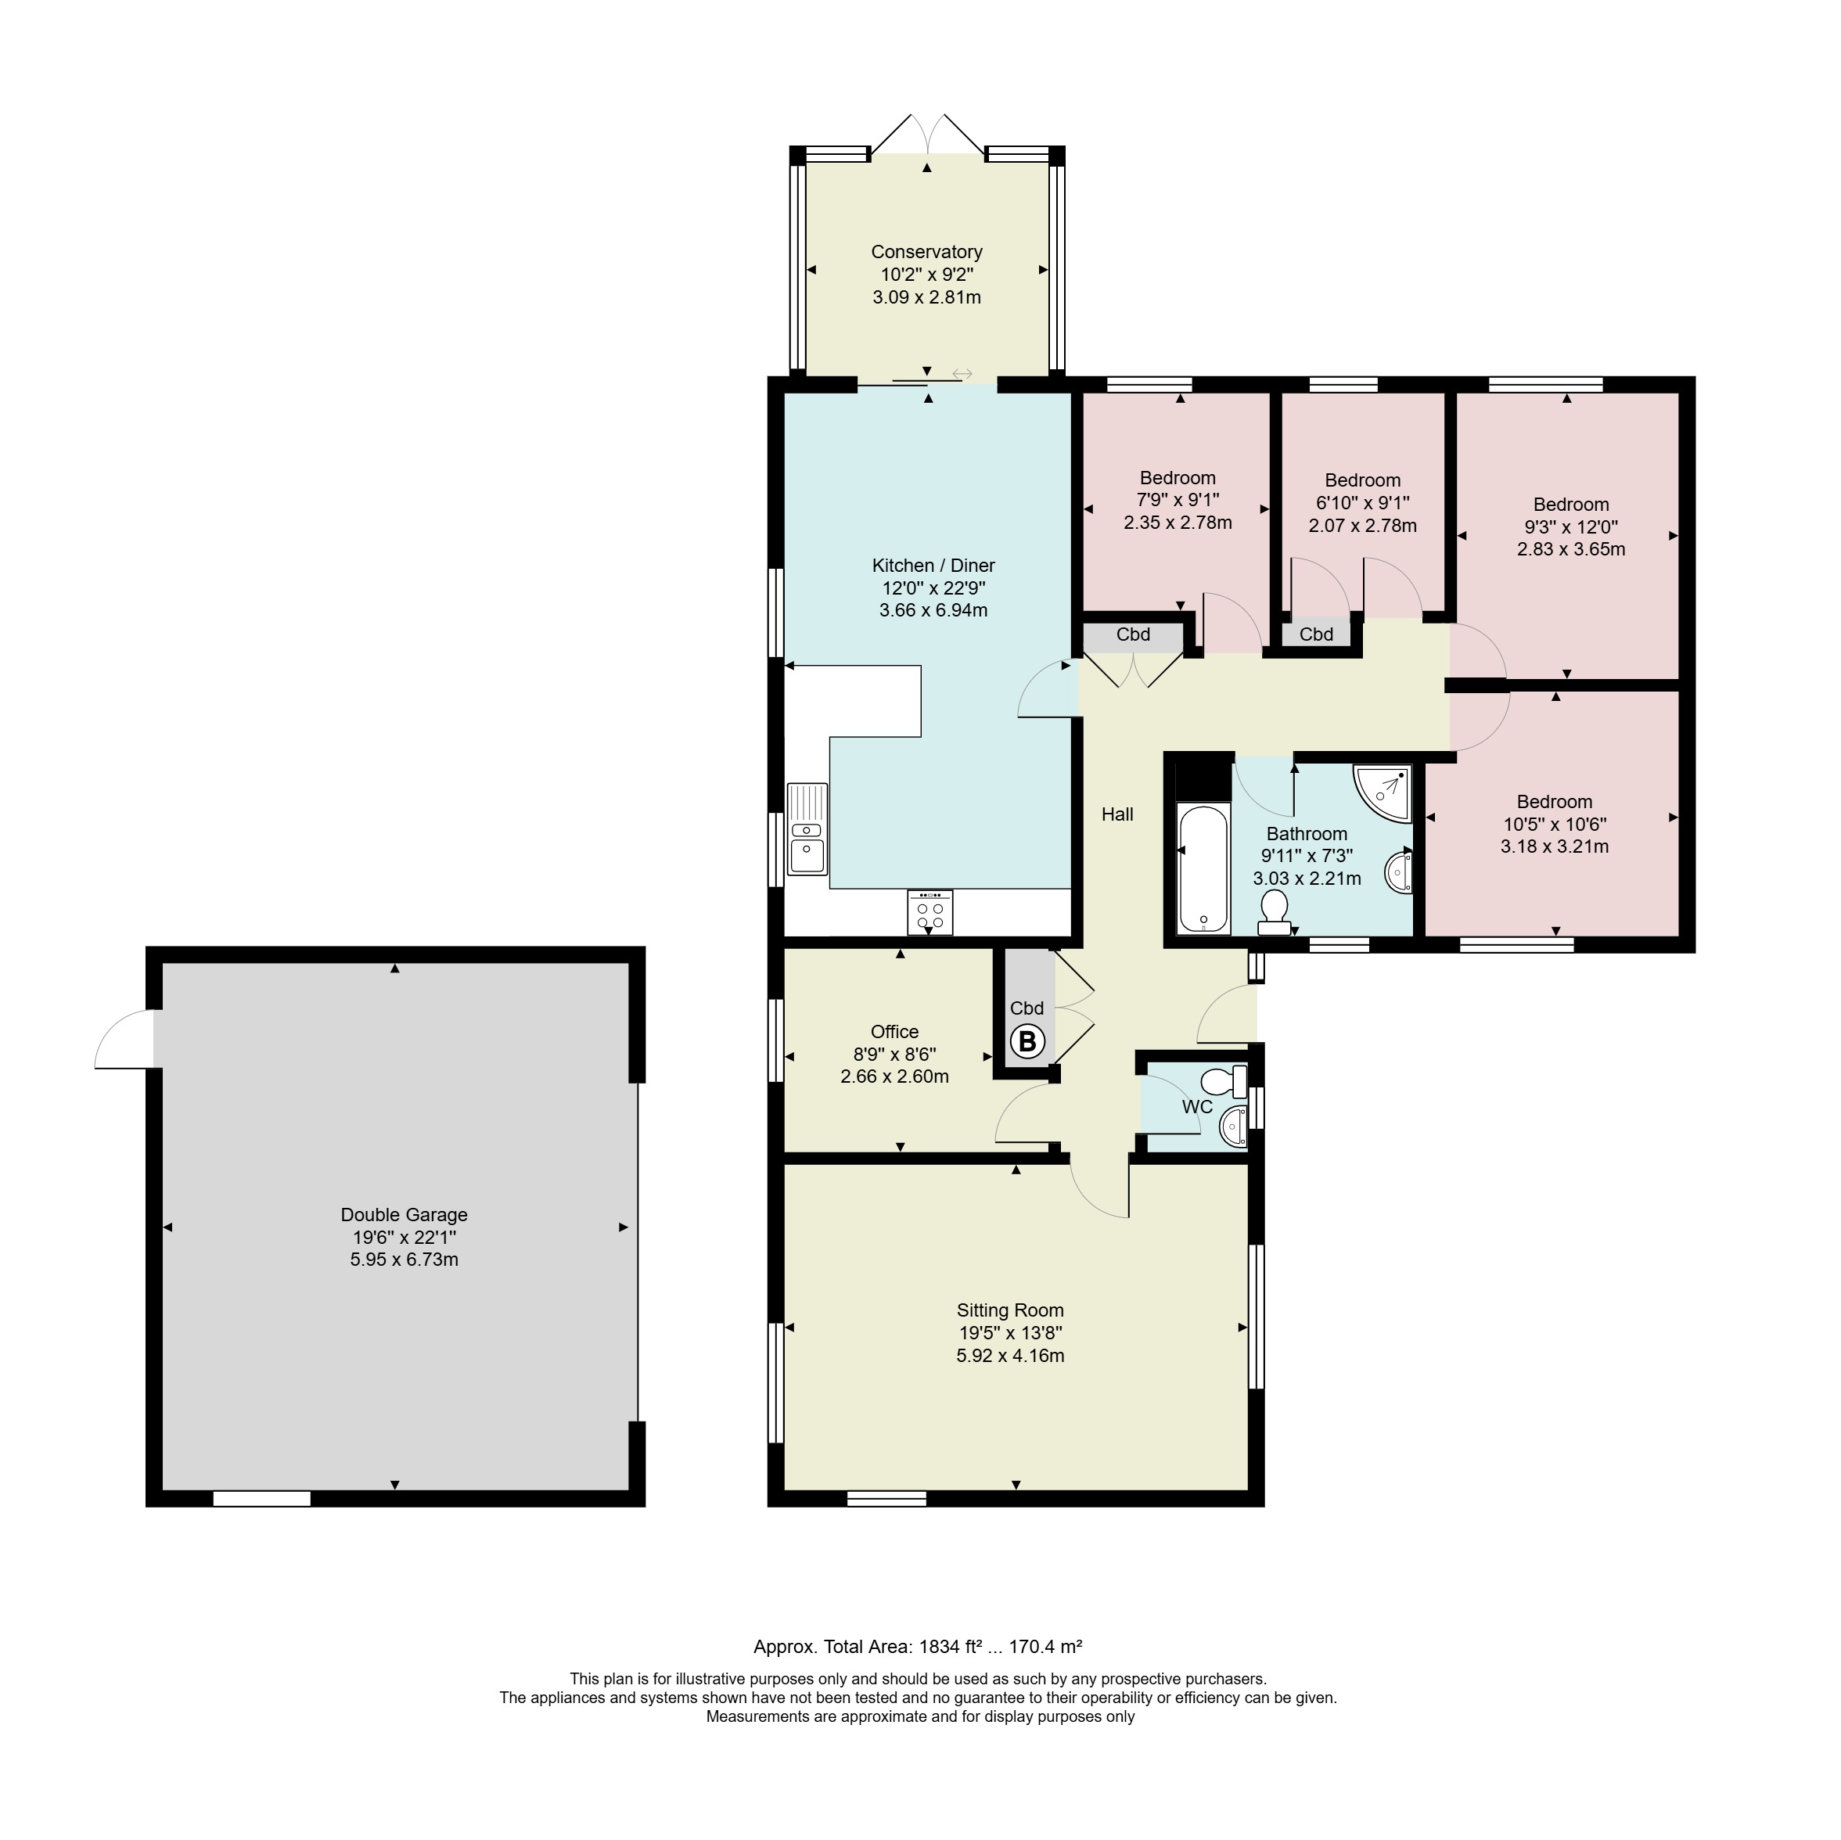
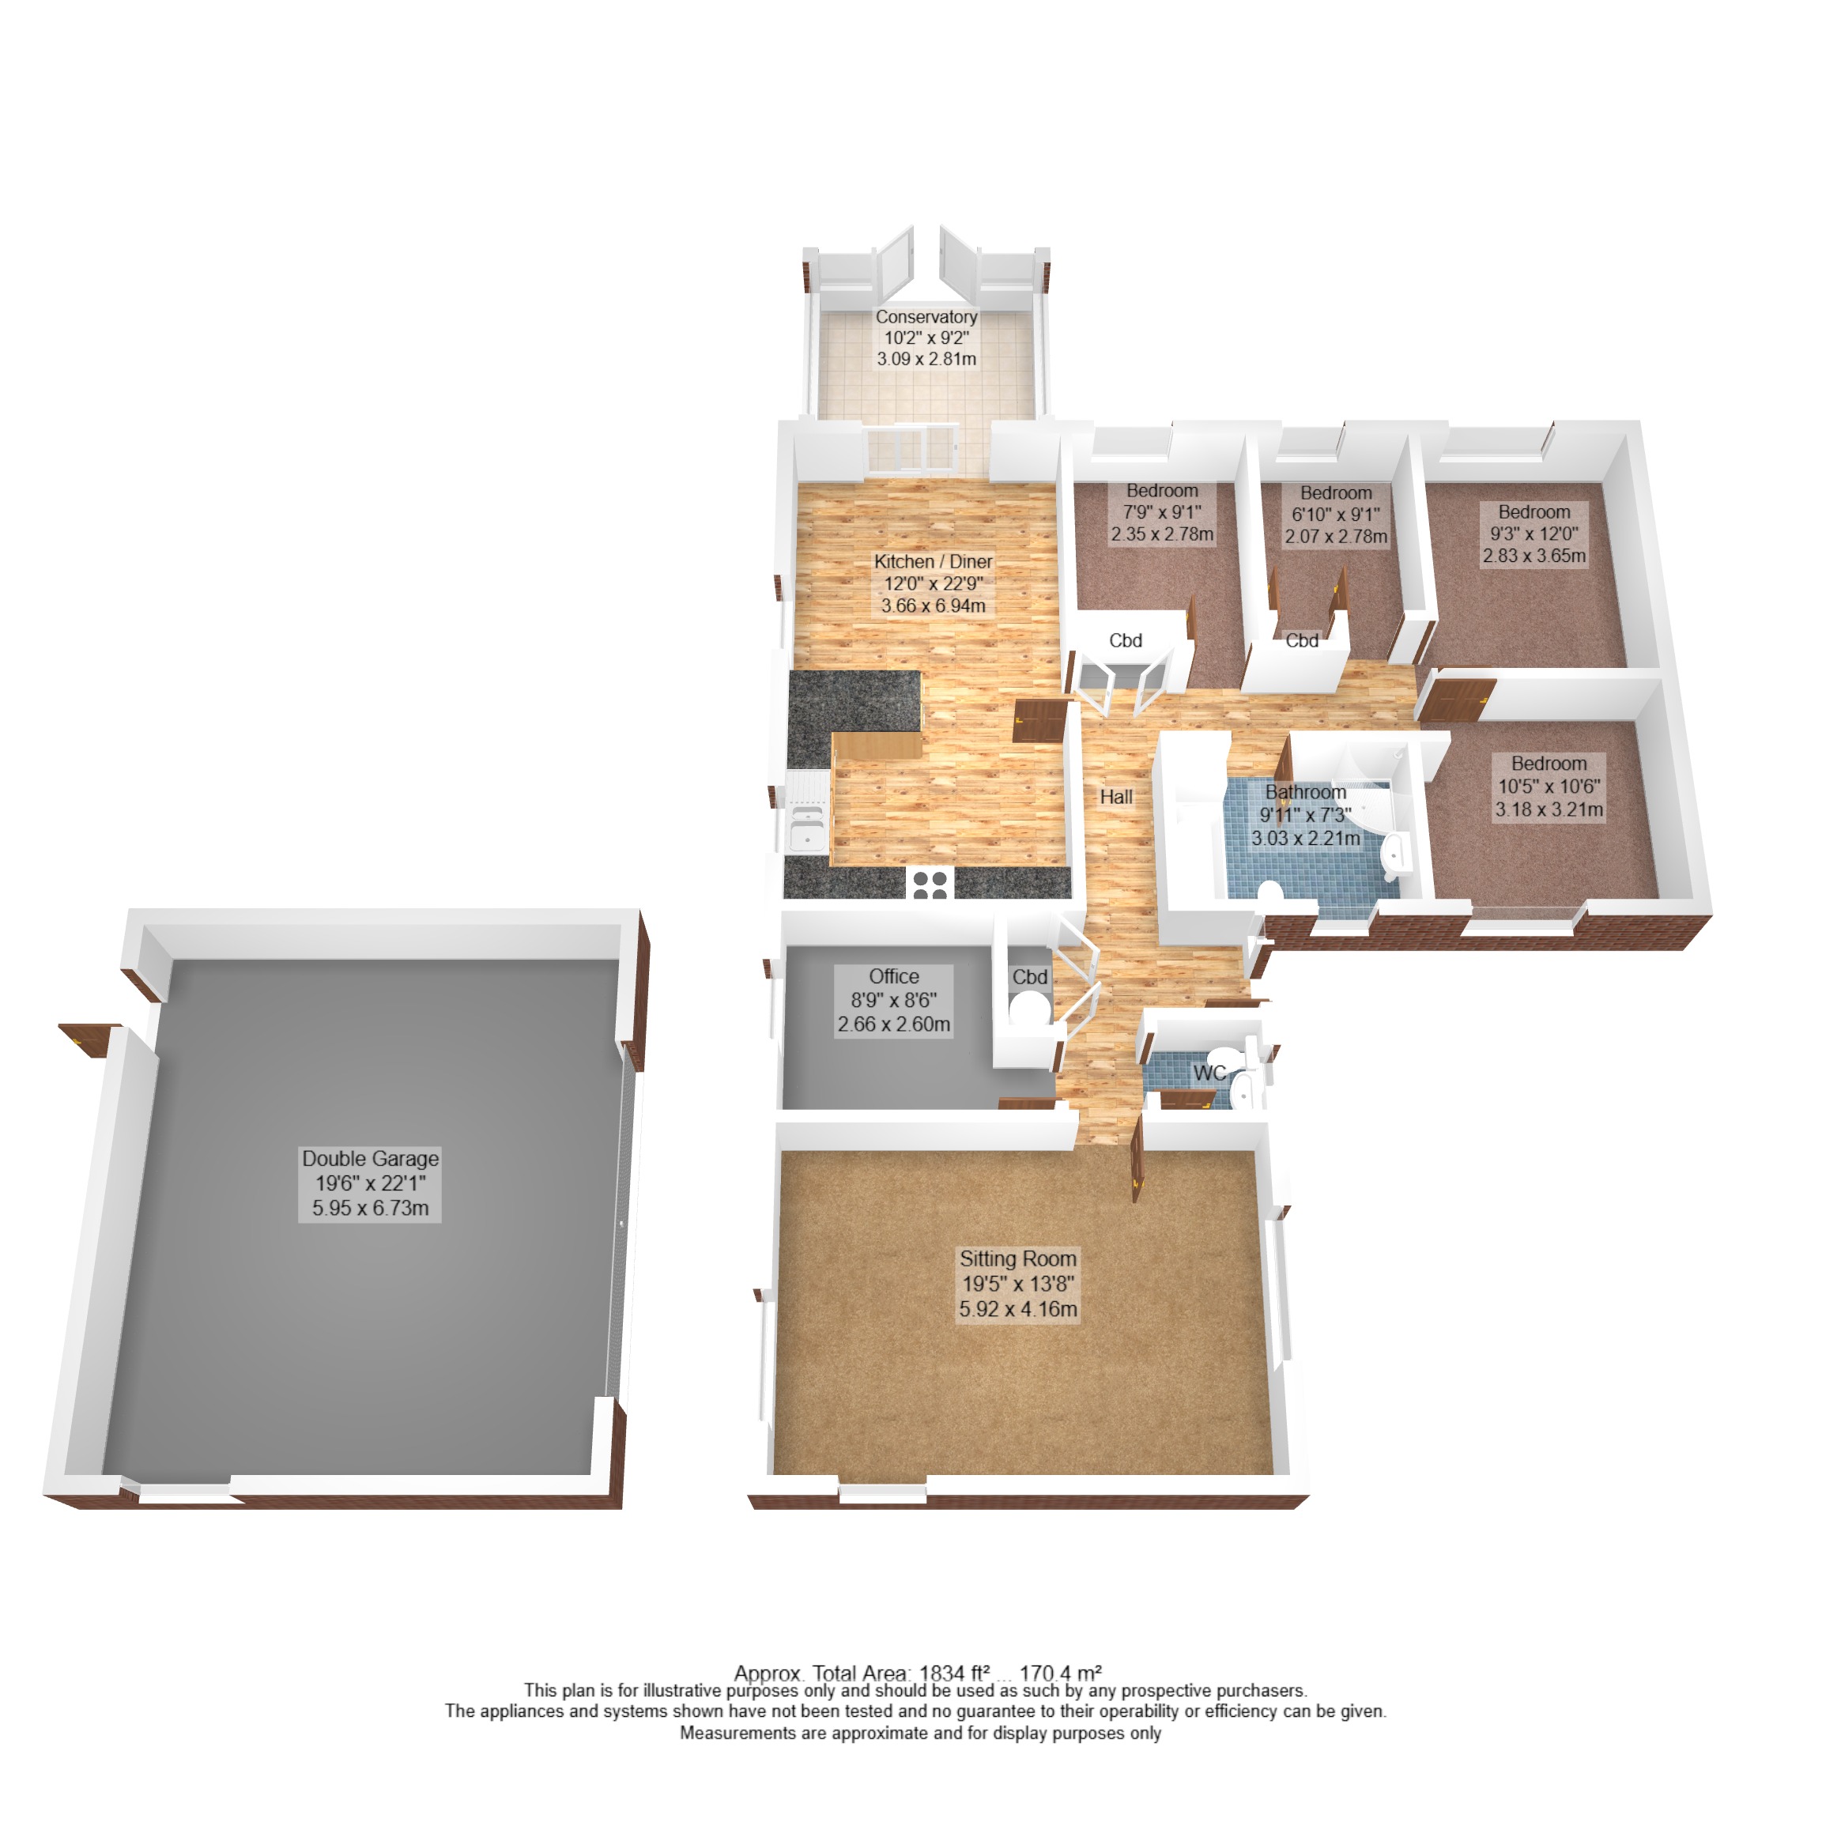
From the driveway, steps lead up to the part glazed front door and into the hallway. Connecting all the rooms, the hallway is the heart of the house with two built in cupboards (one housing the Glow Worm boiler) and access to the loft. Being an L-shape ensures the bedrooms are to one side in a separate 'wing'. There is a cloakroom/WC, a must have for busy families and visitors, plus a useful home office fitted with cupboards and a desk area.
-
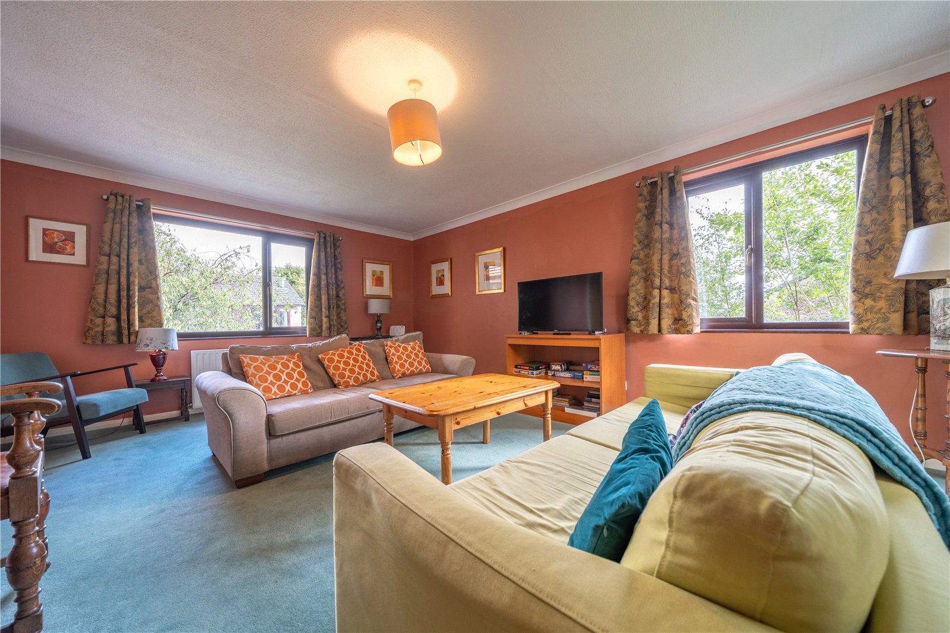
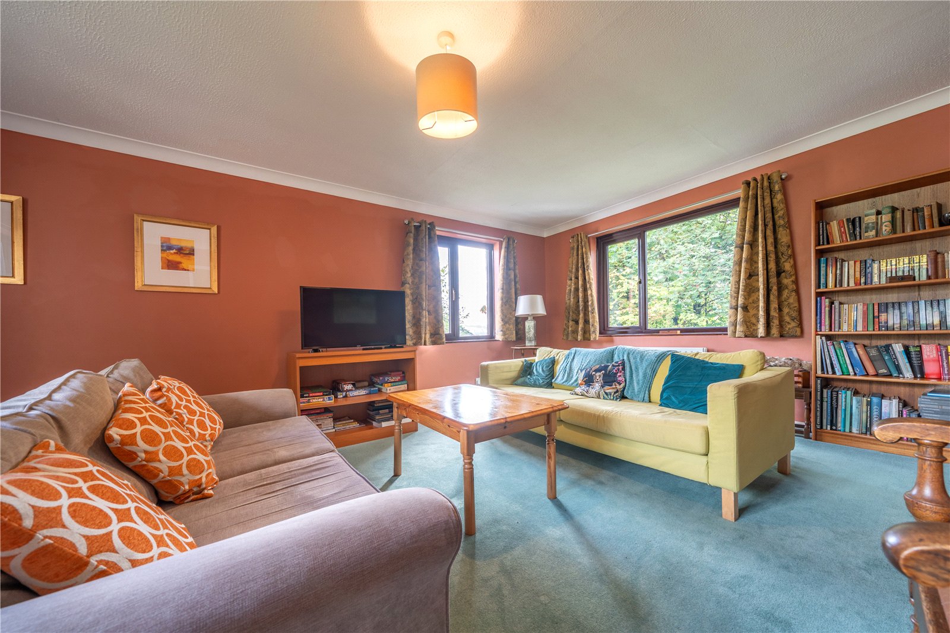
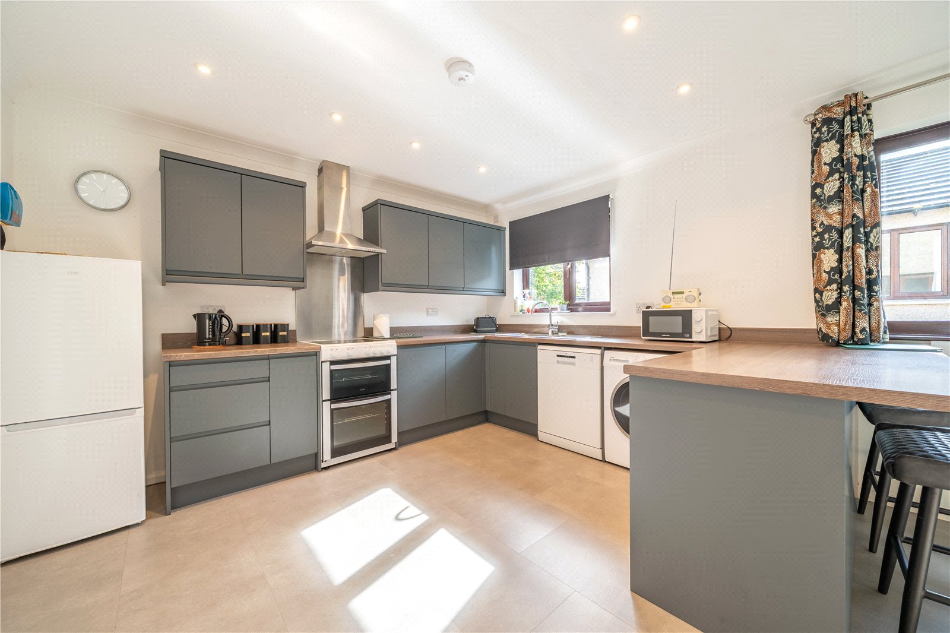
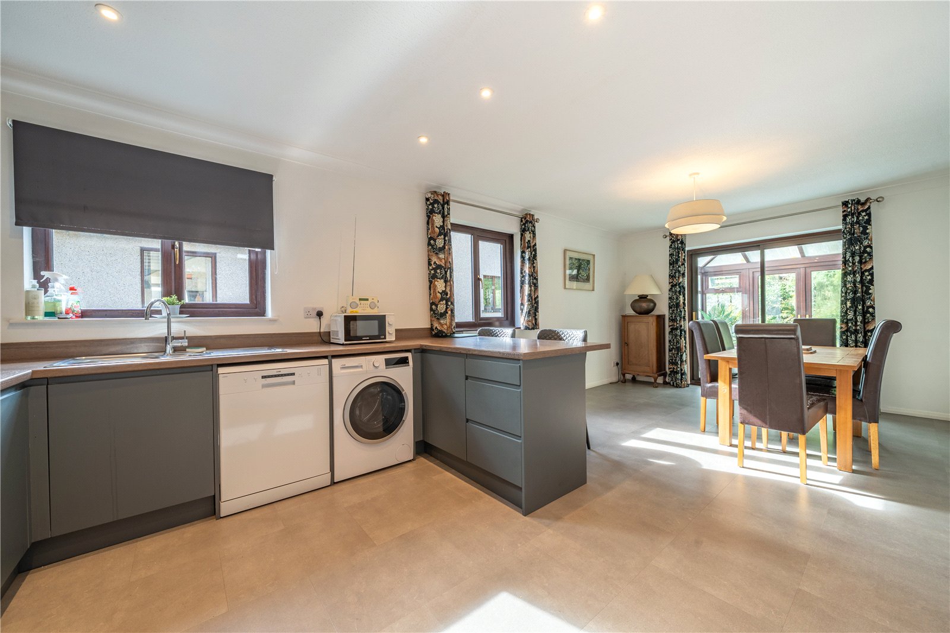
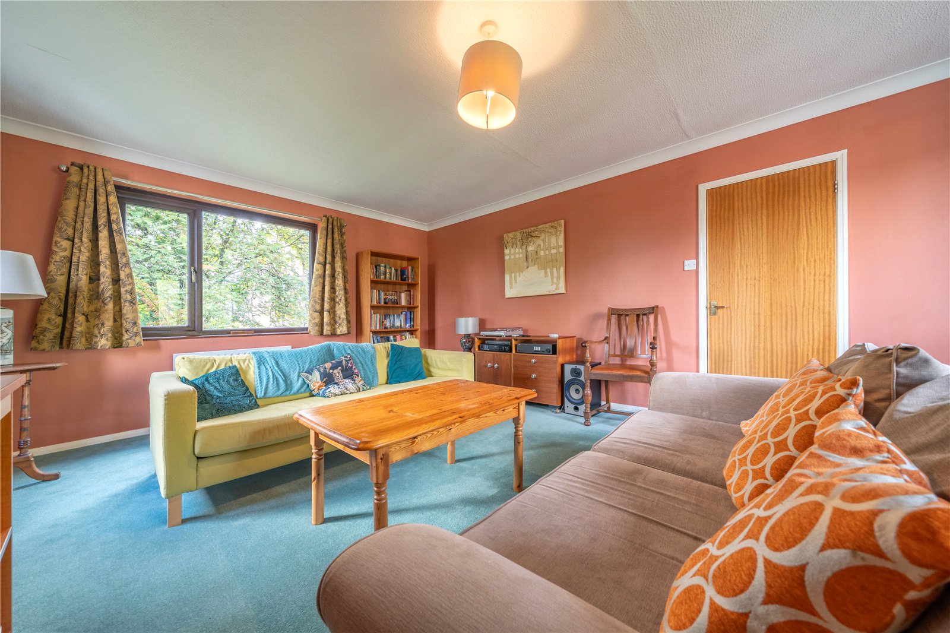
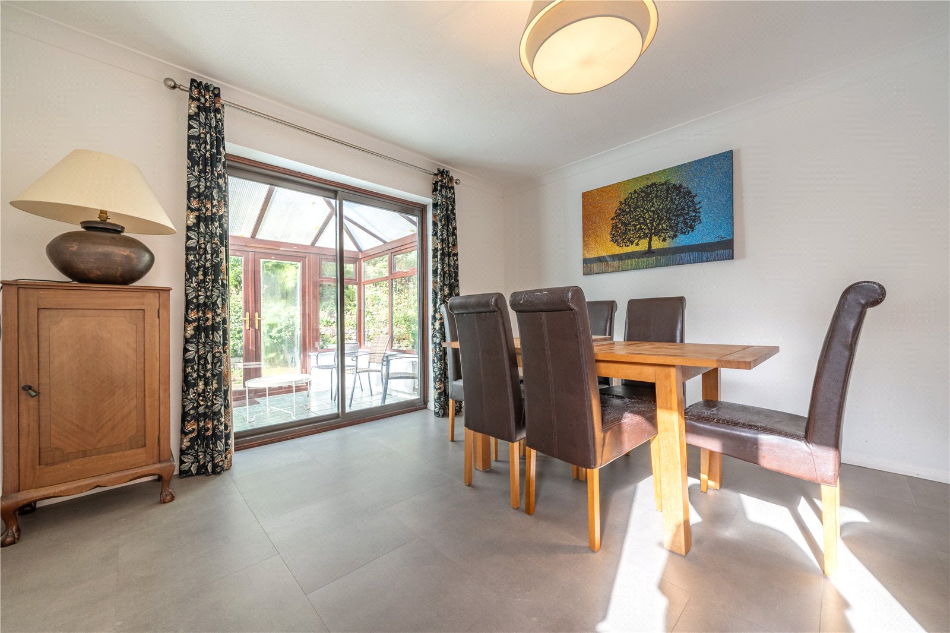
Moving into the sitting room, a generous triple aspect room, there is plenty of space for comfy sofas and living room storage. The kitchen diner is towards the rear of the property, reconfigured in recent years and having ample space for a family dining table and additional settee if required. The kitchen area is fitted with modern bottle green handleless units with dark wood grain effect worktops which integrate a breakfast bar. There is space for an electric cooker, plumbing for both a dishwasher and washing machine and space for a fridge freezer.
-
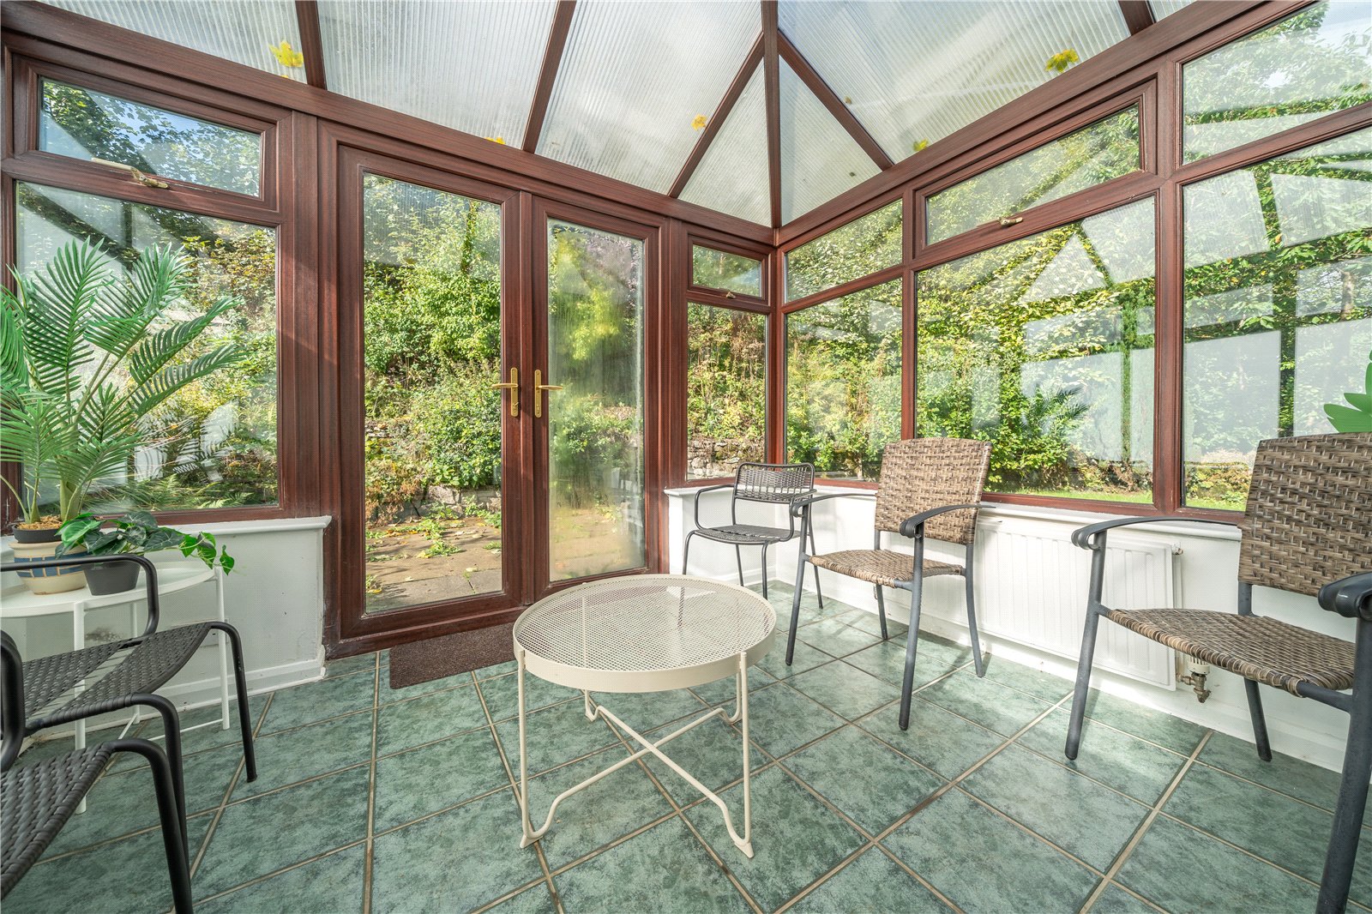
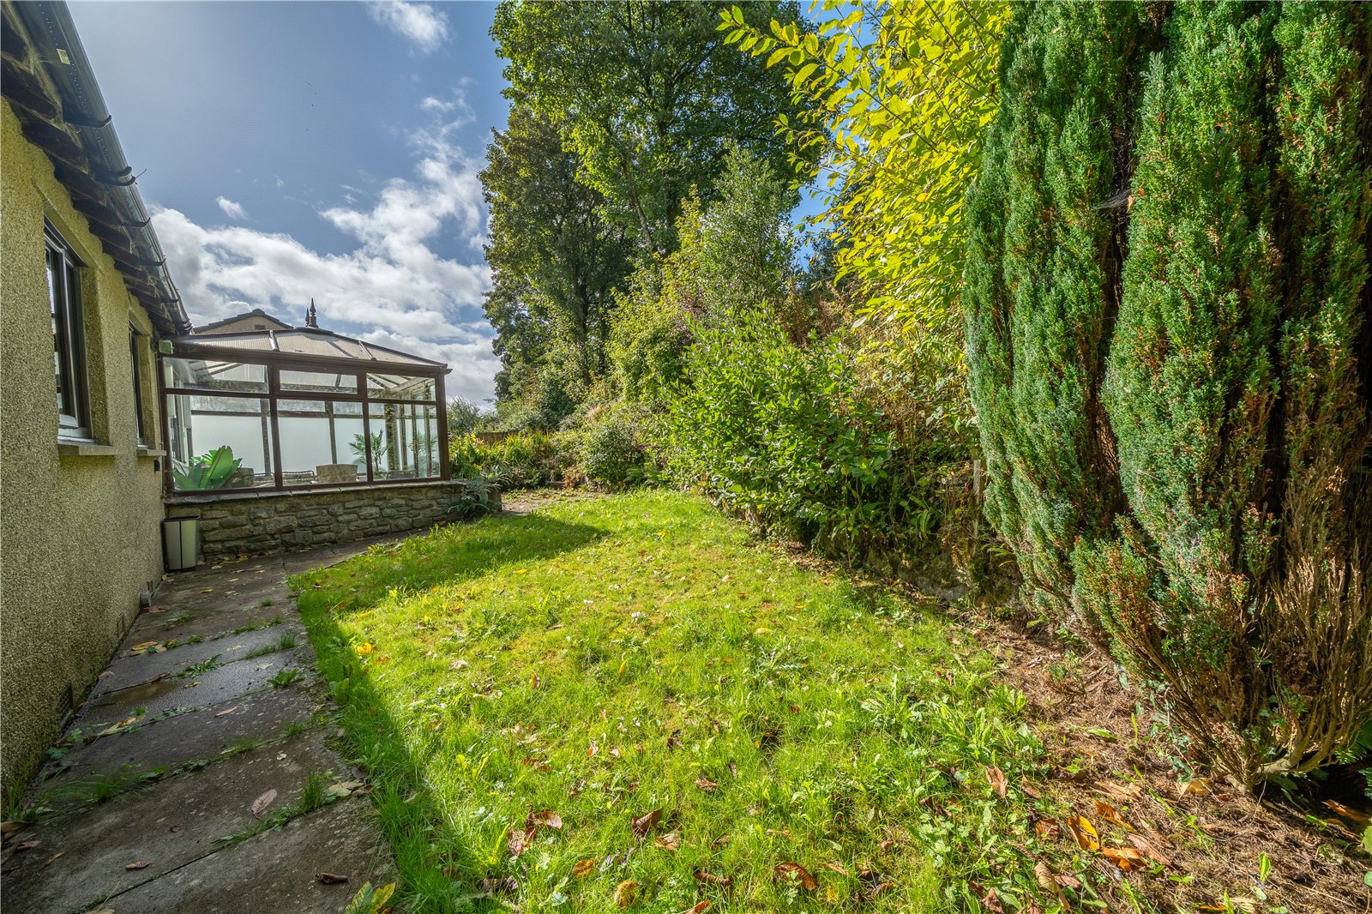
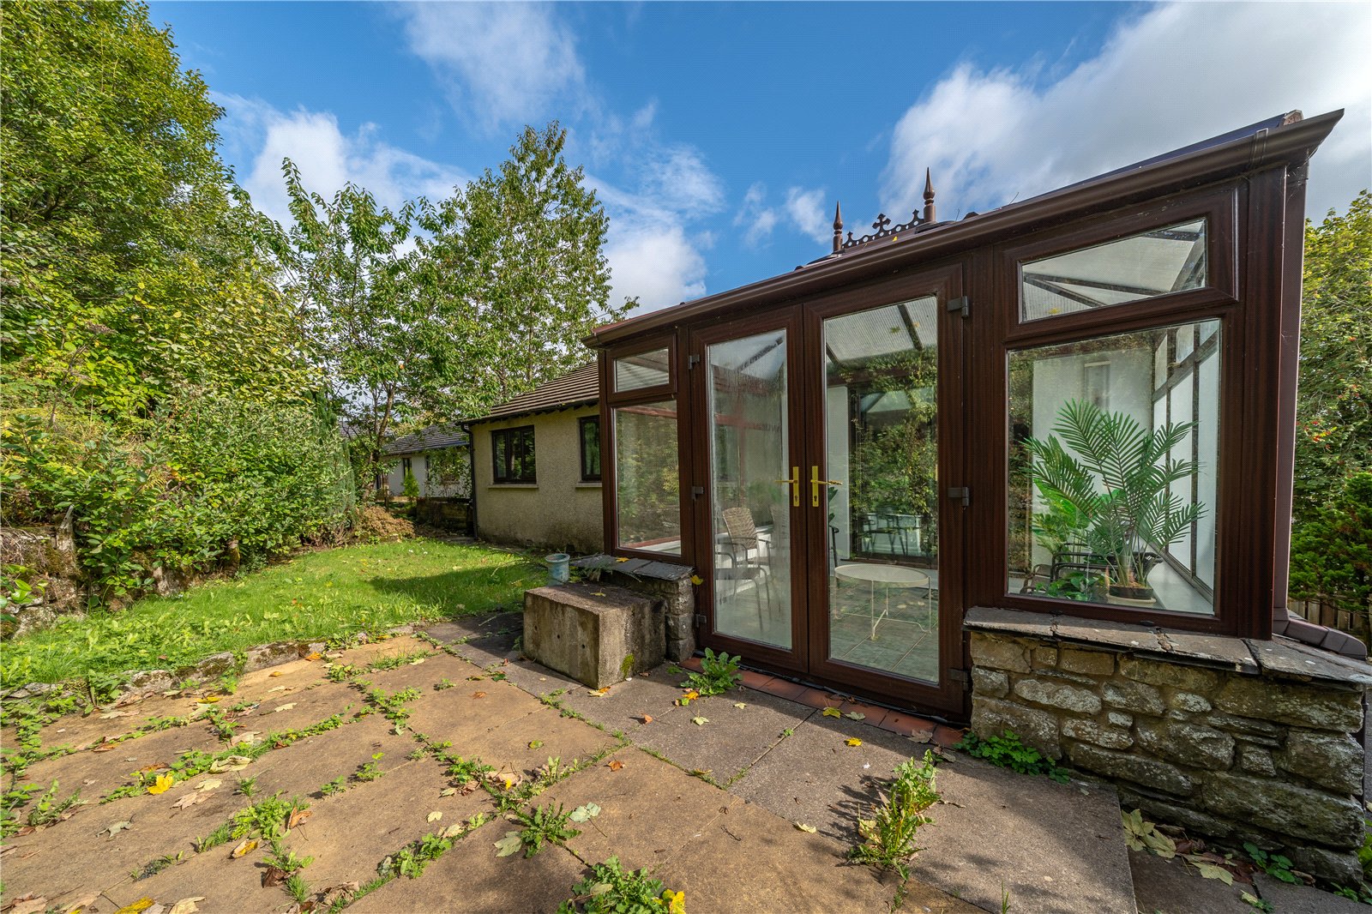
The conservatory overlooks the rear garden and is double glazed to three sides - one side is frosted for privacy plus there are double doors to the garden and a polycarbonate roof.
-
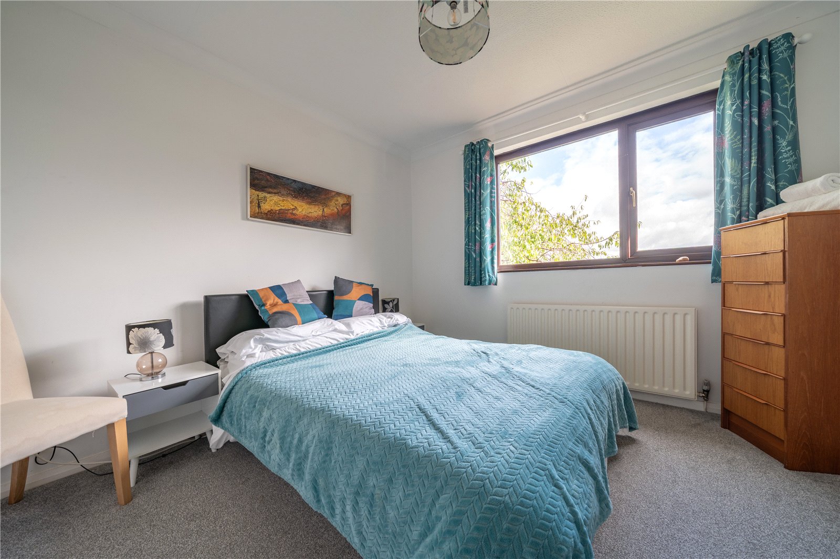
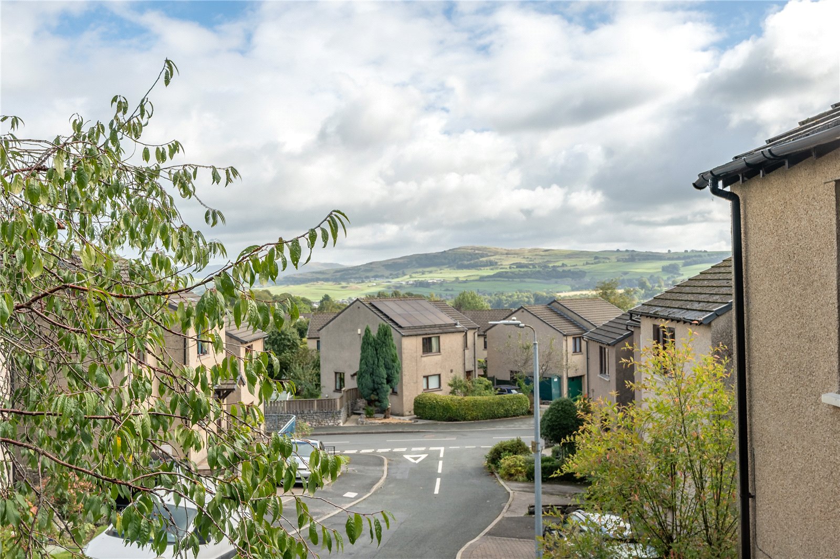
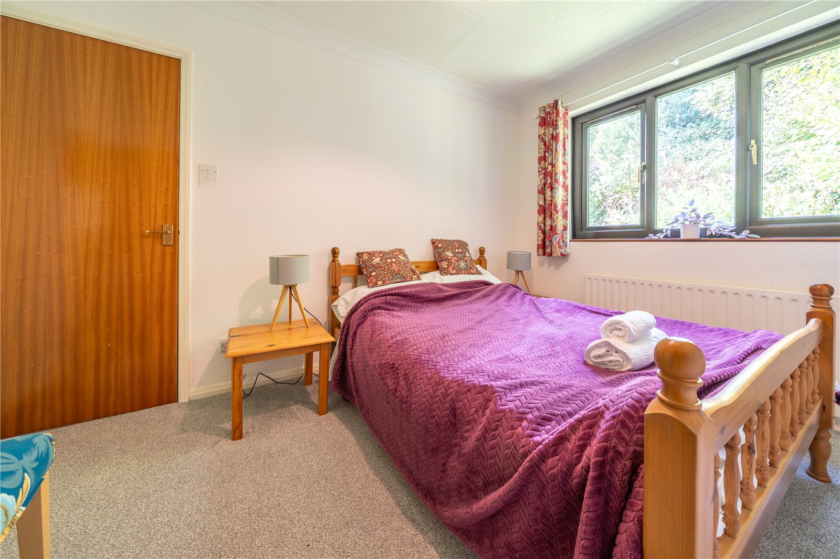
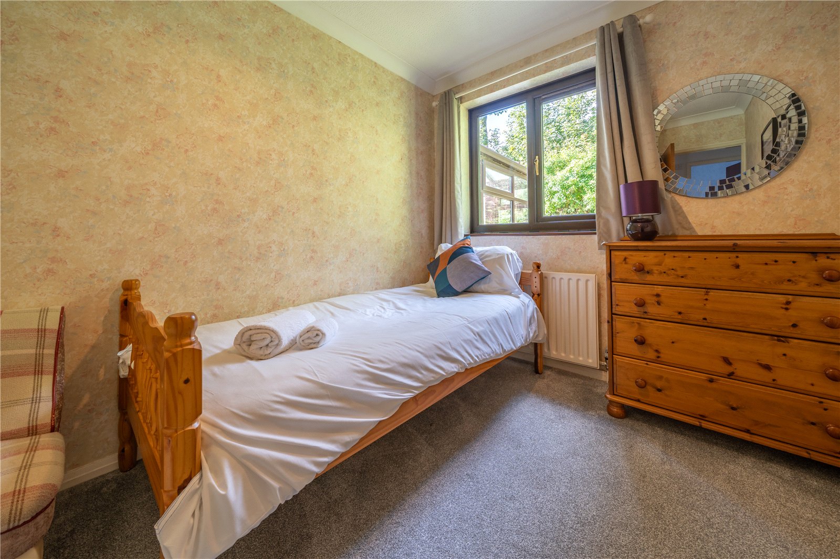
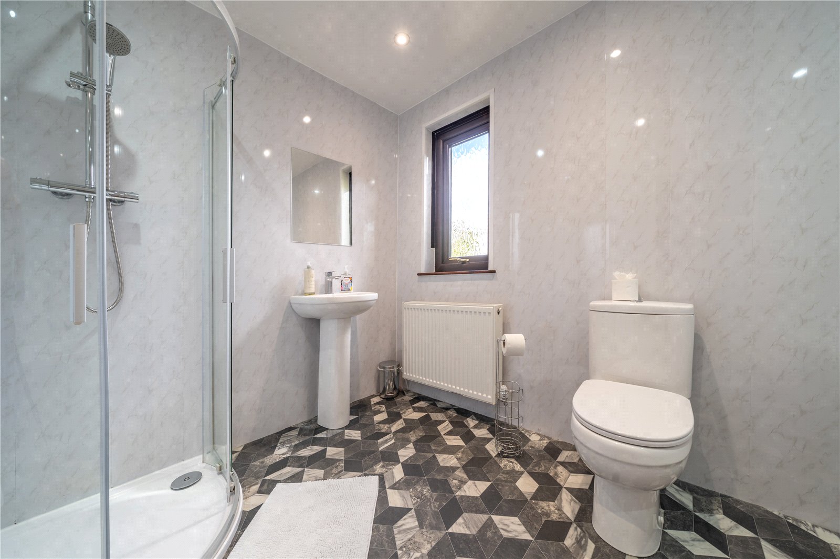
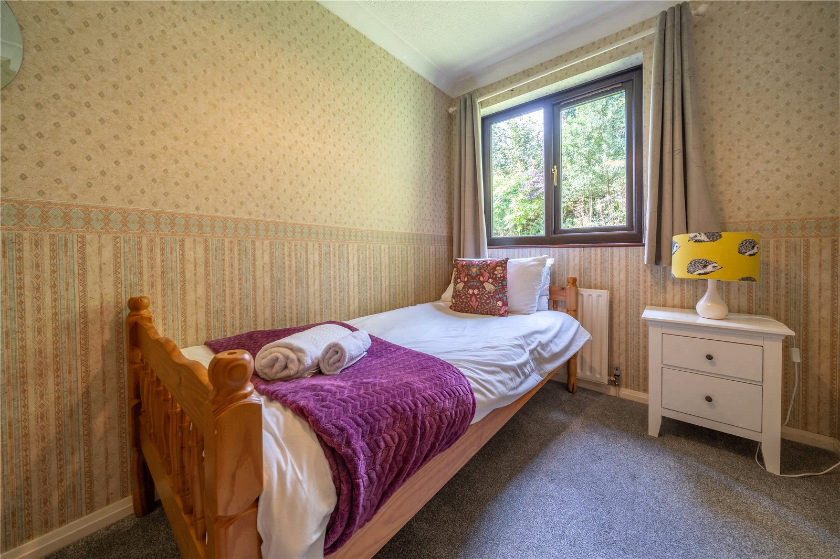
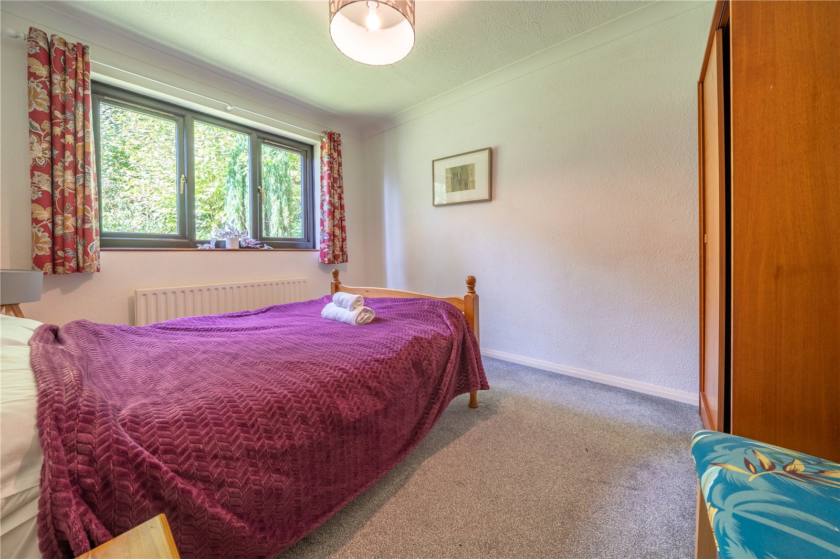
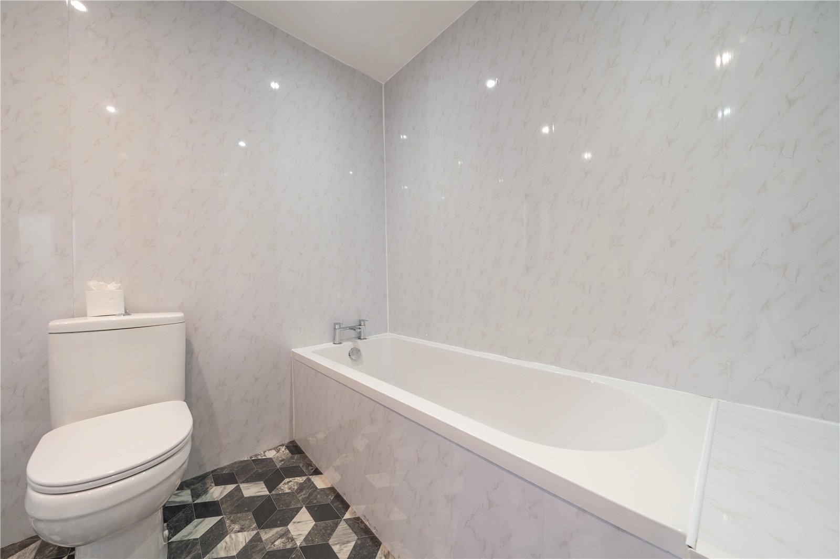
The bedrooms are set to one side of the property. There are two double bedrooms - one with lovely view at the front down the cul de sac towards distant countryside and two single bedrooms, one of which has a built in wardrobe. The good sized family bathroom has been updated in recent years with aquaboard panelling to the walls and geometric pattern vinyl flooring. The four piece suite comprises a quadrant shower cubicle, bath, WC and pedestal hand basin.
-
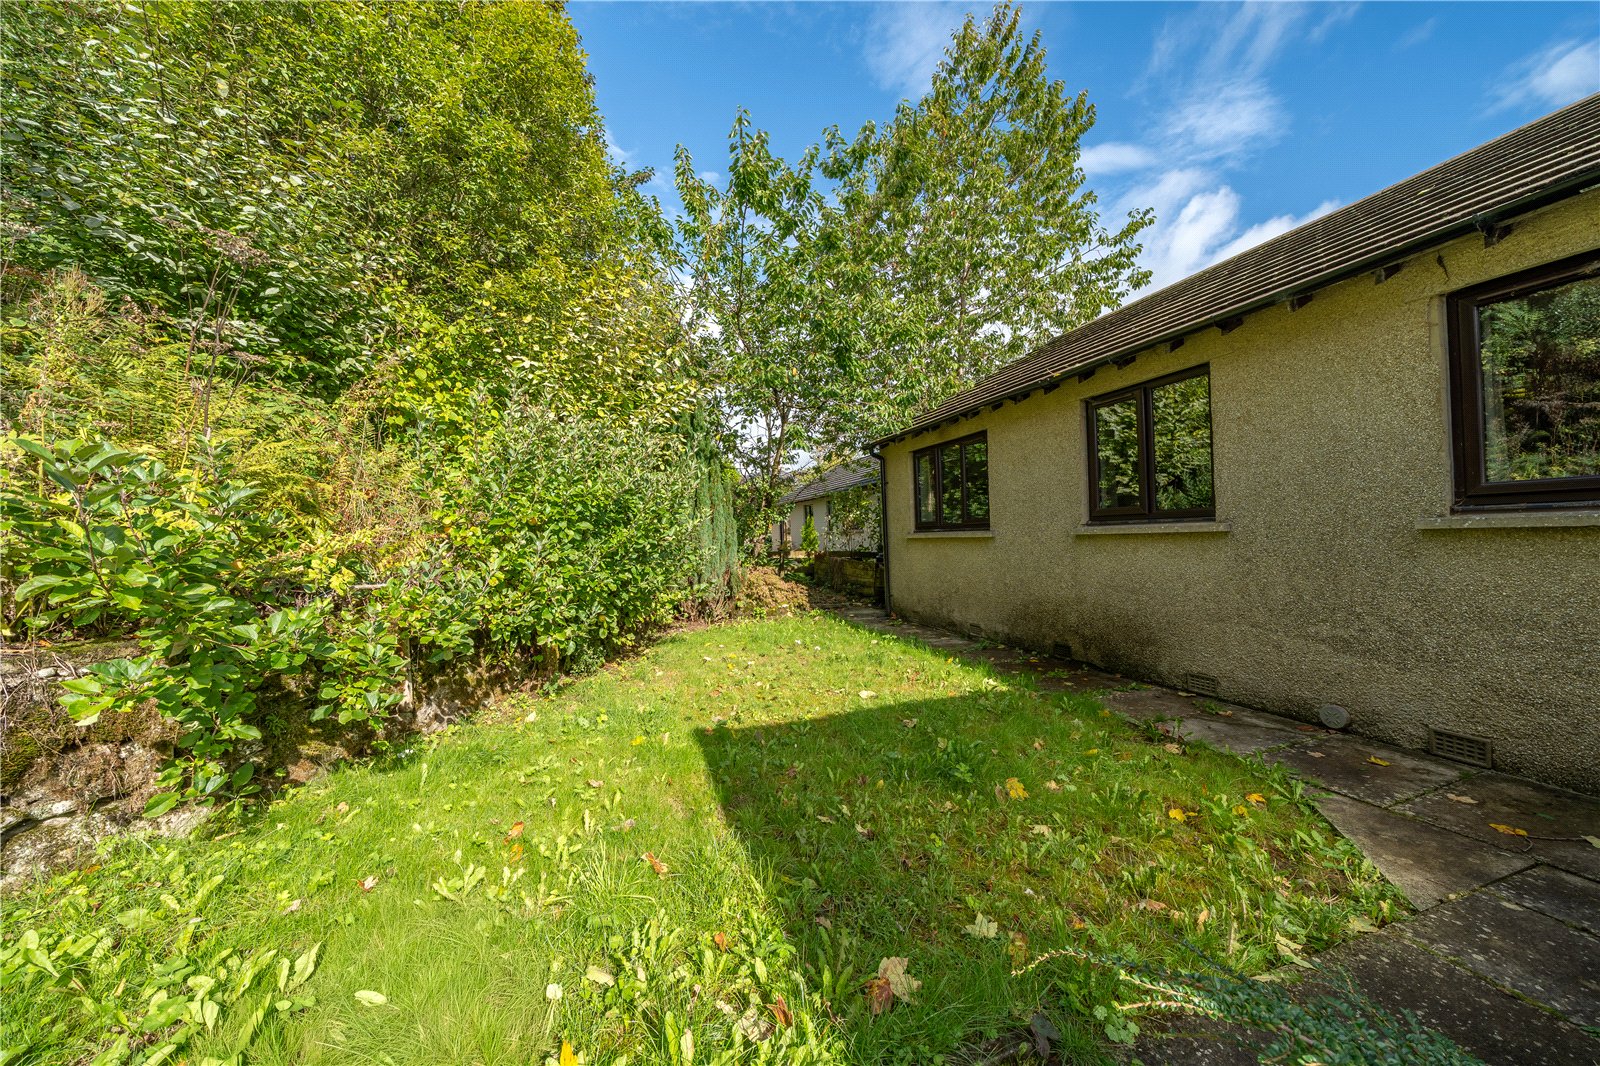
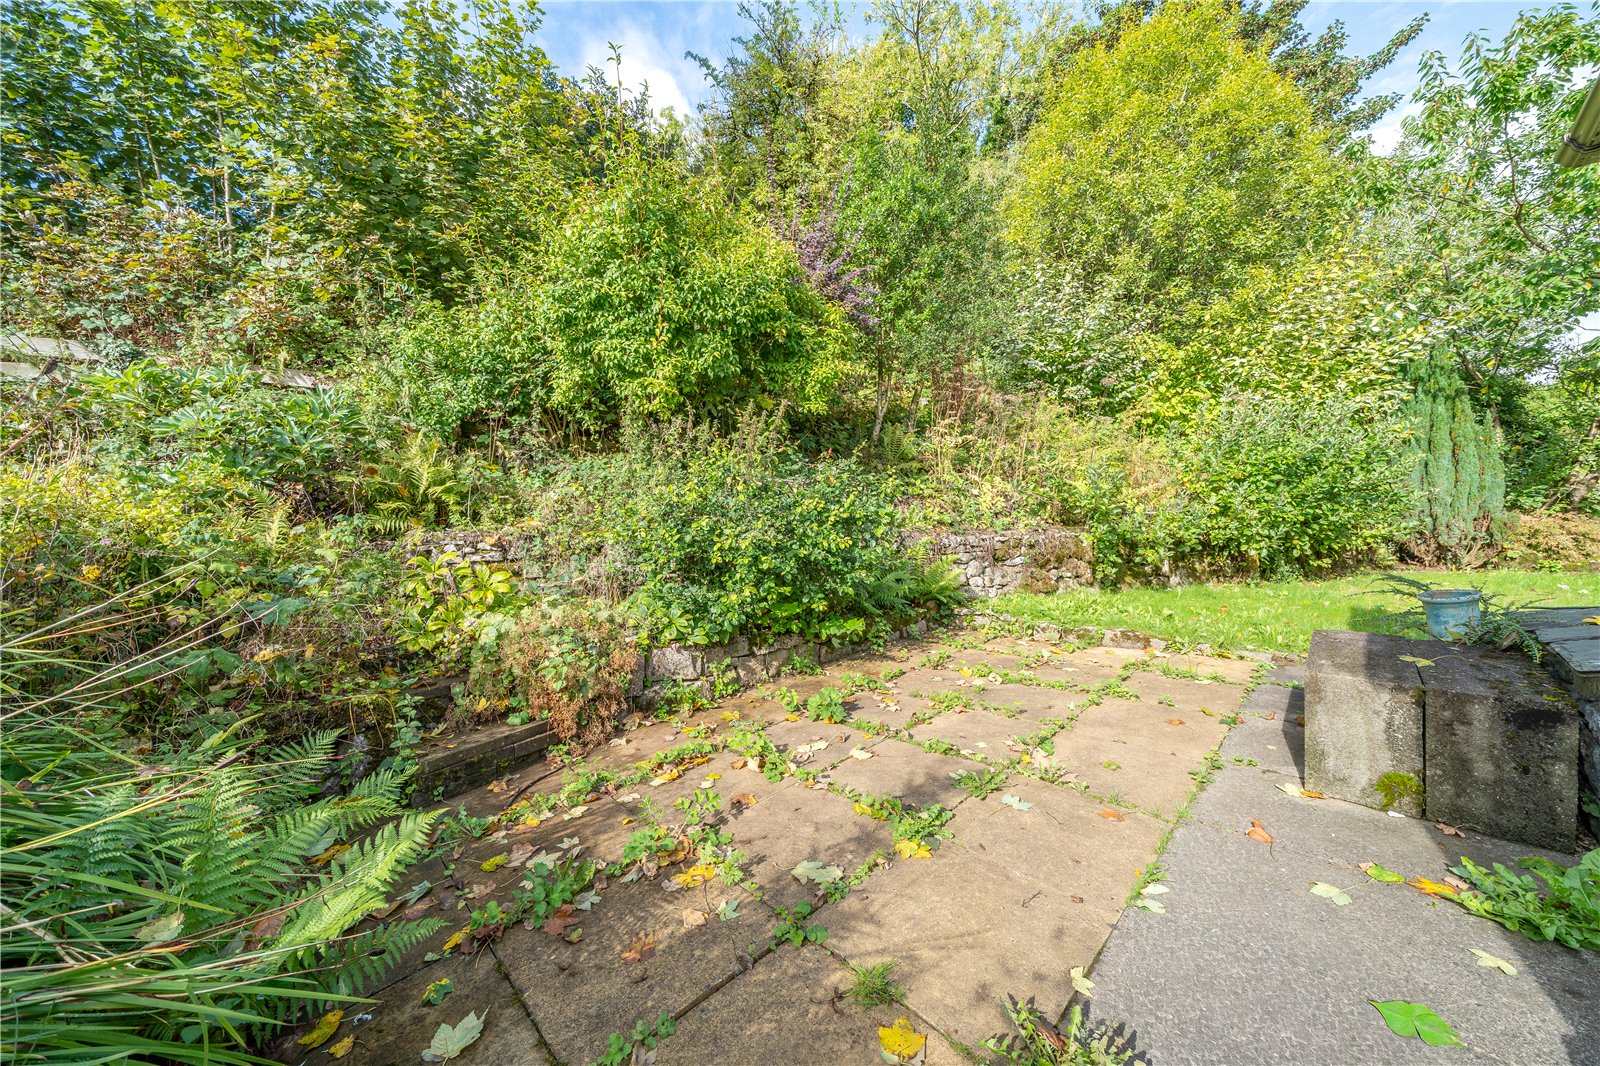
Externally, the driveway provides off road parking and access to the double garage. The garage has a double up and over door, pedestrian door, power light and water. There are steps at the front up to the main door with additional steps at the side into the rear garden. The rear garden has a level lawn, bounded by mature shrubs and trees and dry stone walling. A patio by the conservatory has space for outdoor dining furniture and there are further terraced garden spaces at either side, well planted with ornamental trees and shrubs.
DIMENSIONS
Sitting Room 19' 5" x 13' 8" (5.92m x 4.16m)
Office 8' 9" x 8' 6" (2.66m x 2.60m)
Kitchen Diner 12' 0" x 22' 9" (3.66m x 6.94m)
Conservatory 10' 2" x 9' 2" (3.09m x 2.81m)
Bedroom 9' 3" x 12' 0" (2.83m x 3.65m)
Bedroom 10' 5" x 10' 6" (3.18m x 3.21m)
Bedroom 7' 9" x 9' 1" (2.35m x 2.78m)
Bedroom 6' 10" x 9' 1" (2.07m x 2.78m)
Bathroom 9' 11" x 7' 3" (3.03m x 2.21m)
Double Garage 19' 6" x 22' 1" (5.95m x 6.73m)
DIRECTIONS
From Highgate, turn up Gillinggate alongside Lakeland Fireplaces and continue up the hill and around the bends. Turn left onto Brigsteer Road and then left again onto Underwood. Pass Briarwood on the right and then turn right into the next cul de sac. Number 15 is in the far corner.
what3words///bars.doll.tuned
ESSENTIAL INFORMATION
Services: Mains Water, Gas, Electric and Drainage
Tenure: Freehold
Council Tax Band: The property is currently banded for Business Rates with a rateable value of £3100
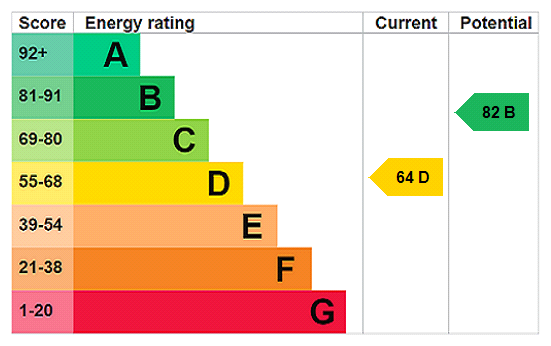
EPC Grading: D
Anti-Money Laundering (AML) Regulations – Money Laundering, Terrorist Financing and Transfer of Funds Regulations 2017
In order to comply with Government Legislation, all purchasers are required to undertake identification checks once an offer is accepted and prior to the Sales Memorandum being issued. We use a specialist third party service to complete the checks at a cost of £36 (£30 + VAT) per person. The checks are a legal requirement and the fees non-refundable. Failure to complete the check will delay the purchase progressing.
- Ref: KEN260198
- Type: Detached House
- Availability: For Sale
- Bedrooms: 4
- Bathrooms: 1
- Reception Rooms: 3
- Parking: Double Garage, Off Road Parking
- Tenure: Freehold
Underwood, Kendal, Cumbria, LA9 5EB
- No Onward Chain
- Good Access to Scout Scar
- Double Glazing
- Gas Central Heating
- Double Garage
- Conservatory
Kendal Office
100 Highgate, Kendal, Cumbria, LA9 4HE
Sales Tel 01539 725582
Sales Email kendalproperty@milnemoser.co.uk
Want to know more?
Request a callback from our Kendal office about this property.