


OVERVIEW
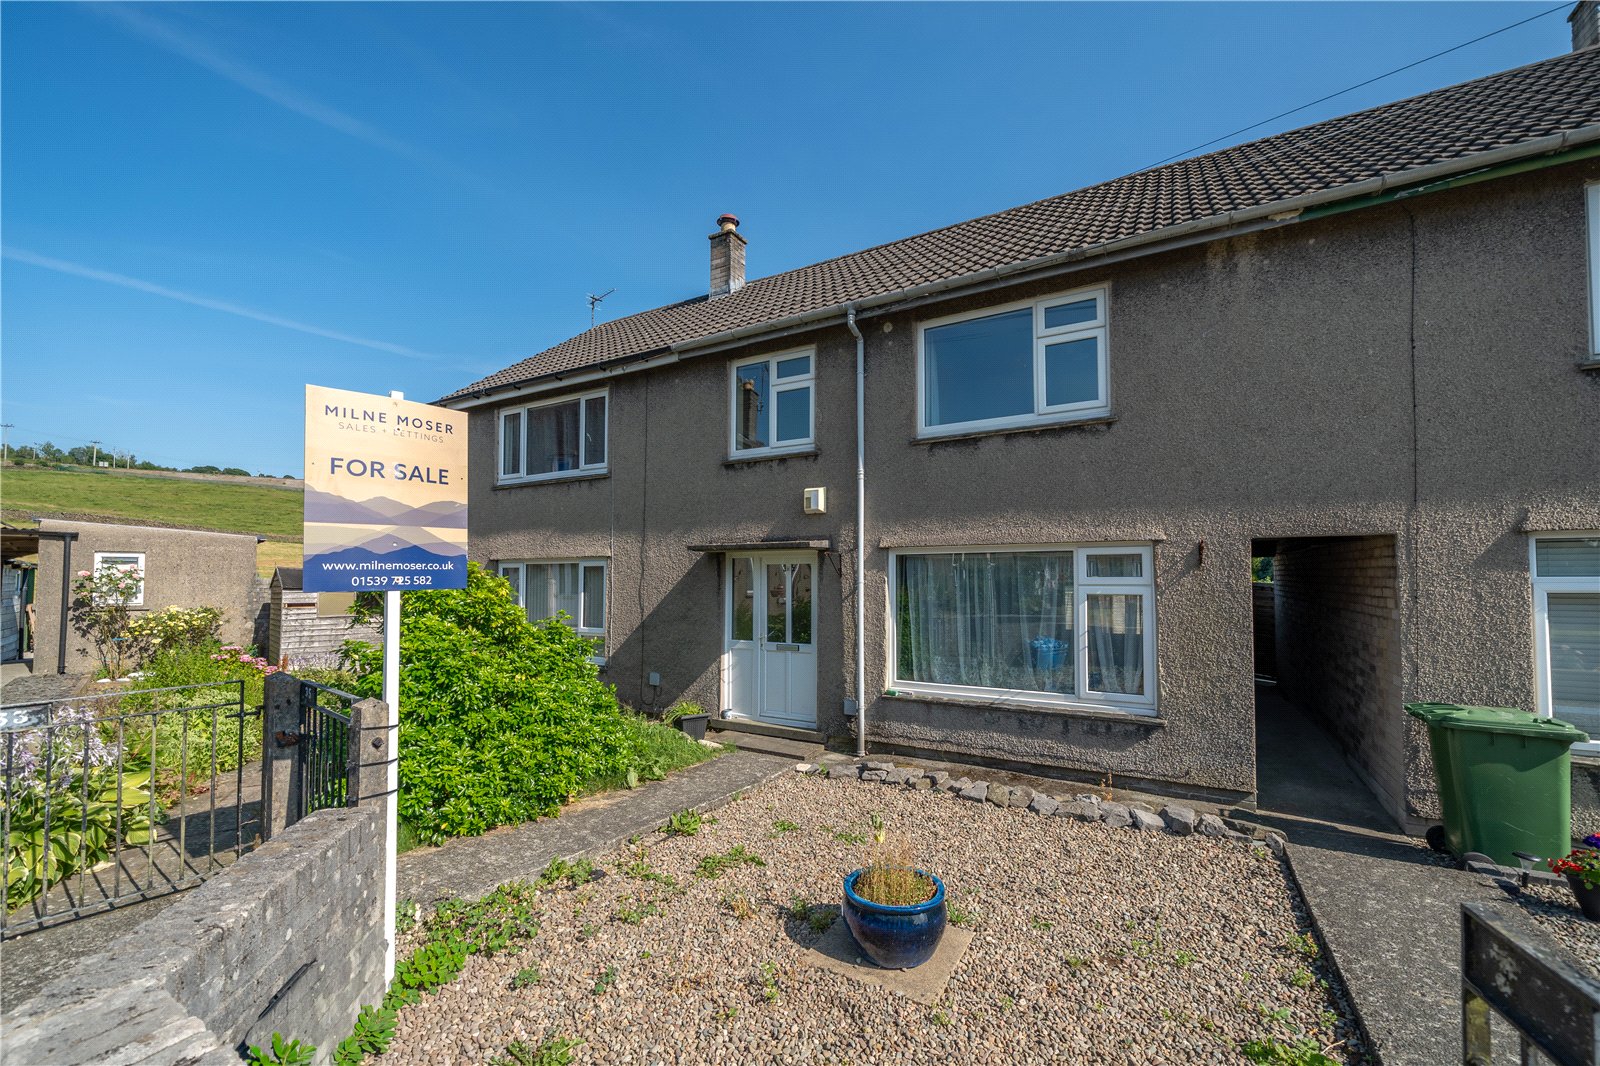
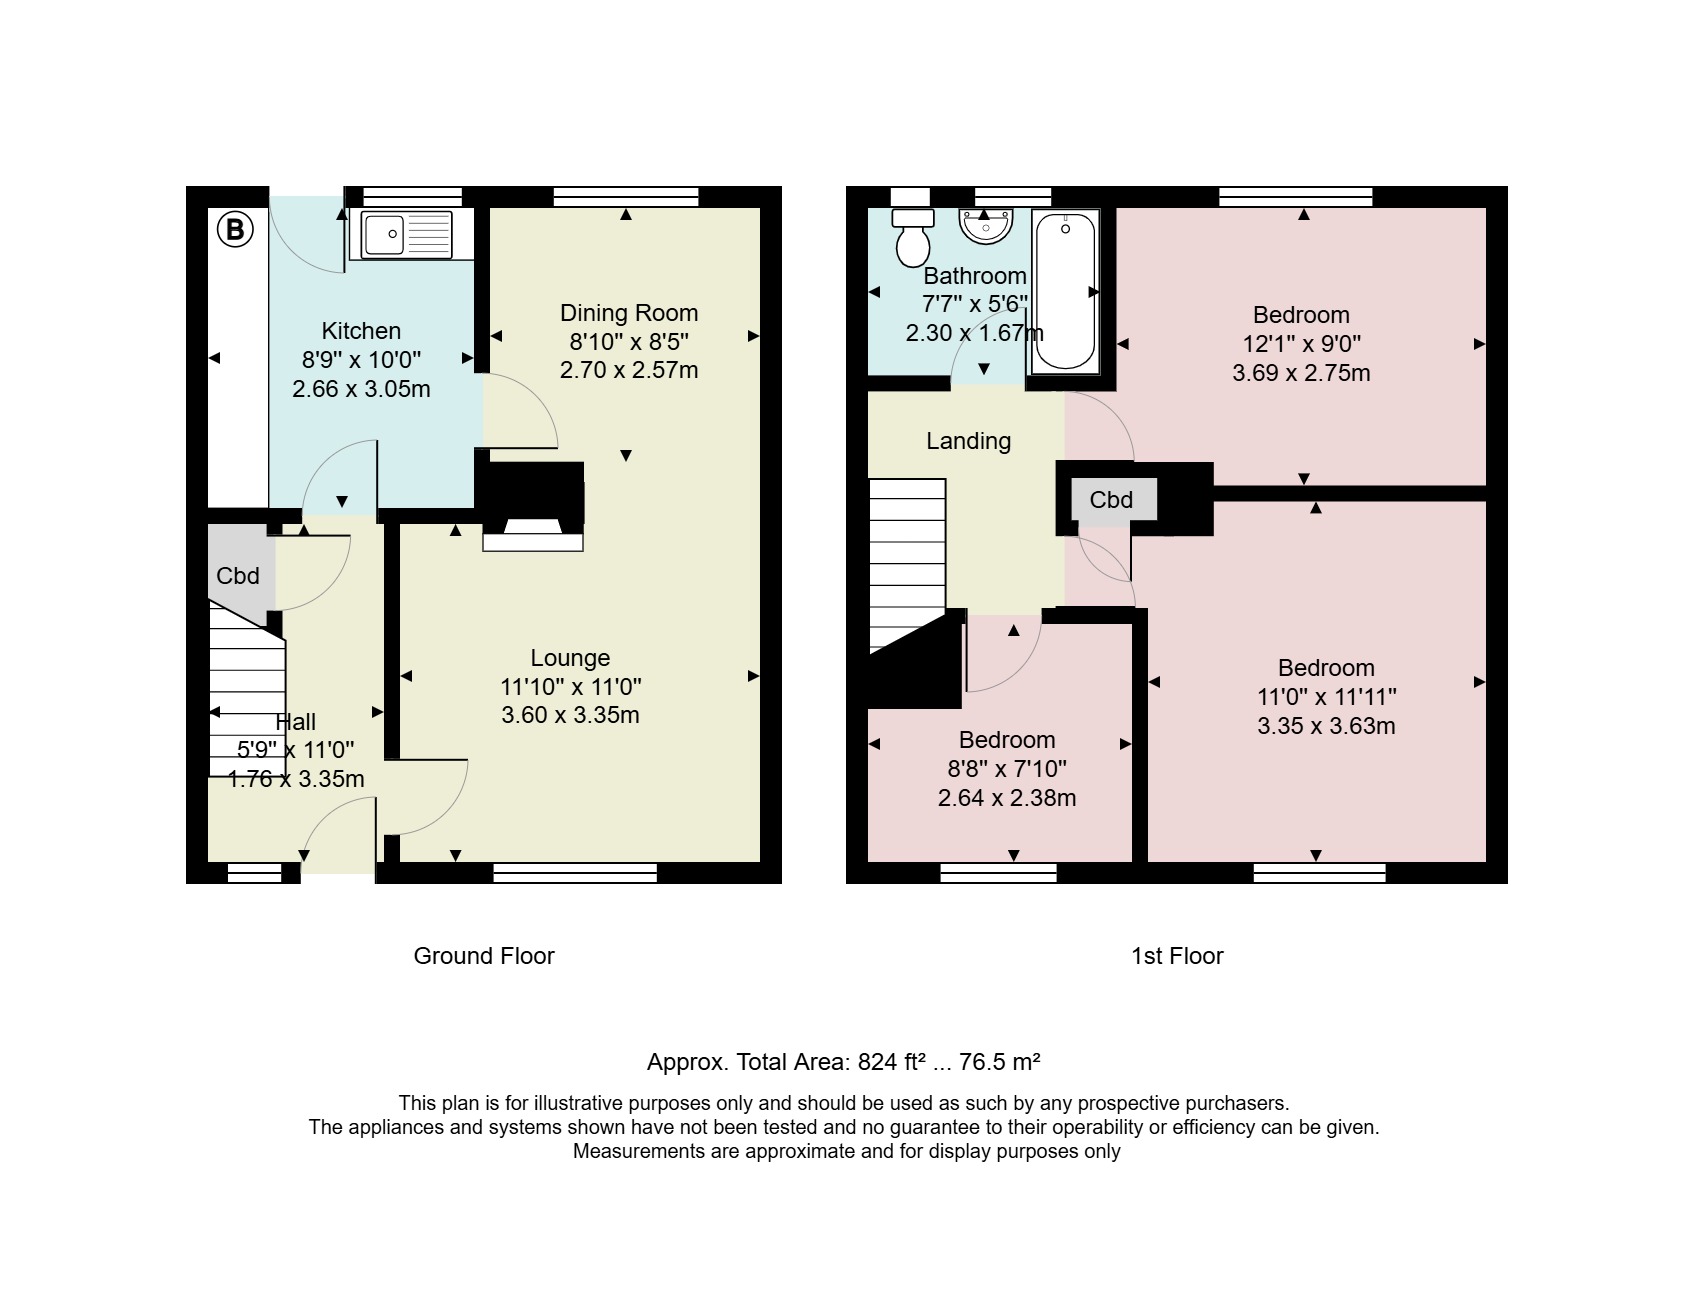
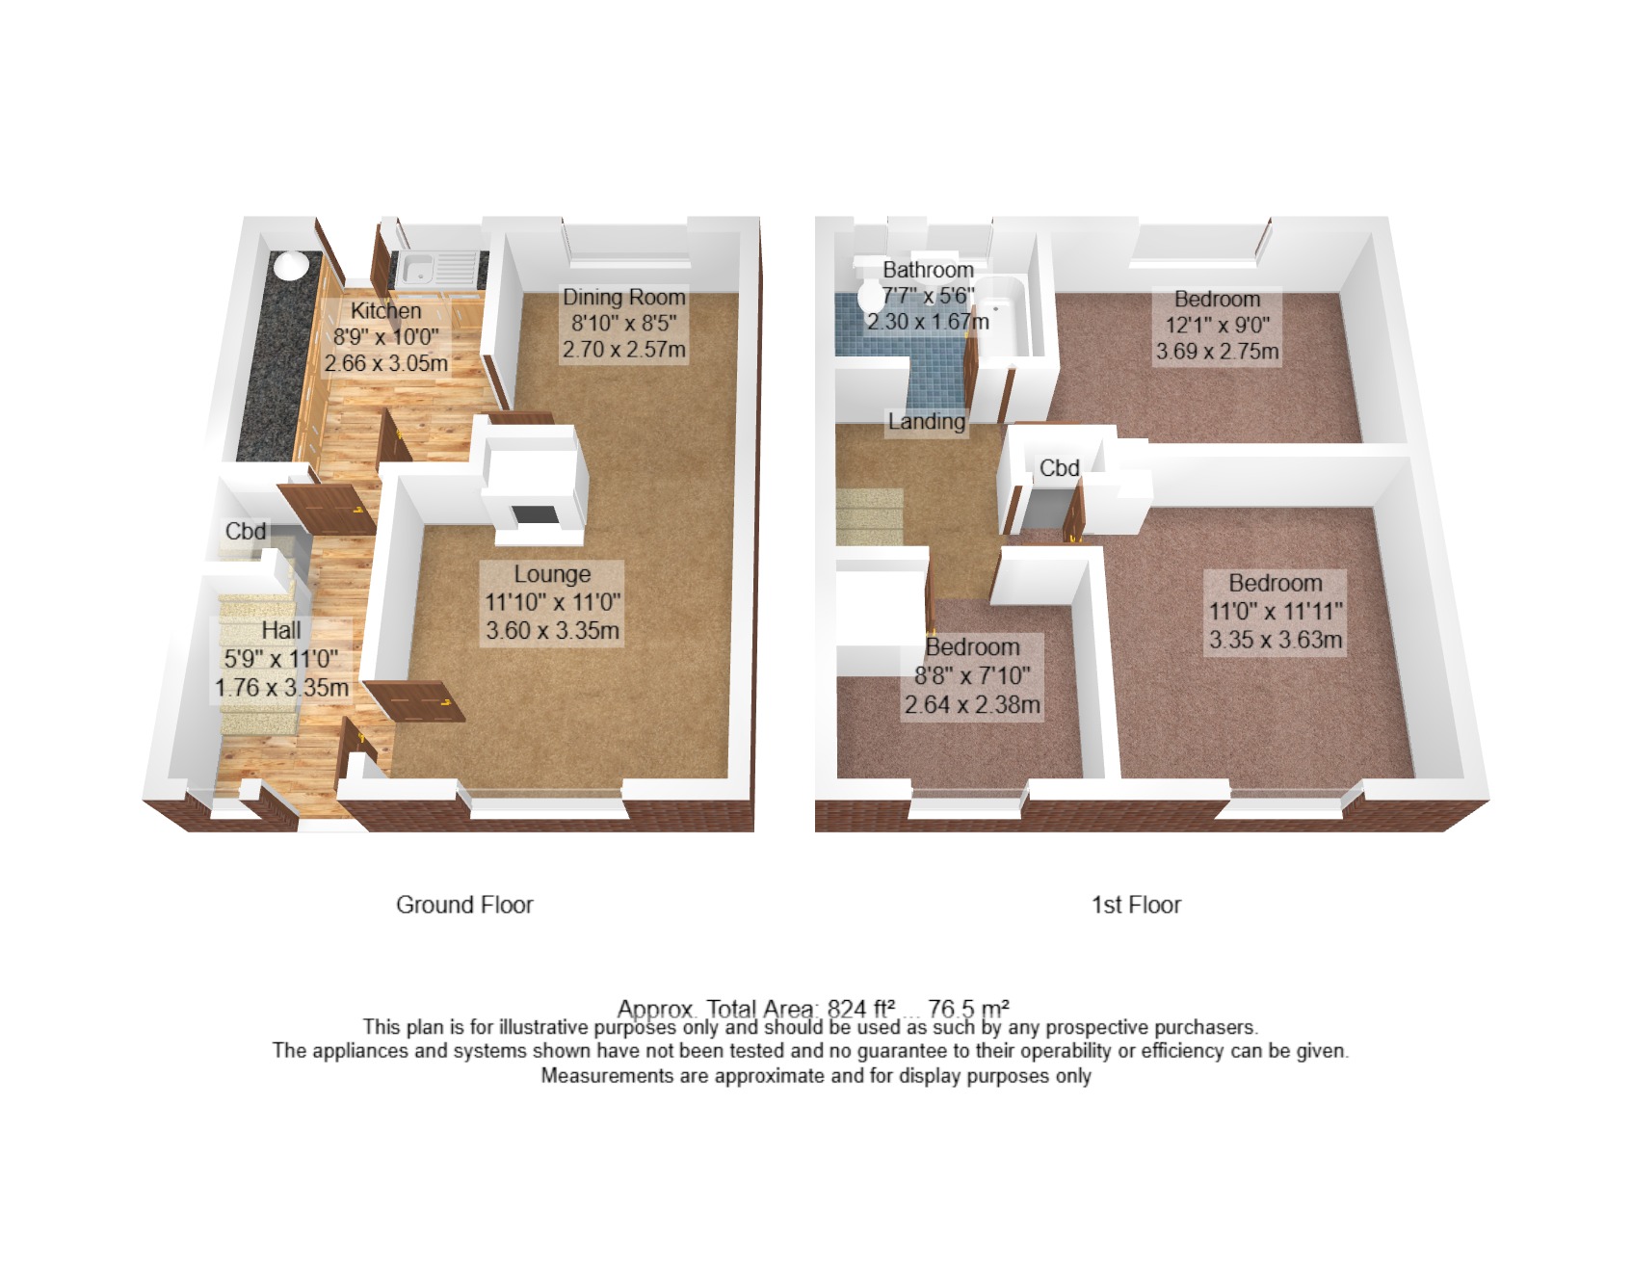
Perfect for first time buyers or a growing family, this mid terraced house is set back from the road and has pleasant outlooks at the front and rear. Requiring some modernisation, the property is the ideal opportunity for buyers looking to put their own stamp on their next home. The ground floor boasts a semi open plan lounge and dining space plus a kitchen with access to the rear garden. The first floor is larger than expected with the two double bedrooms extending over the ginnel below. Completing the picture is a bathroom with white suite.
ACCOMMODATION
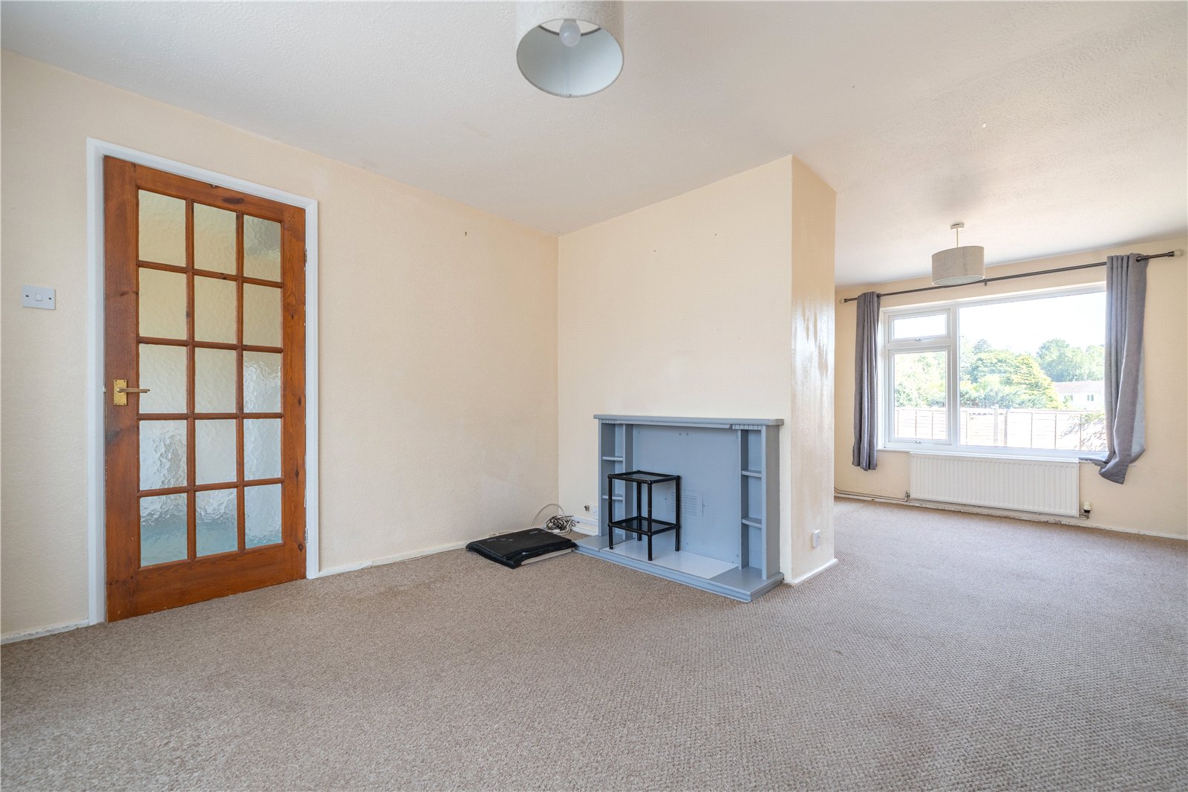
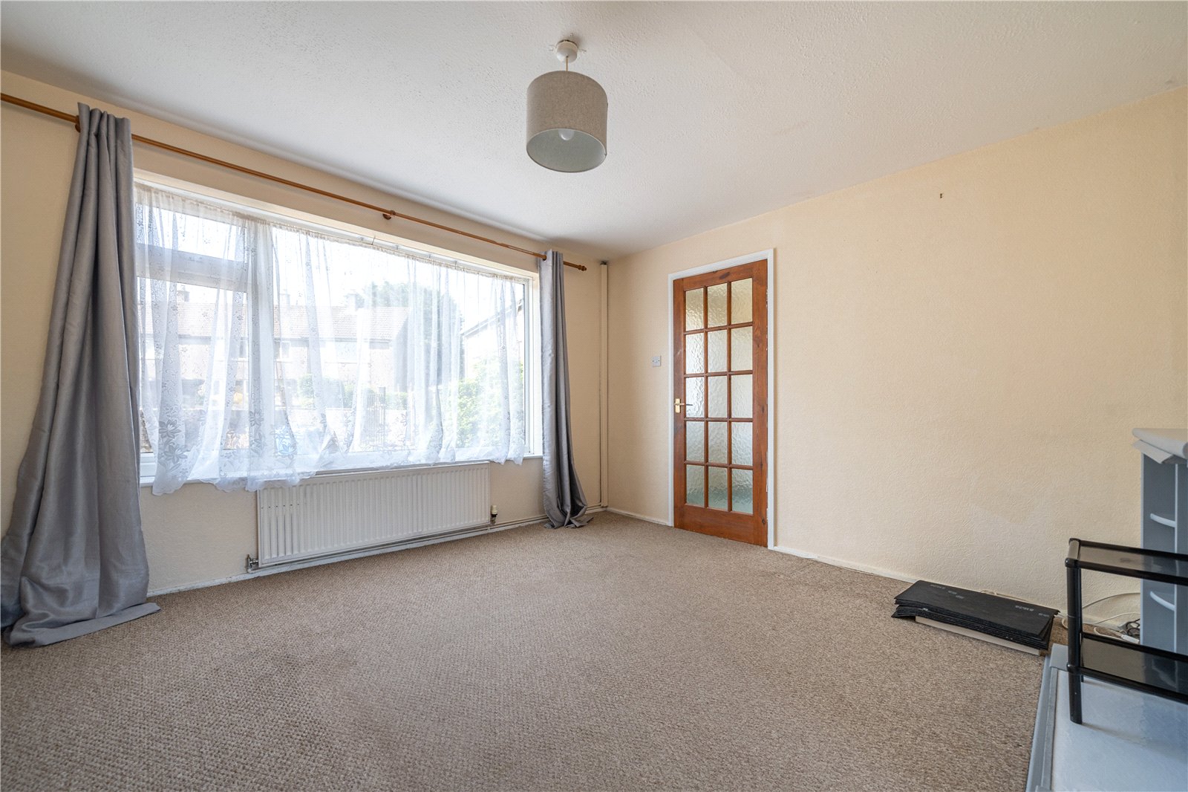
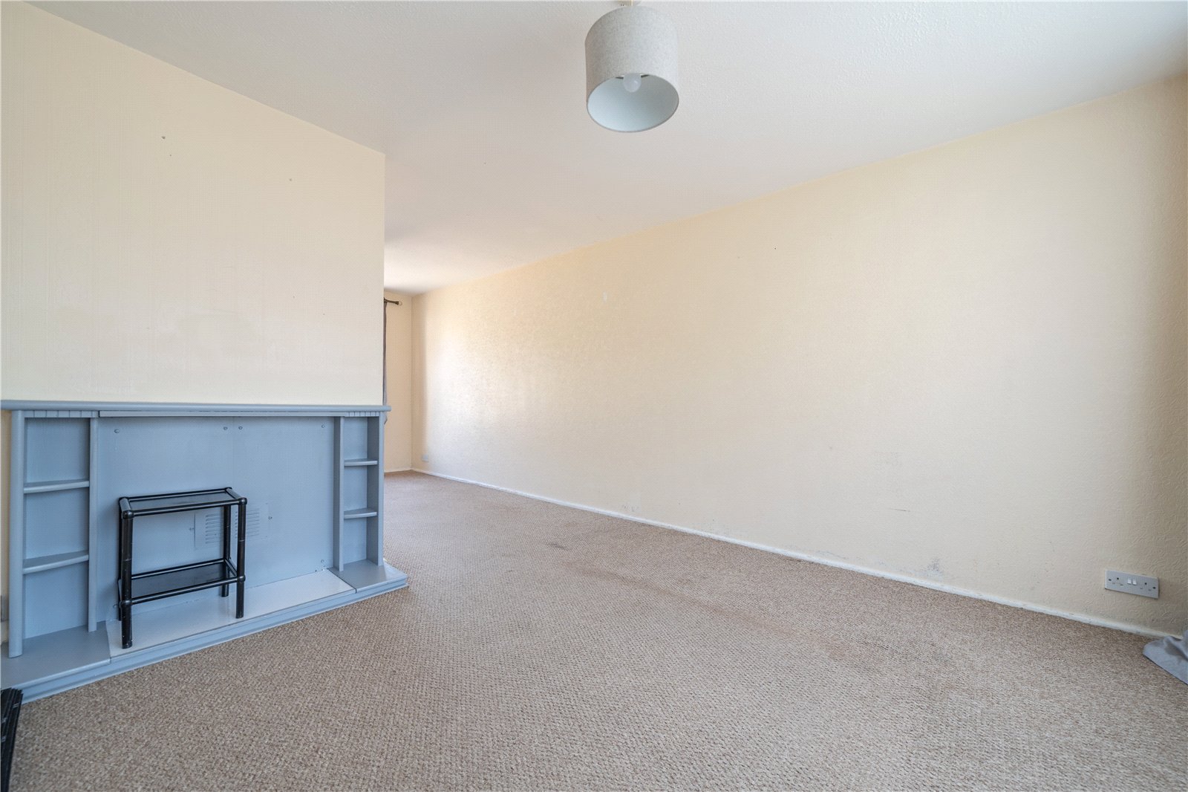
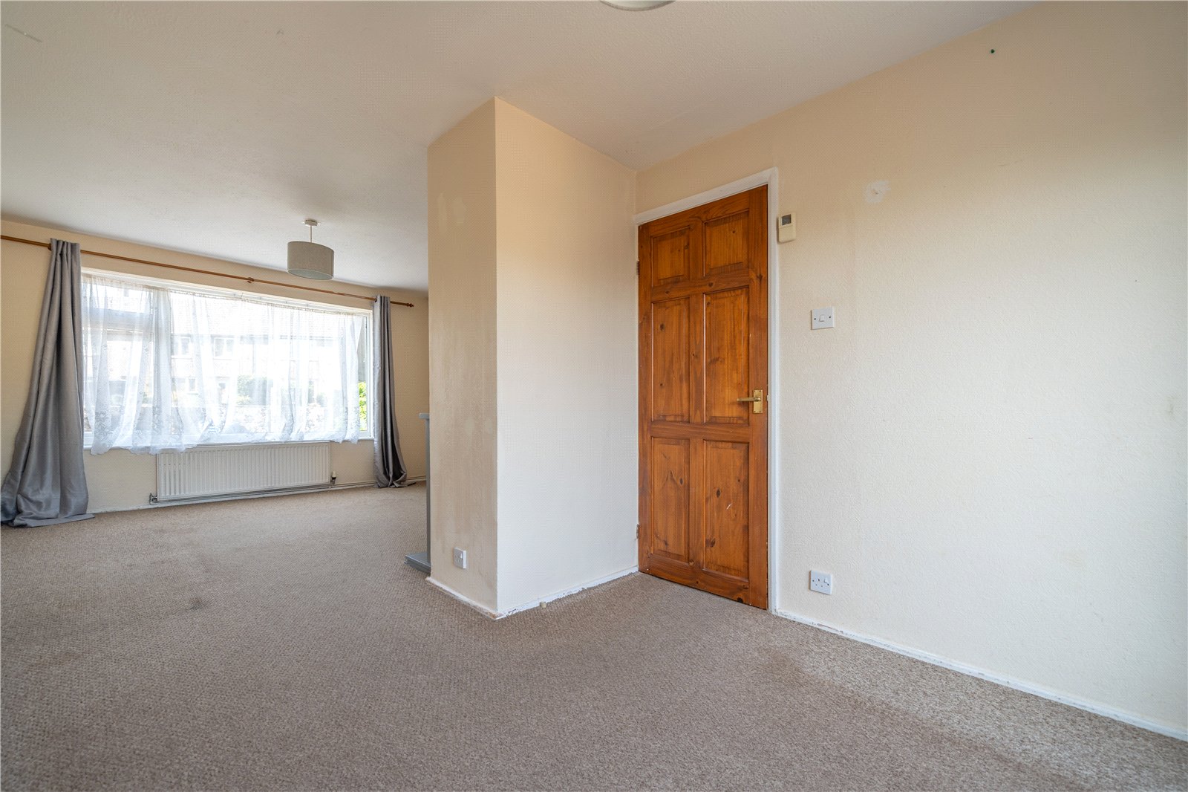
Approaching over from the green, a low maintenance front garden leads to the frosted door and into the hallway. Having plenty of space for coats and shoes, the hallway has natural light via the glazed lounge door and a handy under stairs cupboard. Overlooking the green at the front, the lounge has open access to the dining room and there is a painted wooden fire surround with space for an electric fire. Connecting through to the kitchen, the dining room overlooks the rear garden and easily accommodates a family table.
-
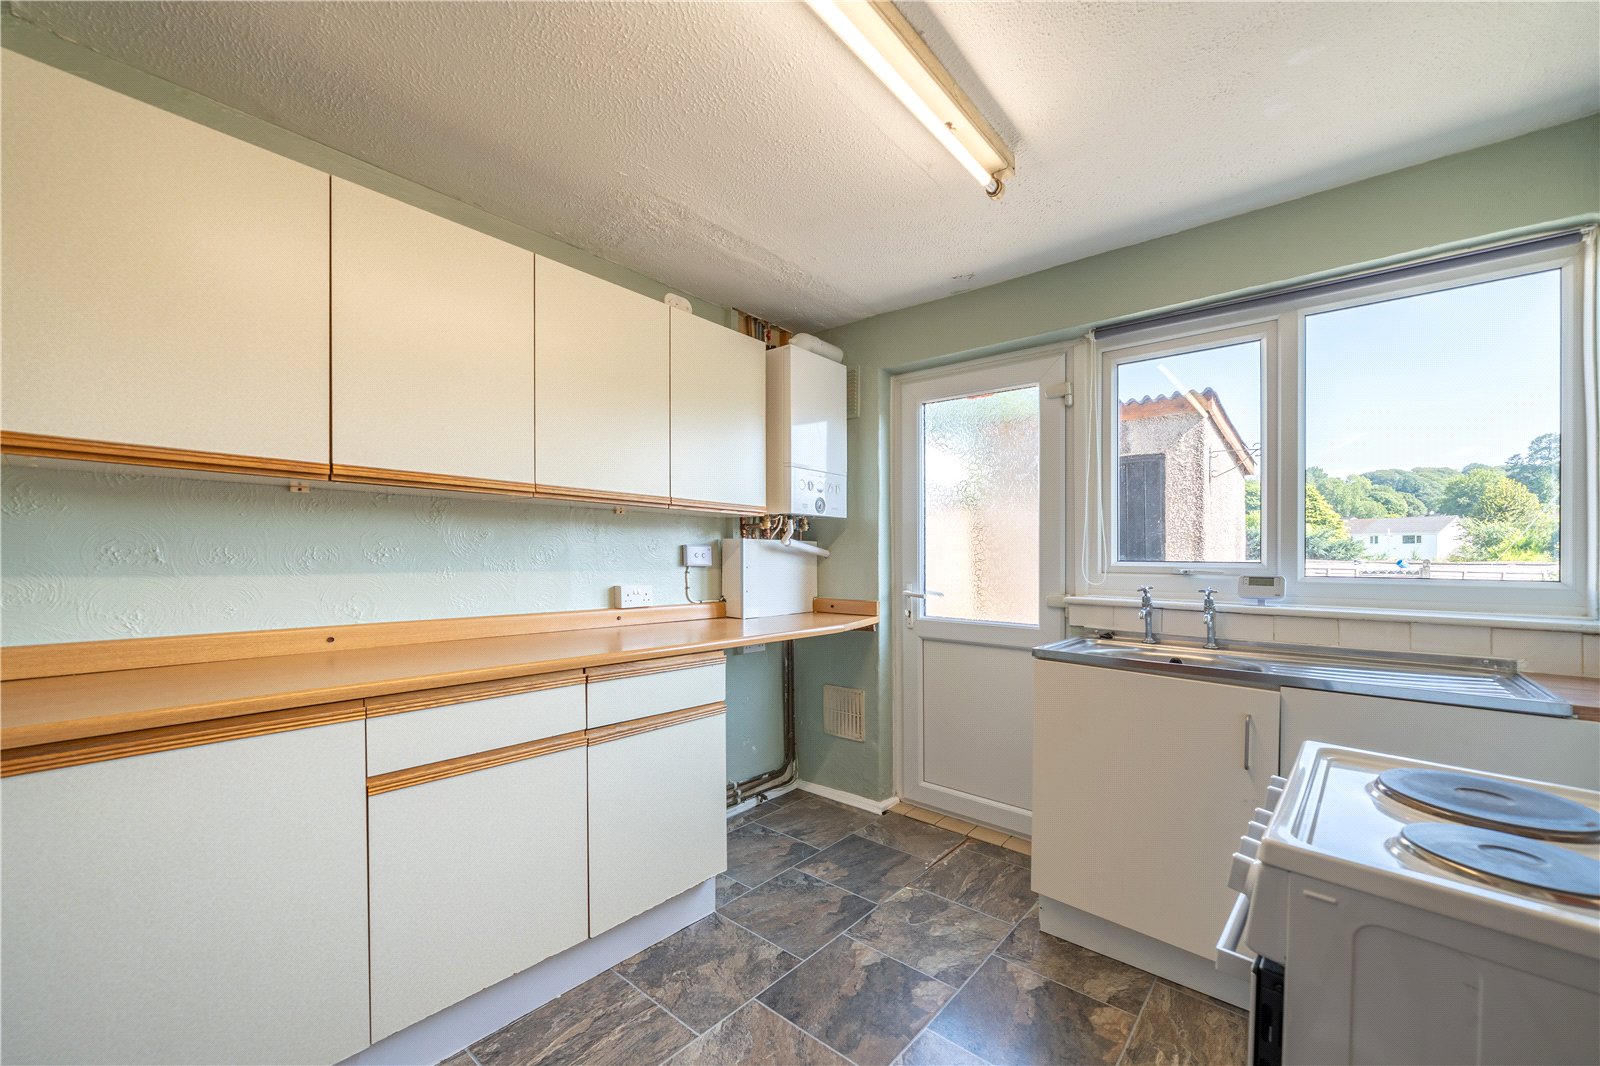
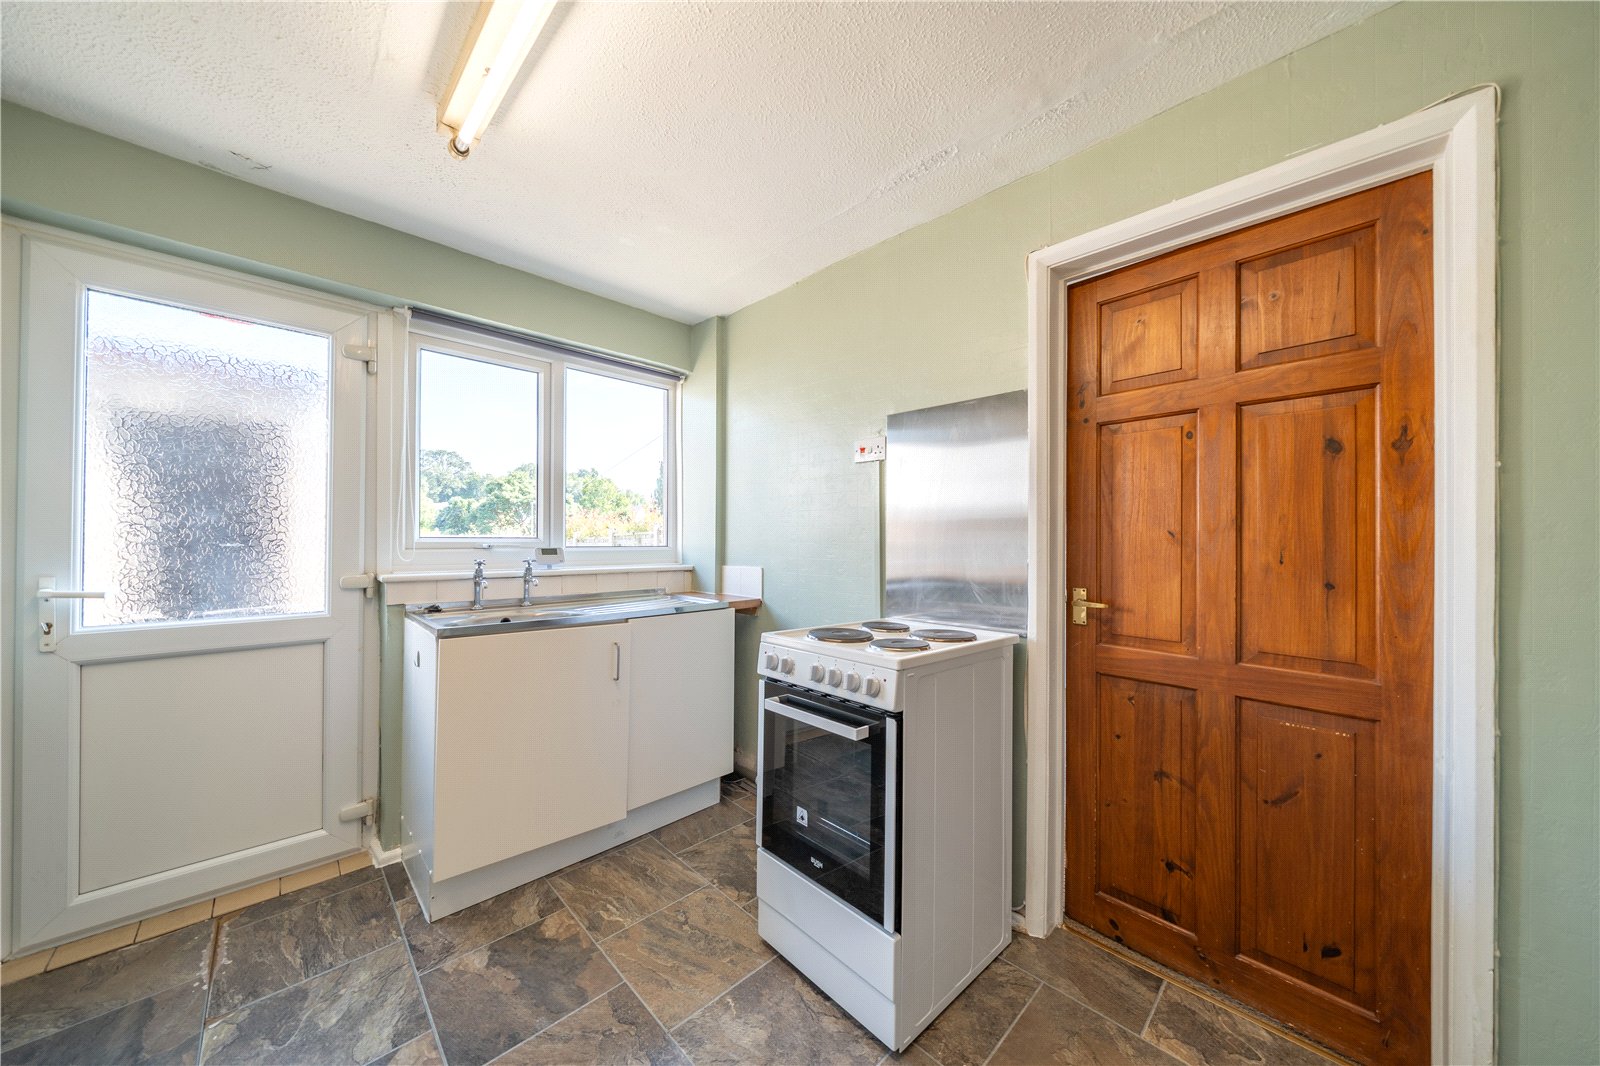
The kitchen has access to the rear garden and is fitted with pale units, wood grain effect worktops and a stainless steel sink. There is a wall mounted Ideal boiler plus plumbing for a washing machine and space for an electric cooker.
-
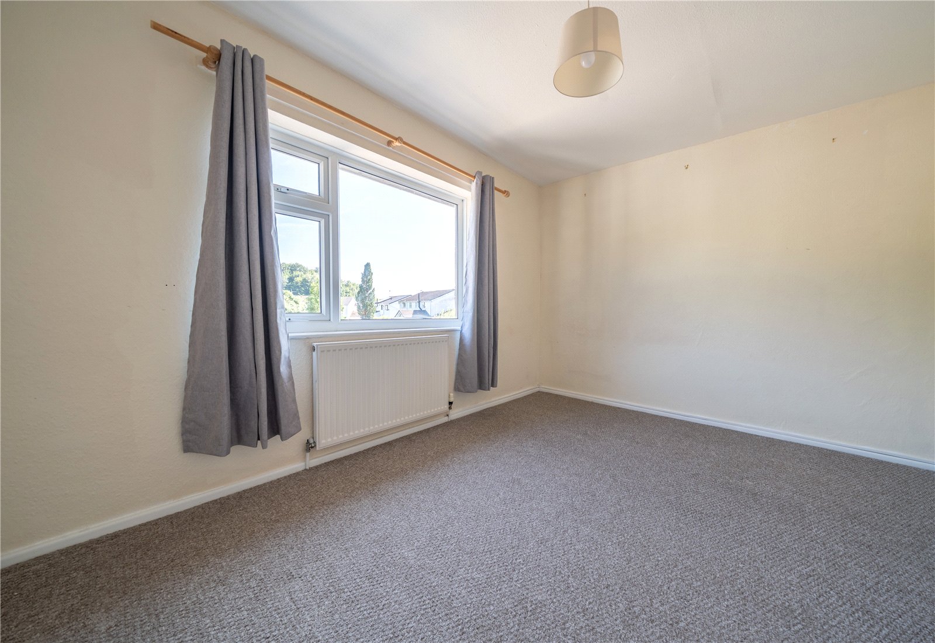
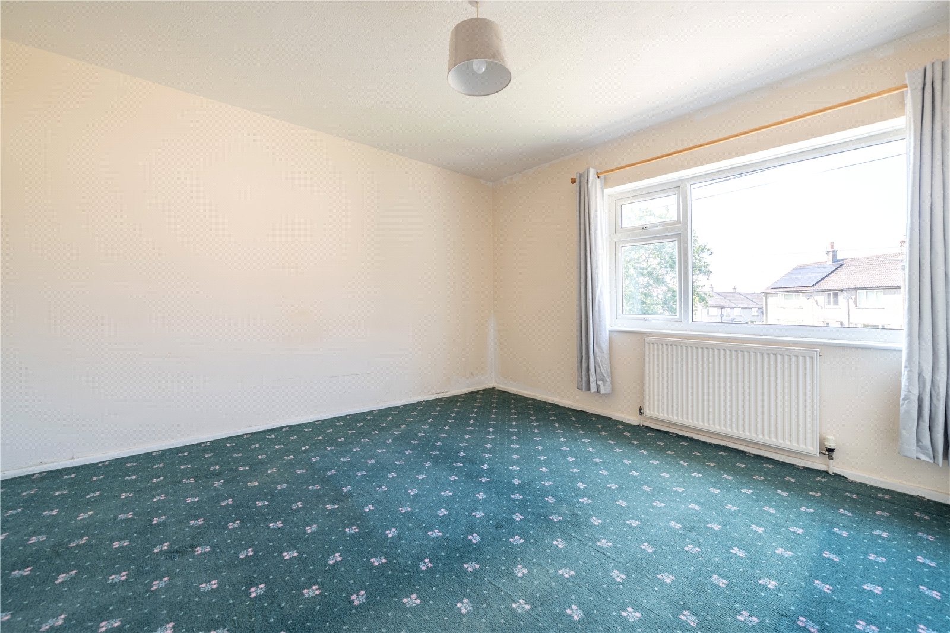
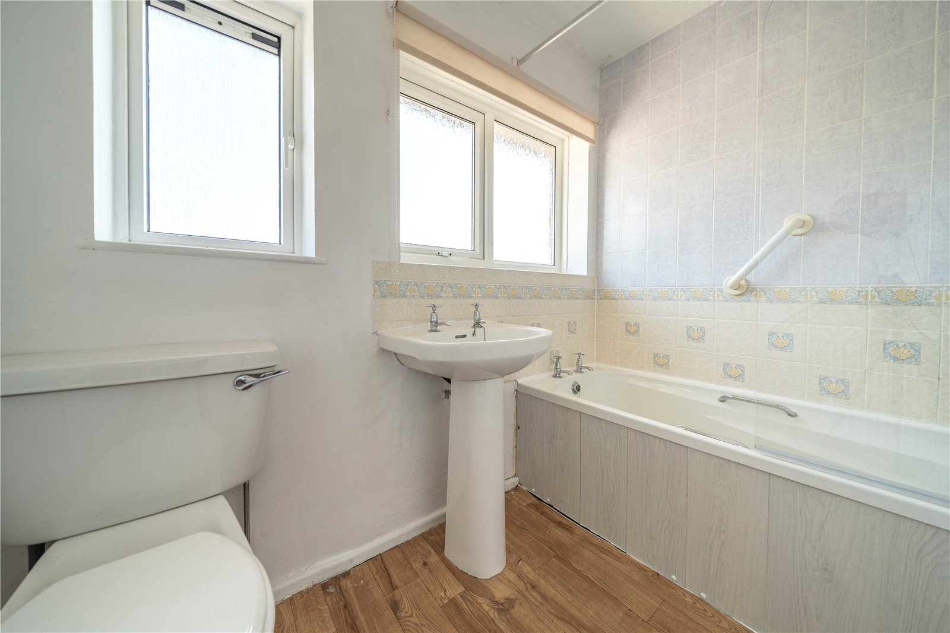
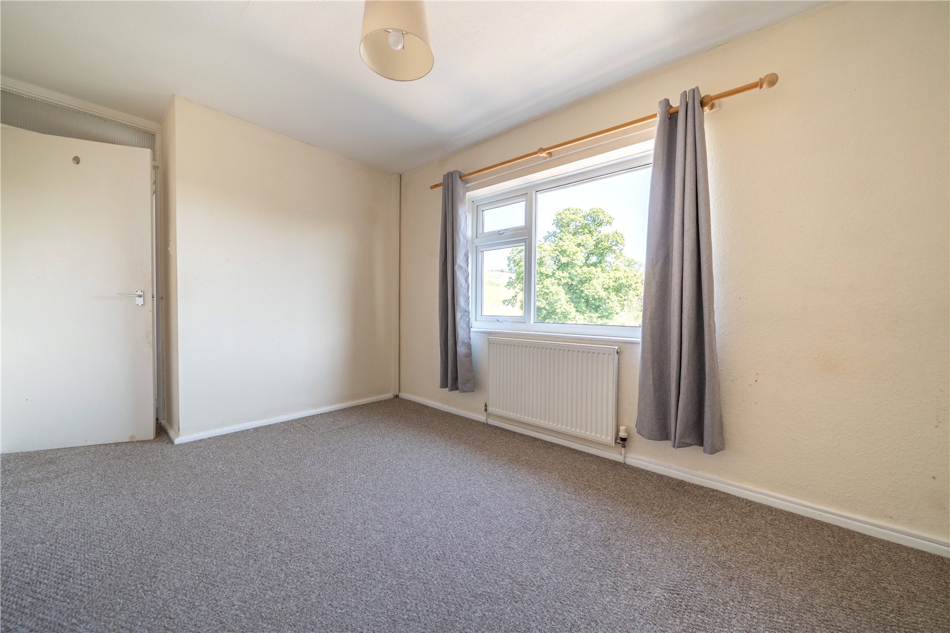
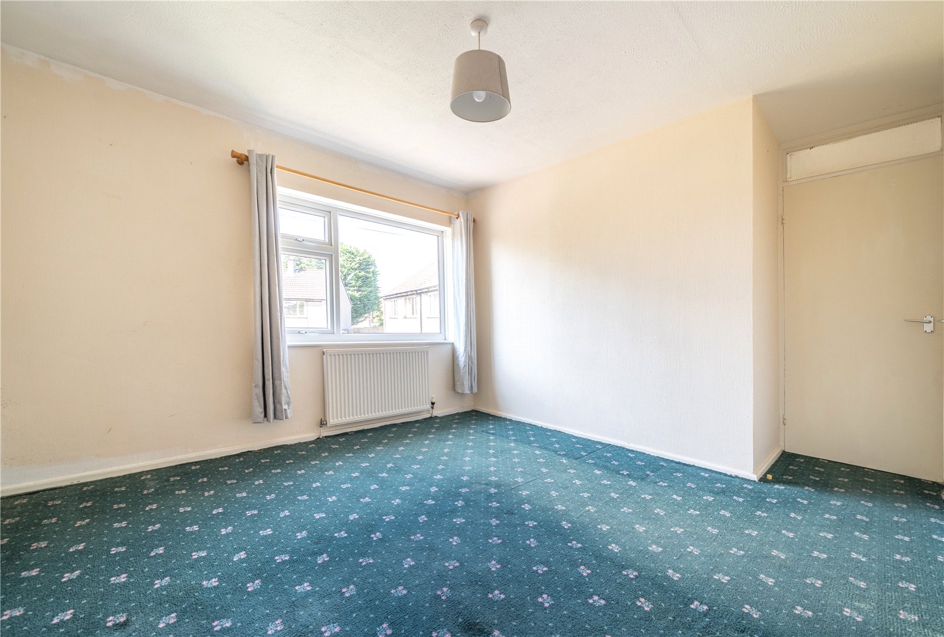
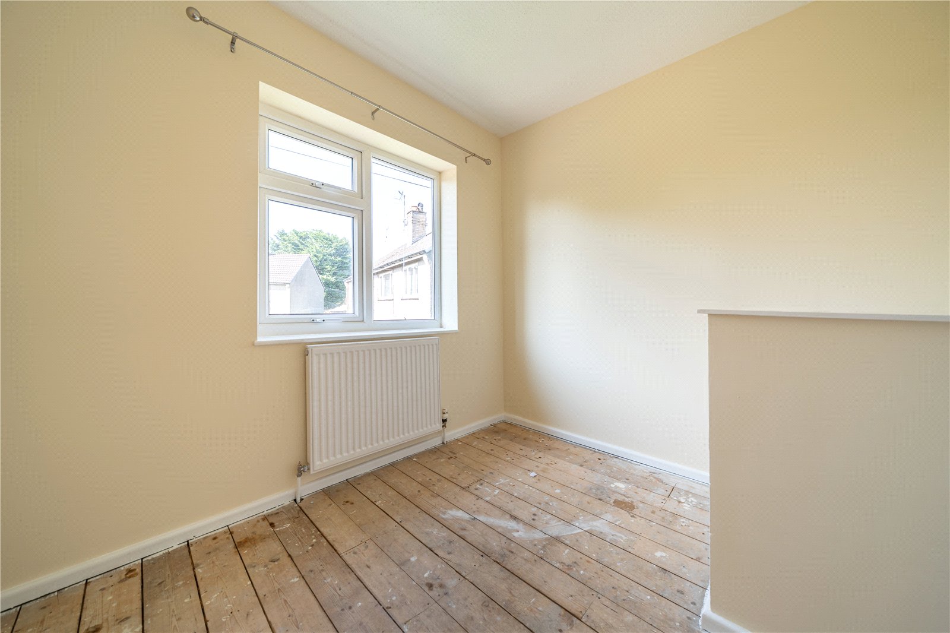
The first floor accommodation is larger than expected and extends over the ginnel below. One of the double bedrooms has a lovely view at the rear over rooftops towards trees and the second generous double overlooks the green at the front and has a built in cupboard. The third bedroom is a single. The bathroom has a white three piece suite with a screen and shower above the bath.
-

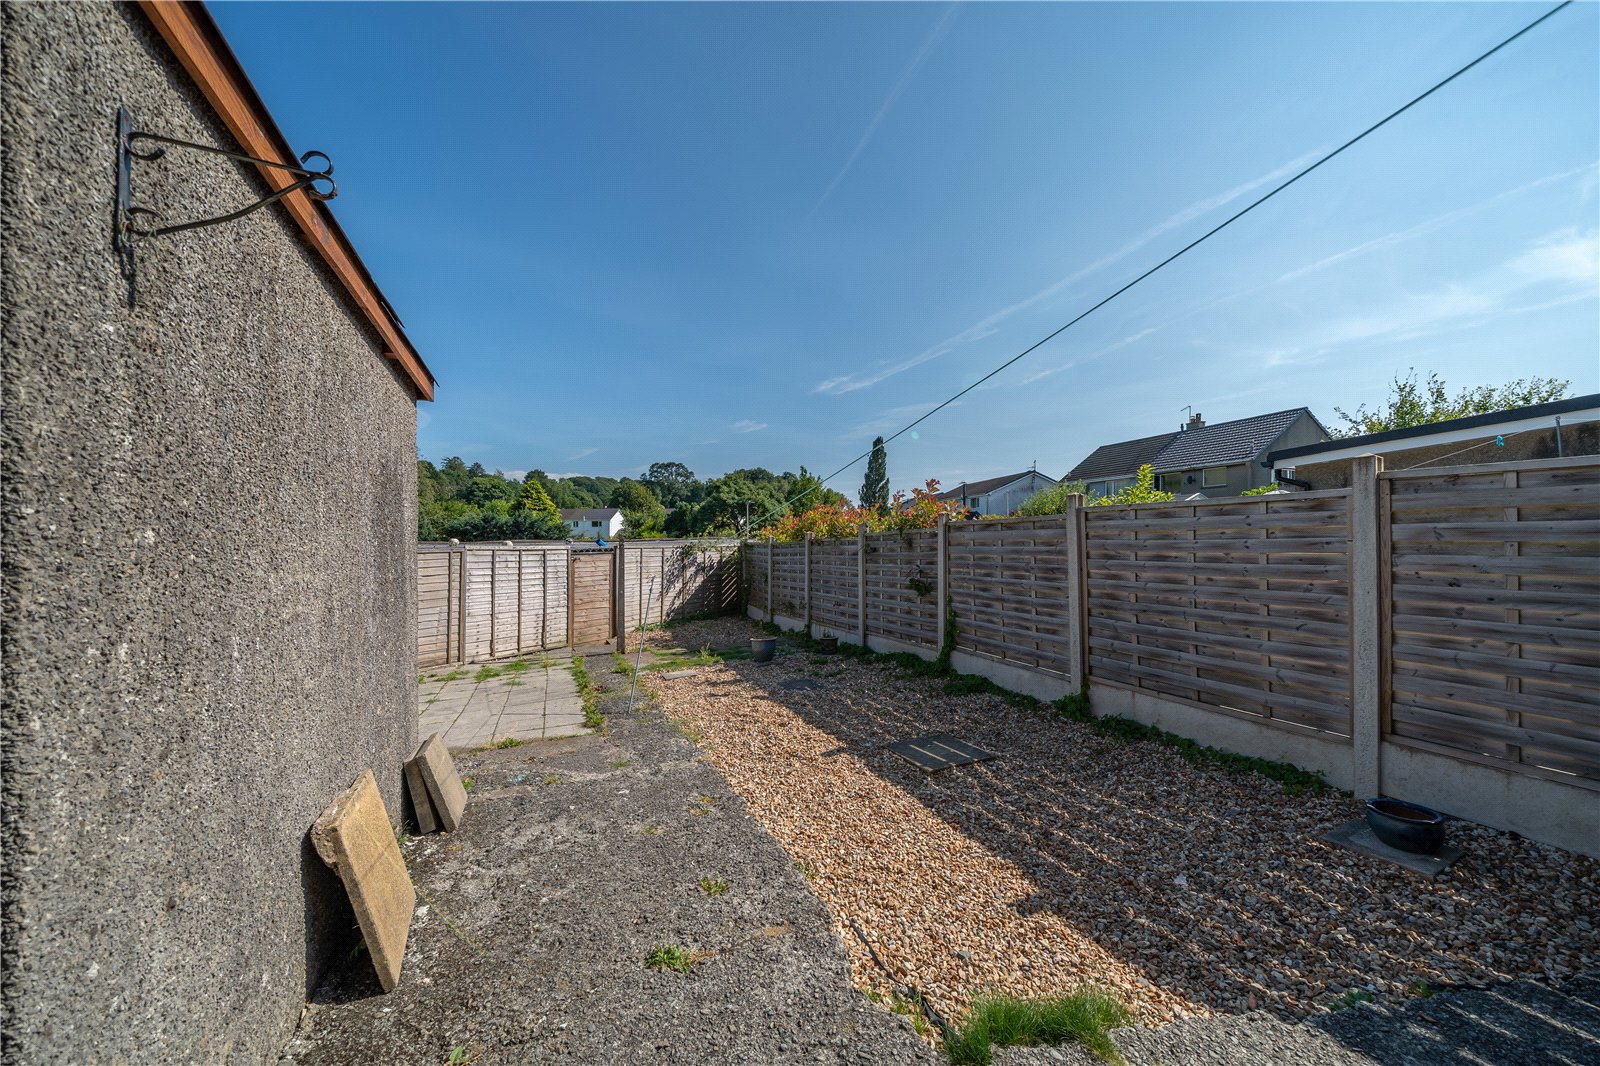
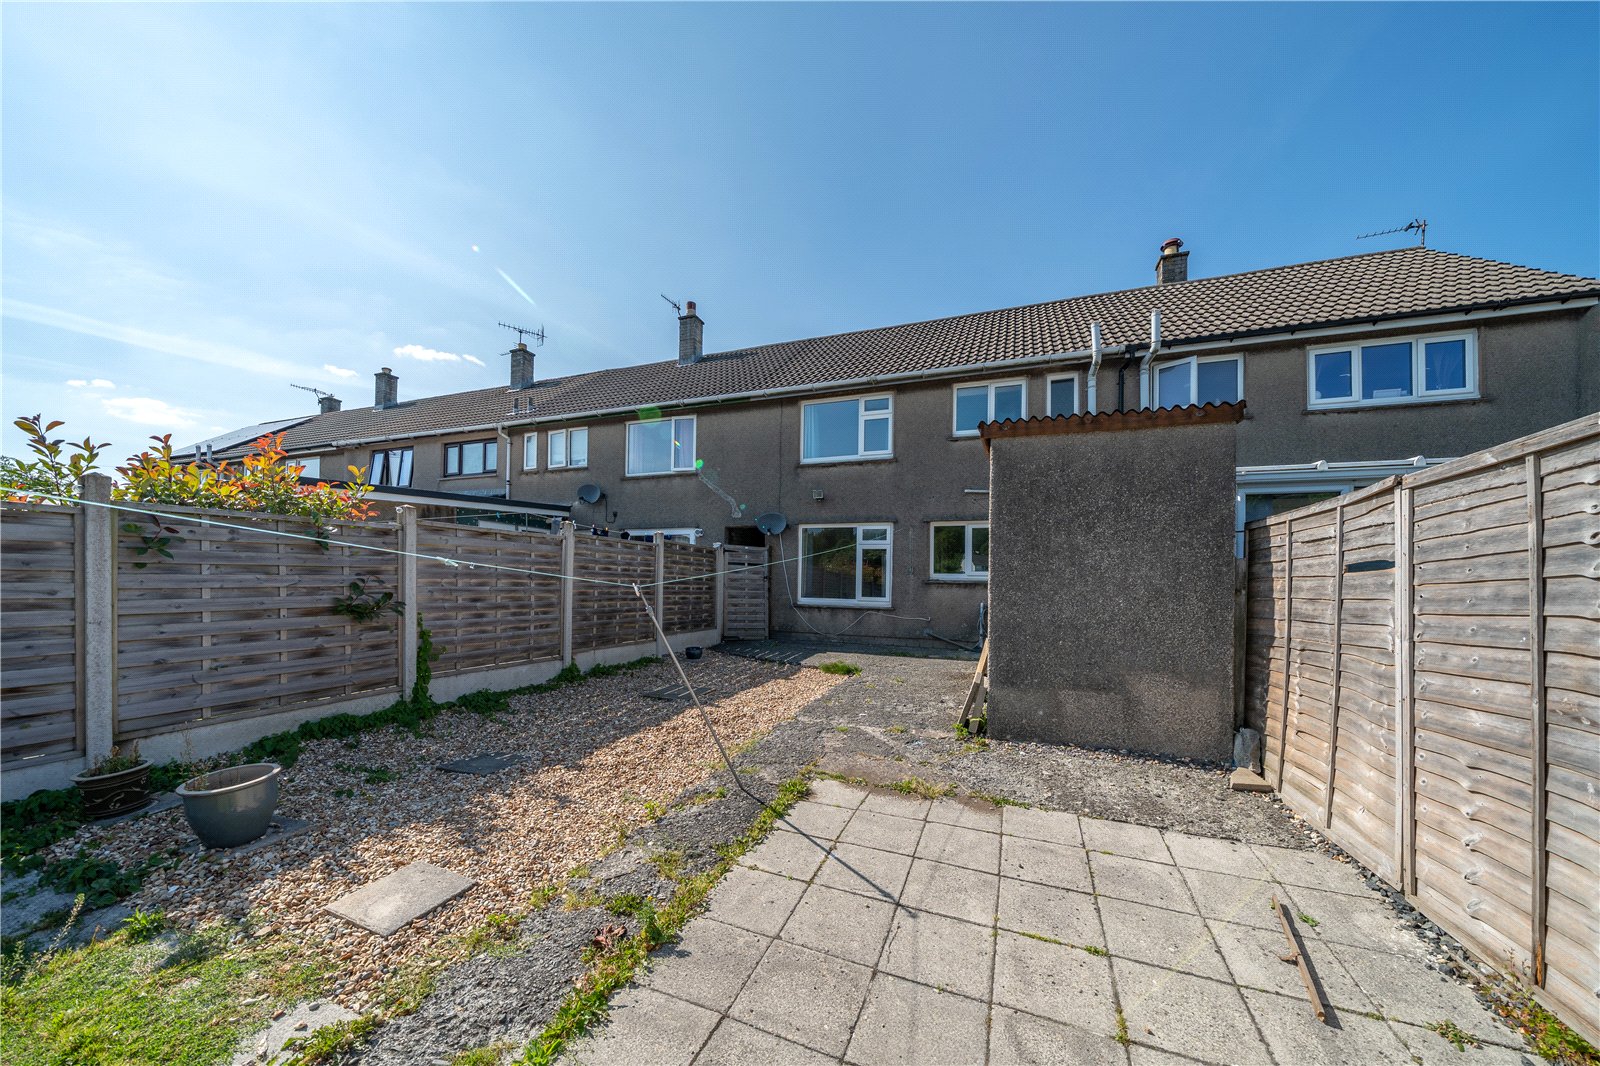
Externally, the property has a low maintenance gravelled front garden. A ginnel between 35 and 37 lead to separate gates and into the rear garden. Also landscaped for ease, the rear garden has a patio space, gravel and a gate at the rear. There is a block built outhouse/store.
DIMENSIONS
Hall 5' 9" x 11' 0" (1.76m x 3.35m)
Lounge 11' 10" x 11' 0" (3.60m x 3.35m)
Dining Room 8' 10" x 8' 5" (2.70m x 2.57m)
Kitchen 8' 9" x 10' 0" (2.66m x 3.05m)
Bedroom 12' 1" x 9' 0" (3.69m x 2.75m)
Bedroom 11' 0" x 11' 11" (3.35m x 3.63m)
Bedroom 8' 8" x 7' 10" (2.64m x 2.38m) max
Bathroom 7' 7" x 5' 6" (2.30m x 1.67m)
Outhouse/Store 4' 7" x 8' 0" (1.4m x 2.44m)
DIRECTIONS
Leaving Kendal on Castle Road, continue under the railway bridge onto Sedbergh Road. Turn left onto Sandylands Road. Turn right towards Peat Lane and follow to the top of the hill. Turn right onto Ullswater Road with the property being on the left hand side set back from the road with a green in front.
what3words///mobile.inform.later
ESSENTIAL INFORMATION
Services: Mains Water, Gas, Electric and Drainage
Tenure: Freehold
Council Tax Band: B
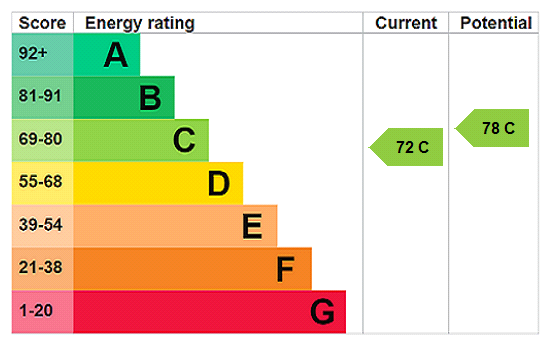
EPC Grading: C
- Ref: KEN260165
- Type: Terraced House
- Availability: For Sale
- Bedrooms: 3
- Bathrooms: 1
- Reception Rooms: 2
- Tenure: Freehold
Ullswater Road, Kendal, Cumbria, LA9 6LQ
- Available Chain Free
- Gas Central Heating
- UPVC Double Glazing (less one window)
- Enclosed Rear Garden with Outhouse/Store
- Green Space at Front
- Great Location for Schools and Amenities
Kendal Office
100 Highgate, Kendal, Cumbria, LA9 4HE
Sales Tel 01539 725582
Sales Email kendalproperty@milnemoser.co.uk
Want to know more?
Request a callback from our Kendal office about this property.