


OVERVIEW
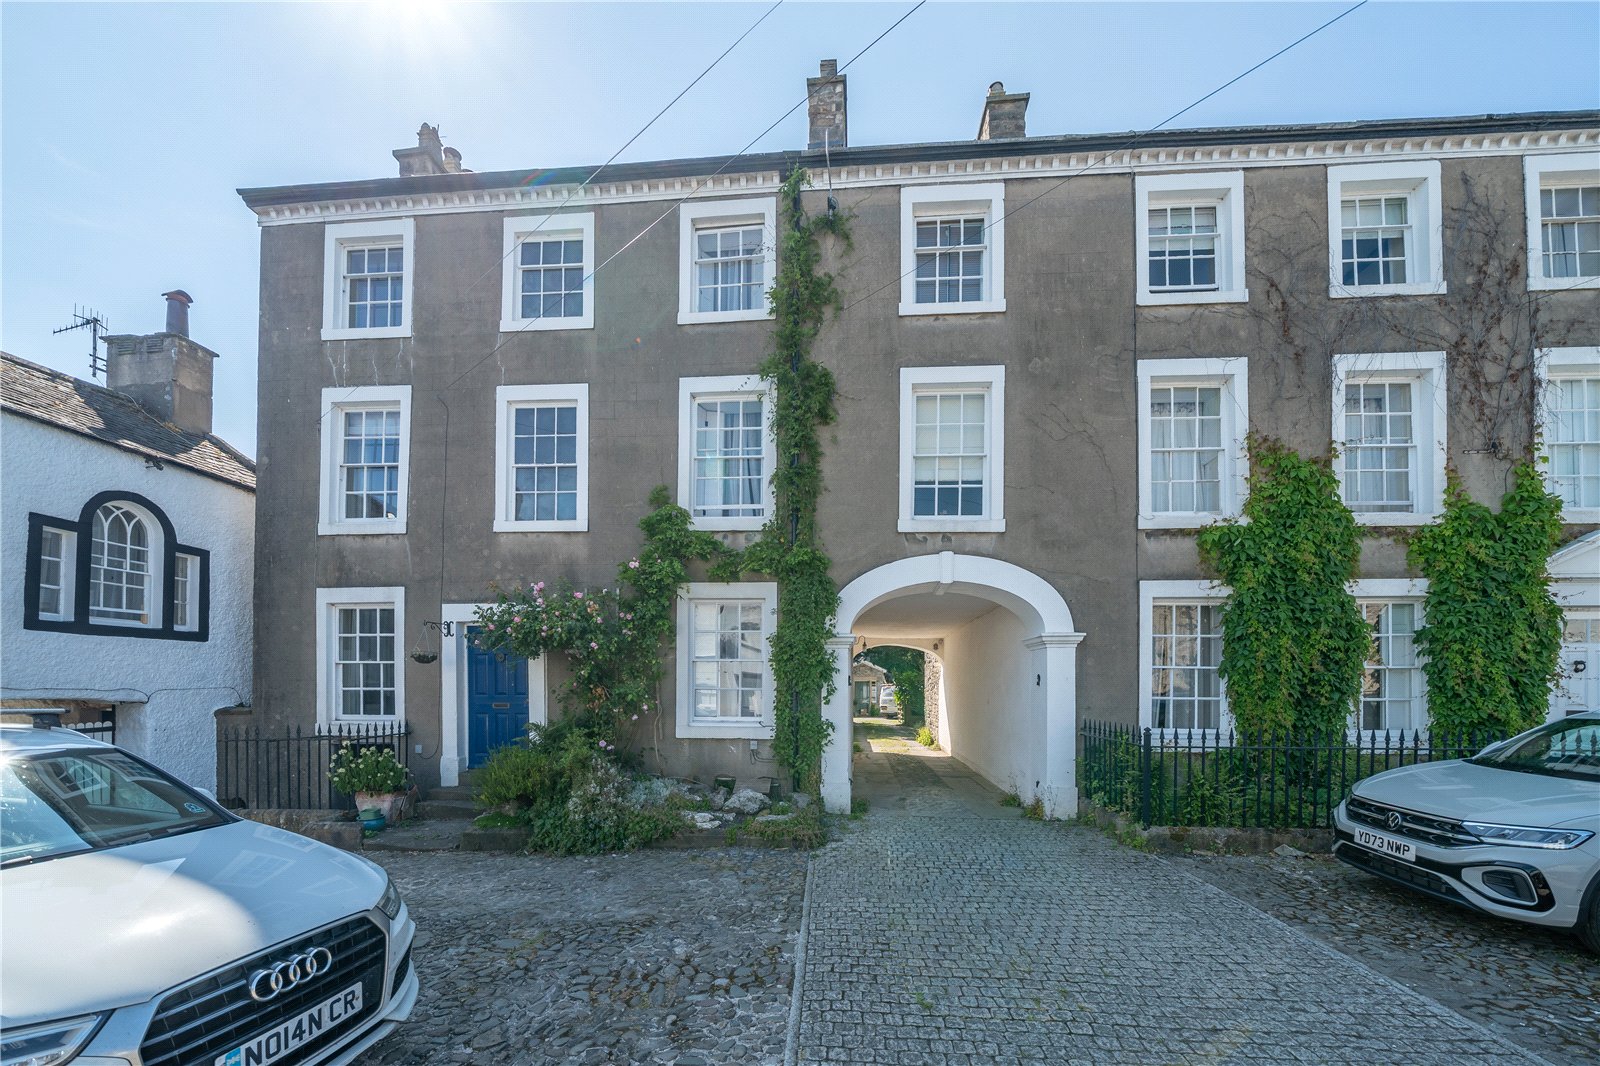
In the heart of Burton in Kendal on the west side of The Square lies an elegant row of townhouses, Grade II Listed and dating from around 1760 - number 2 is a wonderful example of period features blended with modern conveniences and could be your next home. The living accommodation is over four floors ensuring there is space for all the family plus there is a cellar for storage and laundry. The tasteful decor enhances the traditional features and is in perfect keeping with the heritage of the building which is believed to have formed part of the Corn Exchange for the village. Gas central heating throughout and retained sash windows with most having shutters.
ACCOMMODATION
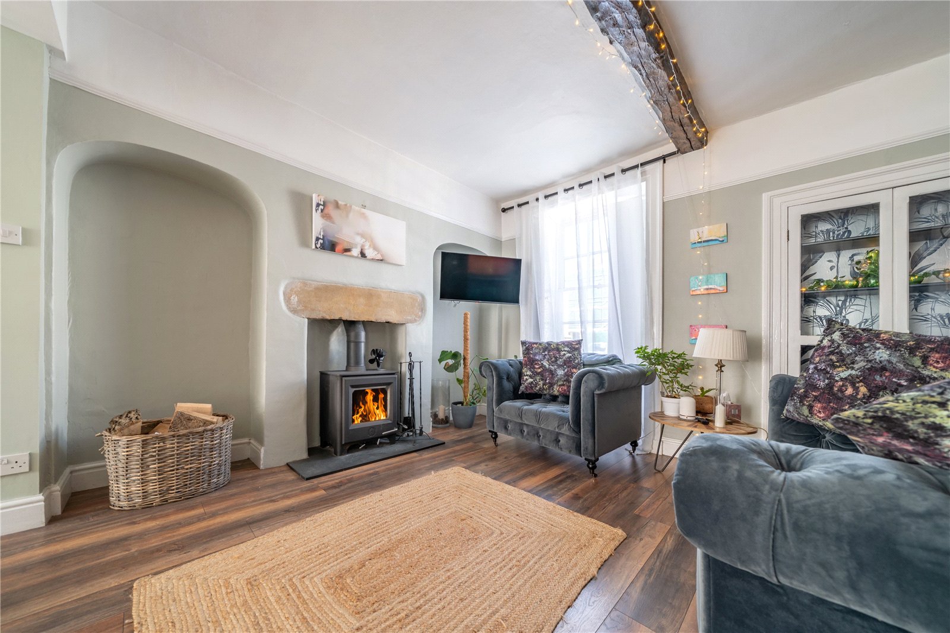
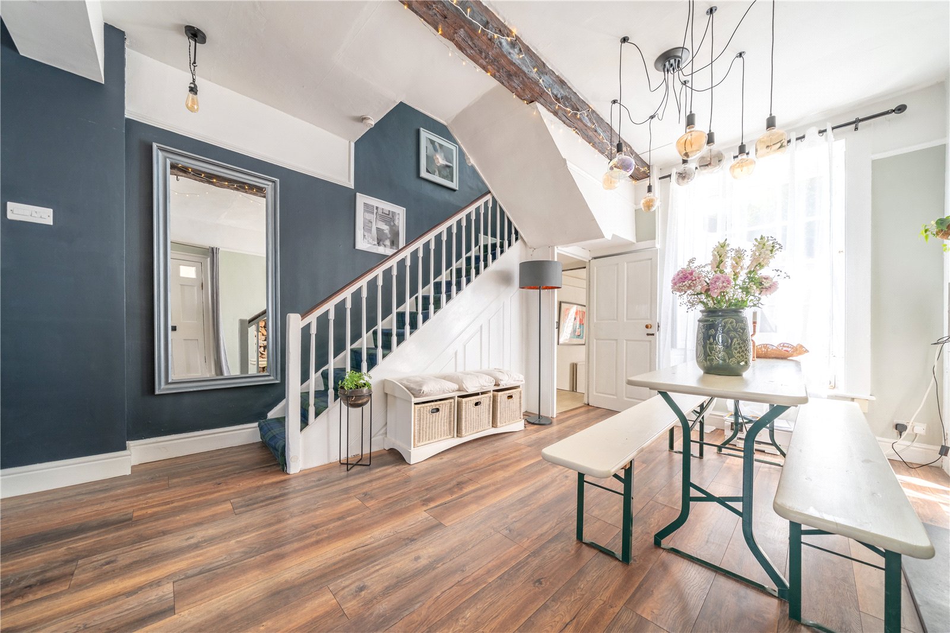
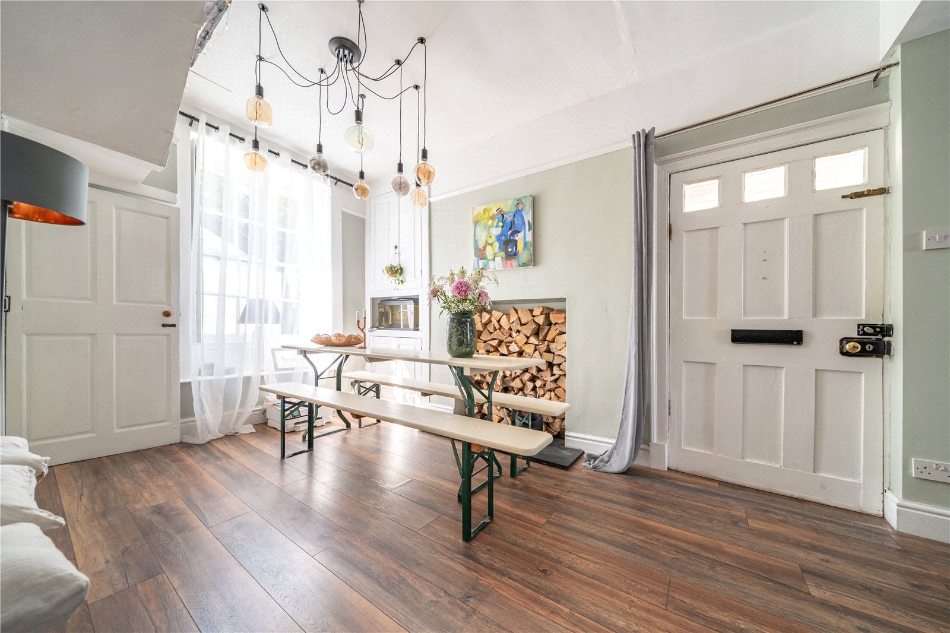
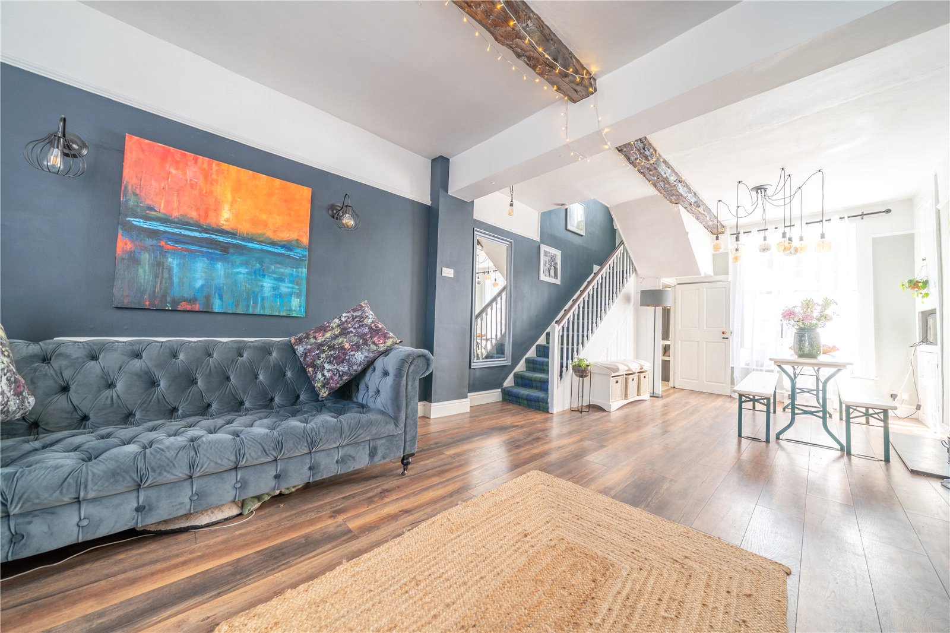
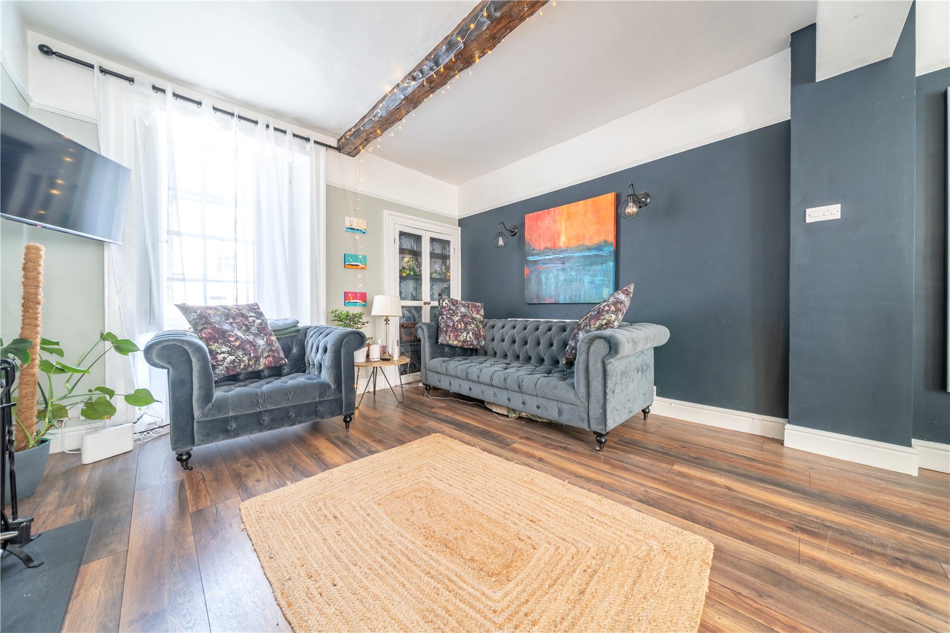
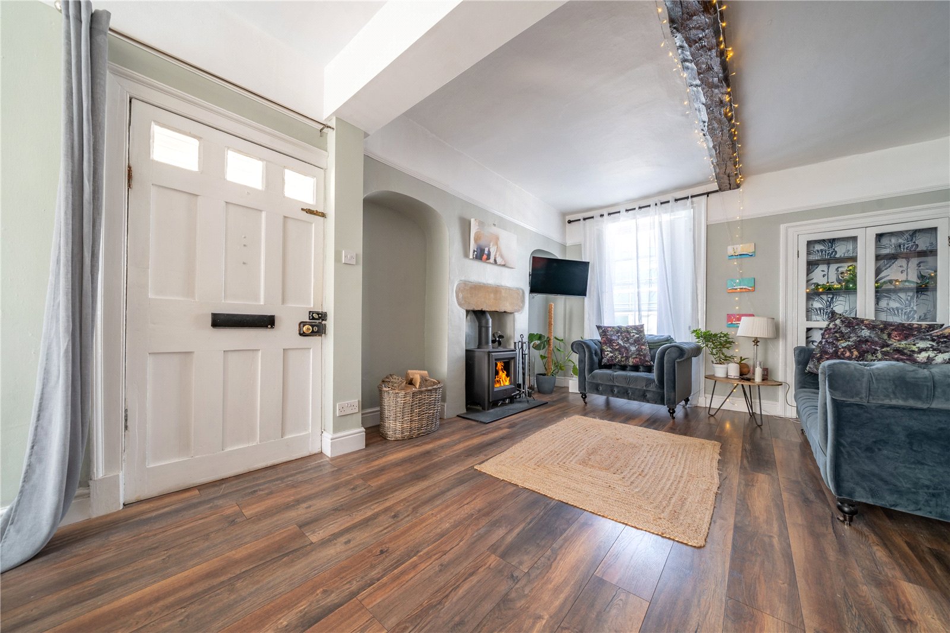
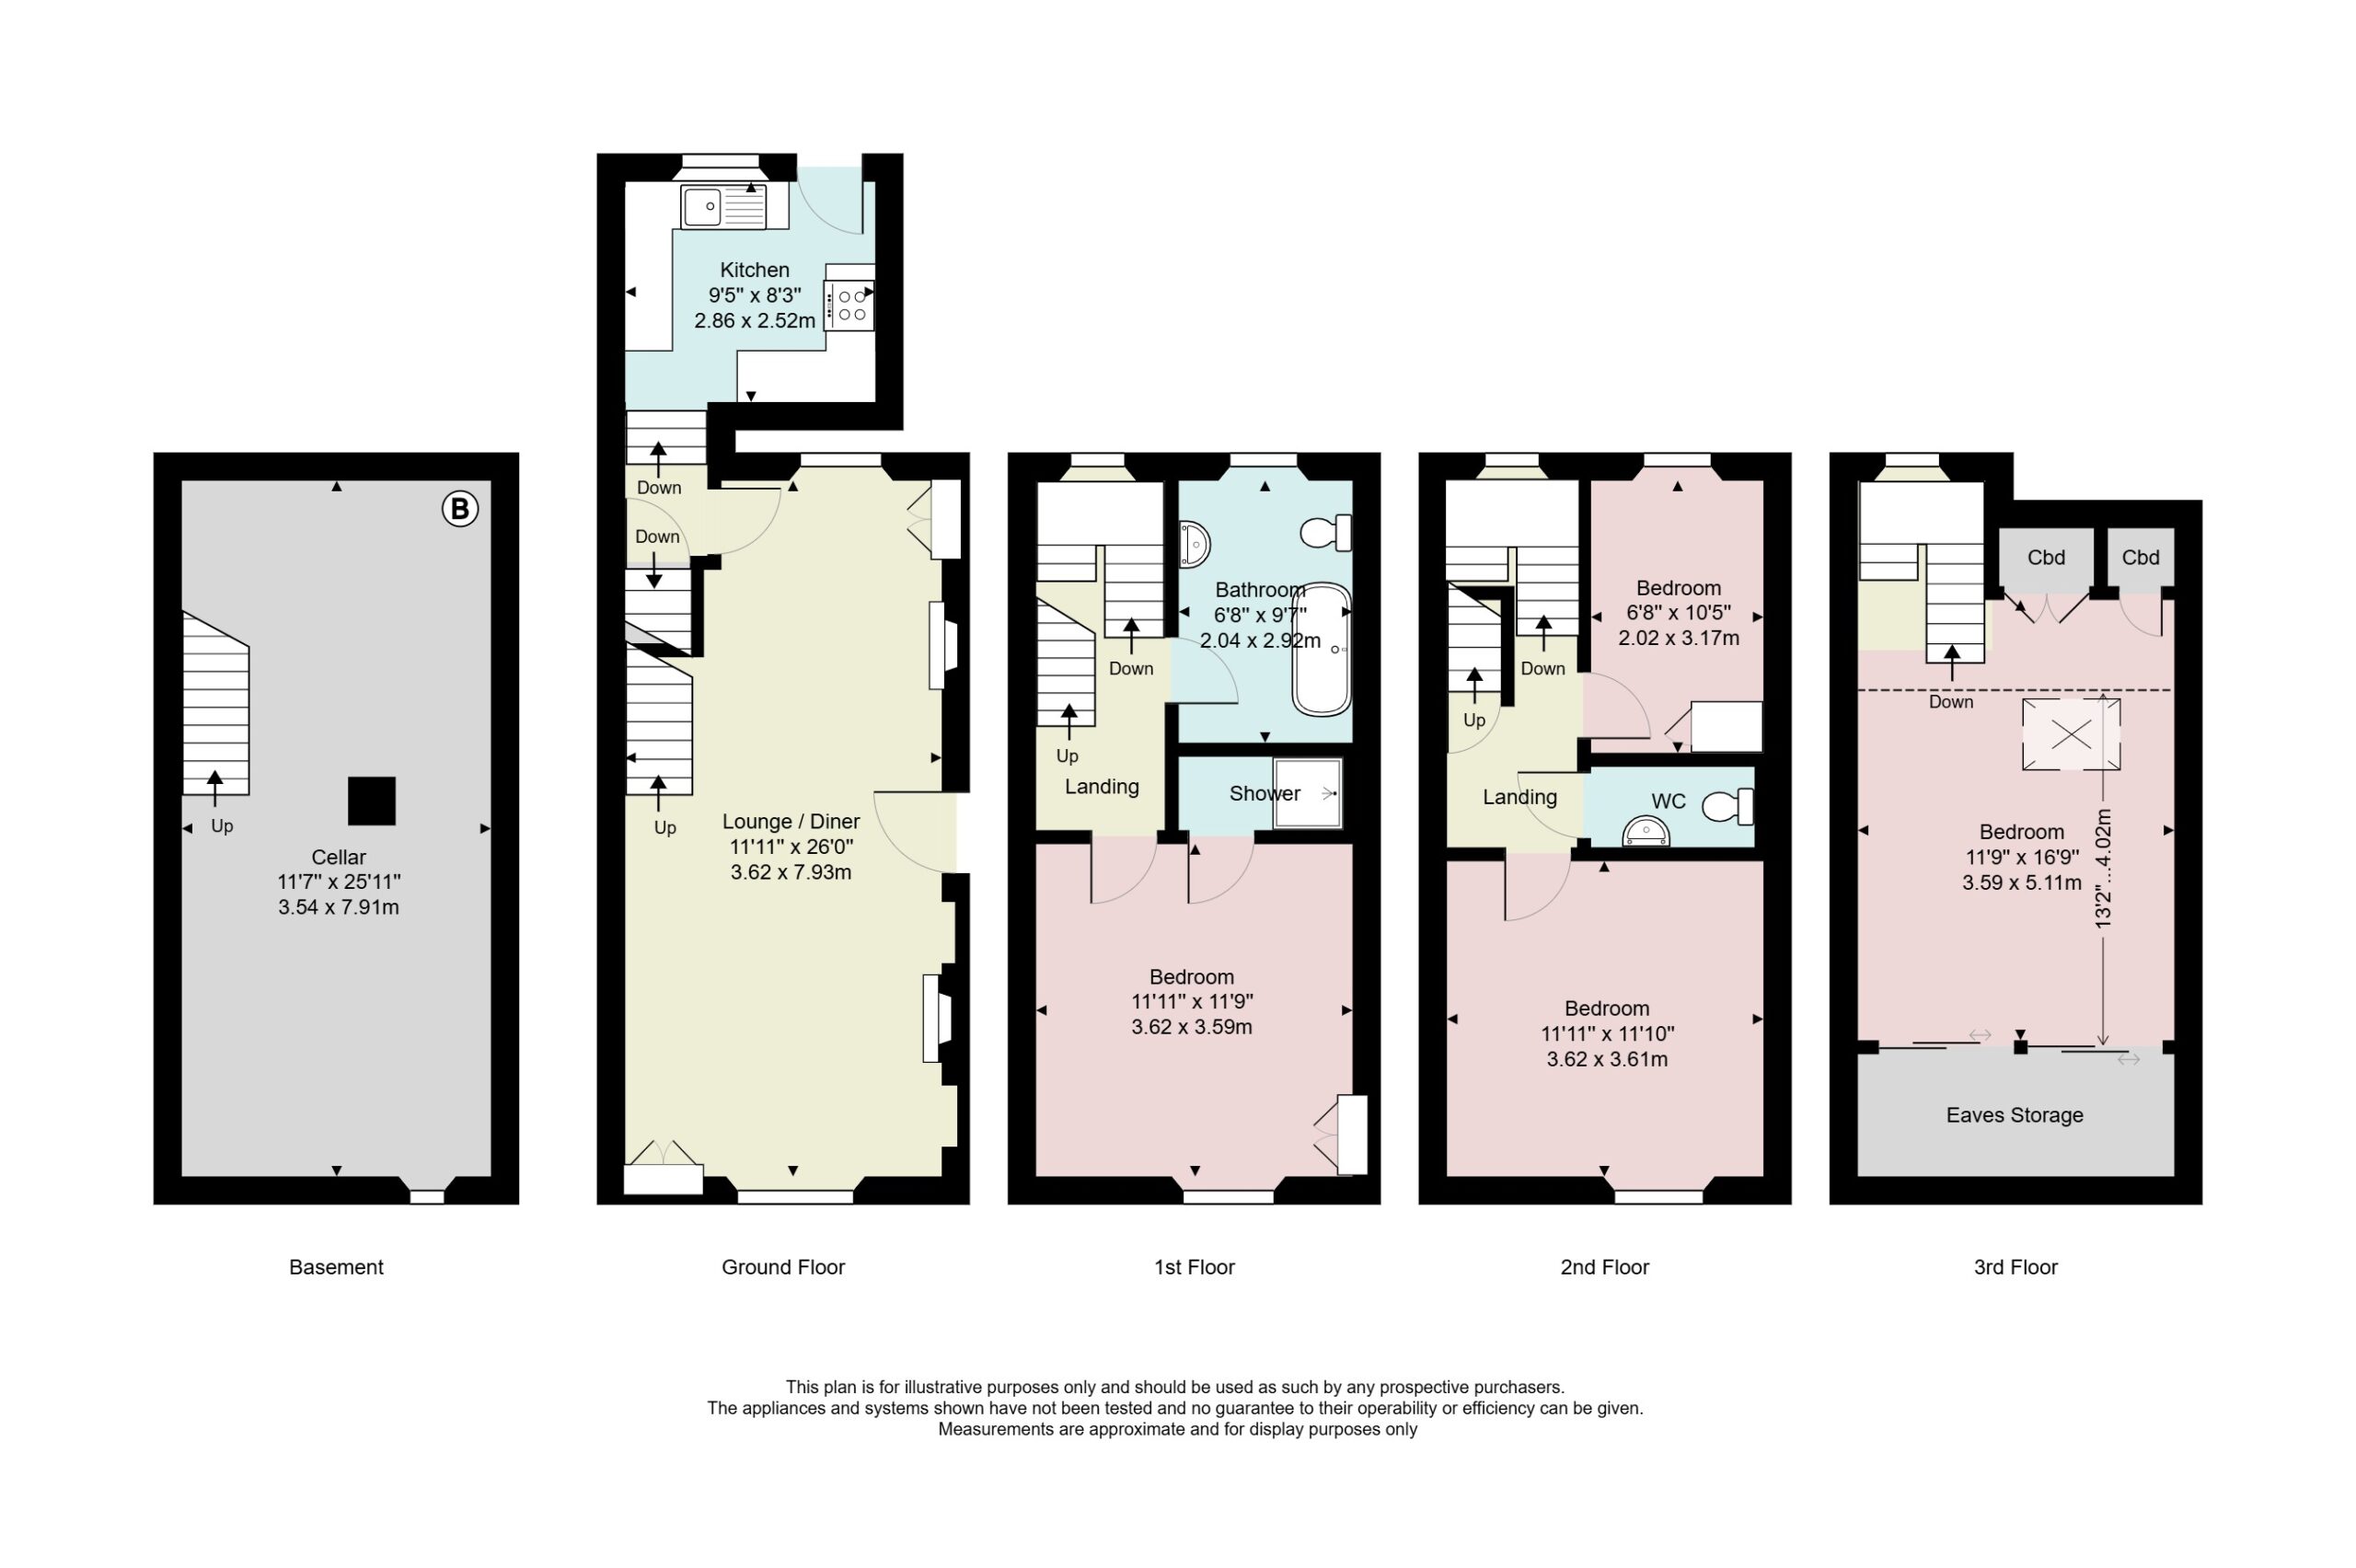
From The Square, number 2 is accessed via a traditional carriage arch, a couple of steps lead up to the painted traditional door and into the lounge diner. Running front to back, this good sized room has warm wood effect flooring, exposed beams, feature glazed cupboard plus an alcove cupboard. A woodburner keeps the room cosy in cooler months and is set to a slate hearth. Easily allowing room for both dining and lounge furniture, this elegant room is a great family social space. A passageway at the rear connects to the kitchen and there are stairs down to the cellar.
-
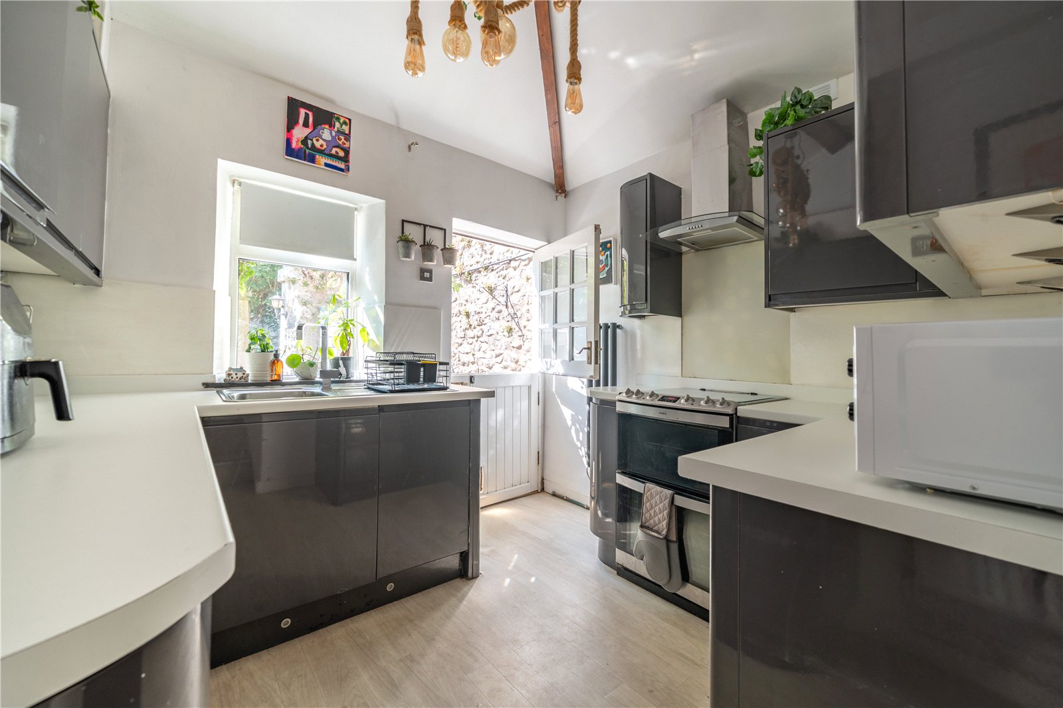
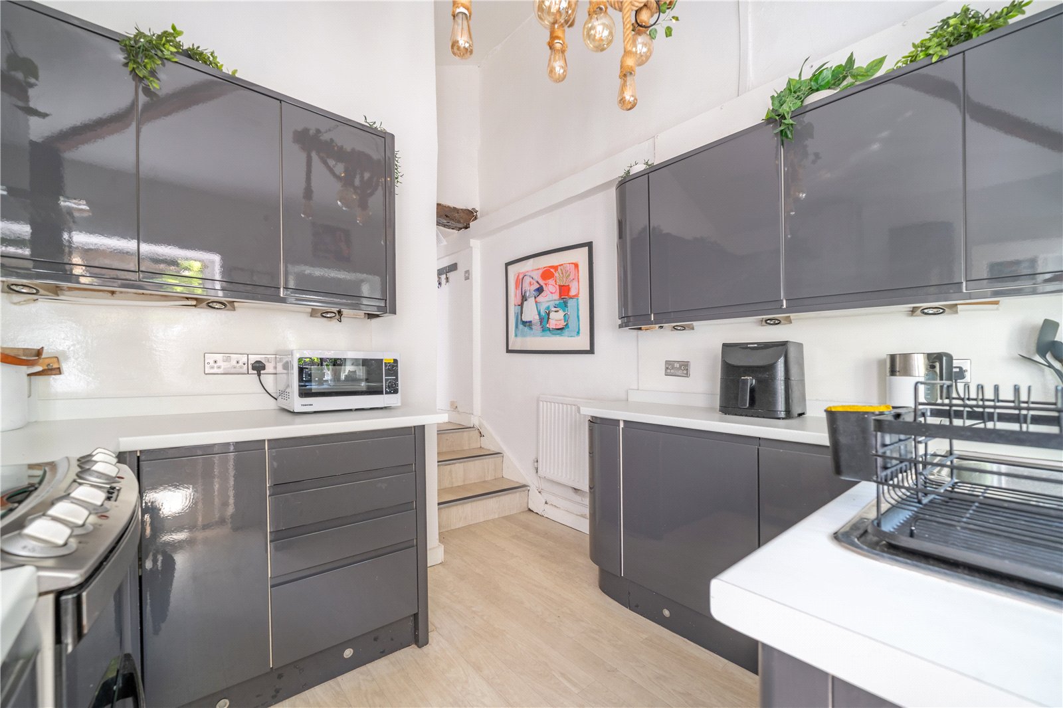
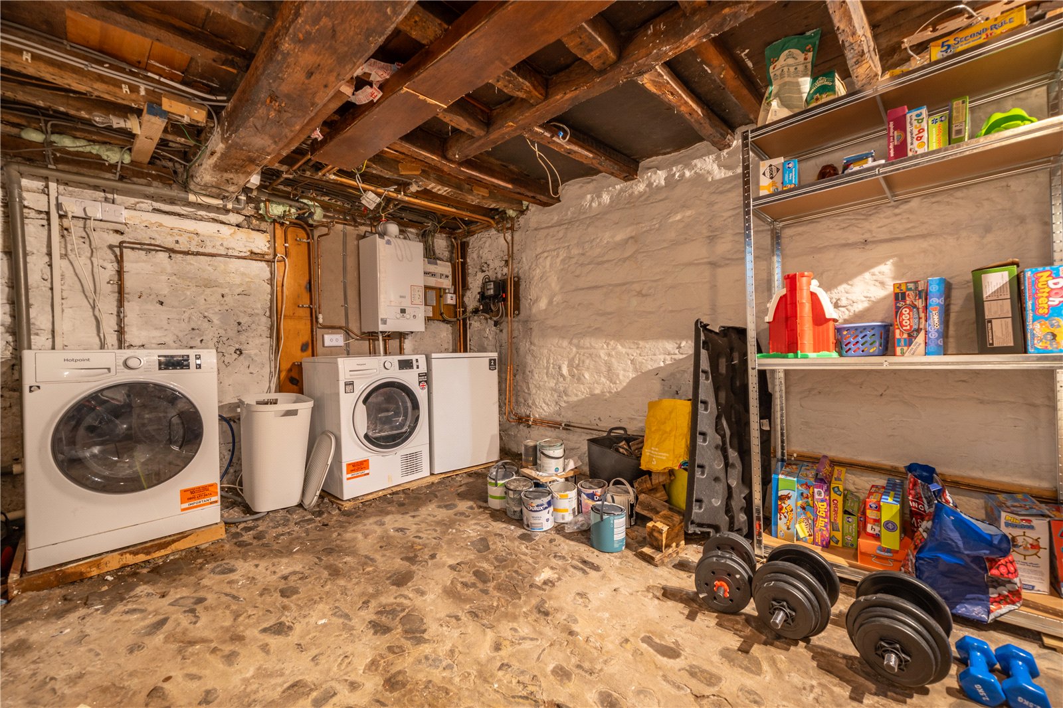
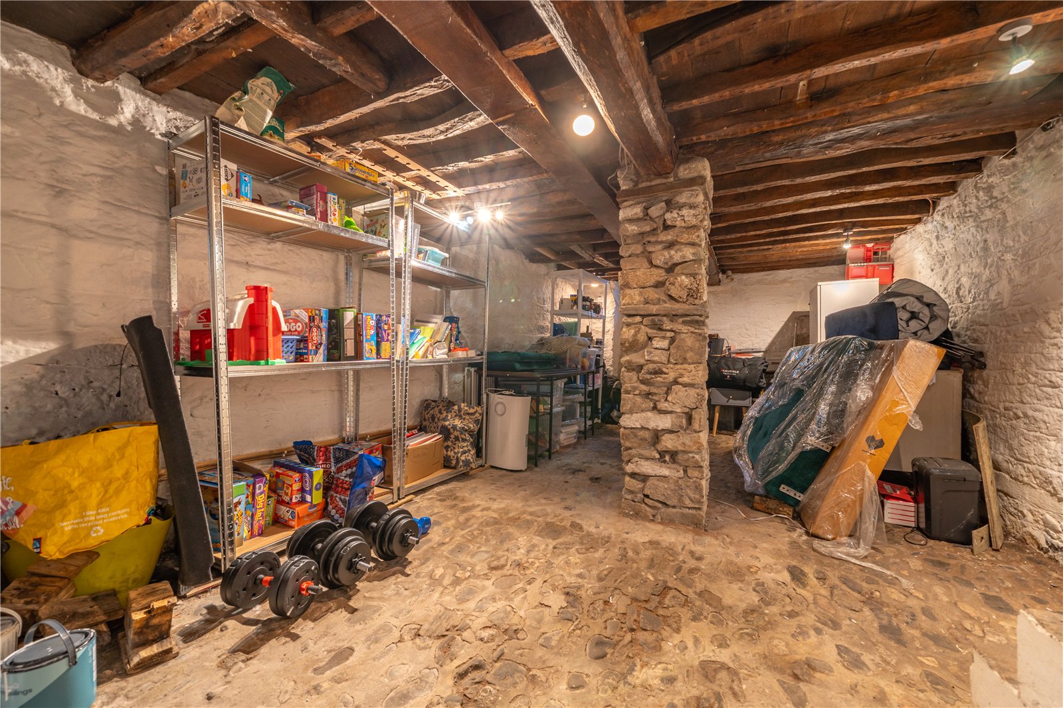
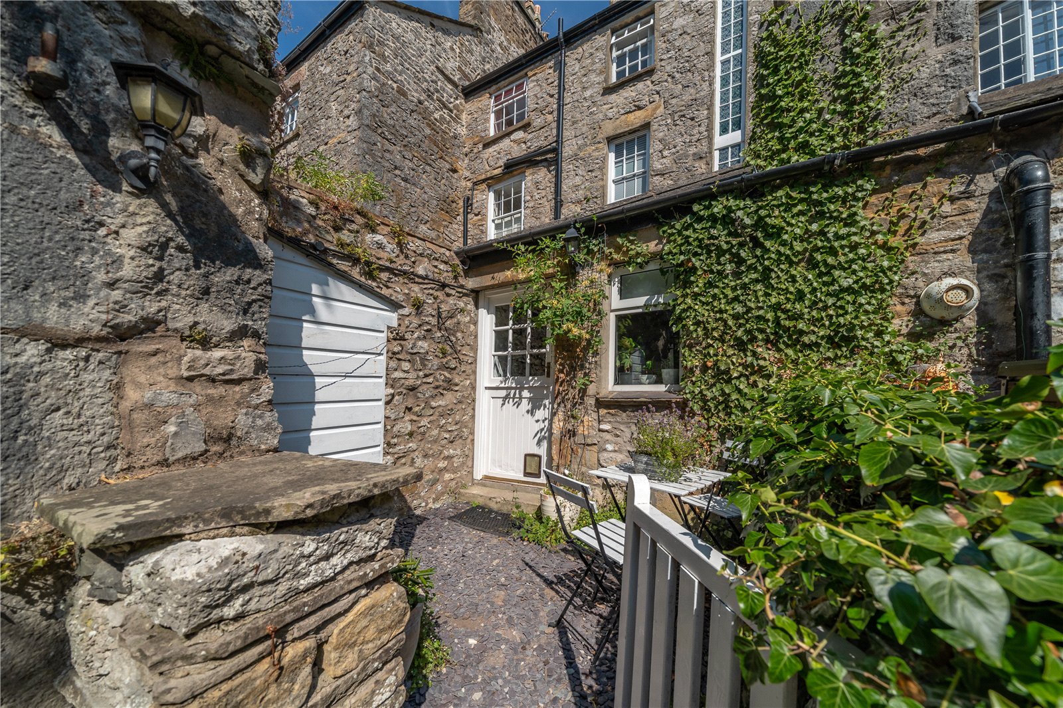
Having a vaulted ceiling with exposed beams, the kitchen is fitted smart grey gloss units and pale worktops. There is an integrated fridge, gas cooker and a stable door leads to the pretty rear courtyard. The cellar is accessed via stone steps and has a wealth of period features - a cobbled floor, painted stone walls and the underside of the lounge diner floorboards above are fully exposed. There is plumbing for a washing machine, wall mounted Baxi boiler and lots of storage space.
-
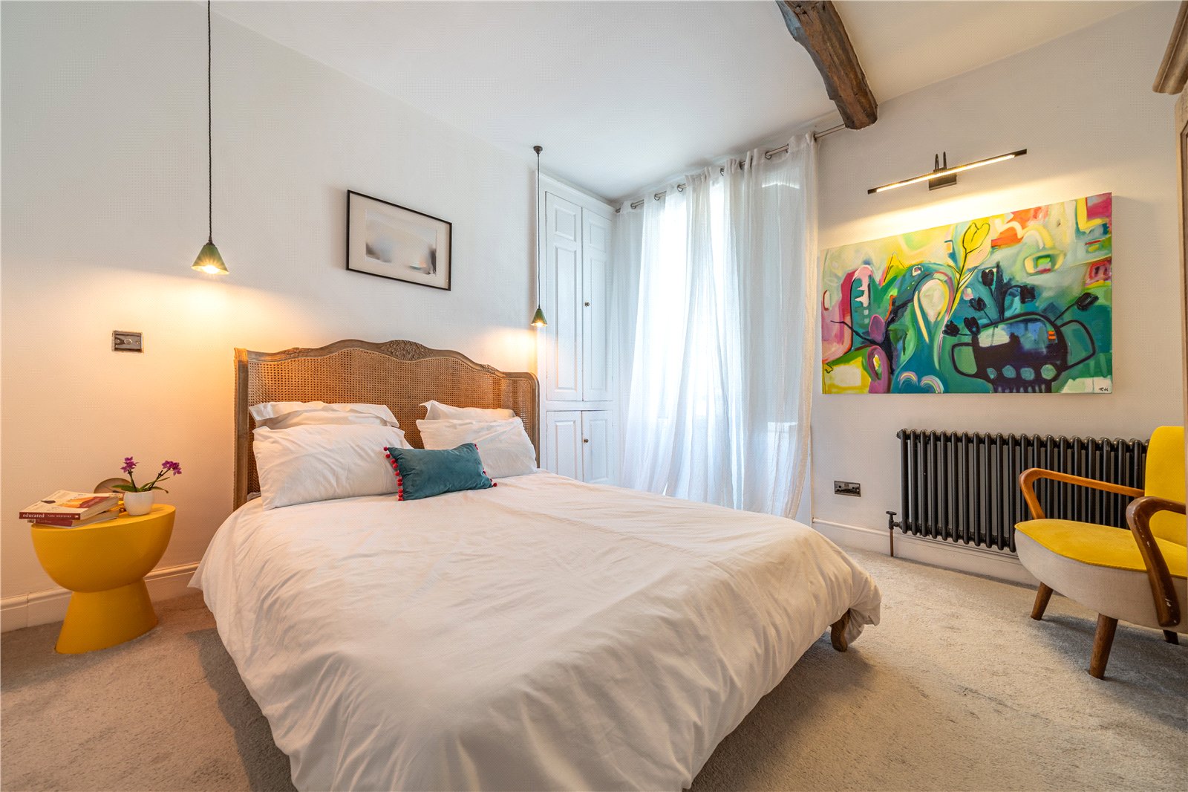
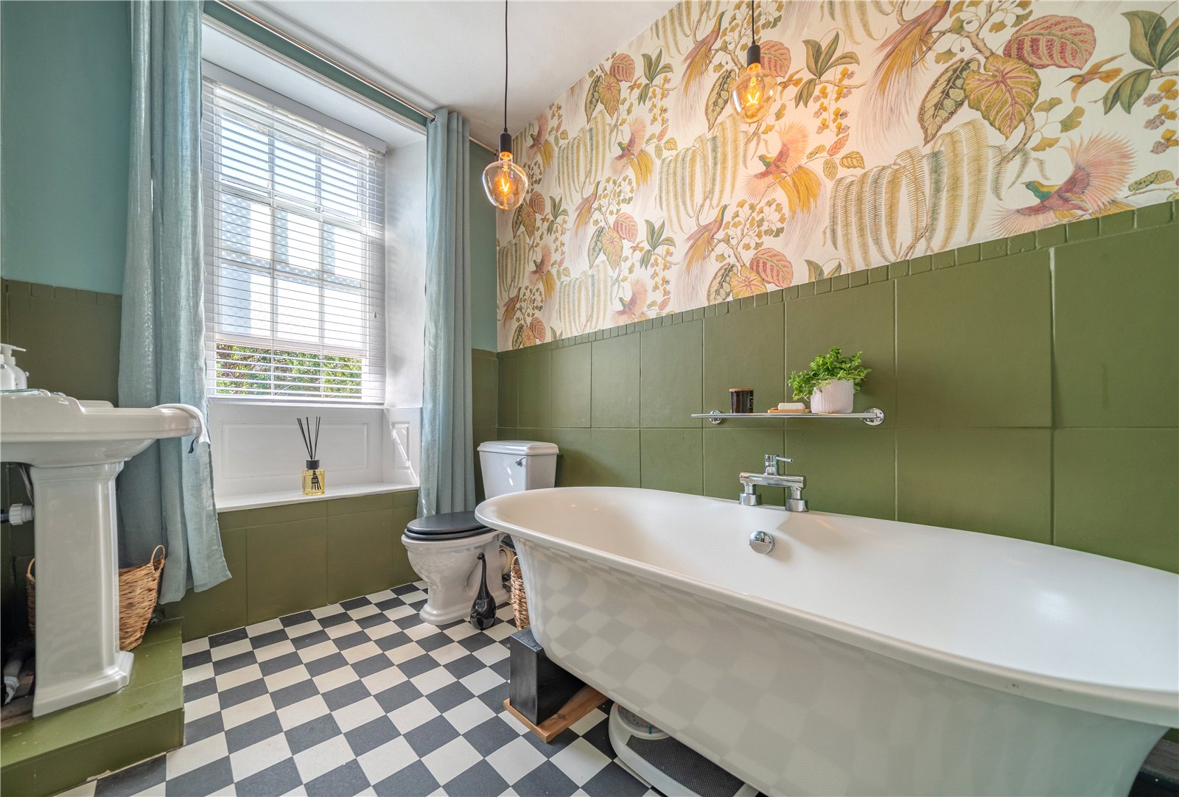
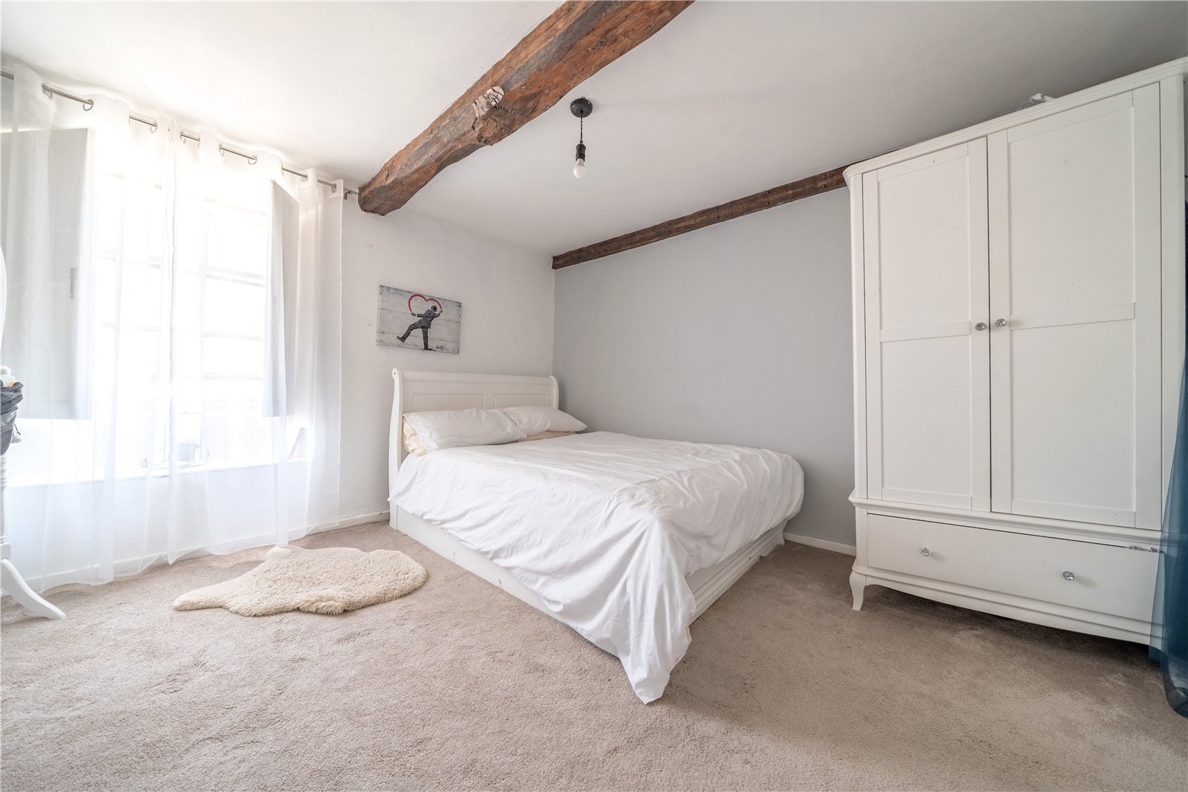
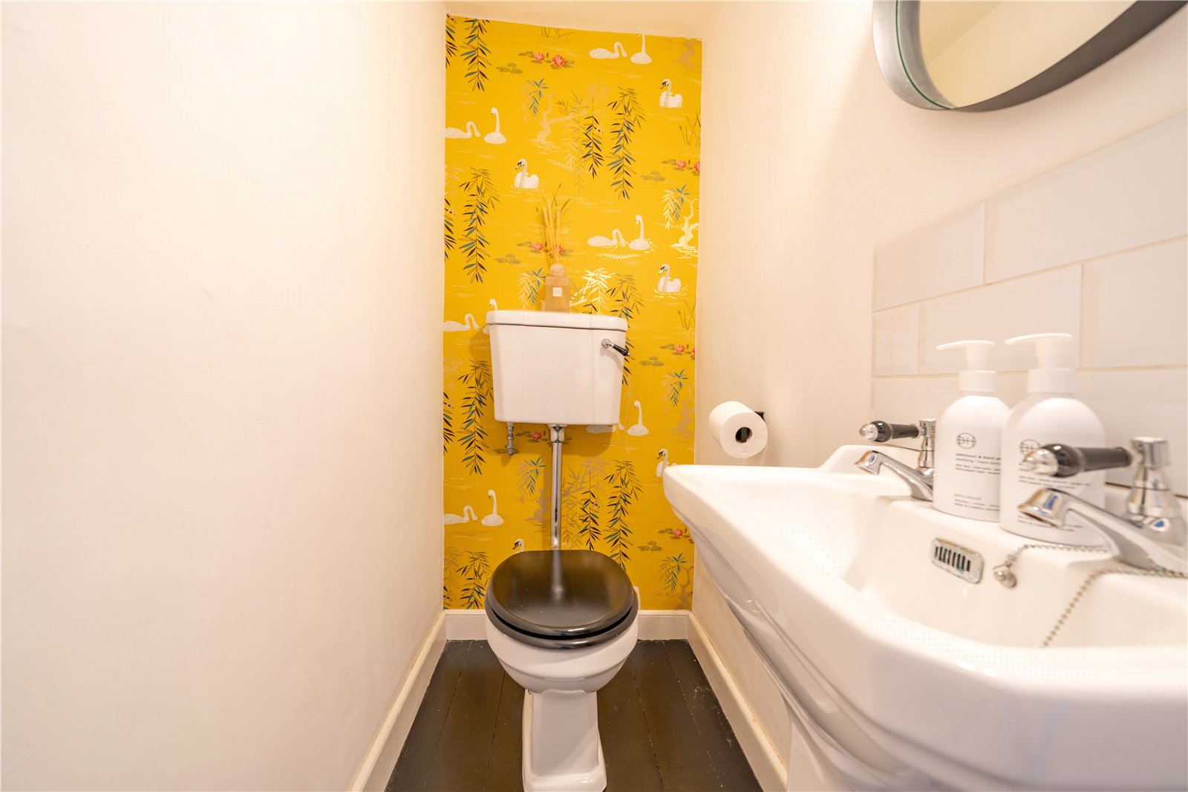
Moving up through the building, a Westmorland style window runs over three floors at the rear ensuring the stairwell remains naturally lit. The first floor has a generous double bedroom facing the front aspect. The current owners have installed a wetroom/shower accessed via a modern black industrial style glazed door. The bathroom has a sense of luxury with a roll top bath and heritage suite - a feature wallpaper adds style and there is half wall height tiling.
-
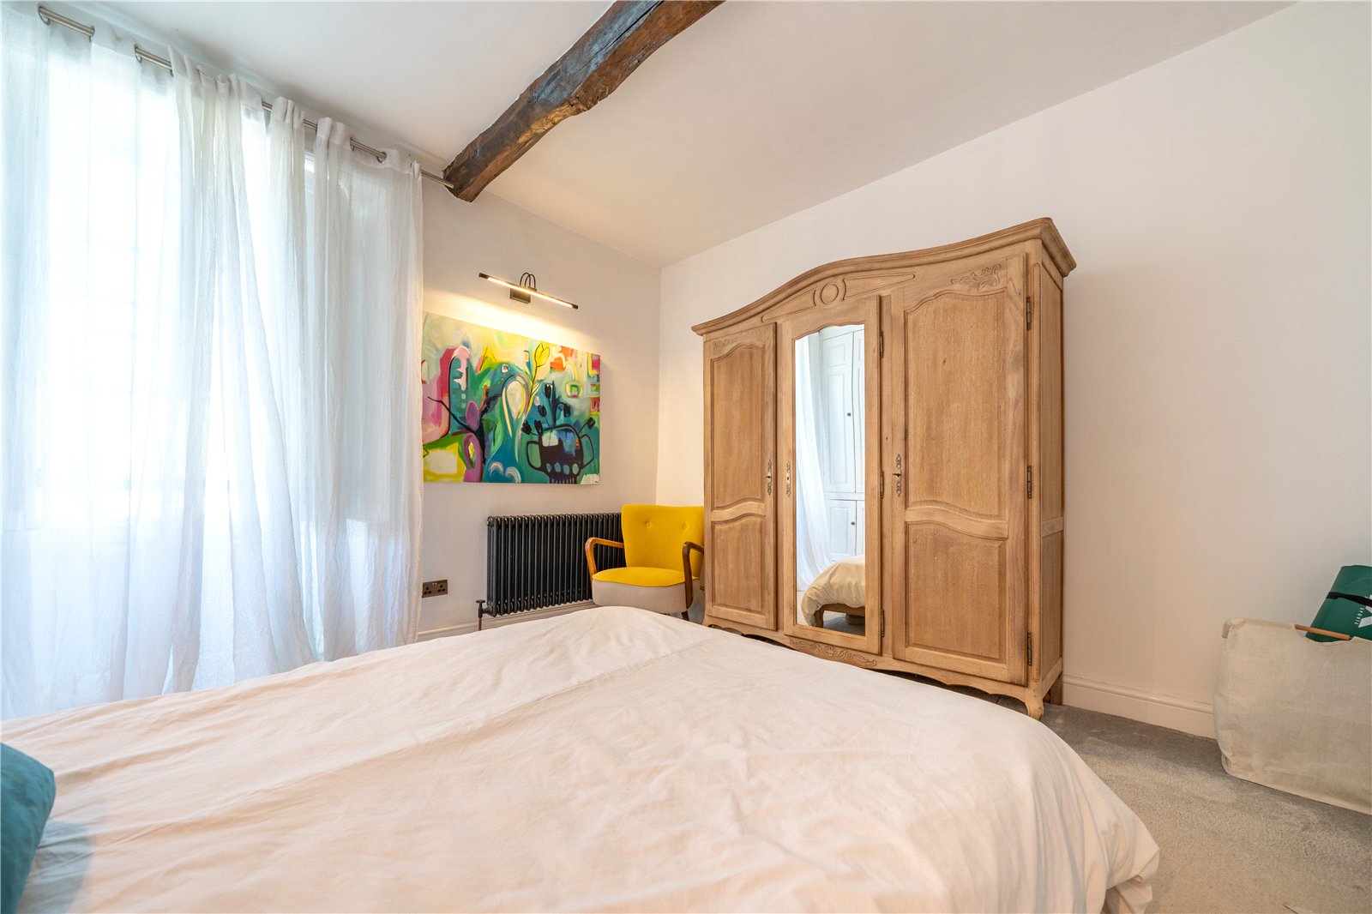
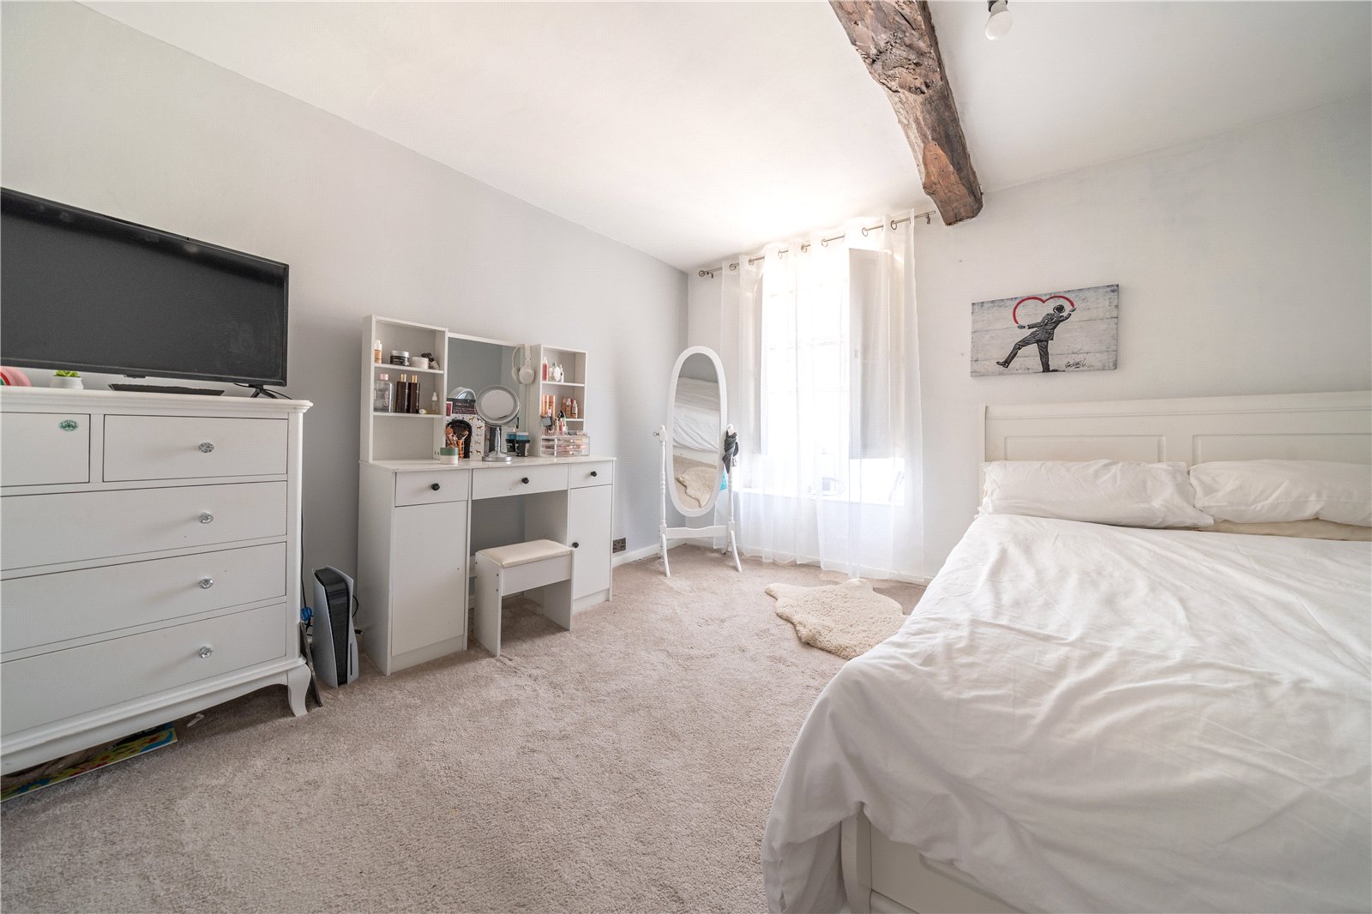
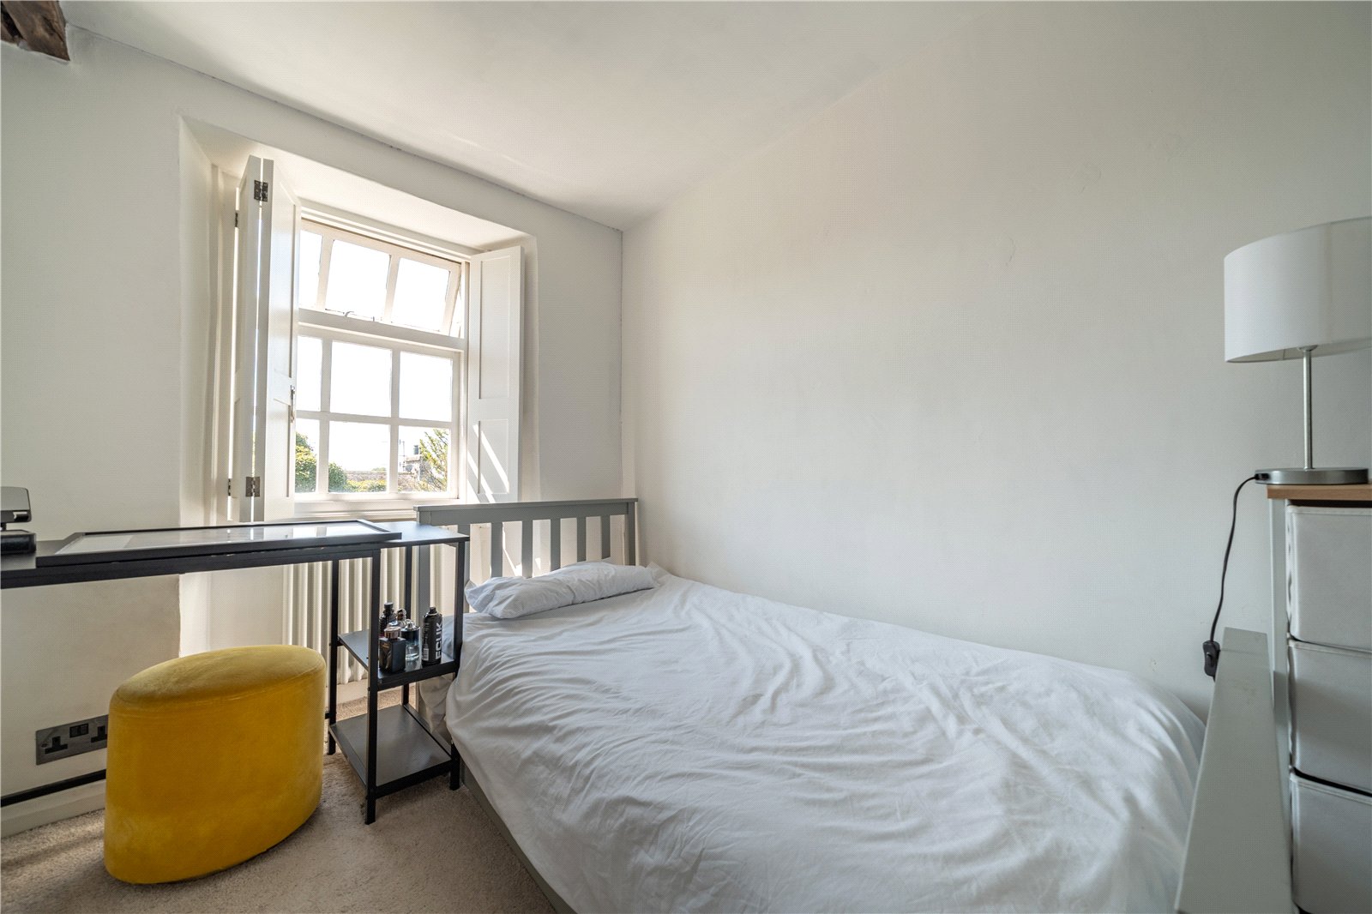
The second floor boasts a further two bedrooms - one generous double and a single, plus a WC - having a facility on the first and second floors is a real bonus. The double bedroom faces the front aspect and the single is at the rear with pleasant view and a built in cupboard.
-
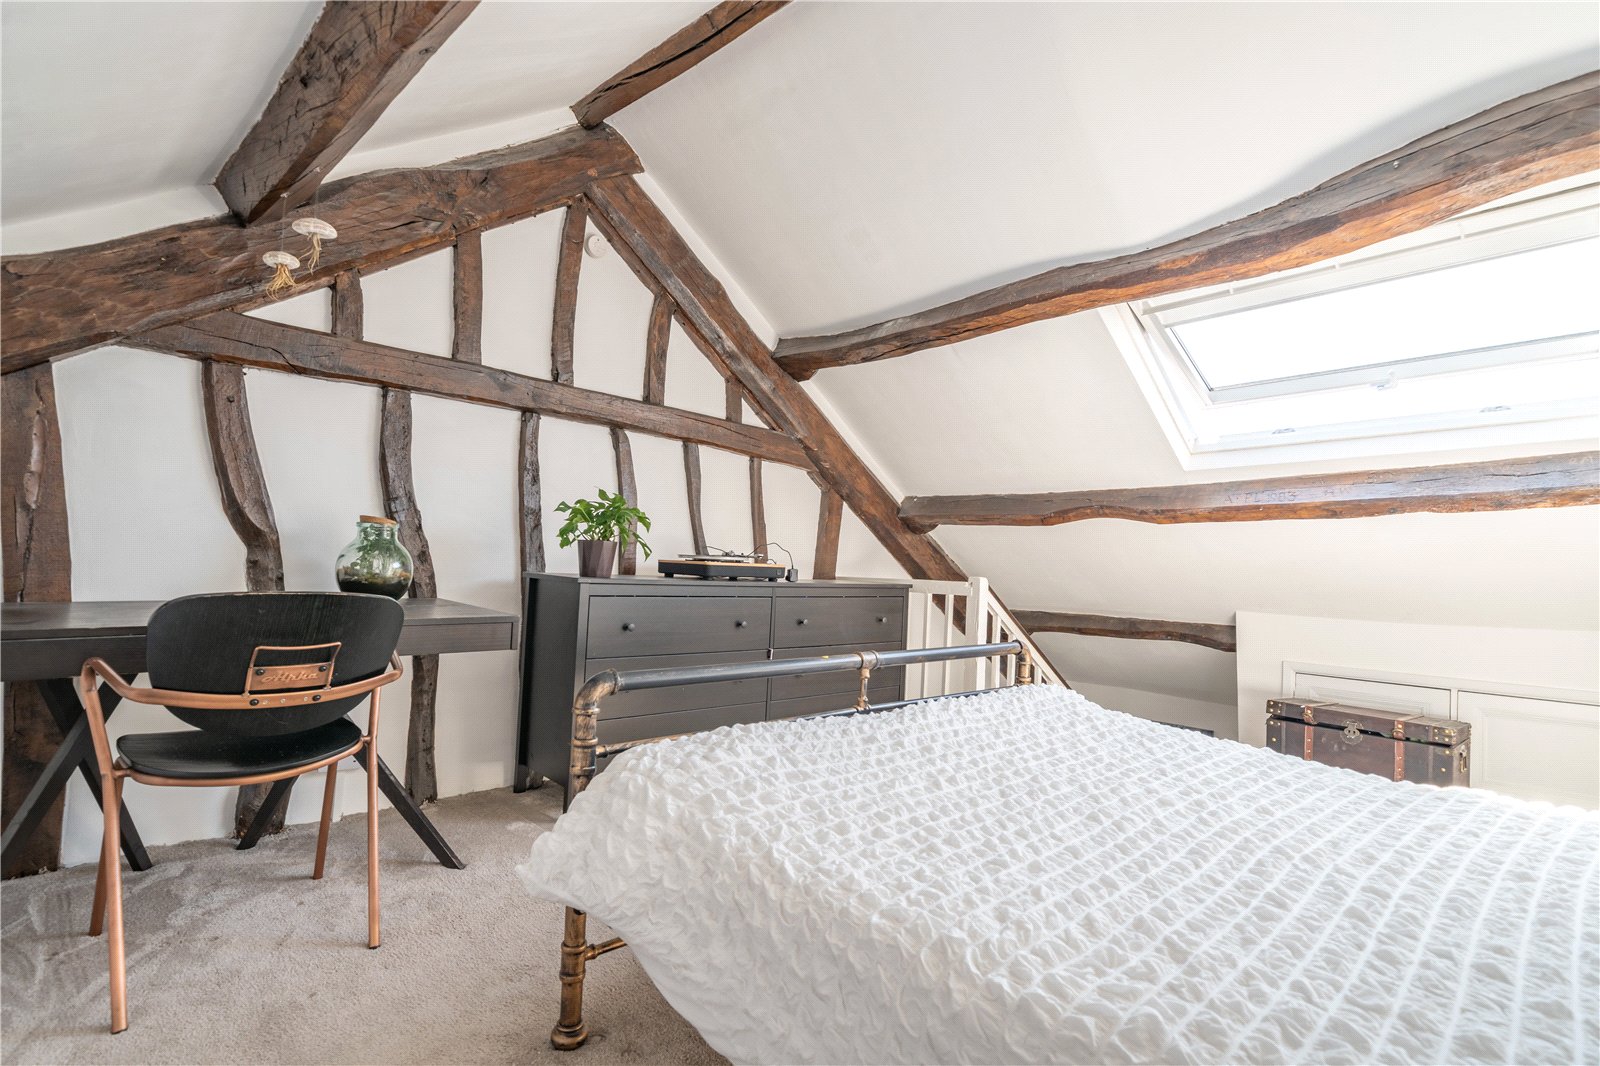
At the top pf the house is the attic bedroom - ducking under age old beams on the stairs, you enter into a light bright room with character in abundance. There are views from the Velux rooflight towards distant Lakeland Fells and wonderful exposed beams and woodwork - take a moment to notice the carved initials and dates on the beams and ponder the previous occupants. An excellent teenagers room or home office.
-
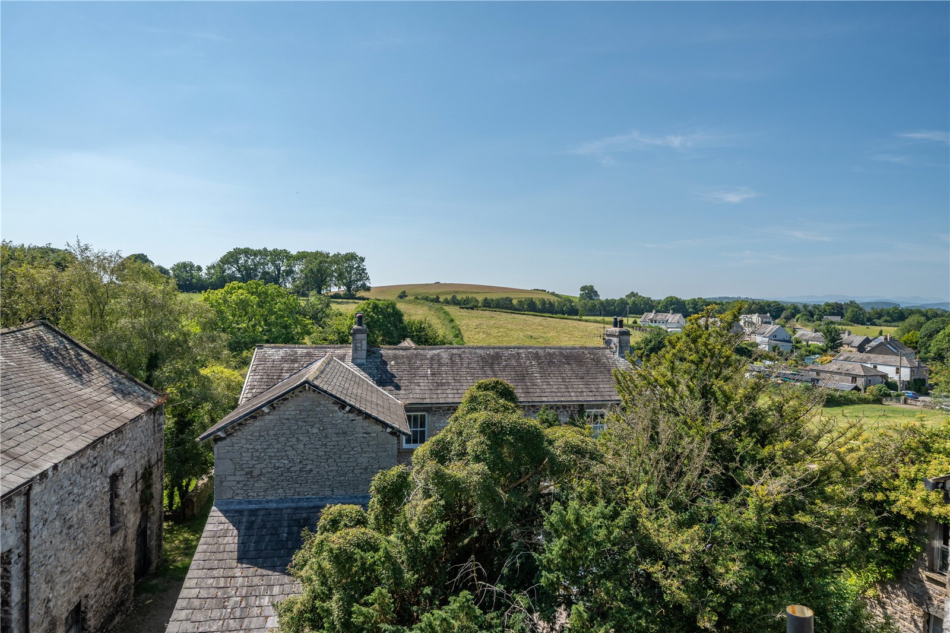
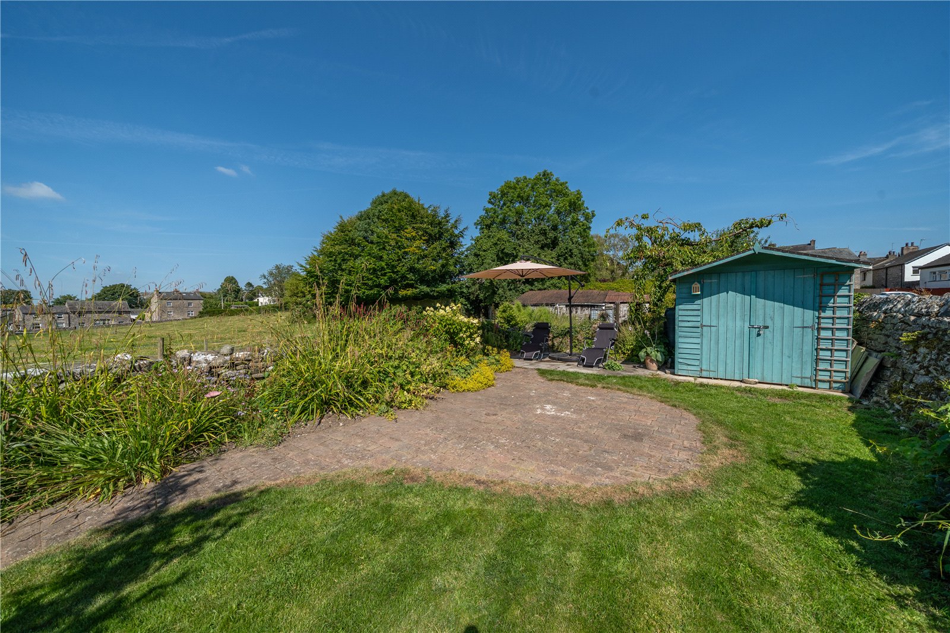
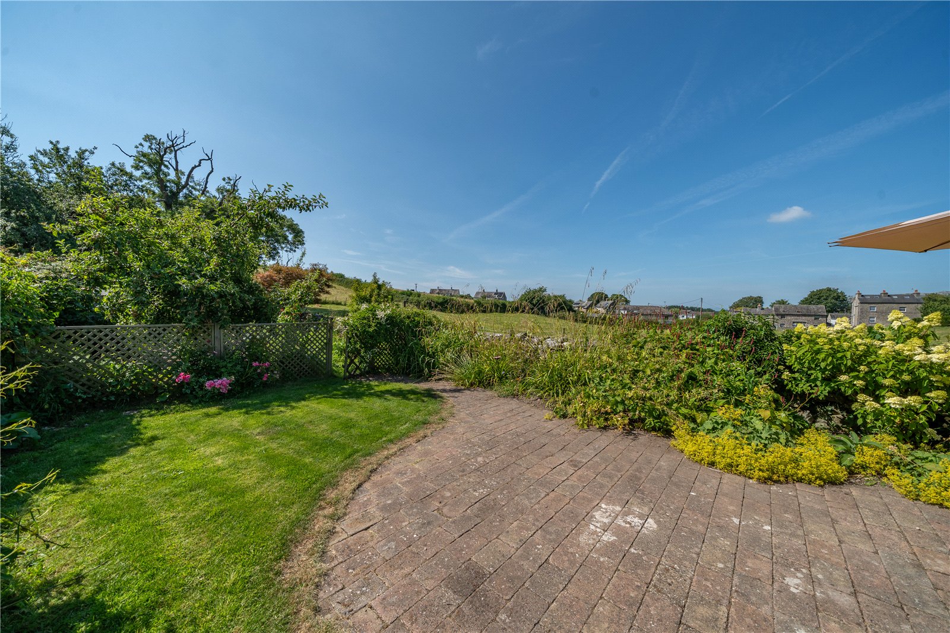
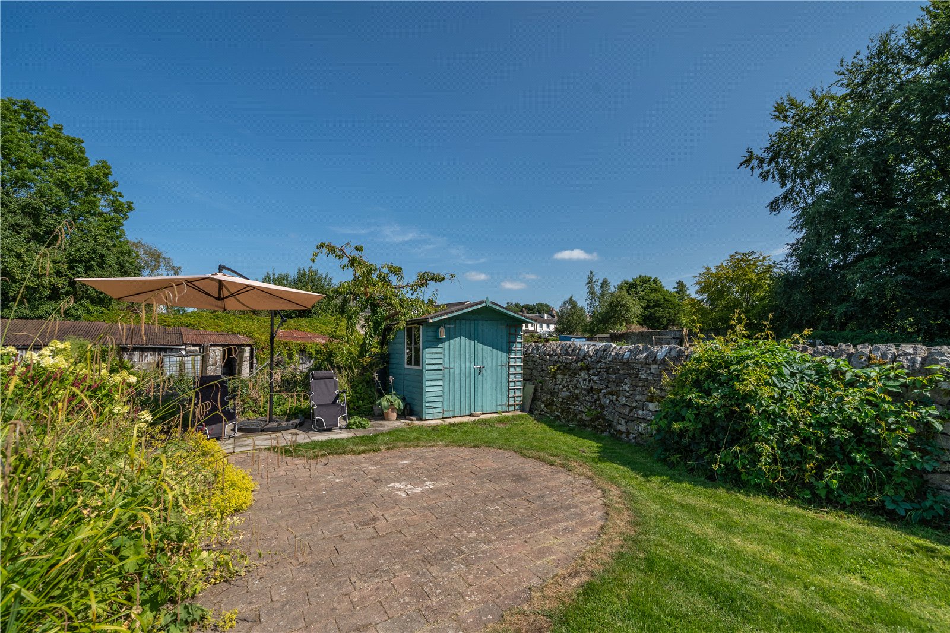
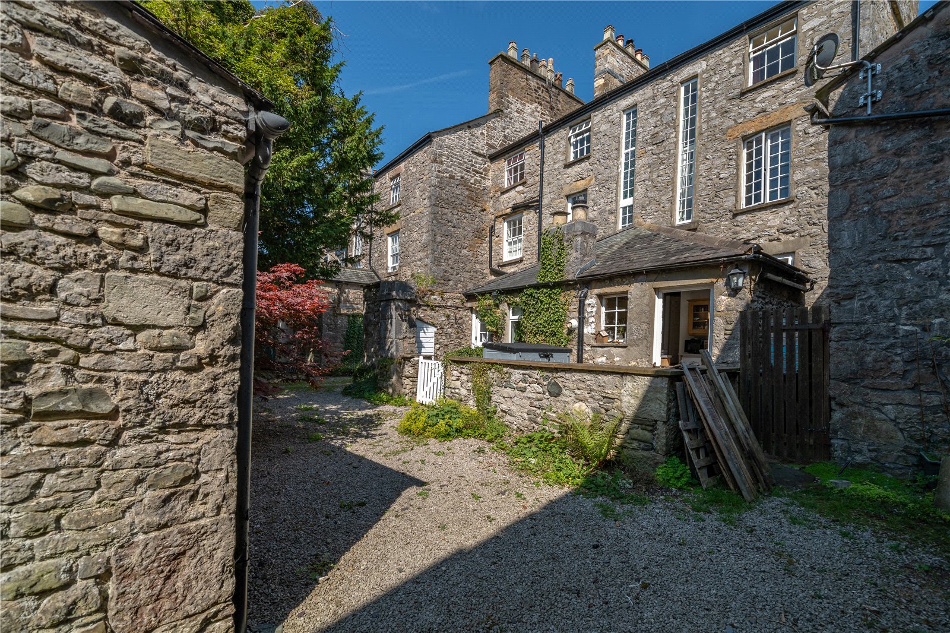
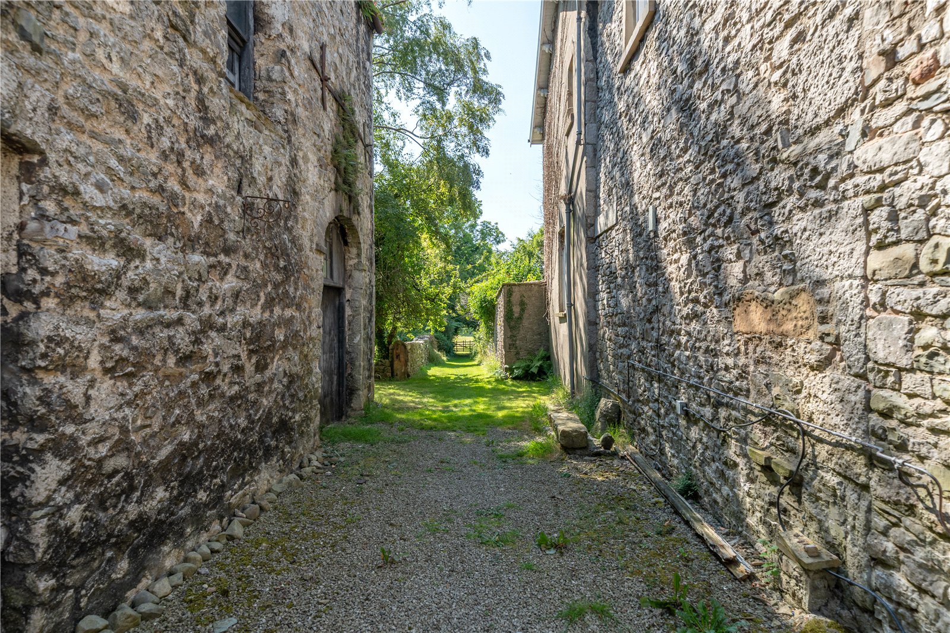
Externally, the property has designated parking on the cobbled area at the front. At the rear of the house is an enclosed courtyard, laid with gravel and having space for a bistro dining set and a woodstore. The divorced garden is a short walk away between two traditional buildings and along a tree lined a pathway. Once in the garden, there is ample space for children and pets to play - although note the garden is not visible from the house. There is a lawn, patio and flower filled borders which blend seamlessly with the surrounding fields and views towards distant hills and fells. The garden shed is to remain.
DIMENSIONS
Lounge Diner 11' 11" x 26' 0" (3.62m x 7.93m)
Kitchen 9' 5" x 8' 3" (2.86m x 2.52m)
Cellar 11' 7" x 25' 11" (3.54m x 7.91m)
Bedroom 11' 11" x 11' 9" (3.62m x 3.59m)
Bathroom 6' 8" x 9' 7" (2.04m x 2.92m)
Bedroom 11' 11" x 11' 10" (3.62m x 3.61m)
Bedroom 6' 8" x 10' 5" (2.20m x 3.17m) including cupboard
Bedroom 11' 9" x 16' 9" (3.59m x 5.11m) max
DIRECTIONS
Entering Burton in Kendal from the north on A6070, pass the primary school and village hall. The Square is just after the turning to Neddy Hill with West being on the right hand side. Number 2 is accessed via the carriage arch.
House what3words///zoomed.restores.shiny
Garden what3words///awesome.bucks.airstrip
ESSENTIAL INFORMATION
Services: Mains Water, Gas, Electric and Drainage
Tenure: Freehold. Grade II Listed. Further Details can be found on Historic England Ref 1204636
Council Tax Band: D
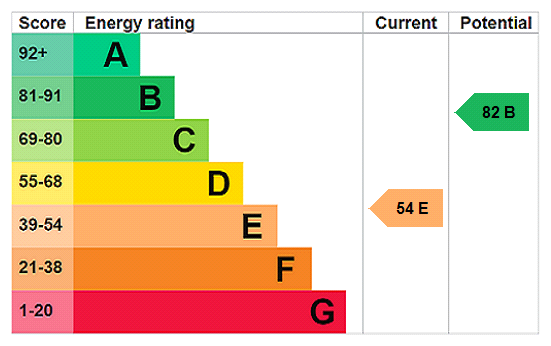
EPC Grading: E
- Ref: MIL250028
- Type: Terraced House
- Availability: For Sale
- Bedrooms: 4
- Bathrooms: 1
- Reception Rooms: 1
- Parking: Off Road Parking
- Tenure: Freehold
The Square, Burton, Carnforth, Cumbria, LA6 1LX
- Fantastic location, with easy access to junctions 35 and 36 of the M6 and the wider Lake District National Park.
- Walking distance to a thriving newly restored locally owned pub, Post Office, shop, primary school and vibrant village hall, which hosts regular community events.
- On direct bus route to Lancaster, South and North Lakes.
- Catchment for QES and Dallam Schools with free school bus service to both.
- Open plan lounge diner with woodburner
- Courtyard
- Divorced garden with countryside and fell views
- Designated parking
Milnthorpe Office
Westmorland House, The Square, Milnthorpe, Cumbria, LA7 7QJ
Sales Tel 015395 64600
Sales Email milnthorpeproperty@milnemoser.co.uk
Want to know more?
Request a callback from our Milnthorpe office about this property.