


OVERVIEW
The name River Cottage conjures up many an image and this delightful two bedroom property does not disappoint. Sympathetically extended by the current owners, the accommodation is now well balanced for modern living whilst retaining the character and charm of the original building. Both bedrooms are doubles plus there is a modern well fitted bathroom on the ground floor, a kitchen with integrated appliances and a separate lounge and dining room. Accessed along a country lane passing open fields with horses, the property forms part of a row of similar properties running parallel to Stainton Beck - close to the cottage is the perfect spot on the banks to spot otters and other wildlife. The Stainton Aqueduct is just a short walk away with canal access. A wonderful opportunity to have a slice of country living yet still being within easy reach of Kendal, the M6 and Oxenholme Train Station.
ACCOMMODATION
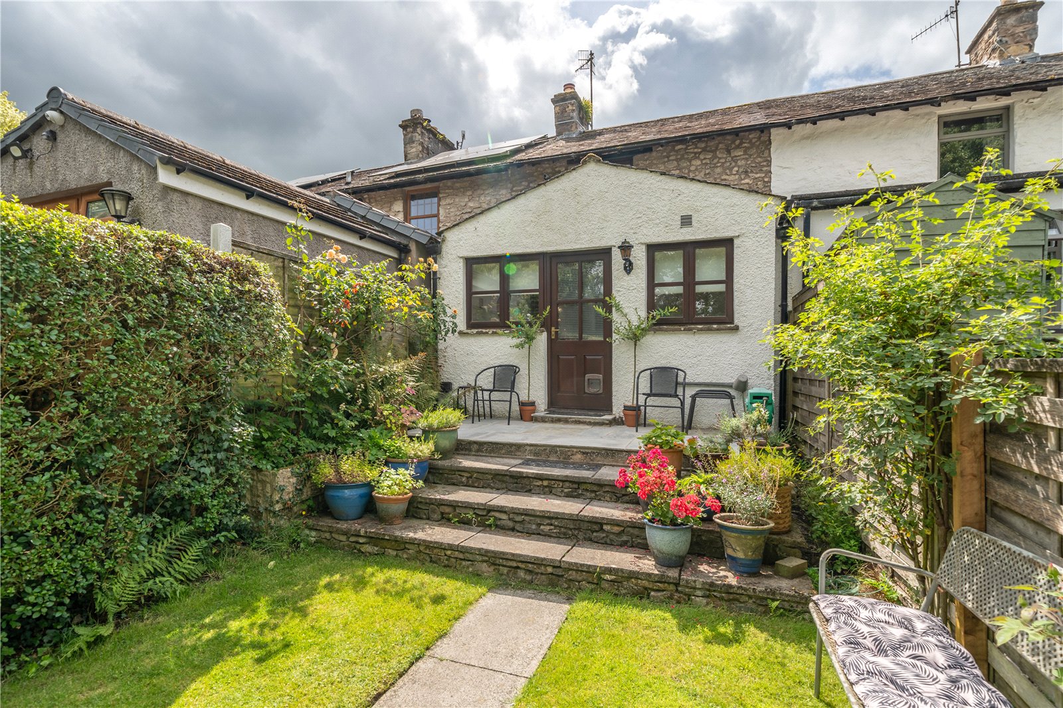
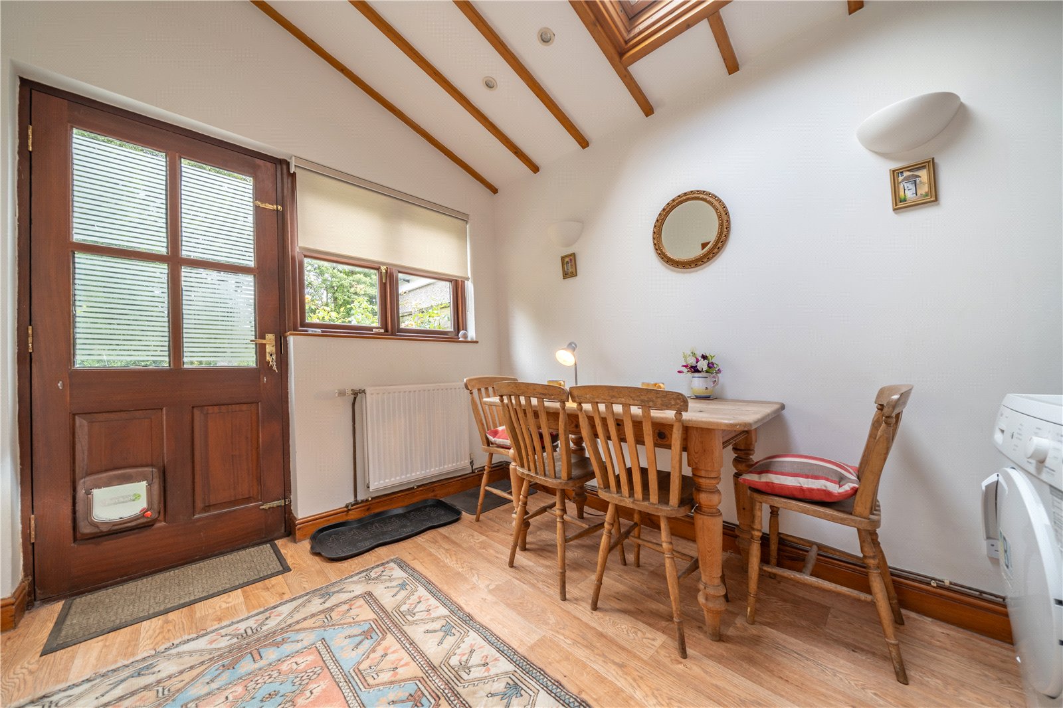
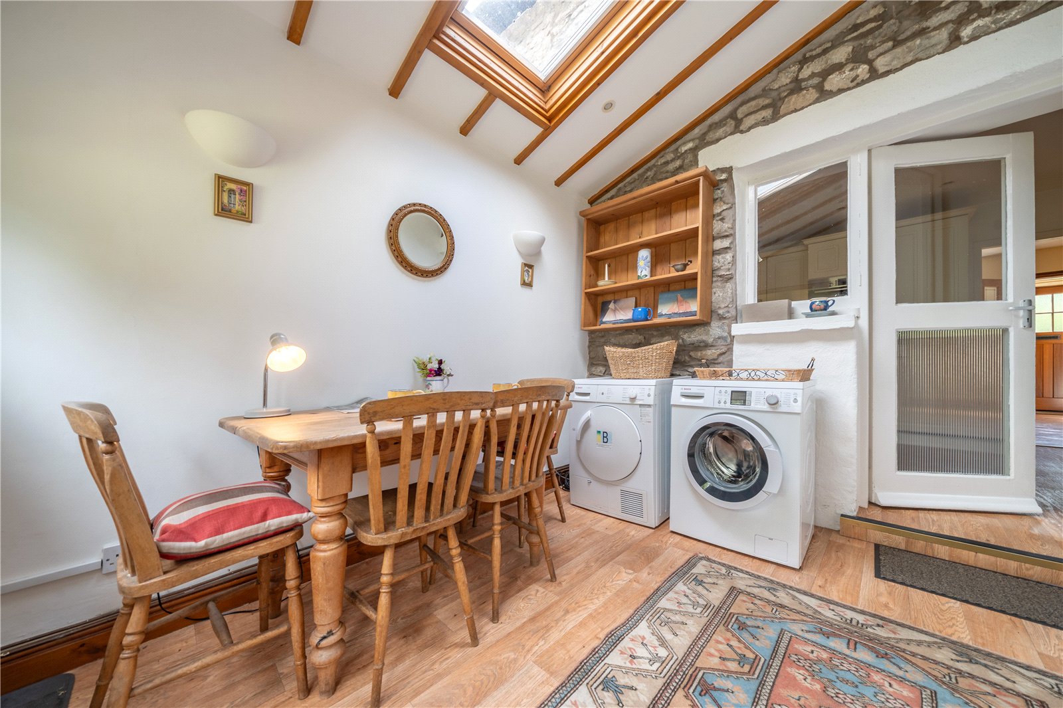
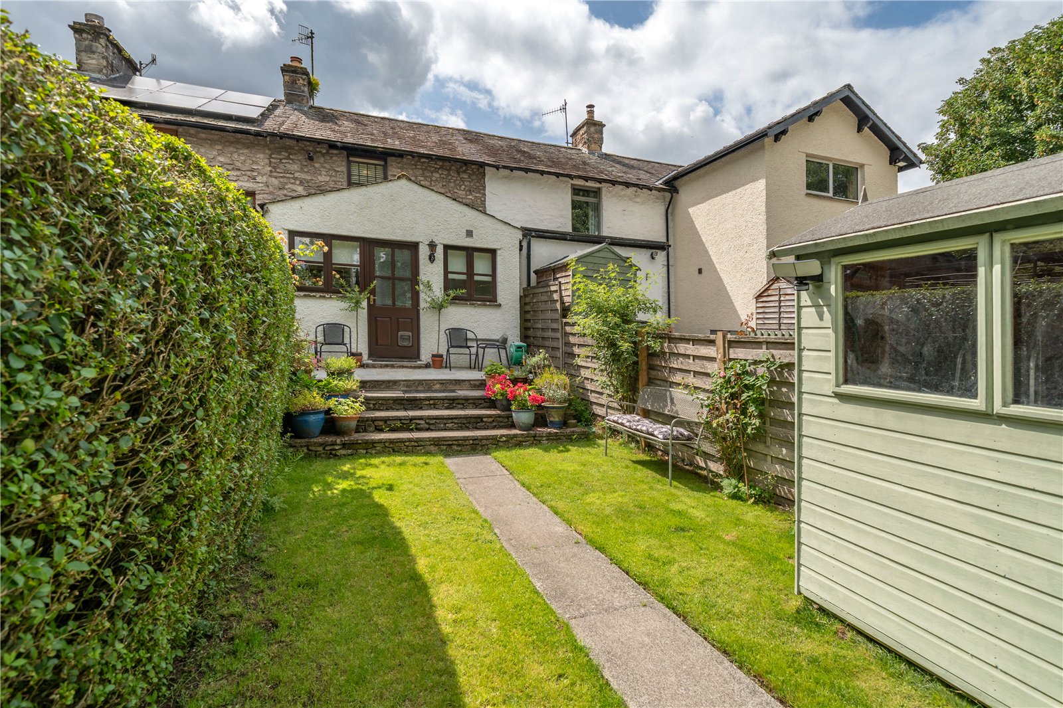
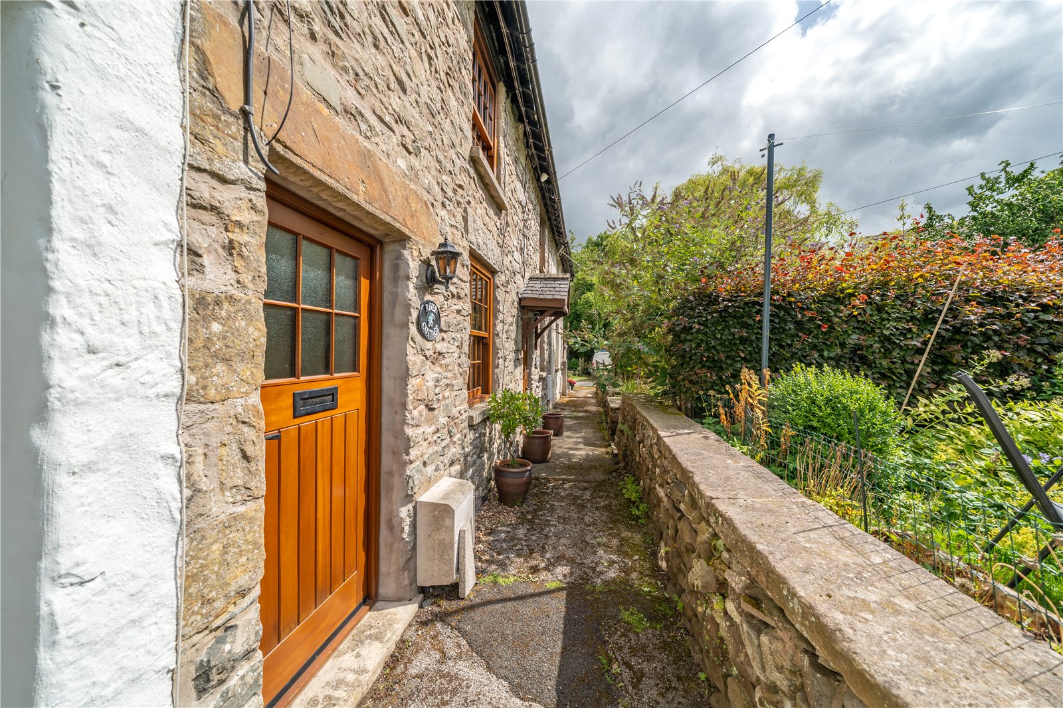
The property can be accessed at both the front and rear. A path at the front leads along the row of cottages to the smart wooden front door and into the porch. For everyday use, most occupants would access at the rear, across the garden and terrace into the dining room. Forming part of the extension, the dining room is flooded with natural light from a Velux rooflight - a lovely design touch and there are exposed beams and stonework wall. LVT flooring keeps the space practical and stylish and there is plumbing for a washing machine and space for a dryer. An internal window and glazed door allow peeks into the kitchen beyond.
-
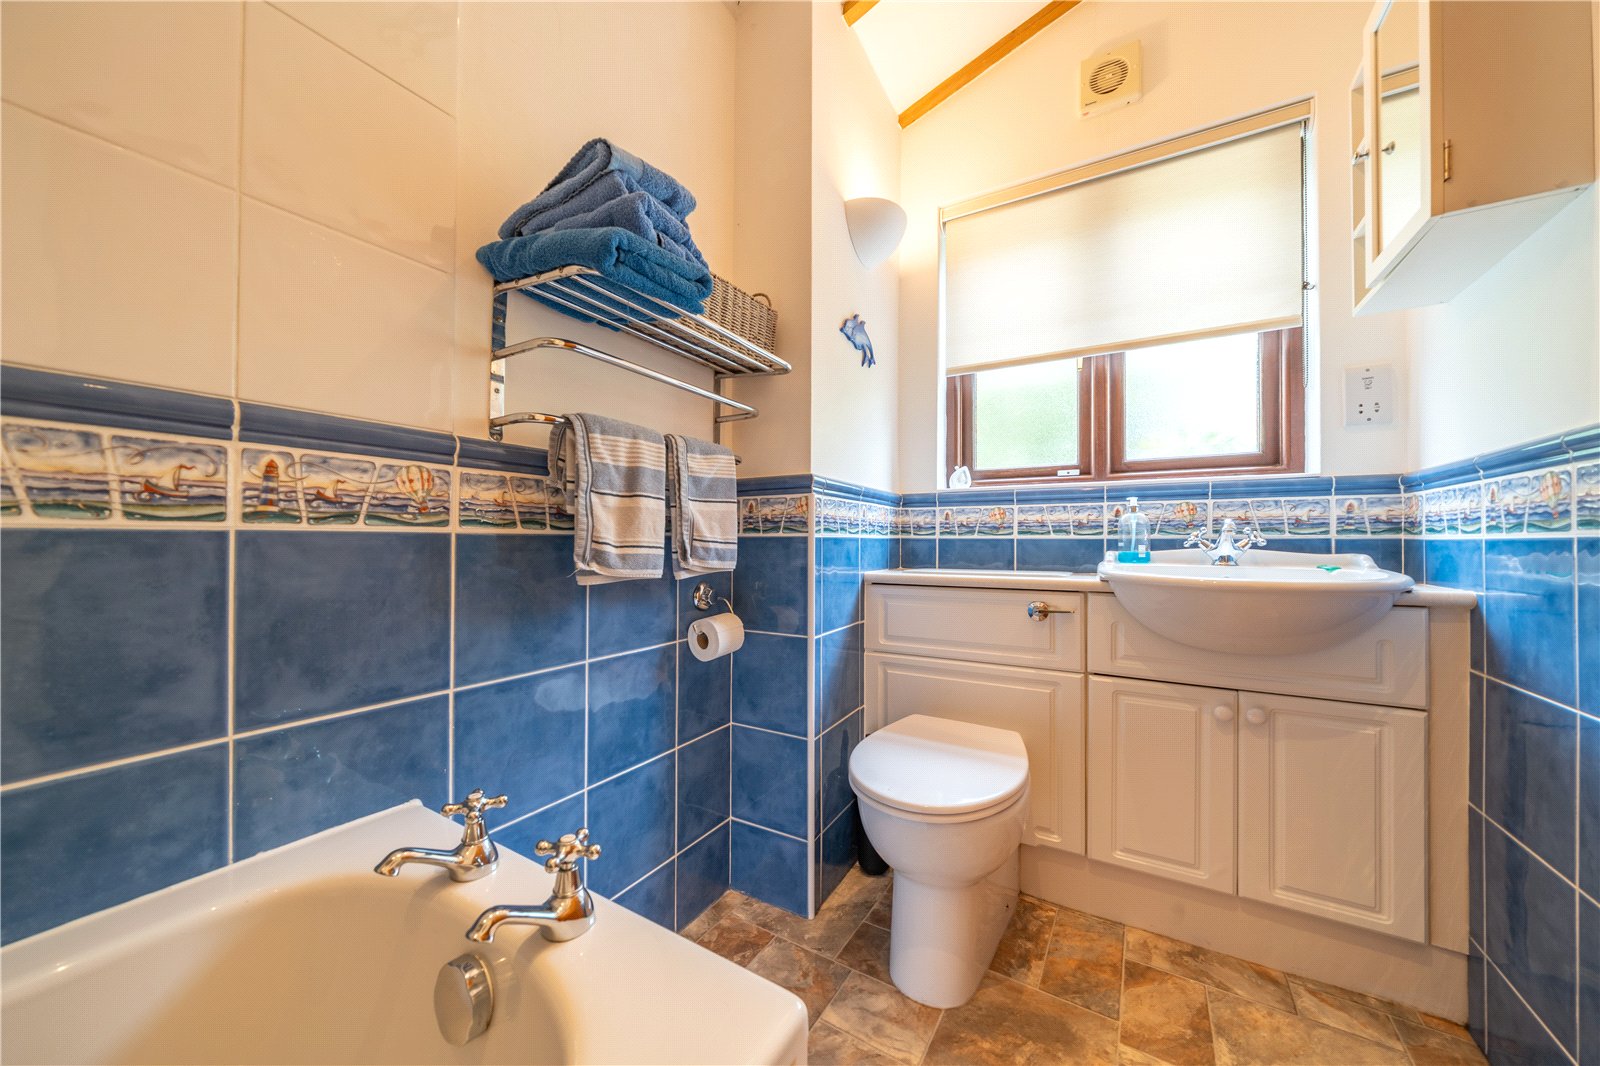
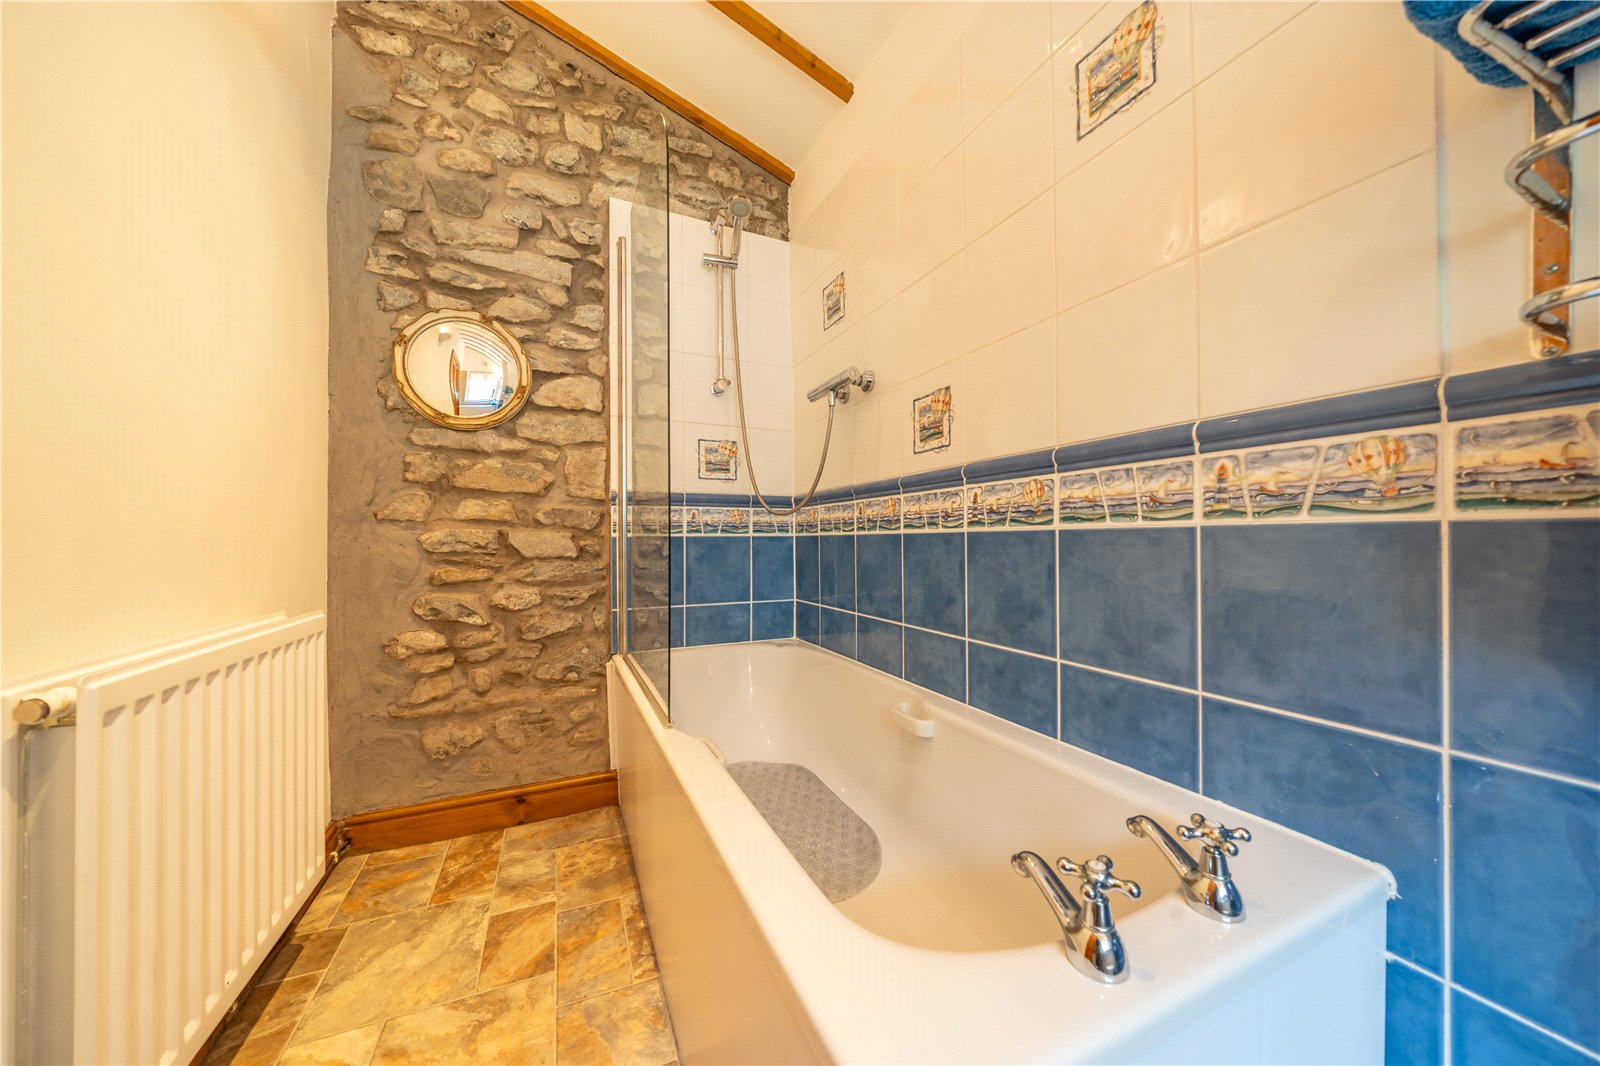
The bathroom leads to one side of the dining room. A modern suite with a concealed cistern WC, vanity basin and a bath with shower and screen above. There is blue and white tiling to the walls plus exposed stonework and beams.
-
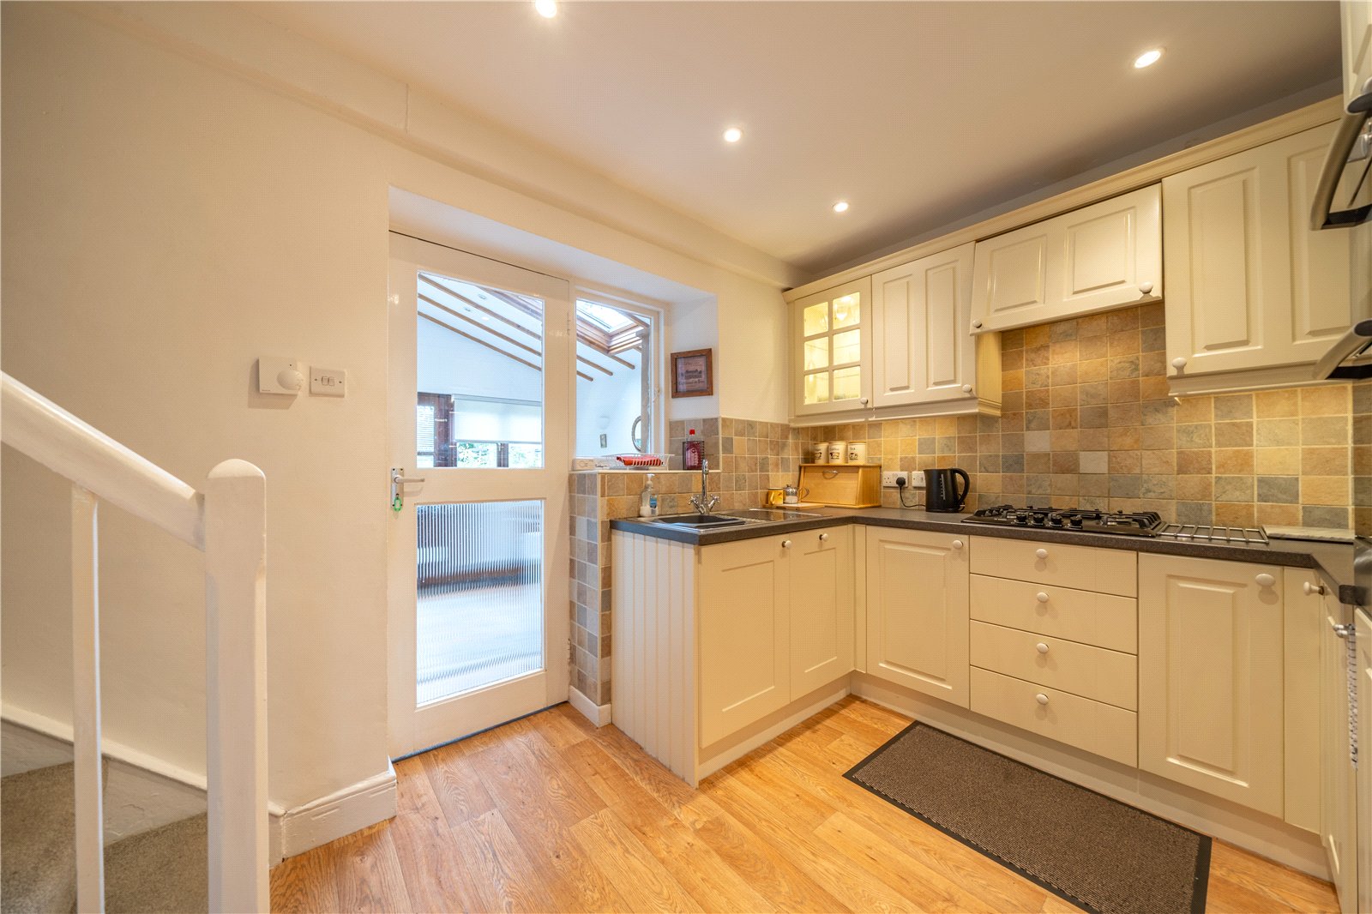
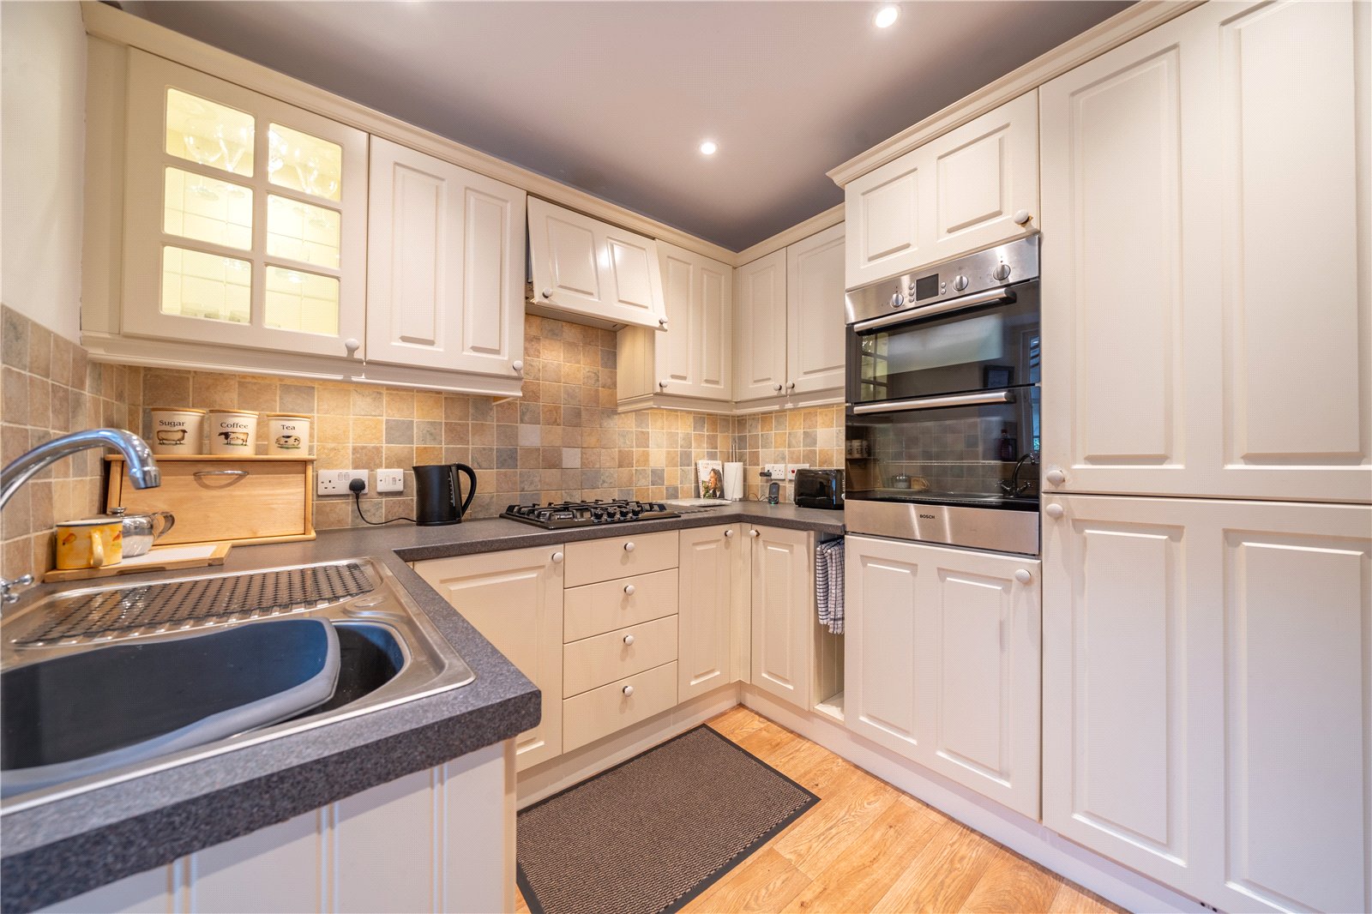
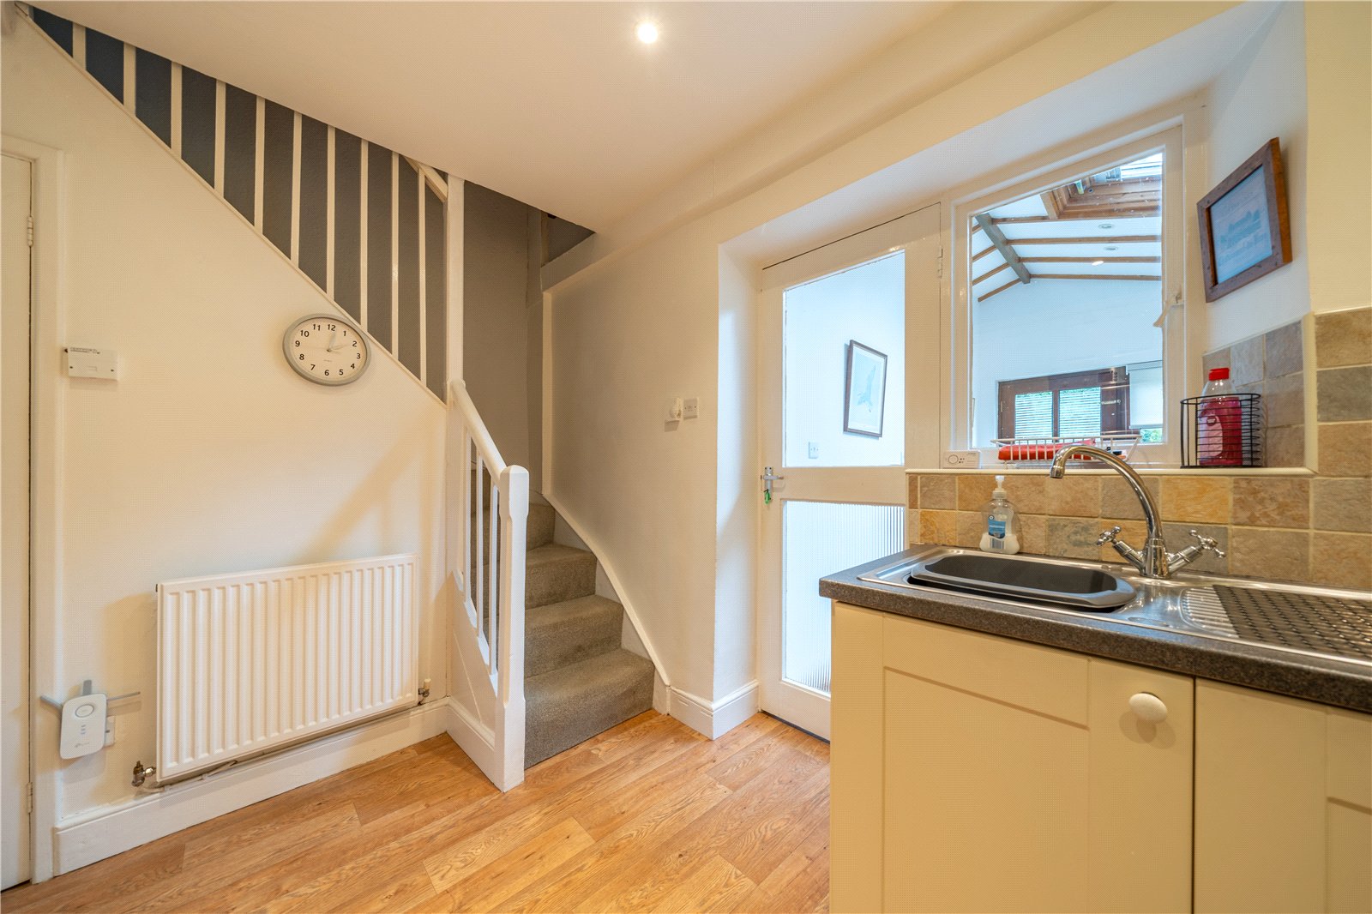
The kitchen sits in the centre of the house with stairs leading to the first floor and access to the lounge. Fitted with cream farmhouse style units, dark stone effect worktops and tiled splashbacks. There is an integrated gas hob, electric oven and grill and a dishwasher - all made by Bosch, plus an integrated fridge freezer. There is a lit glass cabinet and under unit lighting. An understairs cupboard with a light has space for household bits and bobs.
-
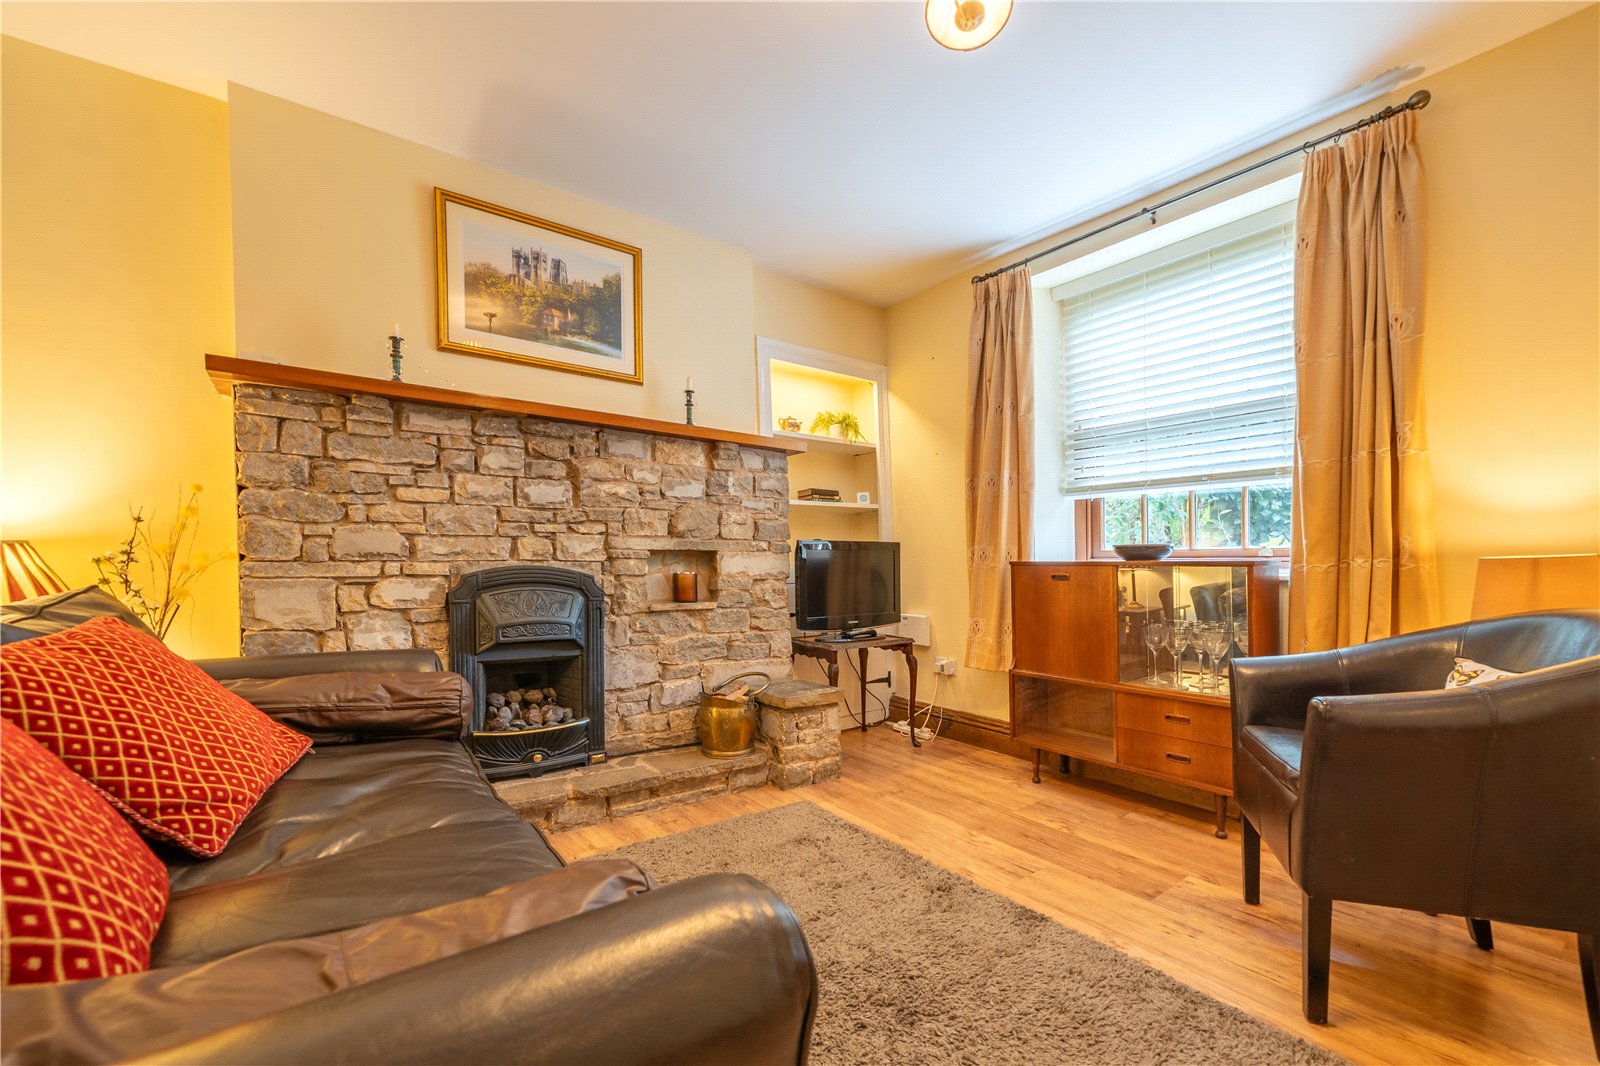
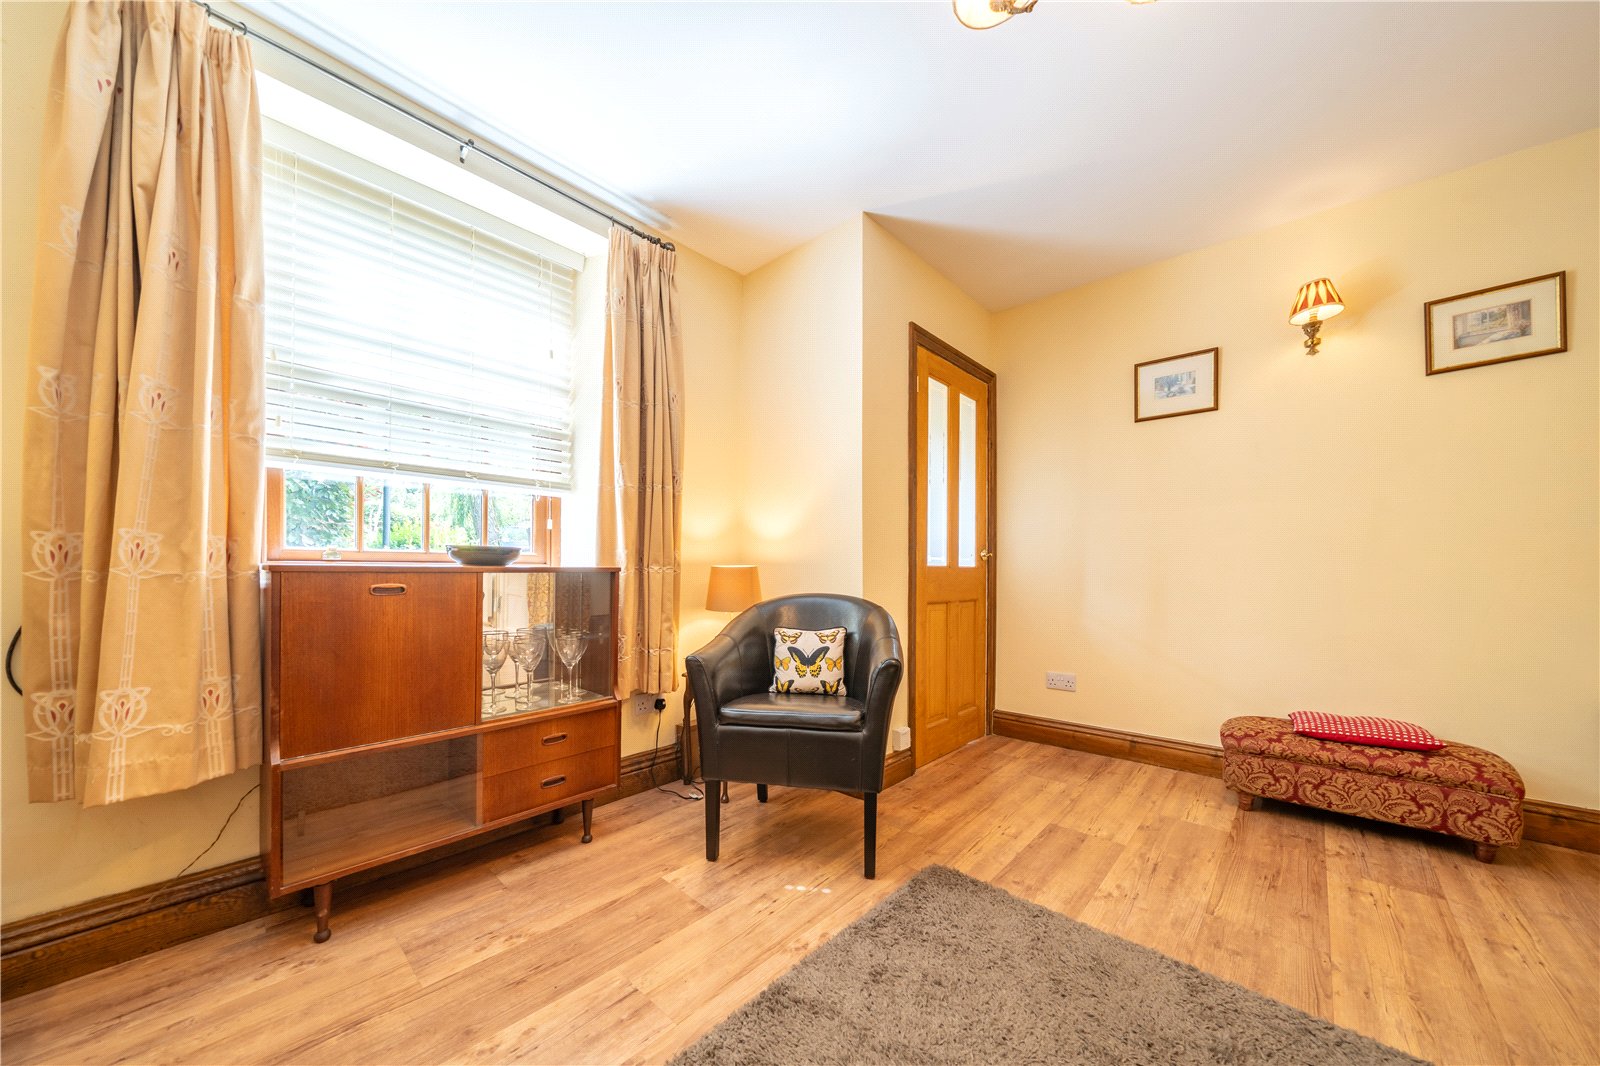
The lounge is at the front of the house with pleasant outlook over neighbouring gardens. The stone fireplace is a lovely feature and is set with a living flame gas fire and a wooden mantel piece perfect for displaying family photos or mementos. There is LVT flooring and under lit open shelving. The porch gives access to the front path.
-
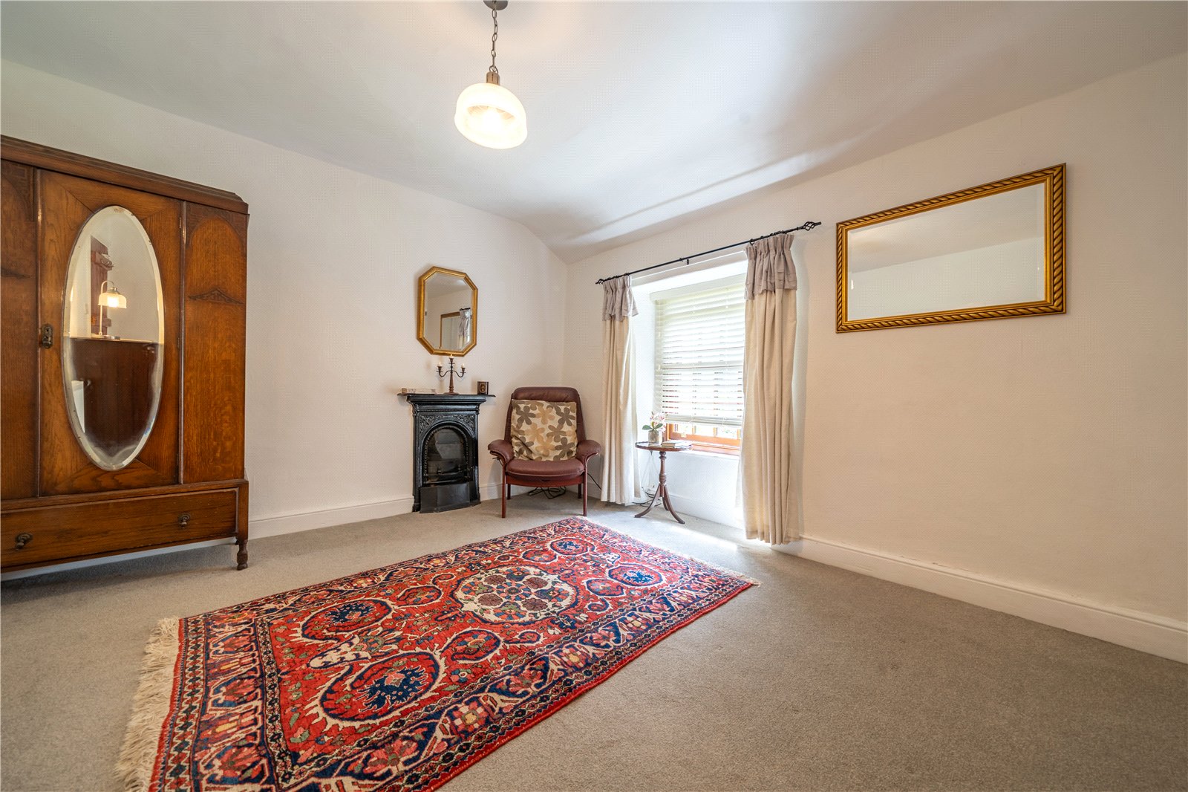
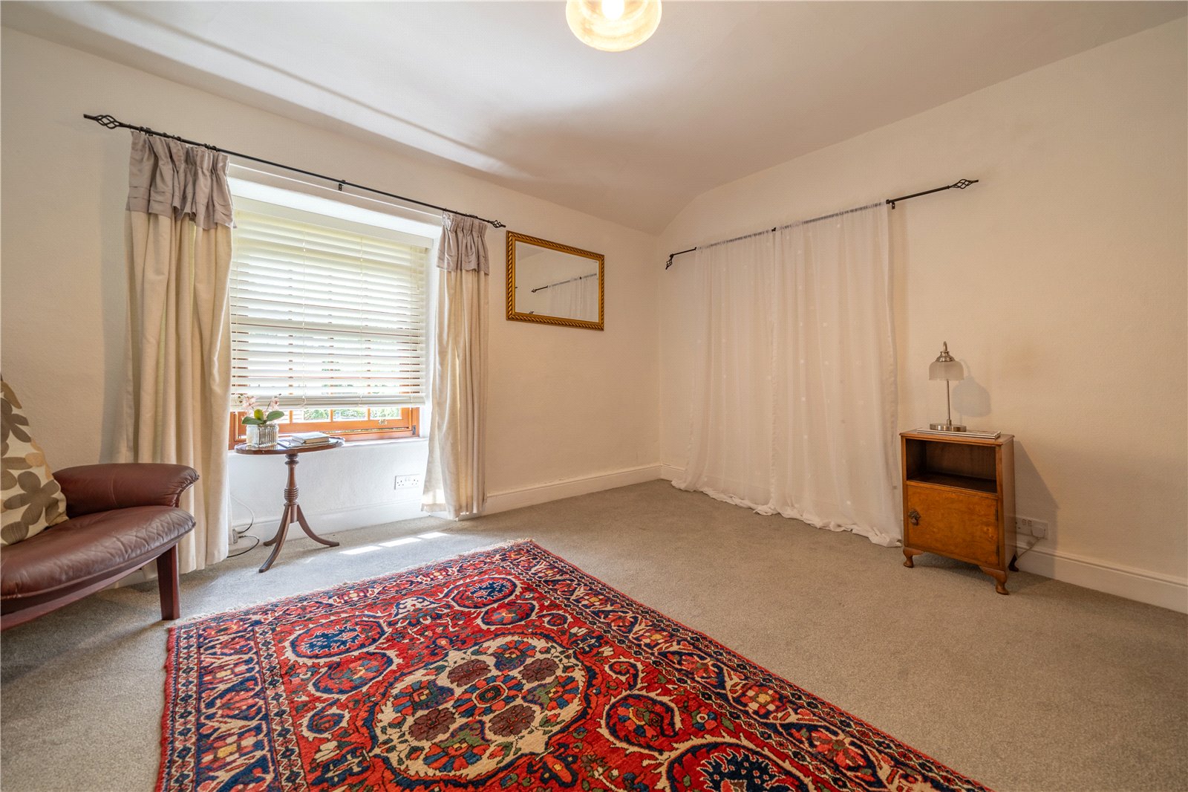
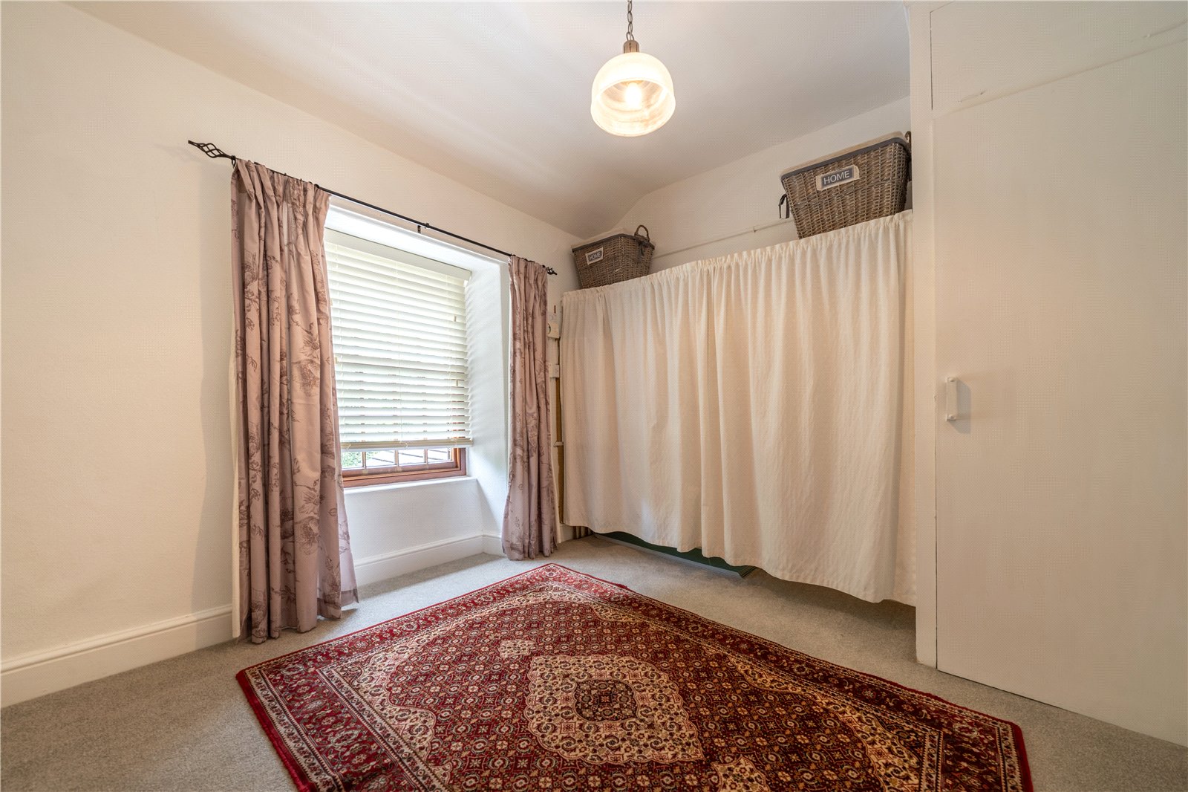
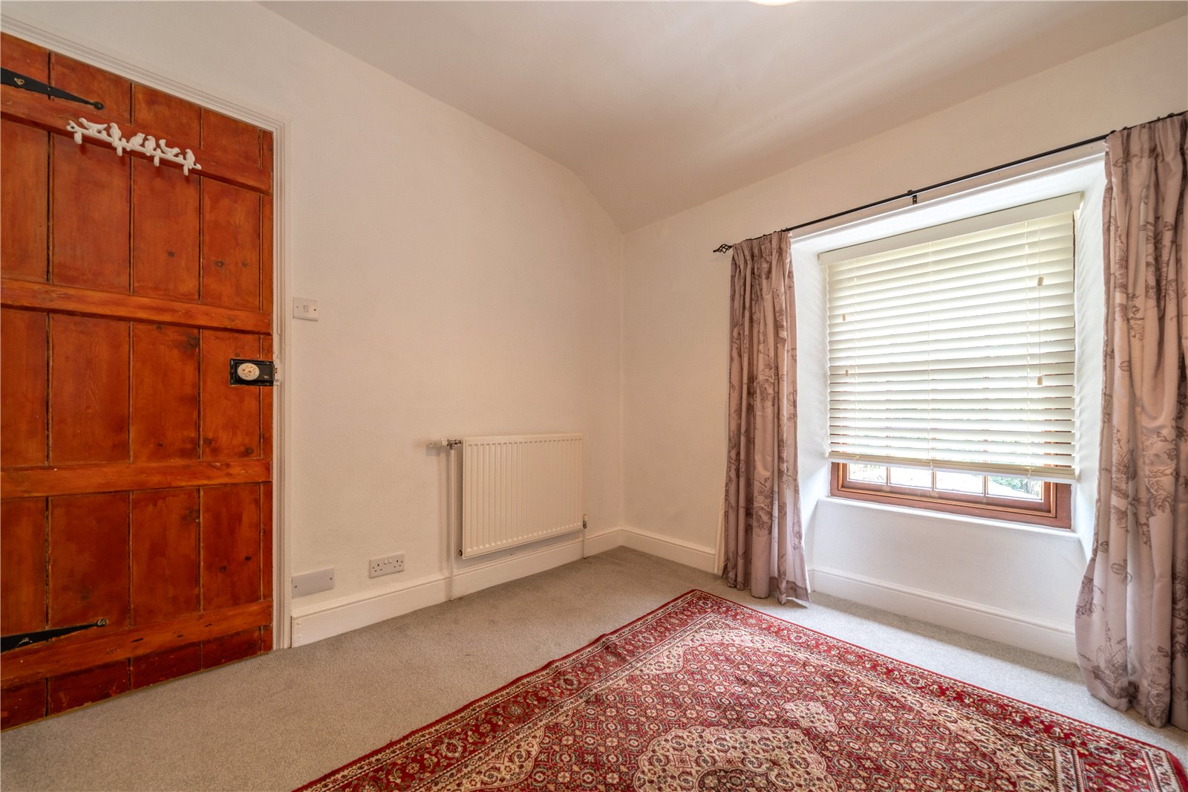
The cottage and period feel continues on the first floor with tongue and groove doors leading to the two bedrooms. The larger of the two doubles is at the front with view over neighbouring gardens and a lovely period cast metal fireplace. The second double is at the rear with glimpses of the beck beyond through the trees. There is a built in shelved cupboard plus wall mounted Viessmann boiler.
OUTSIDE
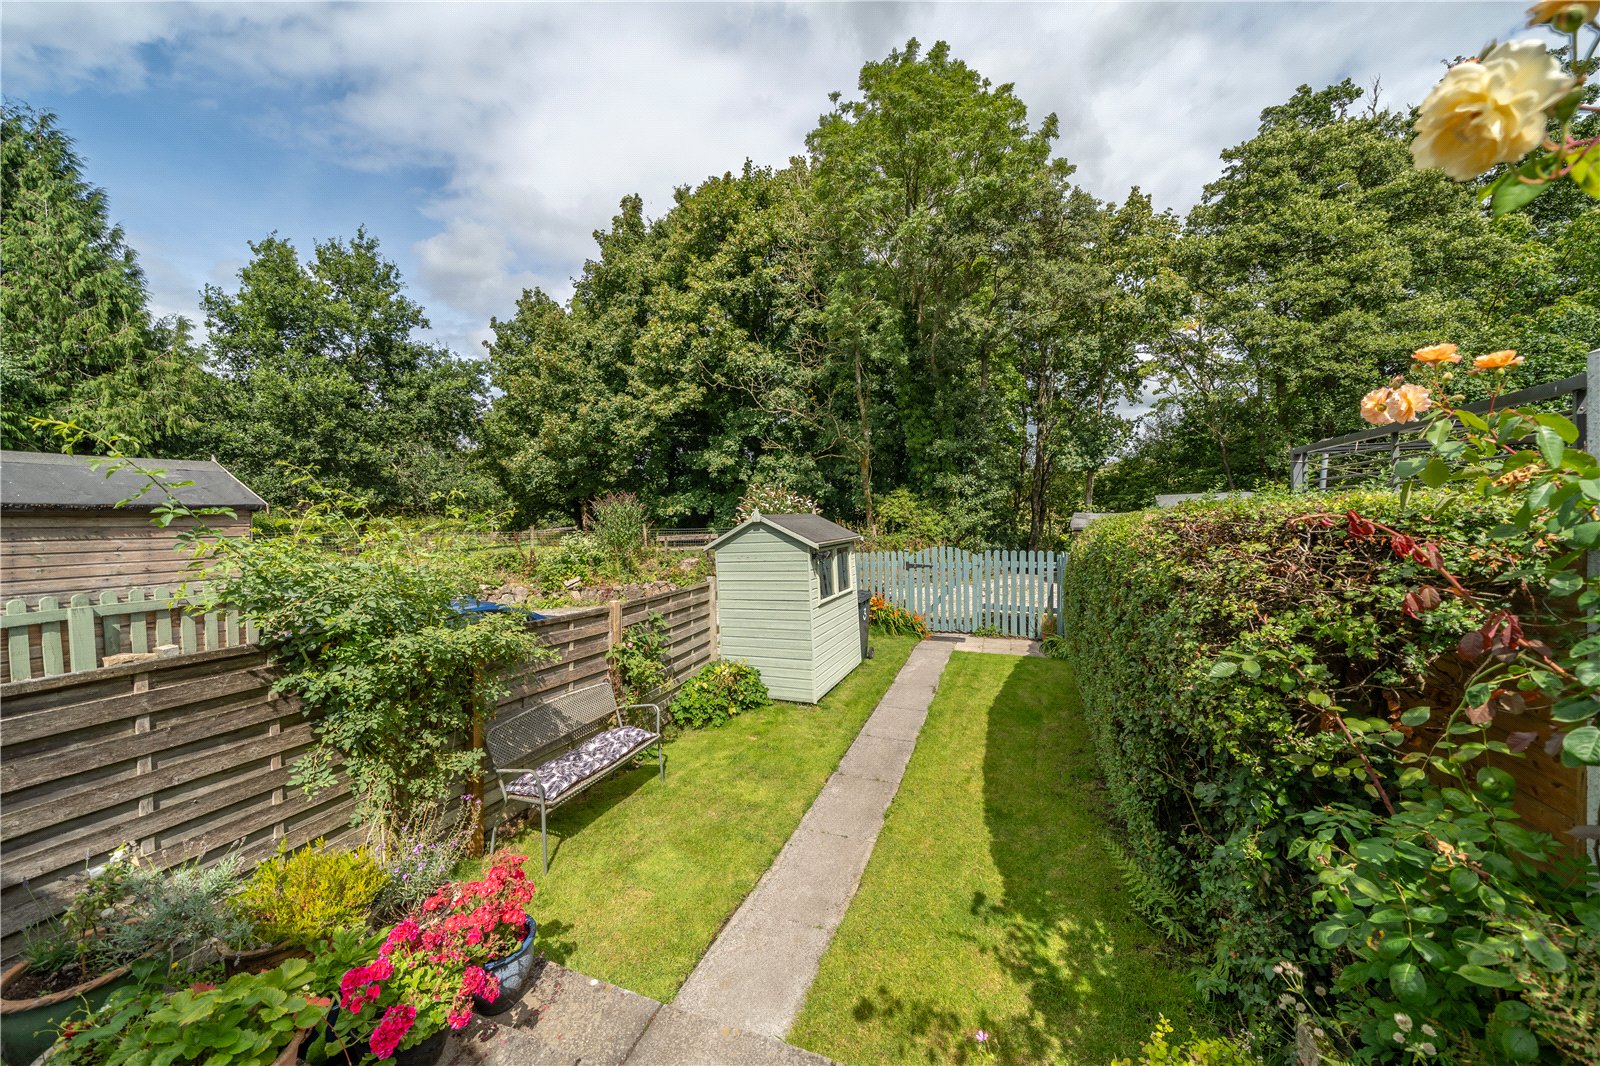
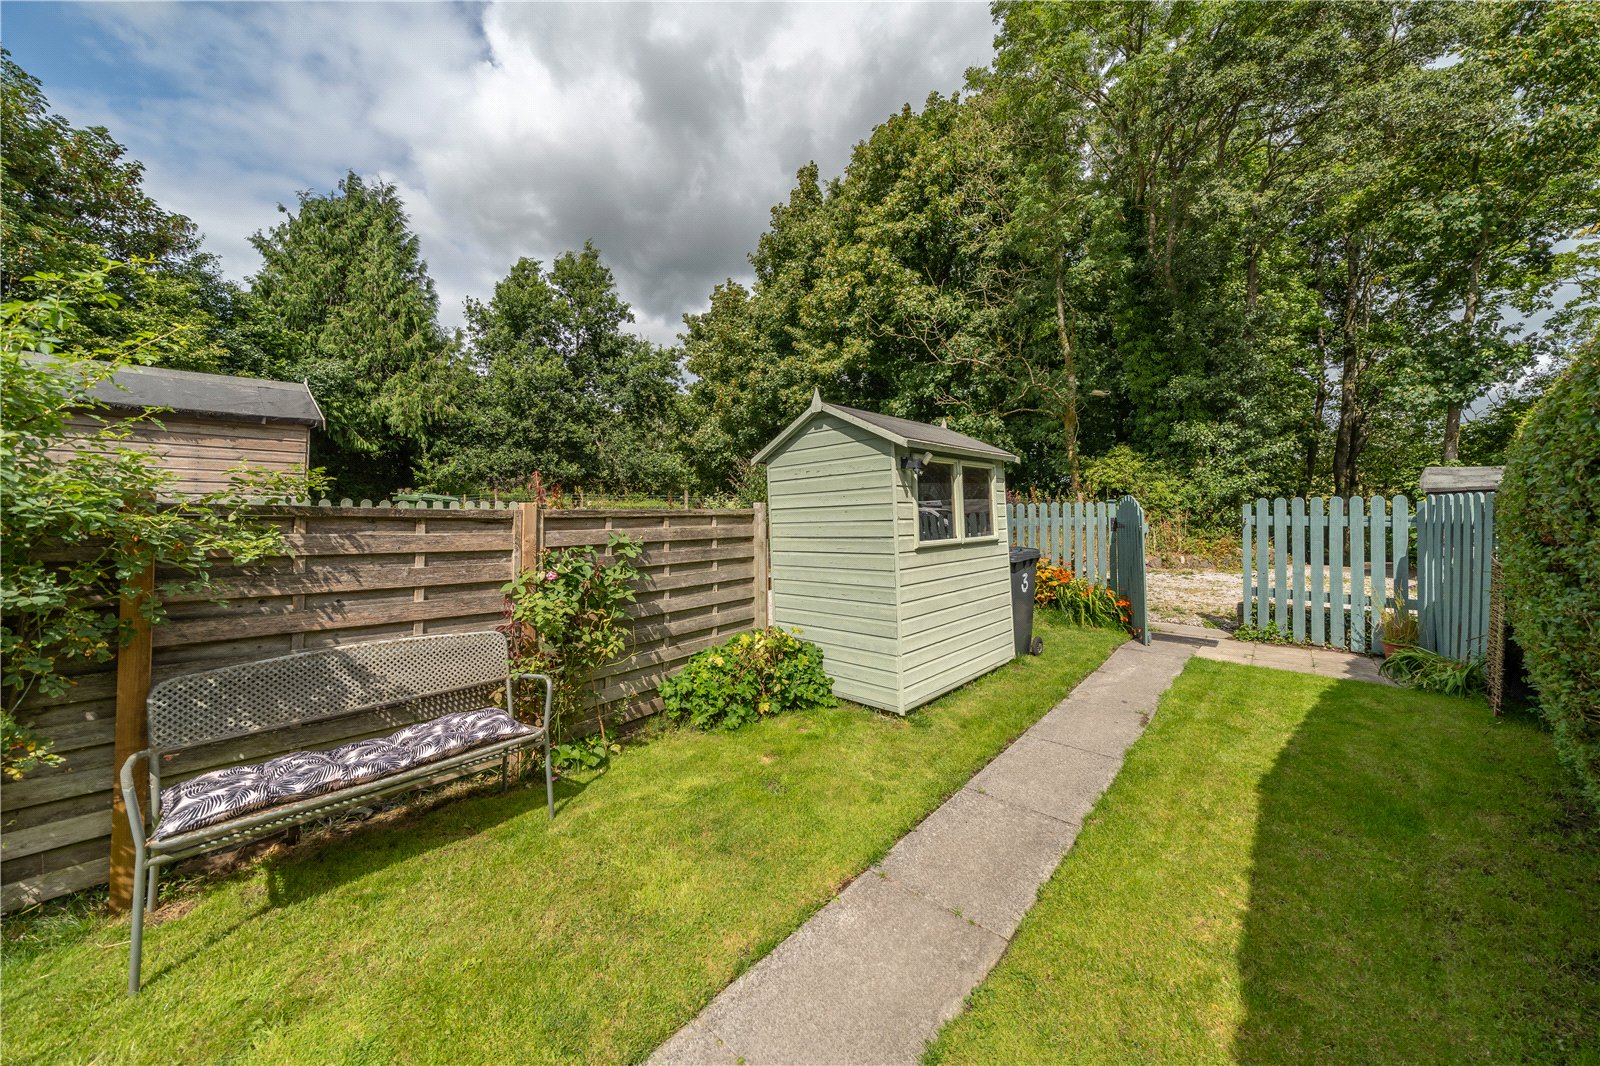
The rear garden is a real joy - fully enclosed and secure with picket fencing and gate, a space like this is a rarity in properties of this style. The central path is flanked by well-maintained lawns with steps leading up to a raised terrace with space for sitting out and pots. There is an external tap and socket plus the garden shed is to remain. Although there is no allocated parking within the boundary of the property, the open space at the rear is used on an informal/unofficial basis by residents who always ensure that other users can manoeuvre in and out.
DIMENSIONS
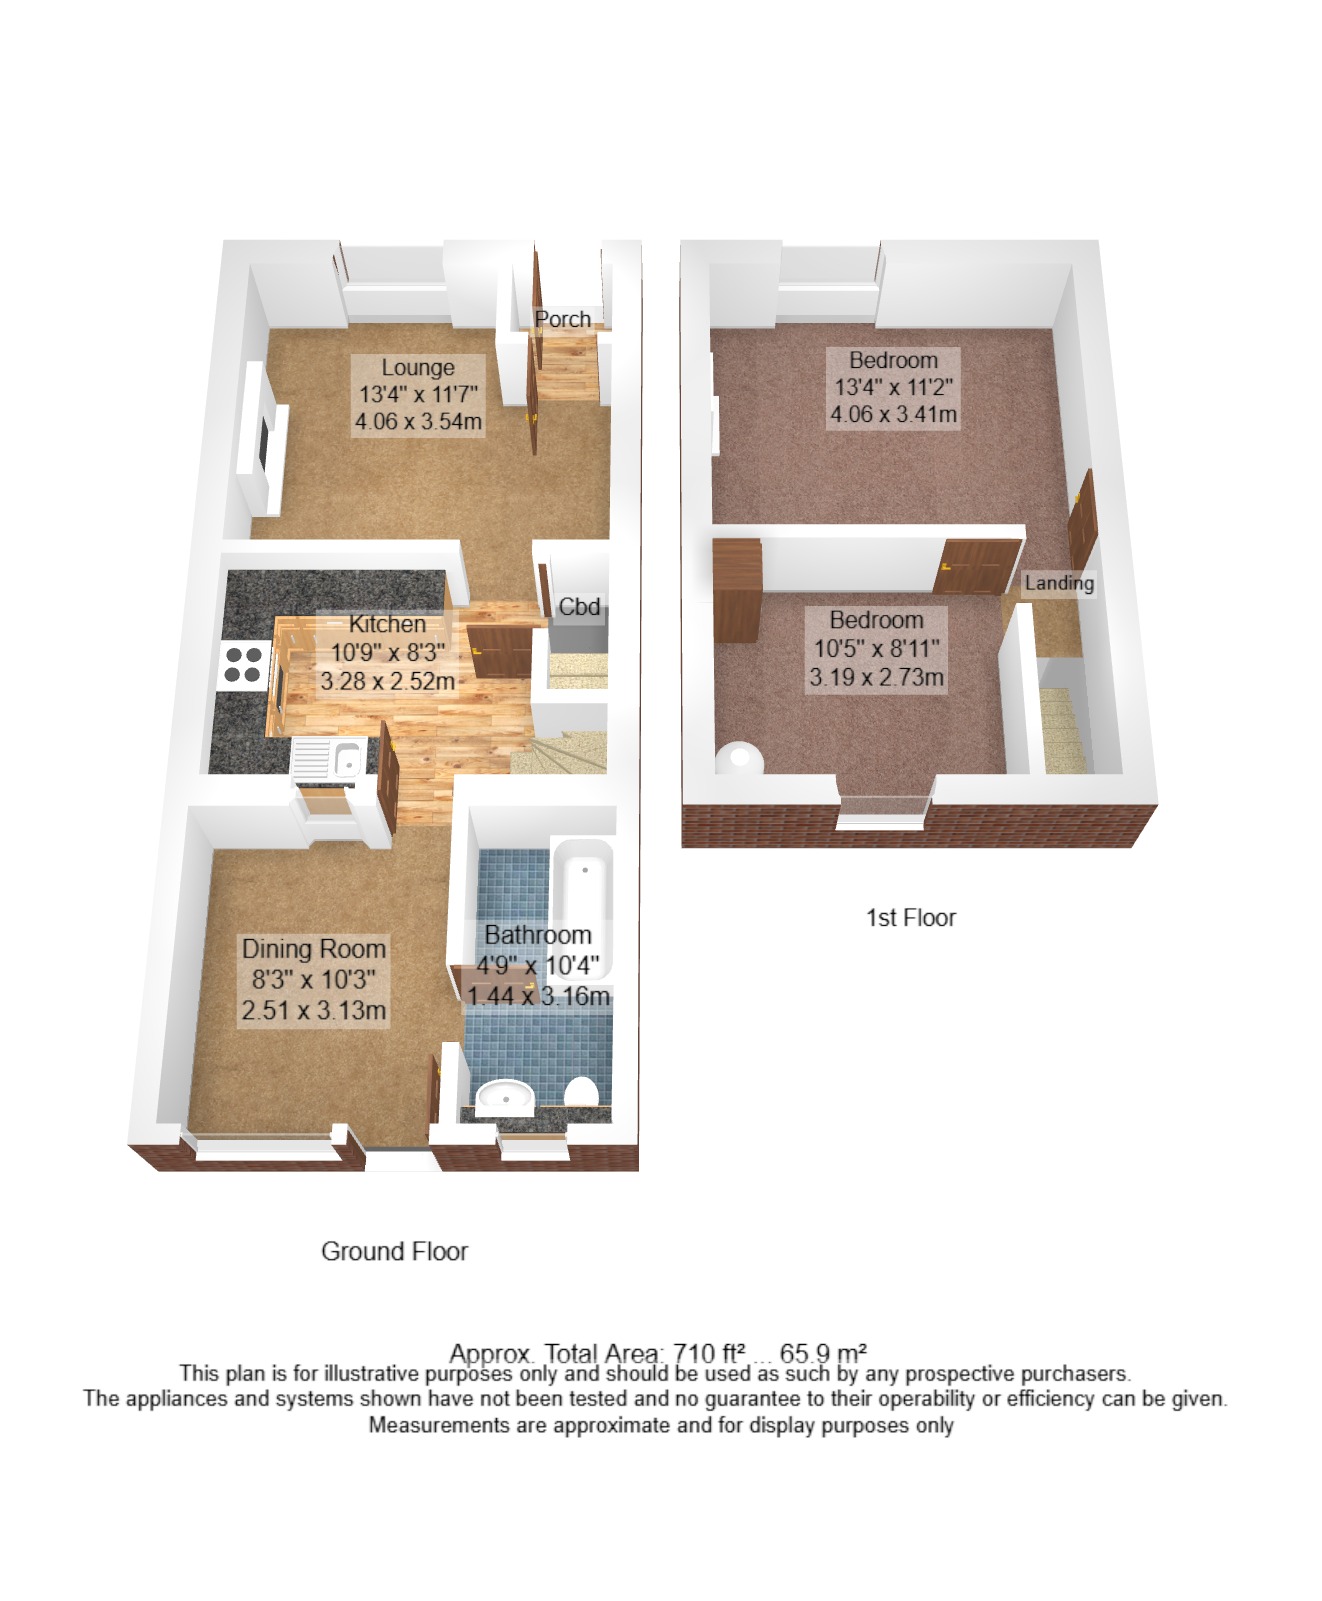
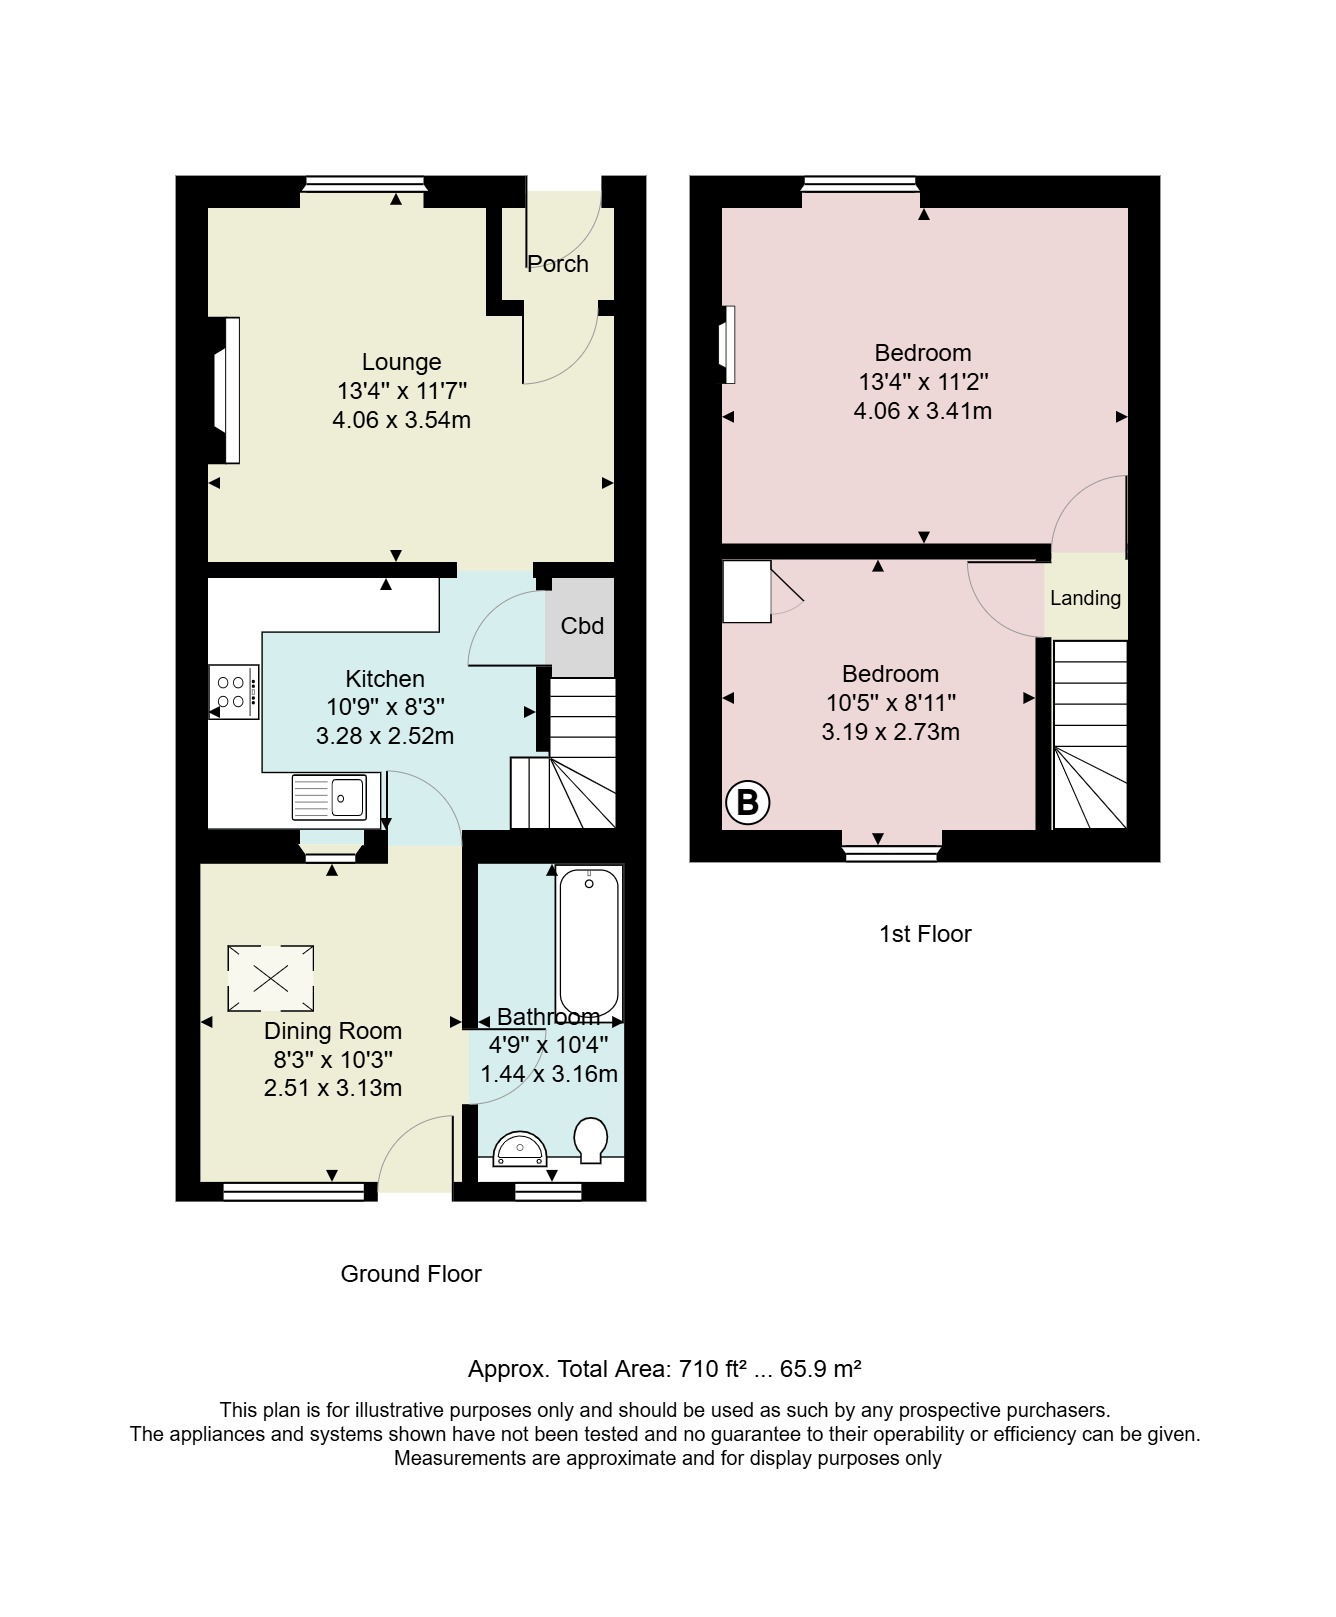
Lounge 13' 4" x 11' 7" (4.06m x 3.54m) max
Kitchen 10' 9" x 8' 3" (3.28m x 2.52m)
Dining Room 8' 3" x 10' 3" (2.51m x 3.13m)
Bathroom 4' 9" x 10' 4" (1.44m x 3.16m)
Bedroom 13' 4" x 11' 2" (4.06m x 3.41m)
Bedroom 10' 5" x 8' 11" (3.19m x 2.73m) max
DIRECTIONS
Leaving Kendal on A65, pass the turning towards Sedgwick and Crosscrake on the right and Millbridge Lane on the left. Take the next right by the Cross signposted Stainton and follow the lane through the village/hamlet for just over a mile. The rear entrance to the row of cottages is on the left hand side. Please park to the left of the wooden shed adjacent to the beck.
what3words///accent.heaven.mornings
ESSENTIAL INFORMATION
Services: Mains Water, Gas and Electric. Private drainage via shared treatment plant installed in 2016. Under the General Binding Rules 2020, we ask buyers make their own investigations regarding compliance of the septic tank and take advice from their mortgage lender or legal advisors. B4RN Superfast broadband connected.
Tenure: Freehold
Council Tax Band: C
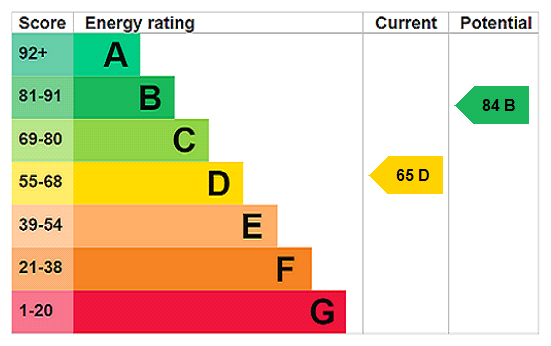
EPC Grading: D
- Ref: MIL260037
- Type: Terraced House
- Availability: For Sale
- Bedrooms: 2
- Bathrooms: 1
- Reception Rooms: 2
- Tenure: Freehold
Stainton Cross, Stainton, Kendal, Cumbria, LA8 0LG
- Neutral Decor Throughout
- Exposed Stone Walls
- Double Glazed Windows
- Enclosed Cottage Style Garden
- Gas Central Heating
- No Onward Chain
Milnthorpe Office
Westmorland House, The Square, Milnthorpe, Cumbria, LA7 7QJ
Sales Tel 015395 64600
Sales Email milnthorpeproperty@milnemoser.co.uk
Want to know more?
Request a callback from our Milnthorpe office about this property.