


OVERVIEW
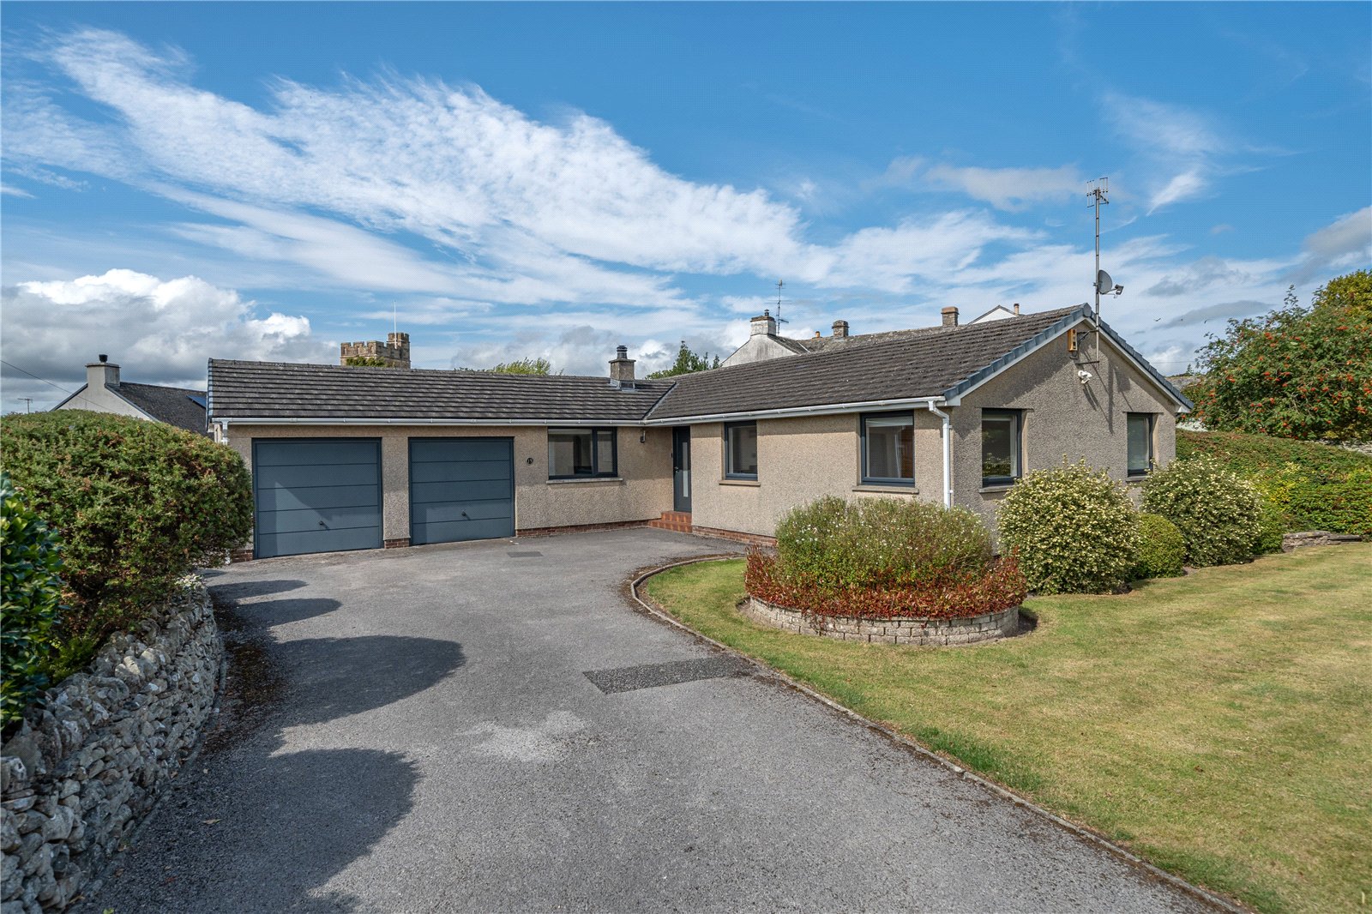
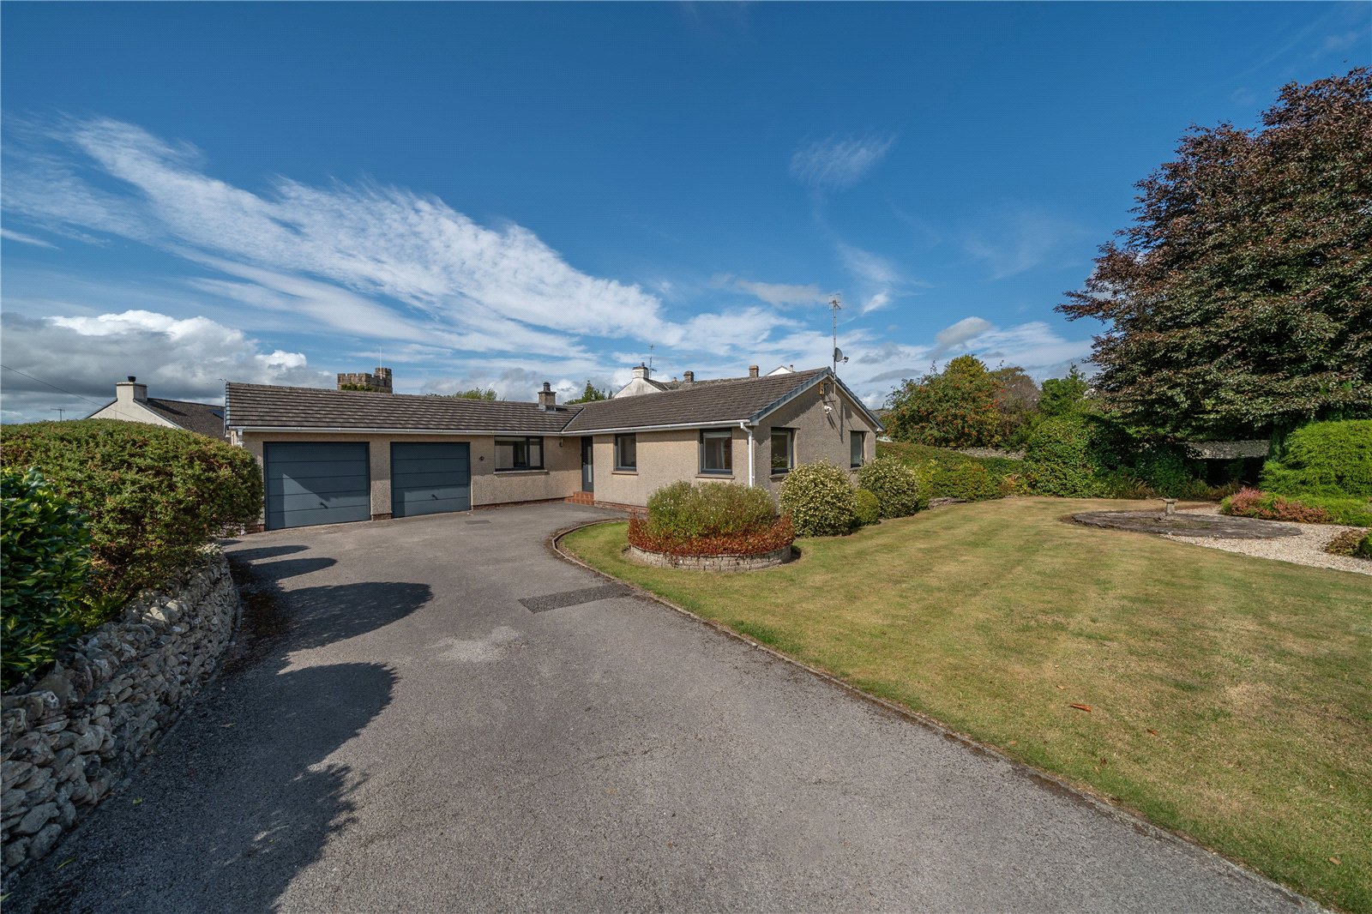
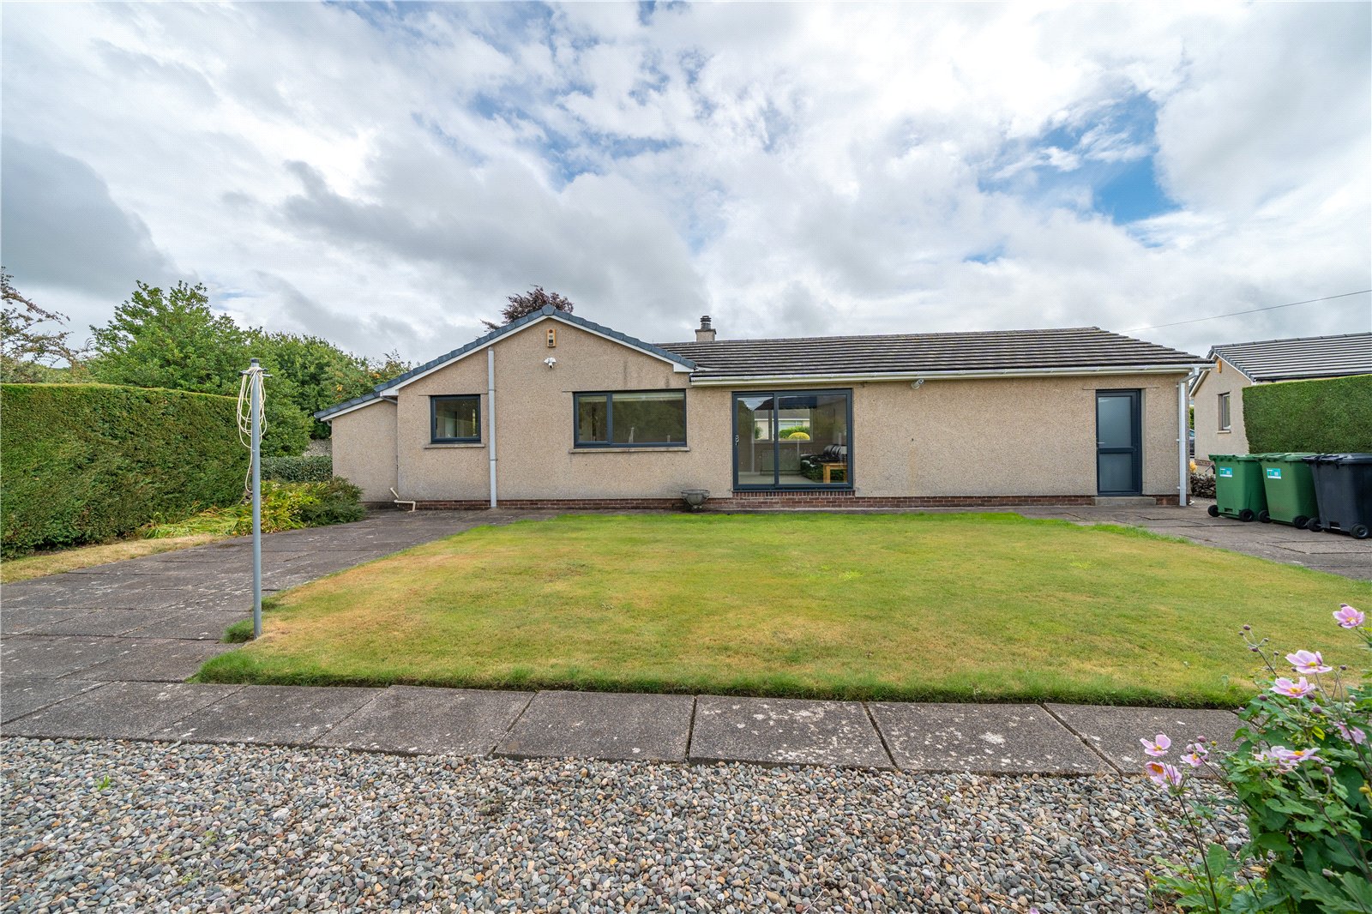
Having been comprehensively updated in recent years, this detached bungalow has neutral decor throughout, a high standard of fittings and immaculate presentation. Positioned on a corner plot there is space for everyone - the two reception rooms and a modern kitchen ensure family meal times and entertaining are a breeze. All three bedrooms have built in storage plus there is a high end four piece bathroom and additional cloakroom. Outside, there are well planted and maintained gardens, a good sized driveway and a double garage. Viewing is highly recommended.
ACCOMMODATION
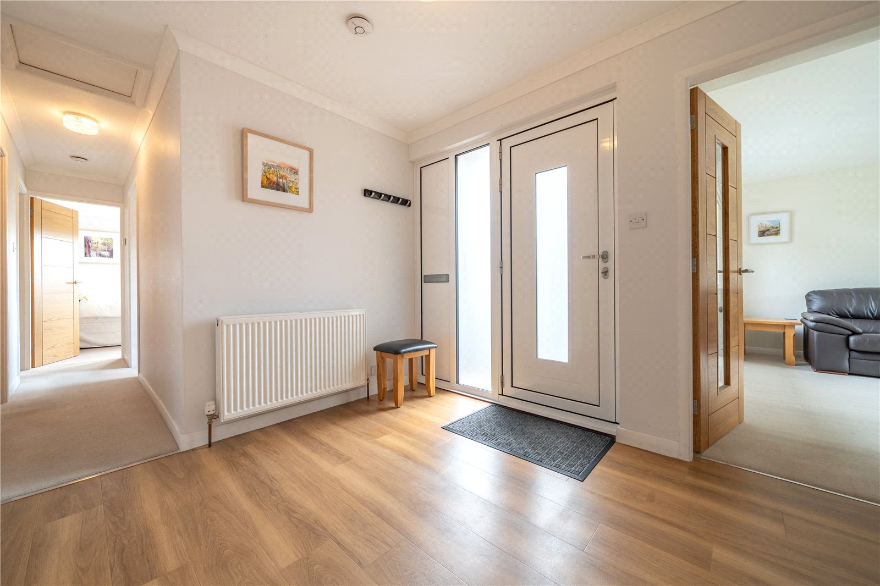
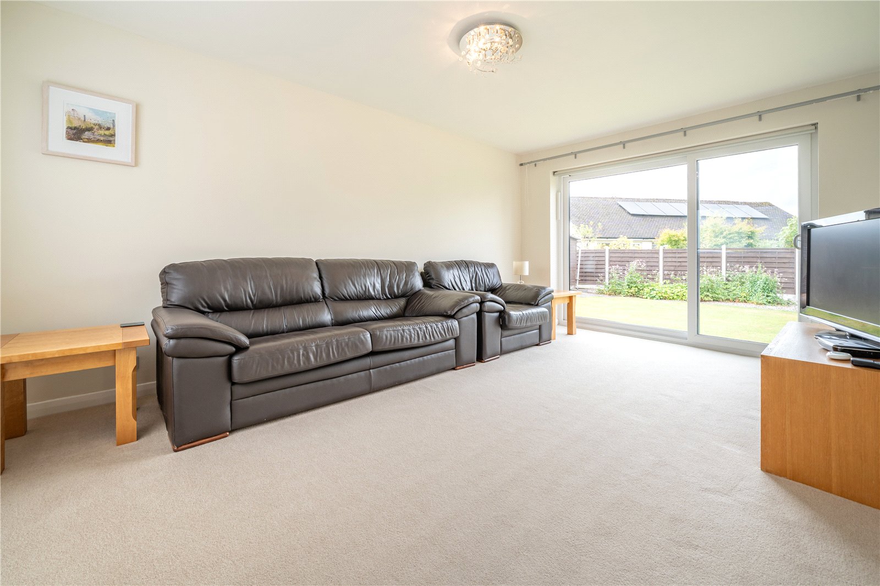
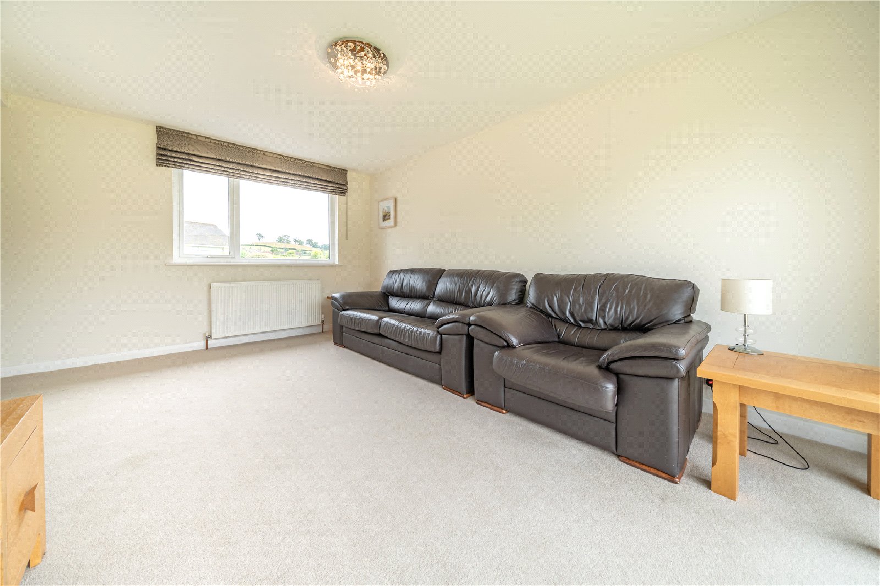
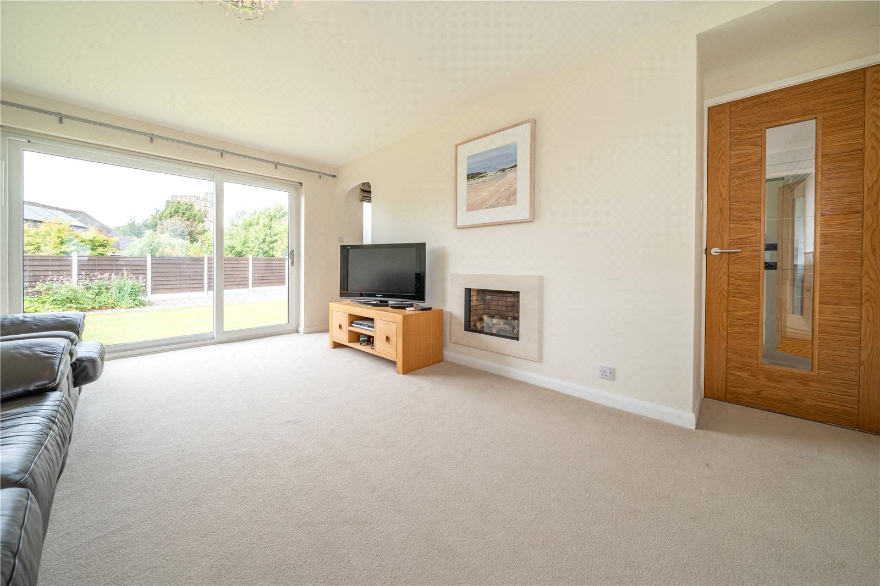
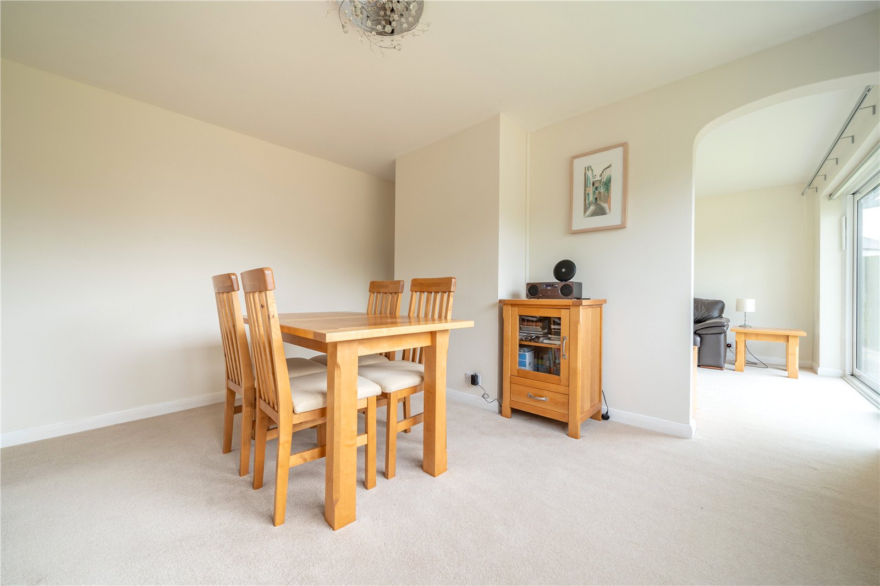
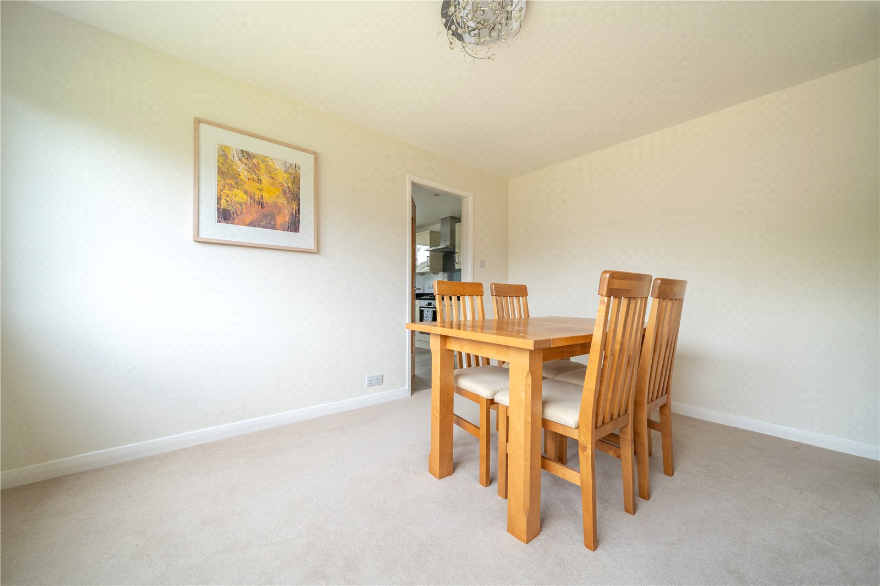
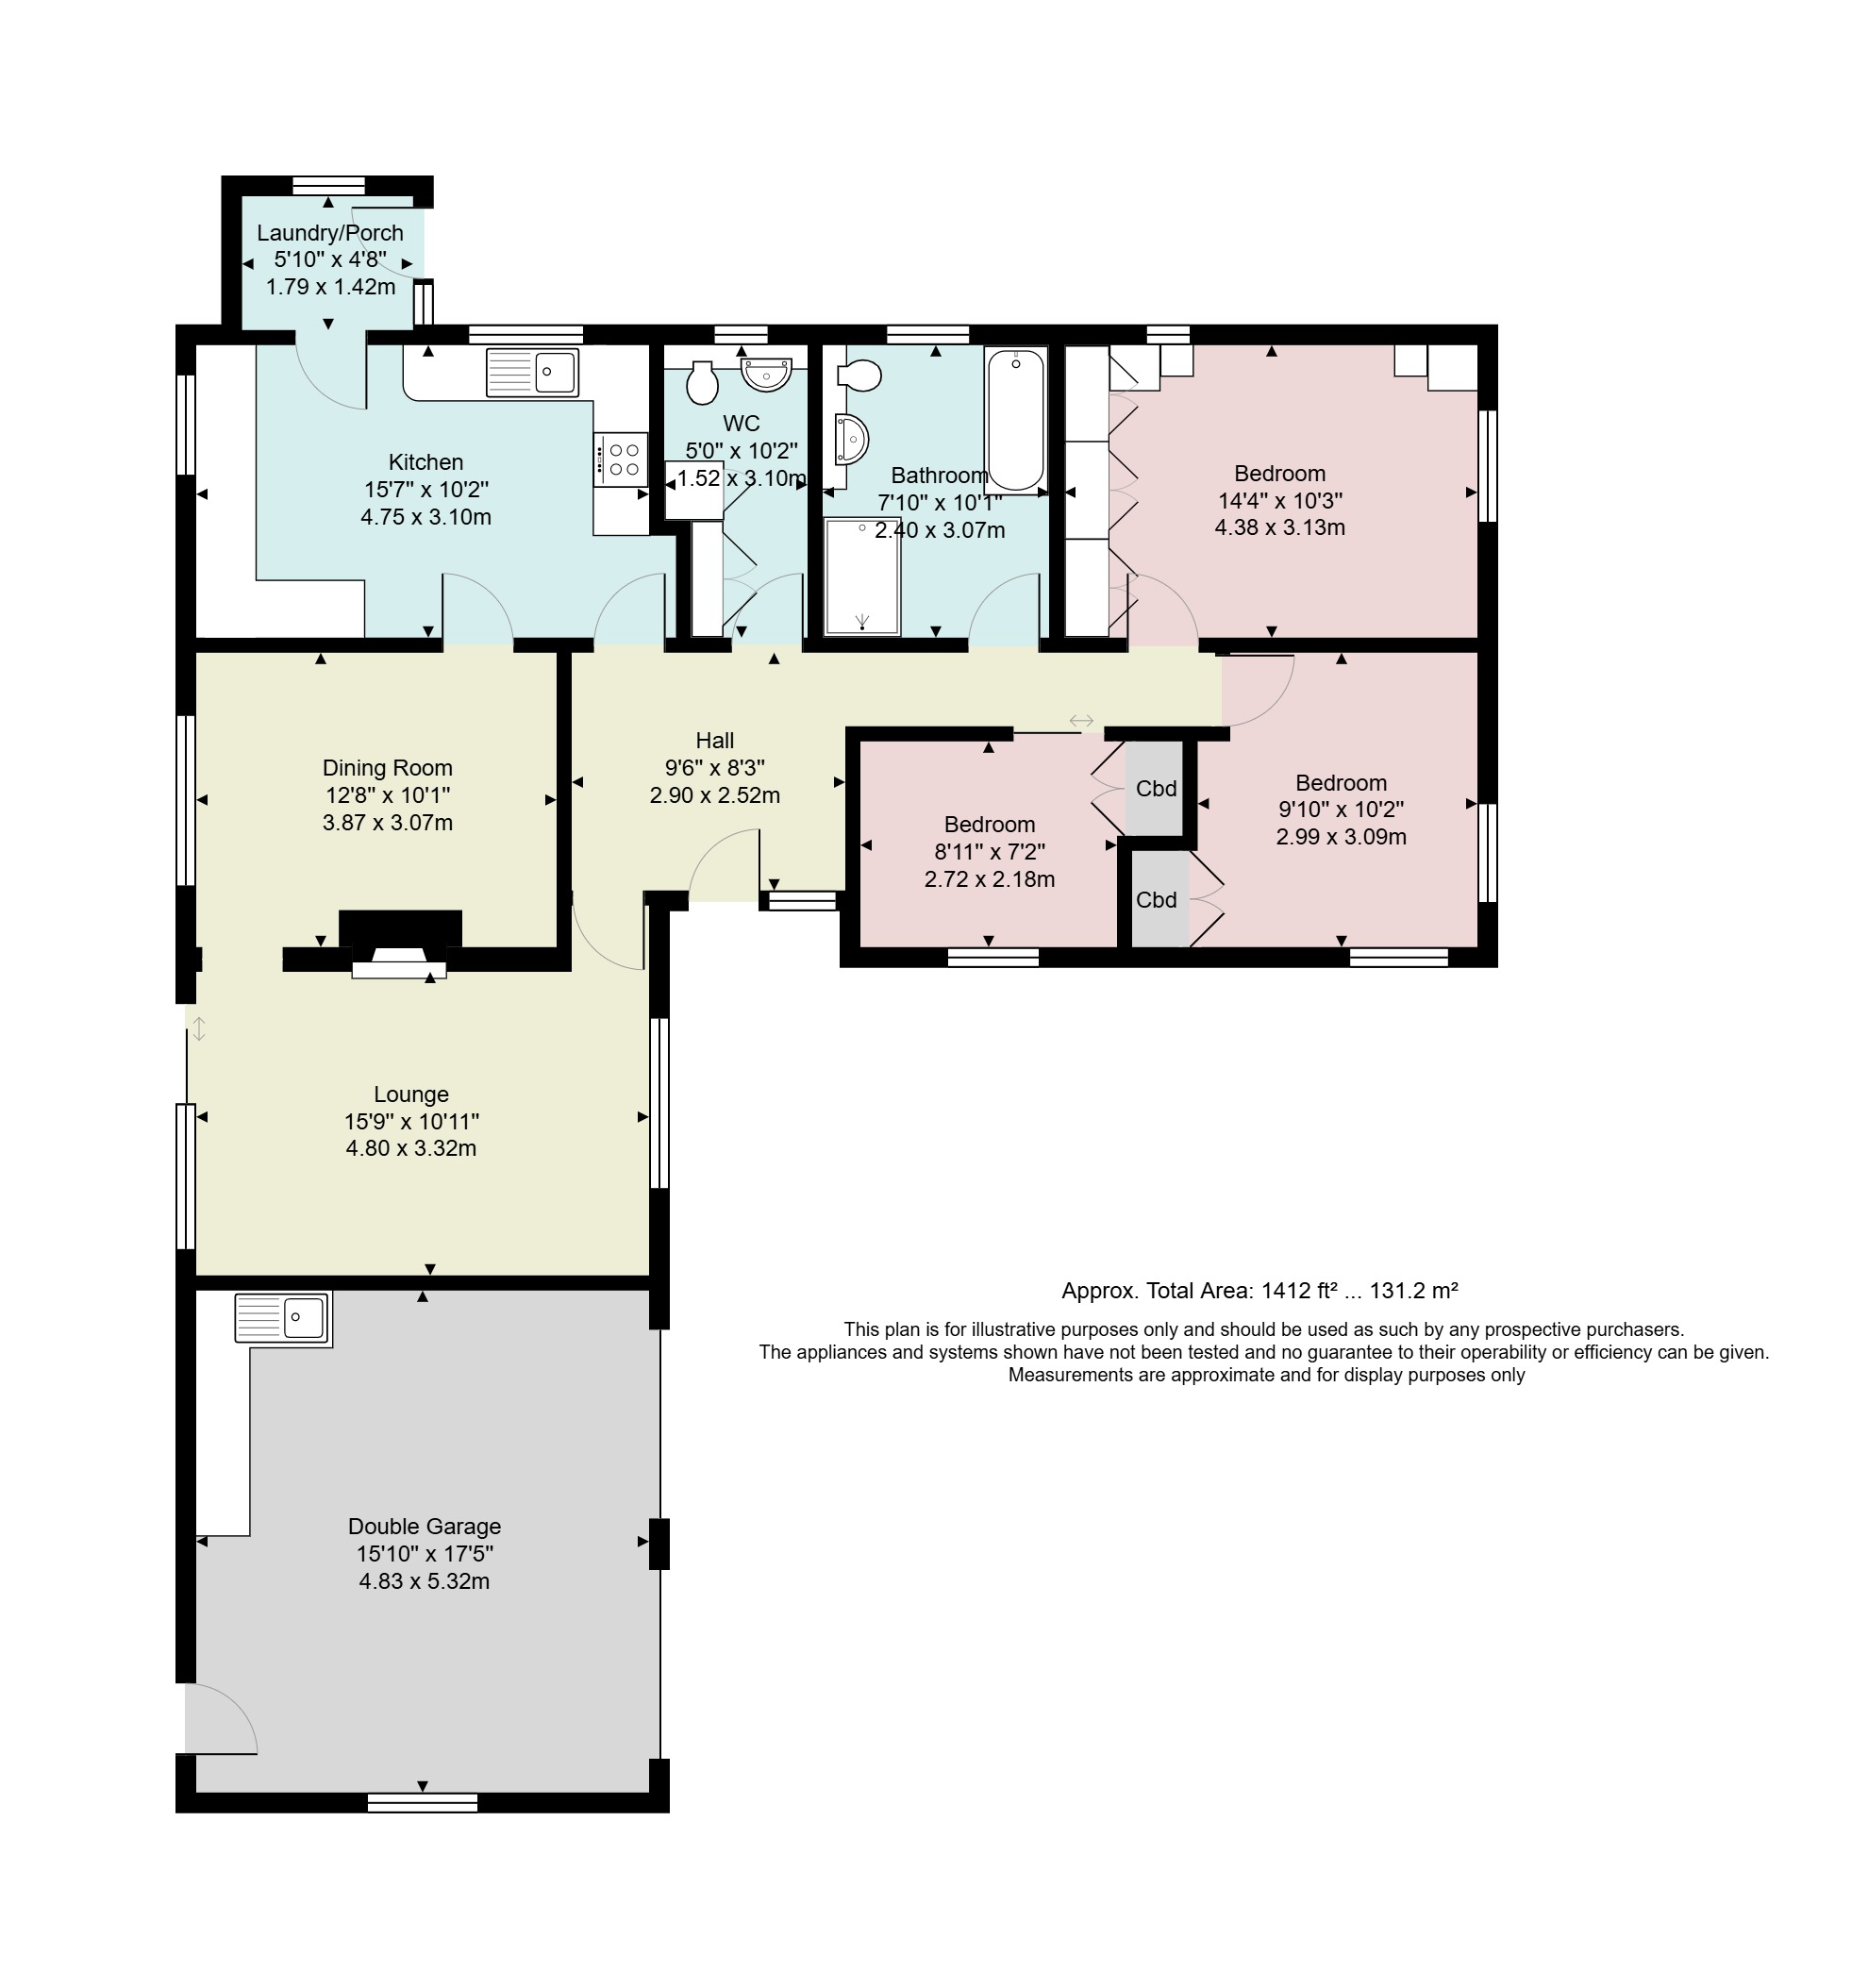
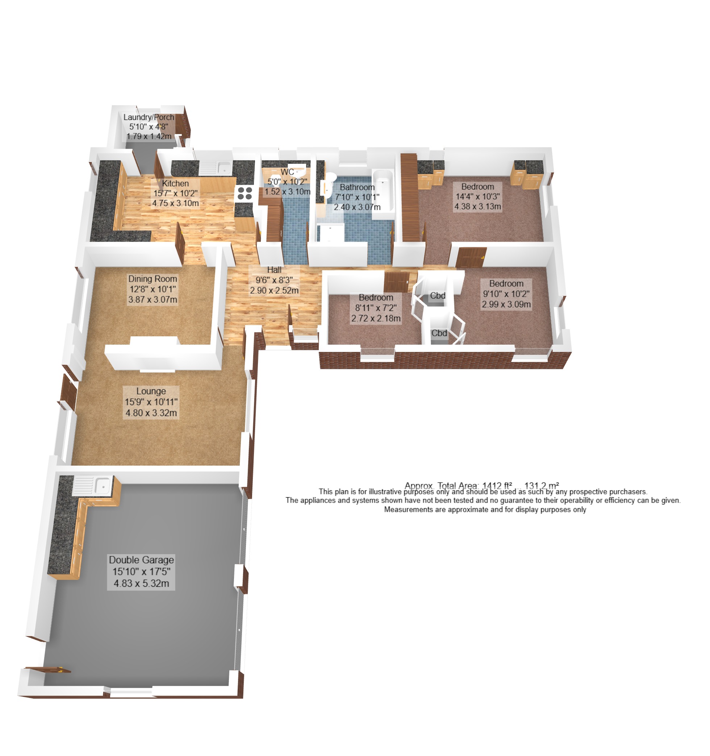
Approaching over the spacious driveway, a contemporary smart grey front door leads into the hallway. Having a sleek finish with LVT flooring and modern oak doors, the hallway is L shaped with the living accommodation to one side and the bedrooms to the other - perfect for privacy considerations. Moving into the dual aspect lounge, there are pleasant views across the gardens both at the front and rear and a recessed gas fire with log flame effect. A sliding door leads to the rear garden and an arch to the dining room. Connecting to the kitchen, the dining room is ideal for everyday meals and special occasions.
-
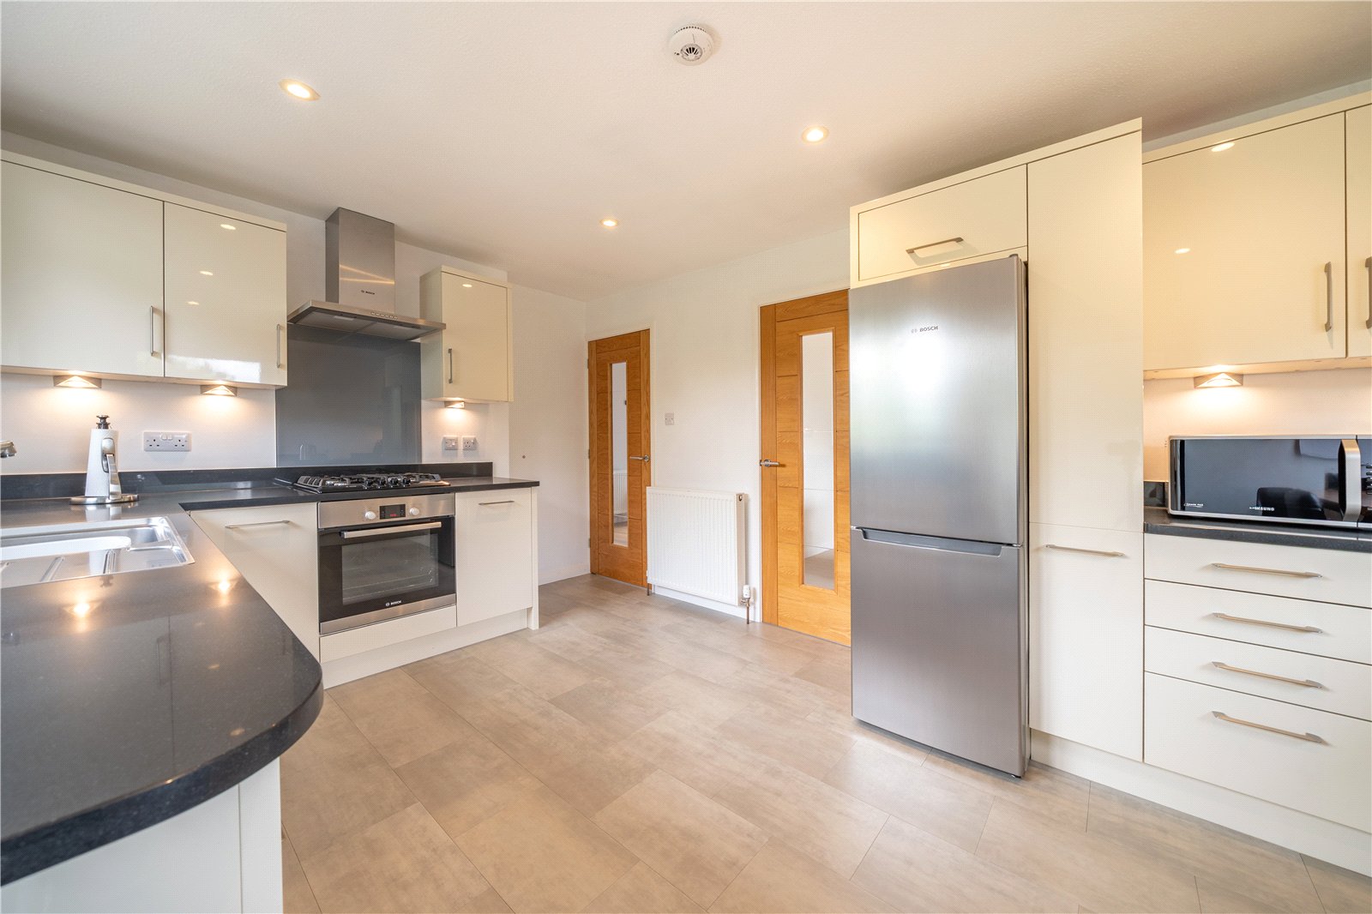
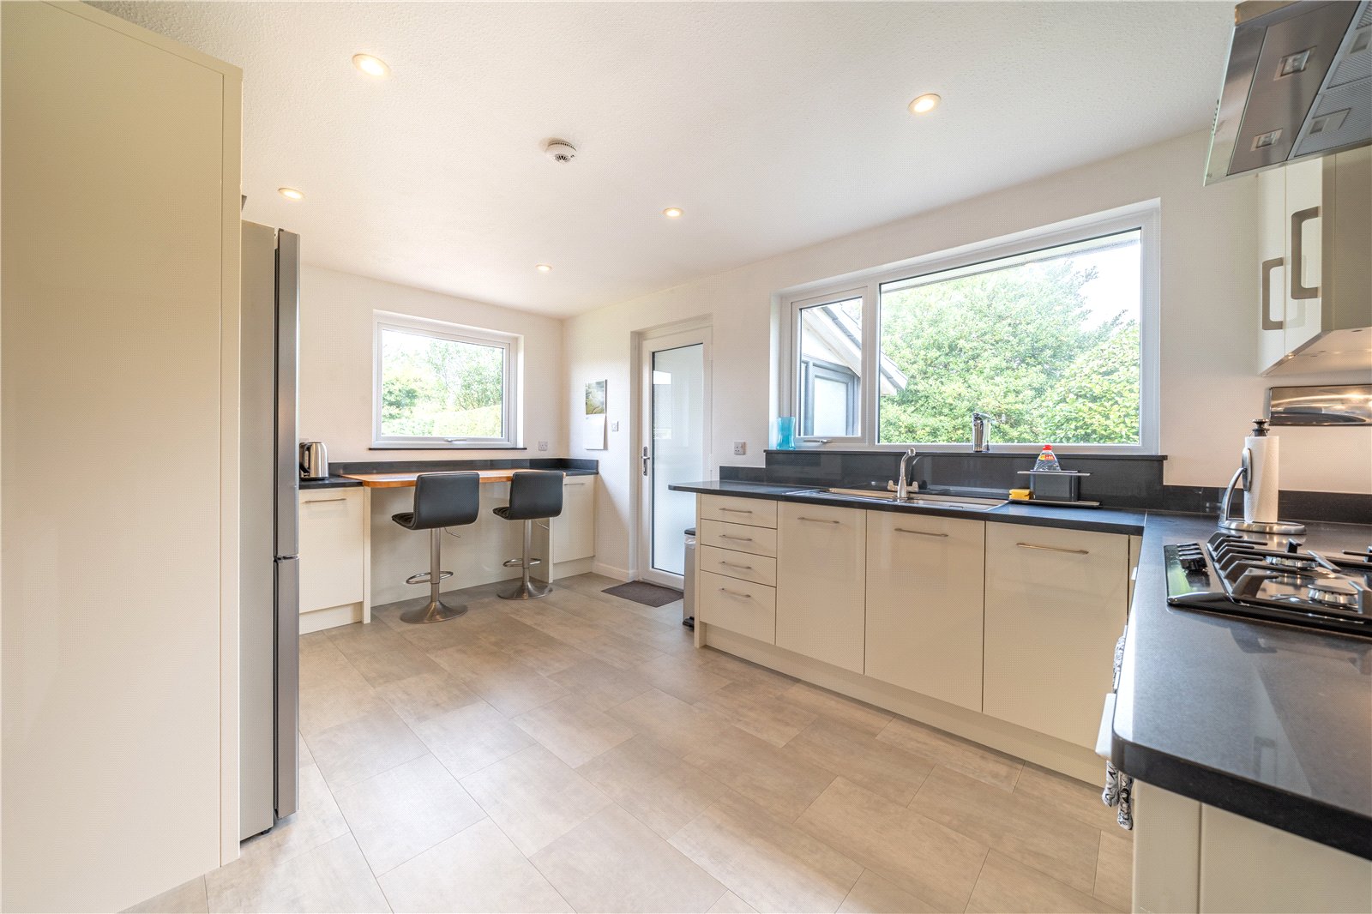
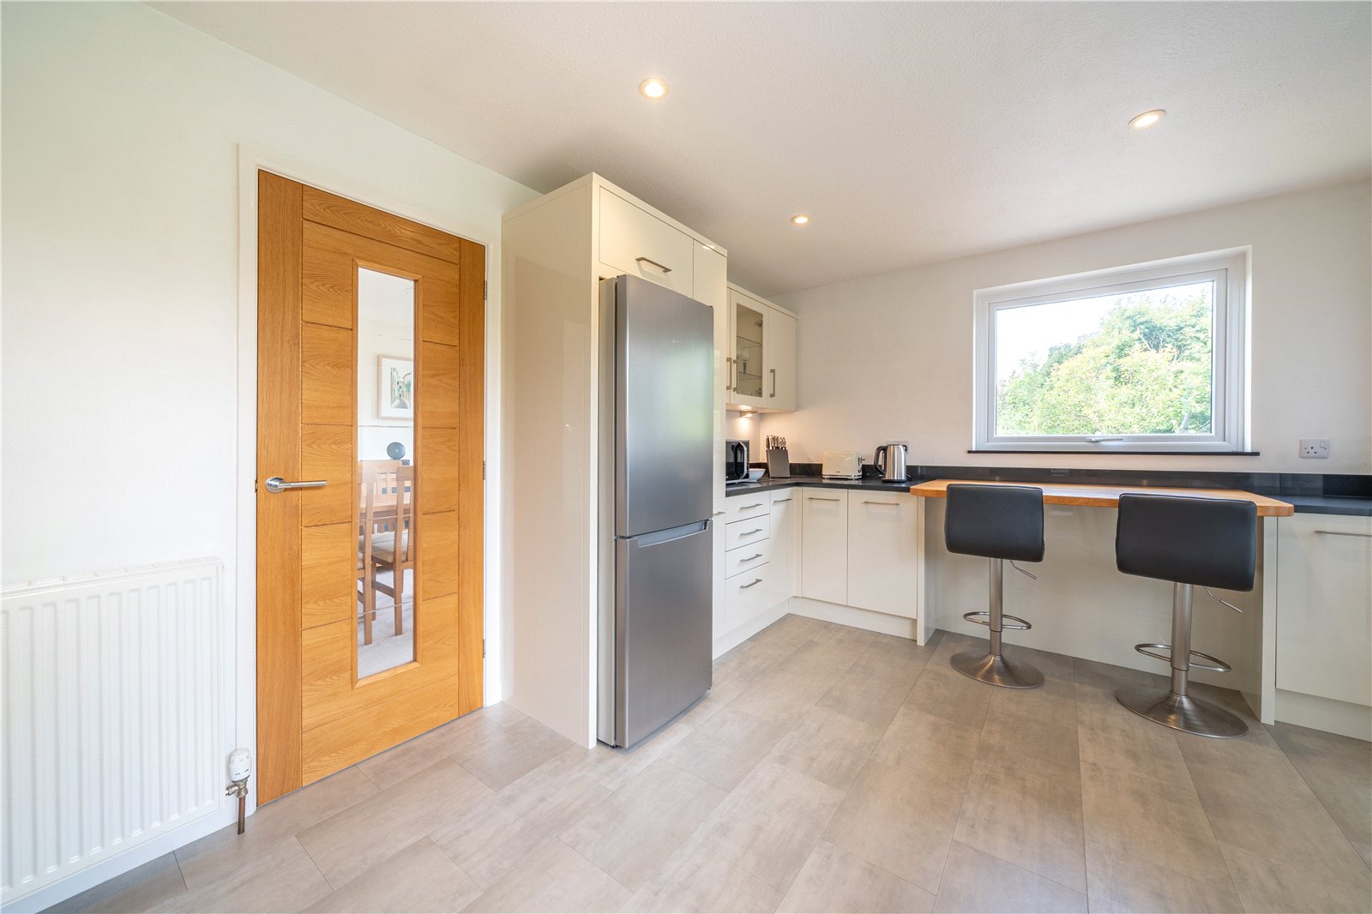
The kitchen has been thoughtfully planned, fitted with cream gloss units with dark quartz worktops, under unit lighting and a wood block breakfast bar. There is a gas hob with hood above and an electric oven. The adjoining laundry/porch helps keep the kitchen clutter and appliance free and there is access to the garden.
-
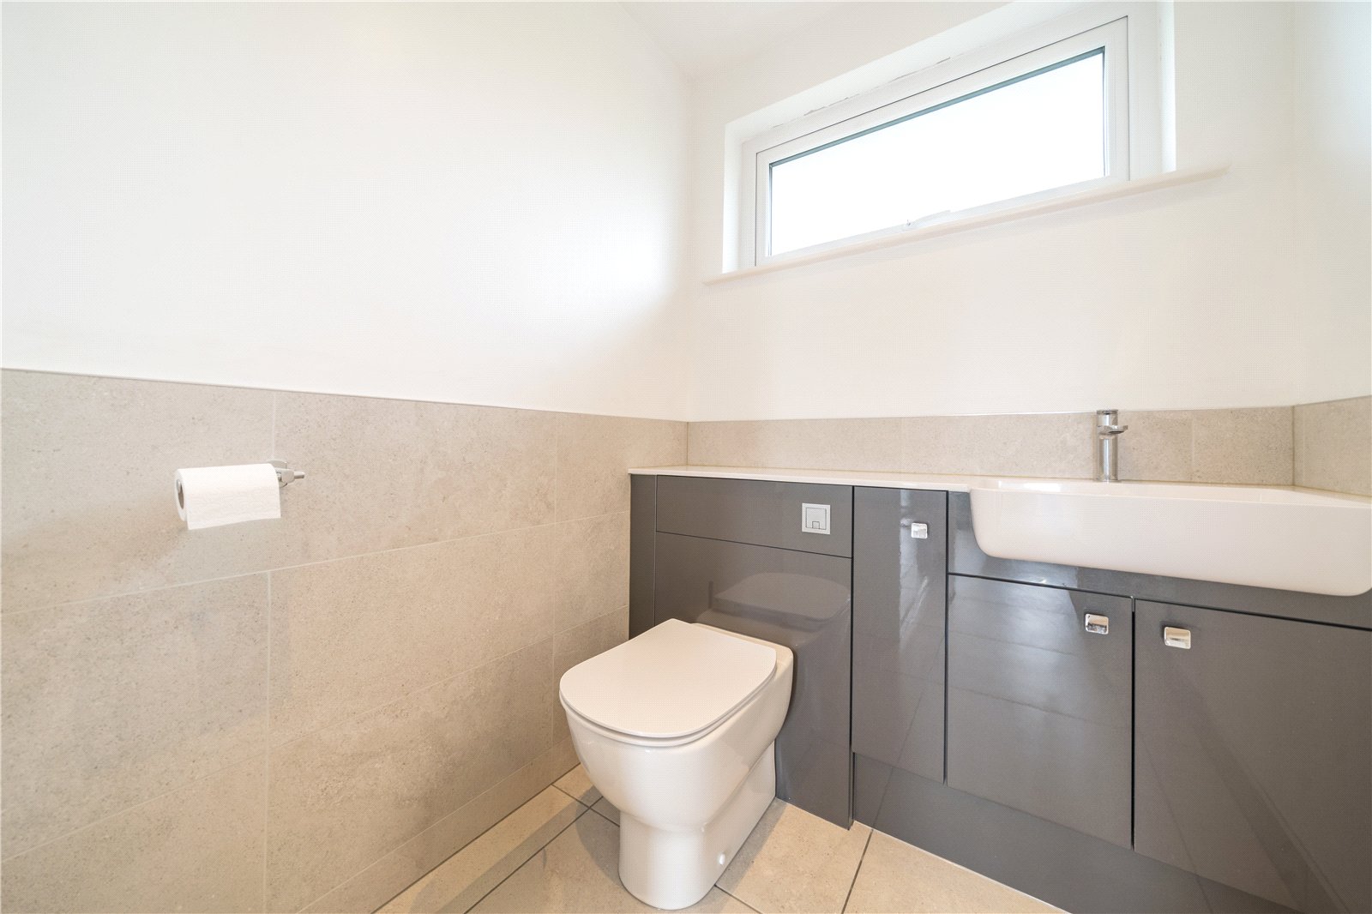
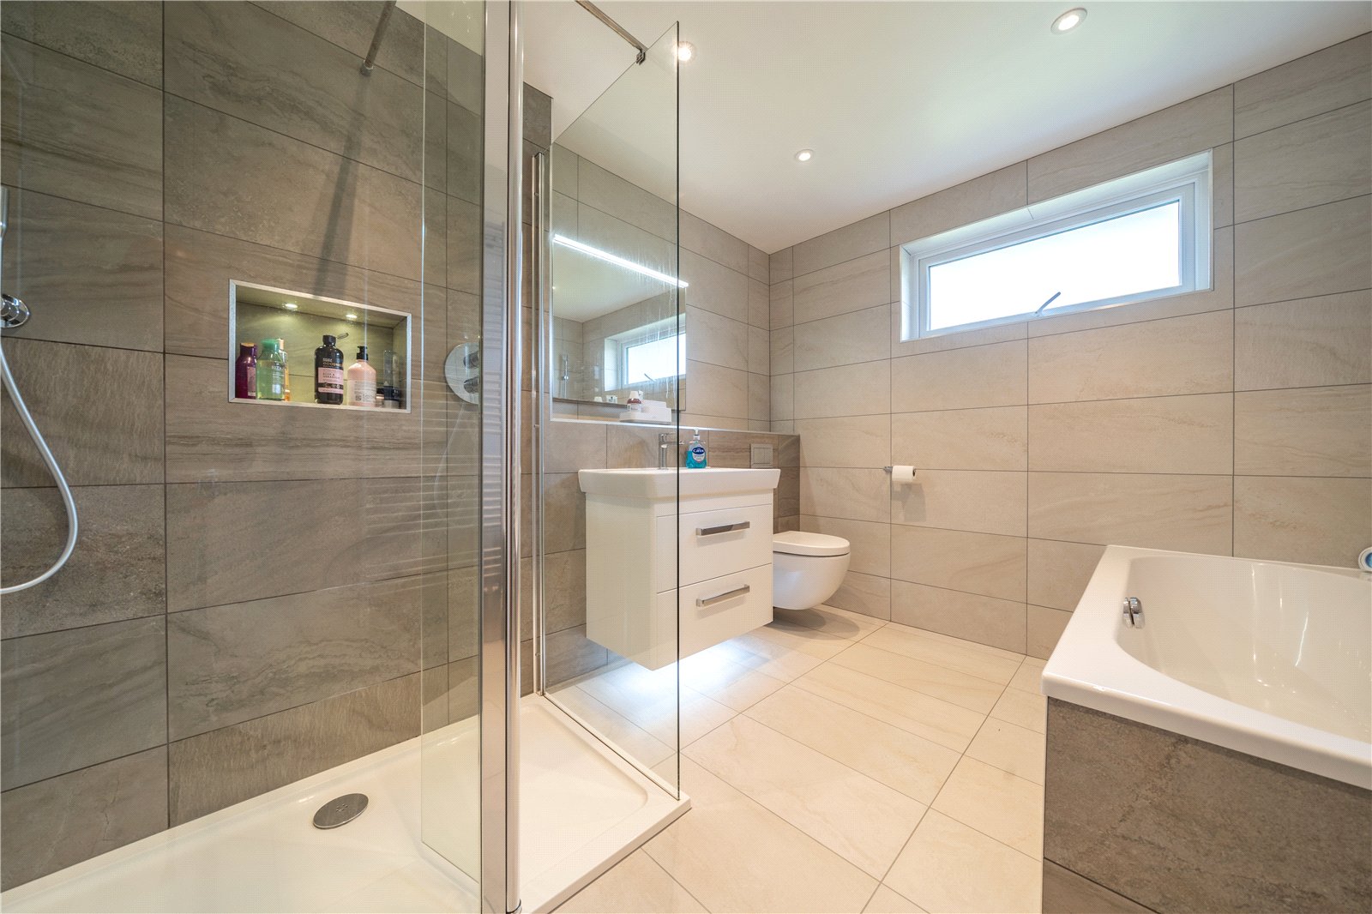
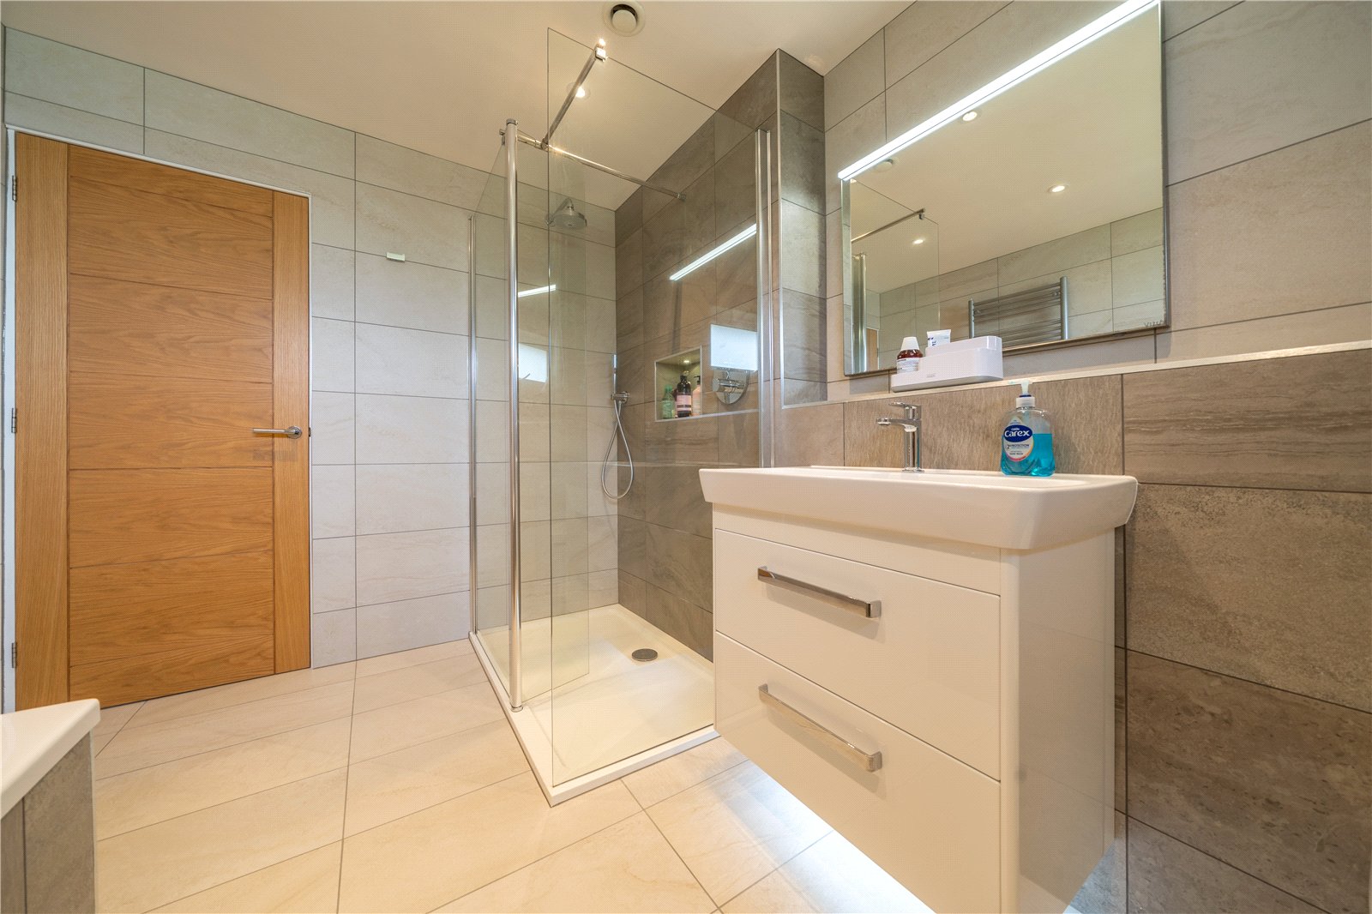
Moving towards the bedroom wing of the bungalow, there is a four piece bathroom and an additional cloakroom - both fitted with high quality sanitary ware. The cloakroom has a handy triple cupboard, perfect for household bits and bobs. The bathroom has a boutique hotel feel with a walk in shower, wide Vitra hand basin with drawers and lighting beneath plus a bath and WC. The bathroom is fully tiled and has under floor heating and an illuminated mirror.
-
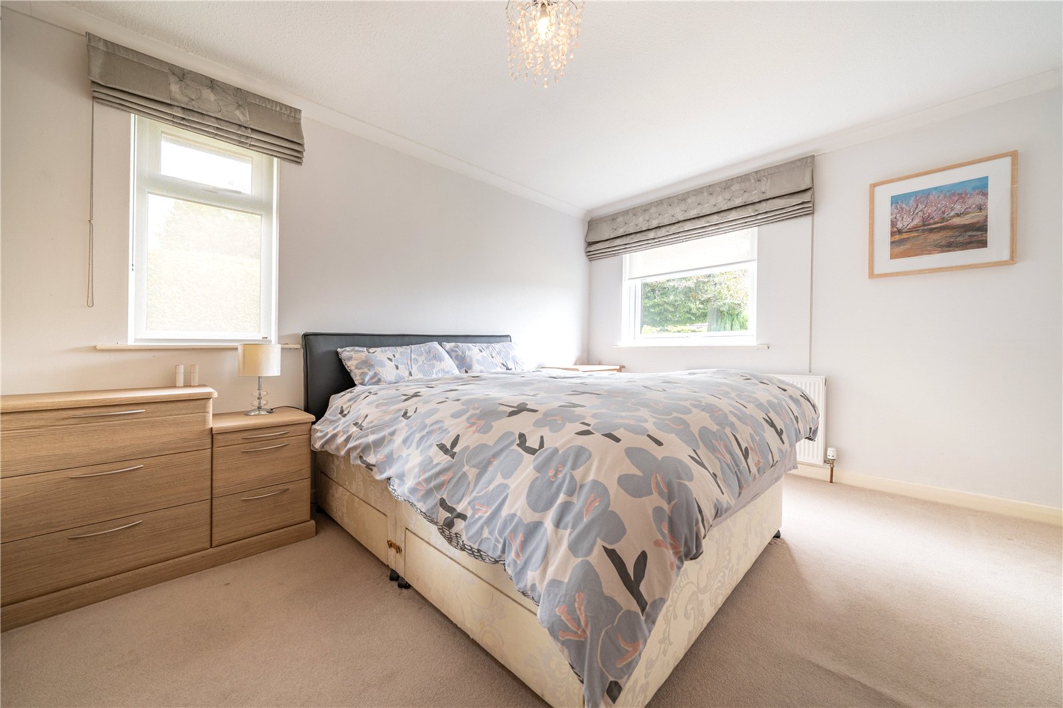
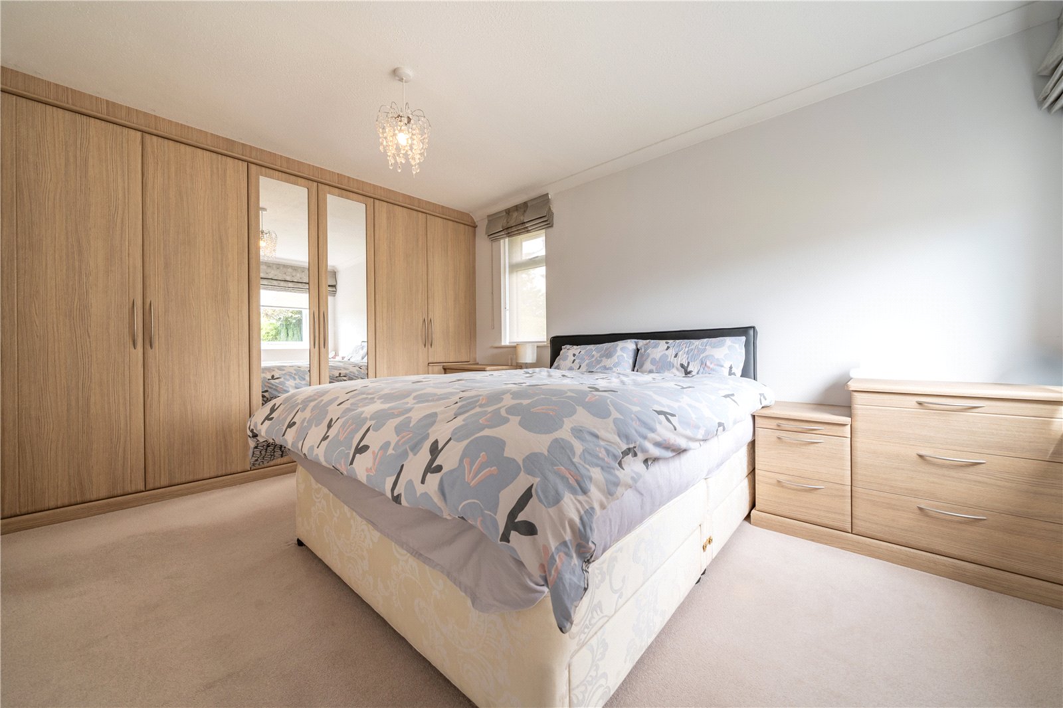
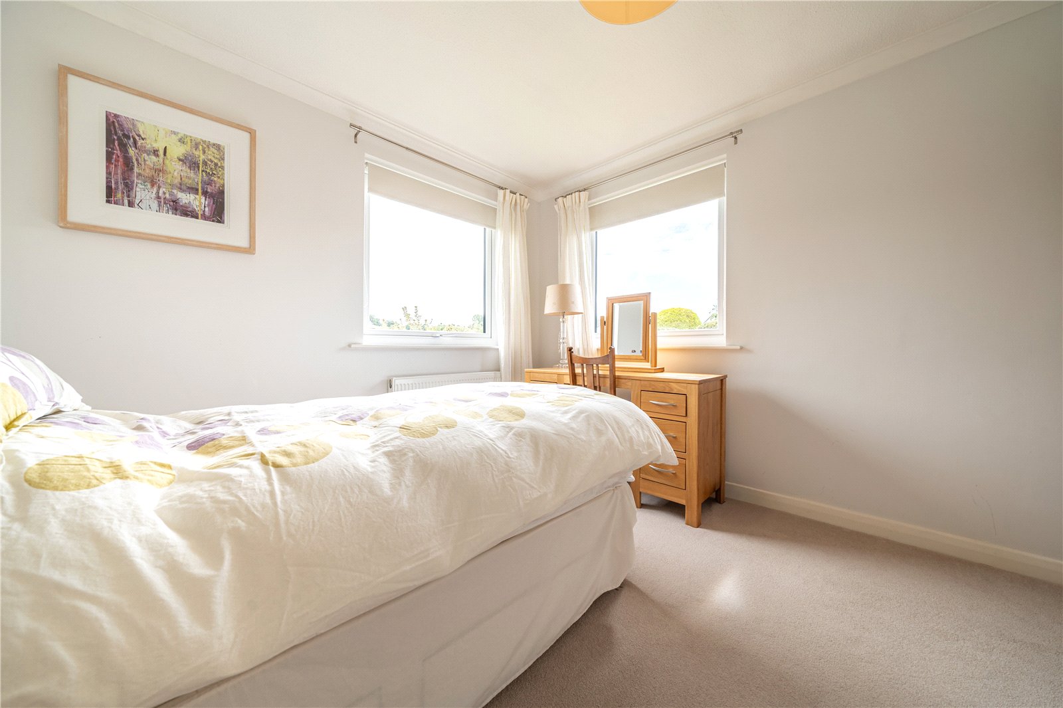
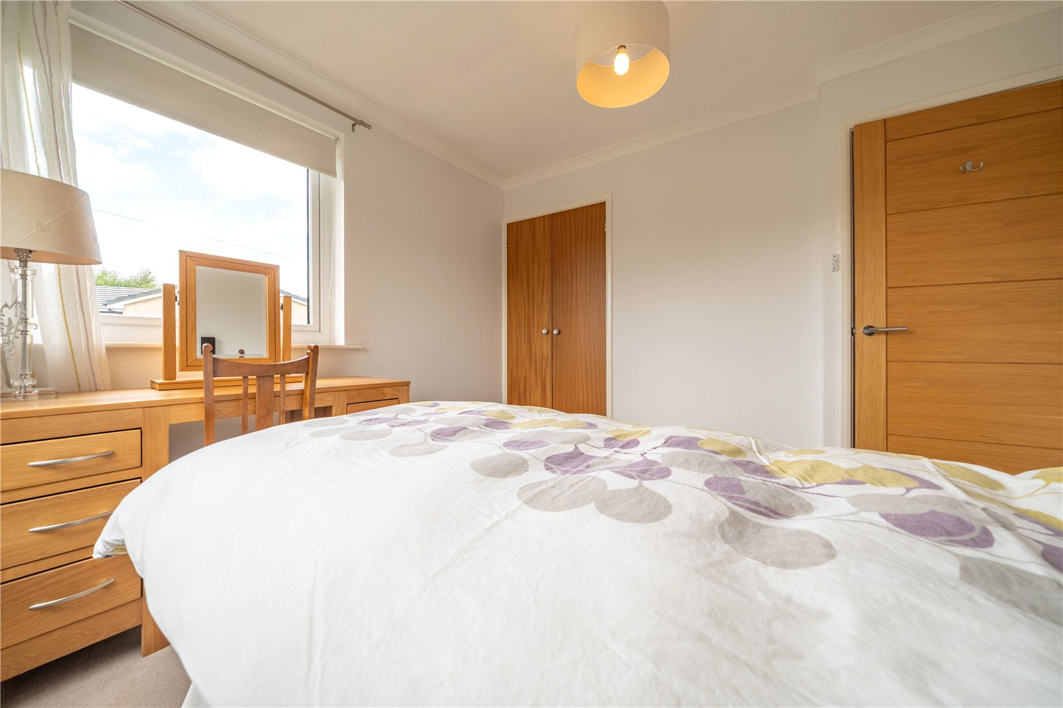
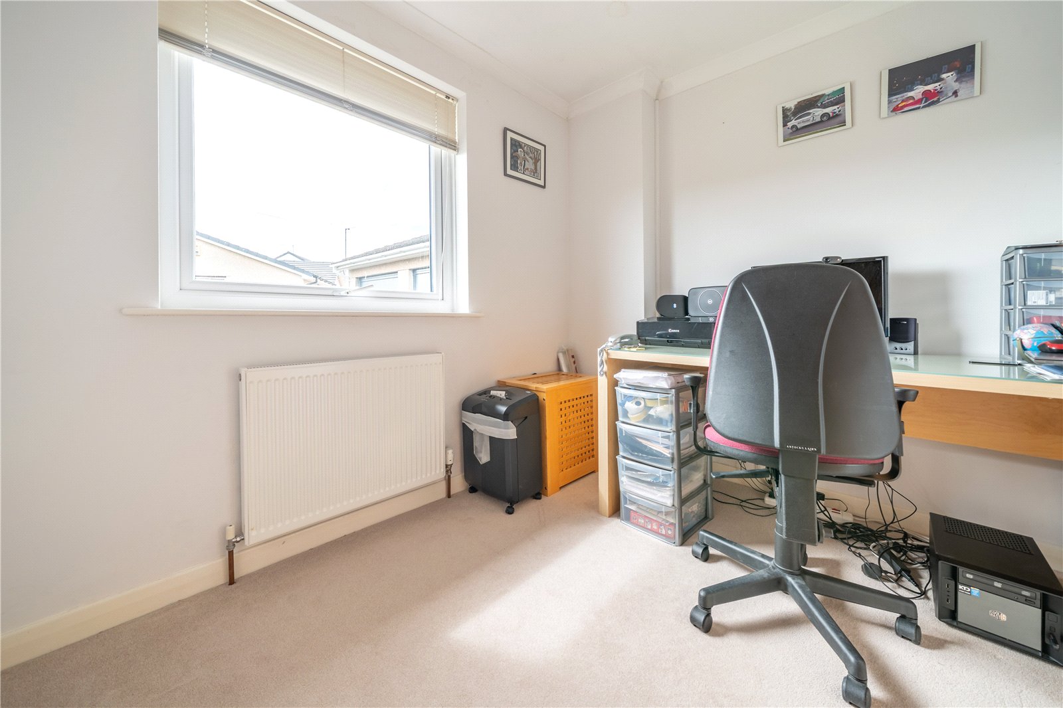
The largest of the three bedrooms has an impressive range of fitted wardrobes with internal shelving and drawers and matching bedside cabinets, all finished in a stylish oak effect. The two further bedrooms both have a built in double cupboard/wardrobe.
OUTSIDE
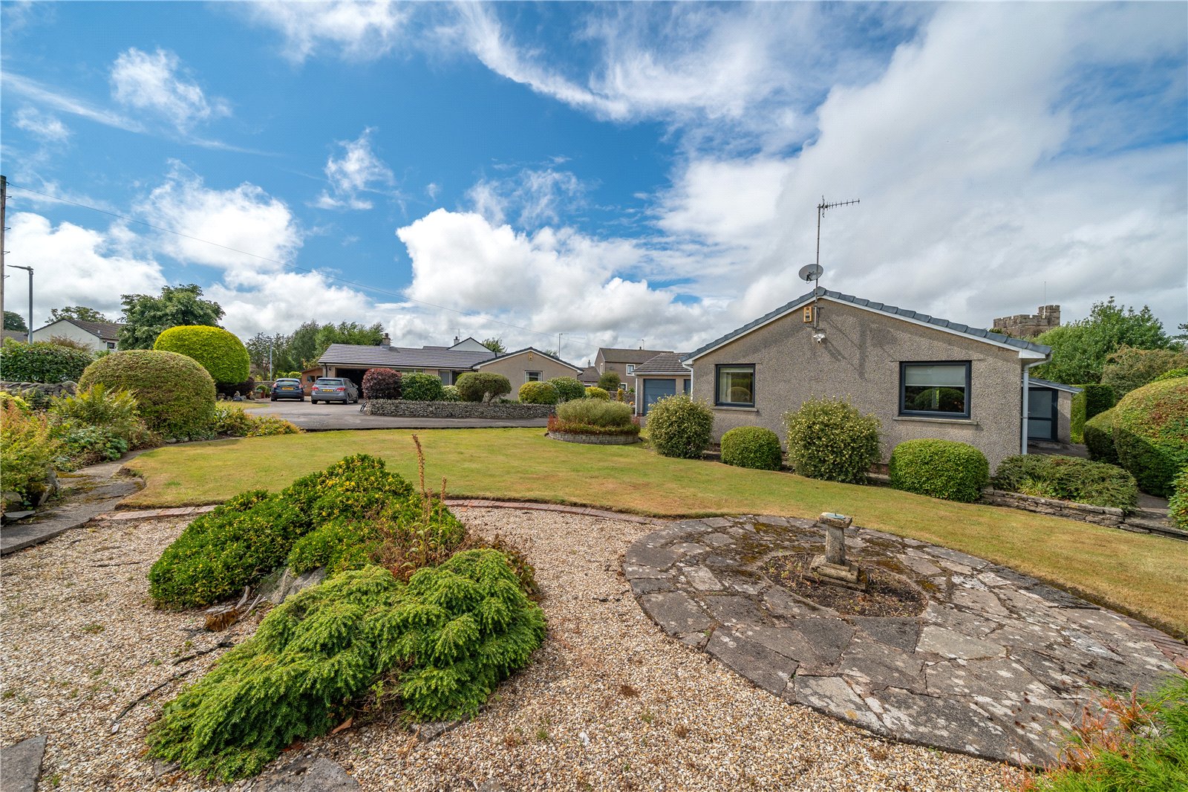
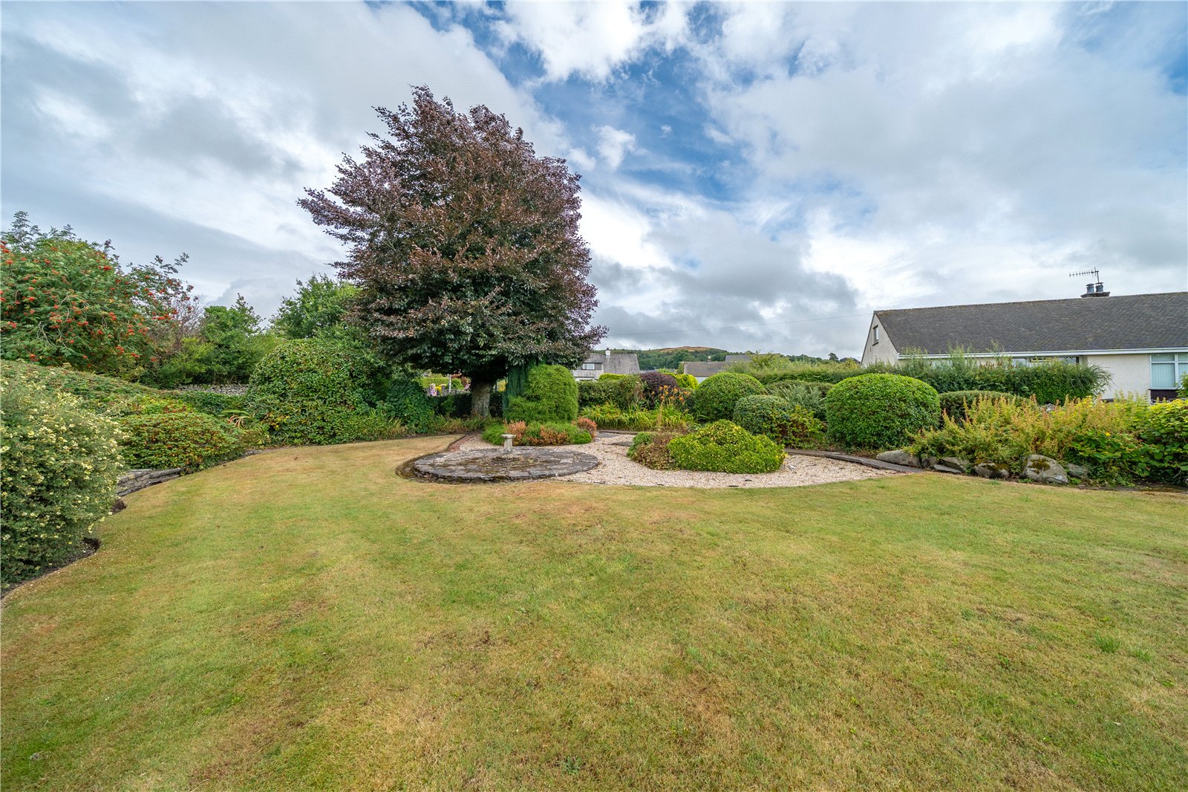
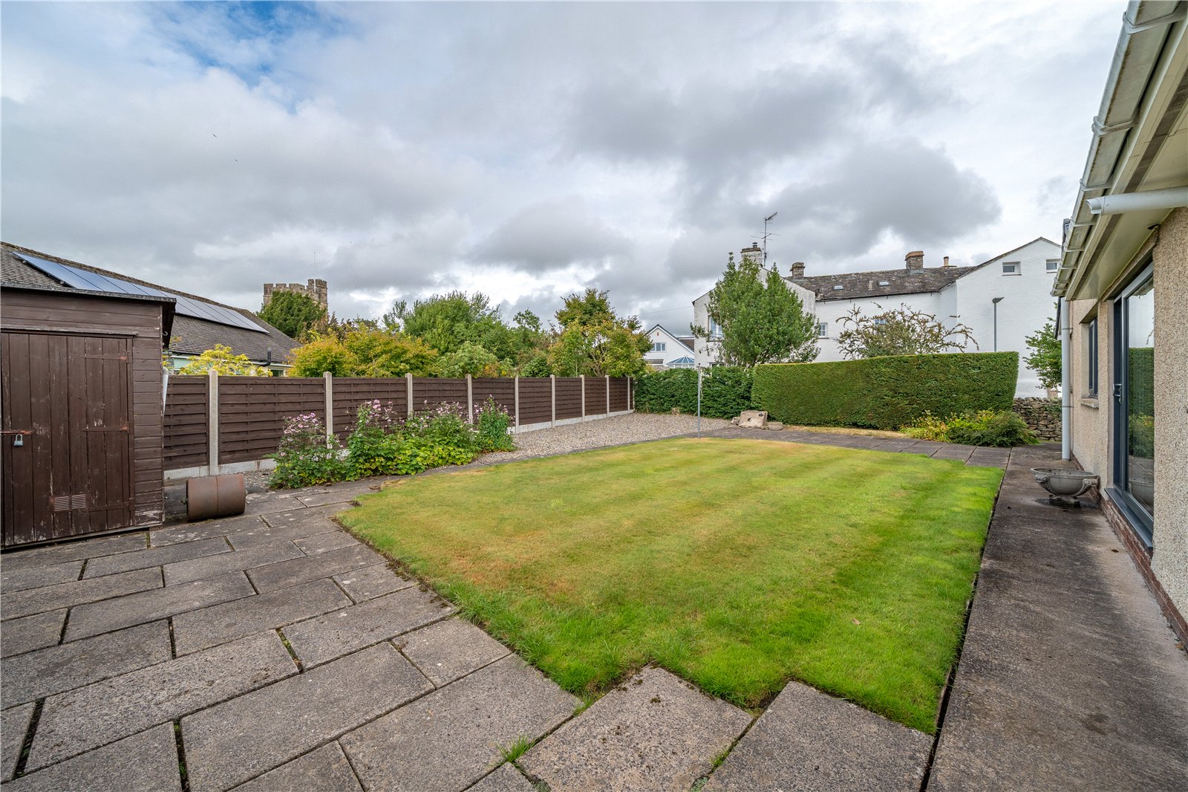
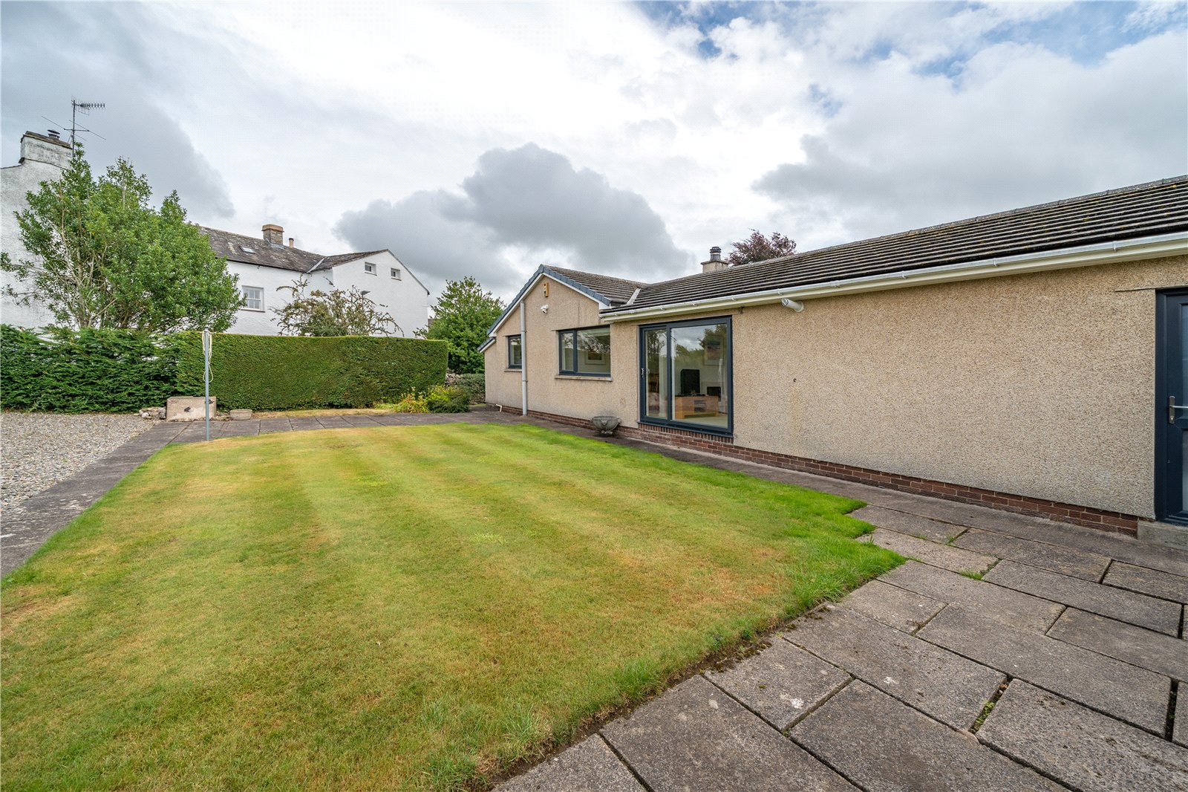
Externally, the property continues to be well maintained. The well planned front garden has year round interest with evergreens and specimen trees. There is a good sized lawn with inset circular gravel and flagged area and a generous driveway with turning. The level plot is perfect for pets and children with a further lawn space at the rear, a patio and gravel. The double garage has two up and over doors, partly boarded loft and a pedestrian door and sink unit. The Vaillant boiler is housed in the garage.
DIMENSIONS
Hall 9' 6" x 8' 3" (2.90m x 2.52m)
Lounge 15' 9" x 10' 11" (4.80m x 3.32m)
Dining Room 12' 8" x 10' 1" (3.87m x 3.07m)
Kitchen 15' 7" x 10' 2" (4.75m x 3.10m)
Laundry/Porch 5' 10" x 4' 8" (1.79m x 1.42m)
WC 5' 0" x 10' 2" (1.52m x 3.10m)
Bathroom 7' 10" x 10' 1" (2.40m x 3.07m)
Bedroom 14' 4" x 10' 3" (4.38m x 3.13m) max
Bedroom 9' 10" x 10' 2" (2.99m x 3.09m)
Bedroom 8' 11" x 7' 2" (2.72m x 2.18m)
Double Garage 15' 10" x 17' 5" (4.83m x 5.32m)
DIRECTIONS
Facing St Marks Church in the centre of Natland, proceed onto Helm Lane to the right hand side. Take the first right onto Robby Lea Drive with the property being on the right hand side on the corner with Helm Lane.
what3words///down.fired.fetch
ESSENTIAL INFORMATION
Services: Mains Water, Gas, Electric and Drainage
Tenure: Freehold. There is shared accessed from Robby Lea Drive with the neighbouring property.
Council Tax Band: E
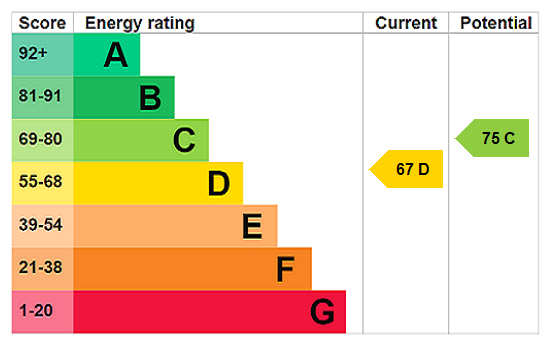
EPC Grading: D
- Ref: KEN260154
- Type: Detached Bungalow
- Availability: For Sale
- Bedrooms: 3
- Bathrooms: 1
- Reception Rooms: 2
- Parking: Double Garage, Off Road Parking
- Tenure: Freehold
Robby Lea Drive, Natland, Kendal, Cumbria, LA9 7QP
- Desirable Village Location with Green, Church and Primary School Close By
- Convenient for Oxenholme Mainline Station and Westmorland General Hospital
- Light and Airy Accommodation
- Gas Central Heating
- UPVC Double Glazing
- Neutral Decor and Flooring Throughout
Kendal Office
100 Highgate, Kendal, Cumbria, LA9 4HE
Sales Tel 01539 725582
Sales Email kendalproperty@milnemoser.co.uk
Want to know more?
Request a callback from our Kendal office about this property.