


OVERVIEW
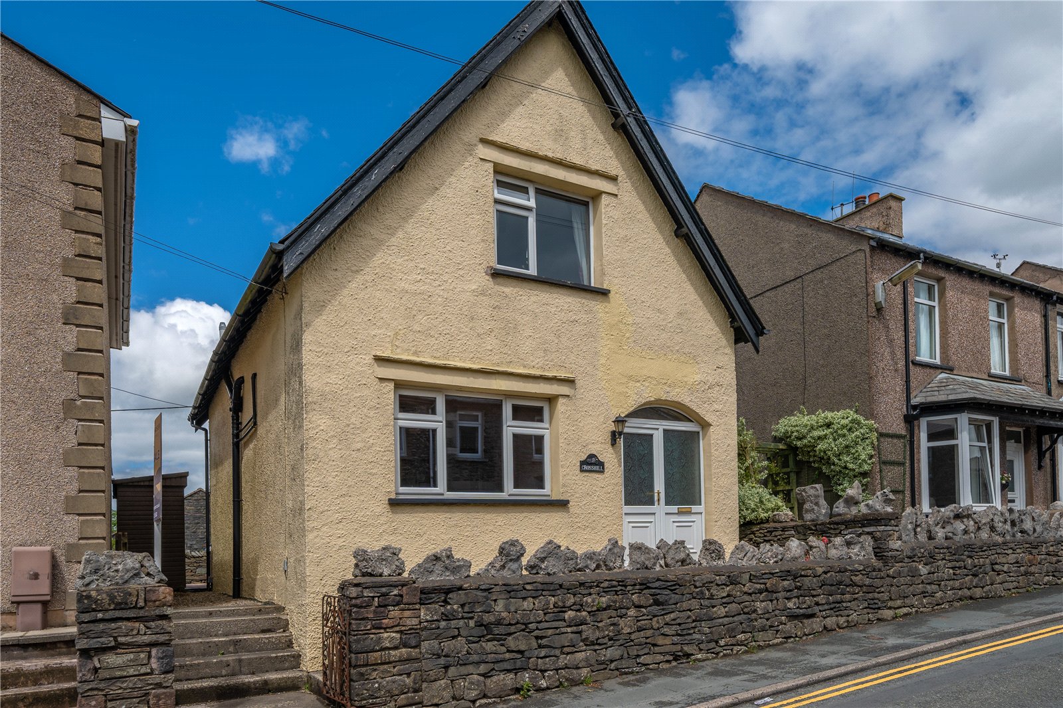
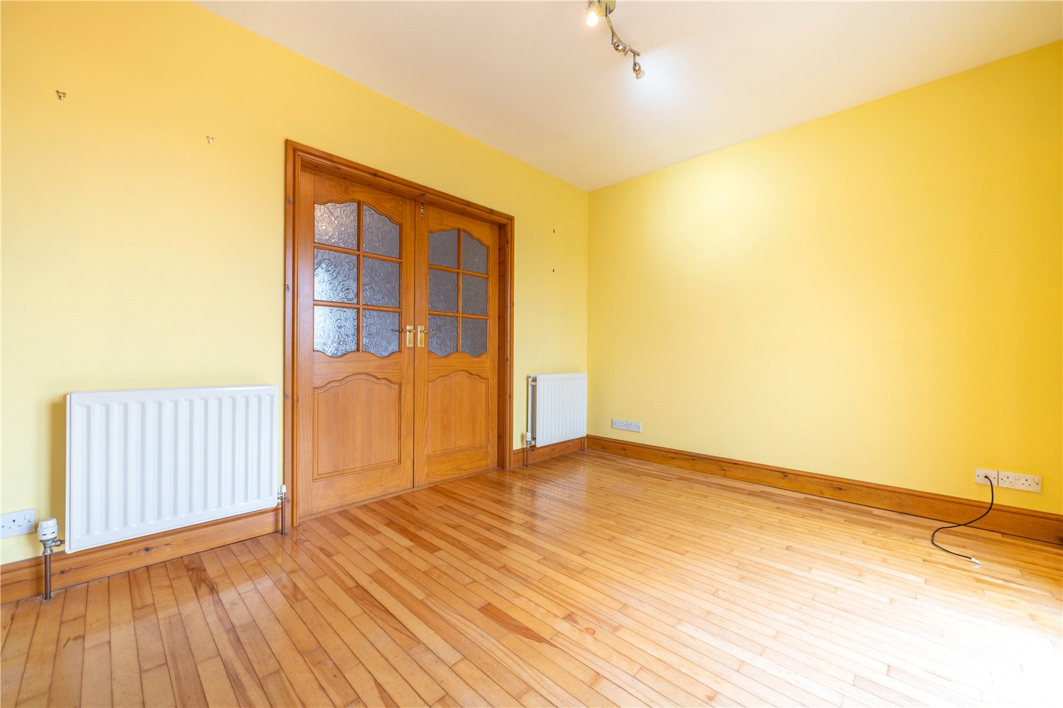
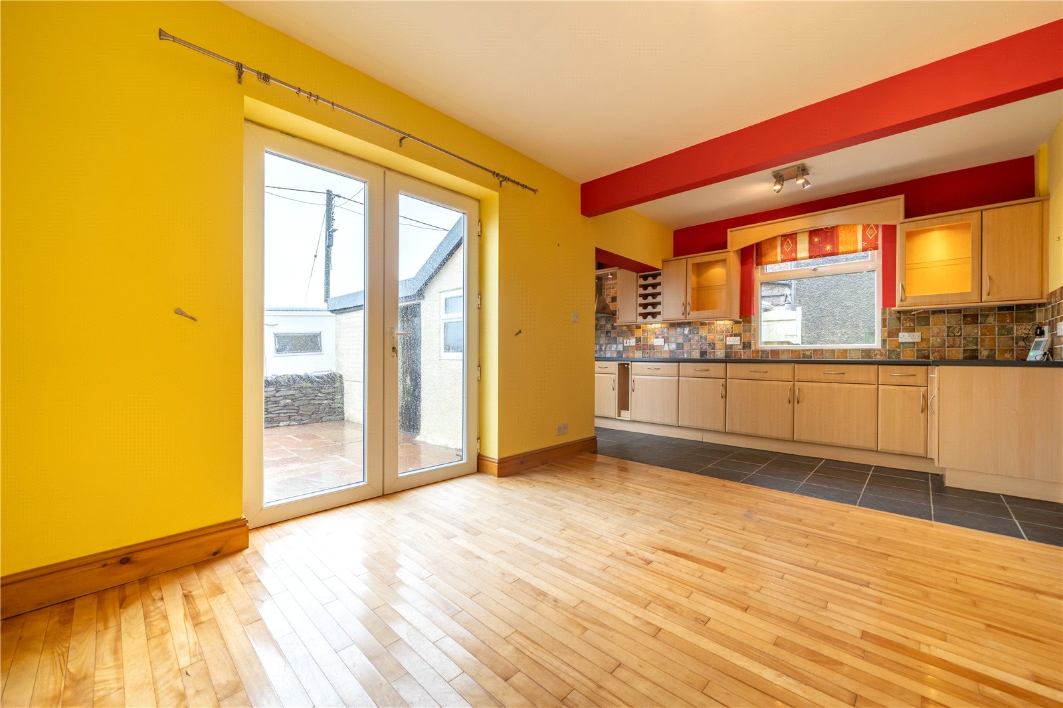
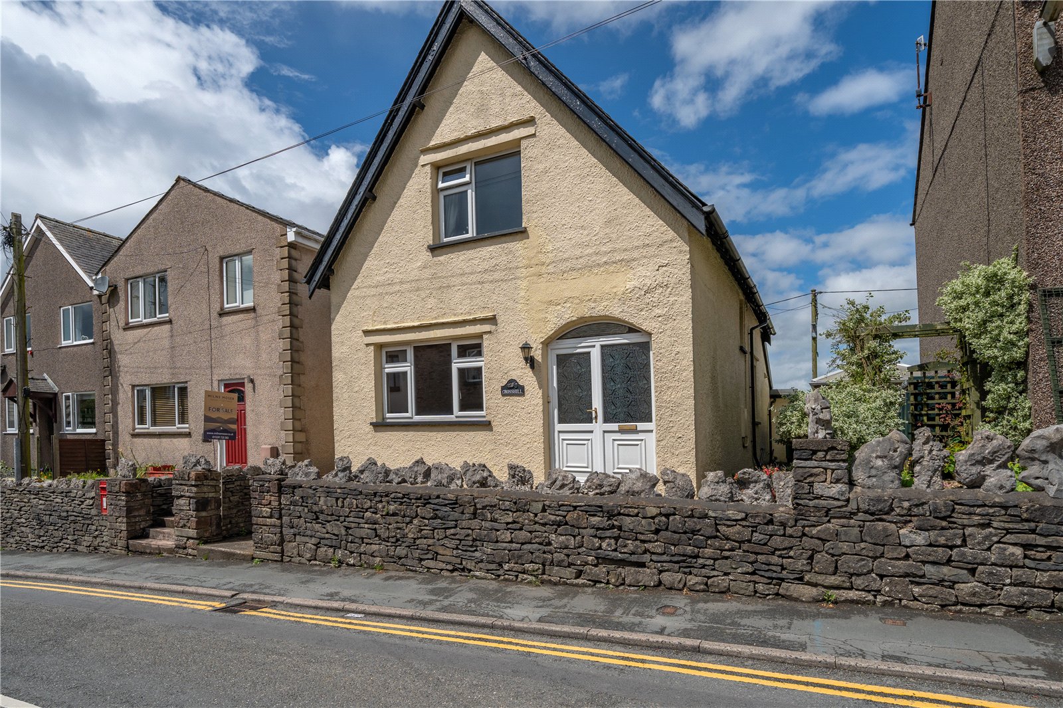
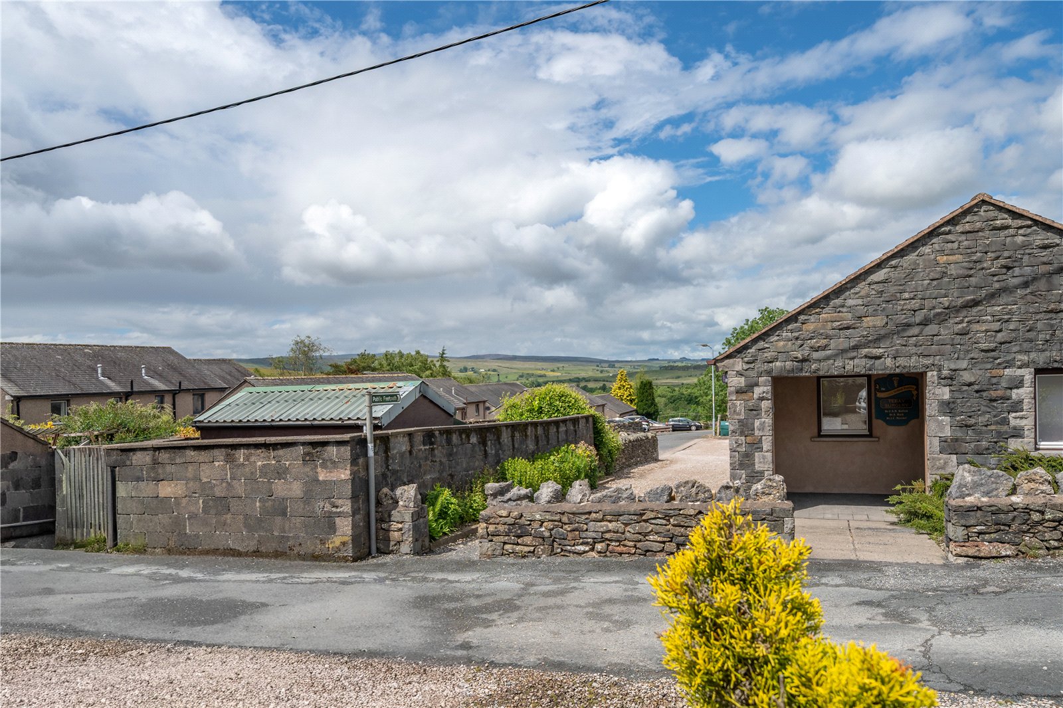
Perfect for buyers looking for an easily managed yet surprisingly spacious home, this two bedroom detached house is worthy of viewing. The external appearance gives no clues to the accommodation on offer, the generous lounge has French doors to the dining area creating a lovely social space and there is a well fitted kitchen. The two first floor bedrooms are both doubles and there is a fantastic view at the rear over open countryside to distant fells plus a bathroom with four piece suite. Externally, Crosshill has easily managed outside spaces with a flagged courtyard garden at the rear, off road parking for two cars and an outhouse/store.
ACCOMMODATION
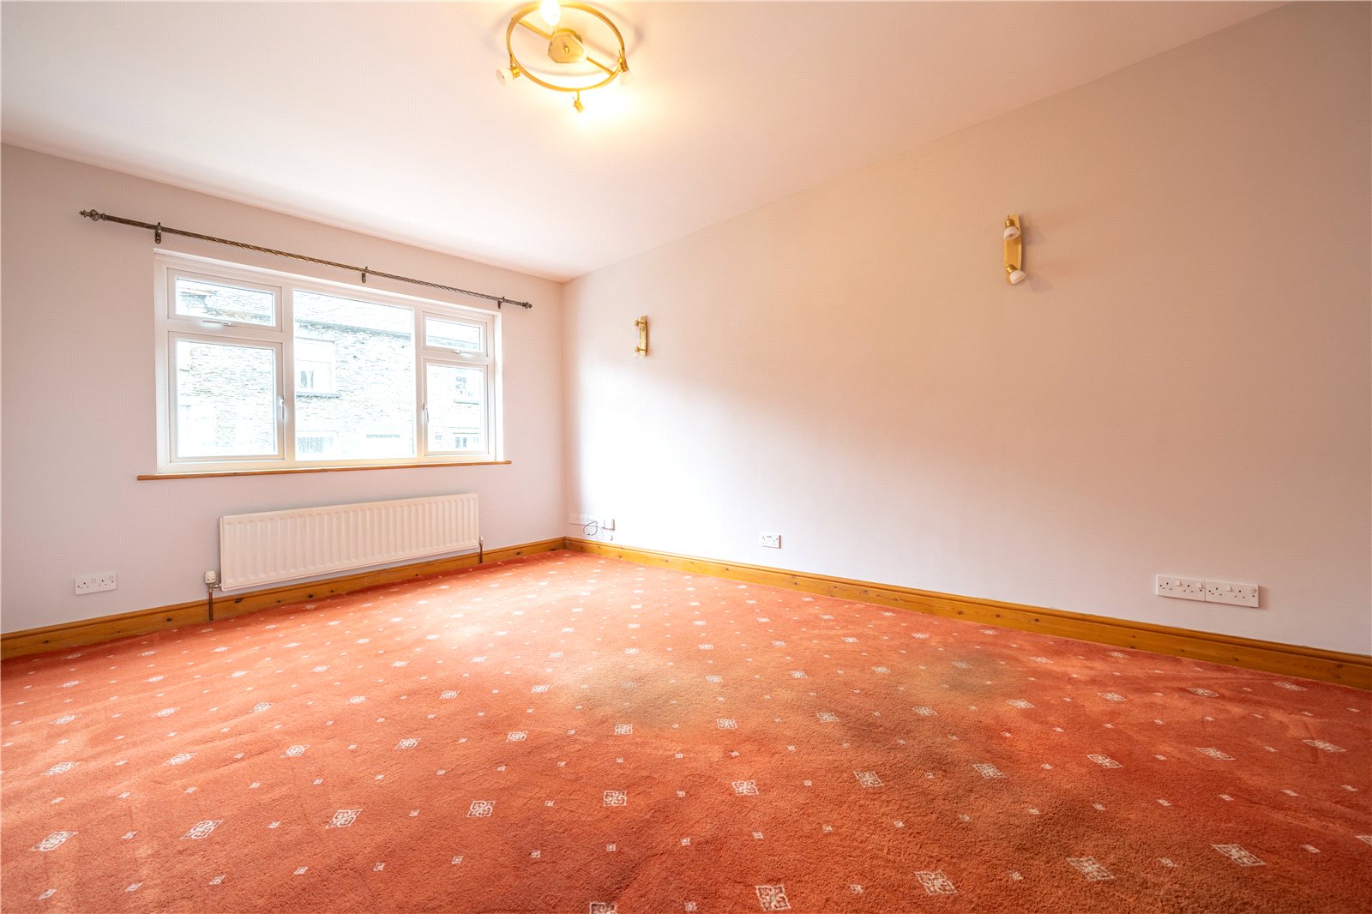
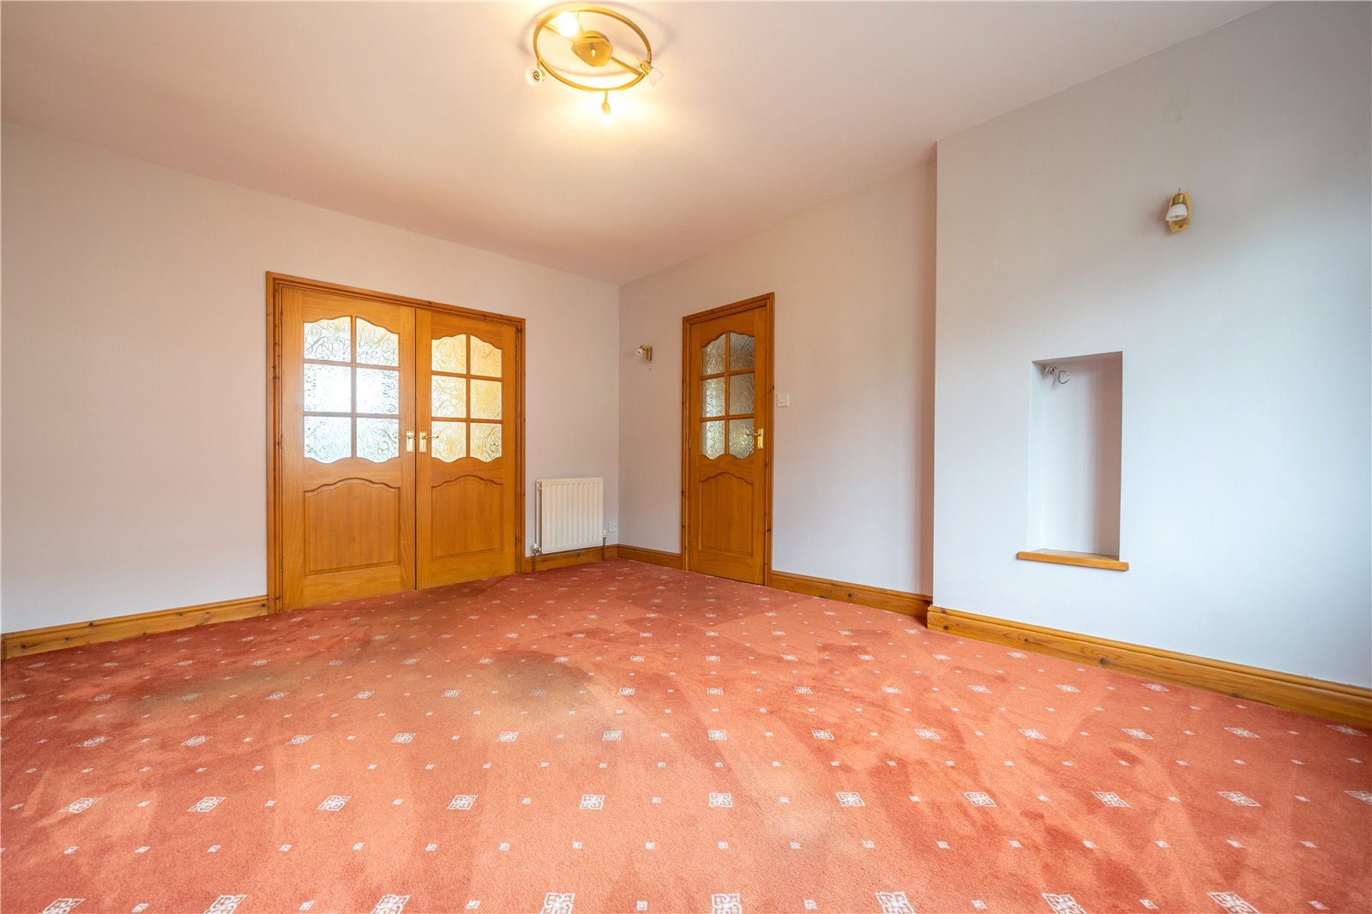
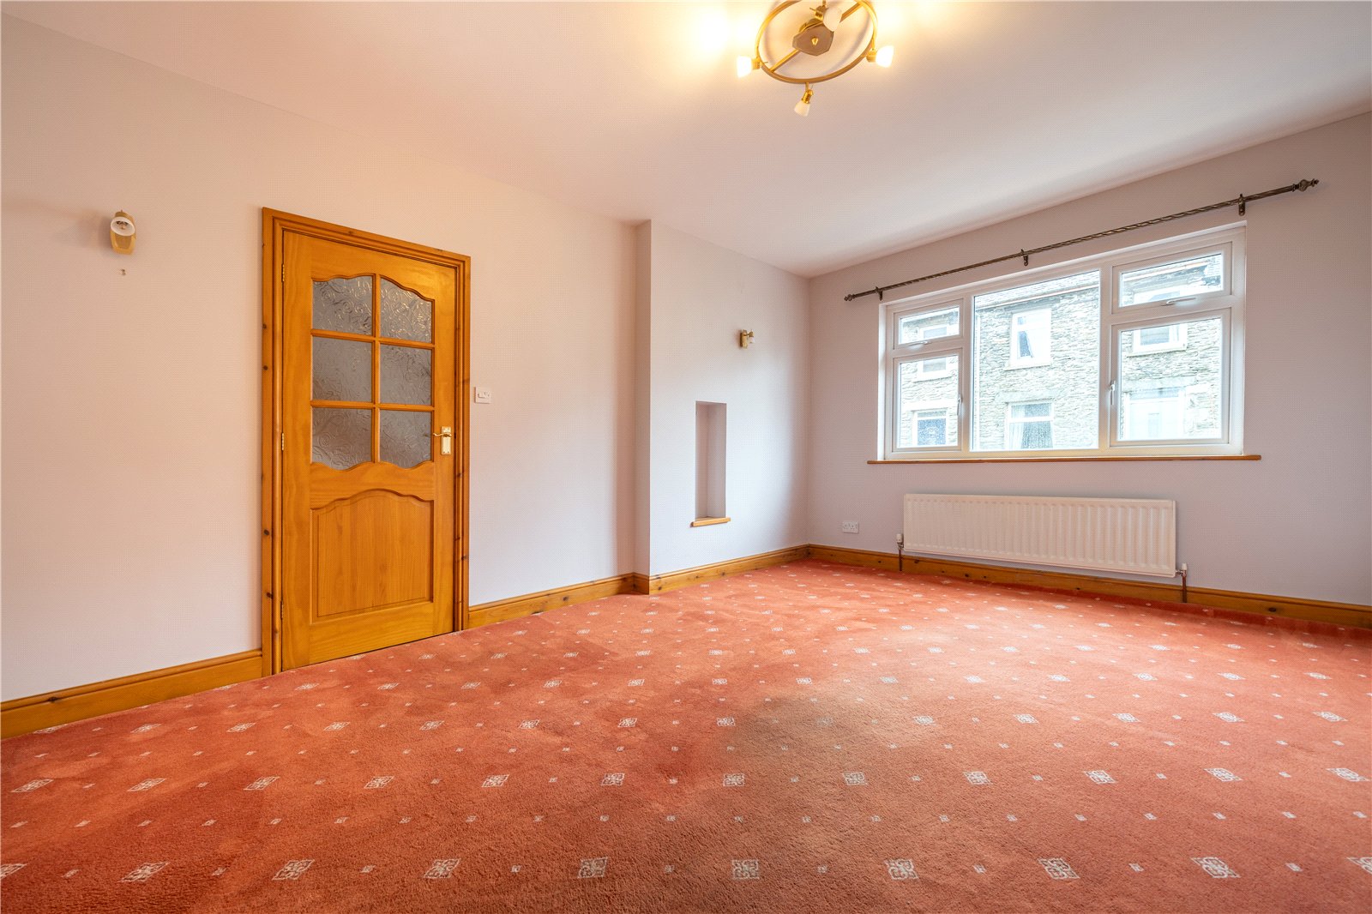
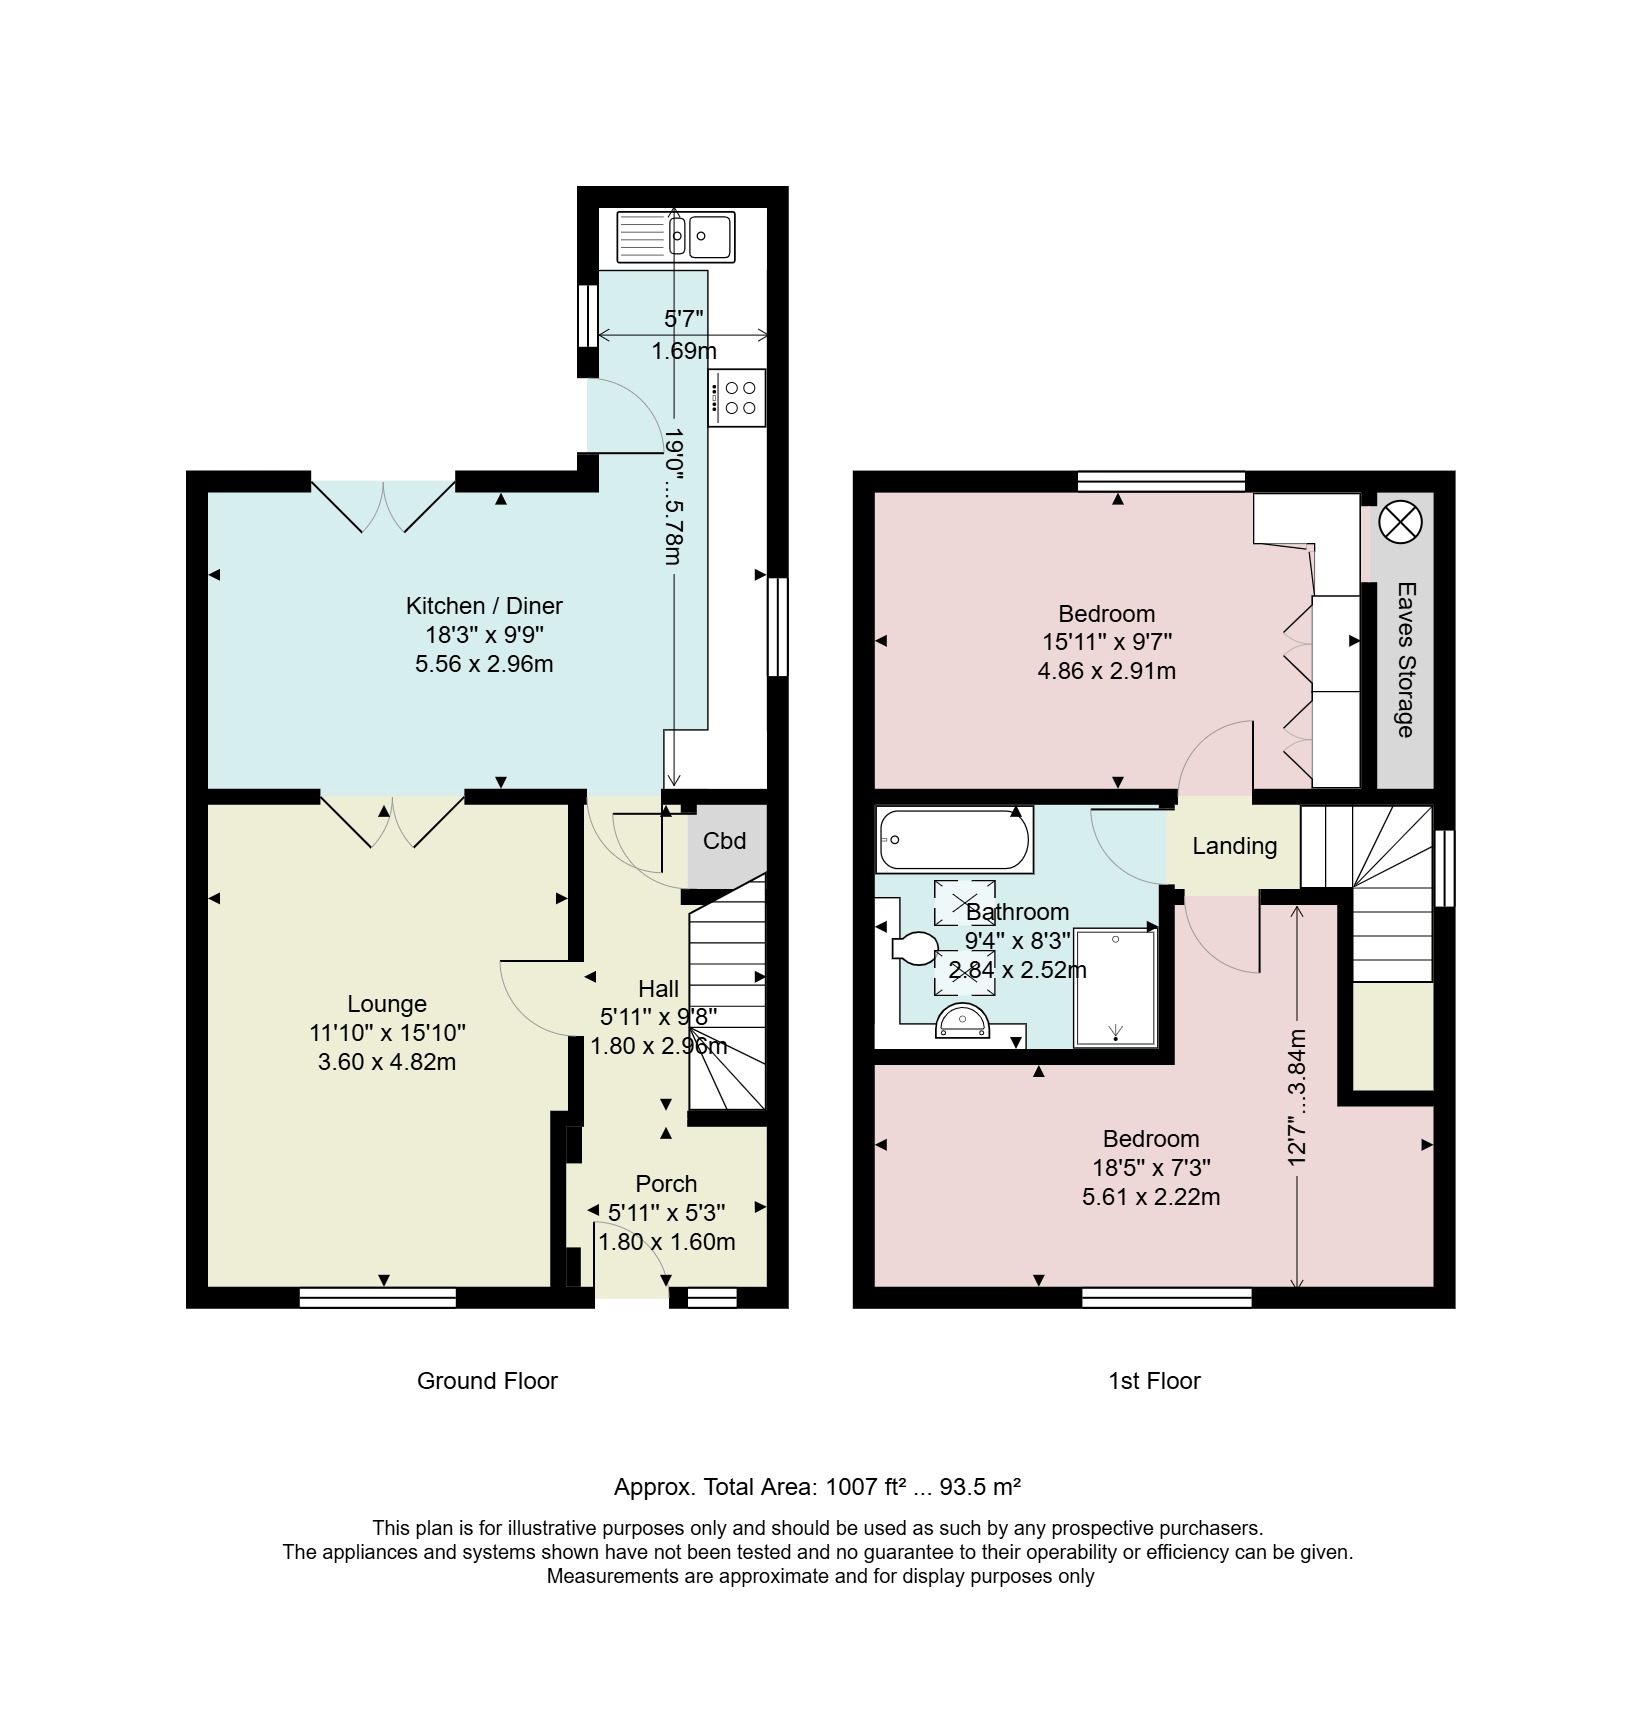
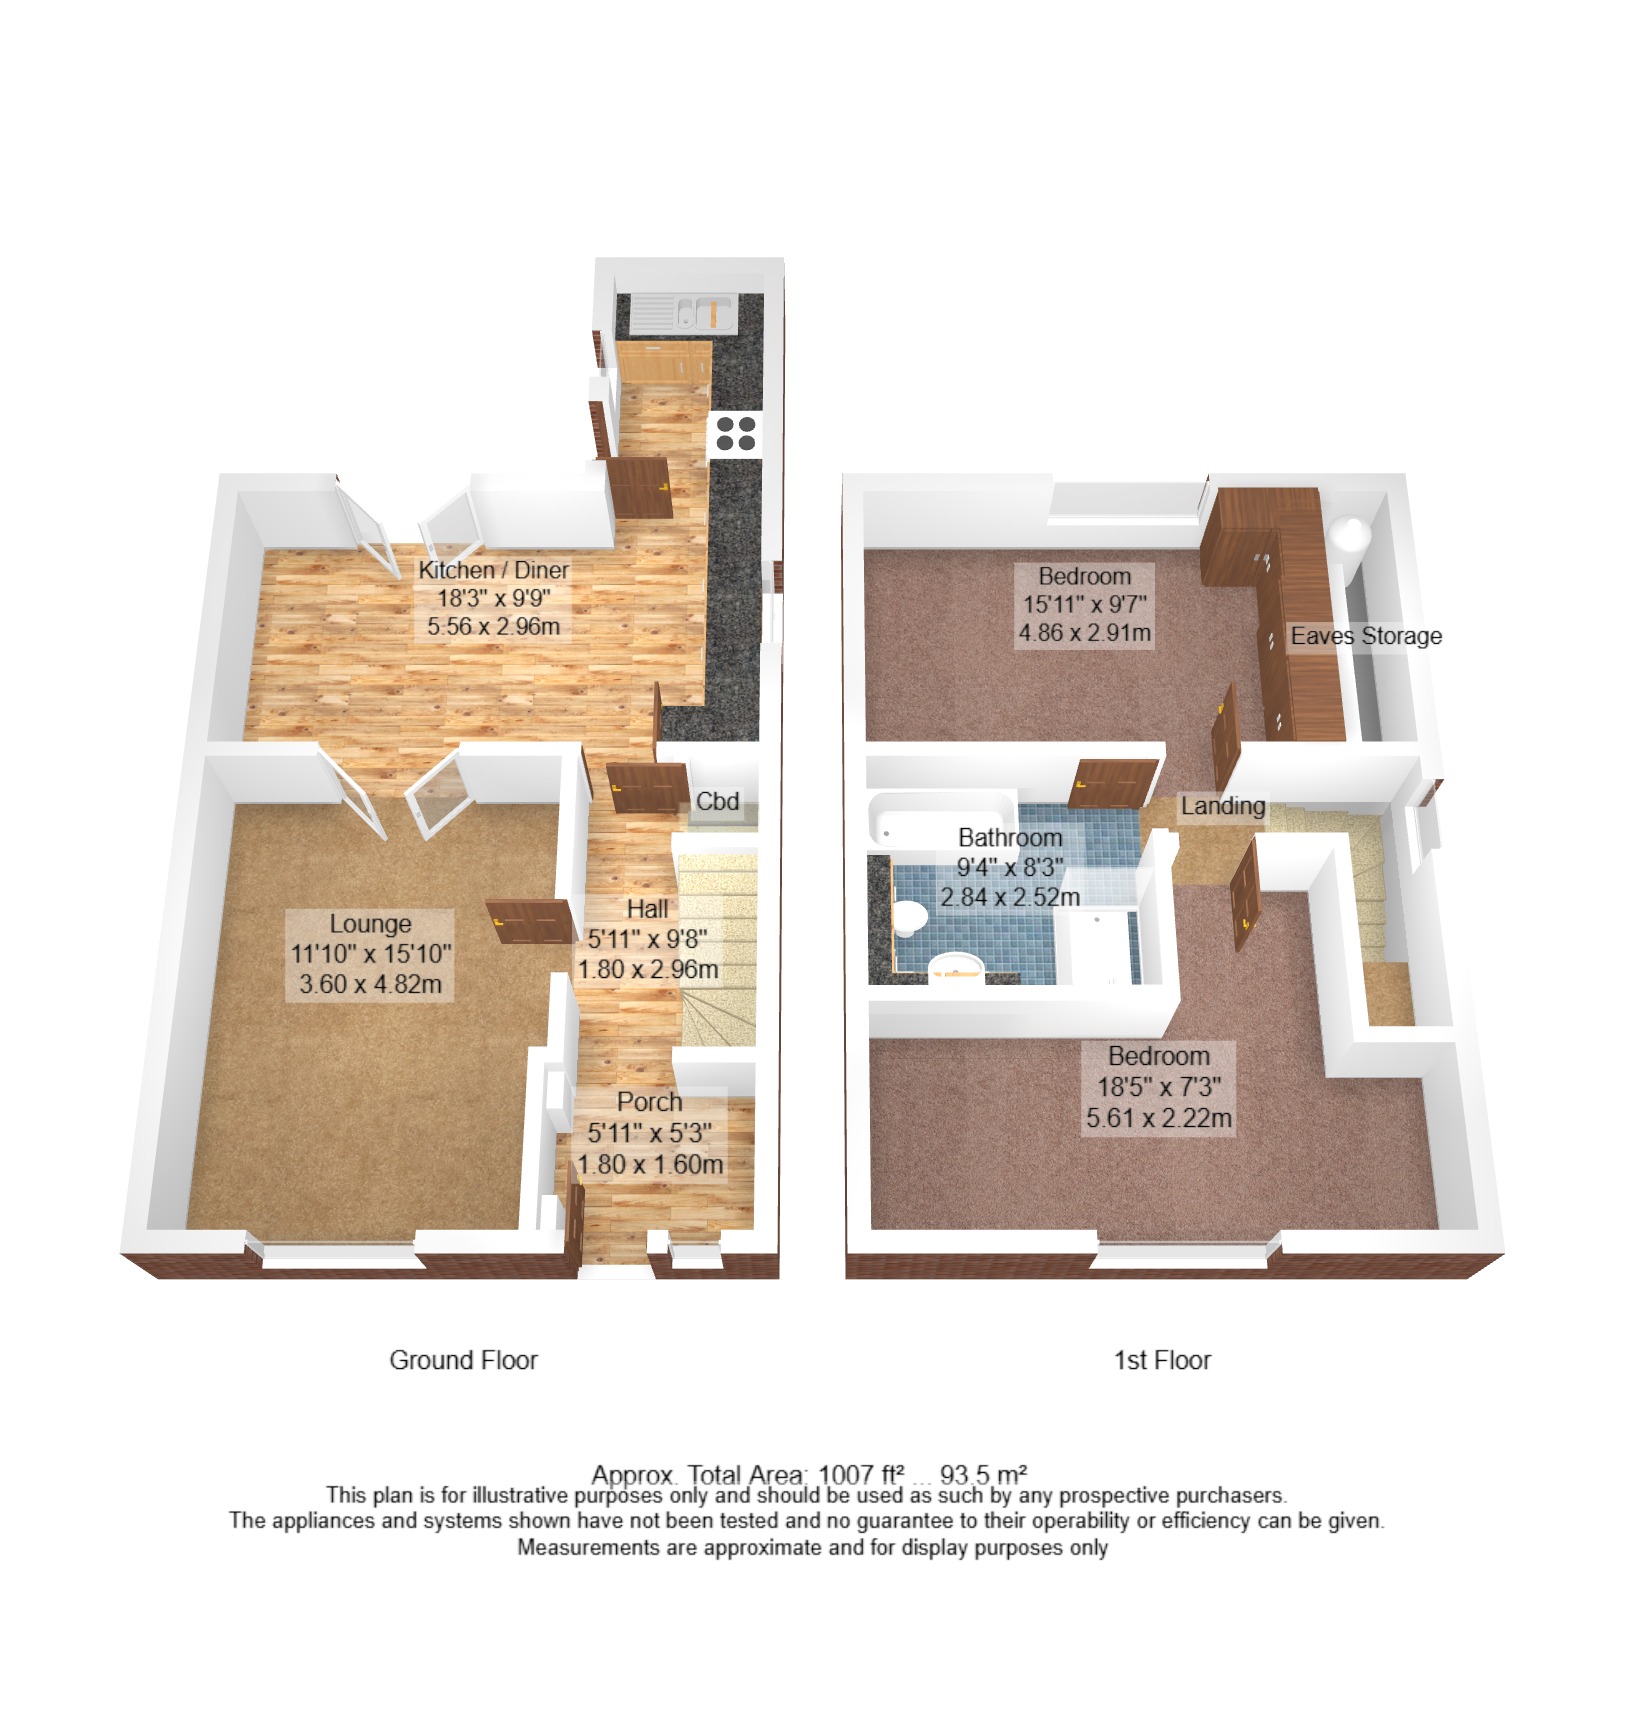
Steps from Mount Pleasant lead up the property, the path continues into the rear courtyard garden and a UPVC double glazed door into the porch. Having space to shed coats and shoes, there is a practical tiled floor and open access to the hallway. Part glazed doors to the lounge and kitchen area allow further natural light into the hallway and there is a useful understairs cupboard. Once in the lounge, the generous proportions of the house become more apparent. French doors connect to the dining space and there is a large window facing the front aspect.
-
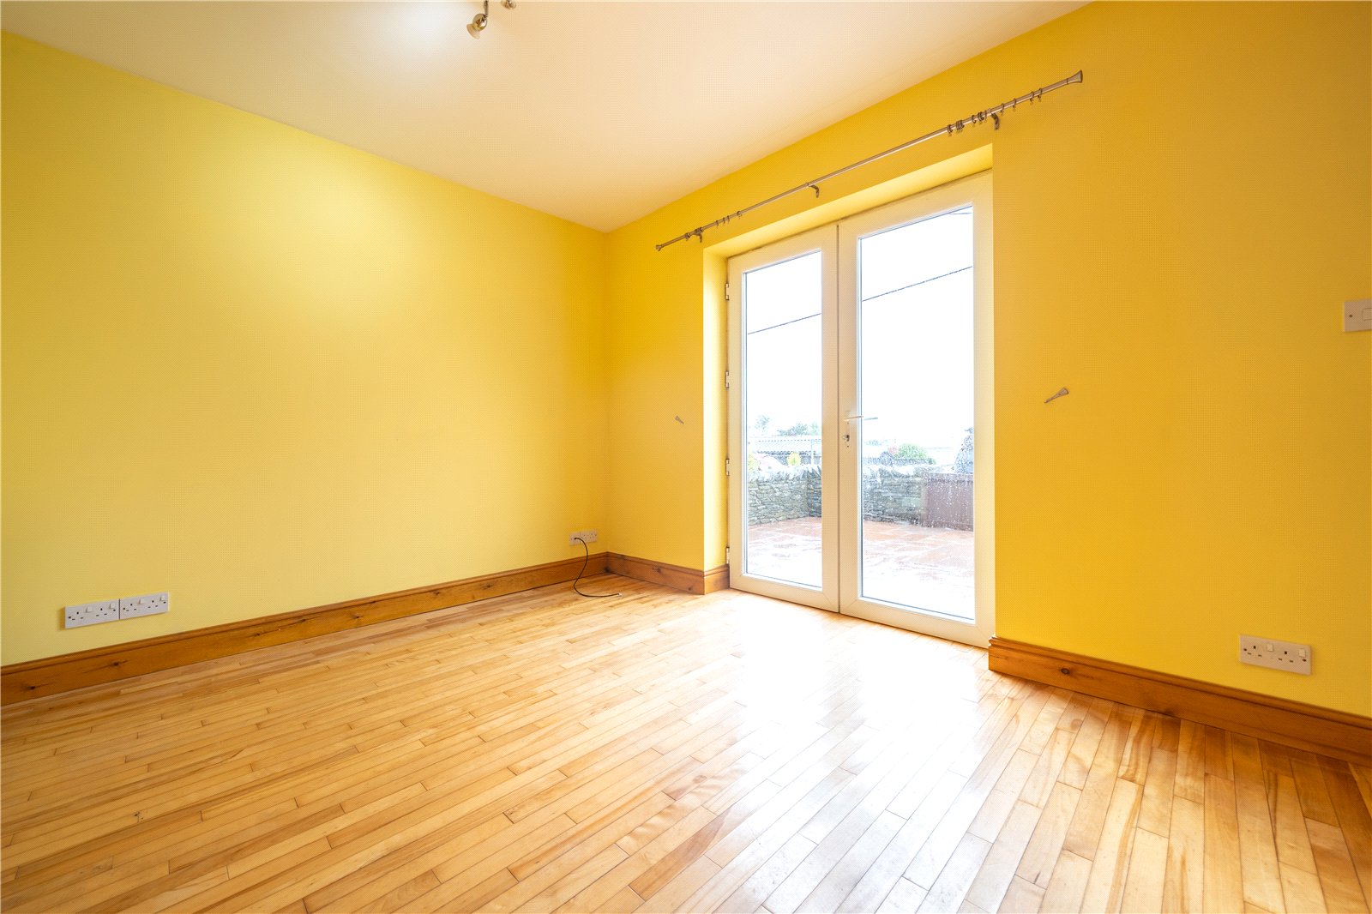
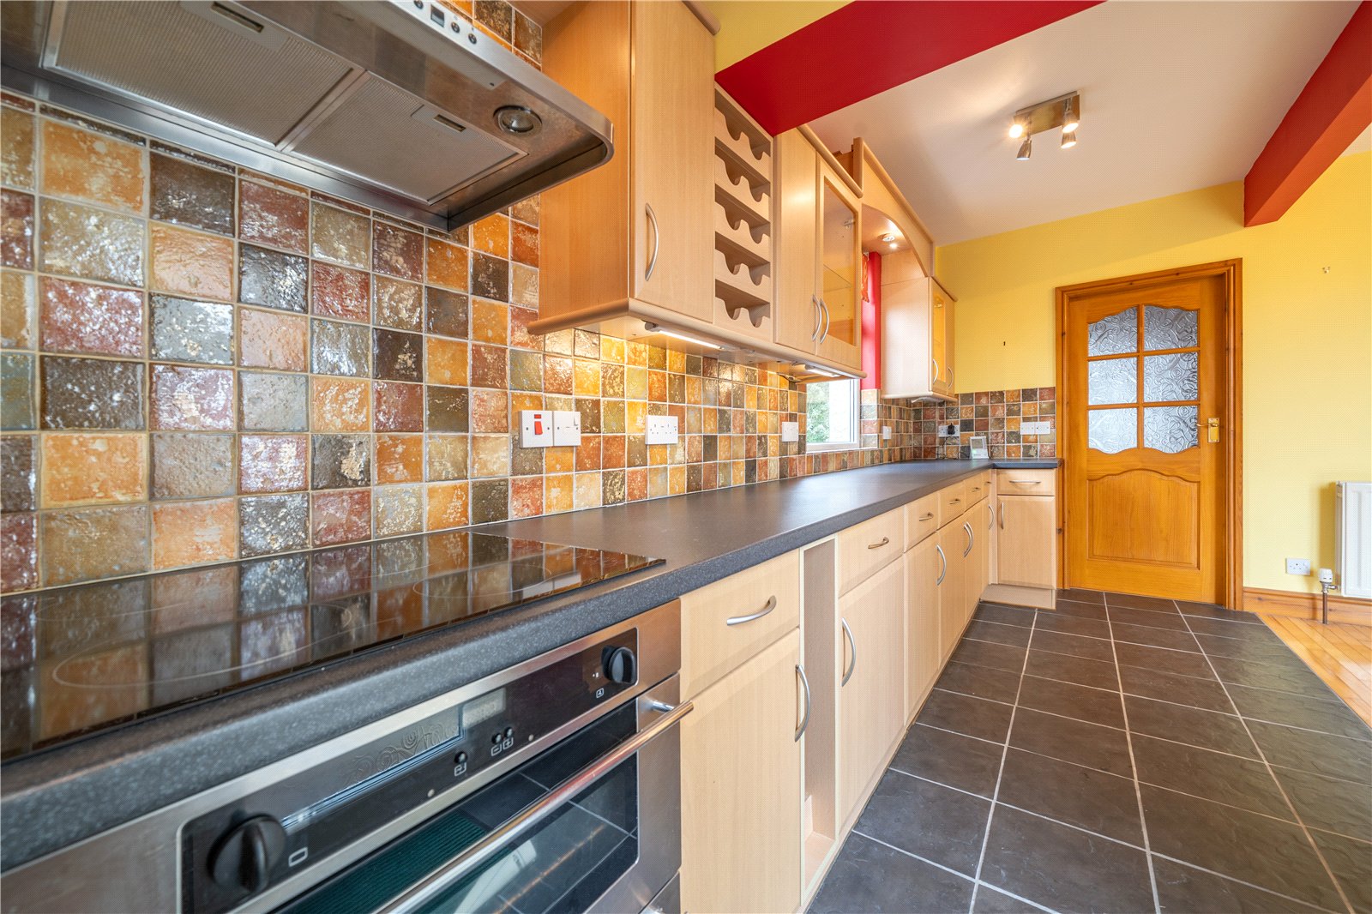
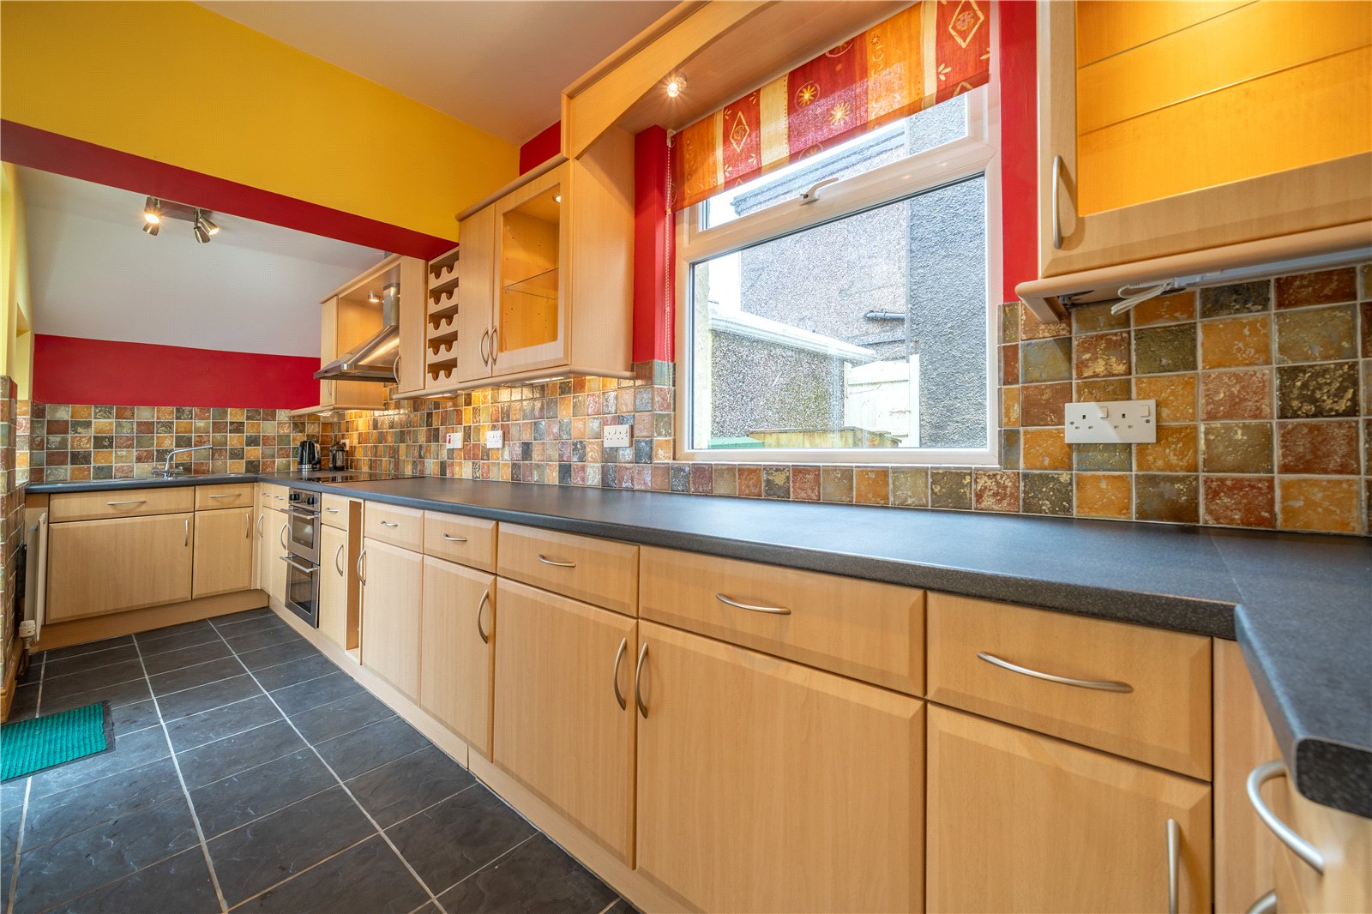
The L-shaped kitchen dining space is at the rear of the house and is ideal for everyday dining and larger get togethers. French doors lead to the rear from the dining area with glimpses of the view to open countryside. Wood style units with dark worktops are fitted to the kitchen space along with a one and a half bowl sink, under unit lighting and tiled splashbacks. There is an electric hob with stainless steel hood above plus an under counter double oven. A good sized well laid out room.
-
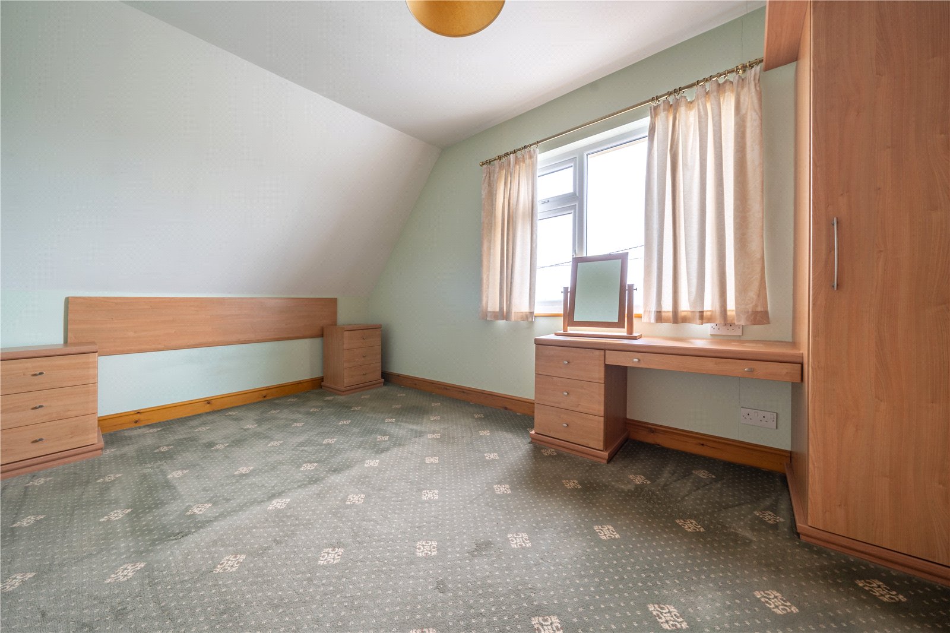
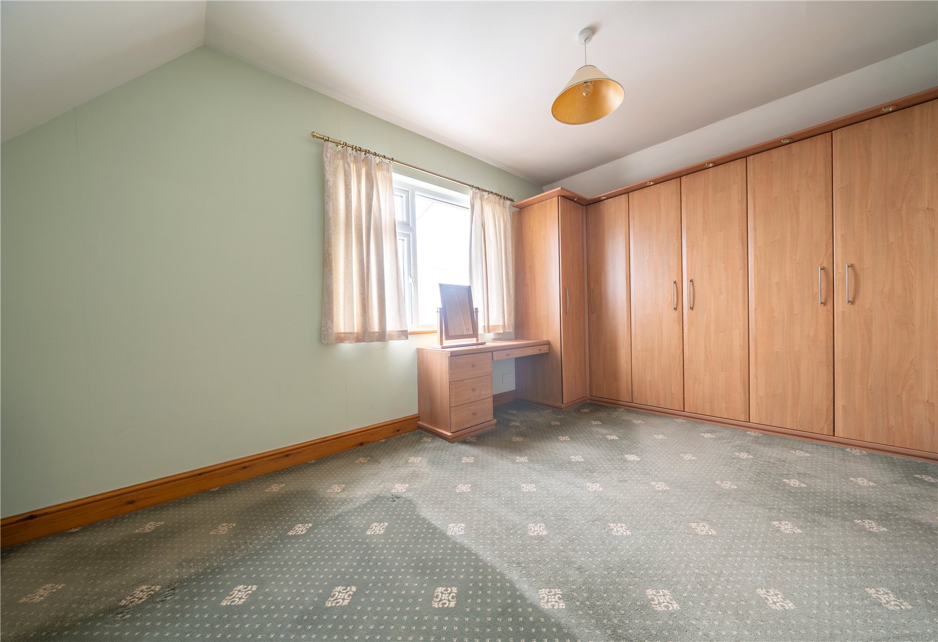
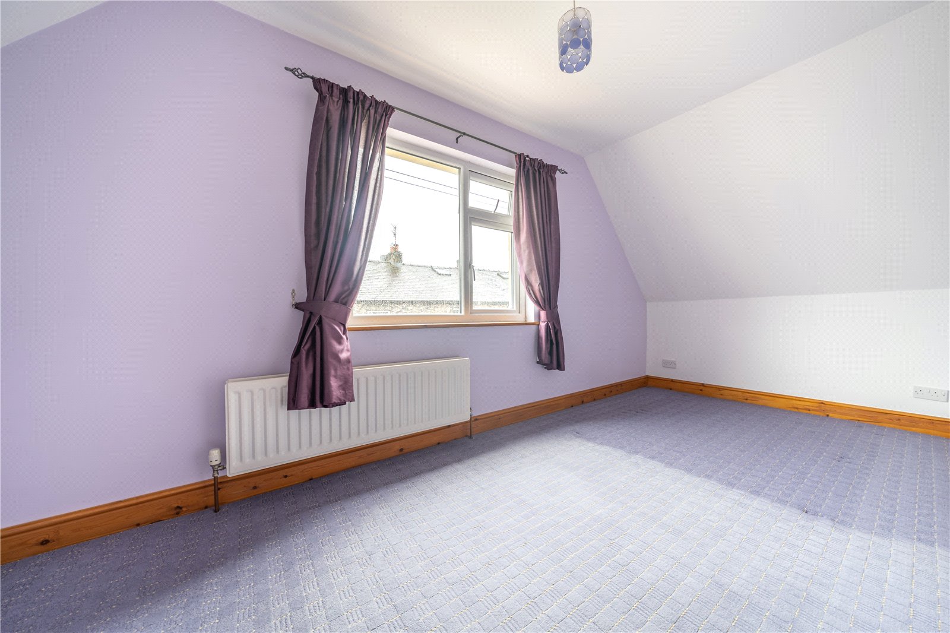
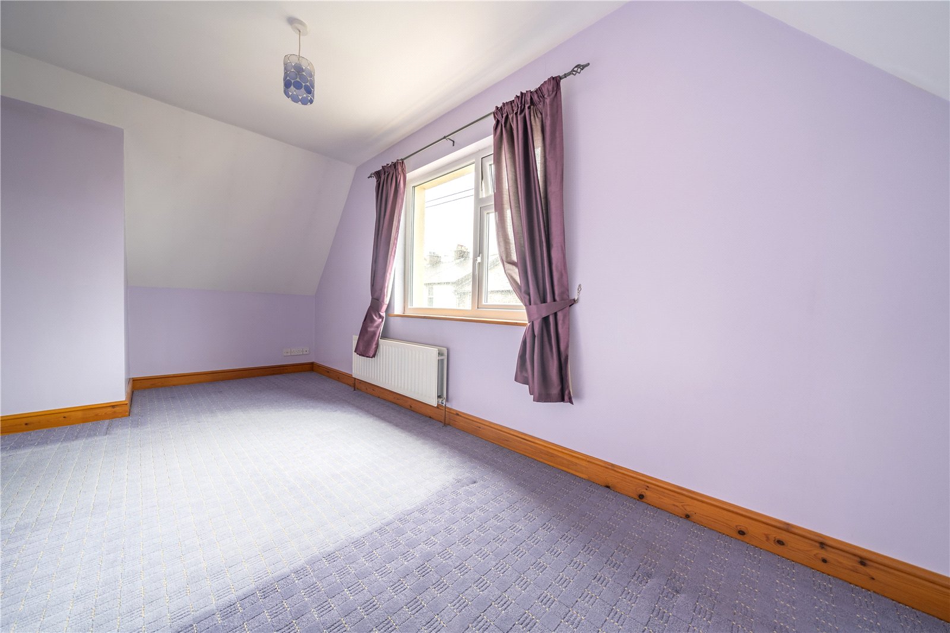
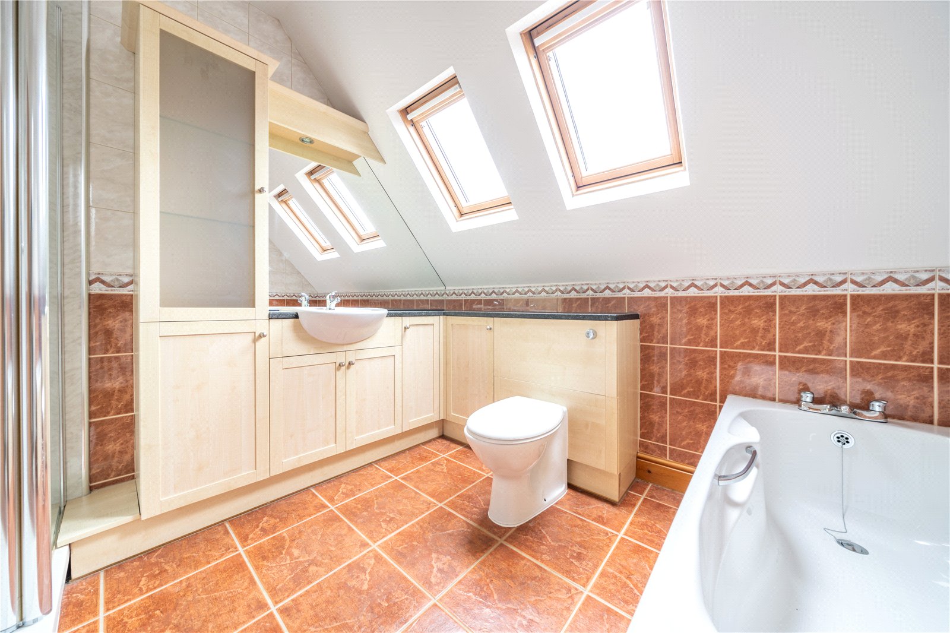
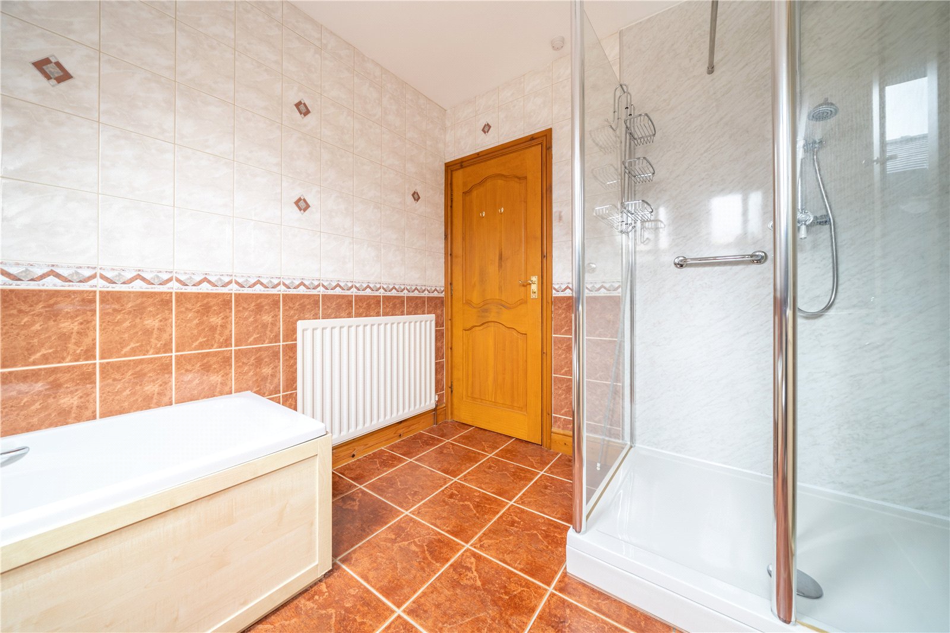
Moving to the first floor, there is natural light on the landing thanks to a window at the side plus there is access to the loft. The larger of the two double bedrooms is at the rear of the house. Immediately impressed by the amount of fitted furniture in the room, buyers will also note the lovely view over countryside towards distant fells. There is yet more hidden storage and the hot water cylinder hidden behind the wardrobes. The second double bedroom is at the front of the house. The bathroom is bright and airy with two Velux rooflights and a modern white suite. The large shower cubicle has both a fixed head and riser spray and there is a bath, vanity hand basin and concealed cistern WC. There is a good amount of storage in the bathroom plus a mirror with lighting above. The walls have been tiled and there is easy to maintain aqua board panelling to the shower cubicle.
-
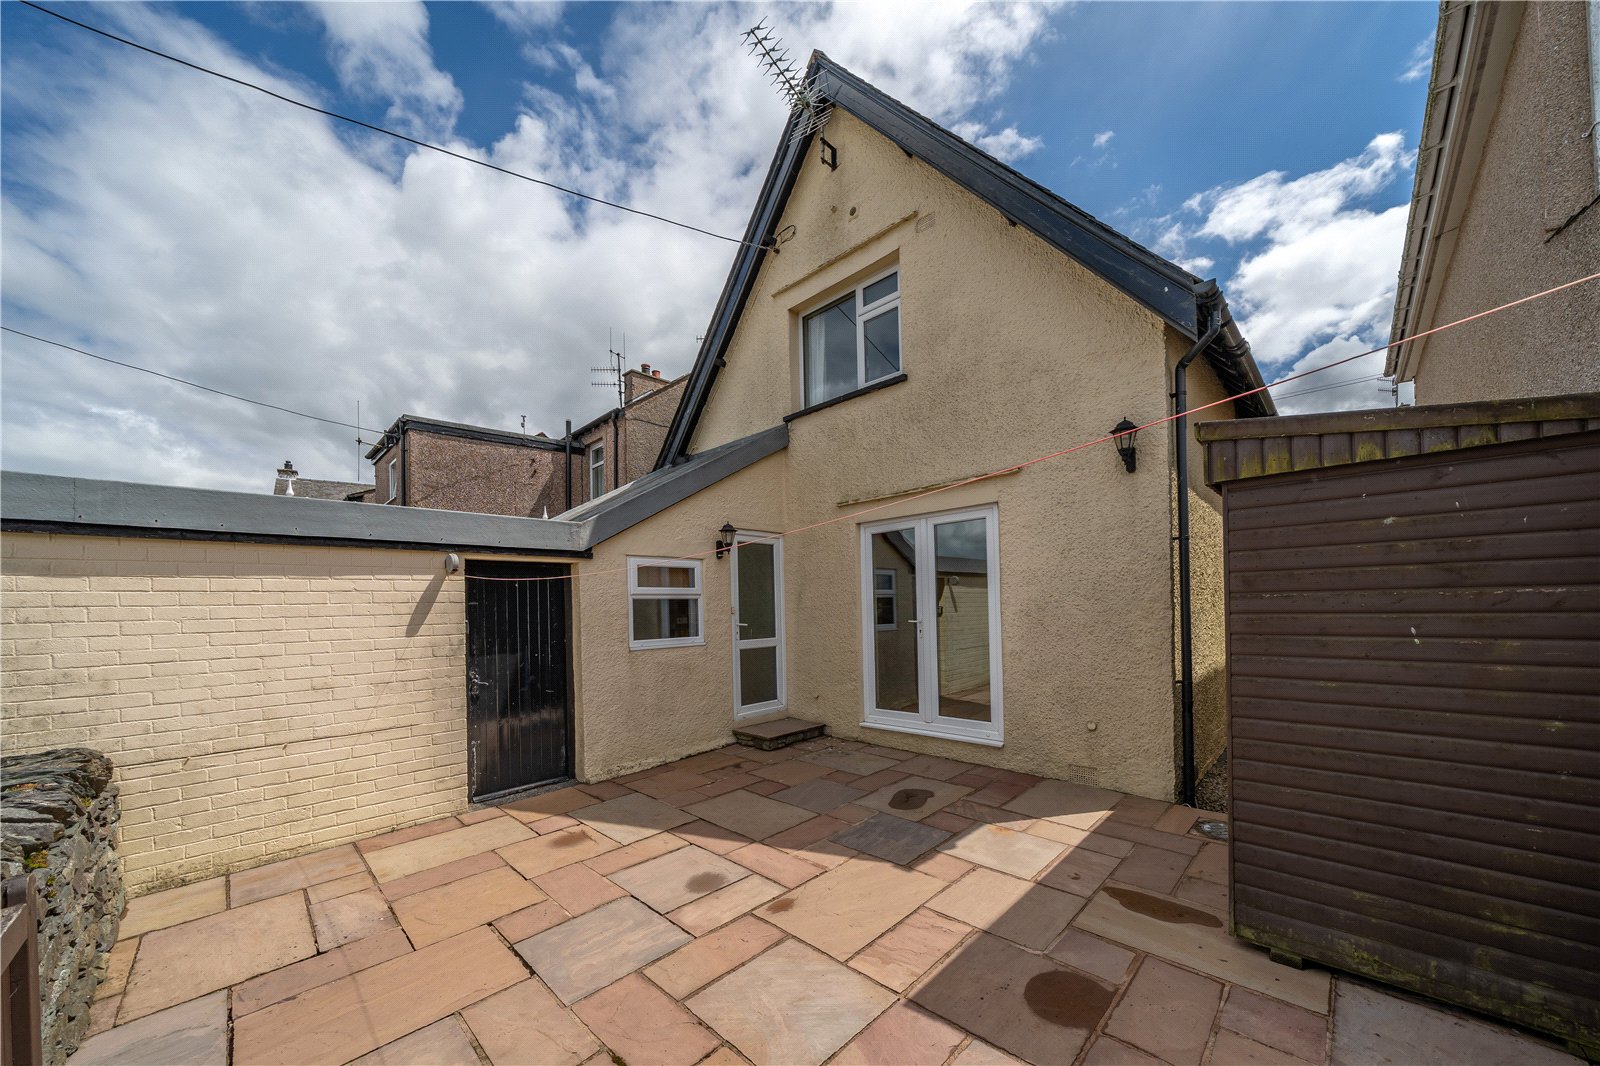
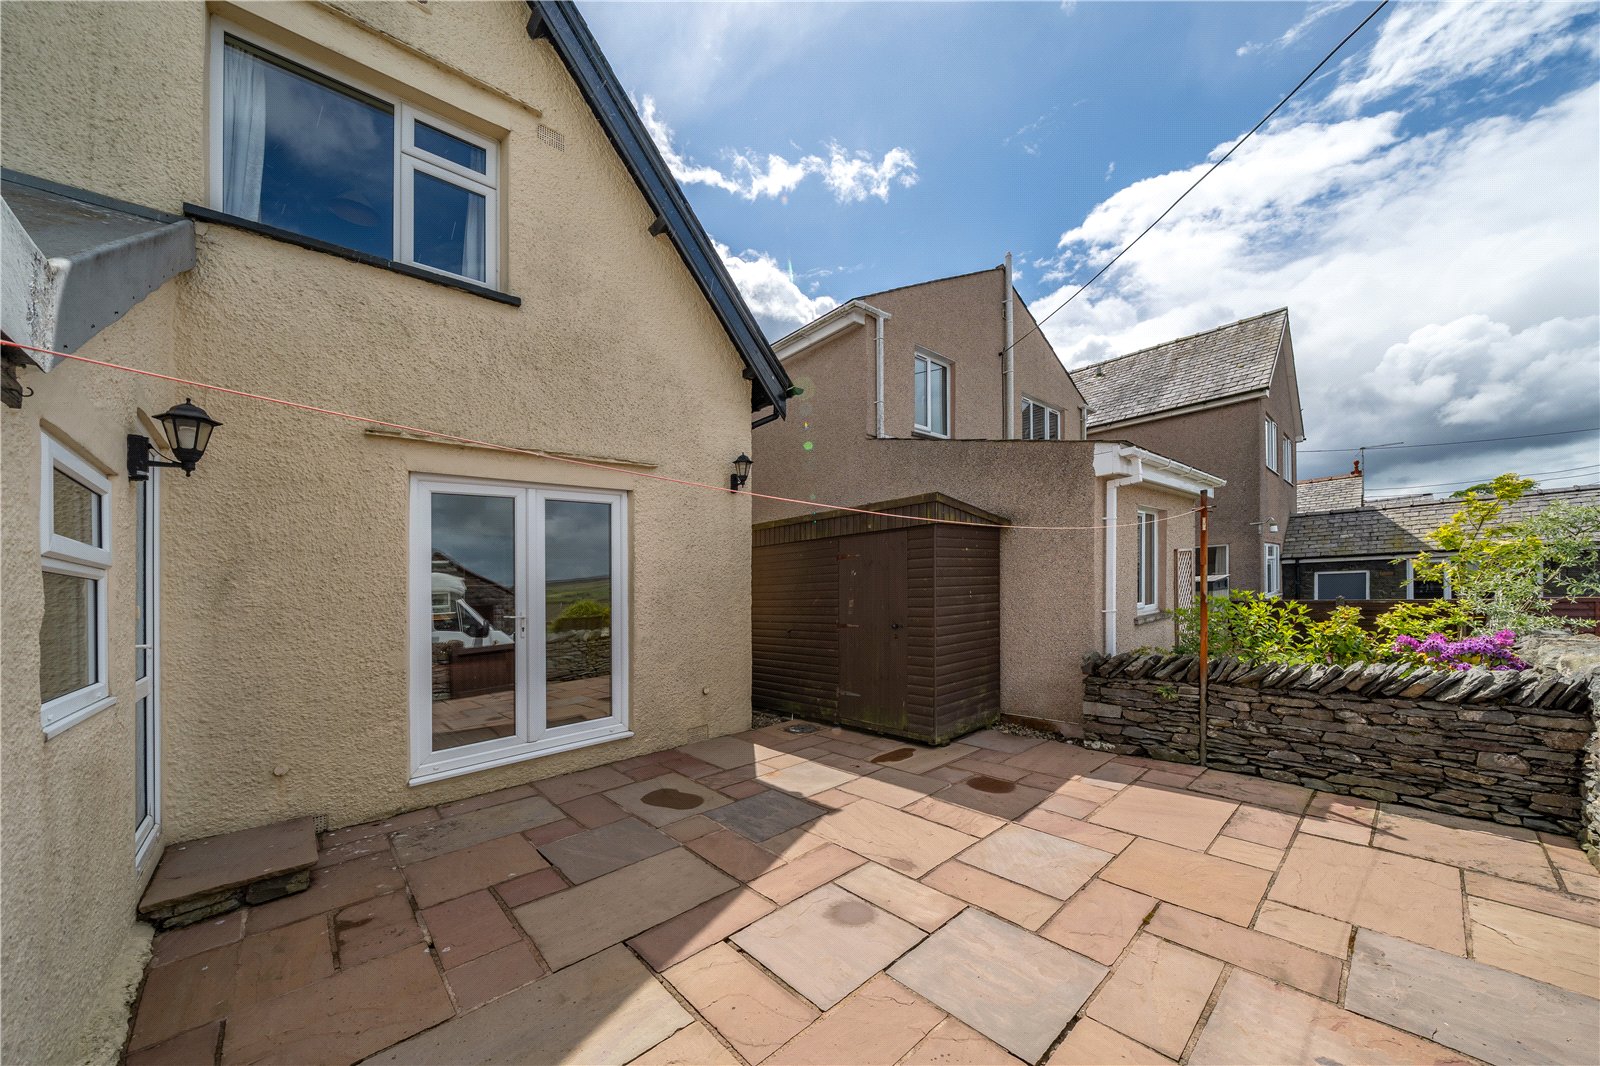
Outside, the front access has space for pots if required and a path leads at the side of the house into the rear courtyard garden. Enclosed by walling, the flagged area has space for pots and furniture and a gate leads to the gravelled parking area and access lane, there is space for two cars to park at the rear. An outhouse provides vital storage and houses the Worcester oil fired boiler plus there is a radiator and plumbing for a washing machine.
DIMENSIONS
Porch 5' 11" x 5' 3" (1.80m x 1.60m)
Hall 5' 11" x 9' 8" (1.80m x 2.86m)
Lounge 11' 10" x 15' 10" (3.60m x 4.82m)
Kitchen Diner 18' 3"/5' 7" x 19, 0"/9' 9" (5.56m/1.69 x 5.78m/2.96m)
Bedroom 15' 11" x 9' 7" (4.86m x 2.91m) including fitted wardrobes
Bedroom 18' 5" x 7' 3"/12' 7" (5.61m x 2.22m/3.84m)
Bathroom 9' 4" x 8' 3" (2.84m x 2.52m)
-
Outhouse 7' 7" x 9' 4" (2.31m x 2.84m)
DIRECTIONS
Entering Tebay from Junction 38 of the M6, follow up the rise and around to the right. Crosshill is located just a short along to the right hand side prior to Church Street
what3words///brambles.plodding.faded
ESSENTIAL INFORMATION
Services: Mains Water, Electric and Drainage. Oil Fired Central Heating
Tenure: Freehold. In line with the house, the property owns half way across the rear access lane.
Council Tax Band: C
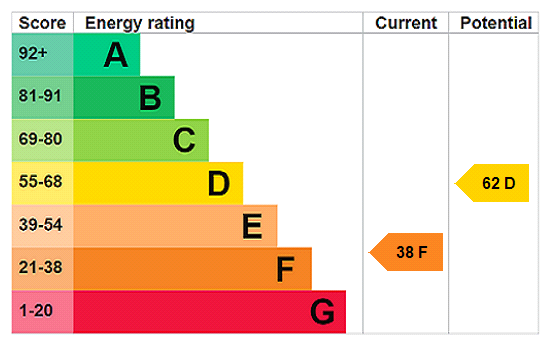
EPC Grading: F
- Ref: KEN250334
- Type: Detached House
- Availability: For Sale
- Bedrooms: 2
- Bathrooms: 1
- Reception Rooms: 1
- Parking: Off Road Parking
Mount Pleasant, Tebay, Penrith, Cumbria, CA10 3TH
- No Onward Chain
- UPVC Double Glazing
- Oil Fired Central Heating
- Good Village Location Close to Playing Fields, Primary School and Pub
- Lots of Built-in Storage
Kendal Office
100 Highgate, Kendal, Cumbria, LA9 4HE
Sales Tel 01539 725582
Sales Email kendalproperty@milnemoser.co.uk
Want to know more?
Request a callback from our Kendal office about this property.