


OVERVIEW
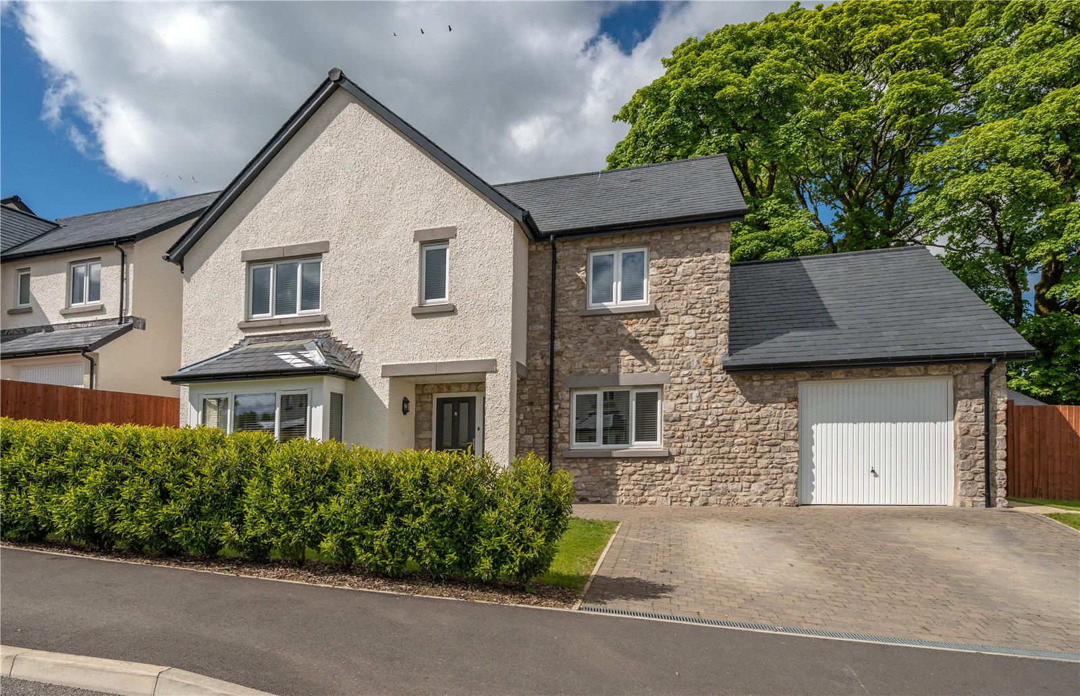
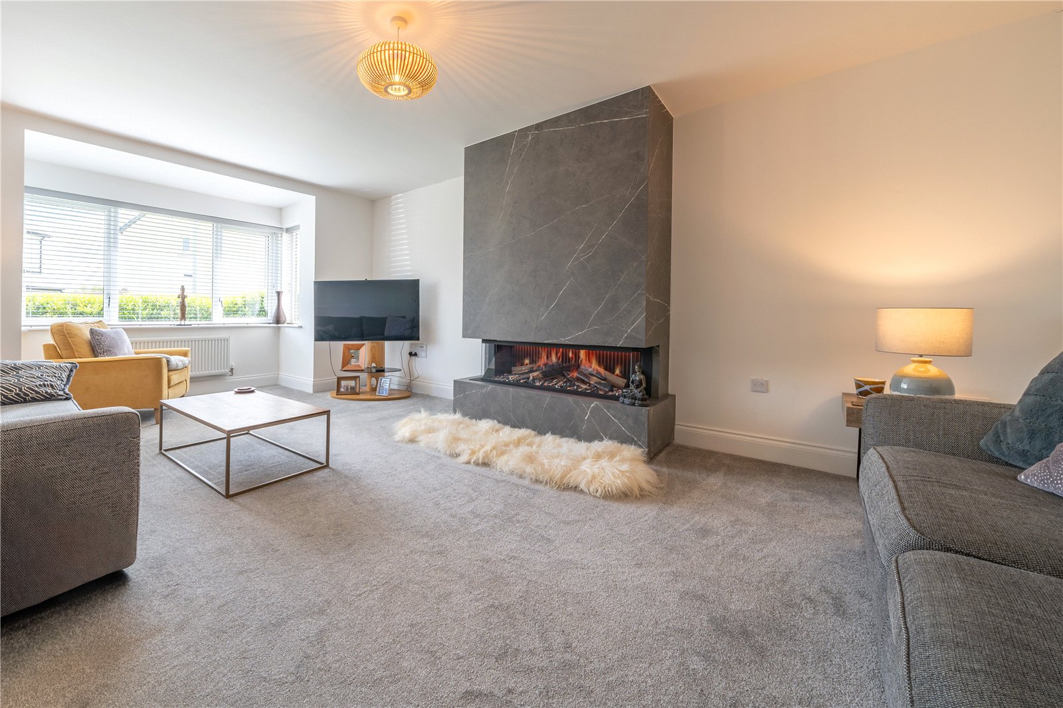
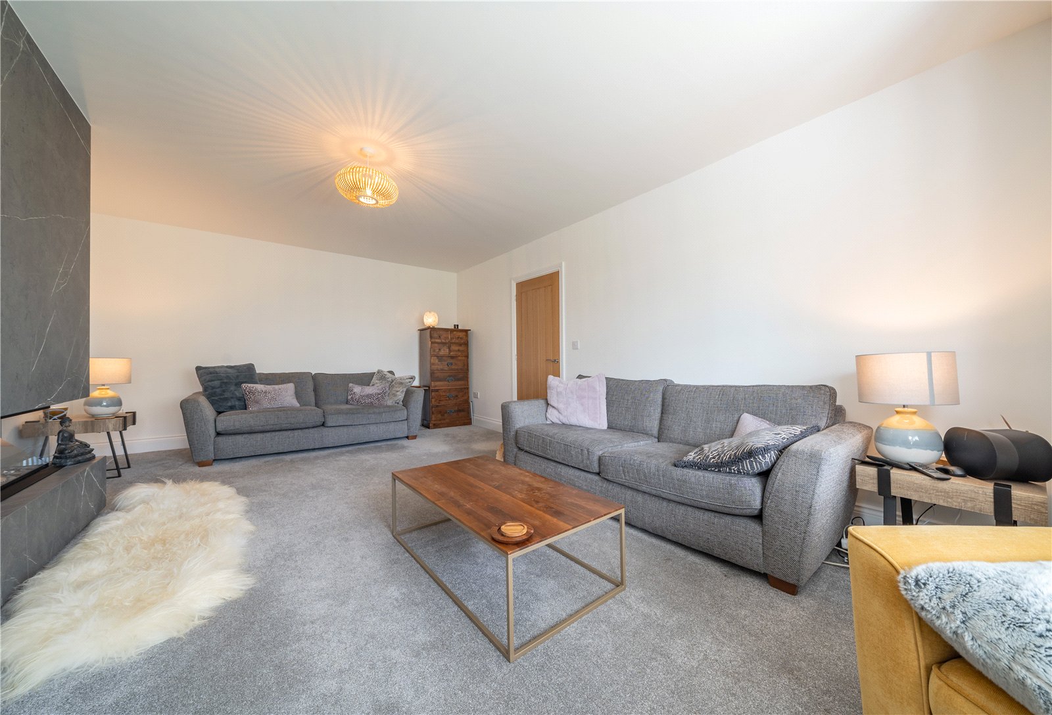
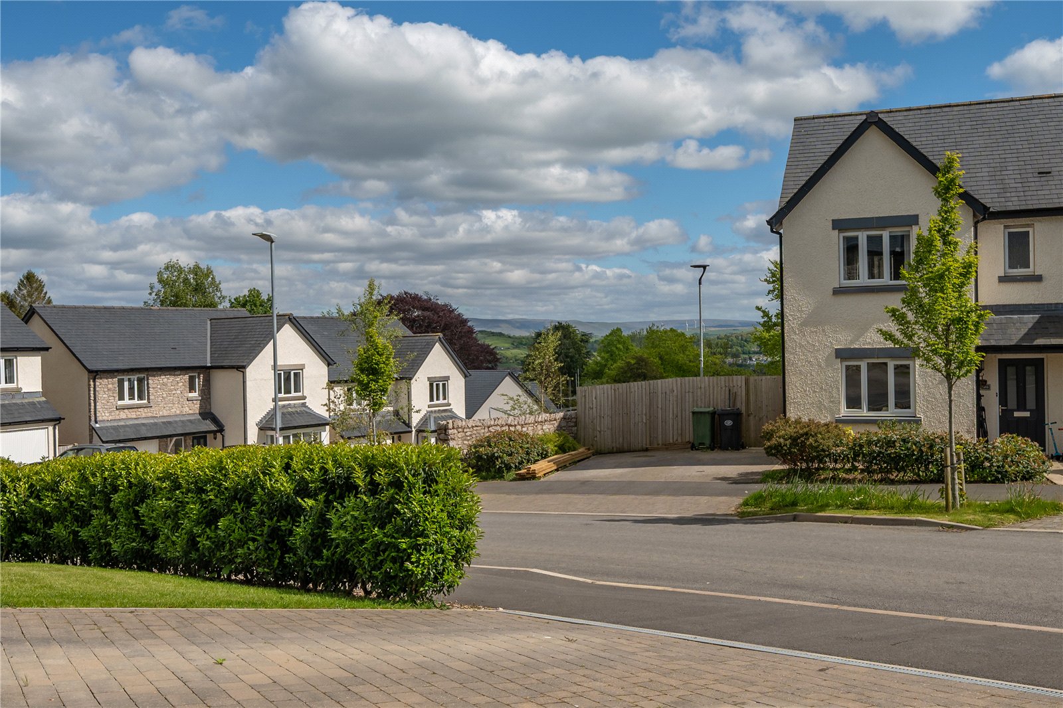
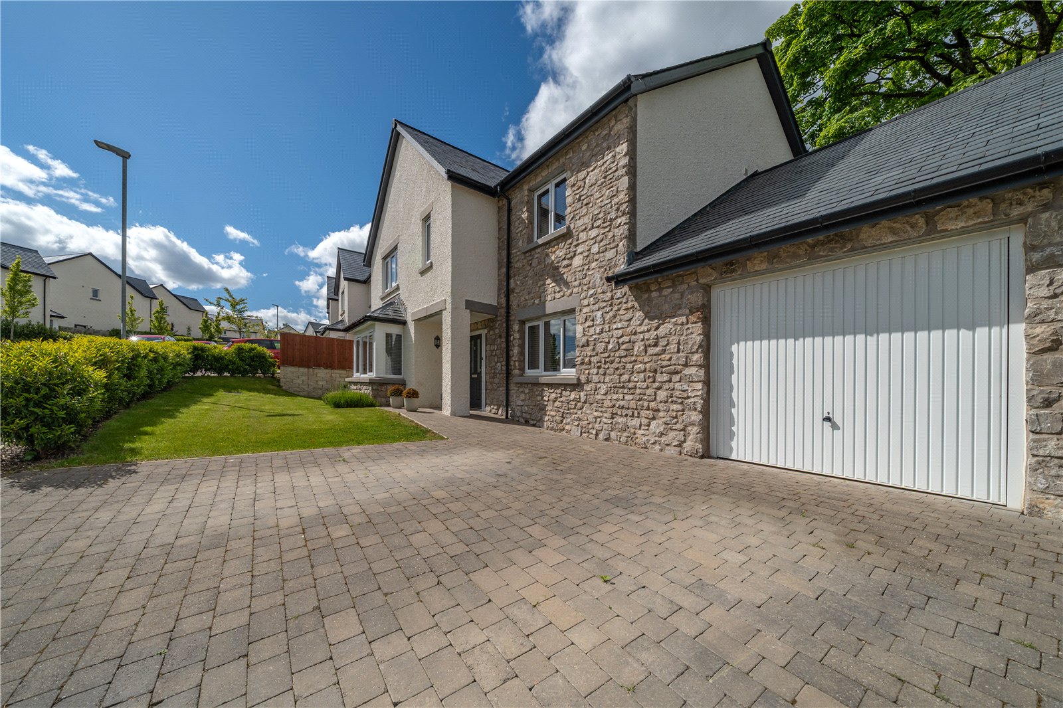
Having a generous corner plot, high spec and immaculate decoration, this executive style four bedroom detached home is perfectly designed for modern living. Forming part of the Ghyll Manor development with easy access to Scout and Cunswick Scars and within a few minutes’ drive of Kendal Town Centre. All four bedrooms are doubles, two with ensuites, and are well balanced with the ground floor accommodation. The impressive kitchen diner runs along the rear of the house and has bi fold doors to the garden, high end appliances and space for a large family dining table. A formal lounge provides space to relax and features an ultra-realistic DRU fire with Diore porcelain wall plus a further snug/sitting room, ideal for teenage gaming, homework or quiet time. Completing the accommodation is a ground floor cloakroom/WC, utility room and a first floor study.
-
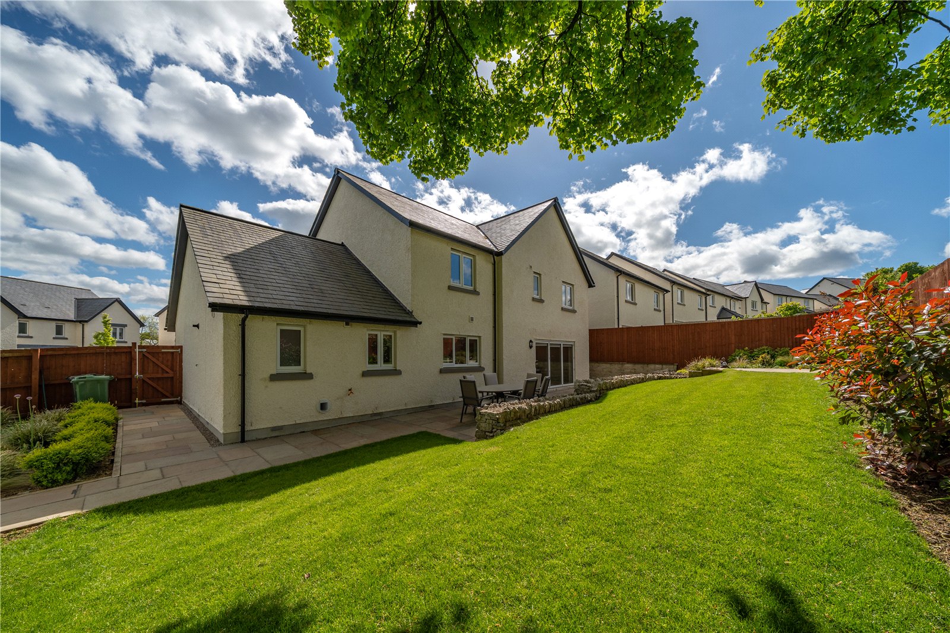
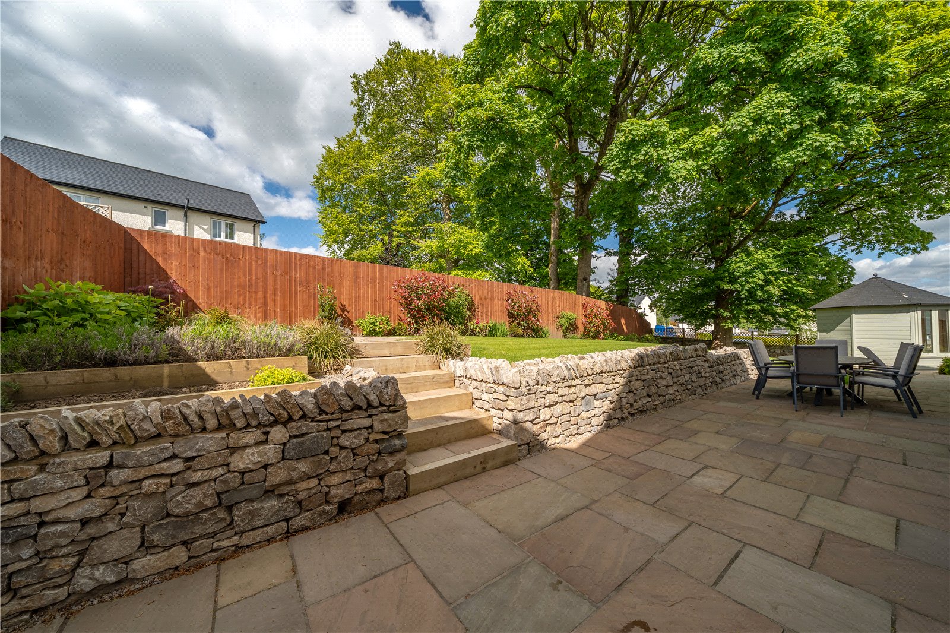
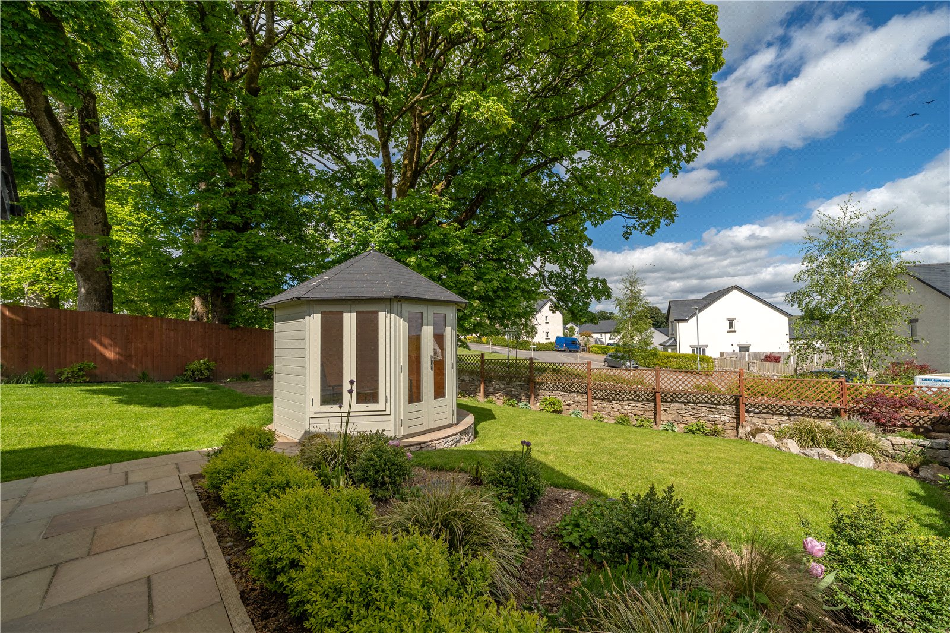
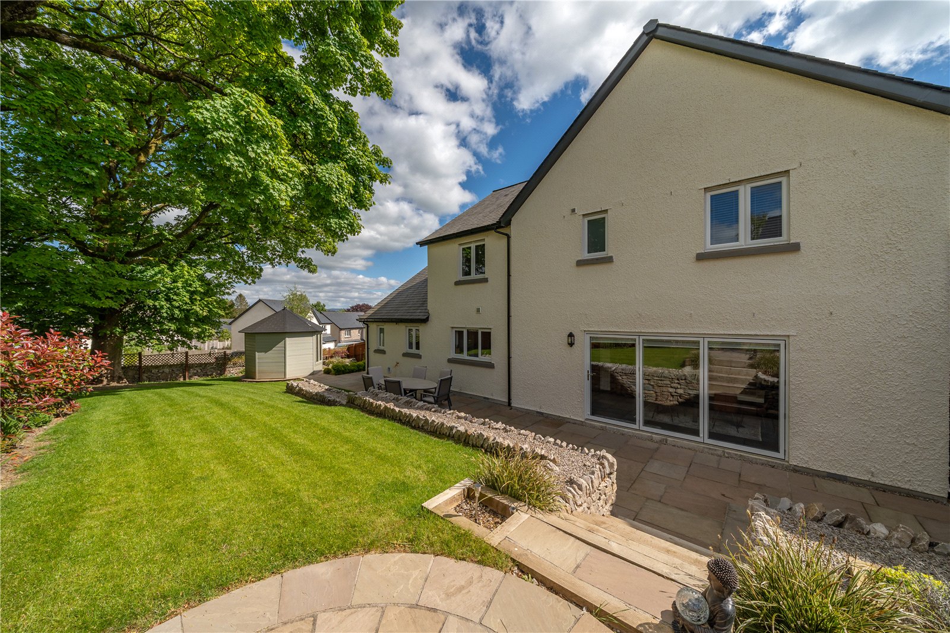
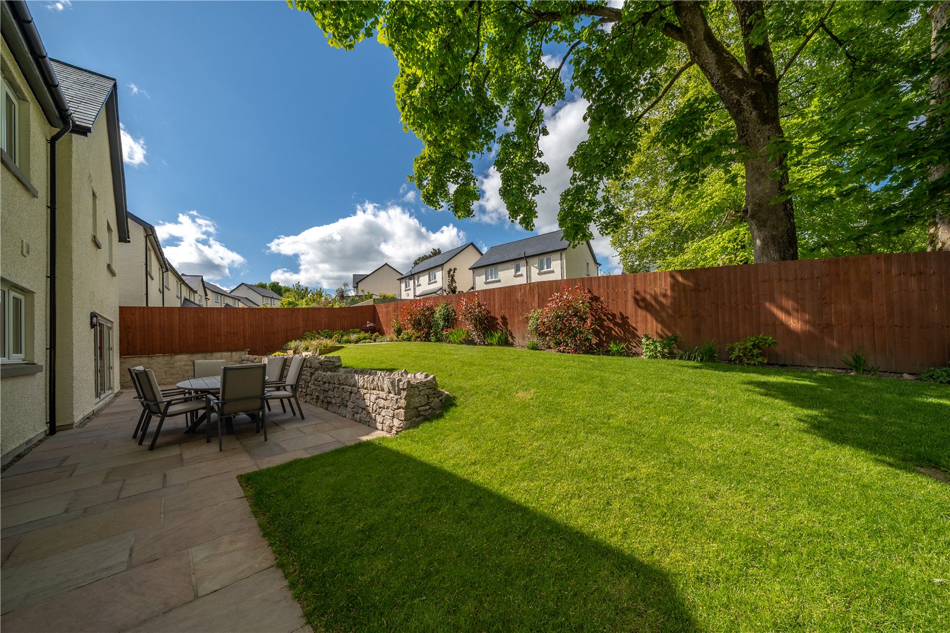
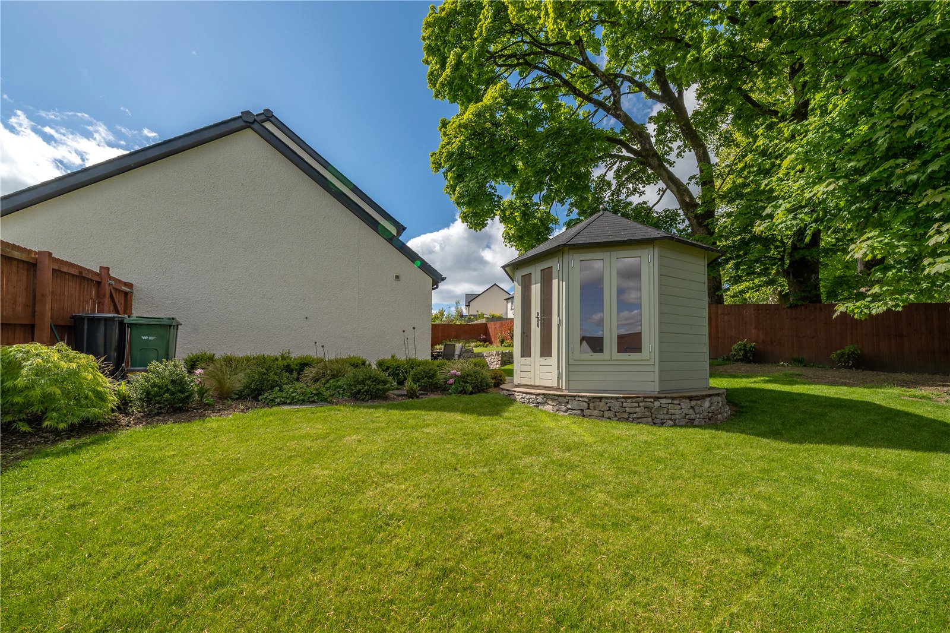
The garden has been landscaped and now settles well into the surroundings. Lawned garden areas wrap around the house and provide space for play and relaxation. There are two patios at the rear plus a lovely summerhouse with views towards the distant Howgills.
ACCOMMODATION
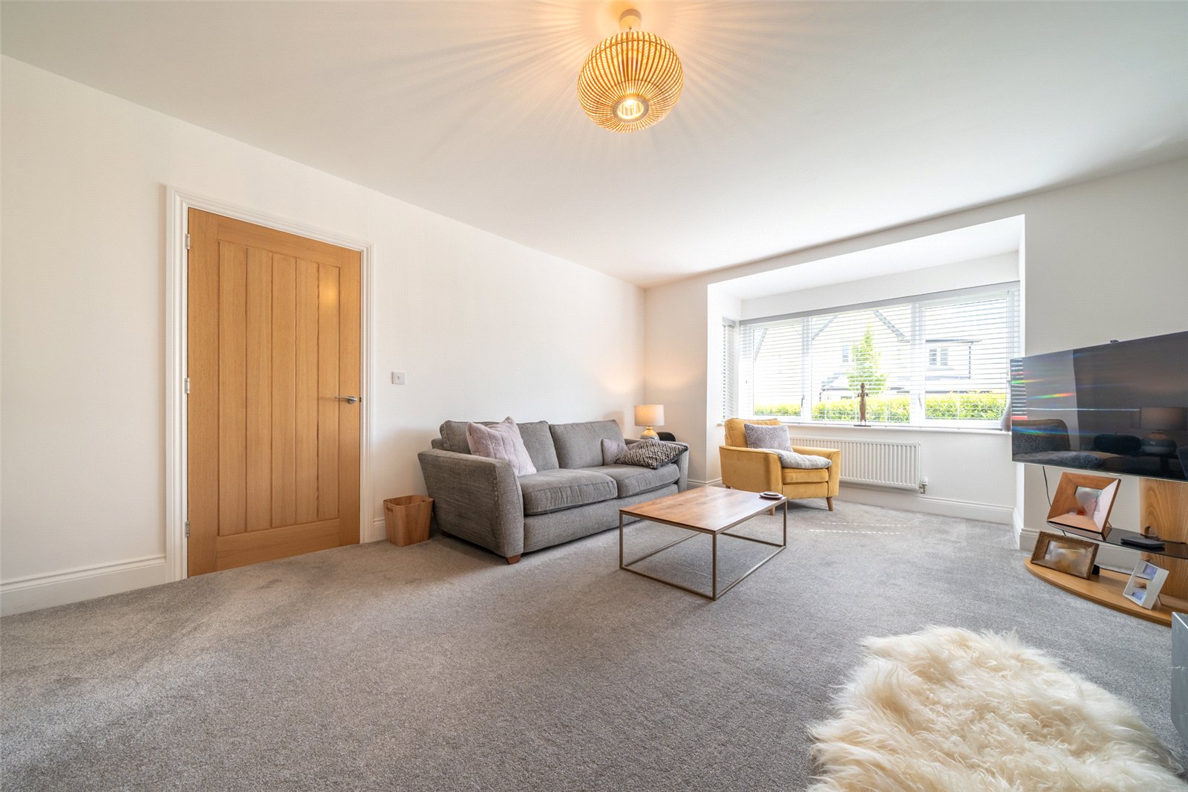
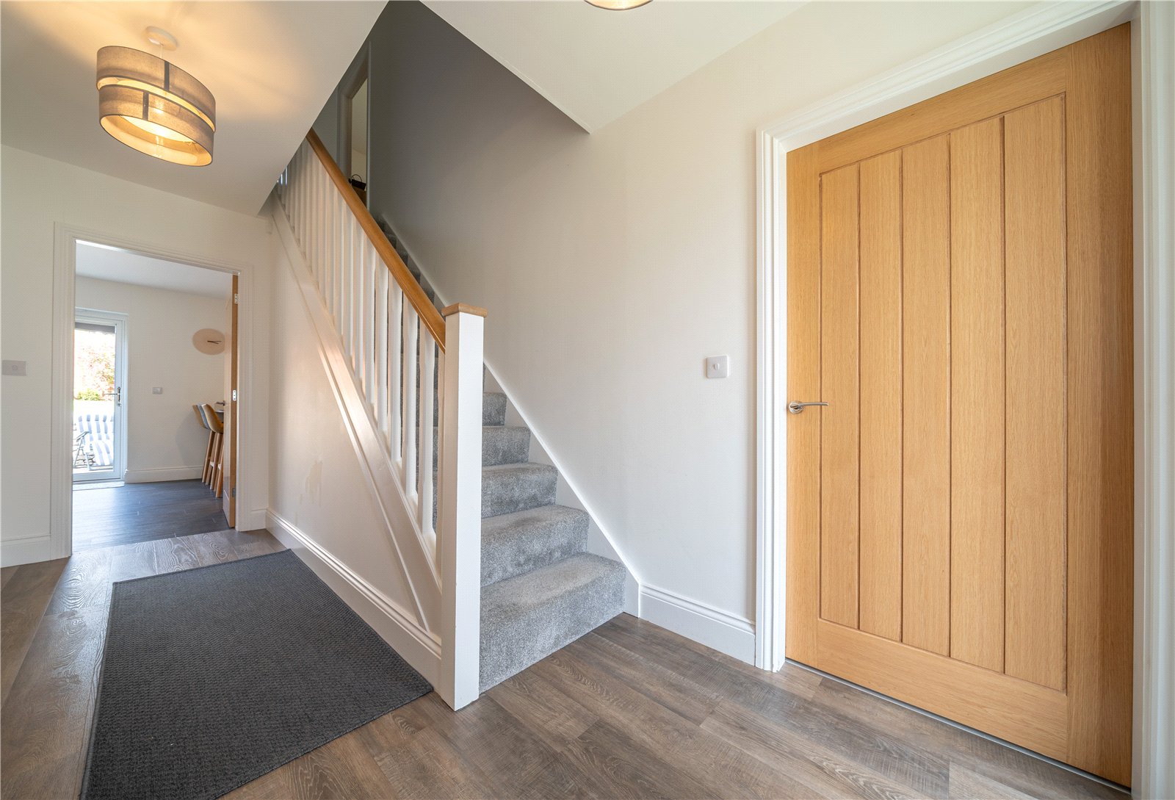
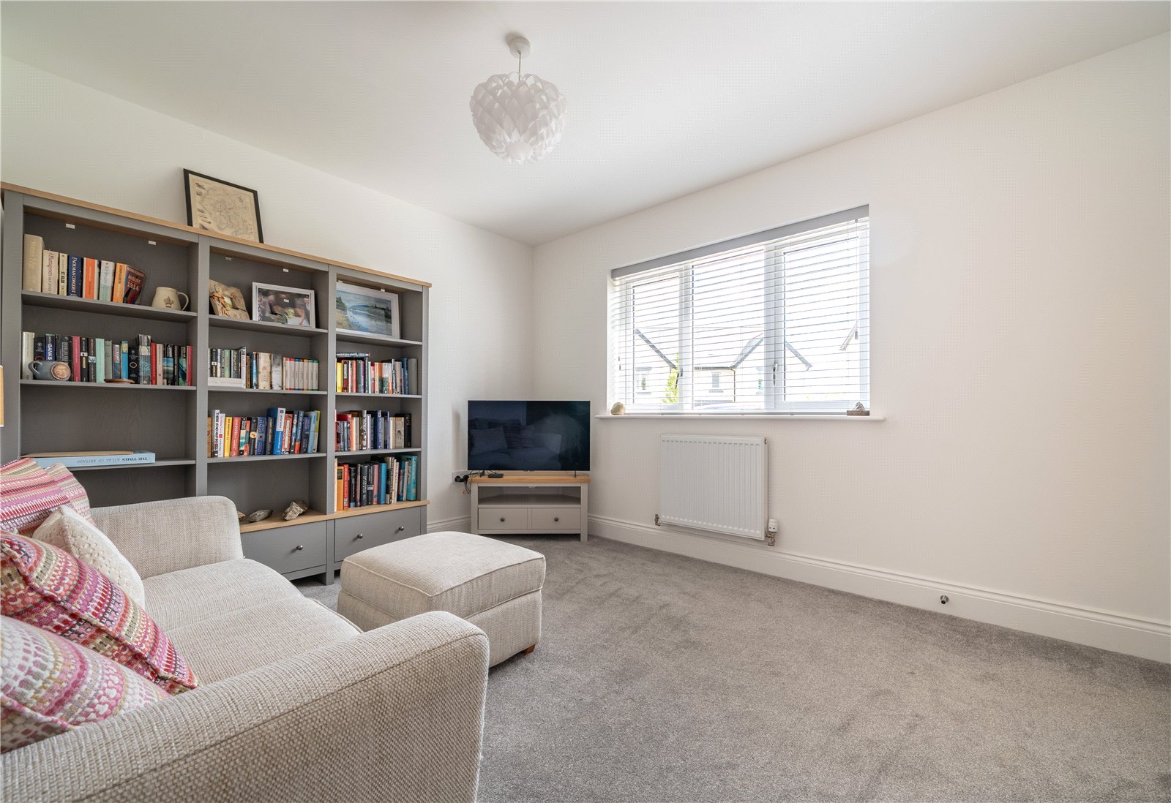
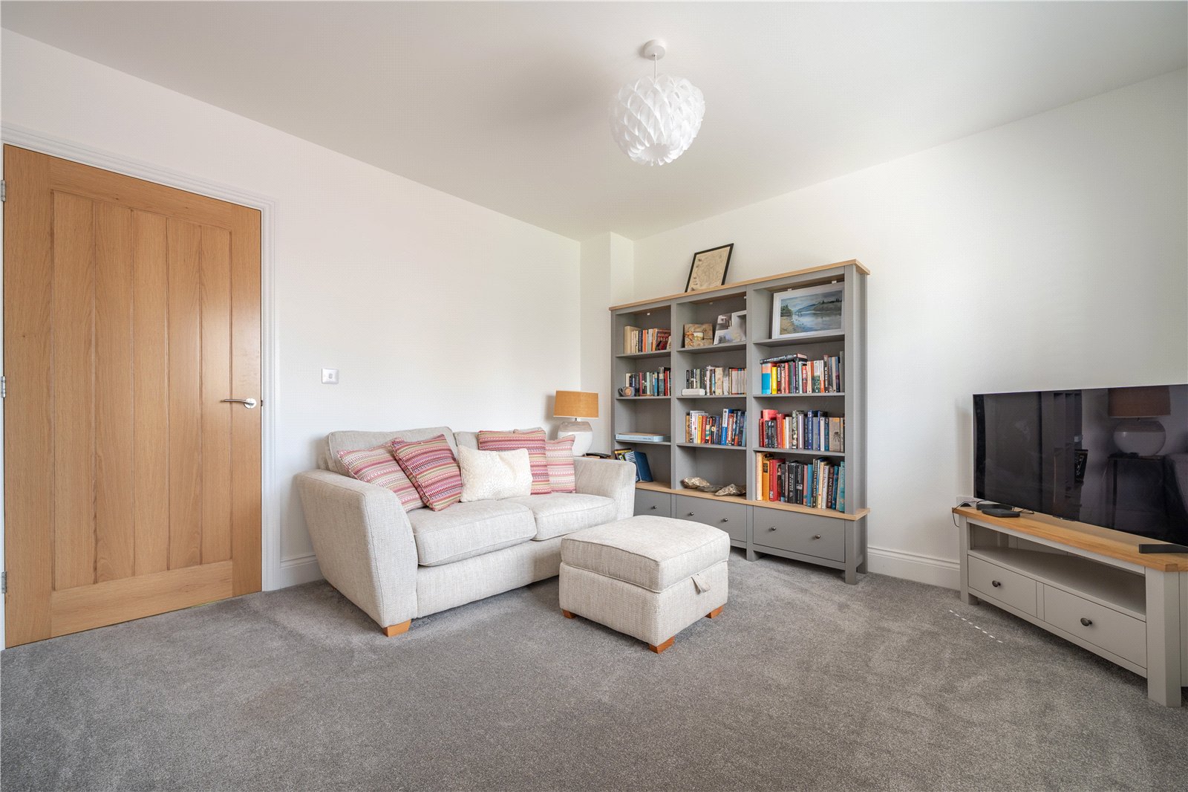
From the well-kept front garden, a driveway has parking for two cars and there is an Autel Sevadis electric car charging point at the side. Once in the hallway, viewers will note the Amtico flooring that runs seamlessly through into the kitchen and the solid oak doors with a soft sheen finish reflect the light beautifully. Moving to the left into the lounge, a box bay window ensures the room is light and bright – the Diore porcelain chimney breast is a real statement within the room and is fitted with a DRU Evolve three sided electric fire – a fantastic upgrade feature. Across the hallway is the snug, another bright room, ideal for homework and studies or as a second TV room or hobby space.
-
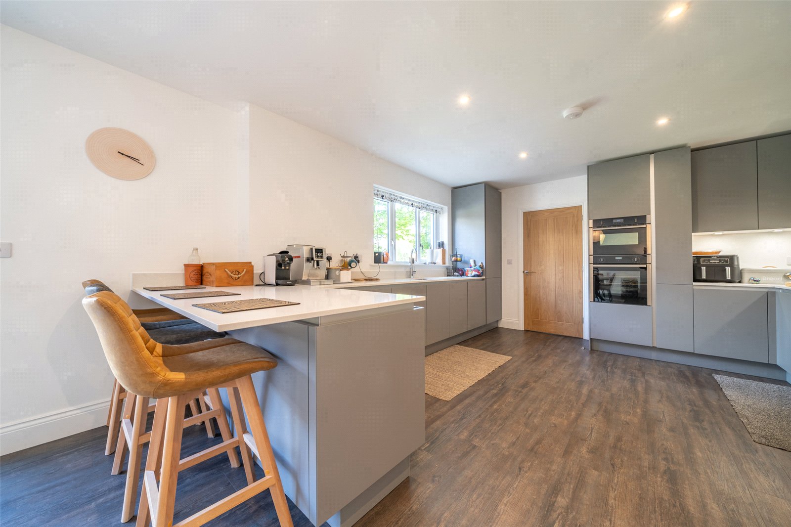
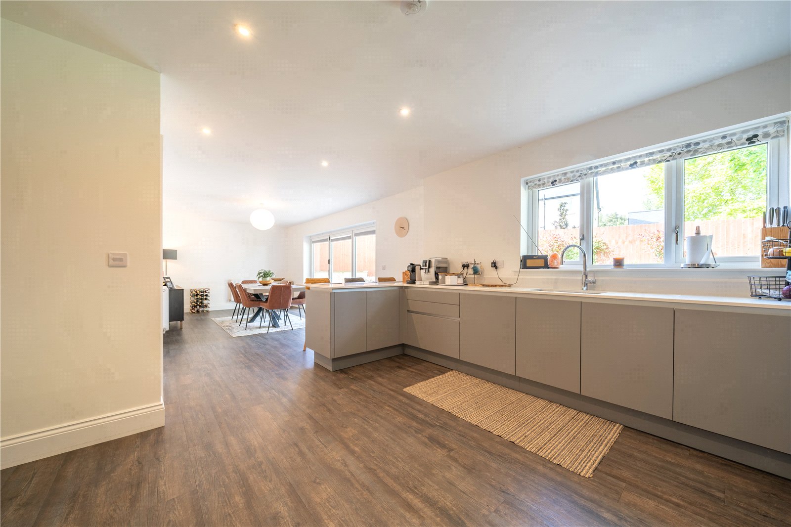
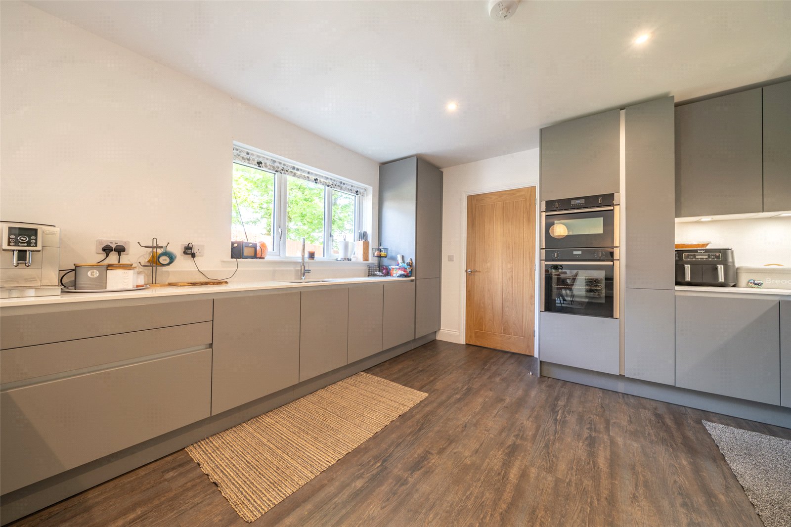
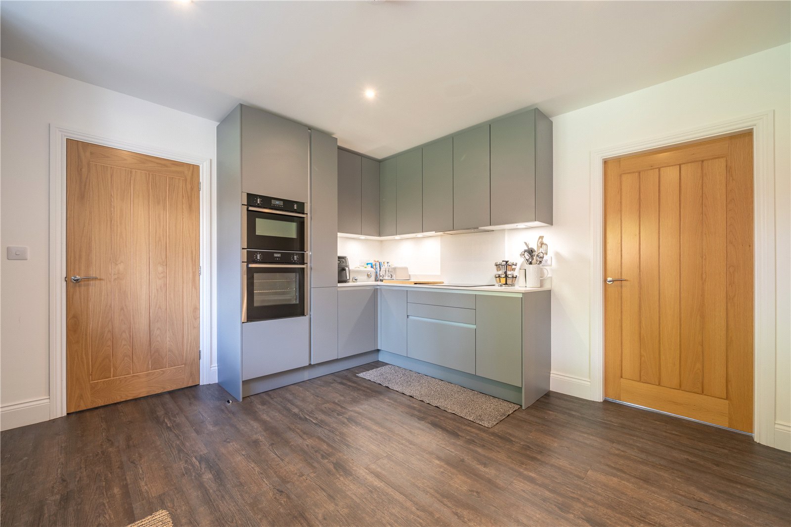
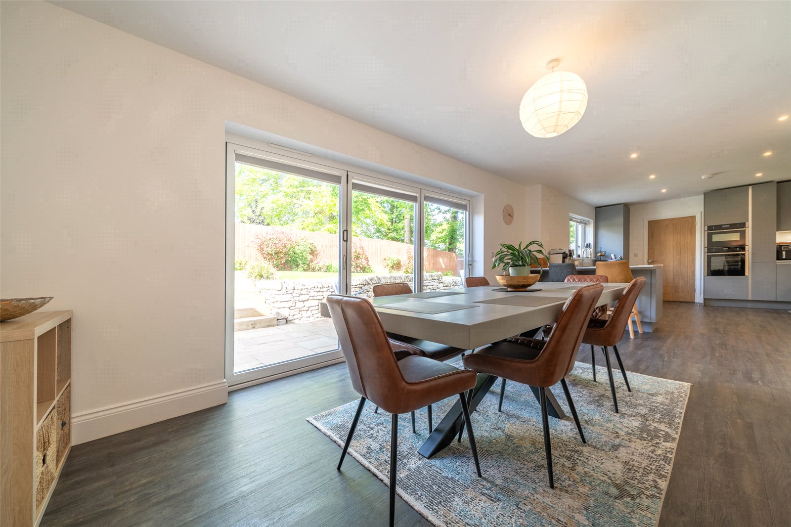
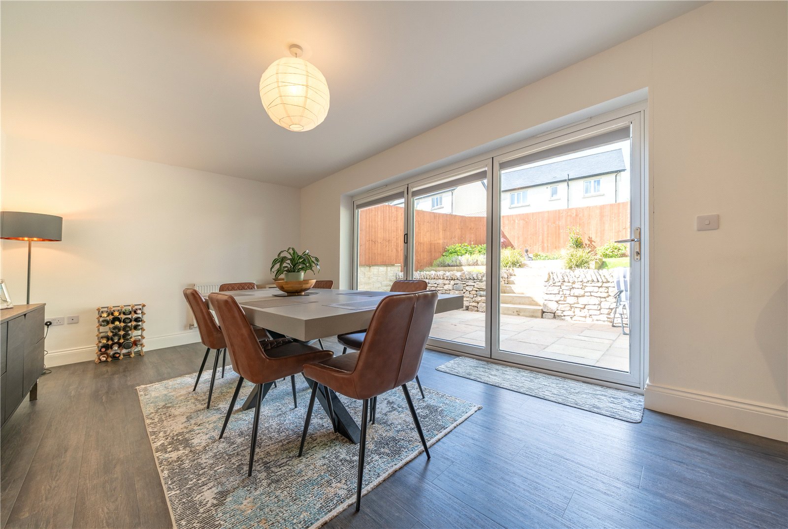
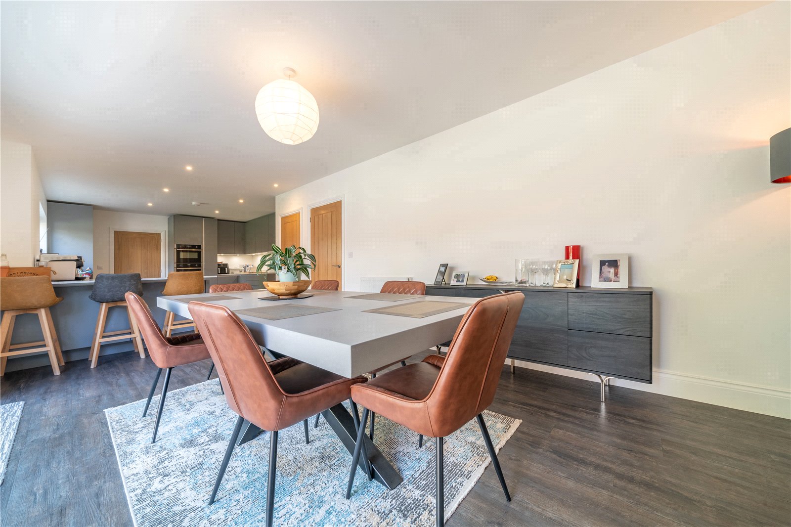
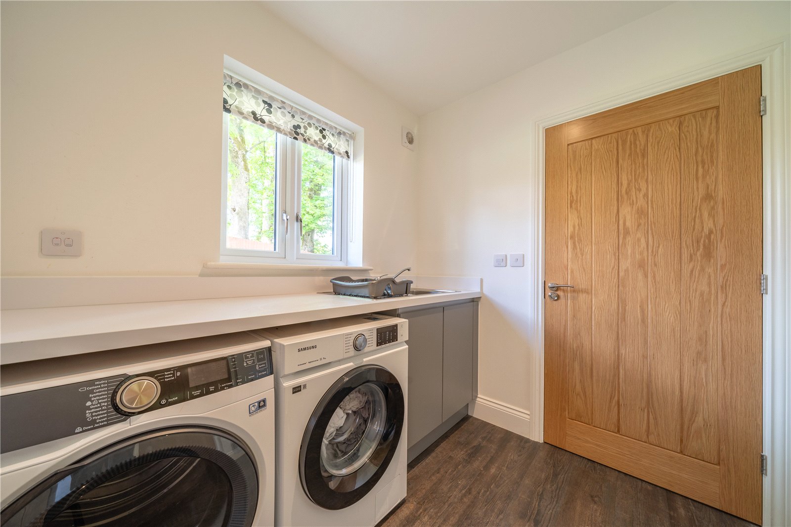
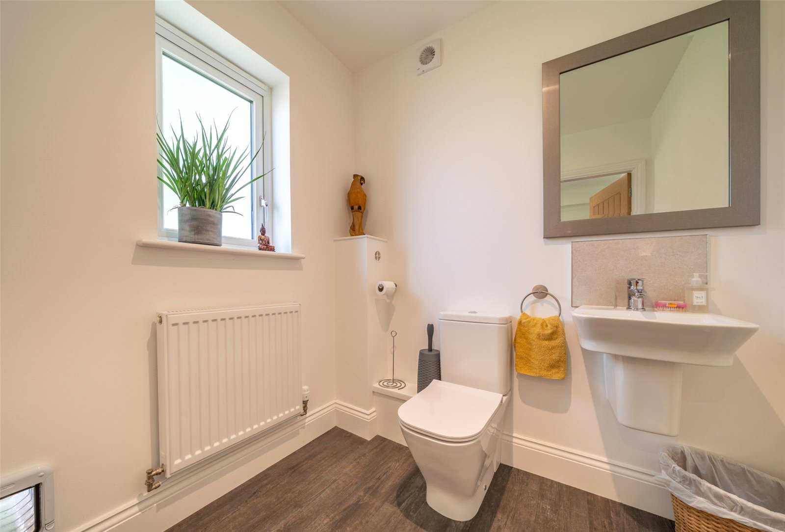
Running along the rear of the house is the large kitchen diner. Having space for a generous family dining table, additional sofas or work stations could also easily be accommodated. Bi fold doors lead to the garden. The kitchen is fitted with German designed grey handleless units with under lighting, pan drawers, slim profile granite worktops and a Quooker tap. There are quality NEFF built-in appliances – a fridge freezer, dishwasher, induction hob and oven with separate grill. A built in cupboard under the stairs is perfect for household items and there is a breakfast bar. The adjoining utility has plumbing and space for a washing machine and dryer plus a sink unit and connecting door to the garage. The cloakroom/wc has a two piece suite and is a good size.
-
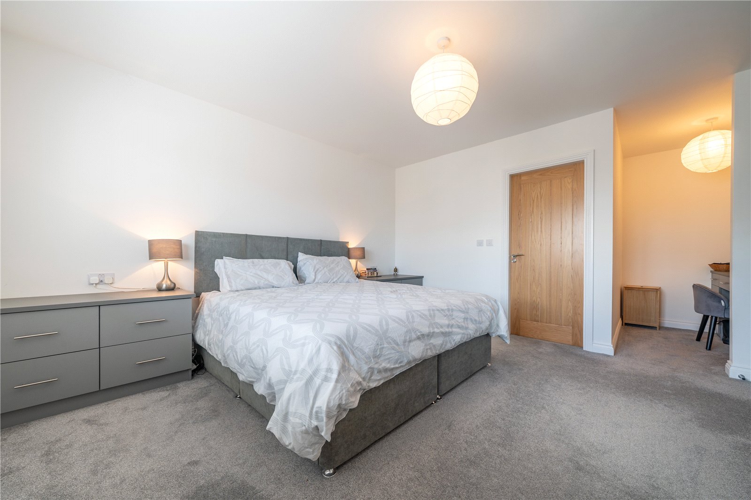
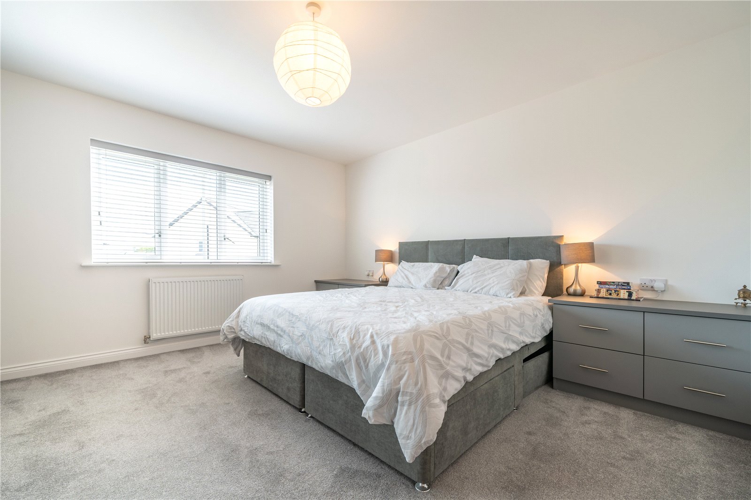
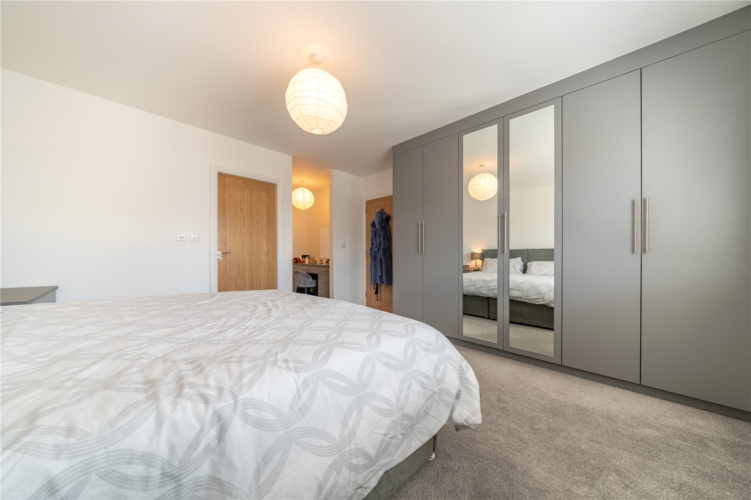
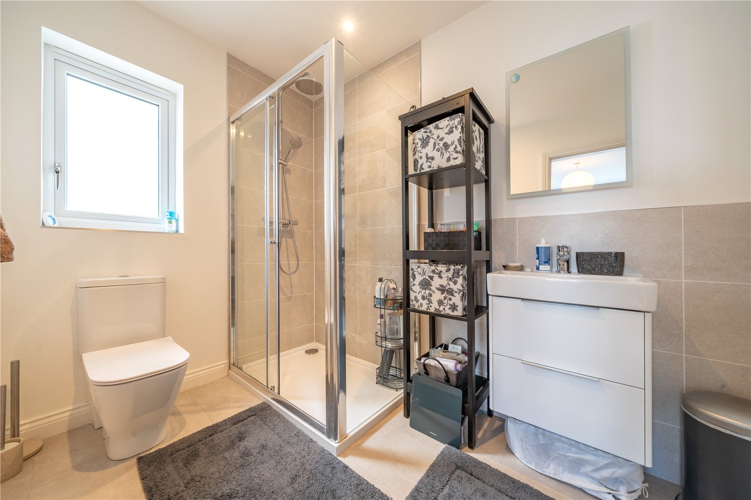
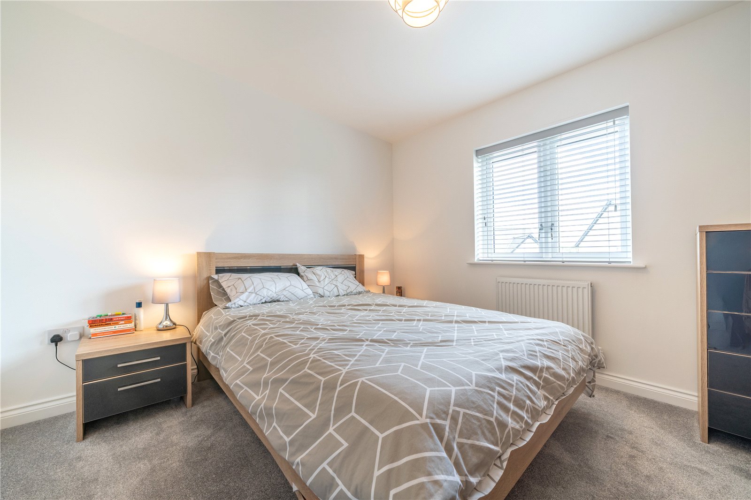
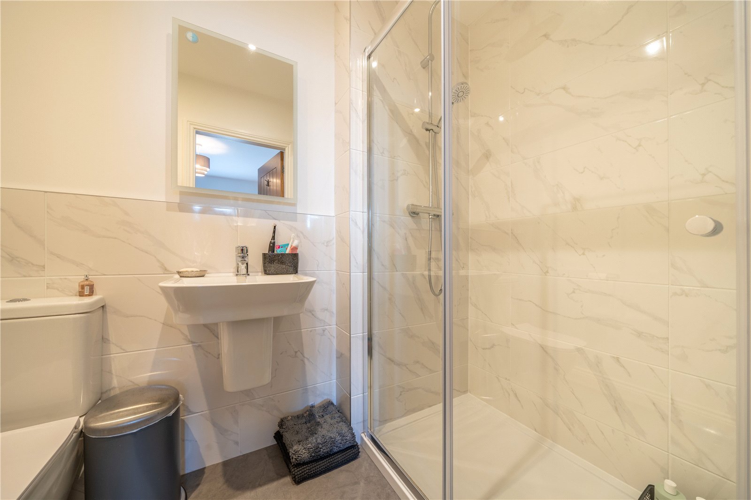
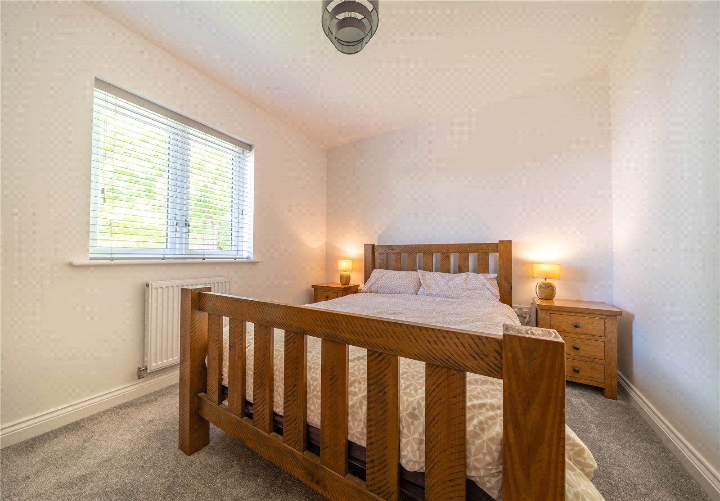
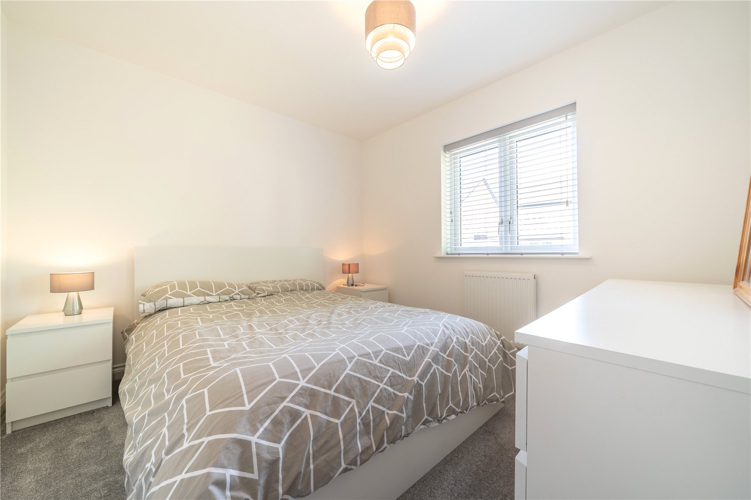
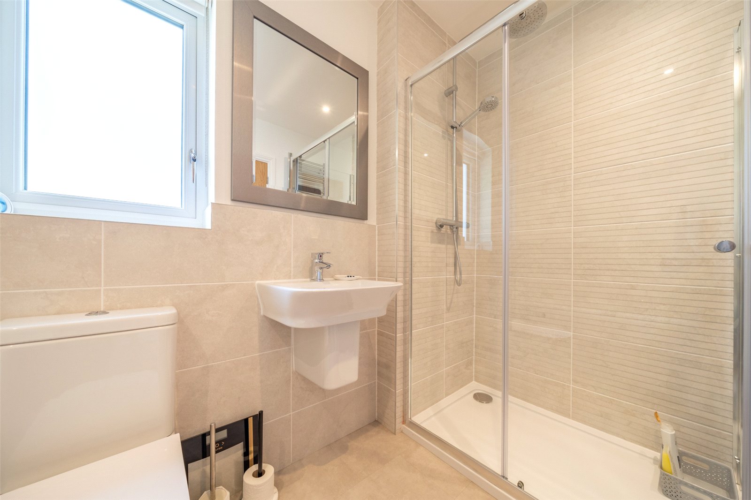
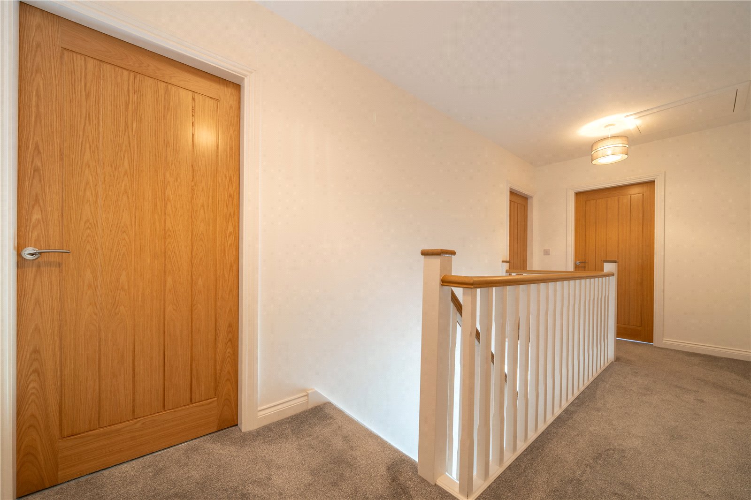
The galleried landing adds to the overall feeling of space within the property – nothing feels cramped or compromised. The master bedroom has a good range of built-in wardrobes and matching drawers. There is a dressing area to one side, also fitted with units and a mirror. The ensuite has a high end feel with a generous shower enclosure, a Laufen wall hung vanity hand basin and WC plus an LED mirror. The second double bedroom also has an ensuite, again with quality sanitary ware and presented in like new condition. The two further doubles are at the rear of the house. There are pleasant outlooks from the first floor – either towards trees at the rear or over rooftops at an angle towards the distant Howgills.
-
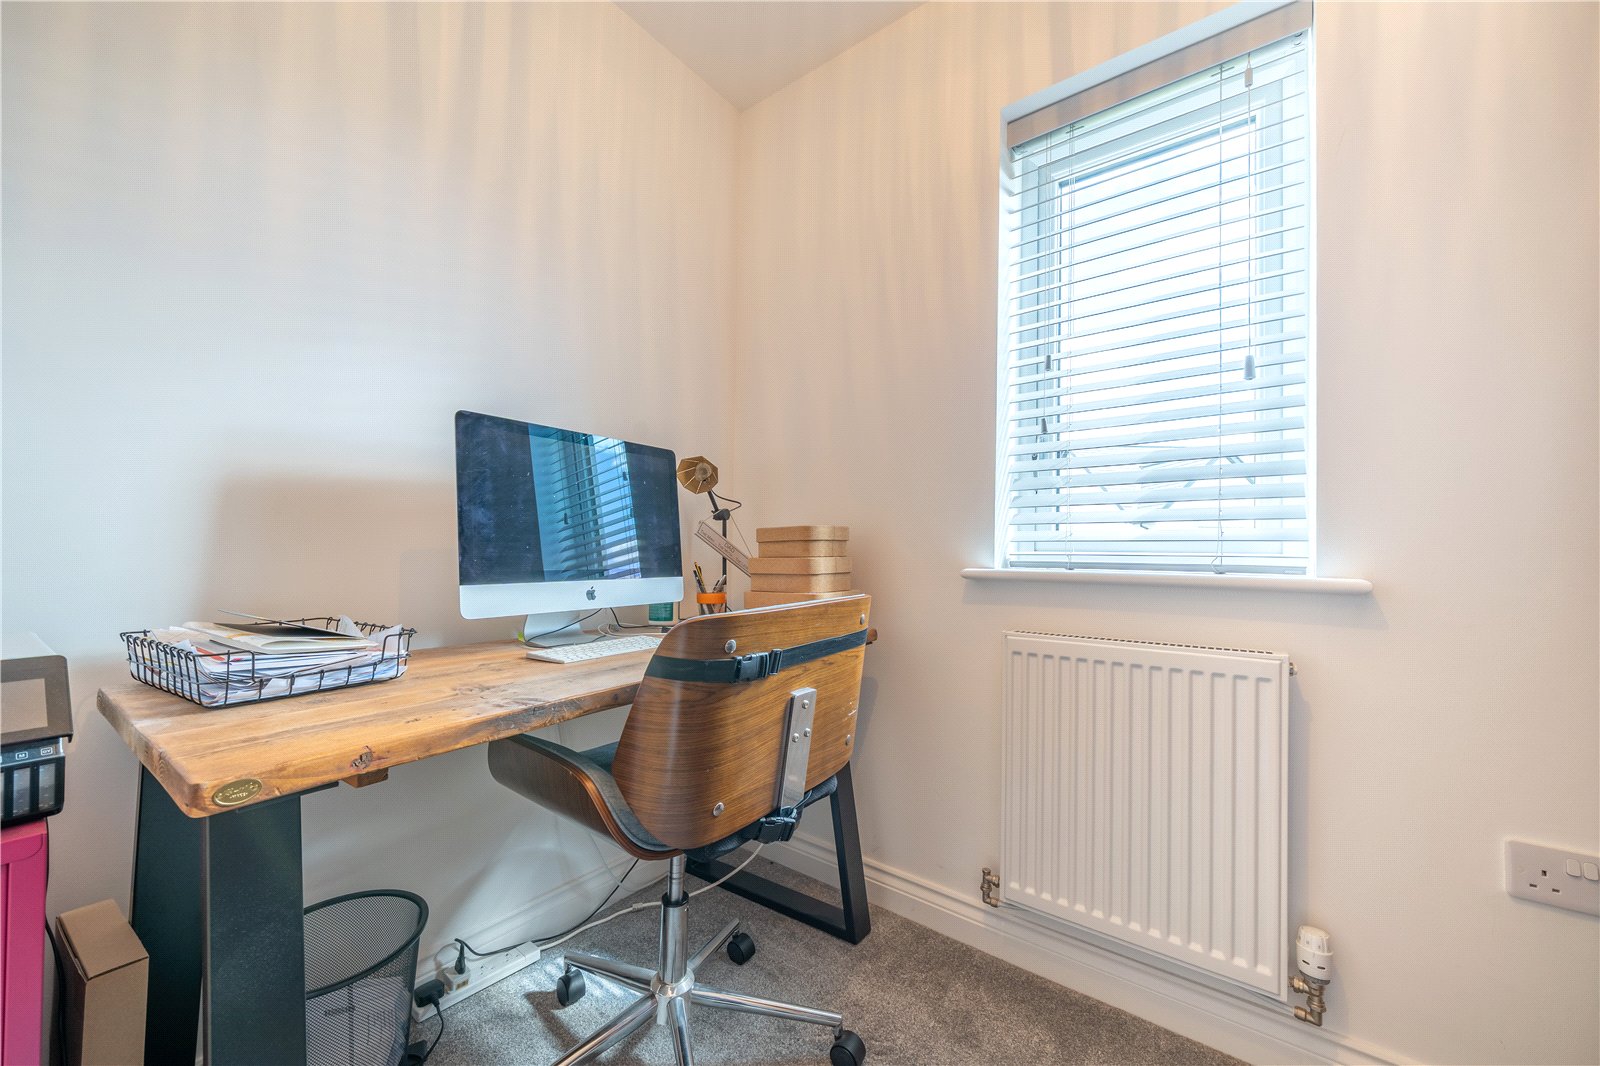
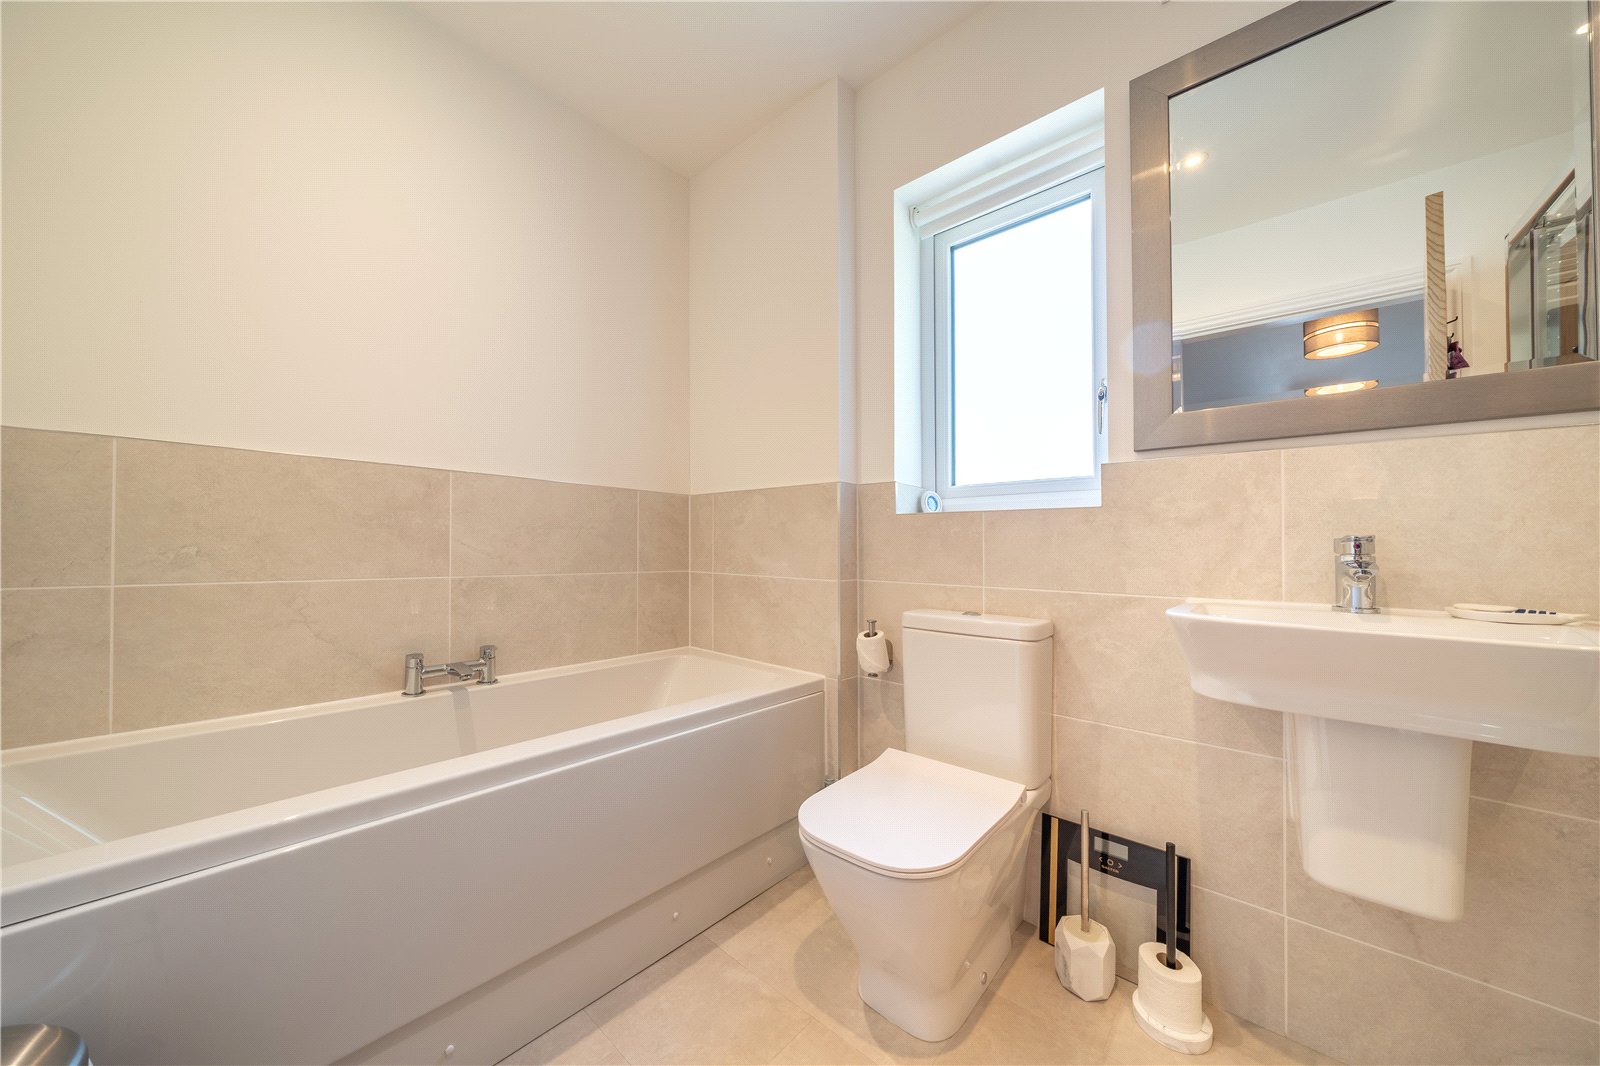
The main bathroom boasts a four piece suite, the double ended bath gives a feeling of luxury and there is a good sized shower enclosure. An added bonus is the study - perfect for those who work from home and need a dedicated private or quiet space, this also ensures the house can be used as a true four bedroom home.
-
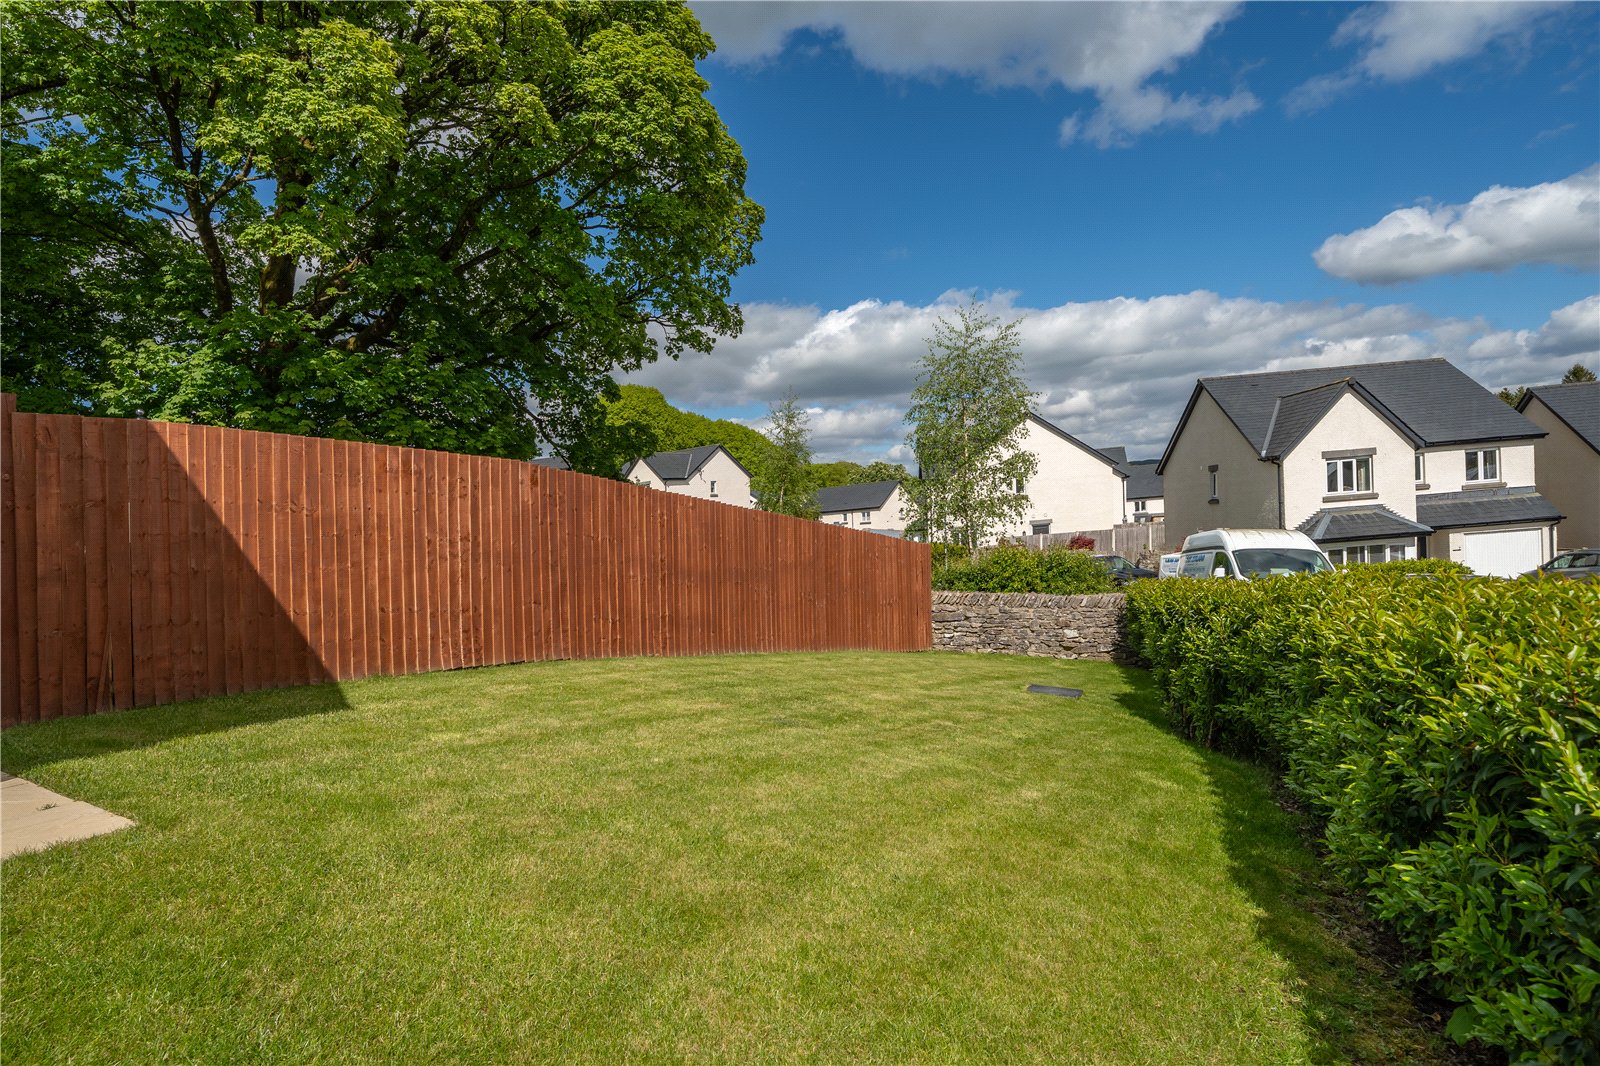
Externally, the owners have landscaped and maintained the gardens beautifully. The manicured lawn at the front is bounded by laurel hedging and there is parking for two cars in front of the garage and the lawn continues at the side. A car charging point is installed. The enclosed rear garden is a good size with a patio close to the house and accessed from the dining area, a couple of steps lead up to a second, circular patio and there is a lawn with planted borders. A further lawn at the side is perfect for play and recreation and there is a rockery style border and many pretty flowering shrubs. A summerhouse has been added, ideal for enjoying the garden in all weather. The integral garage, which also houses the Worcester boiler, is of an excellent size.
DIMENSIONS
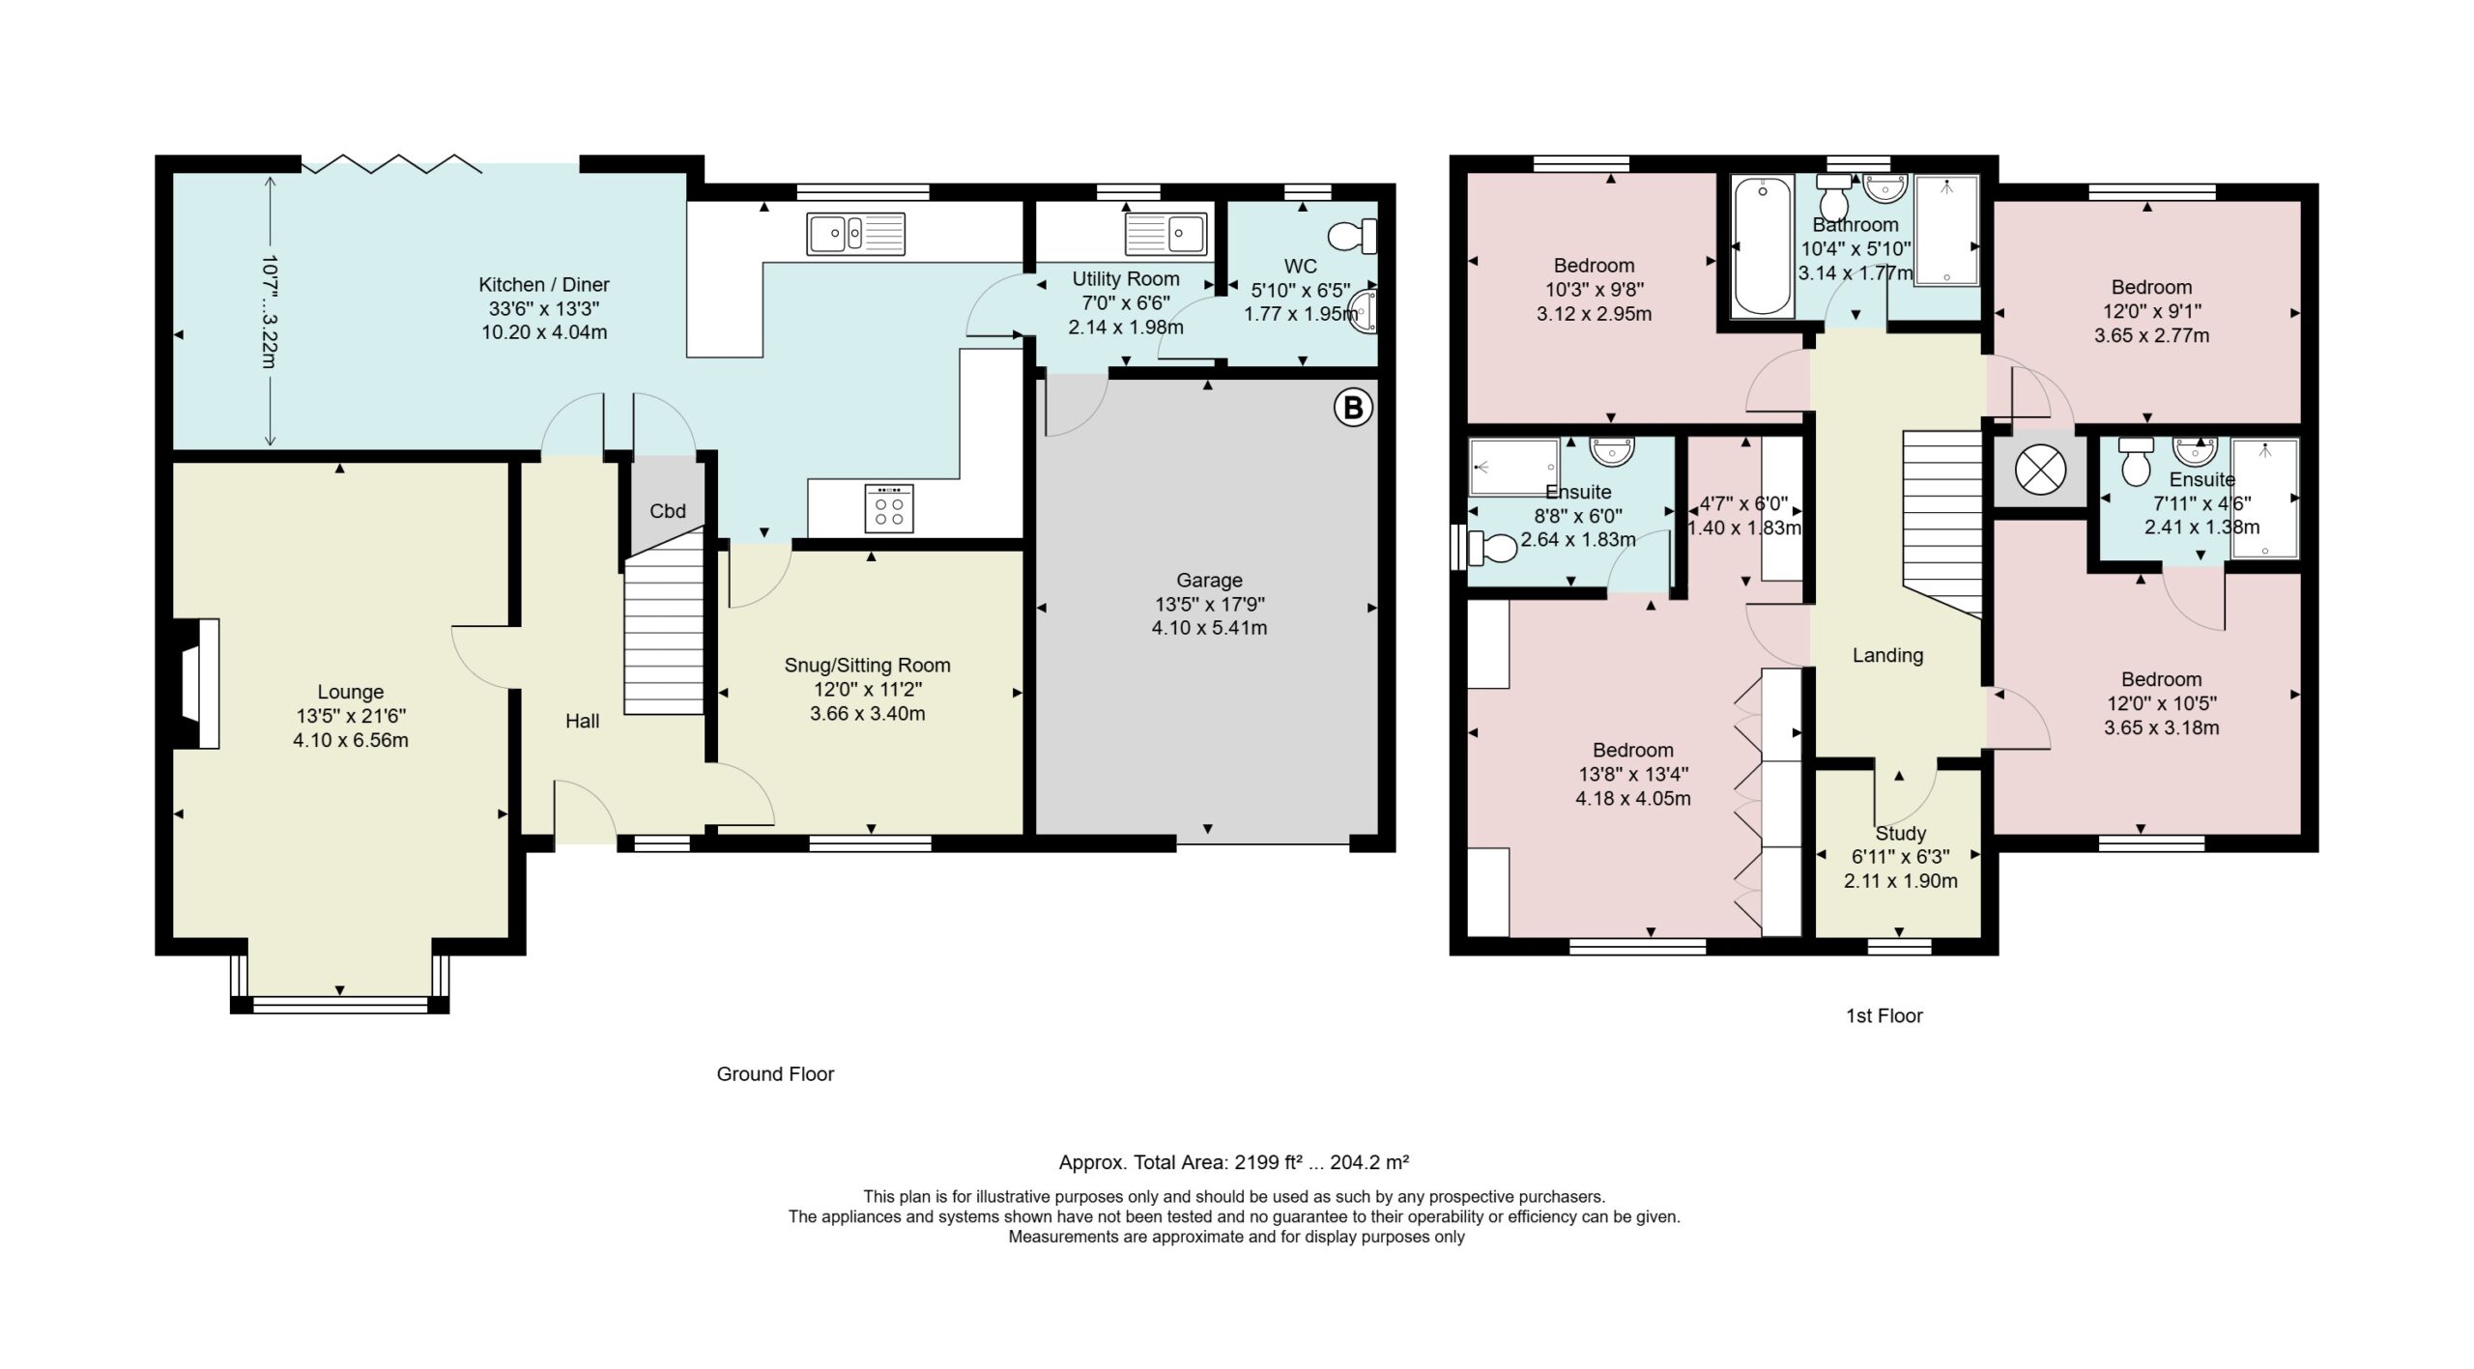
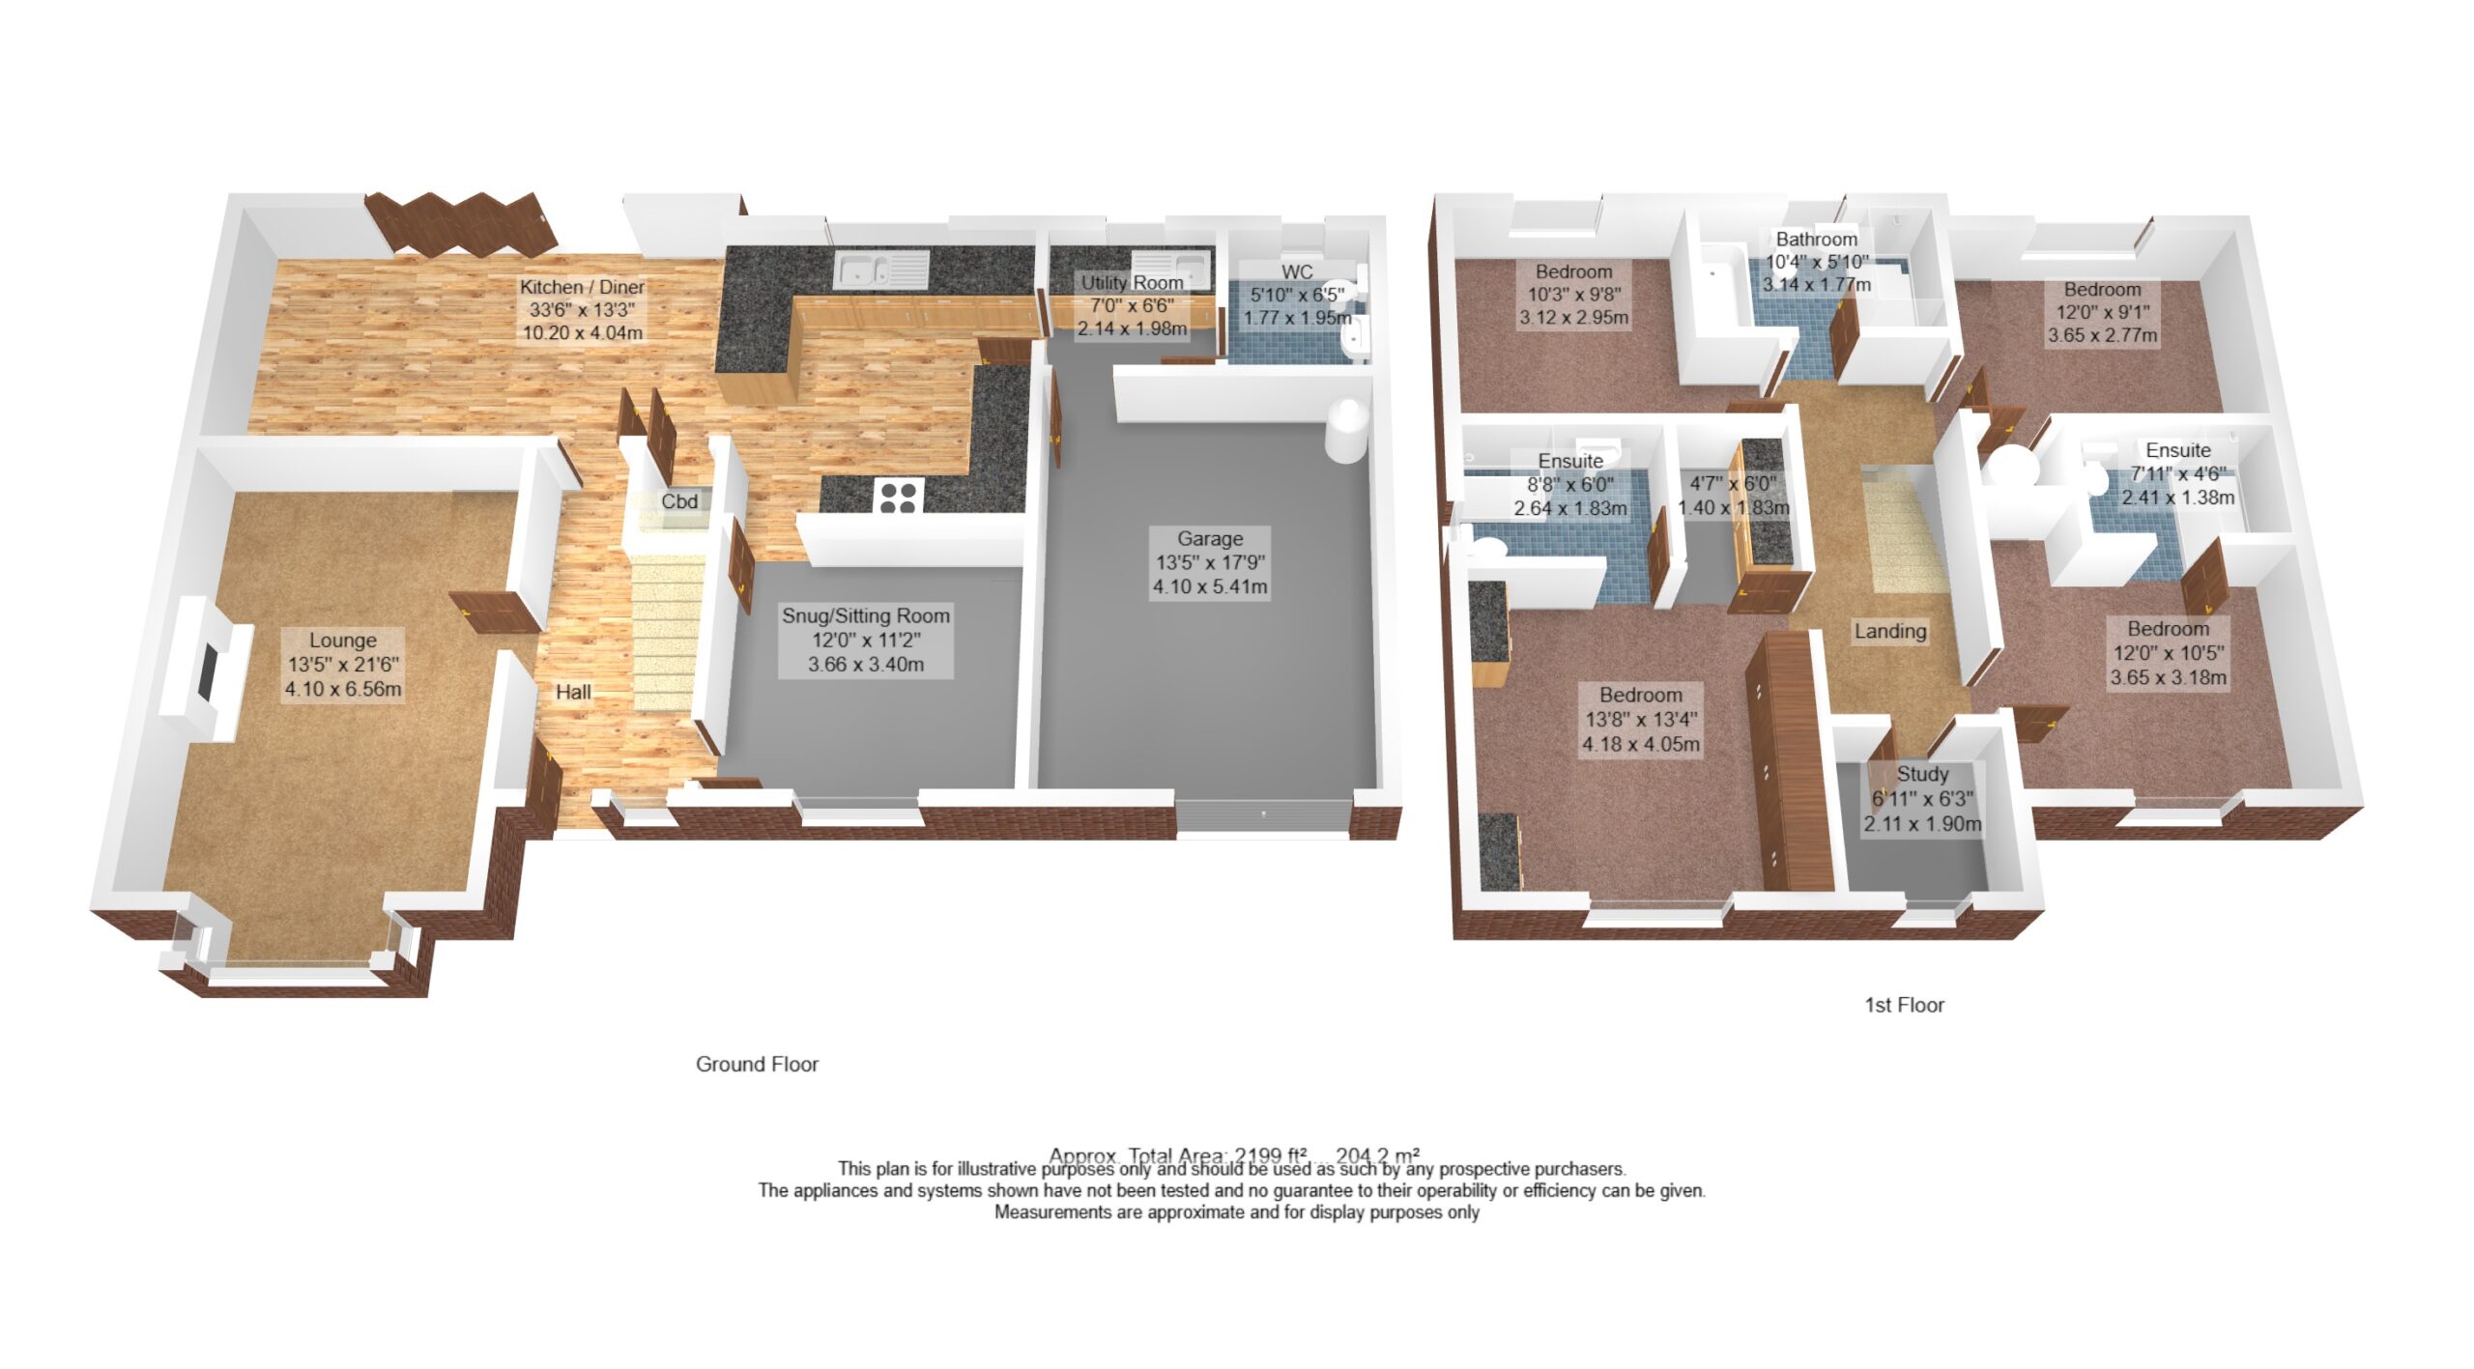
Lounge 13' 5" x 21' 6" (4.10m x 6.56m) into bay
Snug 12' 0" x 11' 2" (3.66m x 3.40m)
Kitchen Diner 33' 6" x 13' 3" (10.20m x 4.04m) max
Utility Room 7' 0" x 6' 6" (2.14m x 1.98m)
WC 5'10" x 6' 5" (1.77m x 1.95m)
Bedroom 13' 8" x 13' 4" (4.18m x 4.05m) excluding dressing area
Ensuite 8' 8" x 6' 0" (2.64m x 1.83m)
Bedroom 12' 0" x 10' 5" (3.65m x 3.18m) min
Ensuite 7' 11" x 4' 6" (2.41m x 1.38m)
Bedroom 12' 0" x 9' 1" (3.65m x 2.77m)
Bedroom 10' 3" x 9' 8" (3.12m x 2.95m) min
Bathroom 10' 4" x 5' 10" (3.14m x 1.77m)
Study 6' 11" x 6' 3" (2.11m x 1.90m)
Garage 13' 5" x 17' 9" (3.66m x 3.40m)
DIRECTIONS
From the town hall, proceed up Allhallows Lane and around the corner onto Beast Banks. Continue past the green space on the left and up Greenside following signs to Underbarrow. Turn left onto Marble Crescent, pass the play area with number 8 being the next house on the right.
what3words///sugar.quest.went
ESSENTIAL INFORMATION
Services: Mains Water, Electric, Gas and Drainage
Tenure: Freehold. A service charge of approx. £350 is payable annually for upkeep and maintenance of the communal green spaces. Please note there is a TPO on the beech tree in the garden. This has been checked by a tree surgeon with a report available.
Council Tax Band: F
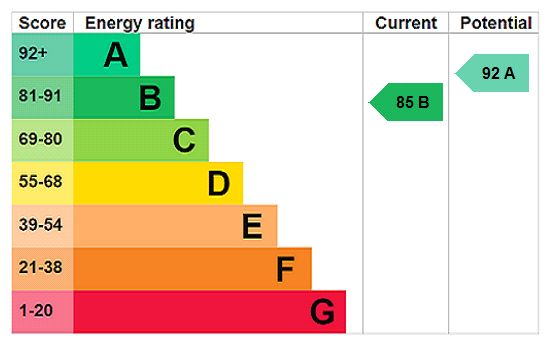
EPC Grading: B
- Ref: KEN260121
- Type: Detached House
- Availability: Sold STC
- Bedrooms: 4
- Bathrooms: 3
- Reception Rooms: 3
- Parking: Off Road Parking, Single Garage
- Tenure: Freehold
Marble Crescent, Kendal, Cumbria, LA9 5FP
- Gas Central Heating and UPVC Double Glazing
- High End Finish
- Good Energy Efficiency
- Landscaped Gardens
- Excellent Location for Amenities and Travel In and Out of Town
- Oakmere Homes Development
- No Onward Chain
Kendal Office
100 Highgate, Kendal, Cumbria, LA9 4HE
Sales Tel 01539 725582
Sales Email kendalproperty@milnemoser.co.uk
Want to know more?
Request a callback from our Kendal office about this property.