


OVERVIEW
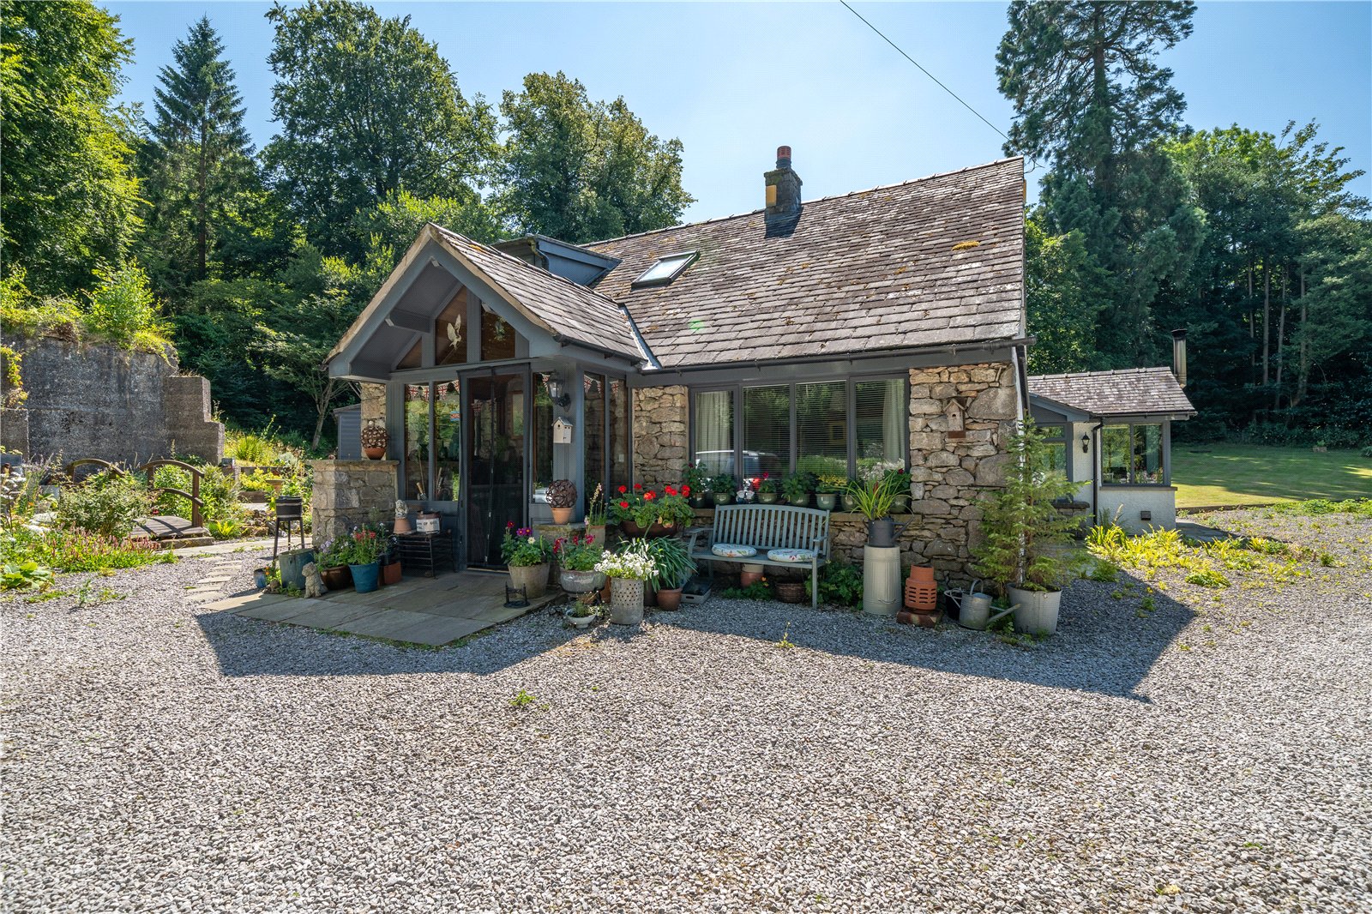
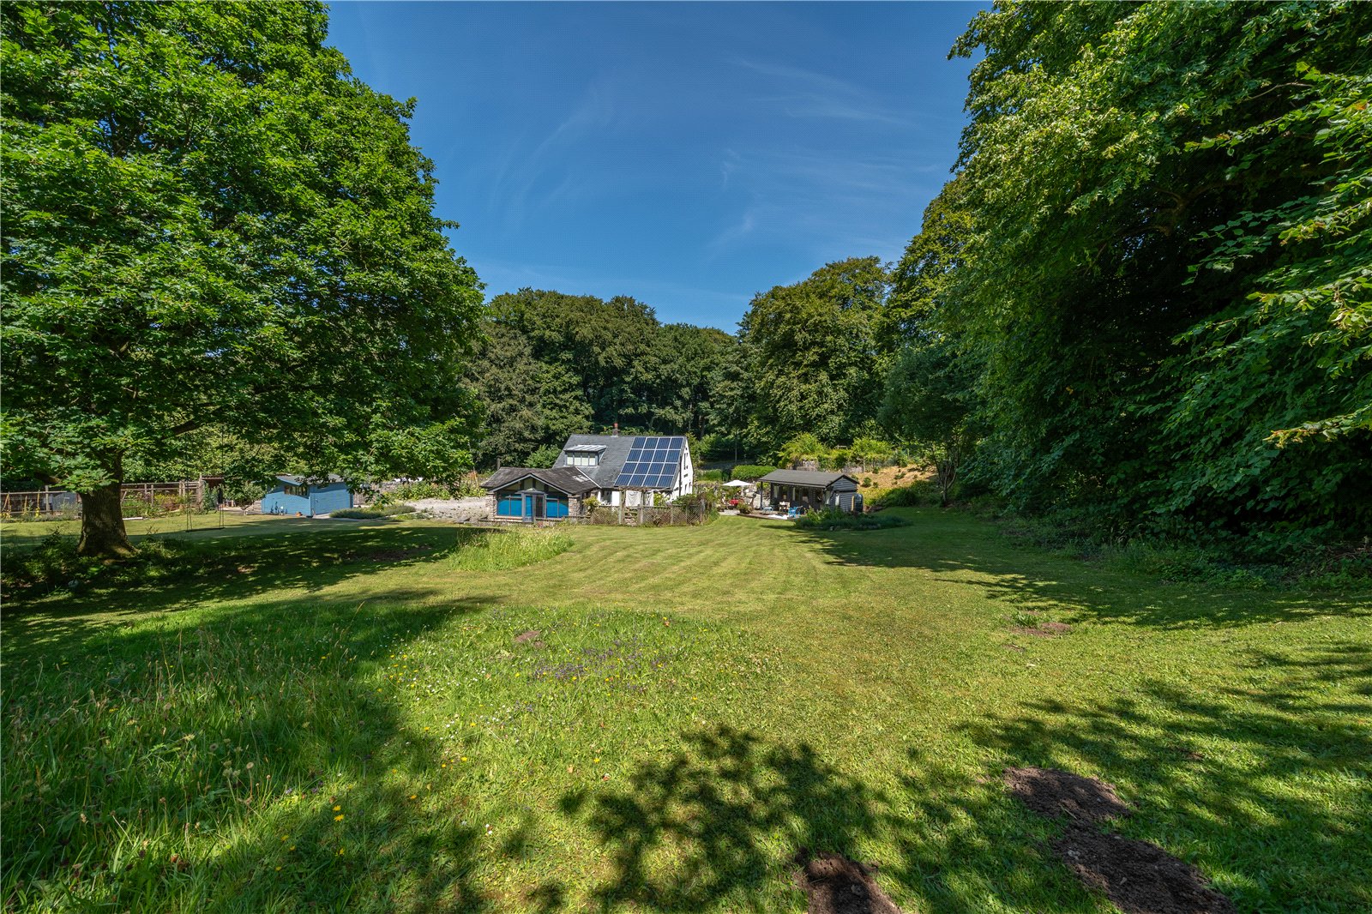
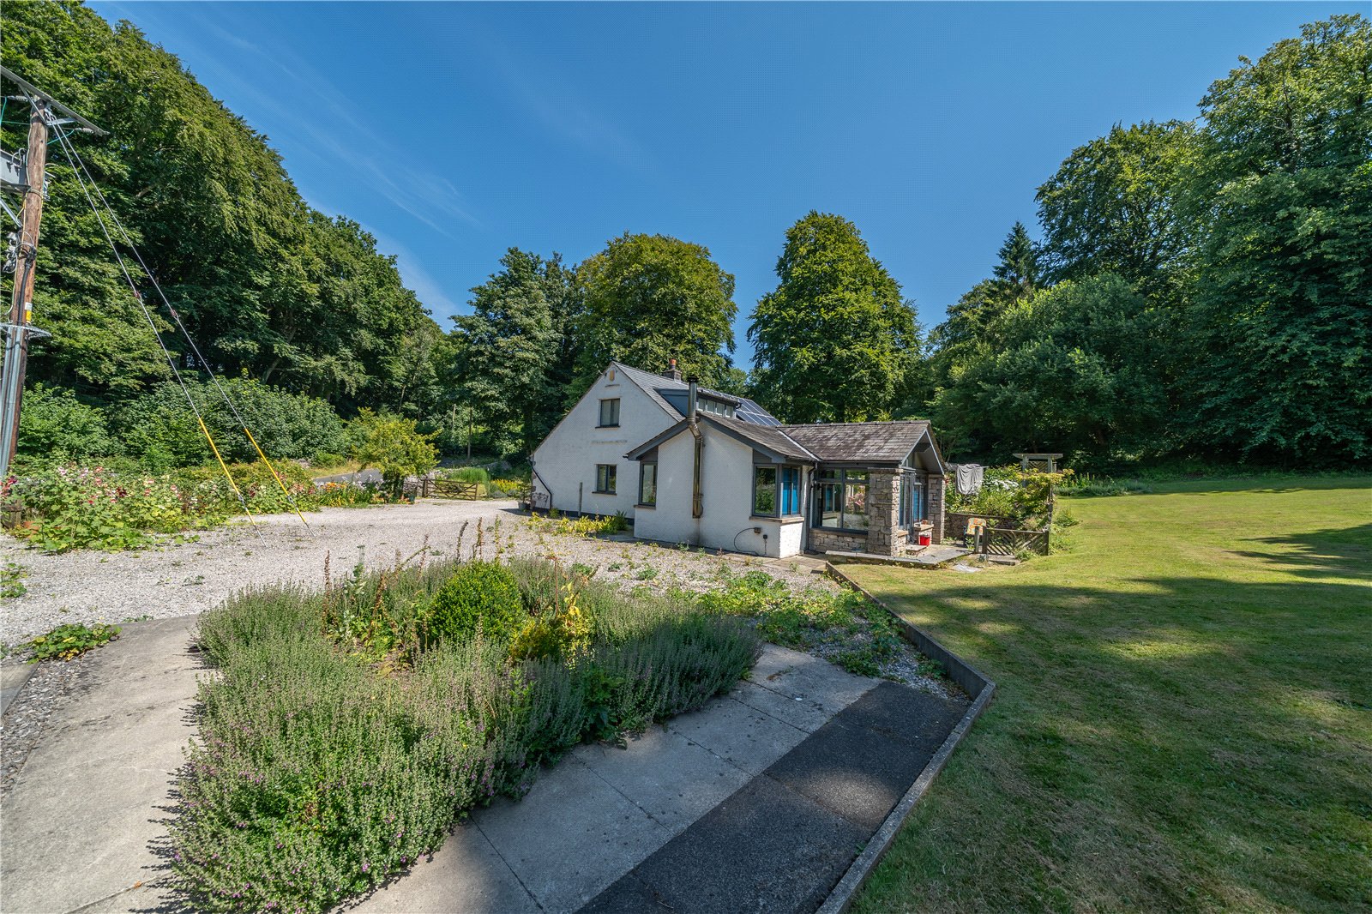
Surrounded by a fabulous garden, Hazeldene House is a unique detached home which has been reconfigured and updated by the current owner. Perfect for modern living, the property has a flexible layout with a generous lounge diner having access to the garden, a stylish kitchen plus a handy utility room - all flowing from a double height hallway. There are three bedrooms, one of which is on the ground floor, plus a stylish shower room on each level - ideal for visitors, busy family mornings or to future proof for those downsizing. The garden is a true delight. Reclaimed over the years and brought back to life with seating areas, expansive lawn and flower borders, all bounded by mature trees.
LOCATION
Silverdale is a popular coastal town in an area of Outstanding Natural Beauty. The village has retained many facilities and amenities including a primary school, shops, pubs, doctors and pharmacy. Beach walks and the Allen Hide at nearby RSPB Leighton Moss are easily reached and there are numerous footpaths through National Trust land close by.
ACCOMMODATION
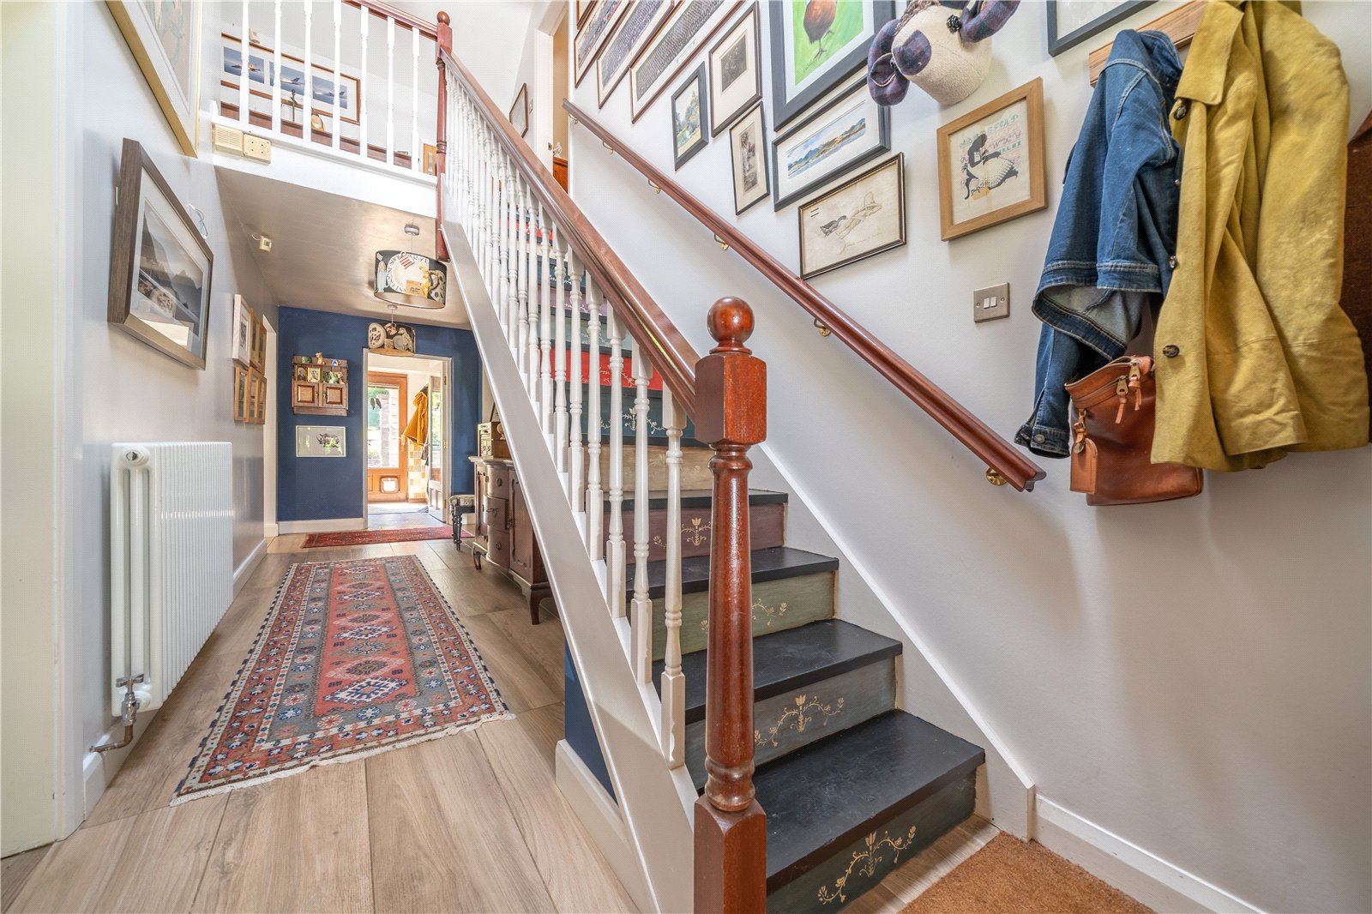
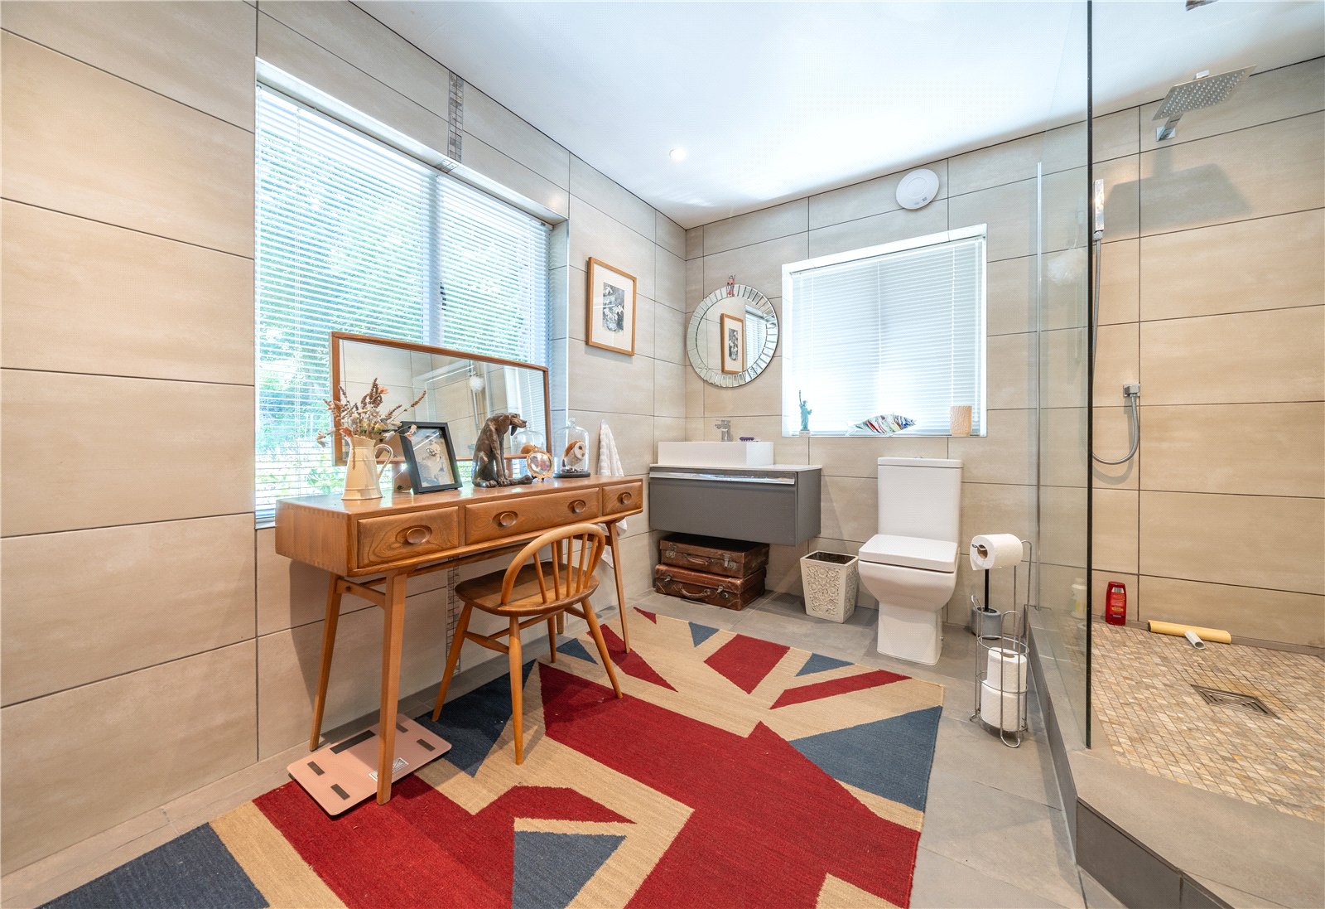
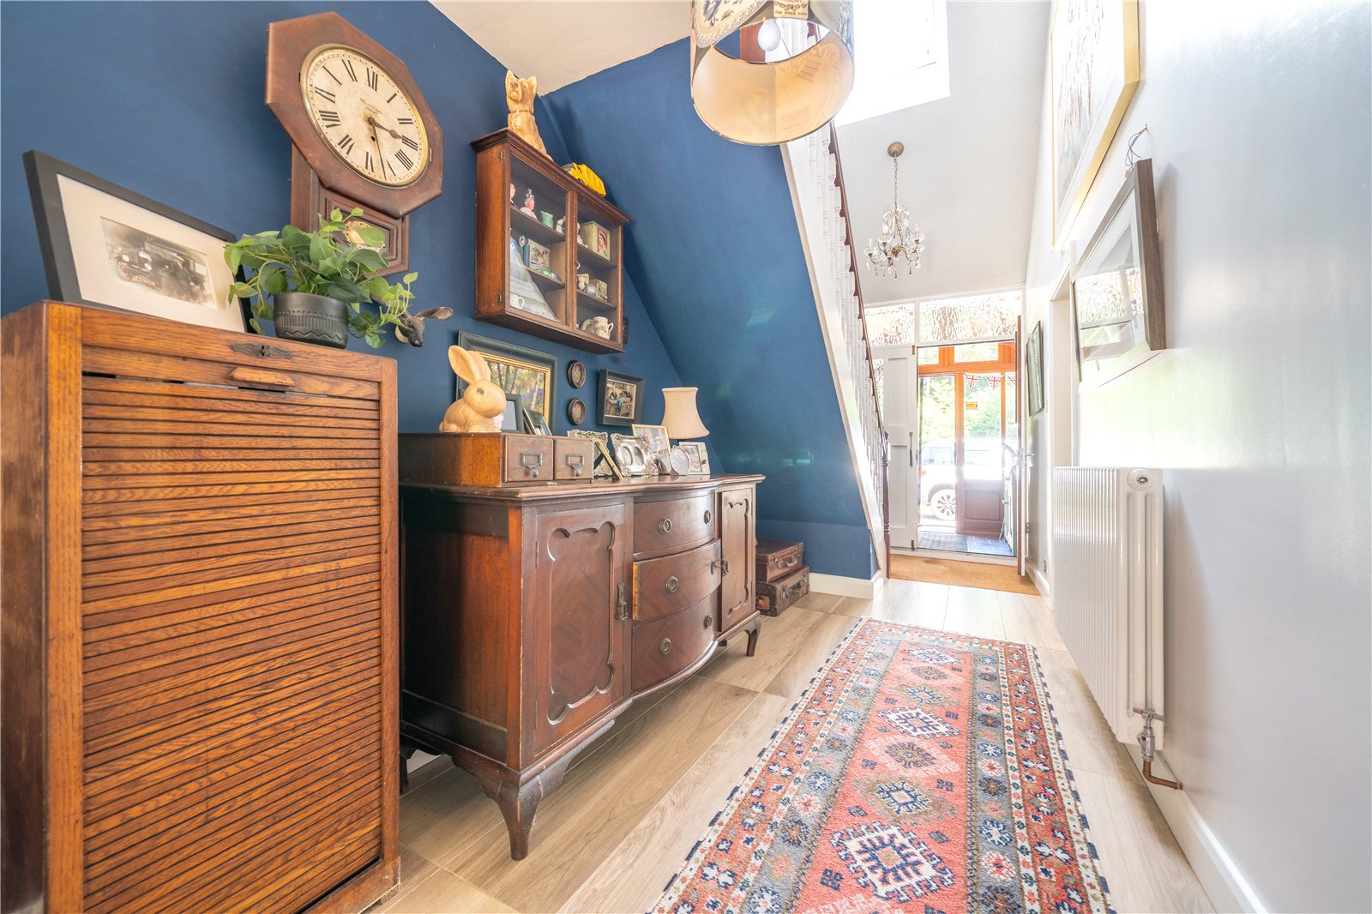
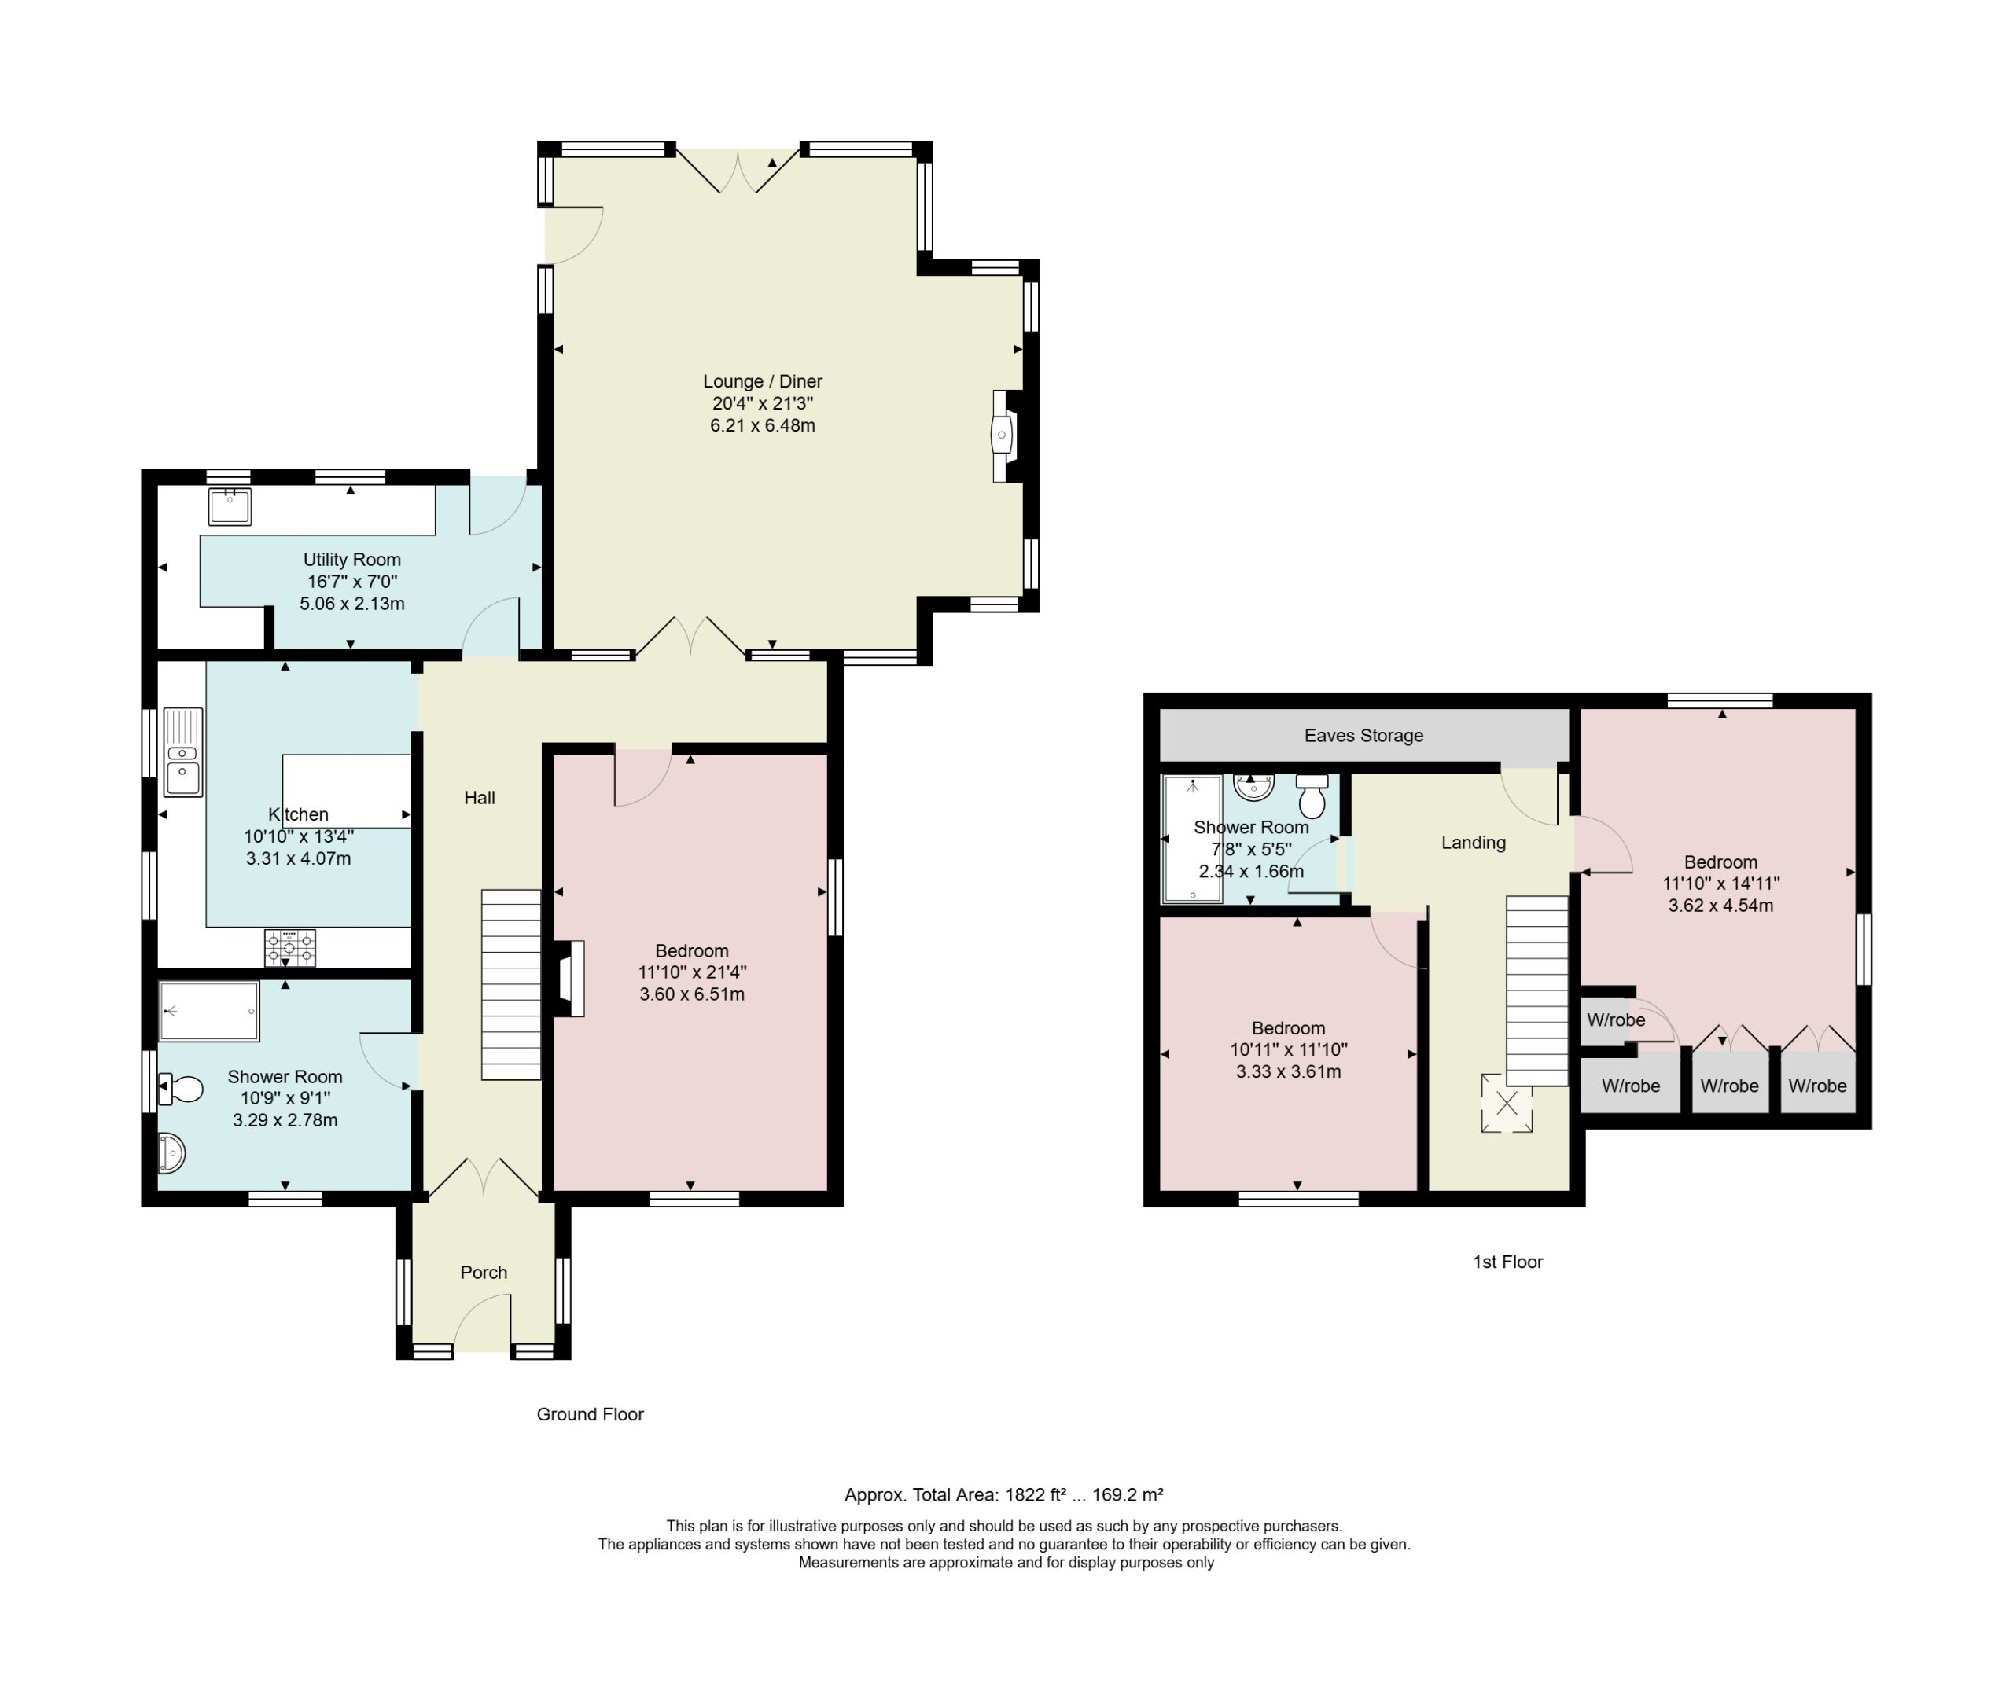
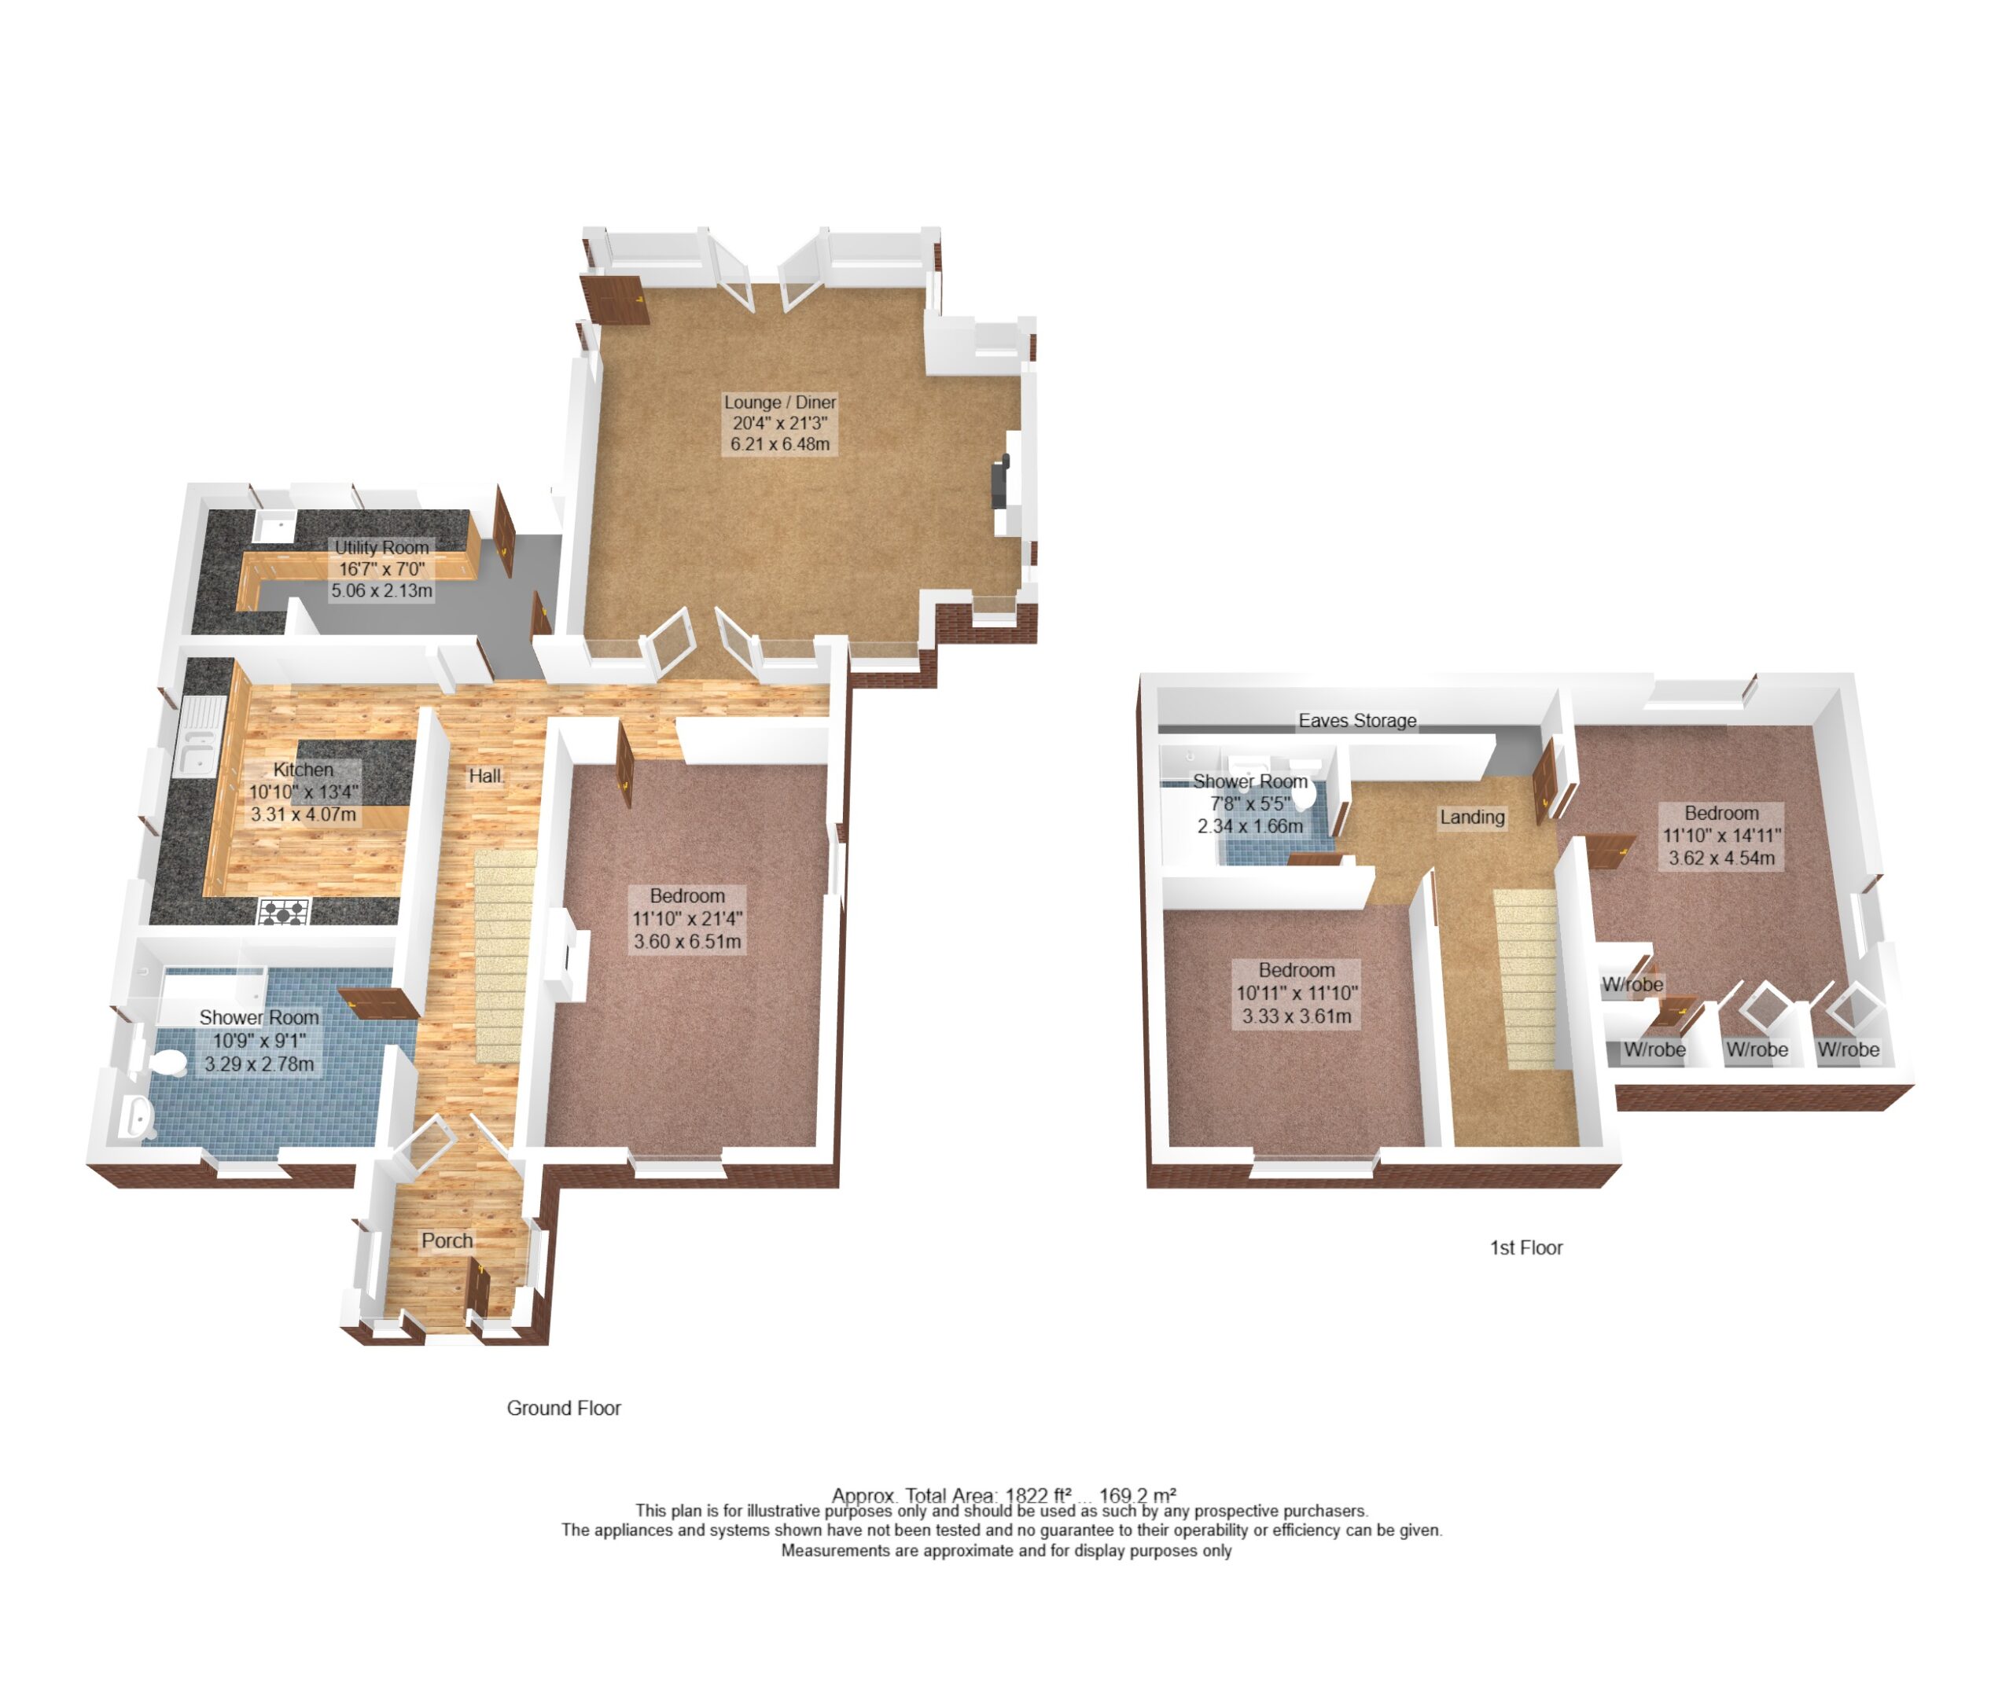
Approaching the property across the generous parking and turning space, there is little clue externally to the accommodation on offer. A porch with exposed stone walls and a practical tiled floor leads into the hallway. Being double height, this impressive space has wood effect tiling, painted stairs and contemporary wooden doors. Light streams in from a large Velux rooflight. A modern shower room leads off to the left - a good sized room with space for additional furniture if required and fitted with a stylish quality suite and full tiling.
-
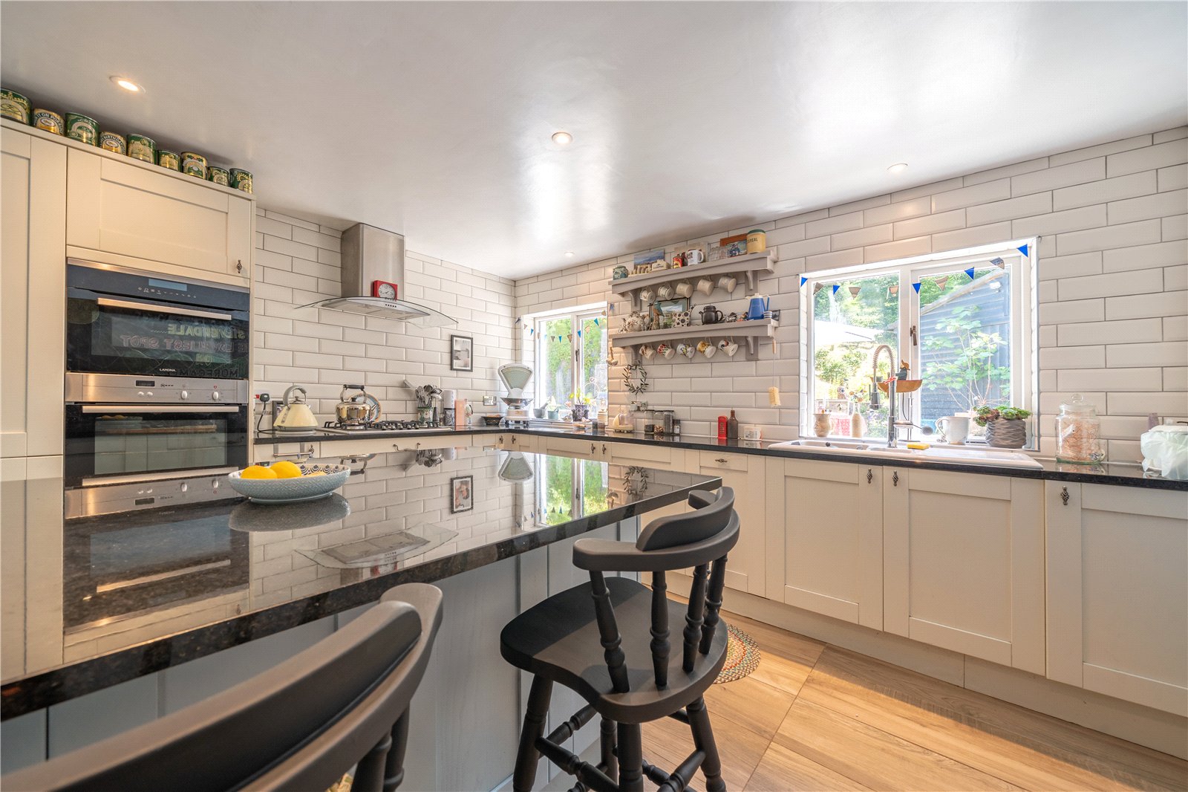
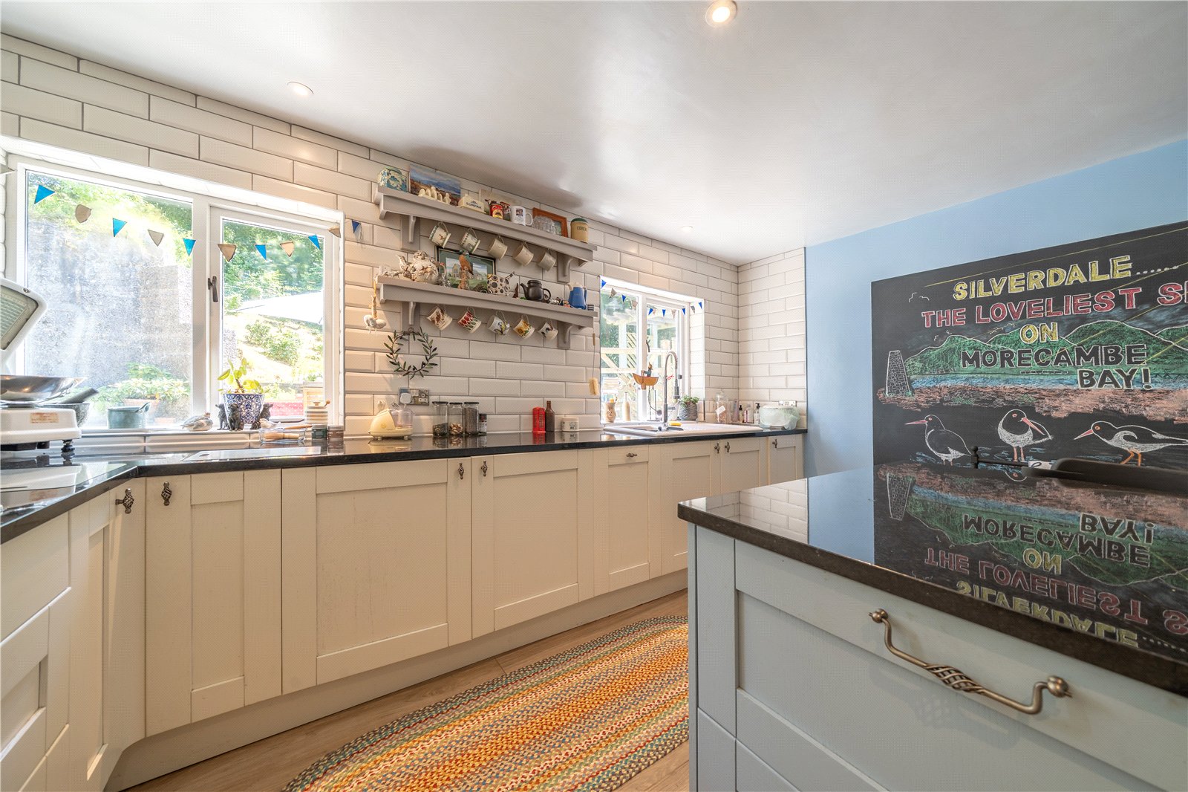
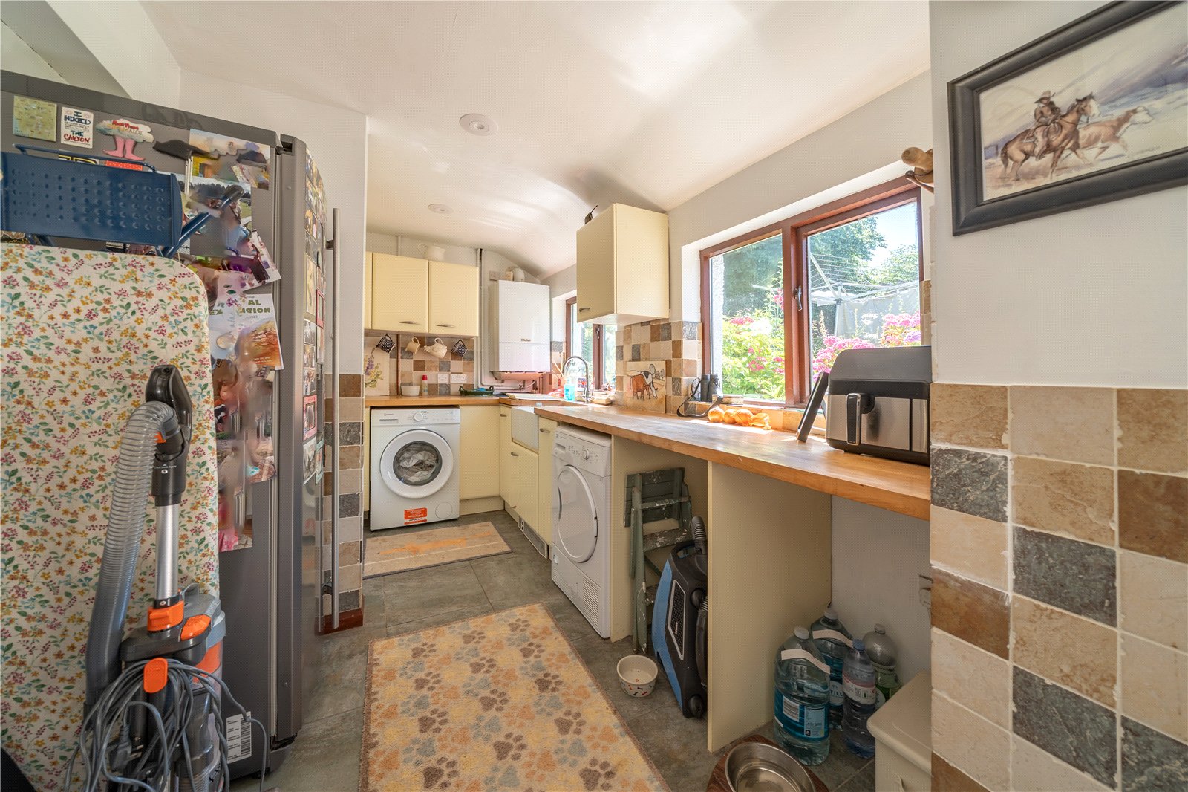
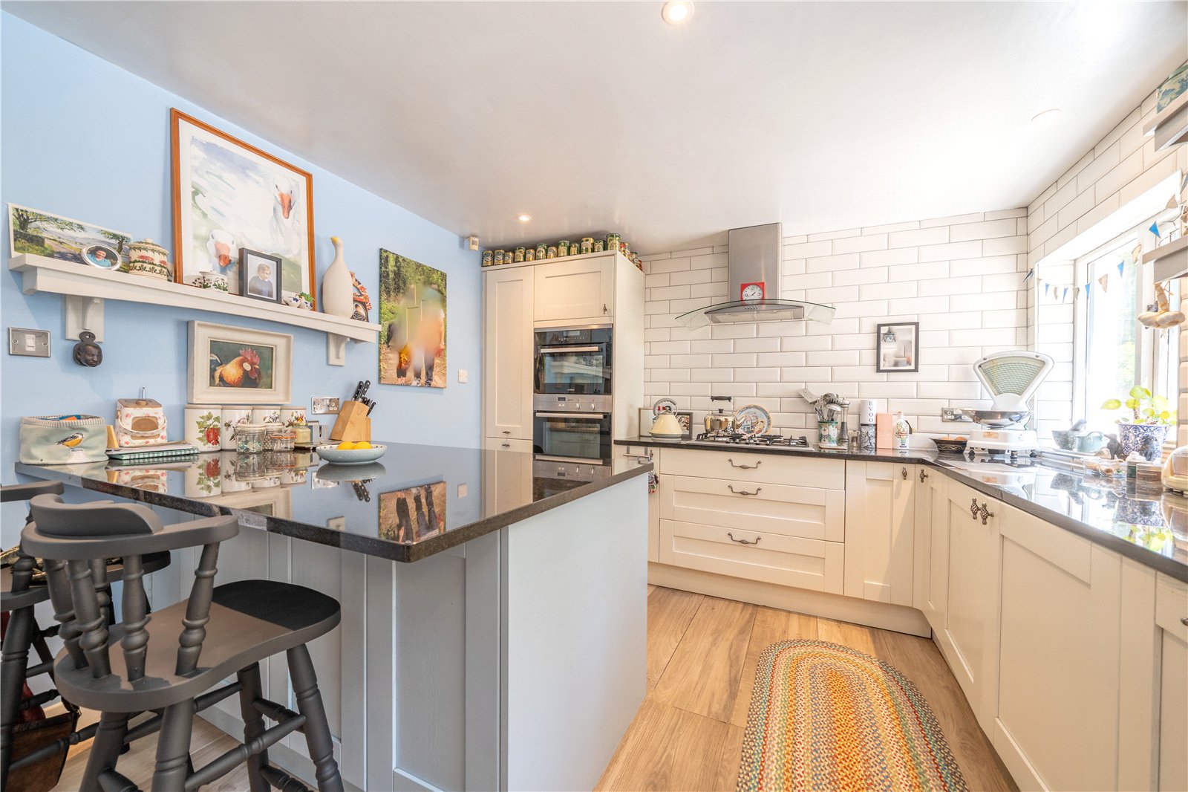
Moving through towards the rear of the house, there is open access to the kitchen. Updated in recent years with cream farmhouse style units, polished dark granite worktops and contemporary metro tiled splashbacks. The peninsula has contrasting blue units and there is a five burner gas hob, double oven and grill and an integrated dishwasher. The adjoining utility room keeps the kitchen clutter free and is a practical space with tiling to half wall height and a Belfast sink.
-
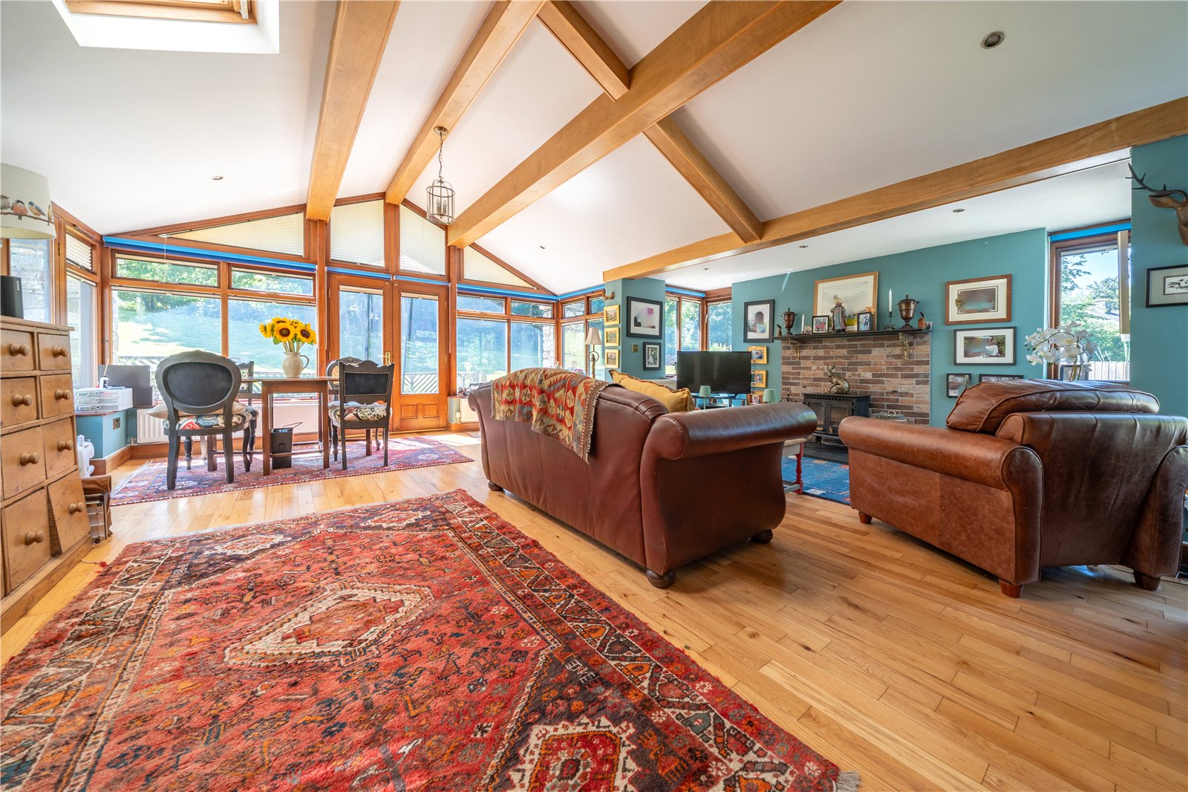
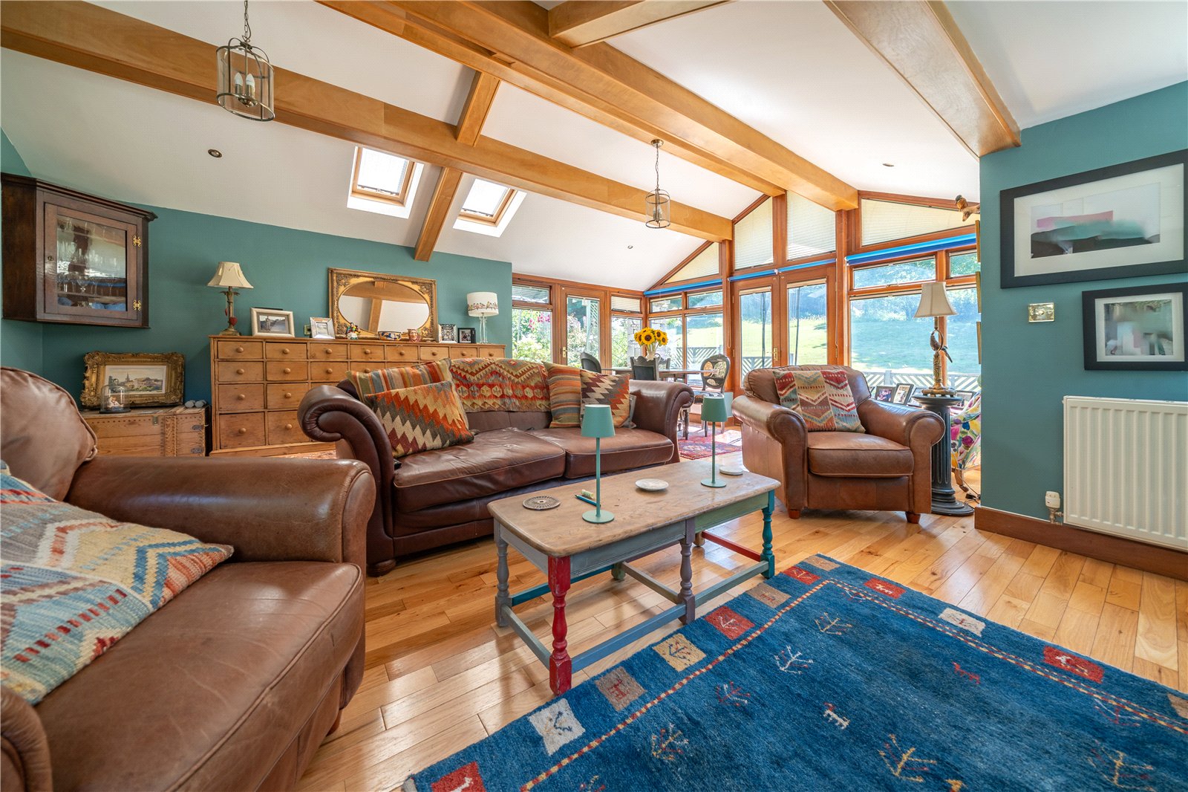
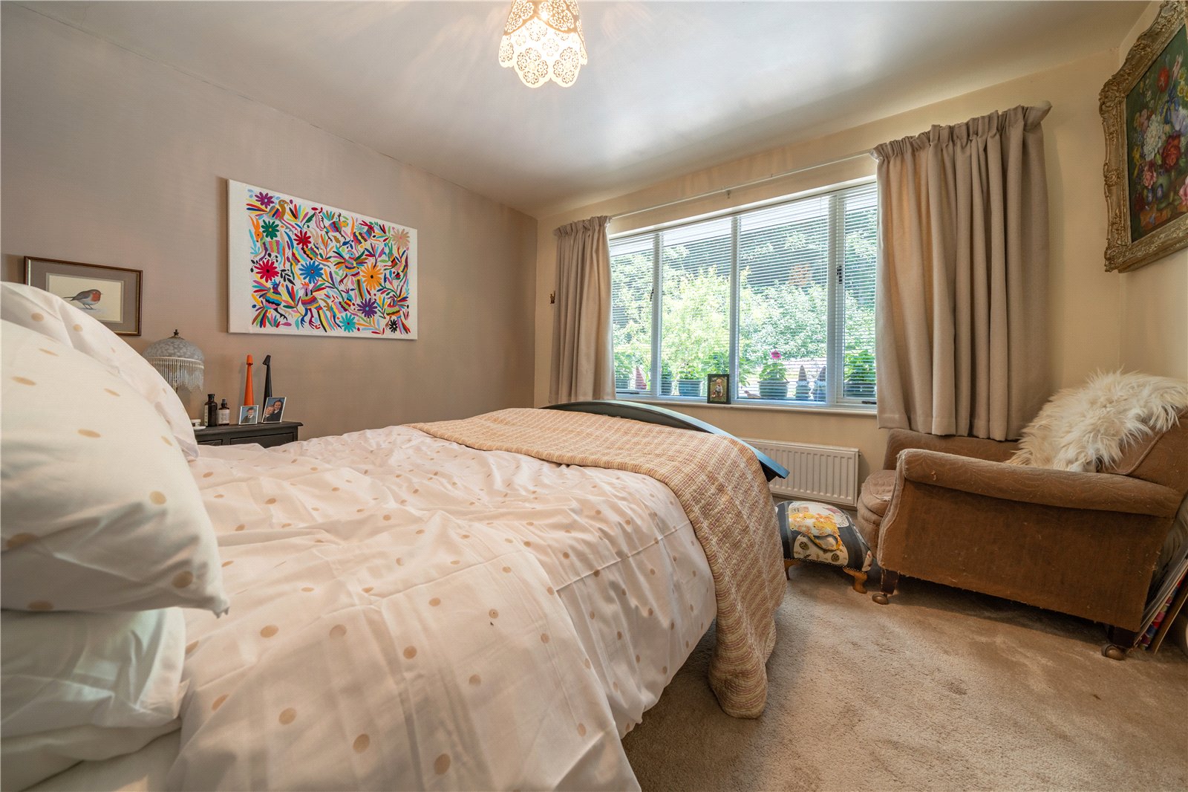

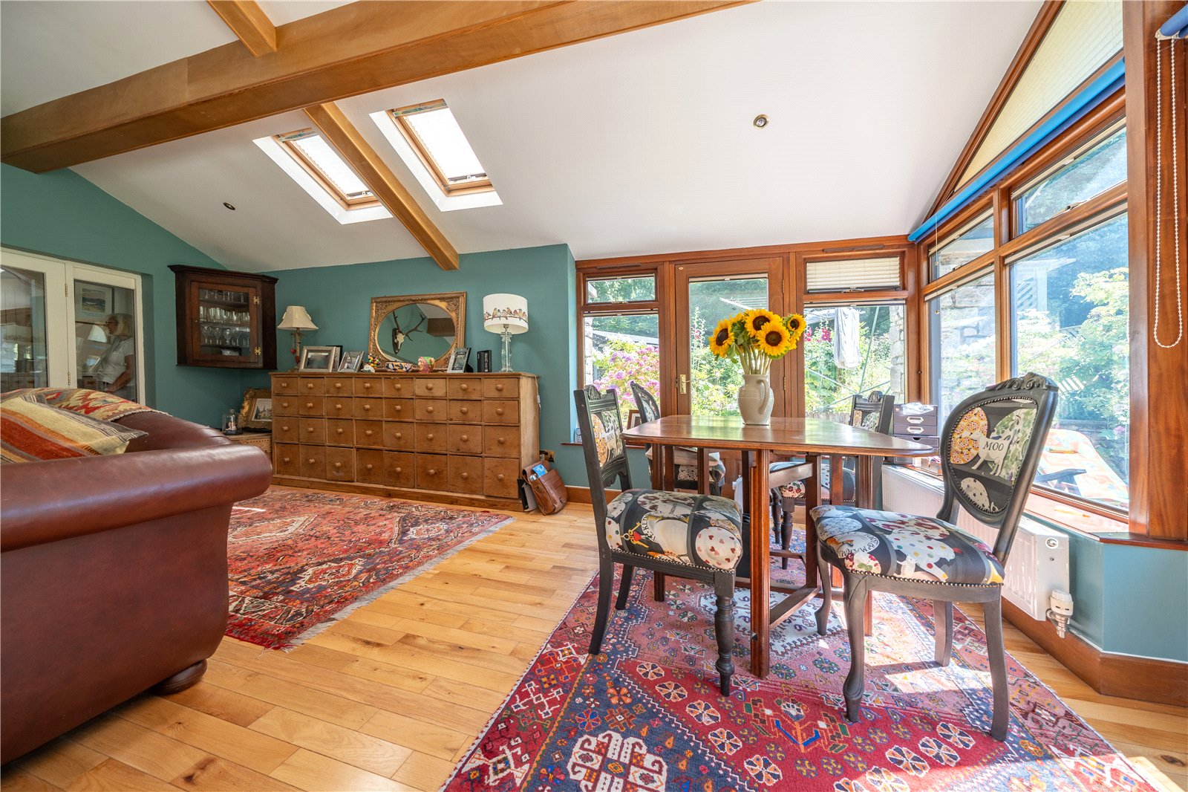
A side hallway leads to the lounge diner and ground floor bedroom. Glazed double doors lead into the generous lounge diner, a lovely room with exposed beams, vaulted ceiling and garden views from numerous windows. The woodburner provides a focal point and the garden can be accessed from two doors. The good sized ground floor bedroom is across the side hallway with dual aspect views over the garden.
-
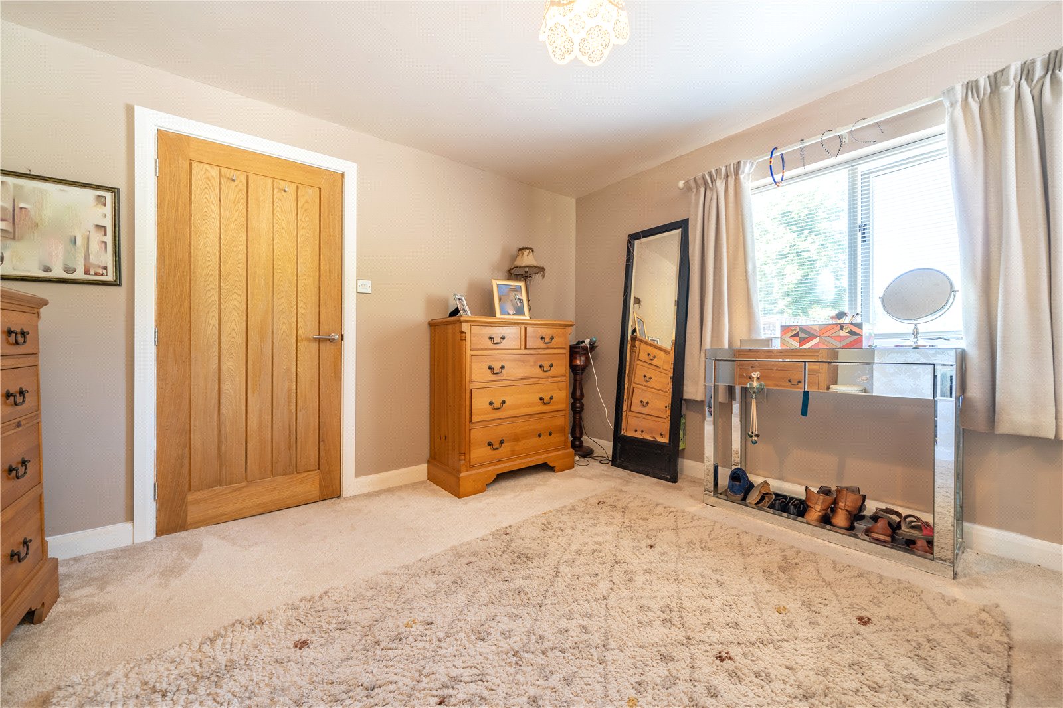
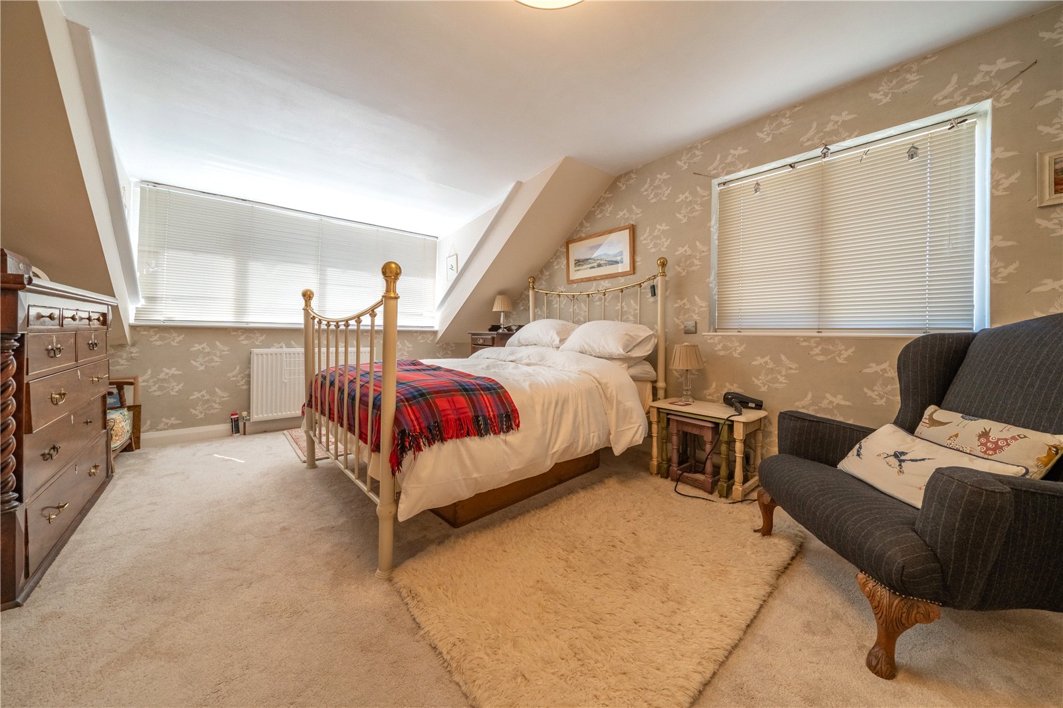
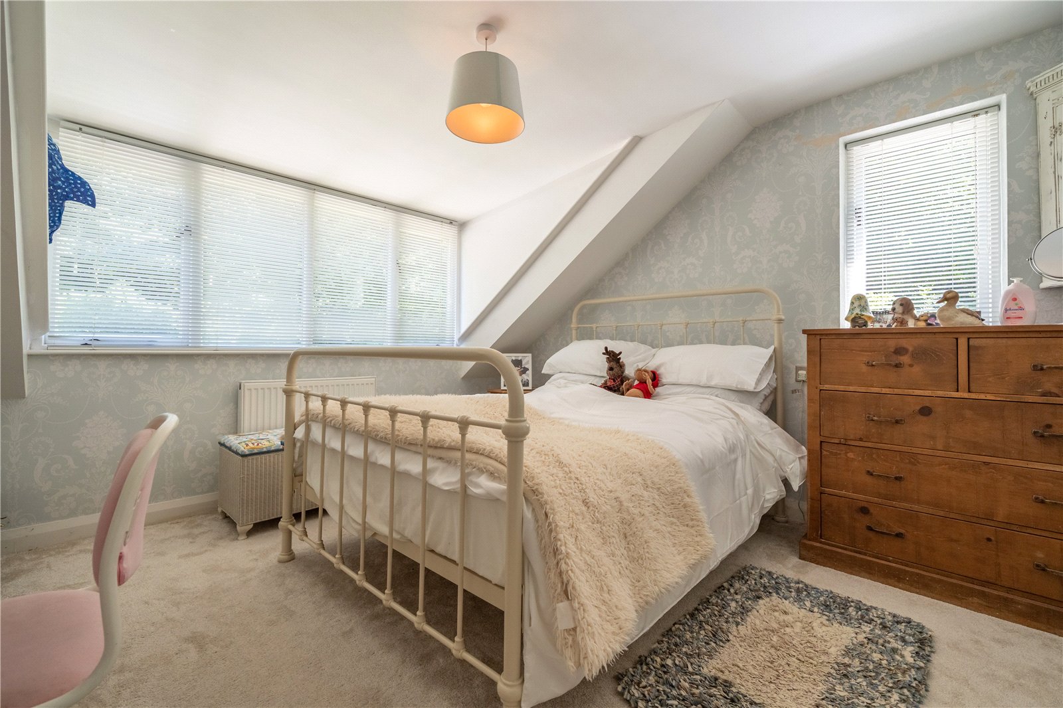
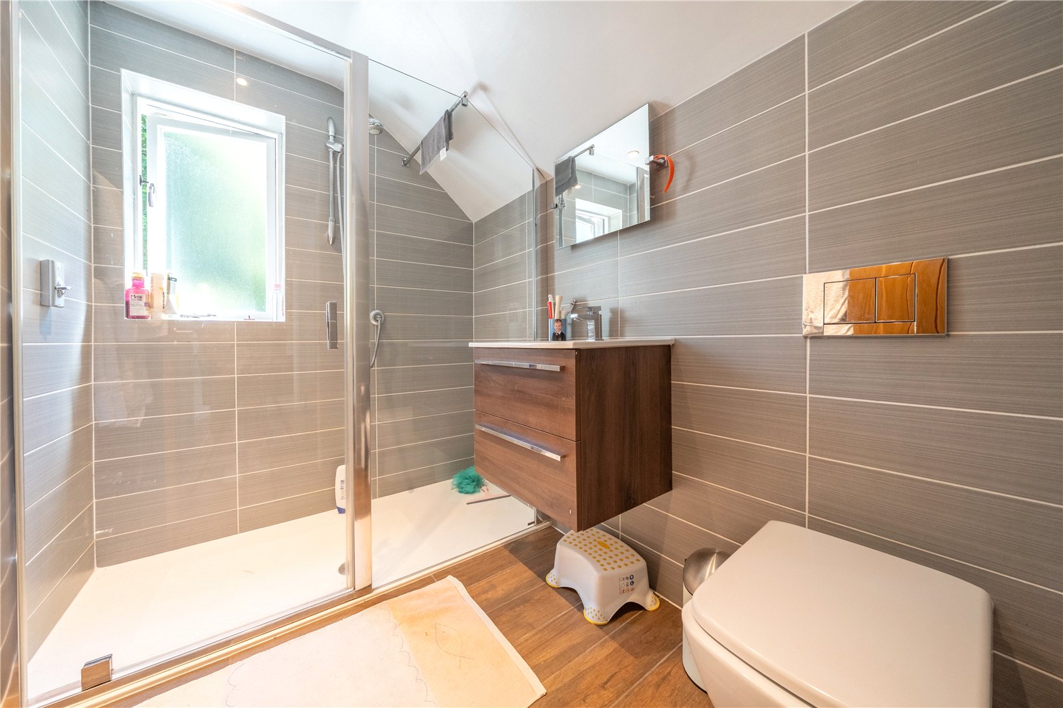
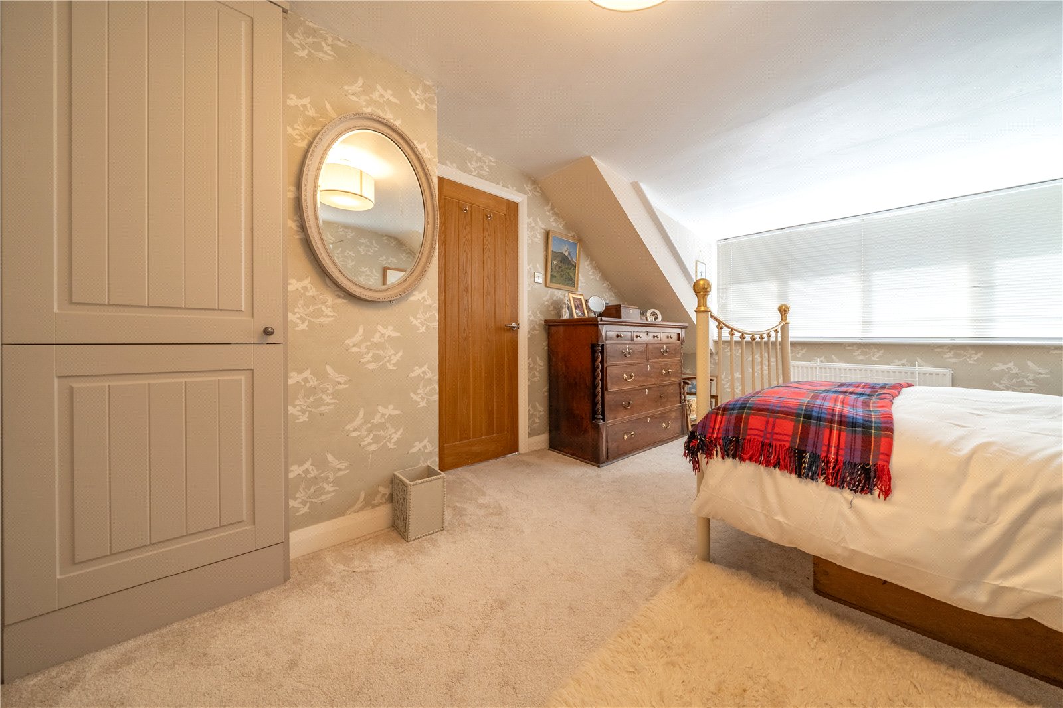
The light and bright galleried first floor landing has space for a comfy chair or furniture plus access to eaves storage. The larger of the two double bedroom has a good range of fitted wardrobes and a dormer window overlooking the rear garden. The second double faces the front aspect. The second modern shower room is a real bonus and is fitted with a modern suite, full tiling and stylish fittings.
EXTERNAL
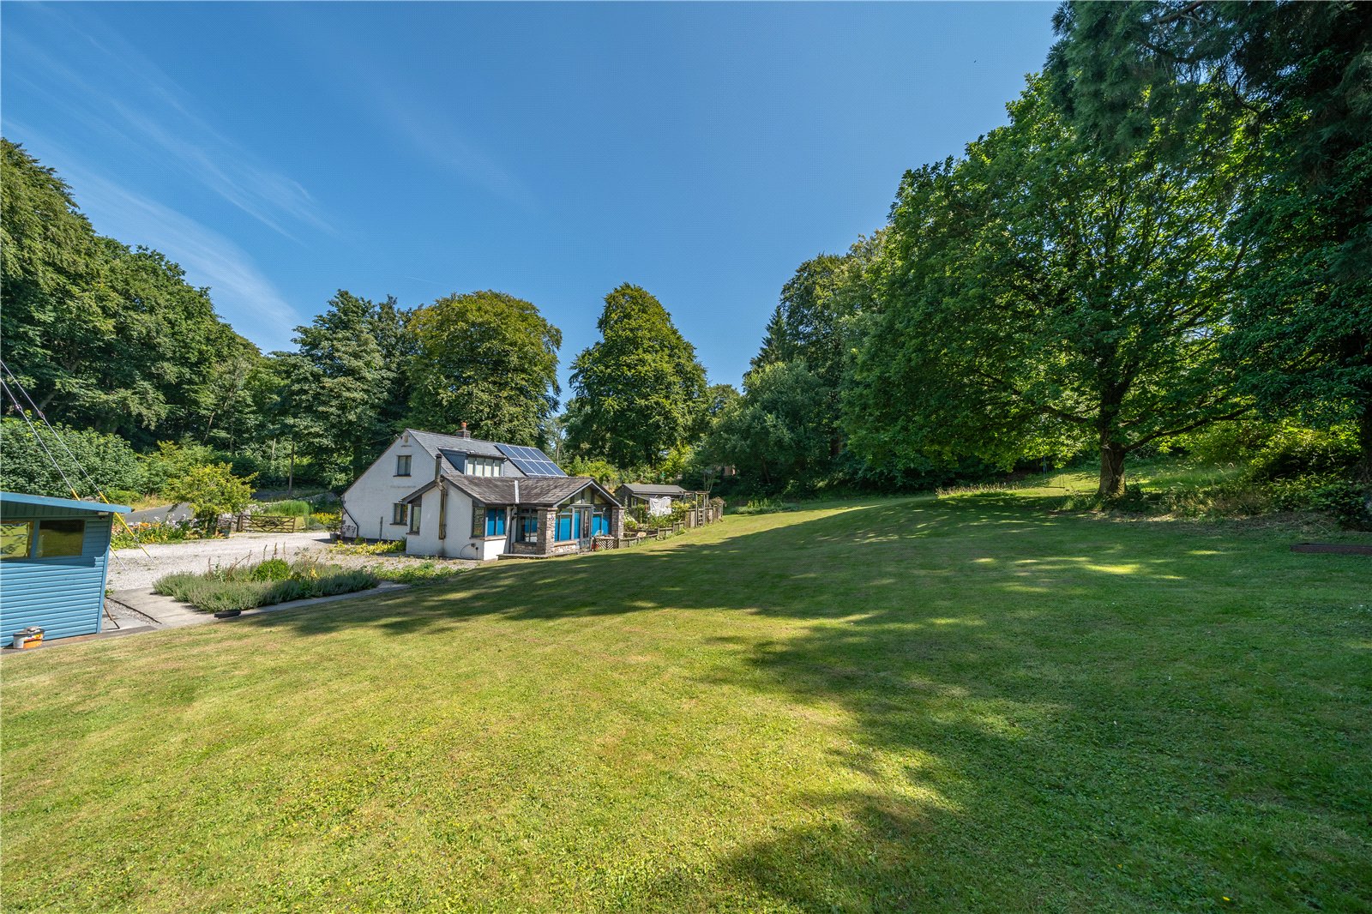
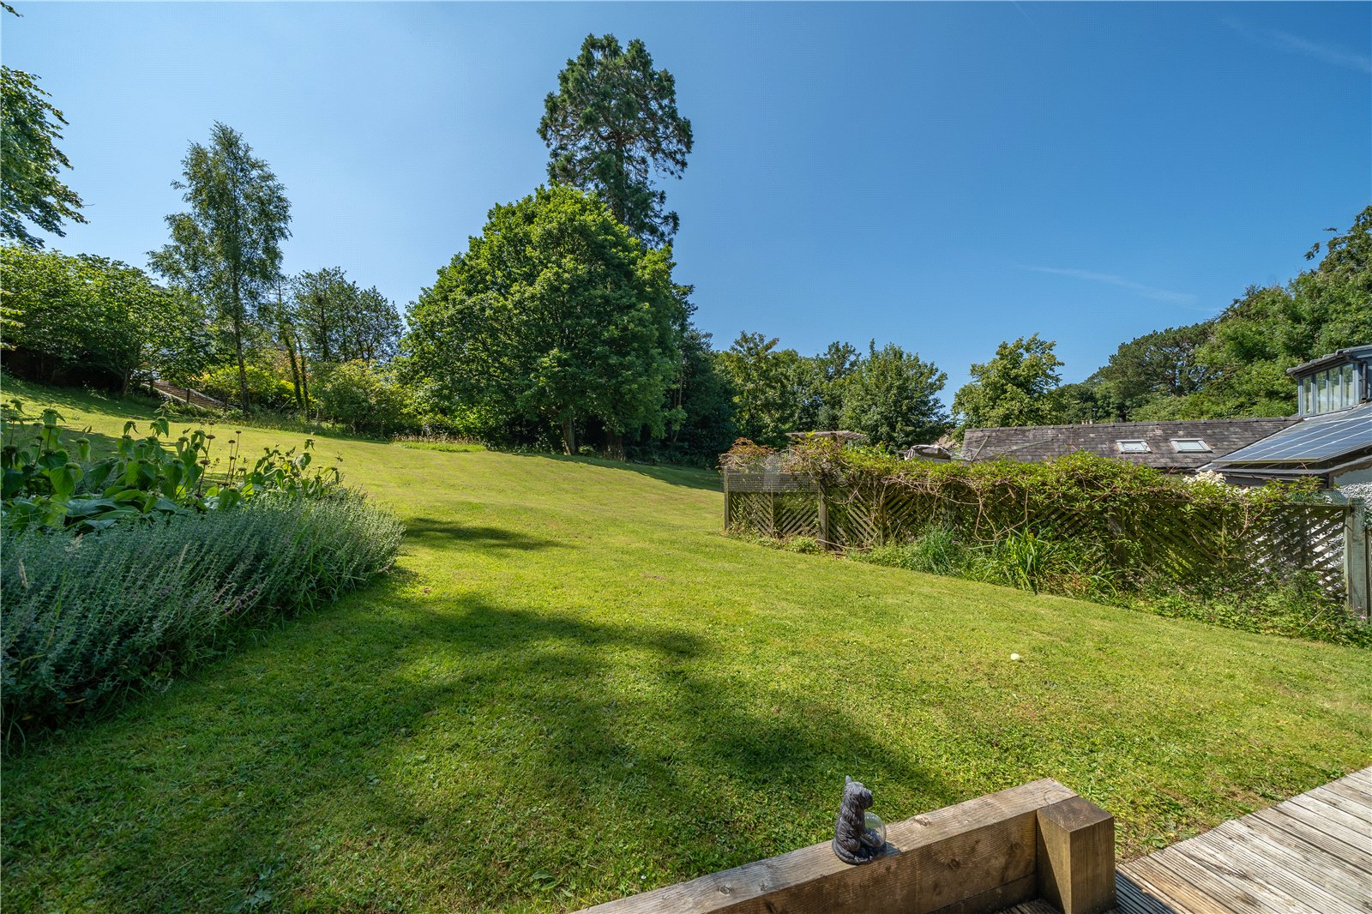
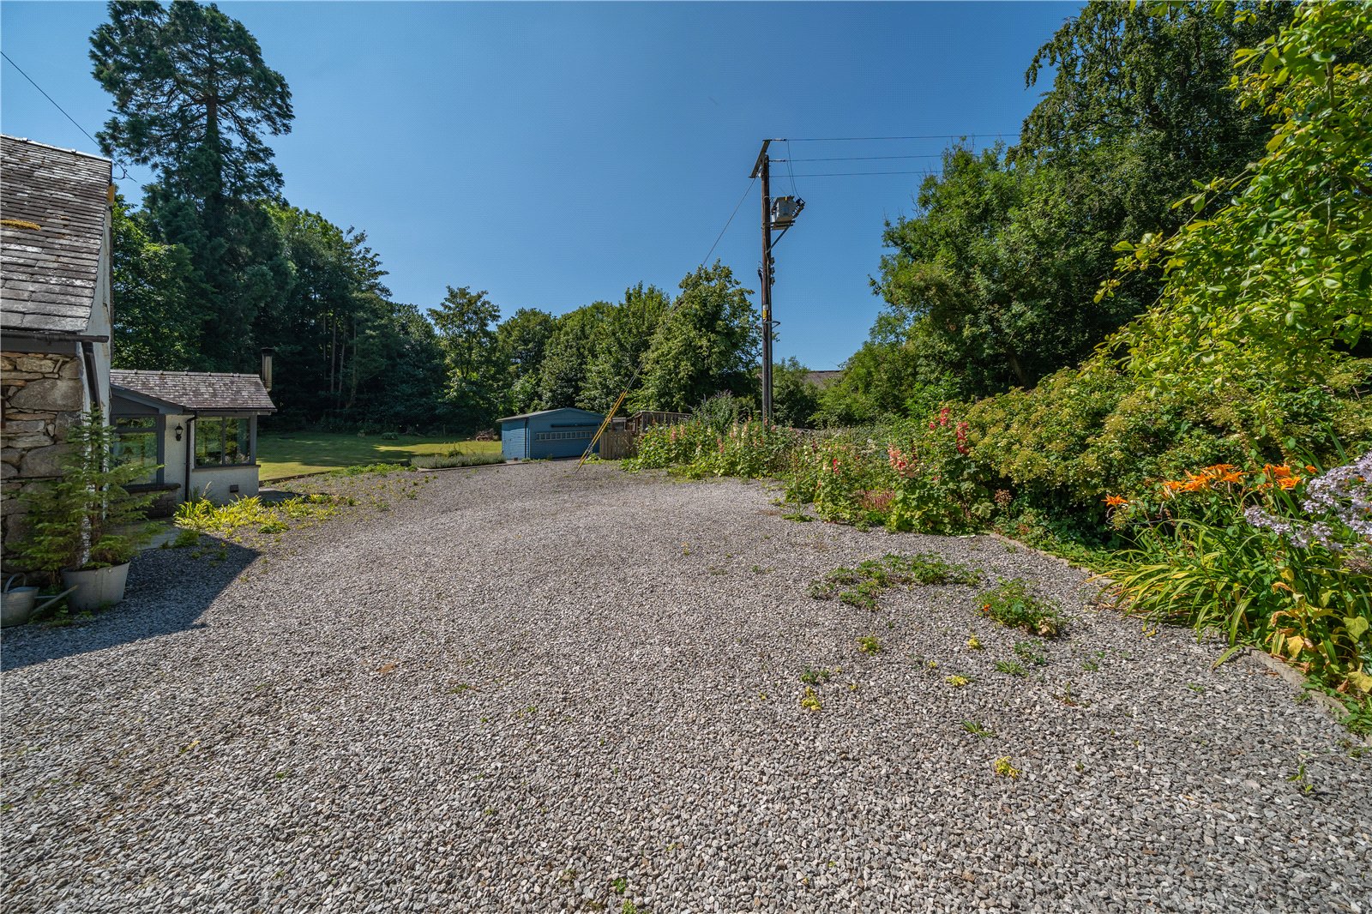
Outside, the property comes into its own. The plot extends to just under an acre. There is parking and turning by the house, easily having room for a trailer or motorhome. The lawned garden gently slopes away from the house and is bounded by mature trees. A good sized shed (with power), wood store and chicken run are to one side.
-
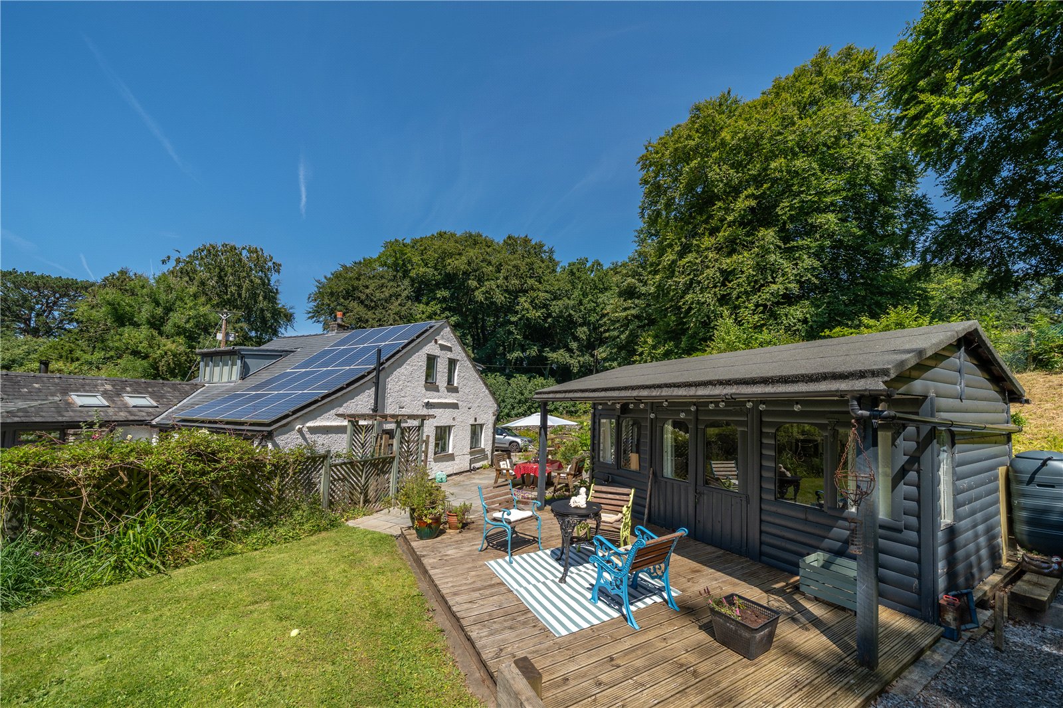
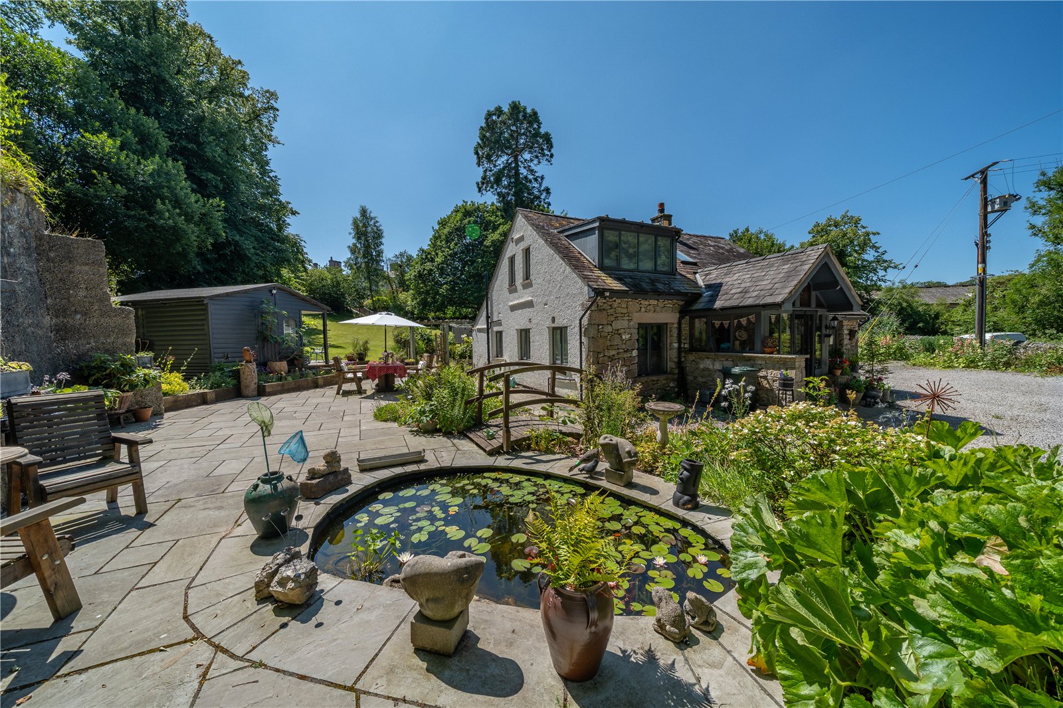
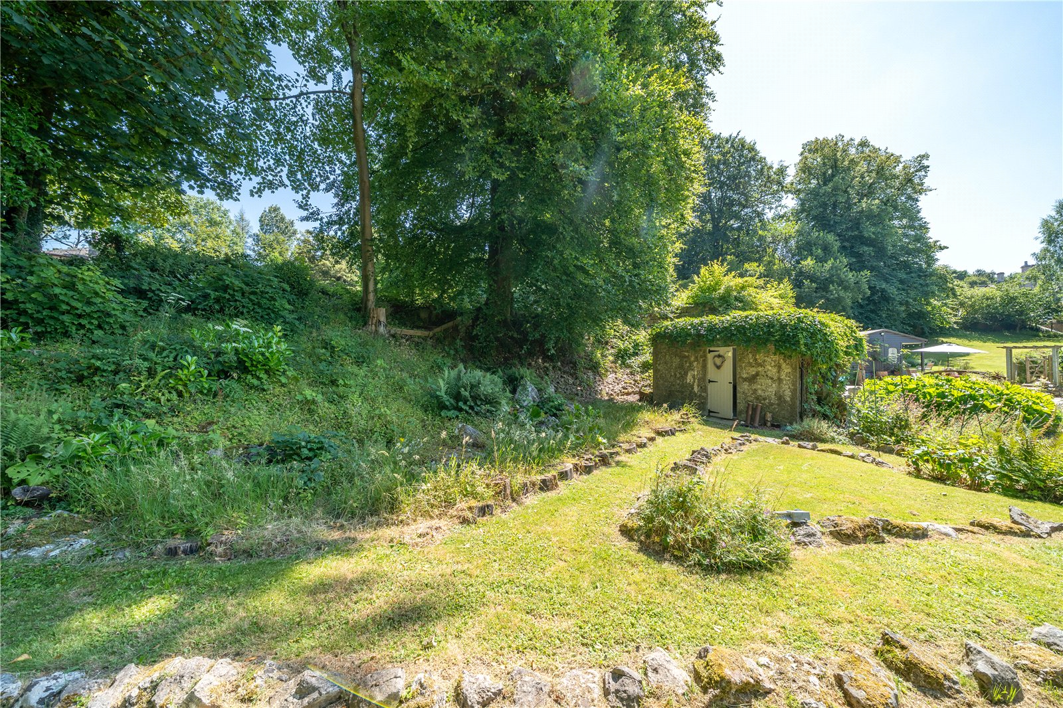
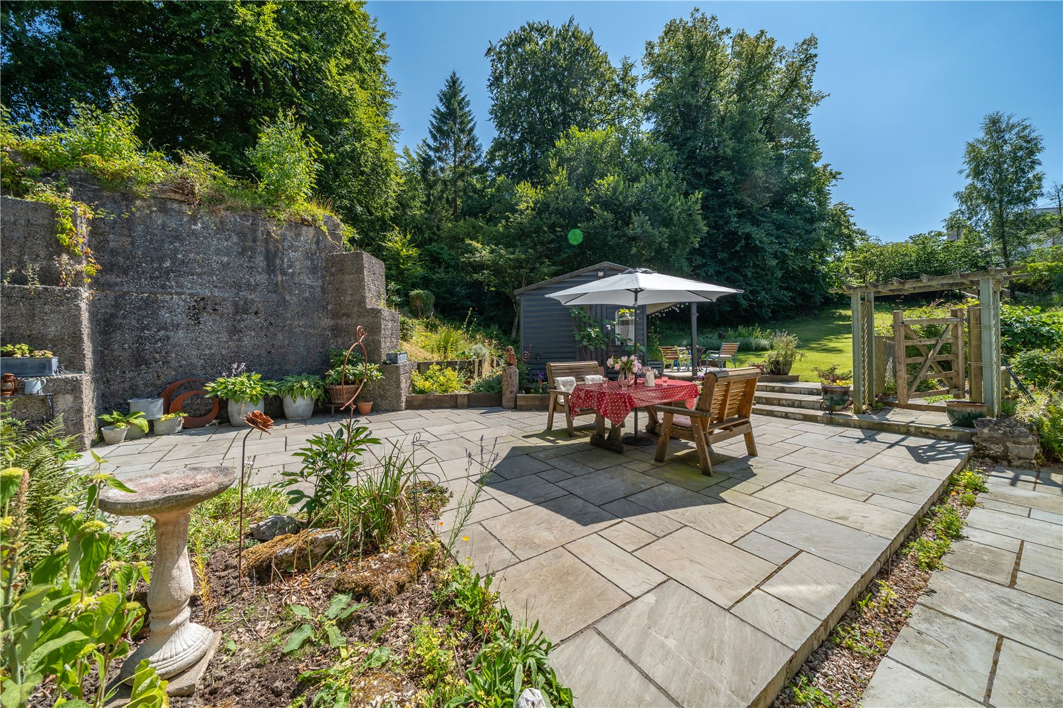
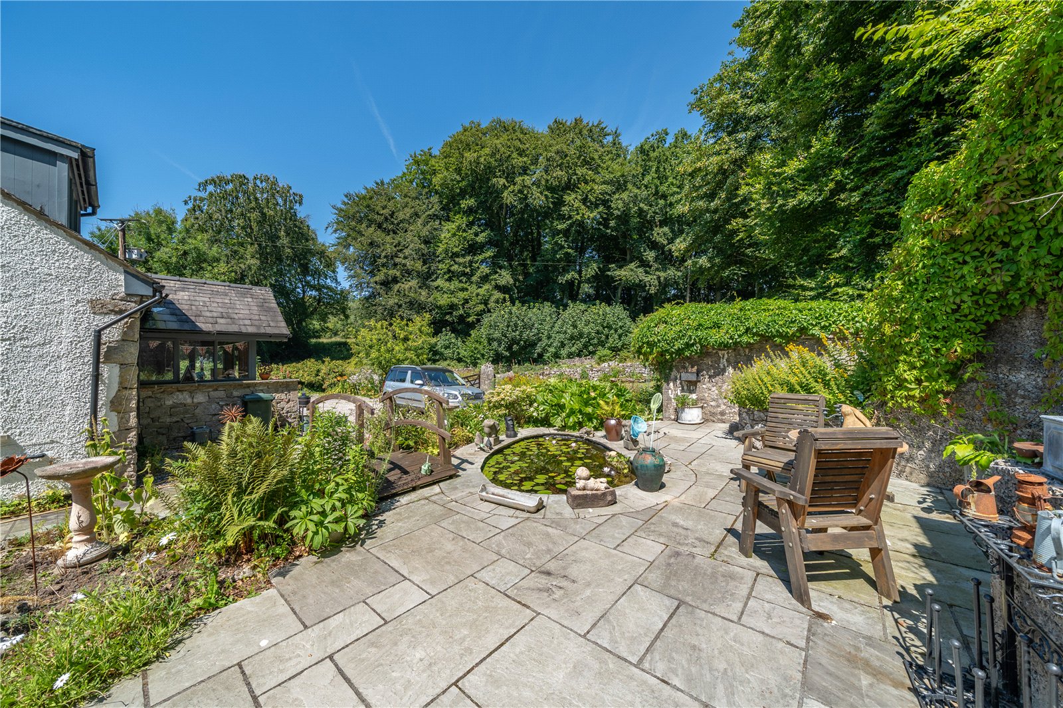
On the other side of the house, the owner has reclaimed the garden over many years, creating pretty flower borders, a wildlife pond and a large patio perfect for outdoor dining. A second decked seating area in front of the summerhouse is the ideal spot for outdoor lounge furniture and there is a lovely aspect across the garden. Steps lead up to the old Pump House, a charming building with lots of potential. A redundant pump and water tank are still in situ.
DIMENSIONS
Lounge Diner 20' 4" x 21' 3" (6.21m x 6.48m) max
Kitchen 10' 10" x 13' 4" (3.31m x 4.07m)
Utility Room 16' 7" x 7' 0" (5.06m x 2.13m)
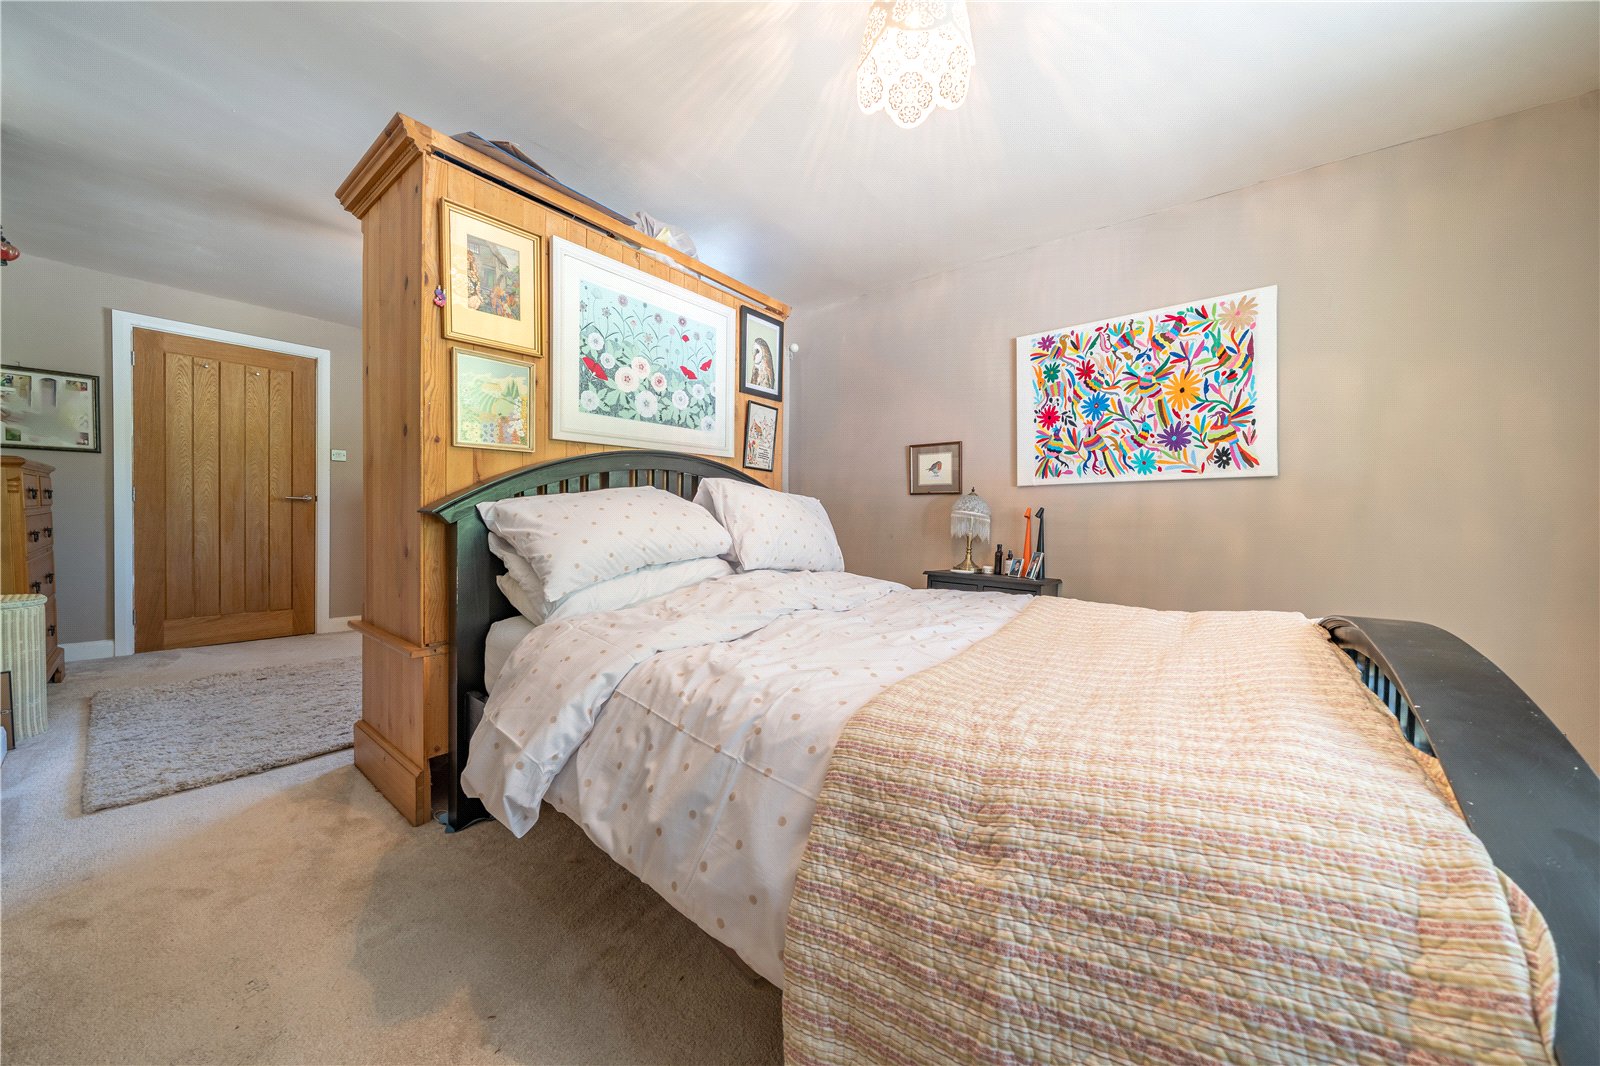
Bedroom 11' 10" x 21' 4" (3.60m x 6.51m)
Shower Room 10' 9" x 9' 1" (3.29m x 2.78m)
Bedroom 11' 10" x 14' 11" (3.62m x 4.54m) excluding wardrobes
Bedroom 10' 11" x 11' 10" (3.33m x 3.61m)
Shower Room 7' 8" x 5' 5" (2.34m x 1.66m)
Summer House 9' 5" x 15' 5" (2.87m x 4.7m)
Pump House 8' 1" x 11' 7" (2.46m x 3.53m)
Shed 9' 5" x 13' 4" (2.87m x 4.06m)
DIRECTIONS
From the centre of Silverdale, proceed on Stankelt Road out of the village. Turn right onto Hollins Lane with the property located a short distance along to the left hand side. The property can also be accessed from Silverdale via Lindeth Road and turning left by Wolf Cafe onto Hollins Lane.
what3words///footpath.smiling.axed
ESSENTIAL INFORMATION
Services: Mains Water, Gas and Electric. Private Drainage via Shared Tank at Hazelwood Hall. PV Solar Panels on FIT
Tenure: Freehold. There is an electricity pole in the garden on a wayleave.
Council Tax Band: F
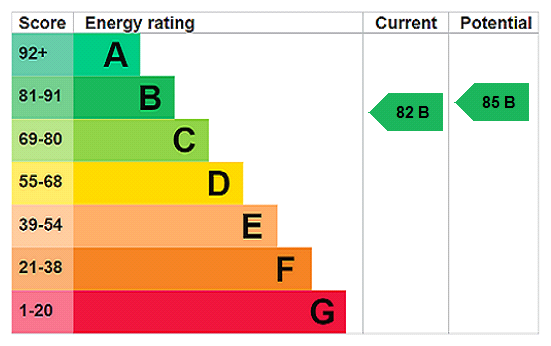
EPC Grading: B
- Ref: MIL260032
- Type: Detached House
- Availability: Sold STC
- Bedrooms: 3
- Bathrooms: 2
- Reception Rooms: 1
- Parking: Off Road Parking
- Tenure: Freehold
Hollins Lane, Silverdale, Carnforth, Lancashire, LA5 0UB
- Excellent Village Location
- Gas Central heating
- Double Glazed Throughout
- PV Solar Panels
- Summerhouse/Studio, Shed and Pump House
- Generous Parking and Turning
Milnthorpe Office
Westmorland House, The Square, Milnthorpe, Cumbria, LA7 7QJ
Sales Tel 015395 64600
Sales Email milnthorpeproperty@milnemoser.co.uk
Want to know more?
Request a callback from our Milnthorpe office about this property.