


OVERVIEW
Offered for sale in pristine condition, this three bedroomed detached home is perfect for families and those looking for an easily managed home. The bathroom and kitchen have been updated in recent years and have sleek contemporary fittings and the garden spaces have been designed with low maintenance in mind. The ground floor flows from a central hallway, perfect for social or family gatherings plus there is a ground floor WC. The galleried landing has a Velux rooflight adding space and light and really opens up the first floor. Off road parking and a good sized garage complete the picture of this lovely home - viewing essential.
ACCOMMODATION
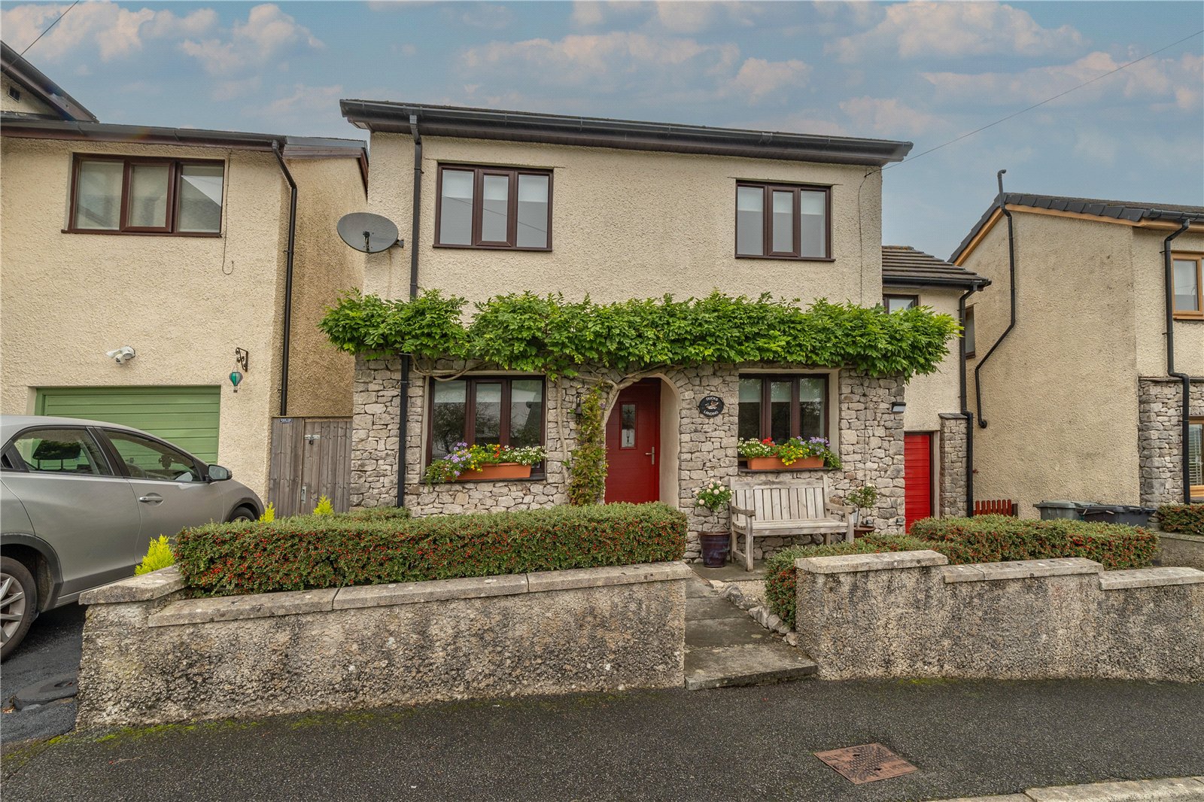
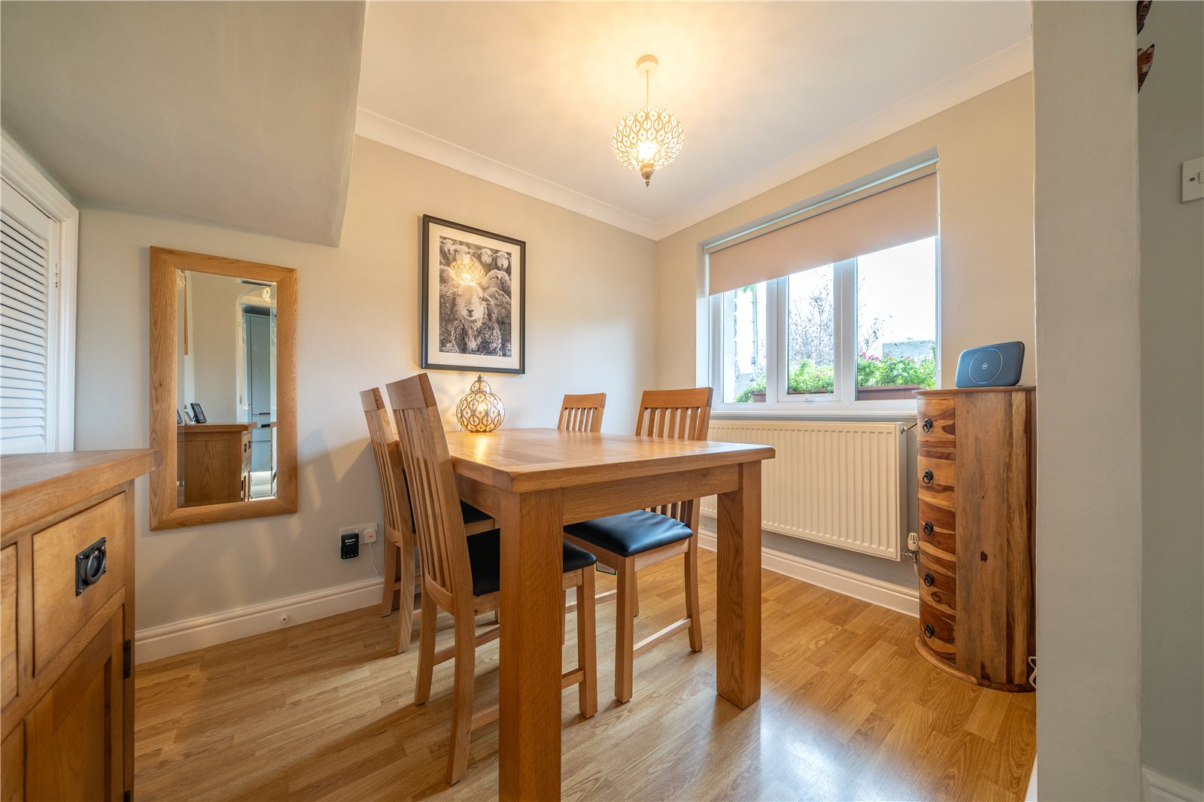
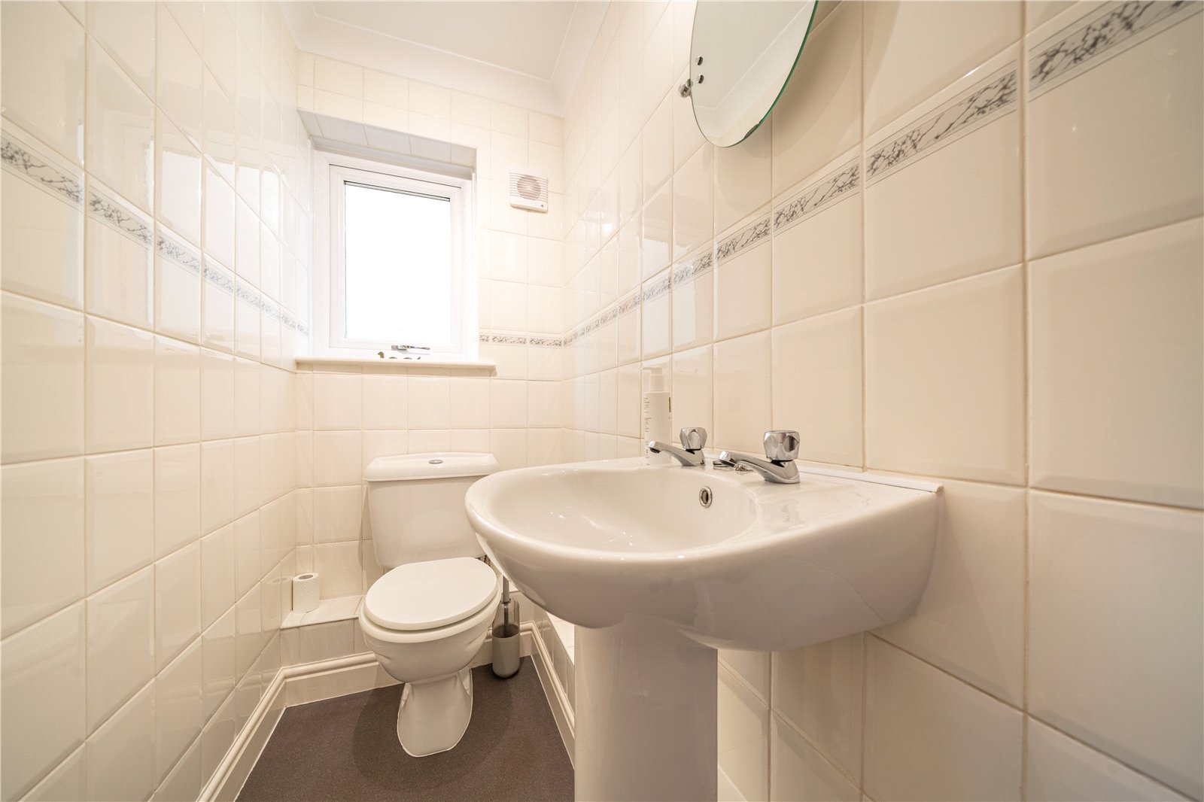
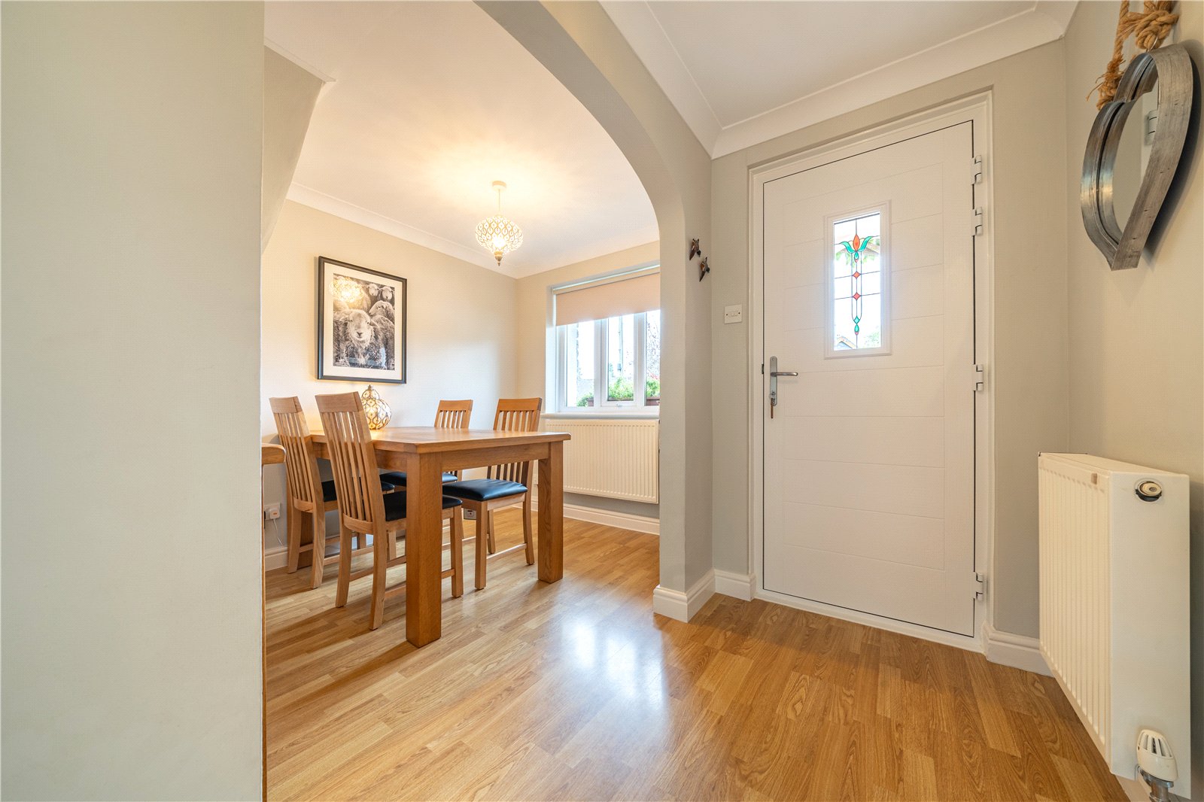
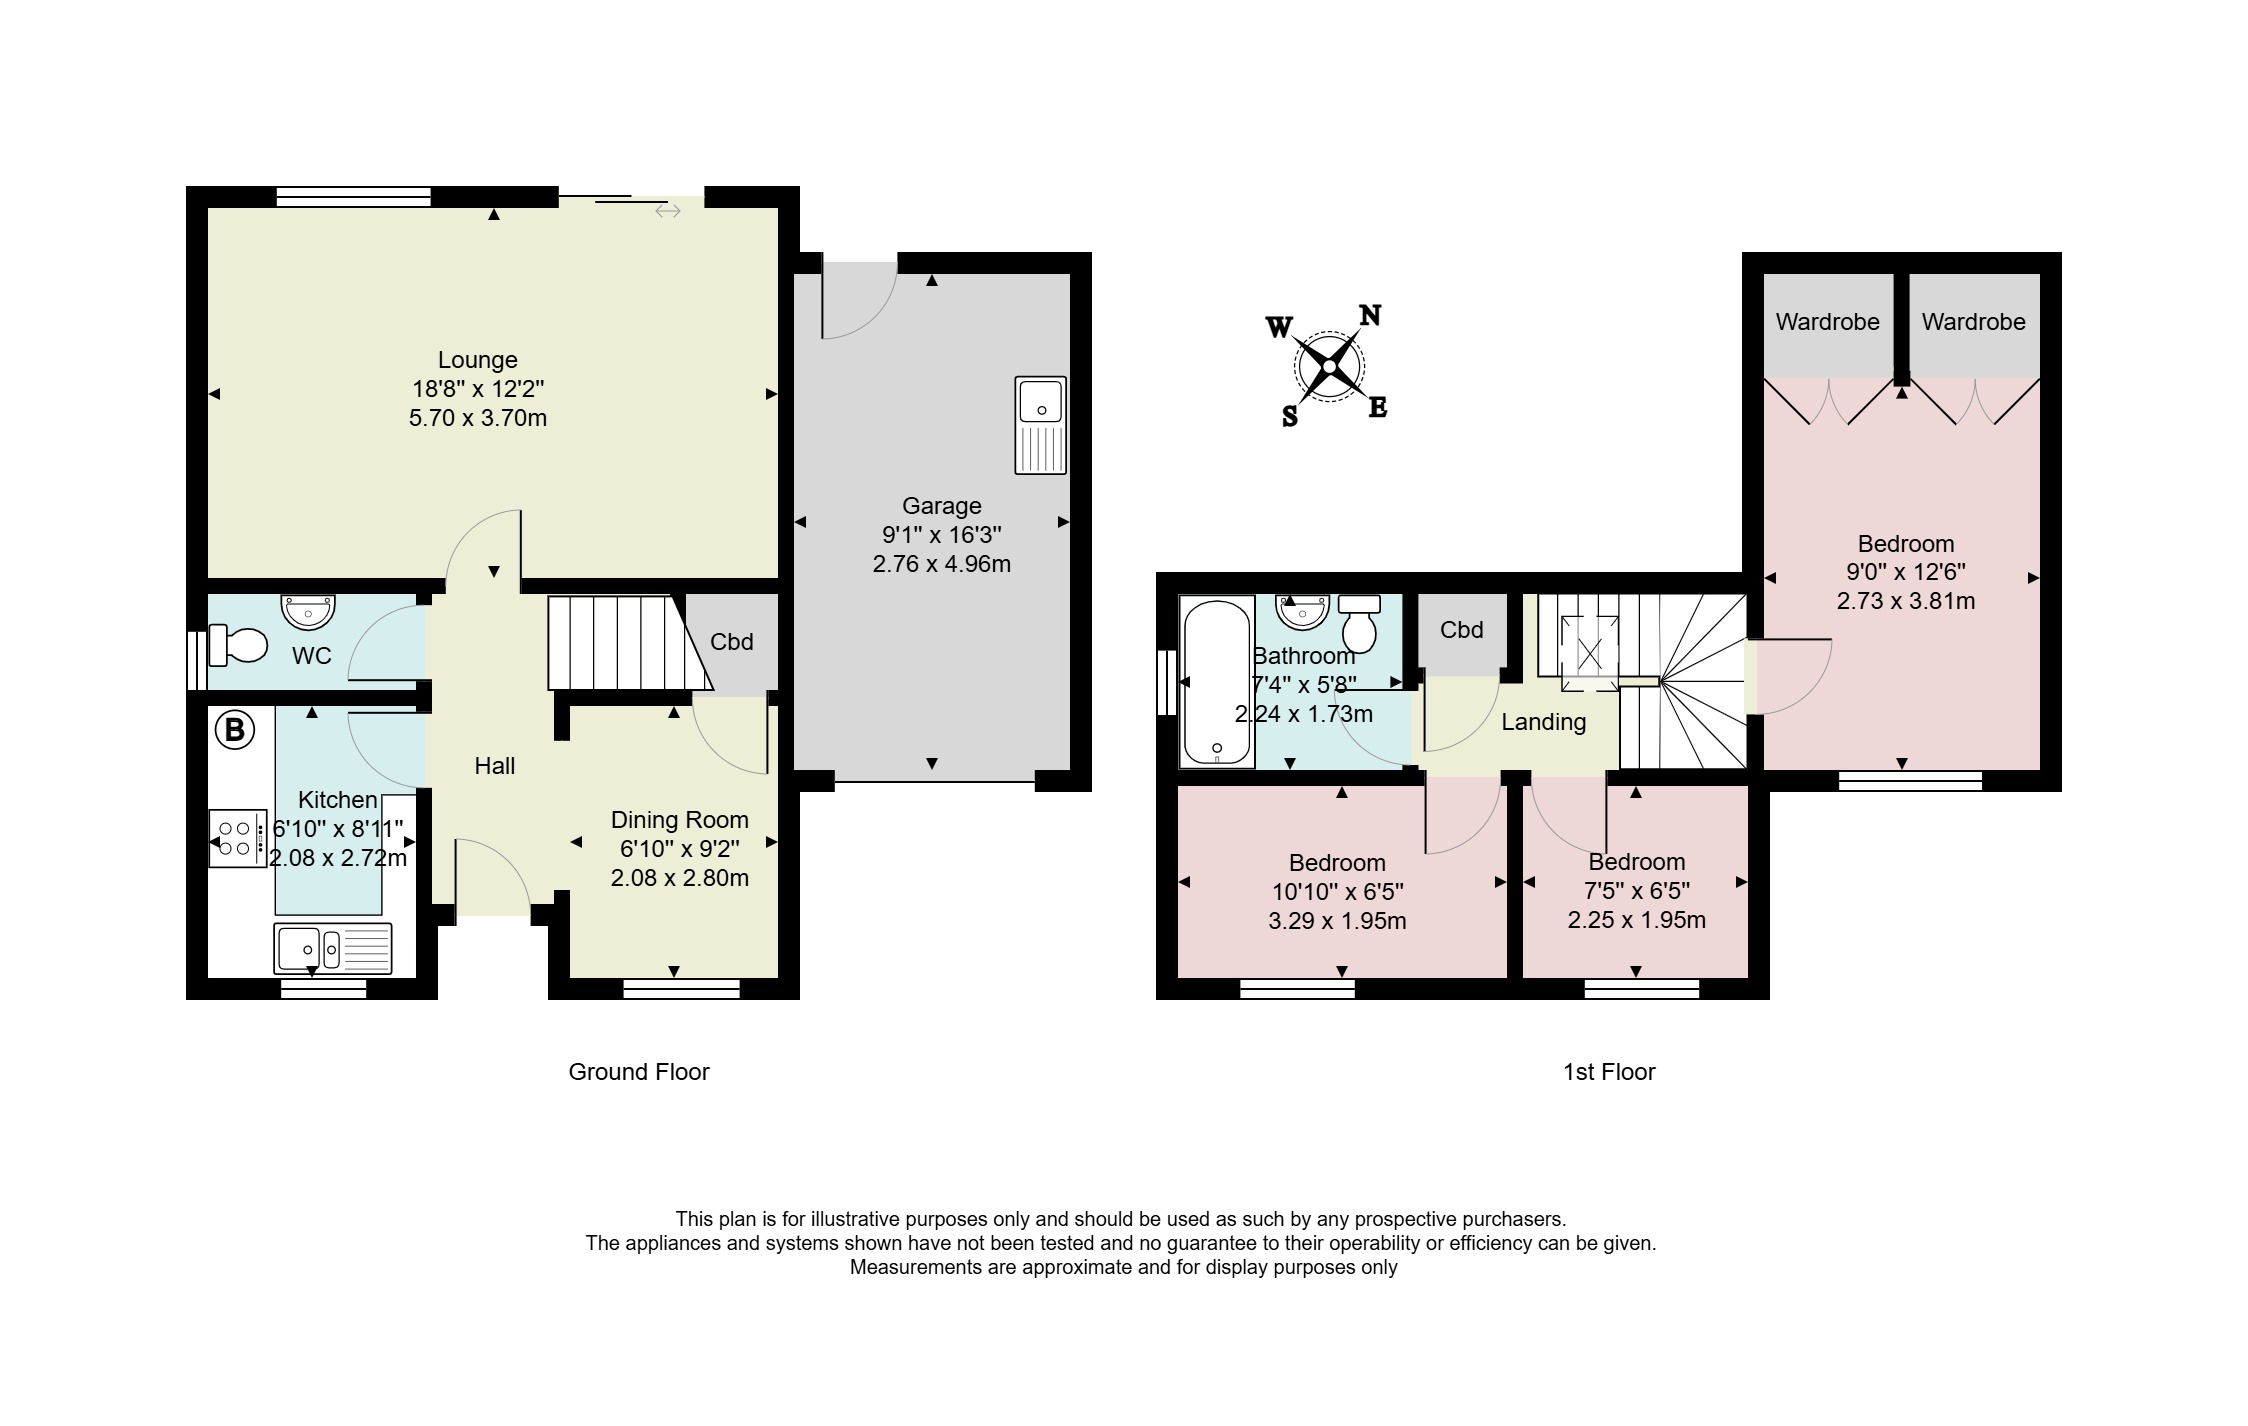
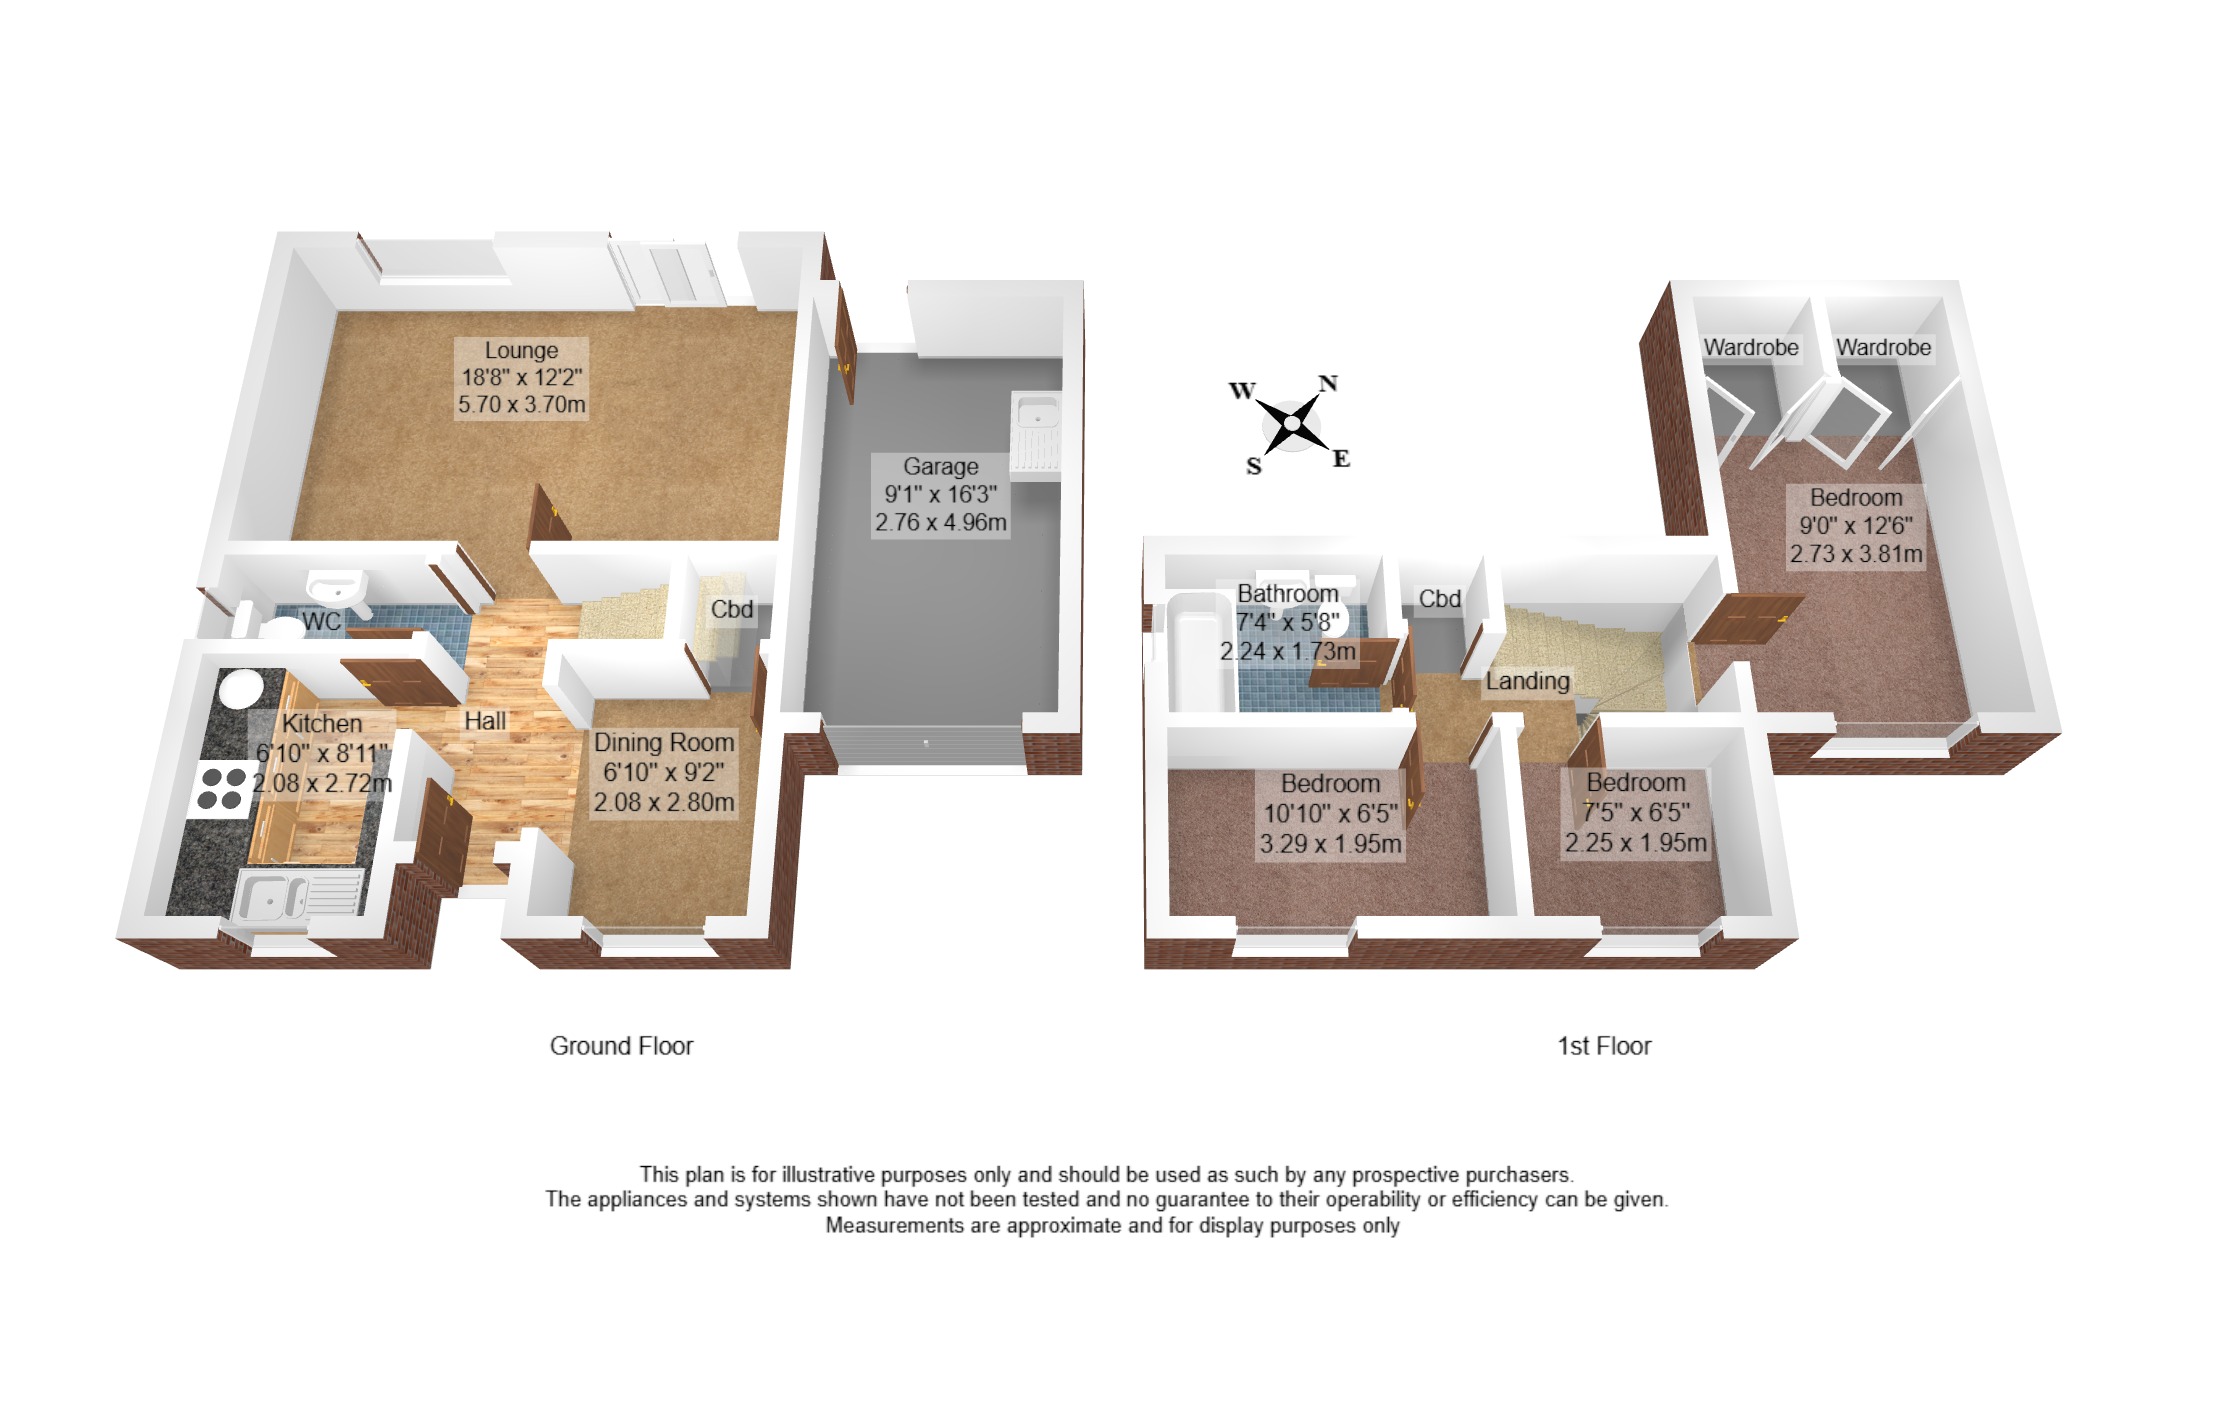
The crisp rendered exterior of the property is complemented by a lovely wisteria which scrambles across the front and the cheery red door - a really welcoming entrance. Once inside, the hallway opens up the ground floor - semi open plan to the dining room with wood laminate style flooring bringing the two spaces together. Perfect for family meals, the dining room has a handy understairs cupboard to keep household bits and bobs tidied away. The ground floor WC is a must for busy families, fully tiled and fitted with a two piece suite.
-
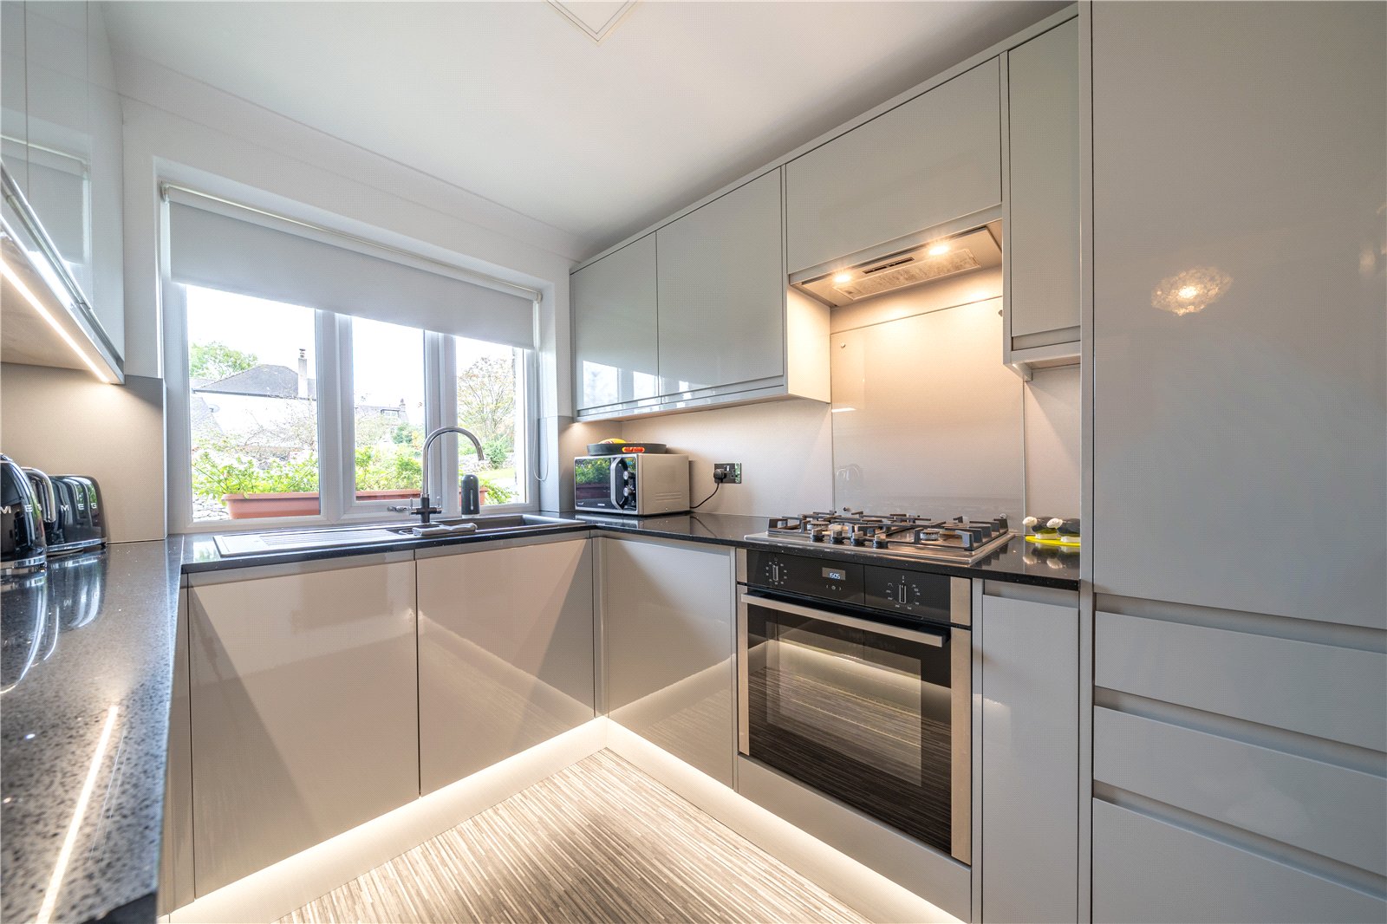
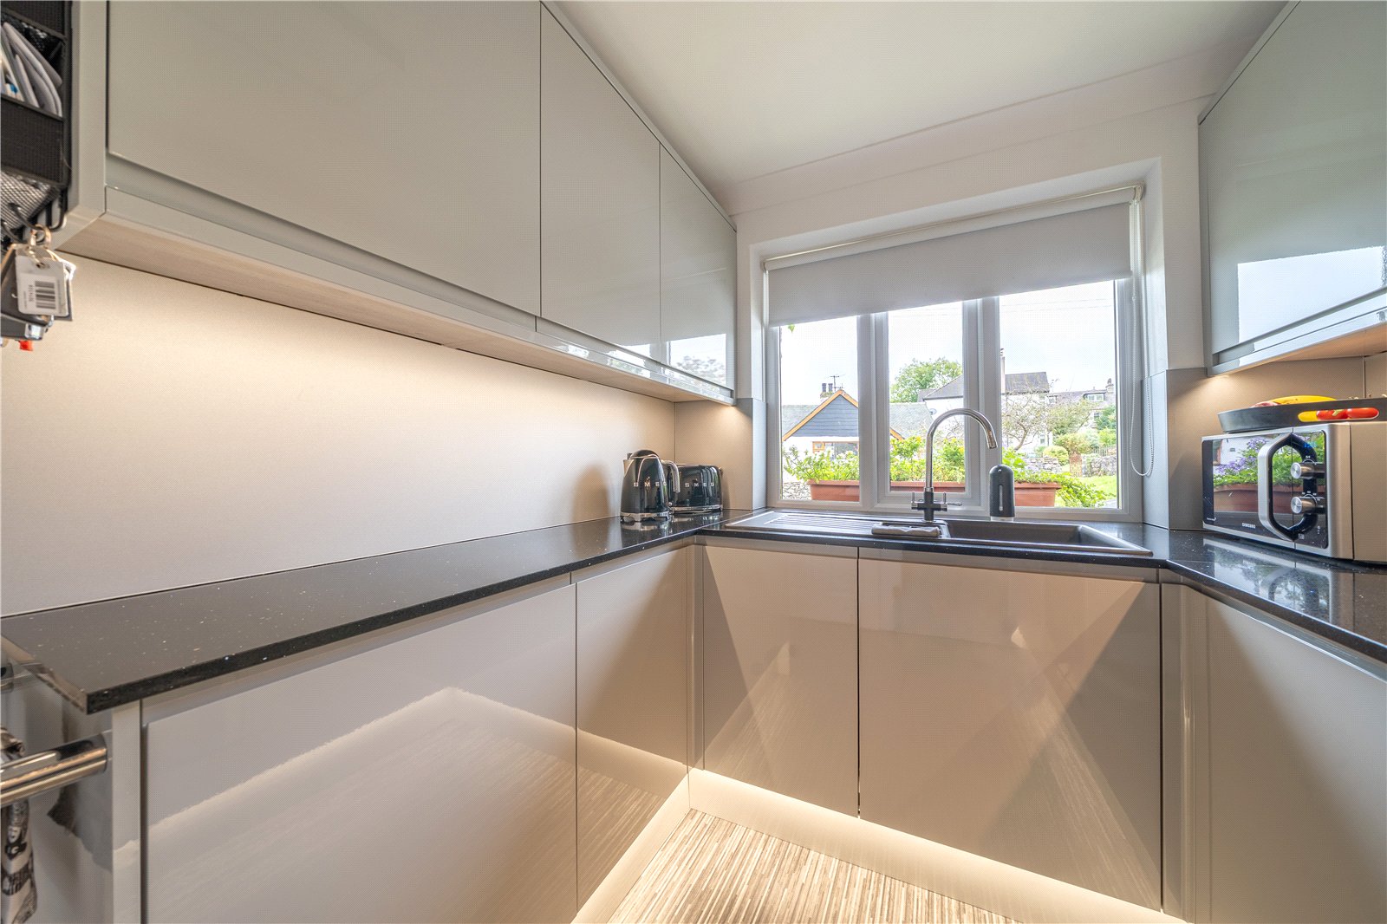
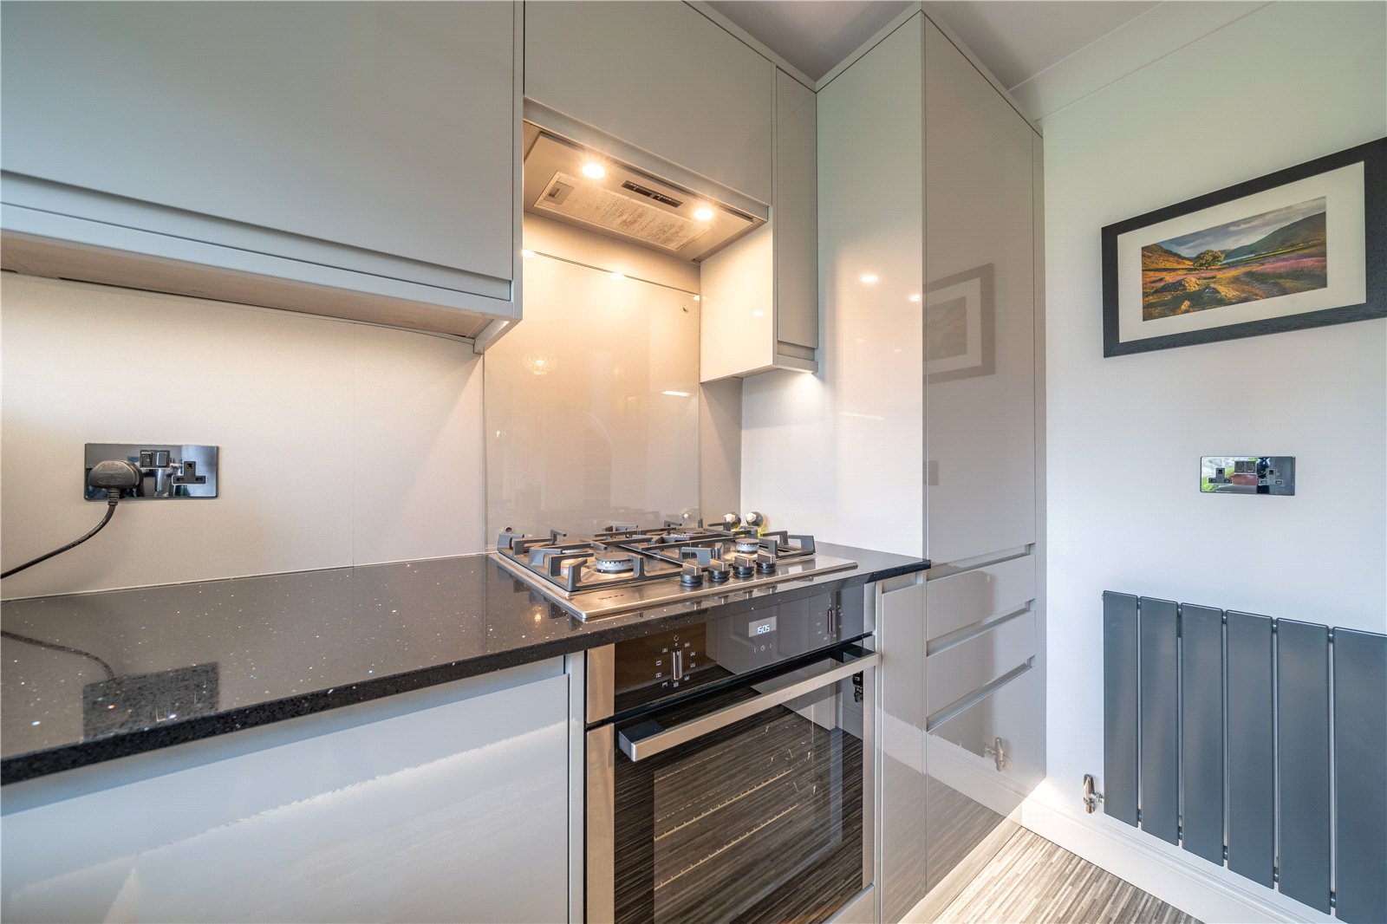
The kitchen is across the hall from the dining room - perfect for family meals times and social dining. Fitted with sleek modern handleless units, slim profile quartz worktops and easy to maintain modern acrylic splashbacks. Thoughtful design has allowed for a fridge and dishwasher to be built in along with a NEFF gas hob with hood above and NEFF electric oven. Light bounces off the units from the plinth and under unit lighting and the Worcester boiler is concealed within a wall cupboard.
-
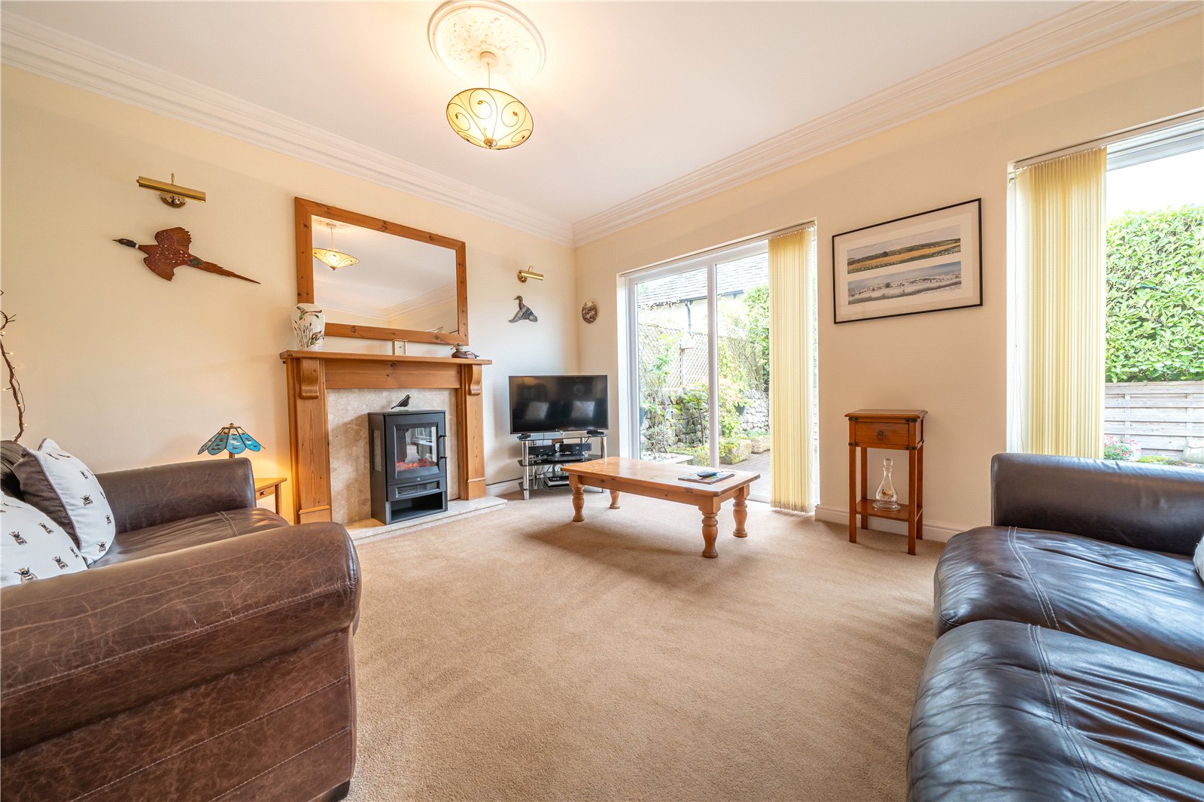
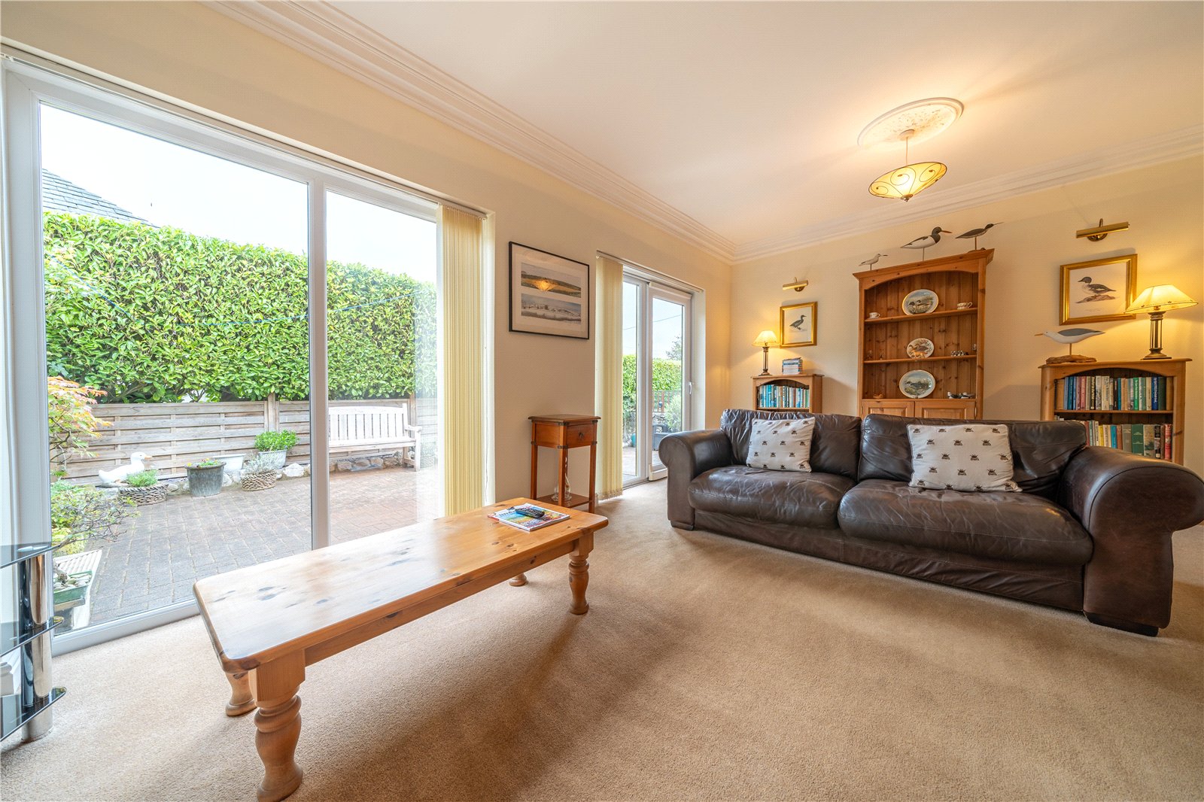
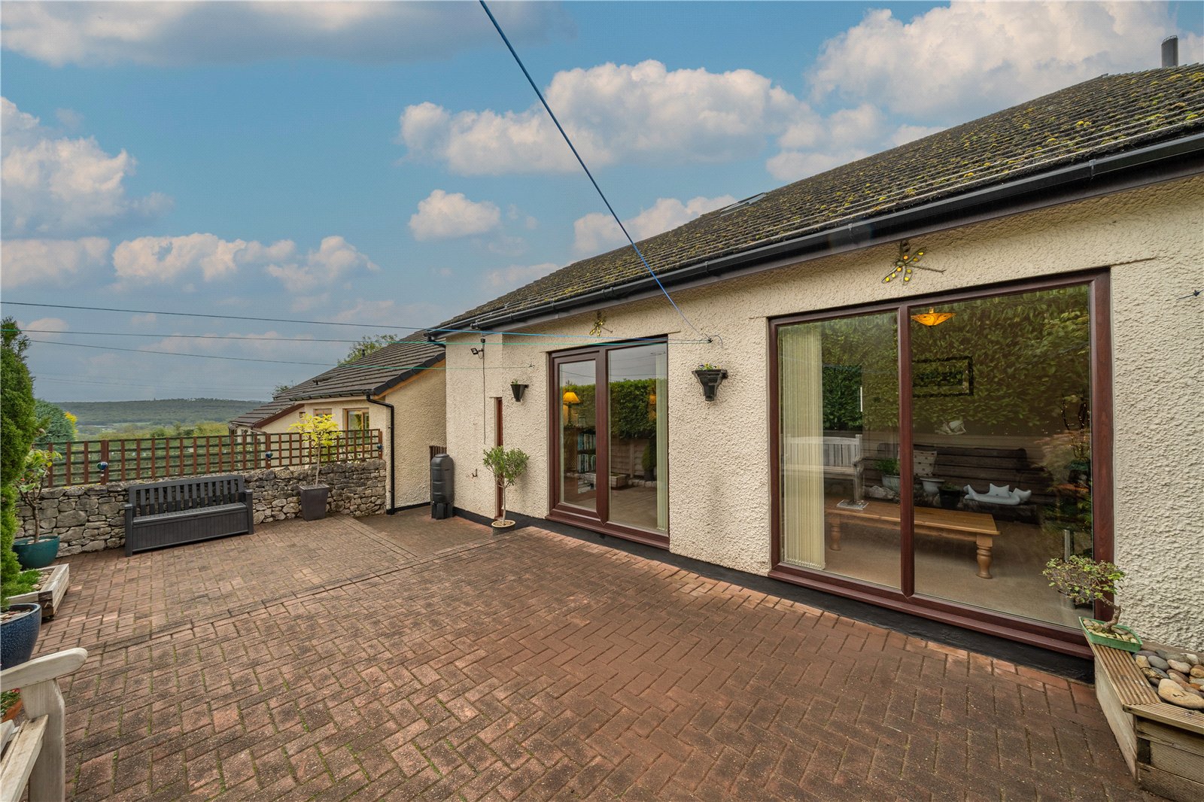
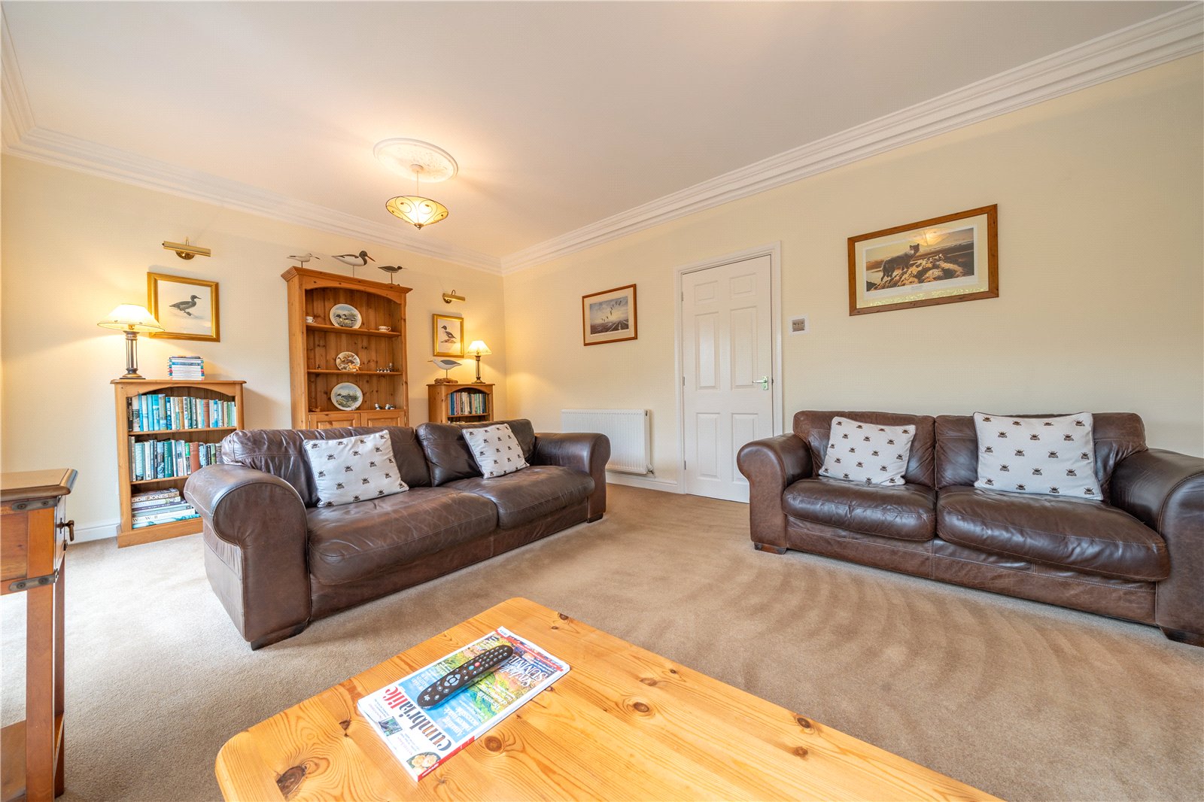
The lounge runs along the rear of the house. A good sized room with sliding patio doors to the rear garden and a further full height window ensures the space remains light and bright. An electric flame effect remote controlled fire set to a wooden fire surround provides a focal point.
-
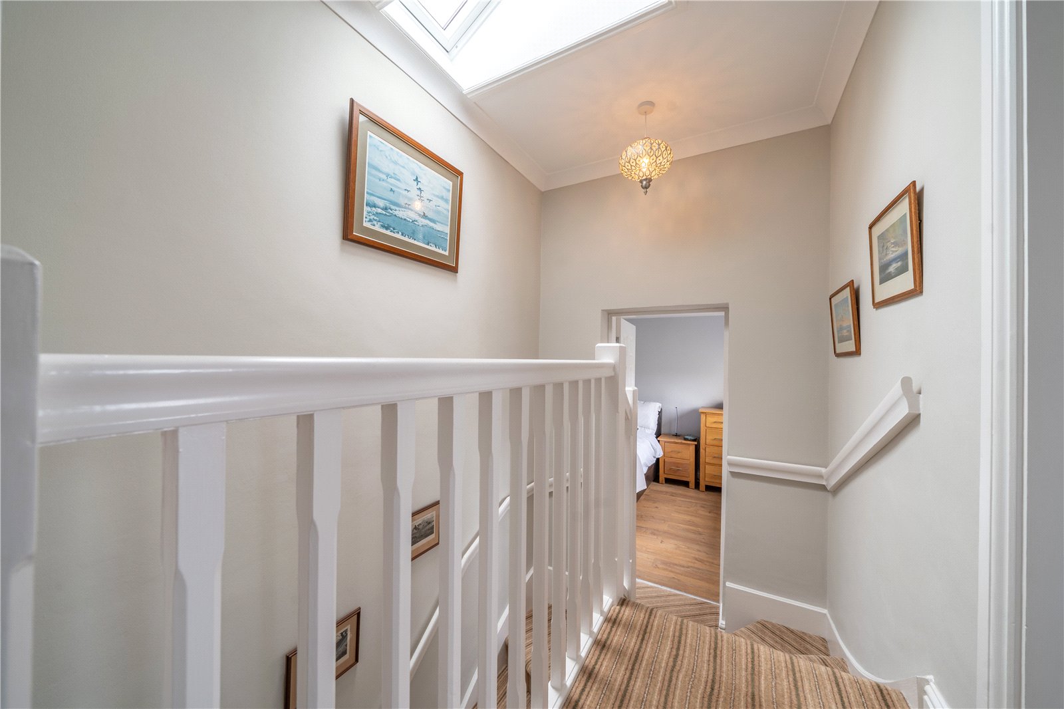
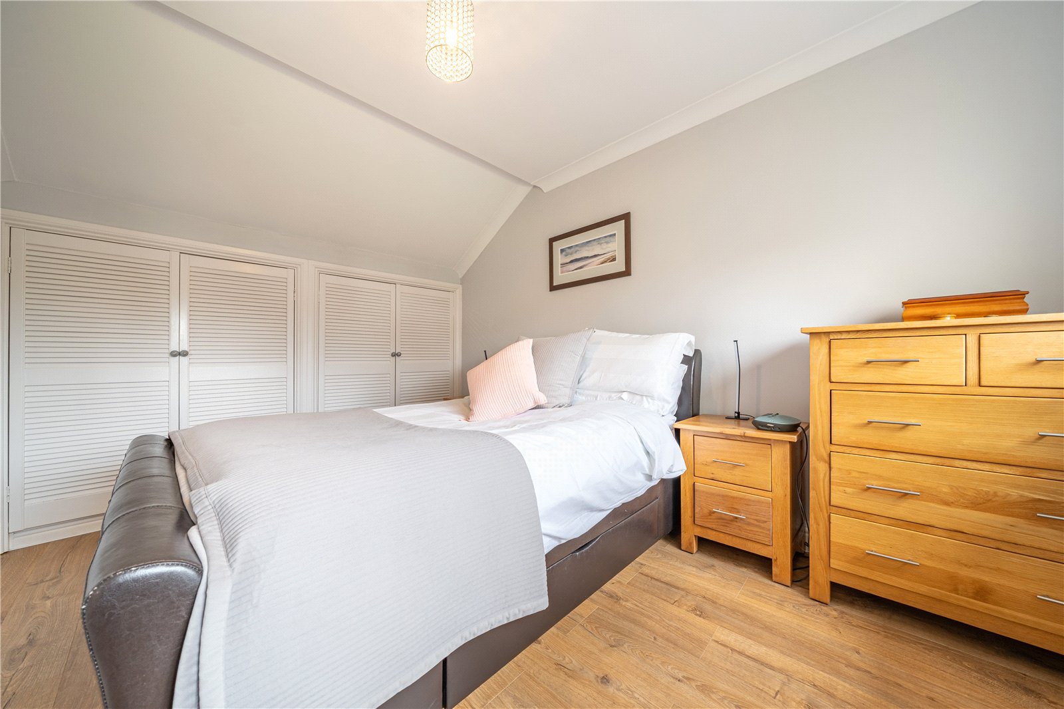
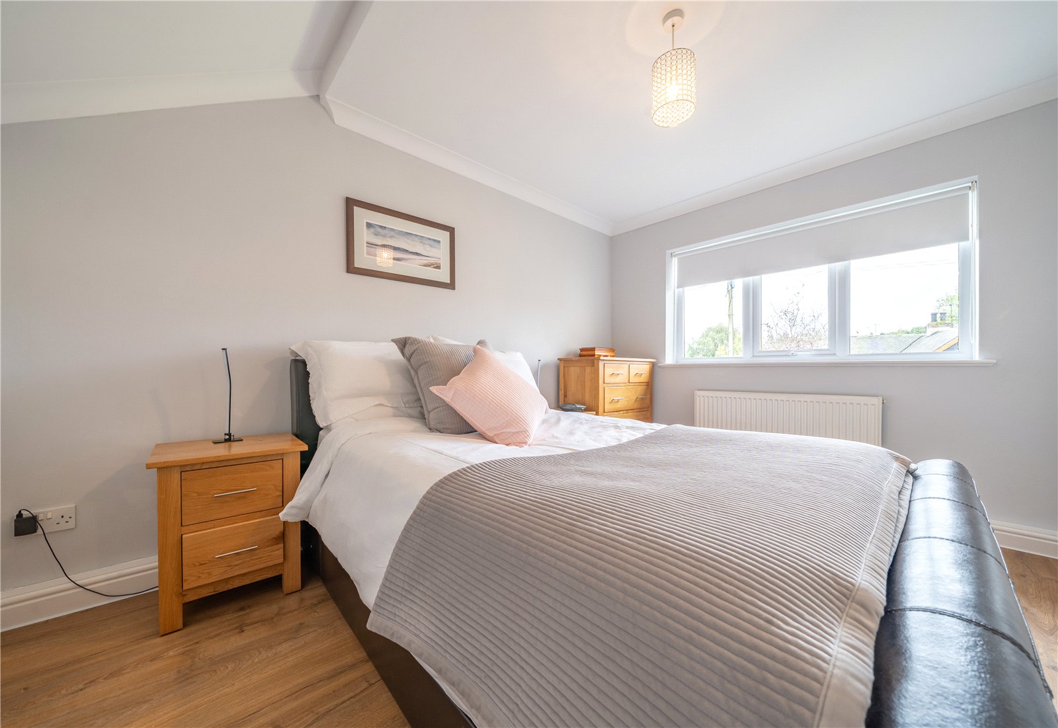
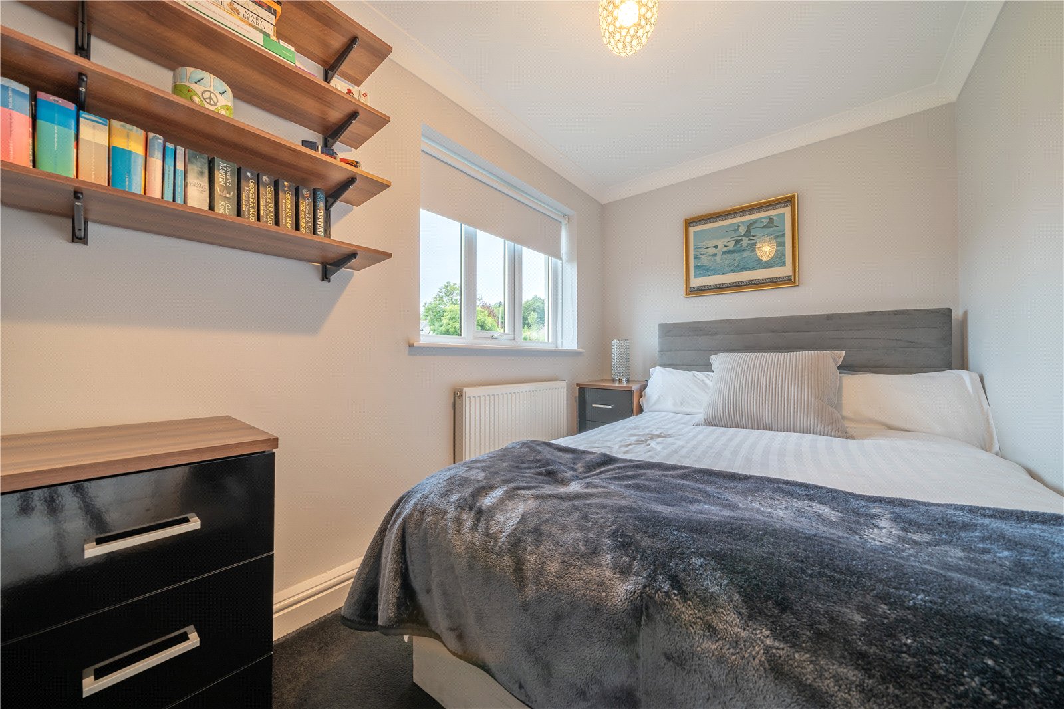
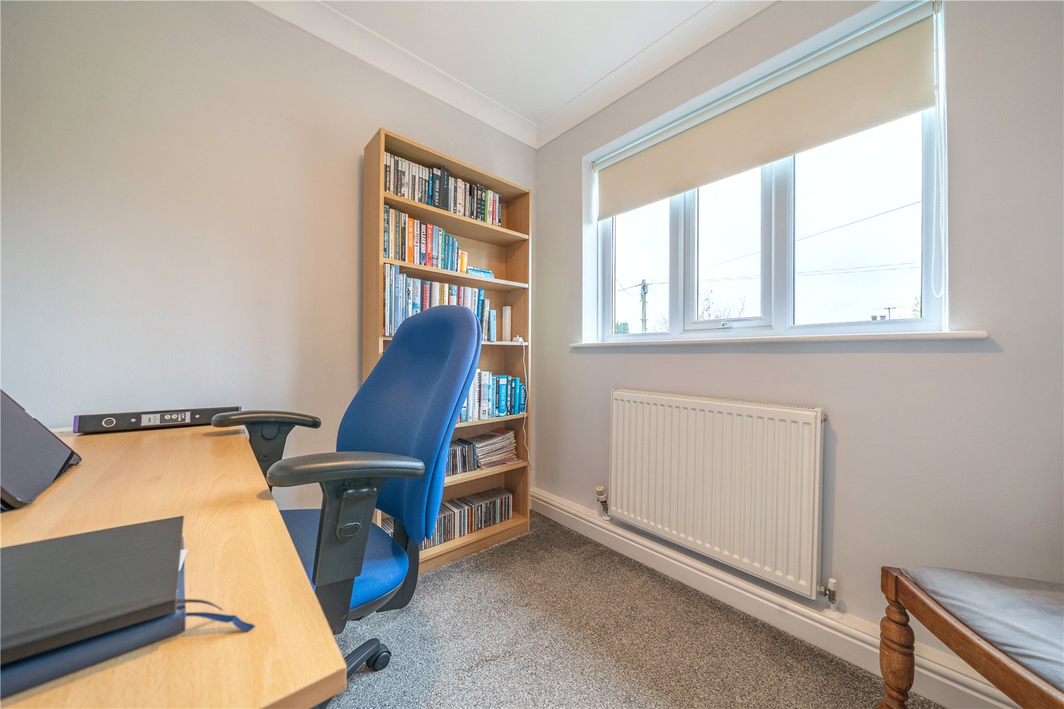
Ascending the stairs, natural light floods into the landing from a Velux rooflight above making the staircase a real feature plus there is a handy shelved cupboard. All three bedrooms face the front aspect and have pleasant outlooks - from Ingleborough in one direction to trees and woodland in the other. The larger of the bedrooms has two built in wardrobes and laminate flooring.
-
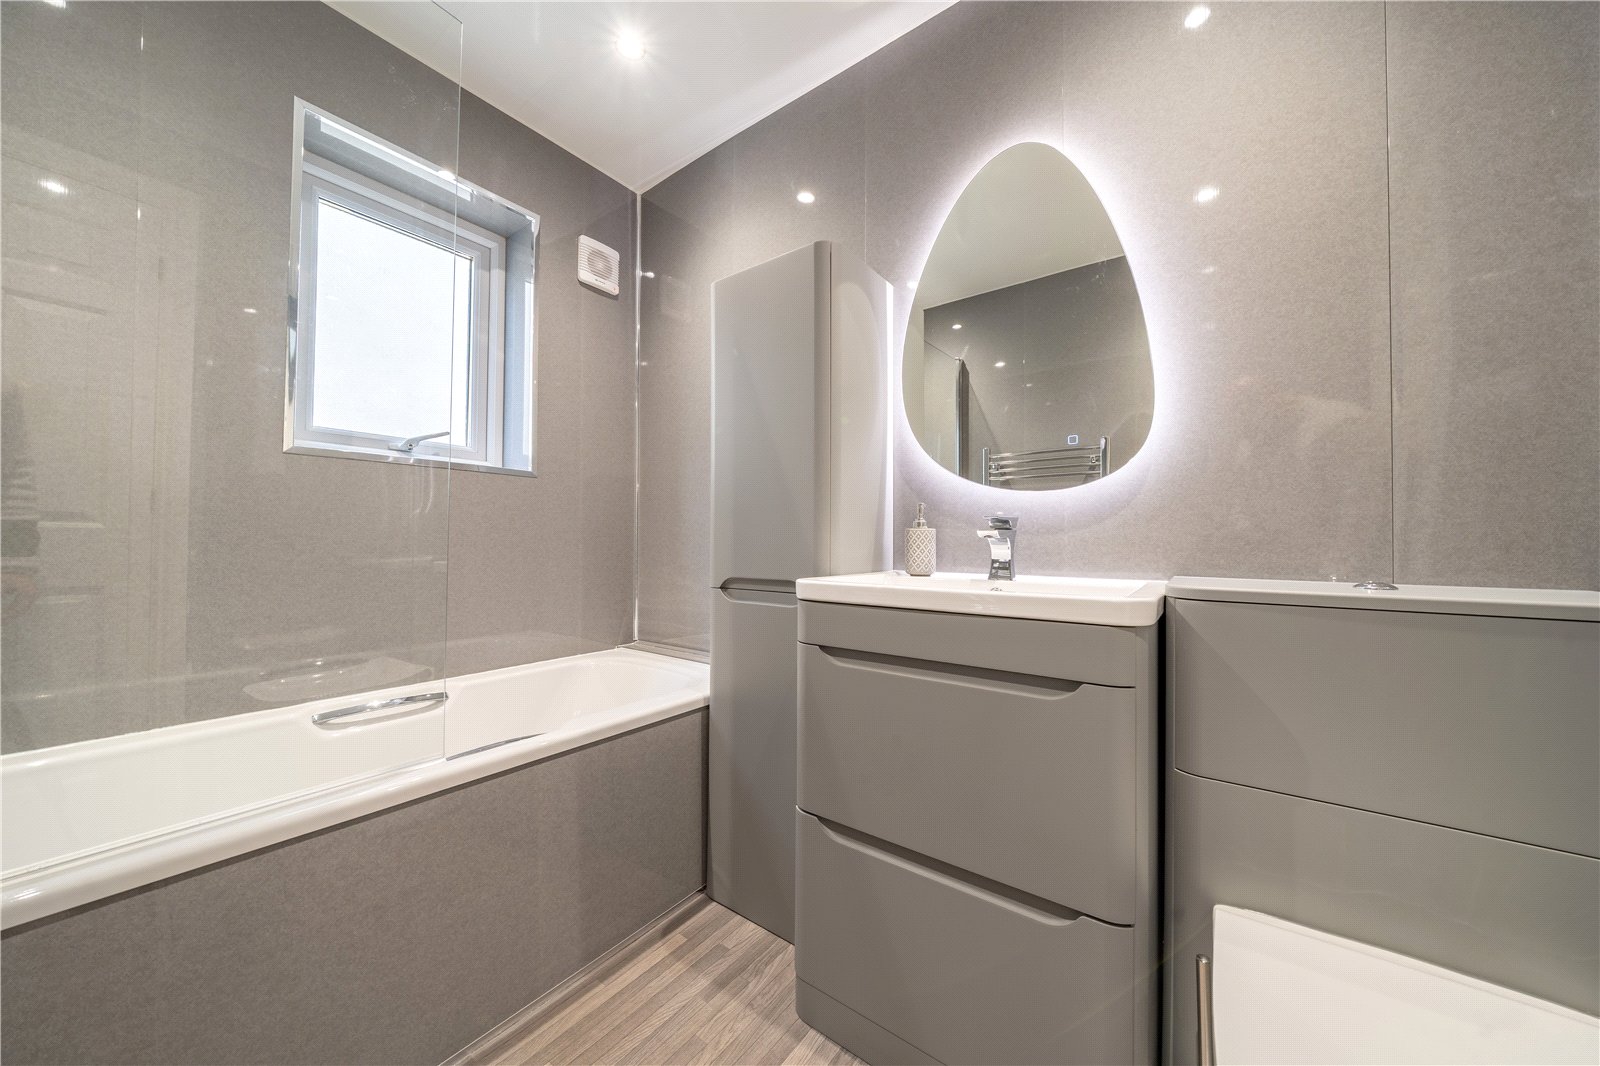
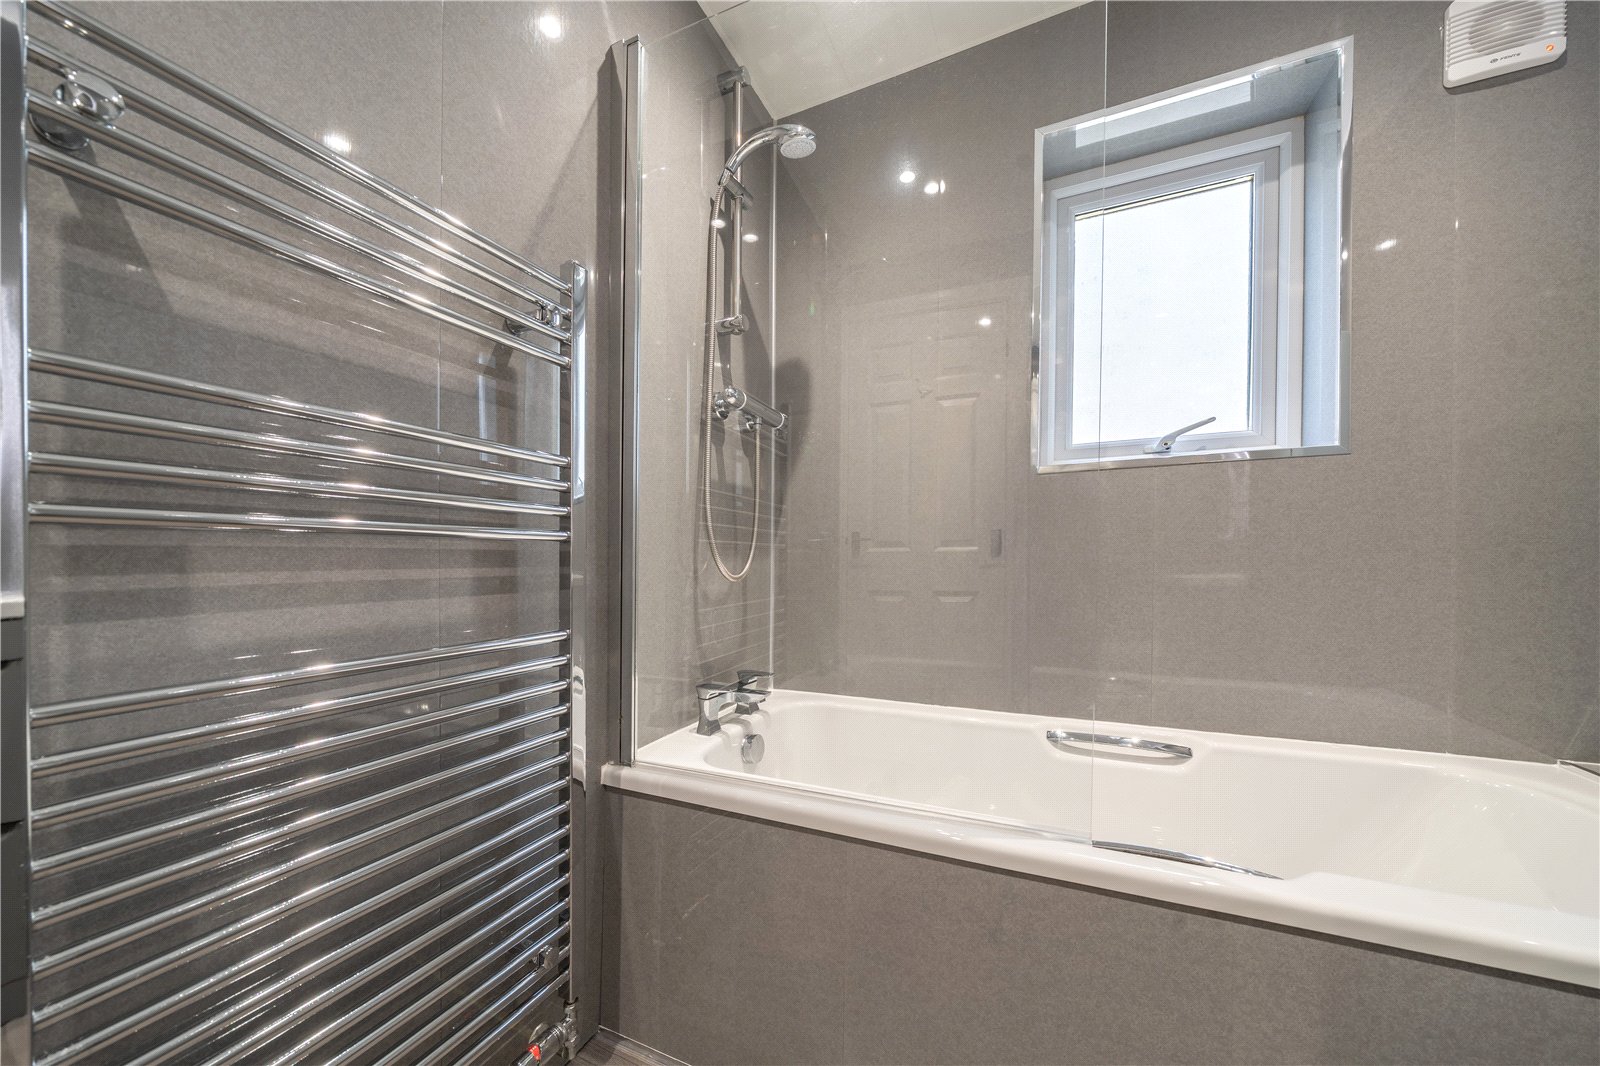
Updated in recent years with a contemporary suite, the bathroom now has low maintenance aqua board panelling to both the ceiling and walls and a modern chrome heated towel rail. The bath has a shower above and glass screen, the vanity hand basin drawers beneath and there is a concealed cistern WC. Pebble shaped illuminated mirror.
-
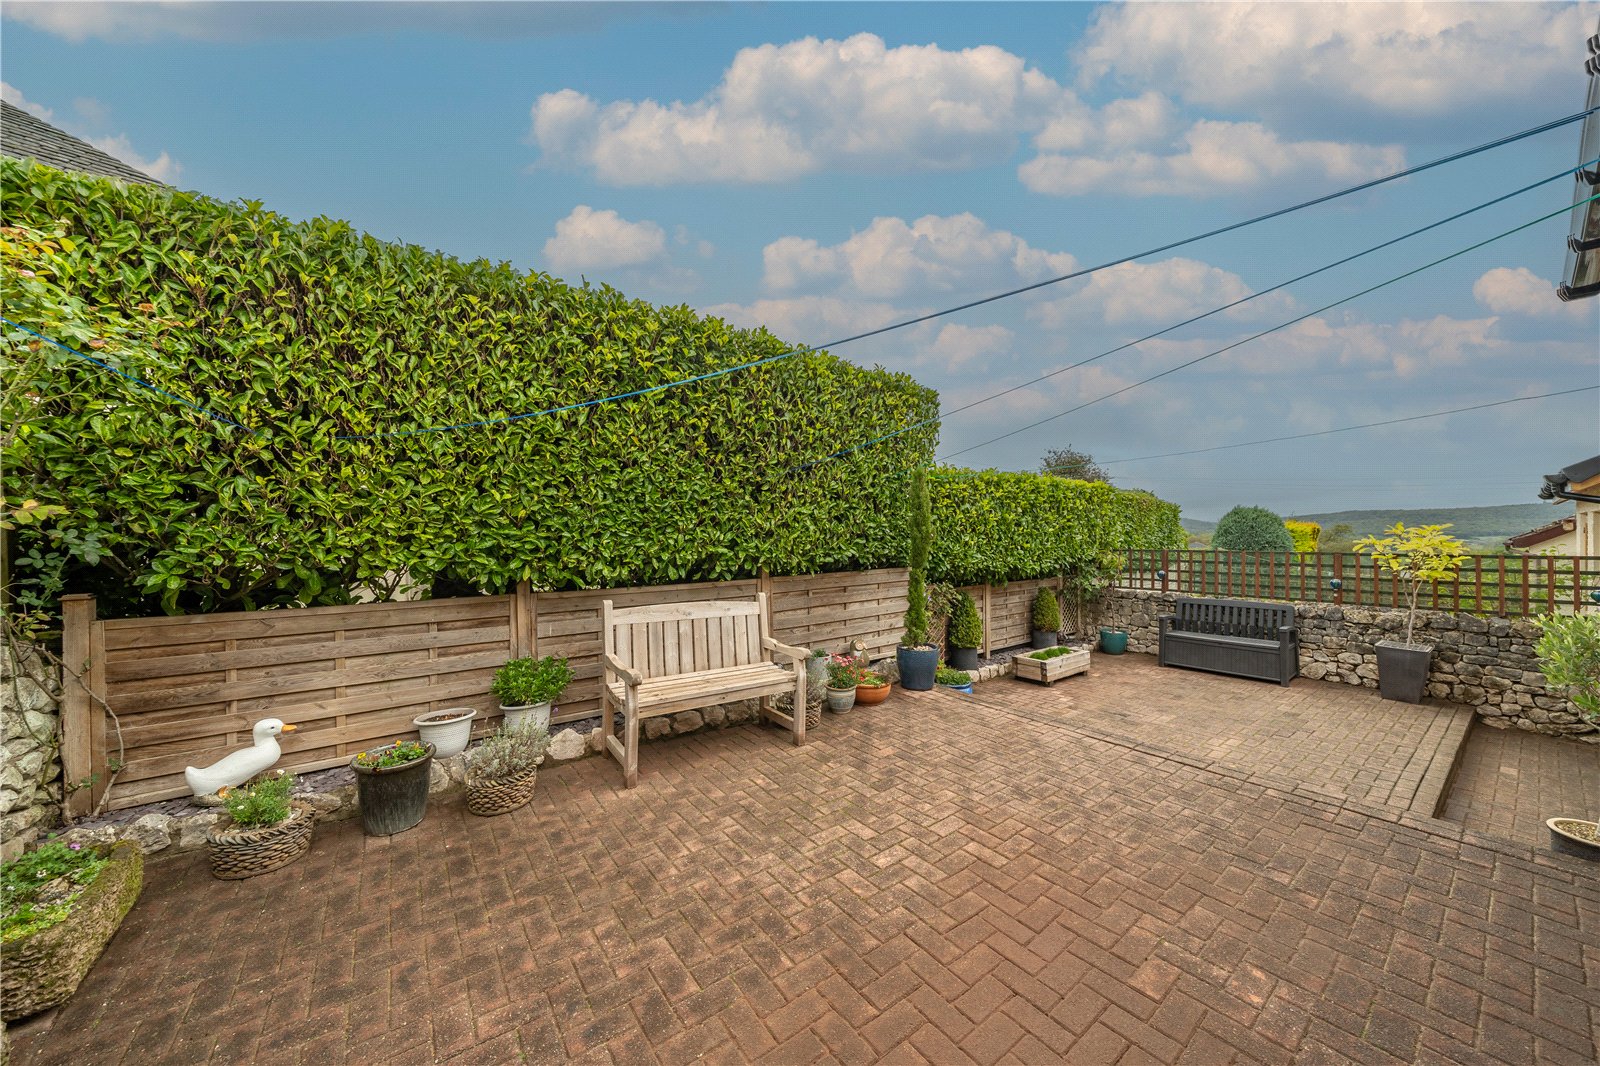
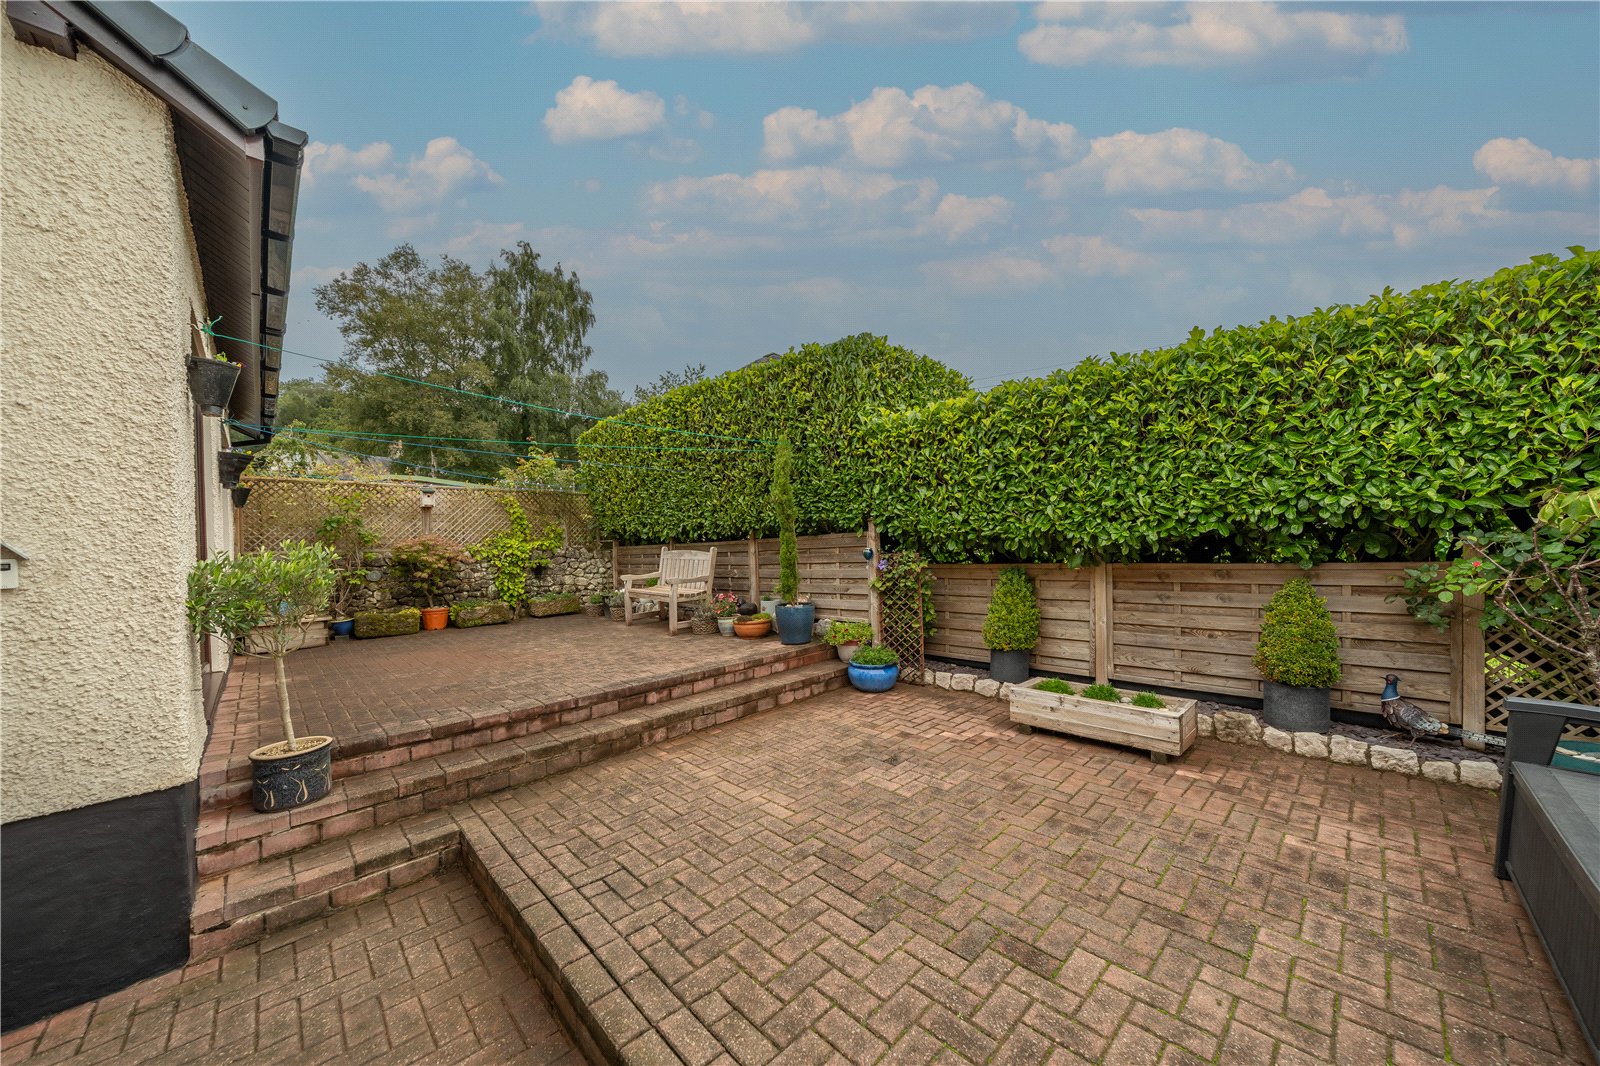
The front garden is enclosed by a low wall and neatly clipped cotoneaster hedging, there is space for a bench - the perfect spot for a cuppa whilst watching the world go by. A driveway at the side leads to the garage. A good sized garage with up and over door and utility space. A door leads into the rear patio garden. Landscaped for ease, there is space for pots and furniture, recreation and play - the view at the side is lovely, over Arnside towards distant Fairy Steps.
DIMENSIONS
Dining Room 6' 10" x 9' 2" (2.08m x 2.80m)
Kitchen 6' 10" x 8' 11" (2.08m x 2.72m)
Lounge 18' 8" x 12' 2" (5.70m x 3.70m)
Bedroom 9' 0" x 12' 6" (2.73m x 3.81m) excluding wardrobes
Bedroom 10' 10" x 6' 5" (3.29m x 1.95m)
Bedroom 7' 5" x 6' 5" (2.25m x 1.95m)
Bathroom 7' 4" x 5' 8" (2.24m x 1.73m)
Garage 9' 1" x 16' 3" (2.76m x 4.96m)
DIRECTIONS
From Arnside Prom, follow the road around the bend with The Albion onto Silverdale Road. Continue up the hill, passing the shop and playing fields. Just after Coles Drive, turn left onto Hollins Lane with the property just a short distance on the left hand side. Alternatively, Hollins Lane can be accessed from the top of Briery Bank or from Swinnate Road. The property would then be on the right.
what3words///duration.skate.treating
ESSENTIAL INFORMATION
Services: Mains Water, Electric, Drainage and Gas
Tenure: Freehold. Located with Arnside and Silverdale Area of Outstanding Natural Beauty
Council Tax Band: D
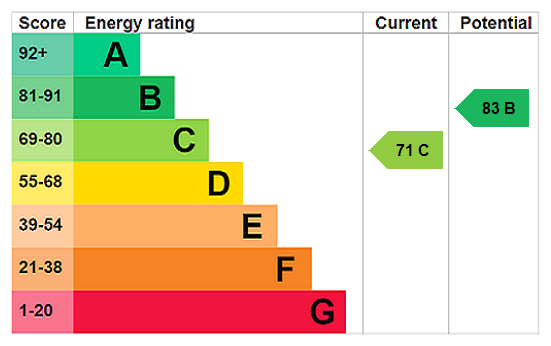
EPC Grading: C
Anti-Money Laundering (AML) Regulations – Money Laundering, Terrorist Financing and Transfer of Funds Regulations 2017
In order to comply with Government Legislation, all purchasers are required to undertake identification checks once an offer is accepted and prior to the Sales Memorandum being issued. We use a specialist third party service to complete the checks at a cost of £36 (£30 + VAT) per person. The checks are a legal requirement and the fees non-refundable. Failure to complete the check will delay the purchase progressing.
- Ref: MIL260020
- Type: Detached House
- Availability: For Sale
- Bedrooms: 3
- Bathrooms: 1
- Reception Rooms: 2
- Parking: Off Road Parking, Single Garage
- Tenure: Freehold
Hollins Lane, Arnside, Carnforth, Cumbria, LA5 0EQ
- Desirable Location Off Silverdale Road
- Owned by the Vendors from New
- Neutral Decor
- Lounge and Separate Dining Room
- Gas Central Heating
- UPVC Double Glazing
- Ground Floor WC
Milnthorpe Office
Westmorland House, The Square, Milnthorpe, Cumbria, LA7 7QJ
Sales Tel 015395 64600
Sales Email milnthorpeproperty@milnemoser.co.uk
Want to know more?
Request a callback from our Milnthorpe office about this property.