


OVERVIEW
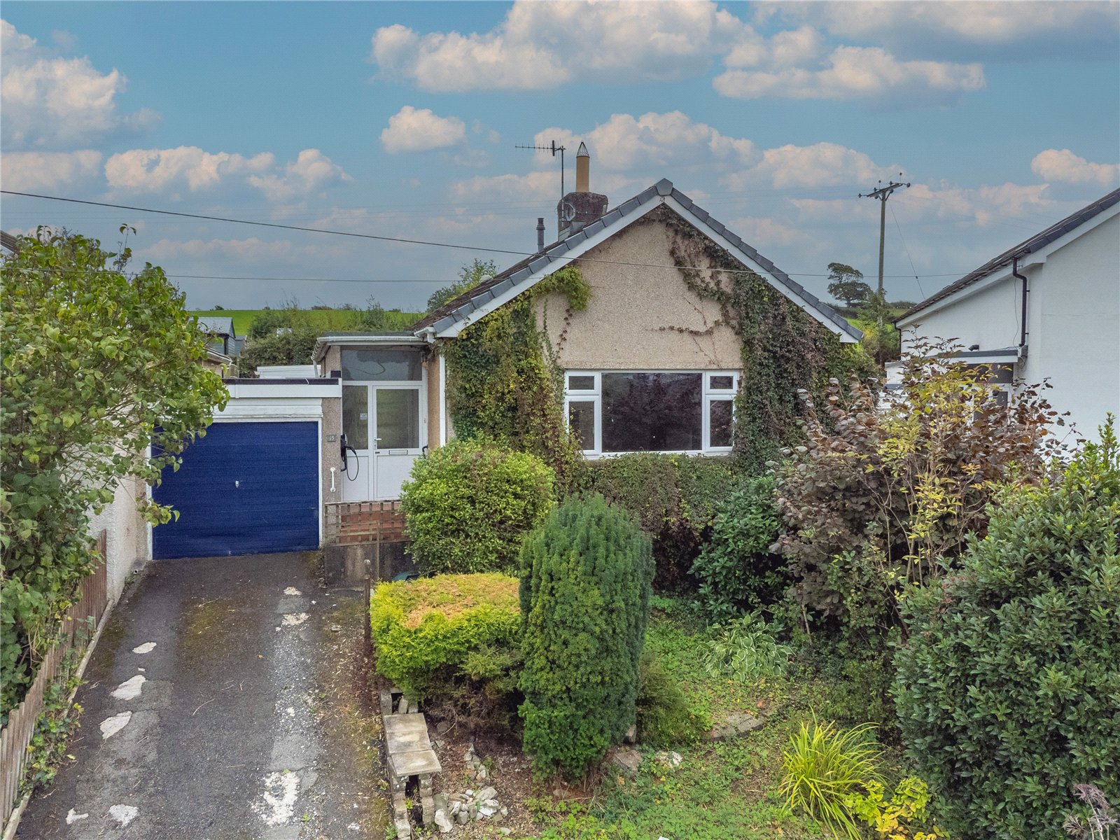
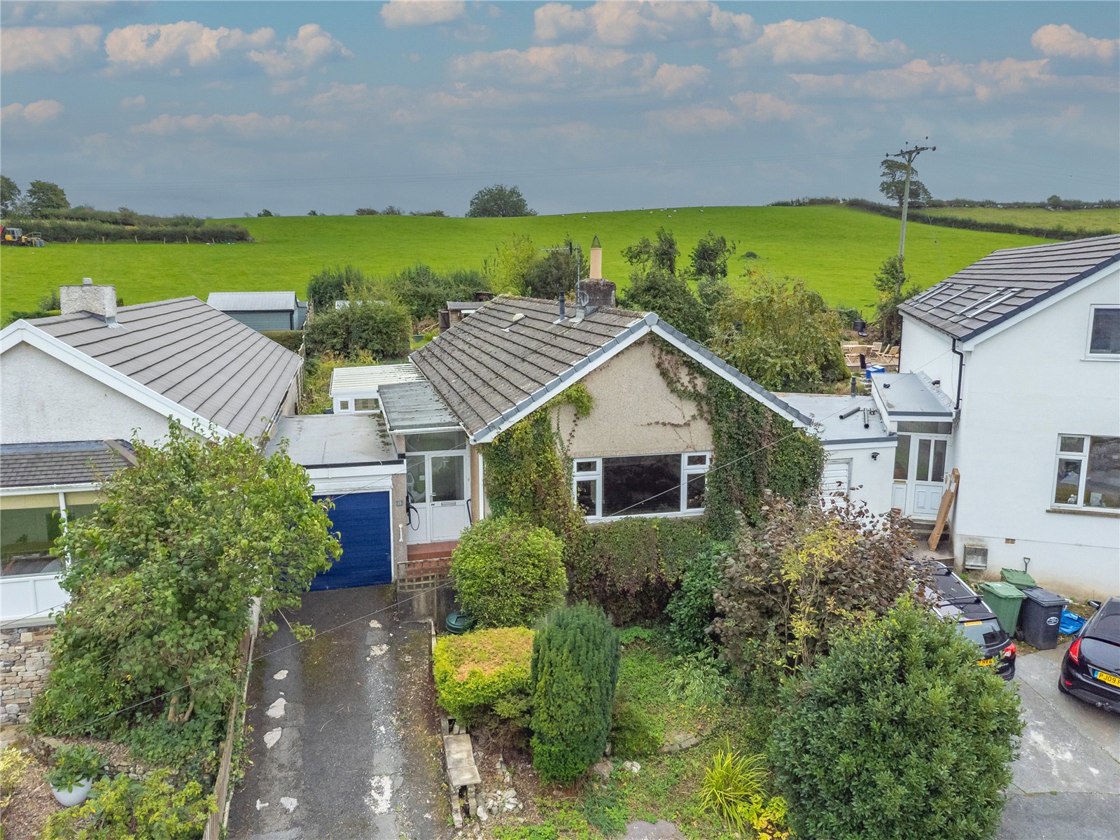
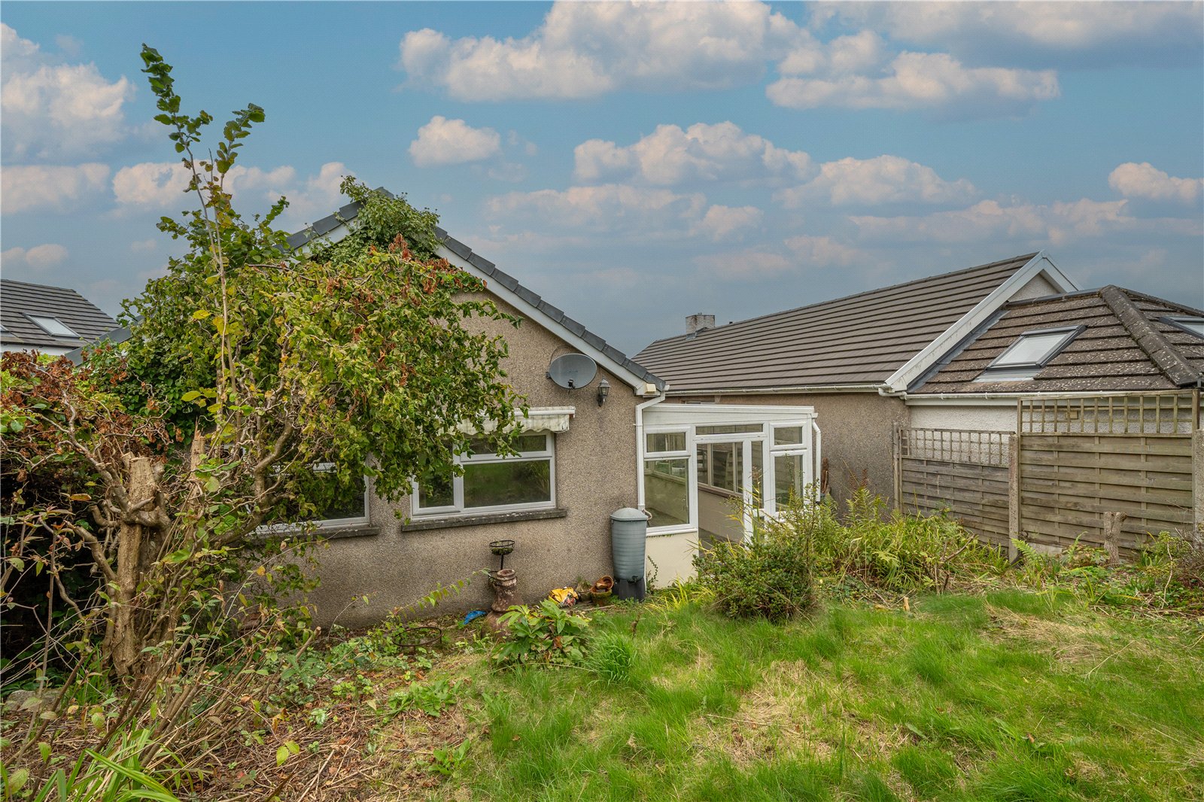
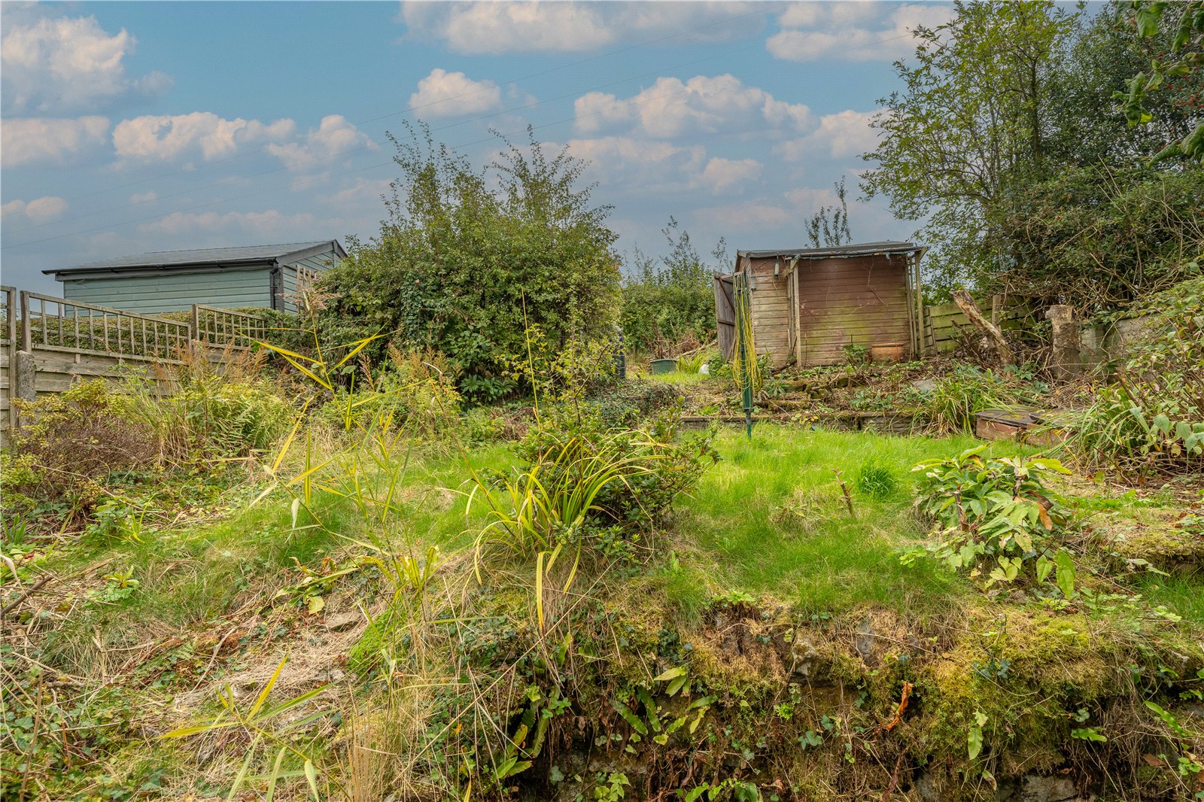
In an elevated position to take advantage of countryside views, this link detached bungalow has lots of potential and a great layout. Appealing to a range of buyers, the property has a good sized lounge with a picture window, perfectly framing the view beyond, being semi open plan to dining room makes it a great social space plus there are three double bedrooms and a bathroom. Extending the accommodation is the garden room at the side, ideal for hobbies or as a play room, this versatile space serves as the link between the bungalow and garden. The rear garden is waiting to be reclaimed with a potting shed and summerhouse hinting at how the garden was formerly used. Viewing is essential to appreciate all the property has to offer.
ACCOMMODATION
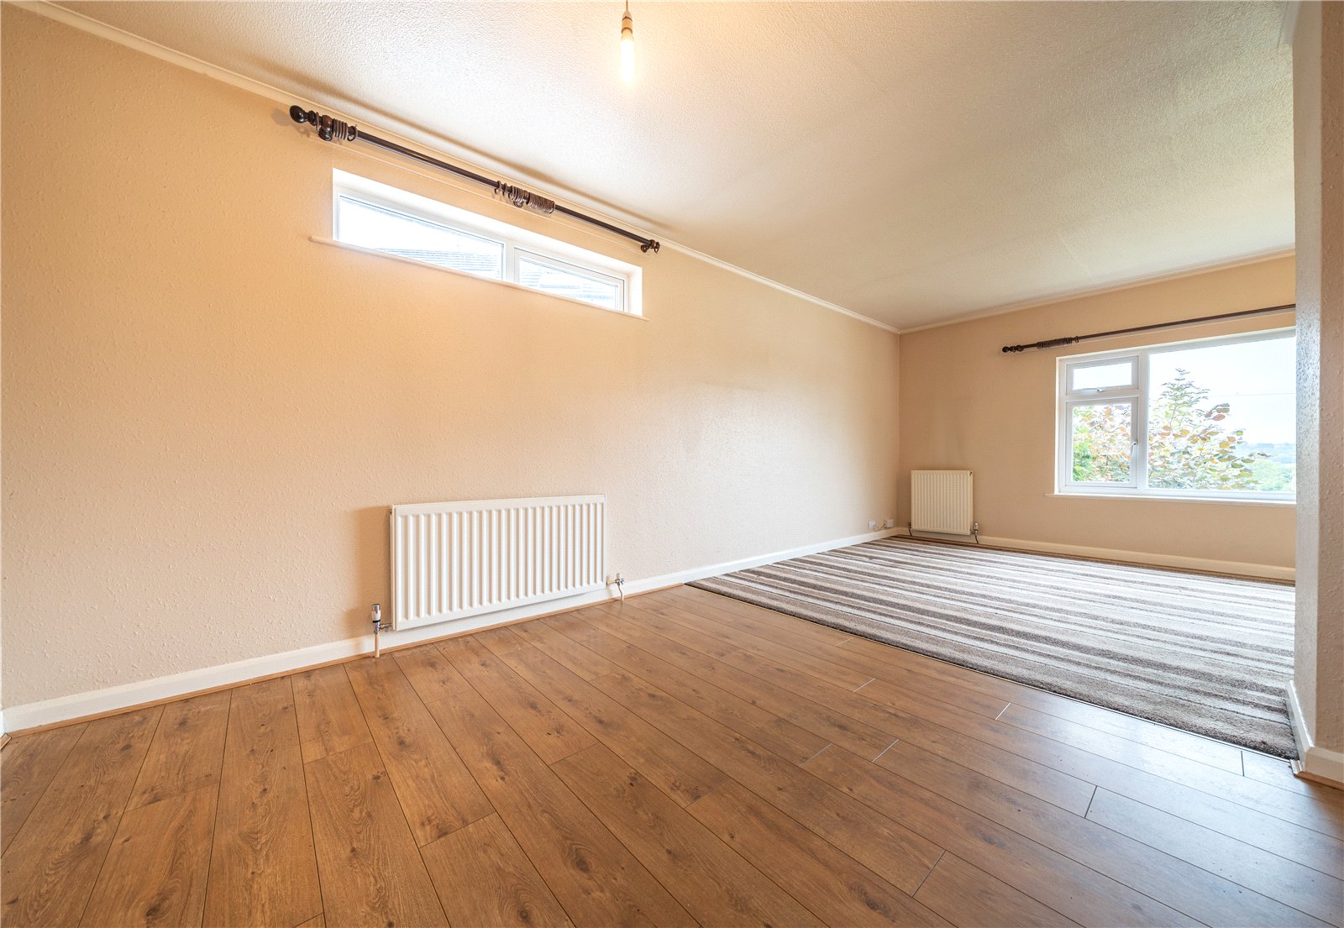
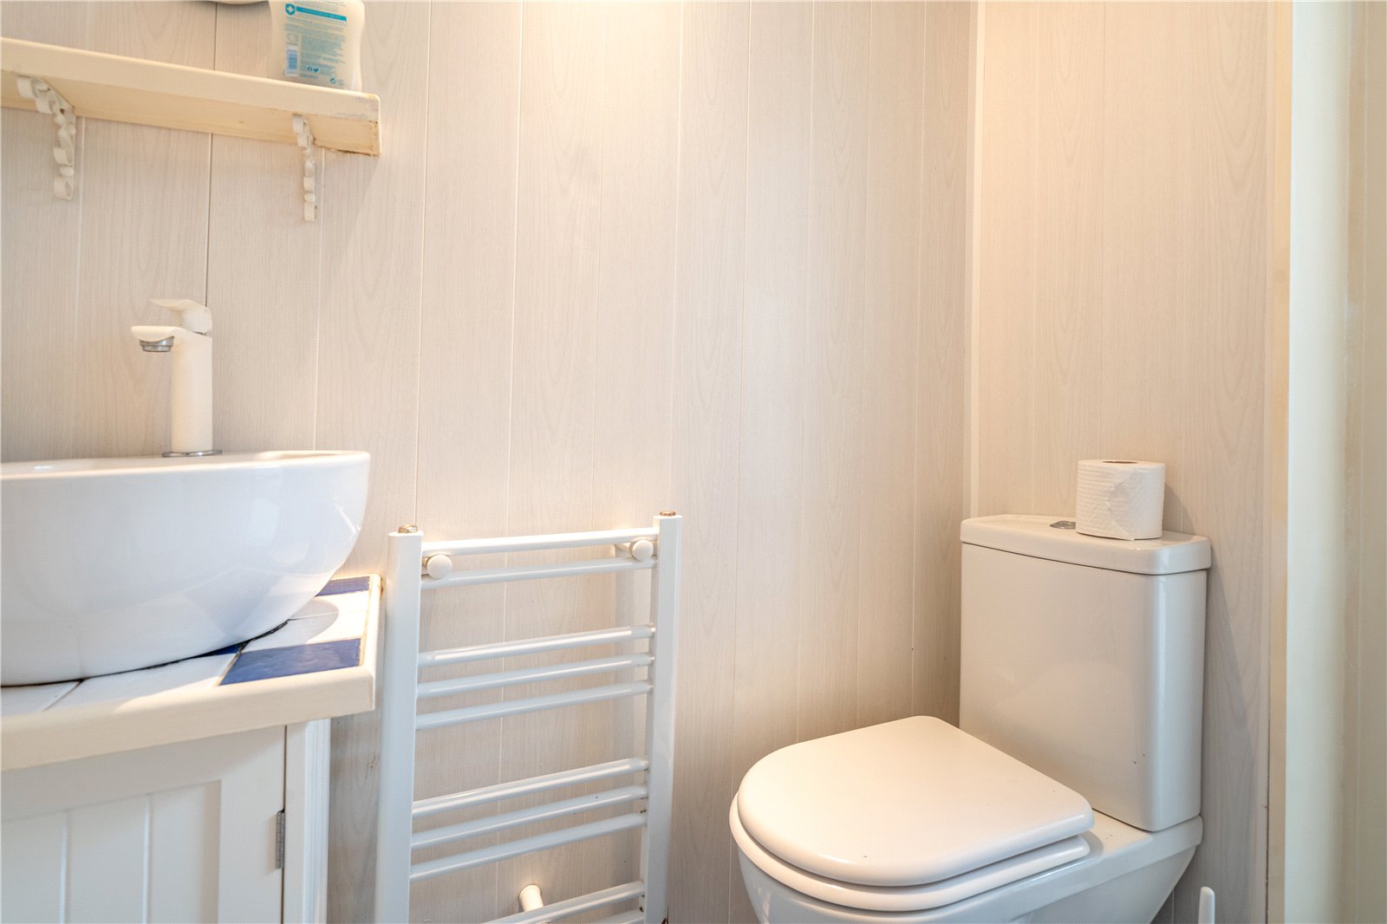
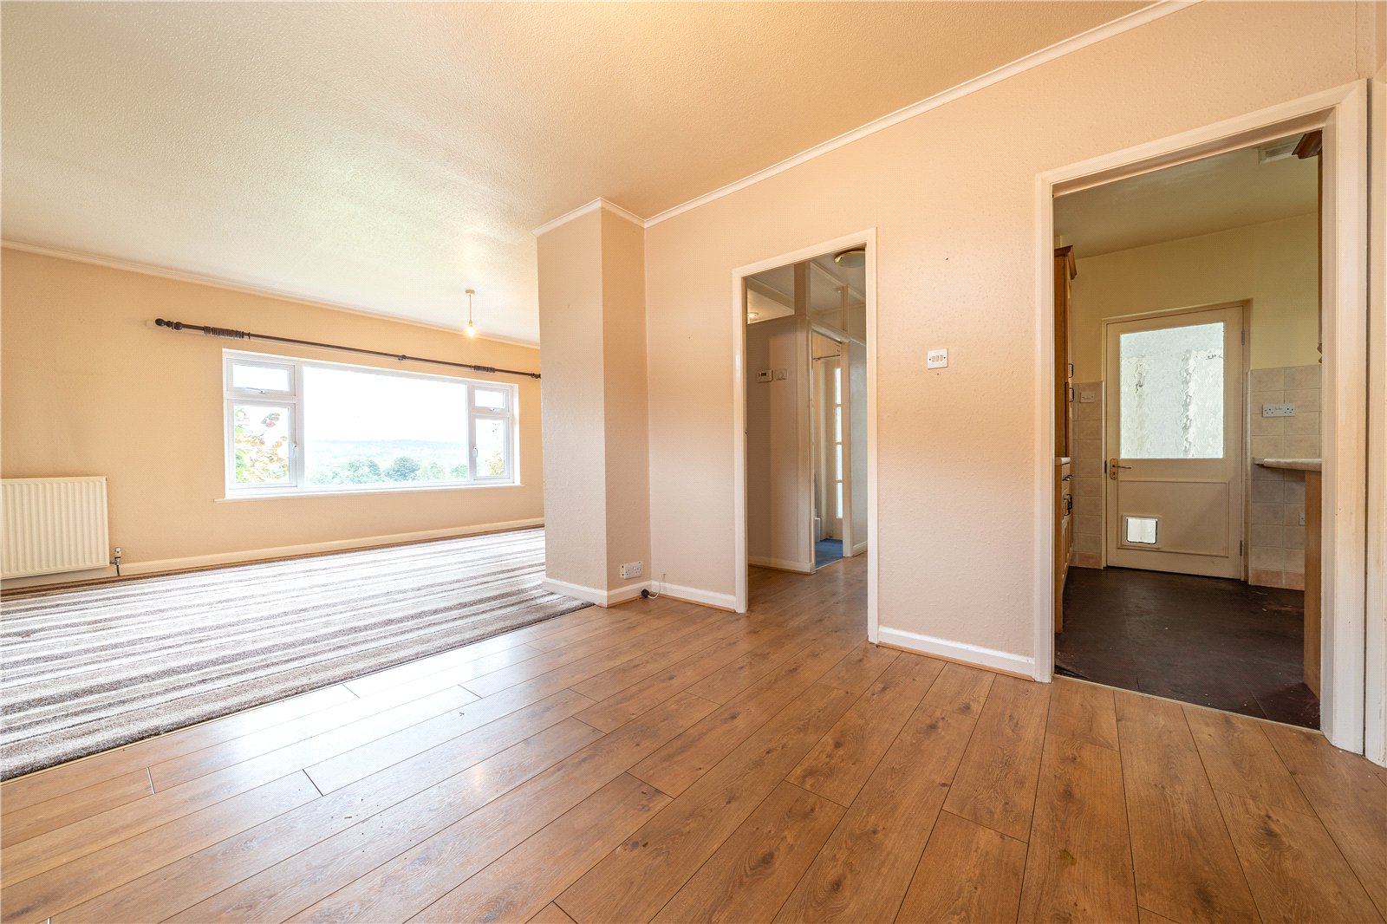
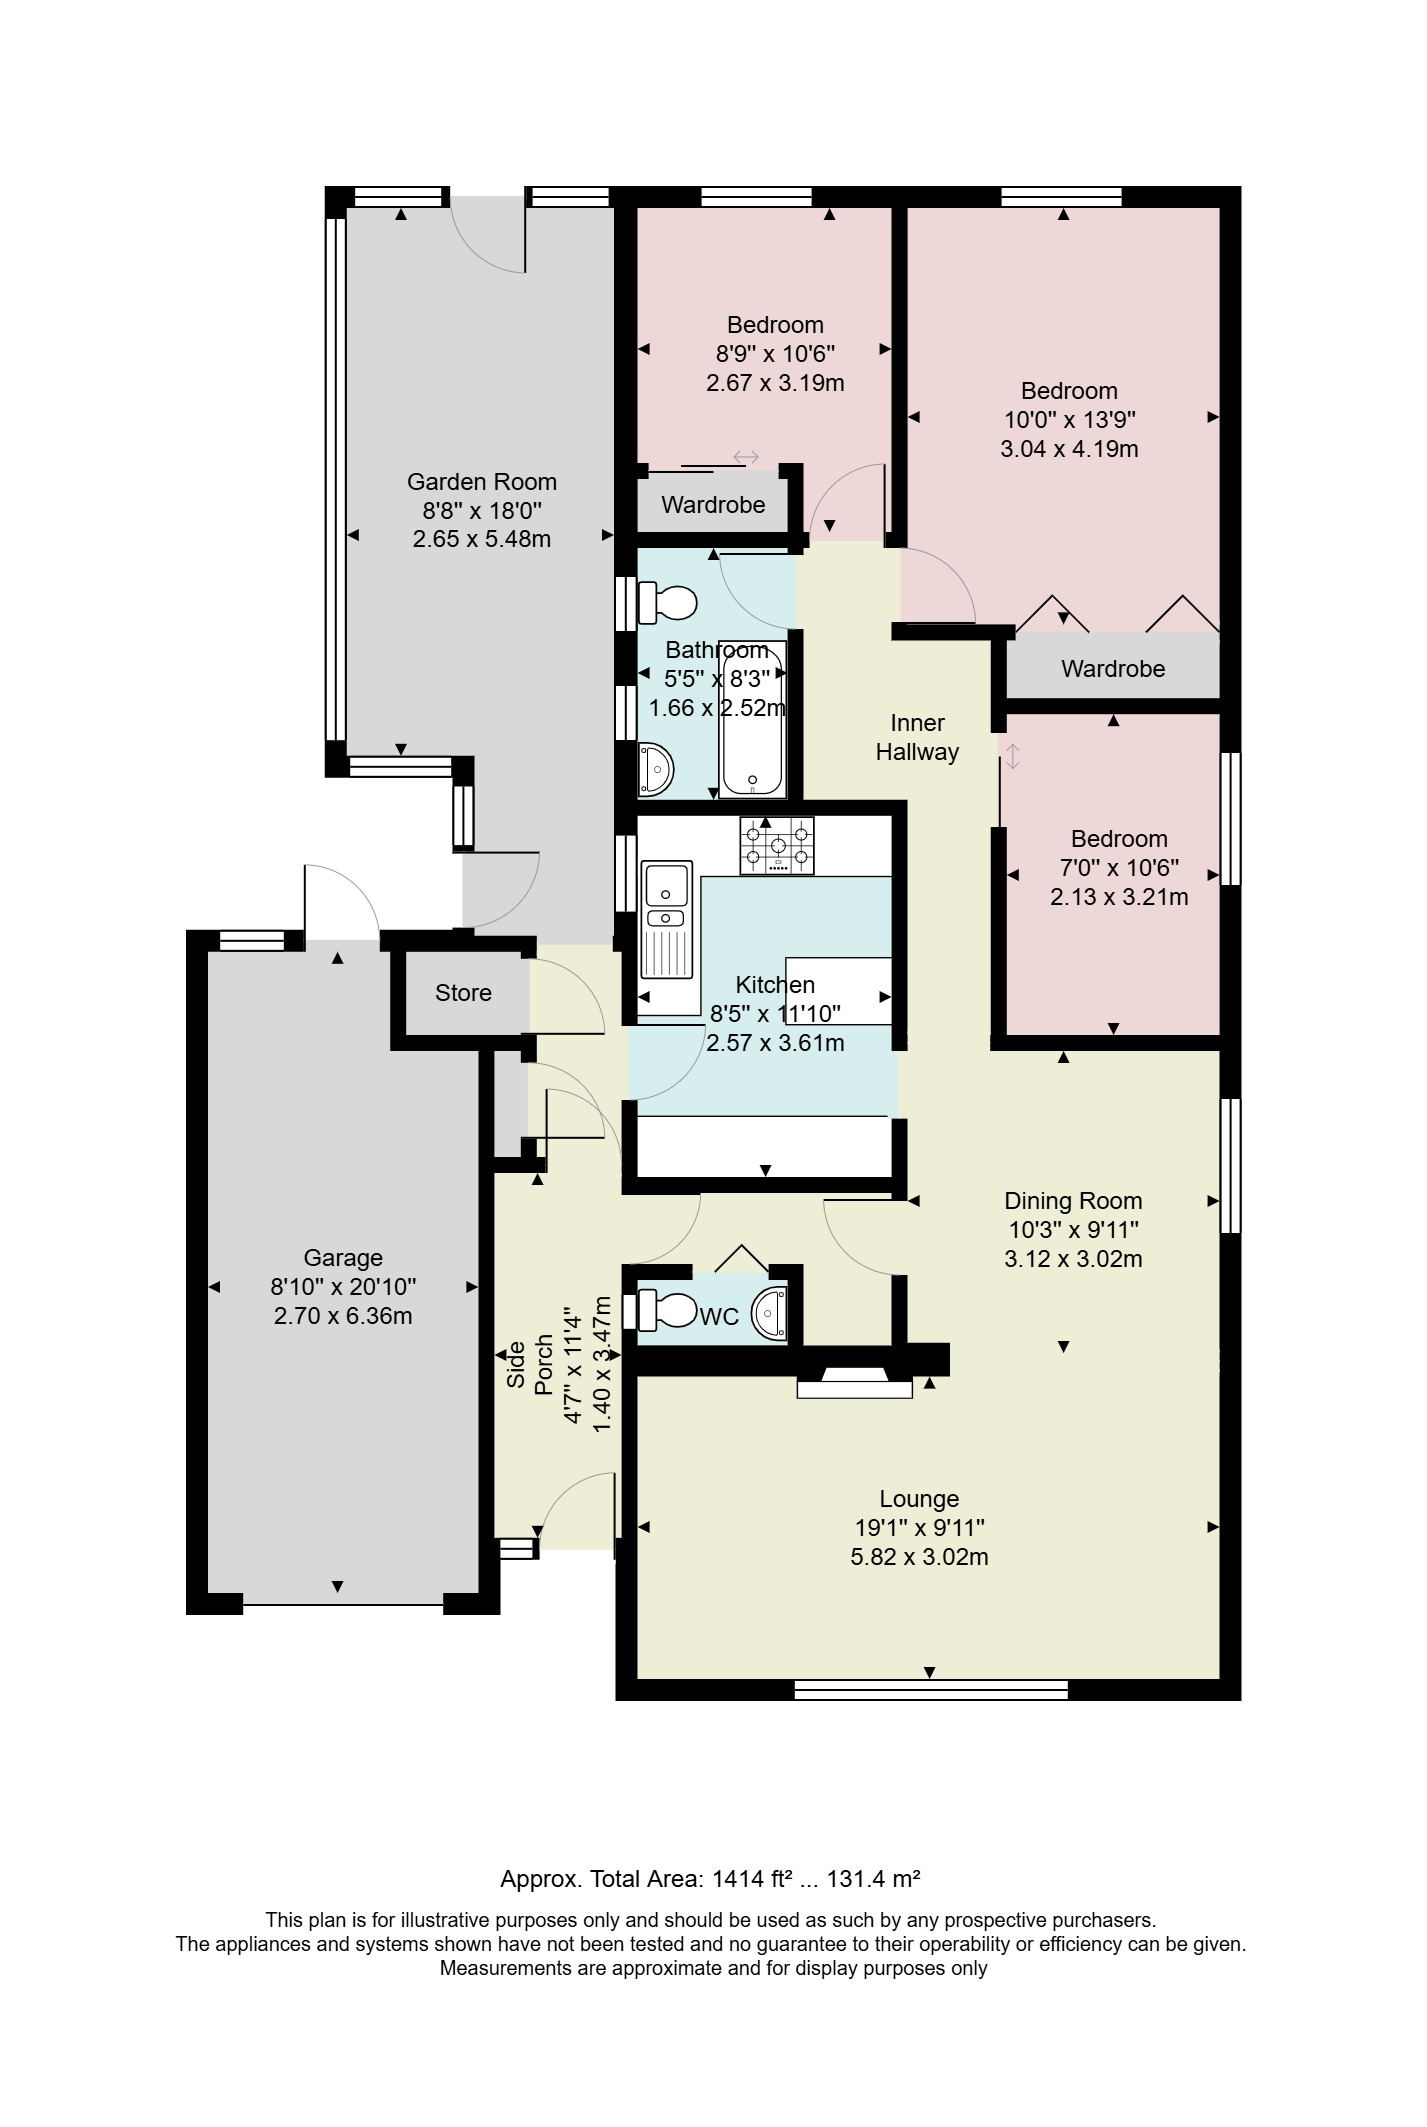
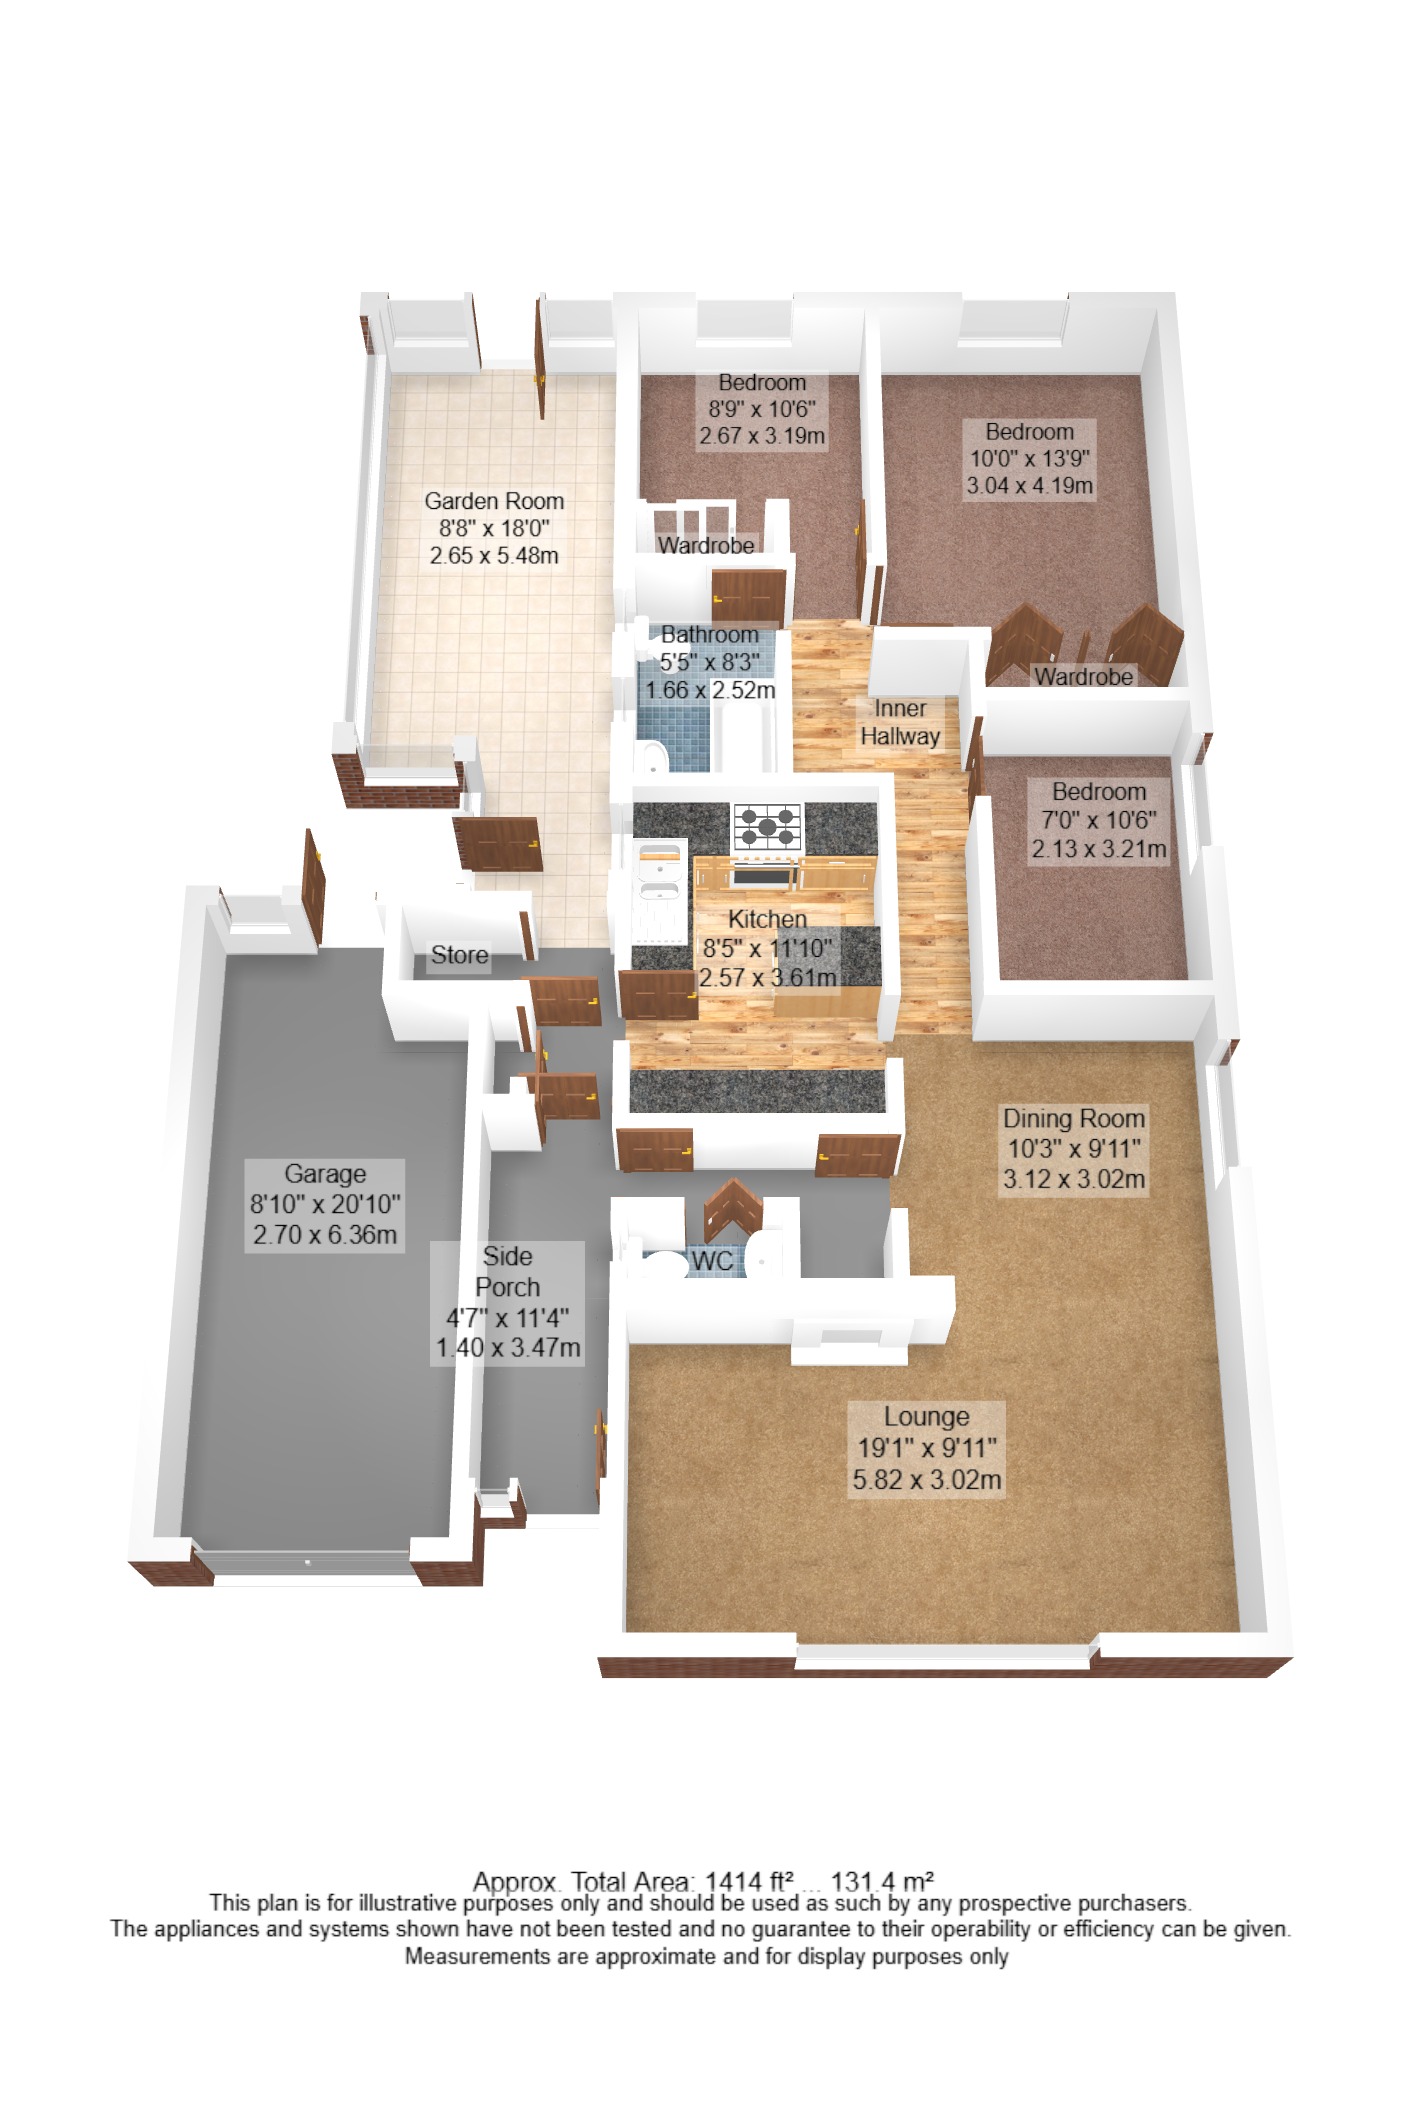
The sloping driveway leads up to the side porch - a practical space with a tiled floor. Doors connect through to the garden room and into the inner vestibule. Once inside, there is space for coats and shoes and a WC is at the side - a handy bonus. Moving into the dining room, there are the first glimpses of the view are visible from the lounge. Being in the centre of the home, the dining room connects to the lounge, dining room and inner hallway.
-
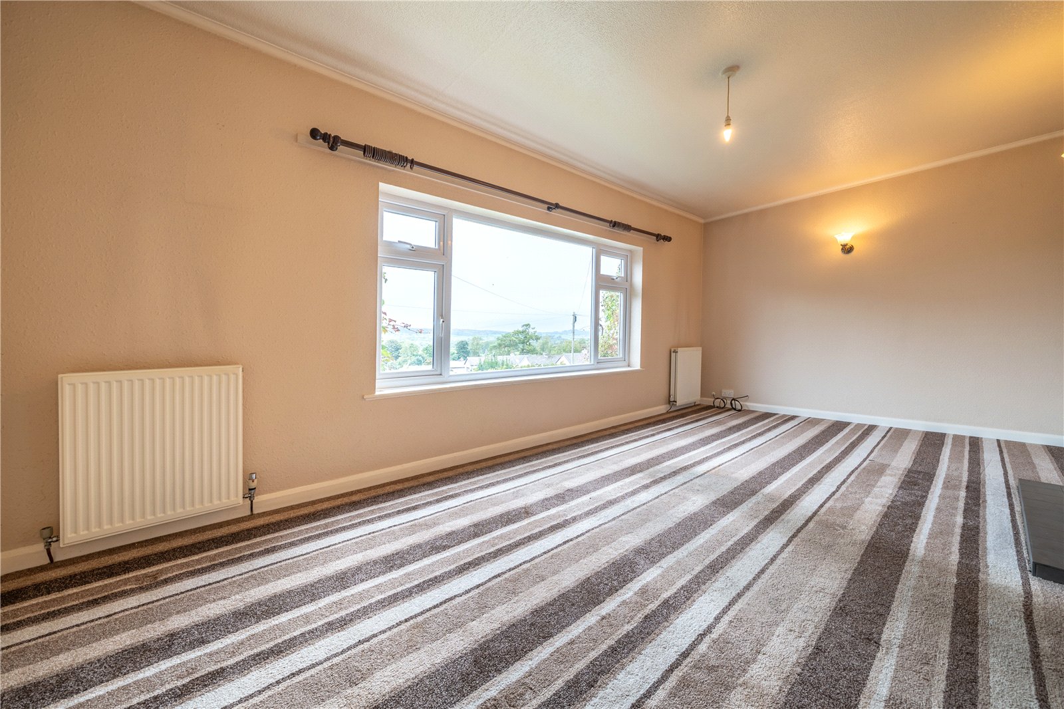
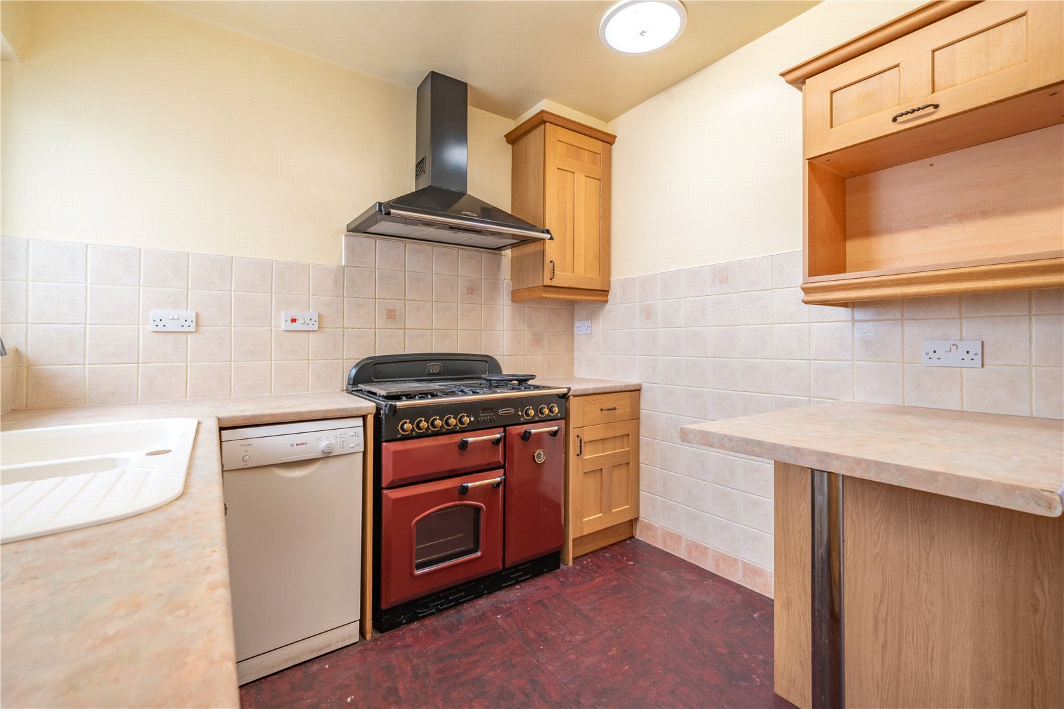
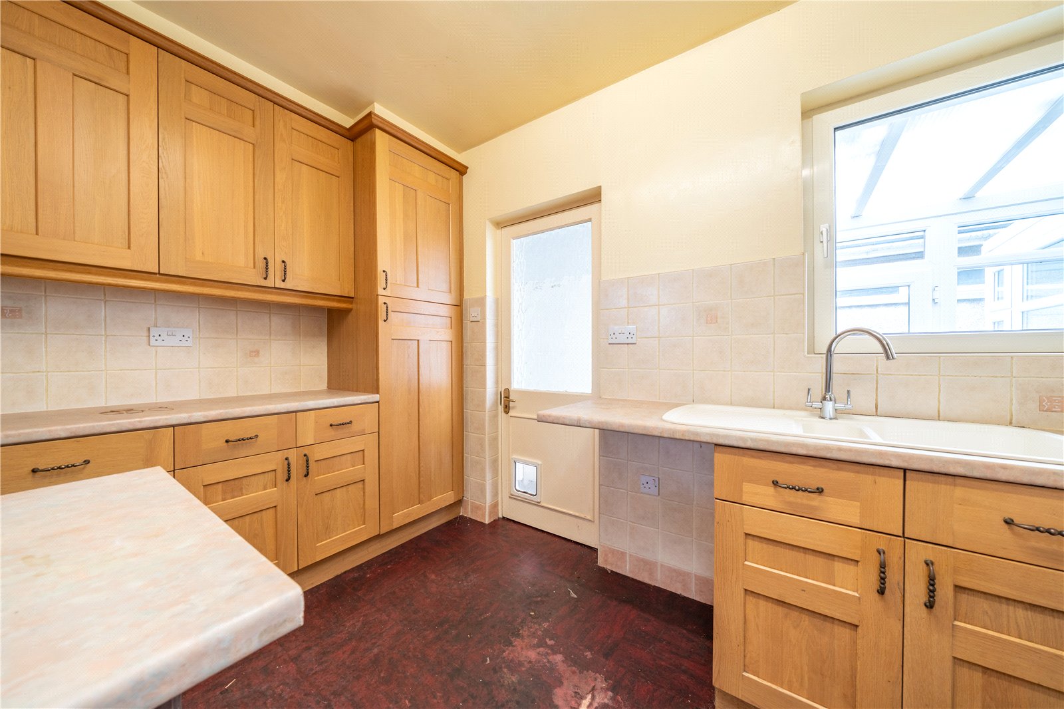
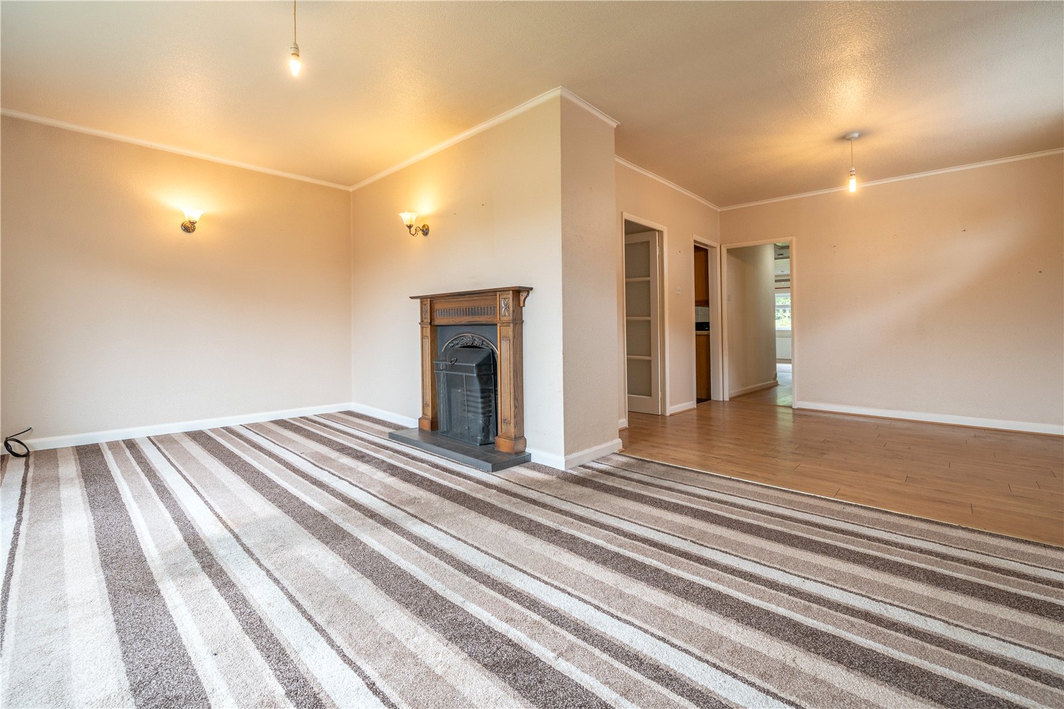
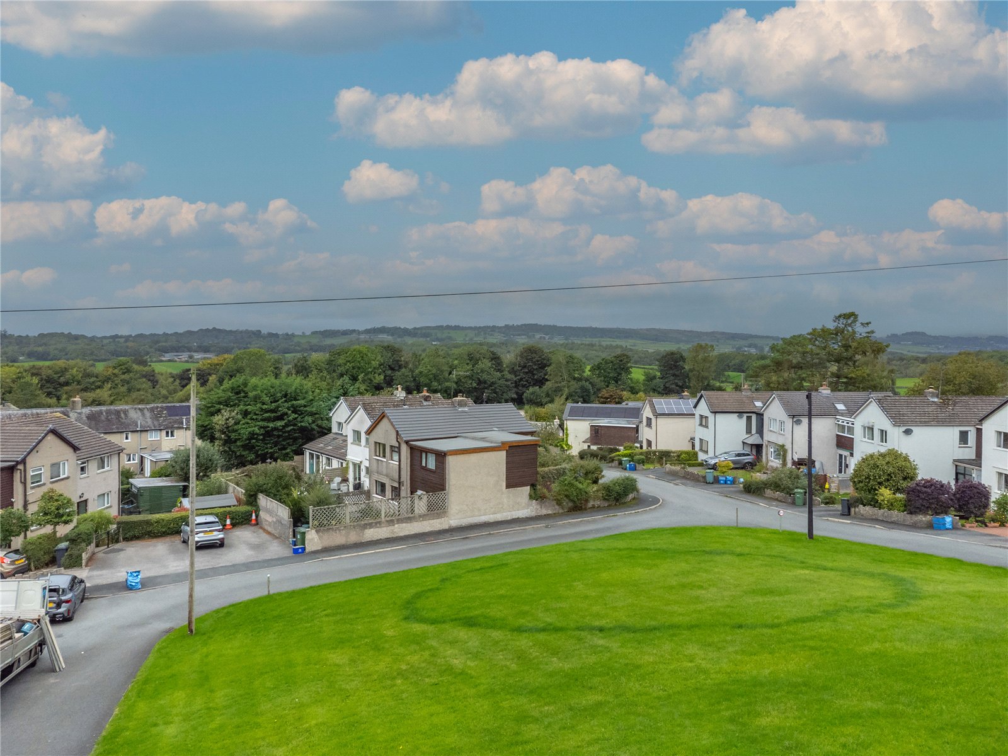
The lounge is at the front of the bungalow, a generous room with large picture window looking across Hill Close towards Sizergh Fell. The wooden fire surround with tiled hearth and cast metal inset provides a focal point. The kitchen is at the side, fitted with oak style units topped with pale worktops and a one and a half bowl sink. There is a gas fired range cooker with wok burner and double hood above, space for an under counter fridge and plumbing for a slimline dishwasher. A sun tunnel provides extra natural light.
-
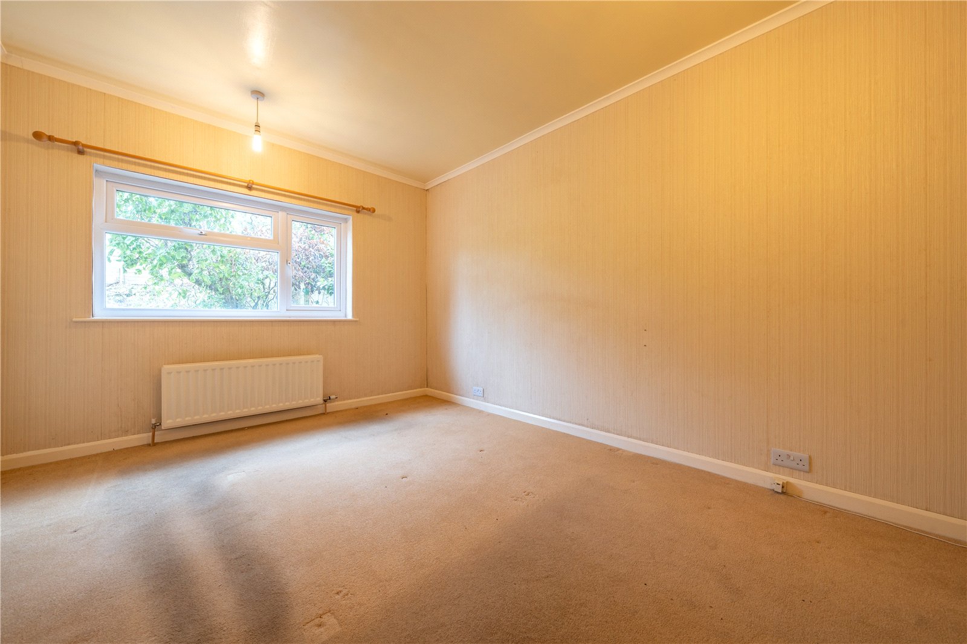
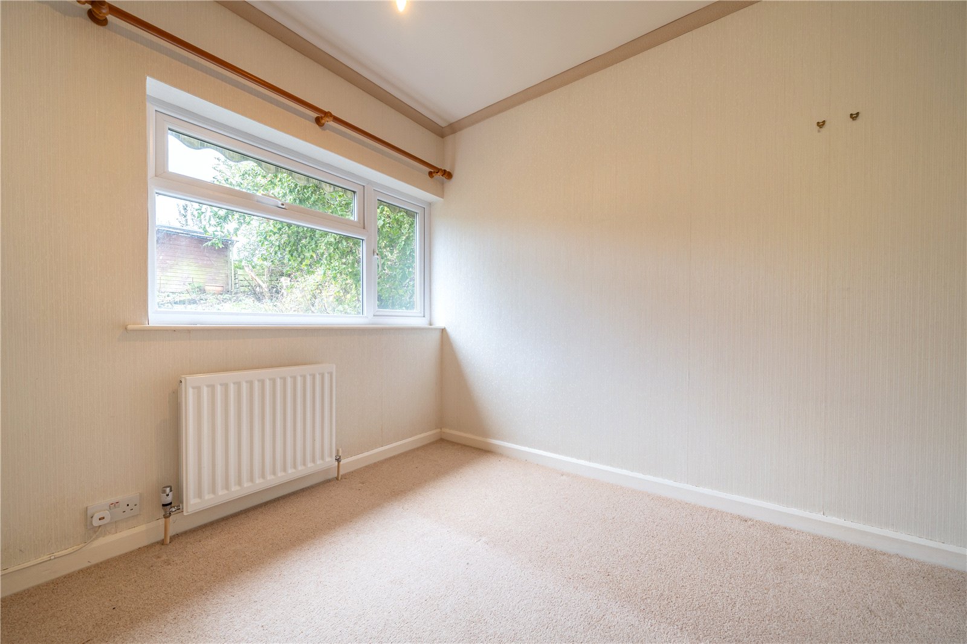
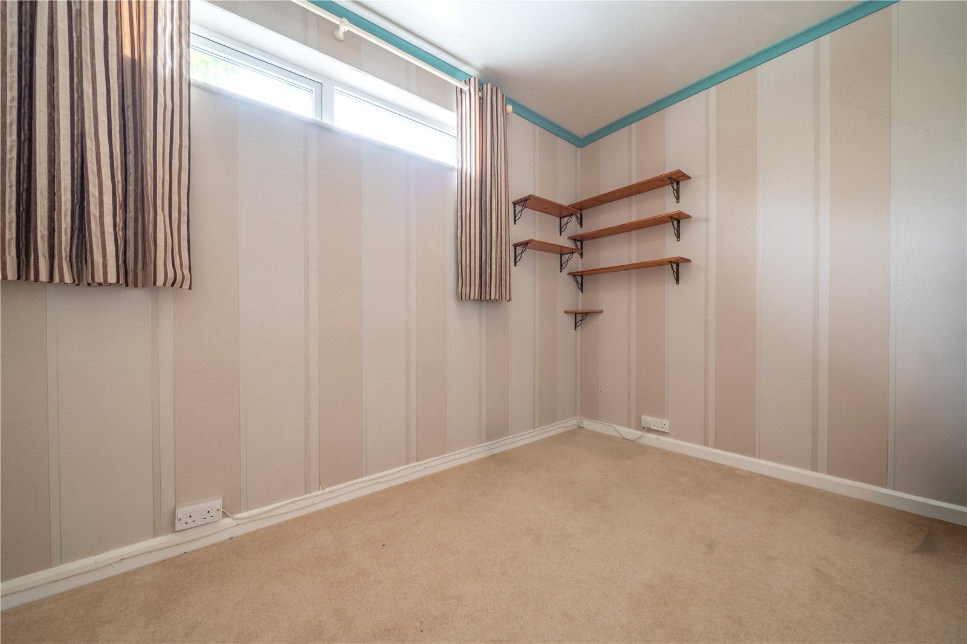
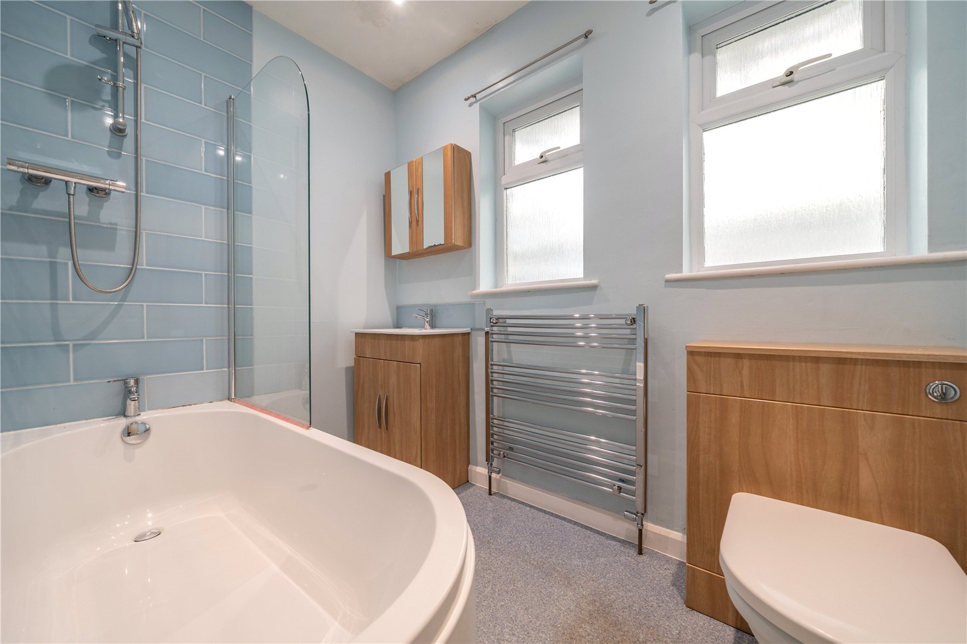
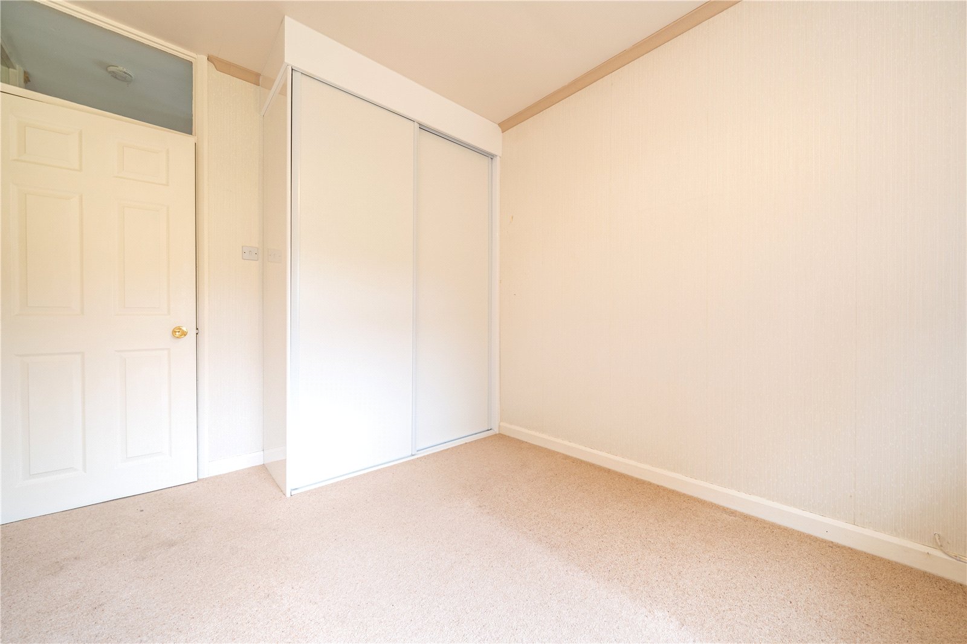
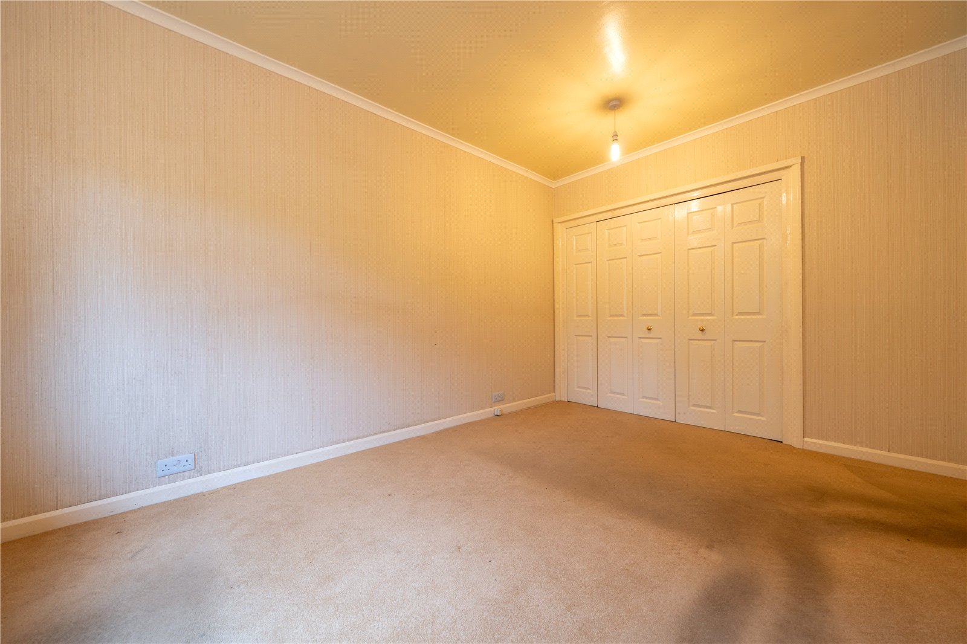
The inner hallway leads from the rear of the dining room - this creates a bedroom 'wing', giving a feeling of space to the property and offering privacy from the living accommodation. There are three double bedrooms. Two overlook the rear garden and have built-in wardrobes, whilst the third has a high level window at the side. The bathroom has been updated in recent years with a white suite and contemporary pale blue decor and tiling. There is a shower and screen above the bath and the hand basin is set to a vanity unit with cupboards beneath and there is a concealed cistern WC. Chrome heated towel rail and an extractor.
-
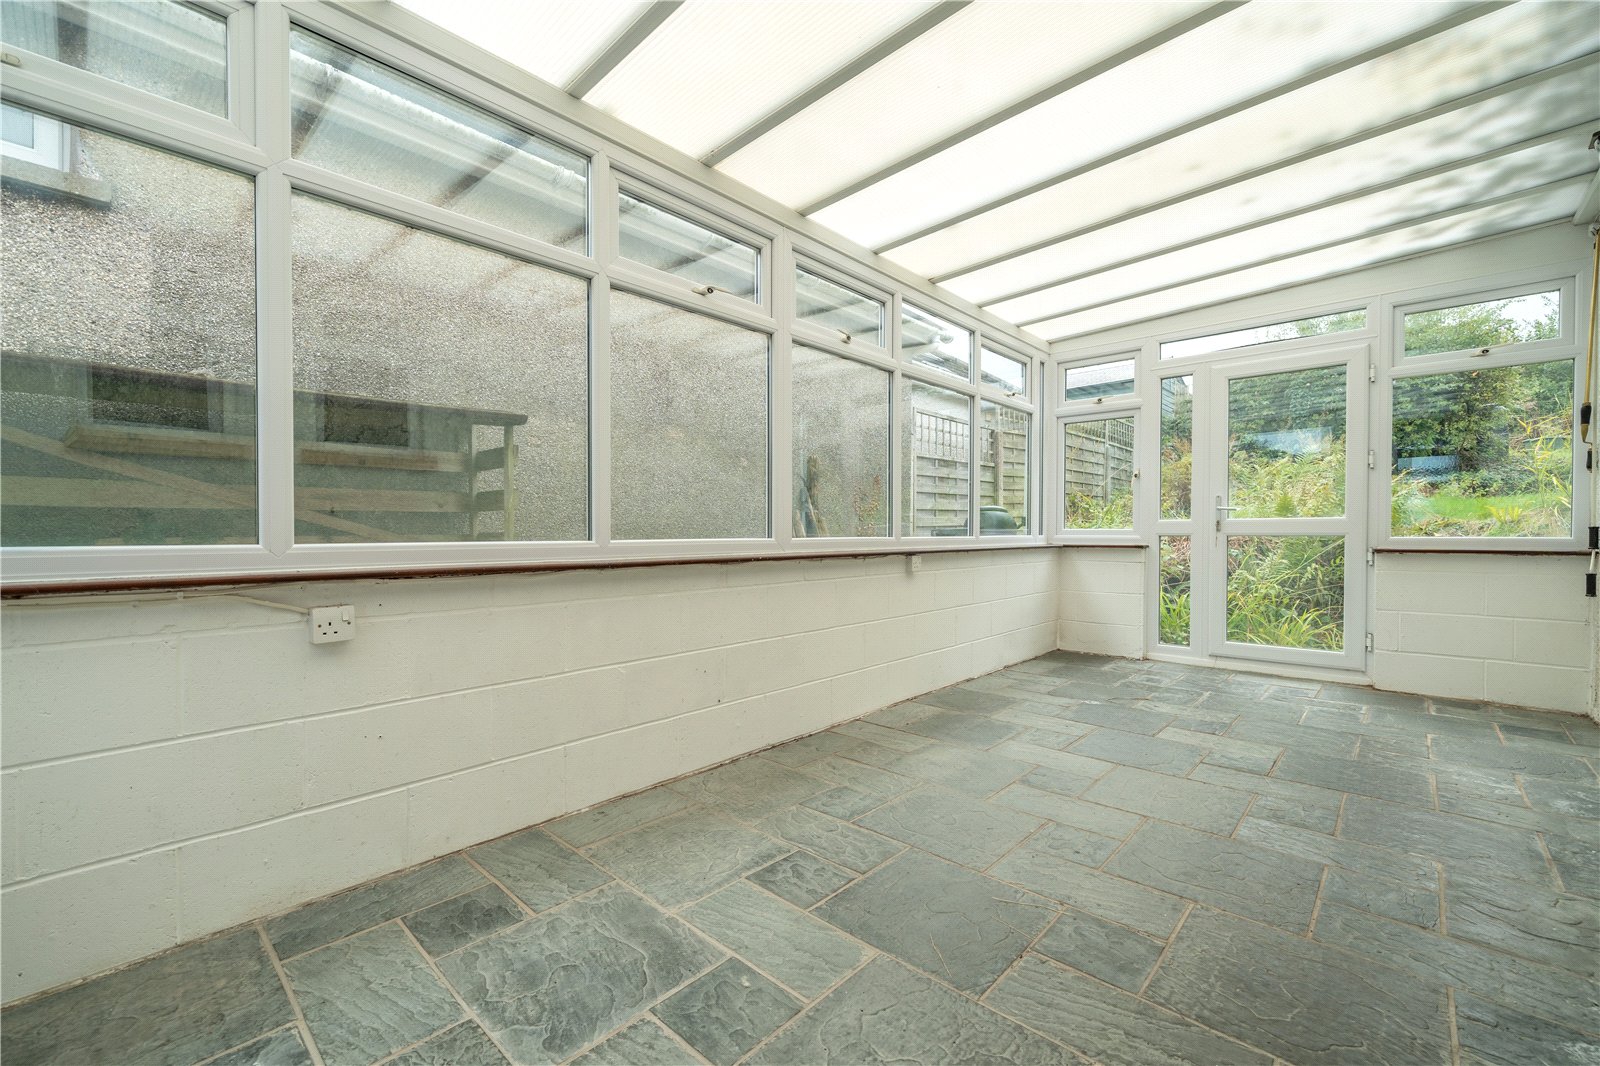
From the side porch, a door leads to the garden room passing two handy built in cupboards enroute. Bridging the gap between inside and out, the garden room has a polycarbonate roof and is UPVC double glazed to three sides. There is a practical tiled floor and a tap. Externally, the bungalow has a front garden planted with evergreens and the sloping driveway leads to the garage and front door. There is an EV electric charger.
-
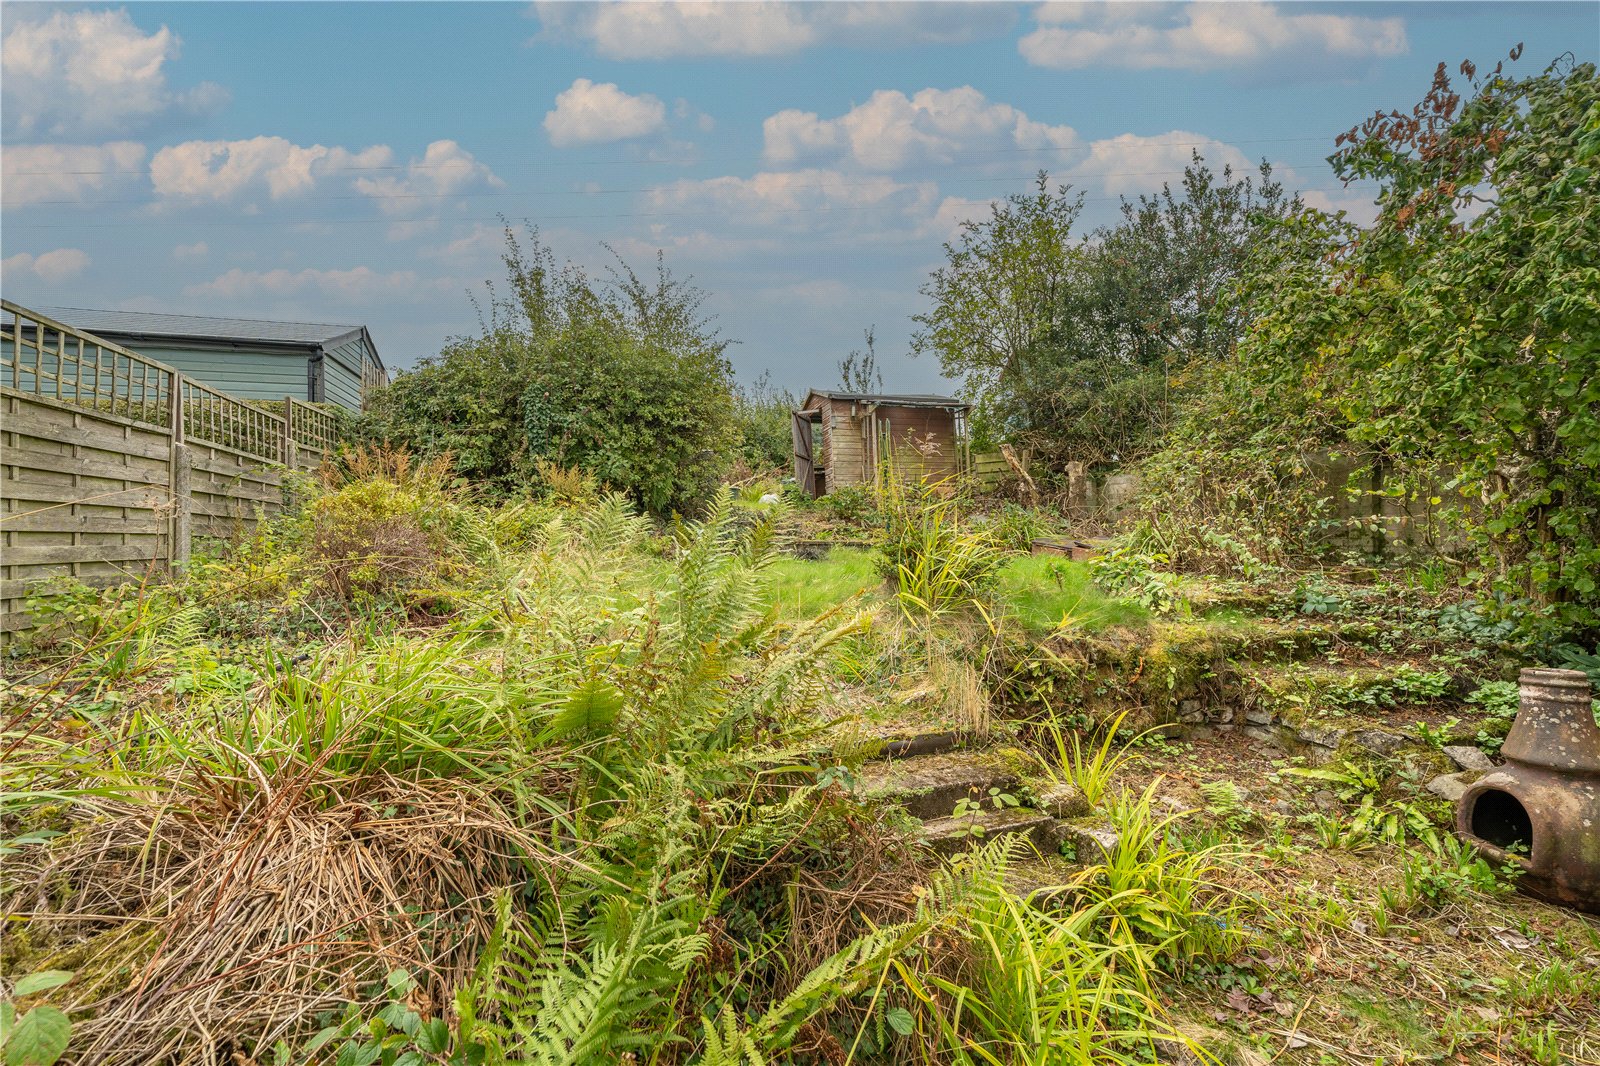
The rear garden is tiered - grassed areas are bounded by shrub borders and there is a summerhouse and potting shed towards the top of the garden. There is a lovely view over rooftops towards countryside from this elevated position. The garage has an up and over door, power, light and pedestrian door at the rear.
DIMENSIONS
Side Porch 4' 7" x 11' 4" (1.40m x 3.47m)
Lounge 19' 1" x 9' 11" (5.82m x 3.02m)
Dining Room 10' 3" x 9' 11" (3.12m x 3.02m)
Kitchen 8' 5" x 11' 10" (2.57m x 3.61m)
Bedroom 10' 0" x 13' 9" (3.04m x 4.19m) Excluding Wardrobe
Bedroom 8 ' 9" x 10' 6" (2.67m x 3.19m) Including Wardrobe
Bedroom 7' 0" x 10' 6" (2.13m x 3.21m)
Bathroom 5' 5" x 8' 3" (1.66m x 2.52m)
Garden Room 8' 8" x 18' 0" (2.65m x 5.48m)
Garage 8' 10" x 20' 10" (2.70m x 6.36m) max
DIRECTIONS
Leaving Kendal on Natland Road, continue through Natland village following signs to Sedgwick. On reaching Sedgwick, take the second left onto Well Heads Lane and then immediately left again onto Hill Close. The property is located to the top side of the green.
what3words///contain.choice.funky
ESSENTIAL INFORMATION
Services: Mains Water, Electric, Drainage and Gas
Tenure: Freehold
Council Tax Band: D
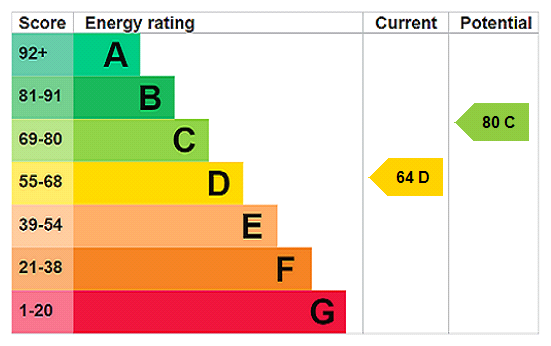
EPC Grading: D
Anti-Money Laundering (AML) Regulations – Money Laundering, Terrorist Financing and Transfer of Funds Regulations 2017
In order to comply with Government Legislation, all purchasers are required to undertake identification checks once an offer is accepted and prior to the Sales Memorandum being issued. We use a specialist third party service to complete the checks at a cost of £36 (£30 + VAT) per person. The checks are a legal requirement and the fees non-refundable. Failure to complete the check will delay the purchase progressing.
- Ref: KEN260056
- Type: Detached Bungalow
- Availability: For Sale
- Bedrooms: 3
- Bathrooms: 1
- Reception Rooms: 2
- Parking: Off Road Parking, Single Garage
- Tenure: Freehold
Hill Close, Sedgwick, Kendal, Cumbria, LA8 0JR
- No Onward Chain
- Updating Required
- UPVC Double Glazing
- Gas Central Heating
- Driveway and Garage
- Popular Village Location with Good Access to A590, M6 and Oxenholme Mainline Station
- WC
- Good Amount of Built-in Storage
- EV Electric Charger
Kendal Office
100 Highgate, Kendal, Cumbria, LA9 4HE
Sales Tel 01539 725582
Sales Email kendalproperty@milnemoser.co.uk
Want to know more?
Request a callback from our Kendal office about this property.