


OVERVIEW
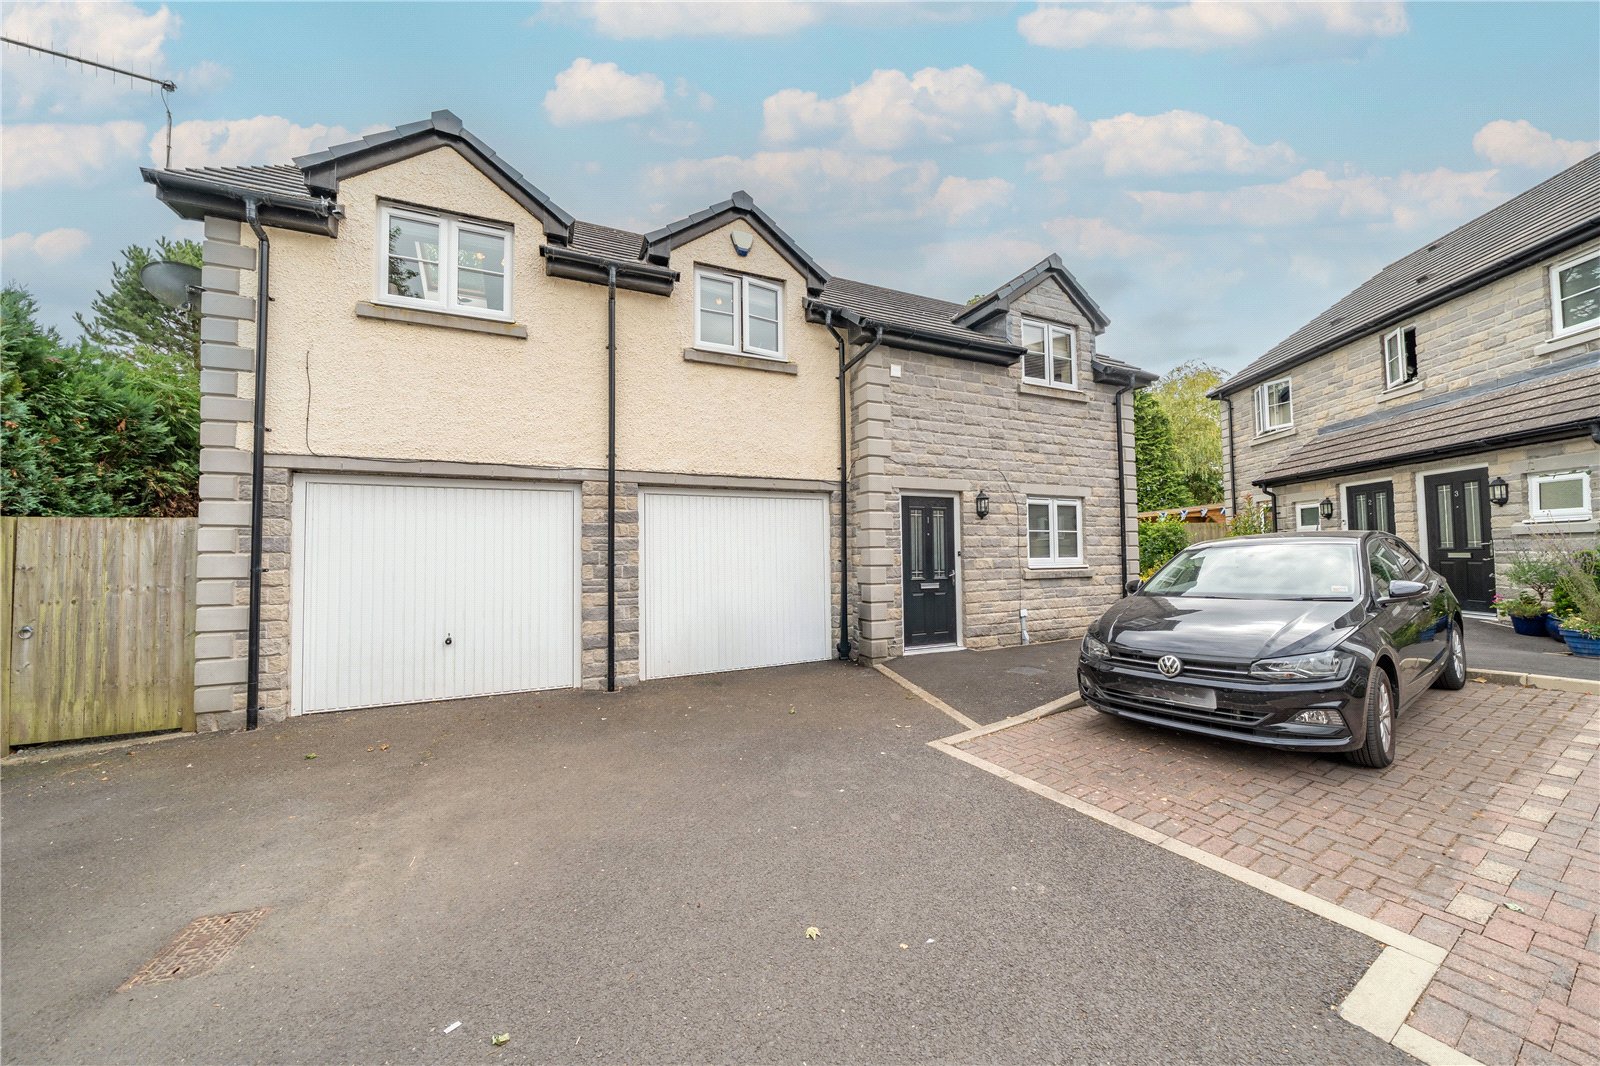
Located in a corner of this popular development lies this unique detached property. Owned from new by the current vendors, the property has light, bright accommodation, a larger plot than expected and lots of built in storage. The reverse layout has a generous lounge dining kitchen space on the first floor along with a four piece bathroom and a double bedroom. A second bedroom with ensuite is on the ground floor - perfect for visitors and guests. The double garage is the dream for many buyers - the ideal space for hobbies, a car collection, outdoor gear or motorbikes, which when teamed with the good sized shed in the rear garden will keep the living accommodation clutter free. A fantastic home which must be viewed to be fully appreciated.
ACCOMMODATION
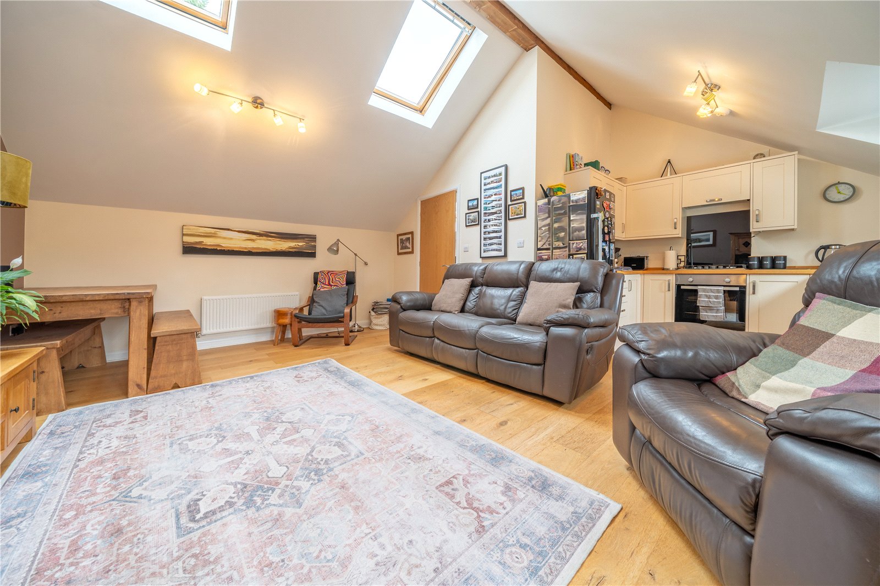
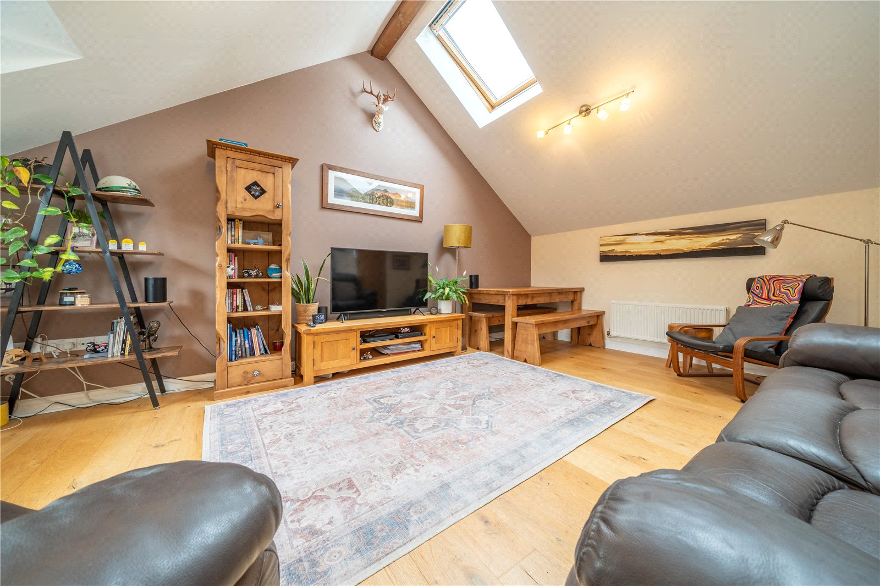
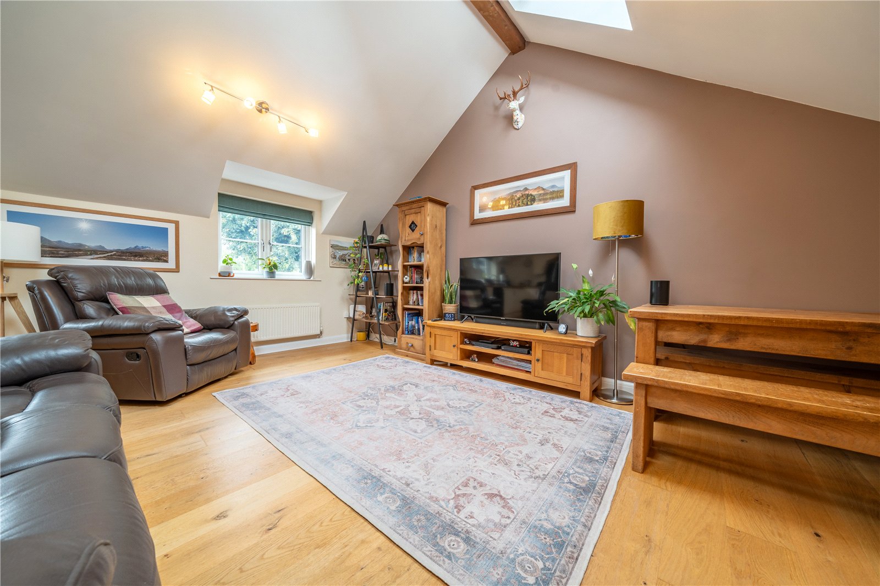
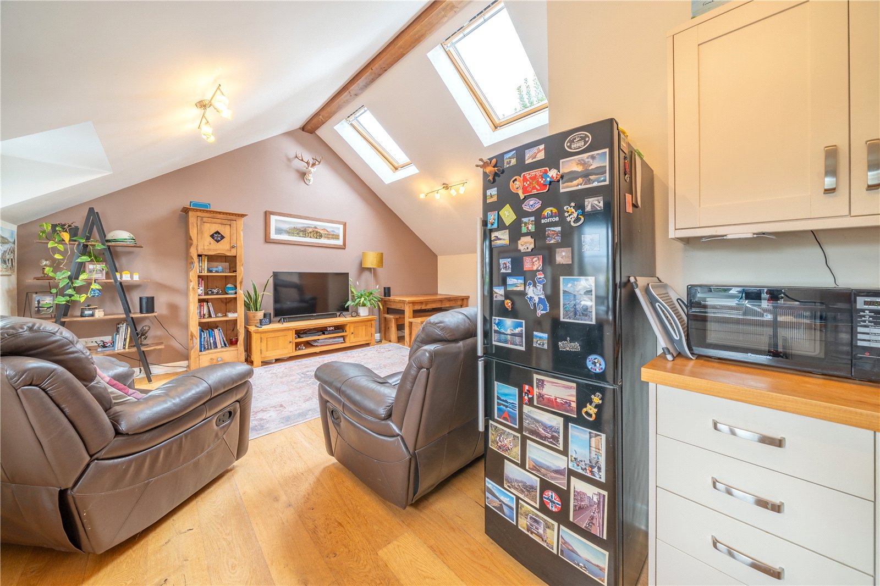
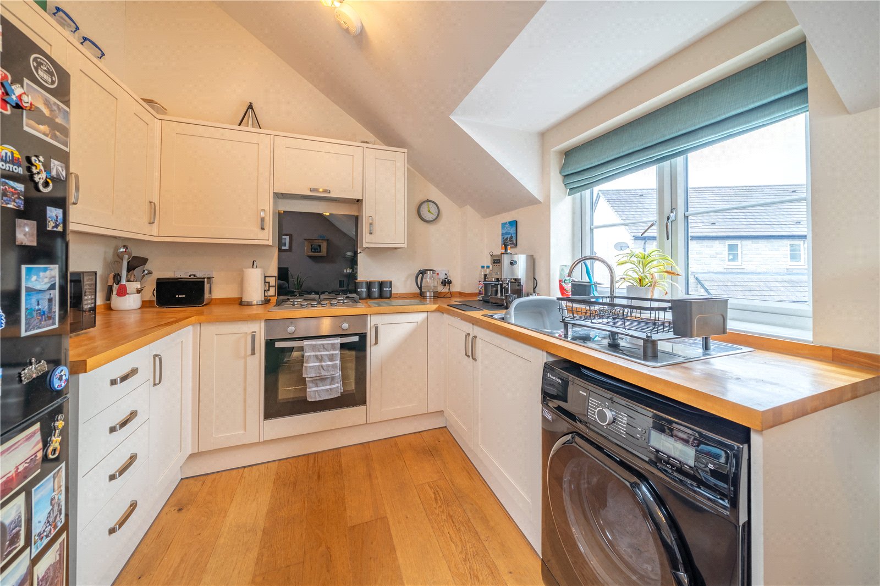
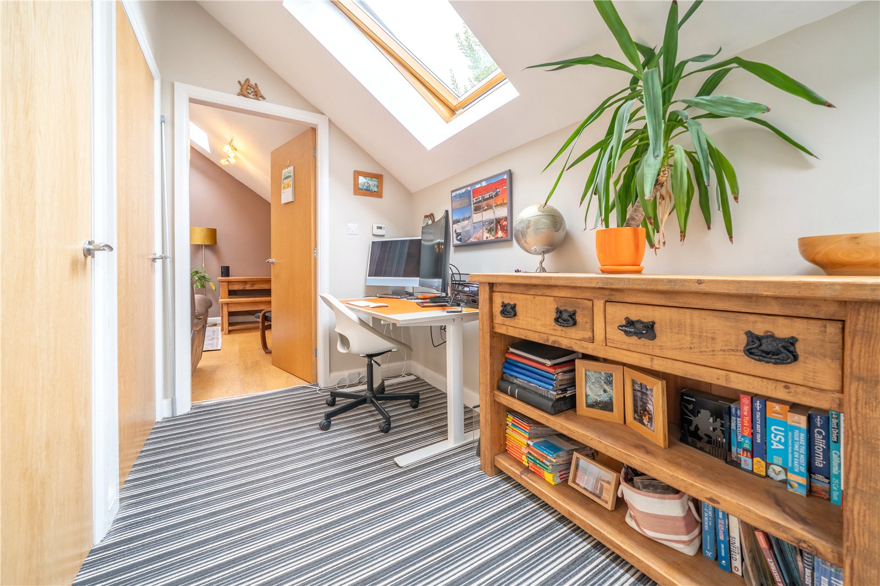
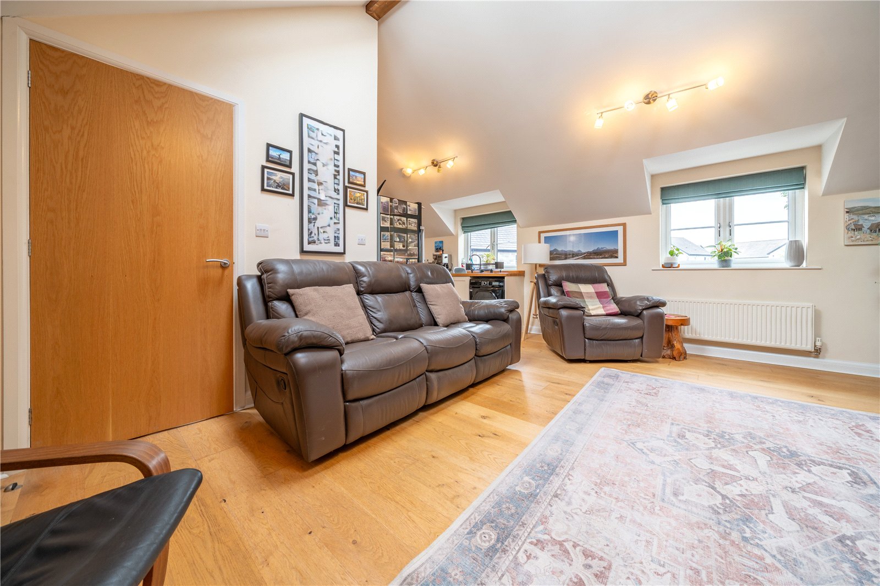
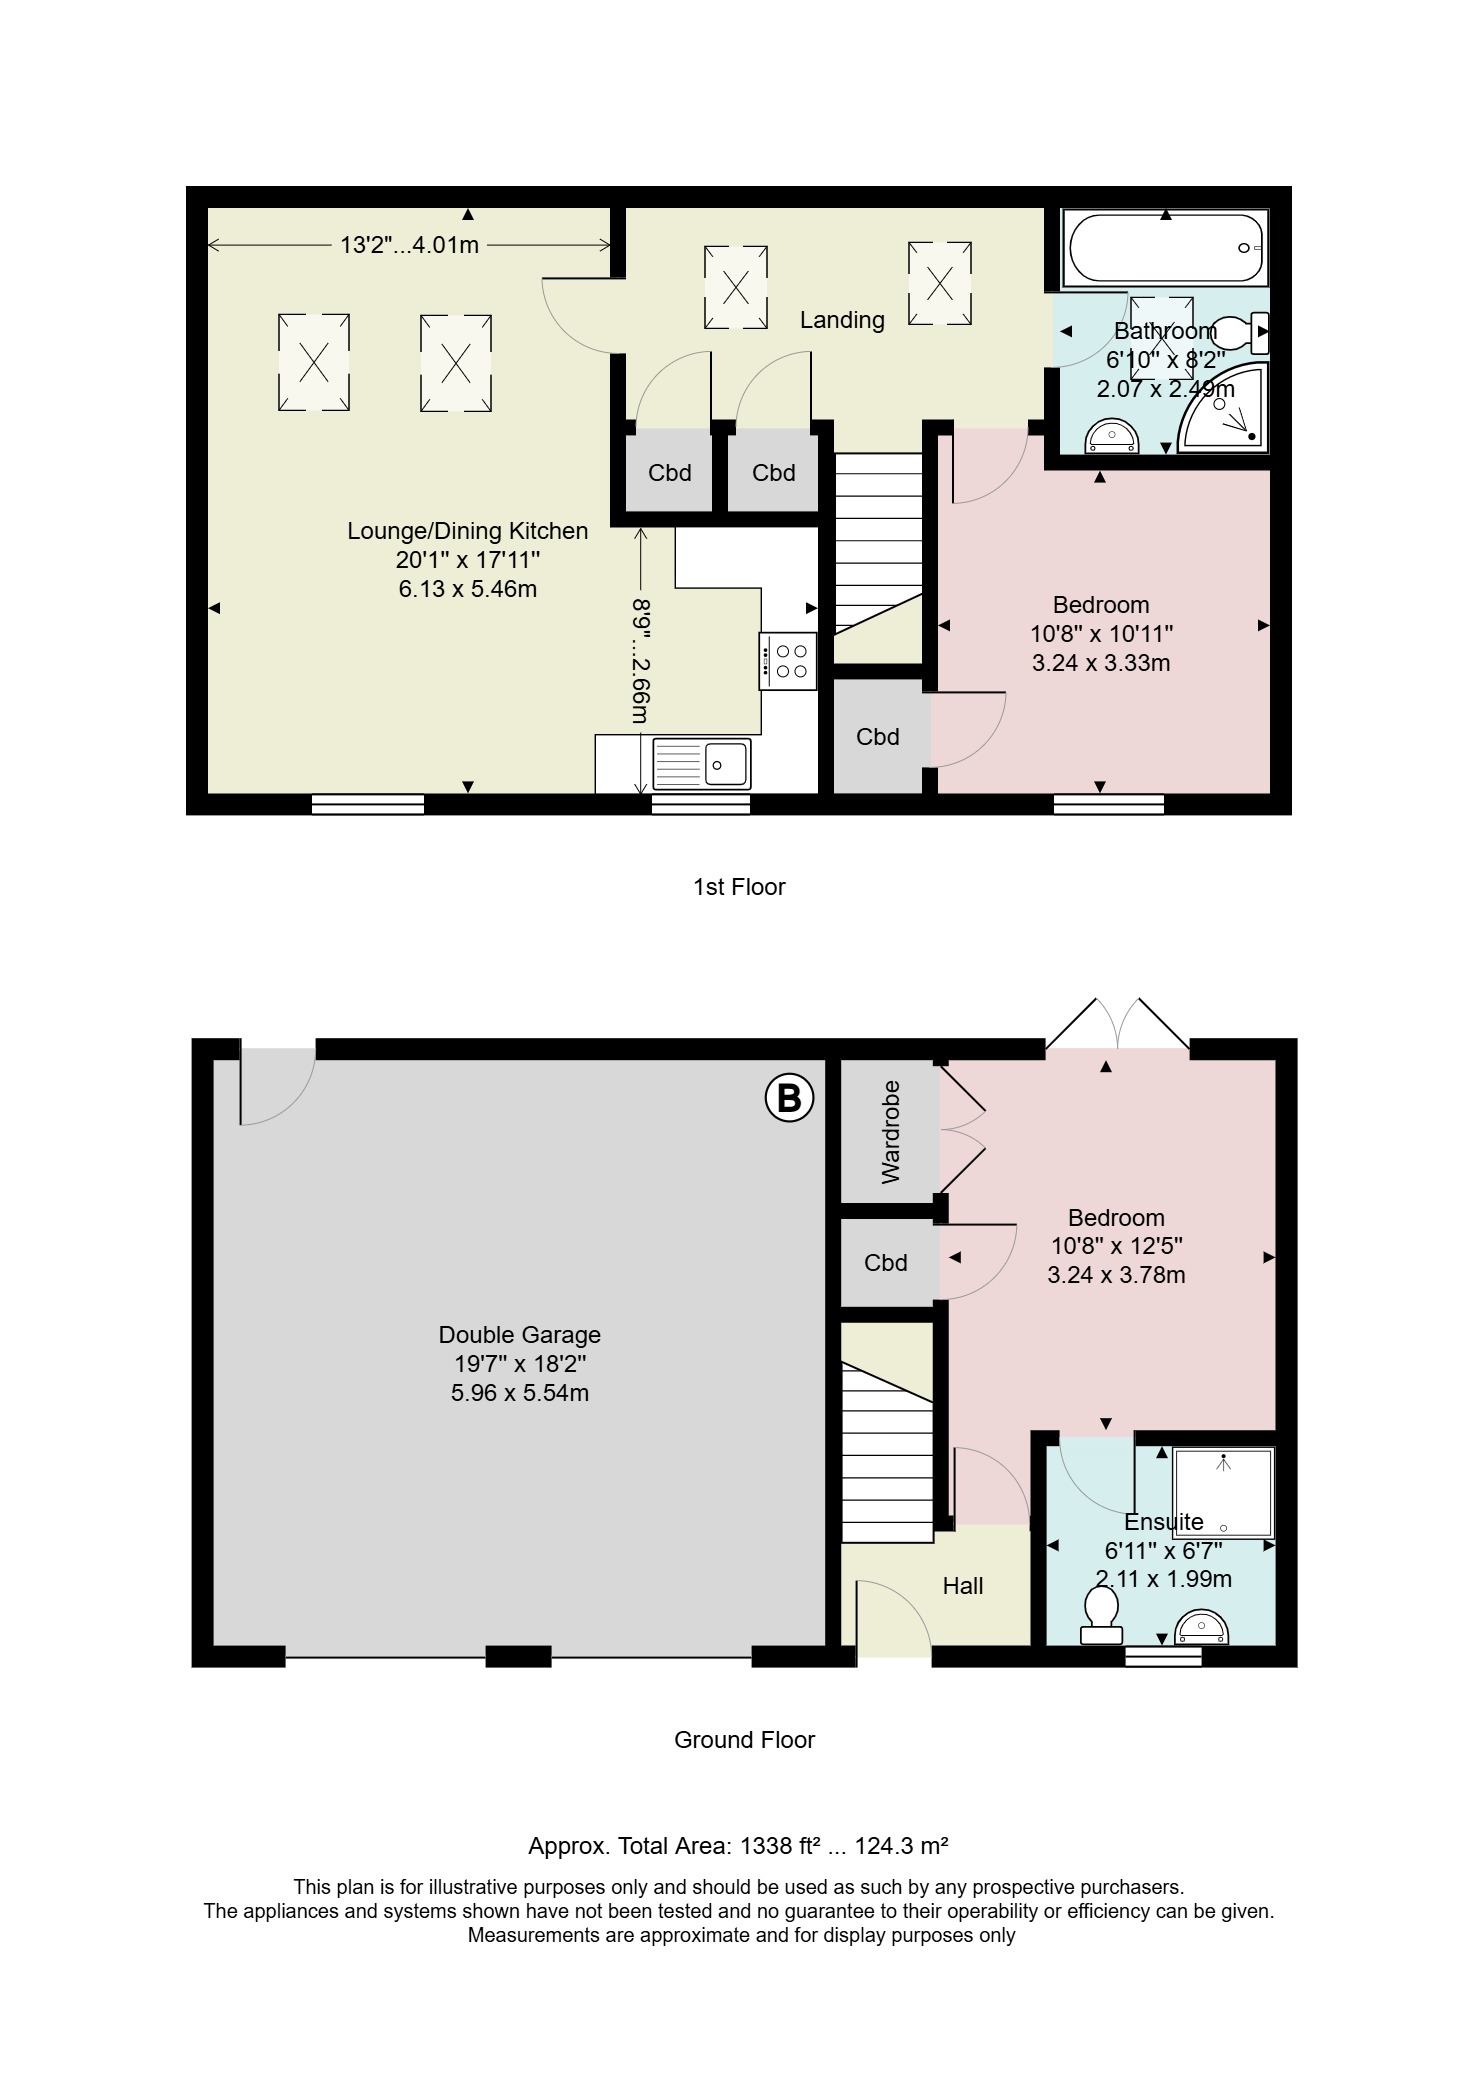
The main entrance on the ground floor leads into a hallway with stairs up to the first floor and door into the ground floor bedroom. Ascending the stairs onto the landing, light streams in from two large rooflights and there are two built in cupboards - one of which has a radiator. Moving to the left into the semi open plan lounge dining kitchen space, take a moment to appreciate the ceiling height, the two rooflights and further windows with pleasant outlook. Wood flooring unifies the spaces. The kitchen is to one side and fitted with cream shaker style units, solid wood block worktops, a gas hob and electric oven. There is plumbing for a washing machine and space for a fridge freezer.
-
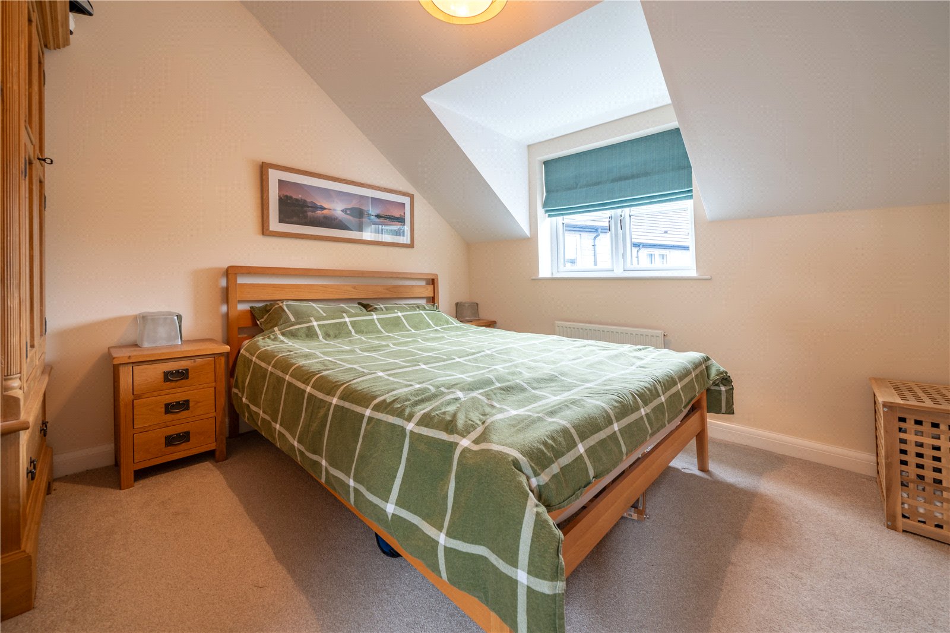
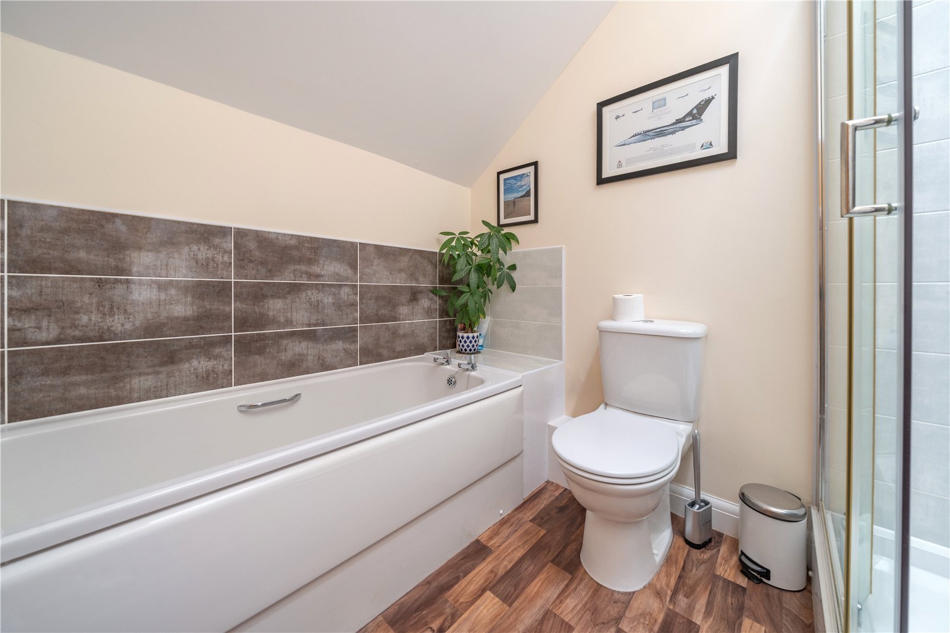
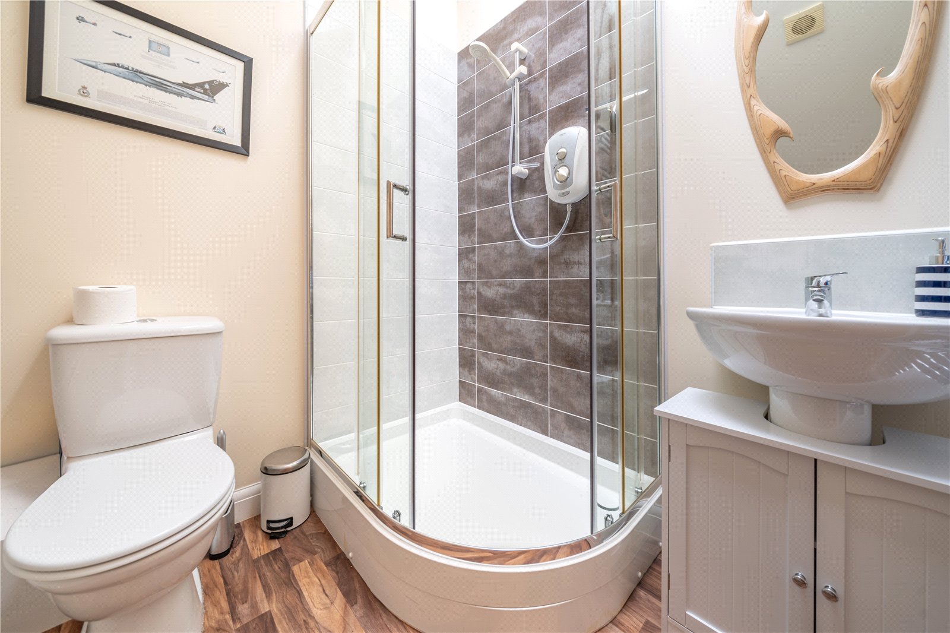
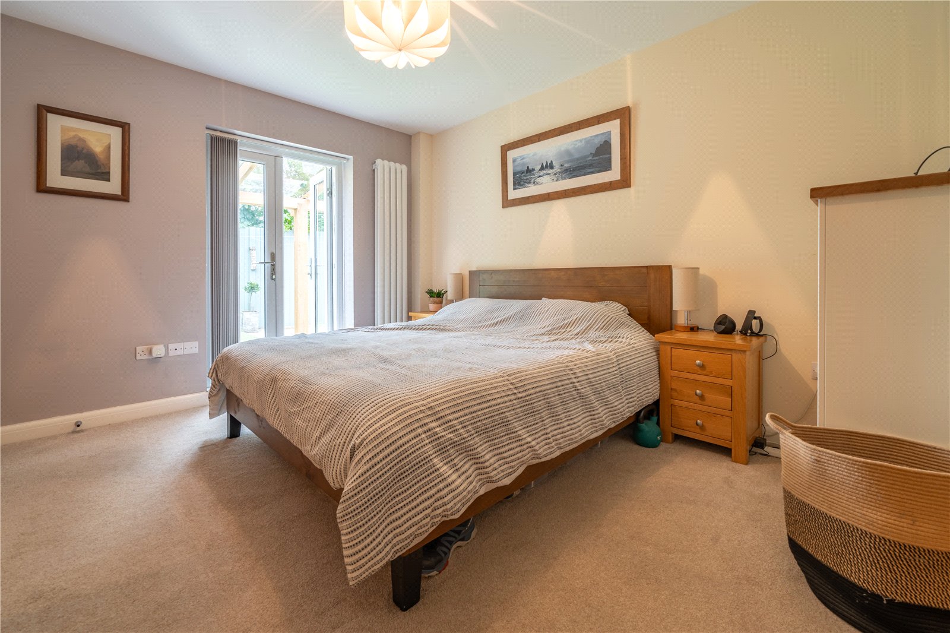
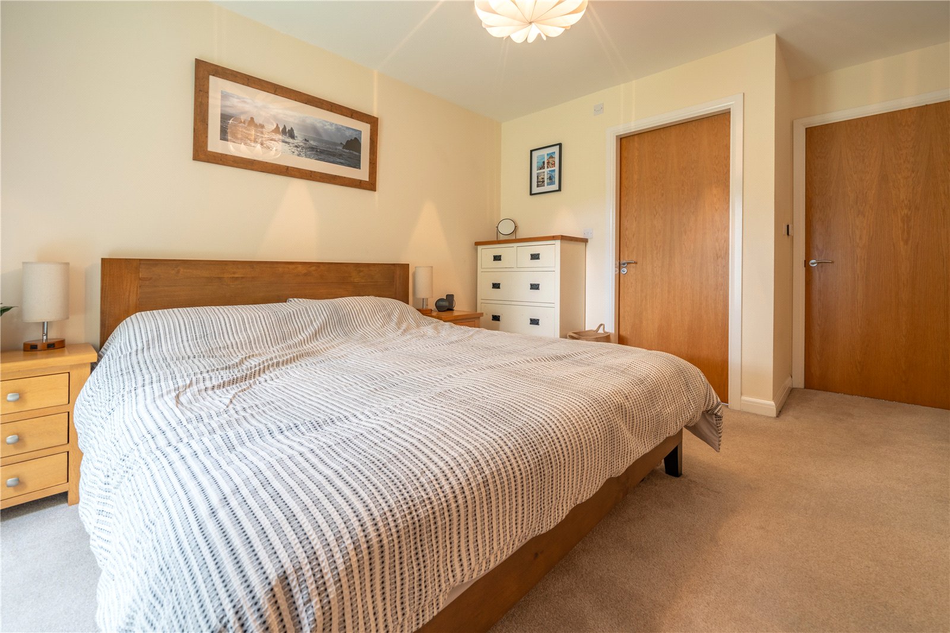
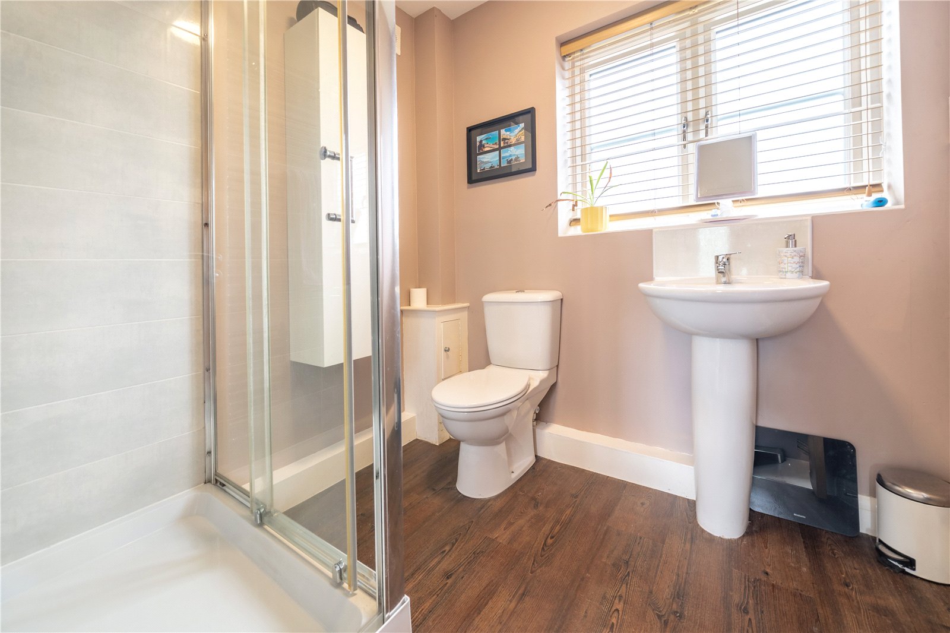
The property boasts two double bedrooms - one on each floor. The first floor bedroom has a generous cupboard over the stairs. Also on the first floor is a modern bathroom with white four piece suite, chrome heated towel rail and a large rooflight, maximising the natural light. On the ground, the second double bedroom has double doors to the garden plus more built in cupboards and storage. The adjoining ensuite shower room is well appointed with a three piece suite.
-
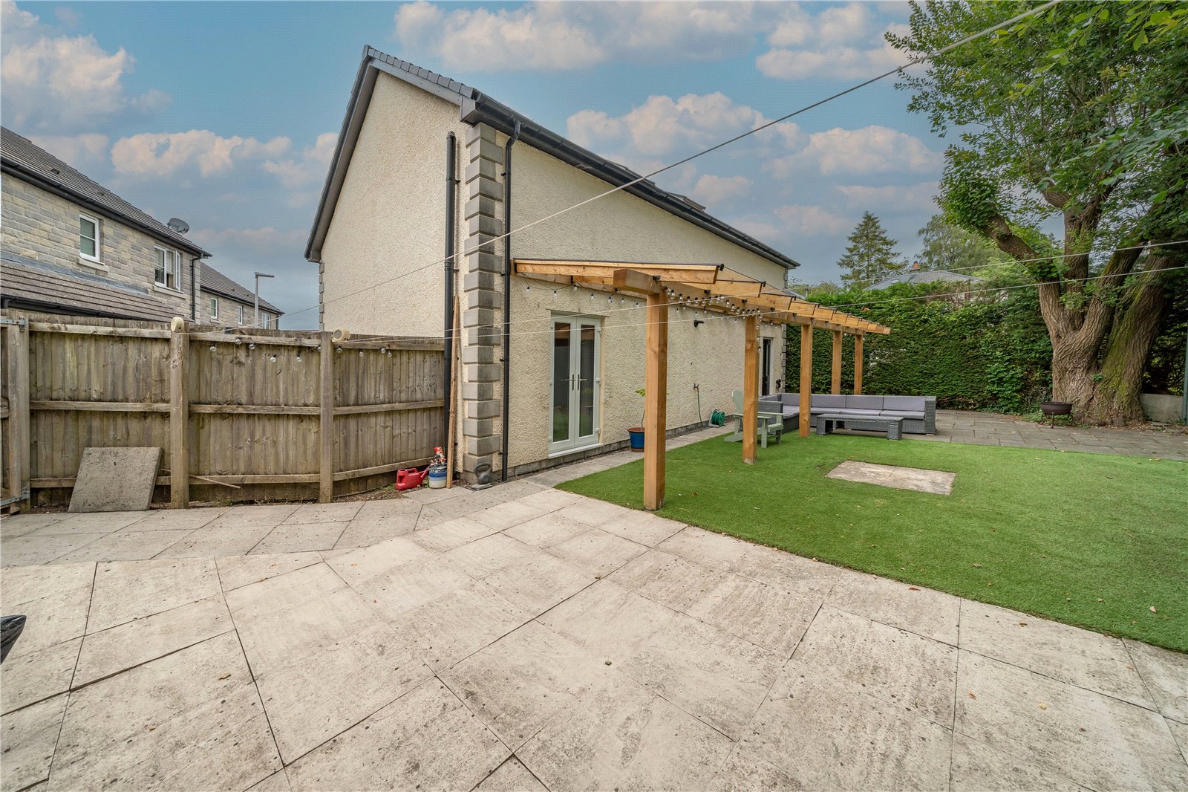
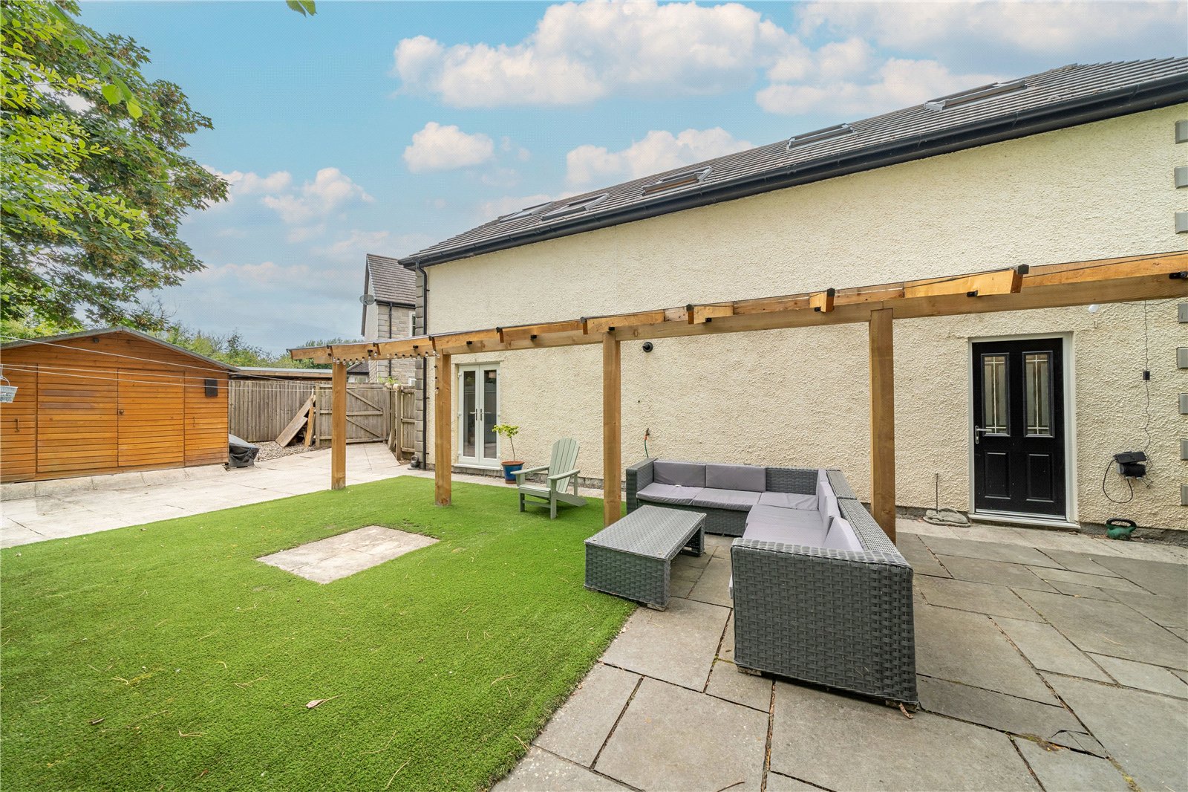
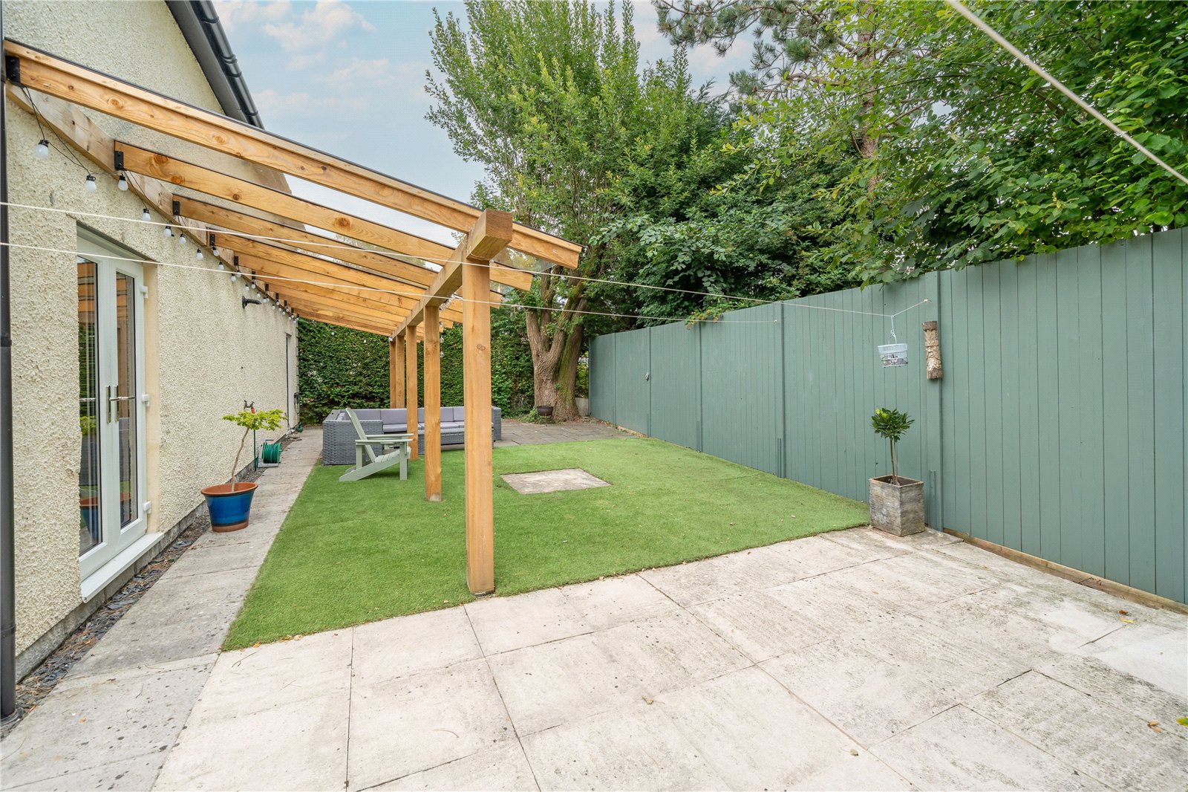
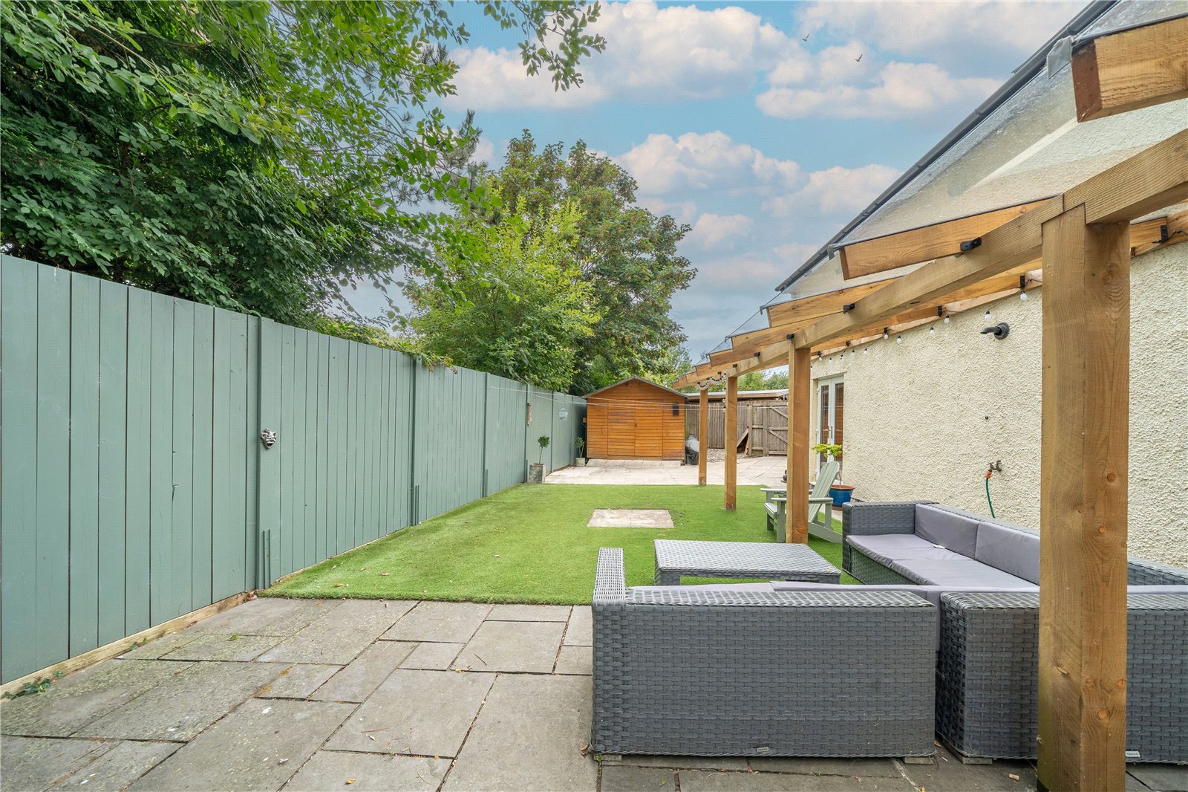
Externally, the property has an allocated parking space to the left hand side of the garage and there is access at either side into the rear garden. Landscaped for ease the rear garden has a private aspect and is bounded by fencing. A good sized patio has space for entertaining and there is low maintenance artificial grass and a glazed gazebo, perfect for sitting out in any weather. External socket and shed/workshop with power connected.
-
The garage is a real bonus - double in size with two electric up and over doors, painted throughout and having power and light connected. Ideal for hobbies, a home gym, cars or motorbikes or outdoor gear. Wall mounted Ideal boiler.
DIMENSIONS
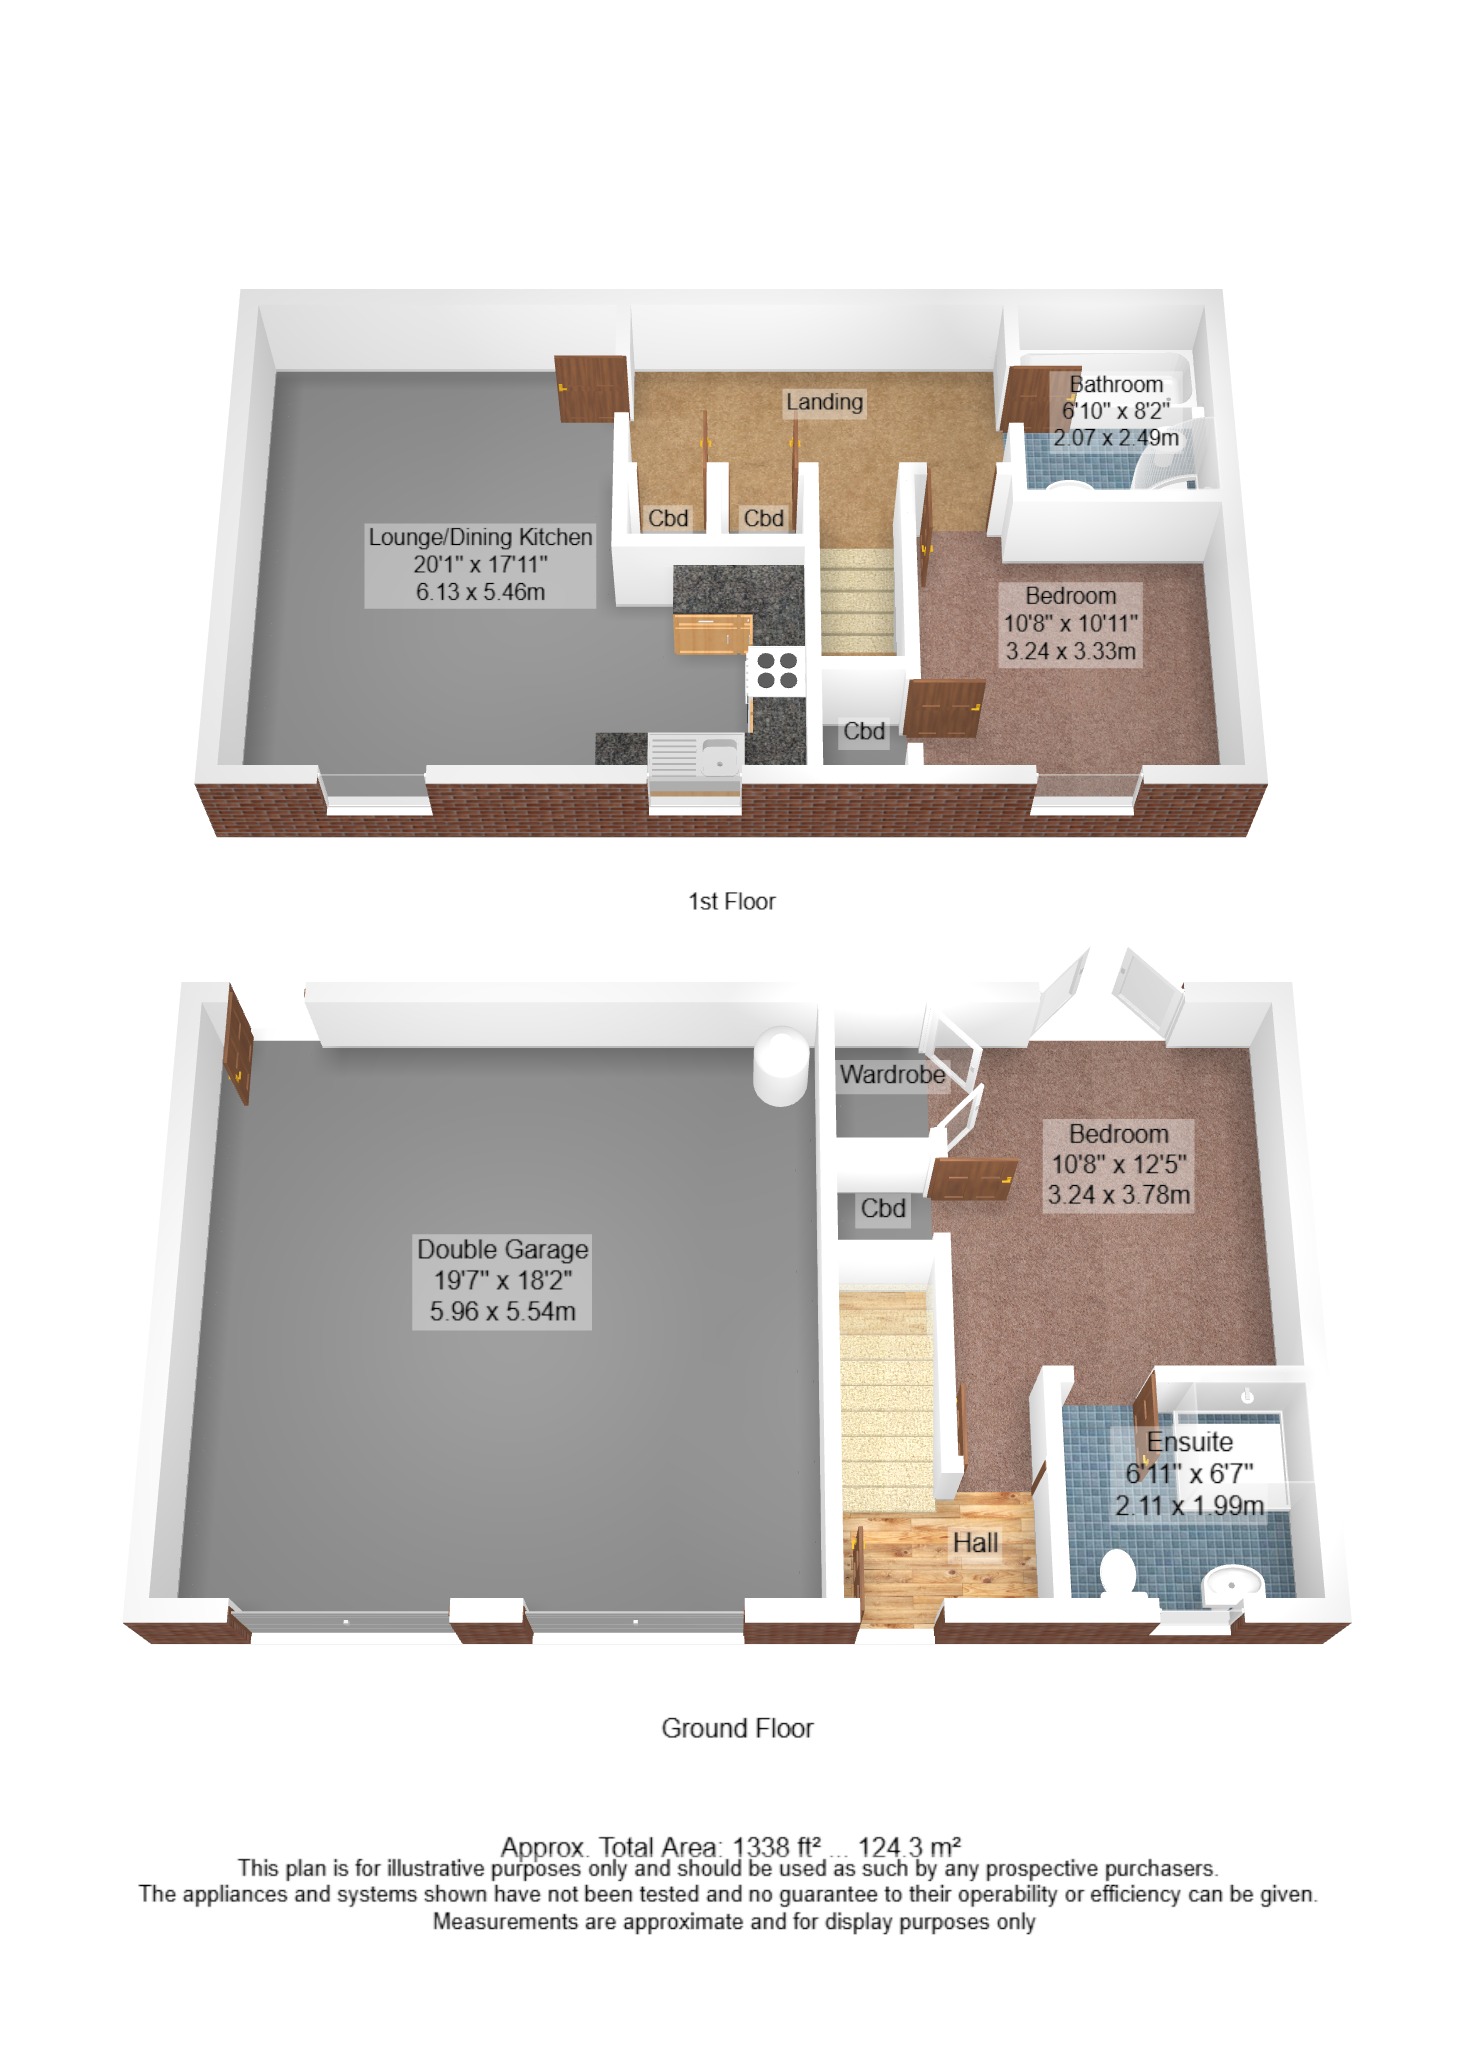
Lounge Dining Kitchen 20' 1"/13' 2" x 17' 11"/8' 9" (6.13m/4.01m x 5.46m/2.66m)
Bedroom 10' 8" x 10' 11" (3.24m x 3.33m)
Bathroom 6' 10" x 8' 2" (2.07m x 2.49m)
Bedroom 10' 8" x 12' 5" 93.24m x 3.78m)
Ensuite 6' 11" x 6' 7" (2.11m x 1.99m)
Double Garage 19' 7" x 18' 2" (5.96m x 5.54m)
DIRECTIONS
From the roundabout with Kirkbie Kendal School, proceed on Natland Road running parallel with the river. Pass Rinkfield and as the road rises and bends, turn right onto High Kent Close. Follow the road down and to the left, with the property in the far left corner.
what3words///leap.soak.banana
GENERAL INFORMATION
Services: Mains Water, Gas, Electric and Drainage. The surface water of the development runs into the River Kent, however the property is connected to the mains sewer.
Tenure: Freehold. As a private development, there is an annual service charge of £619 for the upkeep of the communal spaces, parking areas and lighting.
Council Tax Band: D
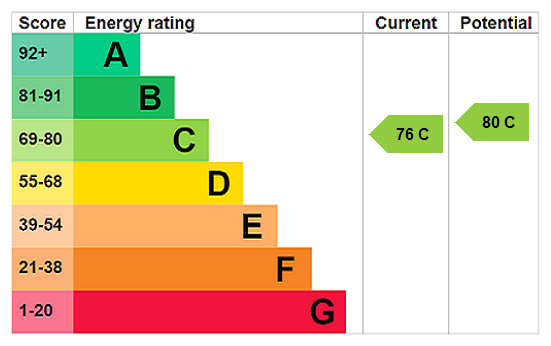
EPC Grading: C
- Ref: KEN260142
- Type: Detached House
- Availability: For Sale
- Bedrooms: 2
- Bathrooms: 2
- Reception Rooms: 1
- Parking: Double Garage, Off Road Parking
- Tenure: Freehold
High Kent Close, Kendal, Cumbria, LA9 7FA
- Great Location for Riverside Walks, Leisure Centre and Amenities
- Gas Central Heating
- Double Glazing
- Low Maintenance Garden with Glazed Gazebo
- Workshop/Shed and Parking
- Modern Decor and Flooring Throughout
- No Onward Chain
Kendal Office
100 Highgate, Kendal, Cumbria, LA9 4HE
Sales Tel 01539 725582
Sales Email kendalproperty@milnemoser.co.uk
Want to know more?
Request a callback from our Kendal office about this property.