


OVERVIEW
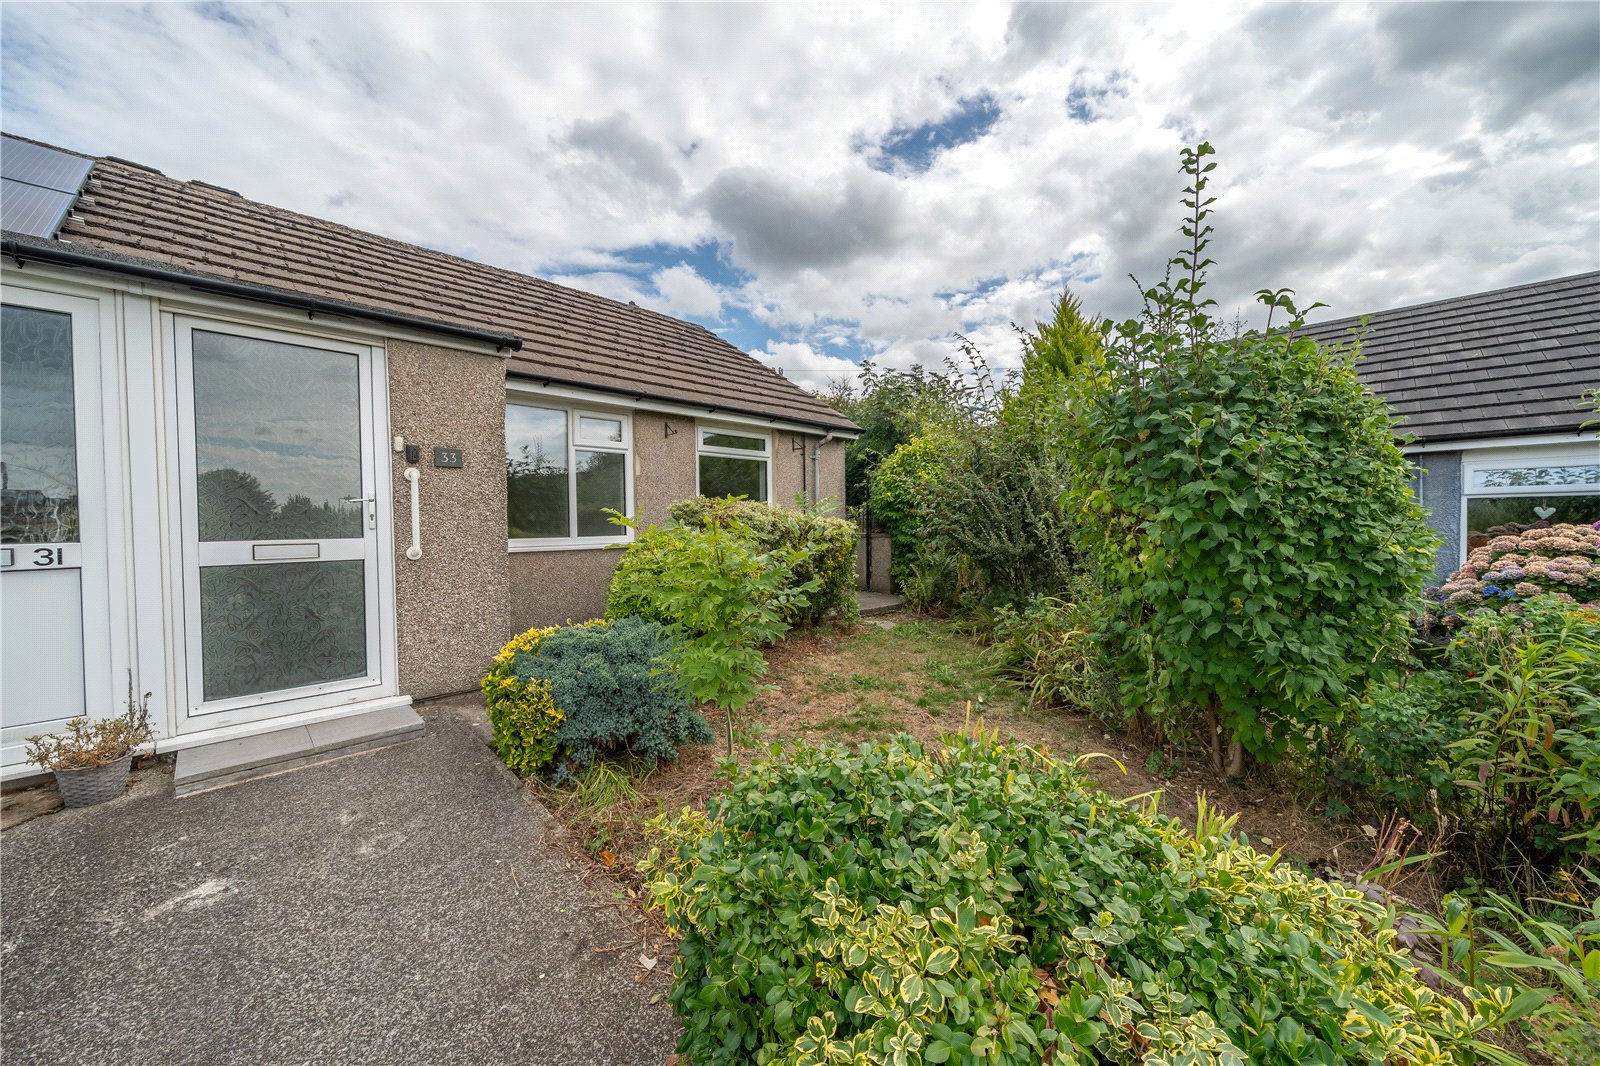
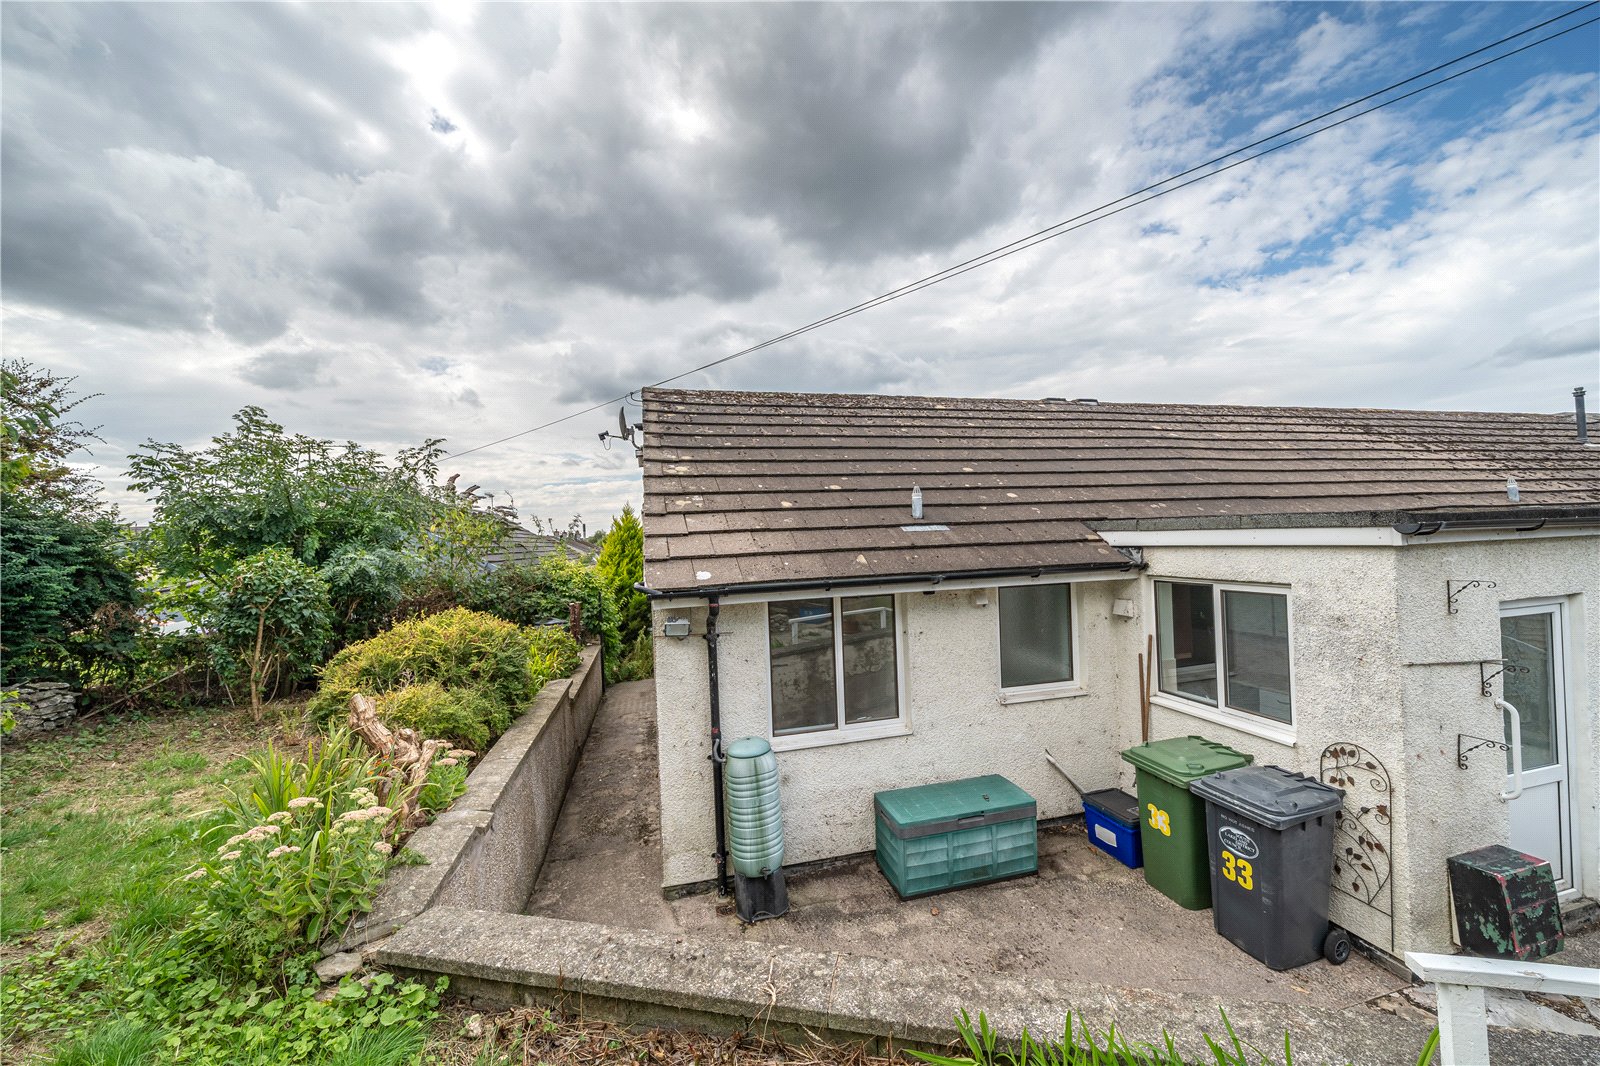
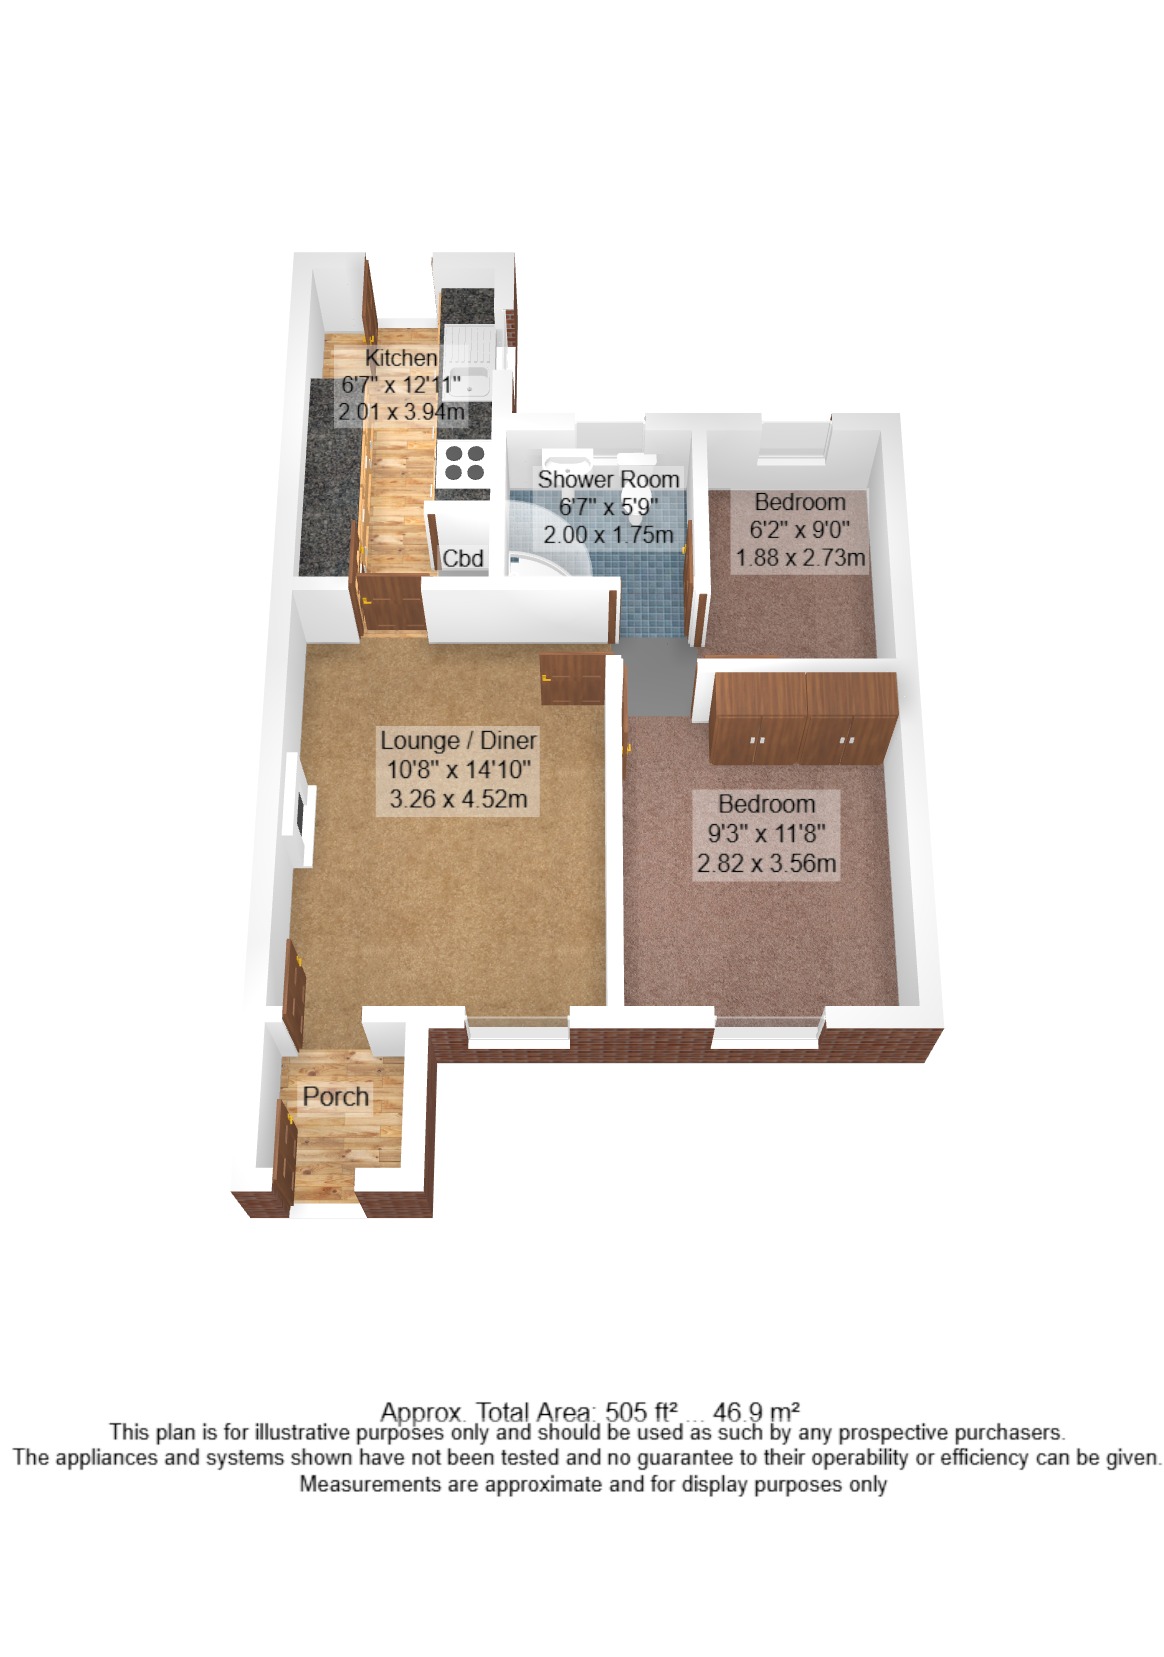
Positioned at the end of the terrace with garden spaces to three sides, this two bedroom bungalow is ideal for buyers looking for an easily managed home. The accommodation is well planned with the lounge diner and kitchen to one side and the bedrooms and shower room to the other. The location is perfect - a bus stop is just a few level steps away and Asda supermarket, Oxenholme Station and Westmorland General Hospital are all easily reached. The property has been recently redecorated in neutral tones enabling the new owners to move in and take their time over updates and changes.
ACCOMMODATION
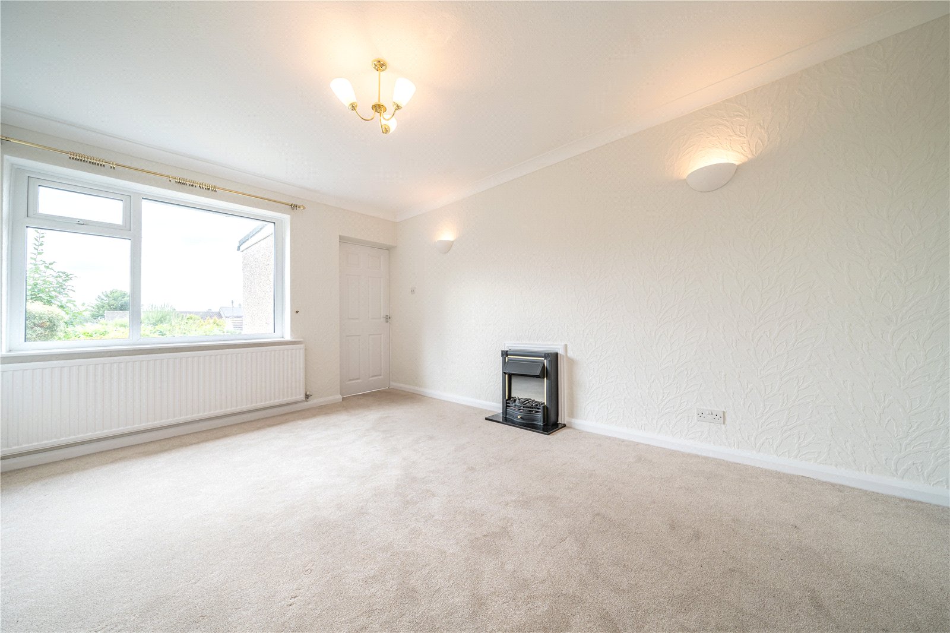
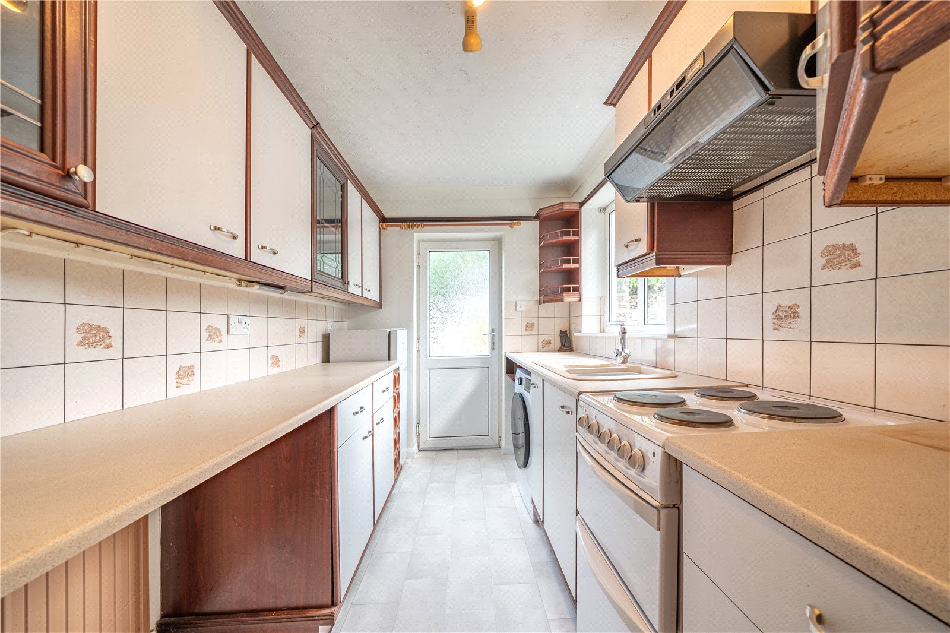
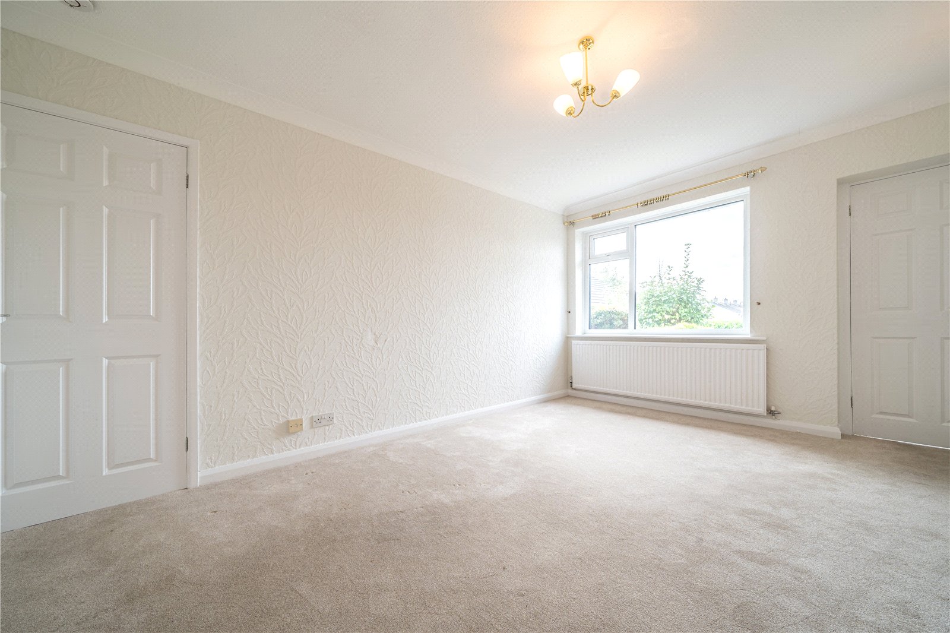
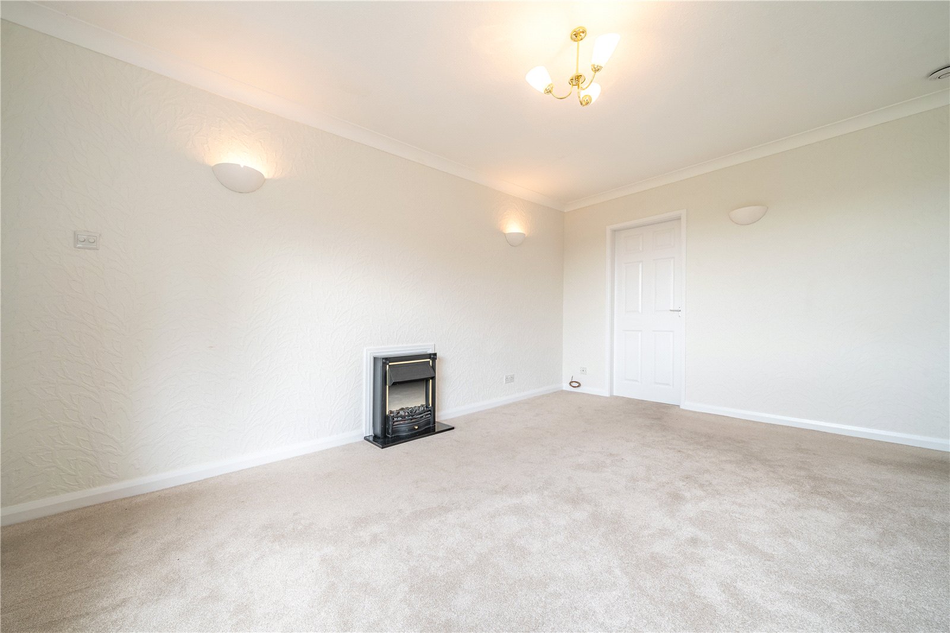
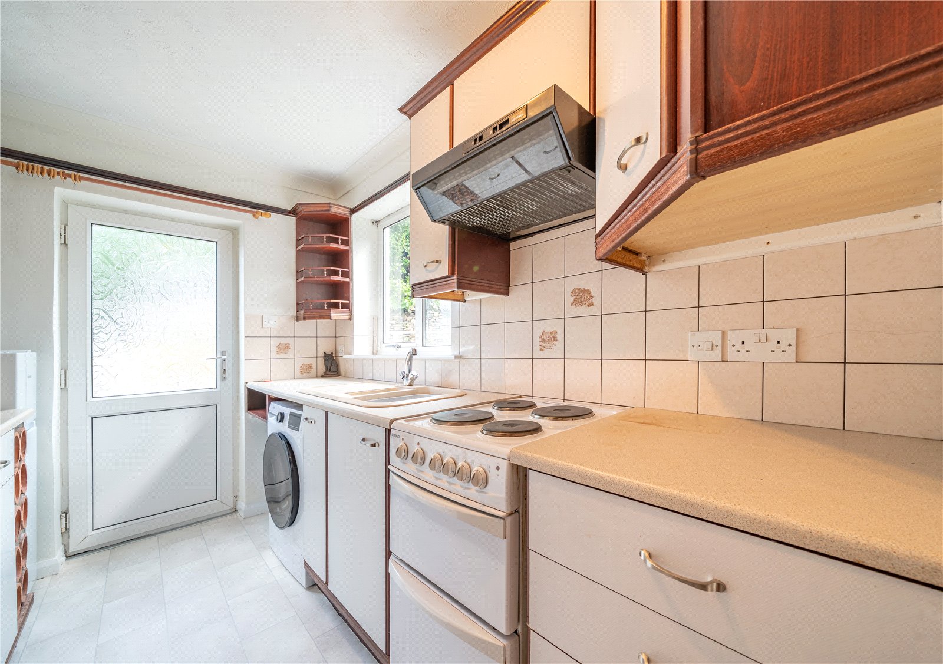
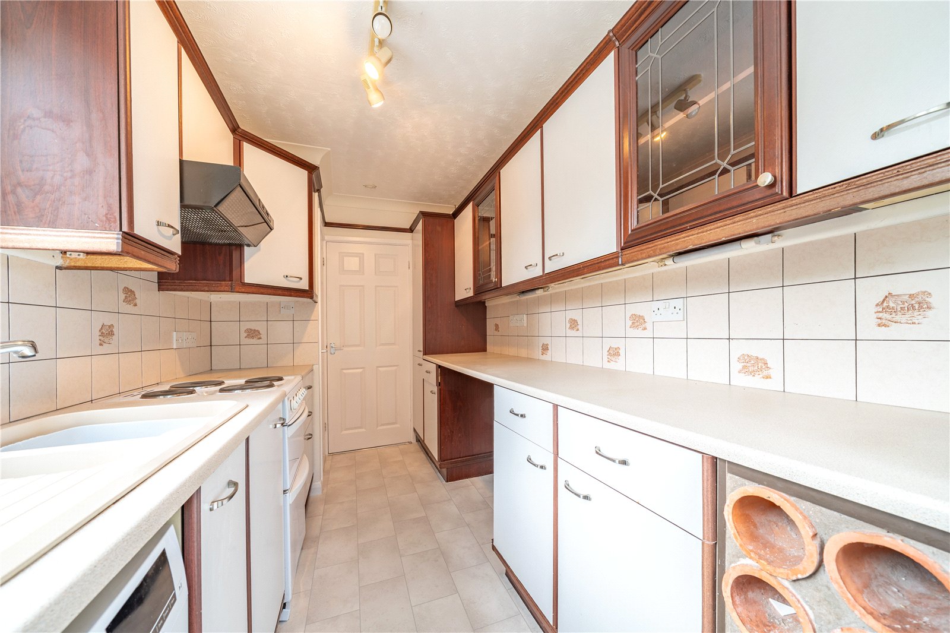
The approach to the bungalow is across pathways at the front between neighbouring gardens and up to the frosted front door. The porch has space for coats and shoes and there is a handy shelf/seat. Entering into the lounge, the light decor and large window keep the space bright and airy and there is an electric fire set to a polished stone plinth. Heading towards the rear of the bungalow, you enter the kitchen - a good sized space fitted with white units with wood trim and pale worktops. There is plumbing for a washing machine, space for an electric cooker and two full height cupboards perfect for household and DIY supplies.
-
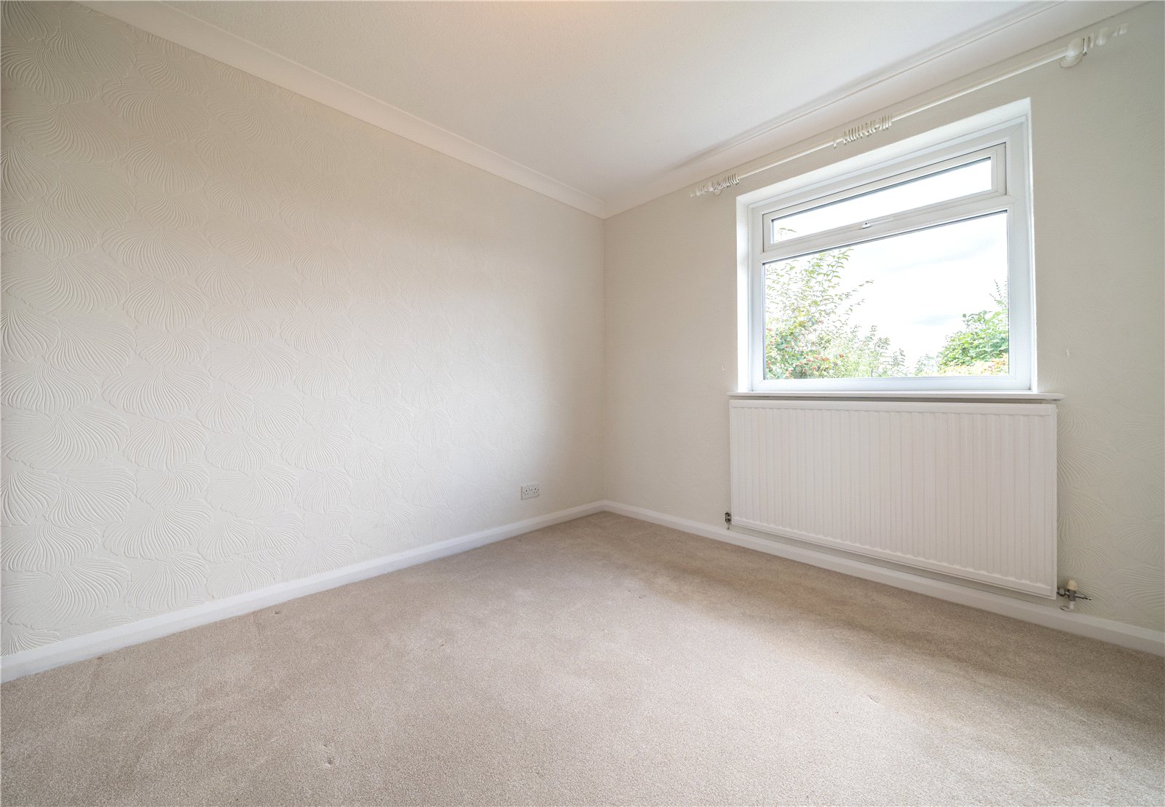
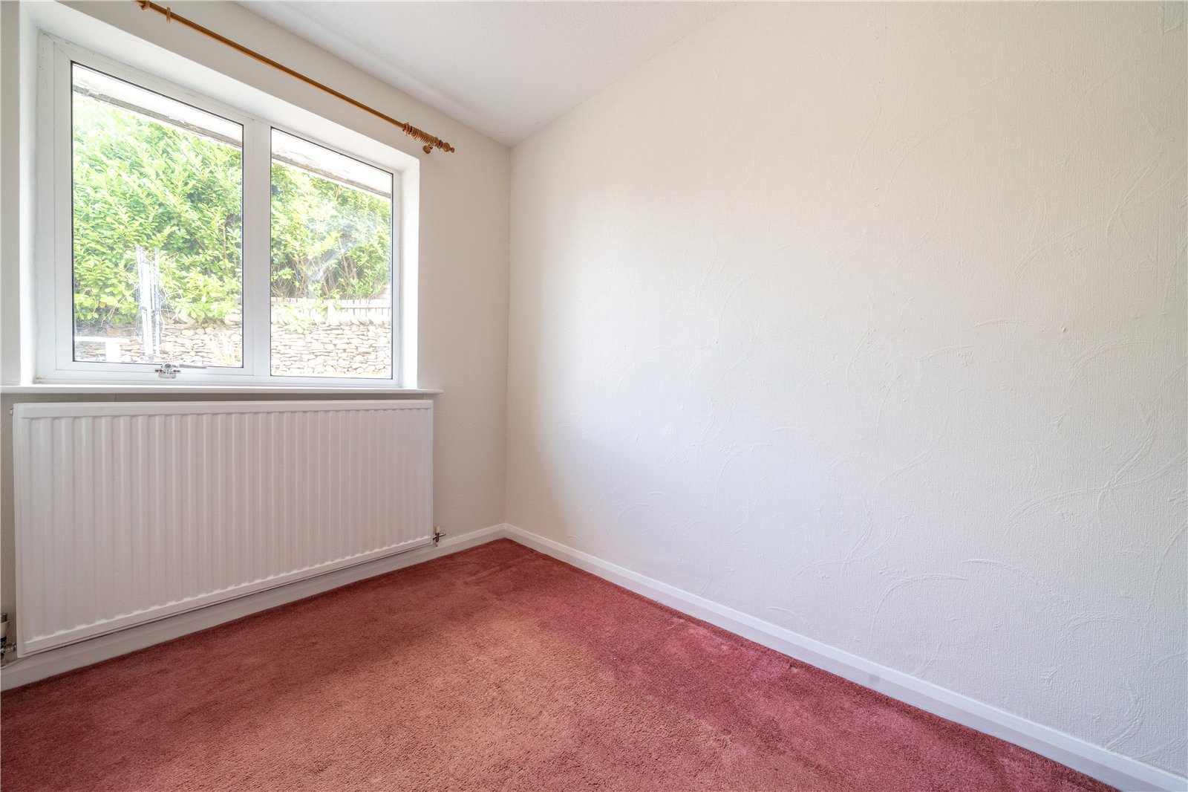
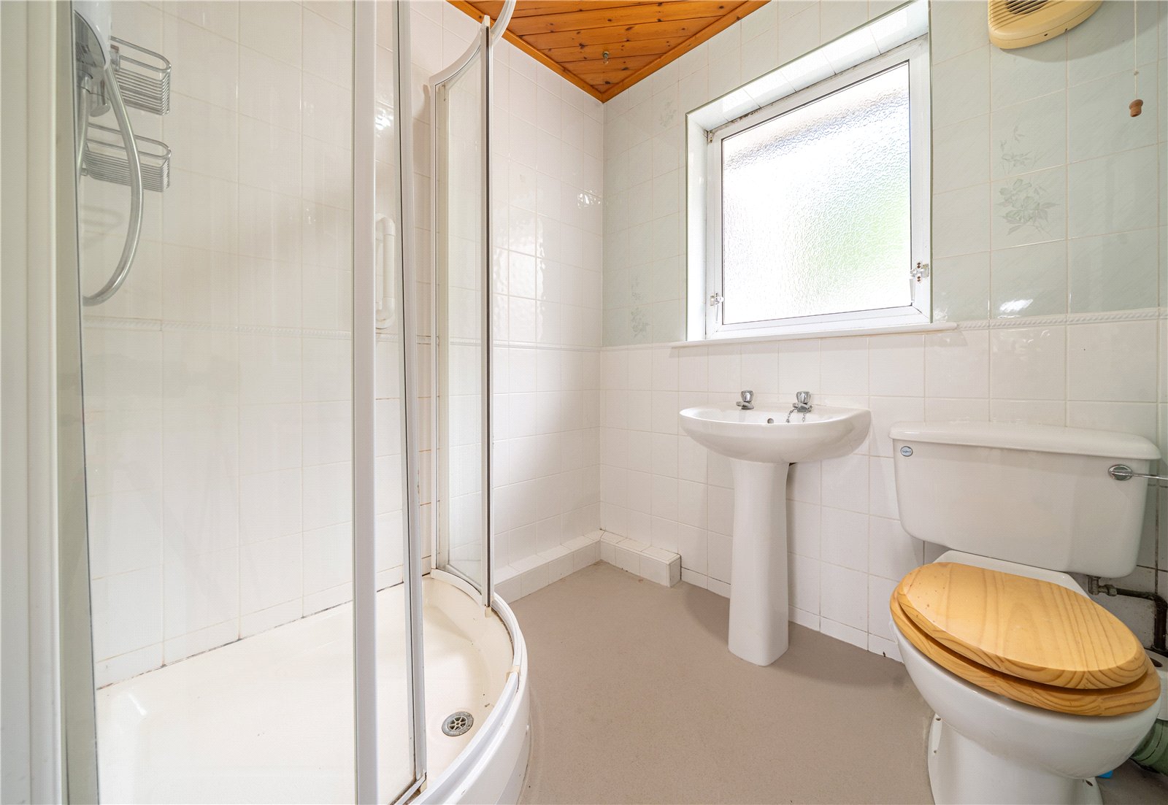
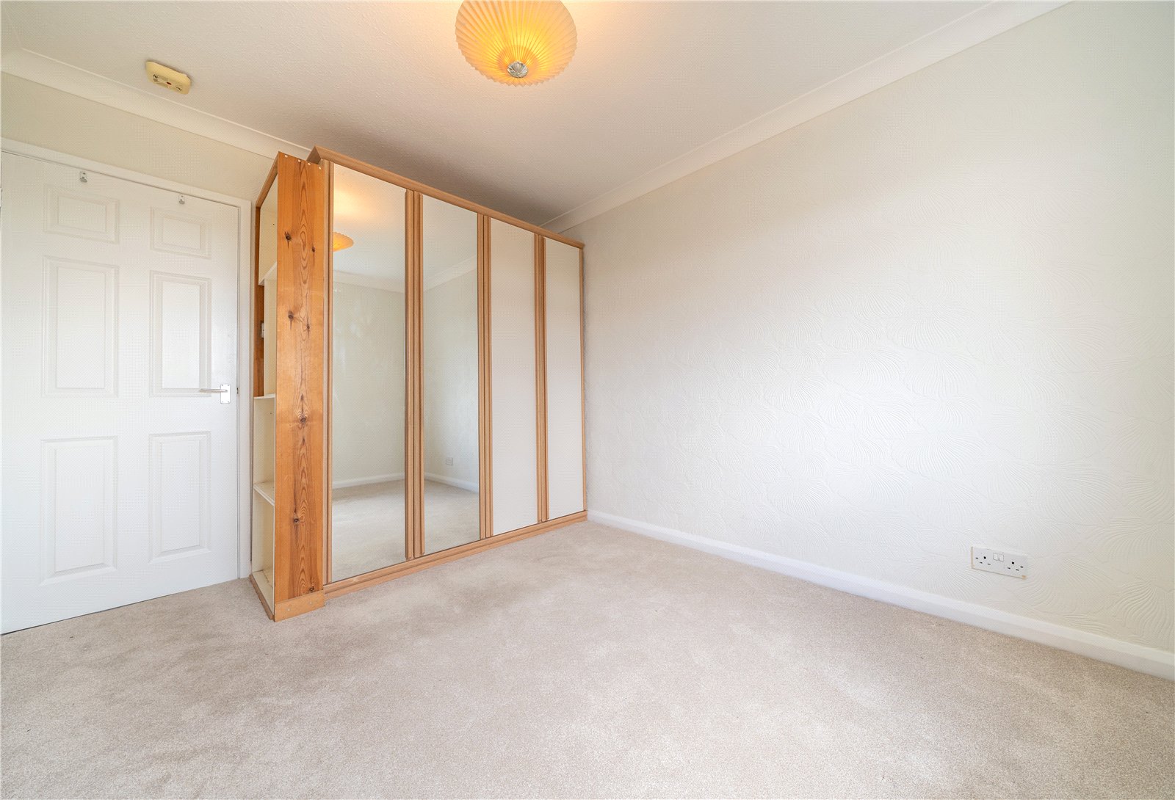
The bedrooms and shower room are accessed from an inner hallway. The larger of the two bedrooms has a view over the front garden and two double fitted wardrobes with end shelving. The second bedroom is at the rear. The fully tiled shower room has a quadrant cubicle, WC, pedestal hand basin, shaver point and extractor fan.
-
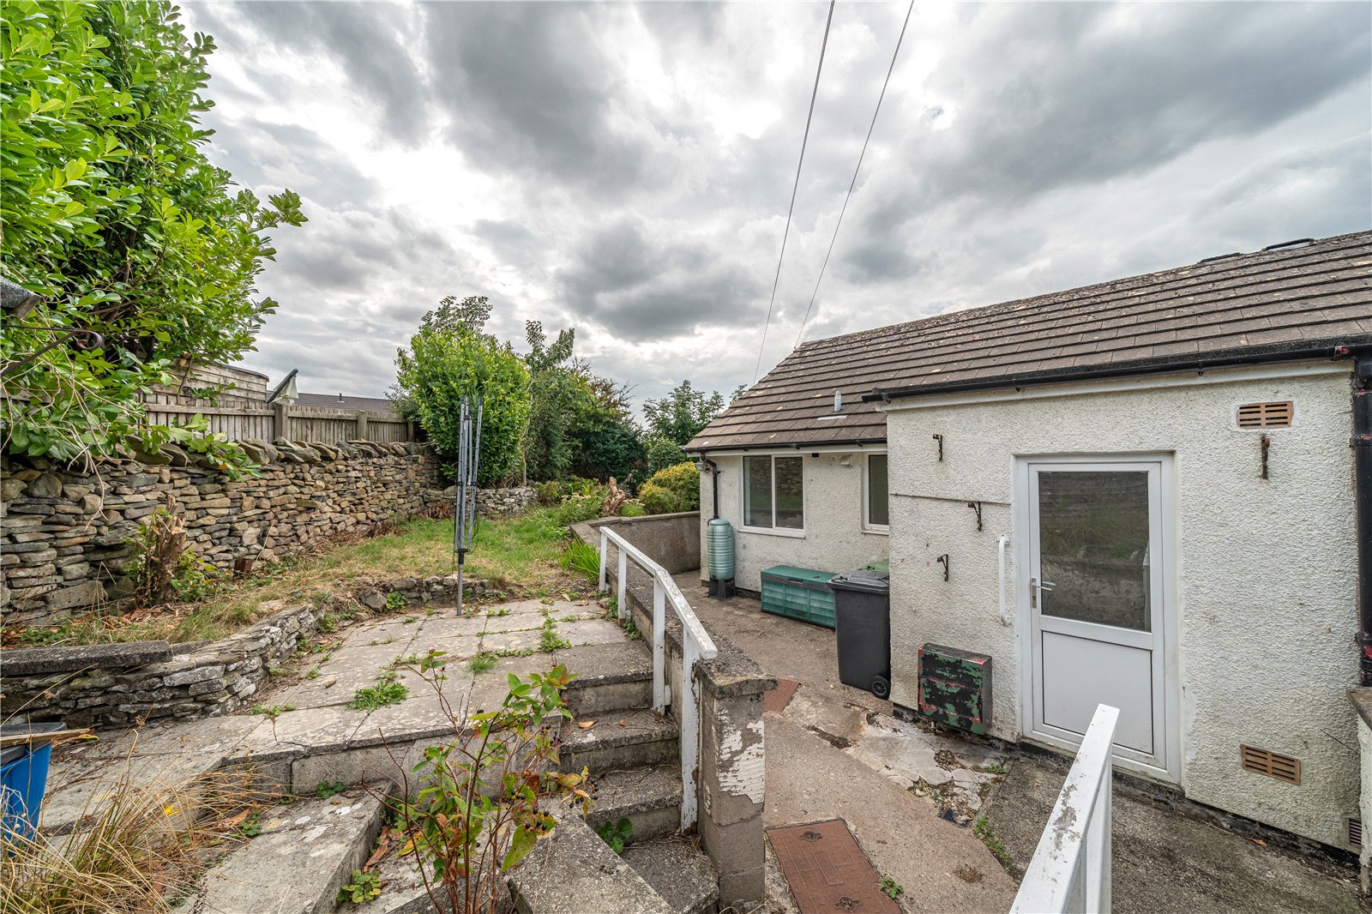
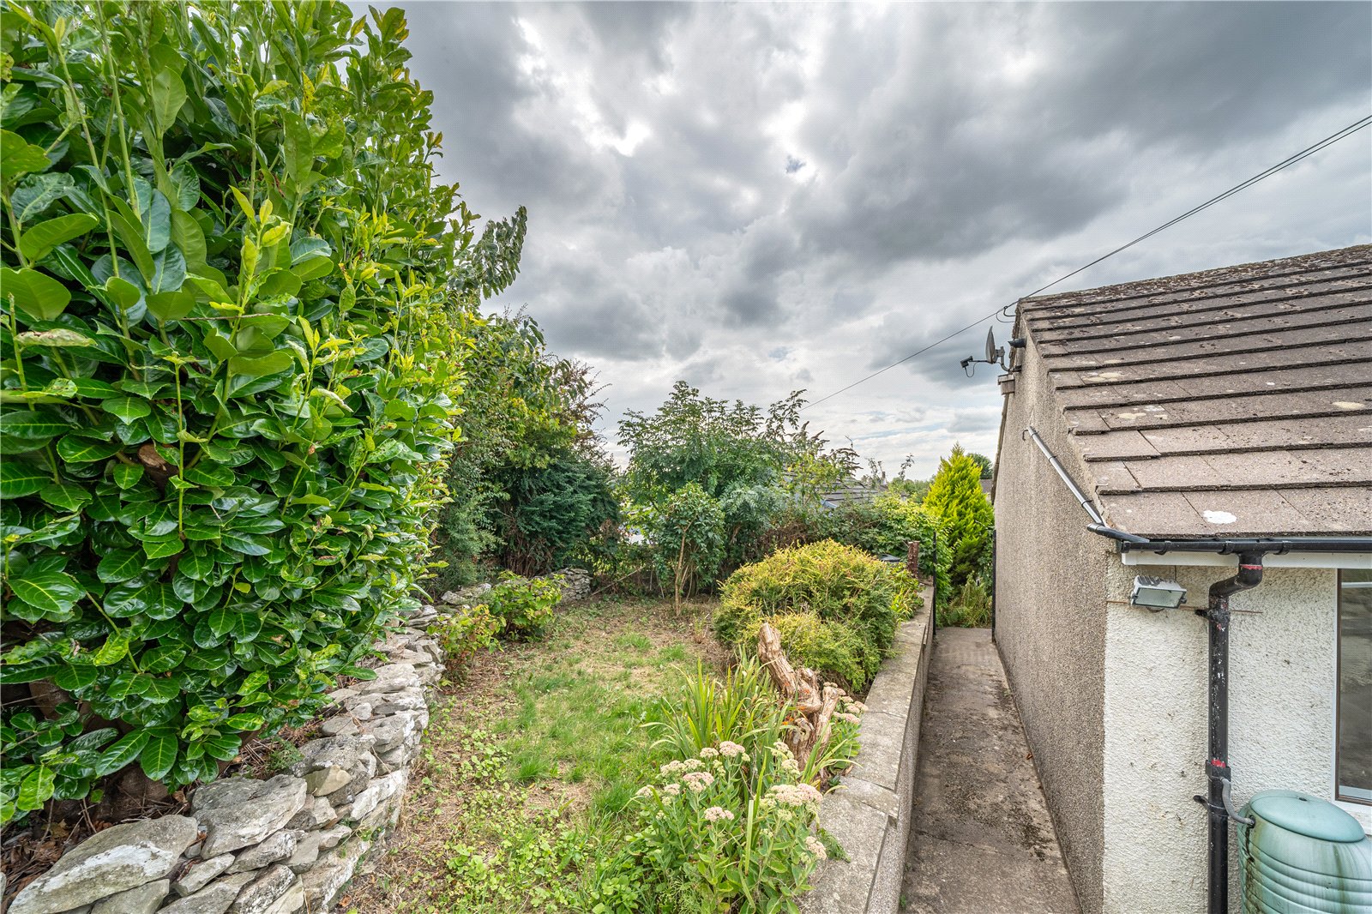
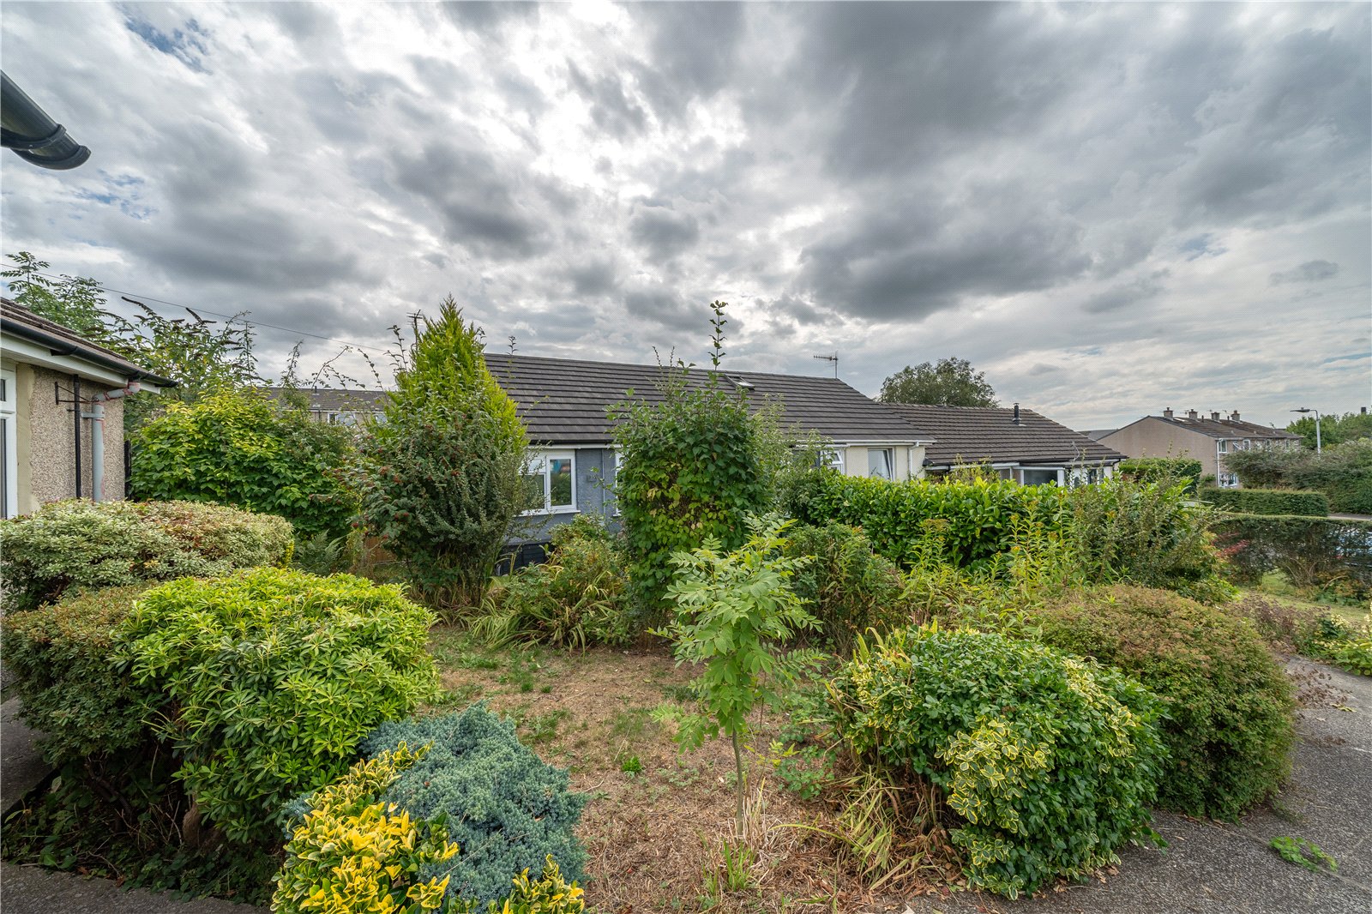
Being at the end of the row, the bungalow has a corner plot with garden spaces at the front, side and rear. The front garden has mature shrubs and small lawn area and a path at the side leads into the rear garden. Requiring some maintenance and landscaping, the rear garden has steps leading up to an upper lawn space which wraps around to the side. The lower patio has access to the kitchen.
DIMENSIONS
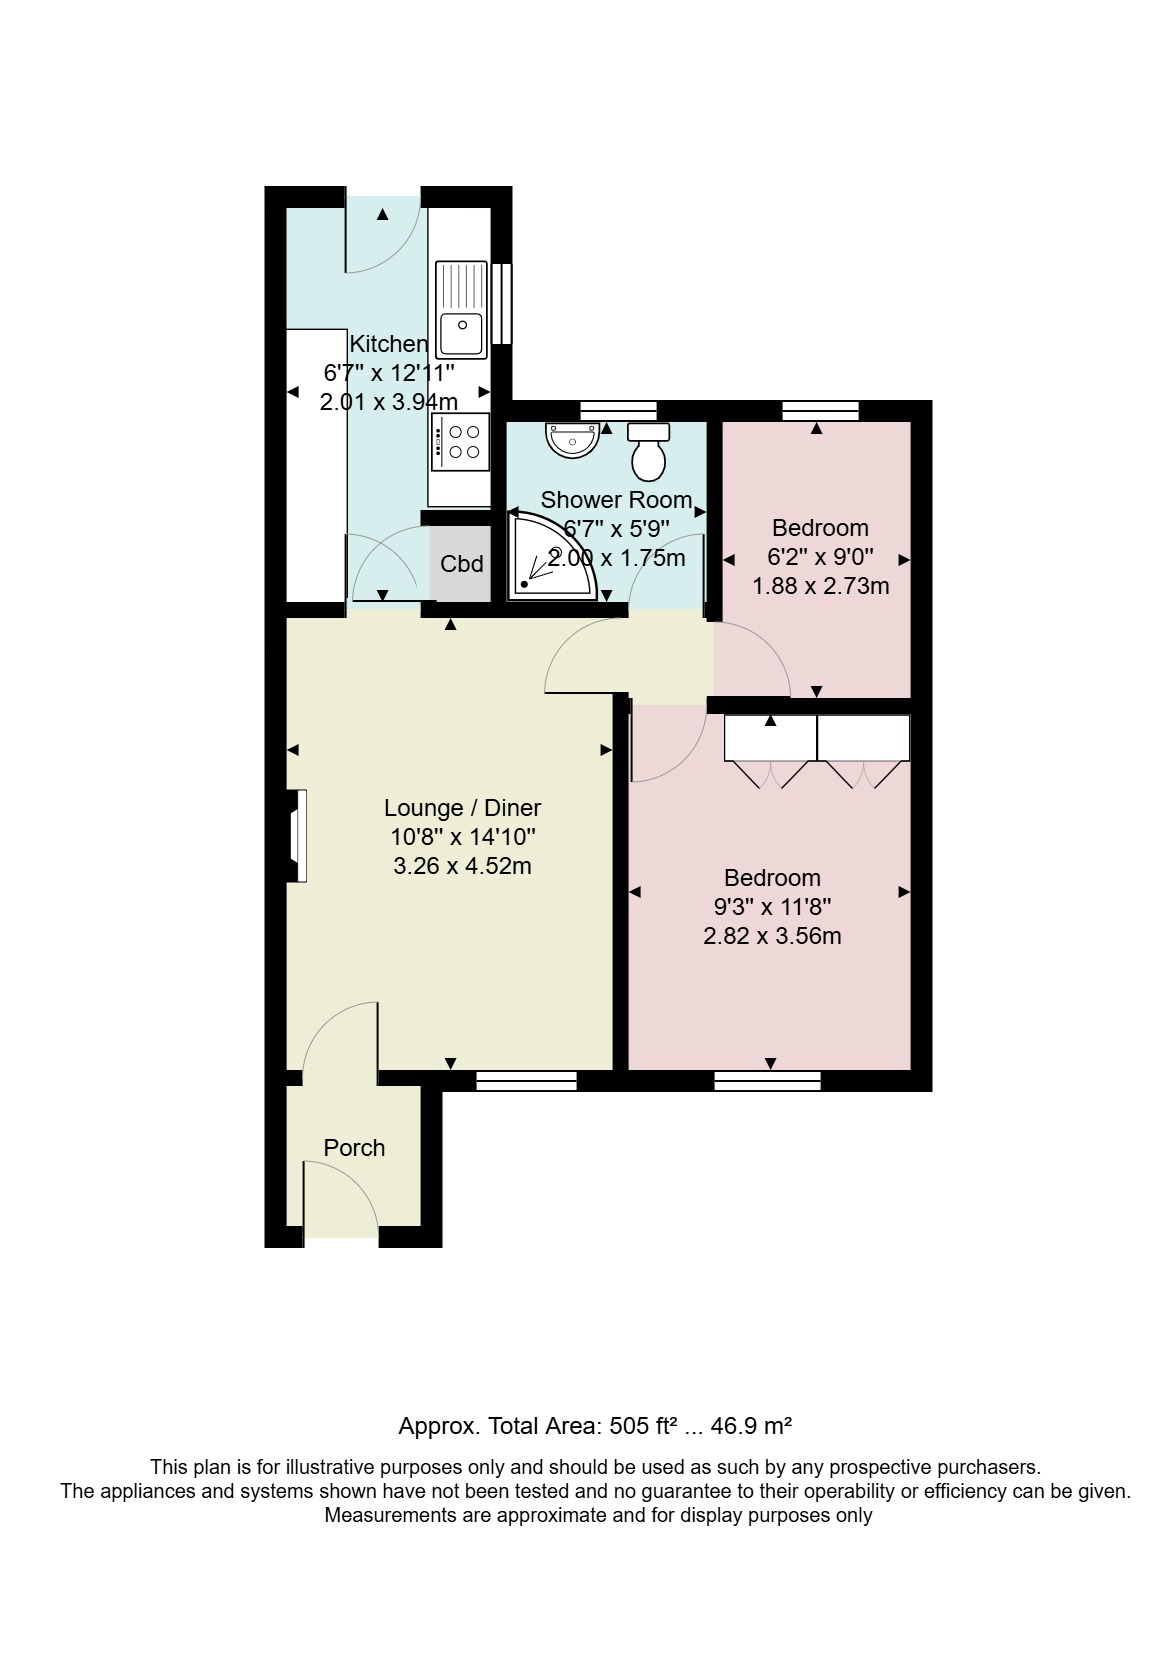
Lounge Diner 10' 8" x 14' 10" (3.26m x 4.52m)
Kitchen 6' 7" x 12' 11" (2.01m x 3.94m)
Bedroom 9' 3" x 11' 8" (2.82m x 3.56m) max
Bedroom 6' 2" x 9' 0" (1.88m x 2.73m)
Shower Room 6' 7" x 5' 9" (2.00m x 1.75m)
DIRECTIONS
Leaving Kendal on A65, Burton Road, take the second left at the traffic lights following signs to Oxenholme Station. At the next traffic lights, turn left onto Kendal Parks Road. Follow the road round to the right onto Hayclose Road with the property being on the left hand side, set back from the road with layby parking at the front.
what3words///begin.poppy.boat
ESSENTIAL INFORMATION
Services: Mains Gas, Electric, Water and Drainage
Tenure: Freehold
Council Tax Band: B
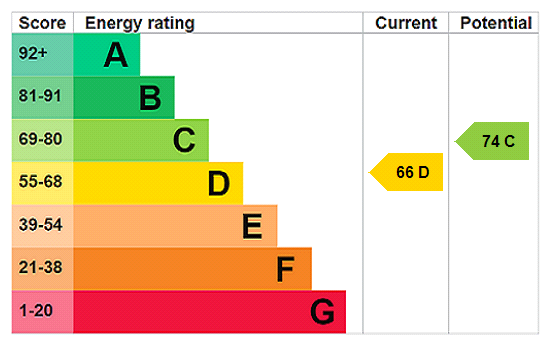
EPC Grading: D
- Ref: KEN260179
- Type: Terraced Bungalow
- Availability: For Sale
- Bedrooms: 2
- Bathrooms: 1
- Reception Rooms: 1
- Tenure: Freehold
Hayclose Road, Kendal, Cumbria, LA9 7NE
- No Onward Chain
- Good Sized Kitchen
- Gas Central Heating
- UPVC Double Glazing
- Fitted Wardrobes to Double Bedroom
- Light and Bright Accommodation
Kendal Office
100 Highgate, Kendal, Cumbria, LA9 4HE
Sales Tel 01539 725582
Sales Email kendalproperty@milnemoser.co.uk
Want to know more?
Request a callback from our Kendal office about this property.