


OVERVIEW
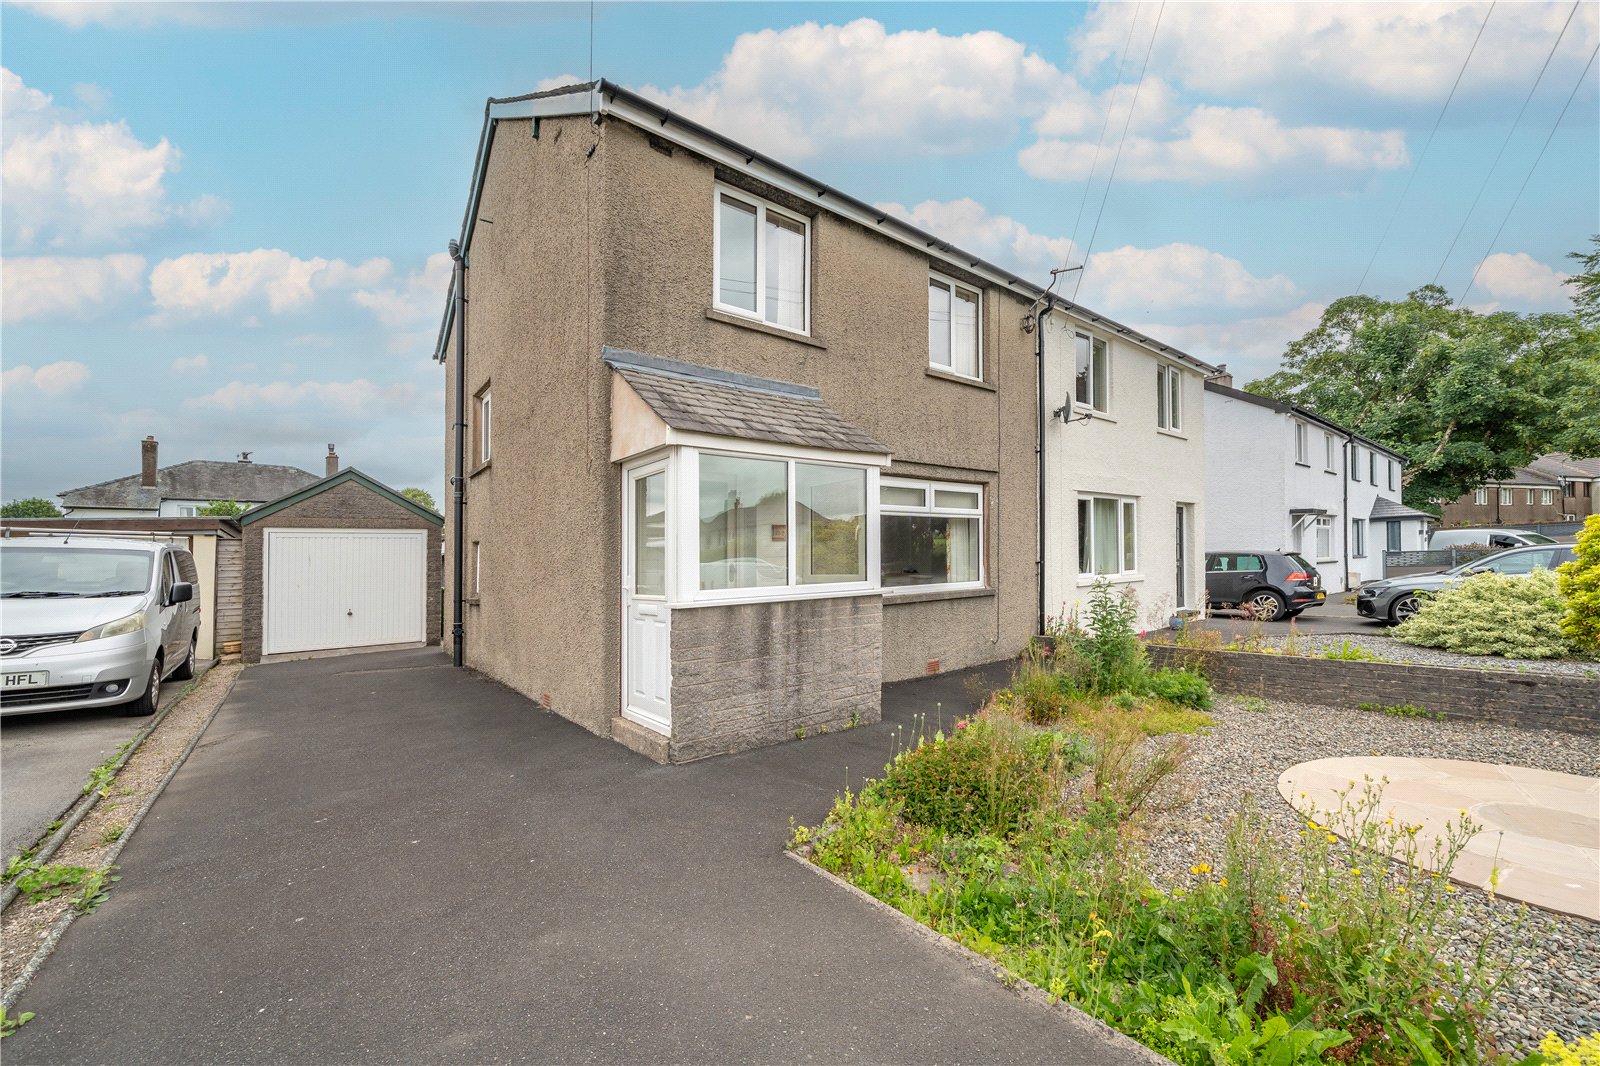
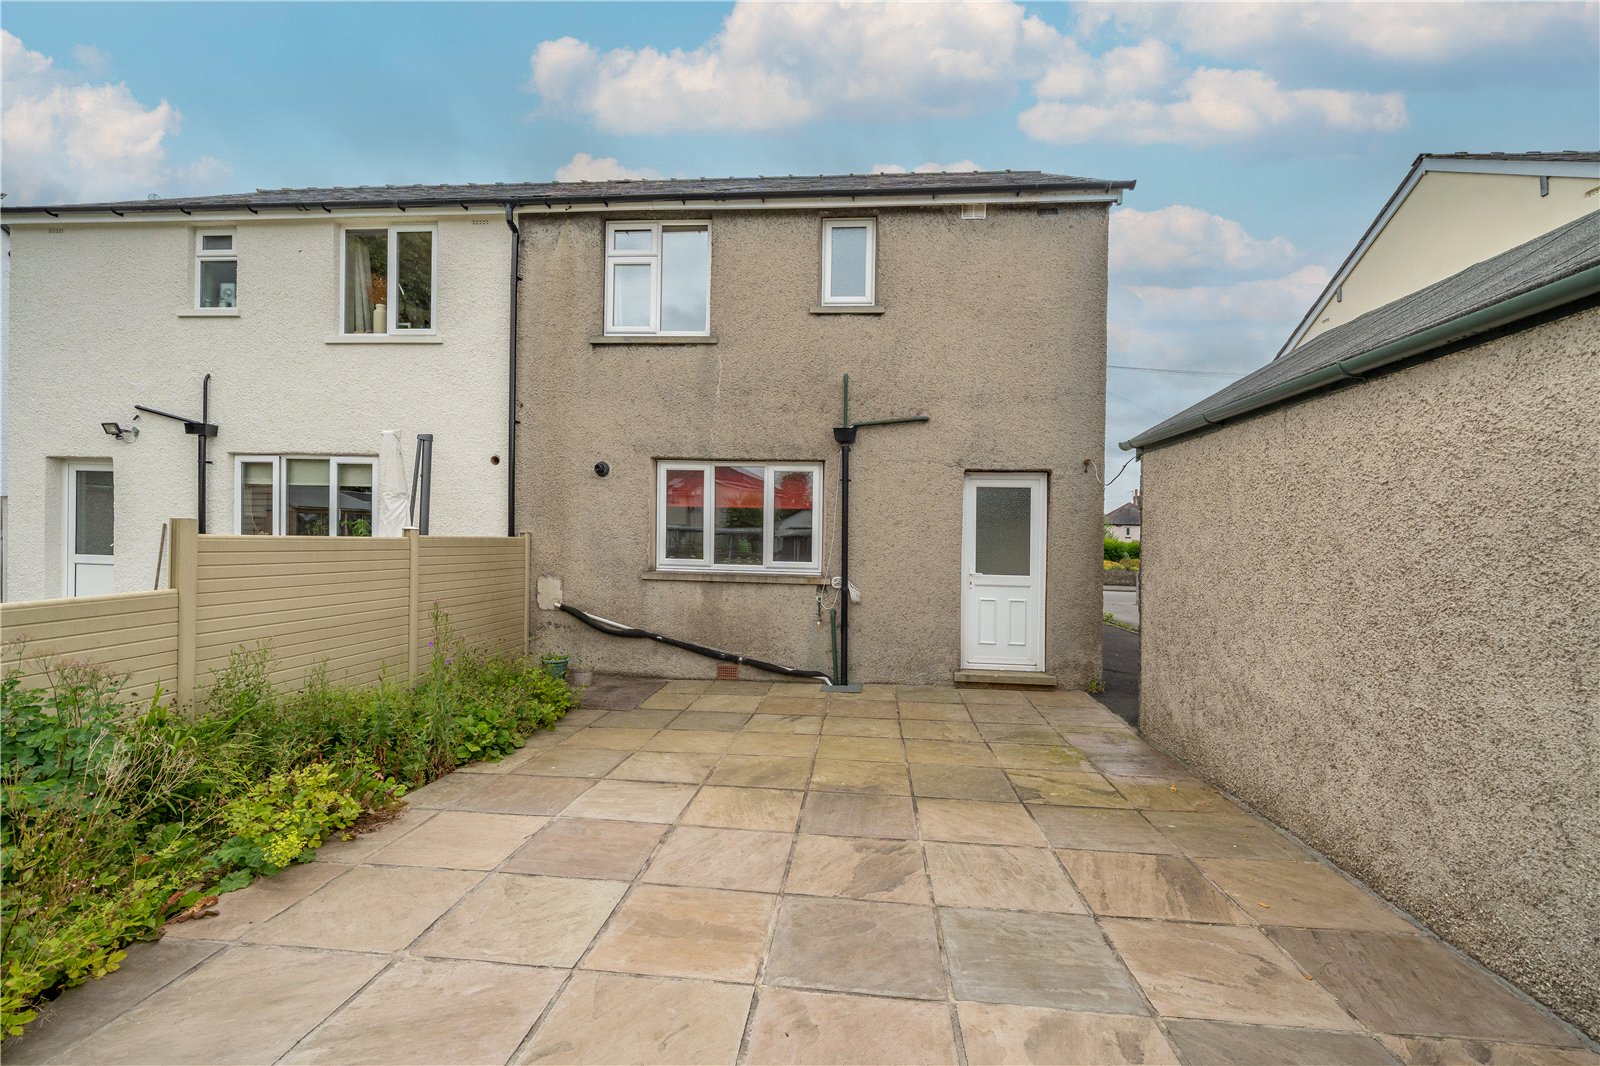
Having a popular location close to supermarkets, schools, sports grounds and train station, this semi-detached family home is available with no onward chain. The traditional layout has a lounge and kitchen diner on the ground floor - a porch has been added and there is a handy pantry/cupboard in the kitchen. All three bedrooms are a good size and there is family bathroom with white suite. Externally, there are low maintenance gravelled garden spaces plus driveway parking, a garage, outhouse and summerhouse. Being on good sized plots, the properties on Fowl Ing Lane lend themselves well to extending as many of the neighbours have already done, thus creating a long term family home.
ACCOMMODATION
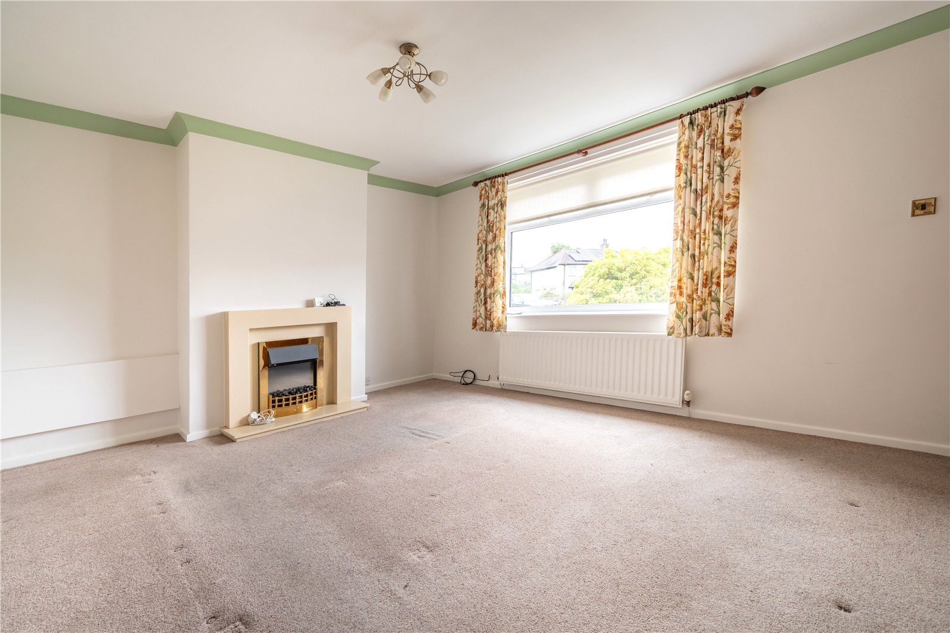
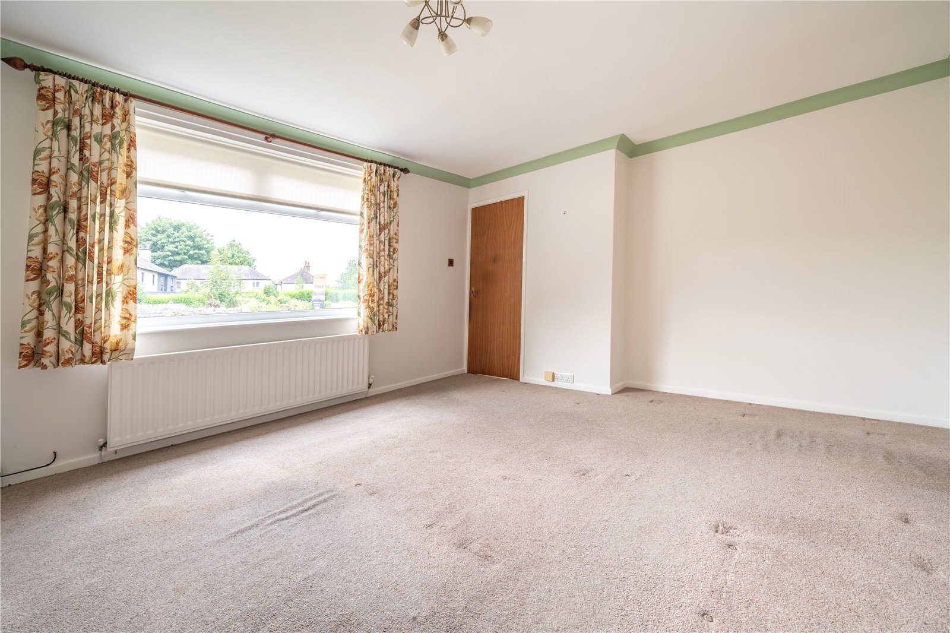
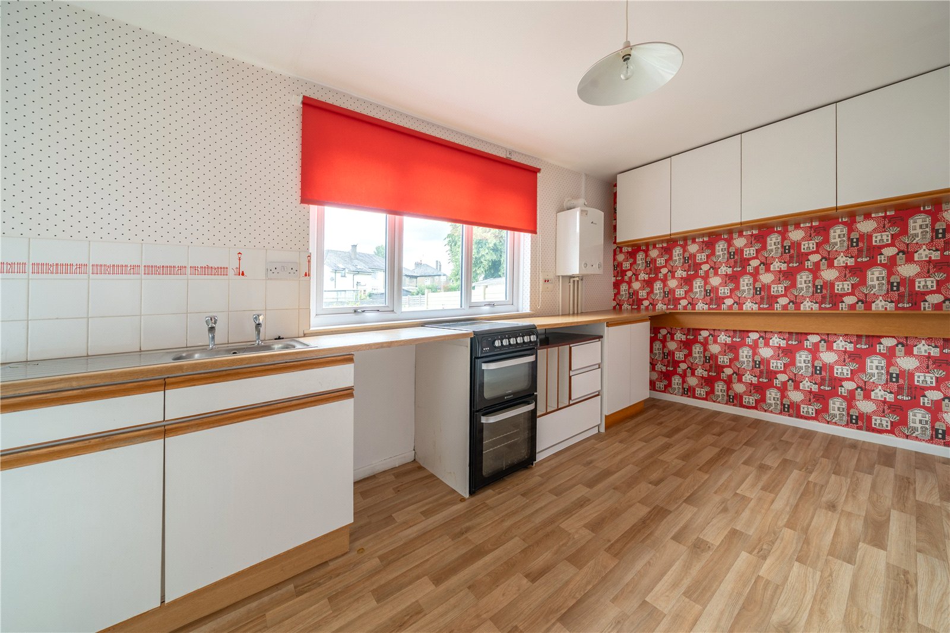
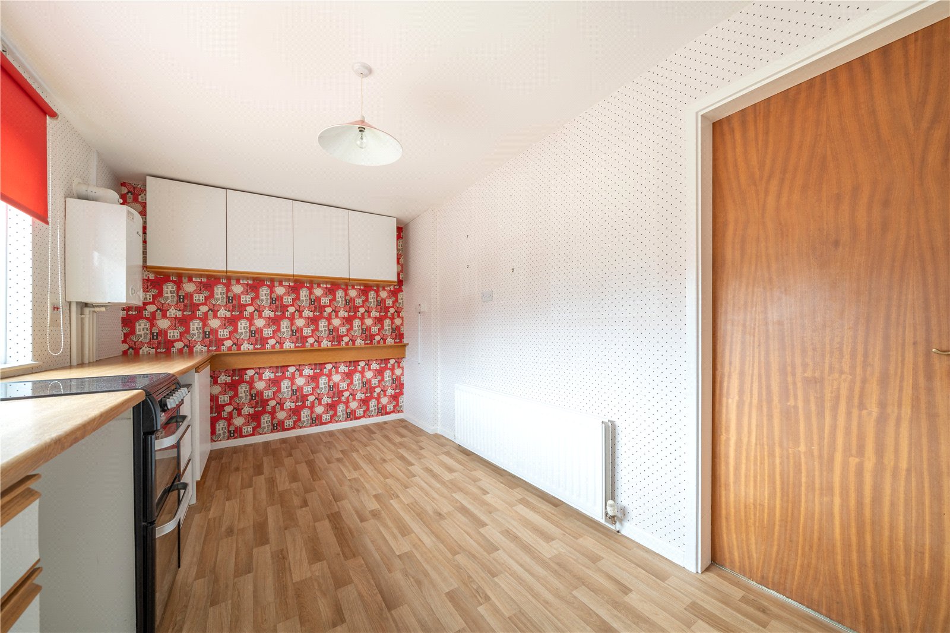
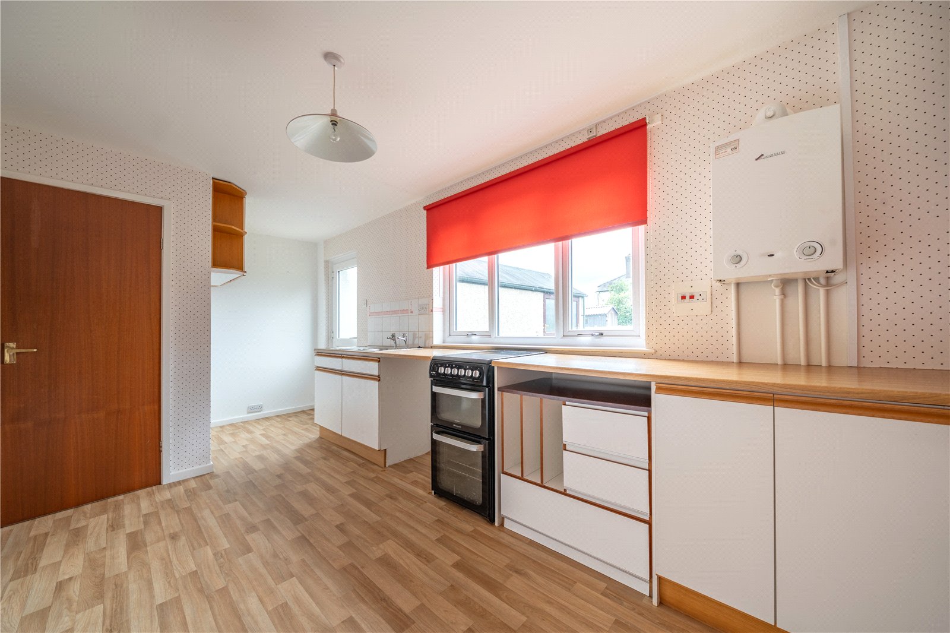
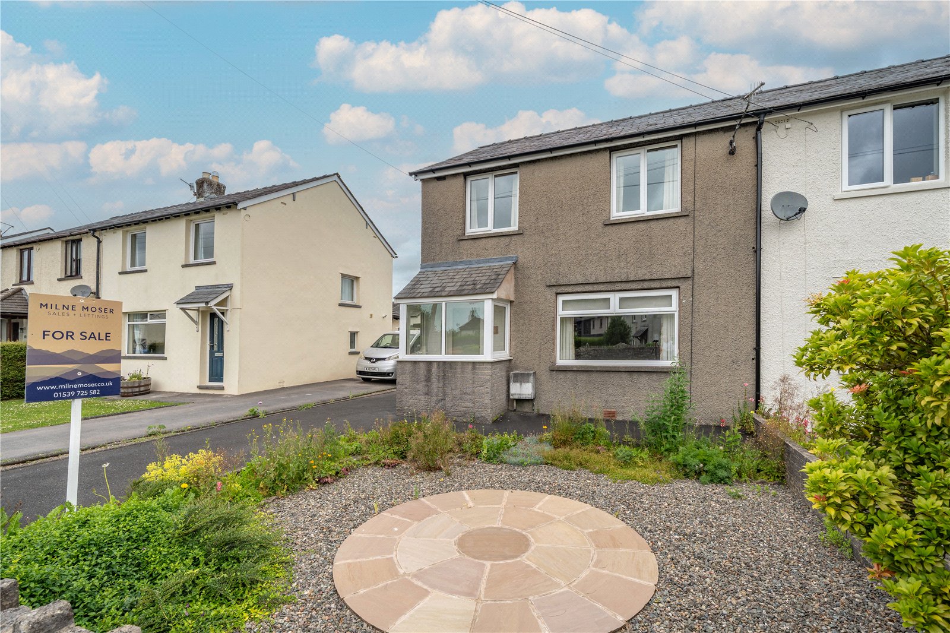
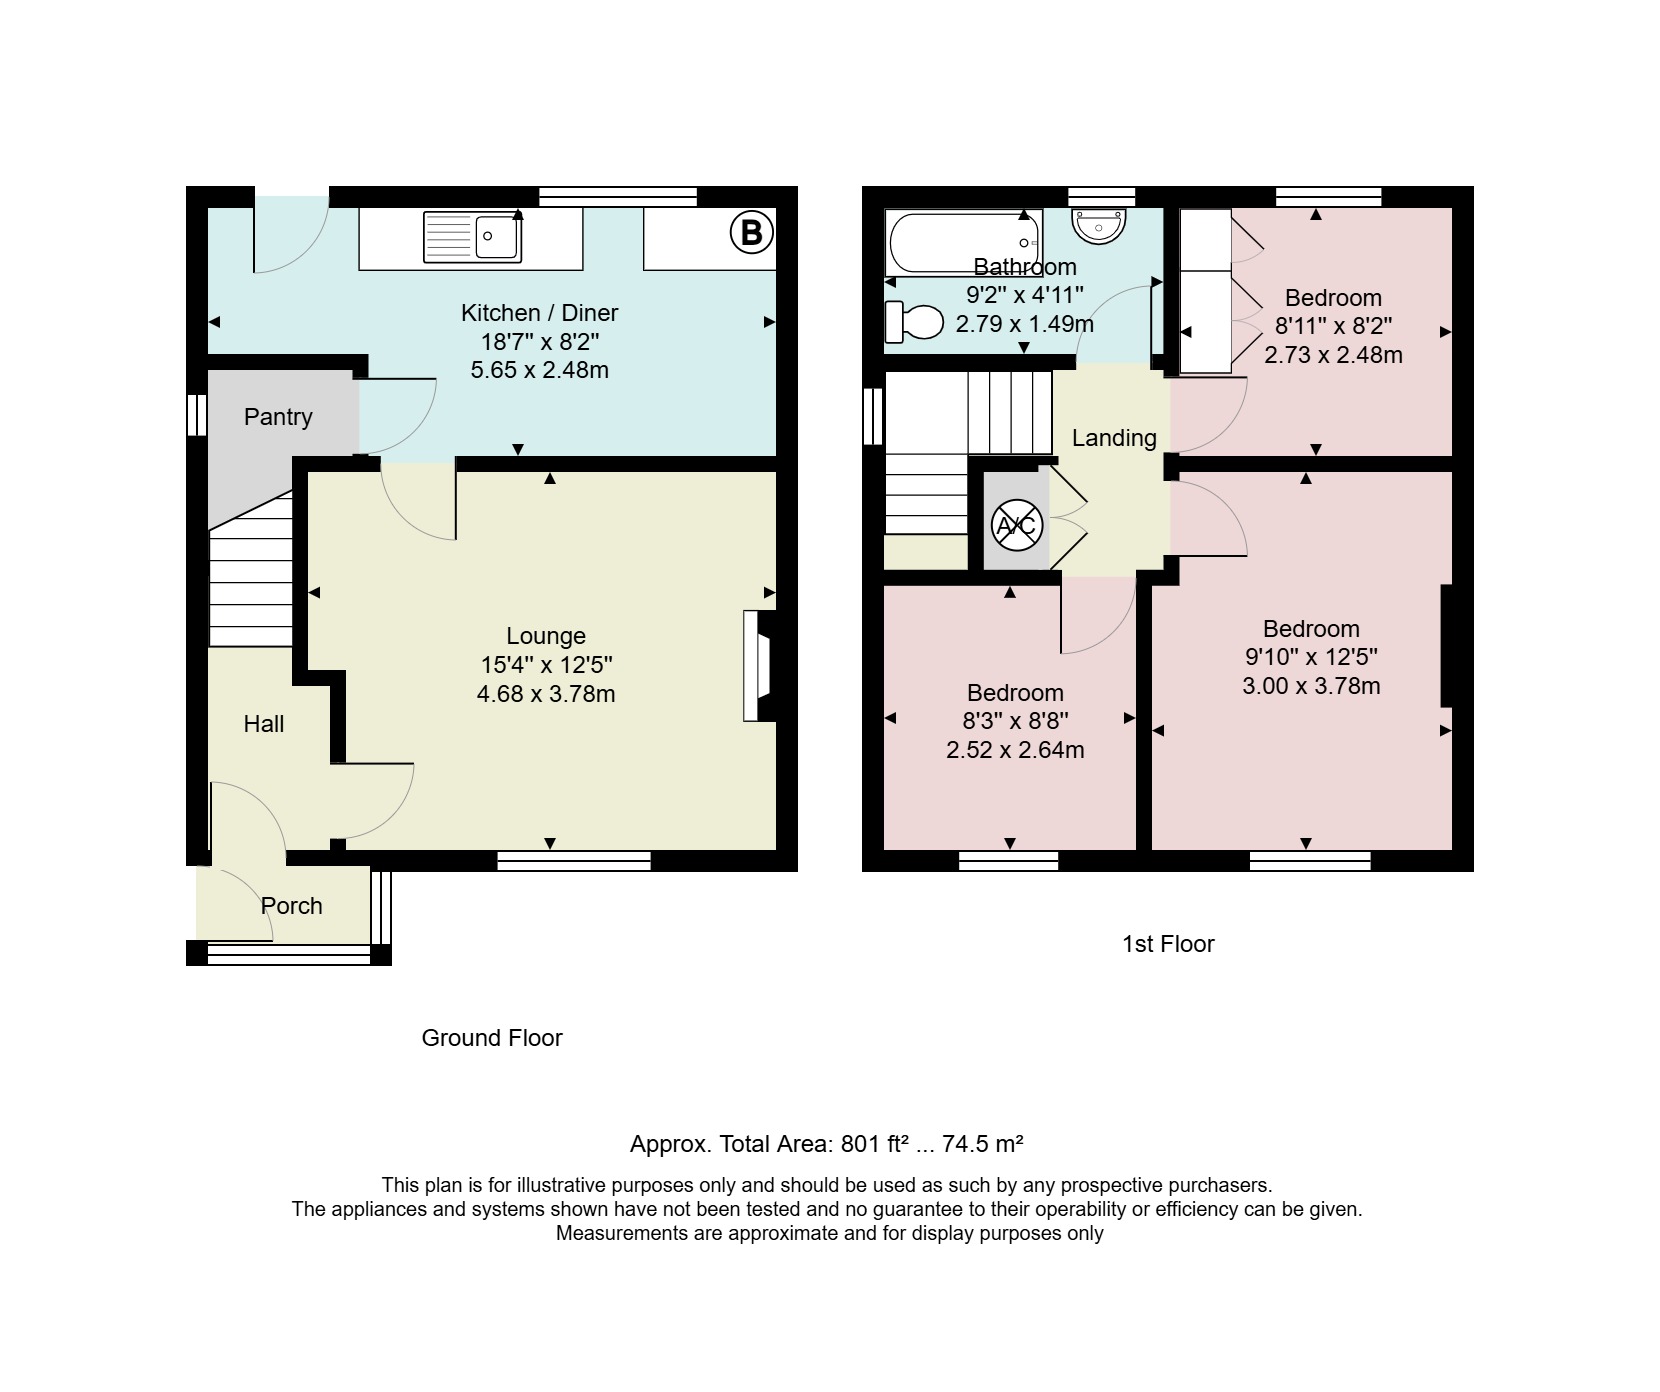
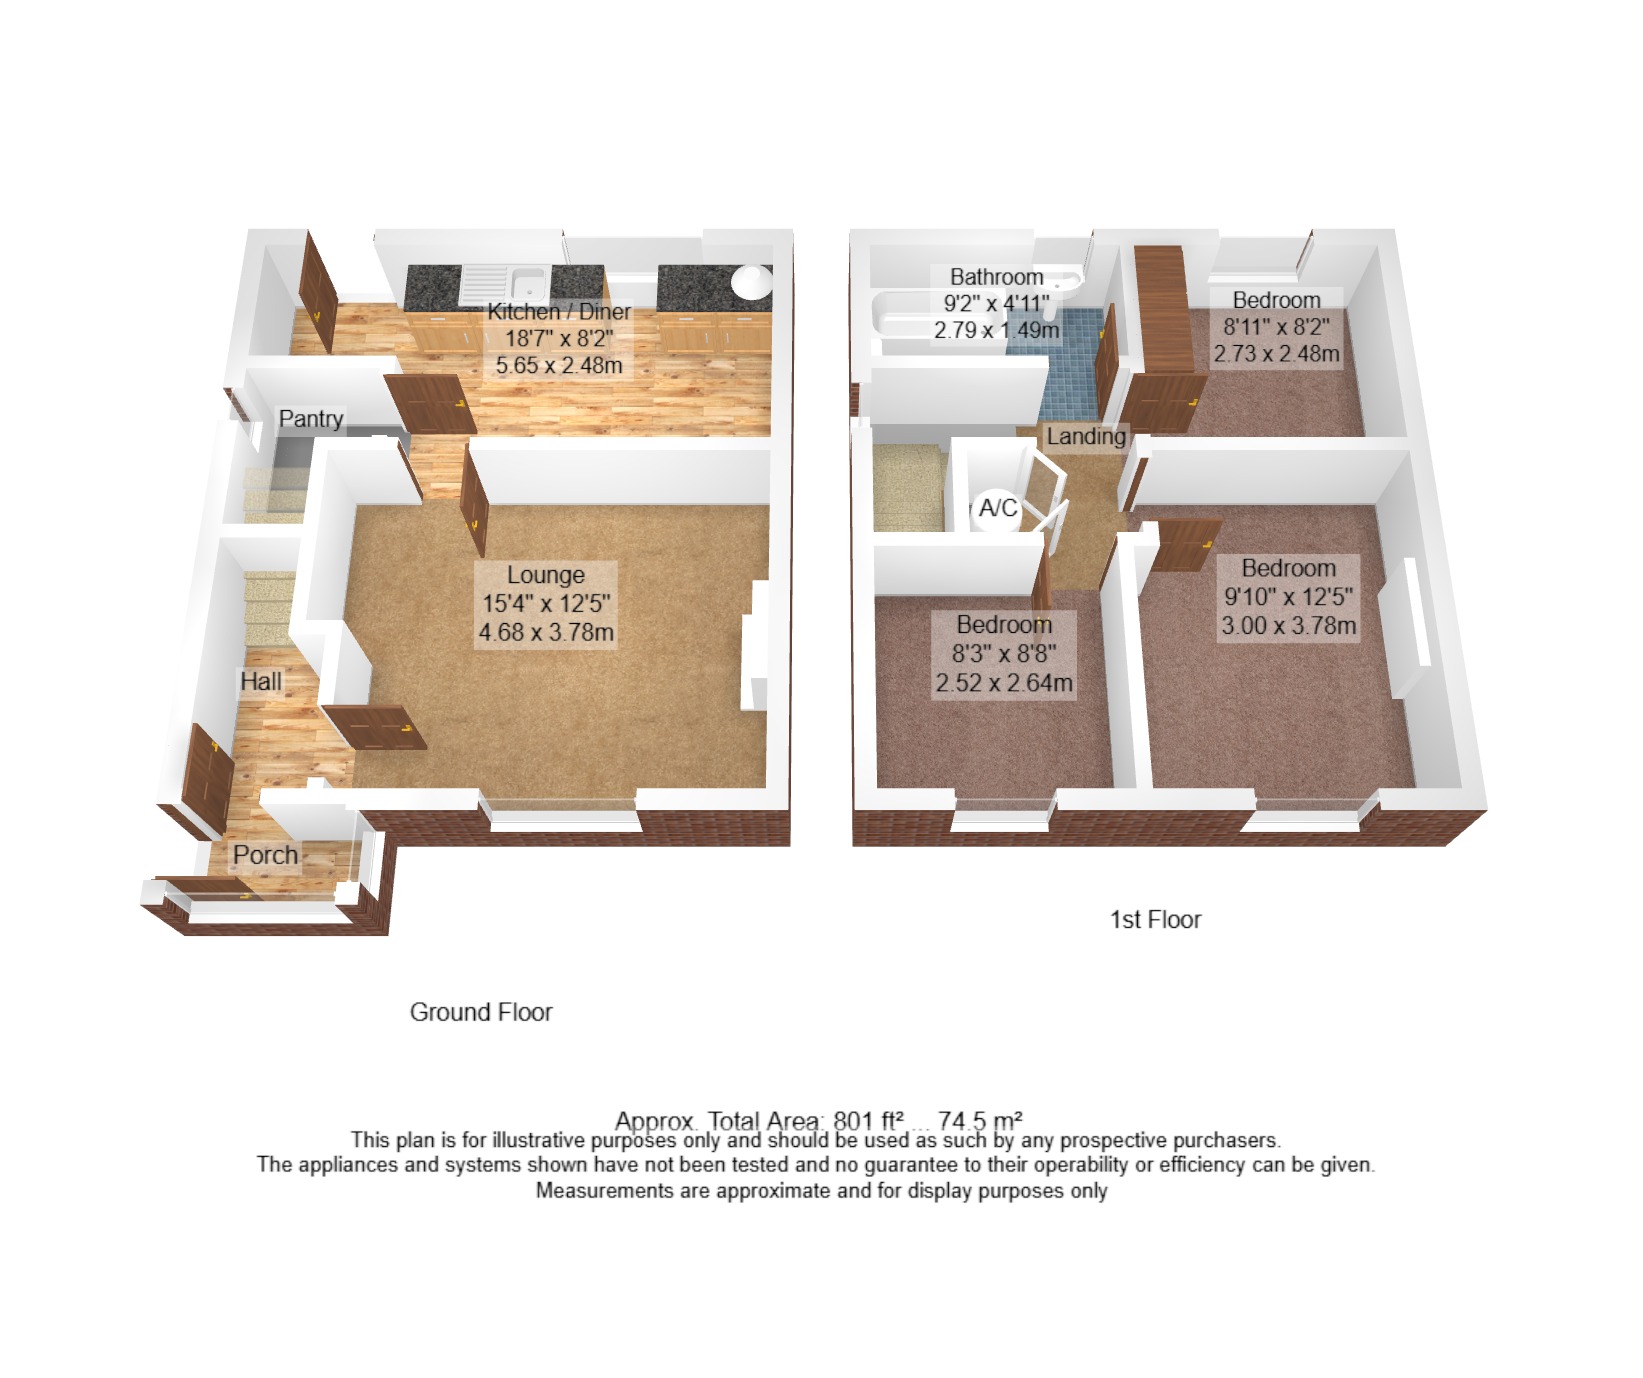
Approaching the property across the driveway and front garden, a glazed porch addition greets you and is the perfect space to shed wet coats and shoes. Moving into the hall and then the lounge, the large picture window overlooks Fowl Ing Lane at the front and there is an attractive sandstone fire surround with an electric flame effect fire. The kitchen diner is at the rear of the house with view over the back garden. Fitted with cream units with wood trim and wood effect worktops, there is space for an electric cooker, plumbing for a washing machine and a stainless steel sink. Wall mounted Worcester boiler and a handy understairs cupboard/pantry with shelving and a window.
-
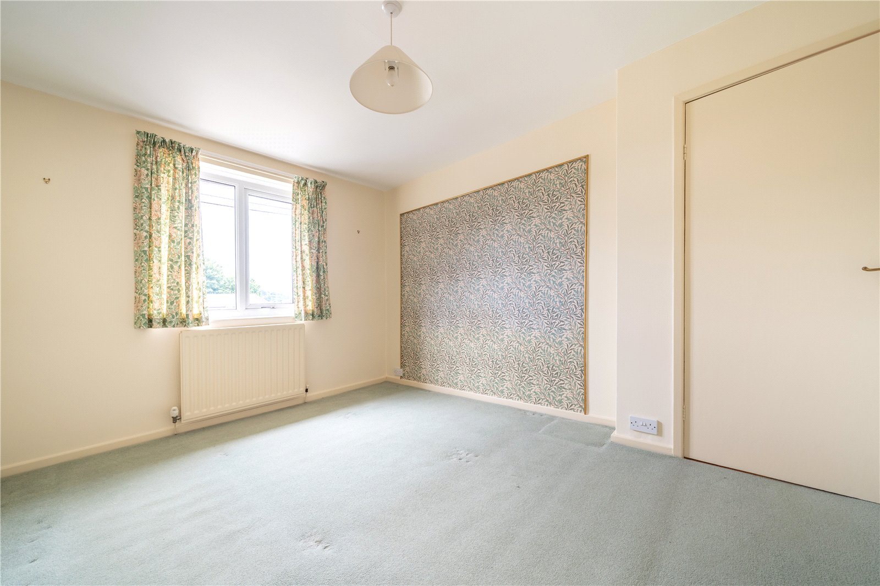
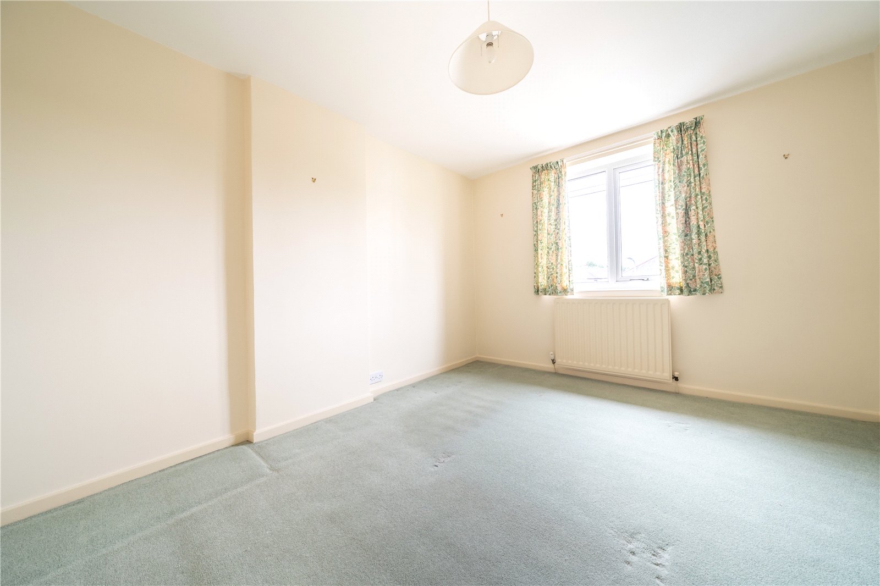
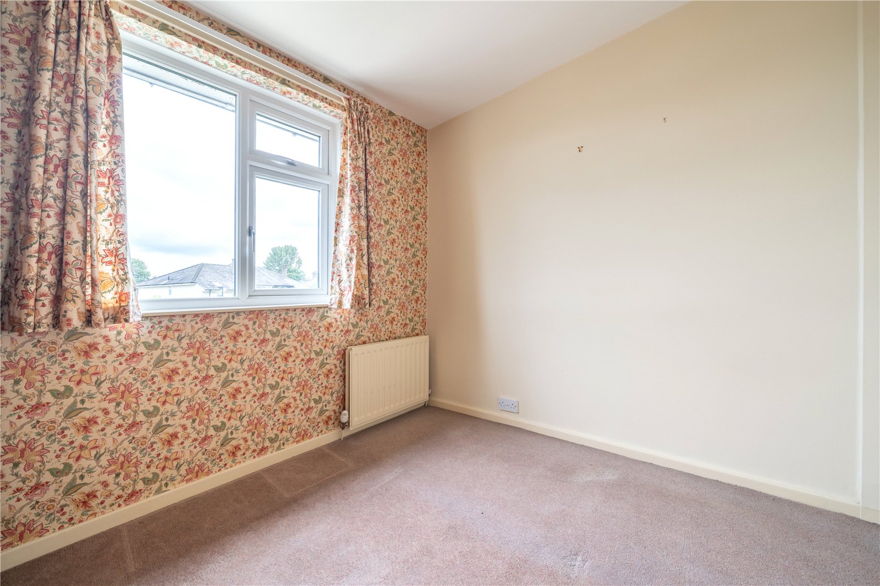
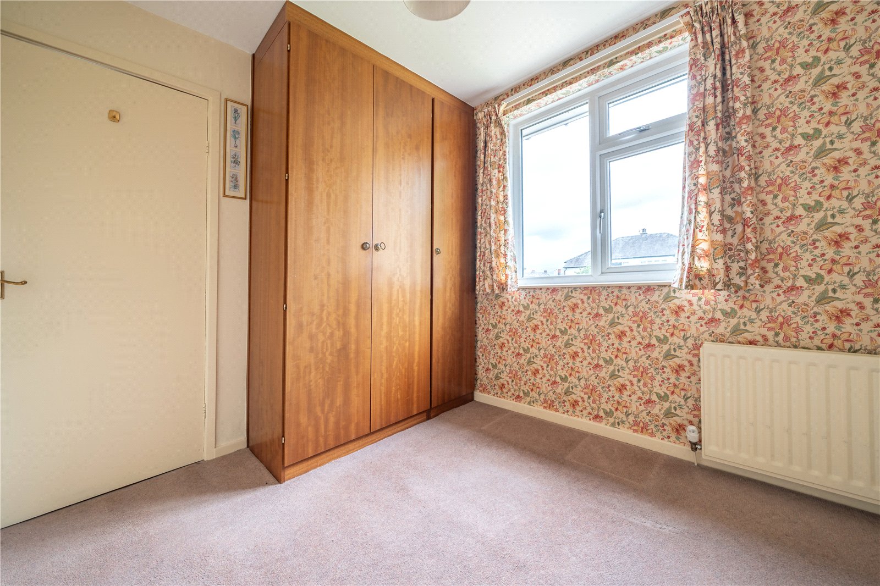
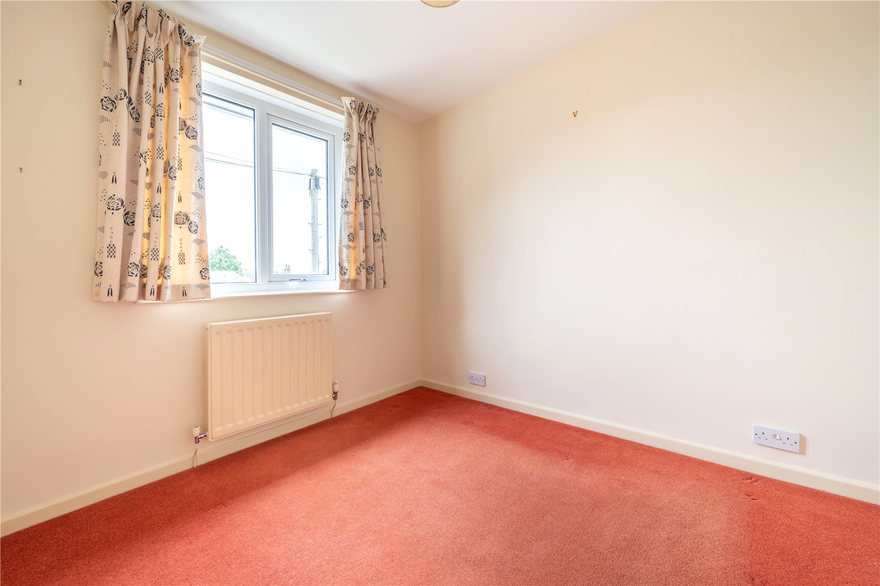
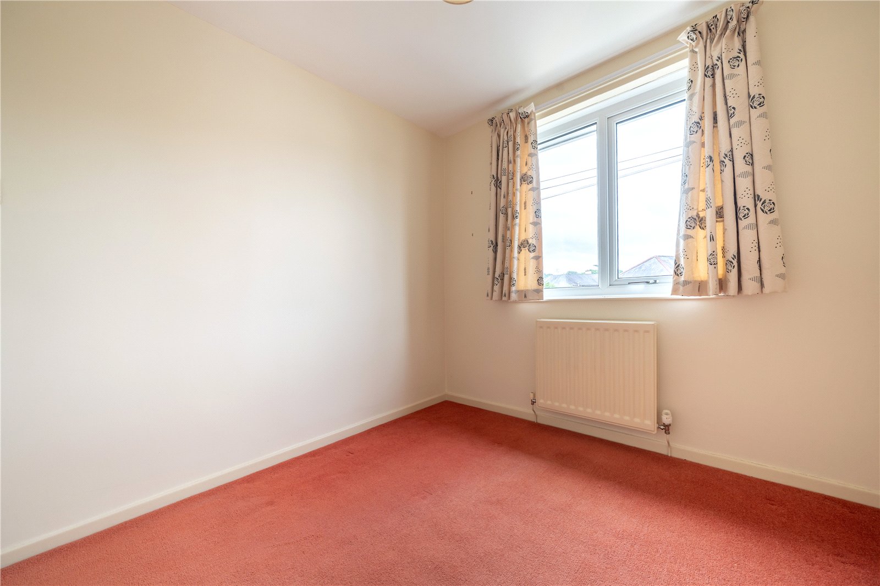
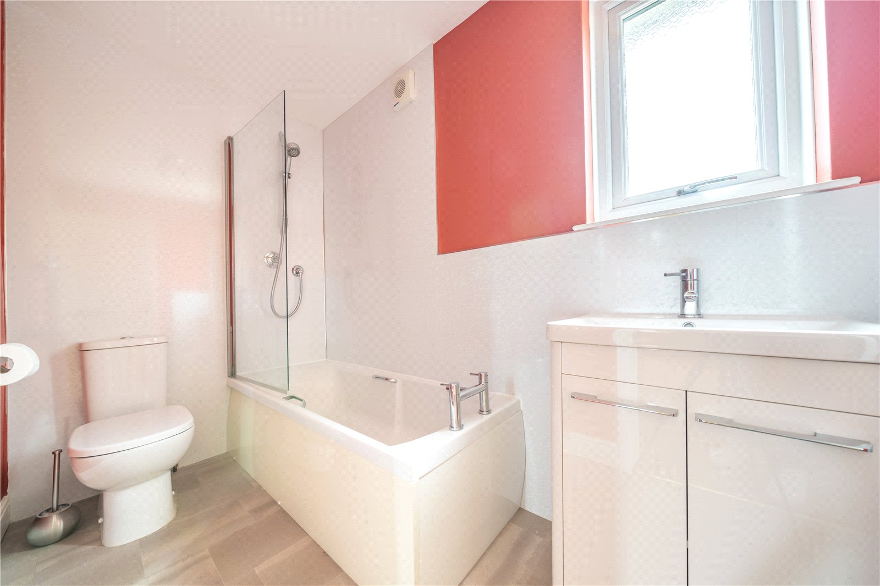
Stairs from the hallway lead up to the landing where there is a built in airing cupboard with cylinder and shelving plus a window at the side allows natural light into what is usually an internal space. The largest bedroom is at the front and has a pleasant outlook over gardens as does the generous single bedroom. The second double is at the rear and has a built in triple wardrobe. The family bathroom has a white suite with a shower and glass screen above the bath plus there is a chrome heated towel rail and aqua board panelling to three walls.
-
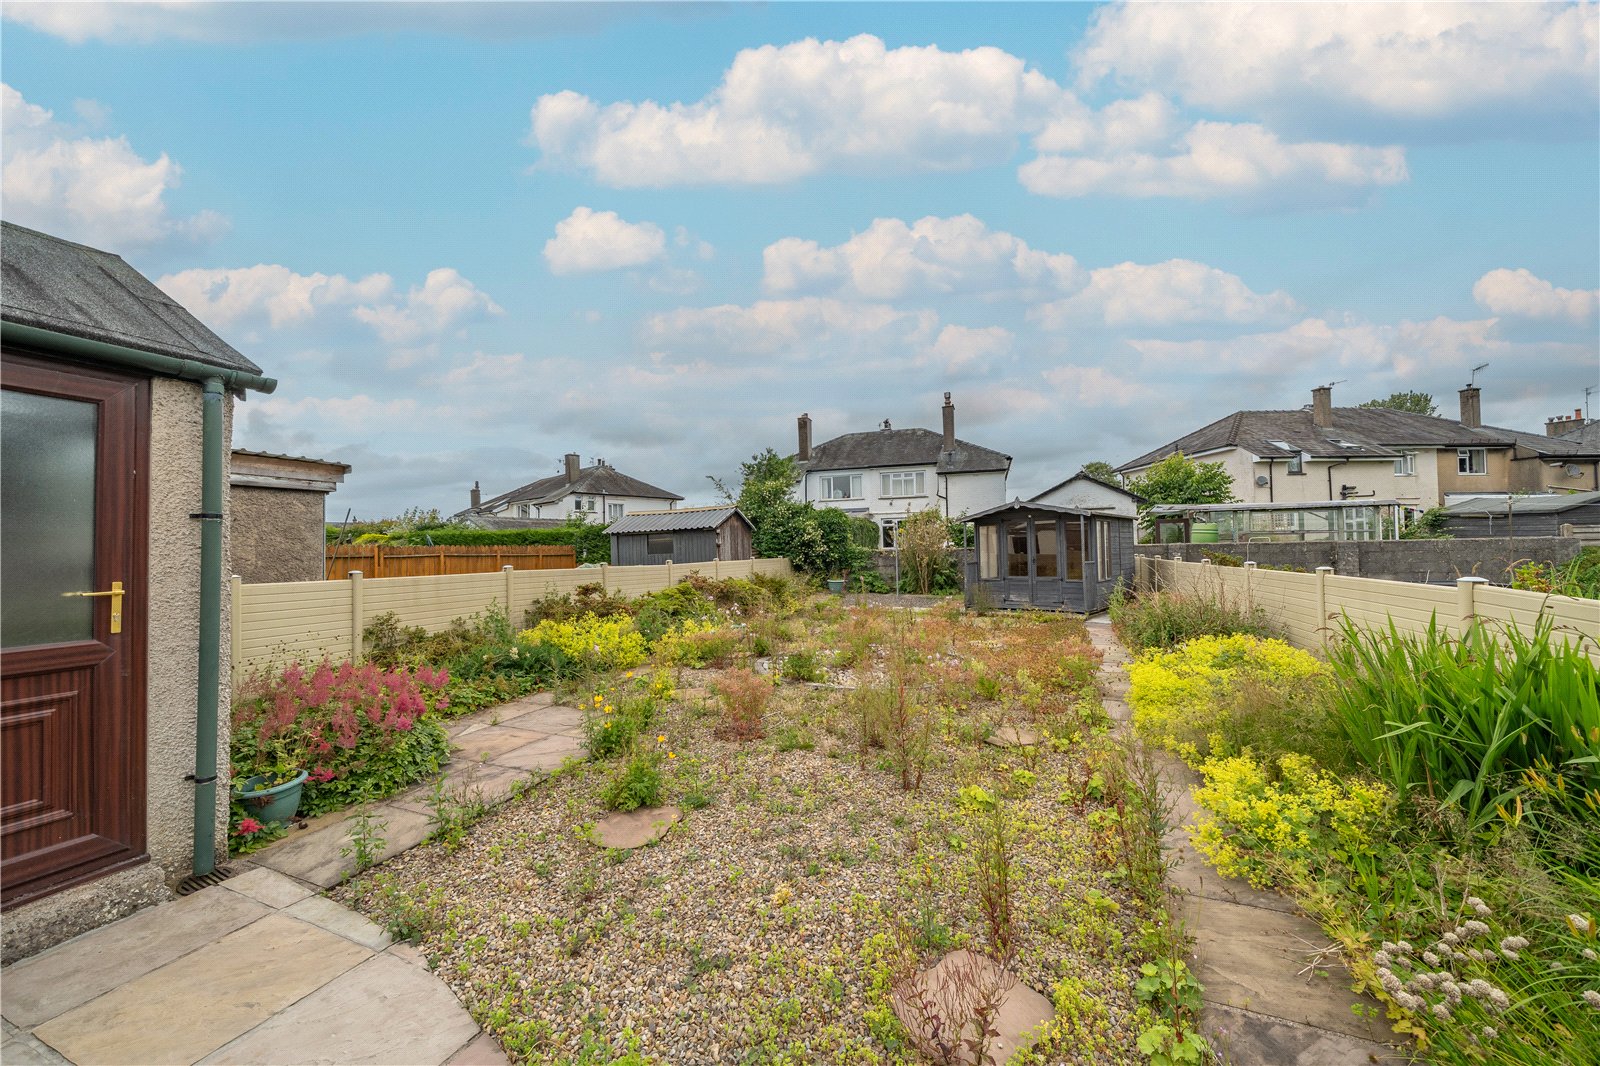
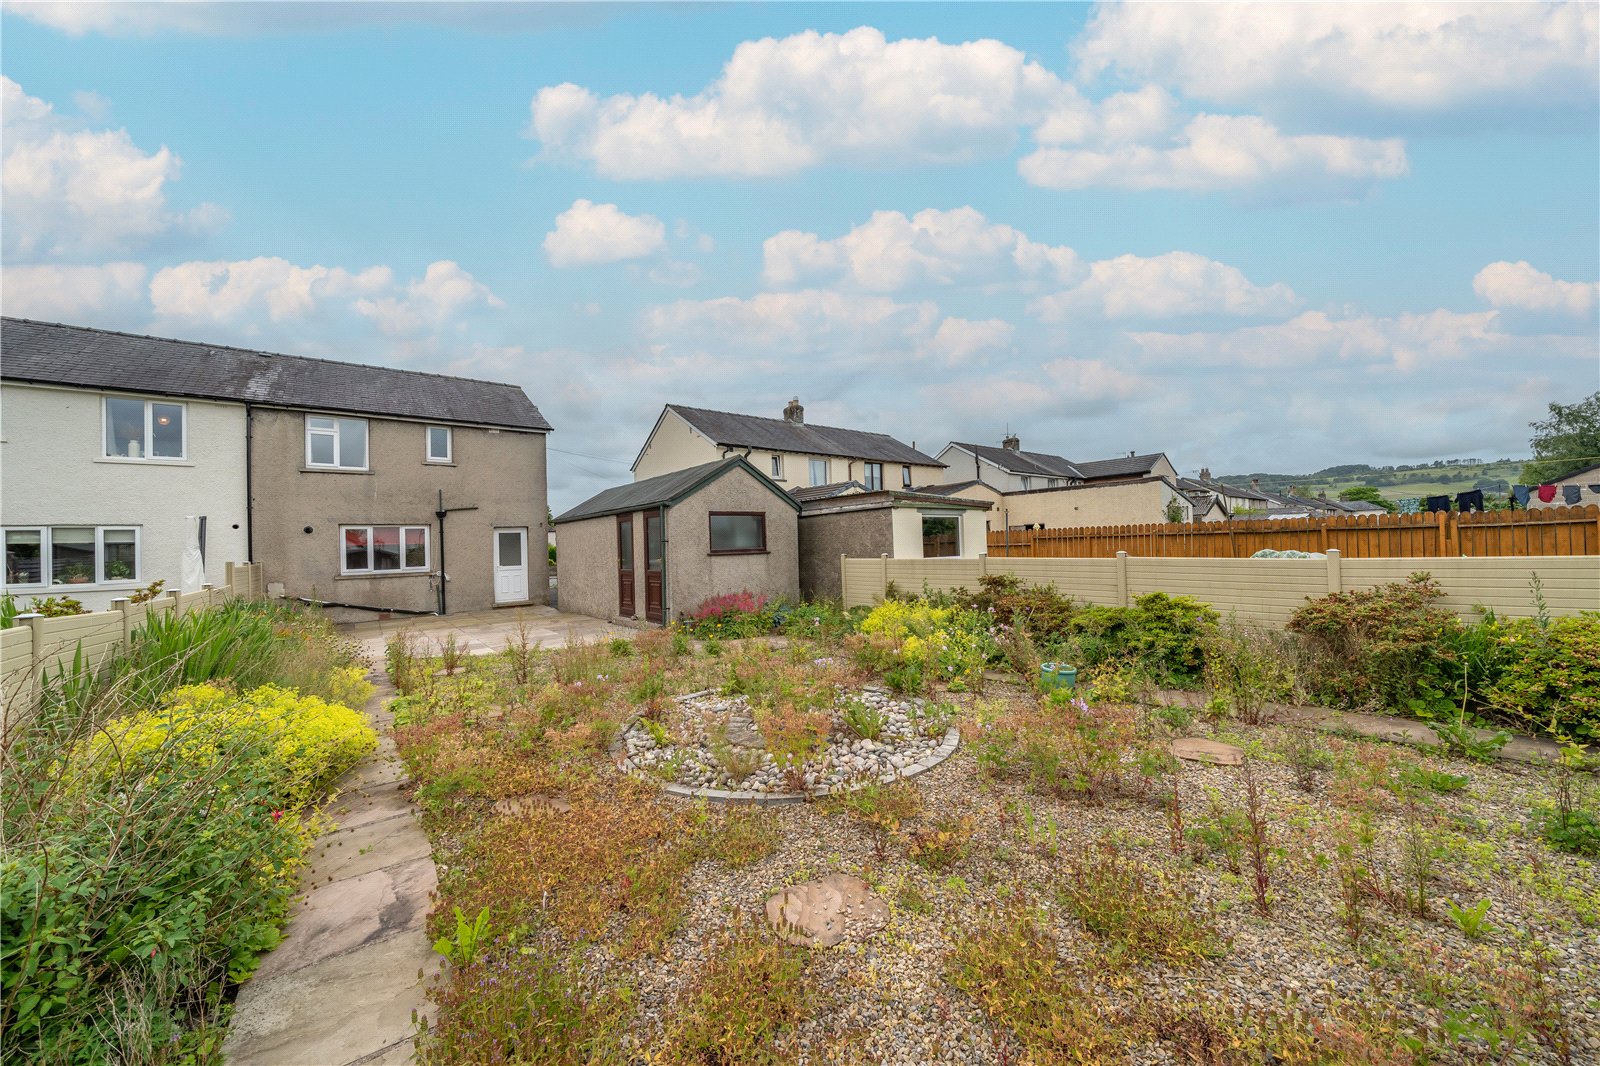
Outside, the property has a gravelled front garden with central circular patio and herbaceous borders. A long tarmac driveway leads to the garage and there is access into the rear garden. Enclosed, the rear garden is also laid with gravel for ease with a flagged patio close to the house, deep borders filled with azaleas and flowering perennials and there is a summerhouse with veranda, ideal for sitting out in all weather. The garage has an up and over door, power and light. The adjoining outhouse/store also has a light.
DIMENSIONS
Lounge 15' 4" x 12' 5" (4.68m x 3.78m) max
Kitchen Diner 18' 7" x 8' 2 "(5.65m x 2.48m) max
Bedroom 9' 10" x 12' 5" (3.00m x 3.78m)
Bedroom 8' 11" x 8' 2" (2.73m x 2.48m) including wardrobes
Bedroom 8' 3" x 8' 8" (2.52m x 2.64m)
Bathroom 9' 2" x 4' 11" (2.79m x 1.49m)
-
Garage 8' 2" x 18' 4" (2.49m x 5.59m)
Outhouse/Store 3' 3" x 8' 3" (0.99m x 2.51m)
Summerhouse 7' 8" x 9' 8" (2.34m x 2.95m)
DIRECTIONS
Leaving Kendal on Shap Road, turn right by the Duke of Cumberland onto Appleby Road. Turn right onto Fowl Ing Lane just after J A Gardners Garage with number 33 being towards the end of the road to the left hand side.
what3words///traps.increases.driveway
ESSENTIAL INFORMATION
Services: Mains Water, Gas, Electric and Drainage
Tenure: Freehold
Council Tax Band: C
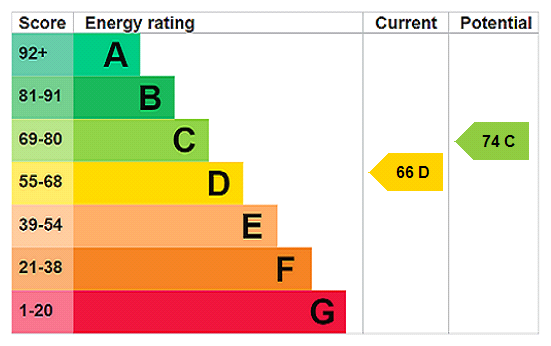
EPC Grading: D
- Ref: MIL260022
- Type: Semi-Detached House
- Availability: Sold STC
- Bedrooms: 3
- Bathrooms: 1
- Reception Rooms: 1
- Parking: Off Road Parking, Single Garage
- Tenure: Freehold
Fowl Ing Lane, Kendal, Cumbria, LA9 6HB
- Ideal First Time or Young Family Buy
- Gas Central Heating
- UPVC Double Glazing
- Some Cosmetic Updating Required
- Excellent Potential
- Viewing Essential
Kendal Office
100 Highgate, Kendal, Cumbria, LA9 4HE
Sales Tel 01539 725582
Sales Email kendalproperty@milnemoser.co.uk
Want to know more?
Request a callback from our Kendal office about this property.