


OVERVIEW
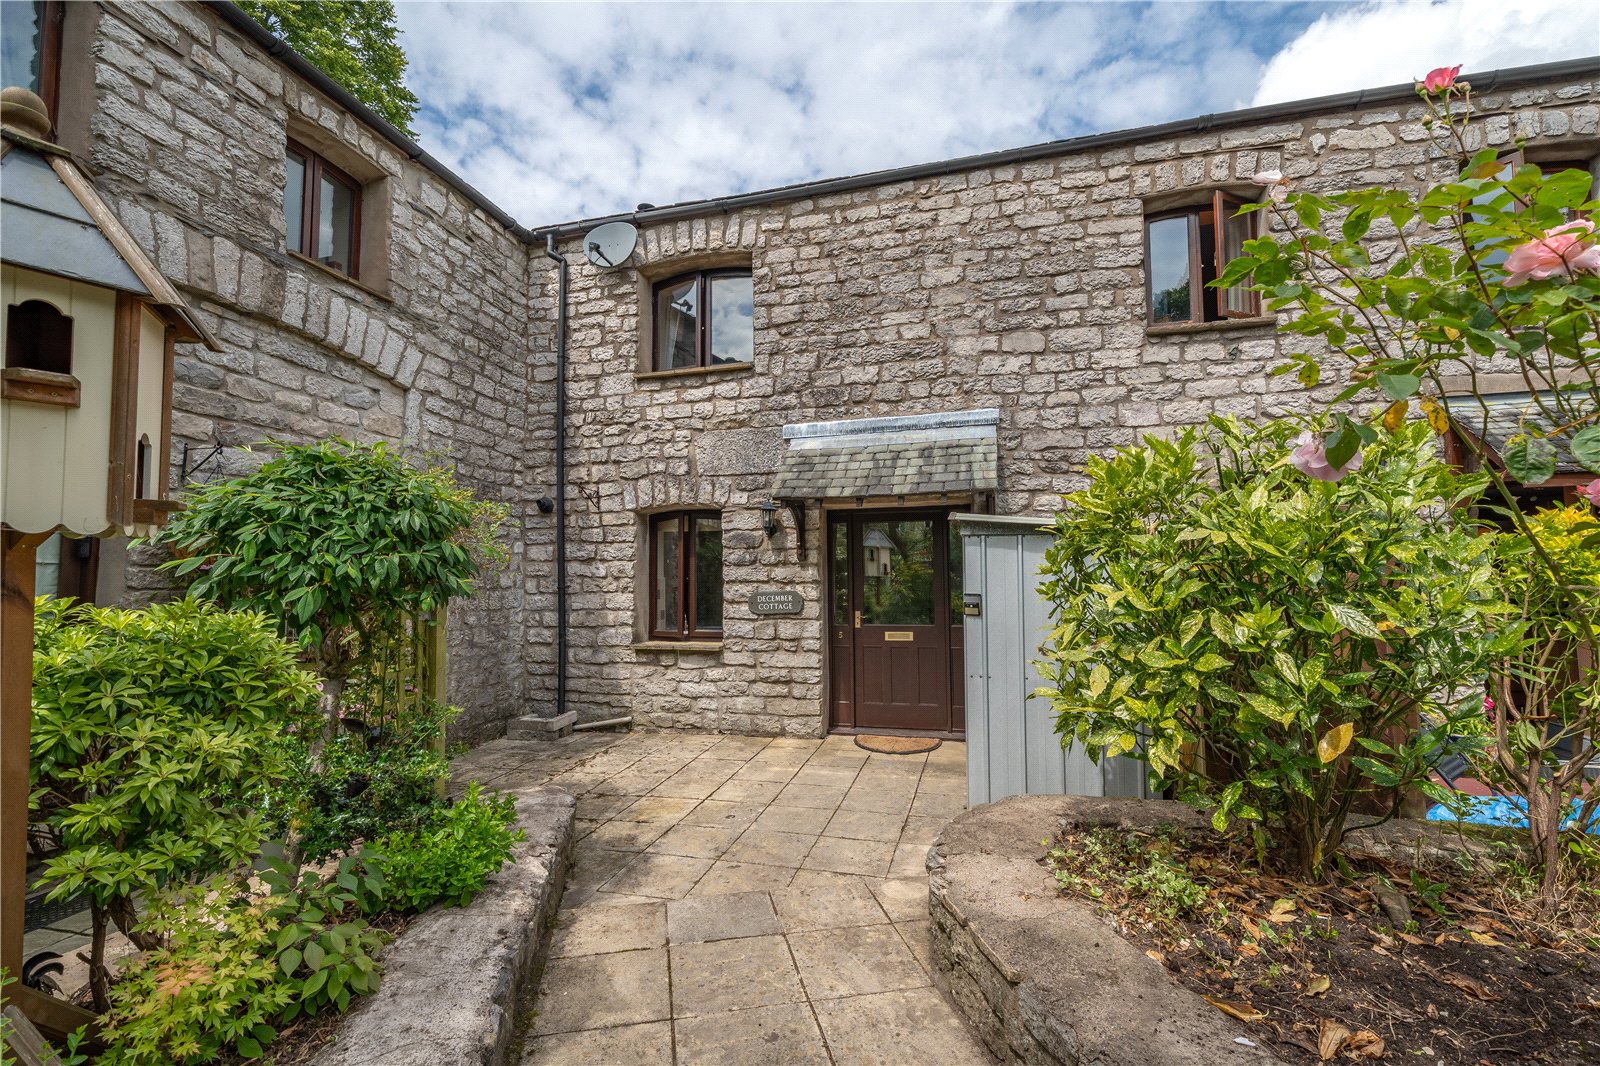
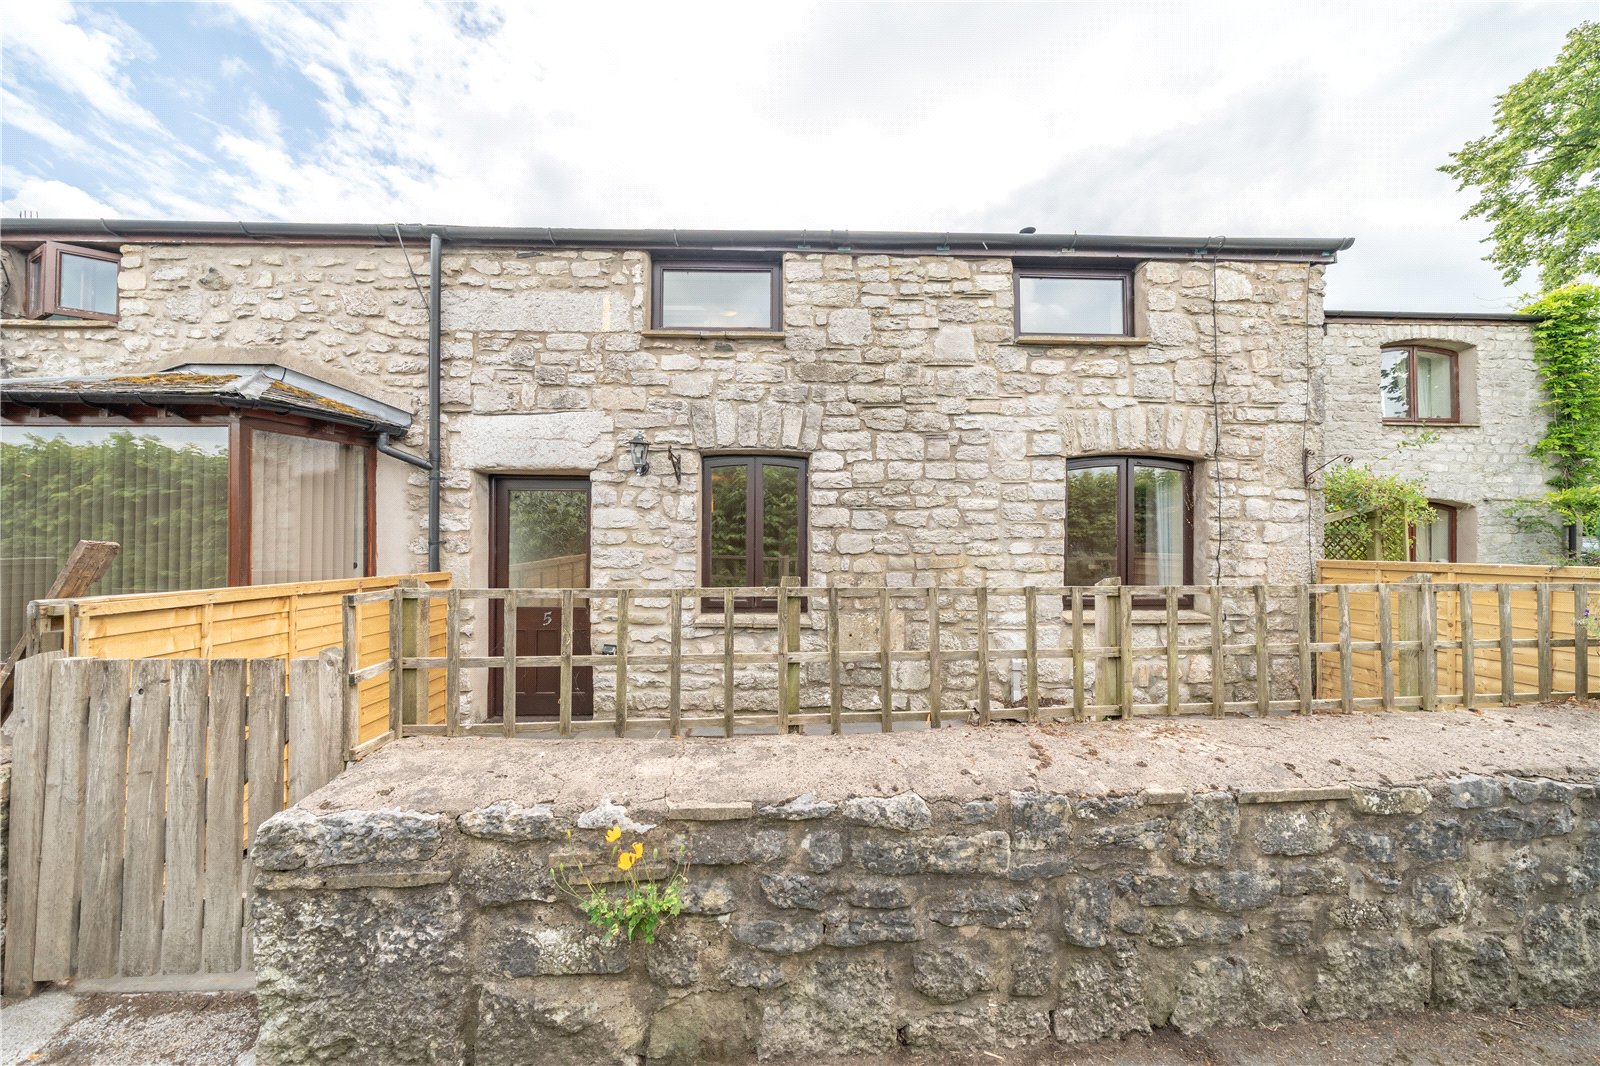
Located to the corner of this small courtyard development, December Cottage has an external appearance that belies the accommodation on offer. Extending deeper than expected, the property boasts a generous lounge, a dining room and well fitted kitchen on the ground floor. All three bedrooms are doubles with one having an ensuite and built in wardrobes. There are outside areas at the front and rear with further scope at the rear to create a pretty courtyard style space with pots and patio furniture. Two parking spaces complete the picture of this deceptively spacious home.
ACCOMMODATION
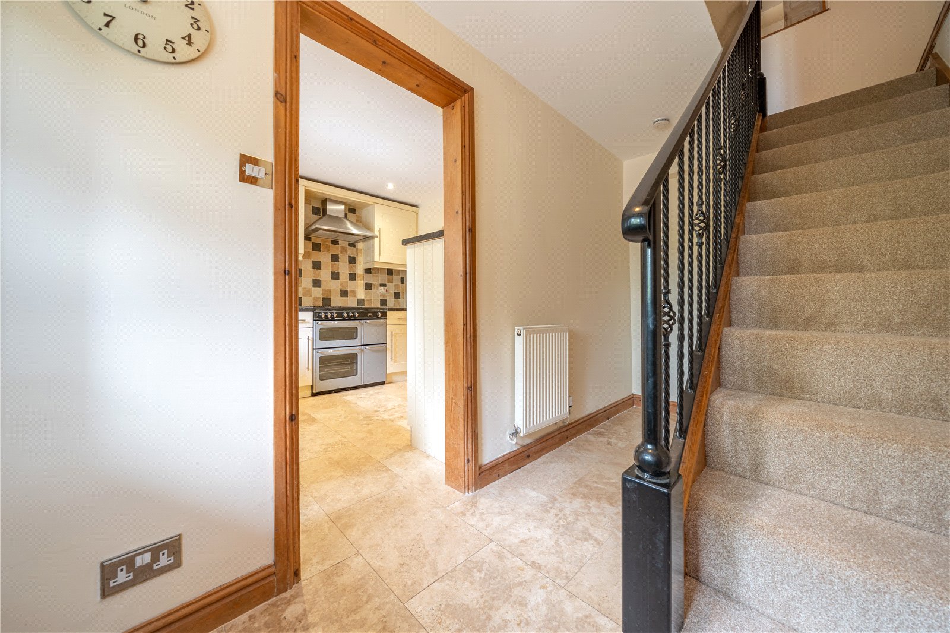
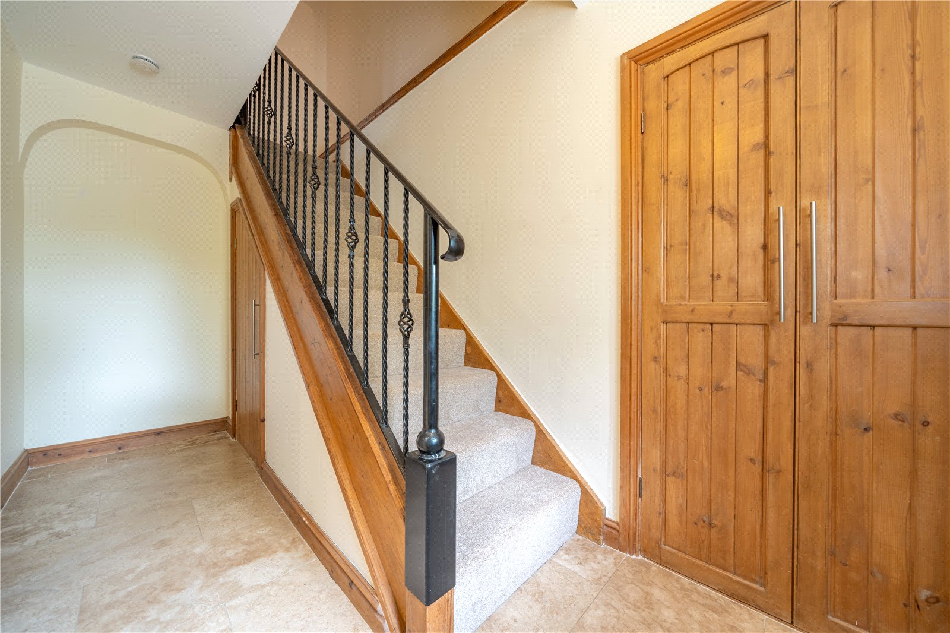
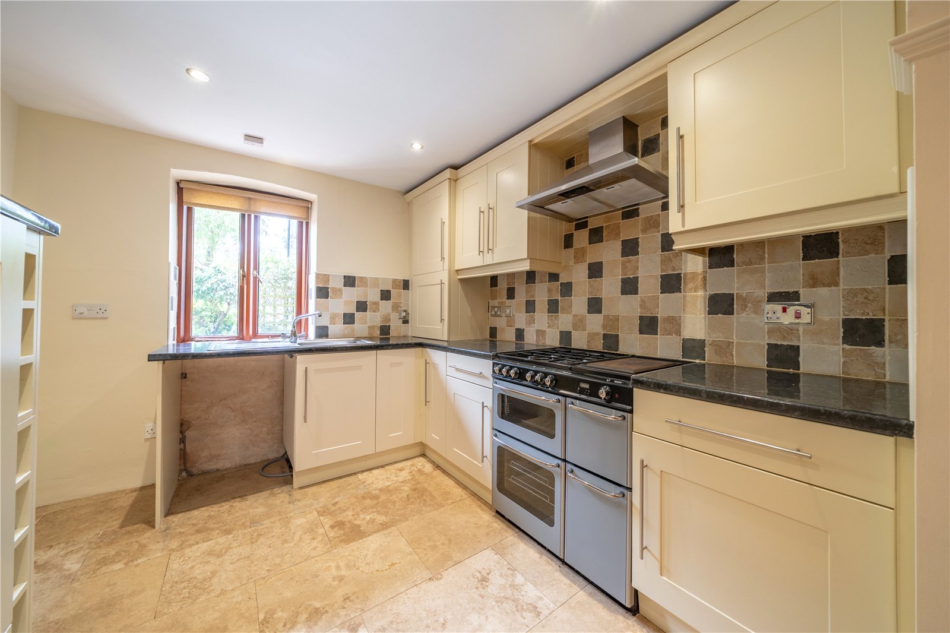
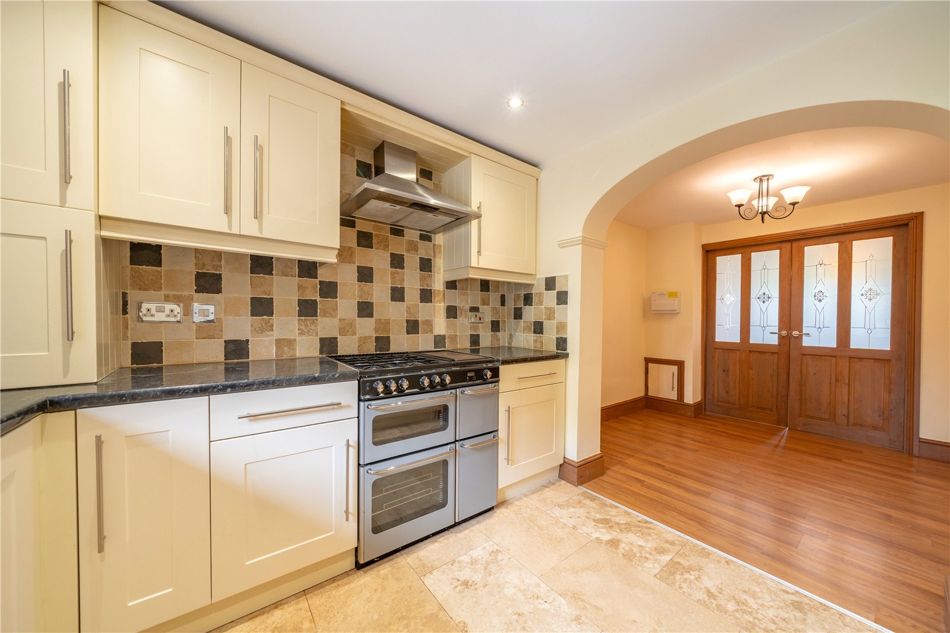
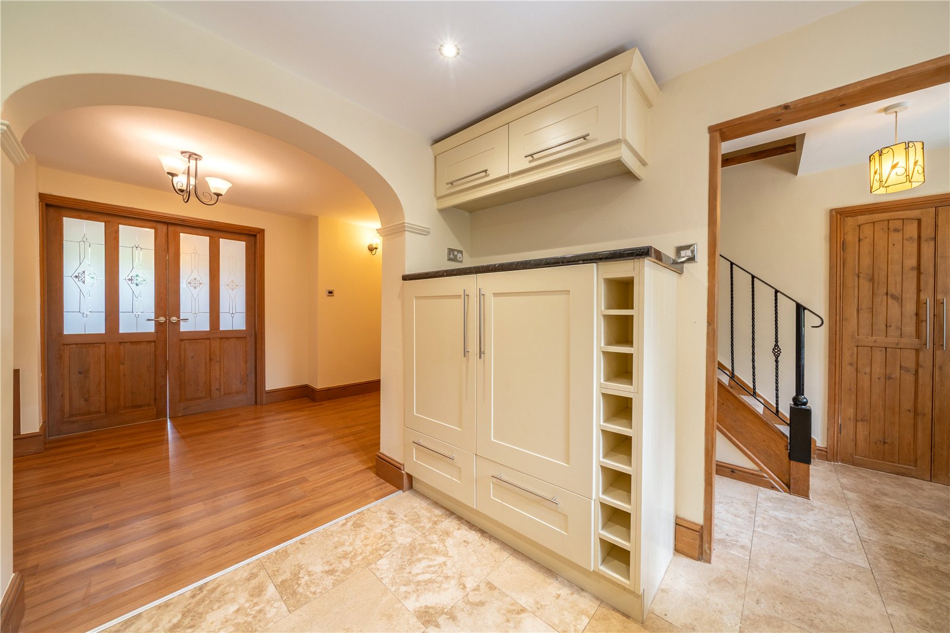
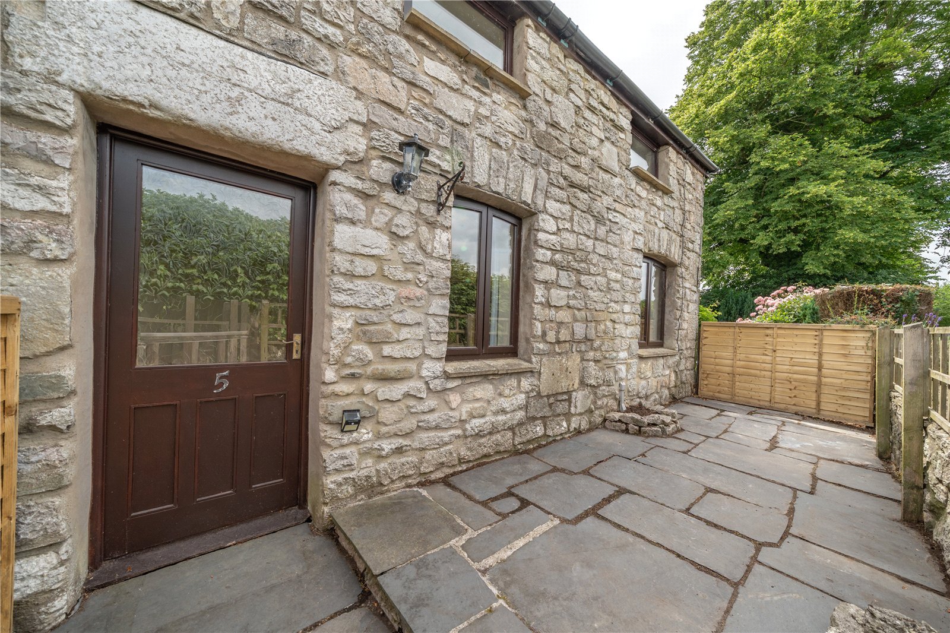
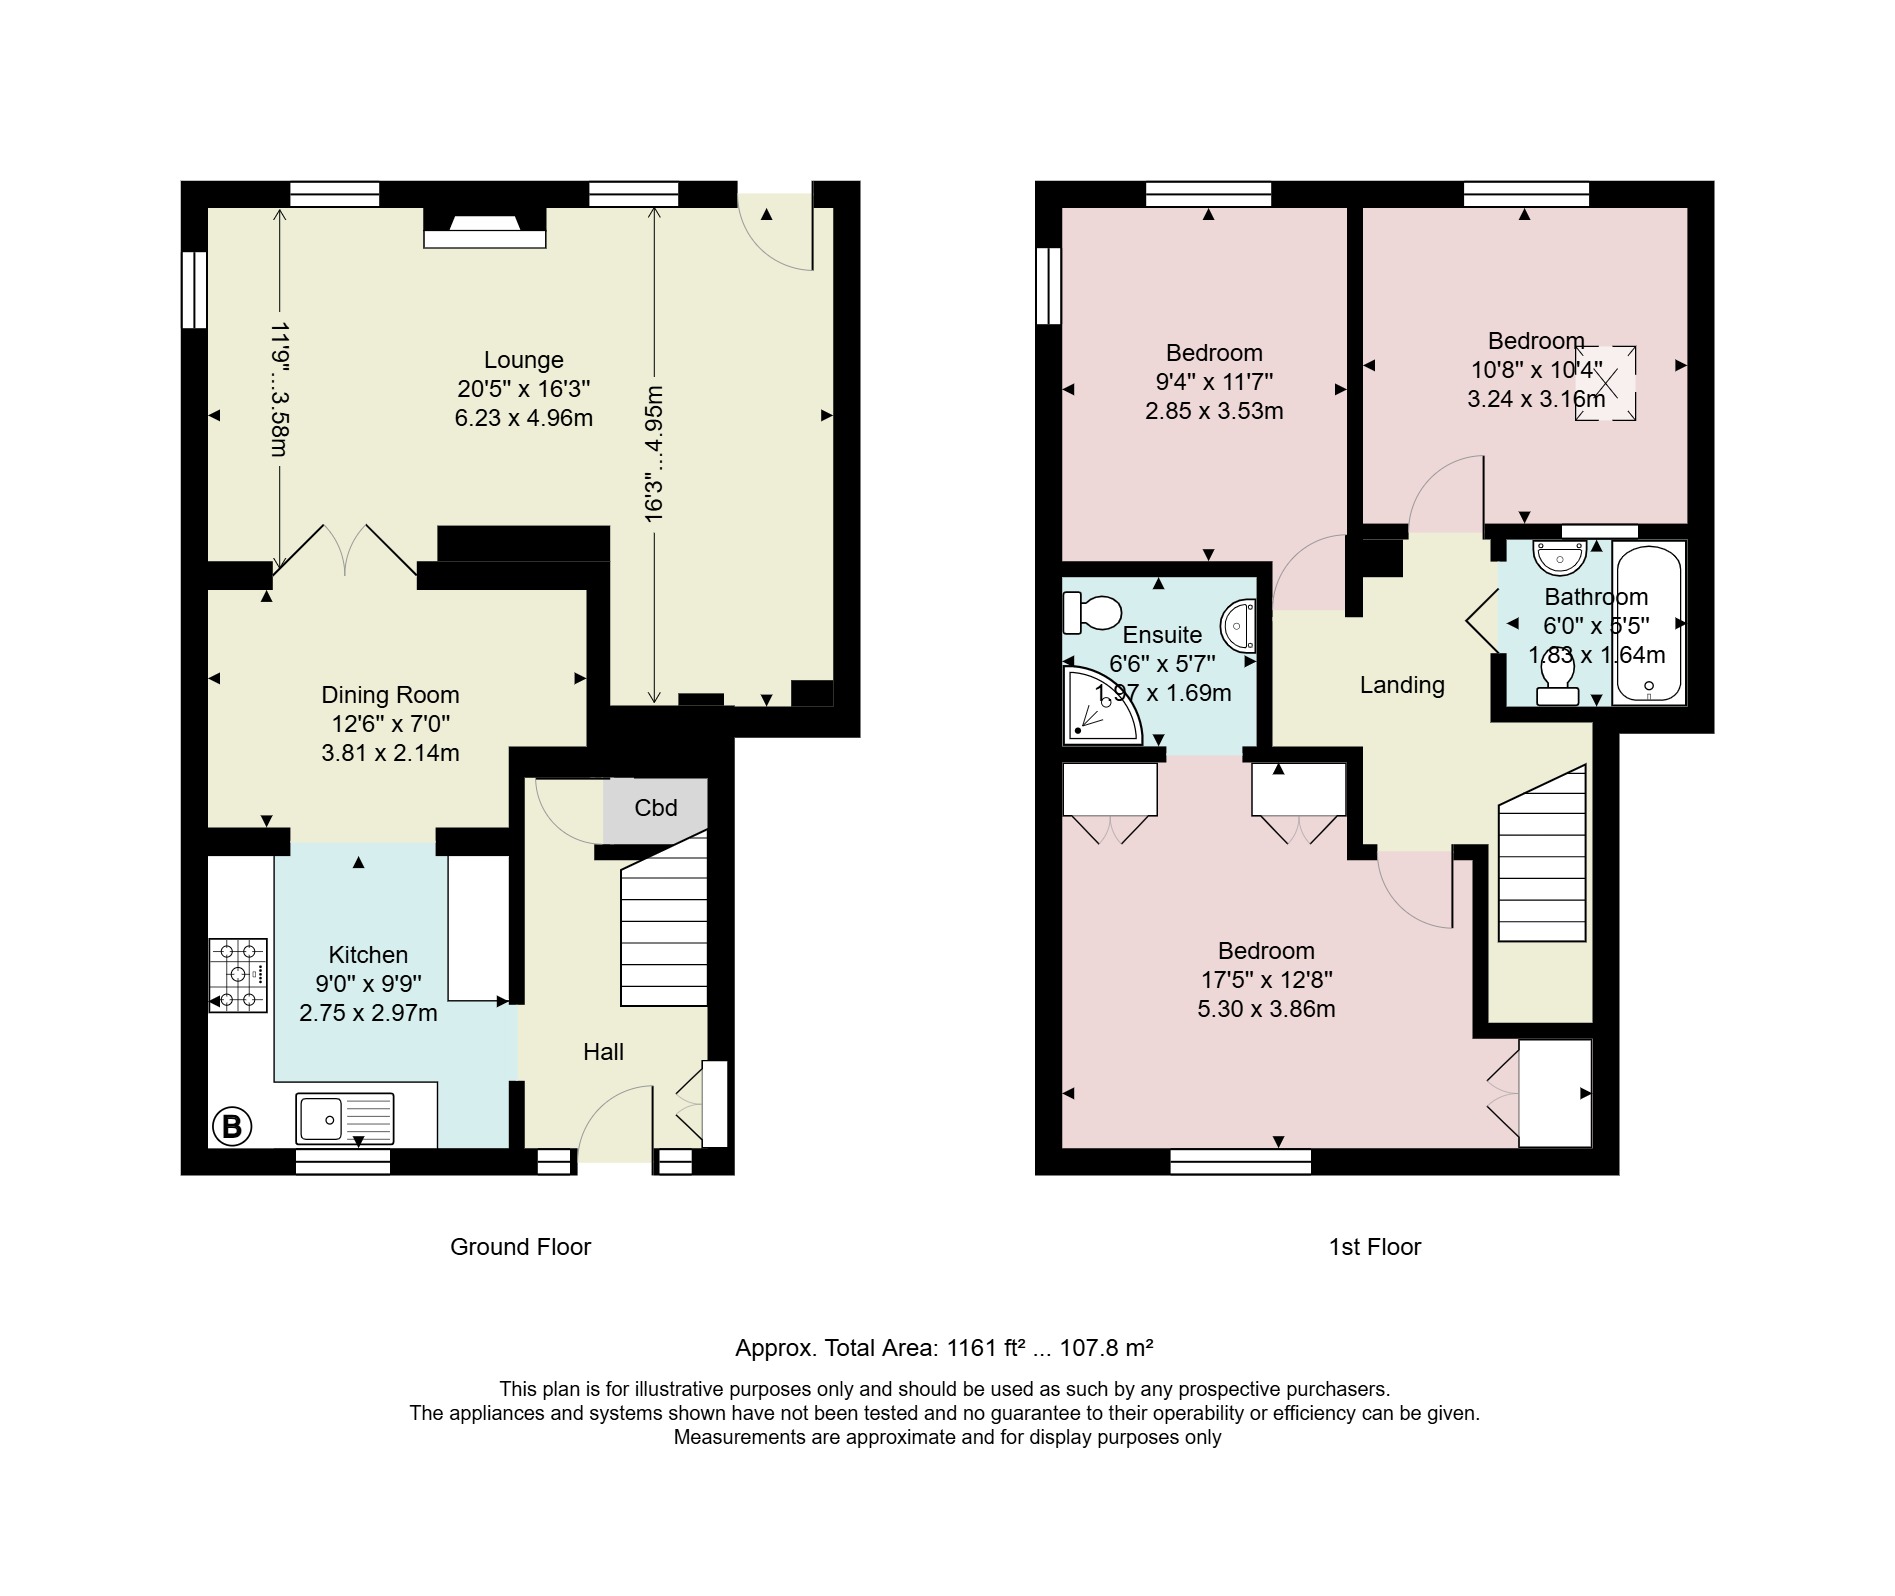
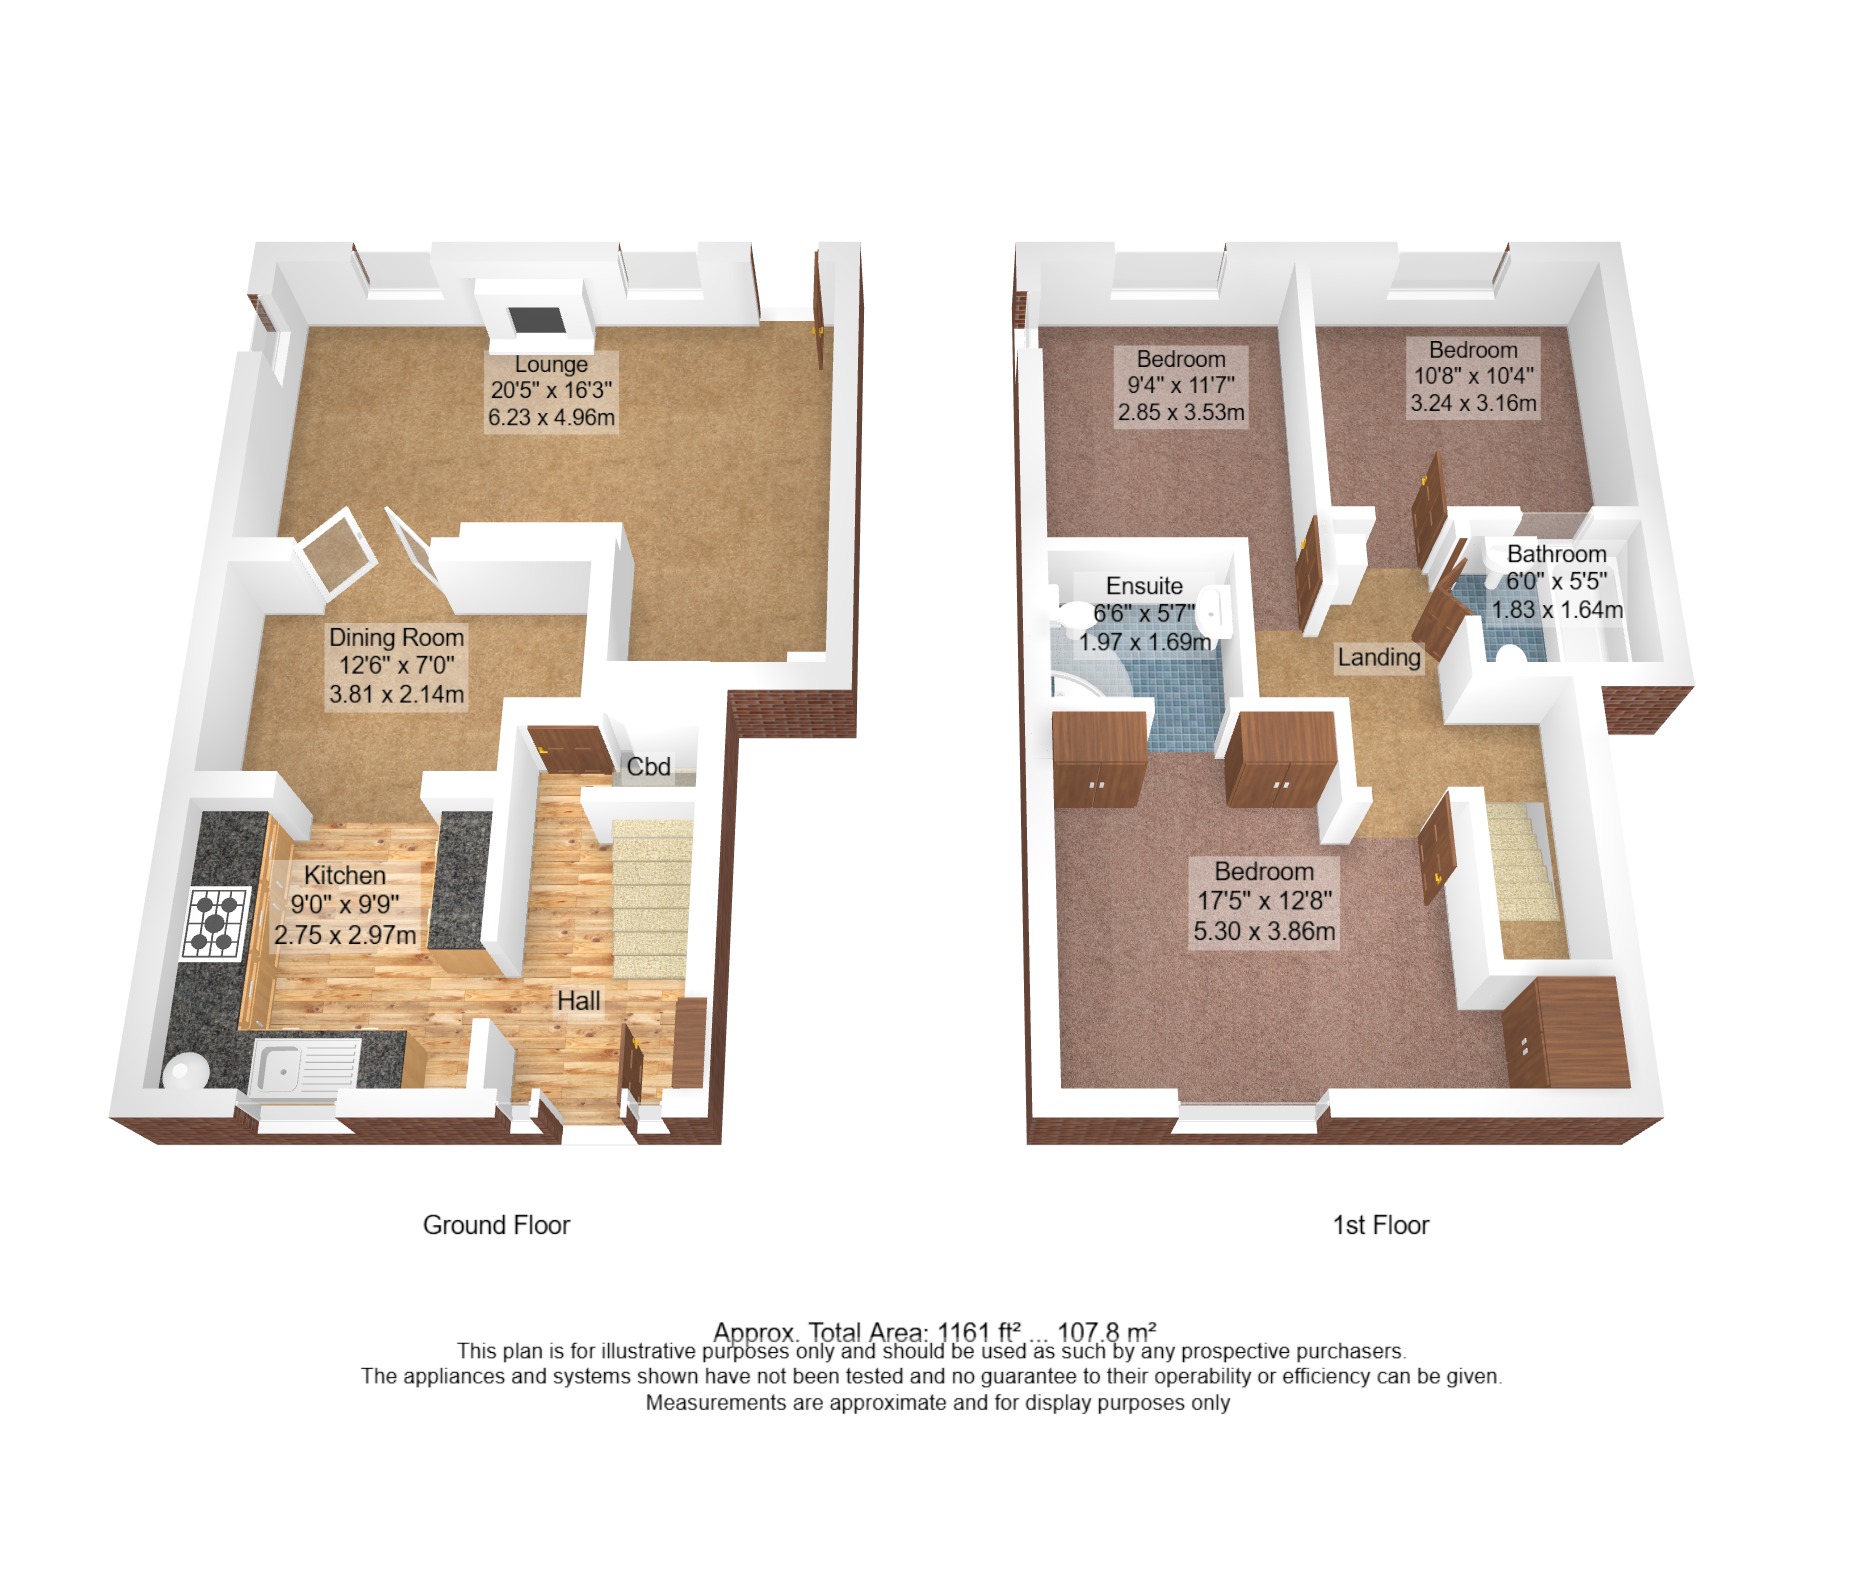
A flagged path bounded by flower beds leads from the reserved parking area to the front door. Entering the property, stairs lead to the first floor - the attractive wrought metal bannister is a lovely feature, and there is a built in coat cupboard and understairs storage cupboard. Marble style tiles run through into the kitchen. The kitchen overlooks the front path and garden and is well fitted with cream shaker style units with contrasting dark worktops and tiled splashbacks. The gas range cooker is included in the sale and there is plumbing for a washing machine and space for a fridge freezer. The boiler is concealed within a wall cupboard.
-
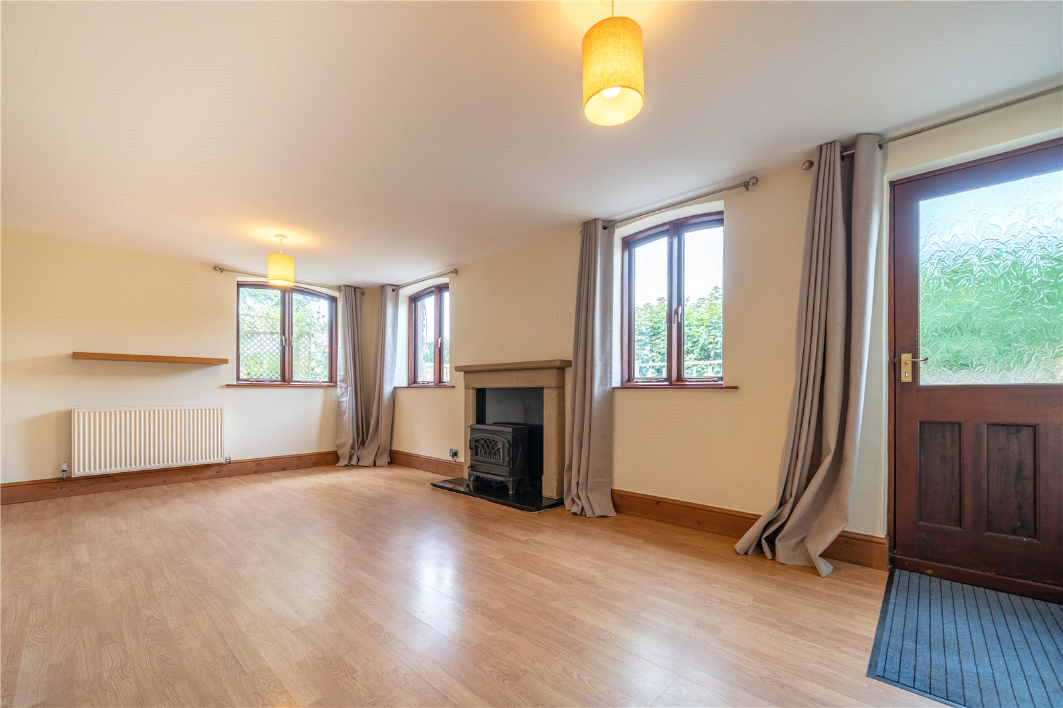
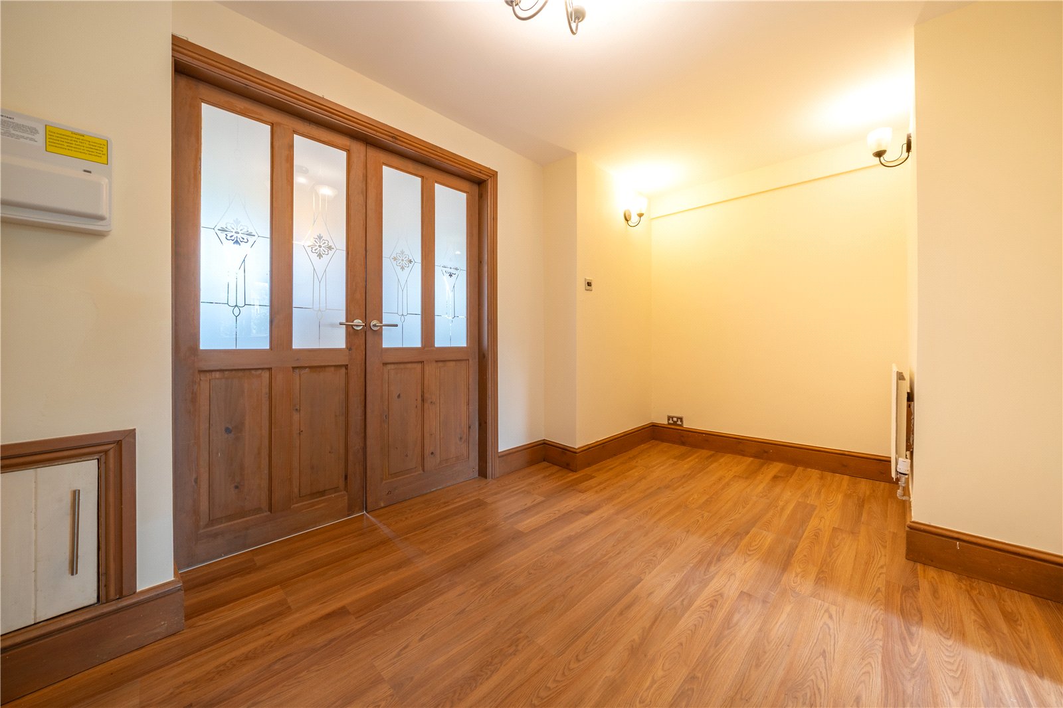
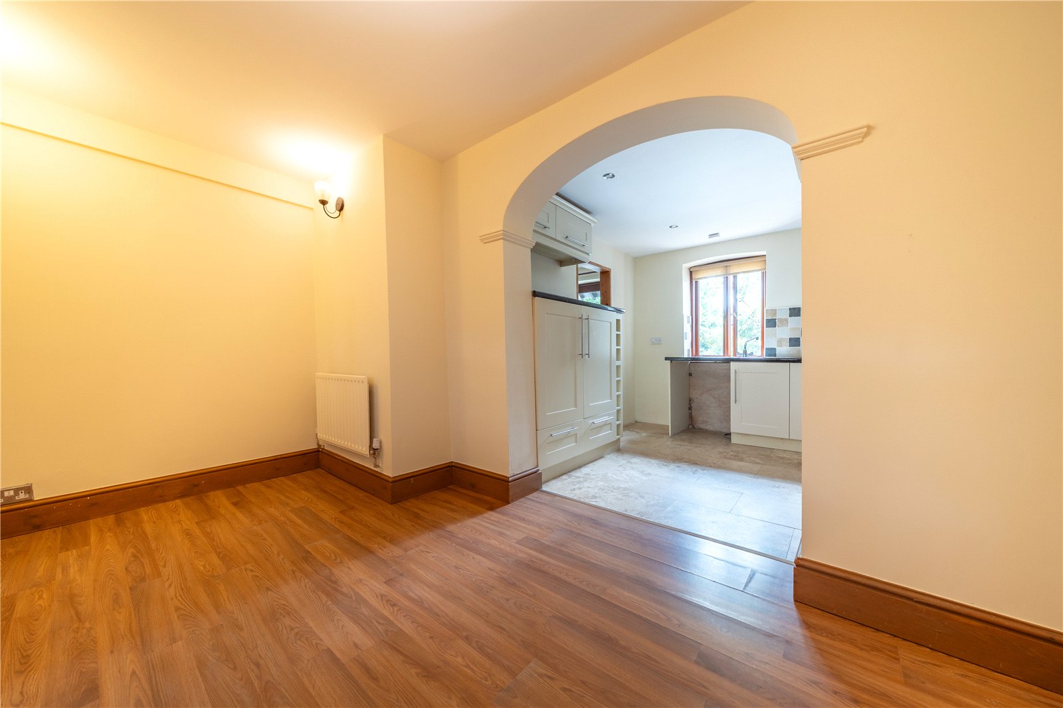
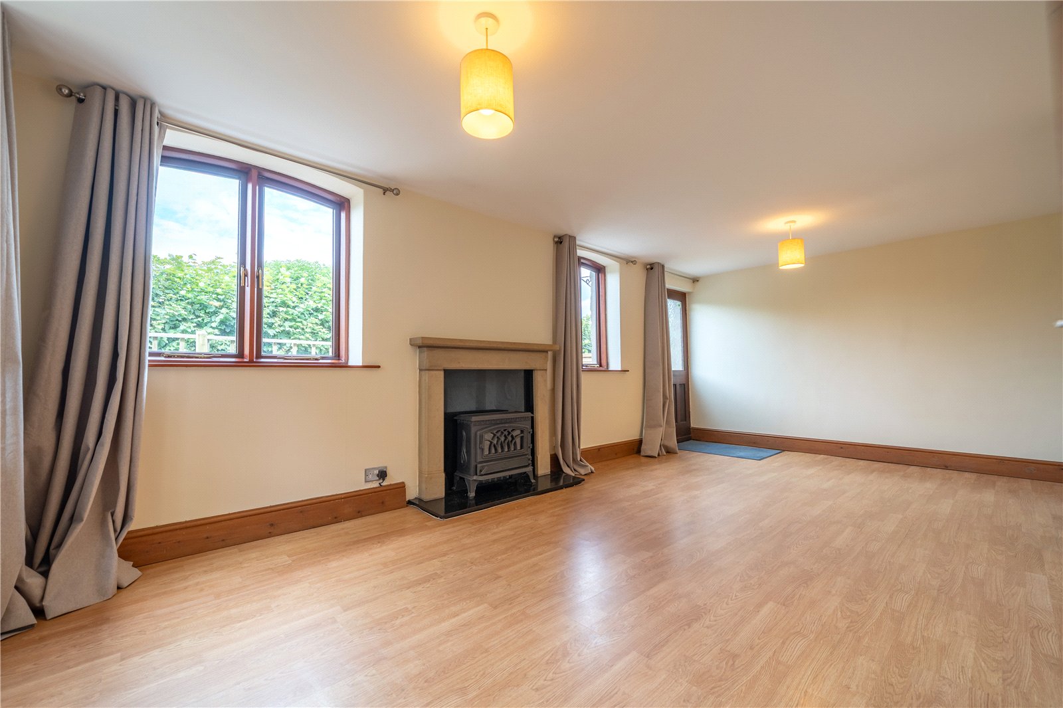
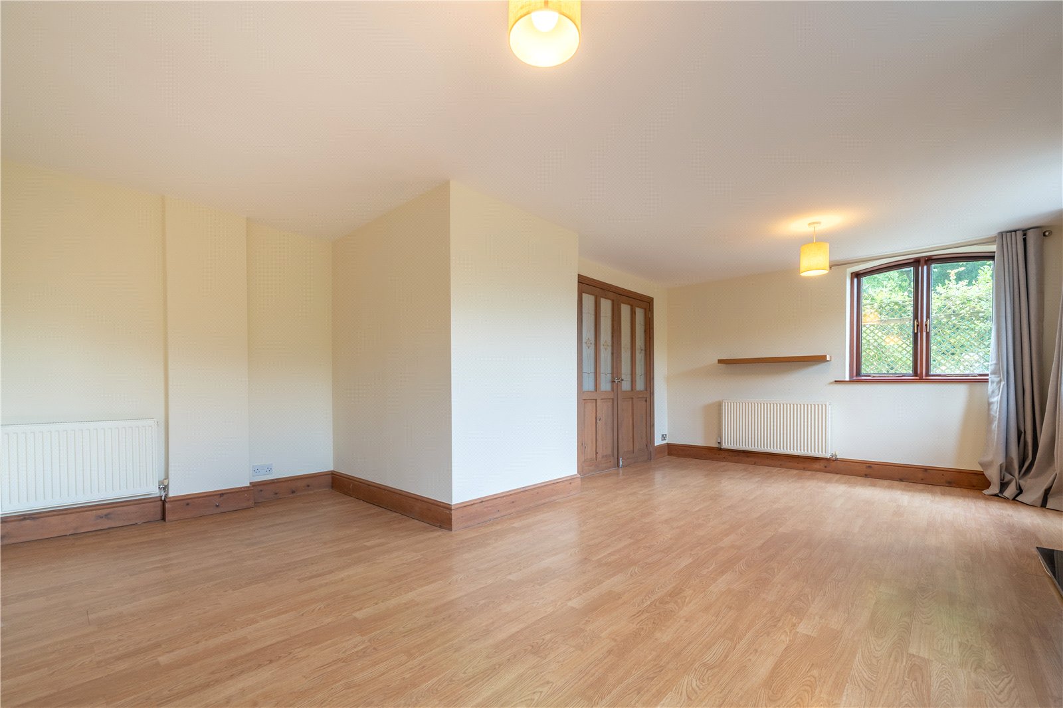
An open archway leads into the adjoining dining room and then double doors into the lounge. Laminate flooring unifies the two spaces. The generous lounge is light and bright with three windows and part glazed door to the rear patio. There is a sandstone style fireplace with electric flame effect woodburner. Being an L shape, the room could be easily zoned creating a home office nook.
-
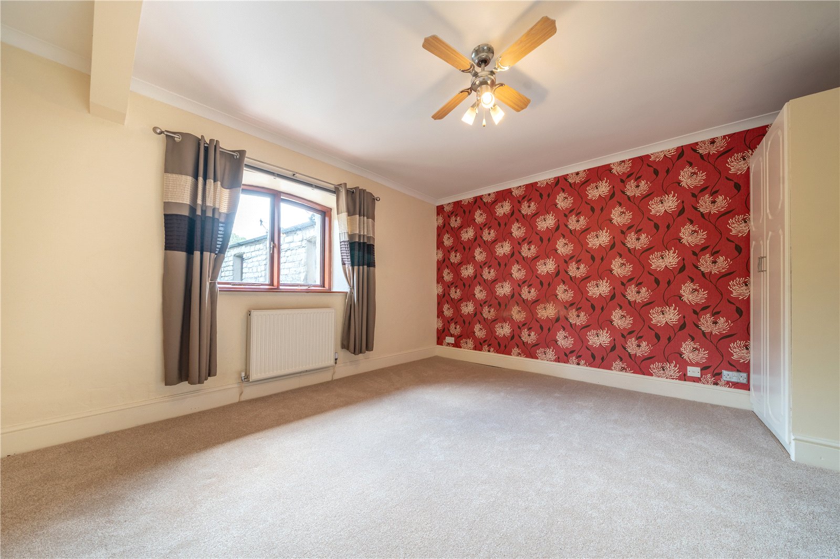
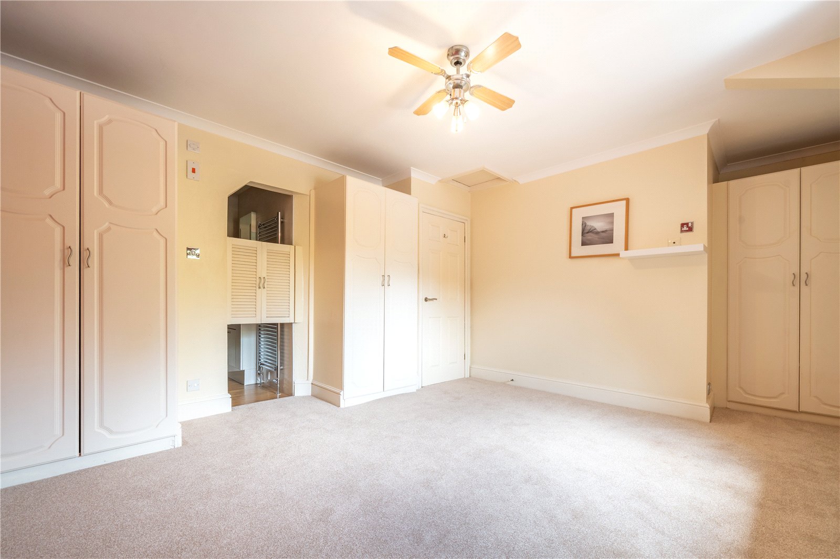
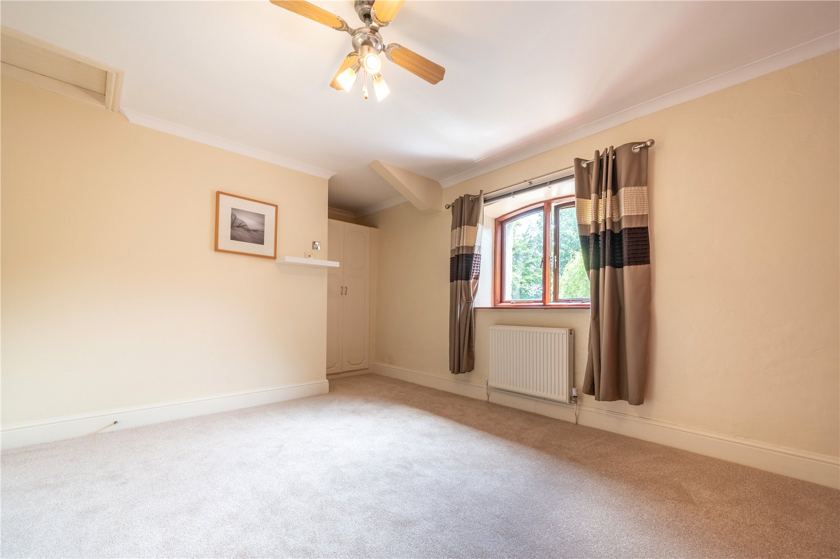
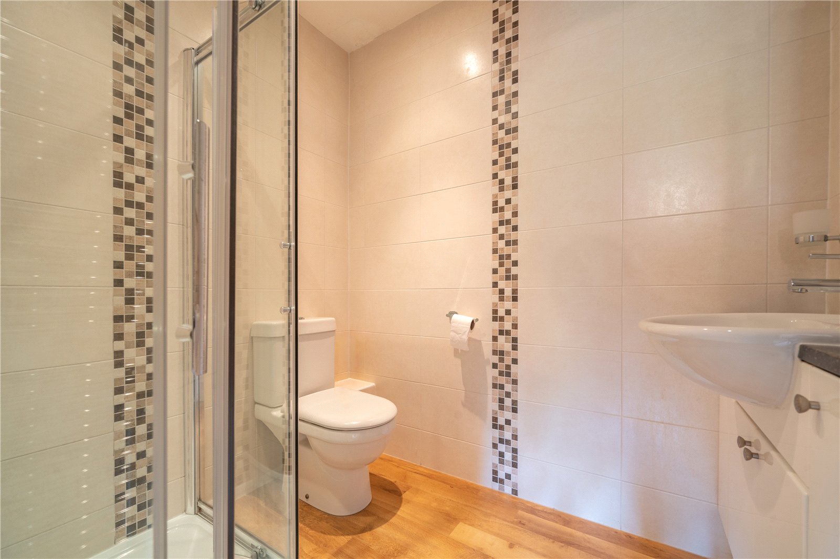
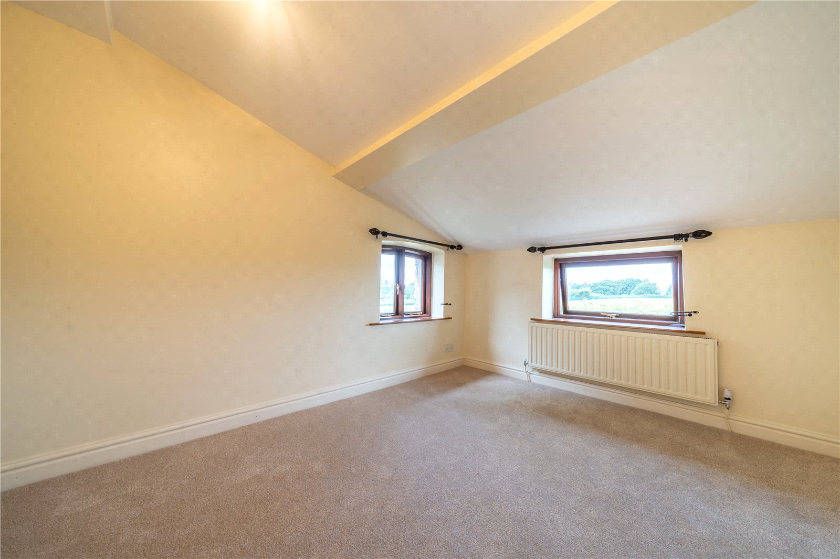
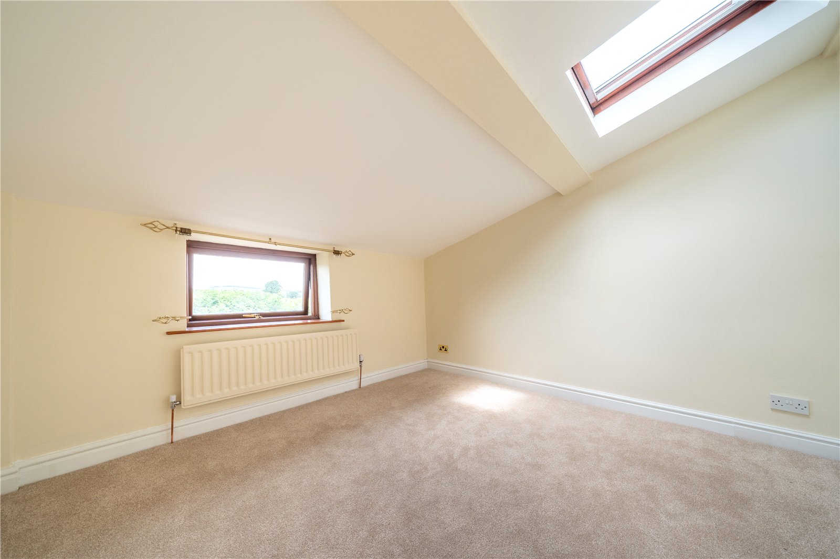
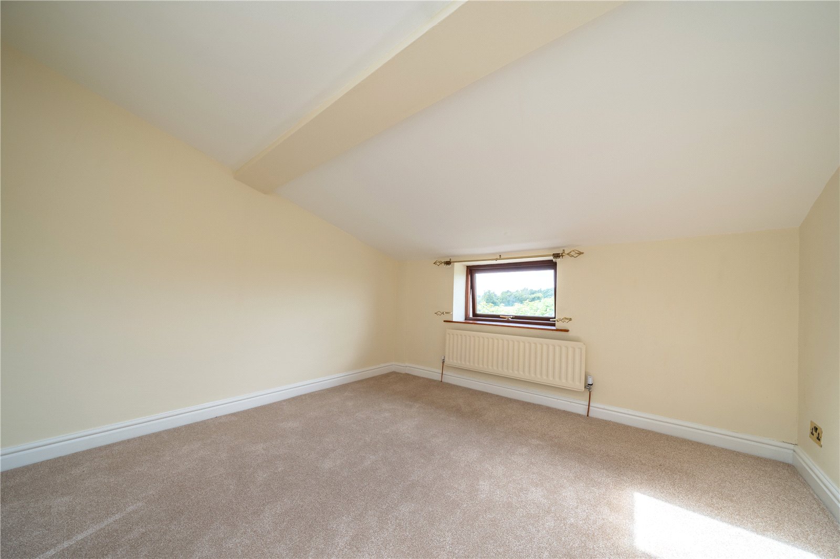
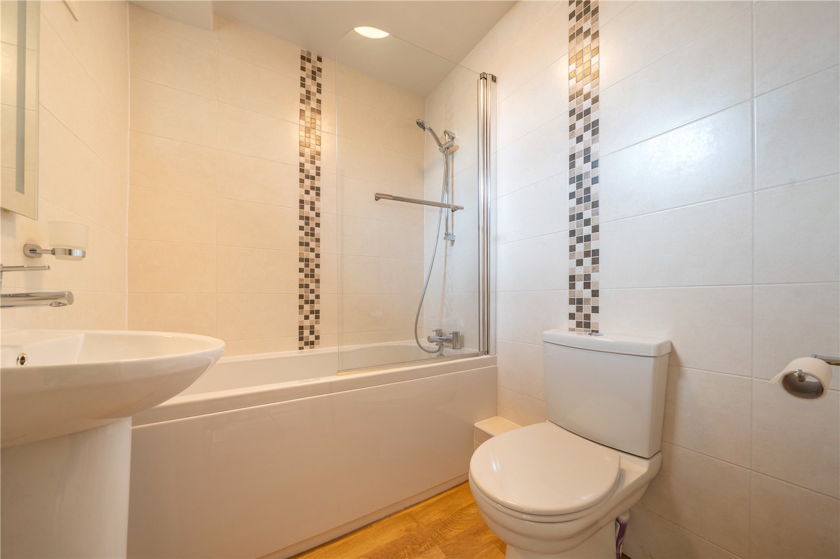
Once on the first floor, the generous proportions continue. The largest double bedroom faces the front and has three built in double wardrobes and an adjoining ensuite. Fitted with a white modern suite and electric shower. The neutral tones ensure the new owners can personalise easily with their own accessories. The two further double bedrooms are at the rear of the property, both with lovely outlooks over open fields to countryside. The bathroom has natural light from an internal window and is fitted with a bath, pedestal hand basin and WC. Fully tiled walls and an illuminated mirror.
-
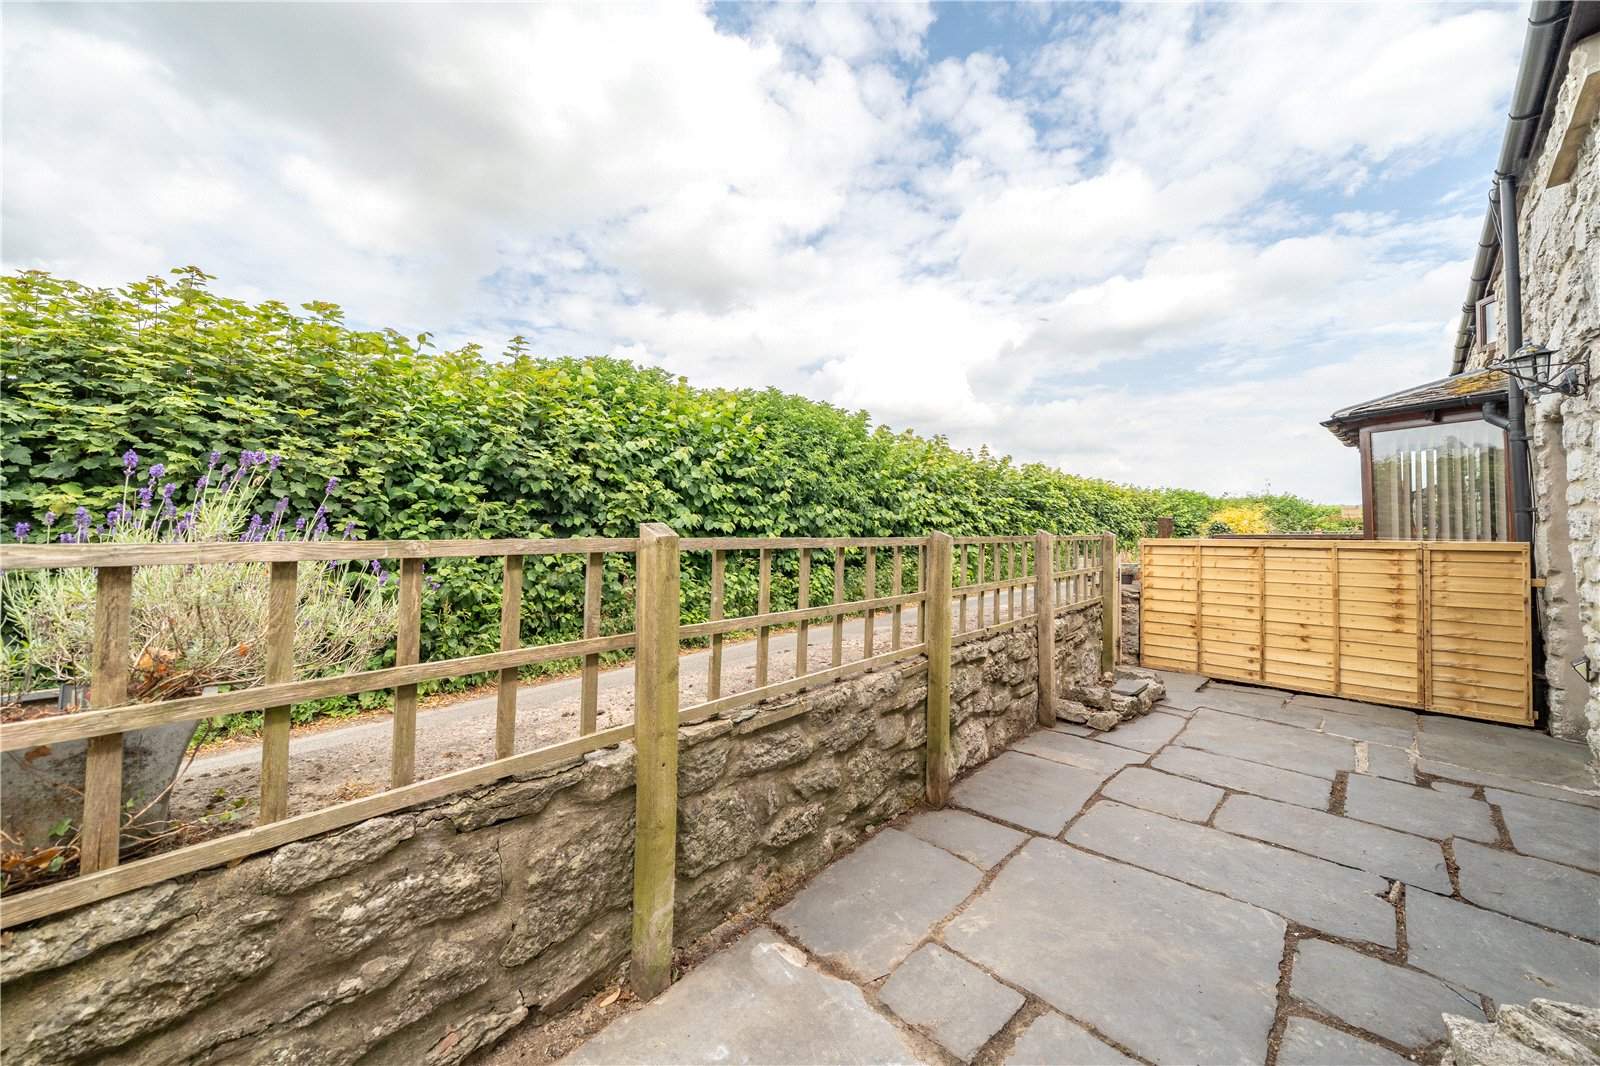
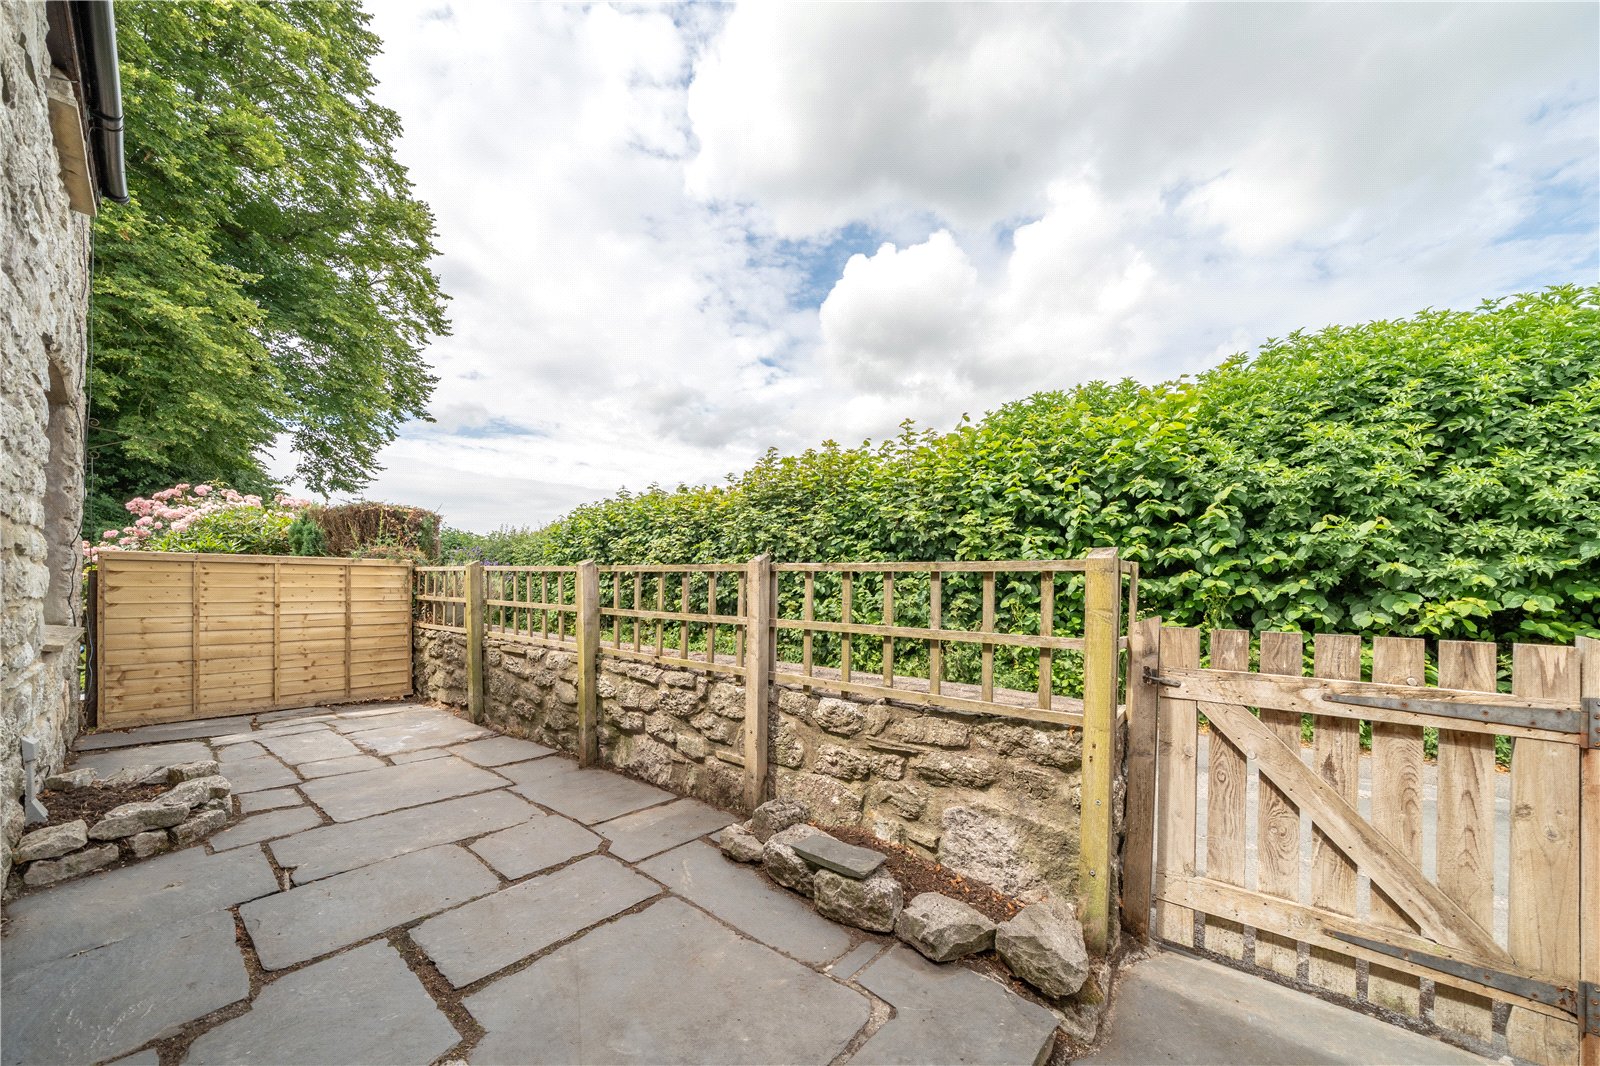
Forming part of a courtyard style development of similar properties, there is a reserved parking space and area for bins within the courtyard plus a further second space in front of the house. A flagged path leads to the front door - the right hand border belongs to December Cottage. The metal store is to remain. At the rear, a flagged patio provides an area to sit out and there is space for large pots or raised beds.
DIMENSIONS
Kitchen 9' 0" x 9' 9" (2.75m x 2.97m)
Dining Room 12' 6" x 7' 0" (3.81m x 2.14m)
Lounge 20' 5" x 16' 3"/11' 9" (6.23m x 4.96m/3.58m)
Bedroom 17' 5" x 12' 8" (5.30m x 3.86m) max
Ensuite 6' 6" x 5' 7" (1.97m x 1.69m)
Bedroom 9' 4" x 11' 7" (2.85m x 3.53m)
Bedroom 10' 8" x 10' 4" (3.24m x 3.16m)
Bathroom 6' 0" x 5' 5" (1.83m x 1.64m)
DIRECTIONS
From our office in Milnthorpe, proceed on Main Street towards Ackenthwaite, turning right at the roundabout with Dallam School towards Holme. Pass Whassett and the former Wings School. Just after the railway bridge, turn left onto a country lane. Elmsfield Park Cottages is on the right hand side with December Cottage being in the far corner.
what3words///between.expel.masses
ESSENTIAL INFORMATION
Services: Mains Water, Gas and Electric. Drainage via shared septic tank which is maintained by and the responsibility of the adjoining business park - an annual fee is payable. Under the General Binding Rules 2020, we ask buyers make their own investigations regarding compliance of the septic tank and take advice from their mortgage lender or legal advisors.
Tenure: Freehold
Council Tax Band: D
EPC Grading: TBC
All curtains and lightshades are included the sale
- Ref: 10689/3
- Type: Terraced House
- Availability: For Sale
- Bedrooms: 3
- Bathrooms: 2
- Reception Rooms: 2
- Parking: Off Road Parking
- Tenure: Freehold
Elmsfield Park Cottages, Holme, Lancashire, LA6 1RJ
- Views over Fields at the Rear
- Gas Central Heating
- Double Glazed
- Neutral Decor and Flooring Throughout
- Some Character Features
- No Onward Chain
- Convenient for Holme Village, M6 and Milnthorpe
Milnthorpe Office
Westmorland House, The Square, Milnthorpe, Cumbria, LA7 7QJ
Sales Tel 015395 64600
Sales Email milnthorpeproperty@milnemoser.co.uk
Want to know more?
Request a callback from our Milnthorpe office about this property.