


OVERVIEW
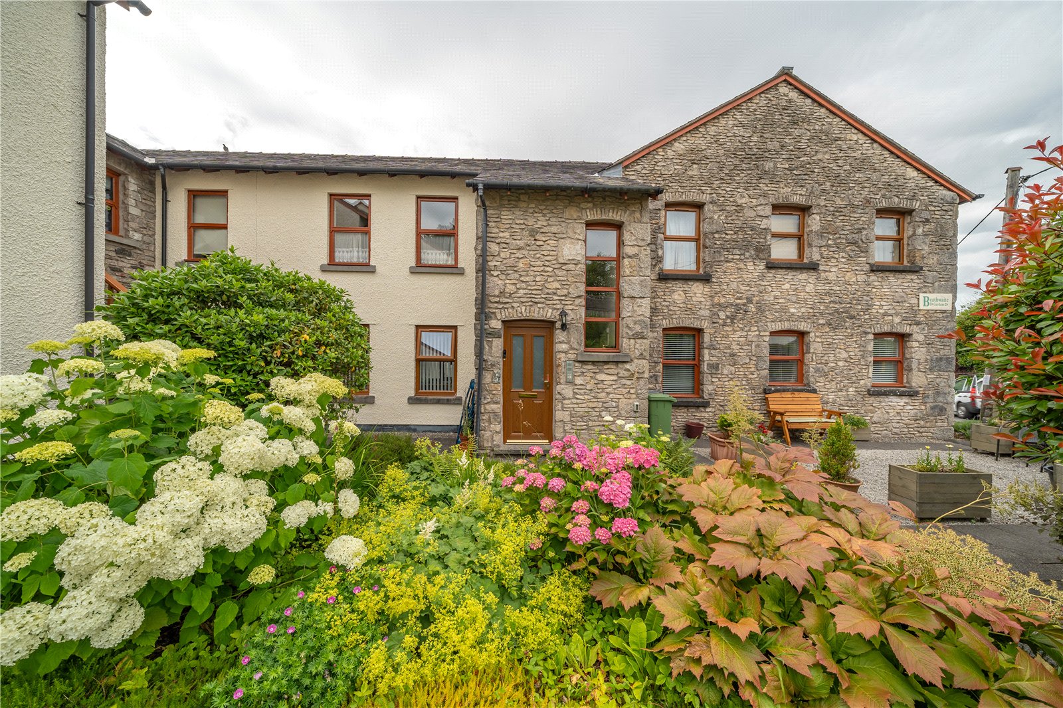
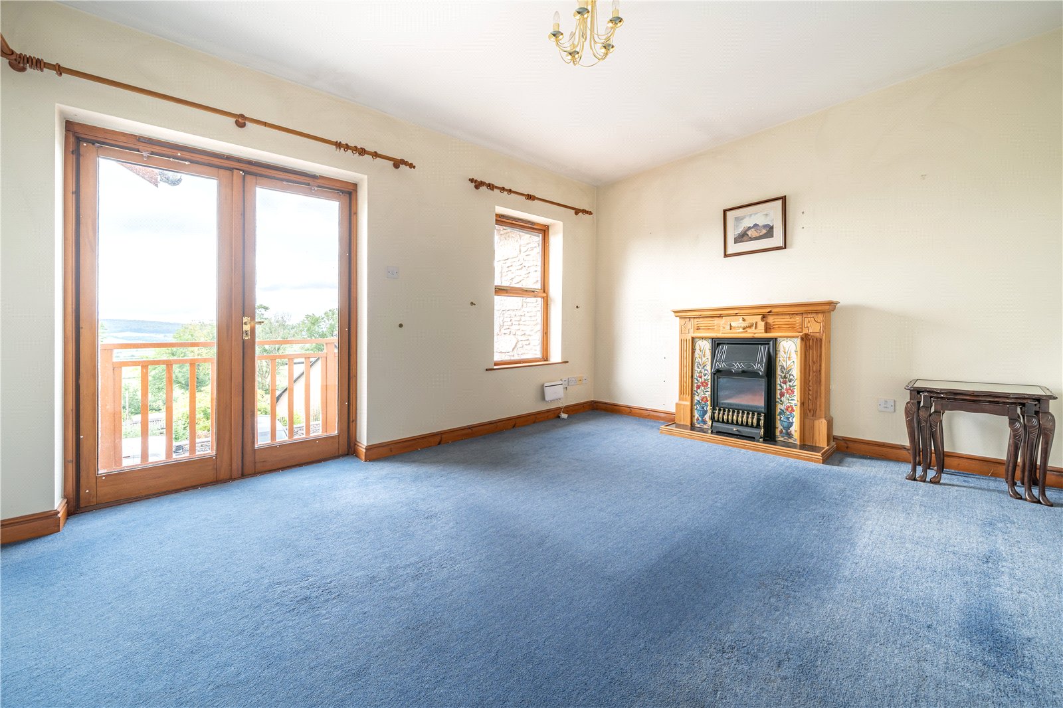
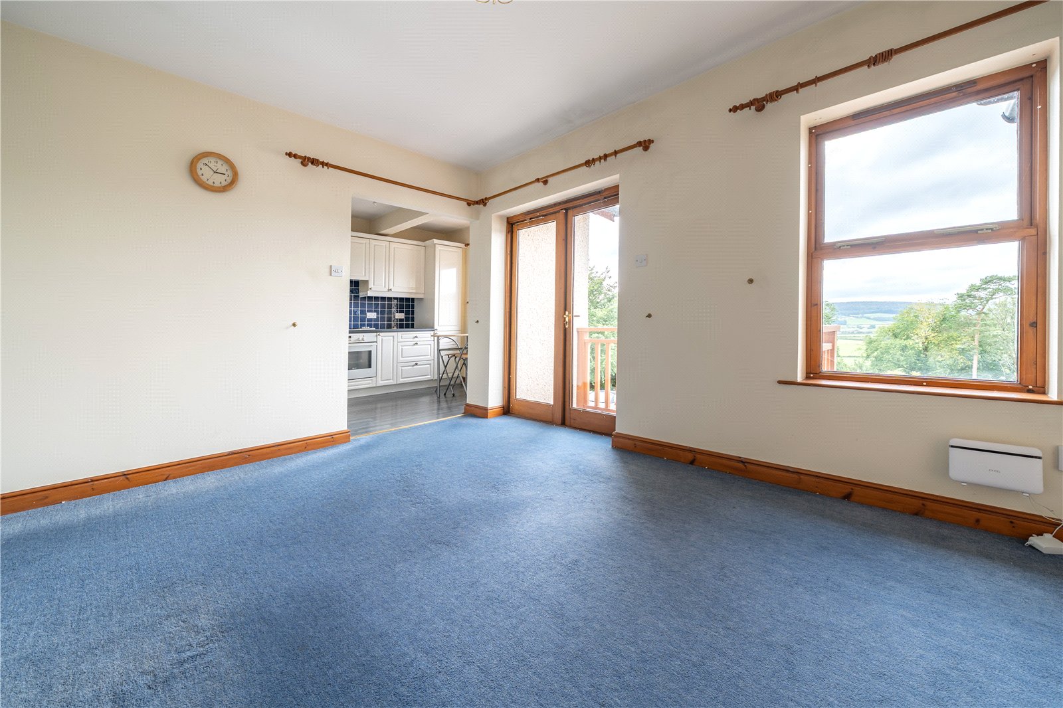
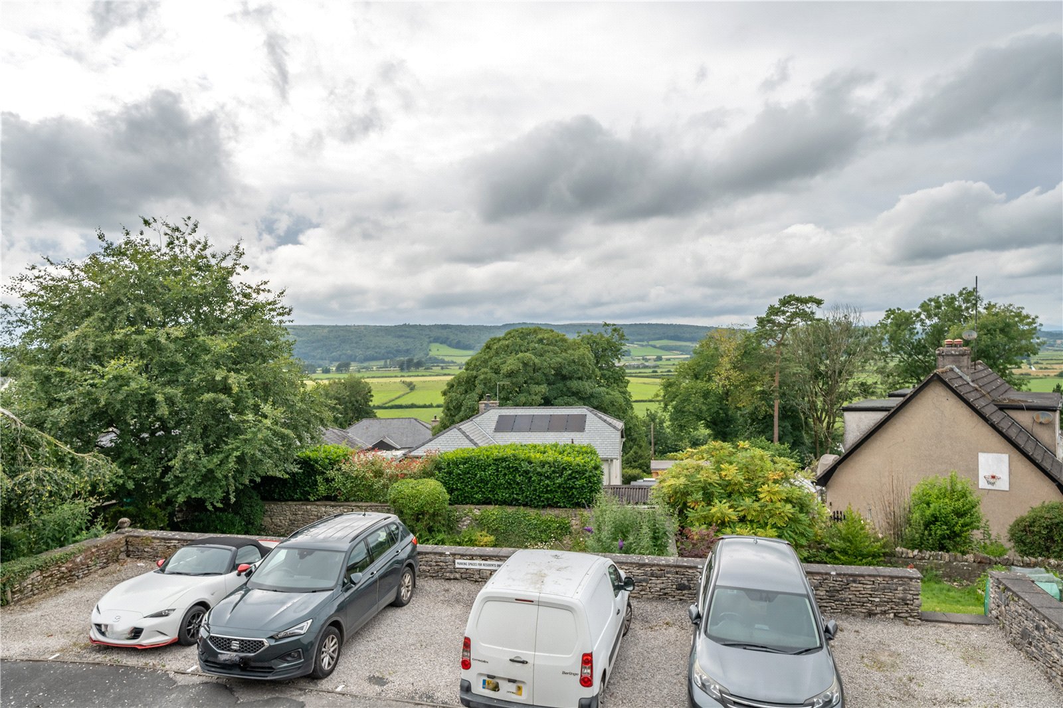
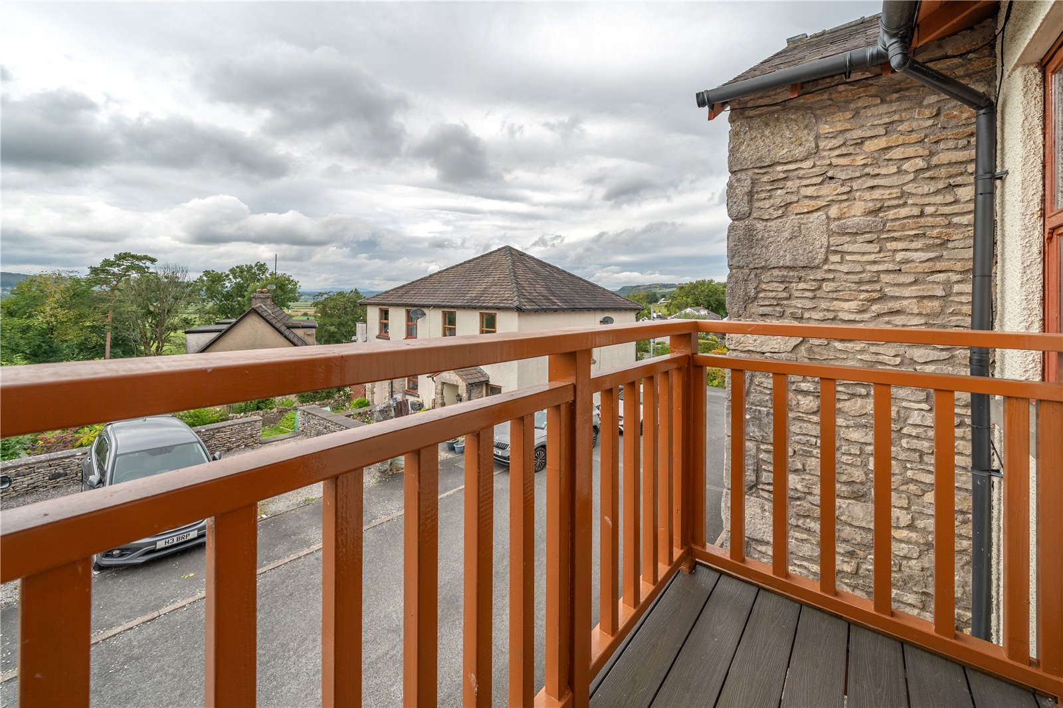

Perfect for first time buyers or those looking to downsize to a manageable low maintenance home, this first floor flat has it all. The generous lounge has access to a balcony with fabulous views over the Lyth Valley and Whitbarrow Scar and there a semi open plan feel to the adjoining kitchen diner. One of the two bedrooms has a built in wardrobe and there is a bathroom. Forming part of a modern development with communal gardens, the property also boasts a parking space and garage in a nearby block.
ACCOMMODATION
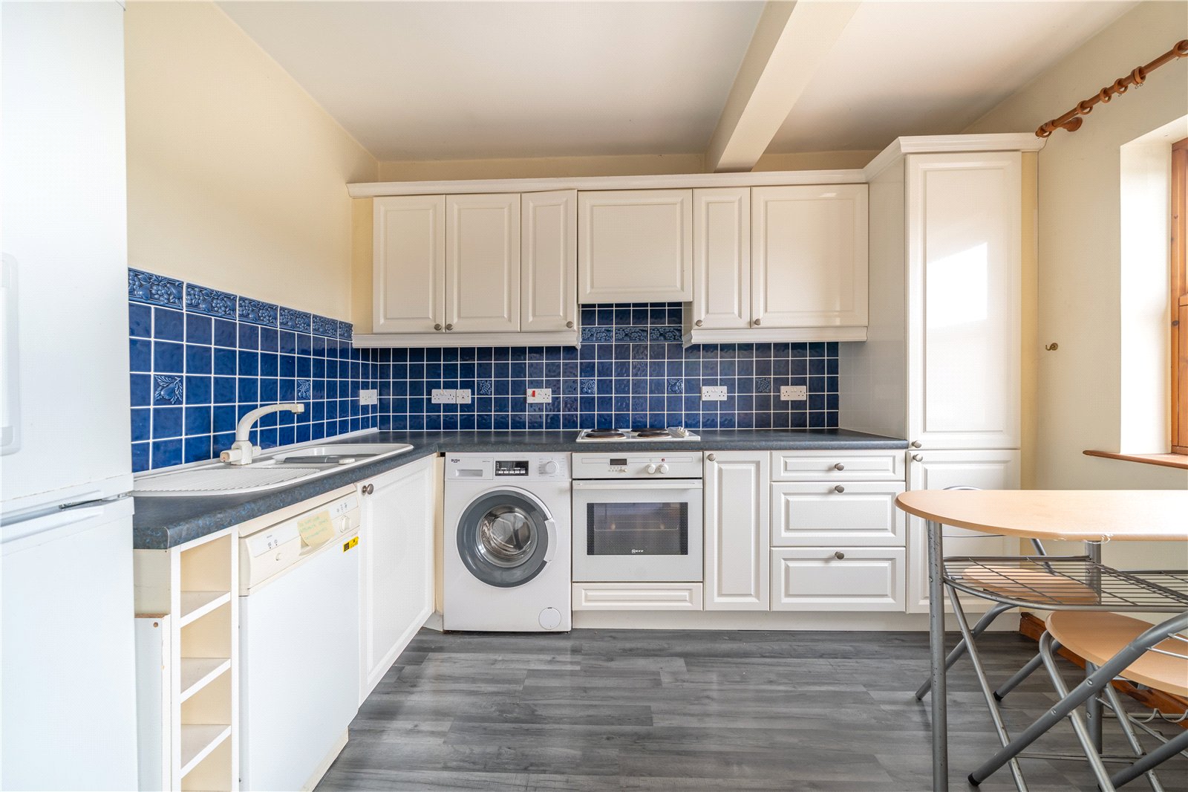
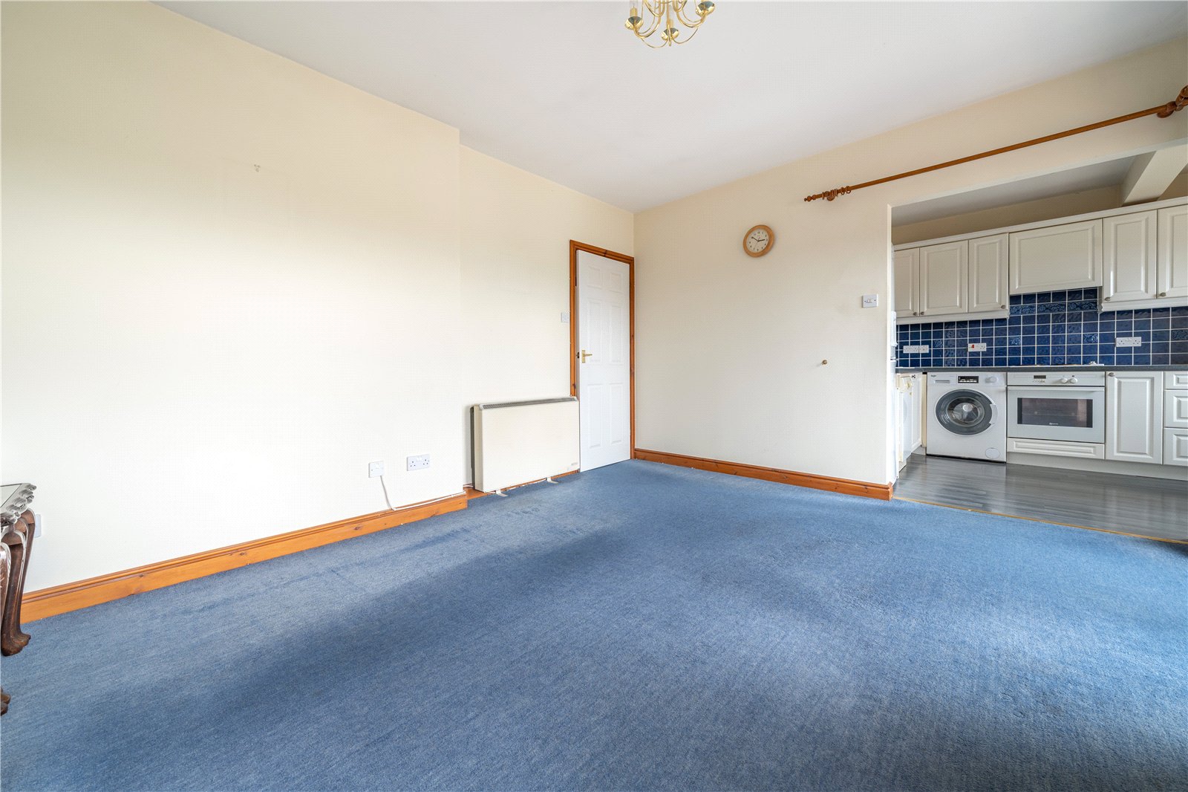
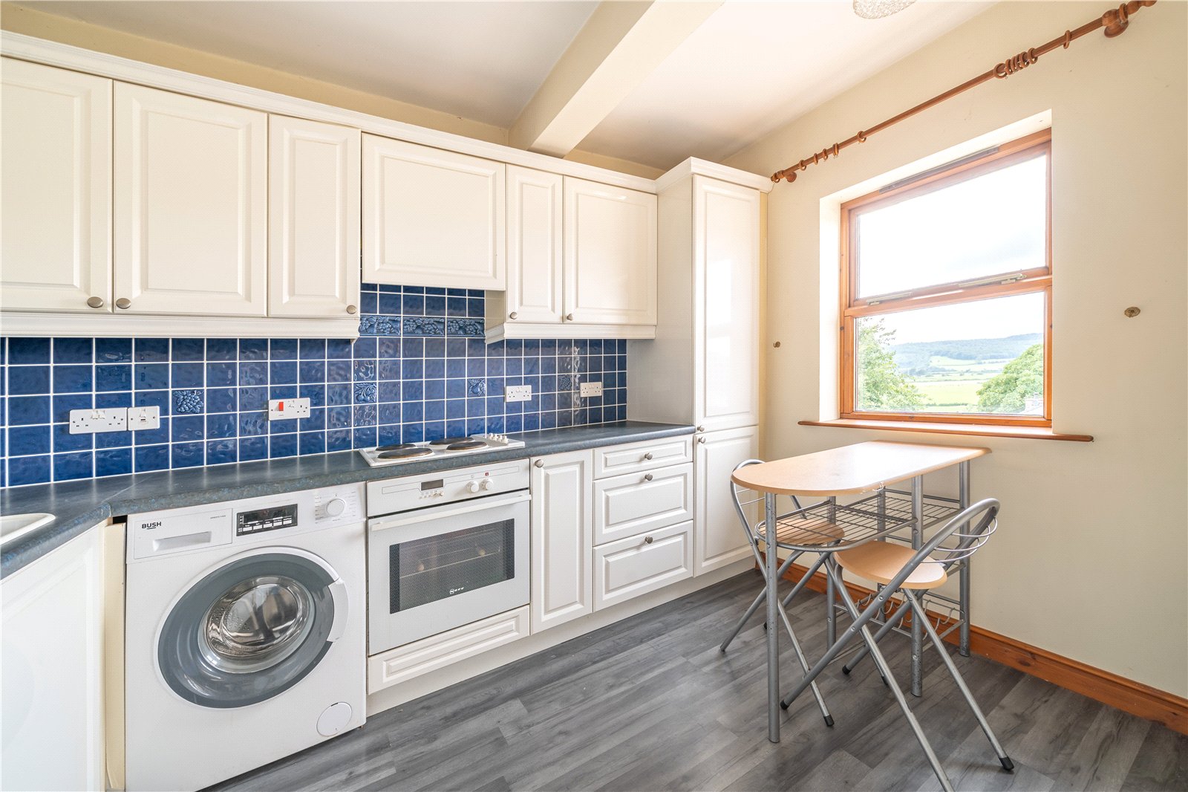
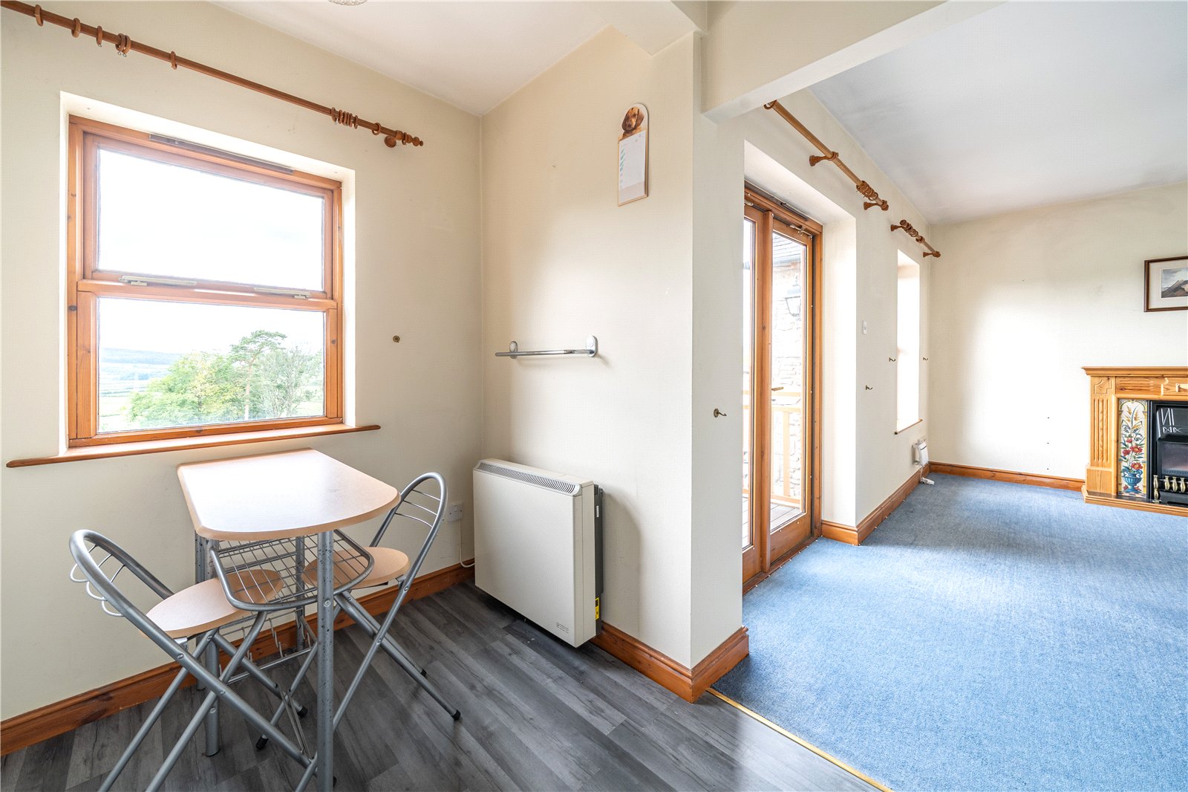
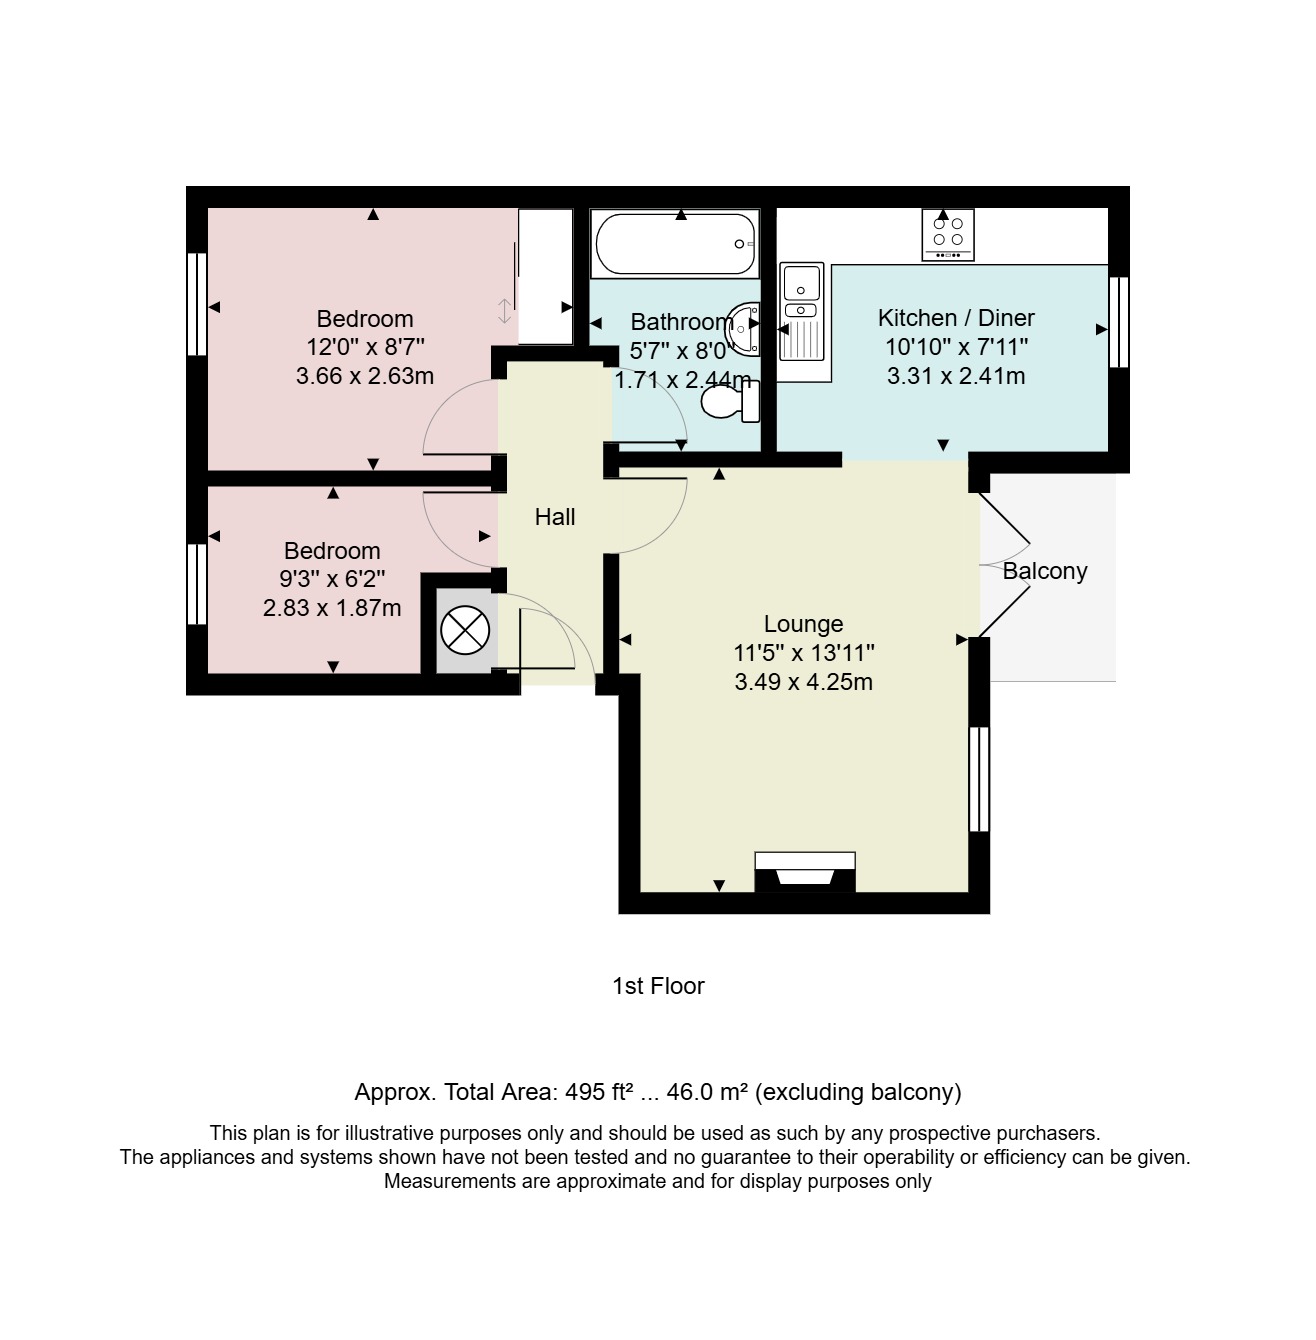
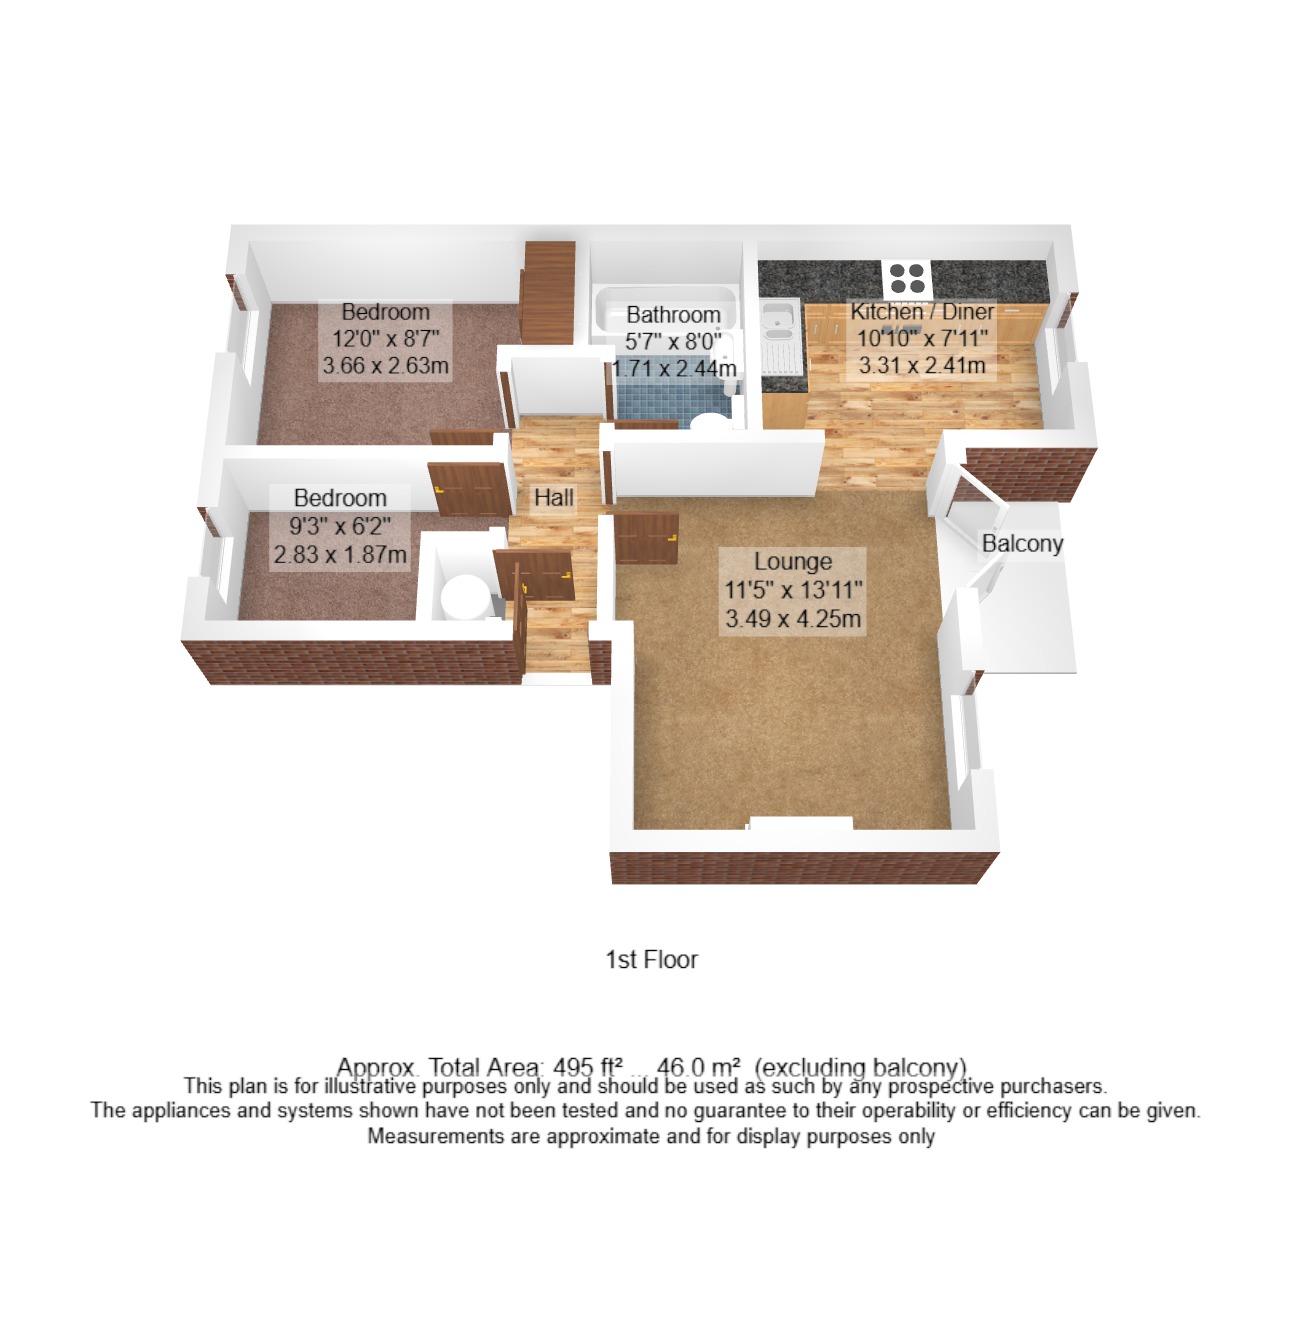
Approaching at the rear of the block, a communal door leads into the ground floor hallway shared by just three flats. Stairs lead up to the first floor to flat 4. Once in the property, doors lead to the two bedrooms, bathroom and lounge. A wall mounted intercom phone allows residents to 'buzz in' visitors and there is a built in cylinder cupboard. Turning to the right into the lounge, you are immediately drawn to the window and French doors to admire the view beyond. A wooden fire surrounds provides another focal point and is fitted with an electric fire. A wide opening to the kitchen gives the space a semi open plan feel, perfect for socialising. Fitted with white units, dark worktops, electric hob and oven. There is plumbing and space for both a dishwasher and washing machine and space for a fridge freezer. Again the views from the kitchen are lovely. The balcony is accessed from the lounge, and being mostly west facing is perfect for admiring the fabulous view in the evening sun.
-
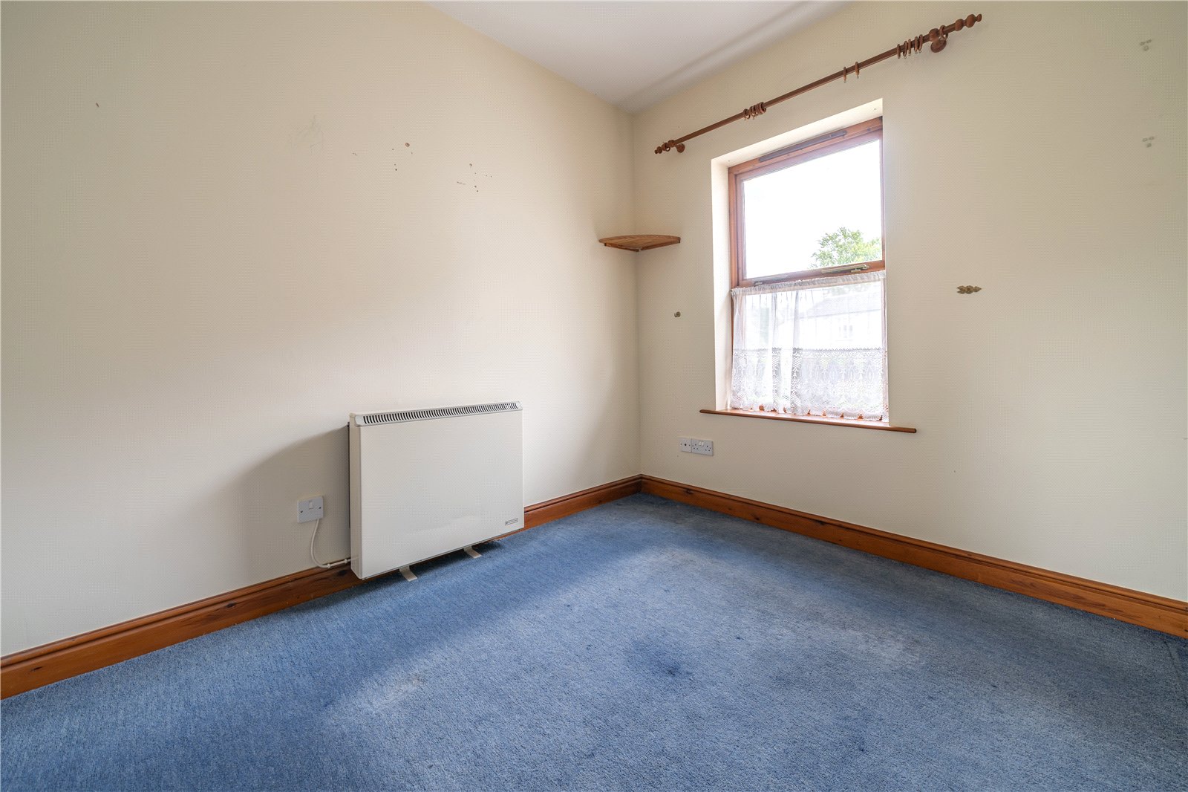
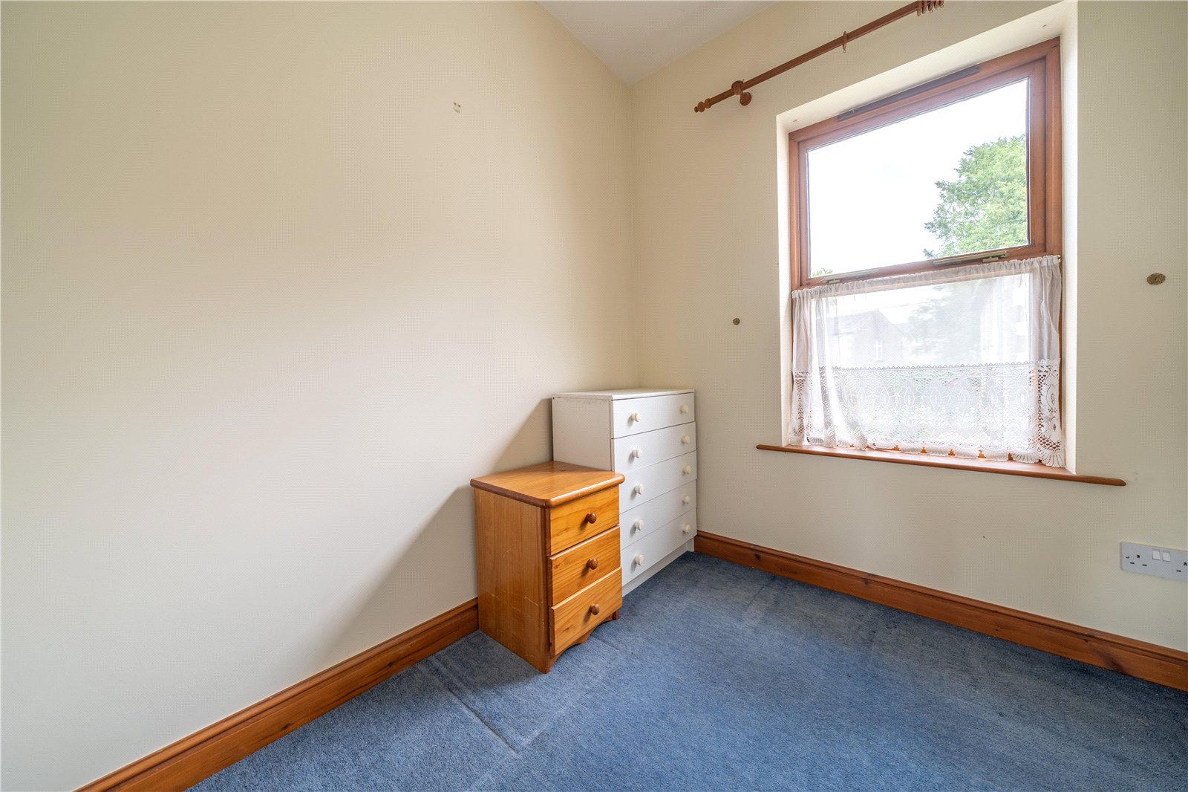
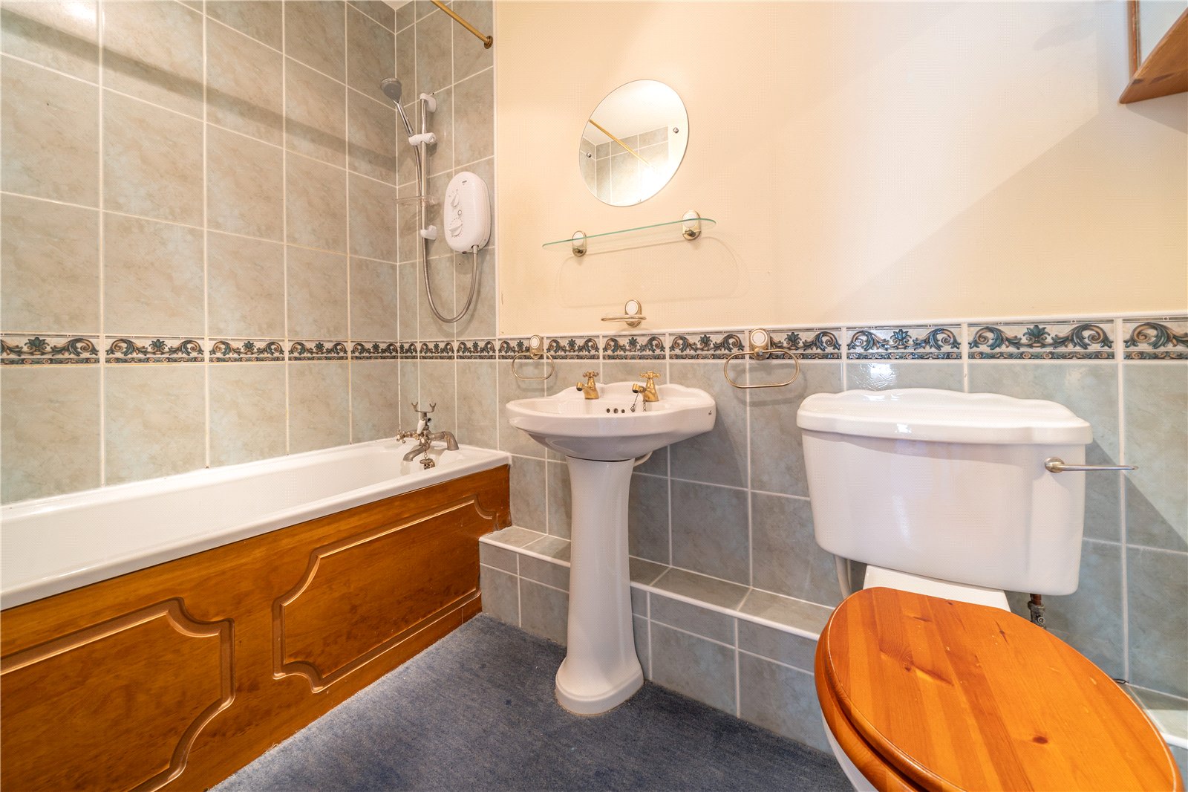
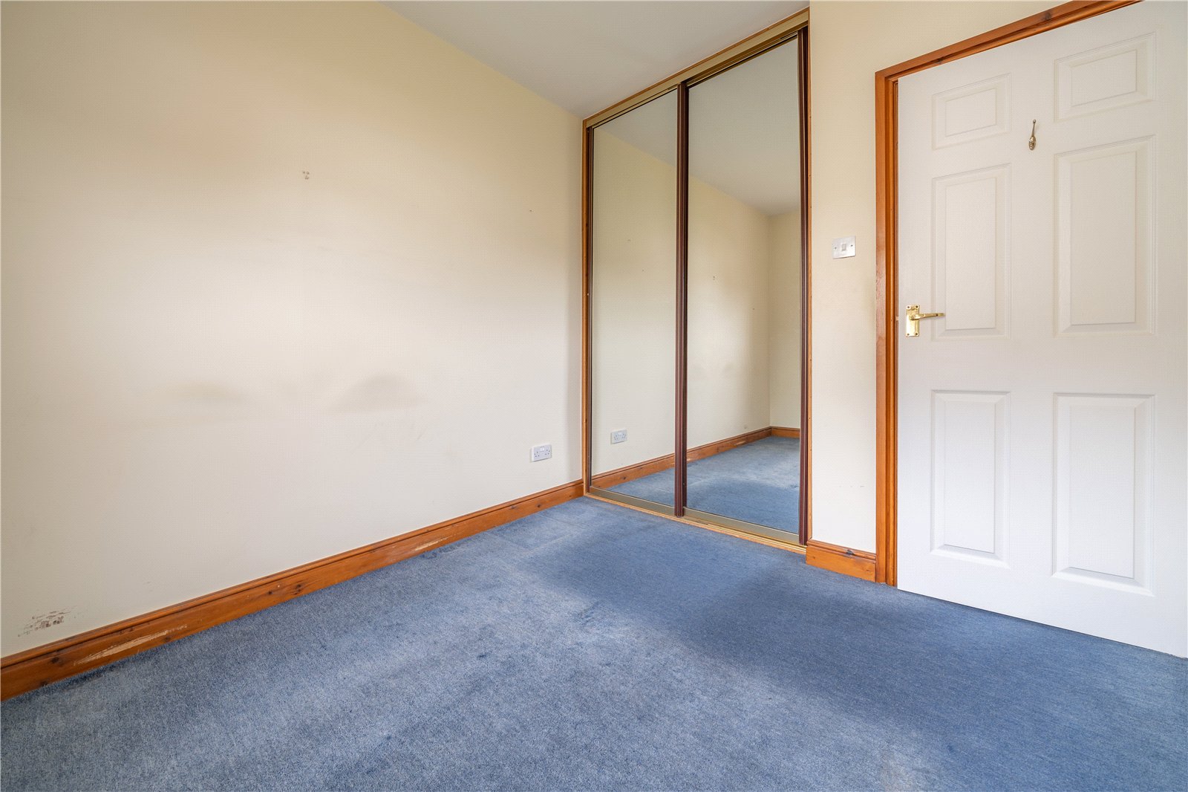
The bedrooms are both to the rear of the property with one having a built in wardrobe with mirrored sliding doors. The bathroom is internal and has a shower above the bath, extractor, electric fan heater and part tiled walls.
-
Communal borders surround the block and there is a larger communal garden for the use of residents. There is a lawn area, gravelled pathways and a barbecue. Residents parking areas. The garage is in the block to the rear and has an up and over door, power and light. The garage is the left hand one in the block of three.
DIMENSIONS
Lounge 11' 5" x 13' 11" (3.49m x 4.25m)
Kitchen Diner 10' 10" x 7' 11" (3.31m x 2.41m)
Bedroom 12' 0" x 8' 7" 93.66m x 2.63m) max
Bedroom 9' 3" x 6' 2" (2.83m x 1.87m) max
Garage 8' 2" x 16' 1" (2.49m x 4.9m)
DIRECTIONS
From the centre of Levens, proceed towards the shop, taking the lane alongside down to the crossroads. Cross straight over onto Hutton Lane and then turn left into Beathwaite Gardens. Pass the parking area on the right with the access to number 4 being on the left between the two blocks of apartments.
what3words///foil.boats.skidding
ESSENTIAL INFORMATION
Services: Mains Water, Electric and Drainage. Electric Heaters Throughout. B4RN Superfast broadband available
Tenure: Leasehold. Balance of 999 year lease from 1st January 1996. Ground Rent Applies. We are advised the Management Charge is £300 per quarter.
Council Tax Band: C
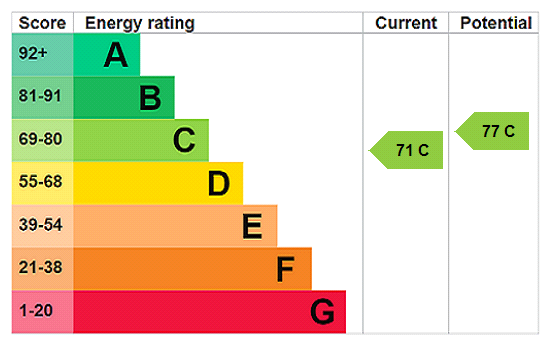
EPC Grading: C
- Ref: KEN250267
- Type: Flat / Apartment
- Availability: For Sale
- Bedrooms: 2
- Bathrooms: 1
- Reception Rooms: 1
- Parking: Single Garage
- Outside Space: Balcony
- Tenure: Leasehold
Beathwaite Gardens, Levens, Kendal, Cumbria, LA8 8NG
- No Onward Chain
- Double Glazed
- Electric Heating
- Popular Village Location
- Close to Shop, Primary School, Recreation Field and Pub
- Some Cosmetic Updating Required
Milnthorpe Office
Westmorland House, The Square, Milnthorpe, Cumbria, LA7 7QJ
Sales Tel 015395 64600
Sales Email milnthorpeproperty@milnemoser.co.uk
Want to know more?
Request a callback from our Milnthorpe office about this property.