


OVERVIEW
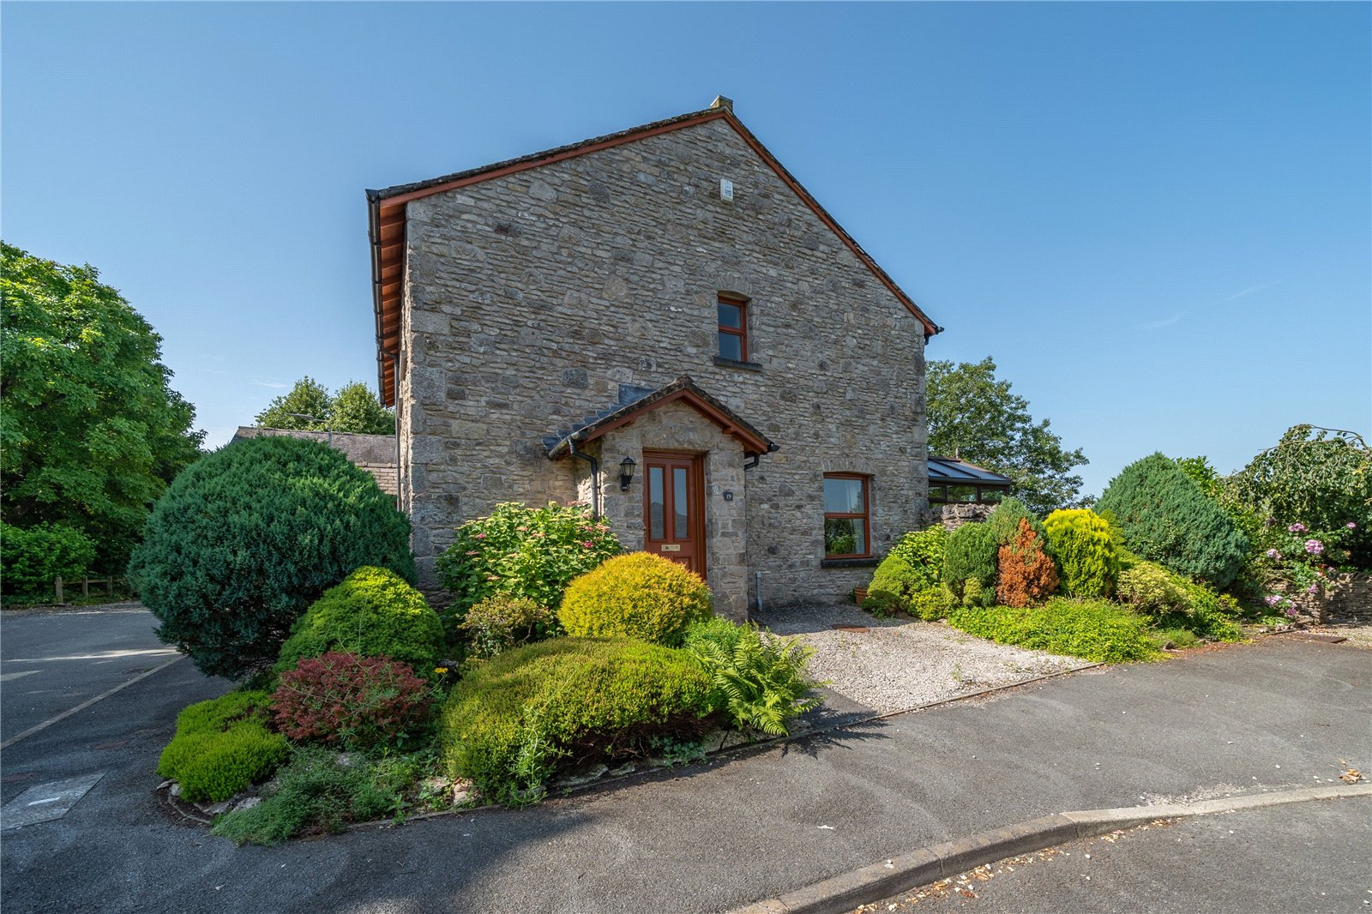
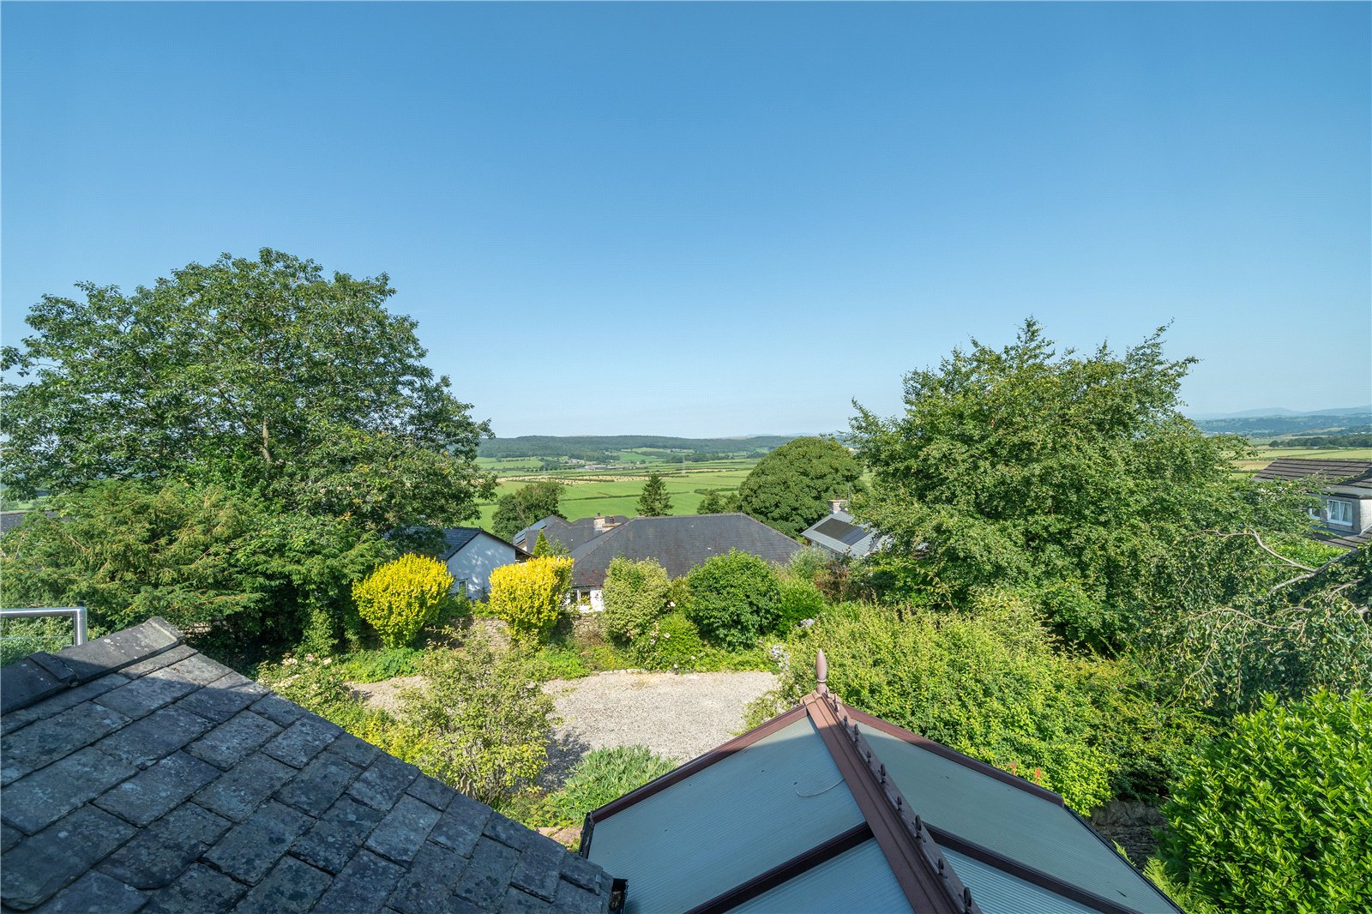
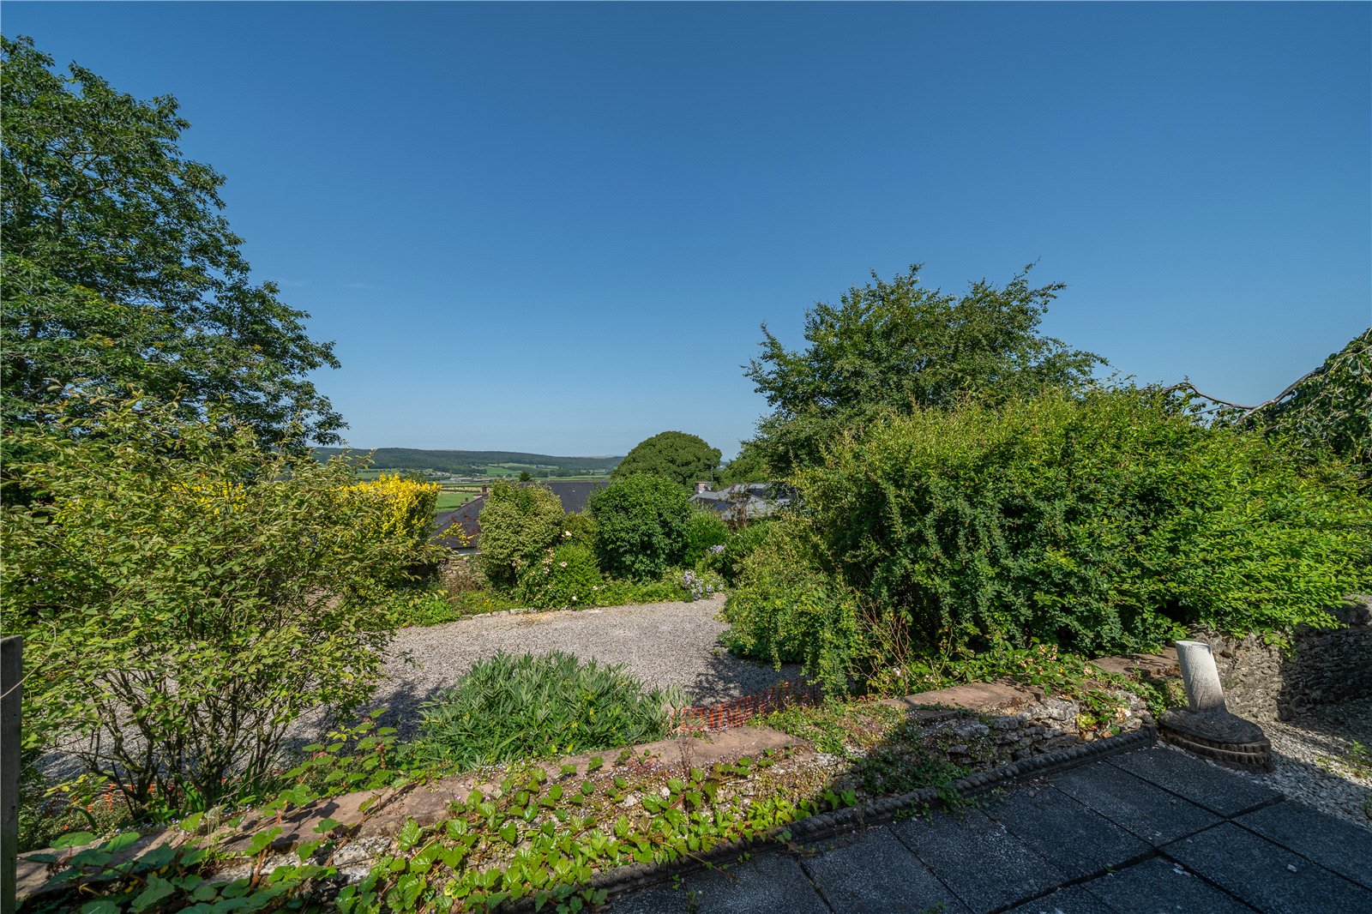
Having lovely views over the Lyth Valley towards Whitbarrow Scar, this end terraced home is larger than expected and available chain free. Located on a modern development of apartments and houses popular with first time buyers and downsizers, the property boasts a well fitted kitchen diner, a ground floor cloakroom, lounge, a conservatory and handy study or hobby room. The first floor has three bedrooms - two of which have built in wardrobes and a modern bathroom. The property has a patio style garden, perfect for outdoor dining and relaxing and being west facing gets the evening sun.
ACCOMMODATION
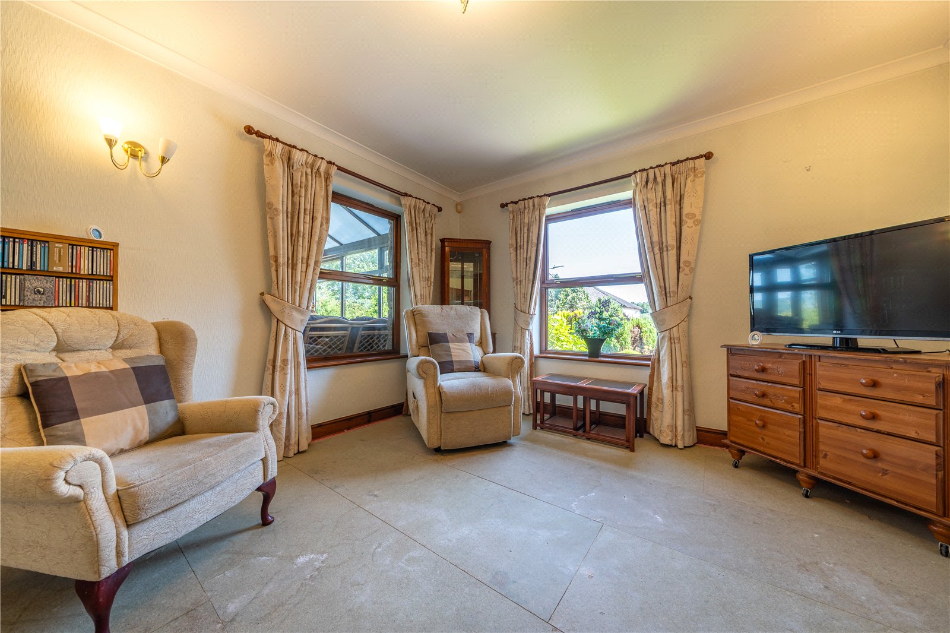
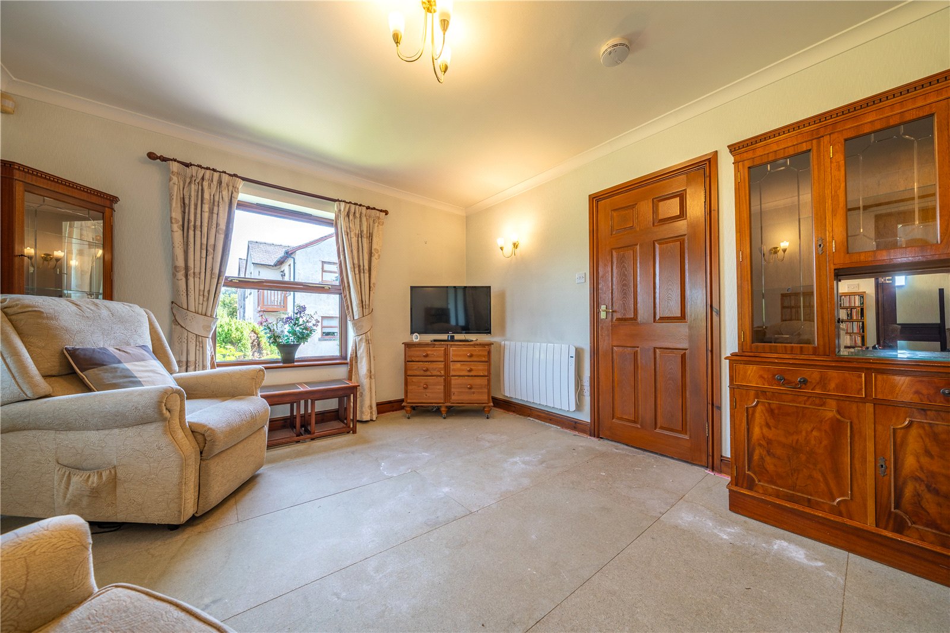
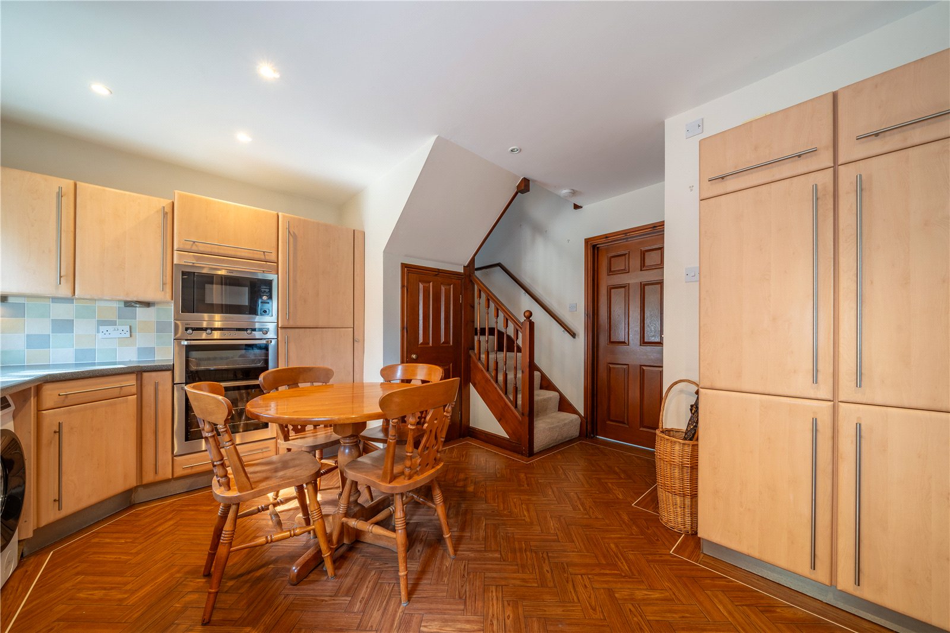
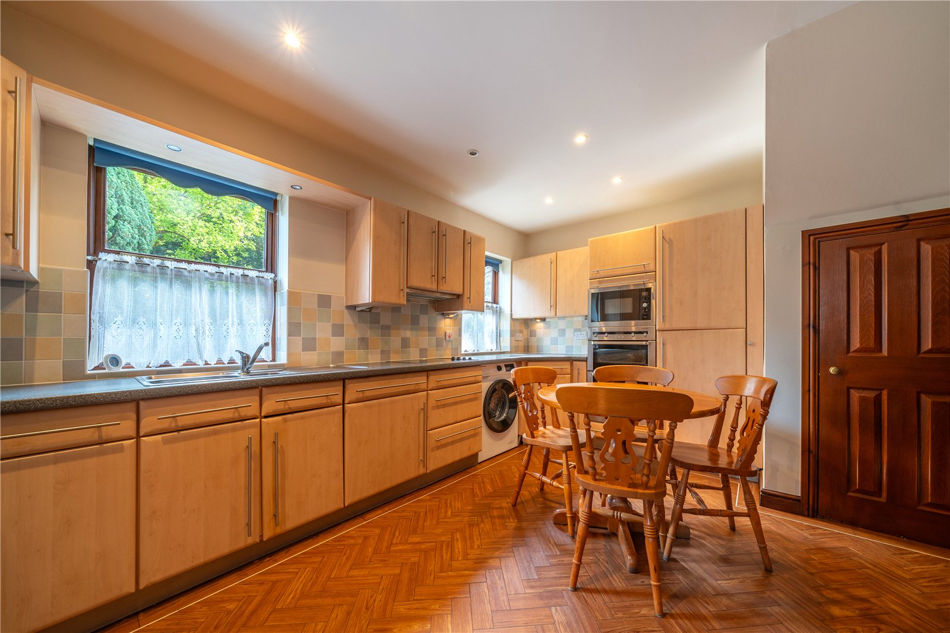
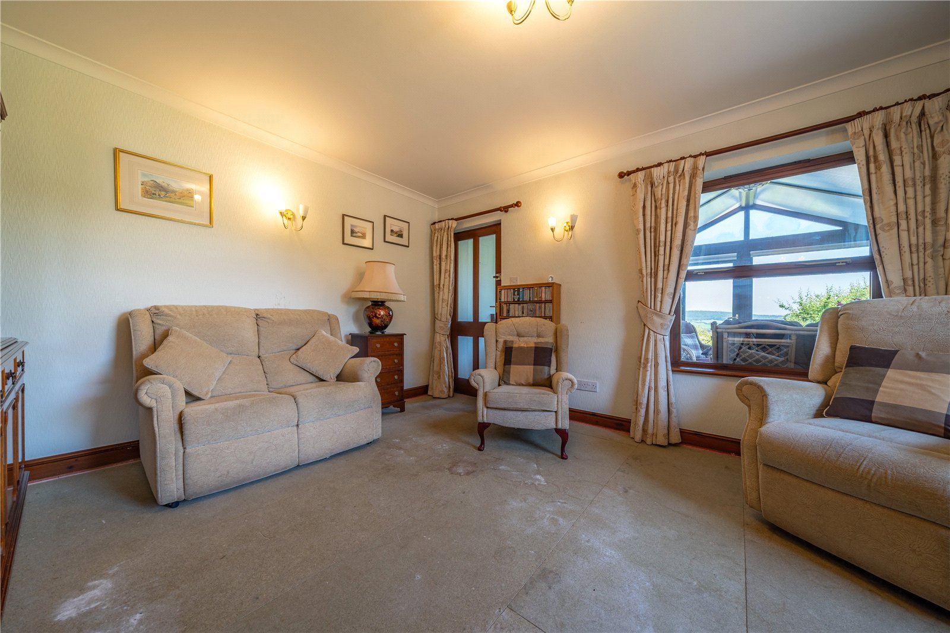
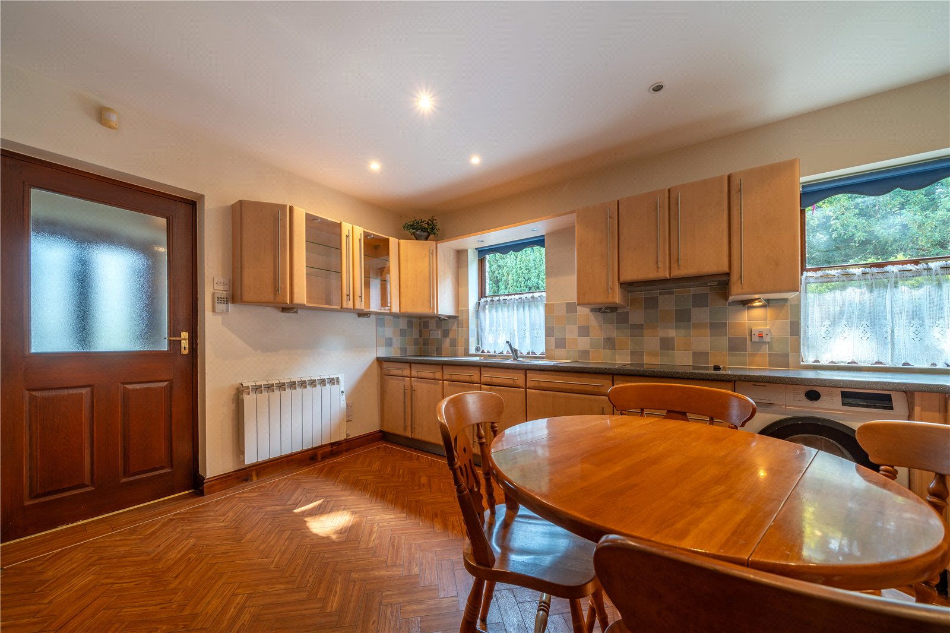
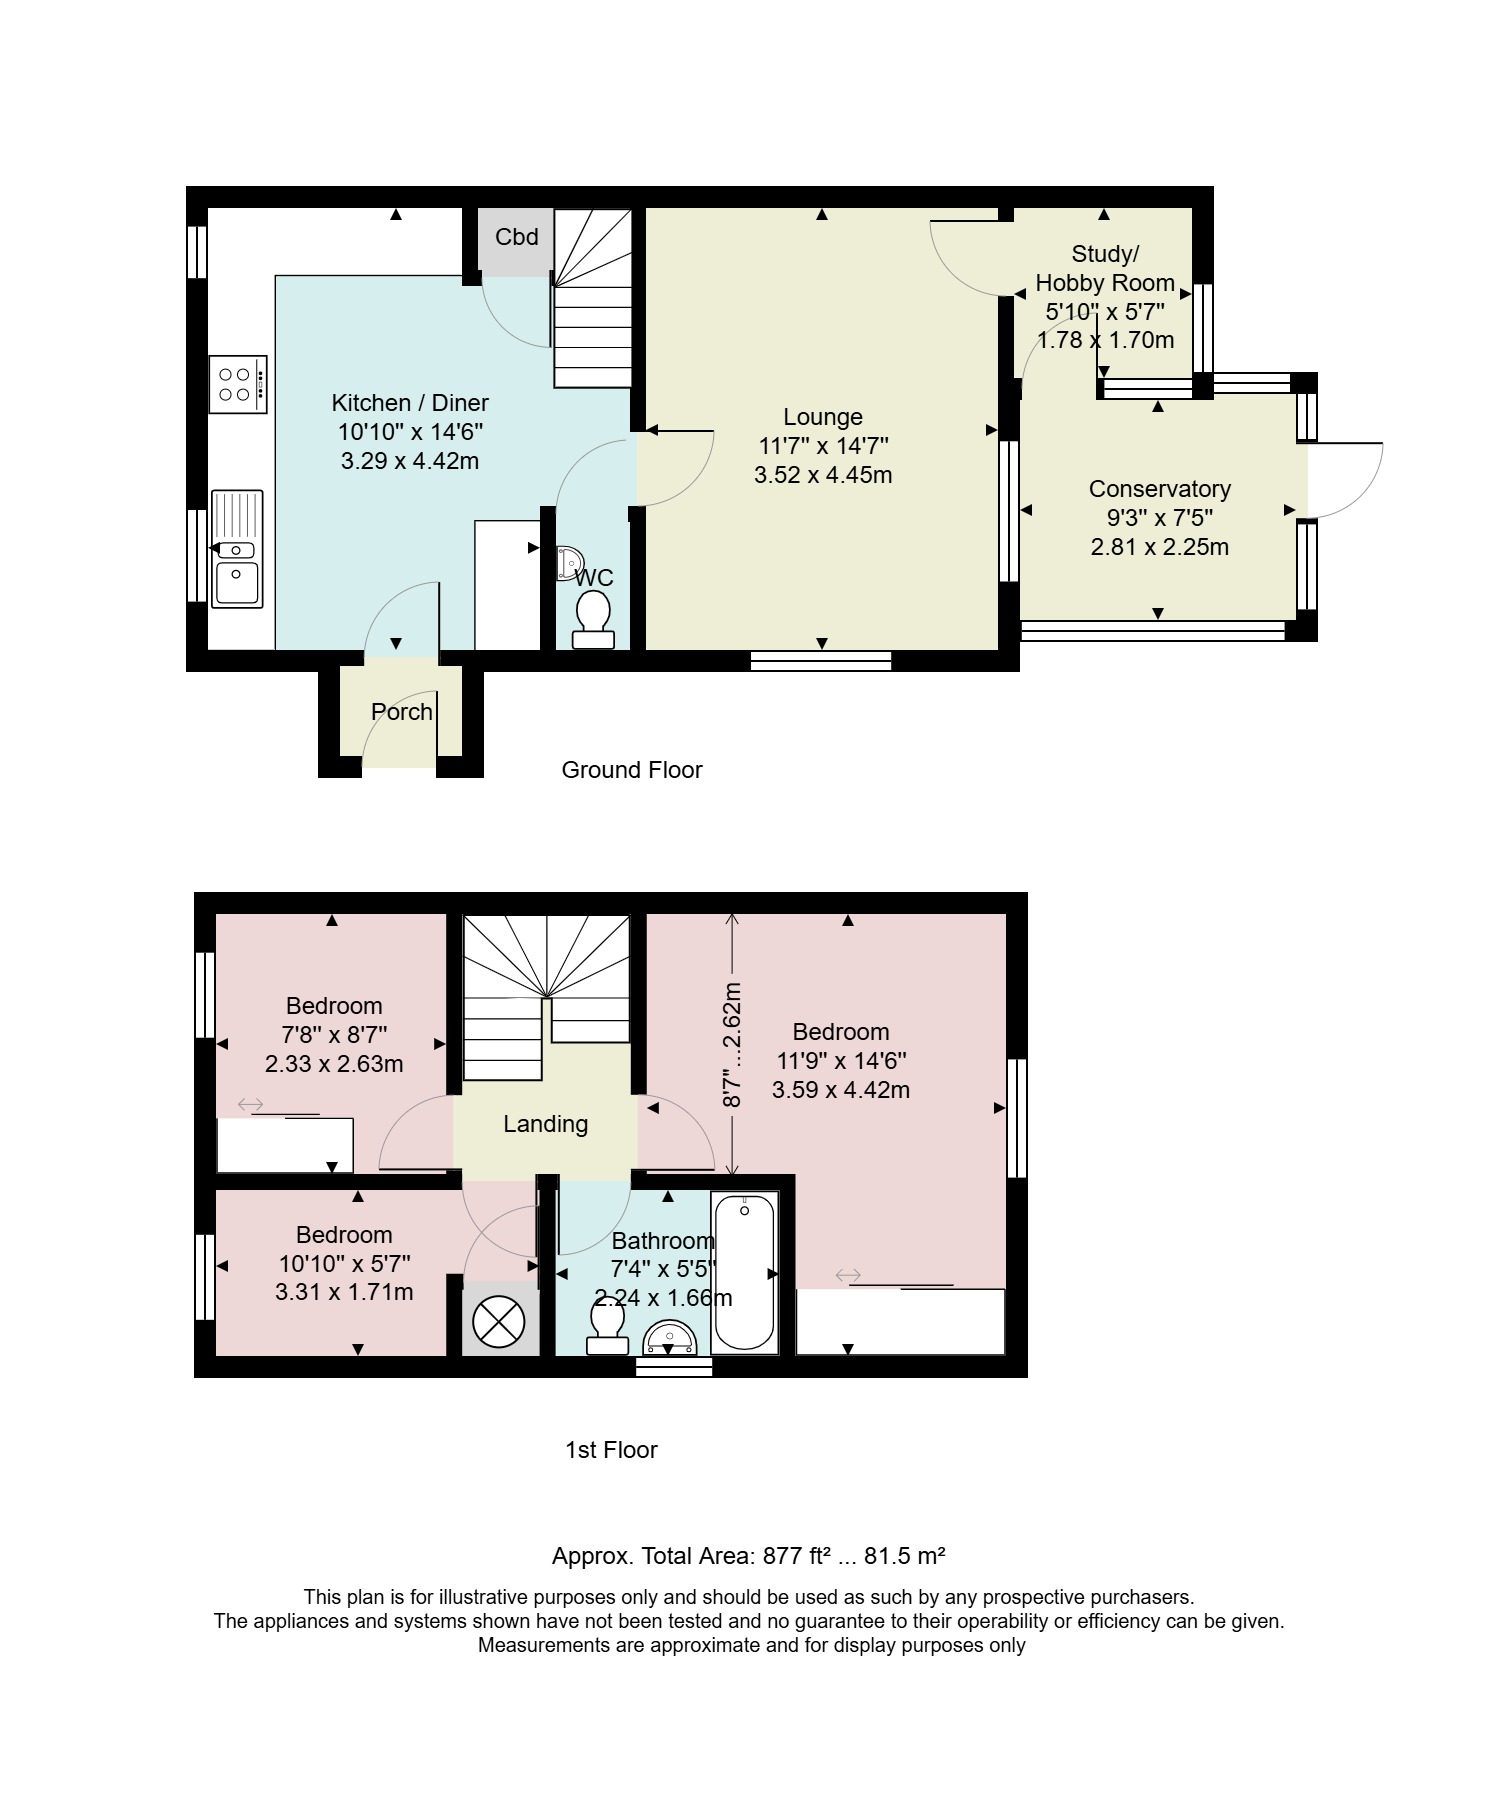
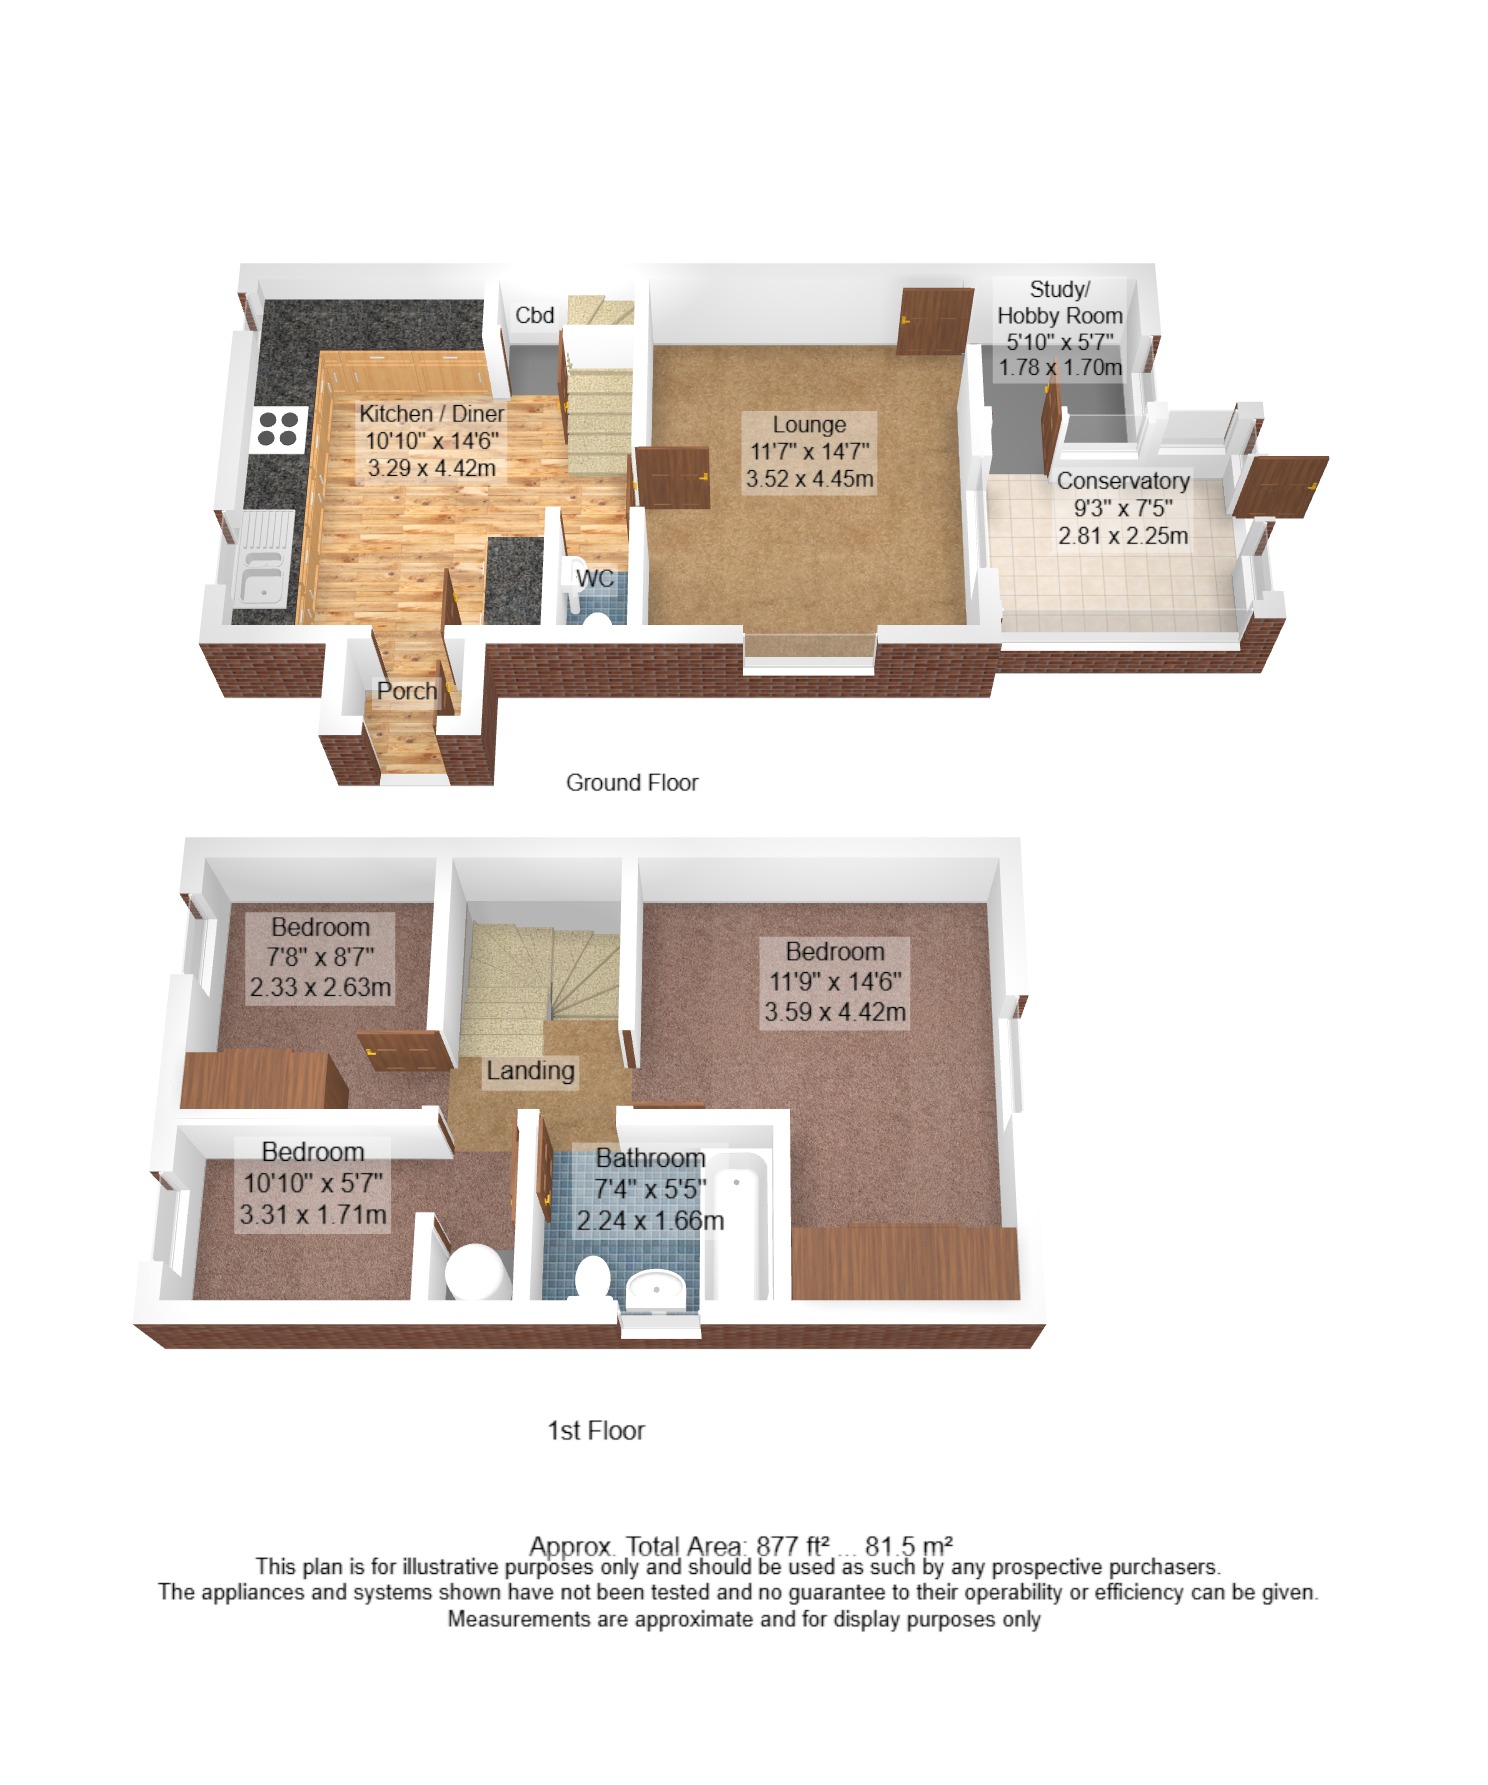
From the parking area, a part glazed door leads into the porch which has a practical tiled floor and exposed stone work. Entering the kitchen diner, pause to take in the amount of storage within the pale wood effect units and good sized cupboard under the stairs. There is an electric hob, double oven and microwave and an integrated dishwasher. Herringbone style laminate flooring adds a further feature and stairs lead to the first floor. The adjacent cloakroom is a real bonus, fully tiled and fitted with a modern suite and heated towel rail. Moving into the well proportioned lounge, a window looks down the development and a further internal window to the conservatory has glimpses of the Whitbarrow view beyond.
-
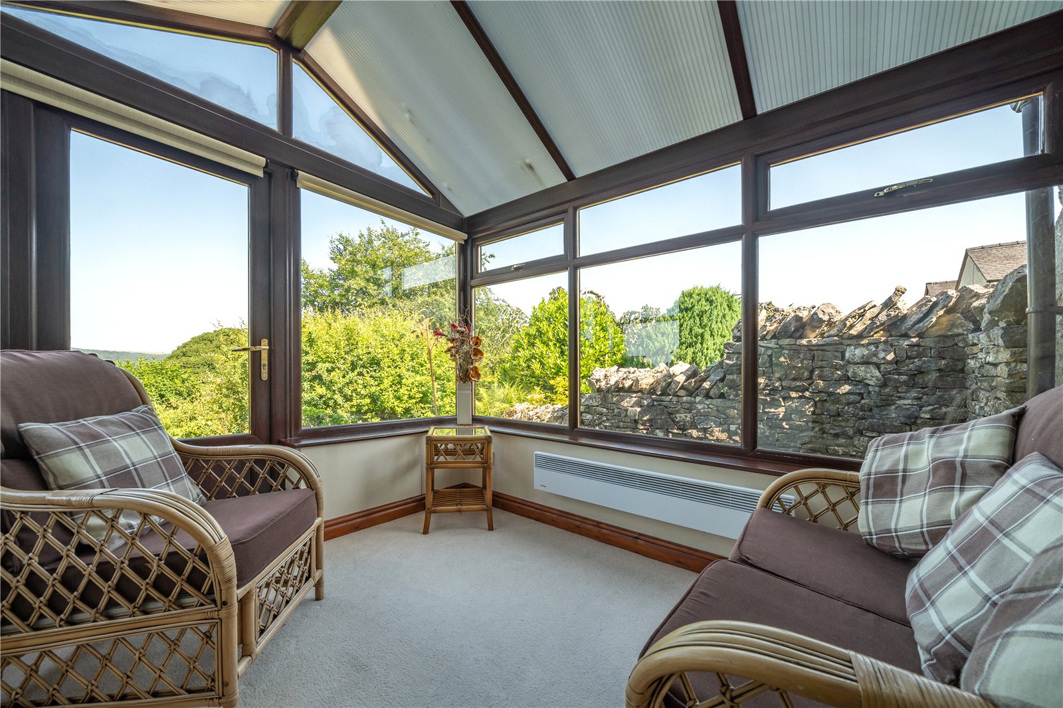
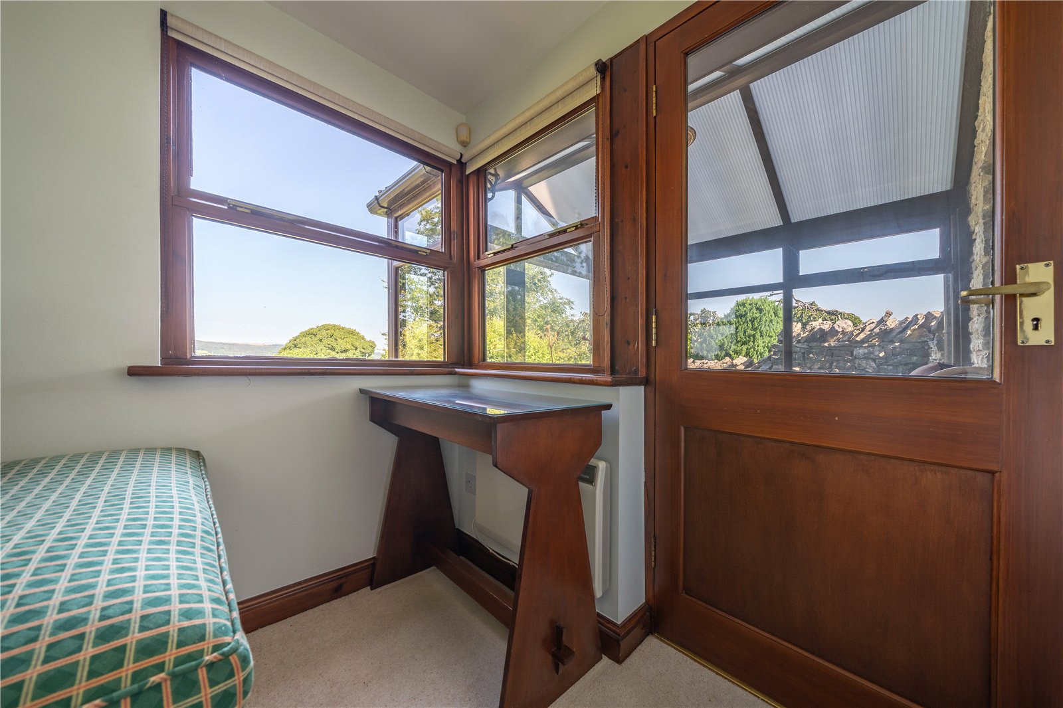
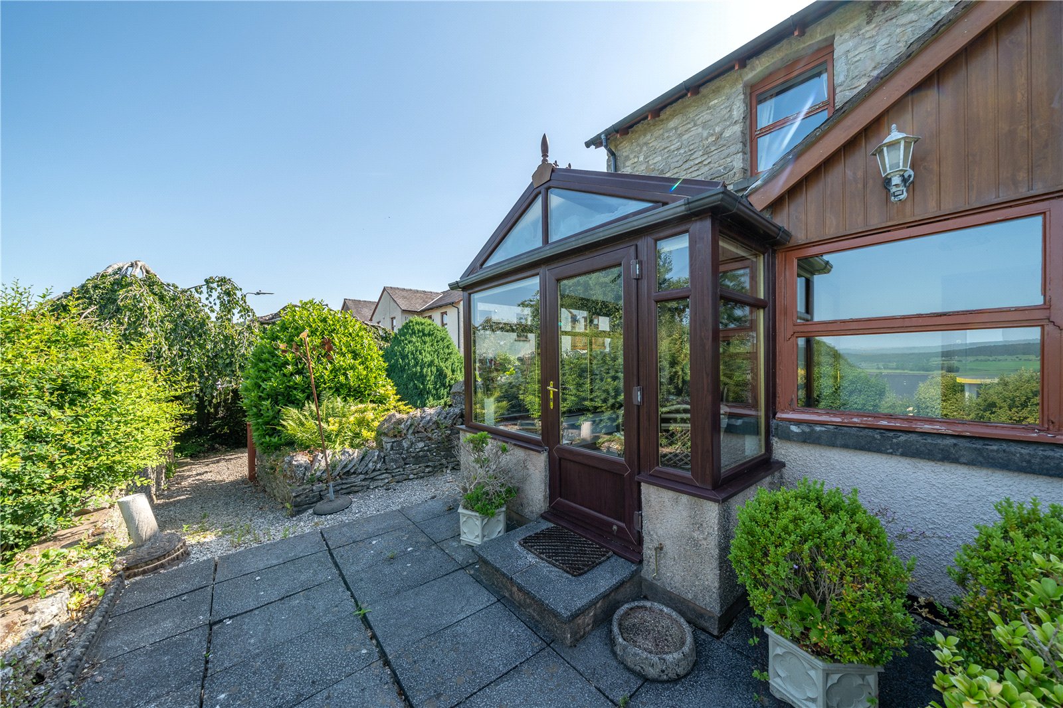
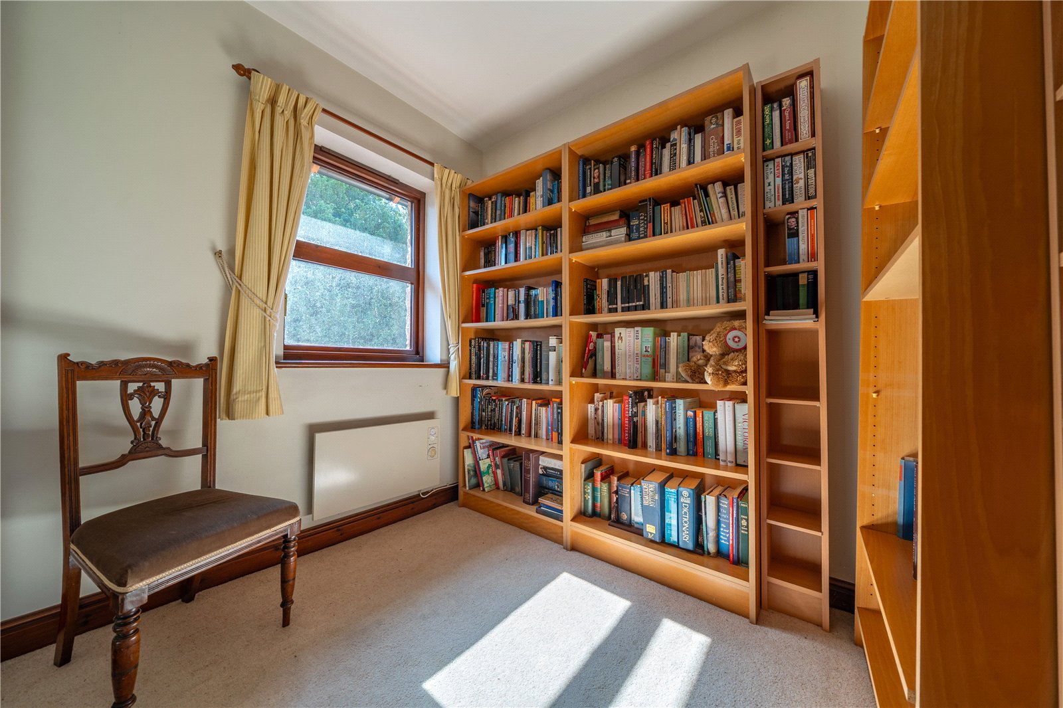
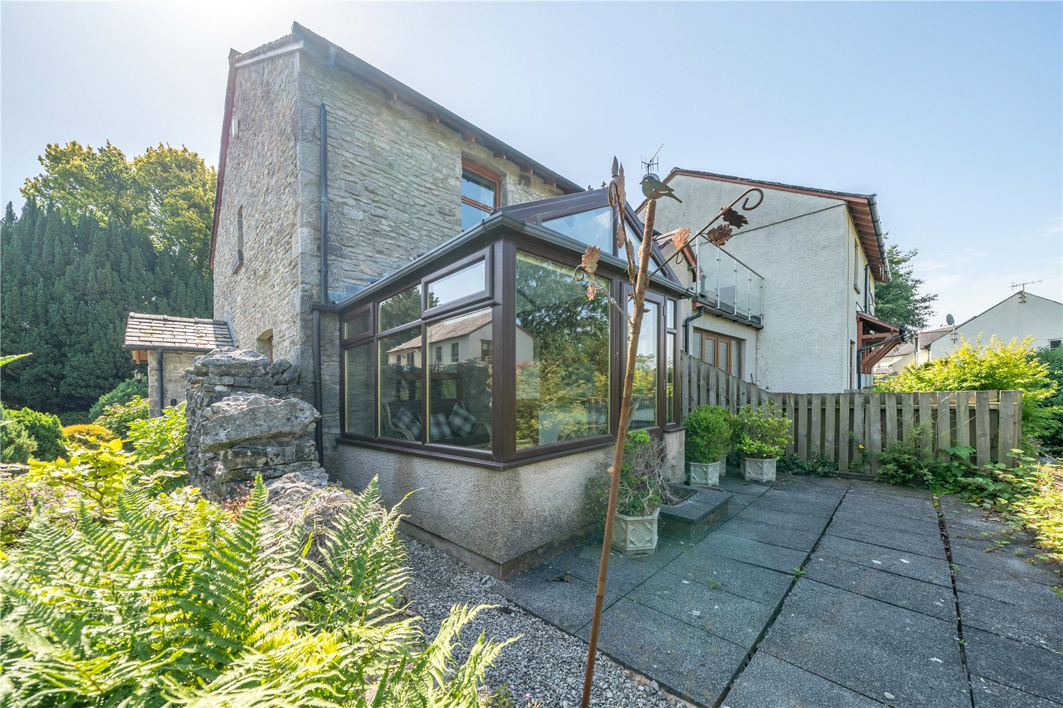
Towards the rear of the house, a study/hobby room has been created with lovely views over the communal garden, Lyth Valley and Whitbarrow Scar beyond - the perfect spot for a desk, piano or comfy chair. The adjoining conservatory is UPVC double glazed and has a polycarbonate roof. Being heated ensures it can be used year round and there is access to the rear patio and a lovely view.
-
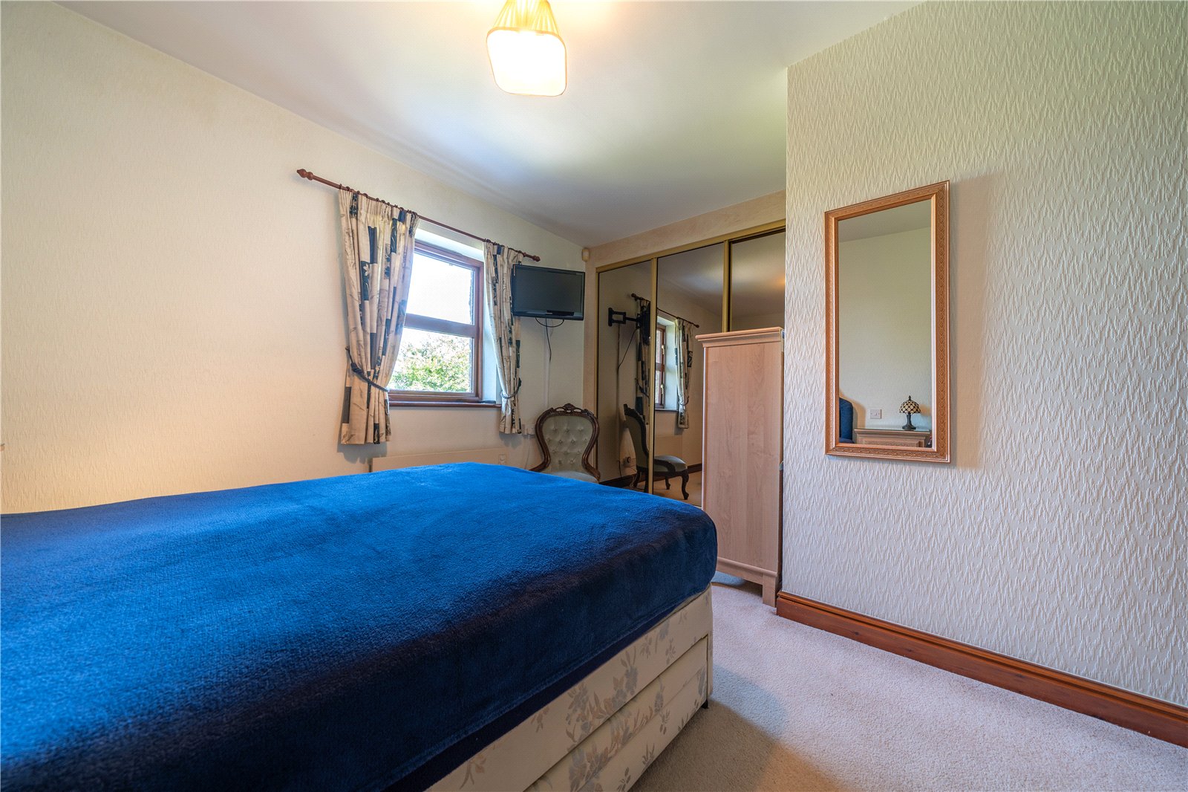
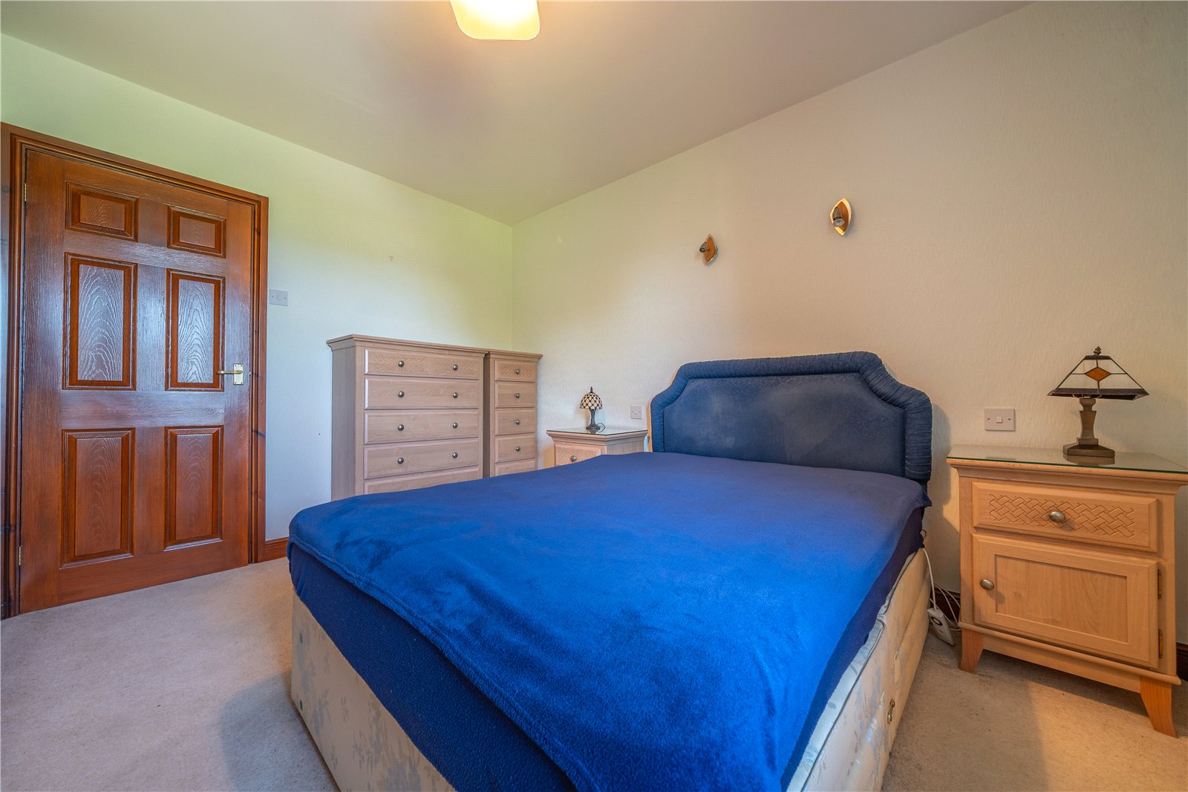
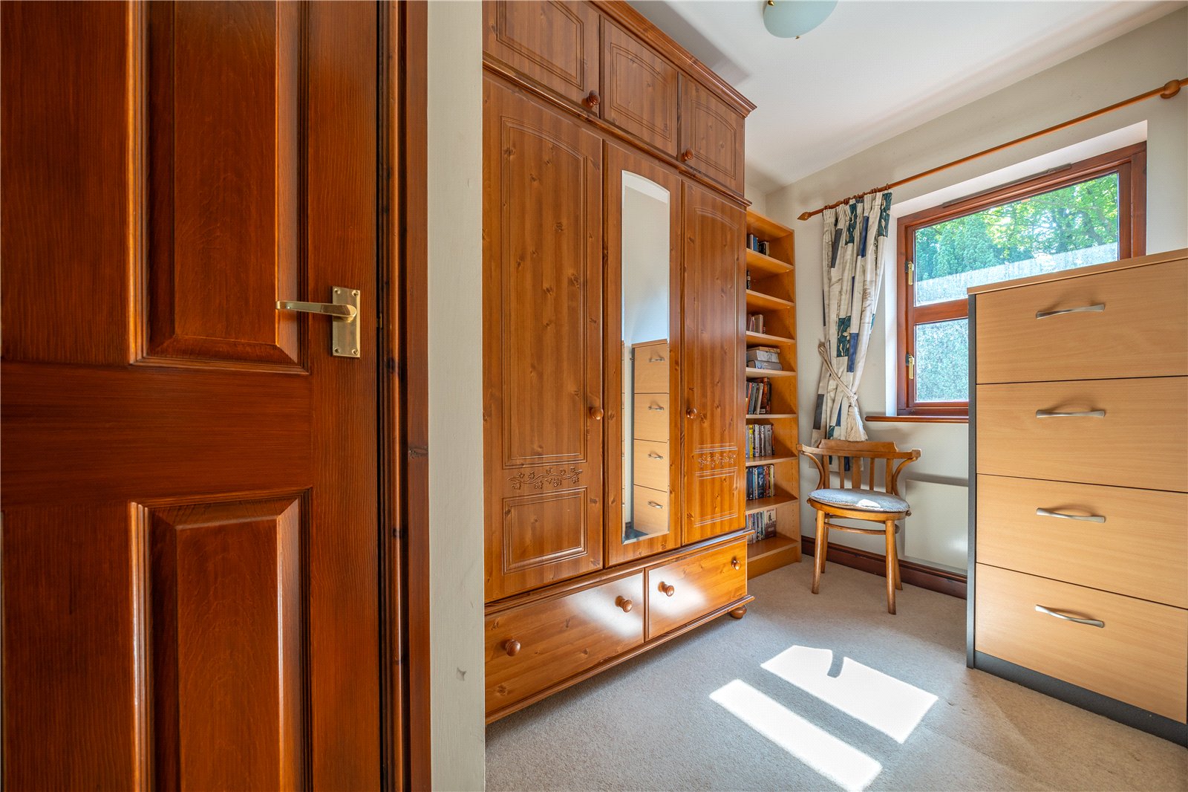
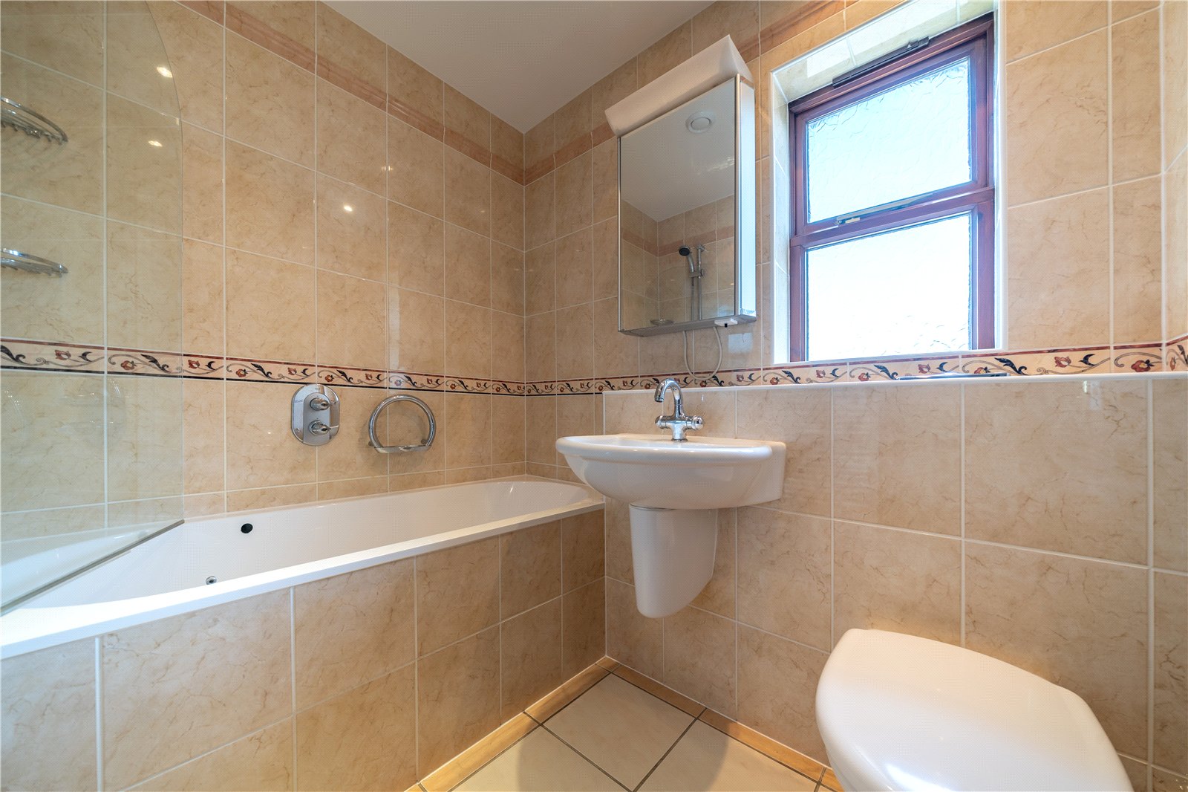
The first floor has three bedrooms and a bathroom. The largest of the bedrooms has impressive views over the Lyth Valley towards distant Lakeland Fells plus a triple wardrobe. There is further storage in the second bedroom with a double wardrobe and the third bedroom has a built in cupboard housing the hot water cylinder. The bathroom is fully tiled and has a shower above the bath, contemporary white suite and a mirrored cabinet with light above.
-
Externally, the property has a parking space at the front and patio style garden with views. Communal shrub borders provide screening and there are steps down to a generous communal garden. The communal gardens have a lawn, gravelled paths, mature planting and barbecue area. The garage is located in a block close by. Having an electric up and over door, power and light. The garage is the right hand one in the block of three.
DIMENSIONS
Kitchen Diner 10' 10" x 14' 6" (3.29m x 4.42m)
Lounge 11' 7" x 14' 7" (3.52m x 4.45m)
Study/Hobby Room 5' 10" x 5' 7" (1.78m x 1.70m)
Conservatory 9' 3" x 7' 5" (2.81m x 2.25m)
Bedroom 11' 9" x 14' 6"/8' 7" (3.59m x 4.42m/2.62m)
Bedroom 7' 8" x 8' 7" (2.33m x 2.63m) max
Bedroom 10' 10" x 5' 7" (3.31m x 1.71m) max
Bathroom 7' 4" x 5' 5" (2.24m x 1.66m)
Garage 8' 2" x 16' 1" (2.49m x 4.9m)
DIRECTIONS
From the centre of Levens, proceed towards the shop, taking the lane alongside down to the crossroads. Cross straight over onto Hutton Lane and then turn left into Beathwaite Gardens. Pass the parking area on the right with number 19 then being in front of you.
what3words///bend.richest.beaten
ESSENTIAL INFORMATION
Services: Mains Water, Electric and Drainage. Electric Heaters Throughout
Tenure: Leasehold. Balance of 999 year lease from 1st January 1996. Ground Rent Applies. We are advised the Management Charge is £300 per quarter.
Council Tax Band: D
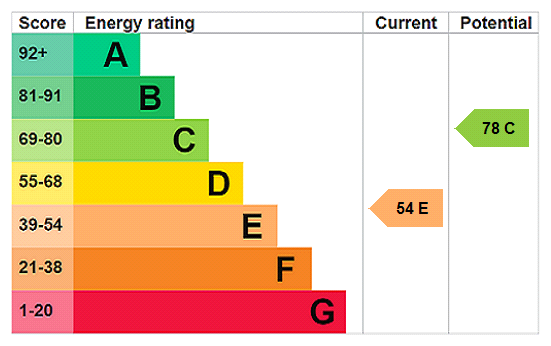
EPC Grading: E
- Ref: KEN250266
- Type: End of Terrace House
- Availability: For Sale
- Bedrooms: 3
- Bathrooms: 1
- Reception Rooms: 3
- Parking: Single Garage
- Tenure: Leasehold
Beathwaite Gardens, Levens, Kendal, Cumbria, LA8 8NG
- Close to Village Centre
- Double Glazed
- Electric Heating
- Garage and Parking Space
- Neutral Decor
- Primary School, Shop, Recreation Field and Pub Easily Accessible
- Communal Gardens
Milnthorpe Office
Westmorland House, The Square, Milnthorpe, Cumbria, LA7 7QJ
Sales Tel 015395 64600
Sales Email milnthorpeproperty@milnemoser.co.uk
Want to know more?
Request a callback from our Milnthorpe office about this property.