


OVERVIEW
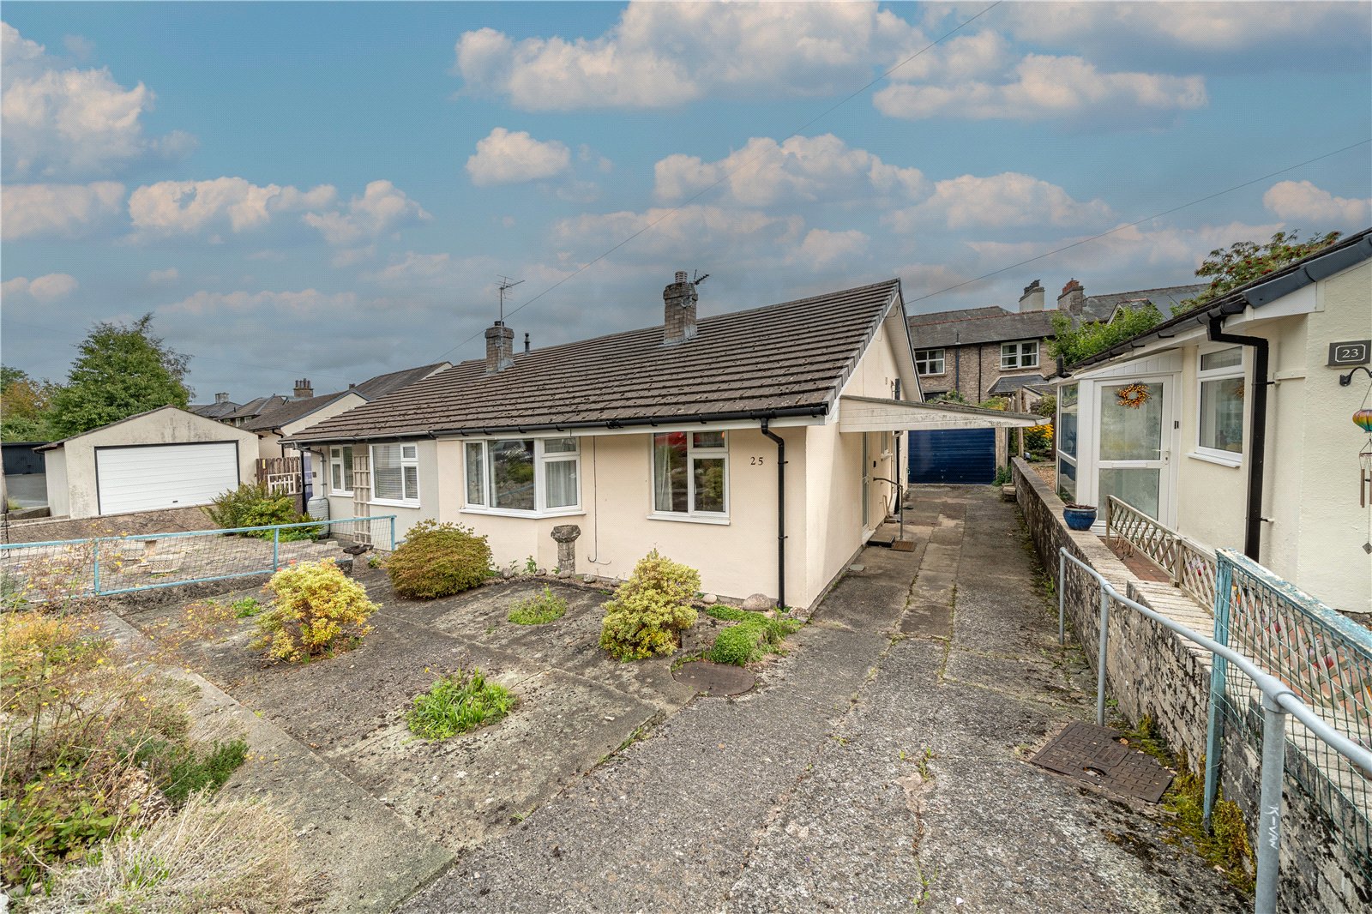
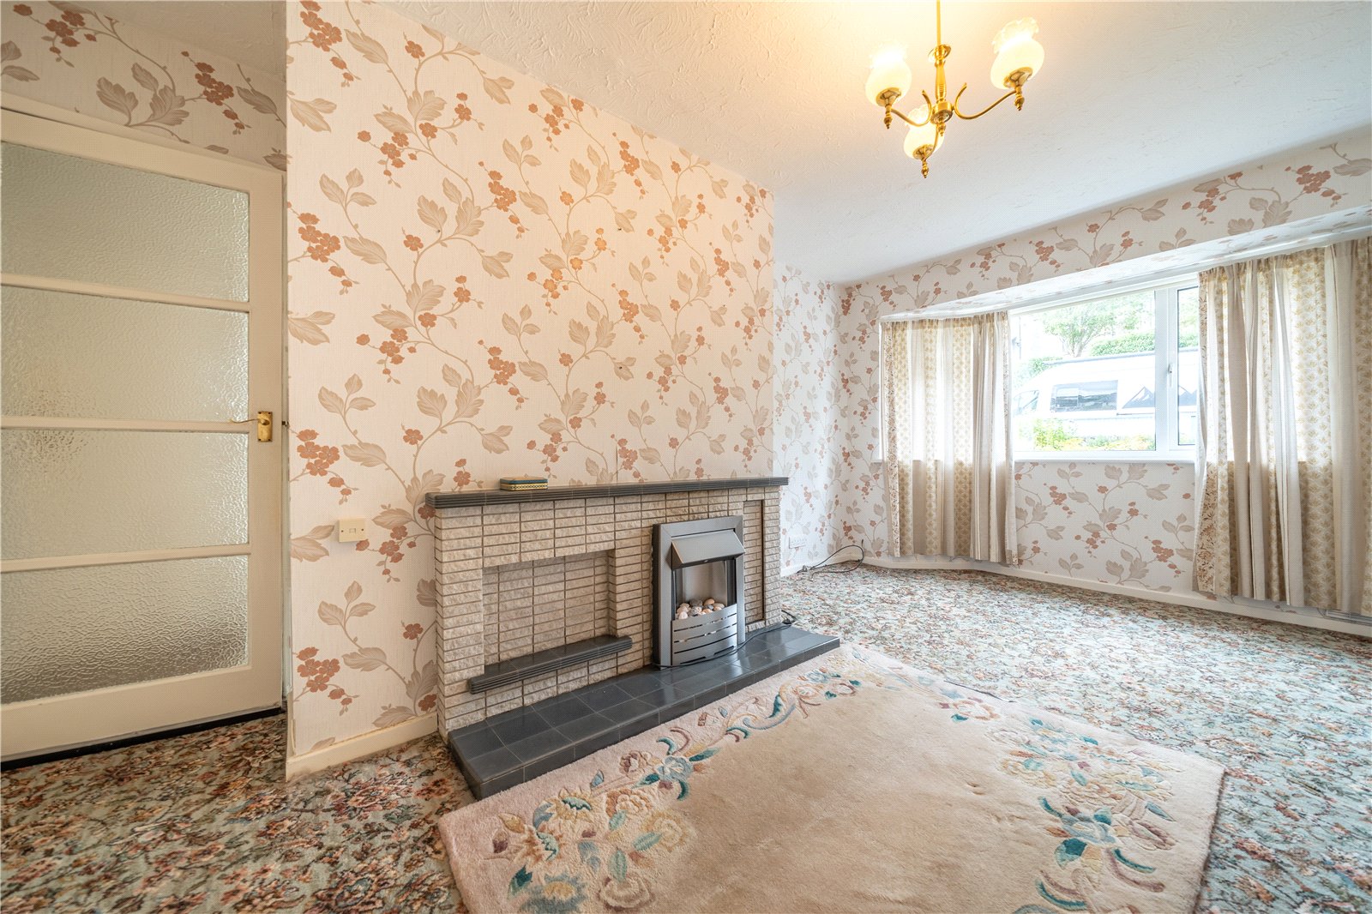
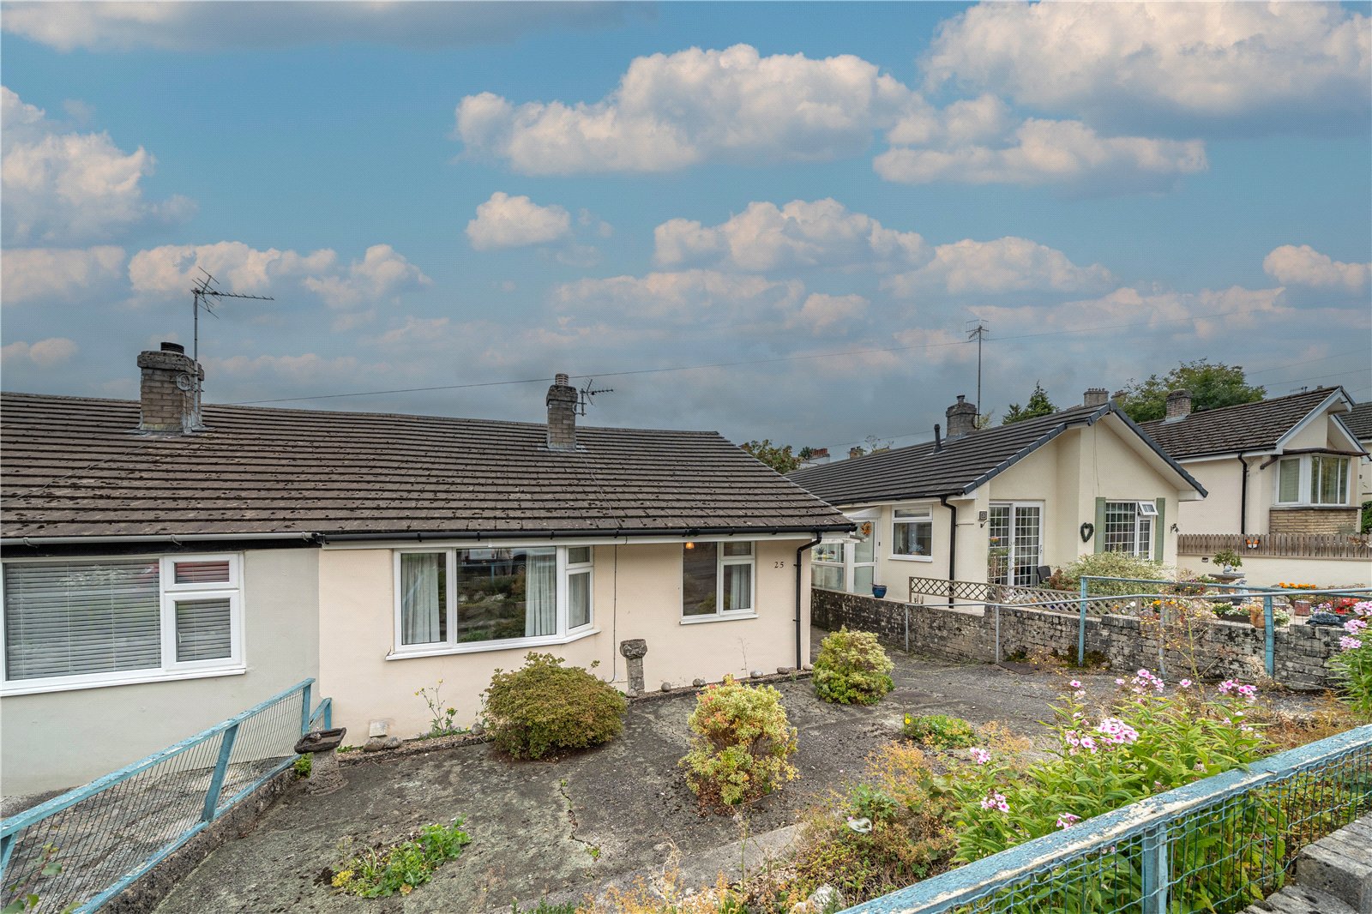
With a level plot, excellent access to amenities and no onward chain, this semi-detached bungalow is a rarity in Kendal. The easily managed accommodation all flows from a central hallway meaning all the rooms are effortlessly accessible. The bay windowed lounge diner looks out over the front garden and there is a well fitted kitchen at the rear. The principal bedroom has an excellent range of fitted furniture plus a large walk in cupboard and there is a second double bedroom. Externally, the bungalow has front and rear gardens with plenty of space to potter and enjoy.
ACCOMMODATION
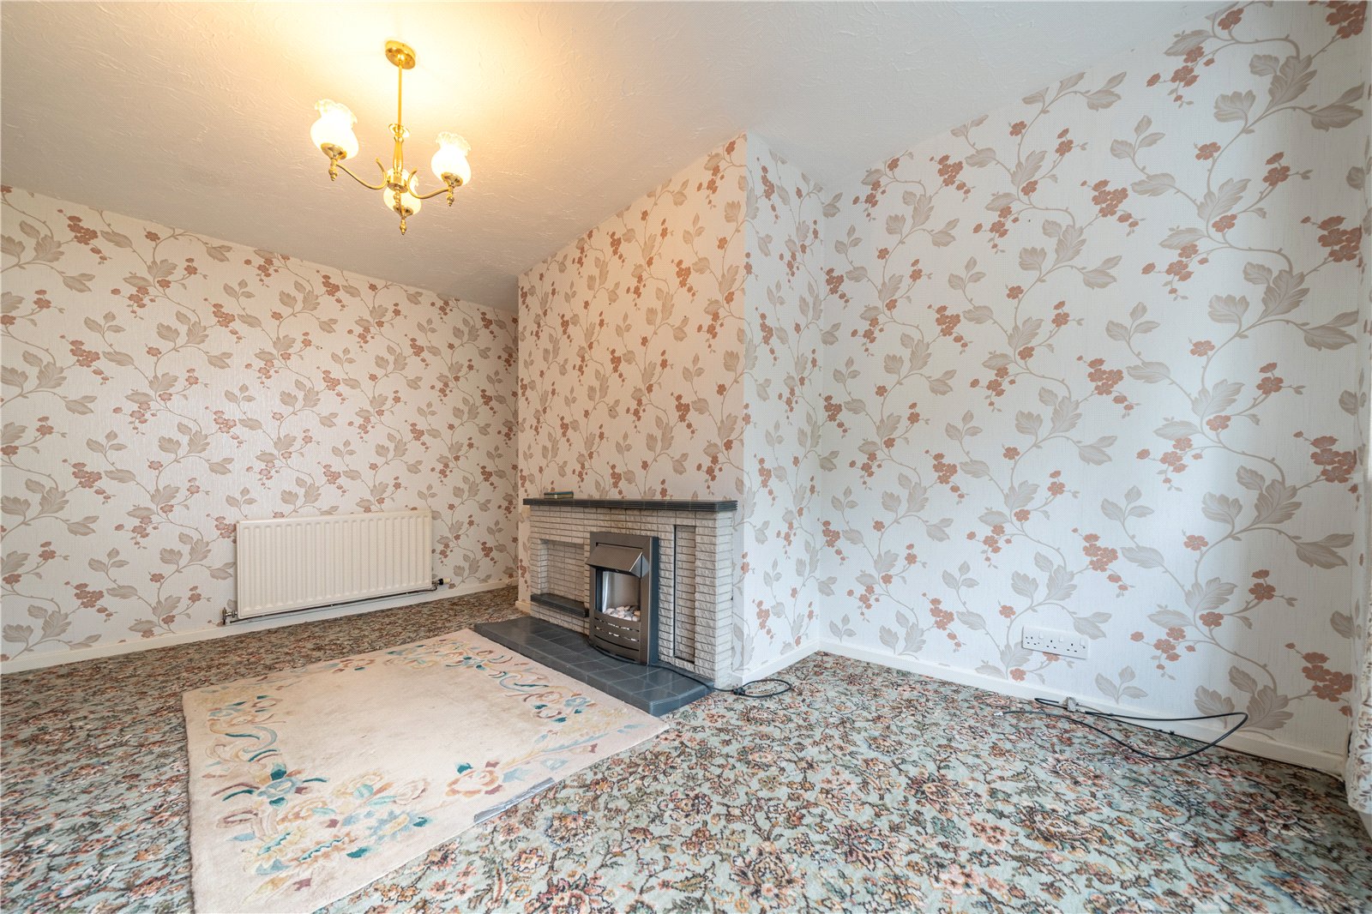
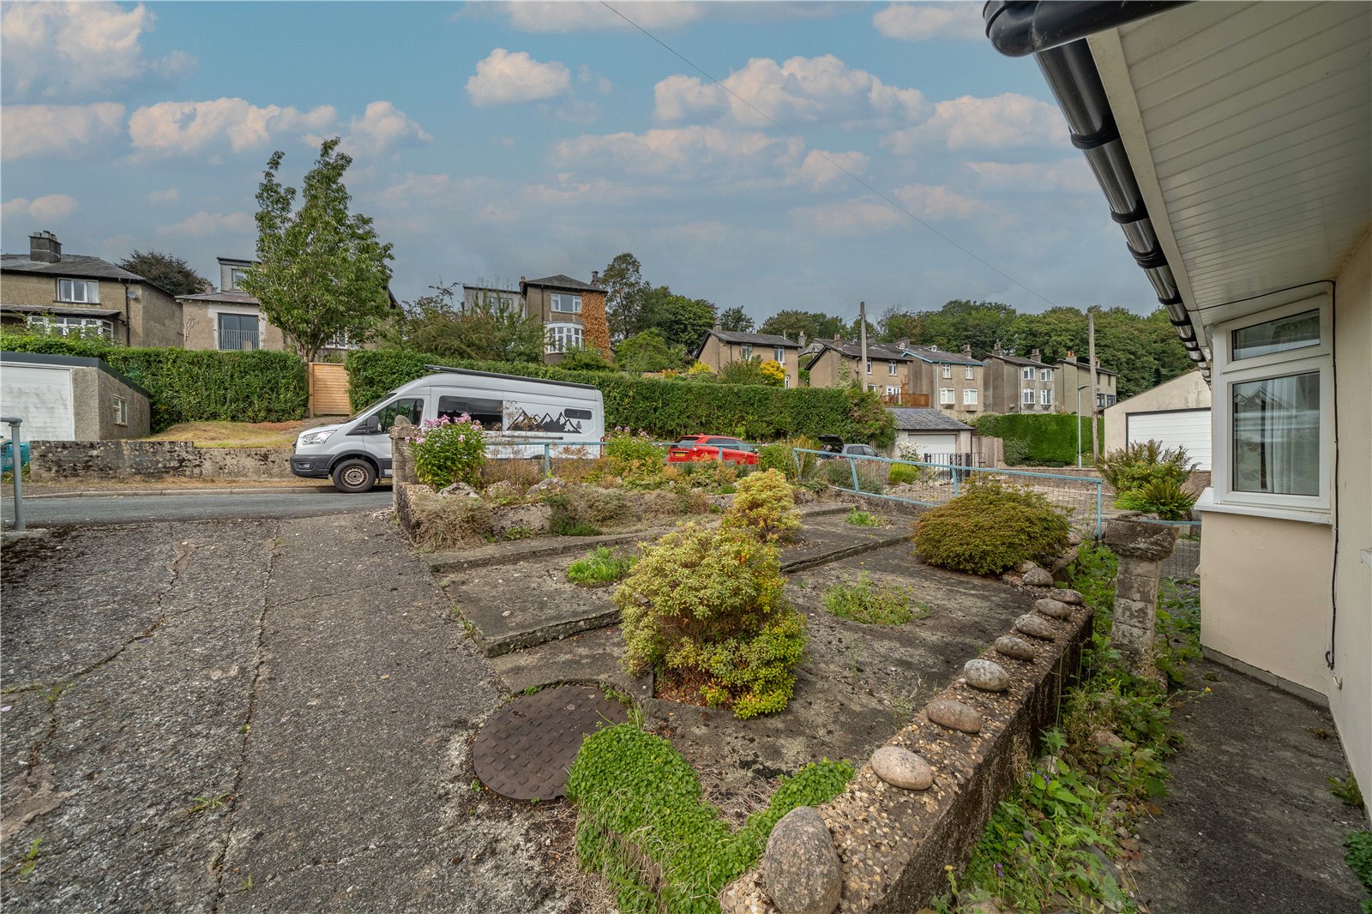
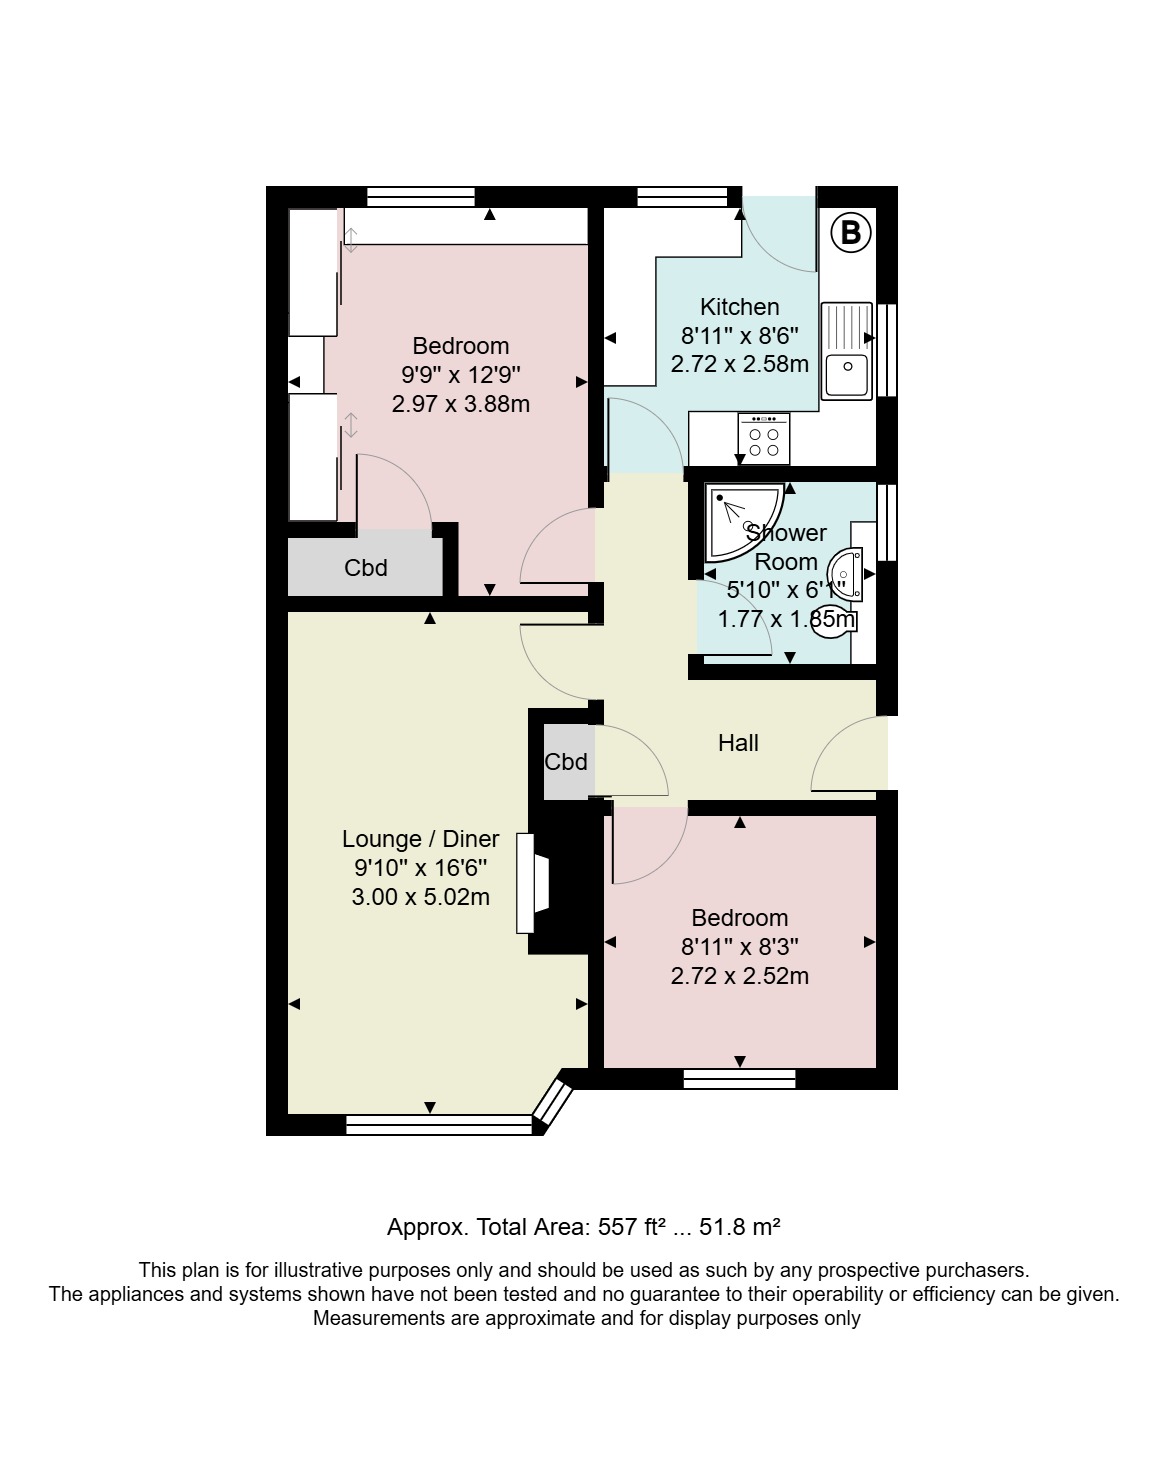
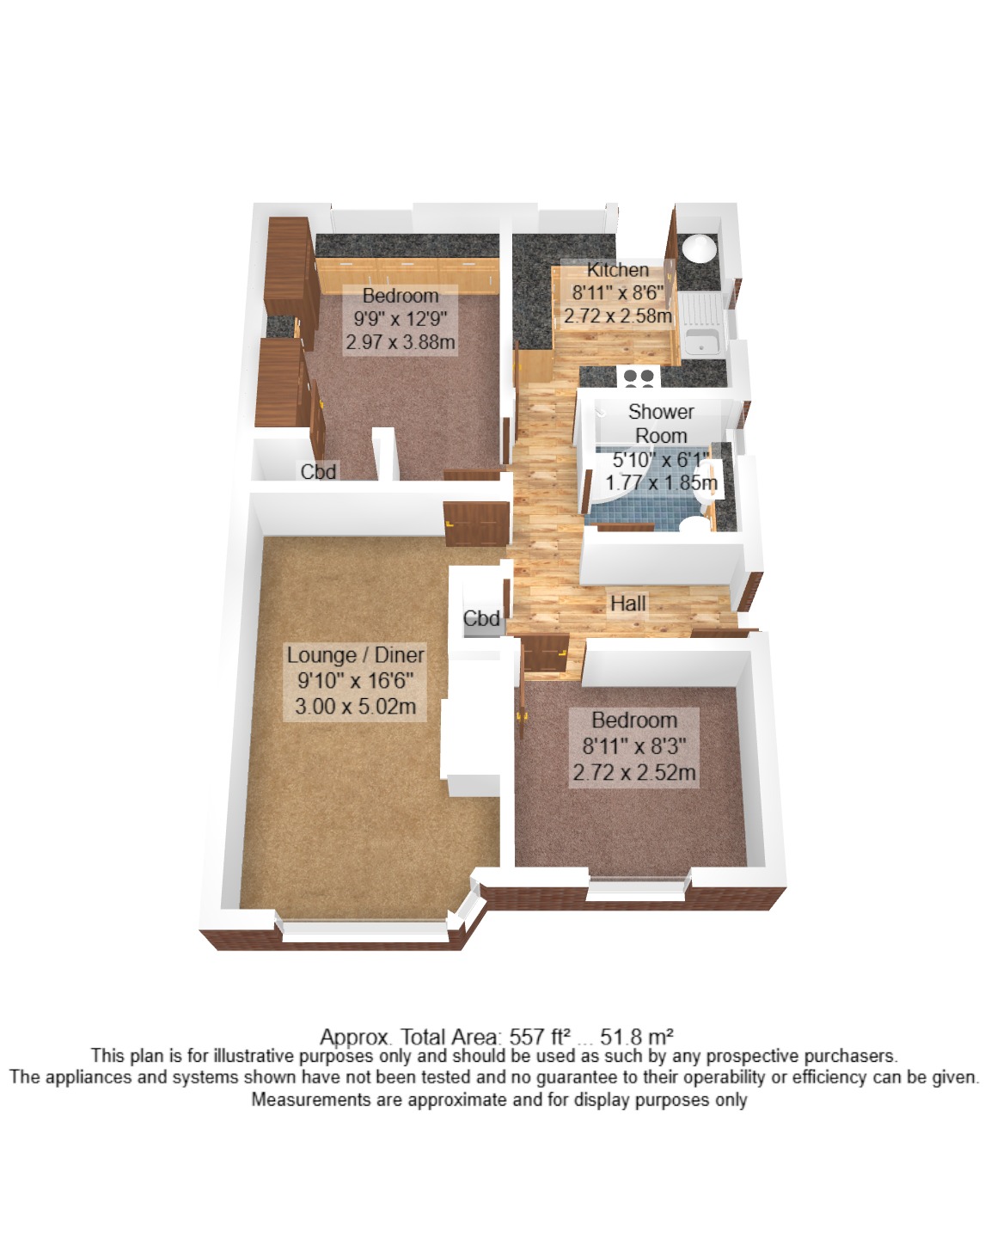
Approaching the bungalow over the front garden, a car port at the side provides shelter from the elements and a frosted door leads into the hallway. Being an L shape, the hallway connects to every room ensuring nothing is ever too far away and perfect for those with limited mobility. A coat cupboard ensures the space stays clutter free. Moving into the lounge diner, the stone brick fire surround provides a focal point and is fitted with an electric fire and tiled hearth. Dimensions of the room allow space for a lounge suite and dining table.
-
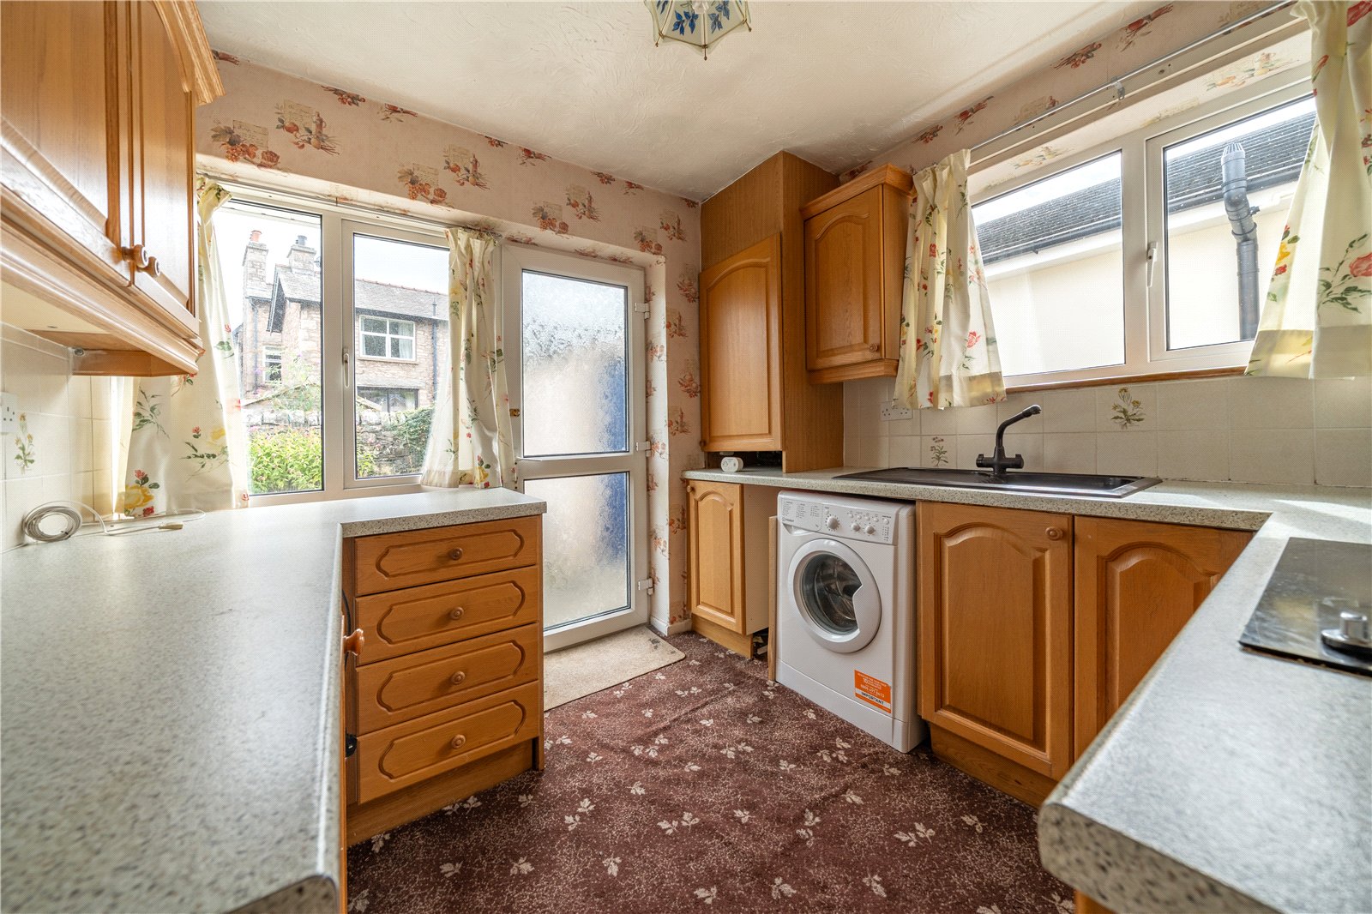
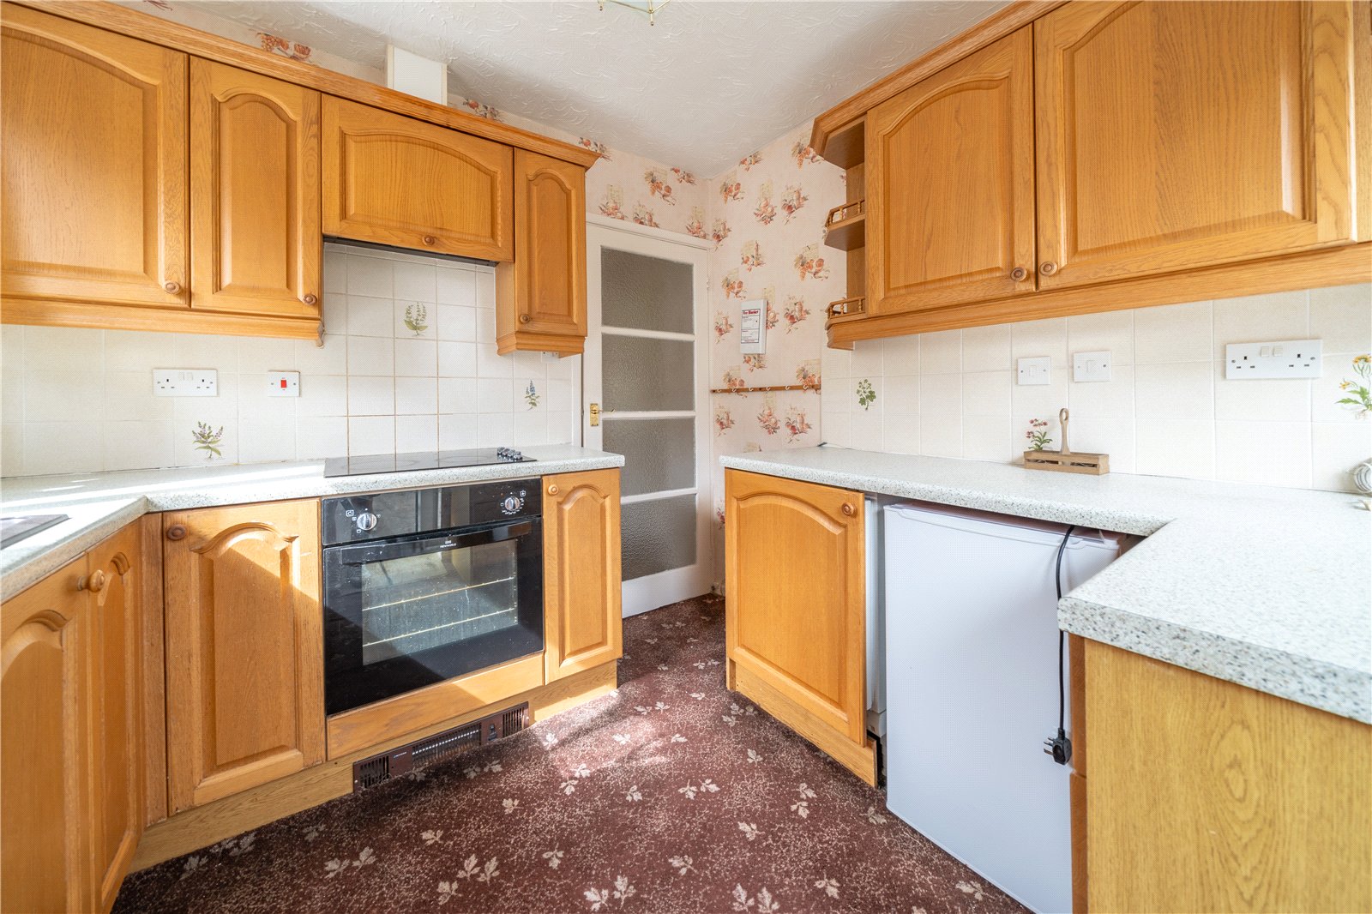
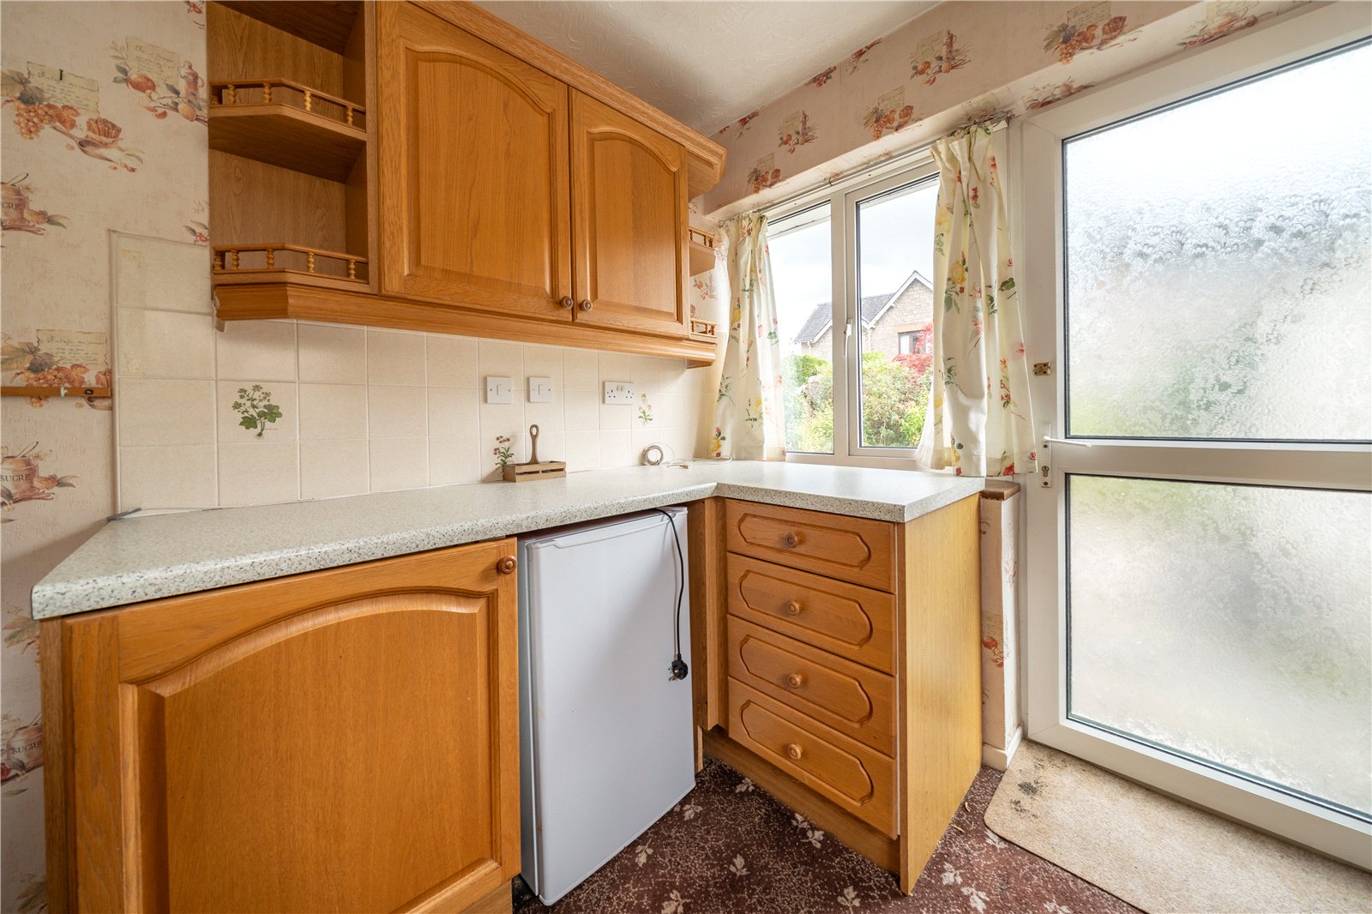
The kitchen is at the rear of the bungalow with access to the garden. Light and bright with two windows and fitted with oak style units and pale worktops. There is an electric hob with hood above, an electric oven, plumbing for a washing machine and space for an undercounter fridge. The Viessman boiler is within a cupboard and there is a plinth/kickboard heater.
-
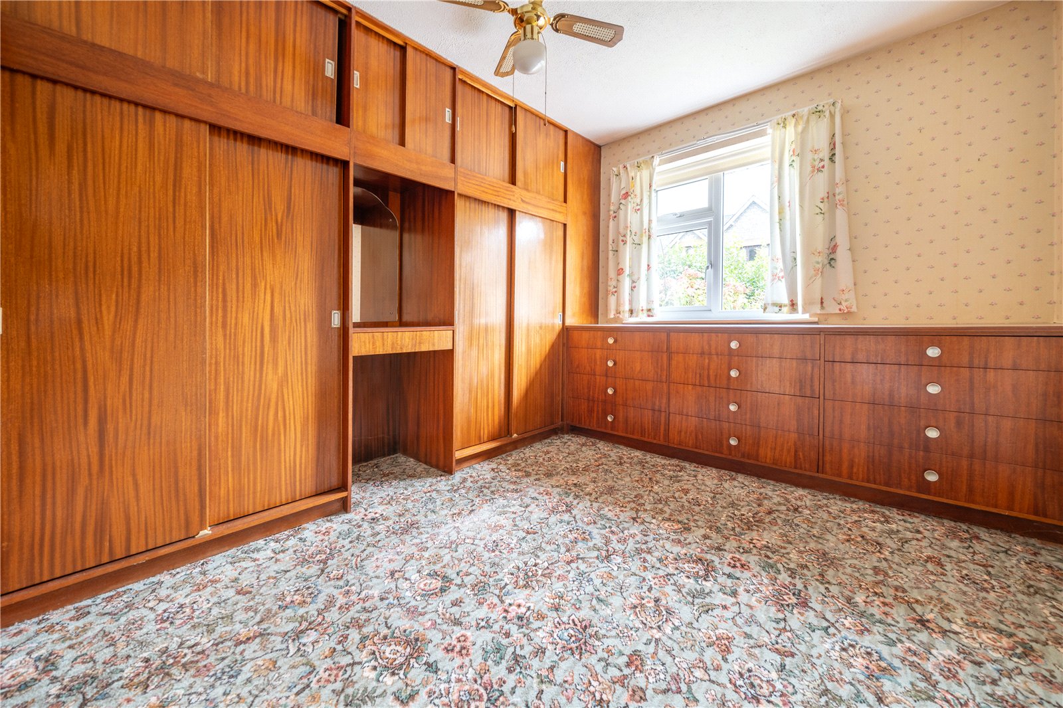
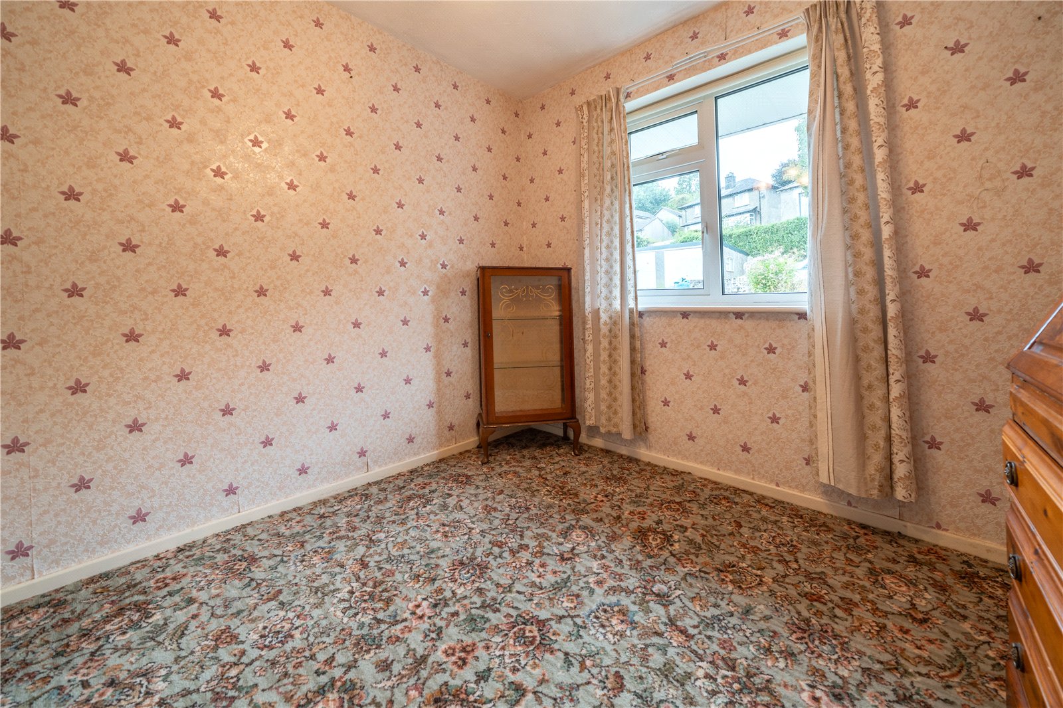
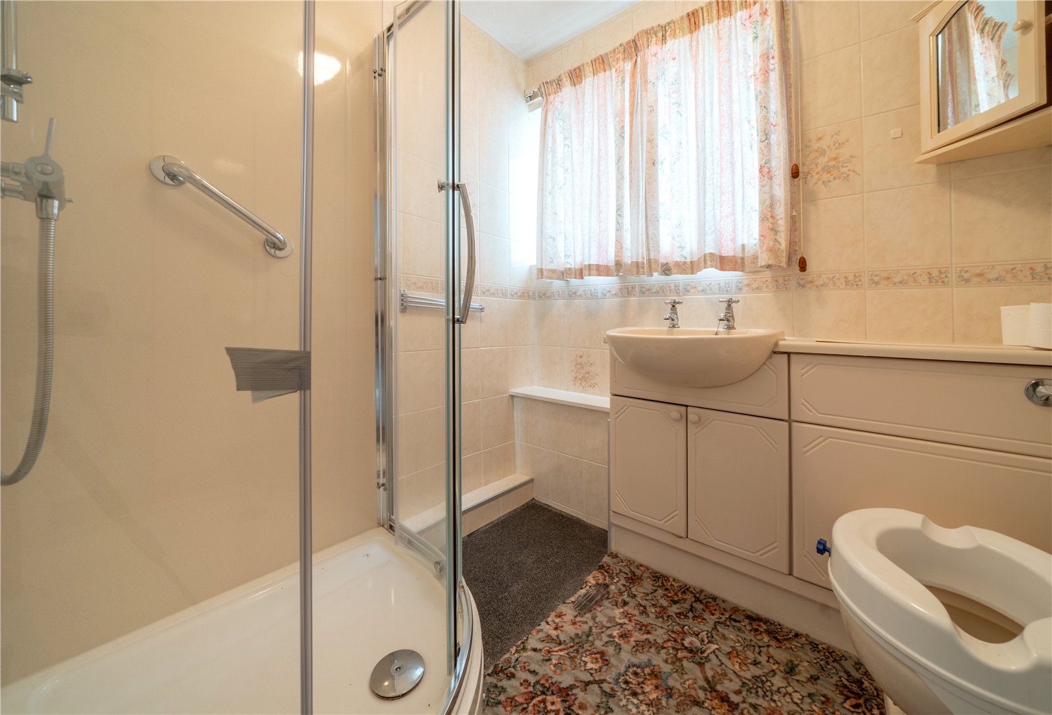
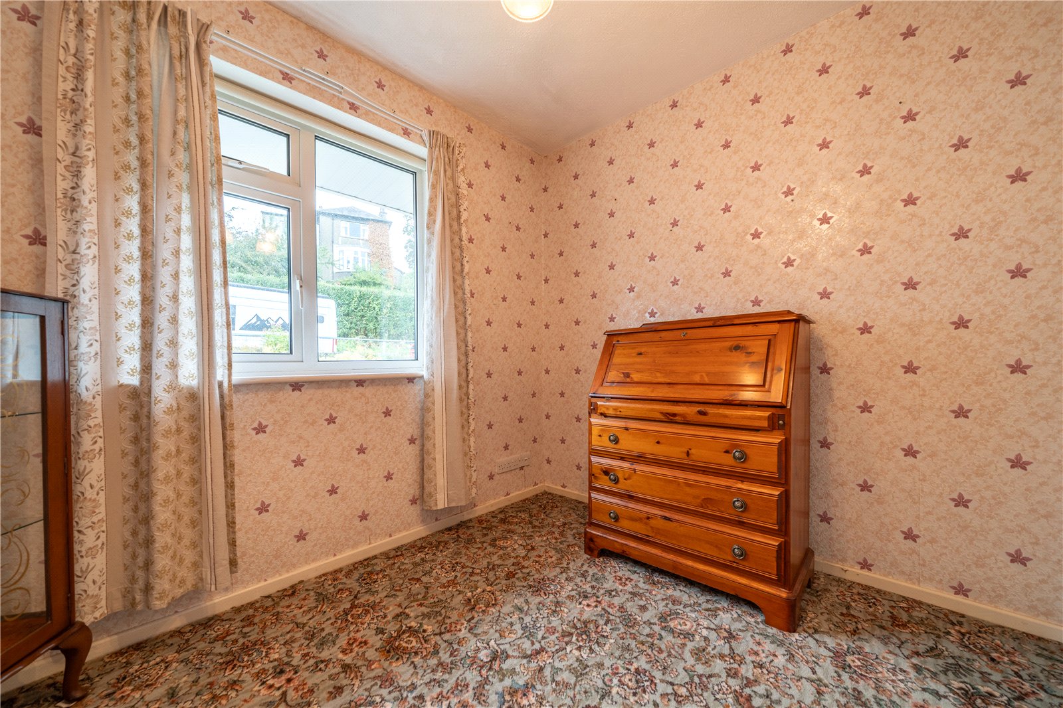
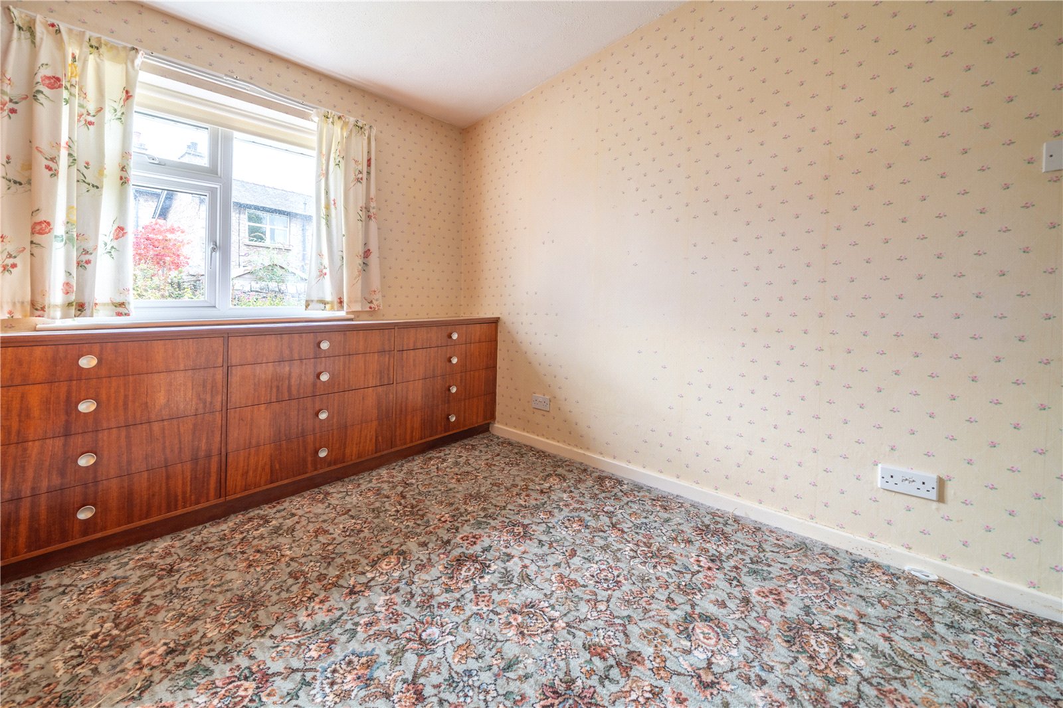
The larger of the two bedrooms is also at the rear and fitted with an extensive range of wardrobes and drawers plus a dressing table. A generous walk in cupboard provides more storage and is perfect for household bits and bobs. The second bedroom is at the front of the property. The shower room has a quadrant cubicle, concealed cistern WC and a vanity hand basin. There is aquaboard panelling to the shower and tiled walls.
-
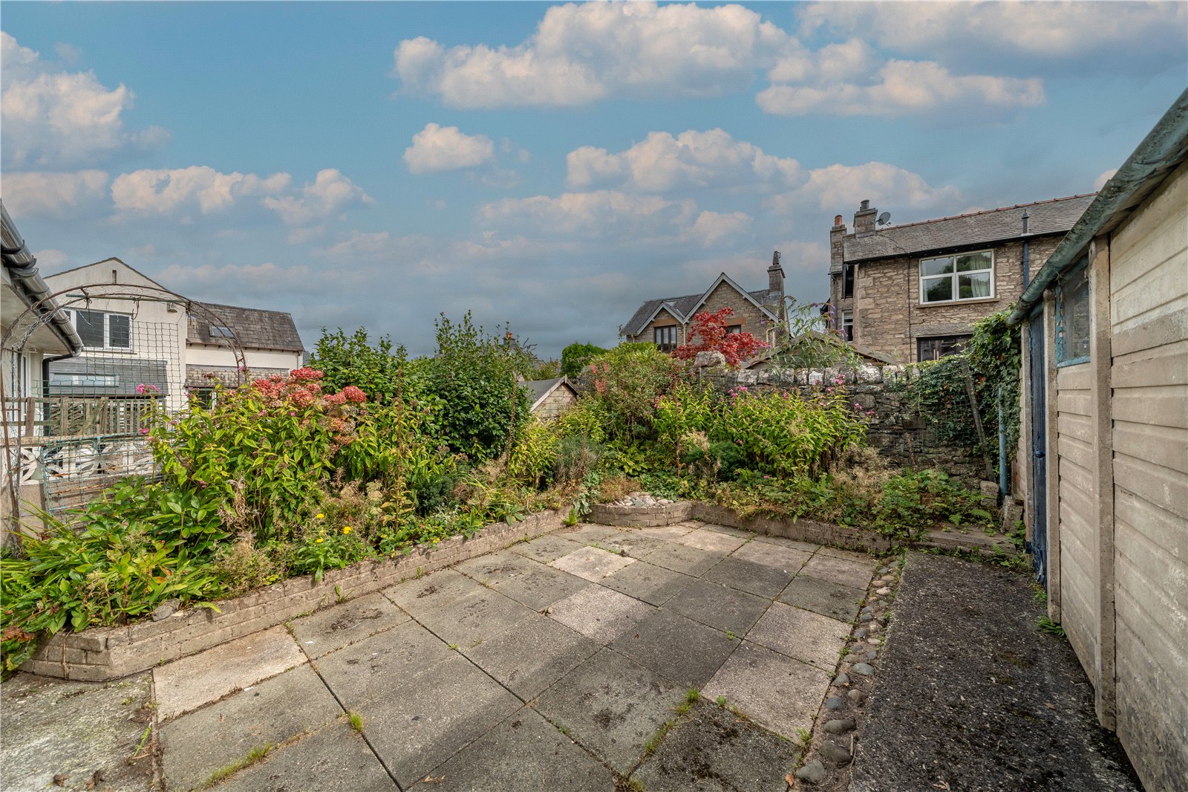
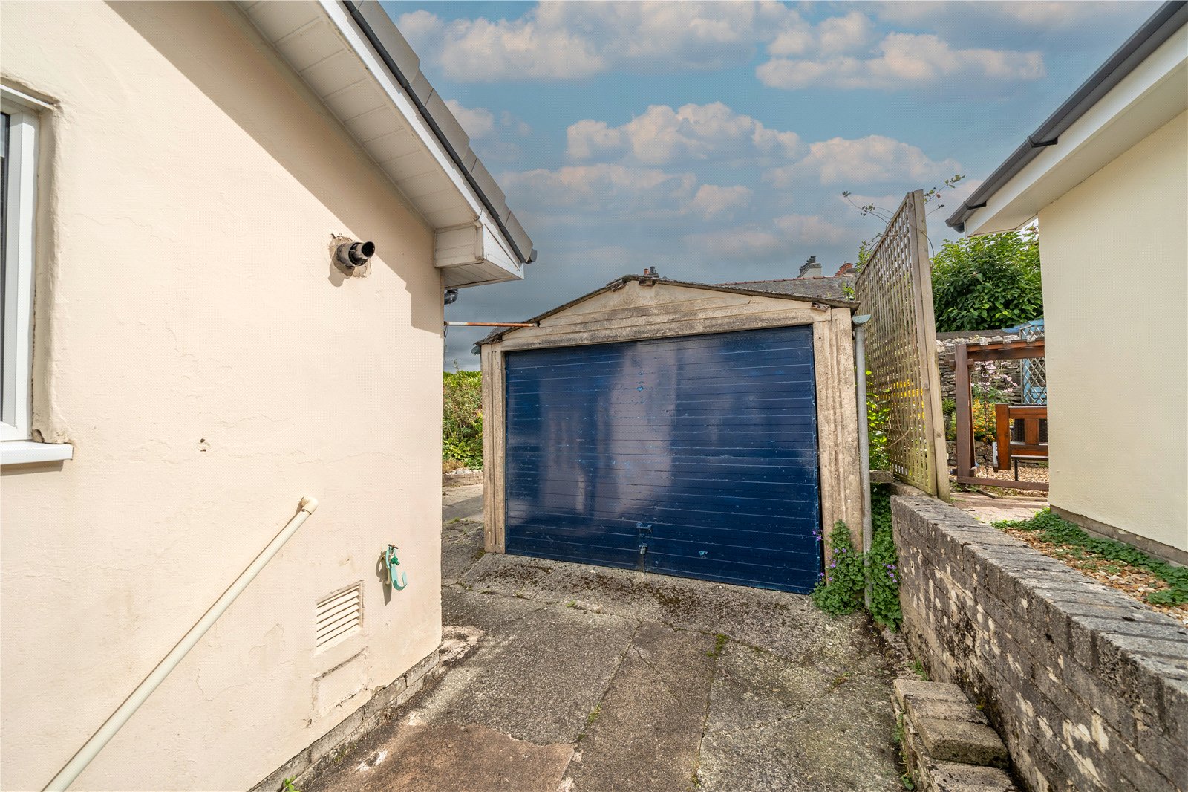
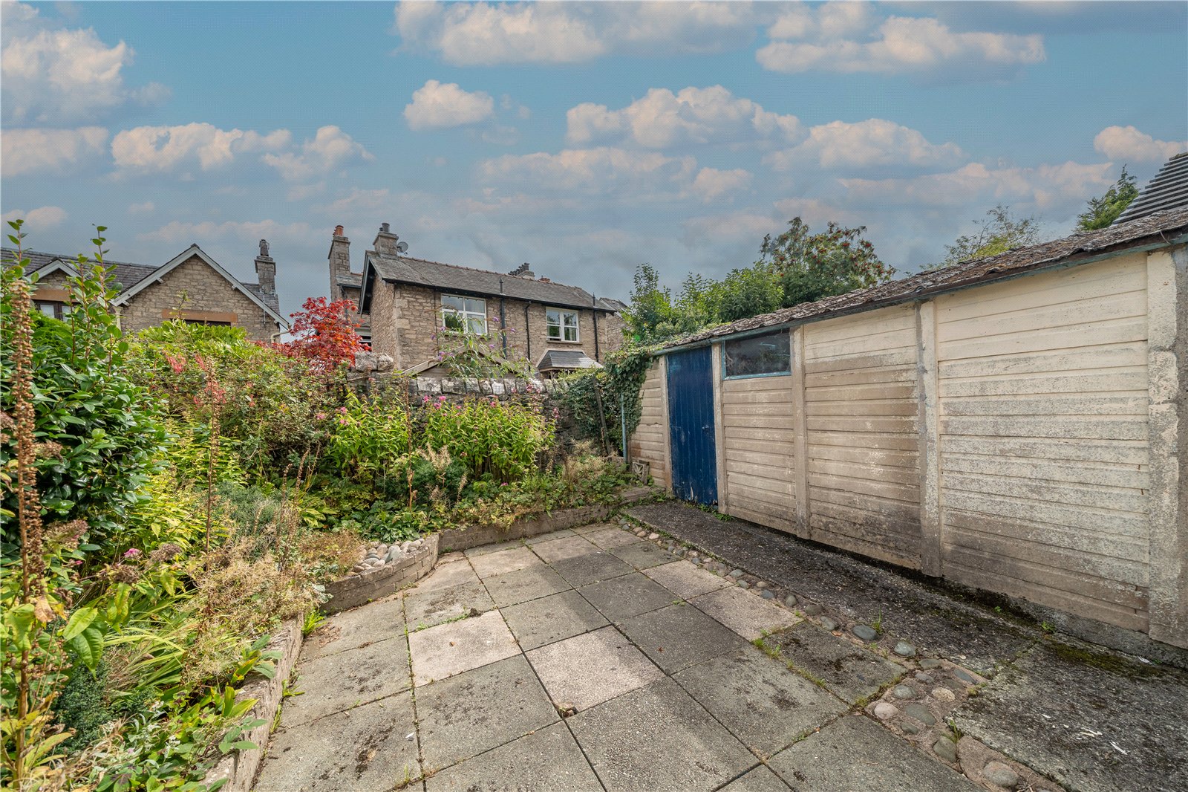
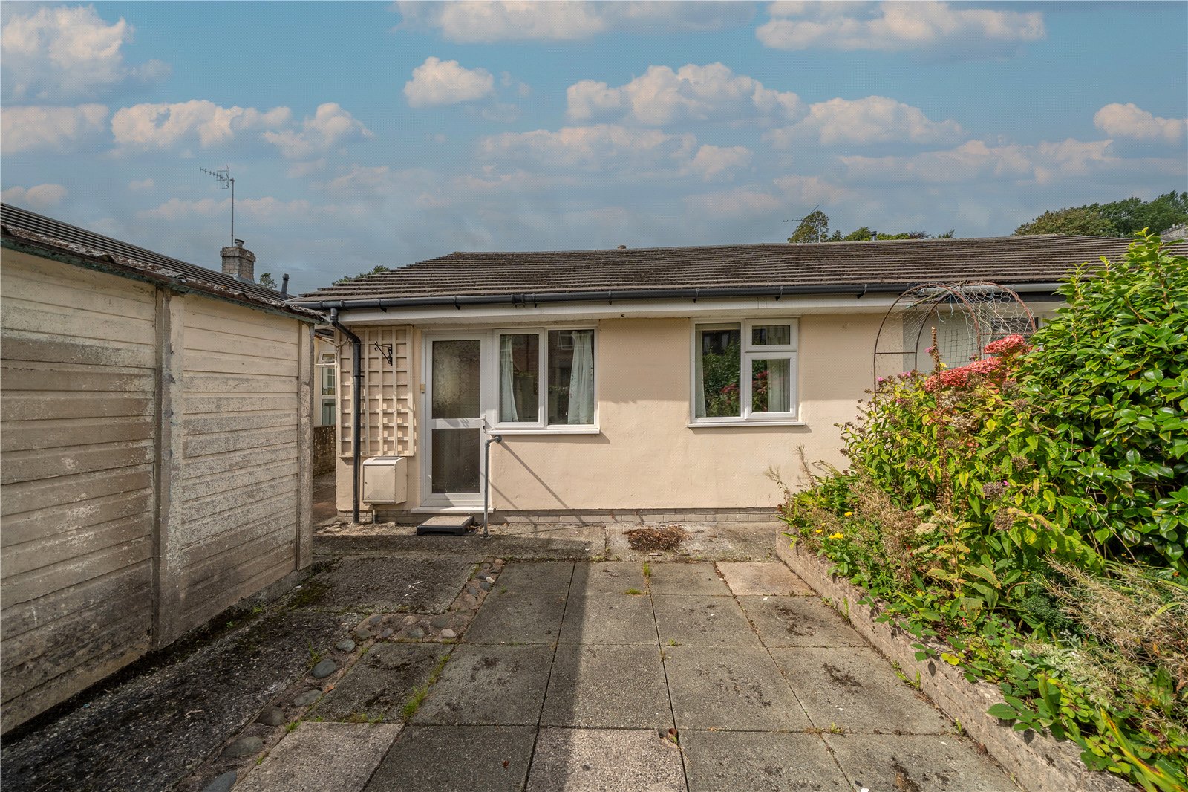
At the front of the bungalow, a low maintenance garden is interspersed with shrubs and evergreens and a driveway leads to the side. The carport provides shelter and the drive continues to the garage at the rear. The rear garden has also been flagged for ease with pretty flower and shrub borders softening the edges. The detached garage has an up and over door, pedestrian door, power, light and a panel heater.
DIMENSIONS
Lounge Diner 9' 10" x 16' 6" (3.00m x 5.02m) max
Kitchen 8' 11" x 8' 6" (2.72m x 2.58m)
Bedroom 9' 9" x 12' 9" (2.97m x 3.88m) max
Bedroom 8' 11" x 8' 3" (2.72m x 2.52m)
Shower Room 5' 10" x 6' 1" (1.77m x 1.85m)
Garage 9' 7" x 16' 3" (2.92m x 4.95m)
DIRECTIONS
Leaving Kendal on Burneside Road, pass Cross Street and Rydal Mount on the left. Turn left onto Ashleigh Road and follow the road round the bend. Number 25 is located towards the end of the road to the right hand side.
what3words///poet.diet.shades
ESSENTIAL INFORMATION
Services: Mains Water, Gas, Electric and Drainage
Tenure: Freehold
Council Tax Band: B
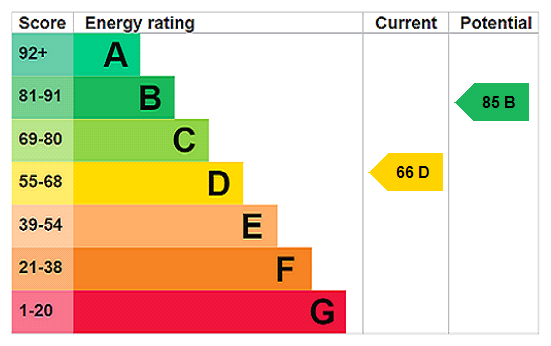
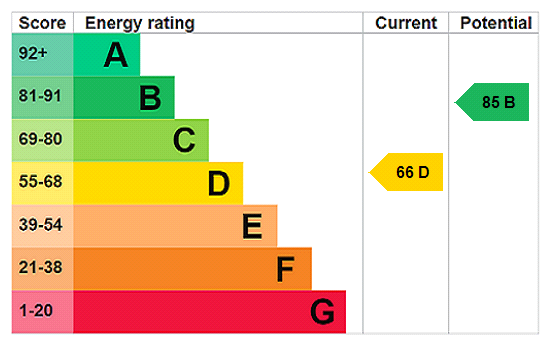
EPC Grading: TBC
- Ref: KEN250092
- Type: Semi-Detached Bungalow
- Availability: For Sale
- Bedrooms: 2
- Bathrooms: 1
- Reception Rooms: 1
- Parking: Off Road Parking, Single Garage
- Tenure: Freehold
Ashleigh Road, Kendal, Cumbria, LA9 4SS
- Within Walking Distance of Bus Stop and Town Centre
- Driveway and Car Port
- Detached Garage
- Gas Central Heating
- UPVC Double Glazed Windows
Kendal Office
100 Highgate, Kendal, Cumbria, LA9 4HE
Sales Tel 01539 725582
Sales Email kendalproperty@milnemoser.co.uk
Want to know more?
Request a callback from our Kendal office about this property.