


OVERVIEW
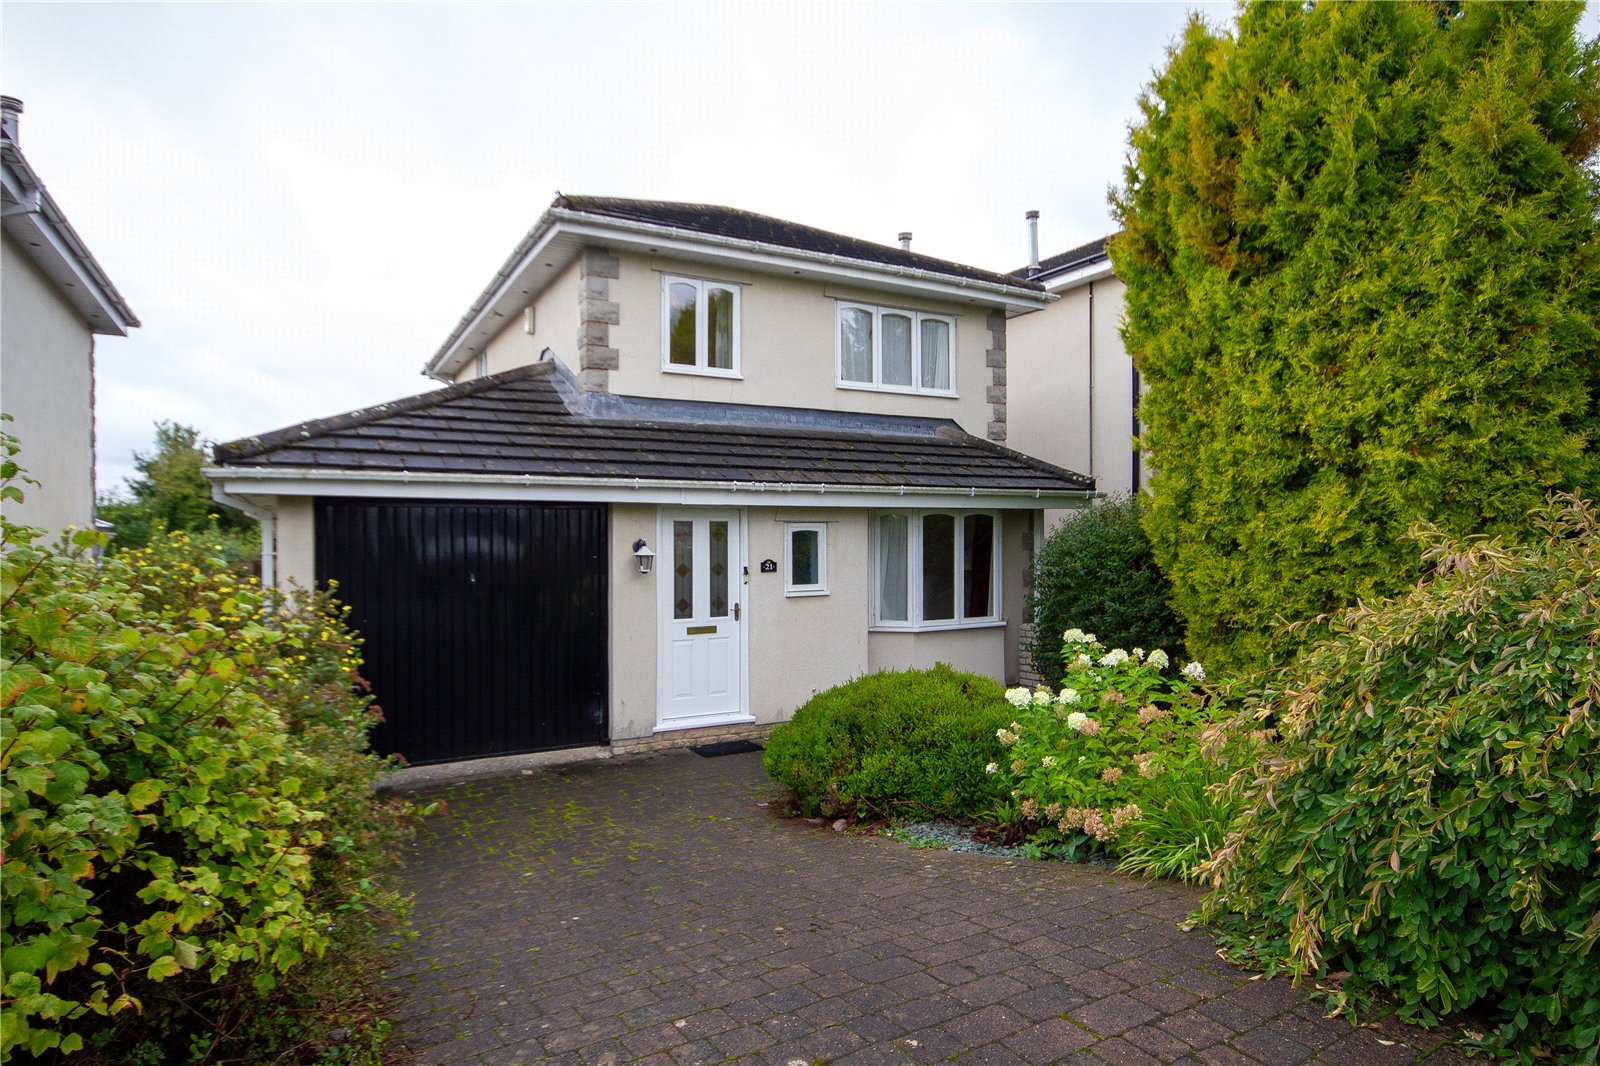
Situated on the popular Underwood development on the fringes of Kendal, this modern detached home offers three bedrooms and two reception rooms. The ground floor has the added bonus of a cloakroom and a utility room whilst on the first floor, the principal bedroom has an ensuite shower room. Externally, there are mature garden areas plus driveway parking and a garage. Gas centrally heated and double glazed (some UPVC).
ACCOMMODATION
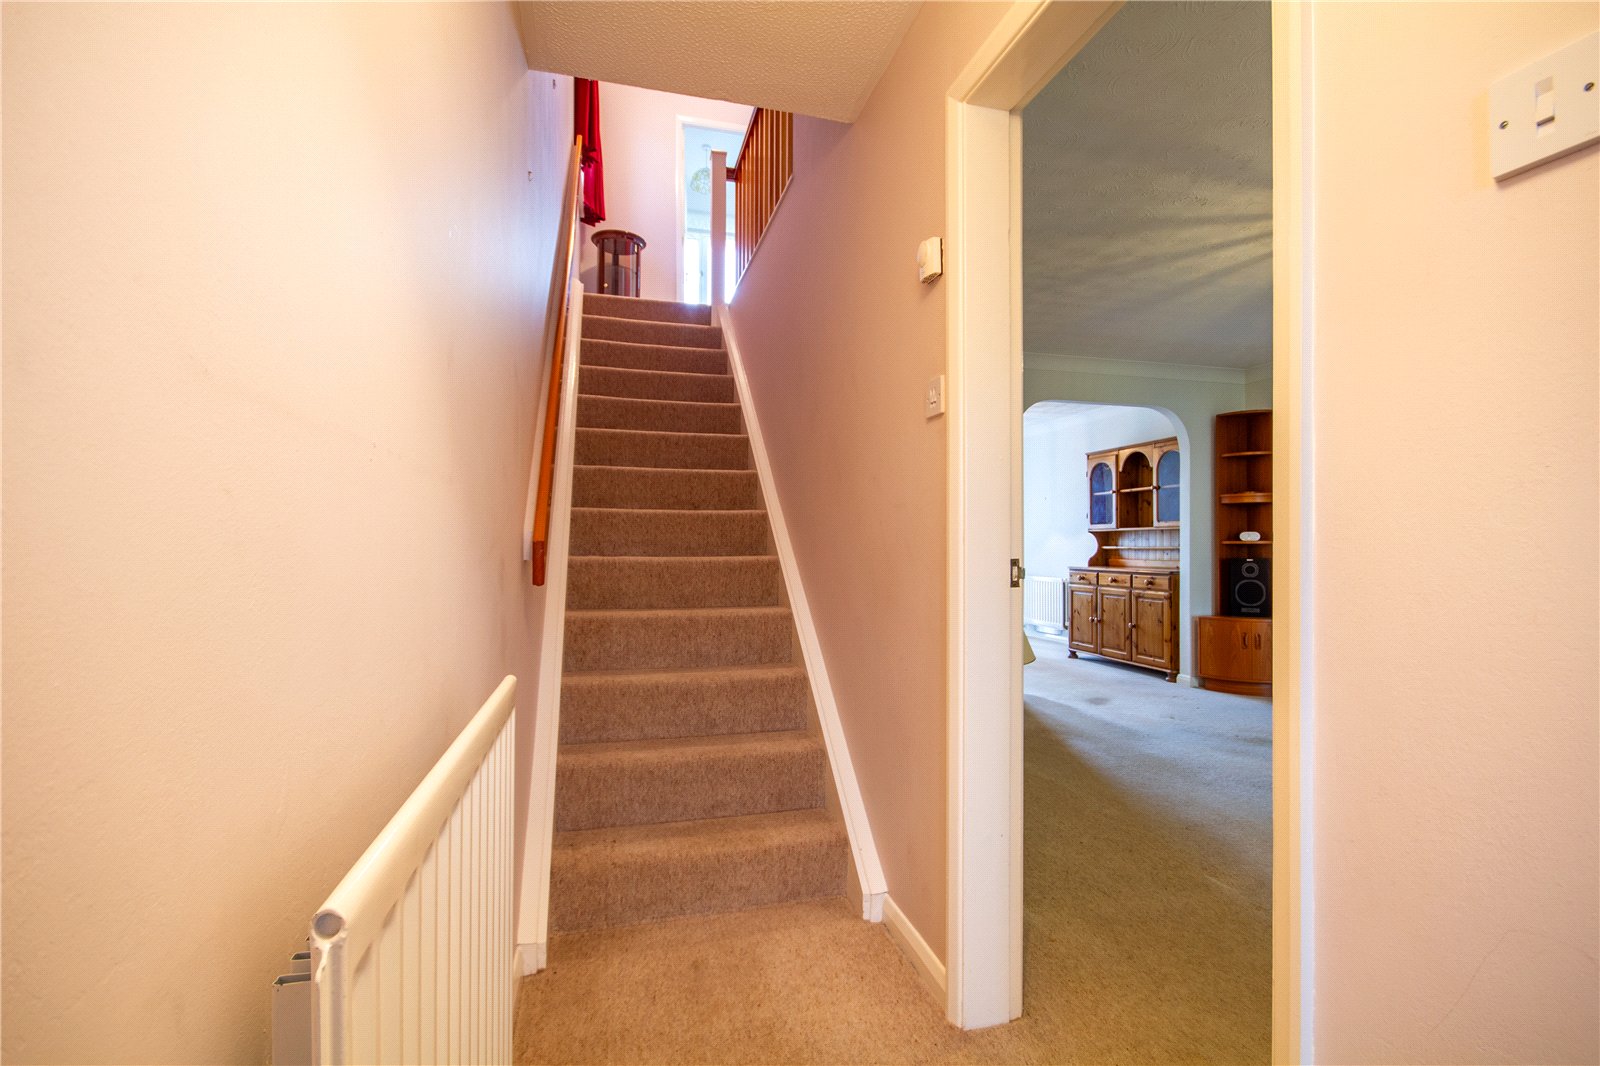
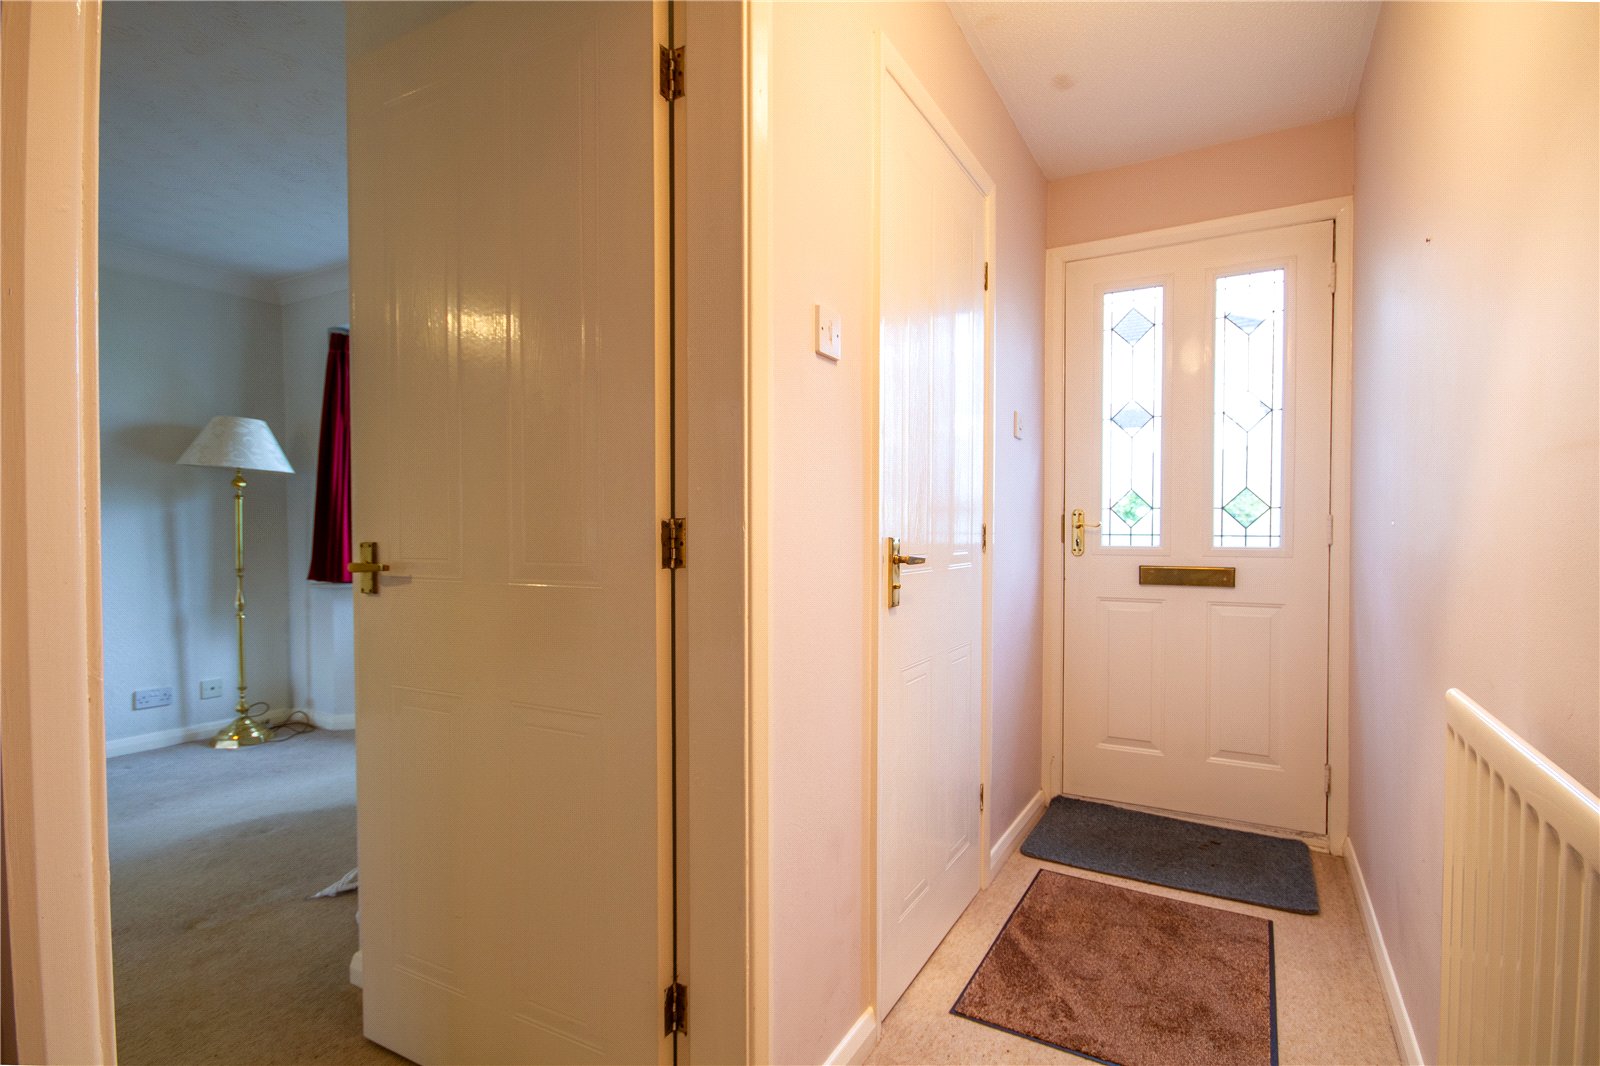
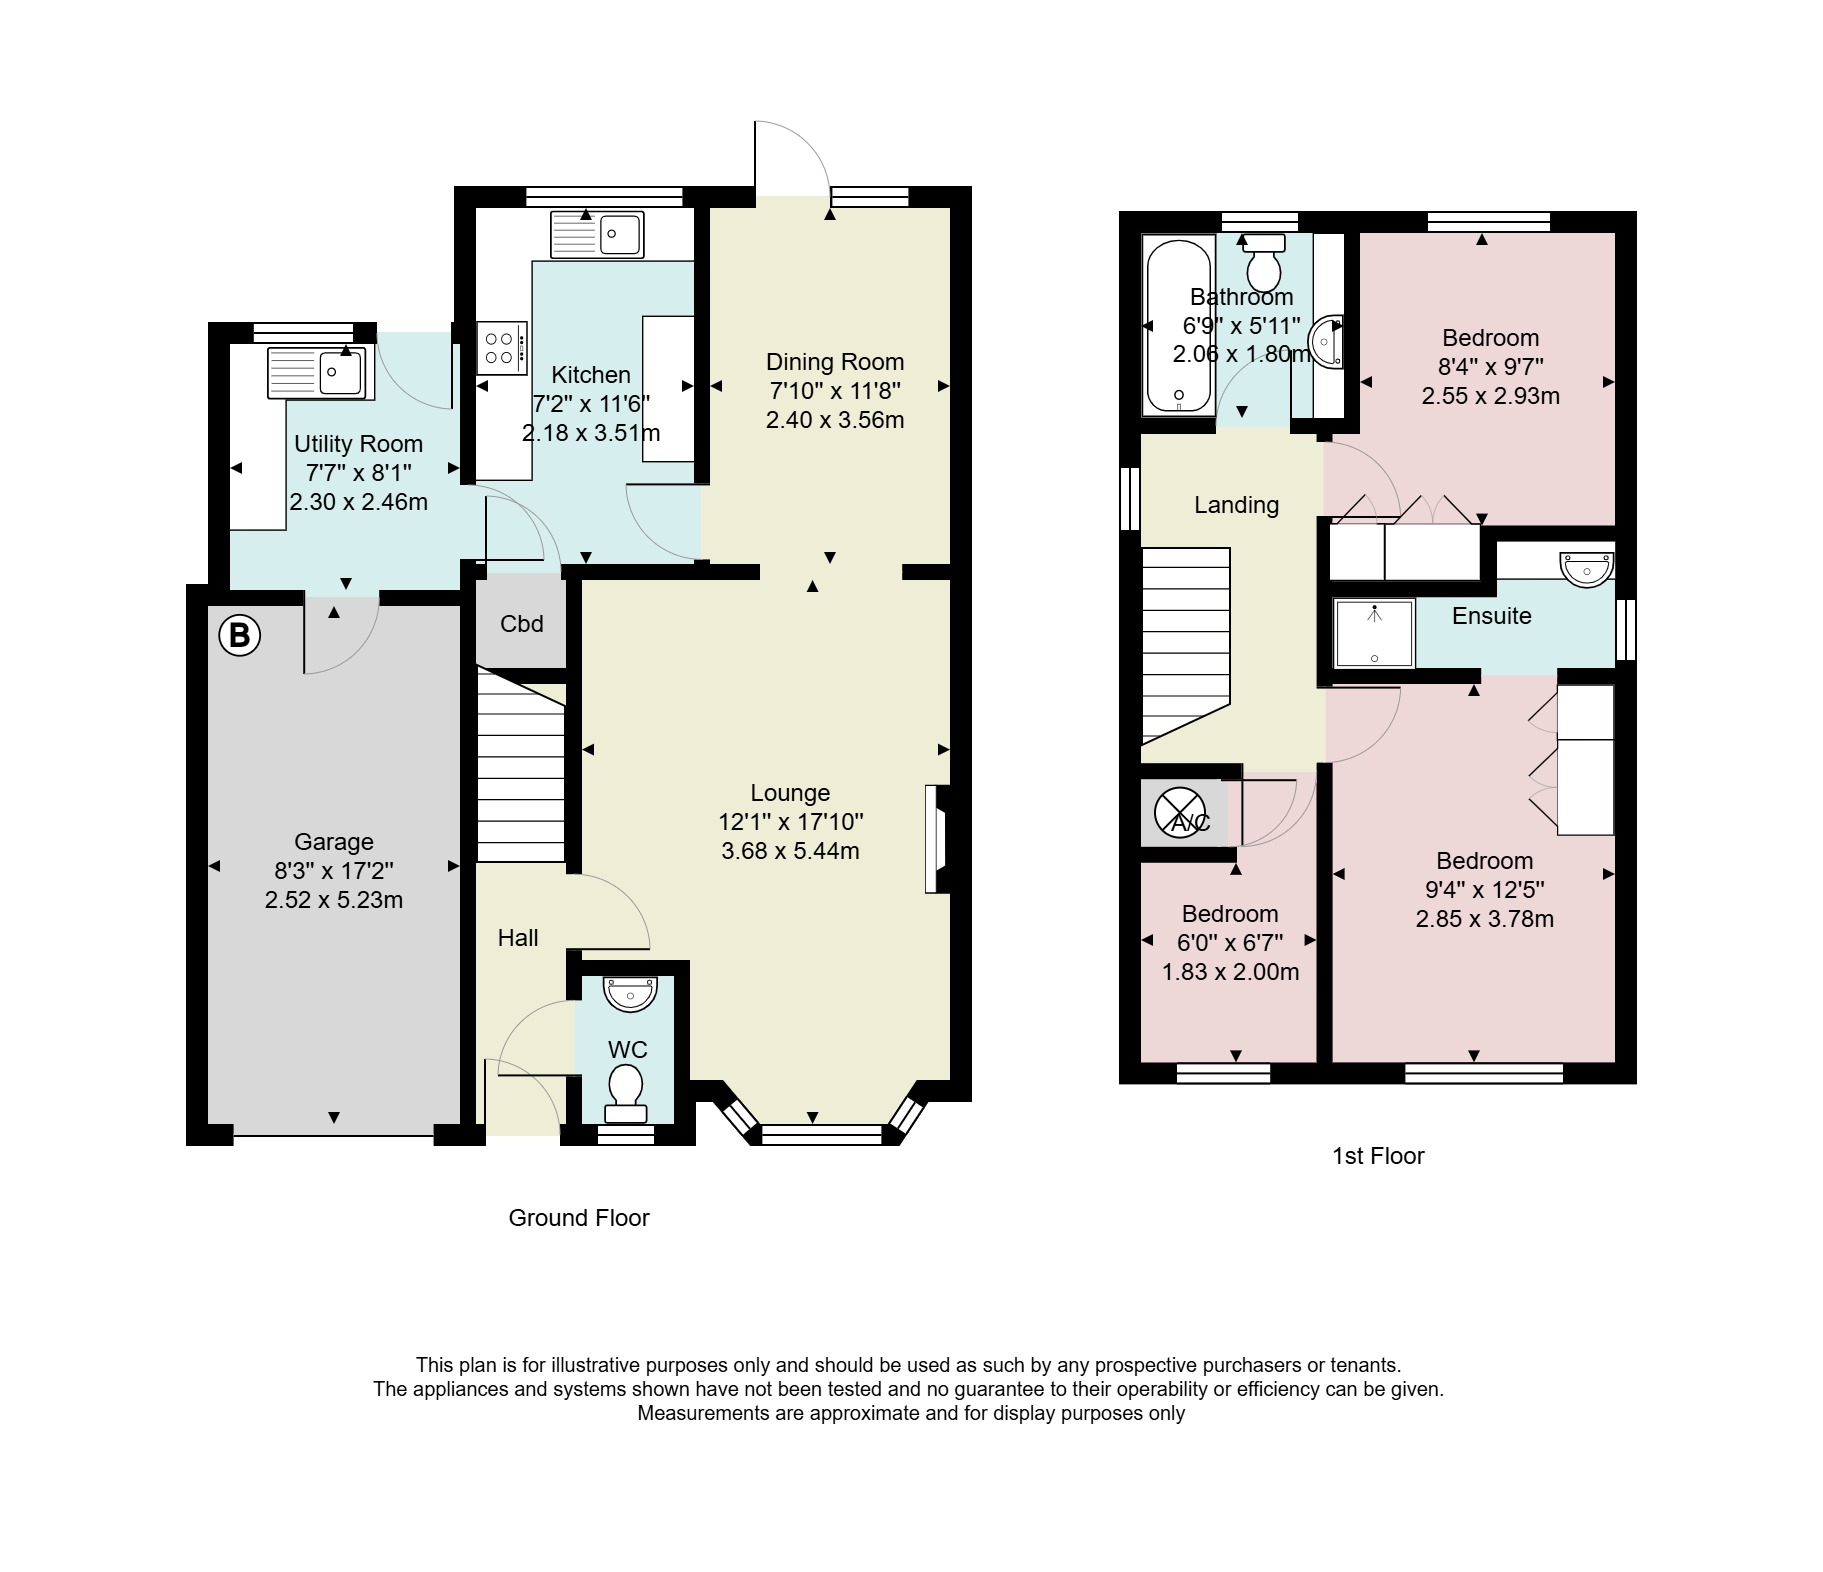
From the driveway, a part glazed door leads into the hallway. Having a radiator, ceiling light and stairs to the first floor.
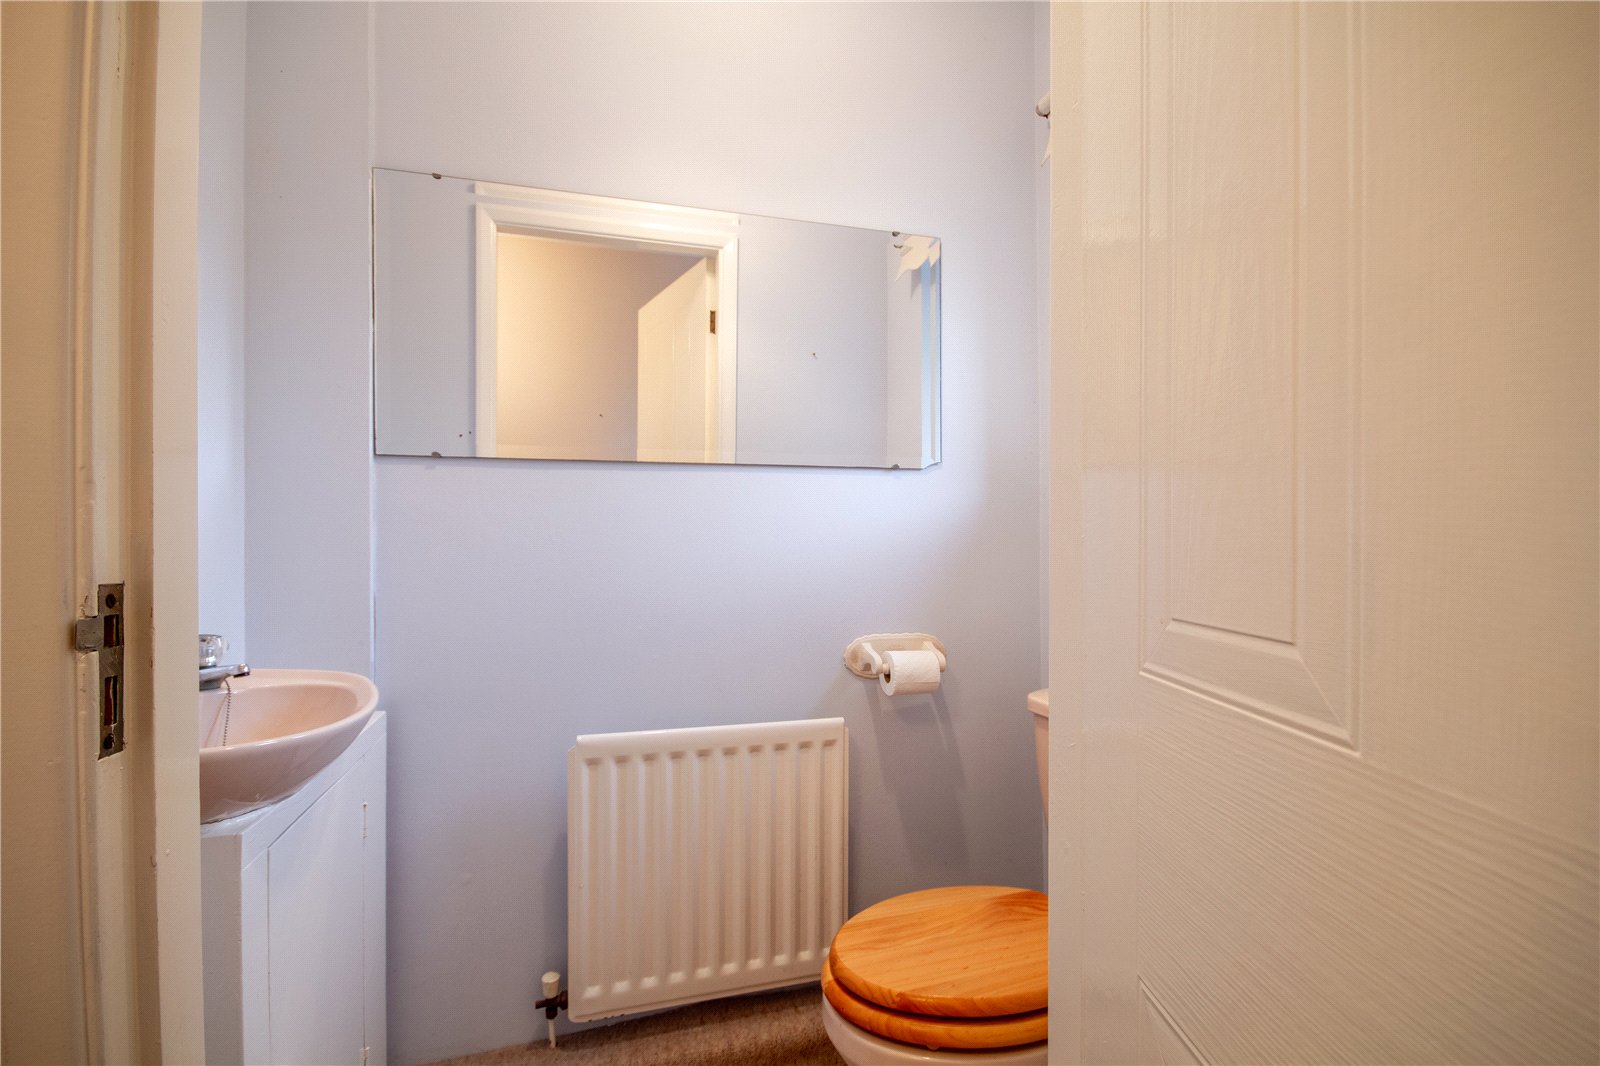
WC
Frosted double glazed window, a two piece suite, vanity hand wash basin, radiator and a ceiling light.
LOUNGE
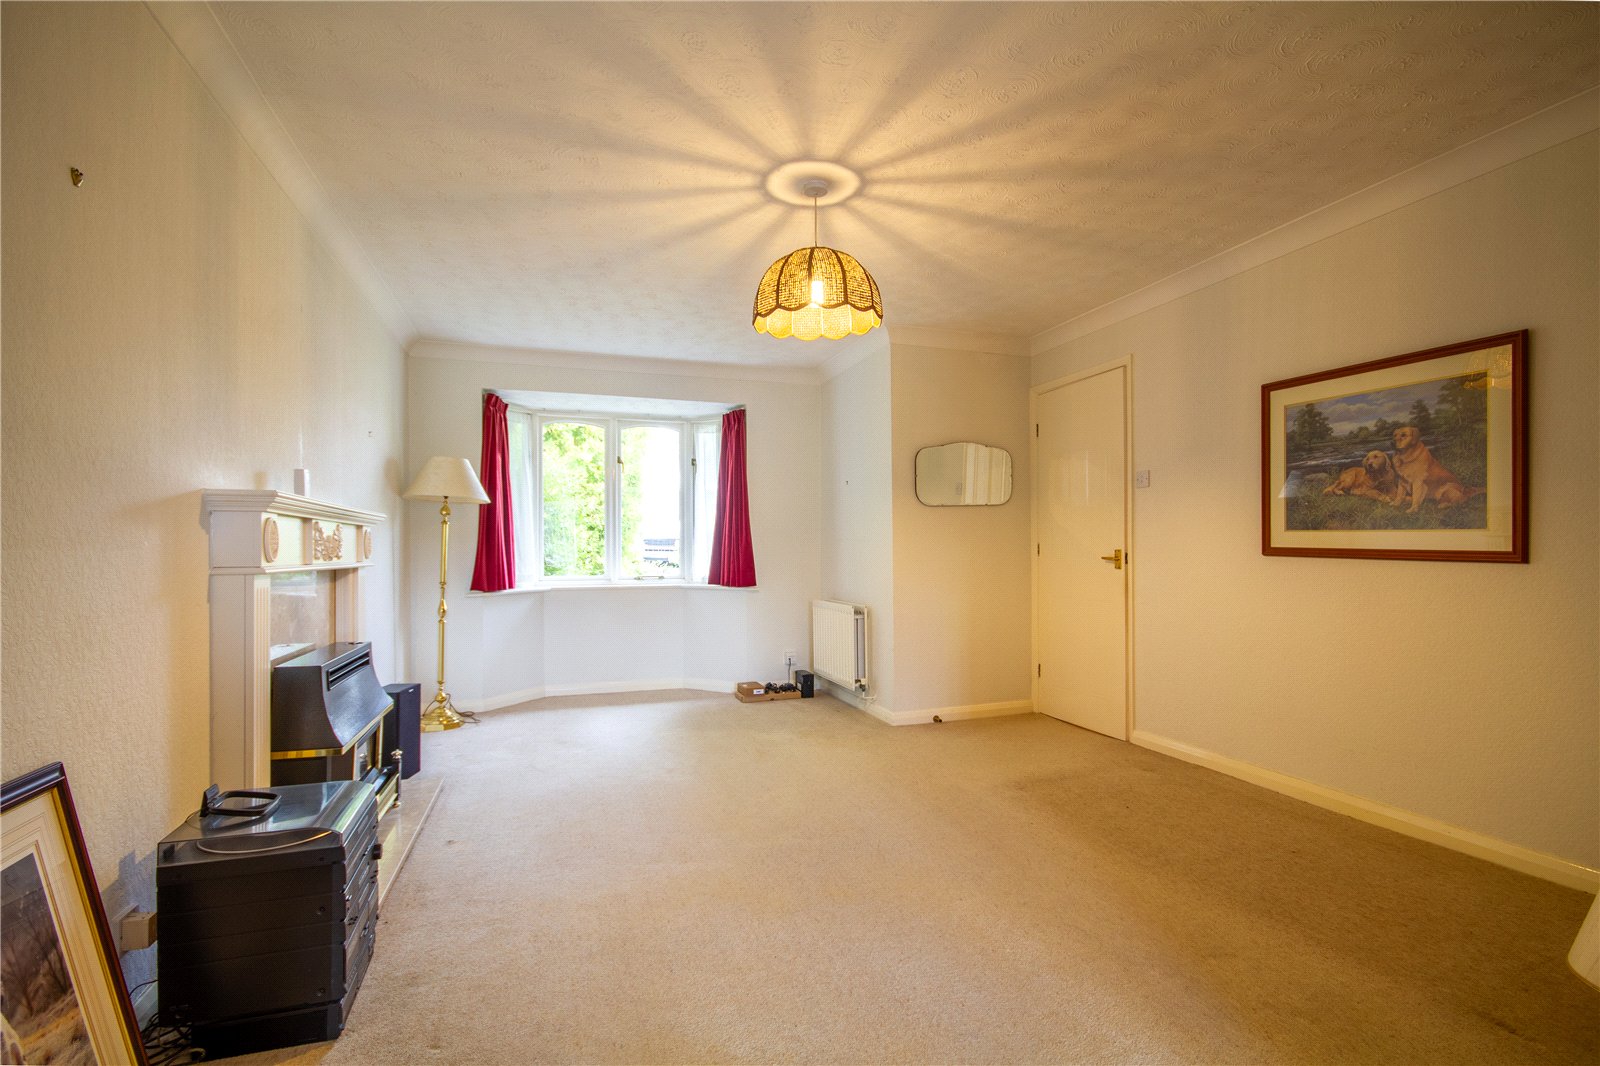
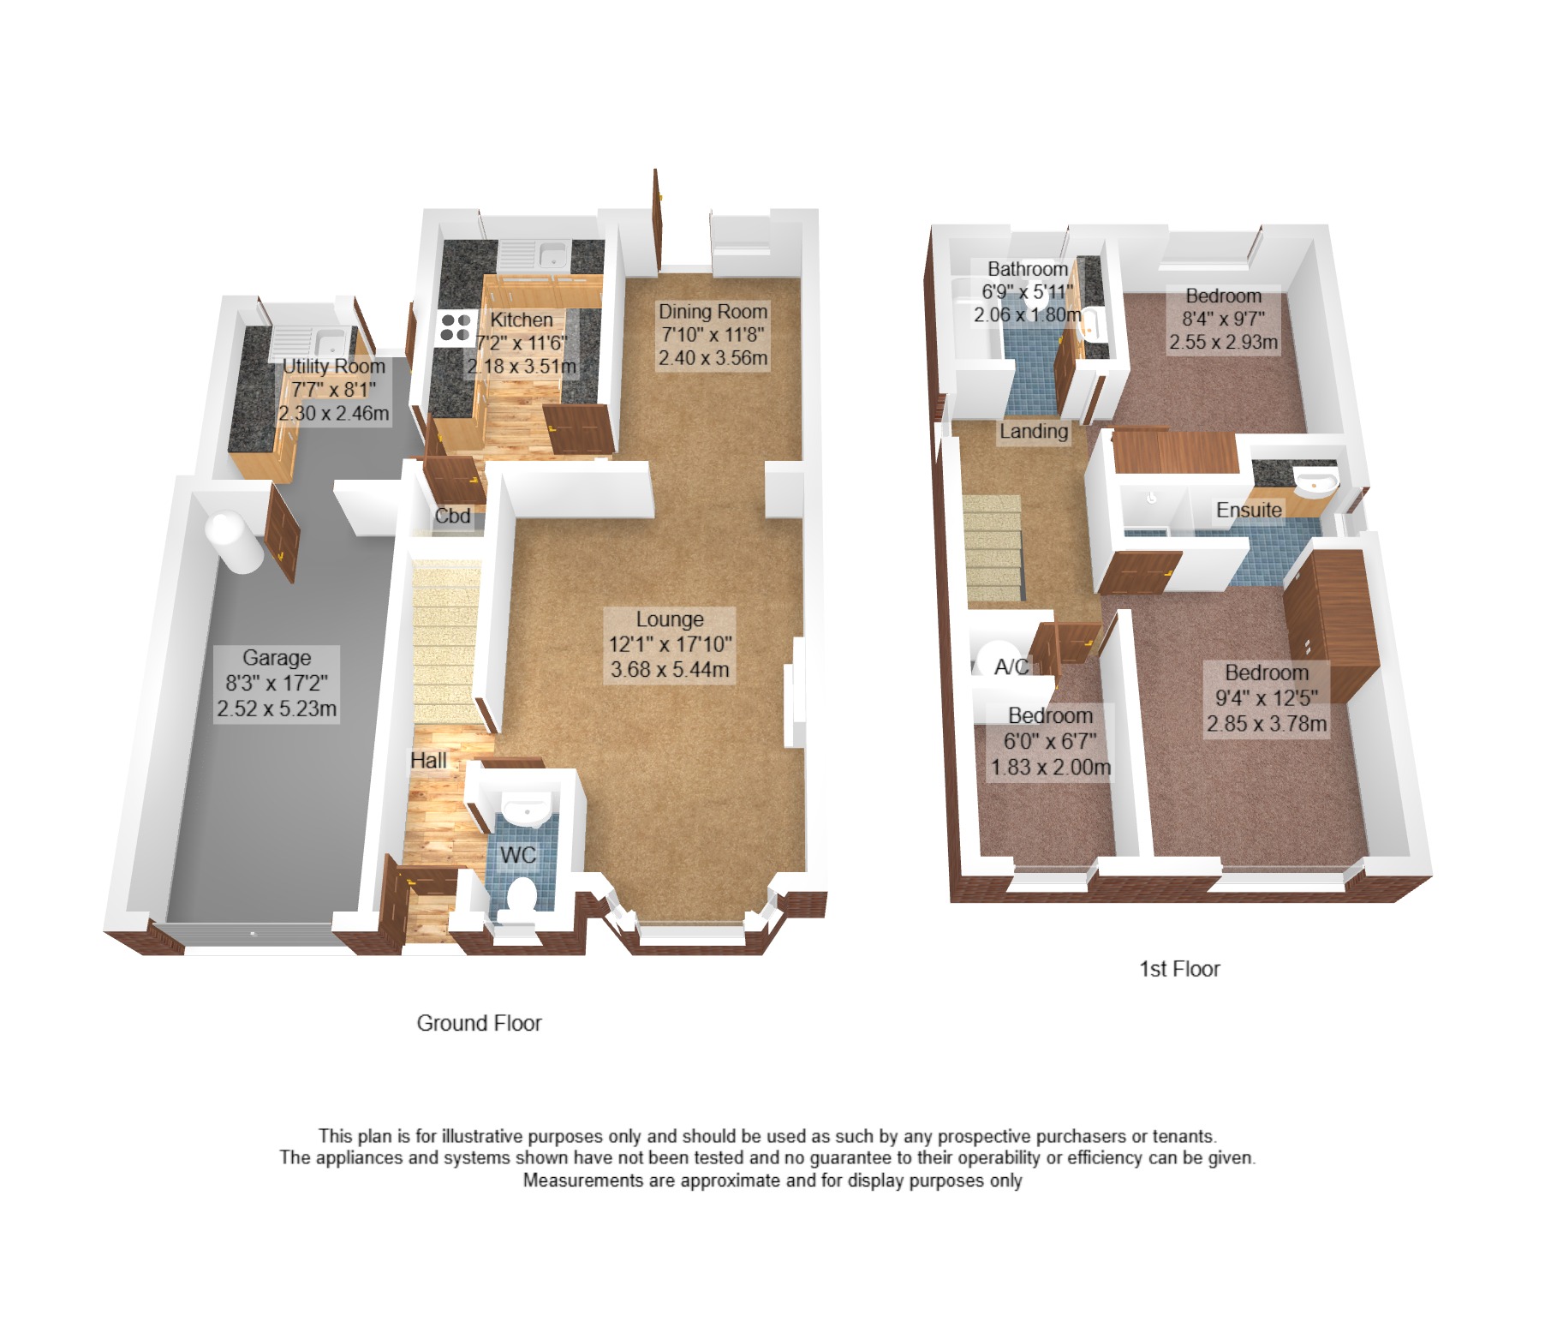
12' 1" x 17' 10" (3.68m x 5.44m) max into bay
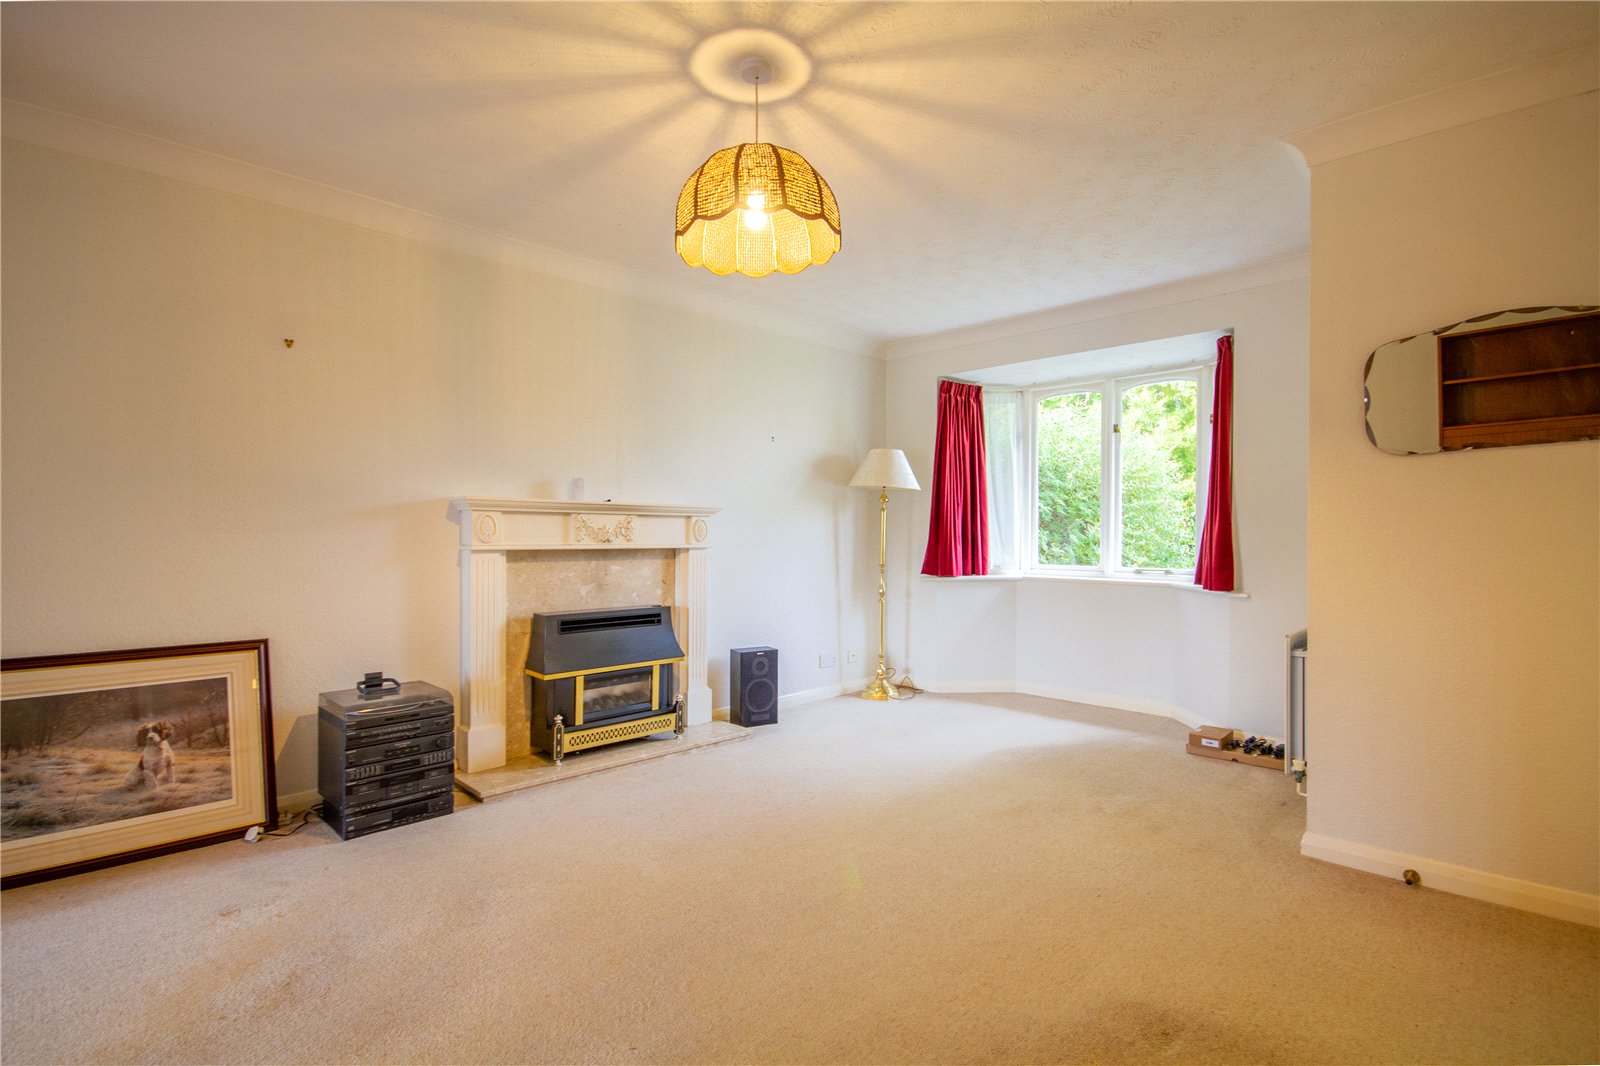
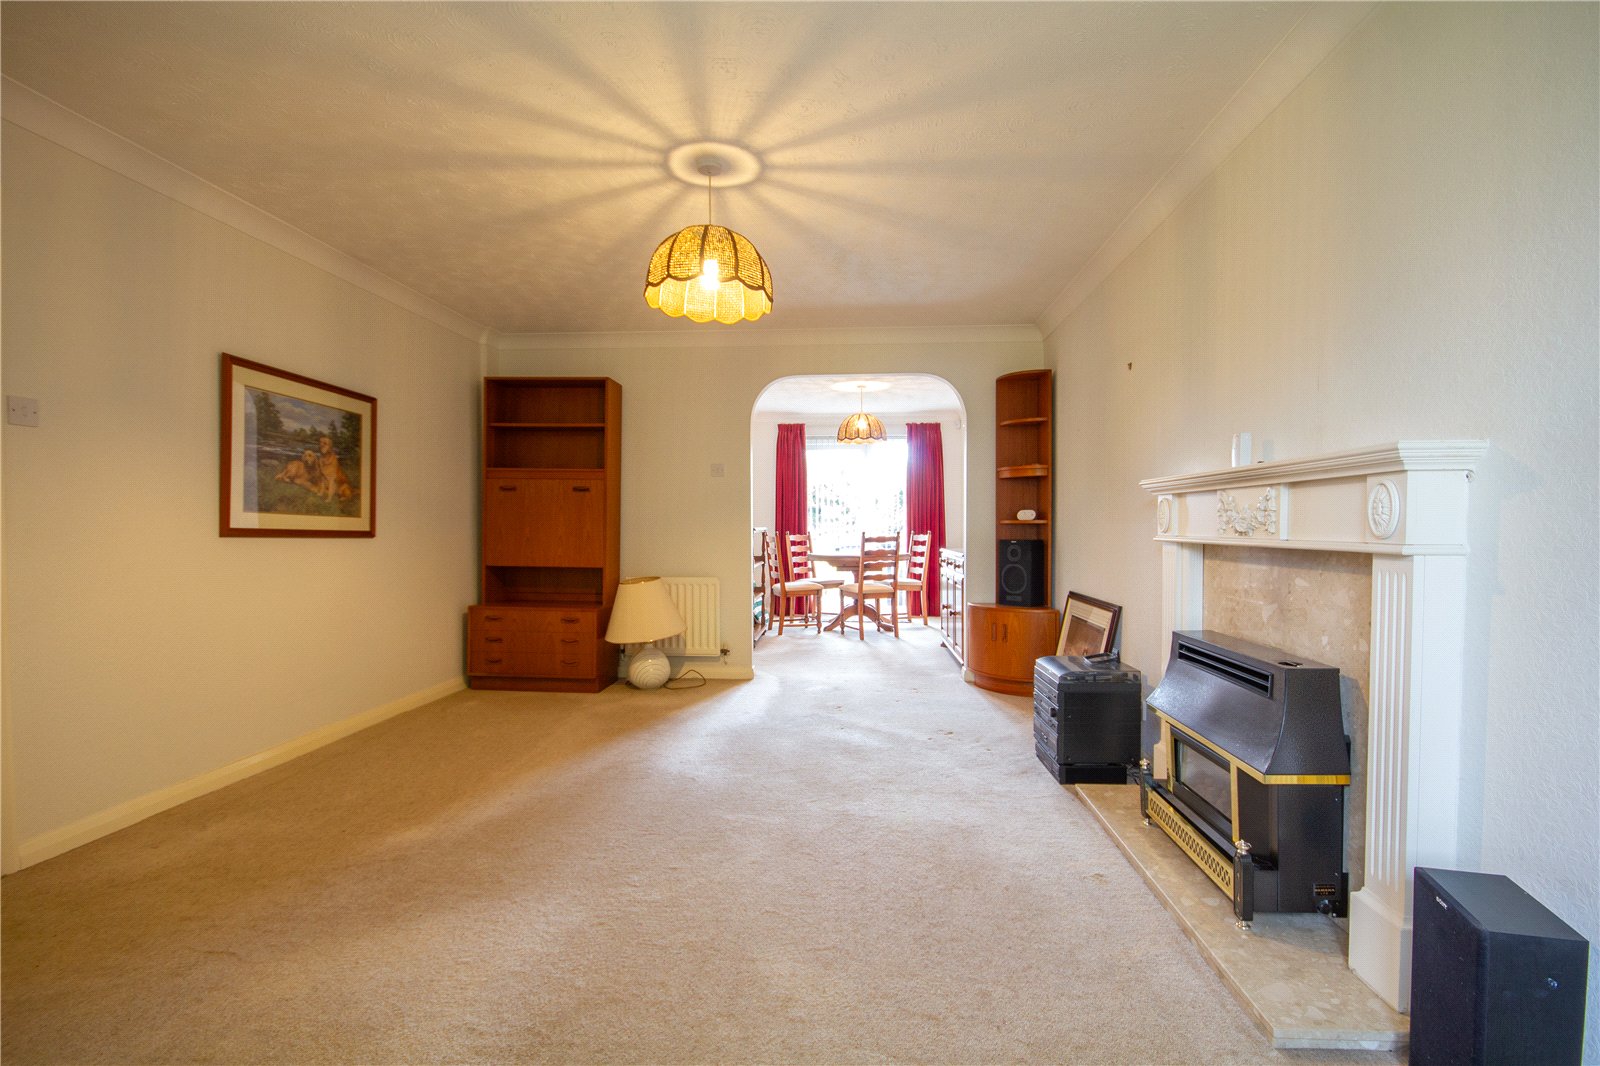
A double glazed bay window overlooks the front garden and there is a white fire surround with gas fire. Two radiators, a ceiling light and Open Reach Master socket. An open archway leads to the dining room.
DINING ROOM
7' 10" x 11' 8" (2.40m x 3.56m)
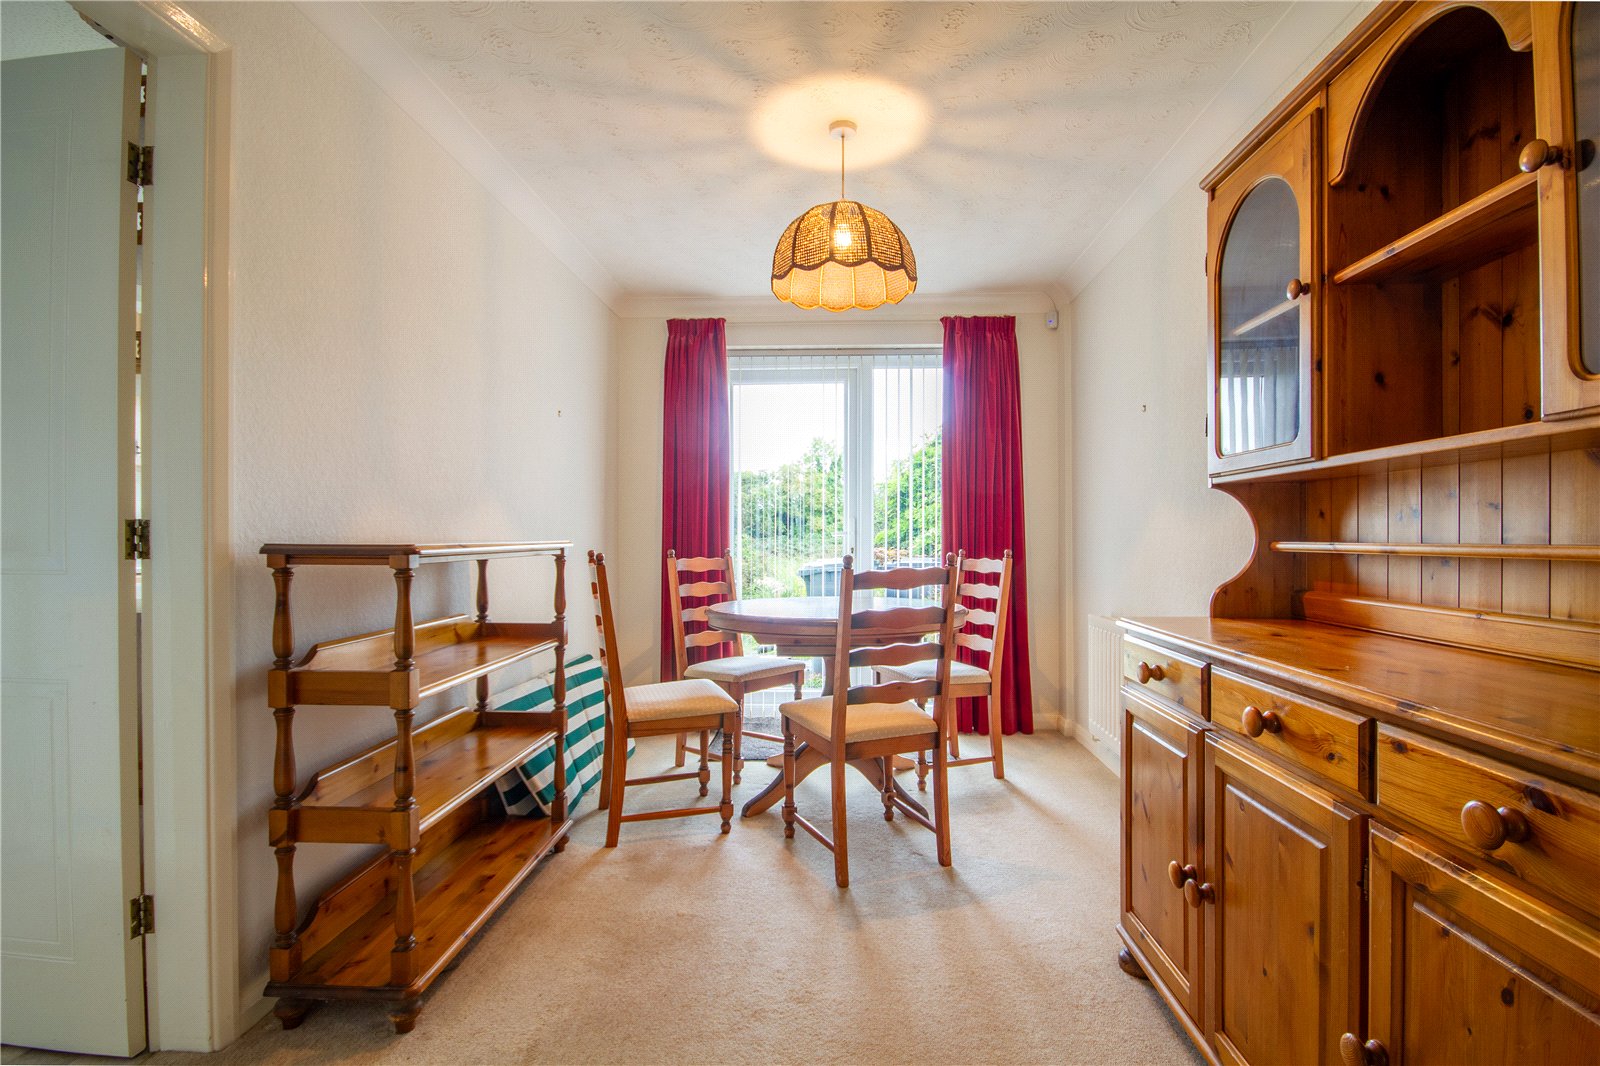
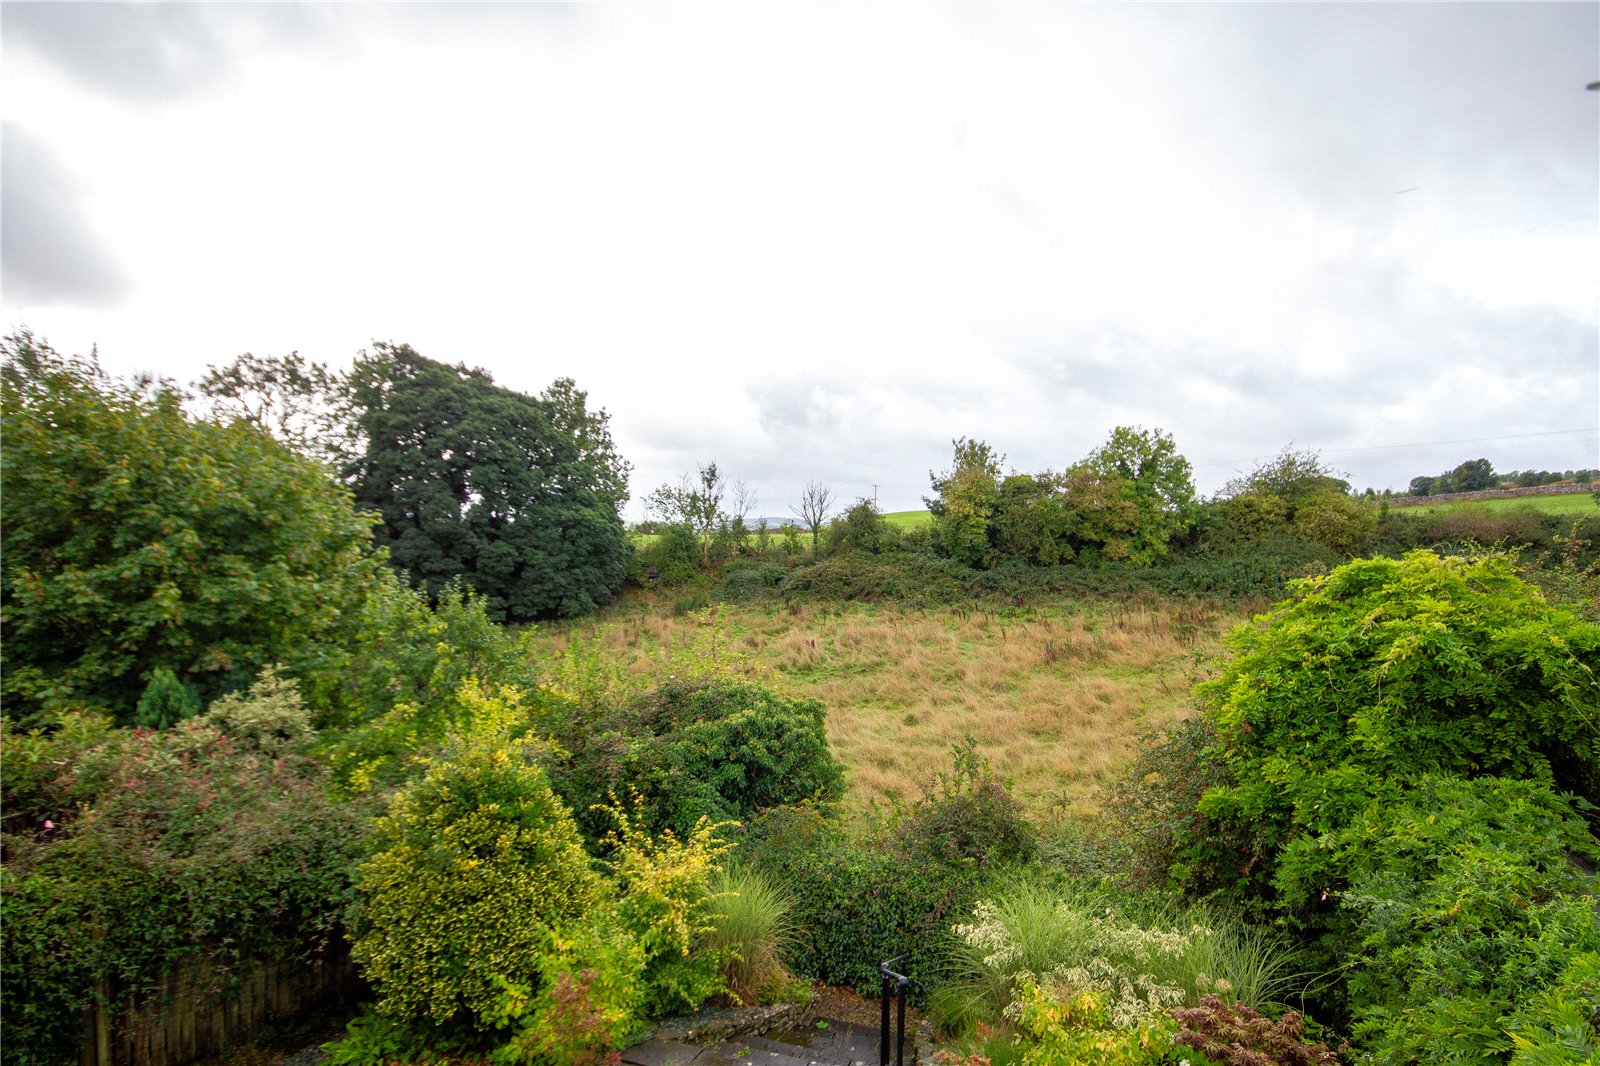
Having a view over the rear garden to open fields beyond, the dining room has a ceiling light, radiator and UPVC double glazed door.
KITCHEN
7' 2" x 11' 6" (2.18m x 3.51m)
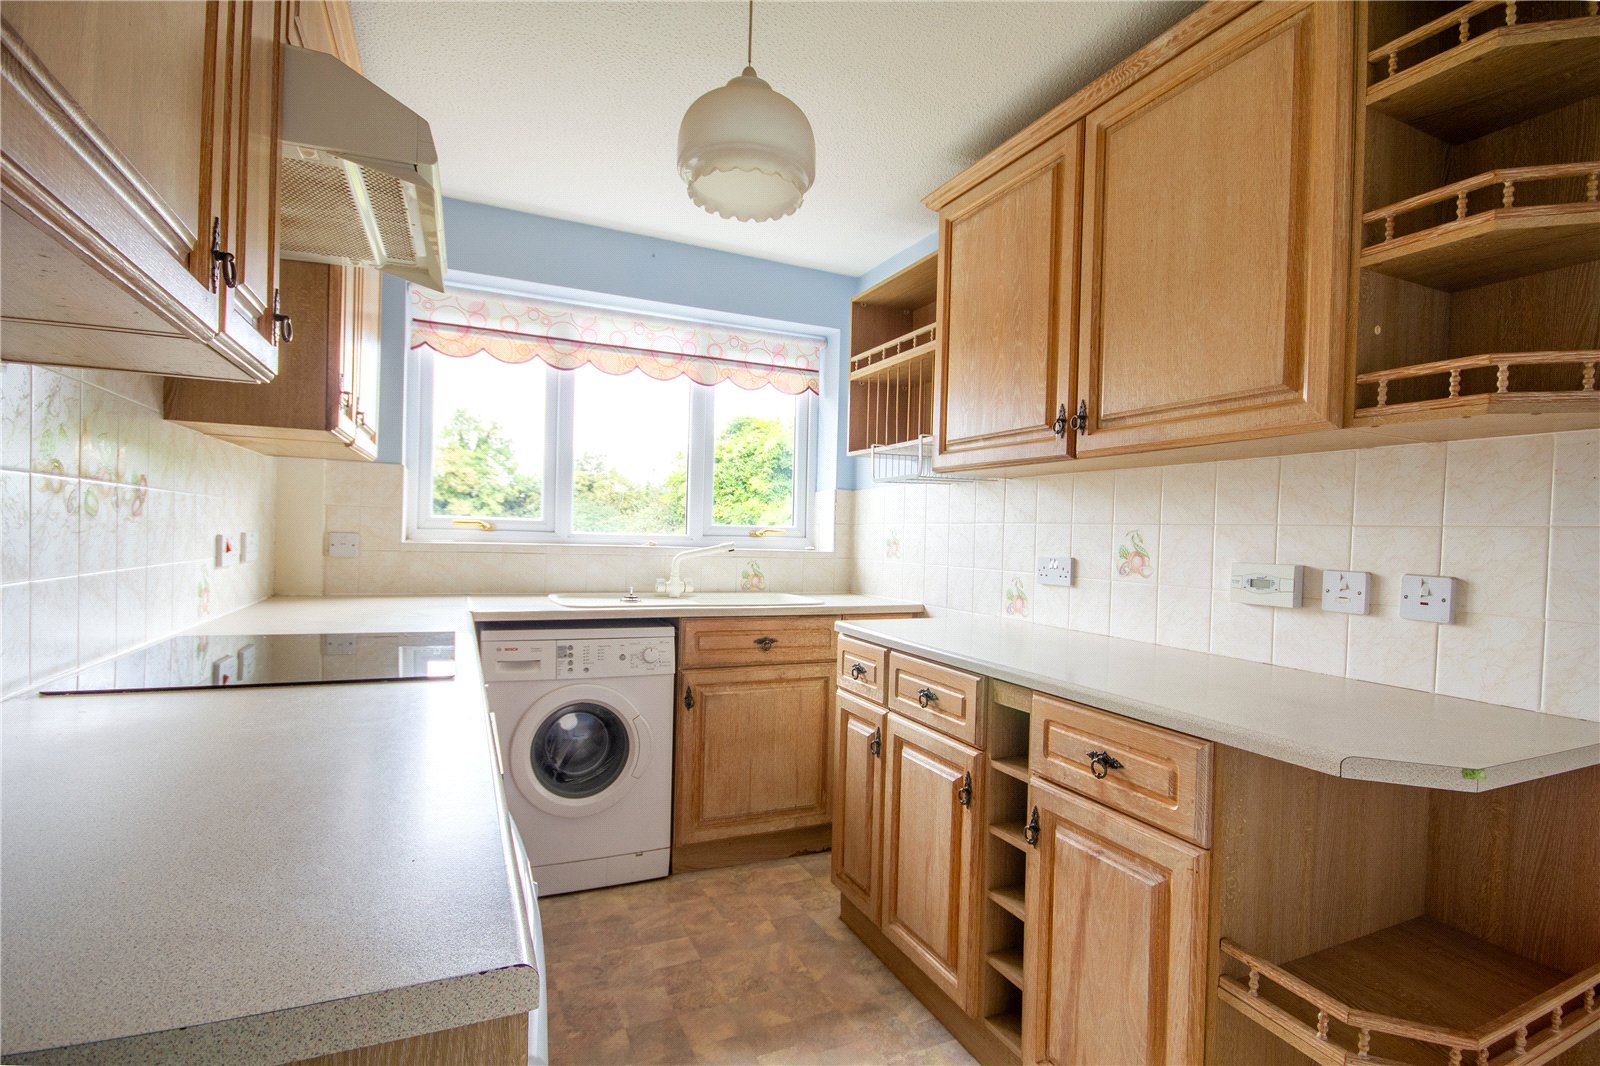
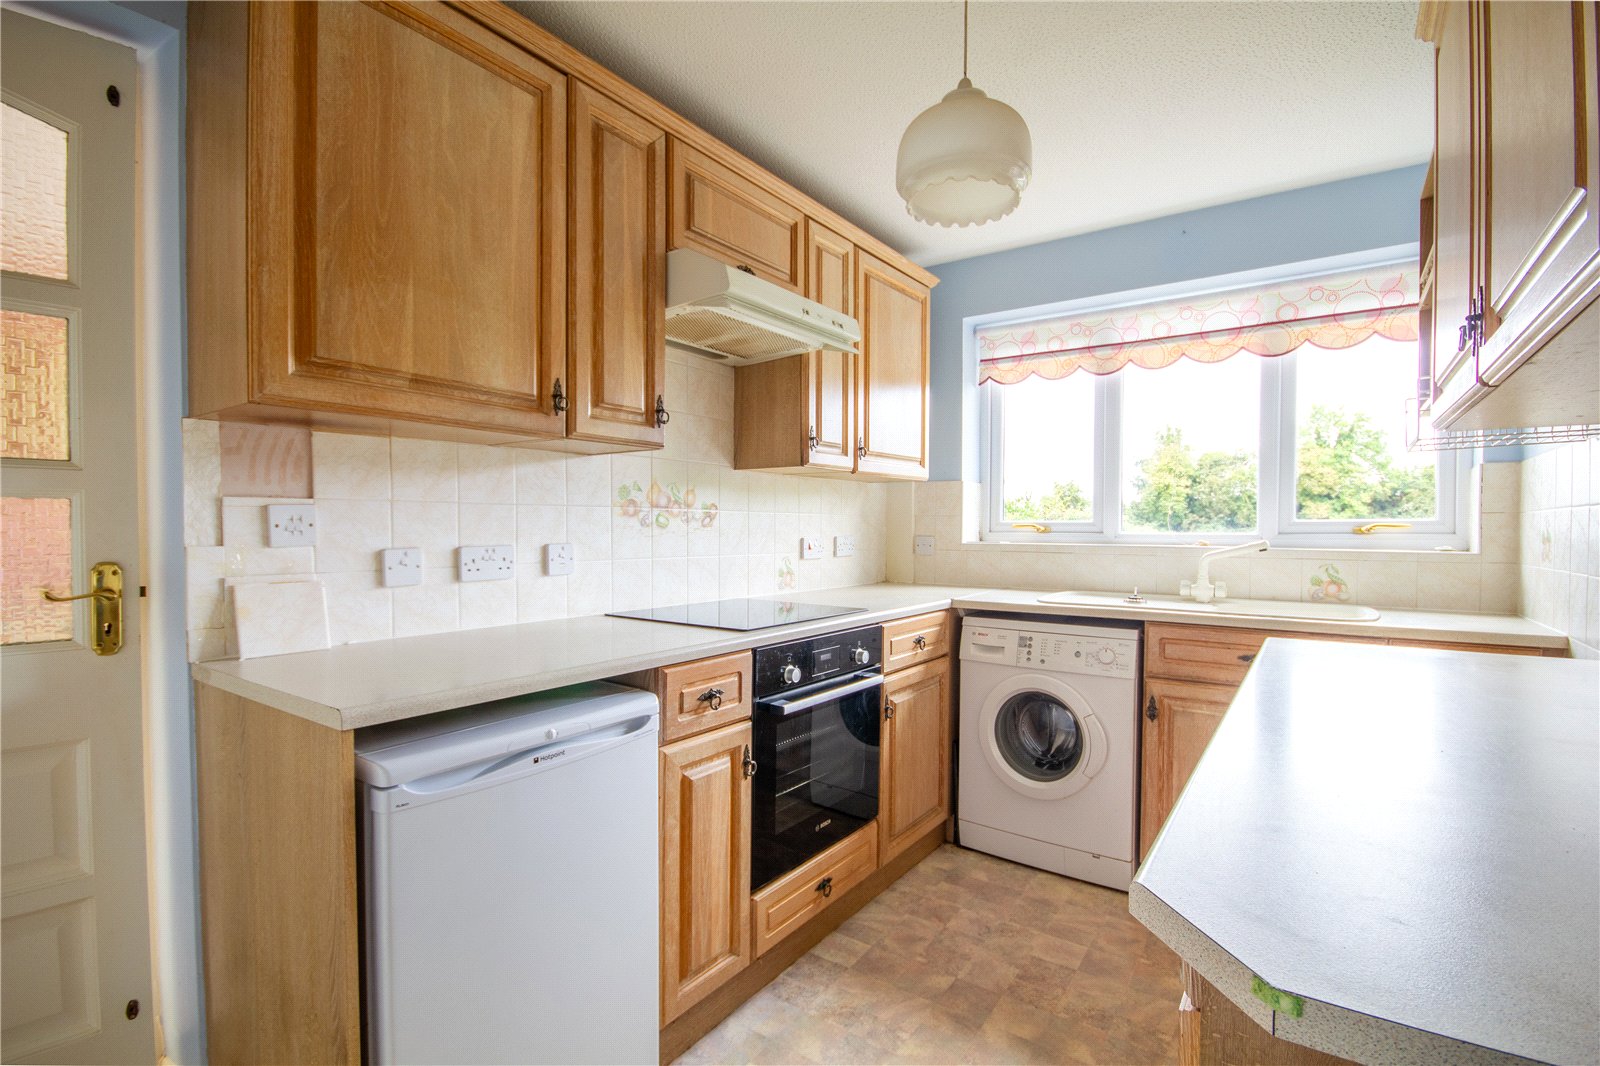
UPVC double glazed window to the rear aspect. Fitted with limed wood style units, pale worktops and a white sink. There is an Bosch induction hob with hood above, a Bosch electric oven and a Bosch washing machine. Ceiling light, radiator and a Hotpoint undercounter fridge. Handy shelved understairs cupboard.
UTILITY ROOM
7' 7" x 8' 1" (2.30m x 2.46m)
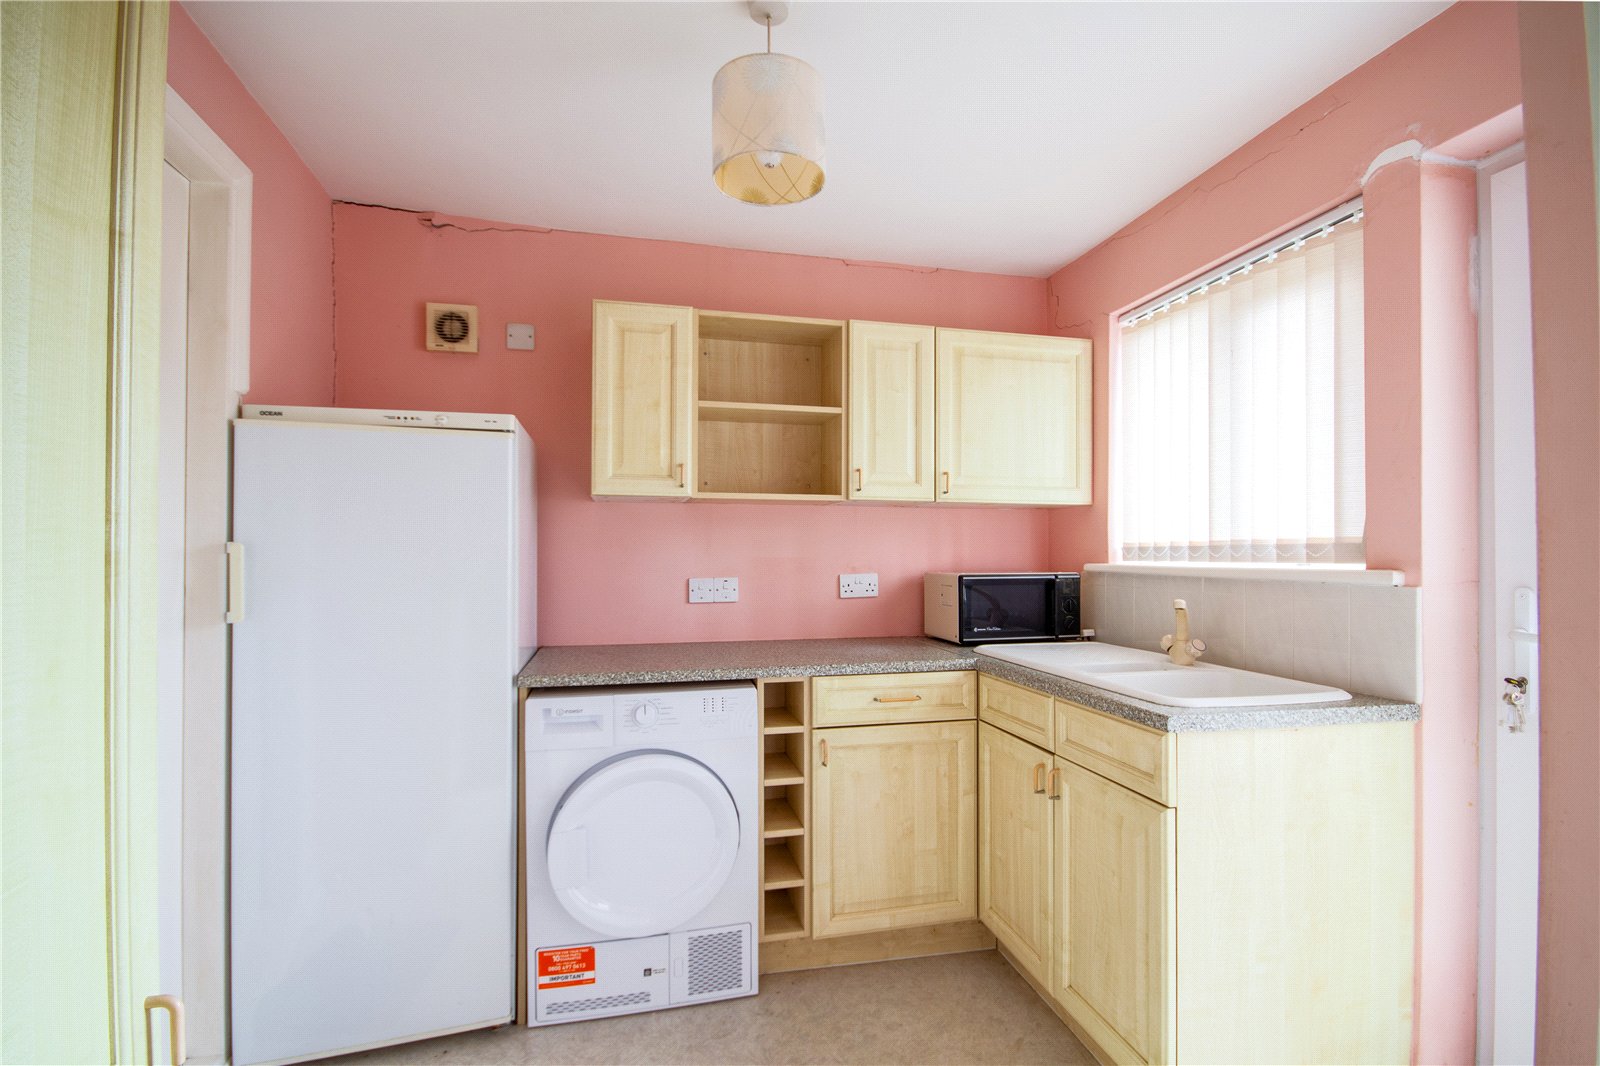
UPVC double glazed door and window. Fitted with a white sink and drainer, speckled worktops and wood effect base units, the utility has a ceiling light, radiator, a large Ocean freezer and a new Indesit tumble dryer. Extractor.
LANDING
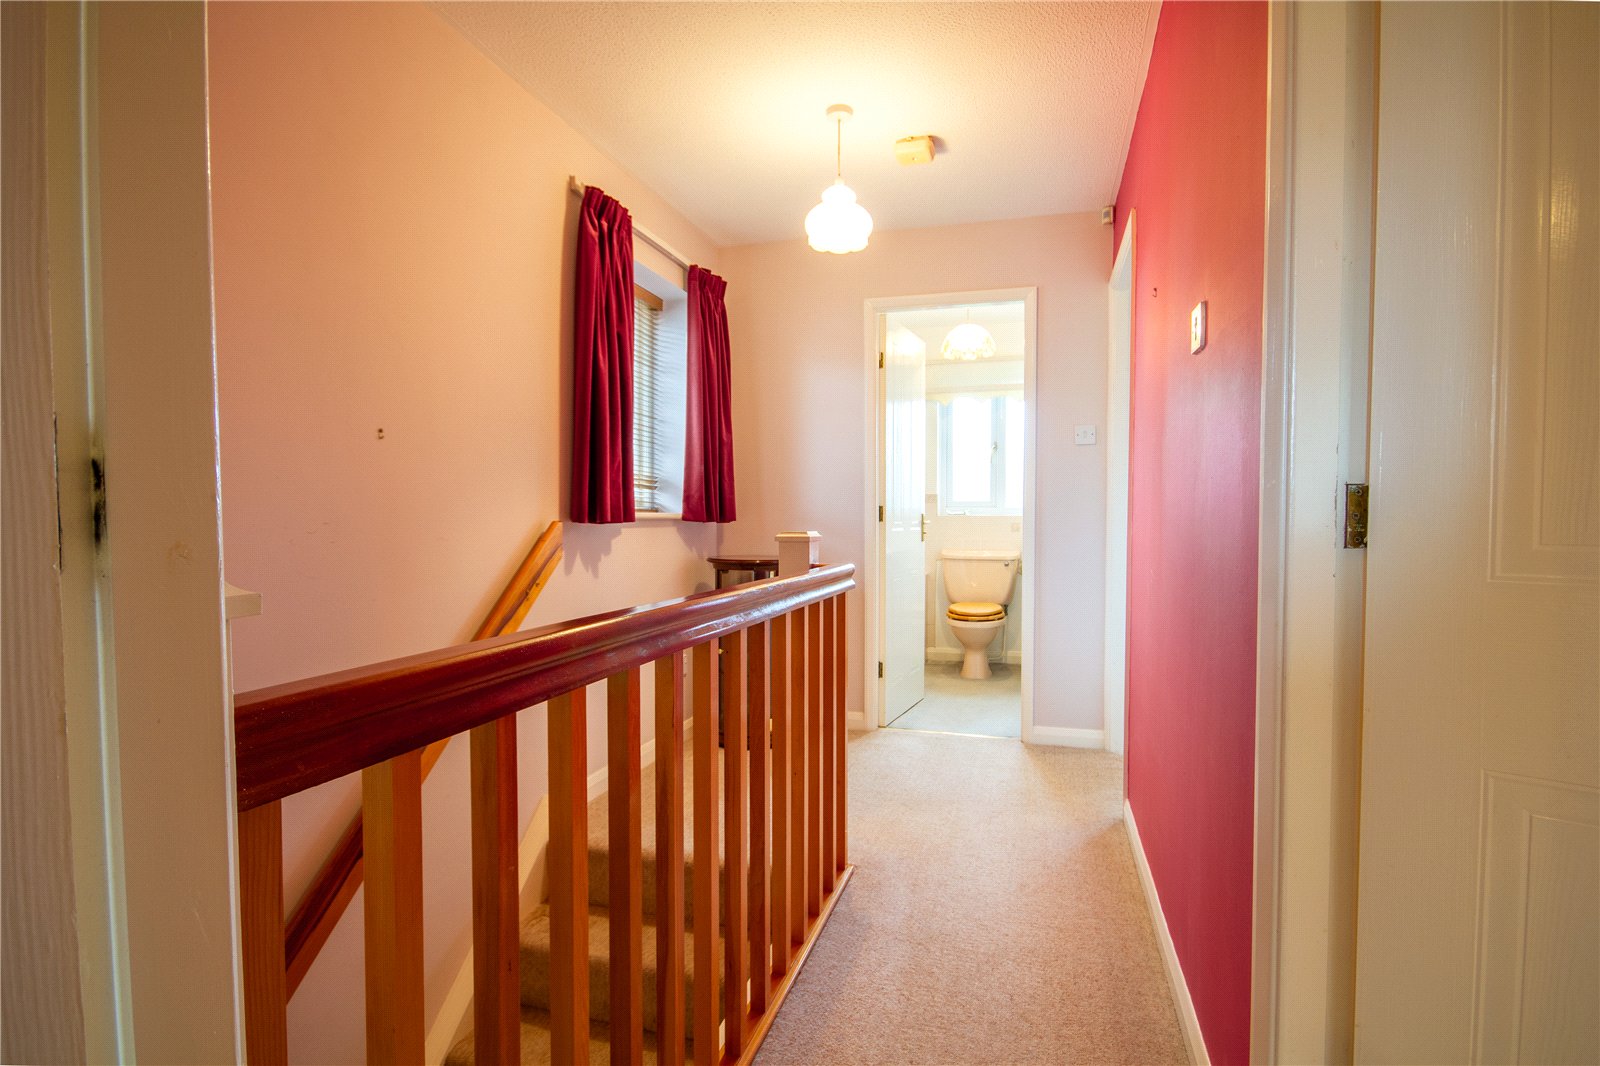
A double glazed window faces the side aspect and there is a ceiling light.
BEDROOM
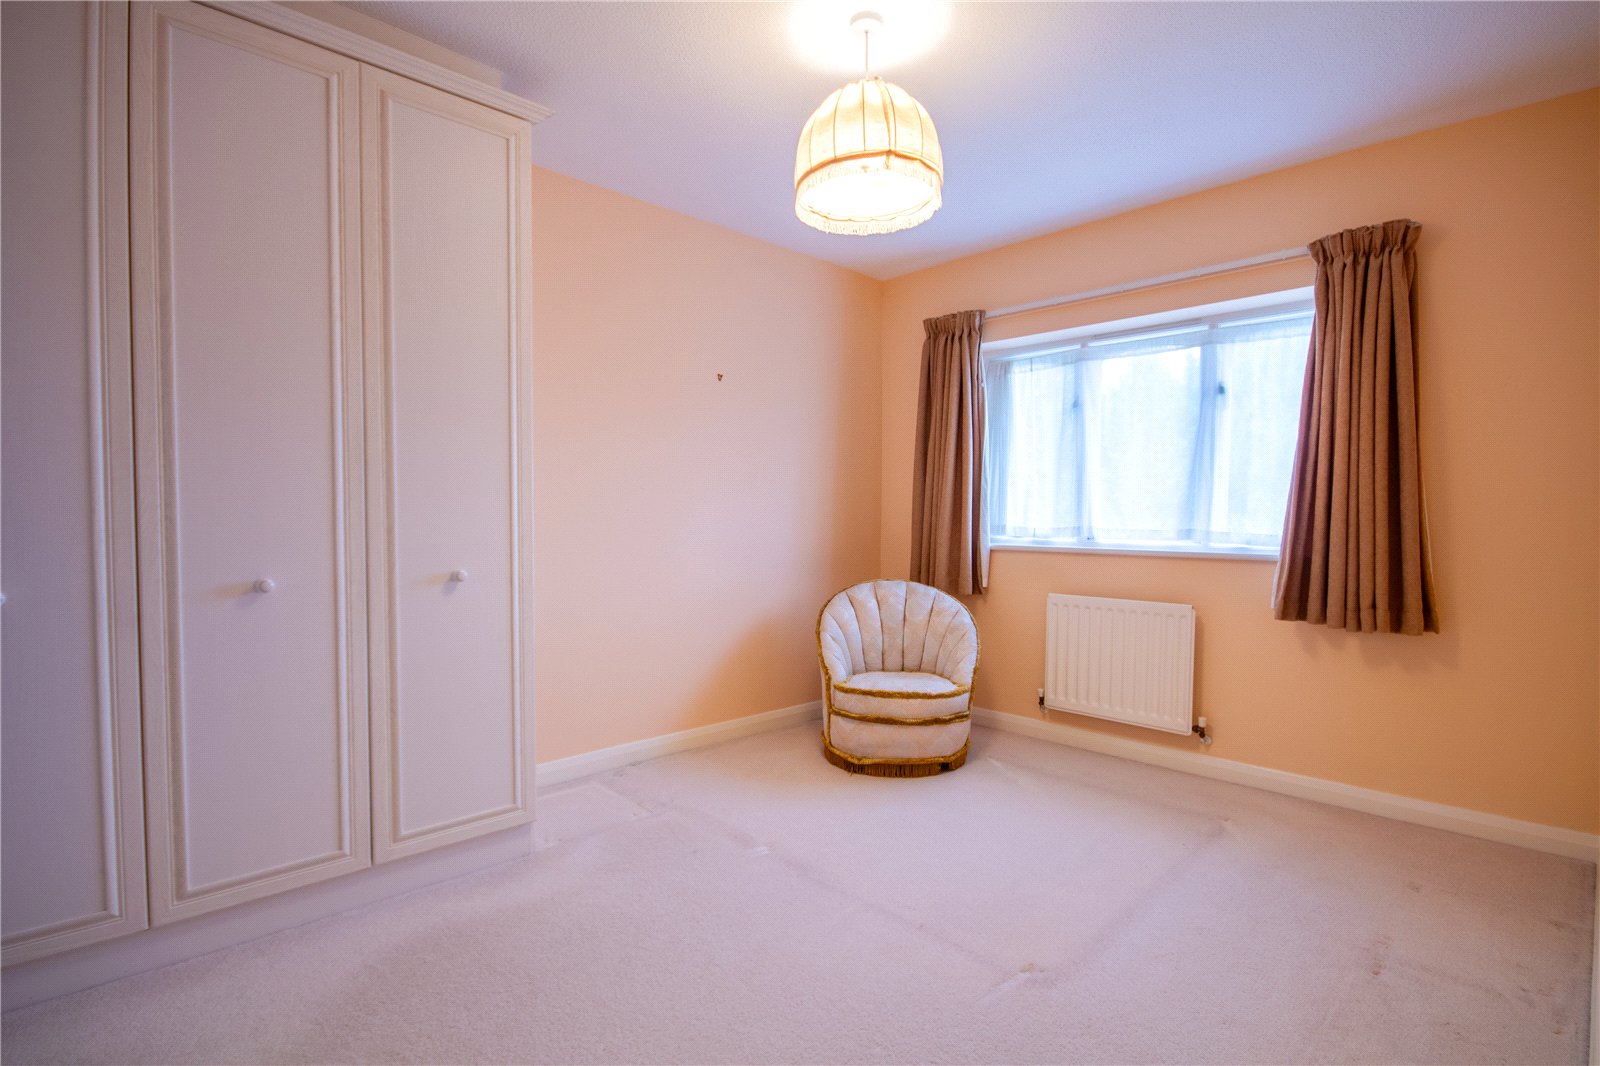
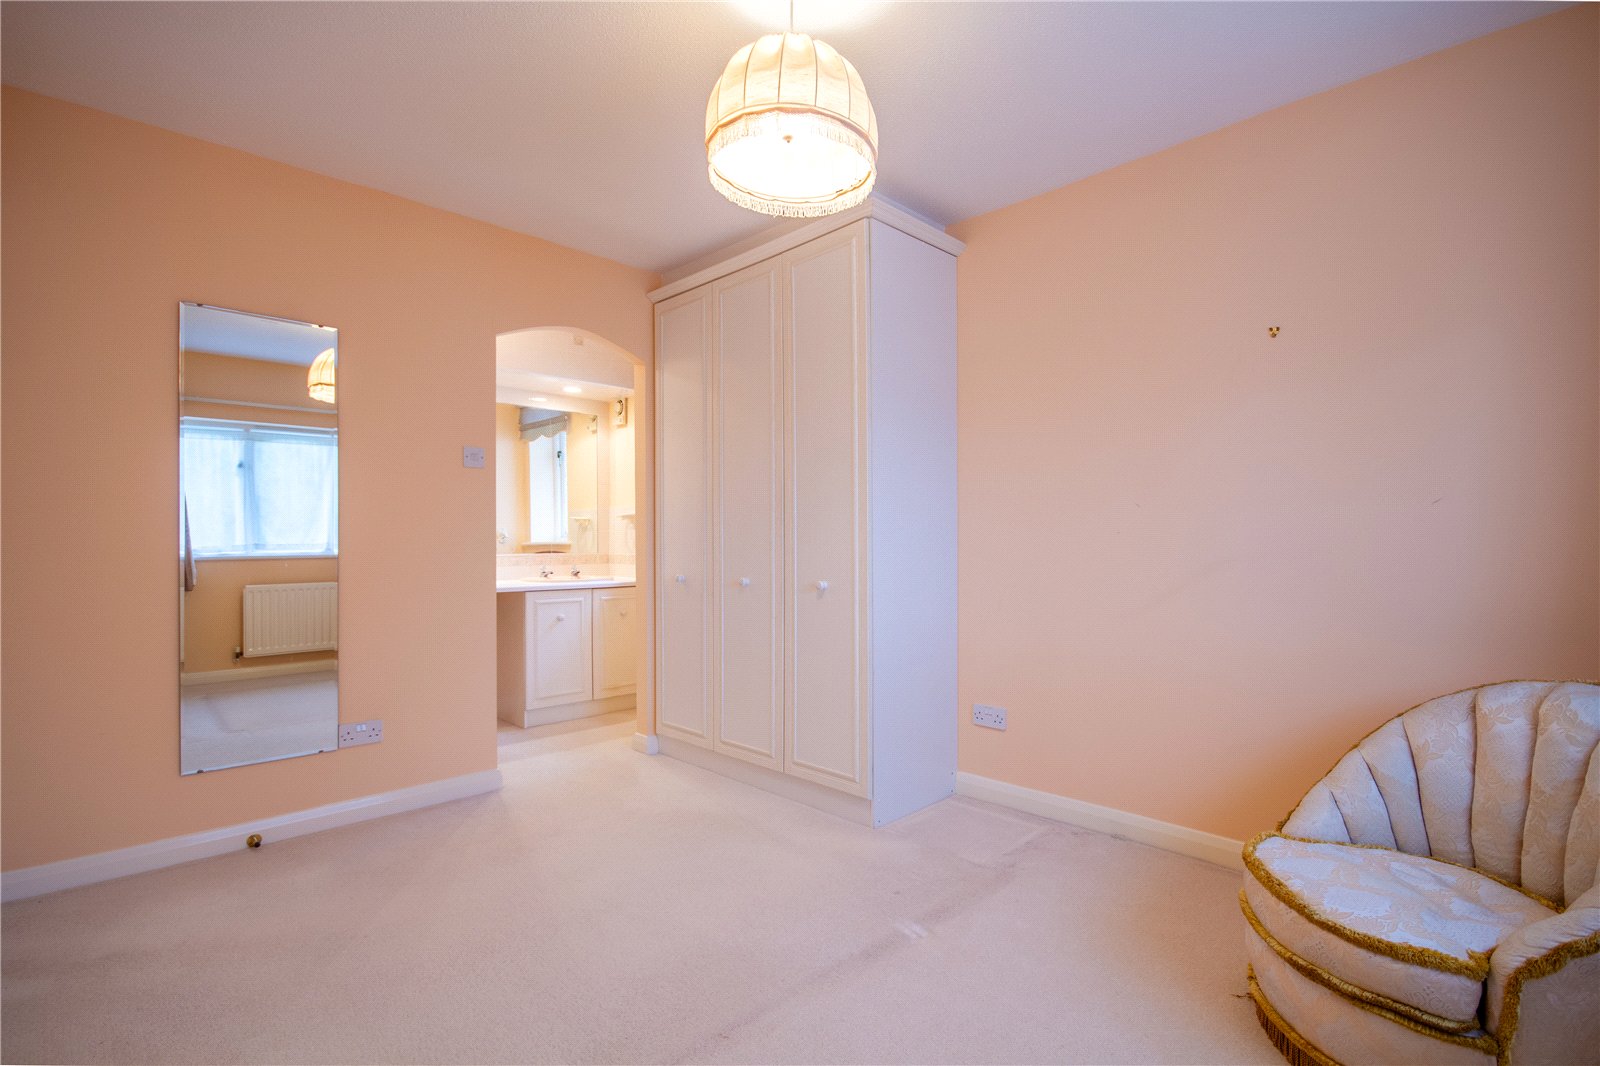
9' 4" x 12' 5" (2.85m x 3.78m) max
A double glazed window faces the front aspect. Built-in triple wardrobe plus a radiator and ceiling light. There is open access to the ensuite.
ENSUITE
A frosted double glazed window to the side elevation. Fitted with a vanity hand basin with cupboards beneath, a shower enclosure and extractor. Ceiling light and a radiator.
BEDROOM
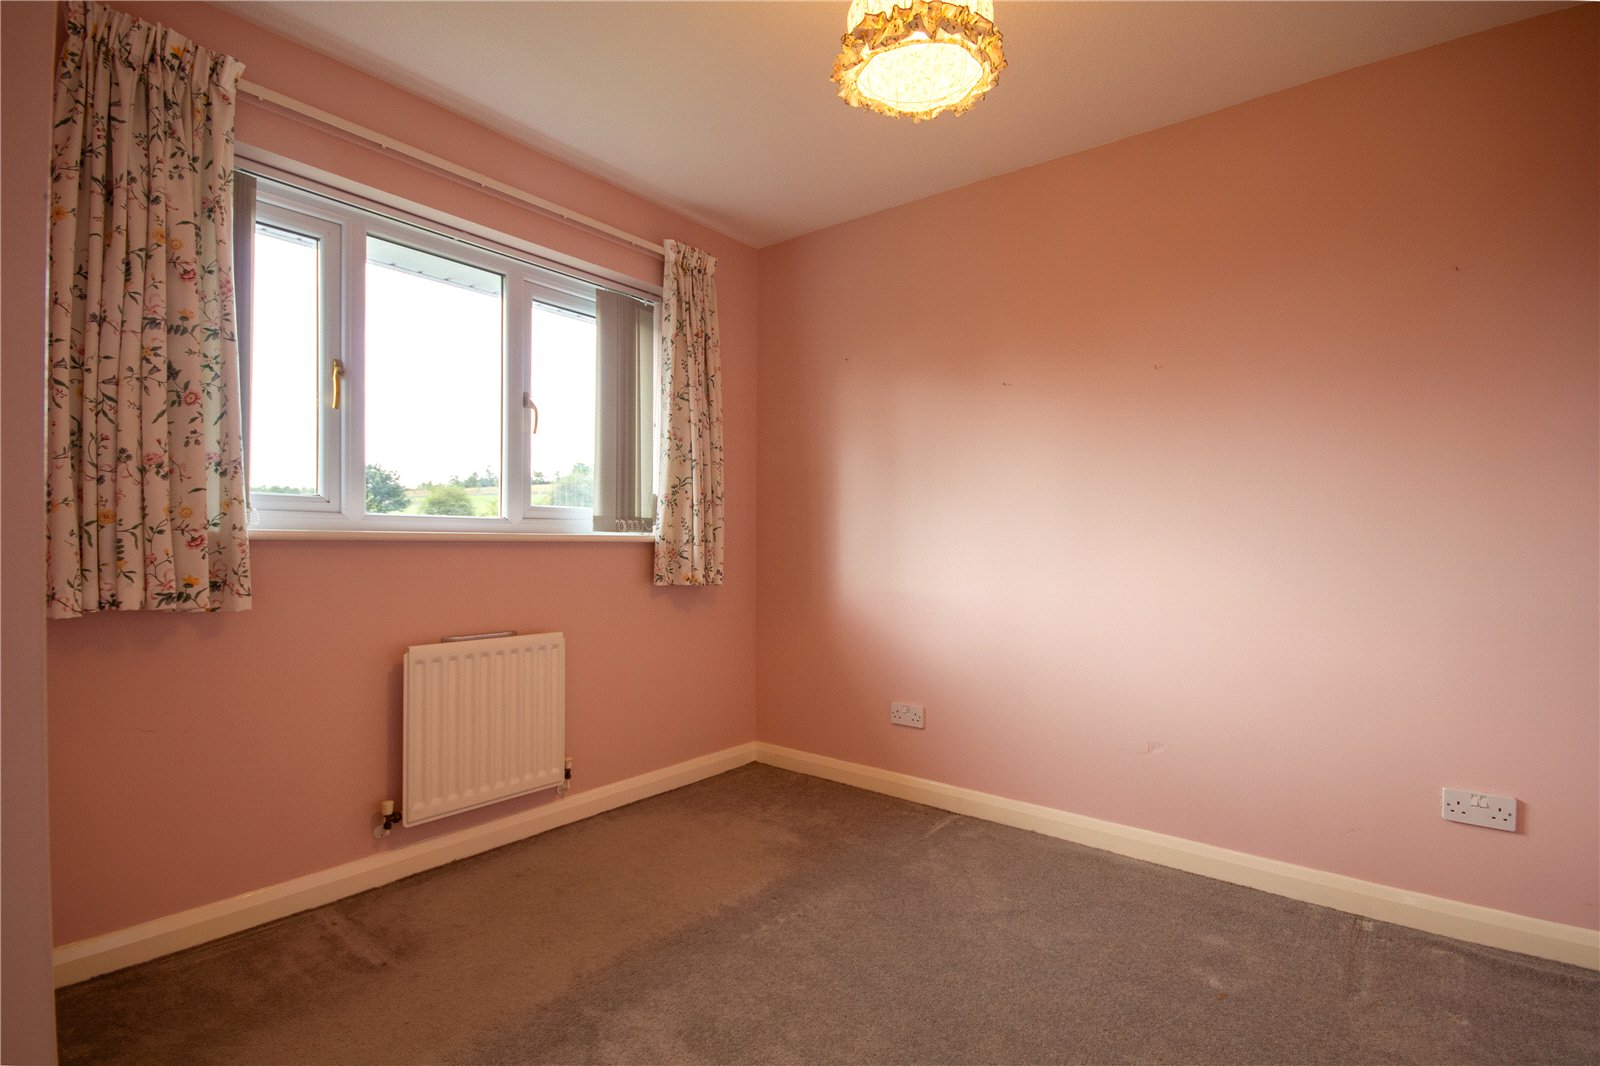
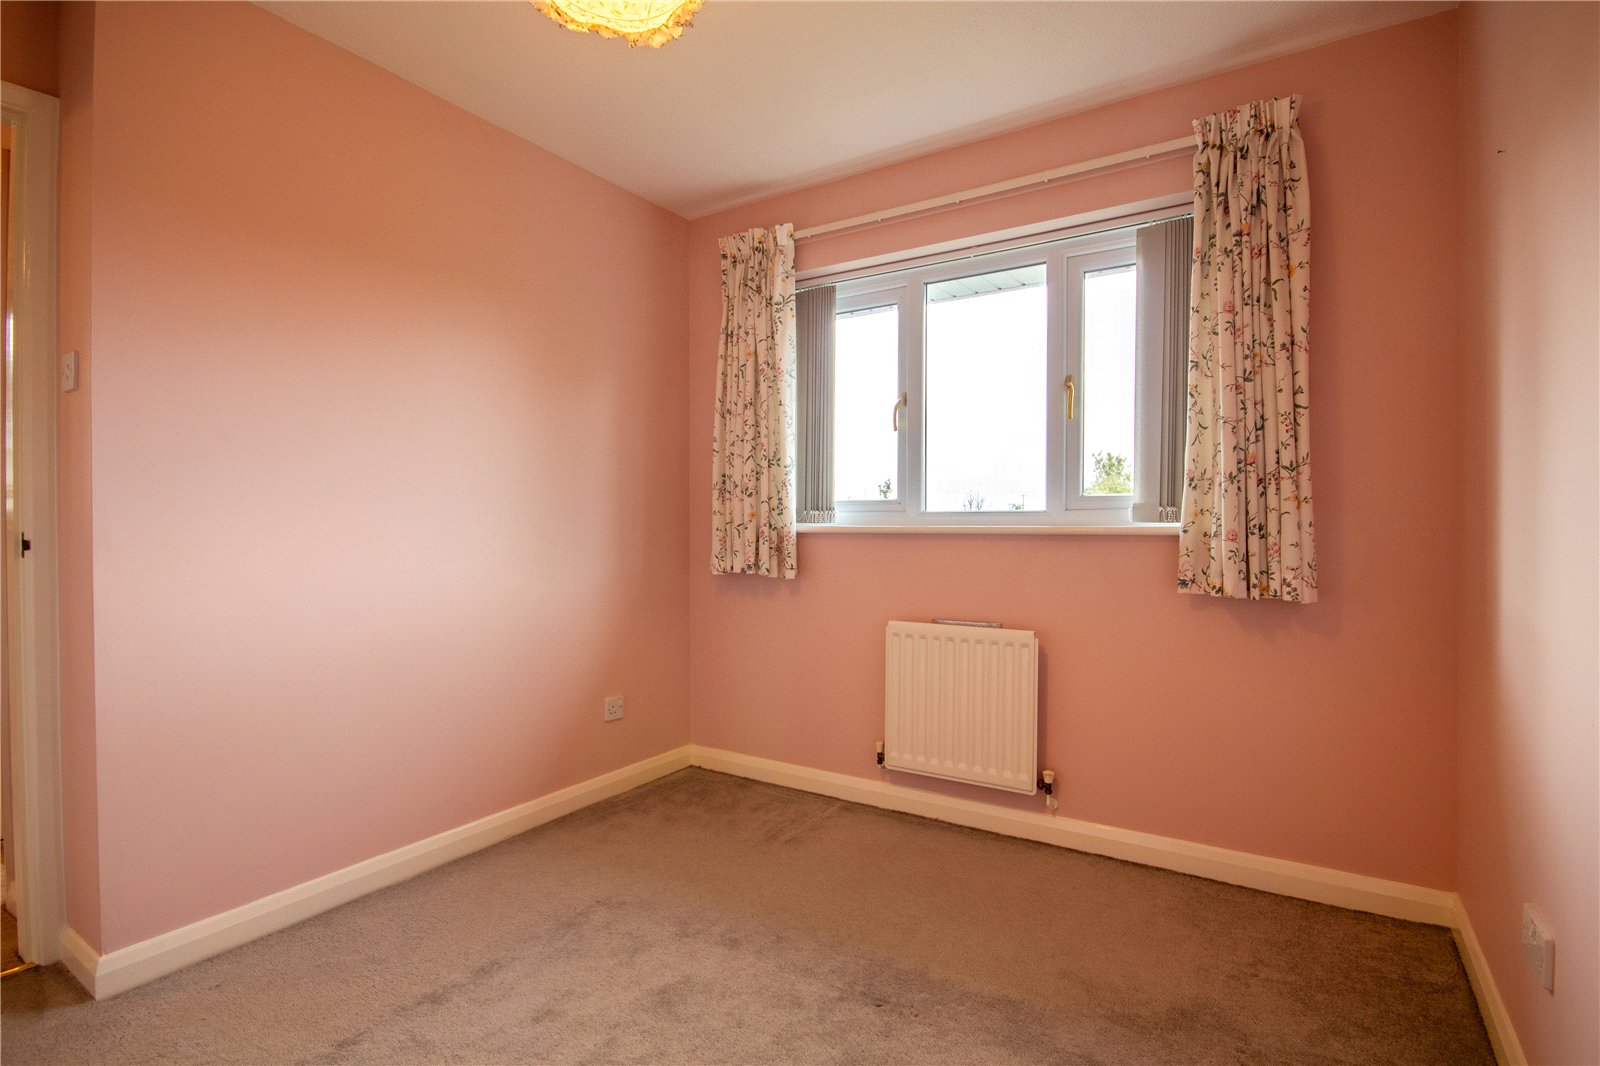
8' 4" x 9' 7" (2.55m x 2.93m)
Overlooking open fields at the rear, the second double bedroom has a UPVC double glazed window, radiator, ceiling light and built-in triple wardrobe.
BEDROOM
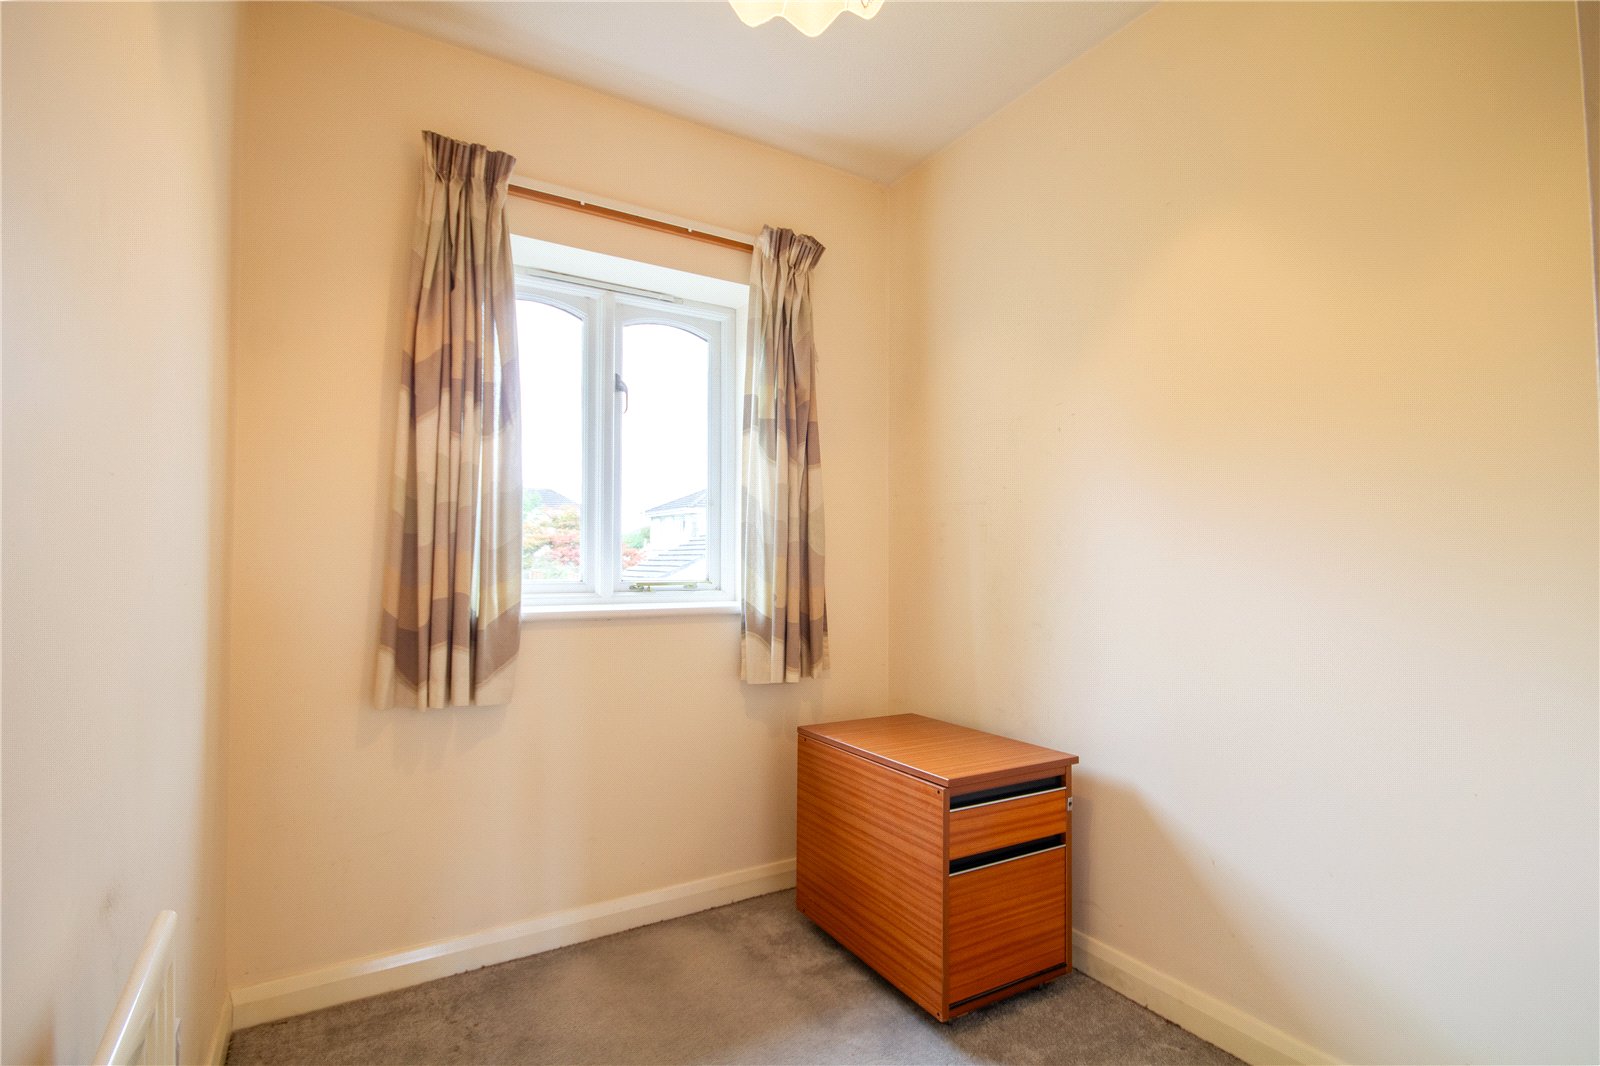
6' 0" x 6' 7" (1.83m x 2.00m)
Double glazed window, built-in cylinder cupboard, a ceiling light and radiator.
BATHROOM
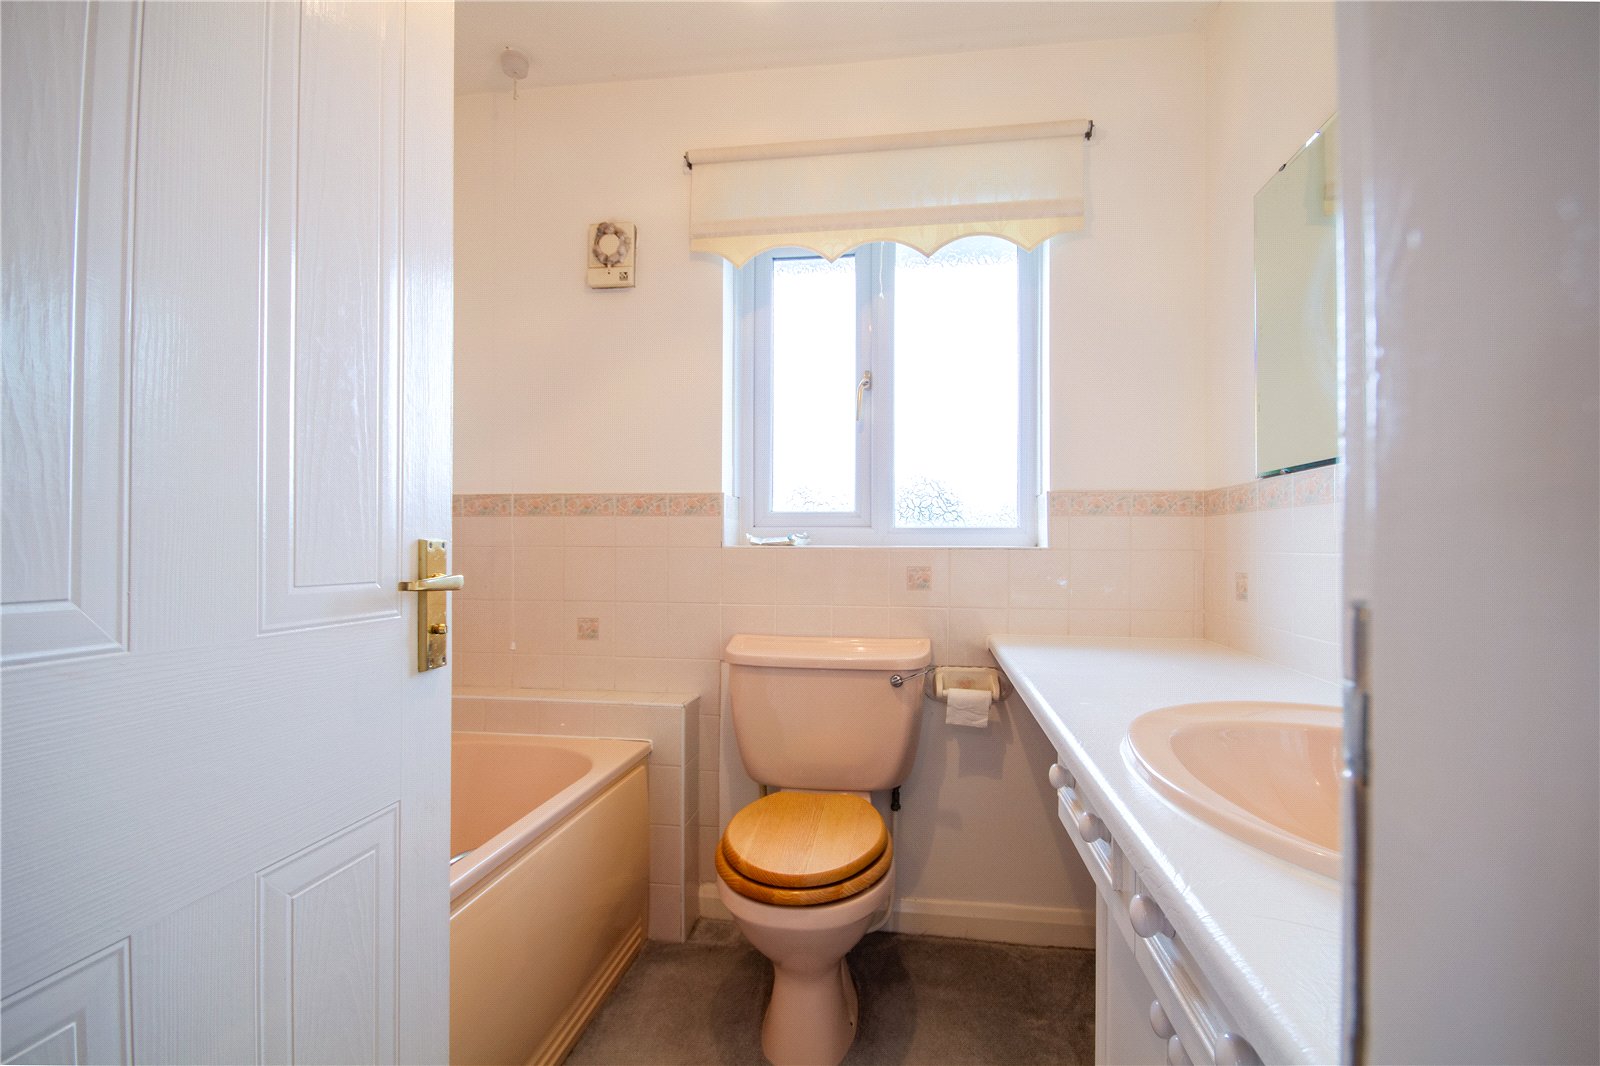
6' 9" x 5' 11" (2.06m x 1.80m)
Frosted UPVC double glazed window to the rear elevation. Fitted with a vanity hand wash basin with cupboards beneath, a bath and WC. There is a ceiling light, radiator and extractor.
EXTERNAL
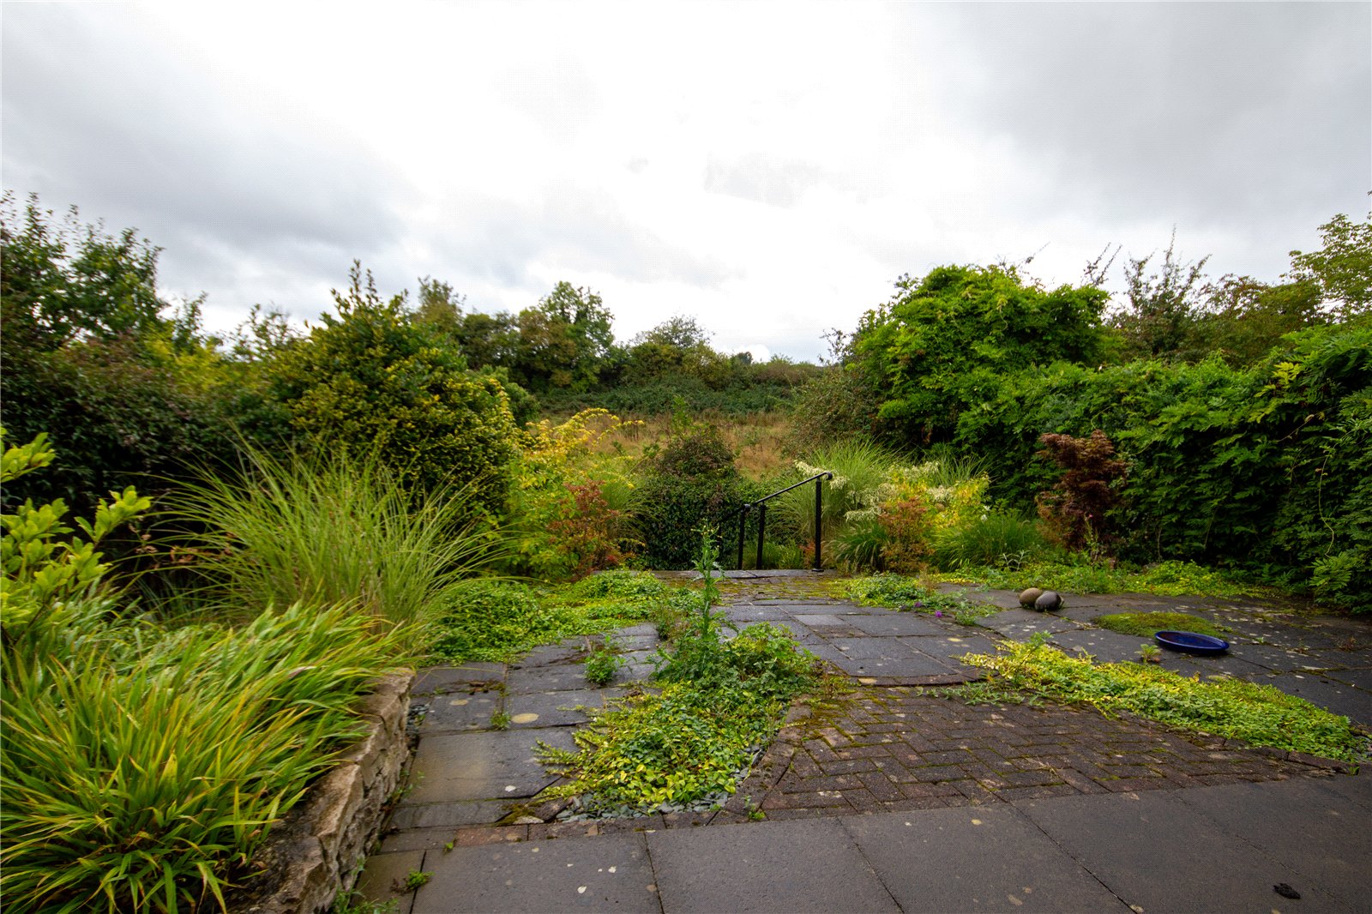
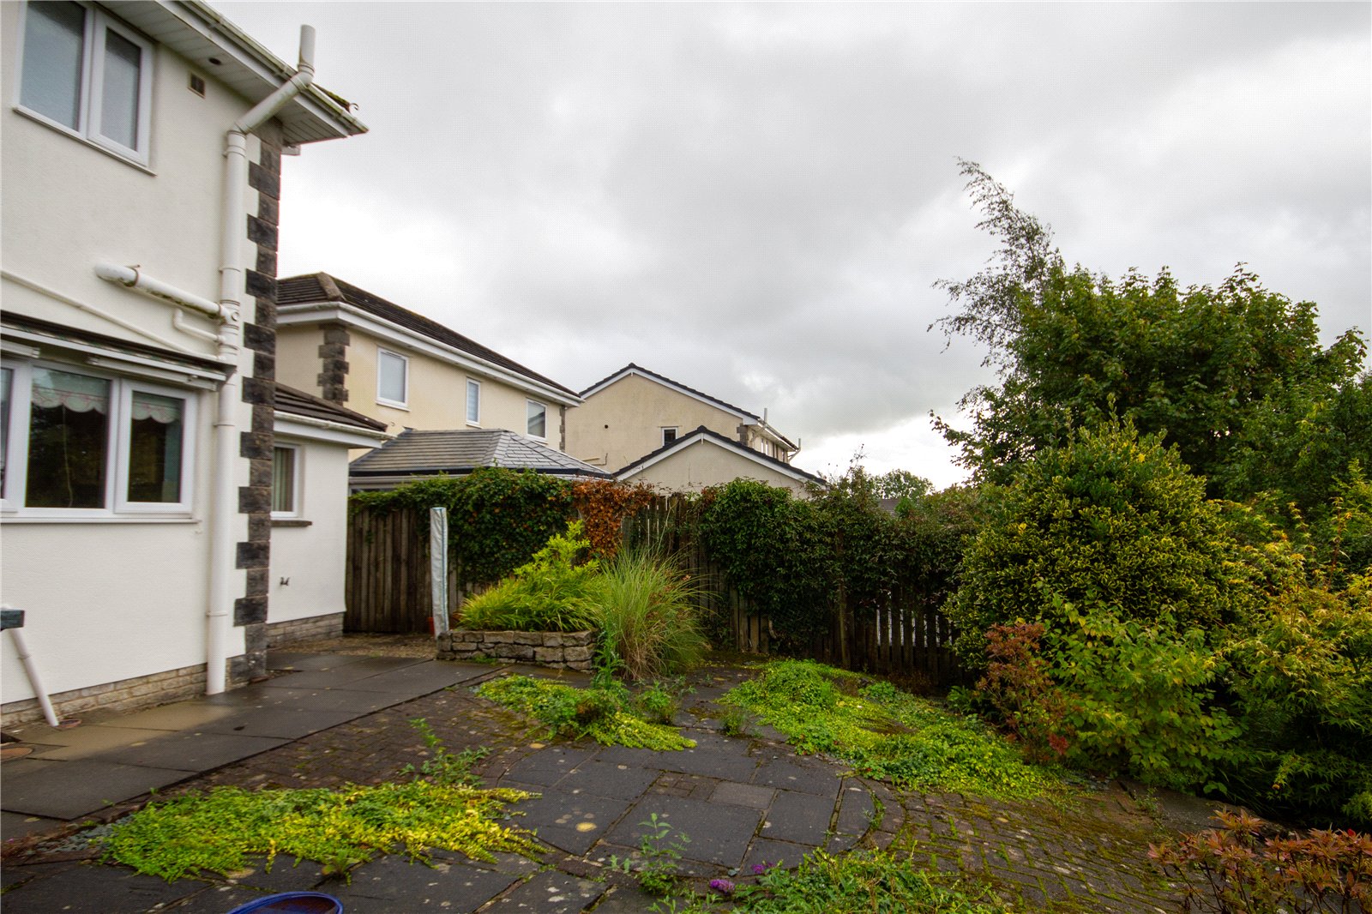
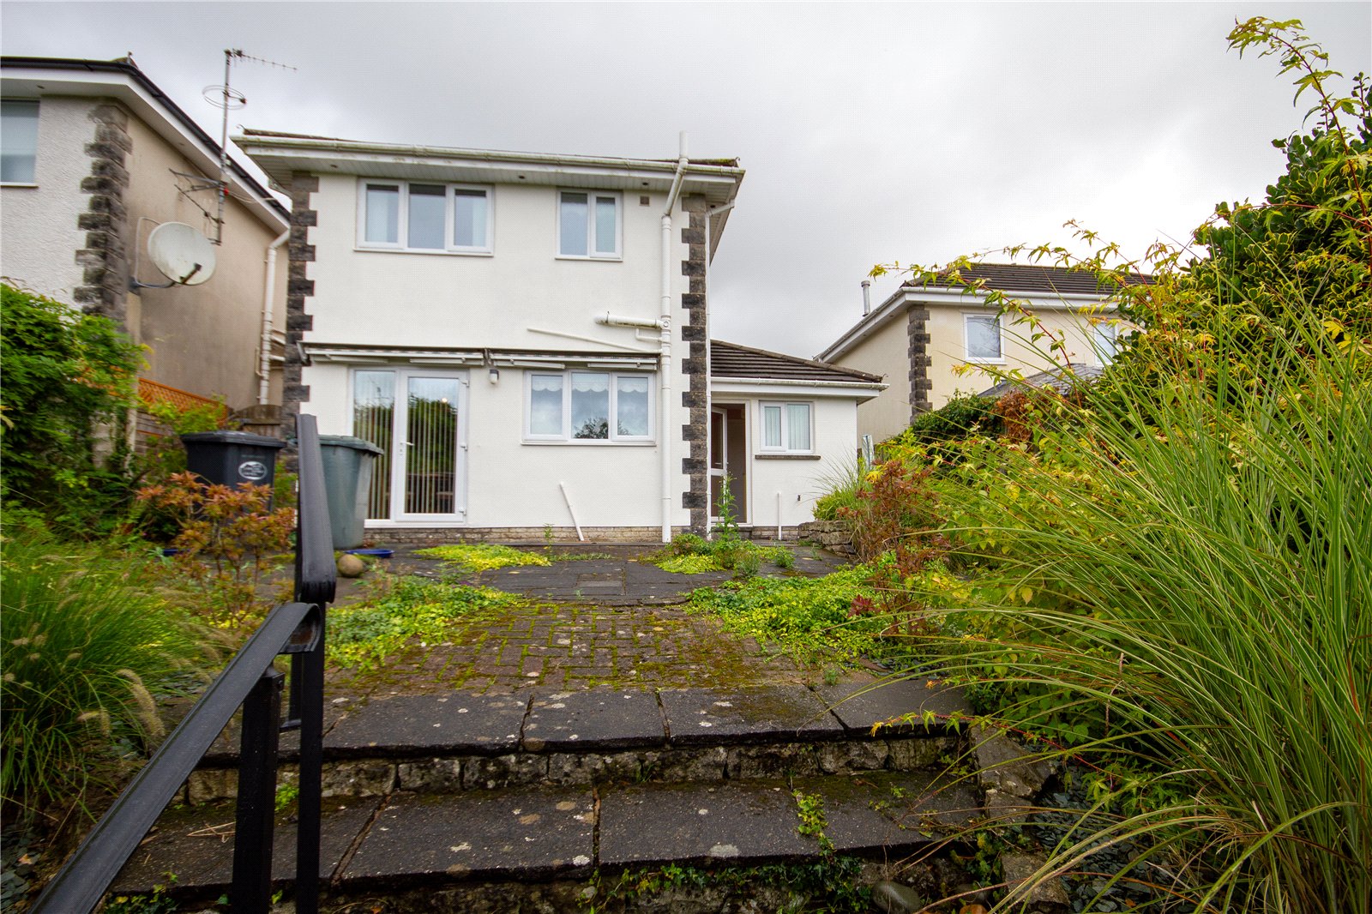
At the front of the house is a block paved driveway and low maintenance garden with pretty flowering shrubs and evergreens. There is access at the side into the rear garden. Also landscaped for ease, the rear garden has a patio close to the house - there is a wind out awning for hotter days. There are deep raised beds well planted with grasses and ornamental trees. External tap and rotary clothes dryer.
GARAGE
8' 3" x 17' 2" (2.52m x 5.23m)
Accessed internally from the utility room or via the up and over door, the garage has power and light, shelving and Worcester boiler.
DIRECTIONS
Leaving Kendal on Brigsteer Road, turn left onto Underwood just before the hill. Continue on Underwood and then Stainbank Road. Turn right onto Cedar Grove and then round to the left onto Aldercroft. As the road splits, continue round to the right with the property on the left hand side.
what3words///hops.window.poppy
ESSENTIAL INFORMATION
Services: Mains Water, Gas, Electric and Drainage
Council Tax Band: D
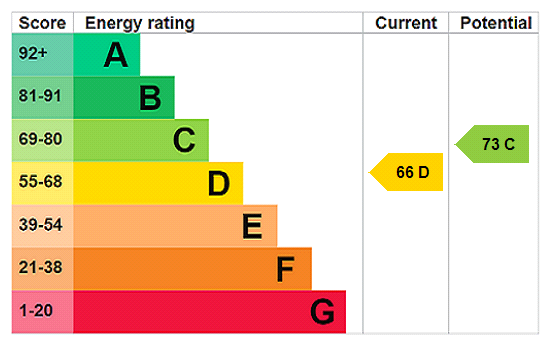
EPC Grading: D
- Ref: KEN260240
- Type: Detached House
- Availability: To Let
- Bedrooms: 3
- Bathrooms: 2
- Reception Rooms: 2
- Parking: Off Road Parking, Single Garage
- Furnished: Part Furnished
- Deposit: £1,903
- Available: Now
Aldercroft, Kendal, Cumbria, LA9 5BQ
- Detached House on Popular Development
- Cul de Sac Location
- Views at Rear over Open Fields
- Garage and Driveway
- GCH and DG (some UPVC)
Kendal Office
100 Highgate, Kendal, Cumbria, LA9 4HE
Lettings Tel 01539 725582
Lettings Email lettings@milnemoser.co.uk
Want to know more?
Request a callback from our Kendal office about this property.