


OVERVIEW
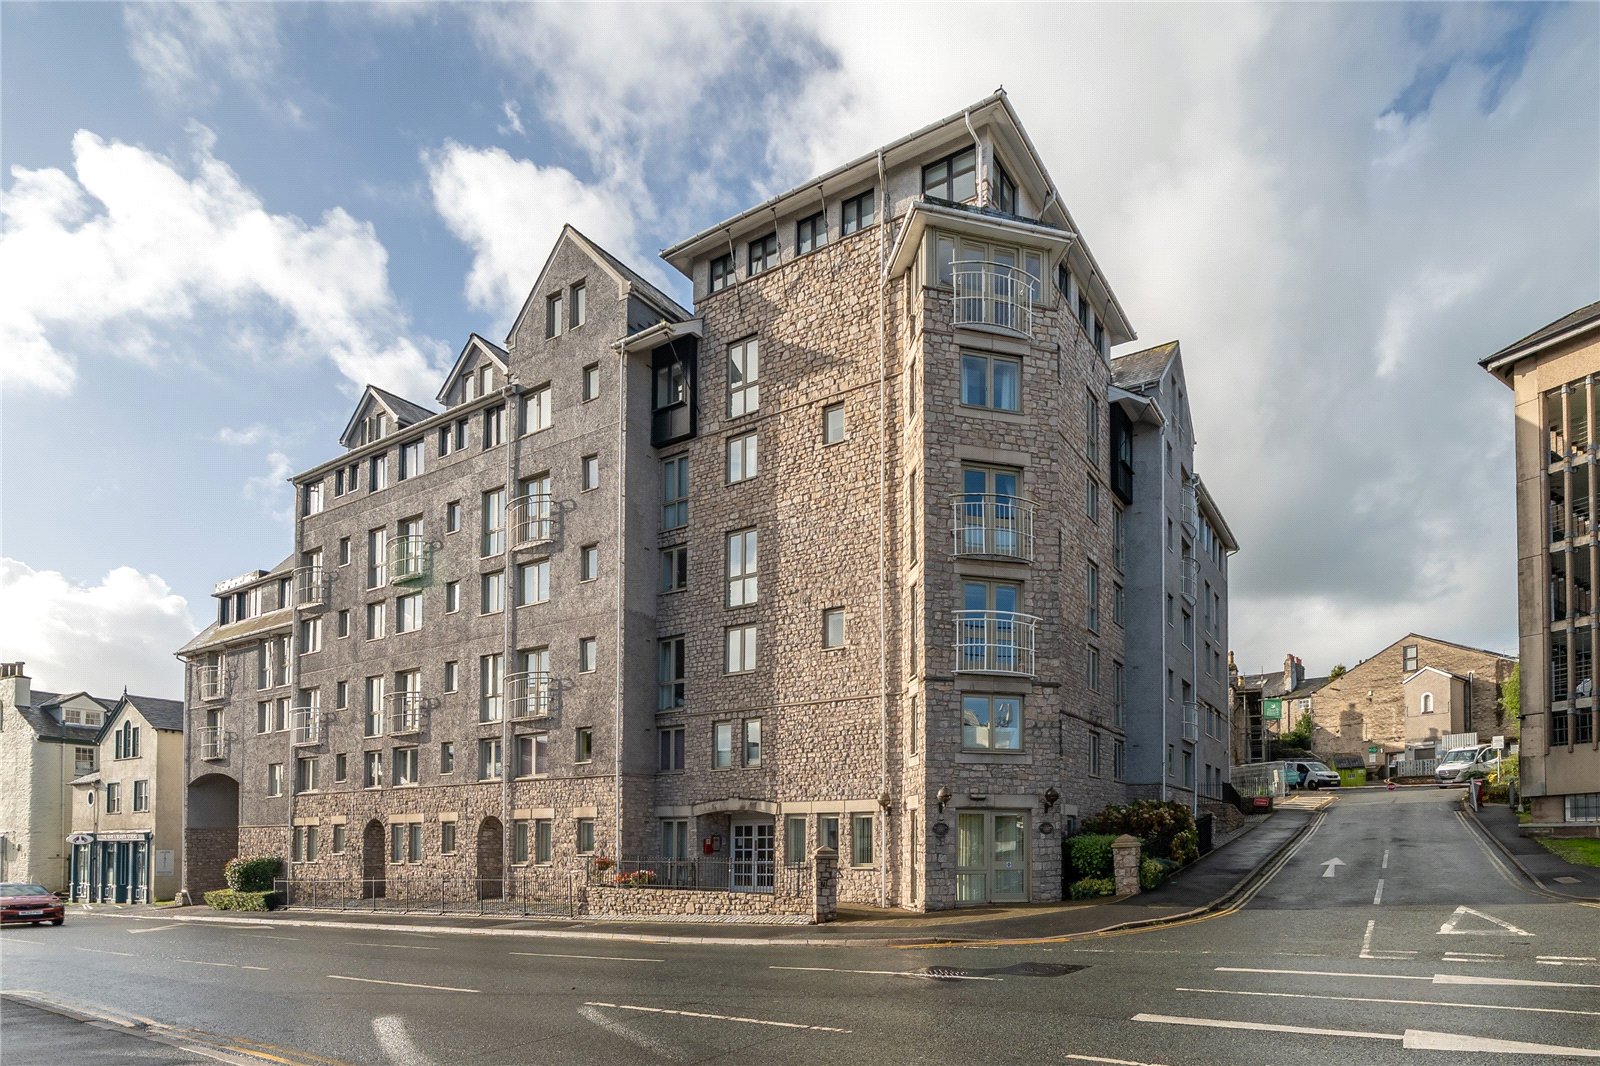
Located on the fourth floor with views over Kendal towards distant hills, this two bedroom retirement apartment has the best of both worlds. The corner position within the development ensures residents are away from the hustle and bustle whilst the position opposite the lift offers convenience and ease for those with limited mobility. The apartment is larger than expected, with two double bedrooms and a generous lounge diner. The shower room has been updated and has a modern suite and there is a good amount of built in storage throughout. Available with no onward chain, the property is well positioned for the town centre amenities, bus and train stations. There are facilities on site, emergency pull cords to each room and parking for visitors and carers.
ACCOMMODATION
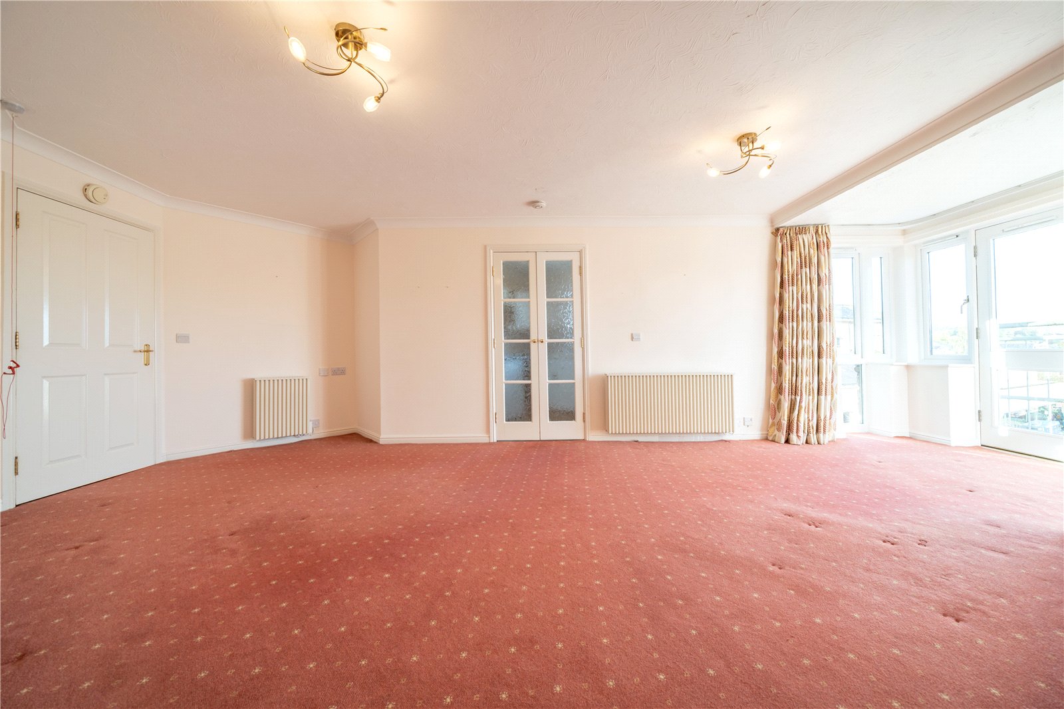
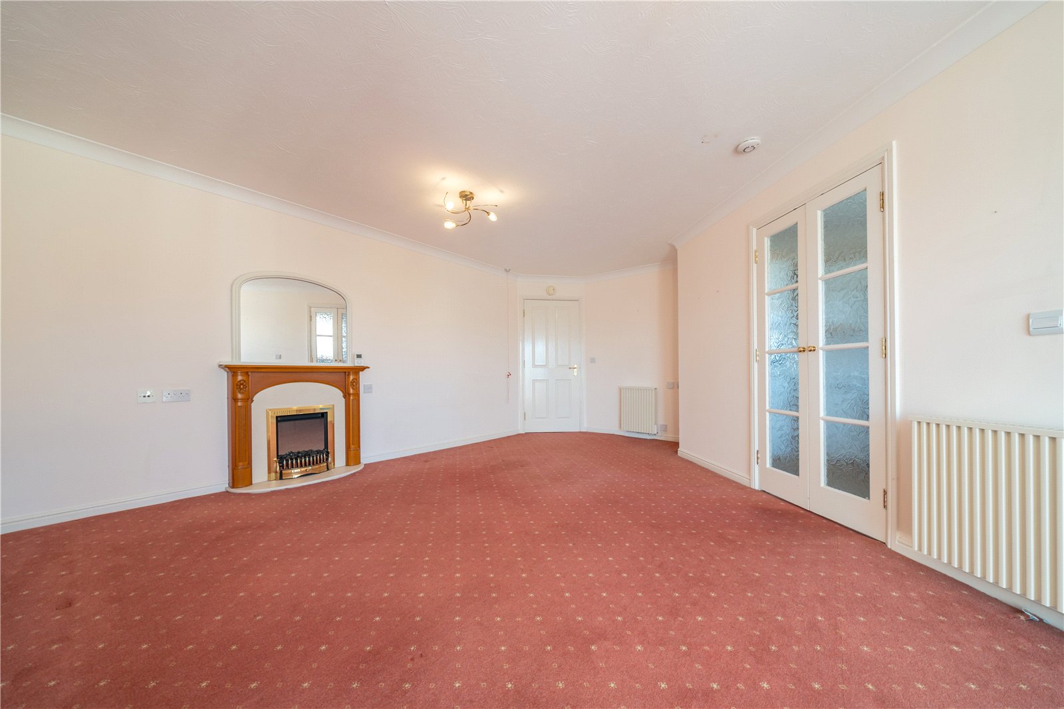
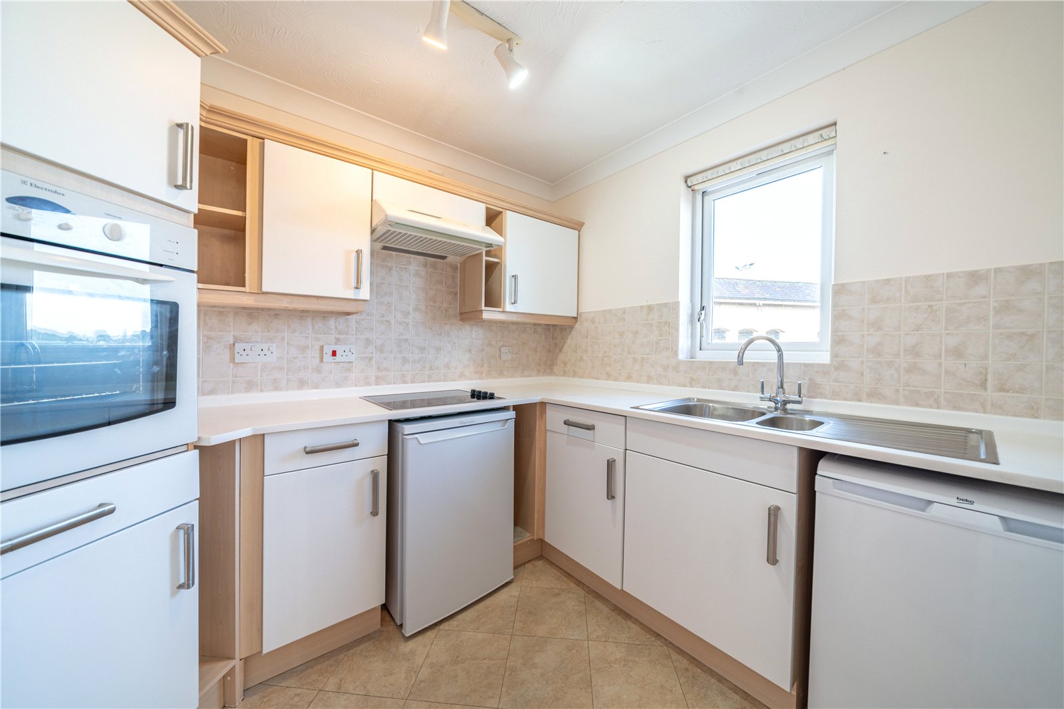
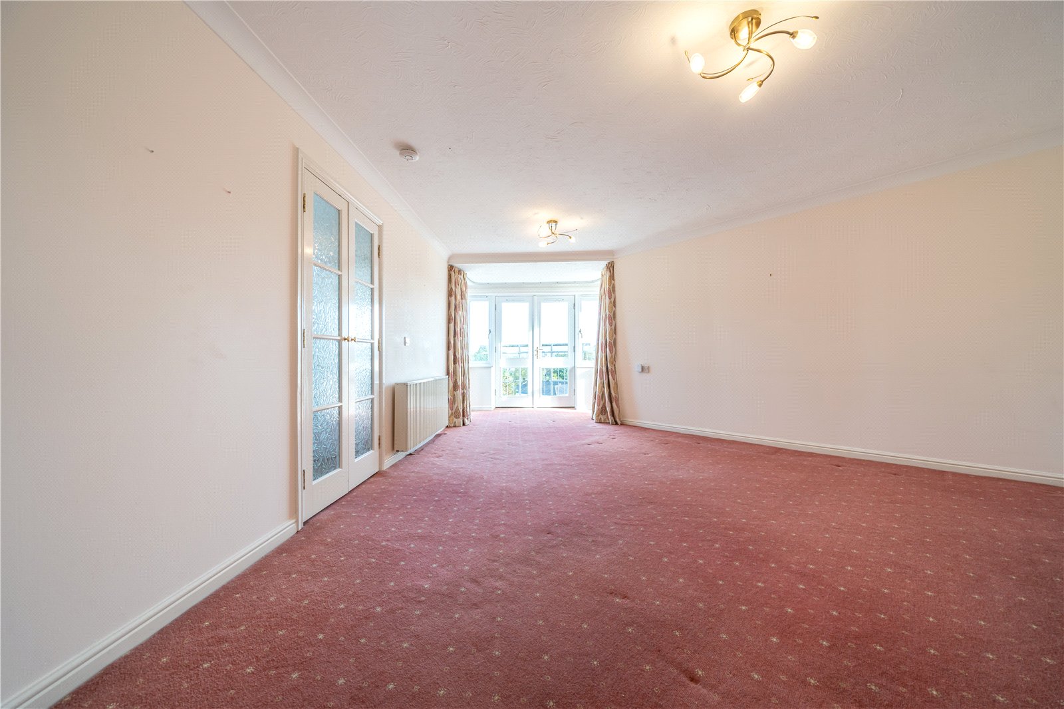
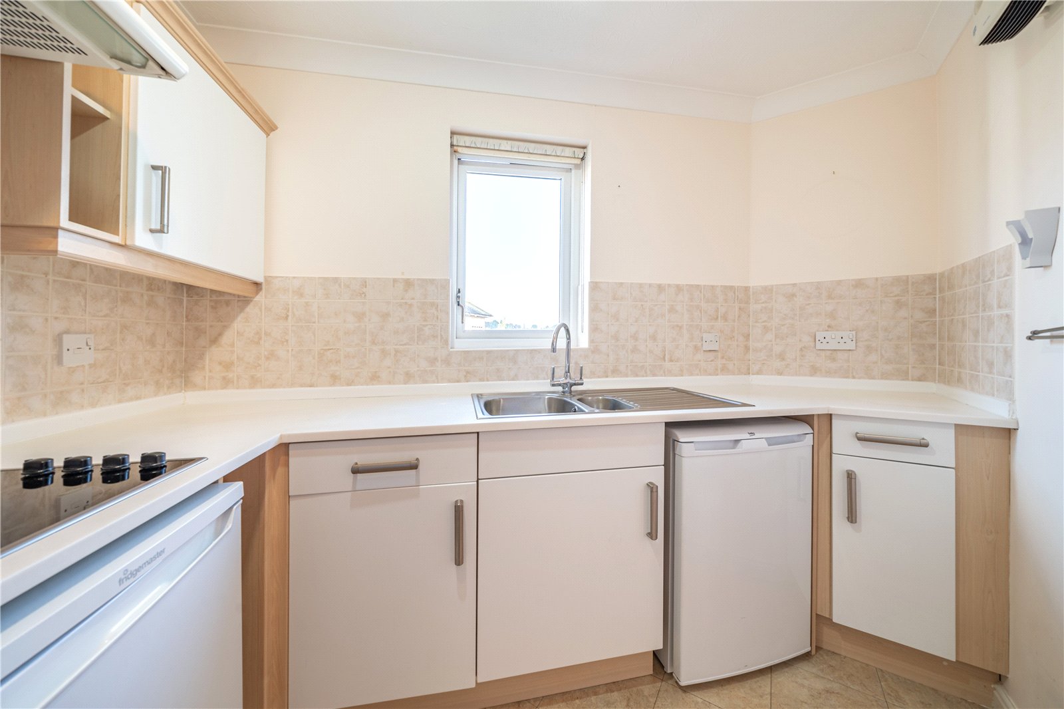
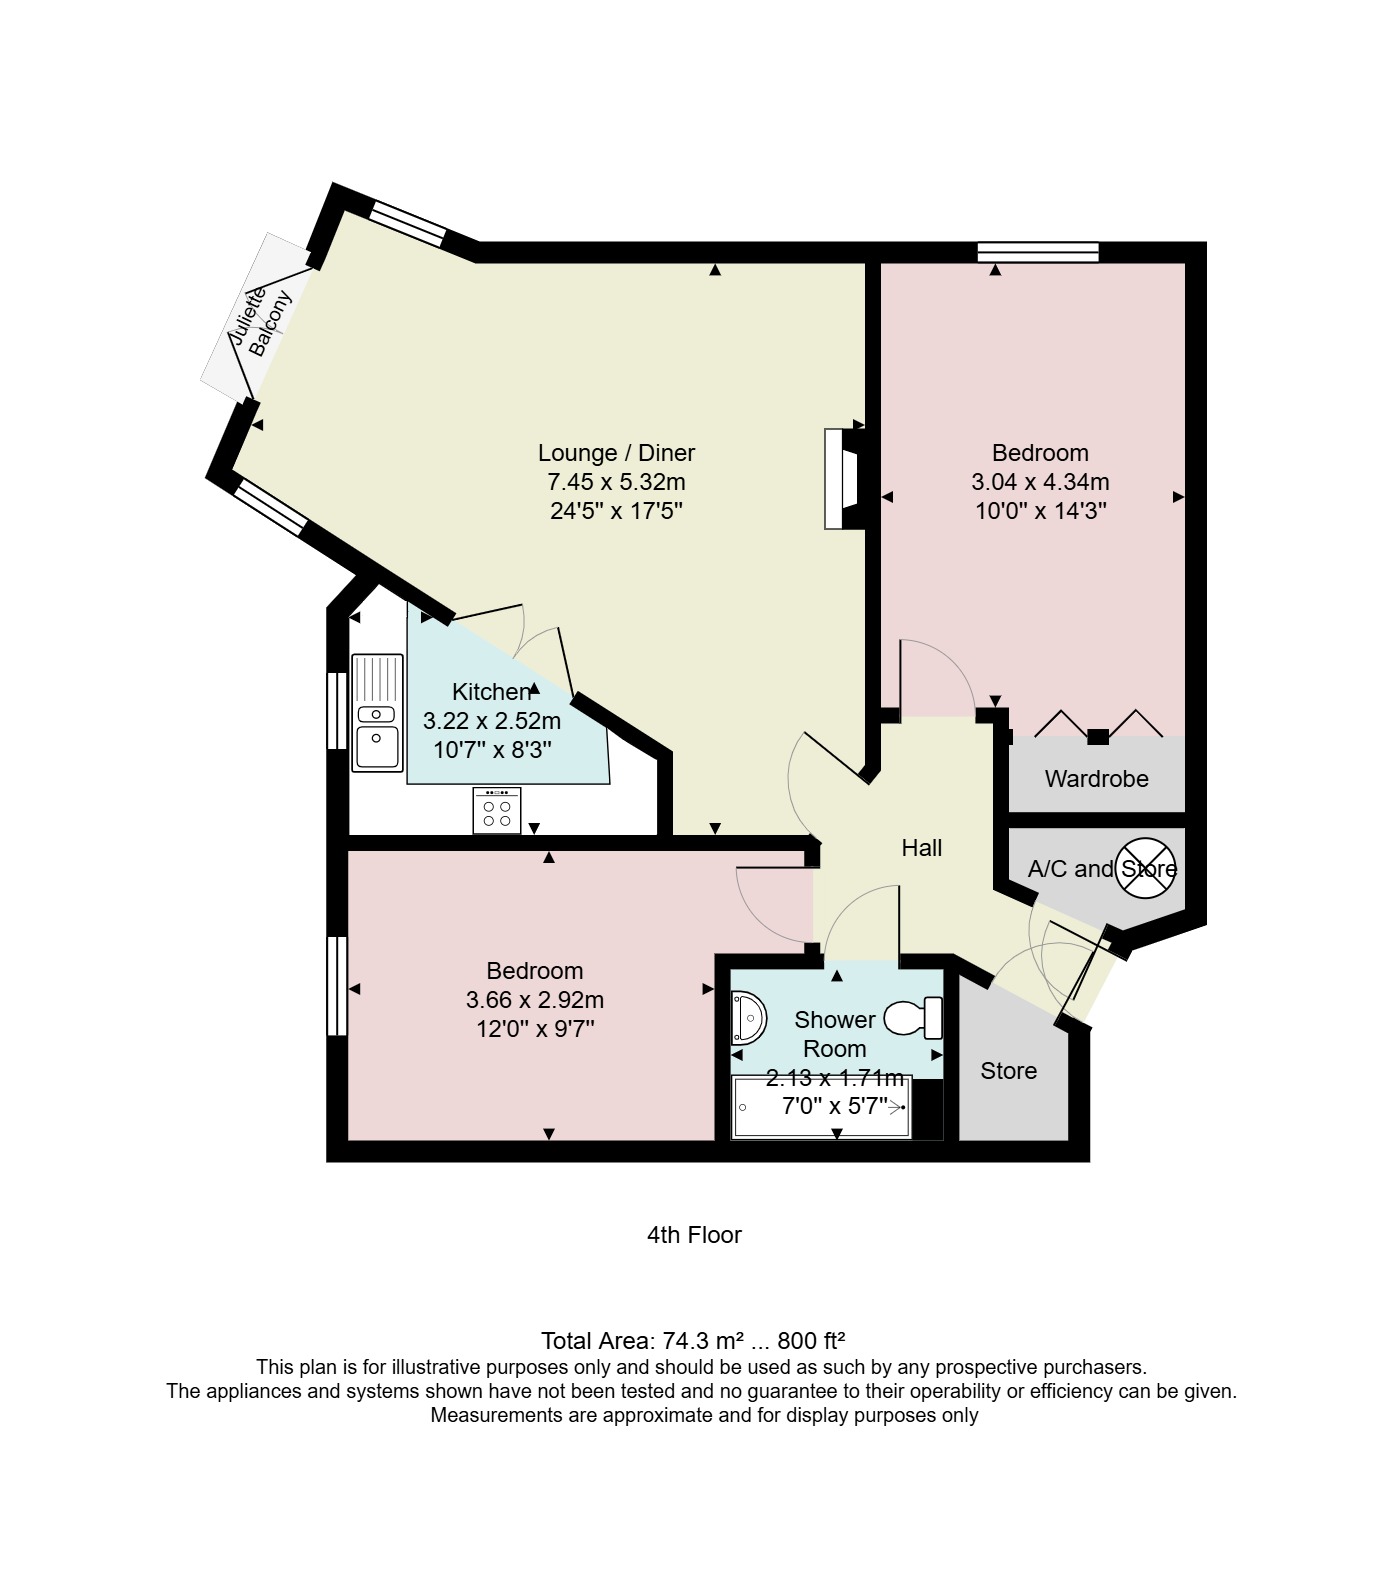
A communal entrance with secure entrance on the ground floor leads past the Residents Lounge and Managers Office, stairs or a lift lead to the fourth floor. The apartment is located just opposite the lift - a really convenient position. Once inside, the corner location becomes apparent as the property fans out from the central hallway. A generous walk in cupboard has shelves and space for household bits and pieces, Christmas decorations and suitcases plus there is a further cylinder cupboard with linen storage space. Moving into the lounge diner, buyers will be drawn to the French doors and Juliet balcony, the perfect spot for a dining table from which to admire the view along Blackhall Road, over rooftops and towards distant hills. Easily accommodating both lounge and dining furniture, there is a wooden fire surround with marble style inset and electric flame effect fire and glazed double doors lead to the kitchen. White units keep the space light and there are co-ordinating pale granite worktops, an electric oven and hob. The kitchen also looks out over Blackhall Road towards hills and rooftops.
-
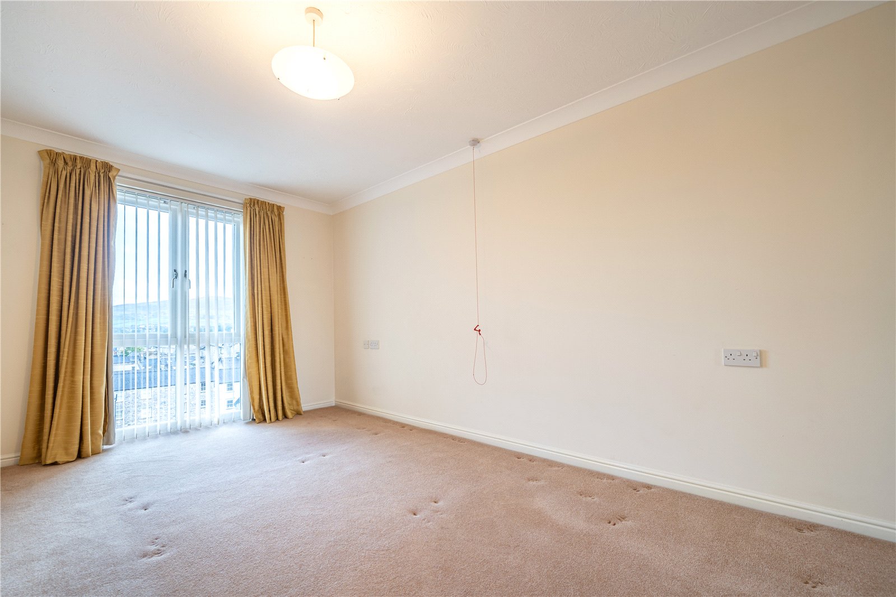
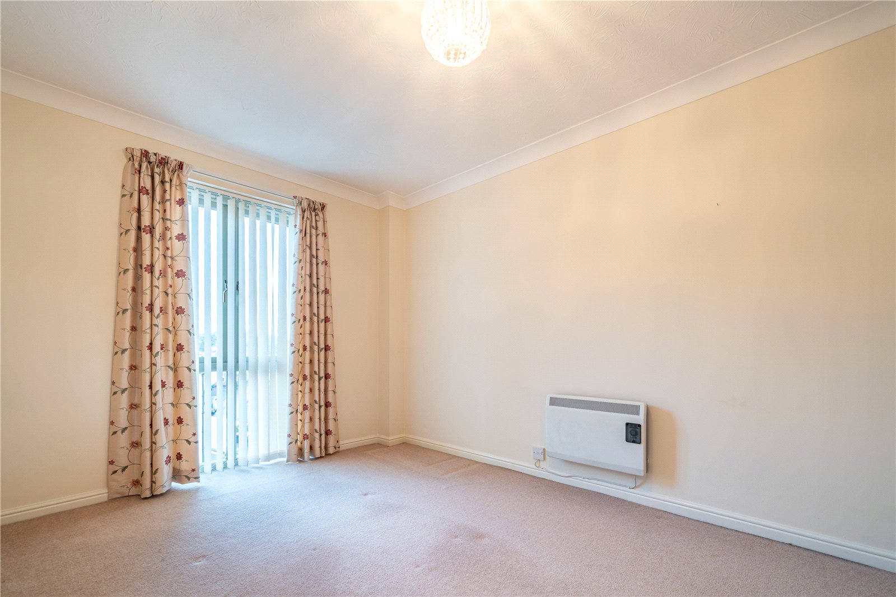
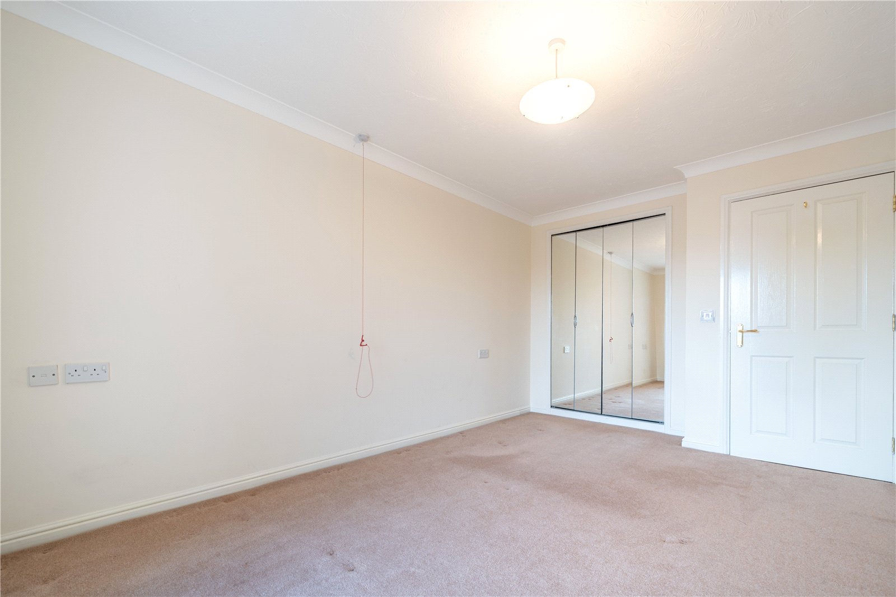
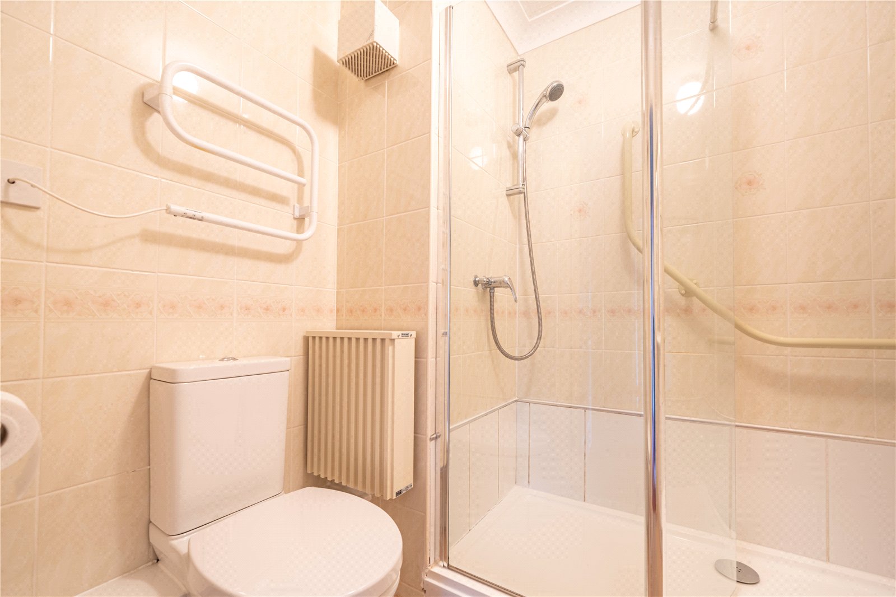
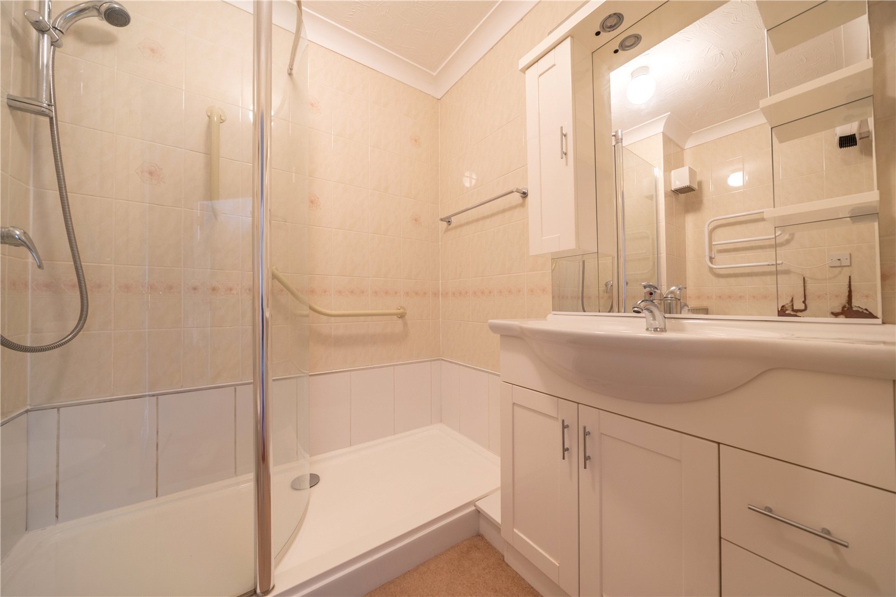
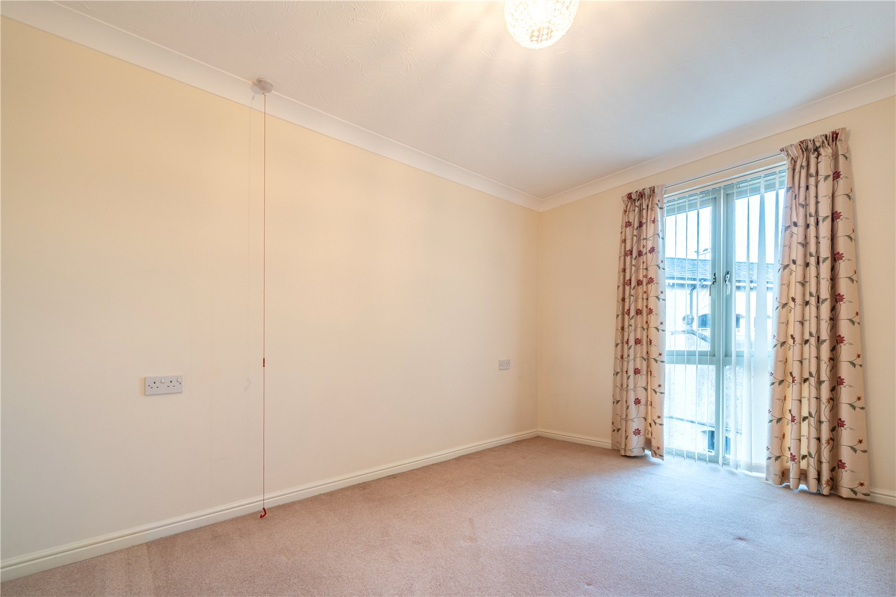
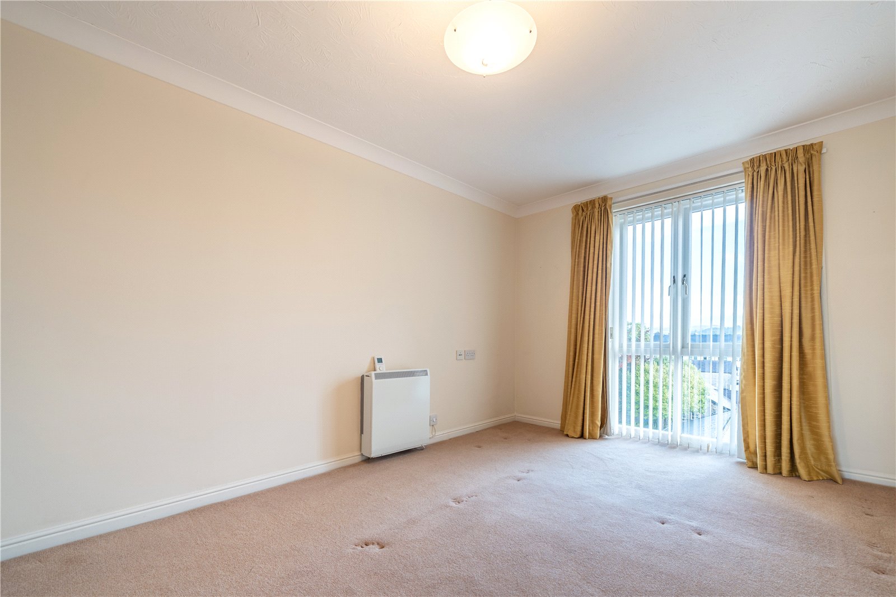
The larger of the two double bedrooms has the best view - looking to the side towards hills and dales, this generous double bedroom also has two built in wardrobes with mirrored folding doors. The shower room has been updated in recent years, future proofing it for new occupants. A walk in double length enclosure has replaced the bath and there is a modern vanity basin with storage and a mirror above and a WC. Fully tiled walls plus a heated towel rail, wall fan heater and an electric radiator.
-
The communal facilities at Blackhall Croft are well maintained and are located on the ground floor. The residents lounge provides space for social events, group meetings and coffee mornings. There is a laundry room and managers office. Parking and communal garden spaces are at the rear of the building. The parking is for the use of visitors and carers - there is no overnight parking or parking for residents. Permits can be bought from Westmorland and Furness Council for the multi storey car park adjacent or the pay and display on Blackhall Road.
DIMENSIONS
Hall
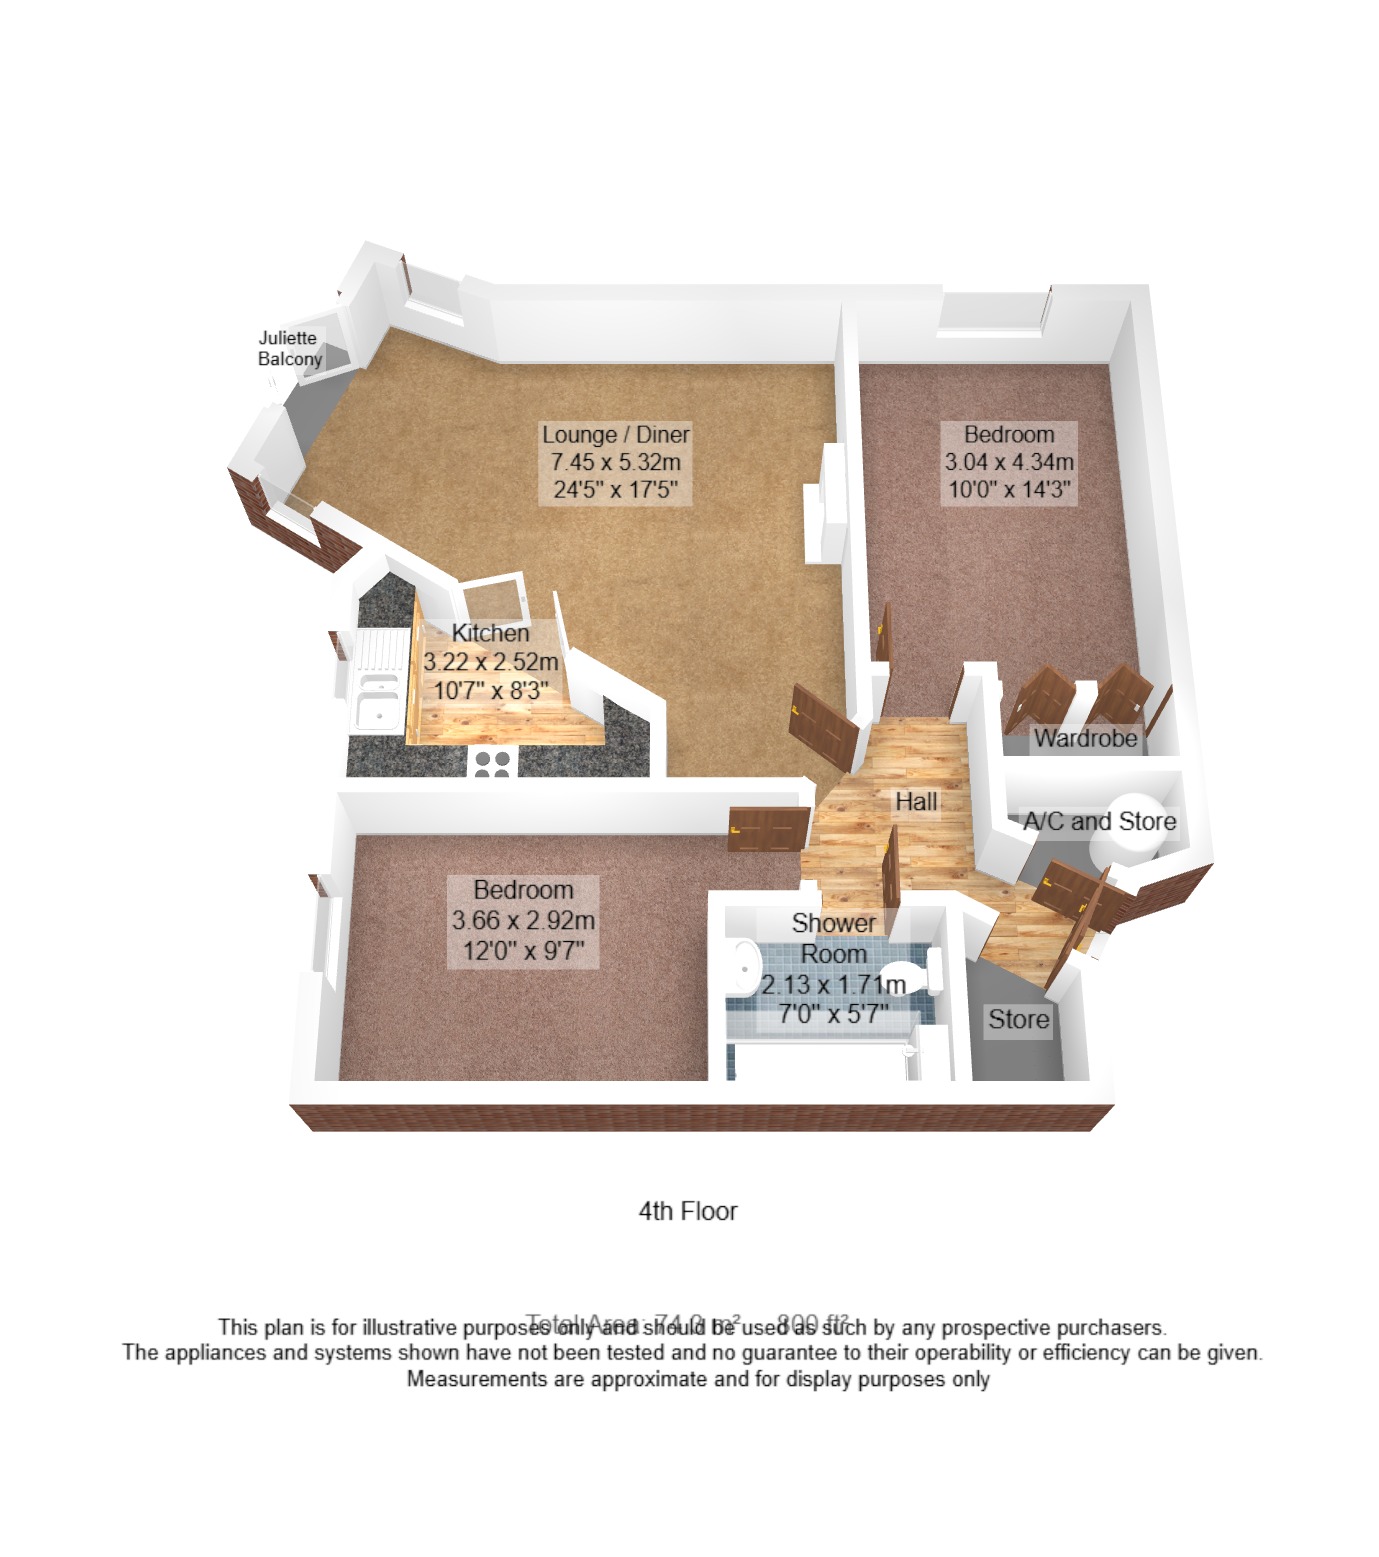
Lounge Diner 24' 5" x 17' 5" (7.45m x 5.32m) max
Kitchen 10' 7" x 8' 3" (3.22m x 2.52m) max
Bedroom 10' 0" x 14' 3" (3.04m x 4.34m) excluding wardrobes
Bedroom 12' 0" x 9' 7" (3.66m x 2.92m)
Shower Room 7' 0" x 5' 7" (2.13m x 1.71m)
DIRECTIONS
From our office on Highgate, proceed towards the Town Hall, turning right onto Lowther Street. Follow to the bottom and round onto New Road continuing to the left onto Blackhall Road. The development is located to the left hand side prior to the multistorey car park.
what3words///quit.serve.wiped
ESSENTIAL INFORMATION
Services: Mains Water, Electric and Drainage
Tenure: Leasehold. Balance of 125 year lease from 1st July 2002. Restriction to over 60s (if a couple one maybe over 55). Management Charges and Ground Rent Apply
Council Tax Band: C
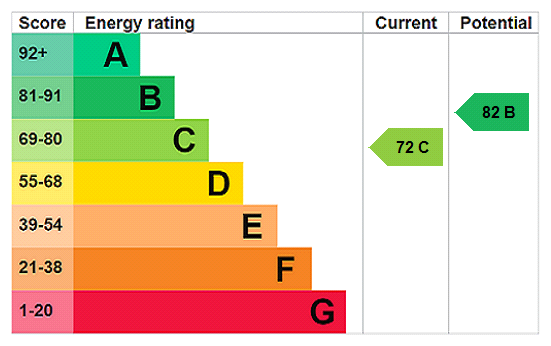
EPC Grading: C
Anti-Money Laundering (AML) Regulations – Money Laundering, Terrorist Financing and Transfer of Funds Regulations 2017
In order to comply with Government Legislation, all purchasers are required to undertake identification checks once an offer is accepted and prior to the Sales Memorandum being issued. We use a specialist third party service to complete the checks at a cost of £36 (£30 + VAT) per person. The checks are a legal requirement and the fees non-refundable. Failure to complete the check will delay the purchase progressing.
- Ref: KEN250304
- Type: Flat / Apartment
- Availability: For Sale
- Bedrooms: 2
- Bathrooms: 1
- Reception Rooms: 1
- Tenure: Leasehold
Blackhall Road, Kendal, Cumbria, LA9 4UU
- Available to Over 60s
- Double Glazing
- Electric Heating
- Neutral Decor Throughout
- French Doors to Juliet Balcony
- Fantastic Views
Kendal Office
100 Highgate, Kendal, Cumbria, LA9 4HE
Sales Tel 01539 725582
Sales Email kendalproperty@milnemoser.co.uk
Want to know more?
Request a callback from our Kendal office about this property.