


OVERVIEW
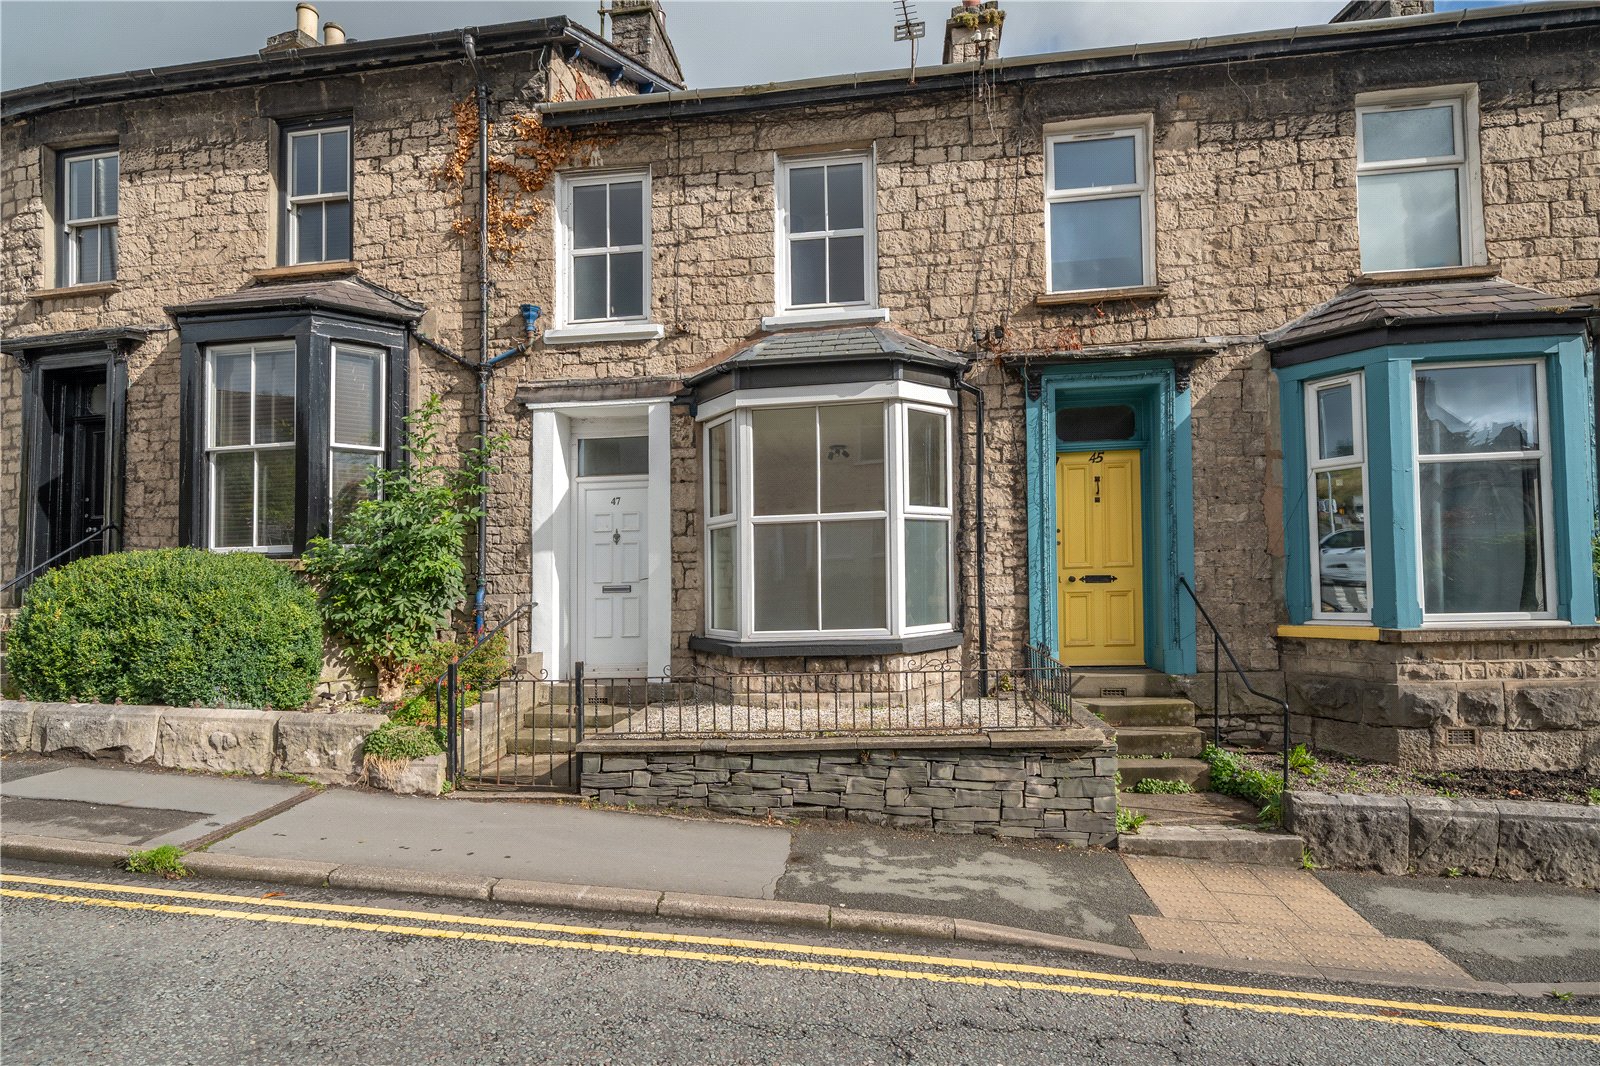
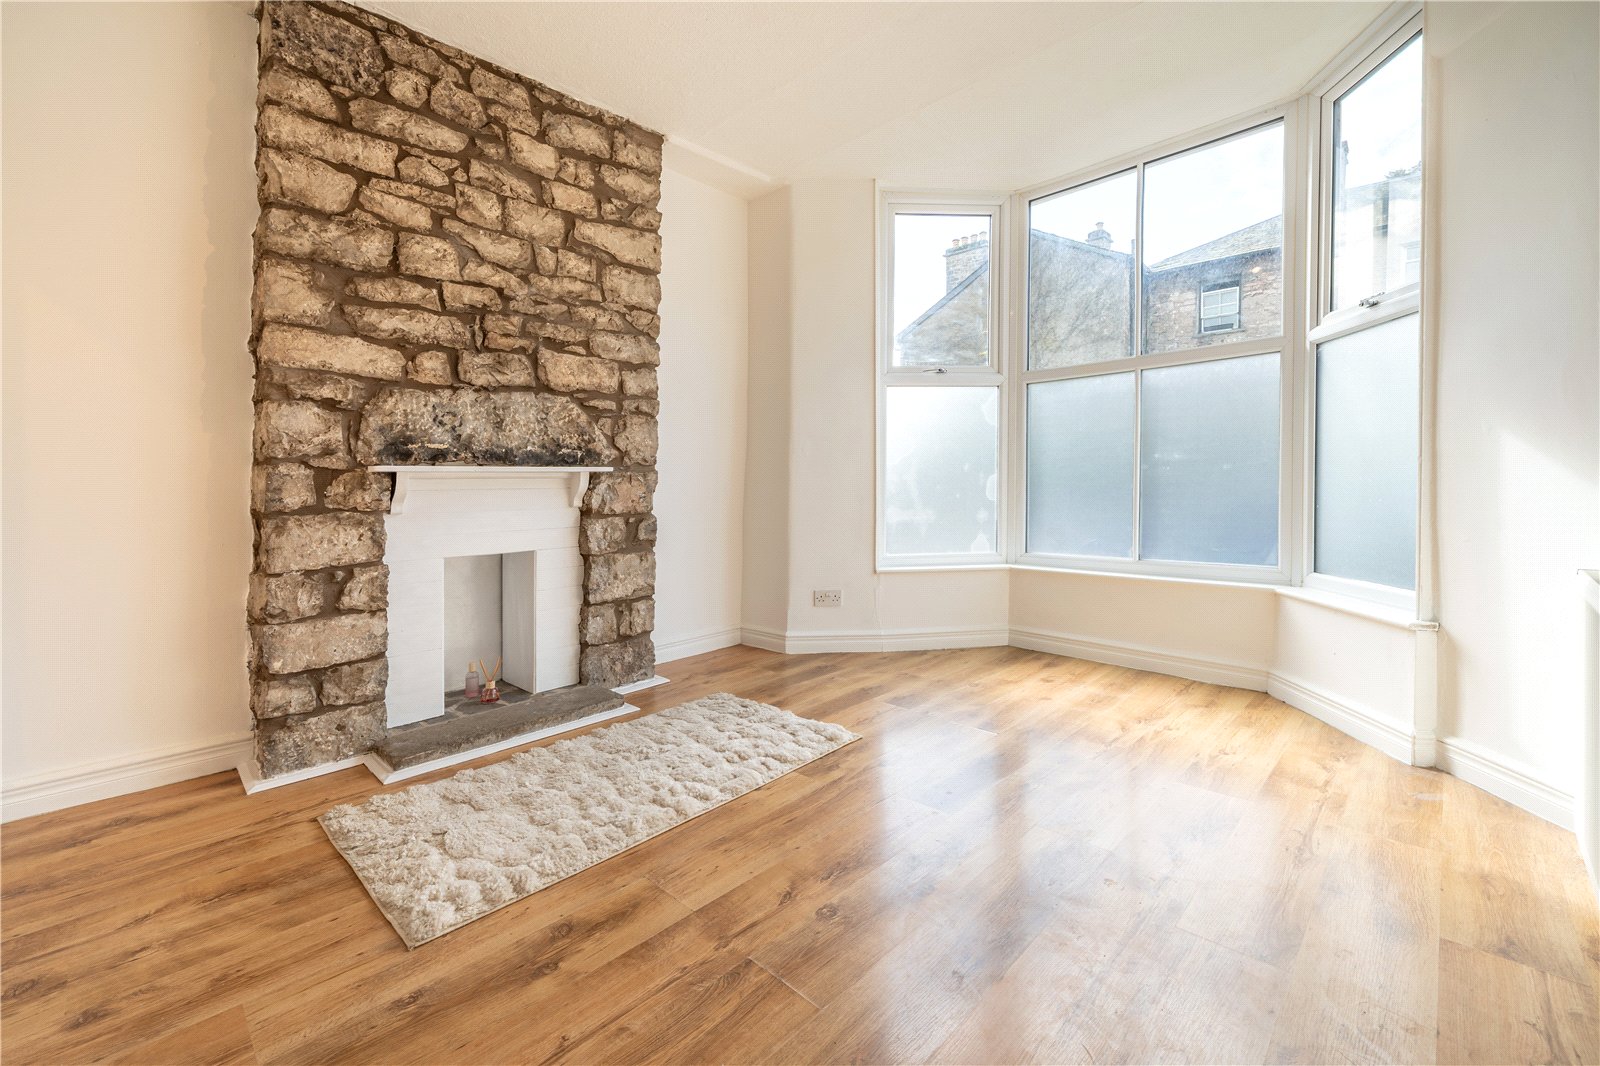
Within walking distance of the town centre, open green space and countryside, this three storey mid terrace house has a lot to offer. The traditional exterior is complemented internally by white decor and pale wood doors - a neutral palette, perfect for adding personal touches. The bay windowed dining room has a feature stone chimney breast and there is a lovely lounge with rooftop aspect. The lower level kitchen has lots of built in storage and access to the courtyard garden. On the first floor are two bedrooms and a modern bathroom with white suite.
ACCOMMODATION
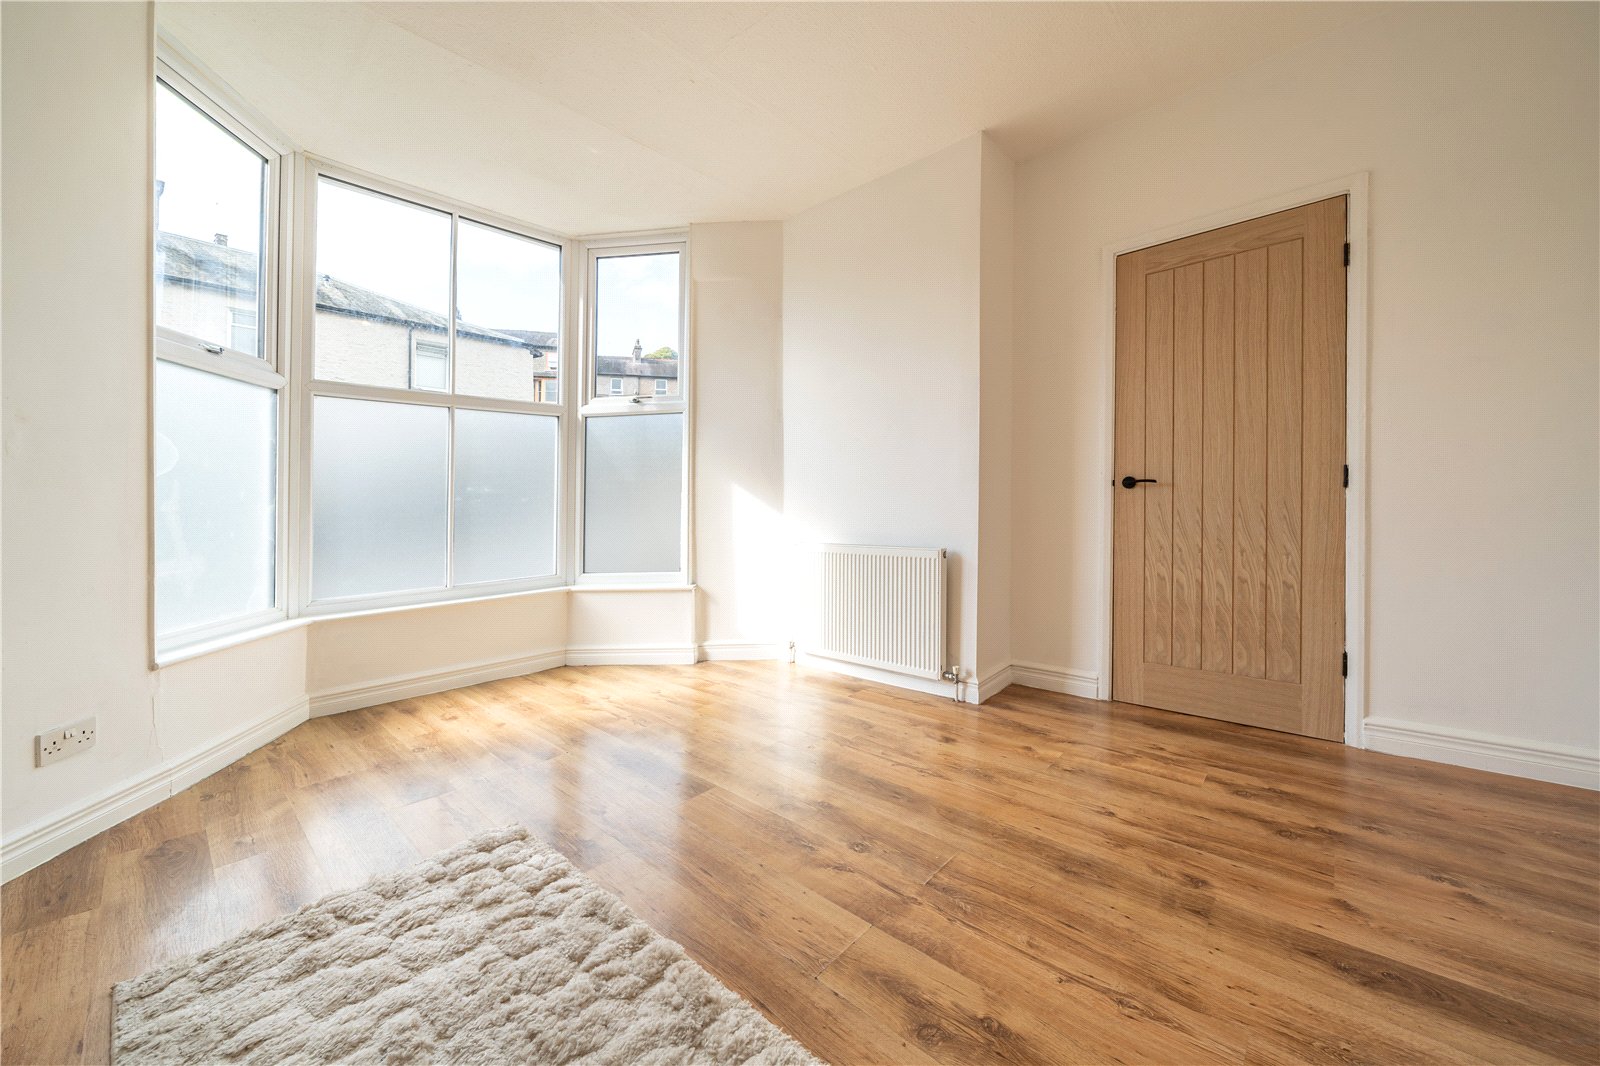
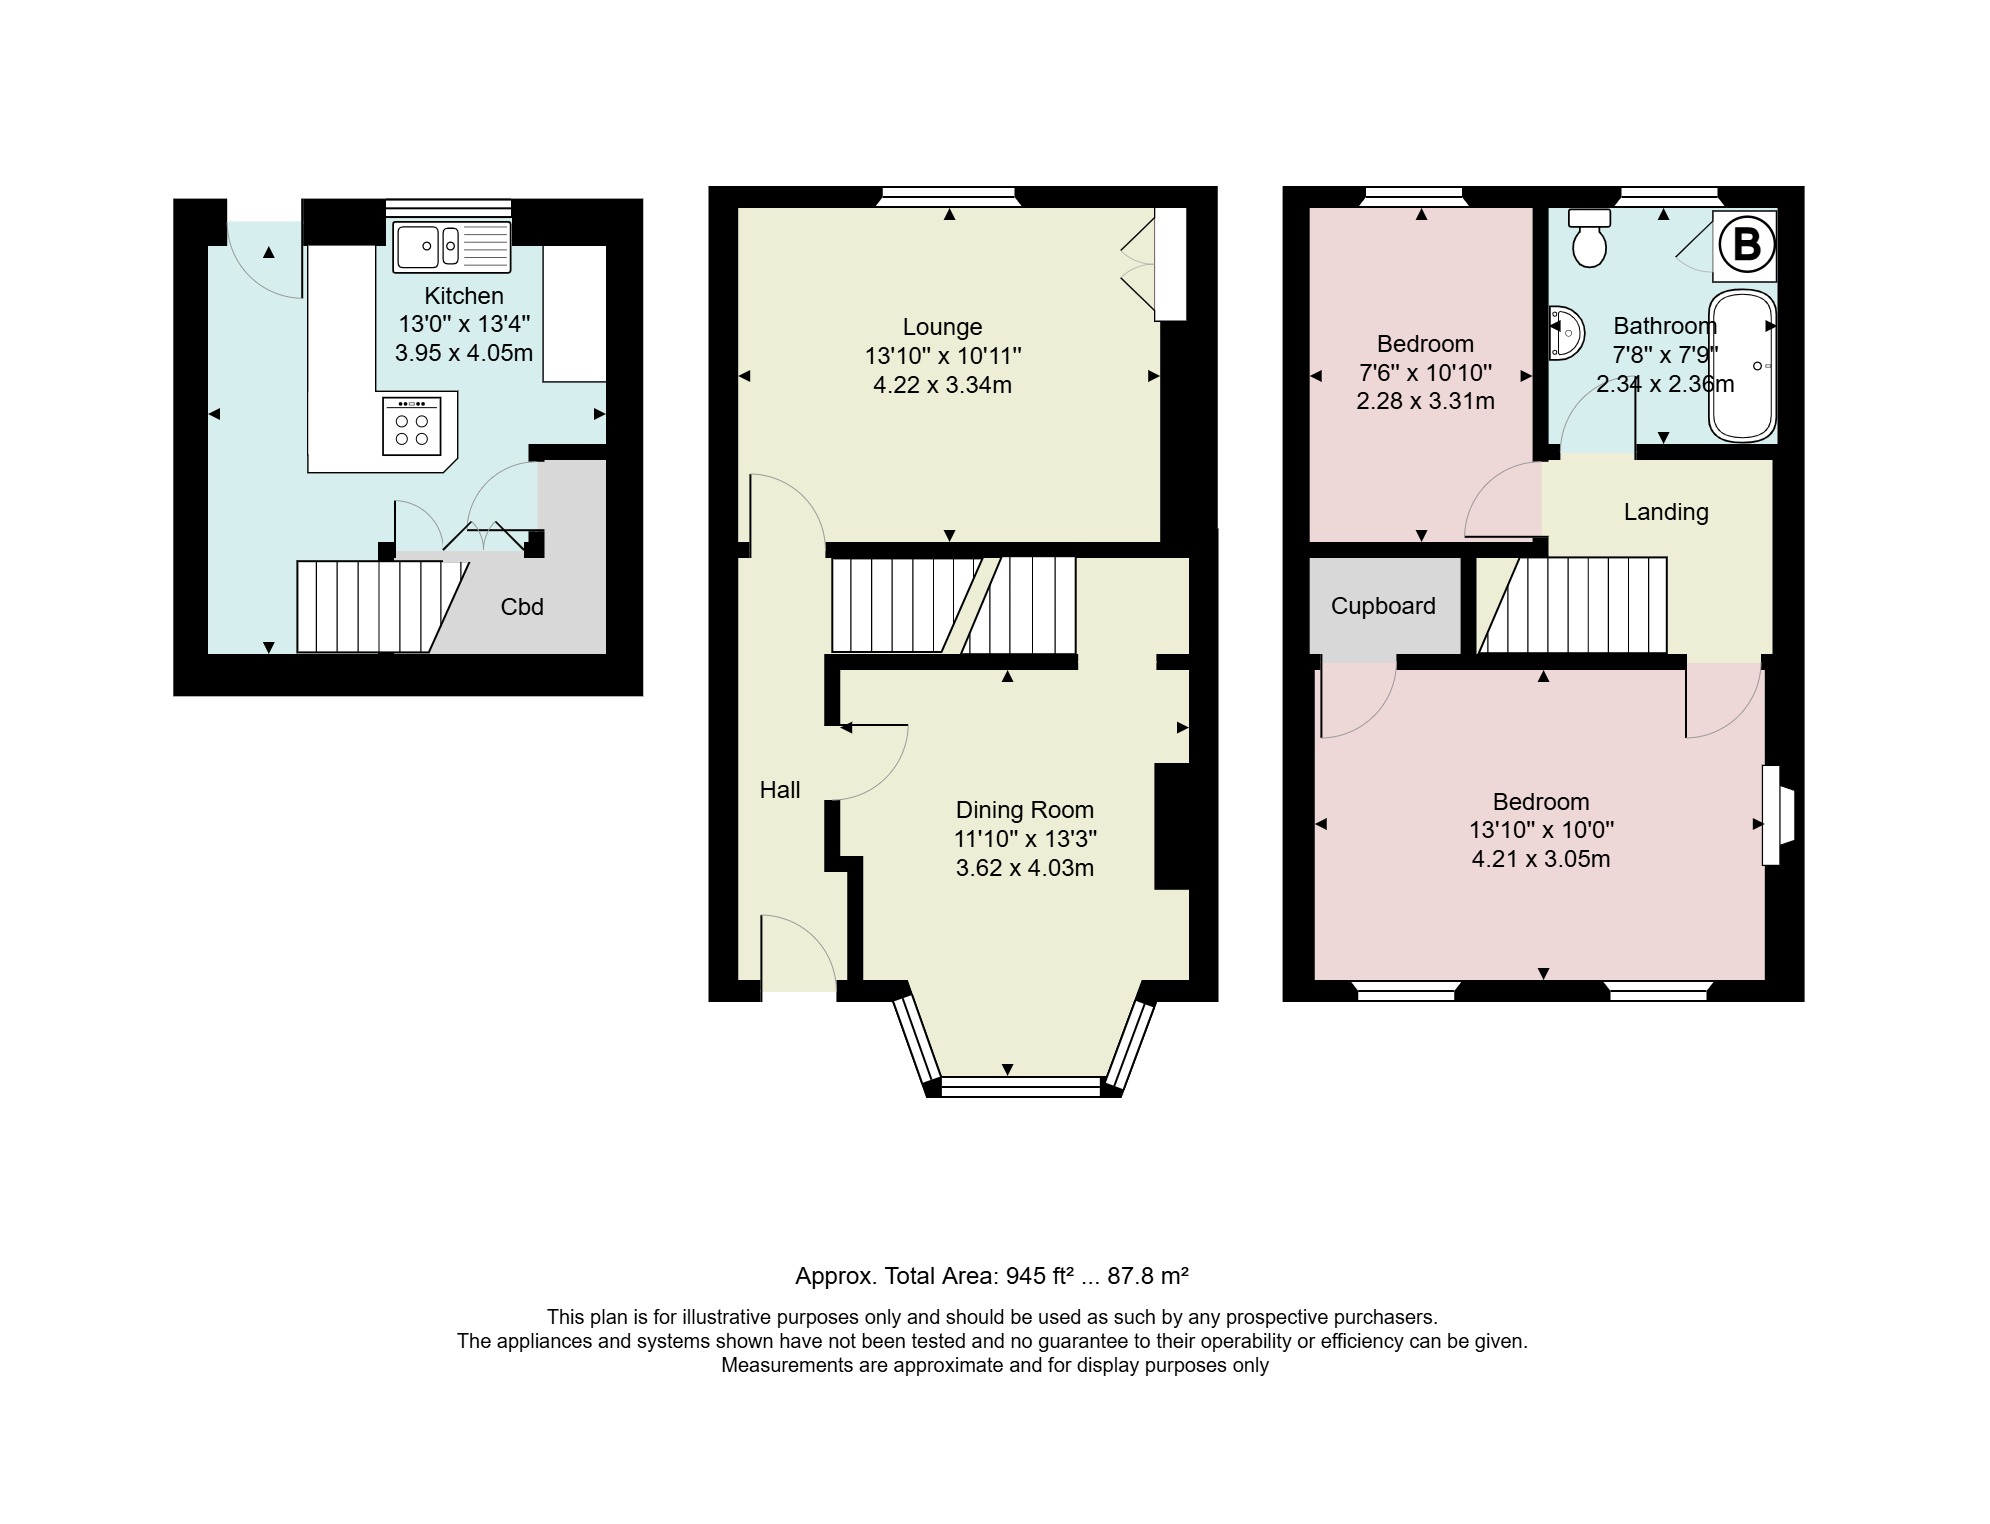
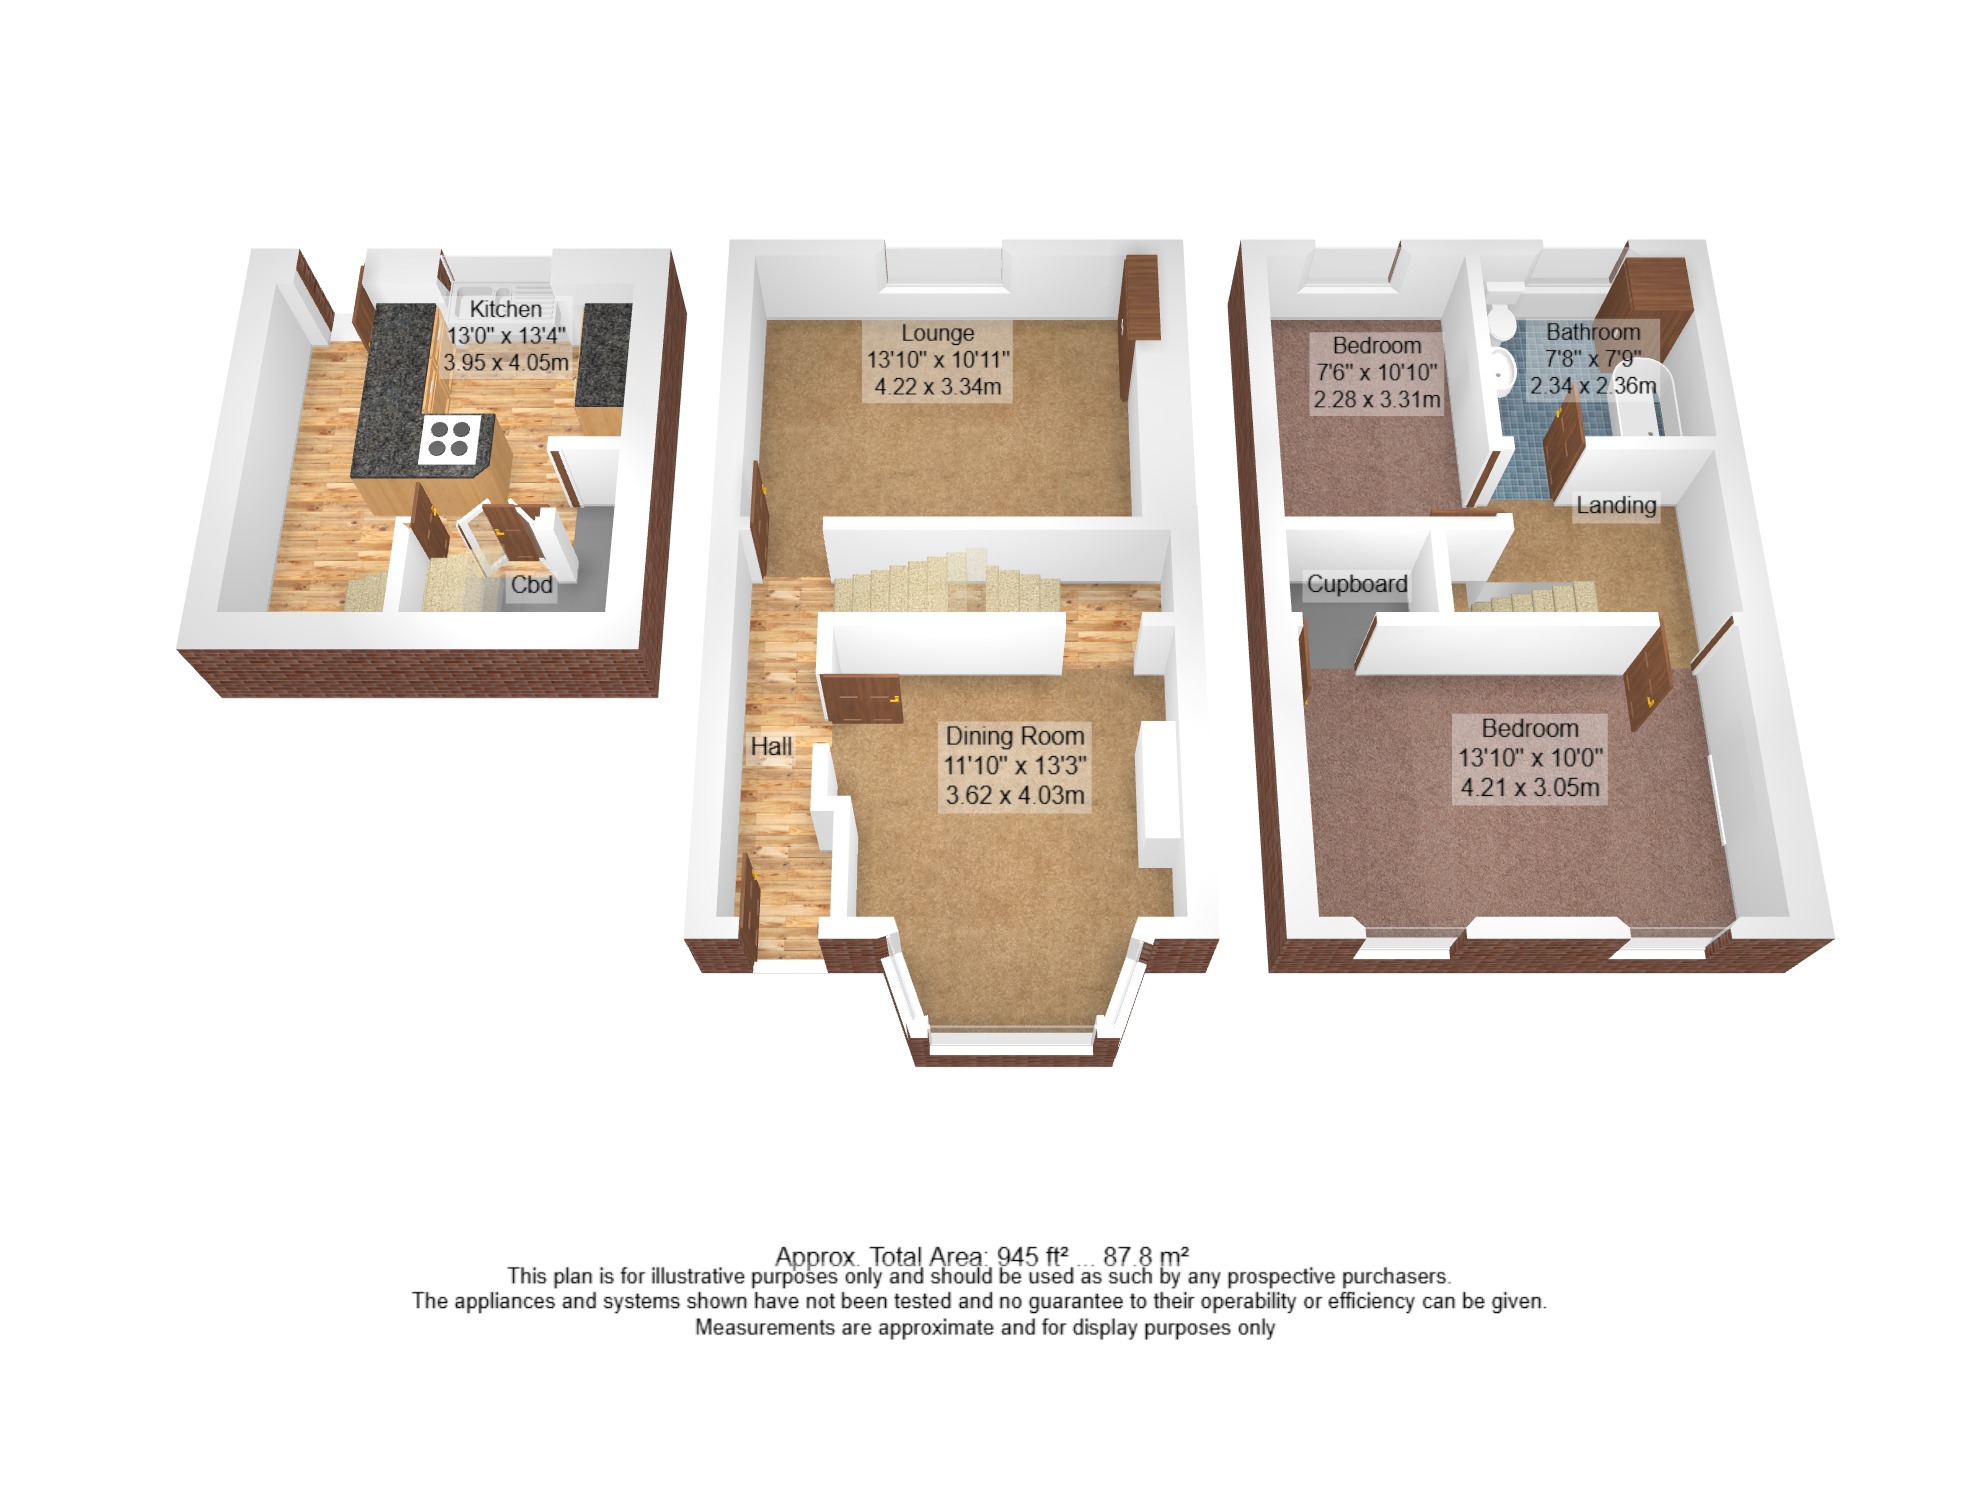
From Windemere Road, a couple of steps lead up to the front door and into the hallway. Wood effect flooring runs through into the dining room and there is space for coats and shoes. The lounge is at the rear of the house, there is a pleasant aspect over rooftops and a traditional retained alcove cupboard. The dining room is at the front. Light streams in through the bay window and there is an exposed stonework chimney breast and stone hearth. Stairs lead down to the kitchen.
-
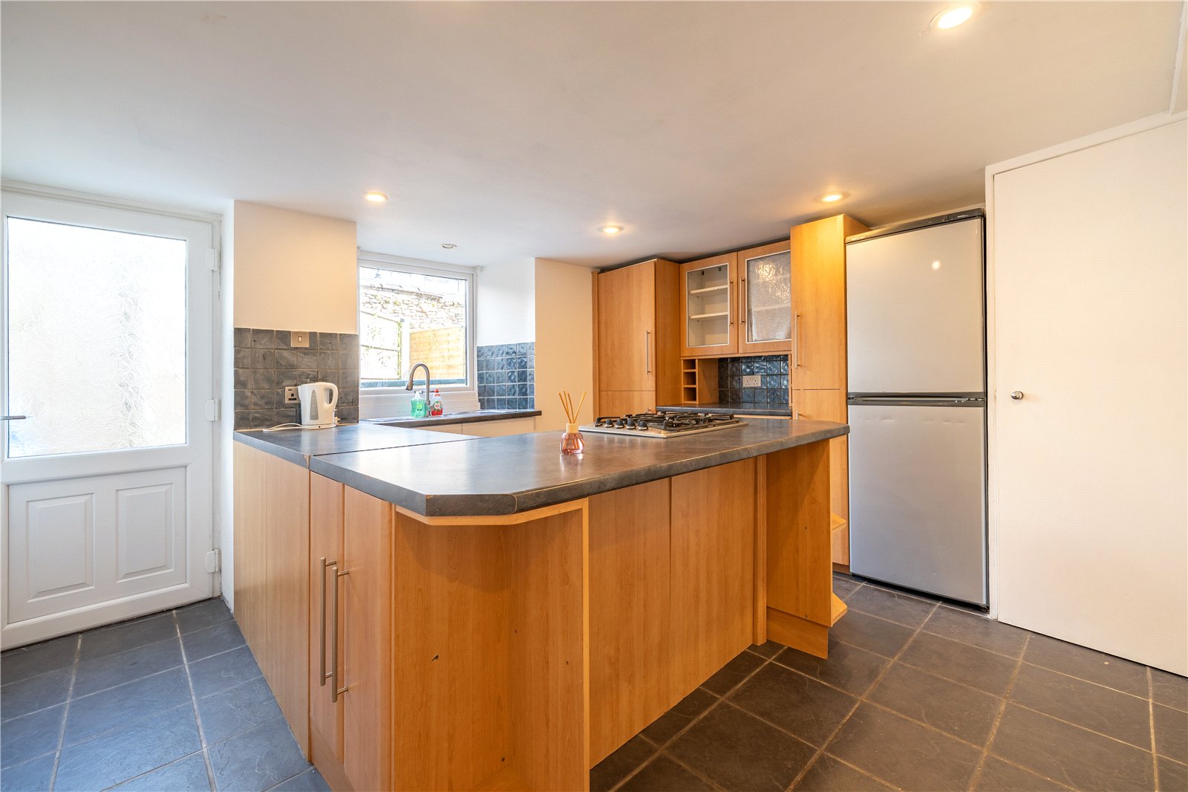
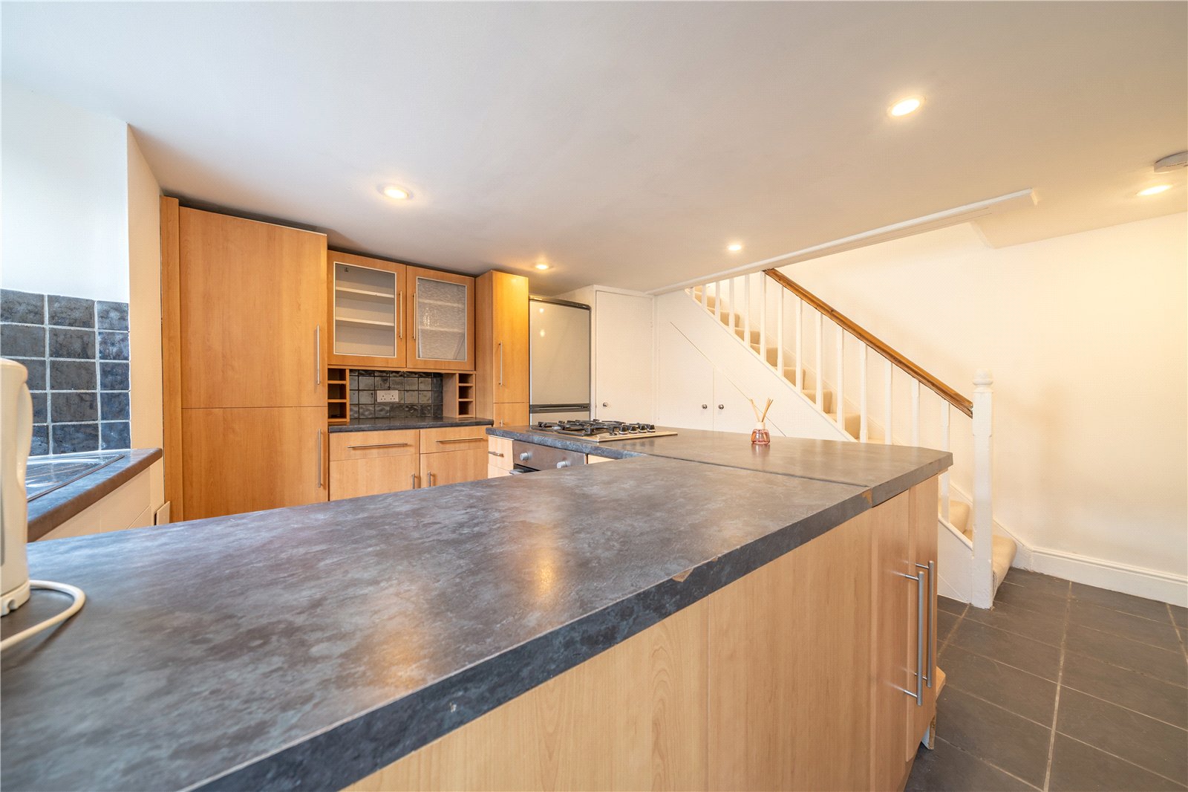
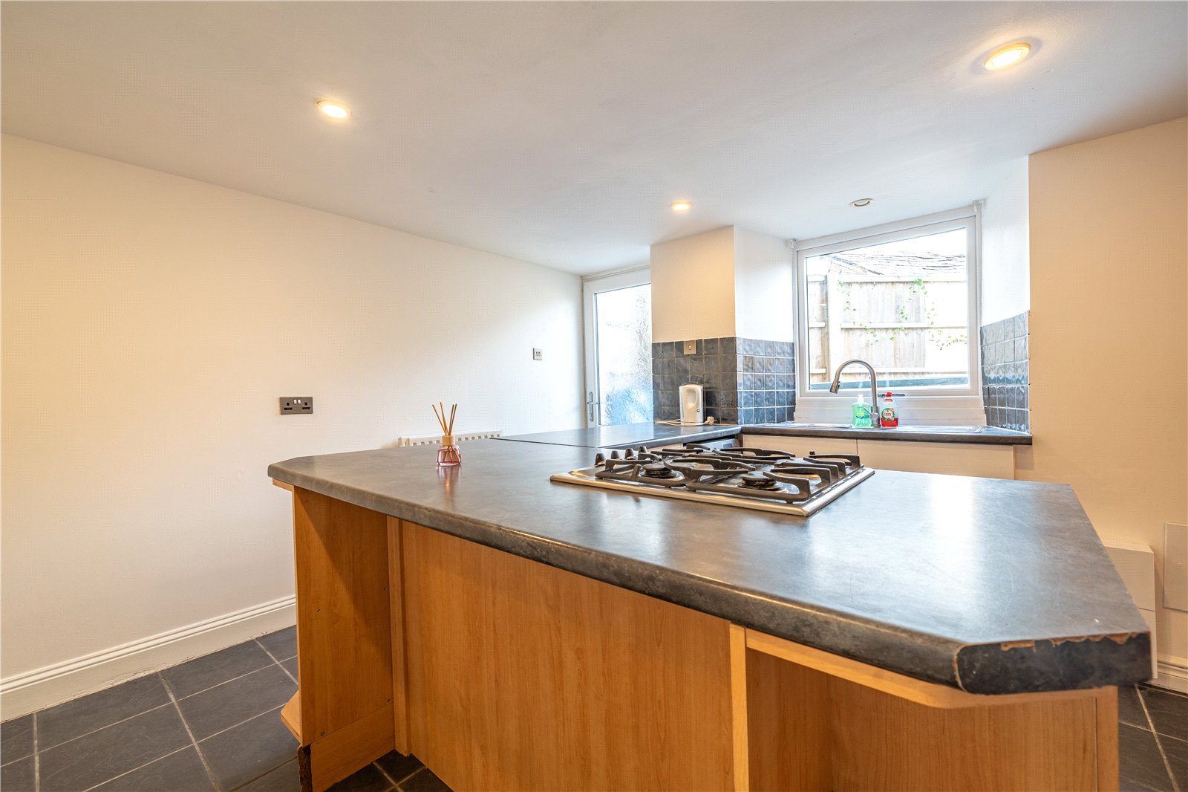
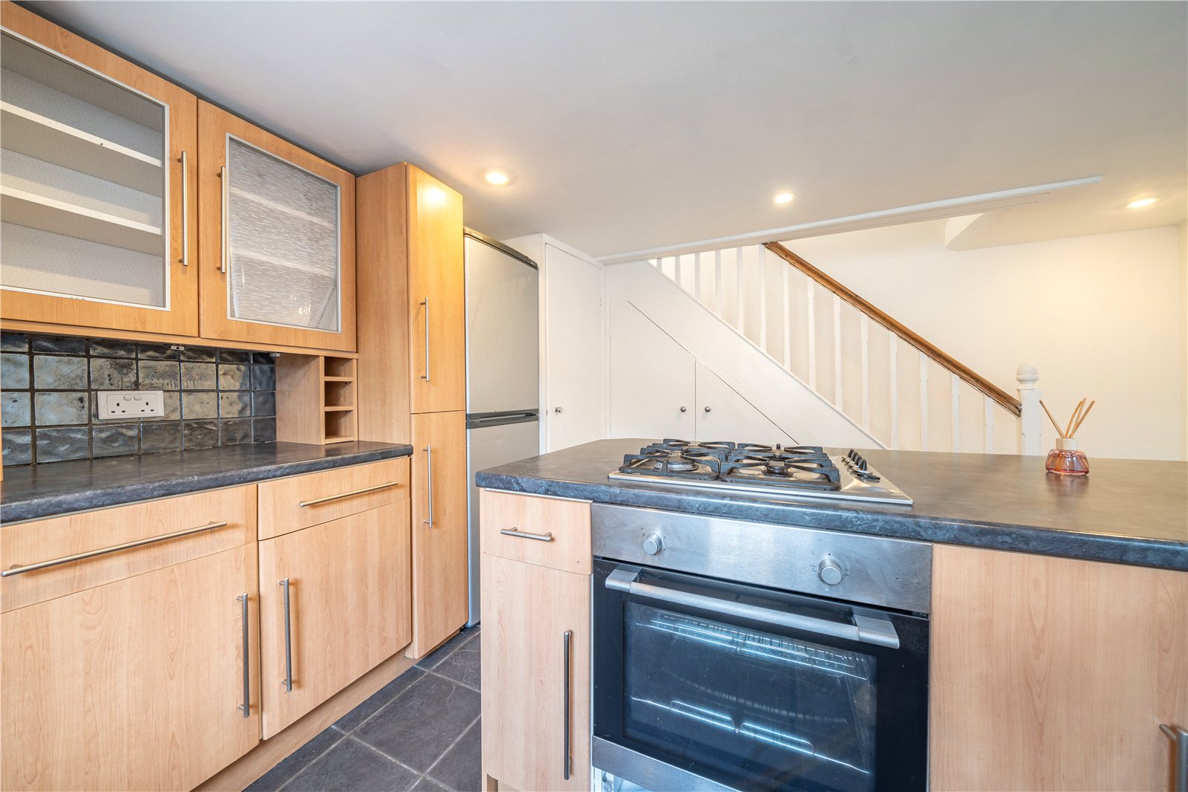
Located on the lower ground floor, the kitchen is fitted with beech effect units and dark worktops which integrate a breakfast bar. There is a gas hob with an electric oven below, plumbing for a washing machine and a one and a half bowl sink. Additional storage, perfect for DIY and household items, has been created beneath the stairs.
-
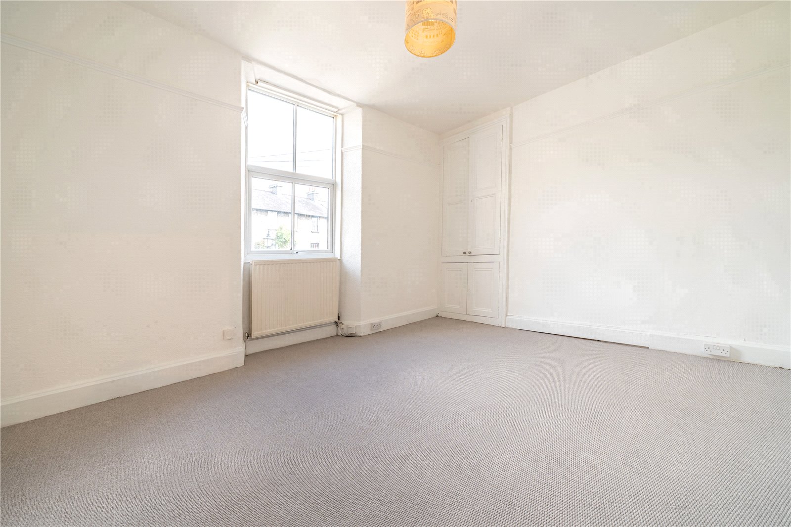
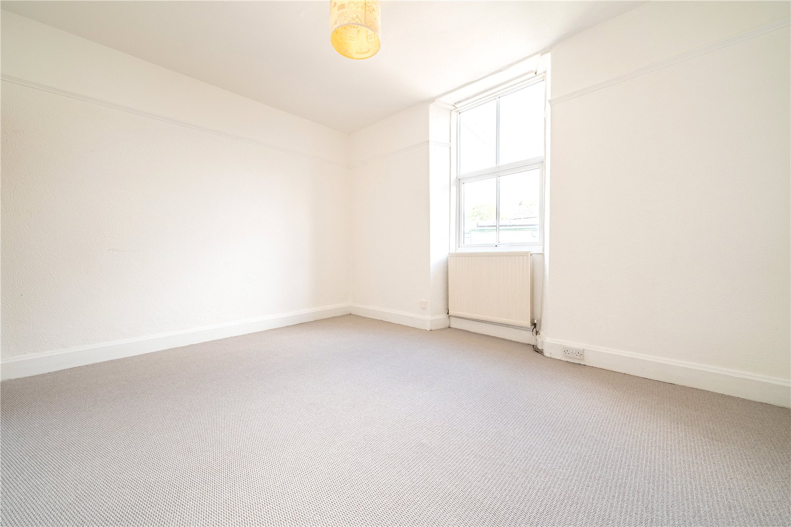
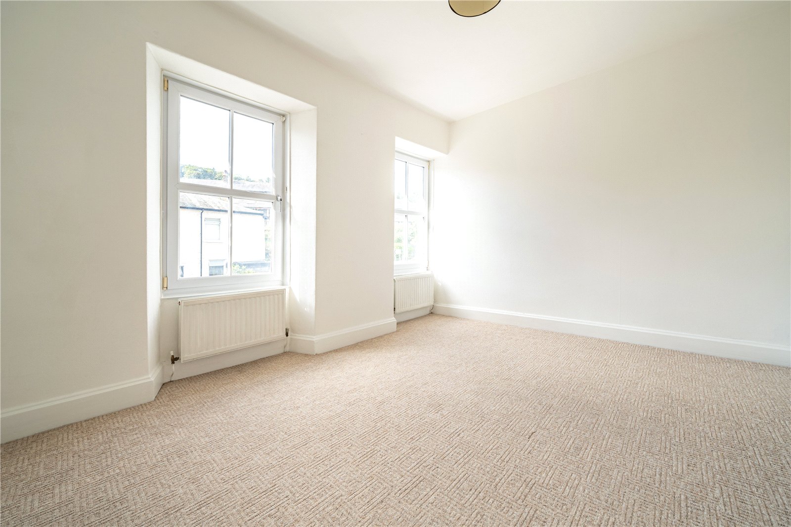
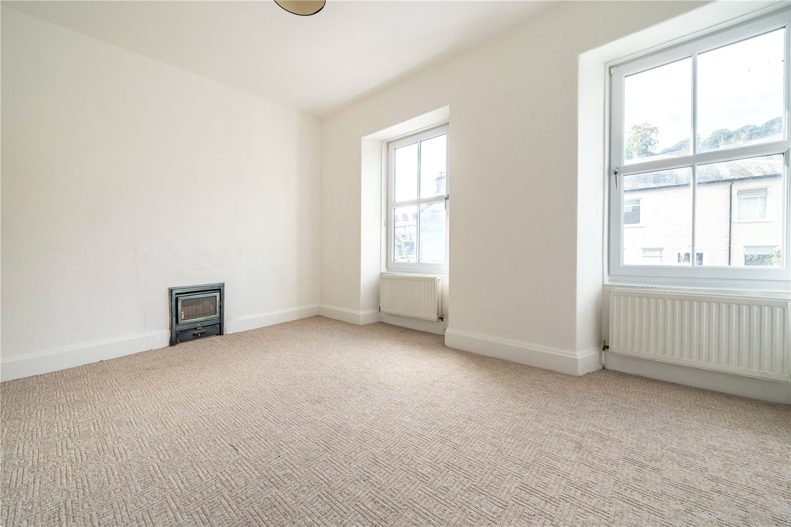
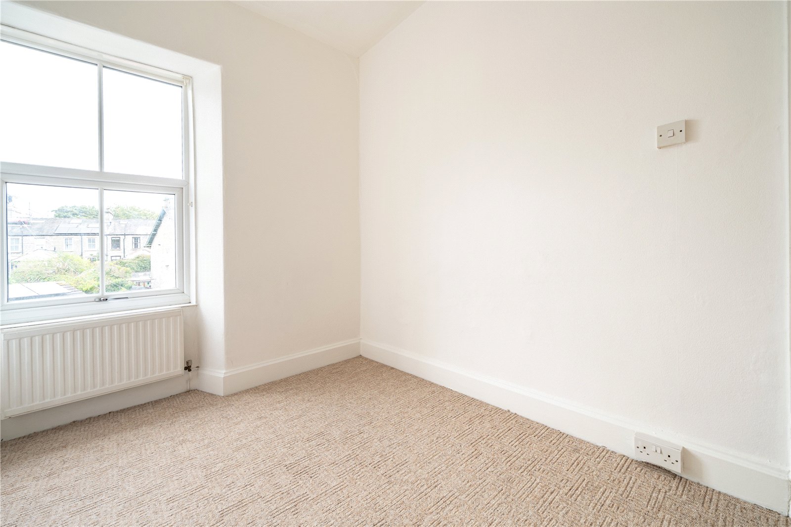
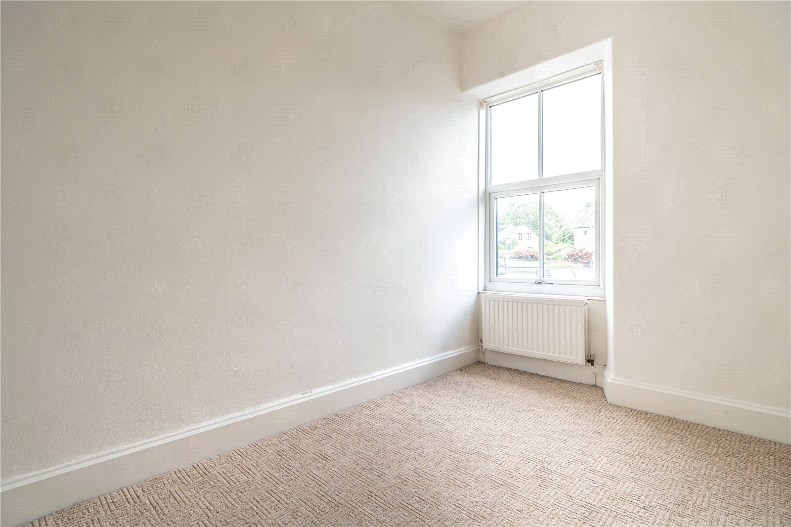
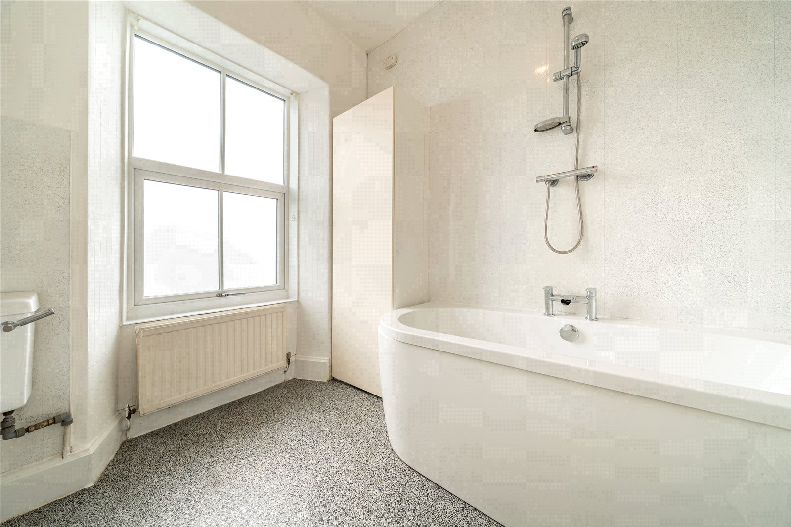
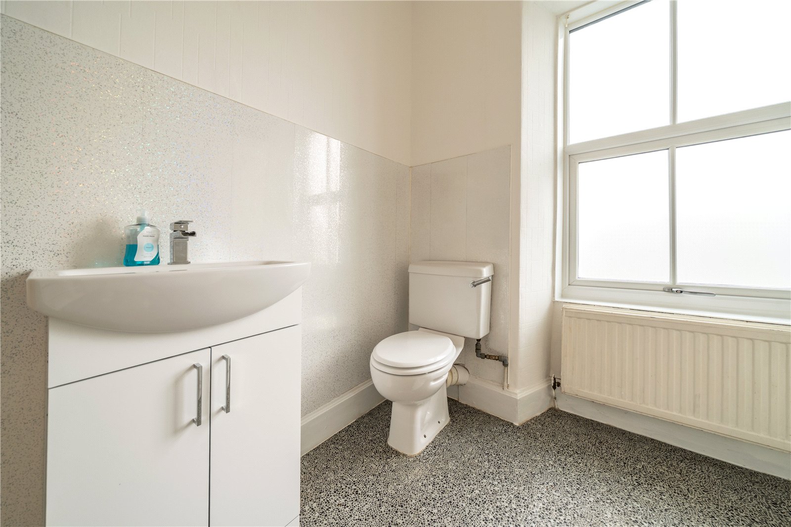
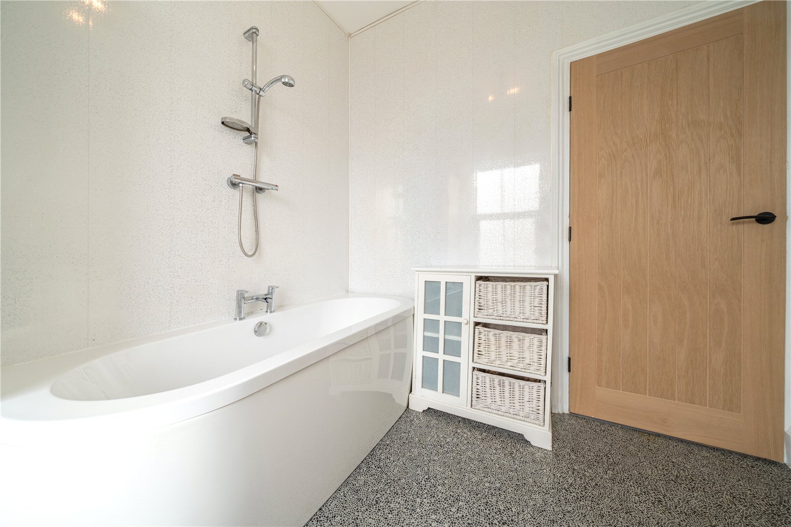
The first floor landing has access to the loft. The larger of the two bedrooms is at the front, a good sized double with two window and a pleasant outlook towards trees and character houses opposite. There is a large over stairs cupboard and a feature Rayburn woodburner. The second bedroom is at the rear - also with a pleasant outlook. The final room is the bathroom - fitted with a double end bath with shower above, a vanity hand basin and WC. The Vaillant boiler is concealed within a cupboard and there is aquaboard panelling to the walls.
-
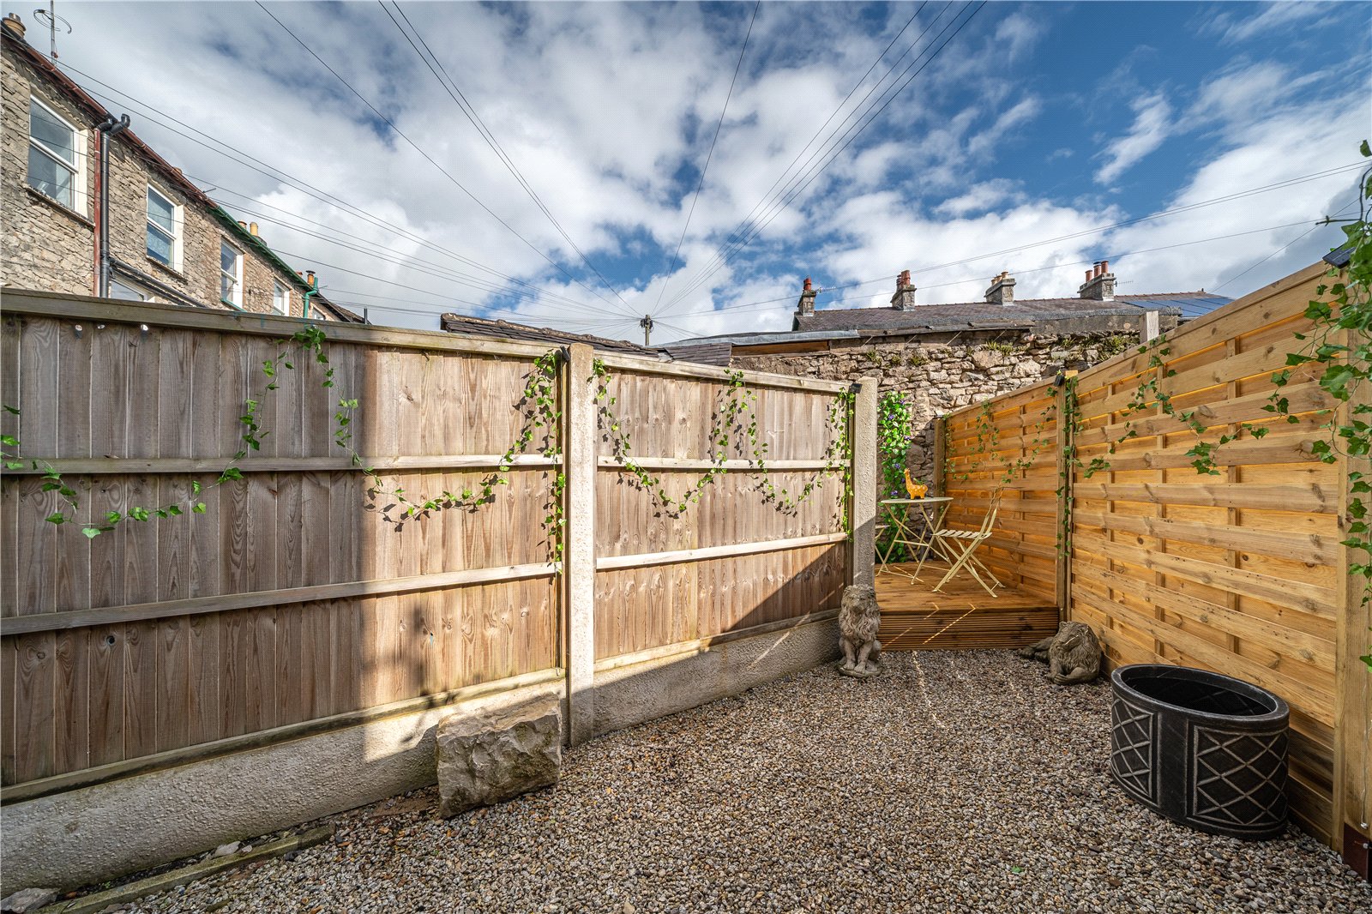
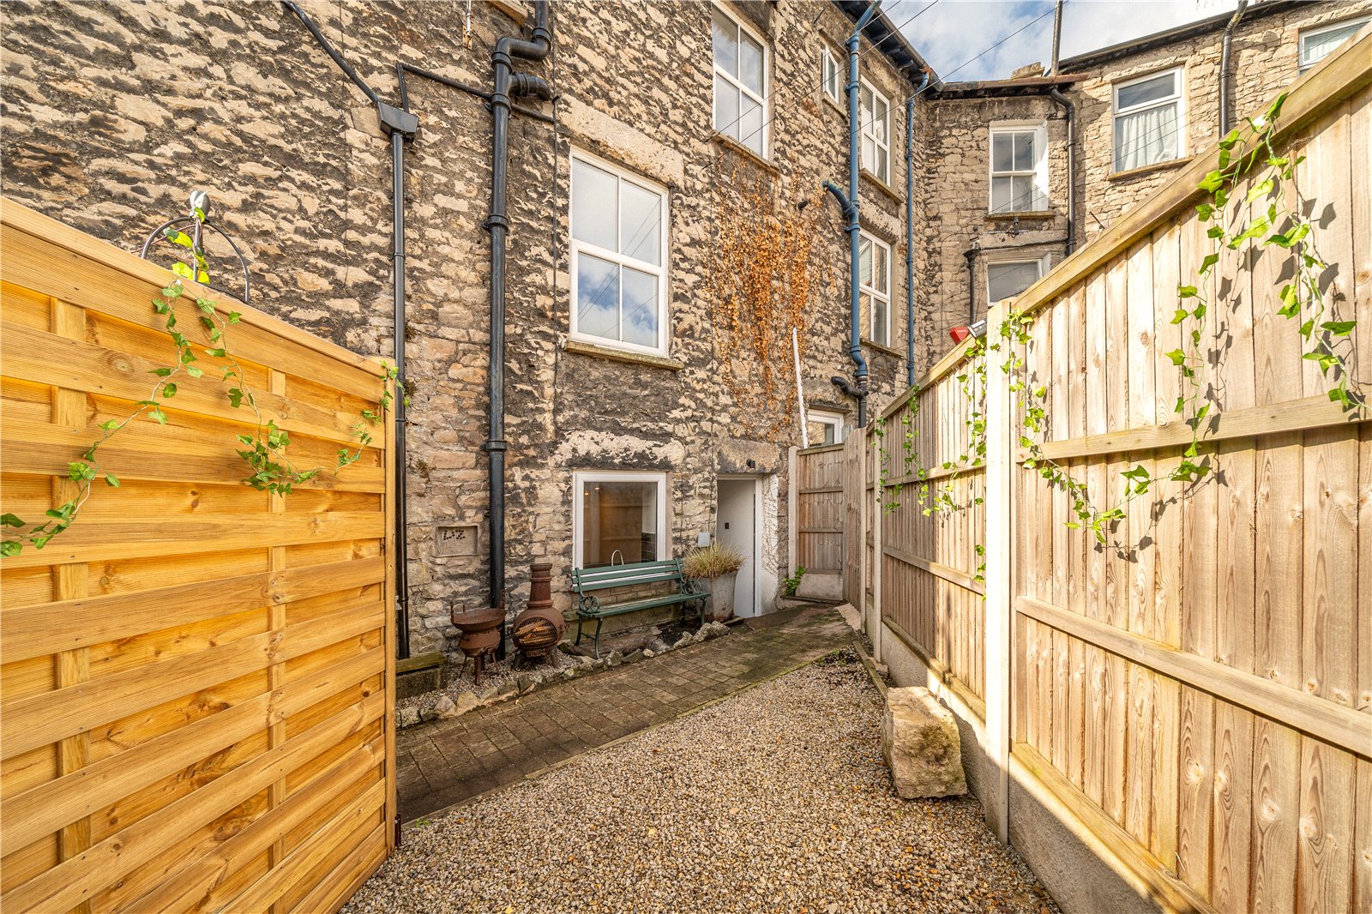
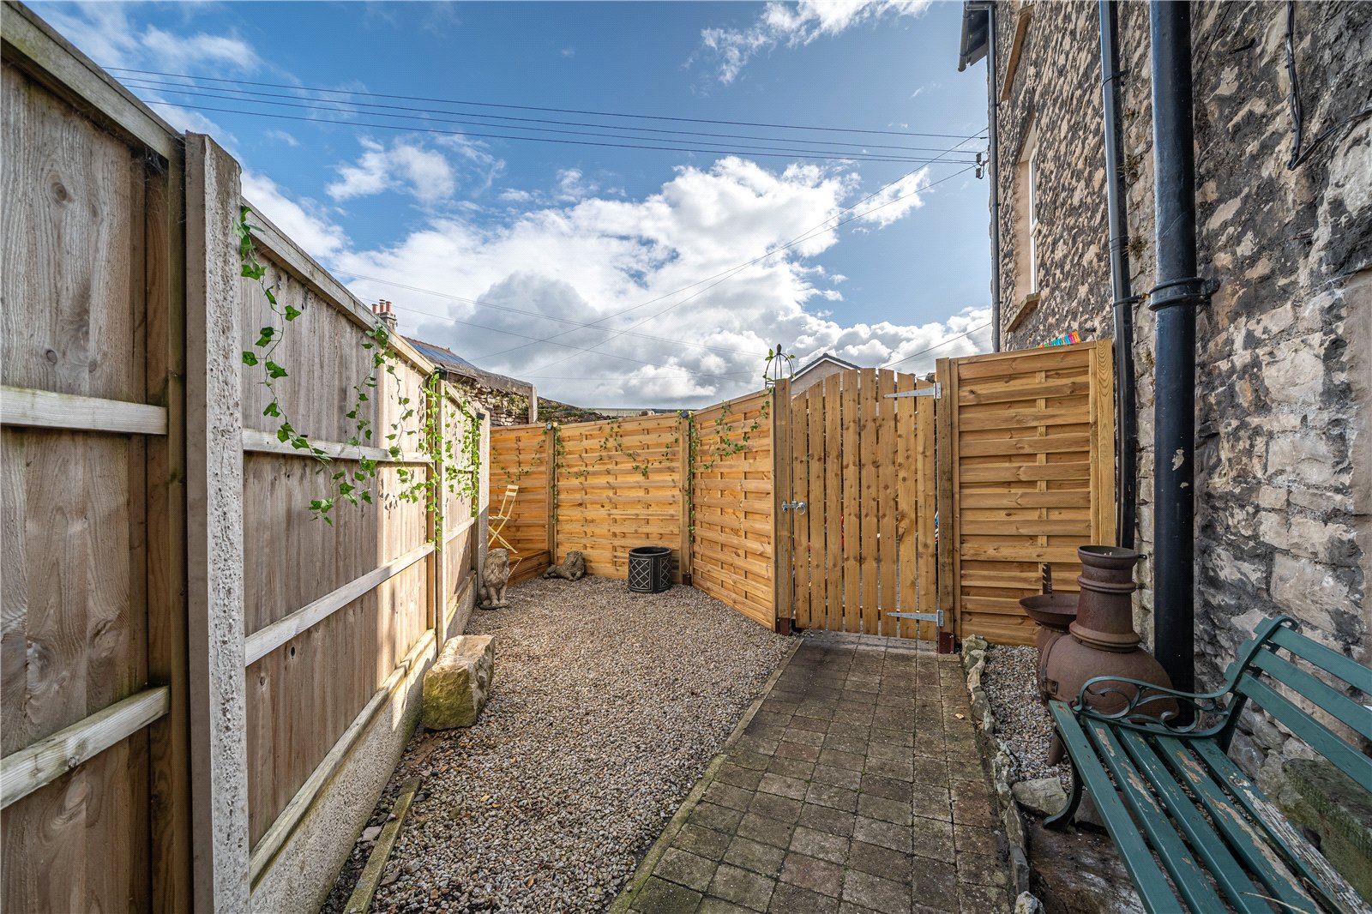
Outside, a forecourt enclosed by a traditional wrought metal gate and railings provides privacy from the road. The rear courtyard has space for pots and a raised deck is perfect for a bistro set - ideal for outdoor dining. Gates at either side give rear access for neighbouring properties.
DIMENSIONS
Lounge 13' 10" x 10' 11" (4.22m x 3.34m)
Dining Room 11' 10" x 13' 3" (3.62m x 4.03m)
Kitchen 13' 0" x 13' 4" (3.95m x 4.05m)
Bedroom 13' 10" x 10' 0" (4.21m x 3.05m)
Bedroom 7' 6" x 10' 10" (2.26m x 3.31m)
Bathroom 7' 8" x 7' 9" (2.34m x 2.36m)
DIRECTIONS
Leaving Kendal on Windermere Road, the property is located to the right hand side just prior to the crossroads with Queens Road and Green Road and the Post Office.
what3words///crab.look.latest
ESSENTIAL INFORMATION
Services: Mains Water, Gas, Electric and Drainage
Tenure: Freehold. The property is within Kendal Conservation Area. There is access for neighbours across the rear courtyard.
Council Tax Band: B
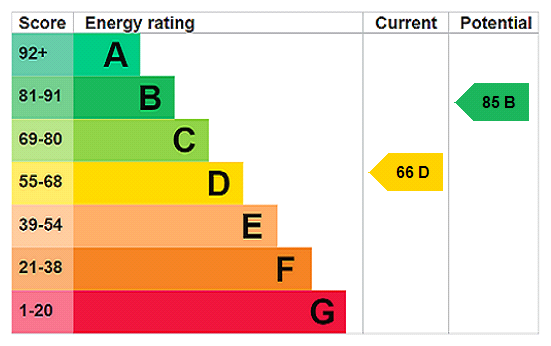
EPC Grading: D
Anti-Money Laundering (AML) Regulations – Money Laundering, Terrorist Financing and Transfer of Funds Regulations 2017
In order to comply with Government Legislation, all purchasers are required to undertake identification checks once an offer is accepted and prior to the Sales Memorandum being issued. We use a specialist third party service to complete the checks at a cost of £36 (£30 + VAT) per person. The checks are a legal requirement and the fees non-refundable. Failure to complete the check will delay the purchase progressing.
- Ref: KEN260078
- Type: Terraced House
- Availability: For Sale
- Bedrooms: 2
- Bathrooms: 1
- Reception Rooms: 2
- Tenure: Freehold
Windermere Road, Kendal, Cumbria, LA9 4QJ
- Gas Central Heating
- UPVC Double Glazing
- Close to Kendal Green and Post Office
- No Onward Chain
- Built in Storage in Main Bedroom
Kendal Office
100 Highgate, Kendal, Cumbria, LA9 4HE
Sales Tel 01539 725582
Sales Email kendalproperty@milnemoser.co.uk
Want to know more?
Request a callback from our Kendal office about this property.