


OVERVIEW
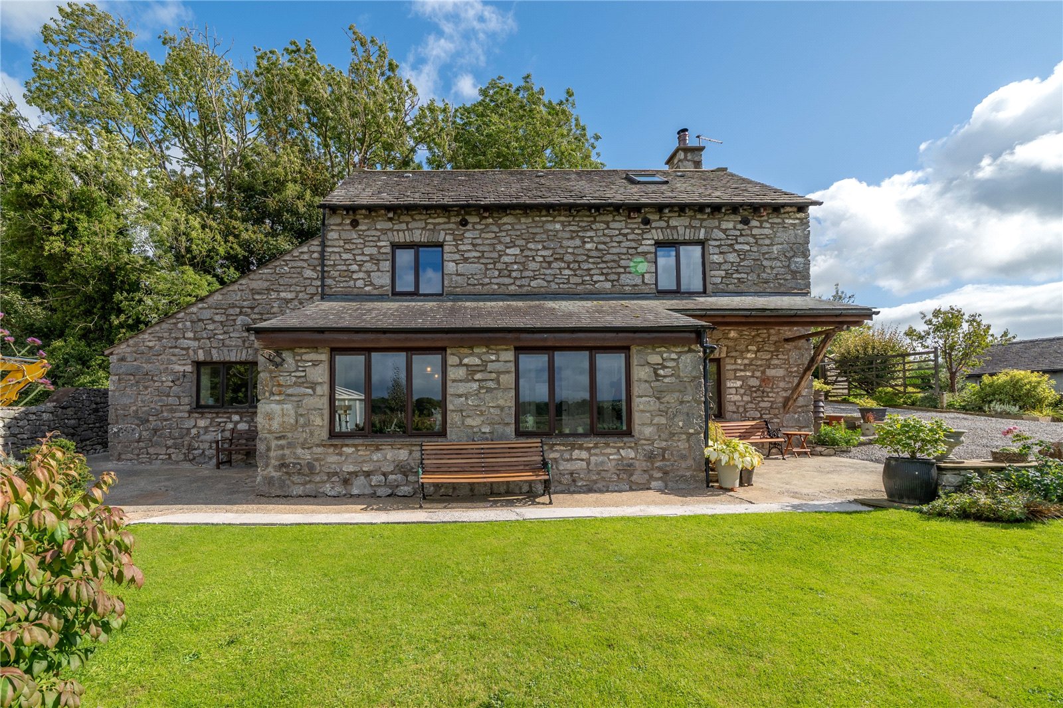
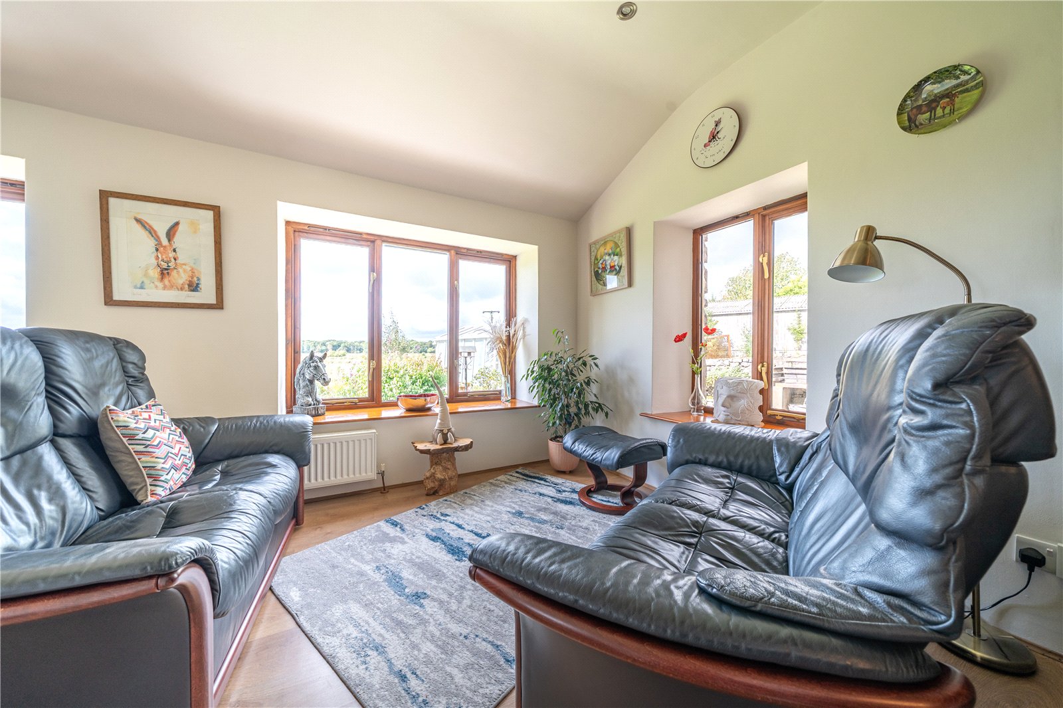
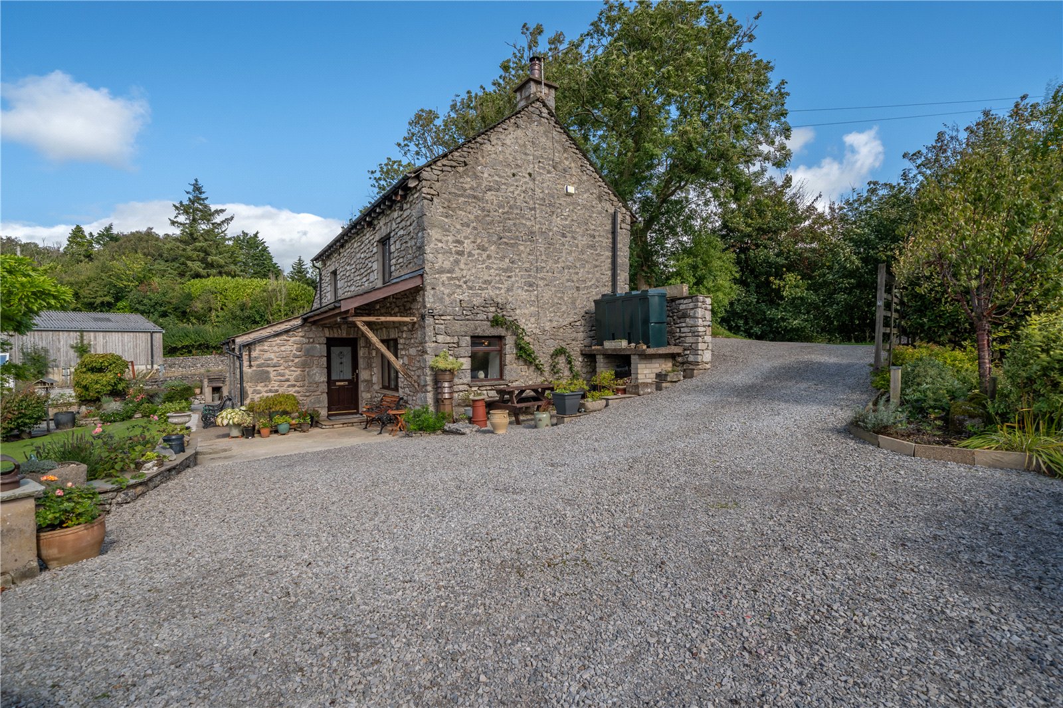
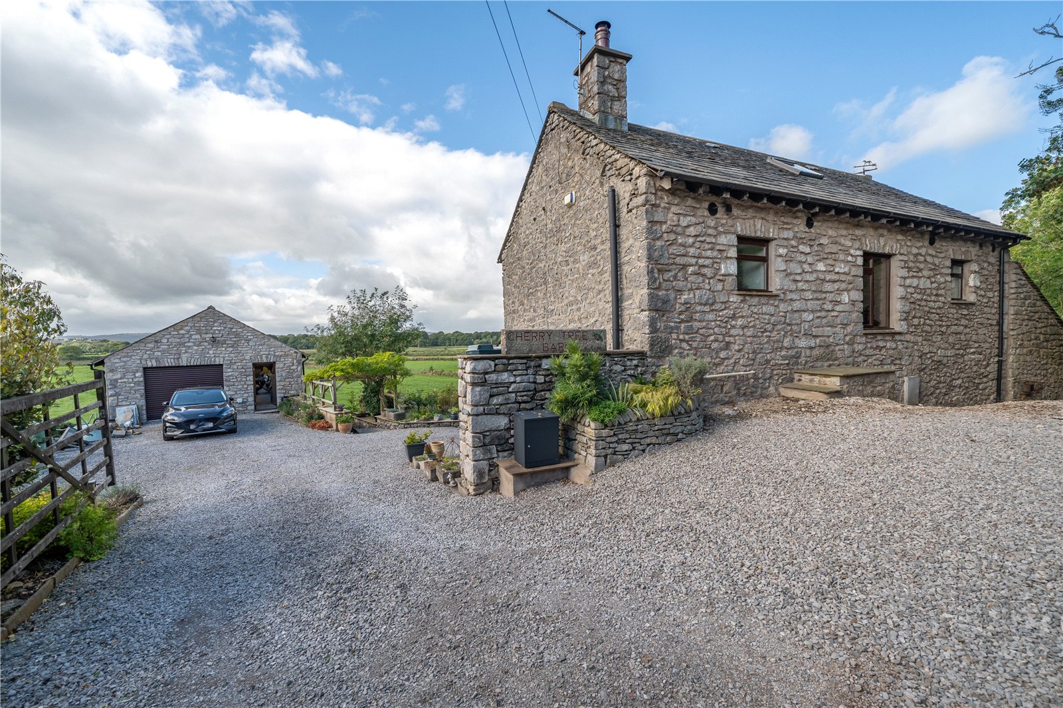
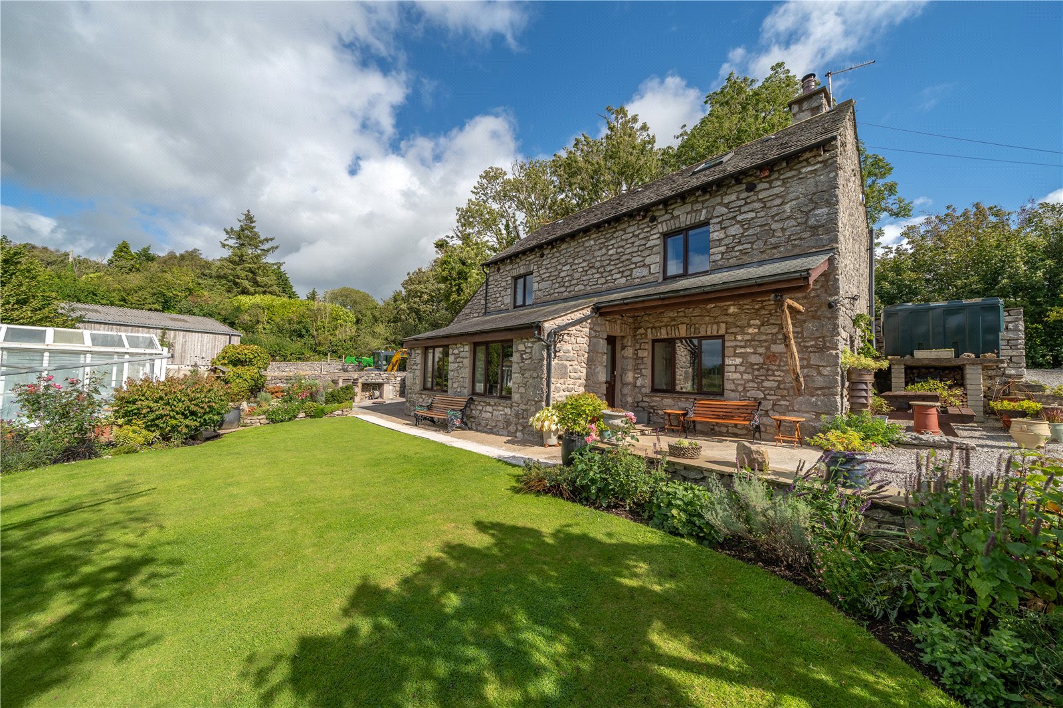
Designed, built and enjoyed by the current owners, Cherry Tree Barn is a lovely bank barn conversion with fantastic views. The accommodation has been well planned for modern living with space for everyone. The garden room extension is the perfect spot to relax at either end of the day and soak up the open countryside view beyond. The lounge offers cosiness for cooler nights and there is a formal dining room and family kitchen. The four double bedrooms are over the first and second floors with the principal bedroom having an ensuite and there is lots of built in storage throughout. Externally, a beautifully planted garden blends in with the surrounding green fields plus there is a double garage and workshop with additional potential.
ACCOMMODATION
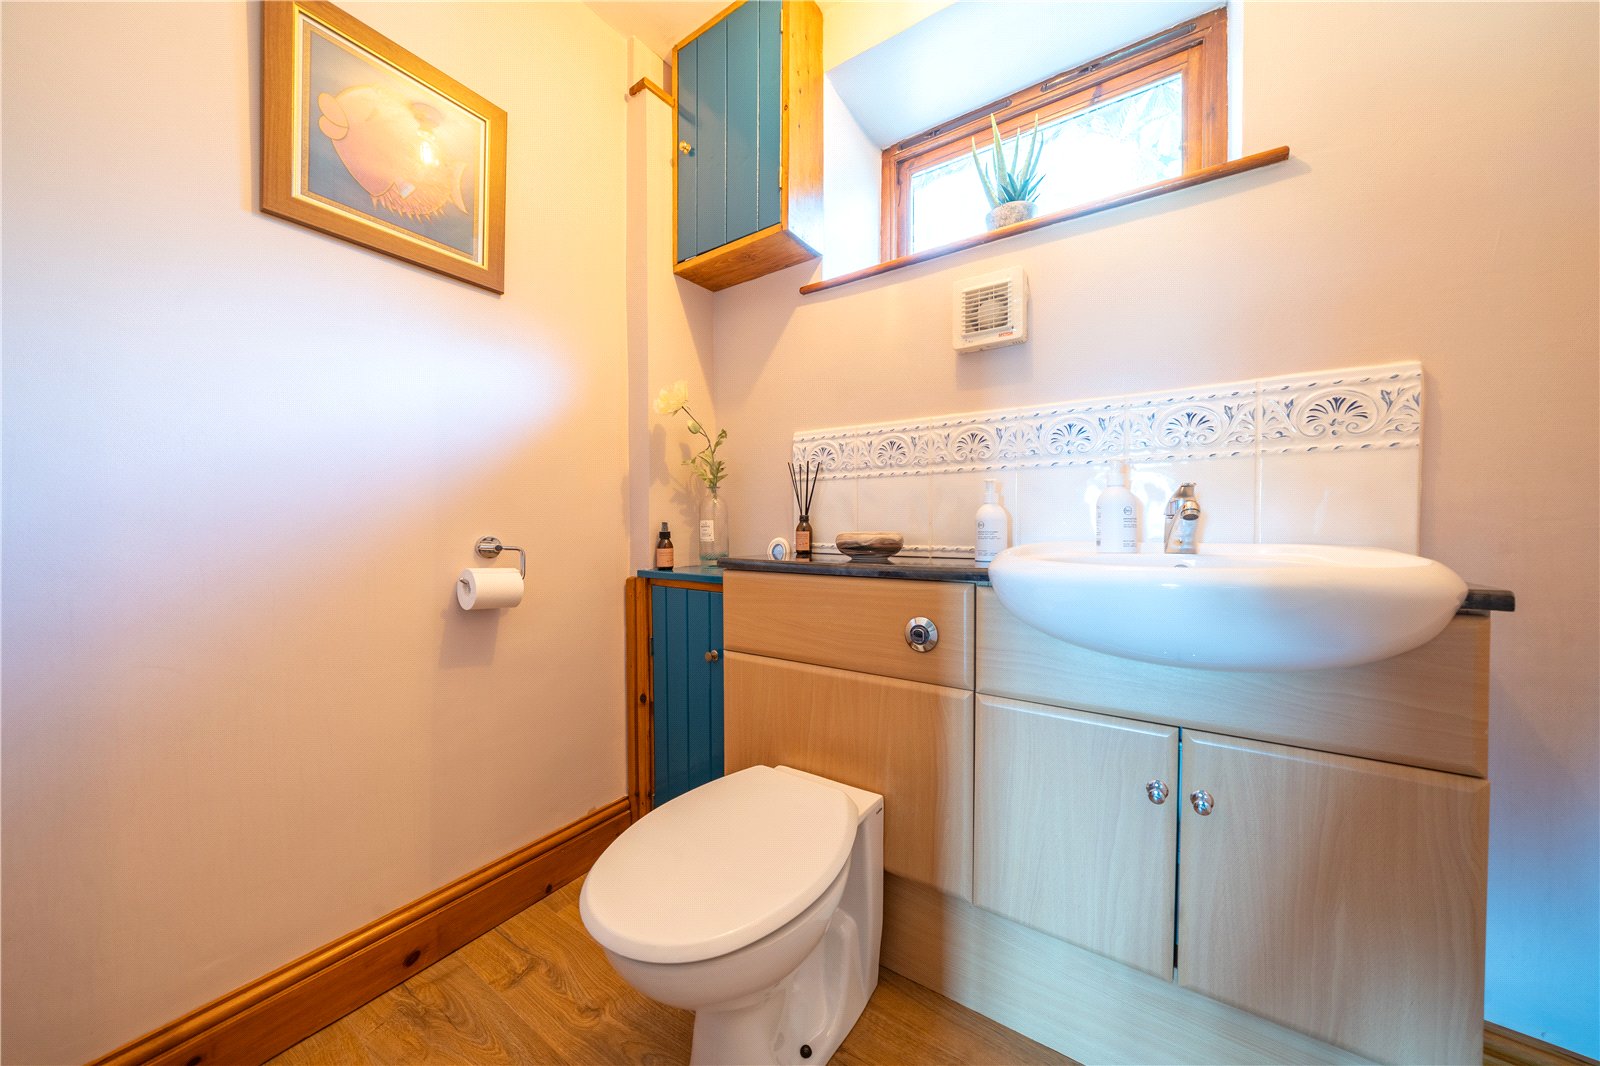
Shielded from the country lane by mature trees, the property gives little away as to the size of the plot or accommodation on offer. Pulling onto the driveway by the garage, the view and fabulous garden reveal themselves for the first time and a part glazed door welcomes you into the house. The garden room extension is a real bonus - a versatile space and perfect for relaxing and enjoying the views across the garden and countryside towards Arnside Knott. Wood style flooring runs through into the dining room and hallway. From the hallway stairs lead up to the first floor and there is a well fitted WC.
-
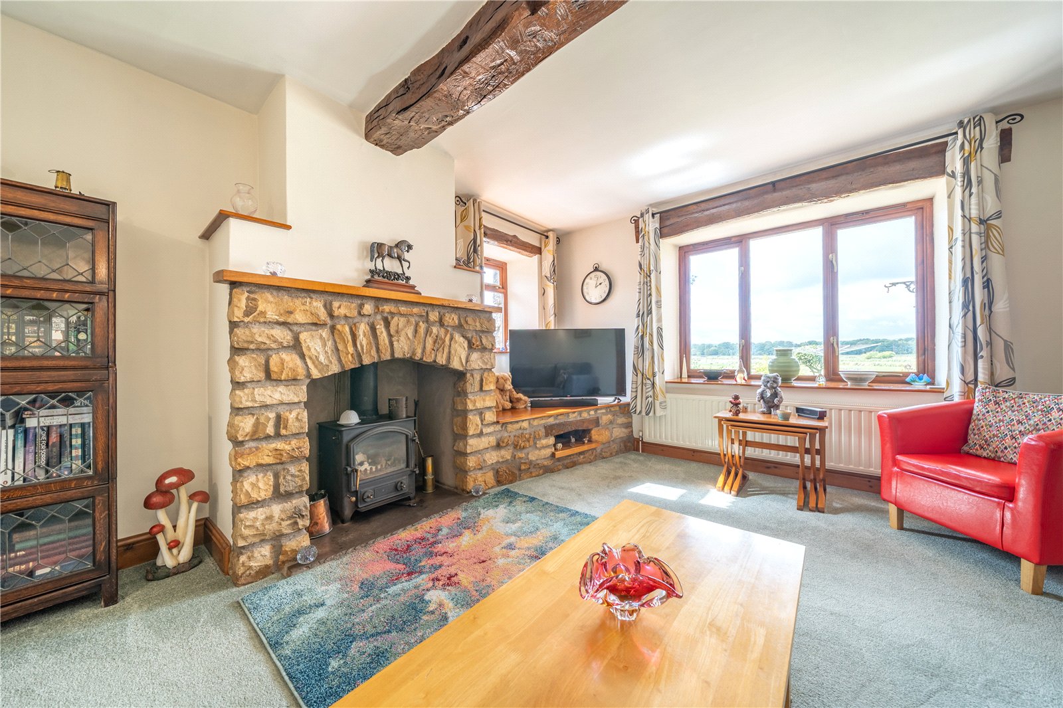
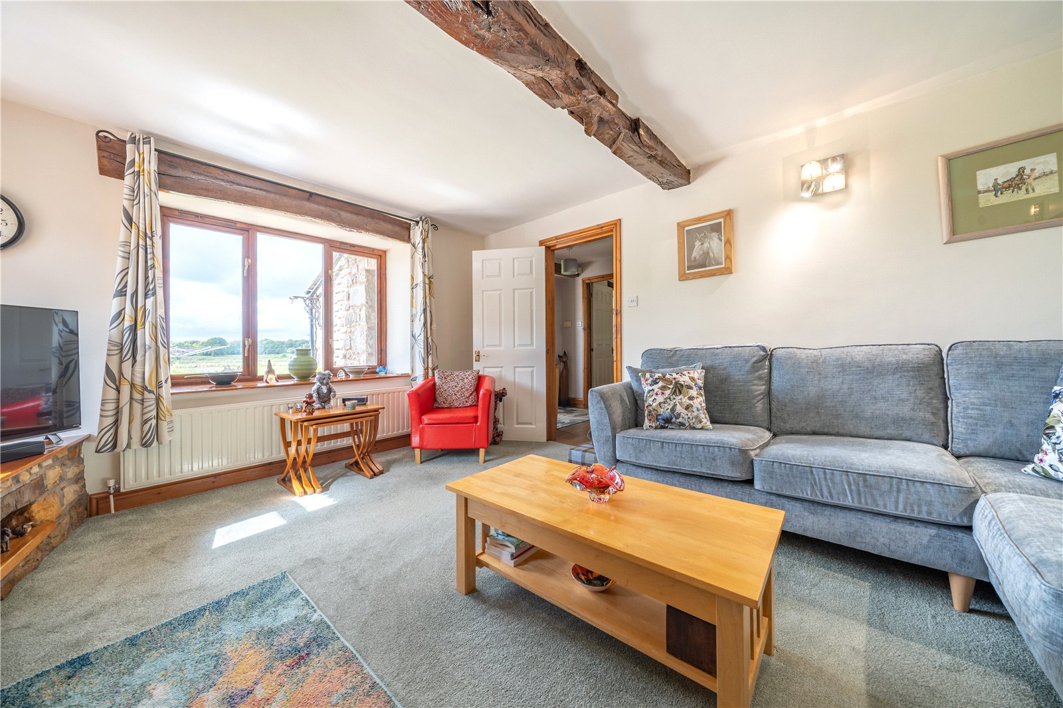
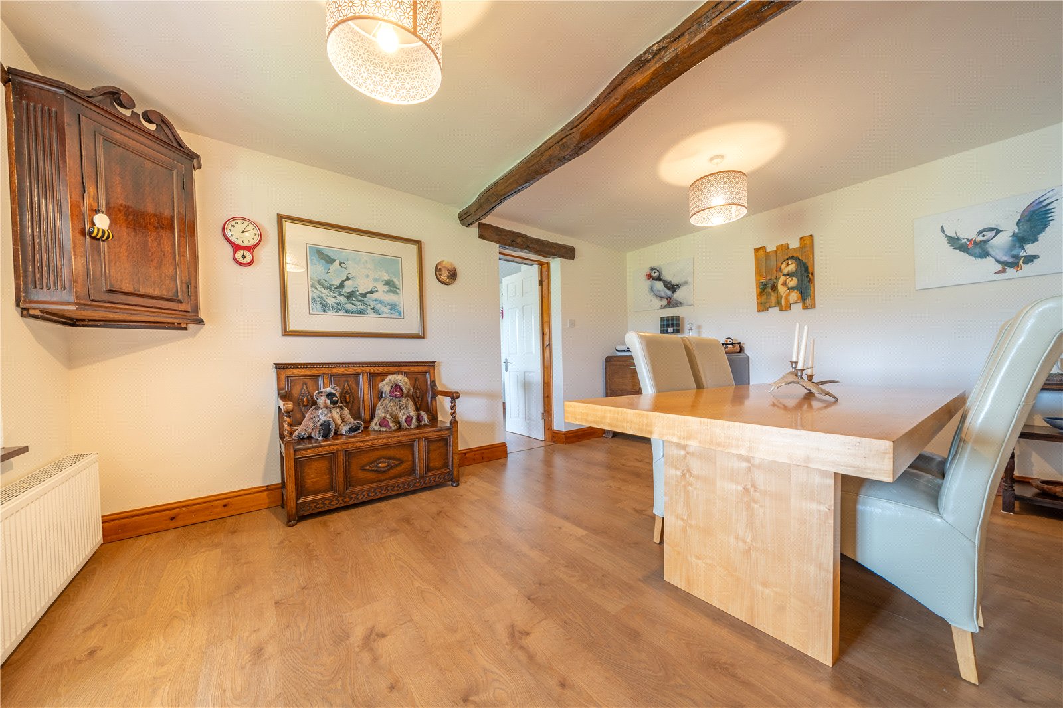
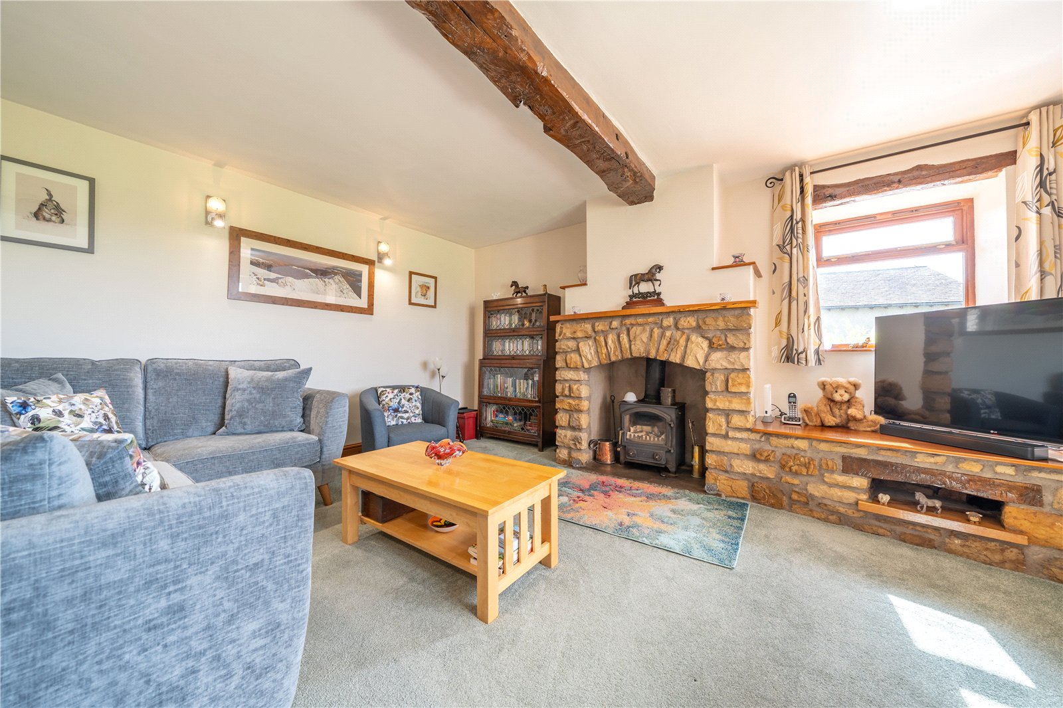
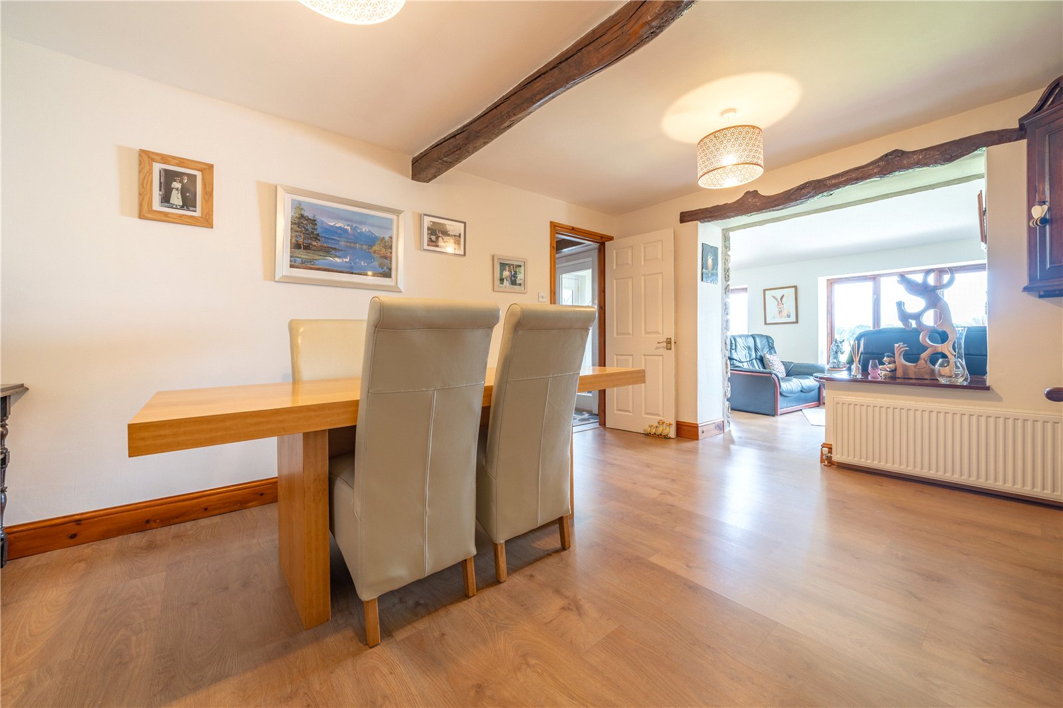
The lounge is dual aspect and also has the wonderful views. Exposed beams and a stonework chimney breast add character with the chimney breast being fitted with a multi fuel stove and TV shelf. Also leading from the hallway is the dining room - a real social space with character beams and access to both the garden room and kitchen.
-
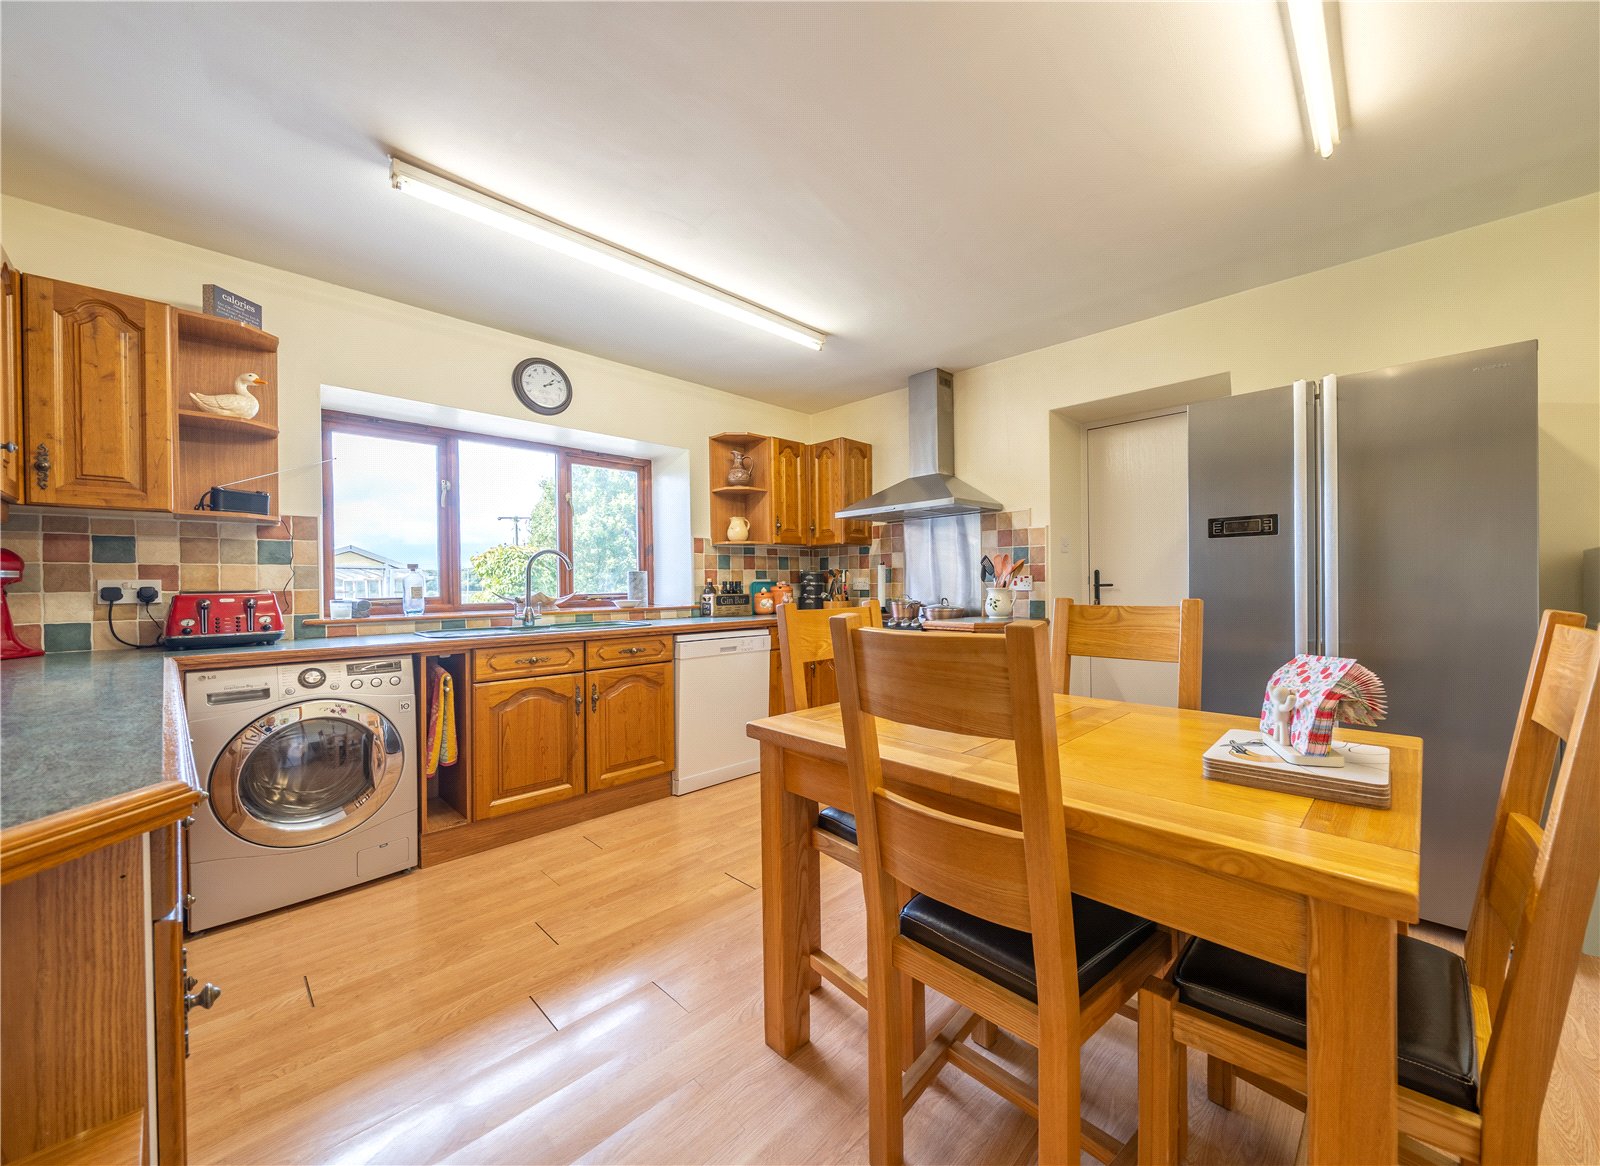
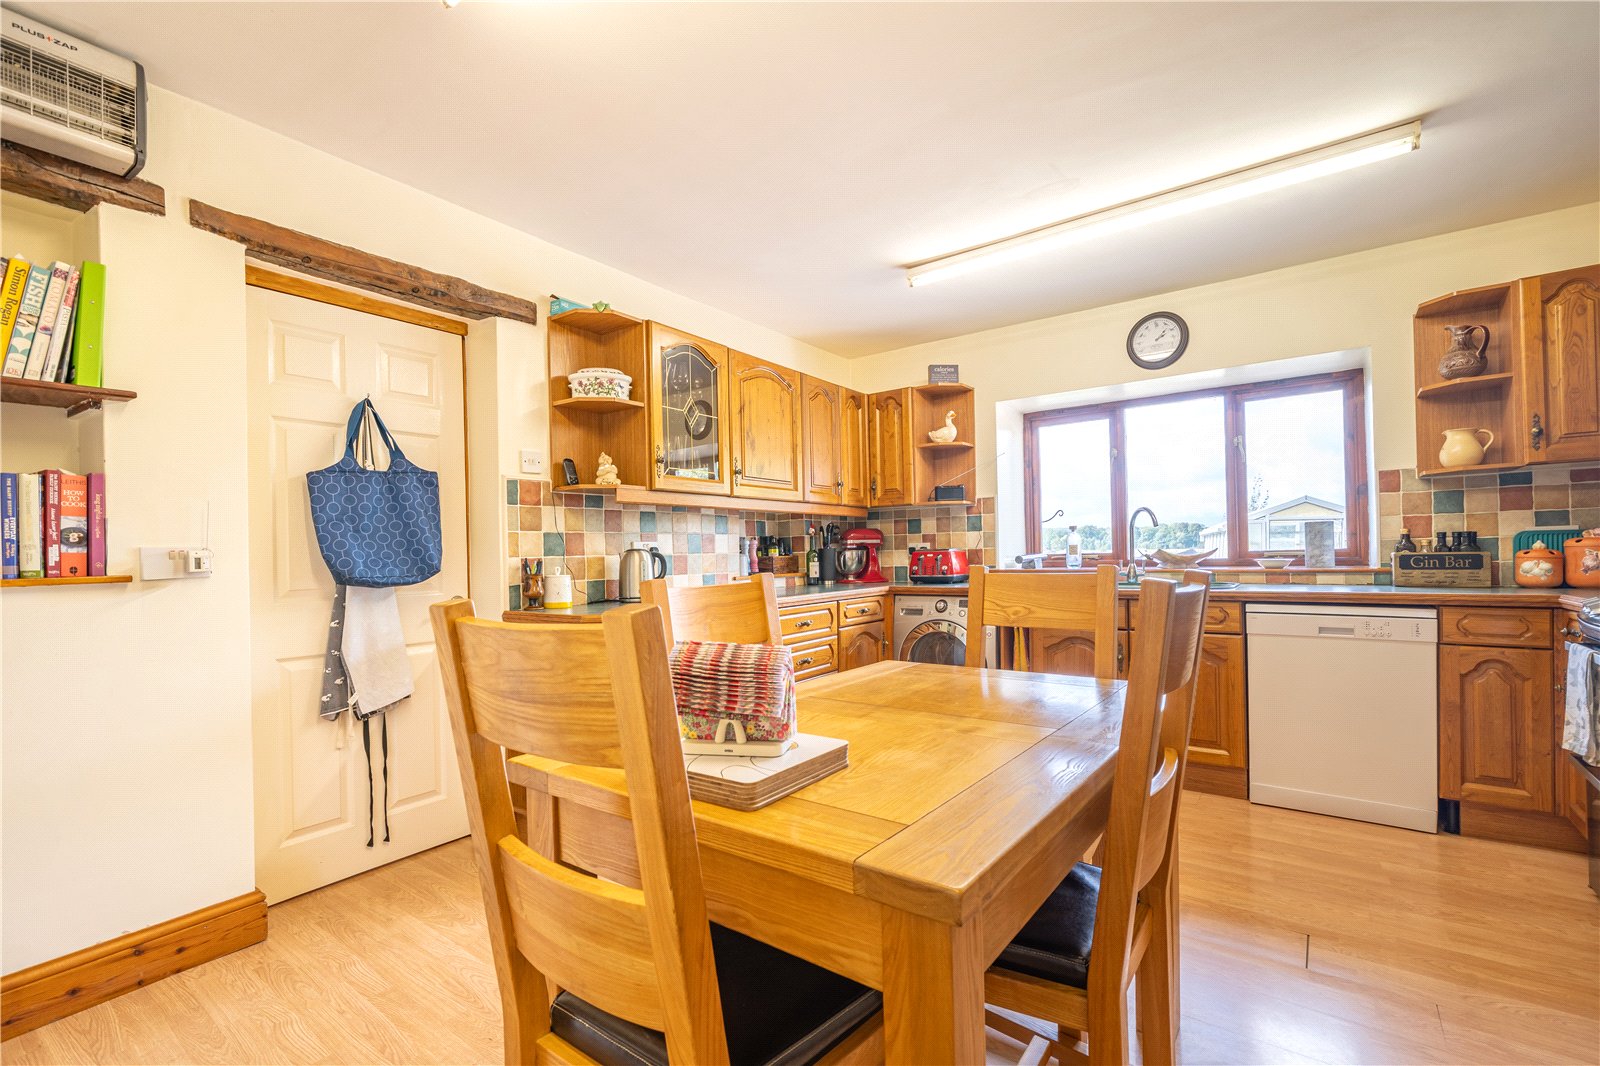
The generous kitchen has space for a family dining table and is fitted with a good range of oak fronted units, green shaded worktops and tiled splashbacks. There is space and plumbing for the usual appliances and a cupboard conceals the oil fired boiler. Again, the view to the front is lovely with the sink in the perfect spot from which to admire it.
-
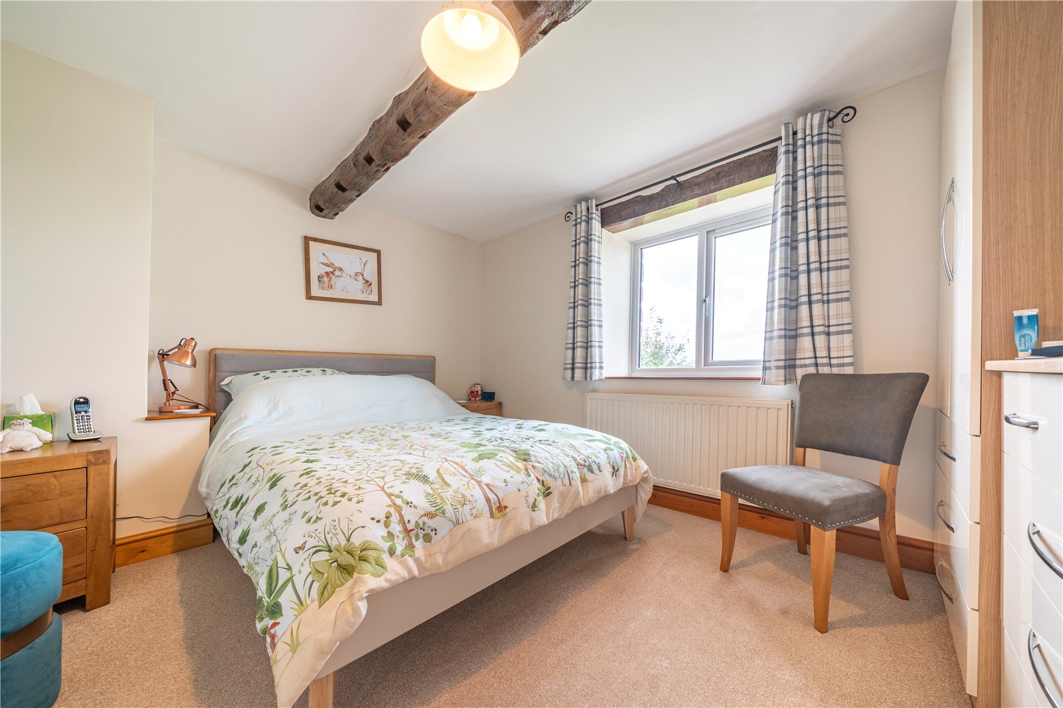
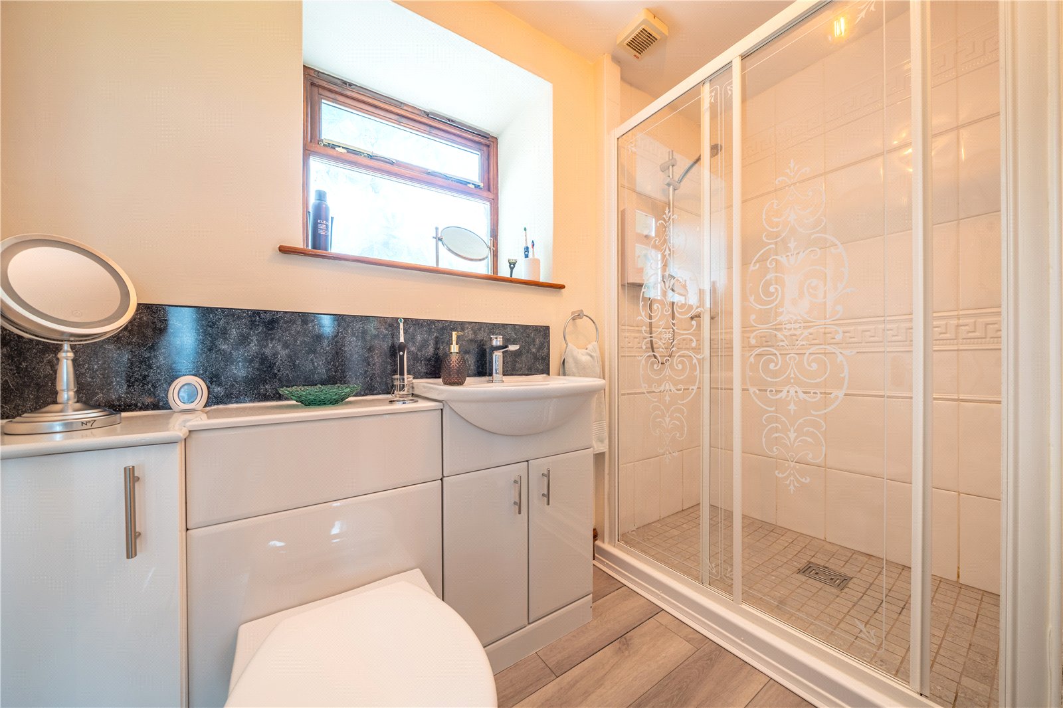
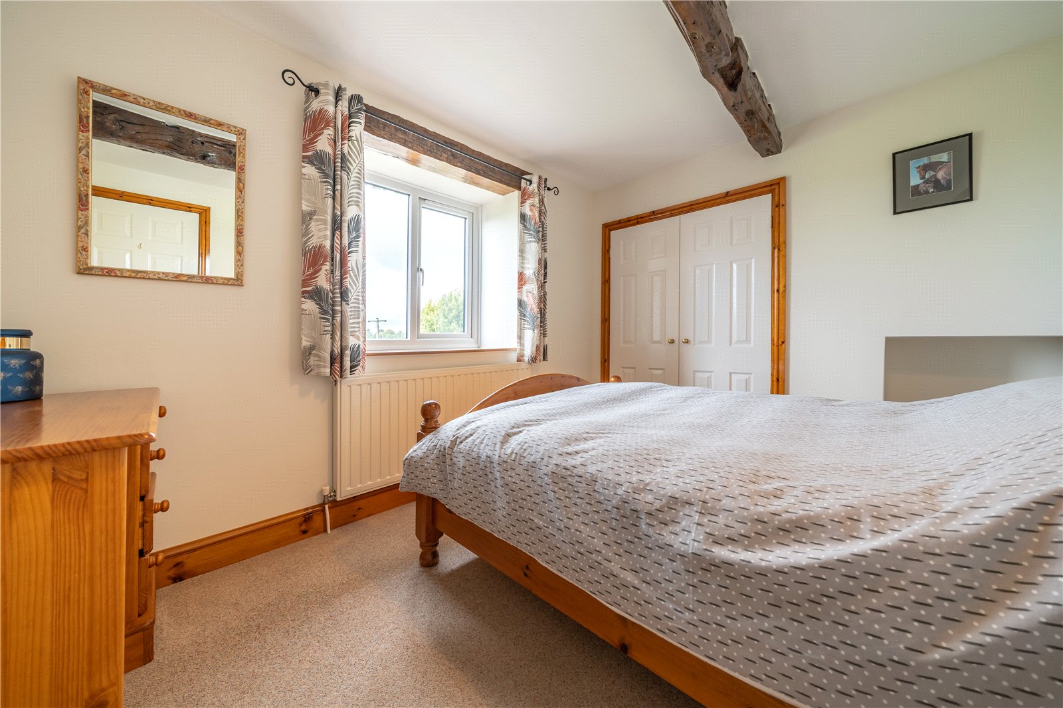
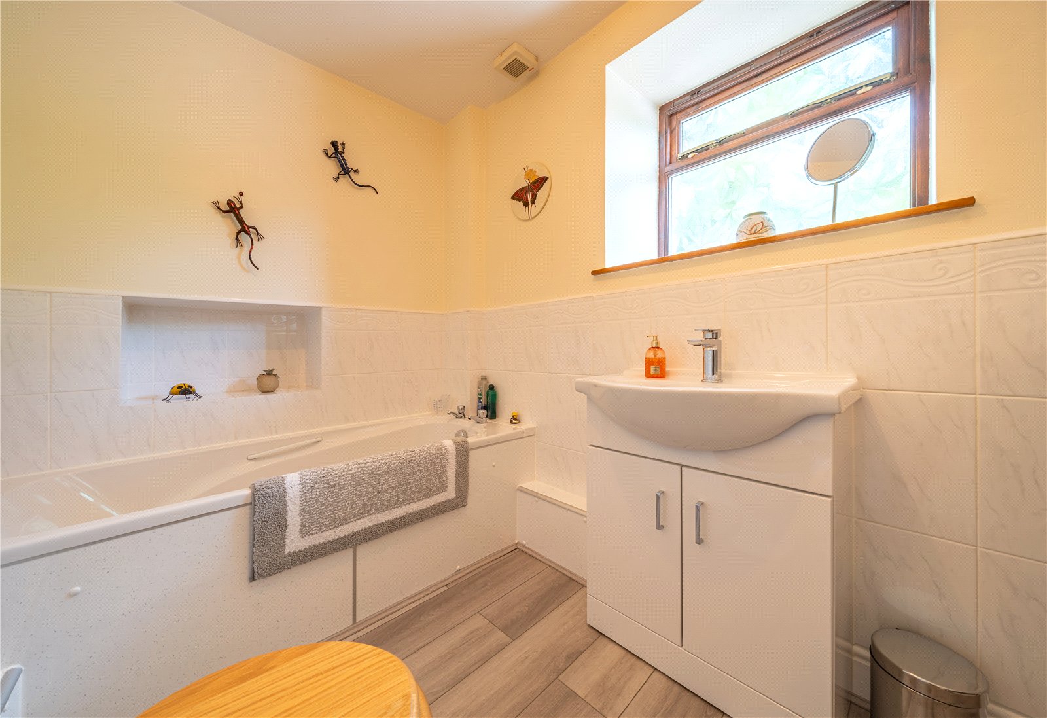
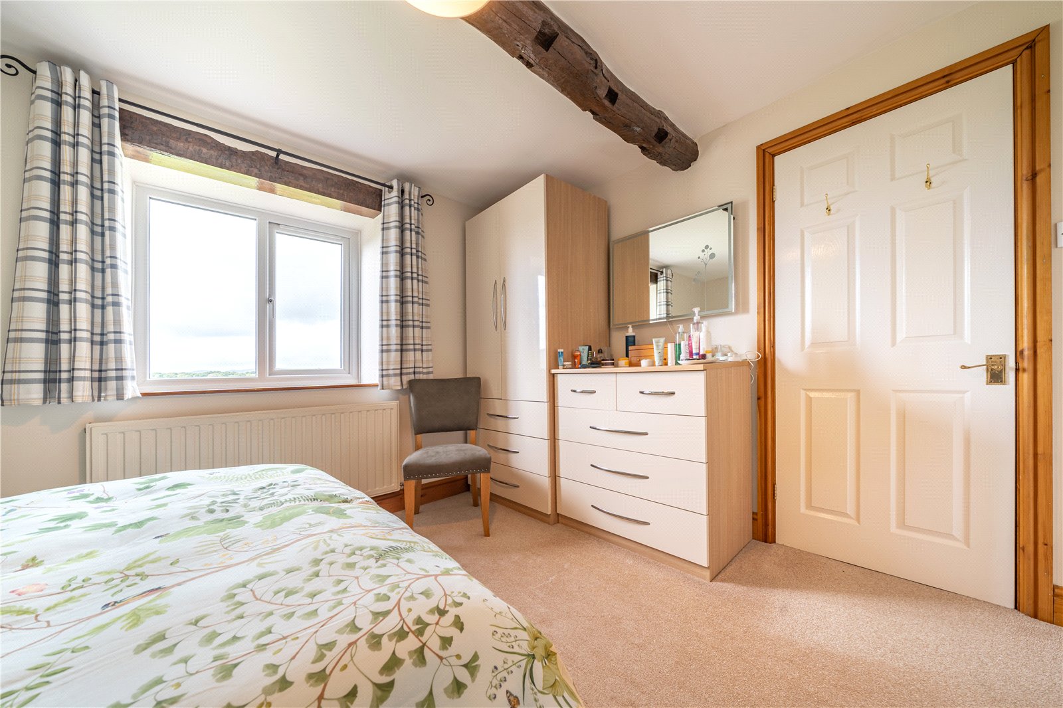
Moving to the first floor, stairs continue up through the house and light streams in from a window. A deep shelved airing cupboard has space for linens and towels and houses the hot water cylinder. There are two bedrooms (both with stunning views) and the bathroom on the first floor. The master bedroom has a ensuite with a double length shower enclosure, vanity basin and concealed cistern WC. There is a fitted double wardrobe in the bedroom. The second bedroom, also a double, has access to a large walk in eaves space. Perfect for storage or children’s den making! The bathroom is light and bright with half wall height tiling and a white three piece suite.
-
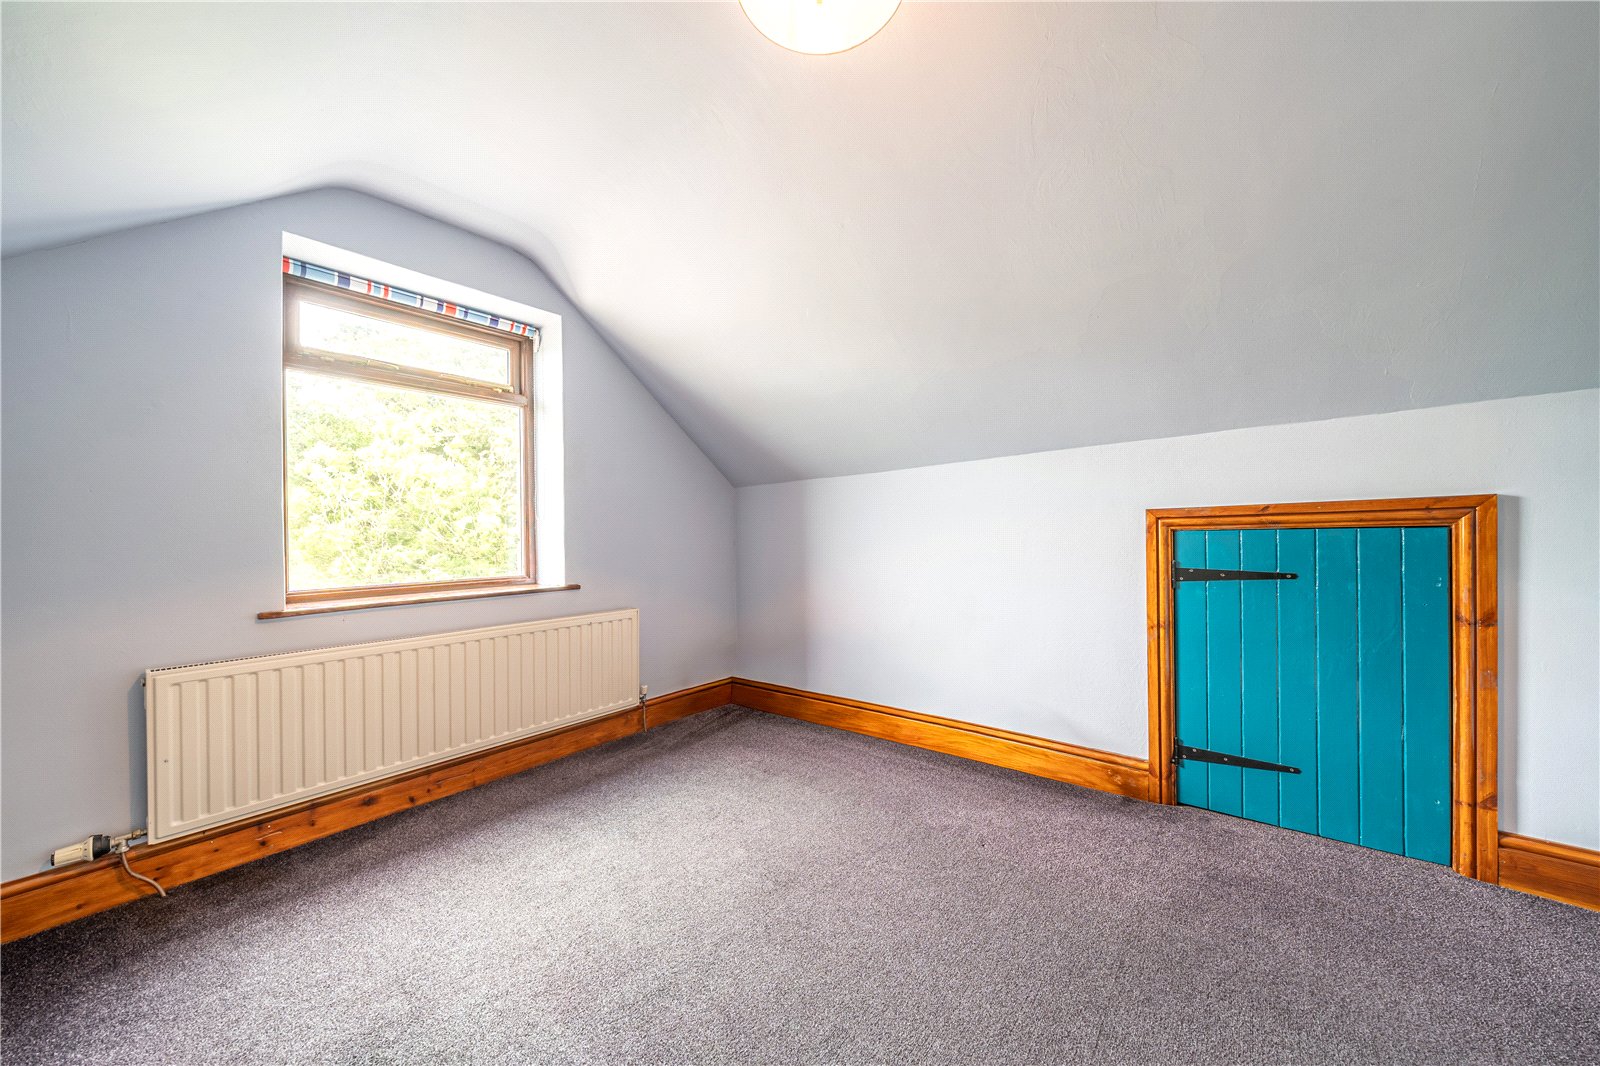
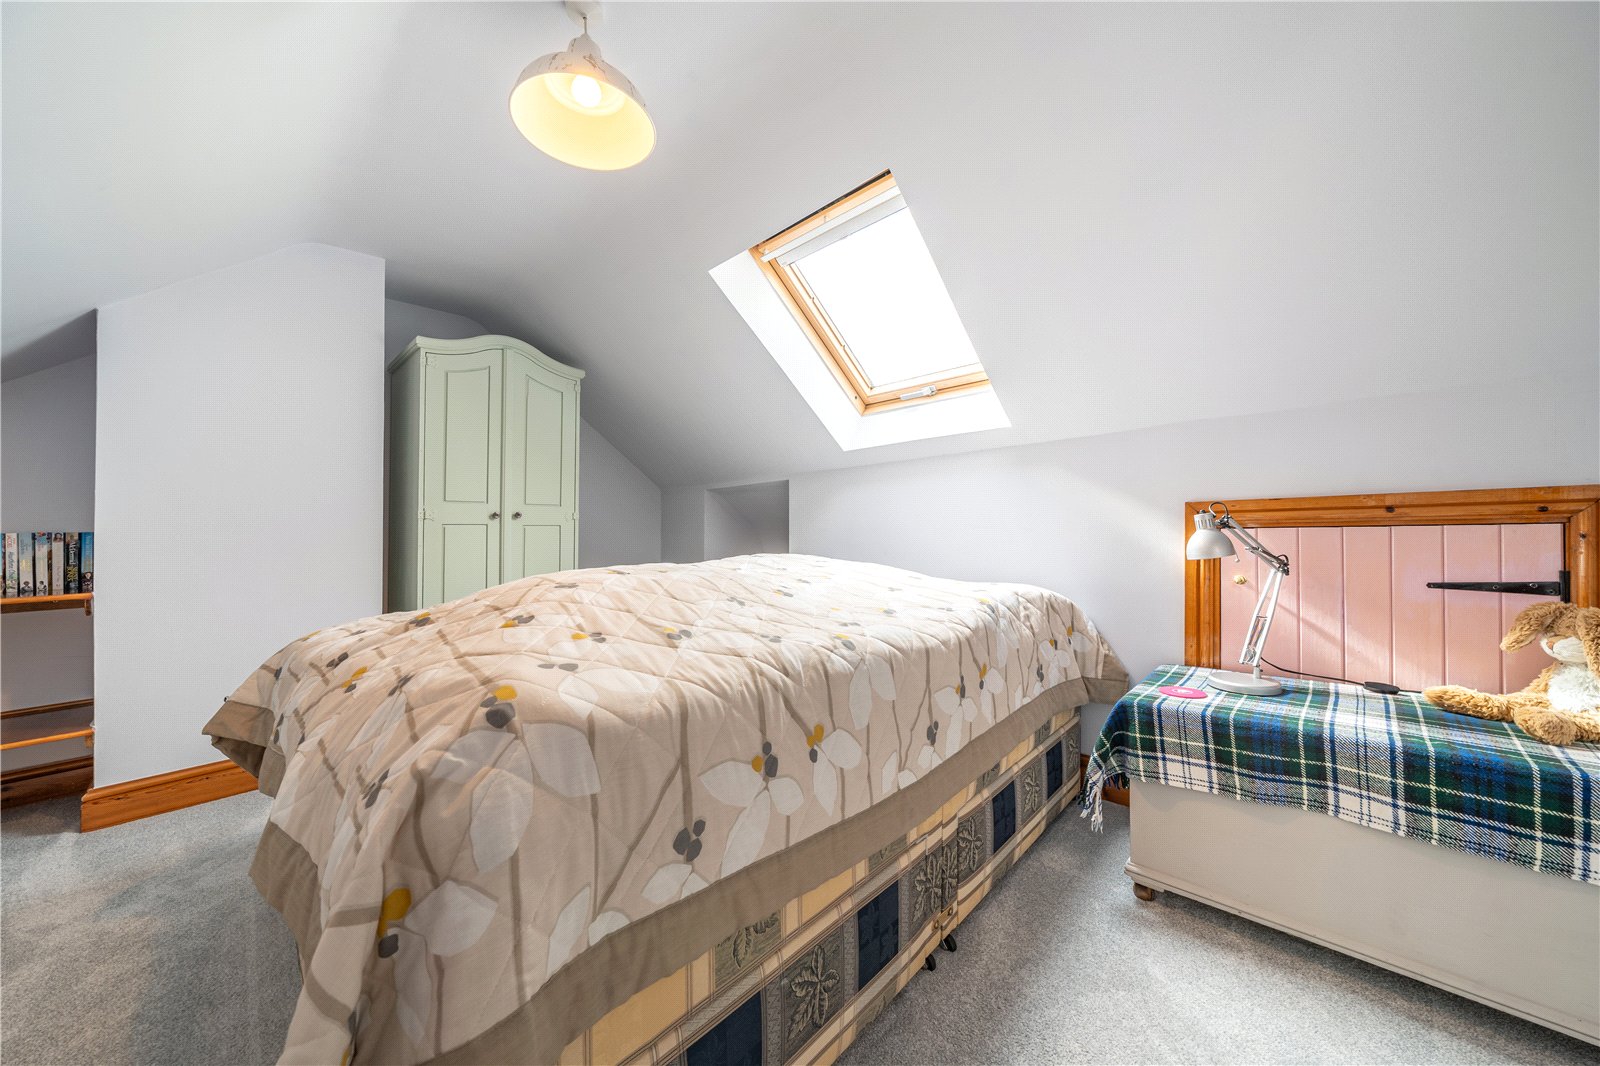
The second floor landing is lit by a Velux rooflight and there are built in cupboards housing the water tanks. Partially within the roof space, the two double bedrooms both have boarded and lit eaves storage.
-
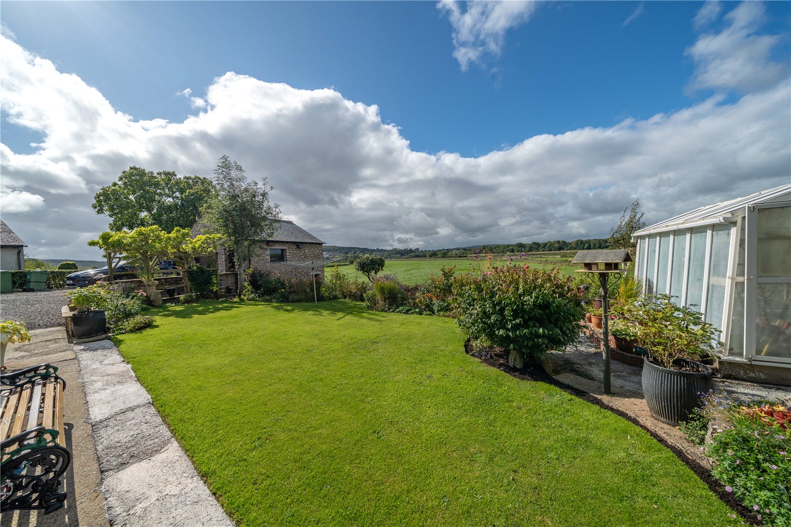
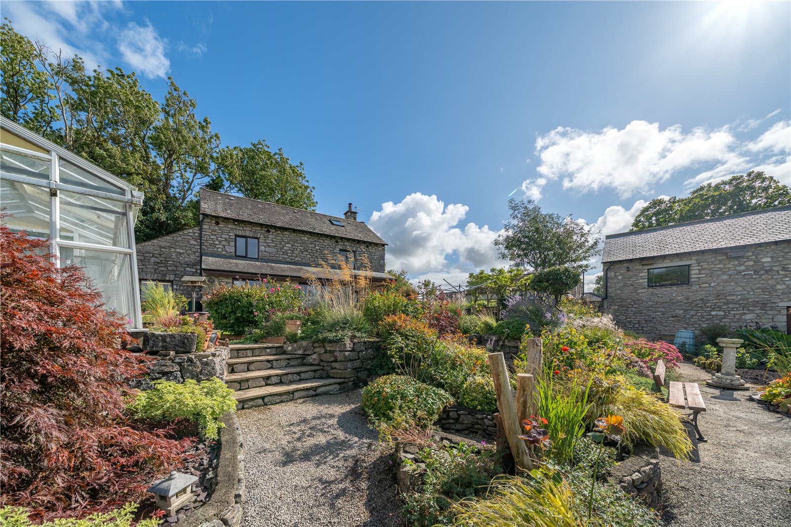
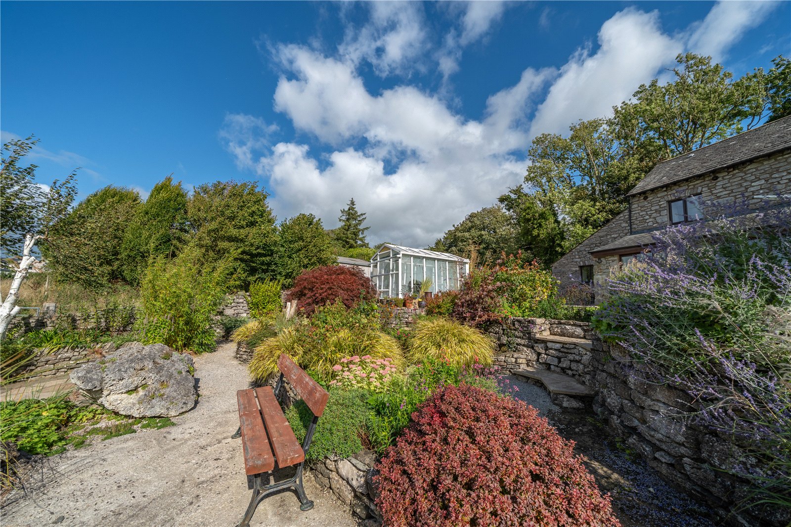
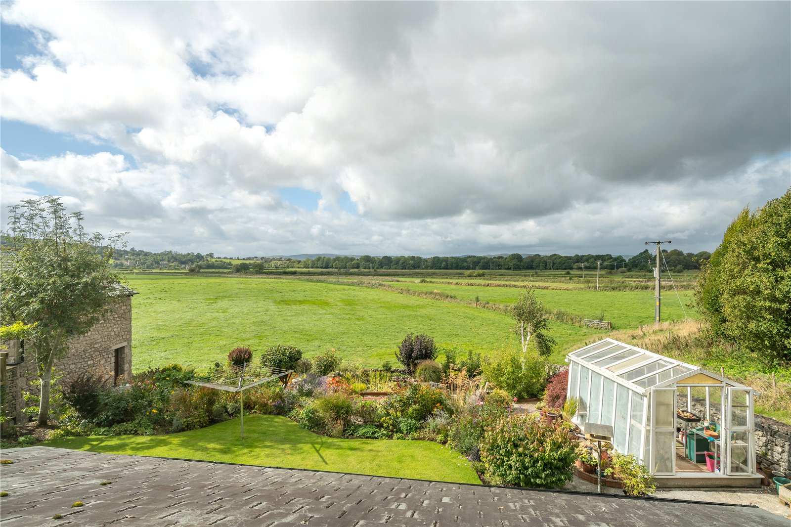
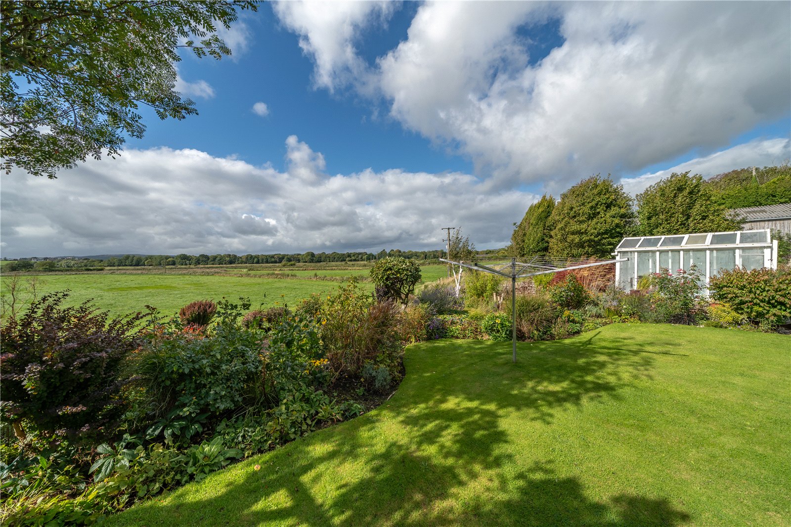
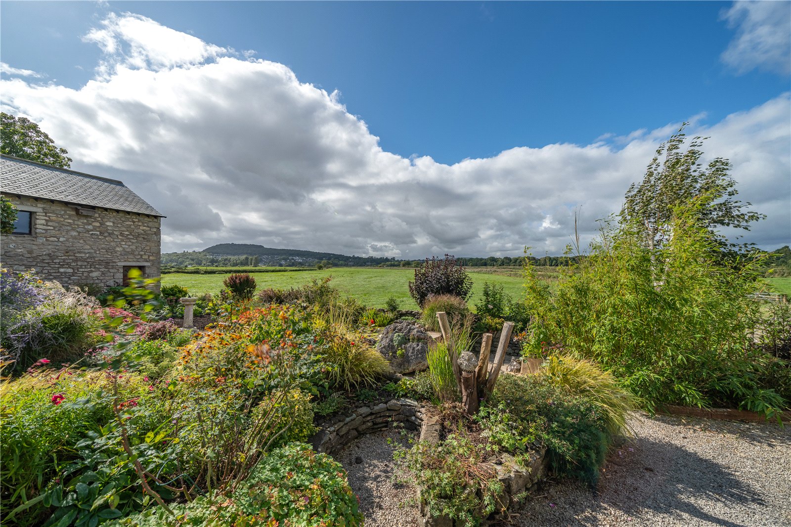
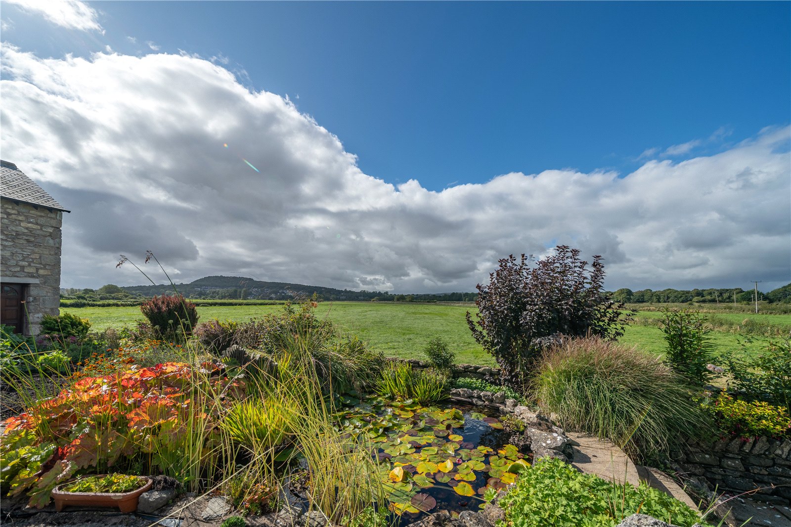
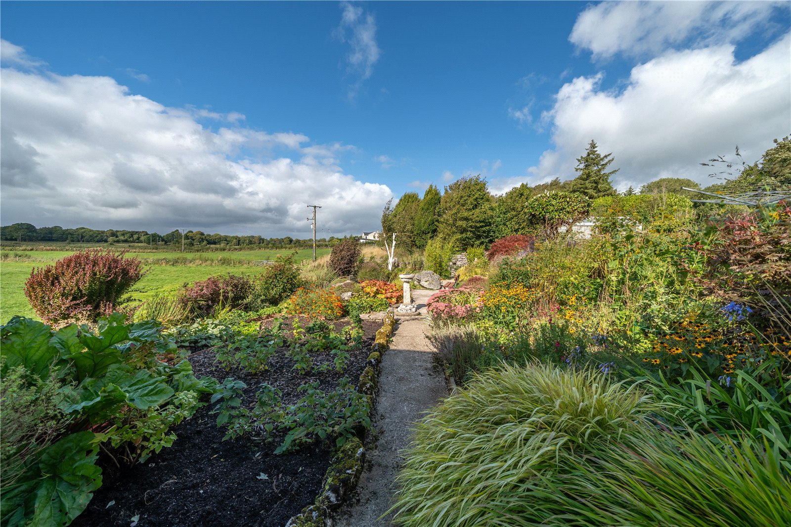
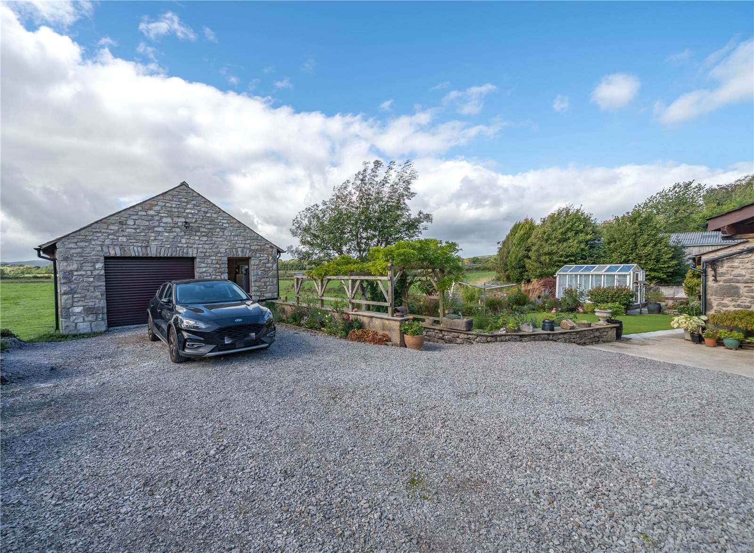
Externally, the owners have created a fabulous garden with ample space for play, relaxation and produce. A large open porch by the front door provides a seating space with shelter from the elements and a patio at the other side of the house has a built in barbecue area. The level lawn is bounded by well-planned borders with year round interest and considered planting. A lower area continues the themes and there is a veg patch, ornamental pond and greenhouse. The views from the garden are stunning, across farmland towards Arnside village and Knott. A substantial gravelled driveway provides parking and turning for a number of vehicles and access to the garage.
-
Stone faced to blend with neighbouring buildings, the detached double garage offers parking and workshop space. A pedestrian door and electric roller door give access to the garage which has power, light and water connected. Provision has been made for the garage to be connected to the main sewer. Accessed externally is a second lower level workshop space, also having power, light and water connected. This space offers excellent potential not just as storage but as a home gym or hobby space.
DIMENSIONS
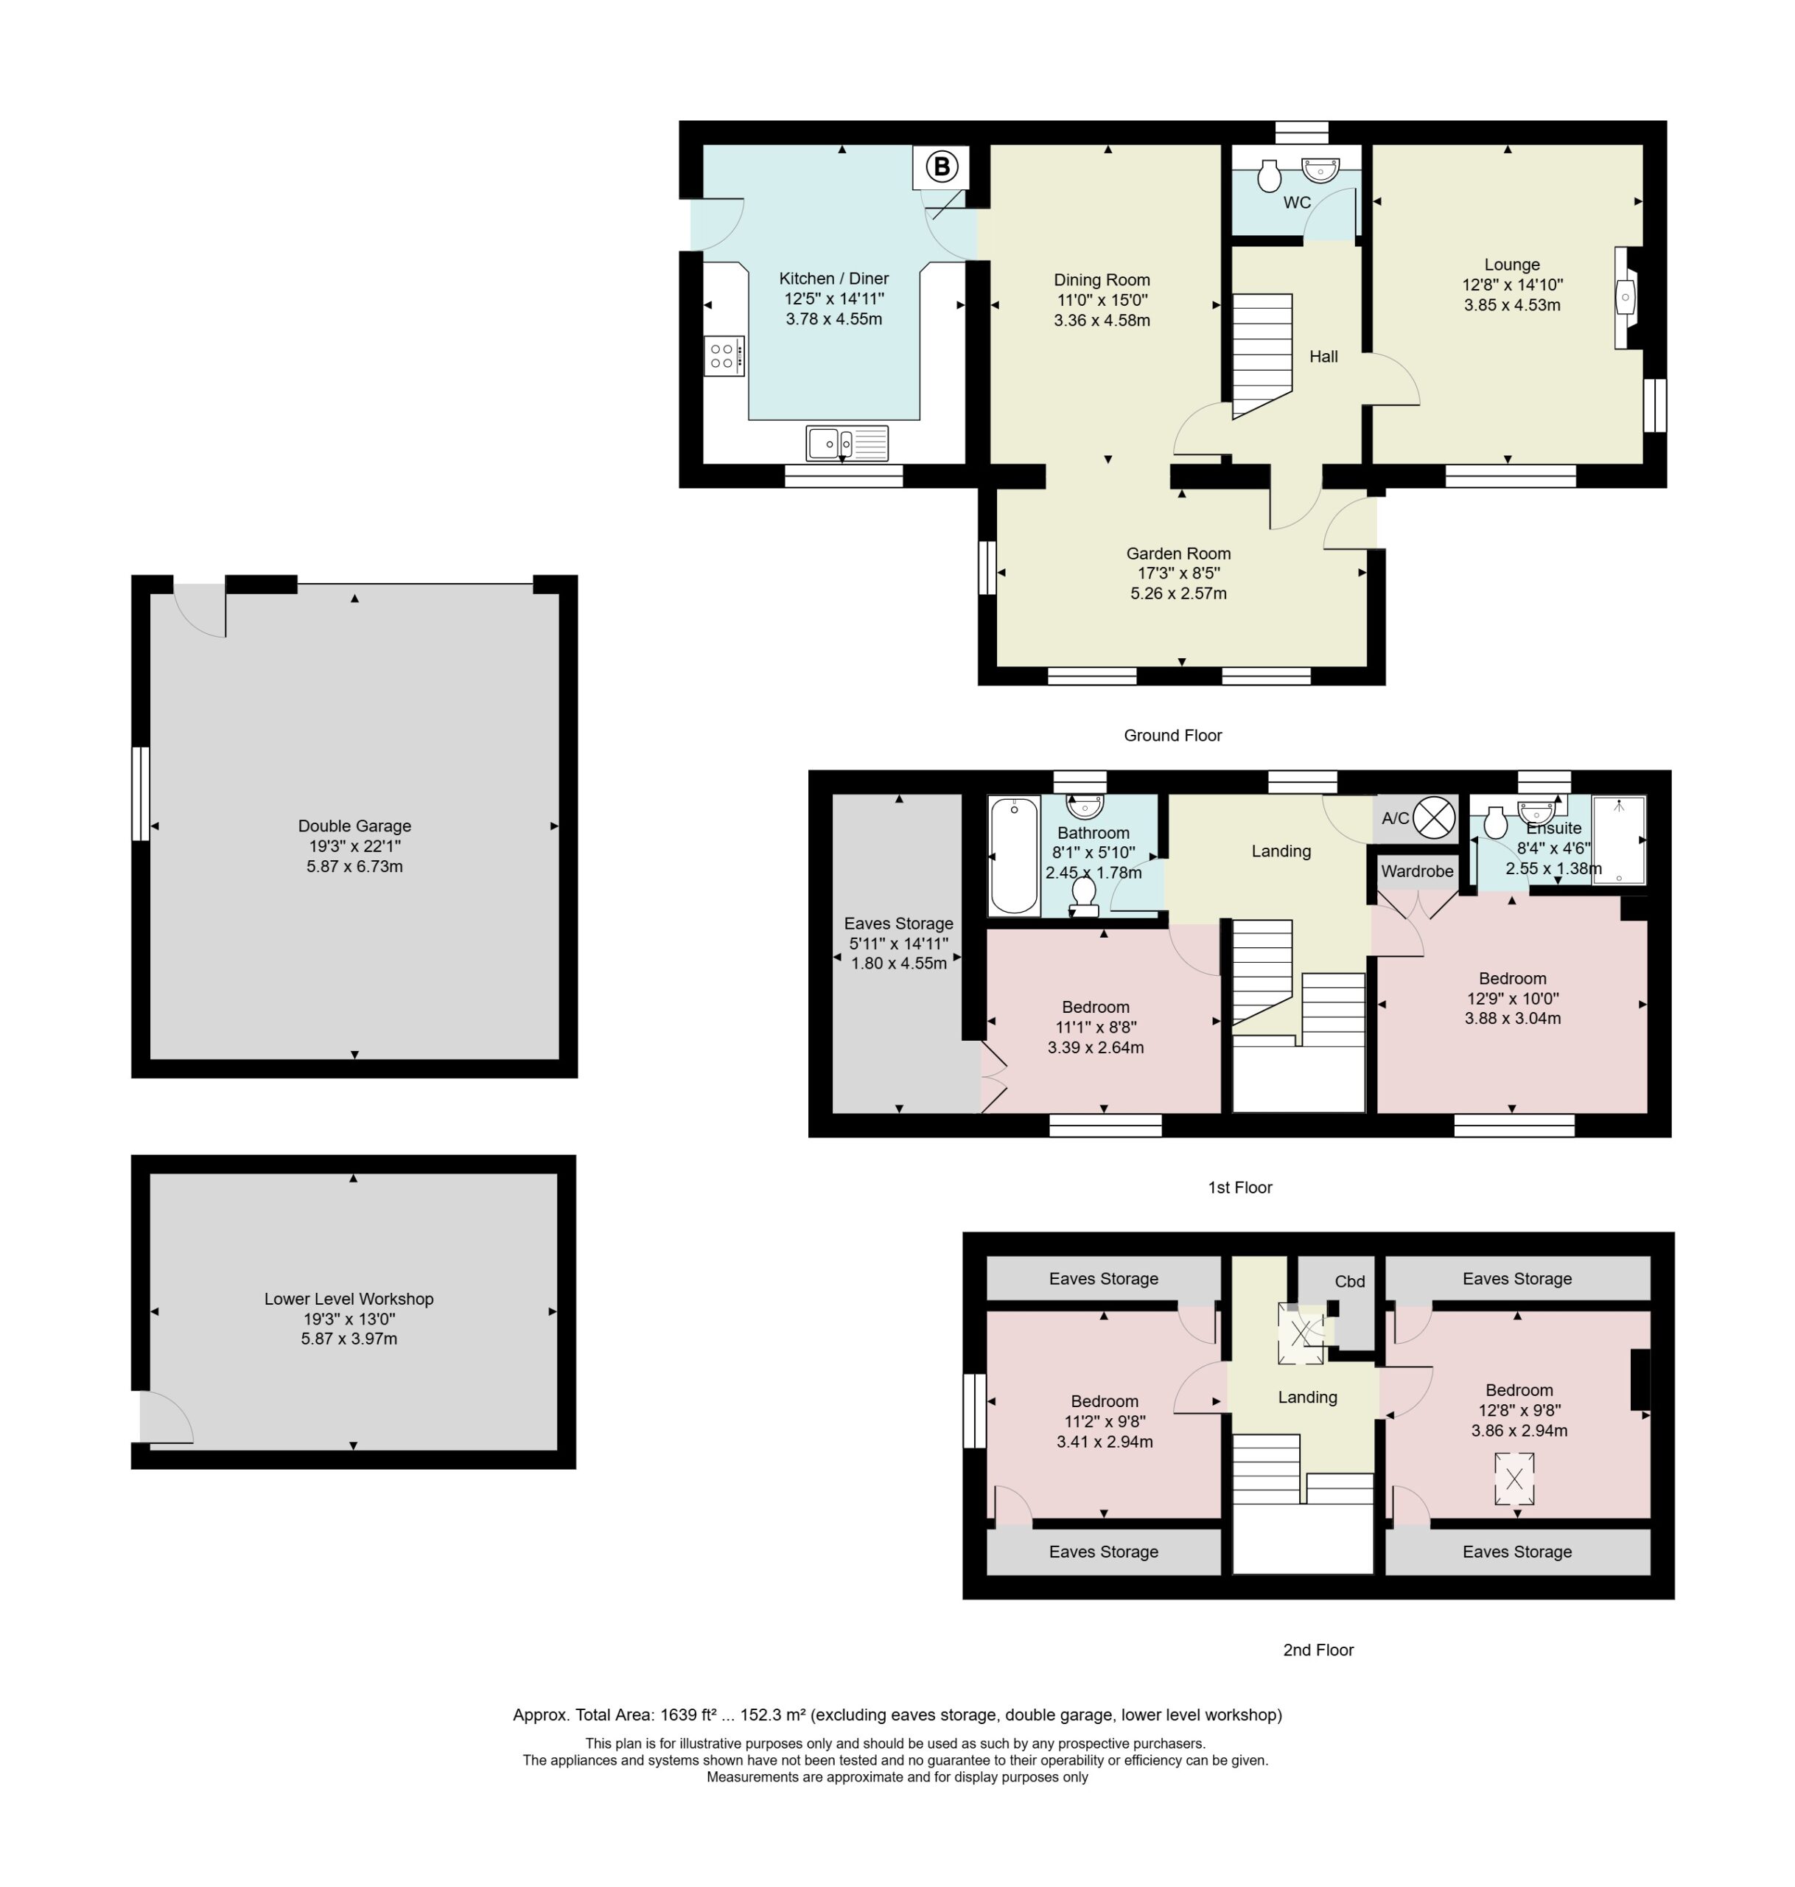
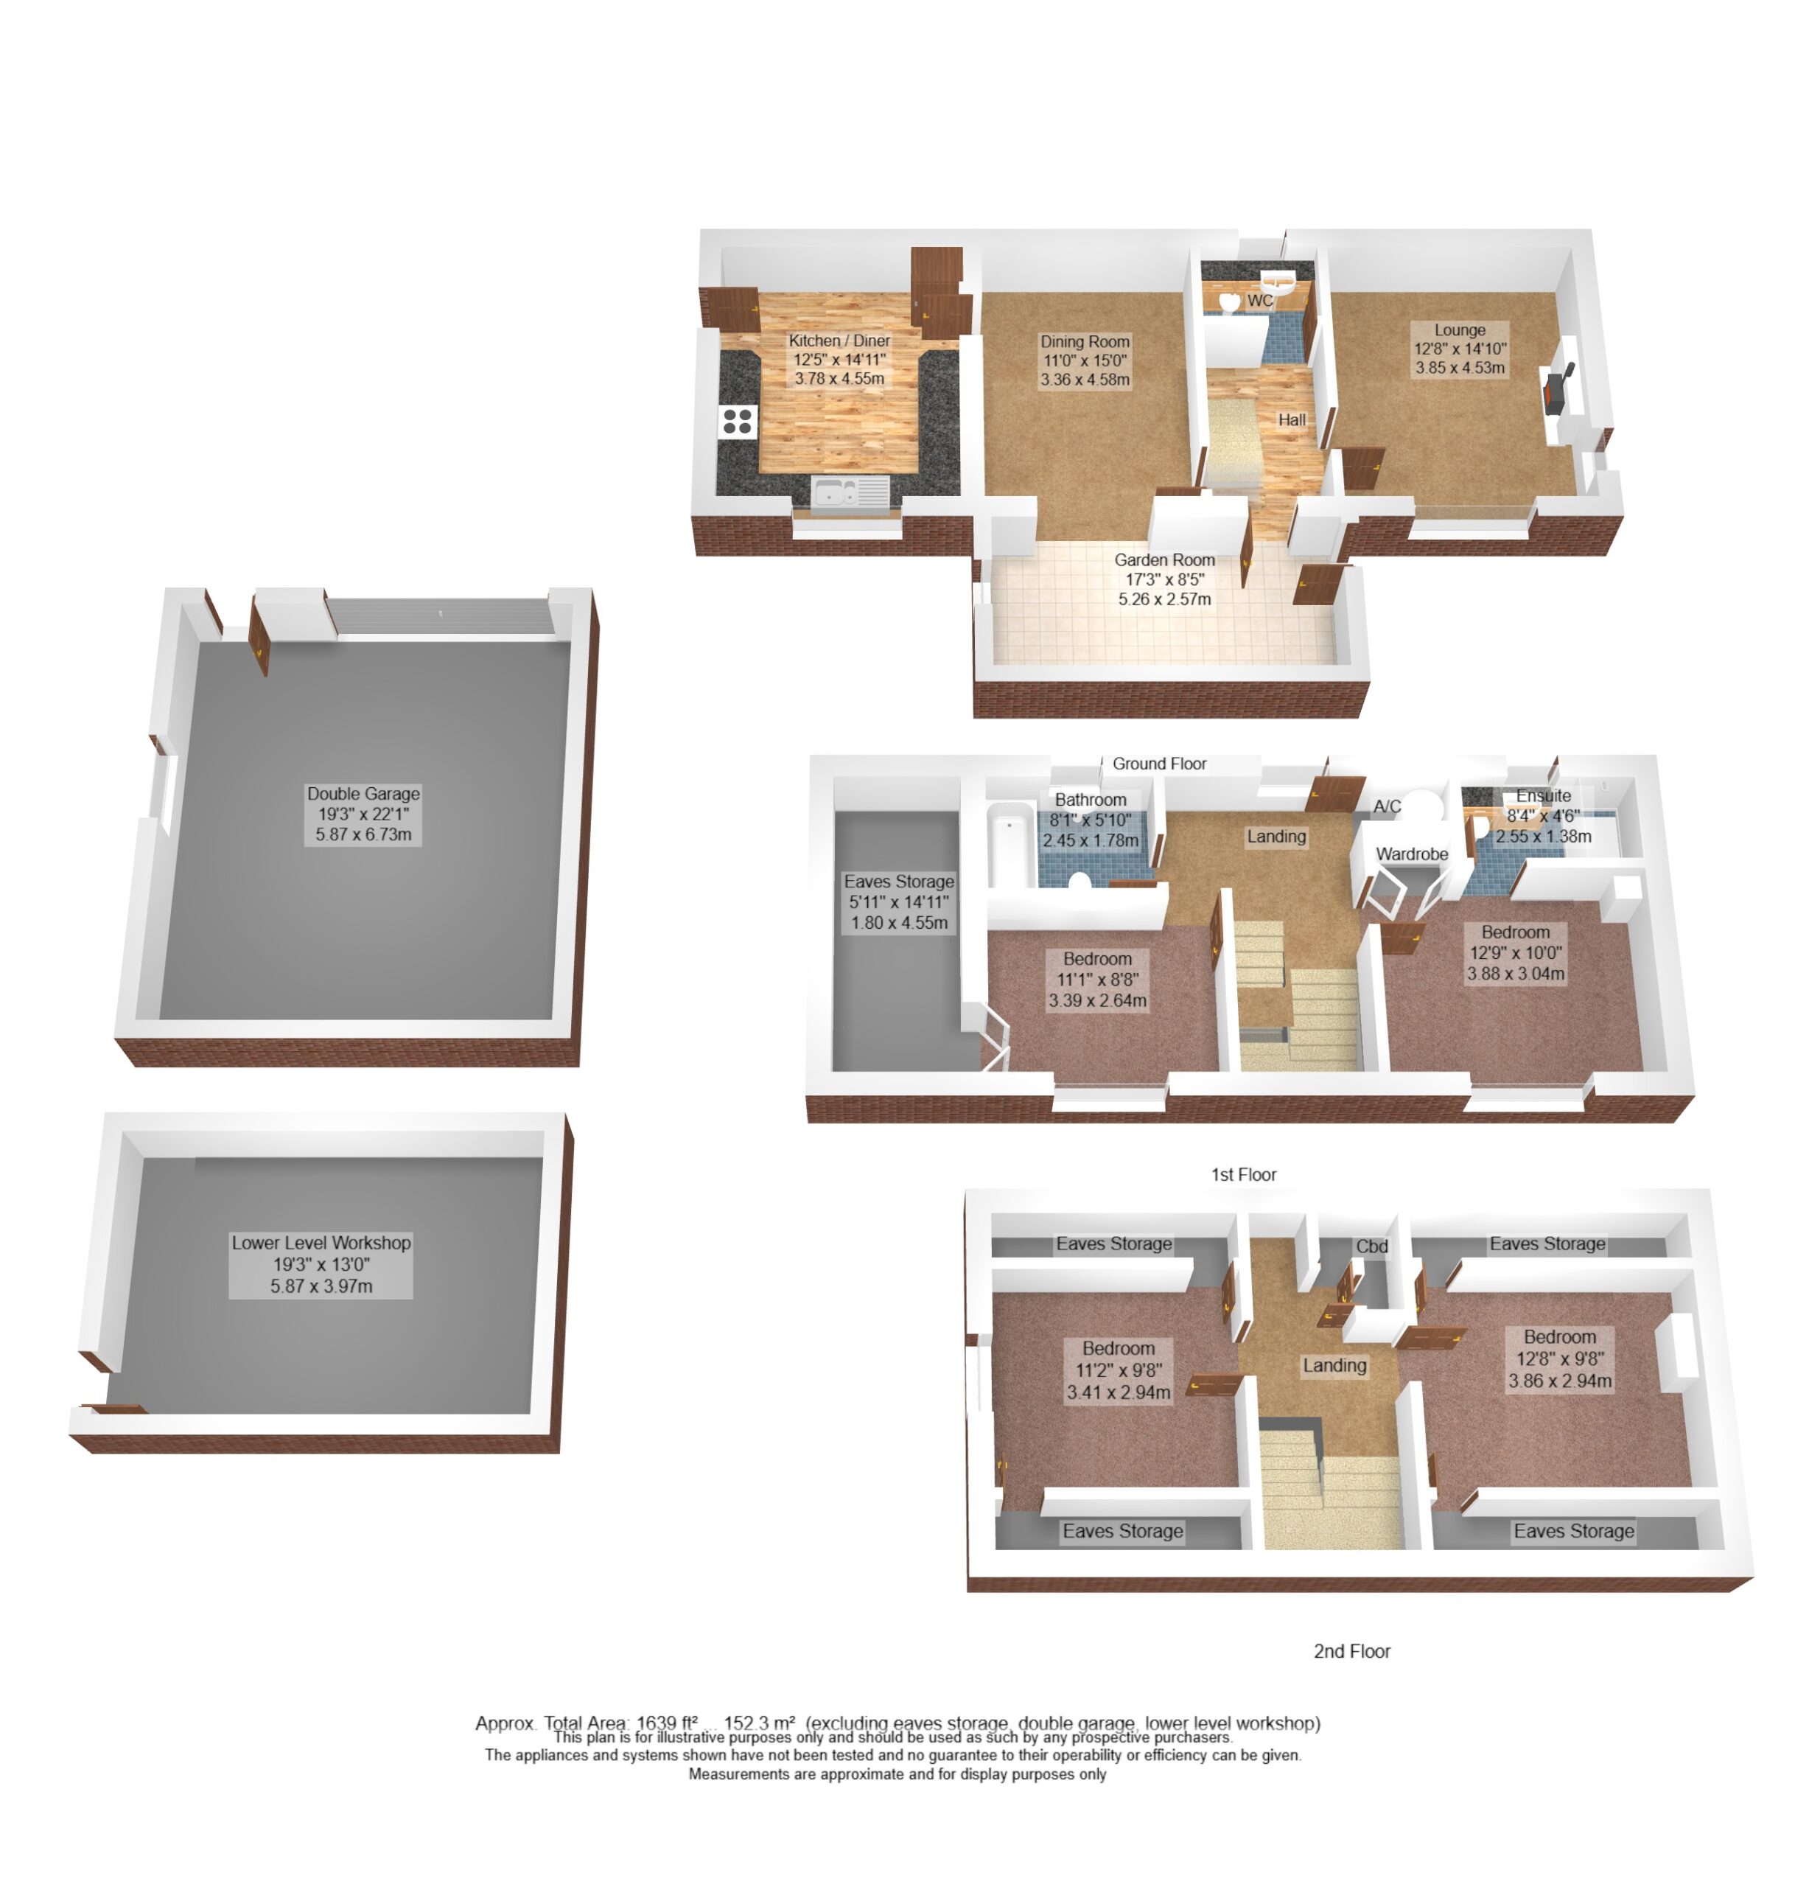
Garden Room 17' 3" x 8' 5" 95.26m x 2.57m)
Lounge 12' 8" x 14'10" (3.85m x 4.53m)
Dining Room 11' 0" x 15' 0" (3.36m x 4.58m)
Kitchen Diner 12' 5" x 14' 11" (3.78m x 4.55m)
Bedroom 12' 9" x 10' 0" (3.88m x 3.04m)
Ensuite 8' 4" x 4' 6" (2.55m x 1.38m)
Bedroom 11' 1" x 8' 8" (3.39m x 2.64m)
Walk in Eaves Storage 5' 11" x 14' 11" (1.80m x 4.55m)
Bathroom 8' 1" x 5' 10" (2.45m x 1.78m)
Bedroom 12' 8" x 9' 8" (3.86m x 2.94m)
Bedroom 11' 2" x 9' 8" (3.41m x 2.94m)
Double Garage 19' 3" x 22' 1" (5.87m x 6.73m)
Workshop 19' 3" x 13' 0" (5.87m x 3.97m)
DIRECTIONS
Leaving Milnthorpe on Park Road, pass Booths Supermarket and Dallam Estate. Continue past Sandside and Storth and on reaching Carr Bank, turn left into the village by the garden centre. Continue on Carr Bank Road. The property is located to the right hand side just after a small turning to the left. A stone carved name plaque marks the entrance.
what3words///waxing.swim.motored
ESSENTIAL INFORMATION
Services: Mains Water, Electric and Drainage. Oil Fired Central Heating
Tenure: Freehold
Council Tax Band: F
EPC Grading: TBC
Anti-Money Laundering (AML) Regulations – Money Laundering, Terrorist Financing and Transfer of Funds Regulations 2017
In order to comply with Government Legislation, all purchasers are required to undertake identification checks once an offer is accepted and prior to the Sales Memorandum being issued. We use a specialist third party service to complete the checks at a cost of £36 (£30 + VAT) per person. The checks are a legal requirement and the fees non-refundable. Failure to complete the check will delay the purchase progressing.
- Ref: MIL260057
- Type: Detached House
- Availability: For Sale
- Bedrooms: 4
- Bathrooms: 2
- Reception Rooms: 3
- Parking: Off Road Parking, Single Garage
Carr Bank Road, Carr Bank, Milnthorpe, Cumbria, LA7 7LD
- Open Countryside Views
- Popular Location for Arnside Train Station and Kent Estuary
- Oil Fired Central Heating
- Double Glazed
- Ample Parking and Turning Space
- Ground Floor WC
Milnthorpe Office
Westmorland House, The Square, Milnthorpe, Cumbria, LA7 7QJ
Sales Tel 015395 64600
Sales Email milnthorpeproperty@milnemoser.co.uk
Want to know more?
Request a callback from our Milnthorpe office about this property.