


OVERVIEW
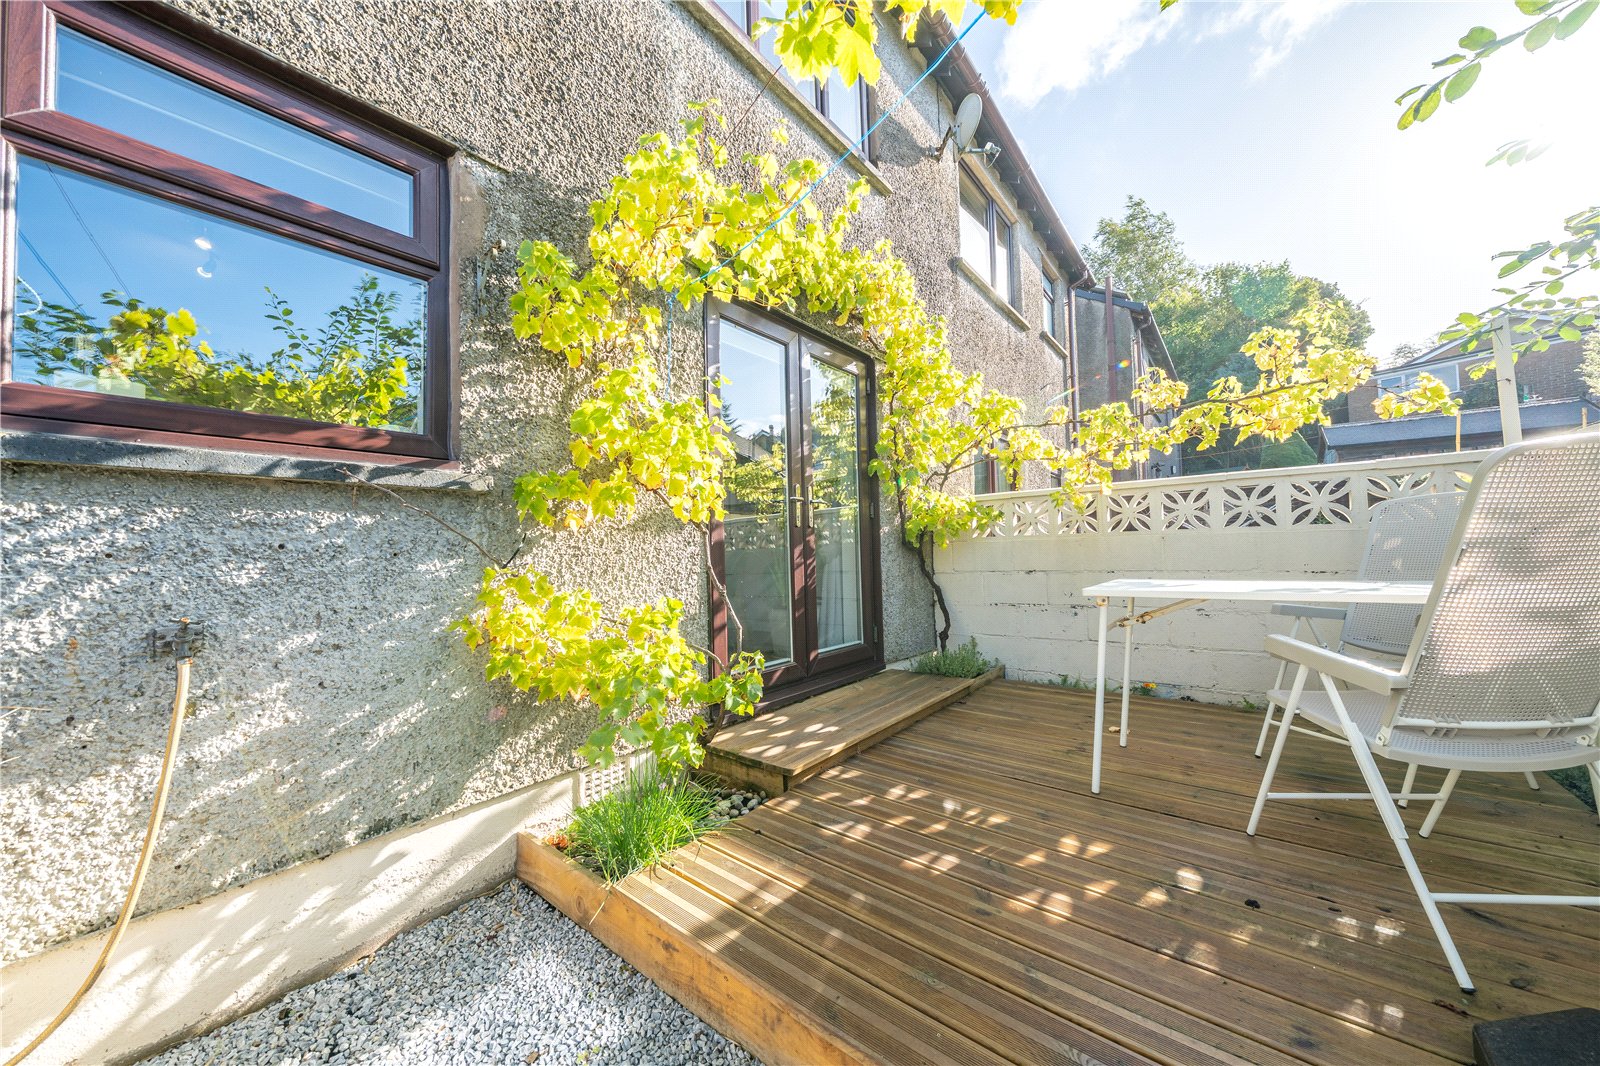
Located at the head of a cul de sac away from passing traffic, this three bedroom semi-detached house is ideal for first time buyers or young families. Contemporary neutral decor is complemented by modern flooring throughout ensuring the new owners can personalise to their own tastes over time. The ground floor has a semi open plan feel with archways dividing the three spaces. The dining room has French doors leading out to the sun deck and rear patio, perfect for outdoor dining and entertaining. The bathroom has been updated in recent years with a modern shower bath and stylish fittings. Two of the bedrooms are doubles with the third currently being used as an office. A lovely well balanced home worthy of internal viewing.
ACCOMMODATION
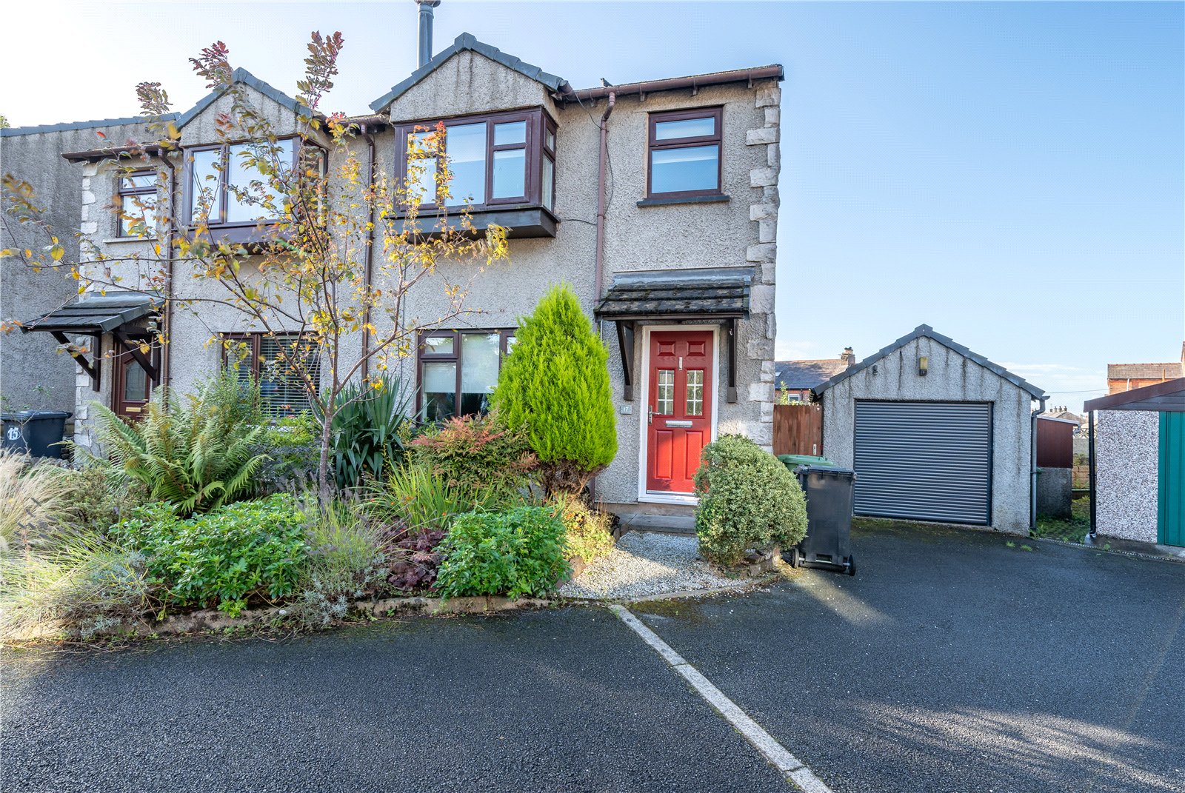
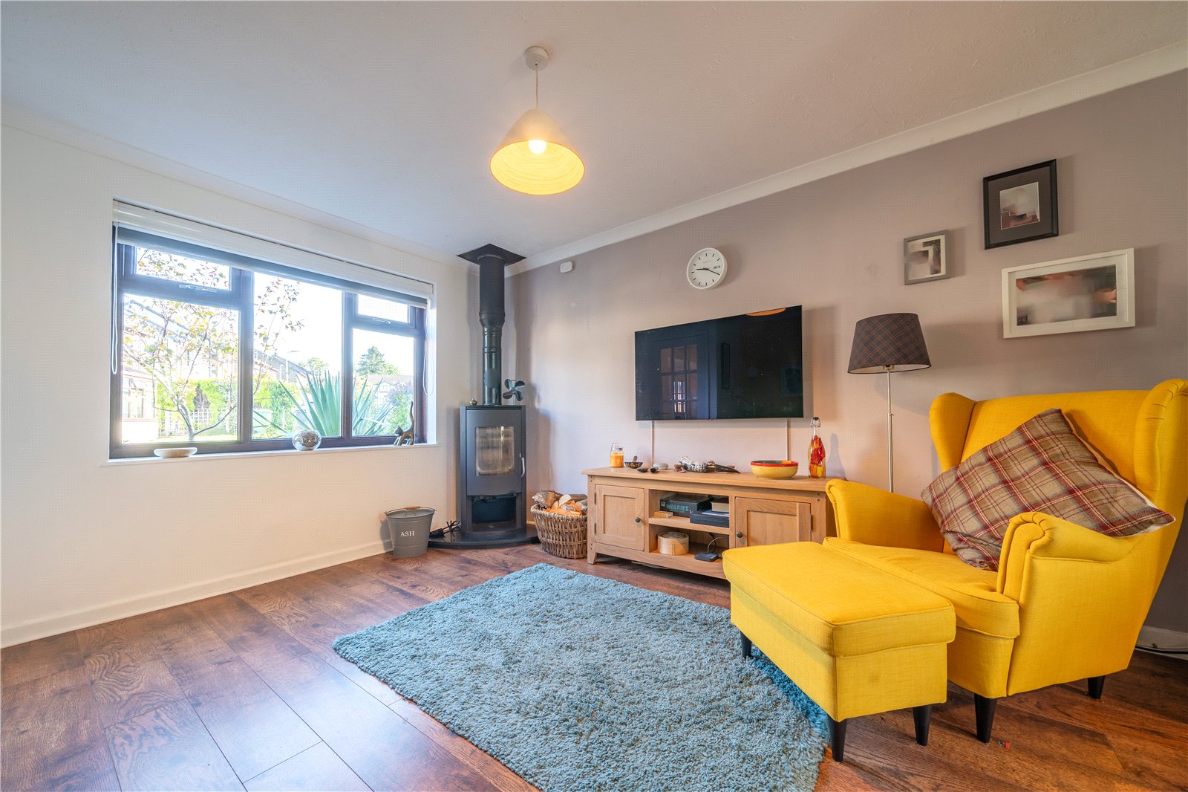
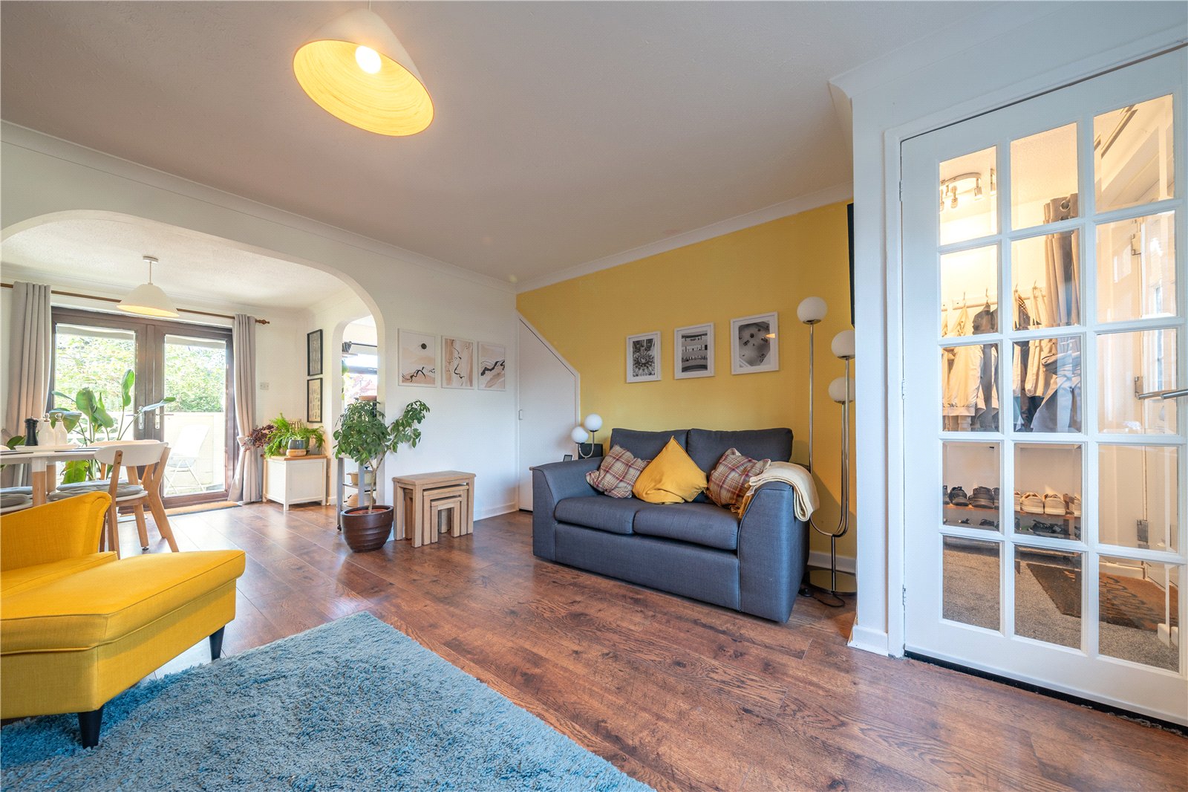
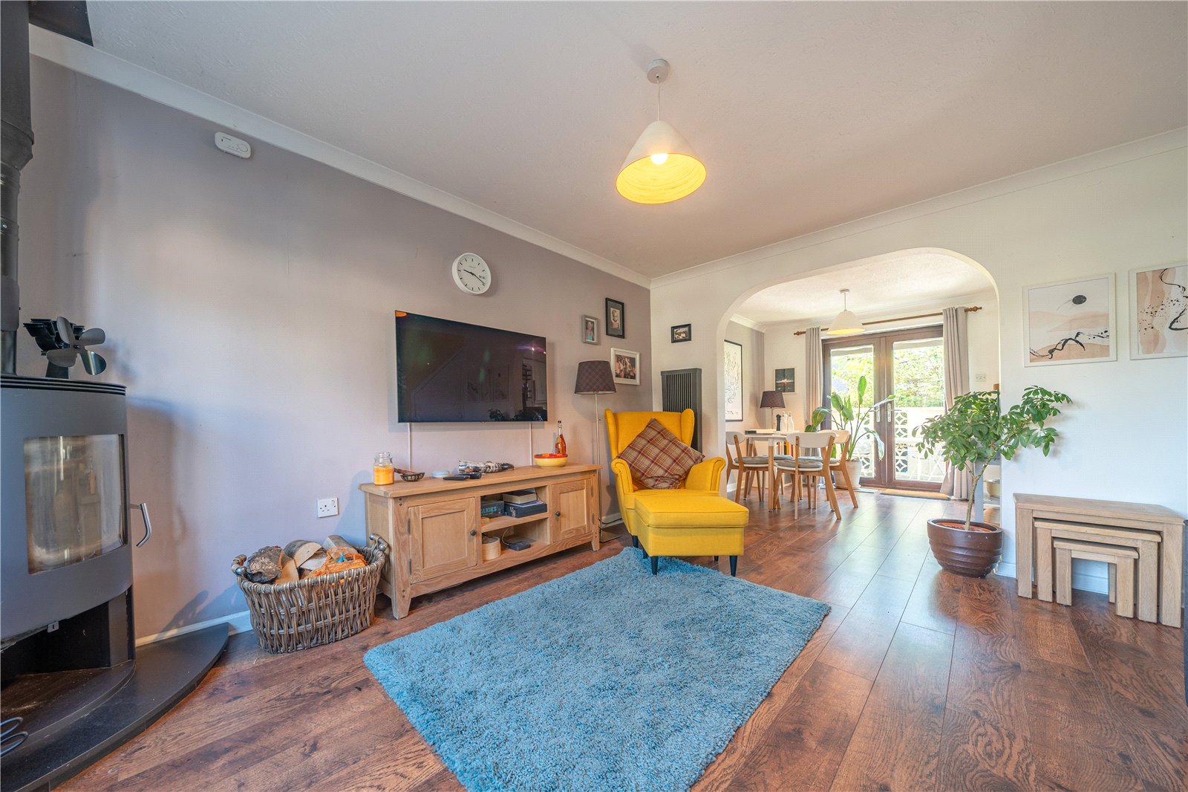
Crossing the well planted front garden, designed to give privacy and year round interest, a cheery red door greets you as you enter the property. From the hallway, stairs lead to the first floor and natural light streams in from the glazed door connecting to the lounge. Once in the lounge, the ground floor opens up and there is an aspect through the dining room into the rear patio garden. Wood effect flooring runs through unifying the spaces and there is a woodburner set to the corner of the room on a polished plinth. The understairs cupboard houses the inverter for the solar panels and upgraded hot water cylinder.
-
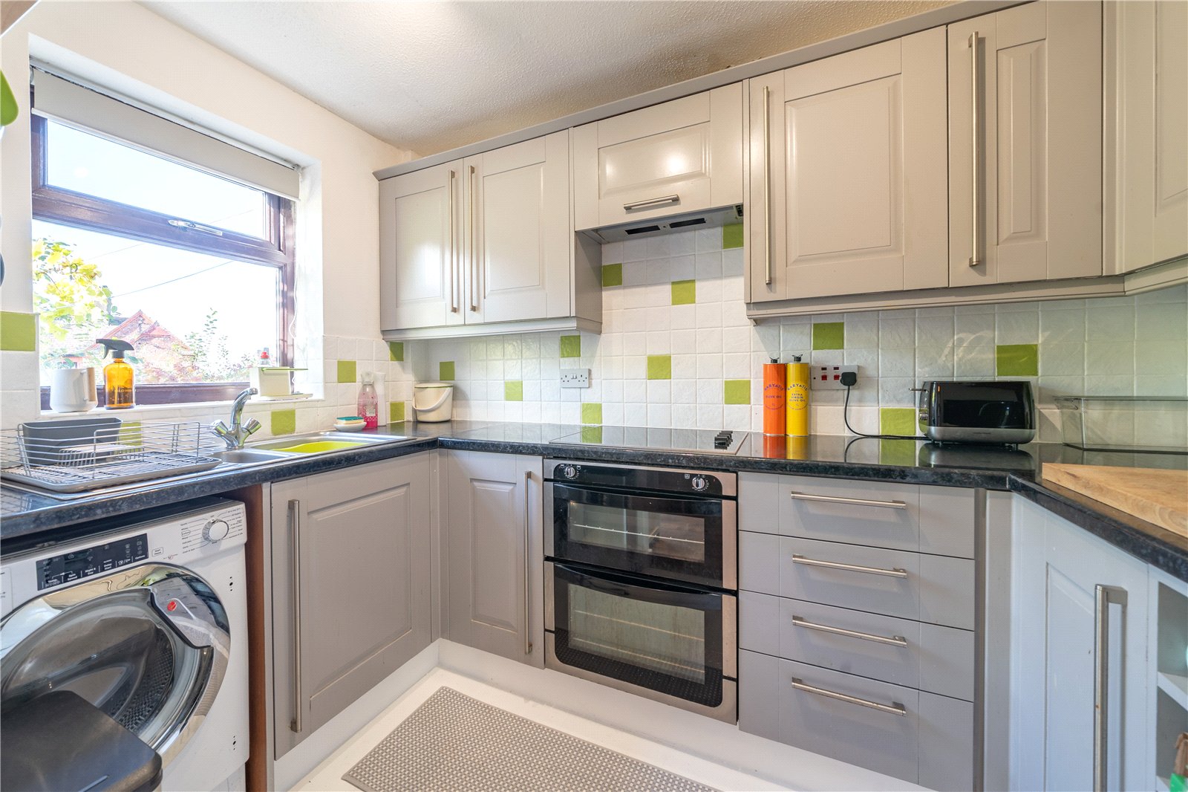
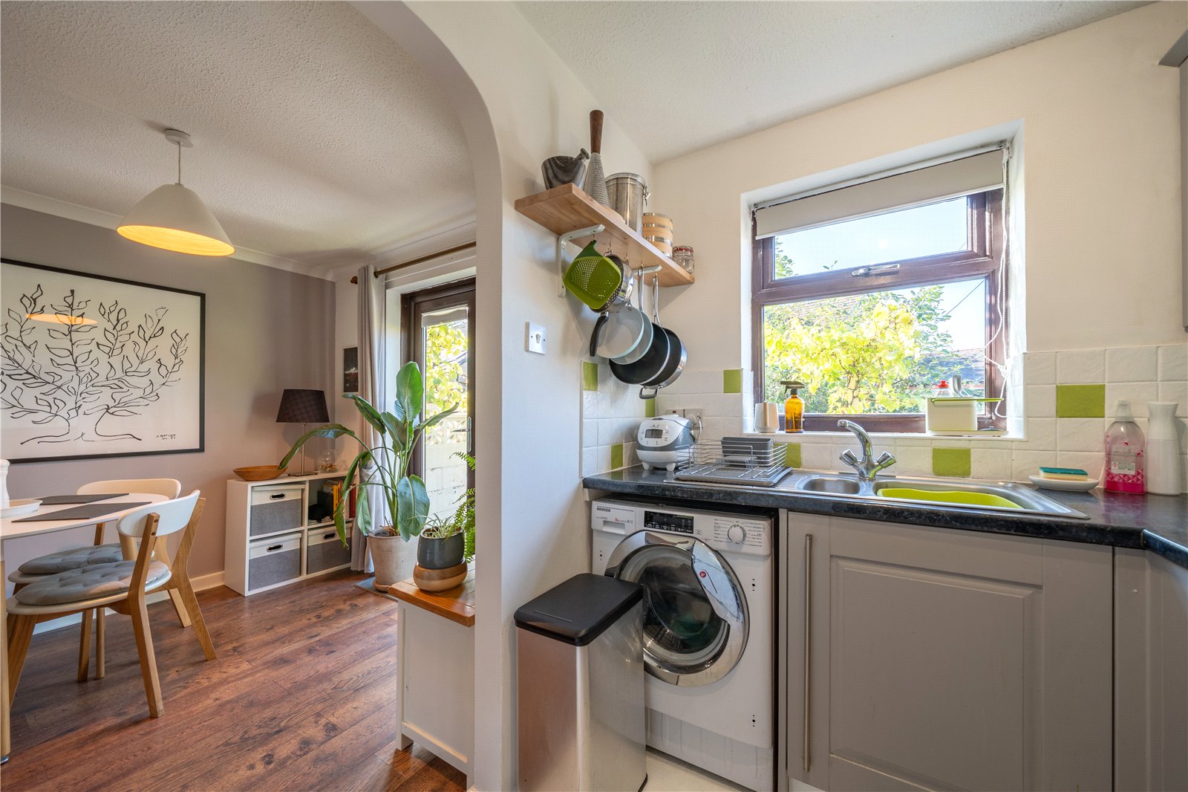
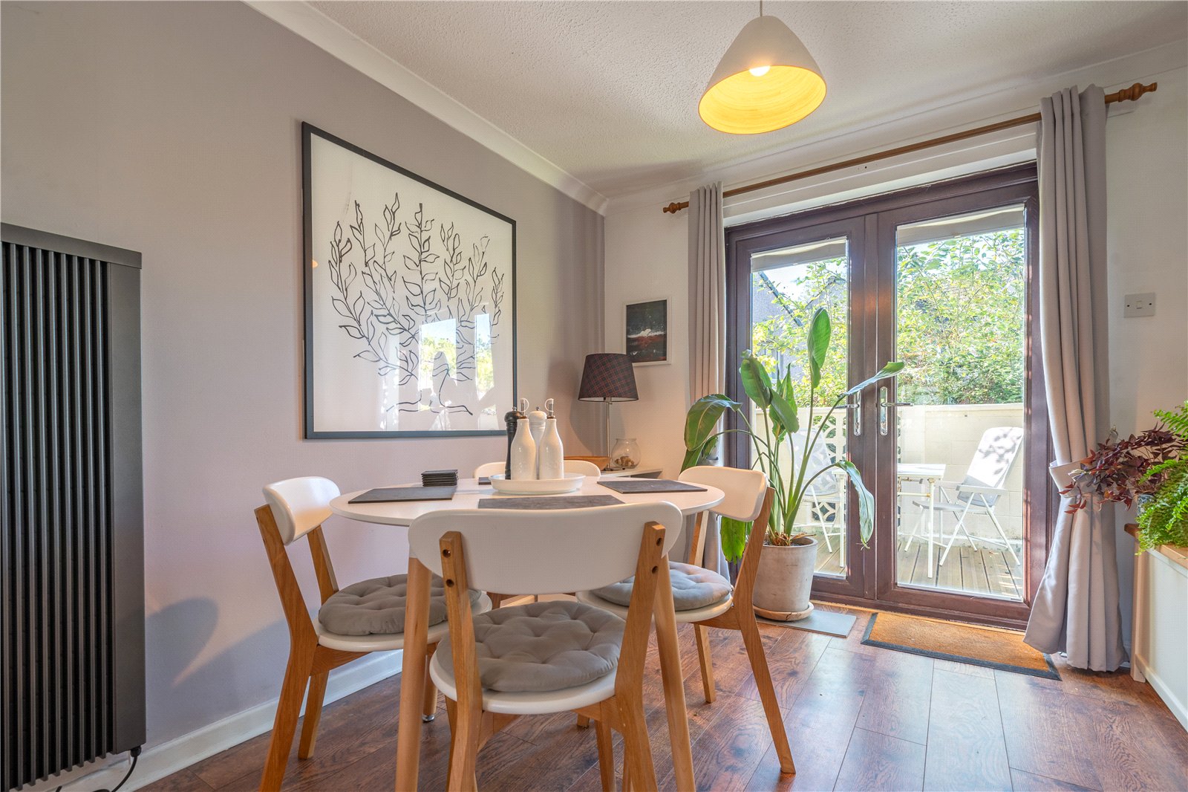
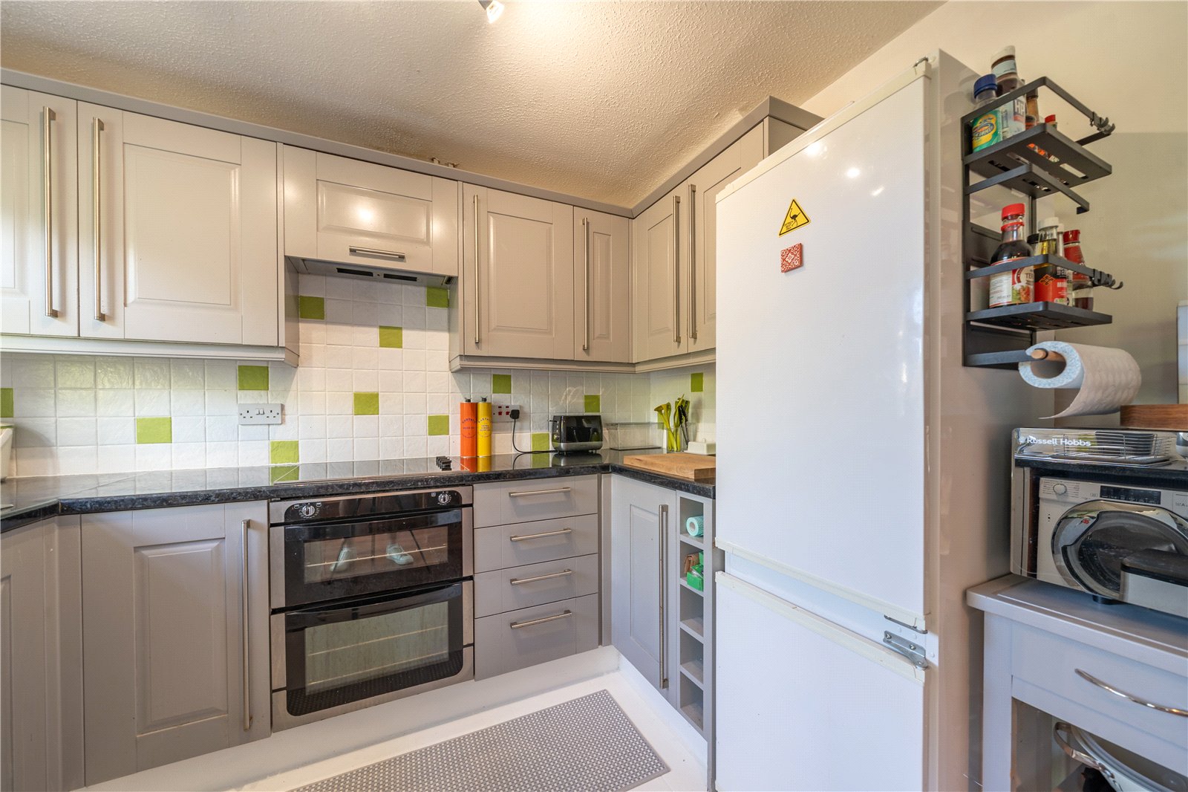
The dining room is at the rear of the house - an archway leads to the kitchen continuing the semi open plan feel and French doors to the rear patio garden. Fitted with grey painted units, a stainless steel sink and dark worktops, the kitchen has a built in electric hob, electric under counter double oven, space for a fridge freezer and plumbing for a washing machine.
-
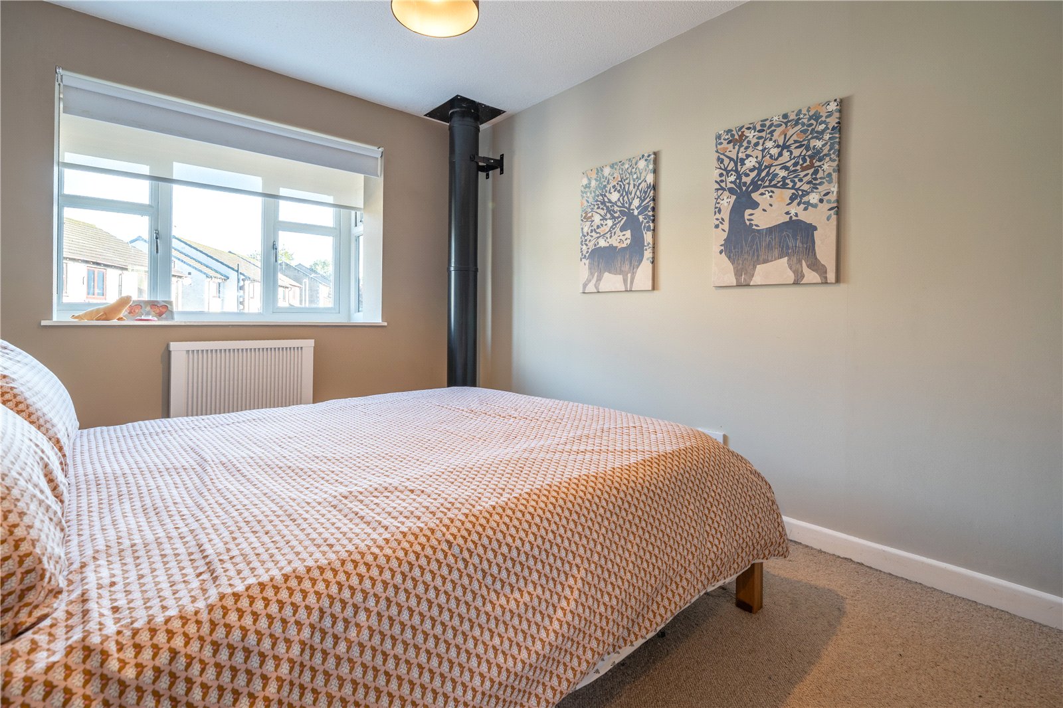
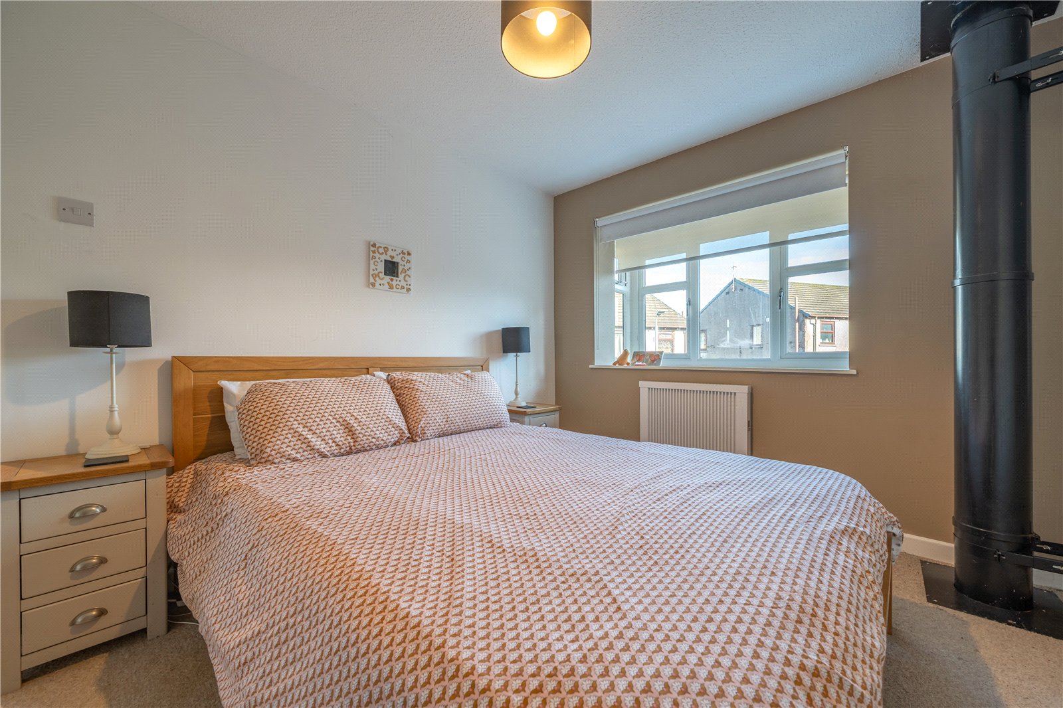
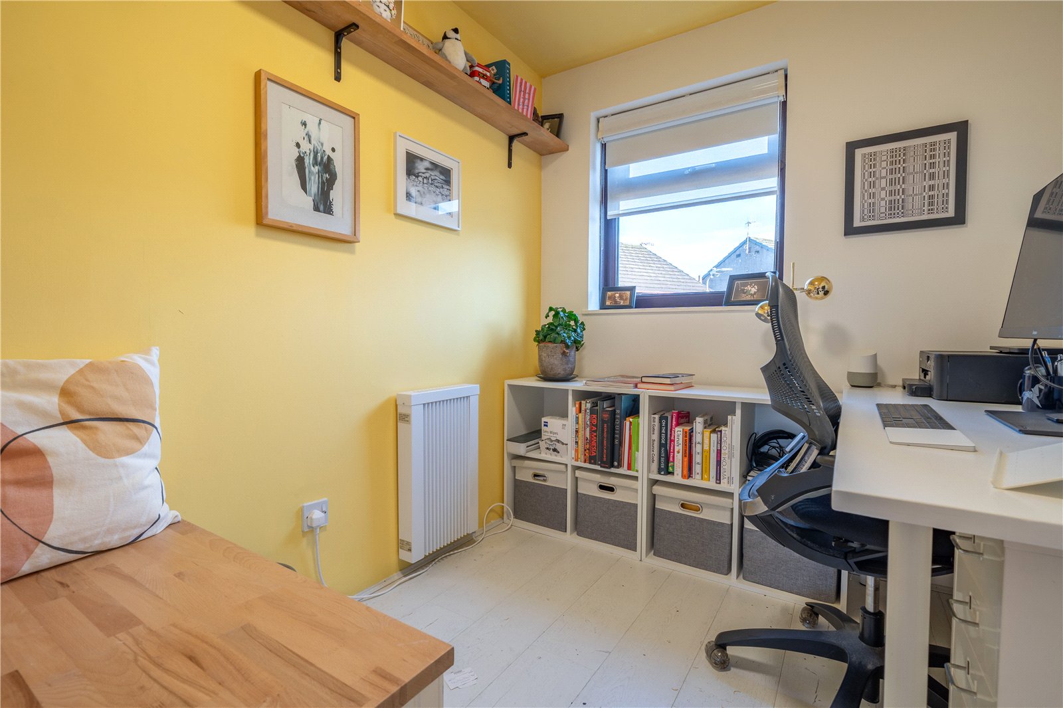
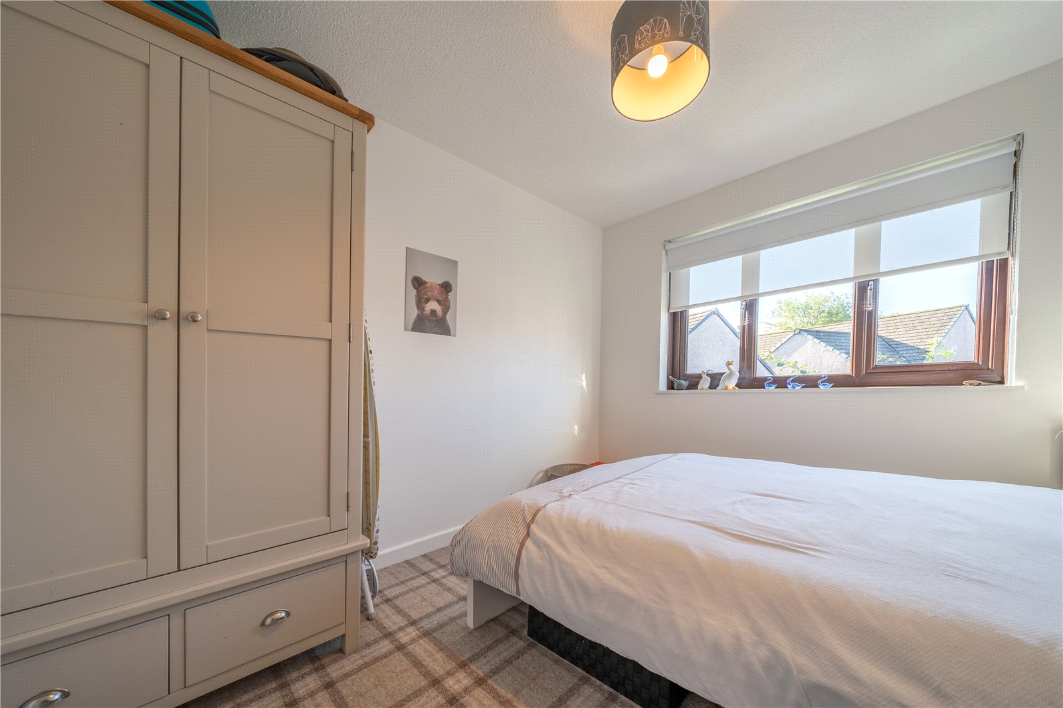
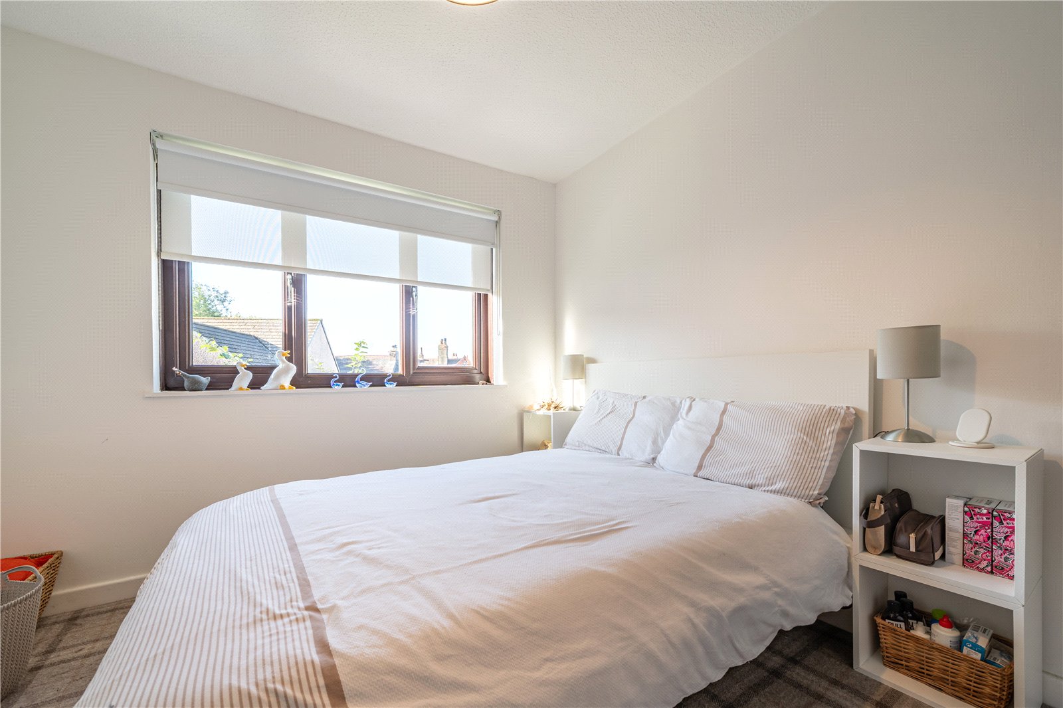
The first floor landing has a window at the side giving natural light to a usually internal space. There is access to the loft and an air purifier vent - the system has been installed within the loft but not connected. The larger of the bedrooms is at the front of the house with aspect down the cul de sac and a feature box bay window. The second double is at the rear. The third bedroom is currently used as a home office and has white washed wood effect flooring. A bench and shelving have been creatively added over the stairs bulkhead maximising the space.
-
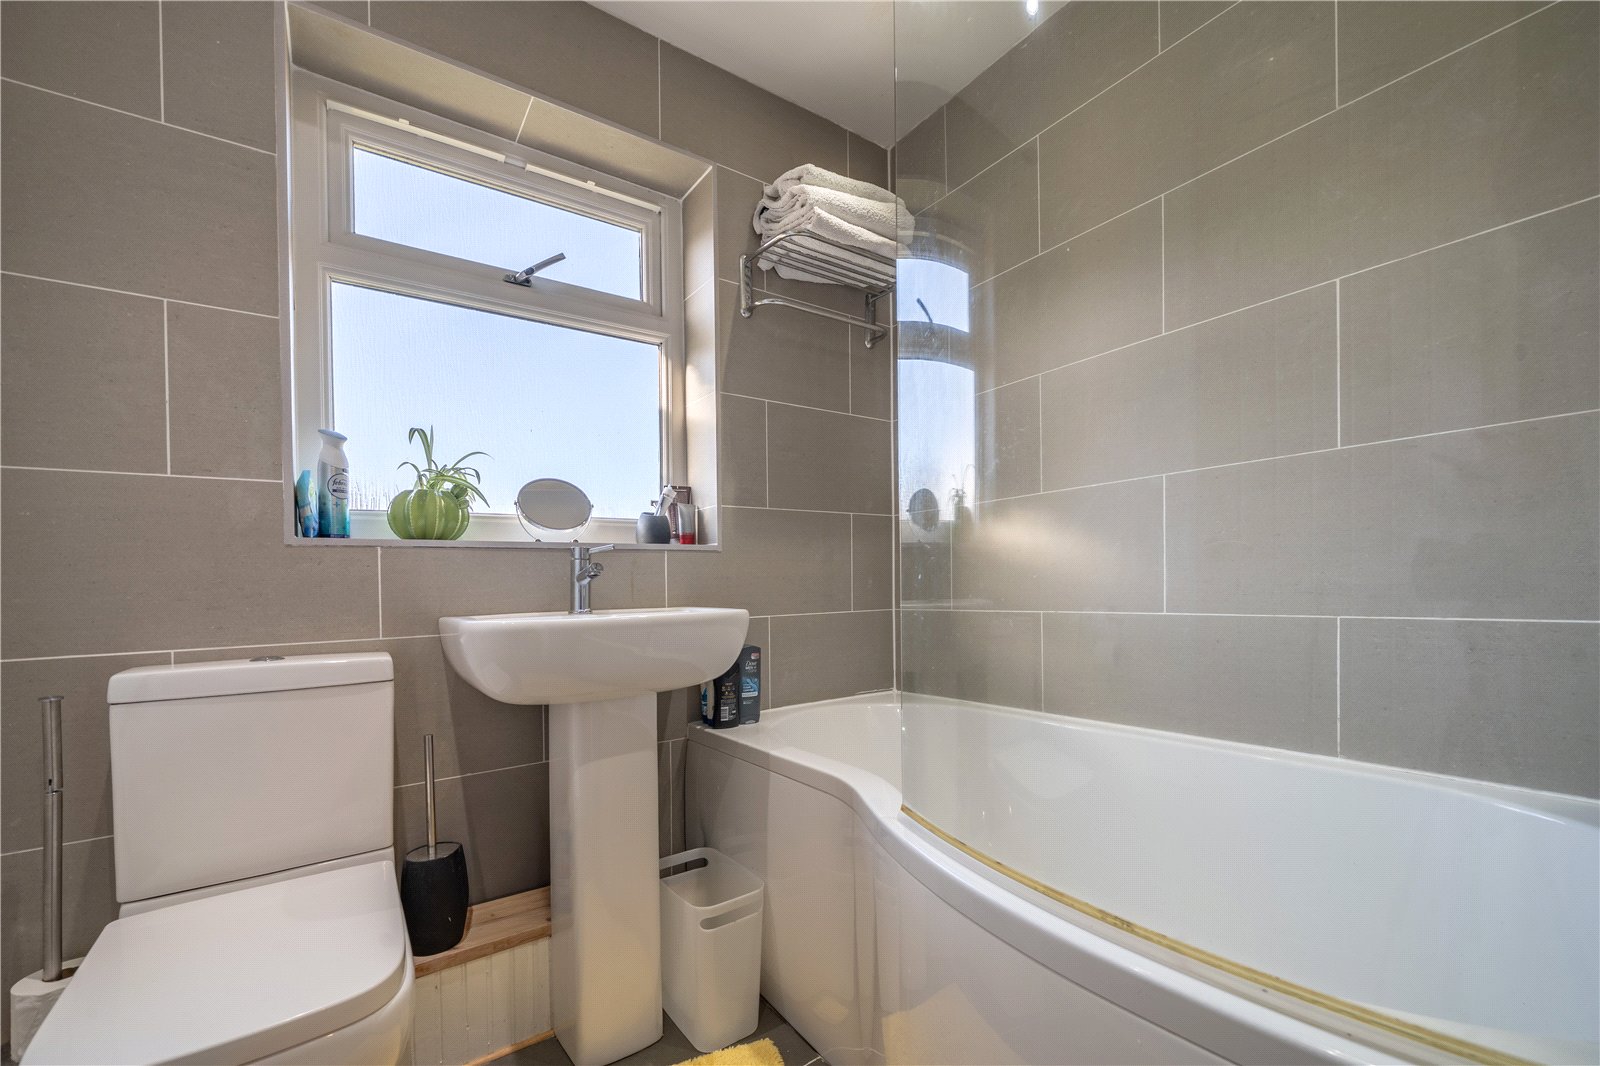
Updated in the recent years, the bathroom has contemporary grey tiling to the walls and a white three piece suite. The shower bath has a rainfall shower head, separate hand held attachment and a curved glass screen.
-
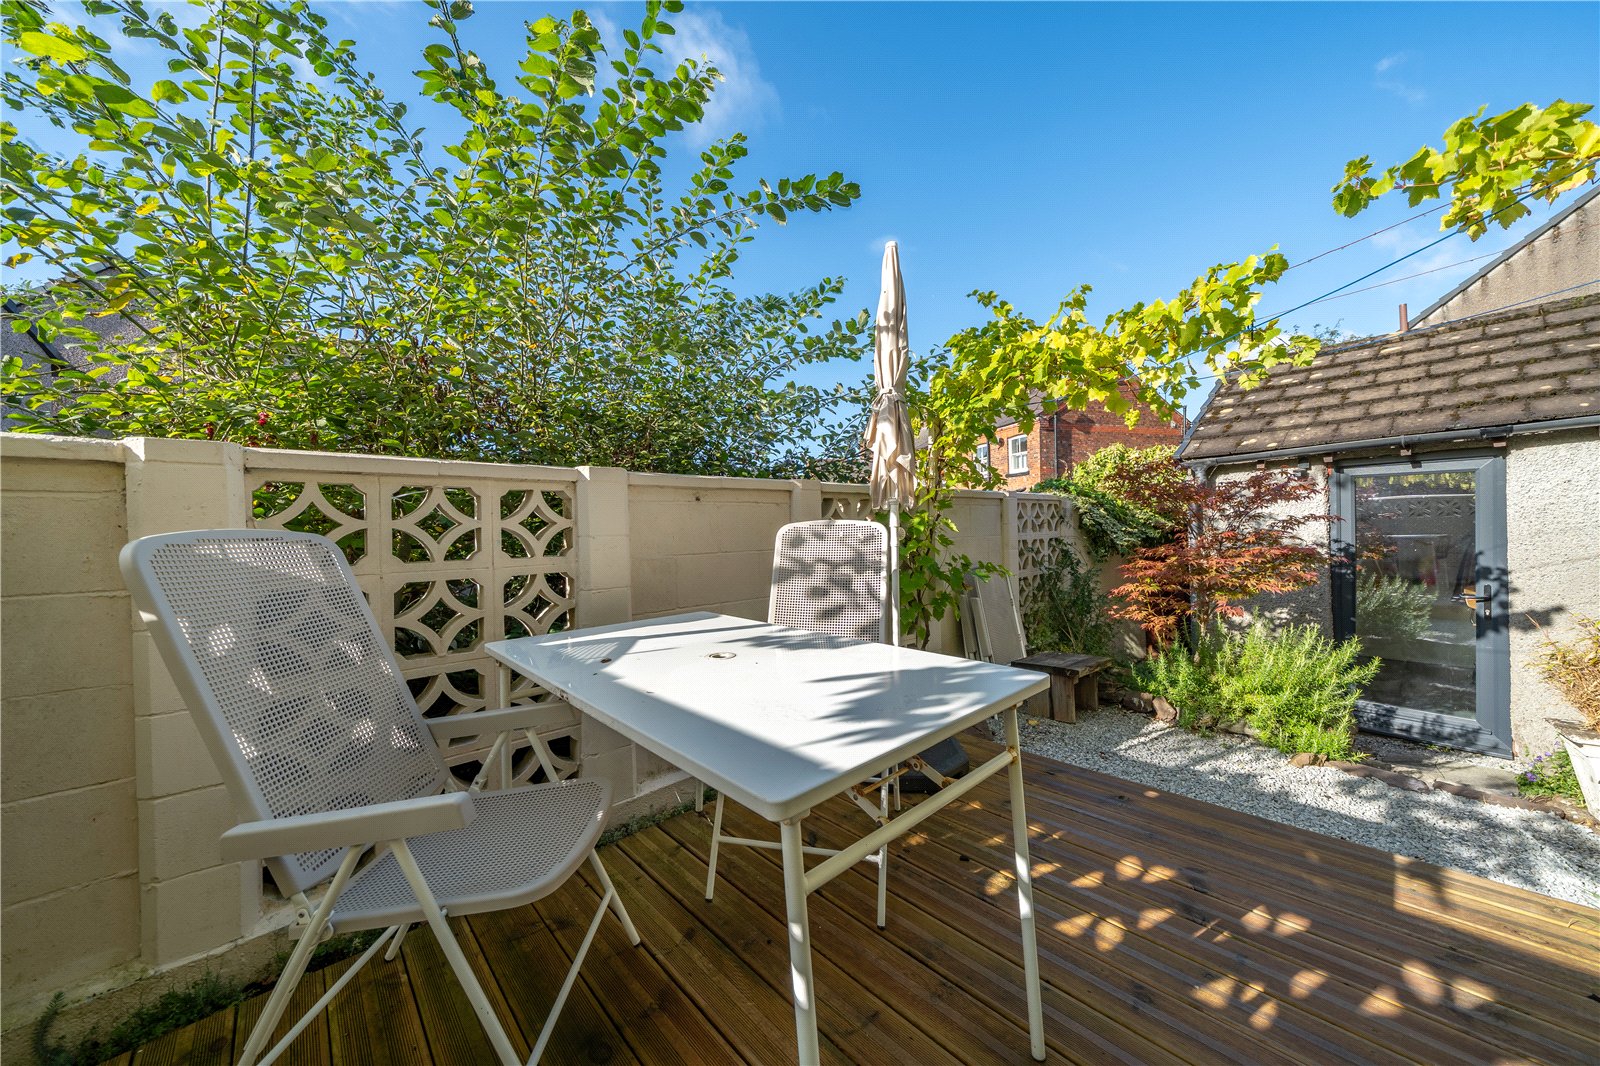
Externally, there are well maintained spaces at both the front and rear. The front garden is planted with evergreens and shrubs and a driveway at the side leads to the garage. The rear garden is perfect for outdoor dining and has a Mediterranean feel. Grape vines scramble up the house and walls and there is a deck for furniture, a flower border with acer and herb bed plus an outdoor tap.
-
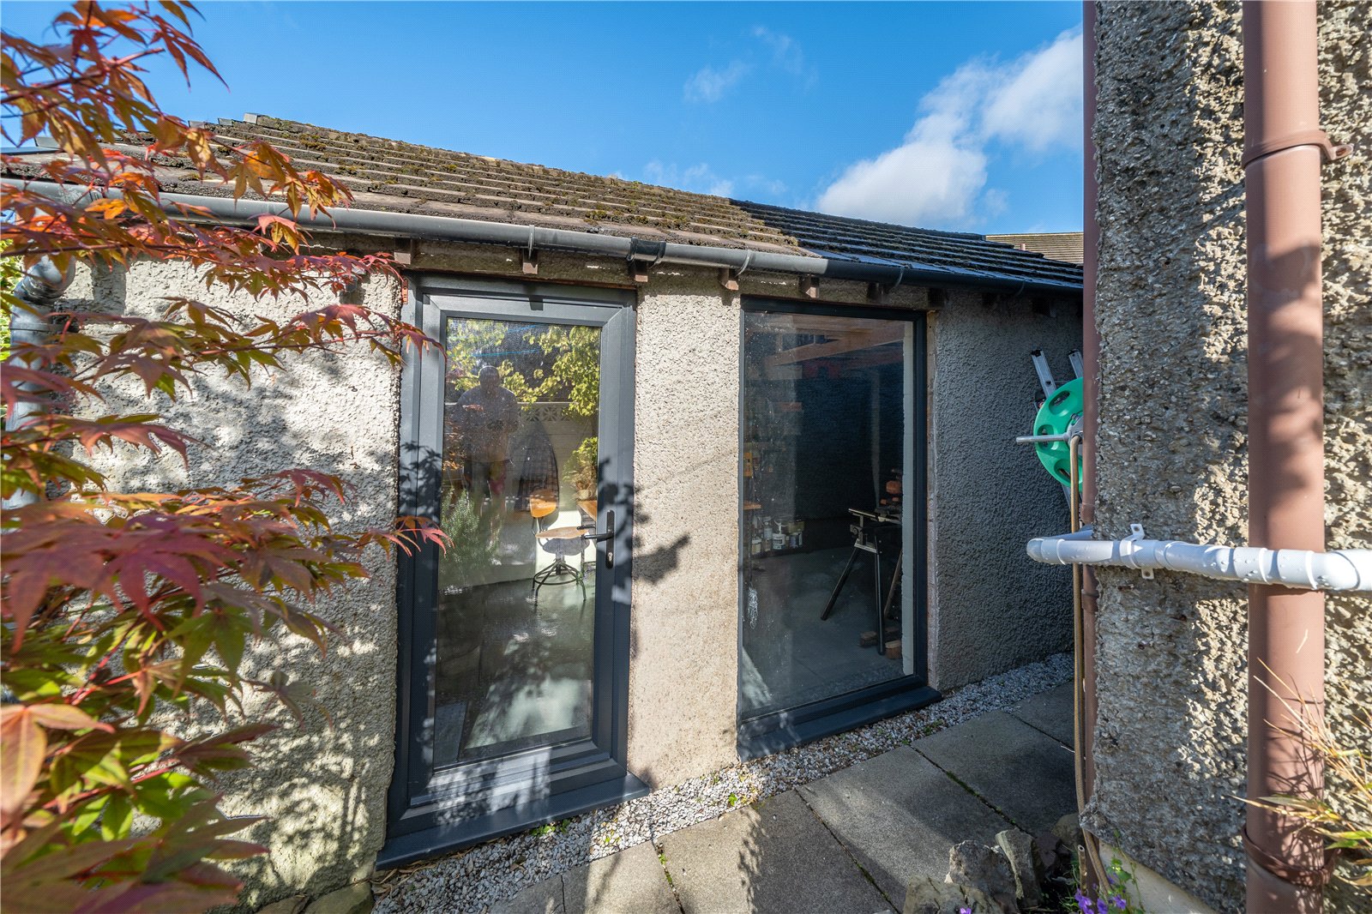
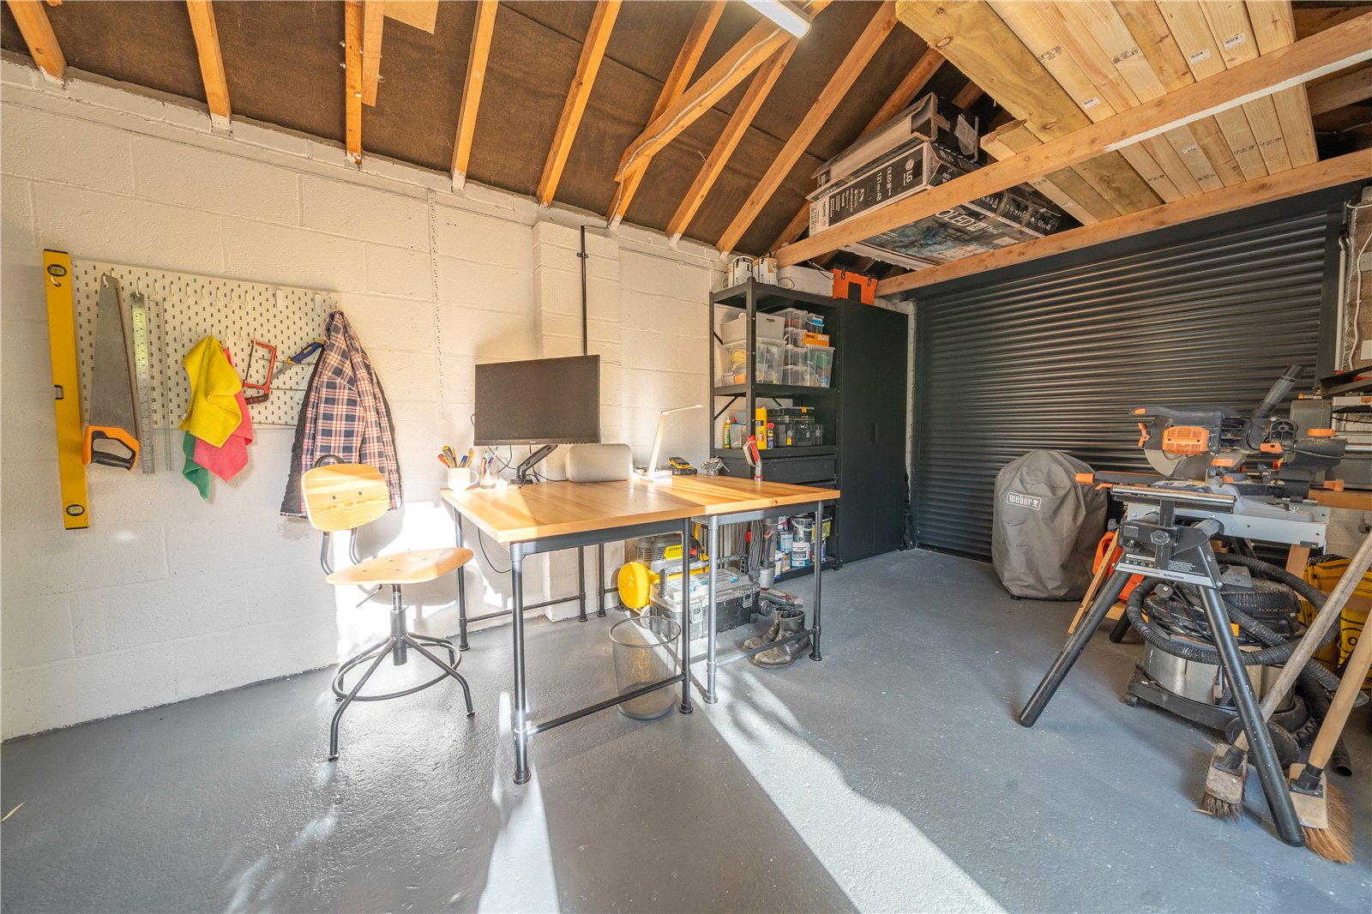
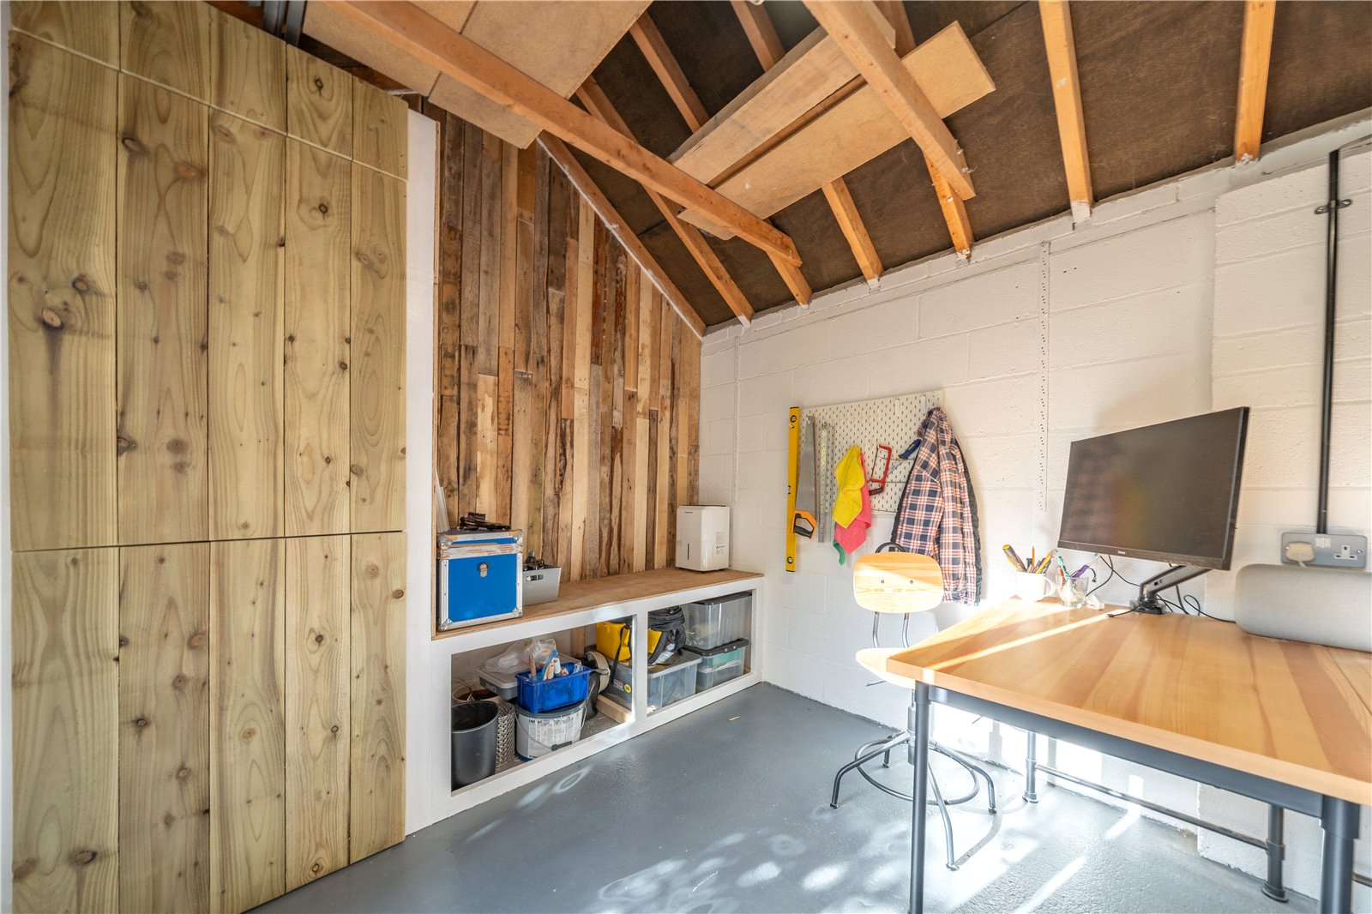
The garage has been upgraded creating a workshop and studio style space. An electric roller door and painted walls and ceiling along with a workbench, storage and feature rustic pallet wall. A large window looks into the patio garden and there is a pedestrian door.
DIMENSIONS
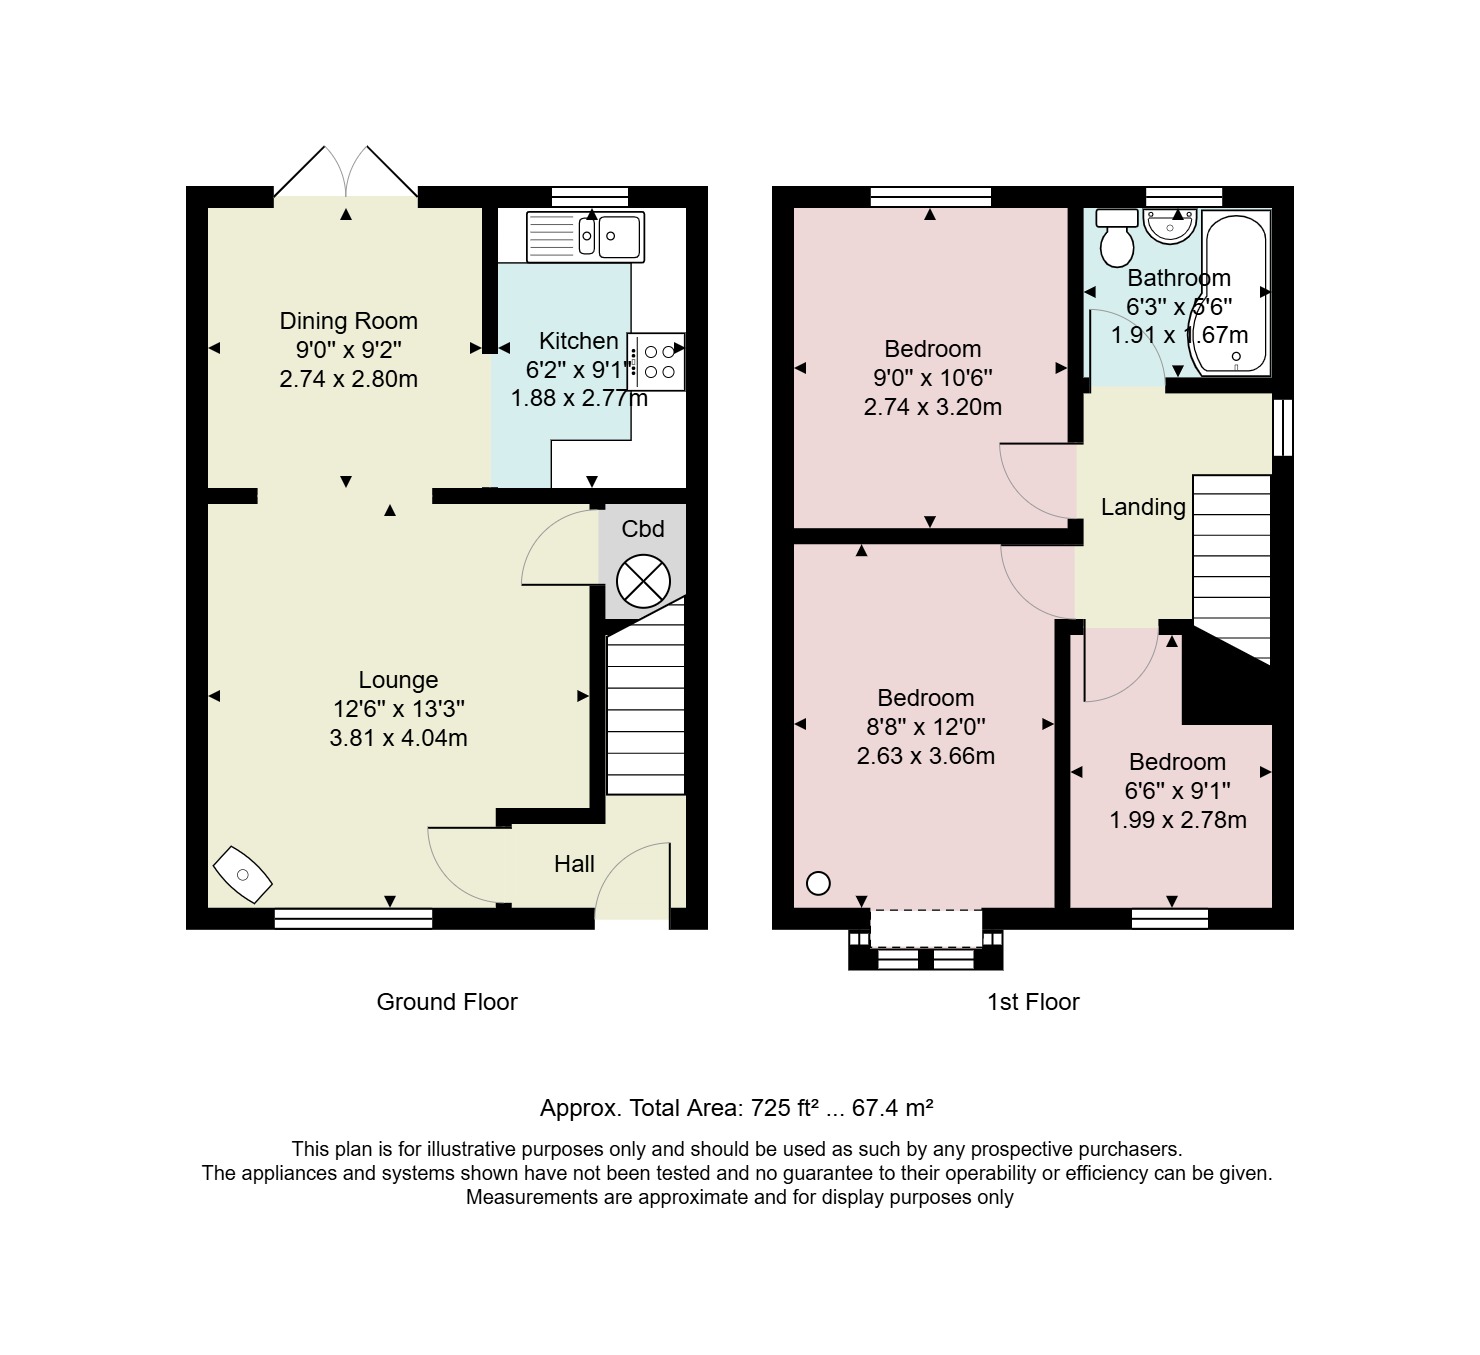
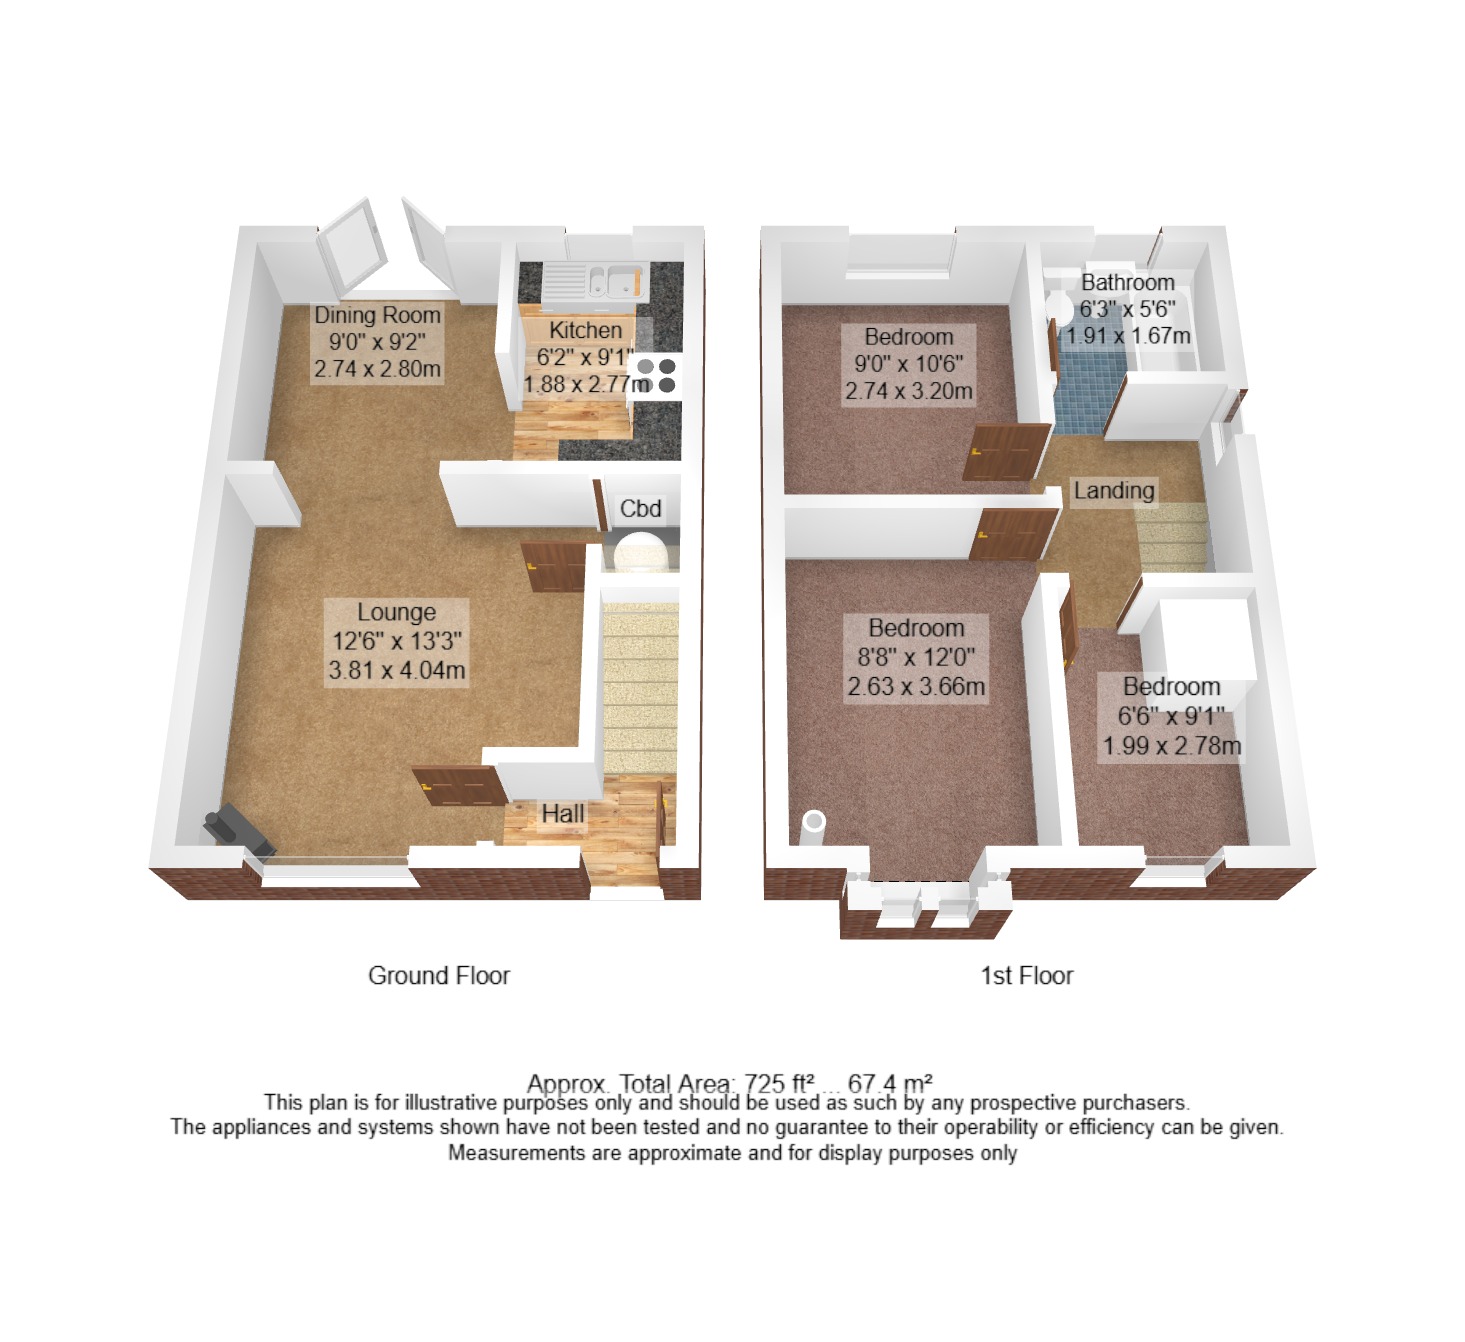
Lounge 12' 6" x 13' 3" (3.81m x 4.04m)
Dining Room 9' 0" x 9' 2" (2.74m x 2.80m)
Kitchen 6' 2" x 9' 1" (1.88m x 2.77m)
Bedroom 8' 8" x 12' 0" (2.63m x 3.66m)
Bedroom 9' 0" x 10' 6" (2.74m x 3.20m)
Bedroom 6' 6" x 9' 1" (1.99m x 2.78m) max
Bathroom 6' 3" x 5' 6" (1.91m x 1.67m)
Garage 9' 2" x 17' 9" (2.79m x 5.41m)
DIRECTIONS
Leaving Kendal on A65, Burton Road, pass the Leisure Centre and at the traffic lights take the second left onto Oxenholme Road. Continue straight on a the next traffic lights and roundabout. Pass over the bridge at Oxenholme Station and then sharp right onto Helmside Road. Helmside Gardens is on the left hand side with number 17 being in the right hand corner.
what3words///shout.proud.leaned
ESSENTIAL INFORMATION
Services: Mains Water, Electric and Drainage. PV Solar panels installed
Tenure: Freehold
Council Tax Band: B
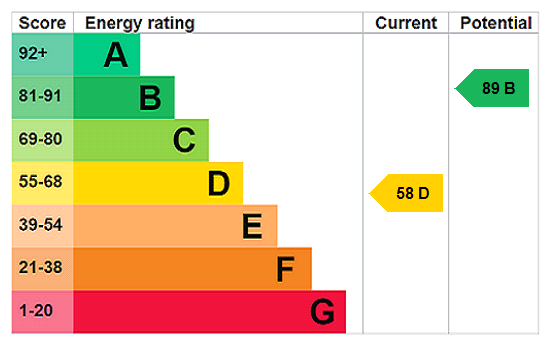
EPC Grading: D
Anti-Money Laundering (AML) Regulations – Money Laundering, Terrorist Financing and Transfer of Funds Regulations 2017: In order to comply with Government Legislation, all purchasers are required to undertake identification checks once an offer is accepted and prior to the Sales Memorandum being issued. We use a specialist third party service to complete the checks at a cost of £36 (£30 + VAT) per person. The checks are a legal requirement and the fees non-refundable. Failure to complete the check will delay the purchase progressing.
- Ref: KEN260227
- Type: Semi-Detached House
- Availability: For Sale
- Bedrooms: 3
- Bathrooms: 1
- Reception Rooms: 2
- Parking: Off Road Parking, Single Garage
- Tenure: Freehold
Helmside Gardens, Oxenholme, Kendal, Cumbria, LA9 7HN
- Popular Location close to Oxenholme Mainline Station, Hospital and Countryside Walks
- Double Glazed
- Modern Electric Radiators
- Upgraded Garage plus Store
- PV Solar Panels
Kendal Office
100 Highgate, Kendal, Cumbria, LA9 4HE
Sales Tel 01539 725582
Sales Email kendalproperty@milnemoser.co.uk
Want to know more?
Request a callback from our Kendal office about this property.