


OVERVIEW
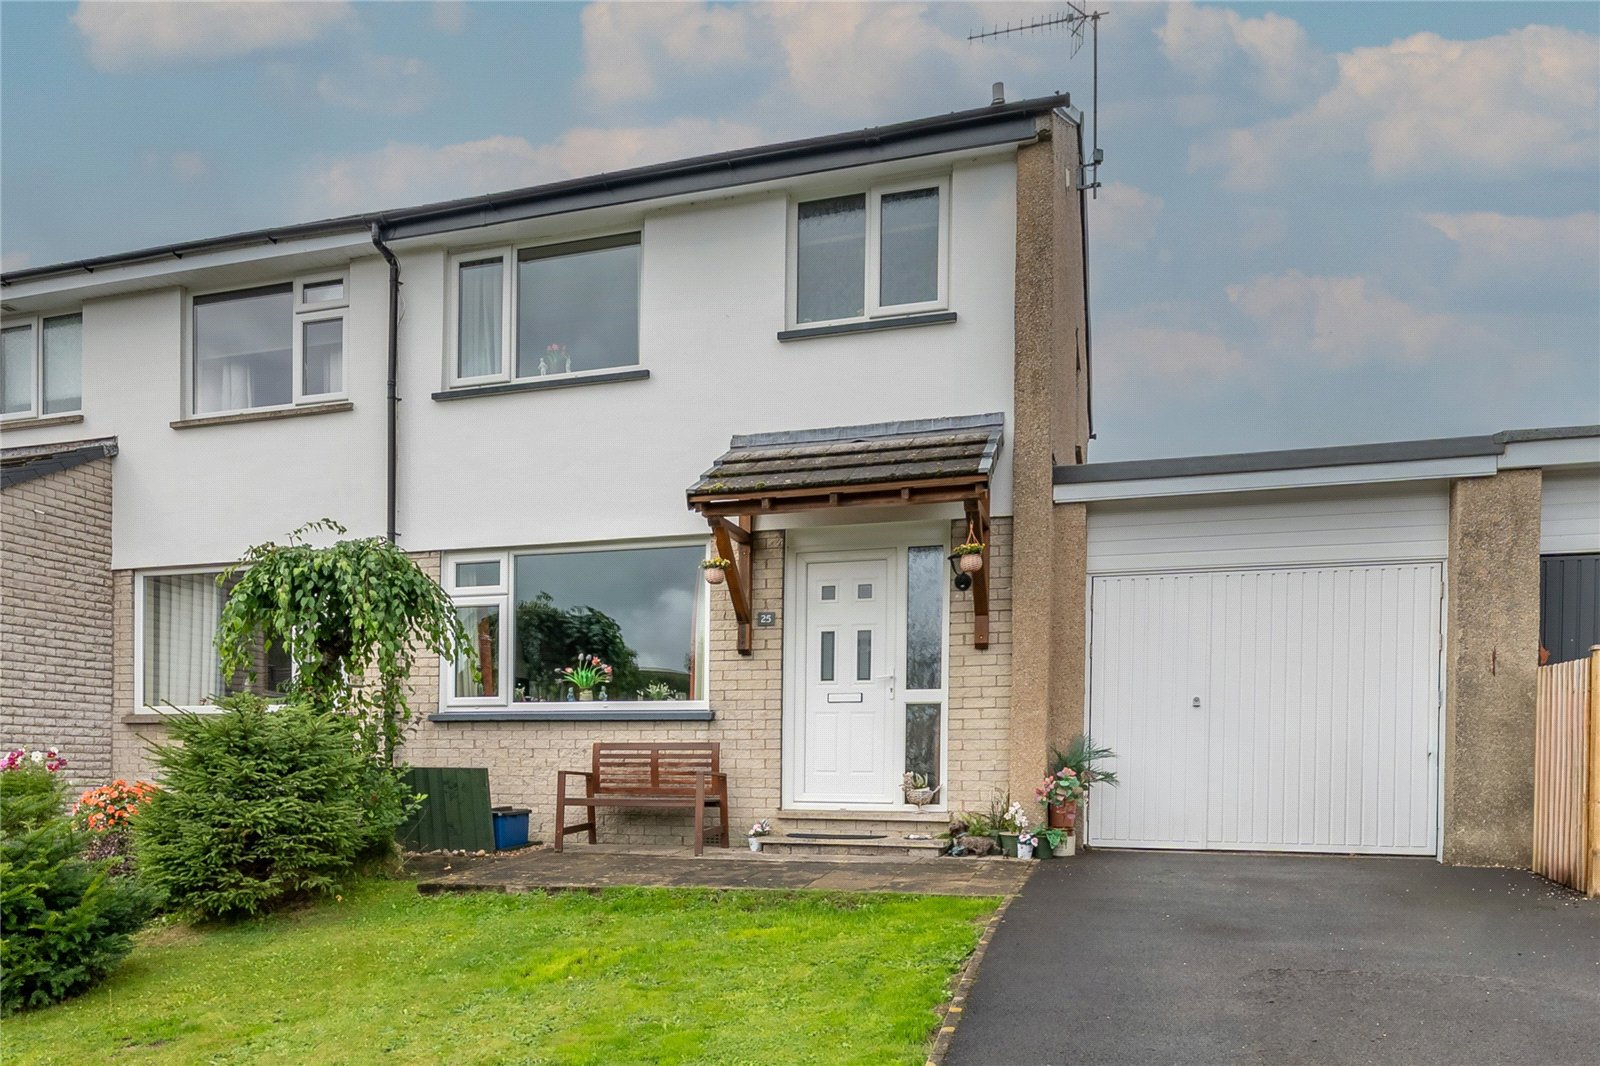
Positioned towards the end of a cul de sac, this three bedroomed semi-detached house is the perfect family home. There is plenty of space for everyone with a lovely light bright lounge and excellent social dining kitchen. The garage has been reconfigured creating a second TV room - ideal for teenagers gaming, a home office or a hobby room. Storage has been retained at the front and there is a handy pantry/utility room. On the first floor are three well-proportioned bedrooms and a modern bathroom. A long driveway provides parking for a number of cars and there is an enclosed rear garden.
-
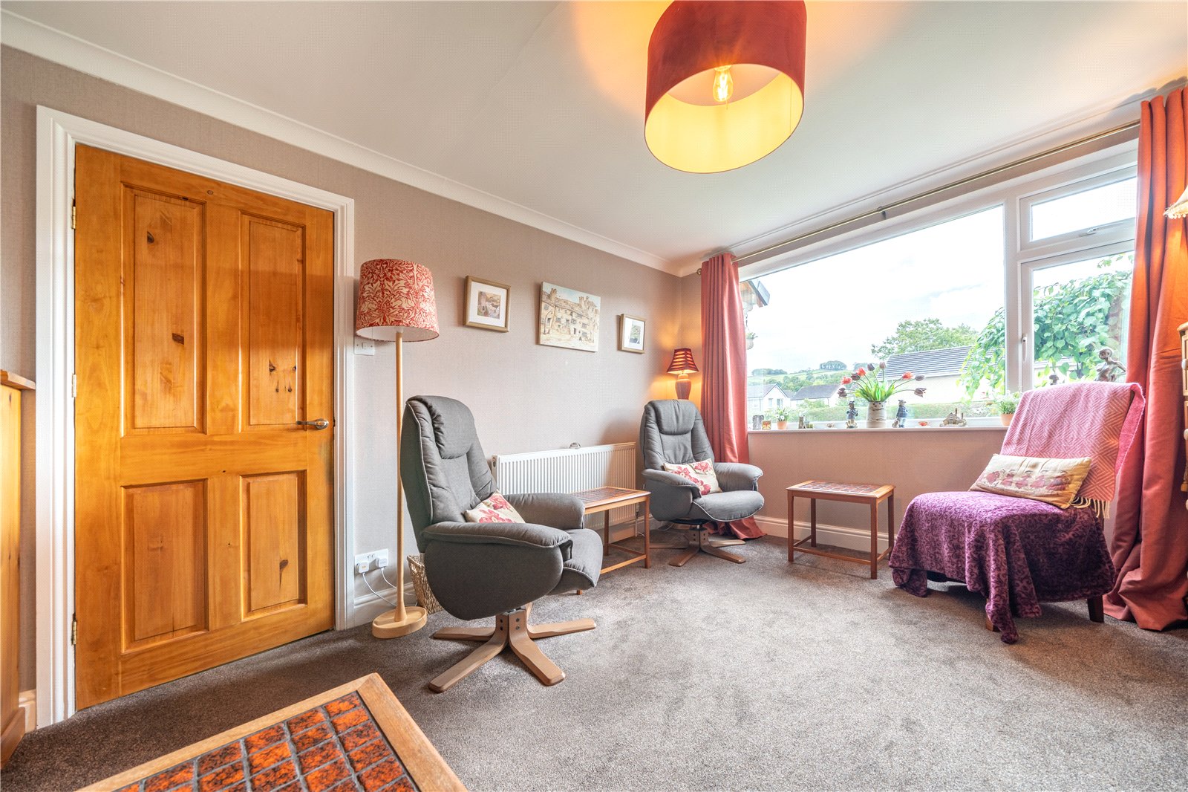
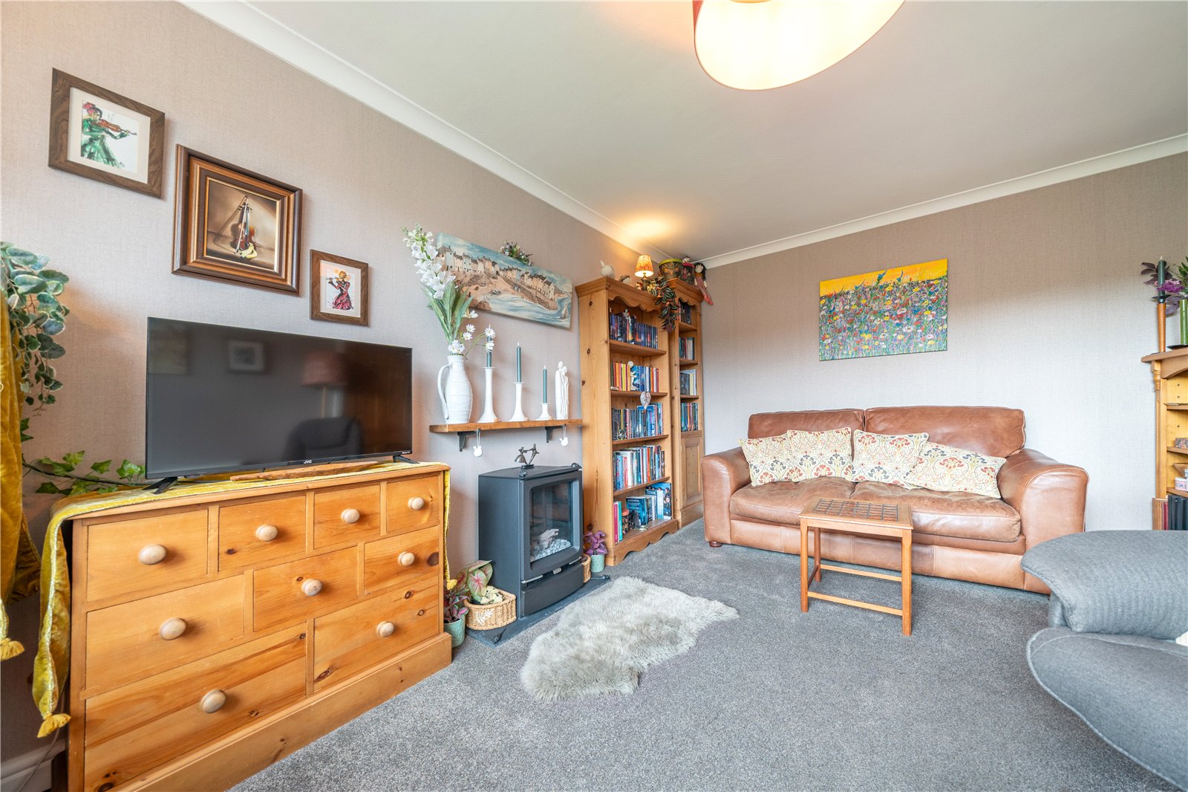
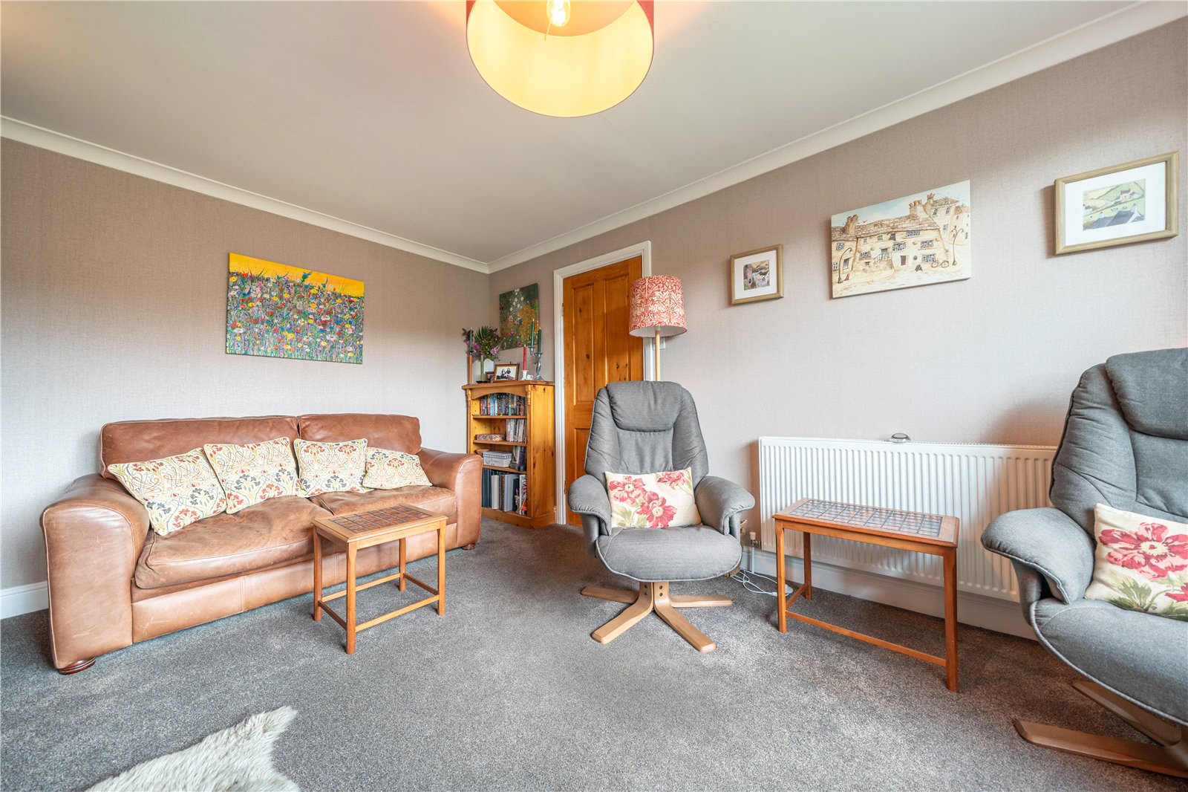
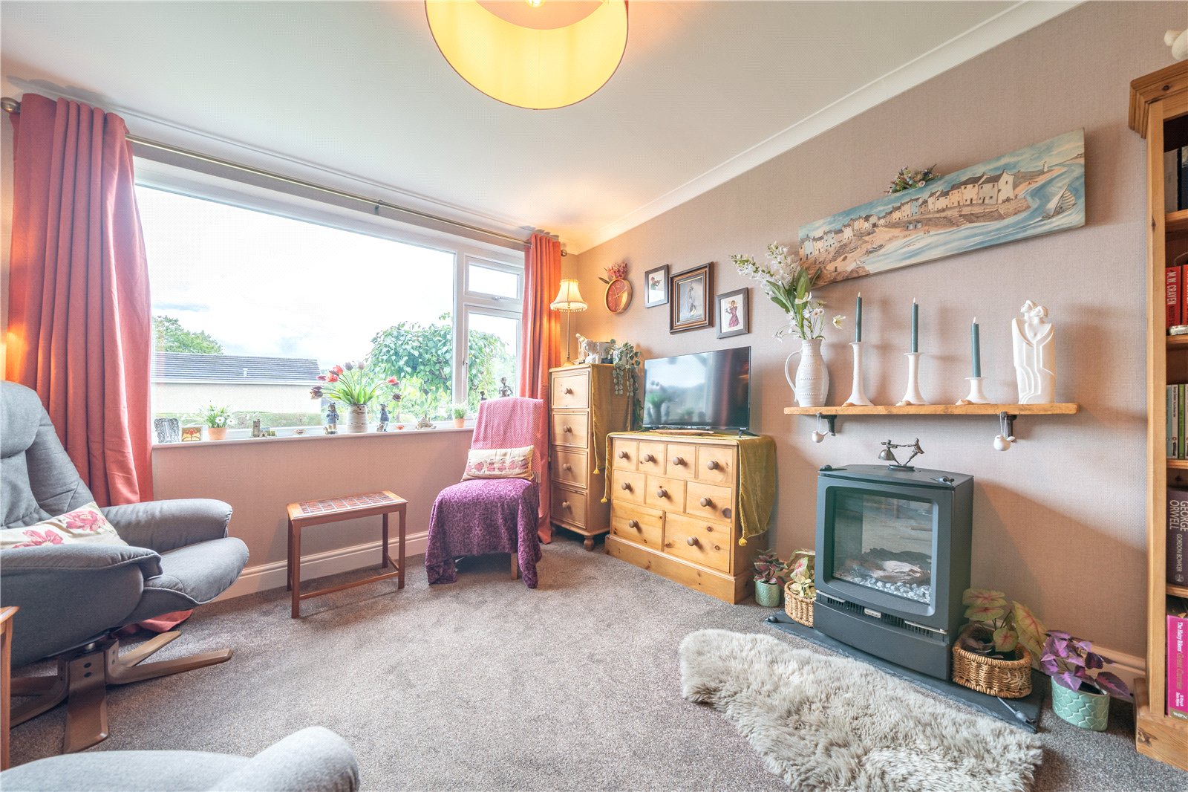
From the pretty front garden, a UPVC door leads into the hallway - a welcoming entrance, with the walls decorated in contemporary tones and crisp white woodwork. Stairs lead to the first floor and there is a handy under stair cupboard with a light. The lounge faces the front aspect and the large window ensures it remains bright even on dull days. A modern flame effect electric fire provides a focal point and is set to a slate plinth.
-
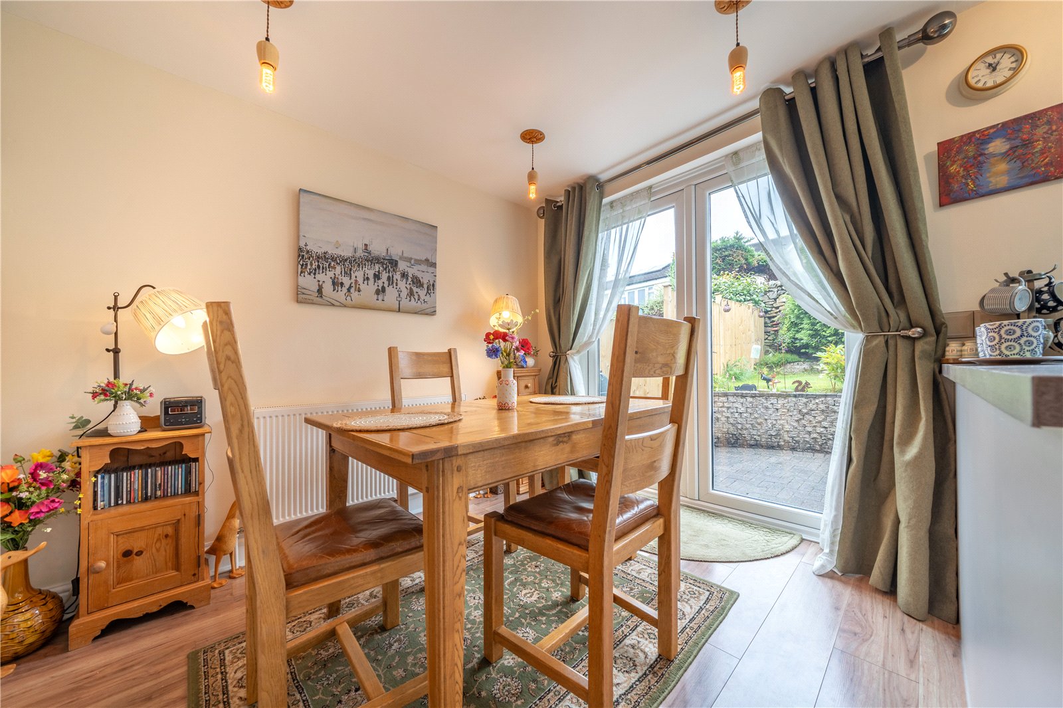
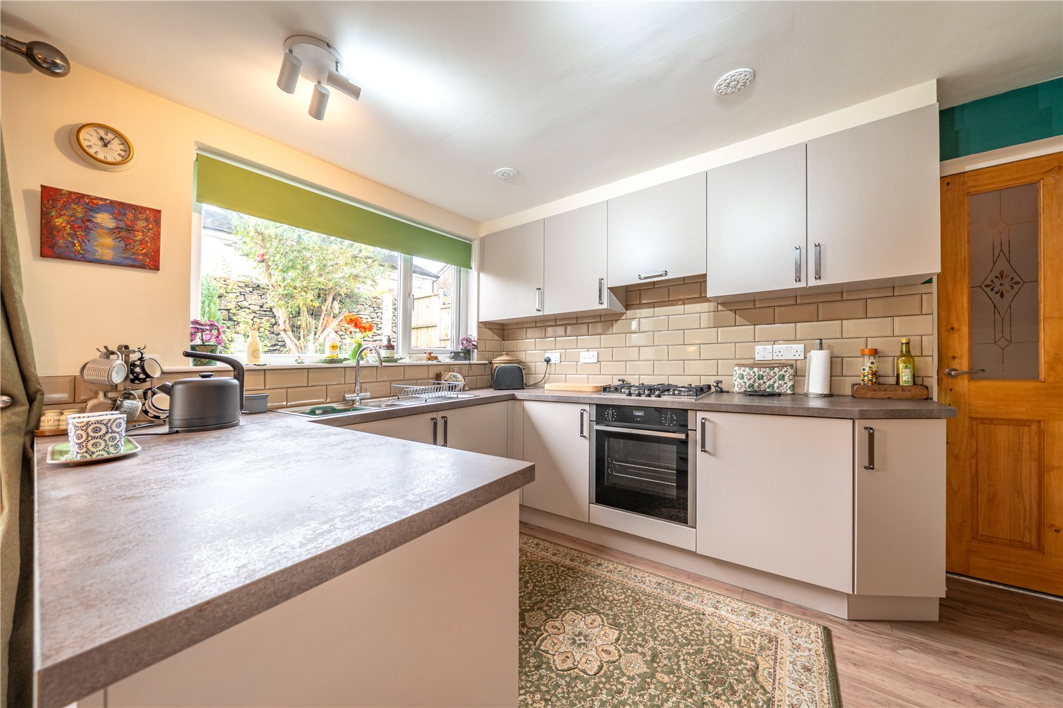
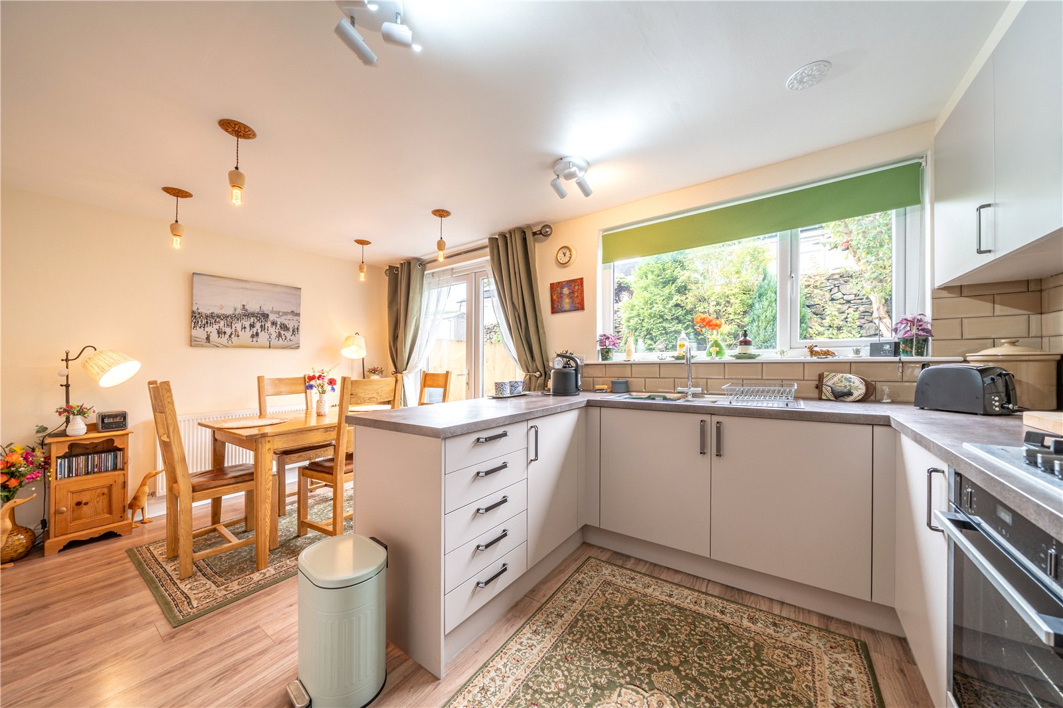
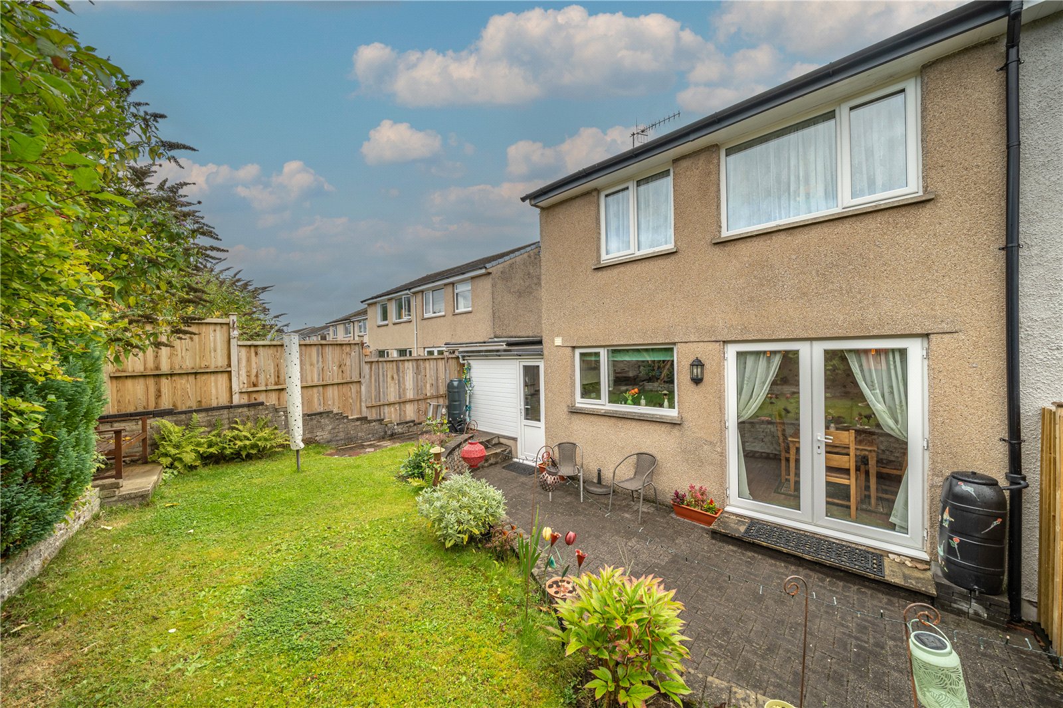
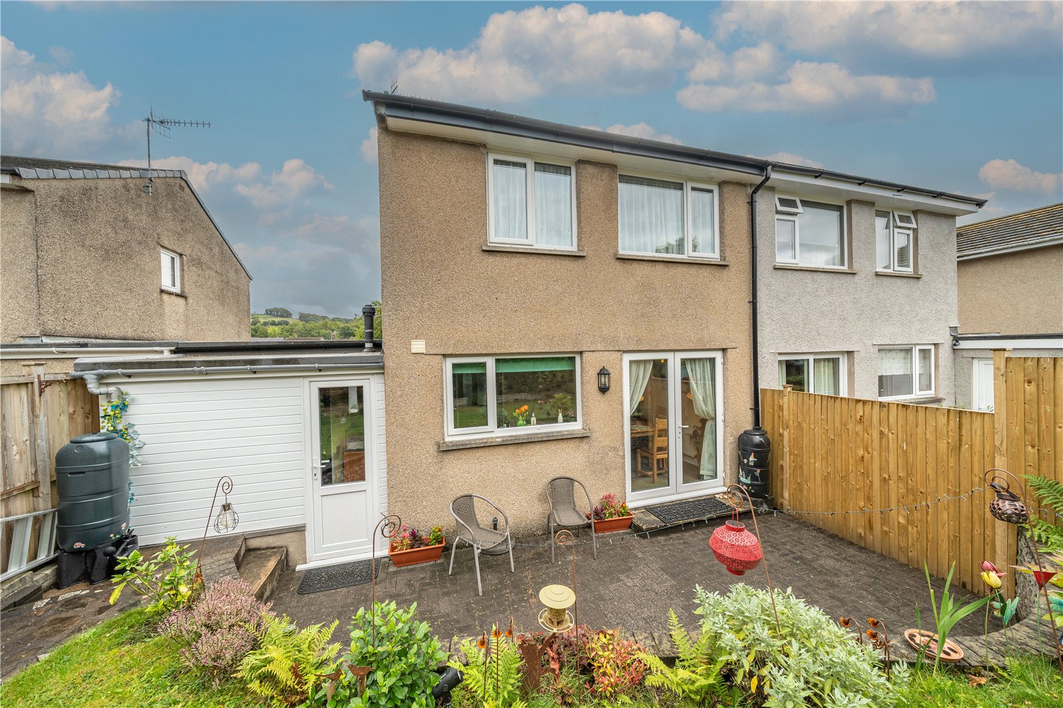
The kitchen runs across the rear of the house with plenty of space for a family dining table. Mushroom shaded units are topped with stone style worktops, a one and a half bowl stainless steel sink and there is metro pattern splashback tiling. Integrated gas hob, an electric oven and undercounter fridge. Patio doors lead out to the rear garden and there is practical wood effect flooring.
-
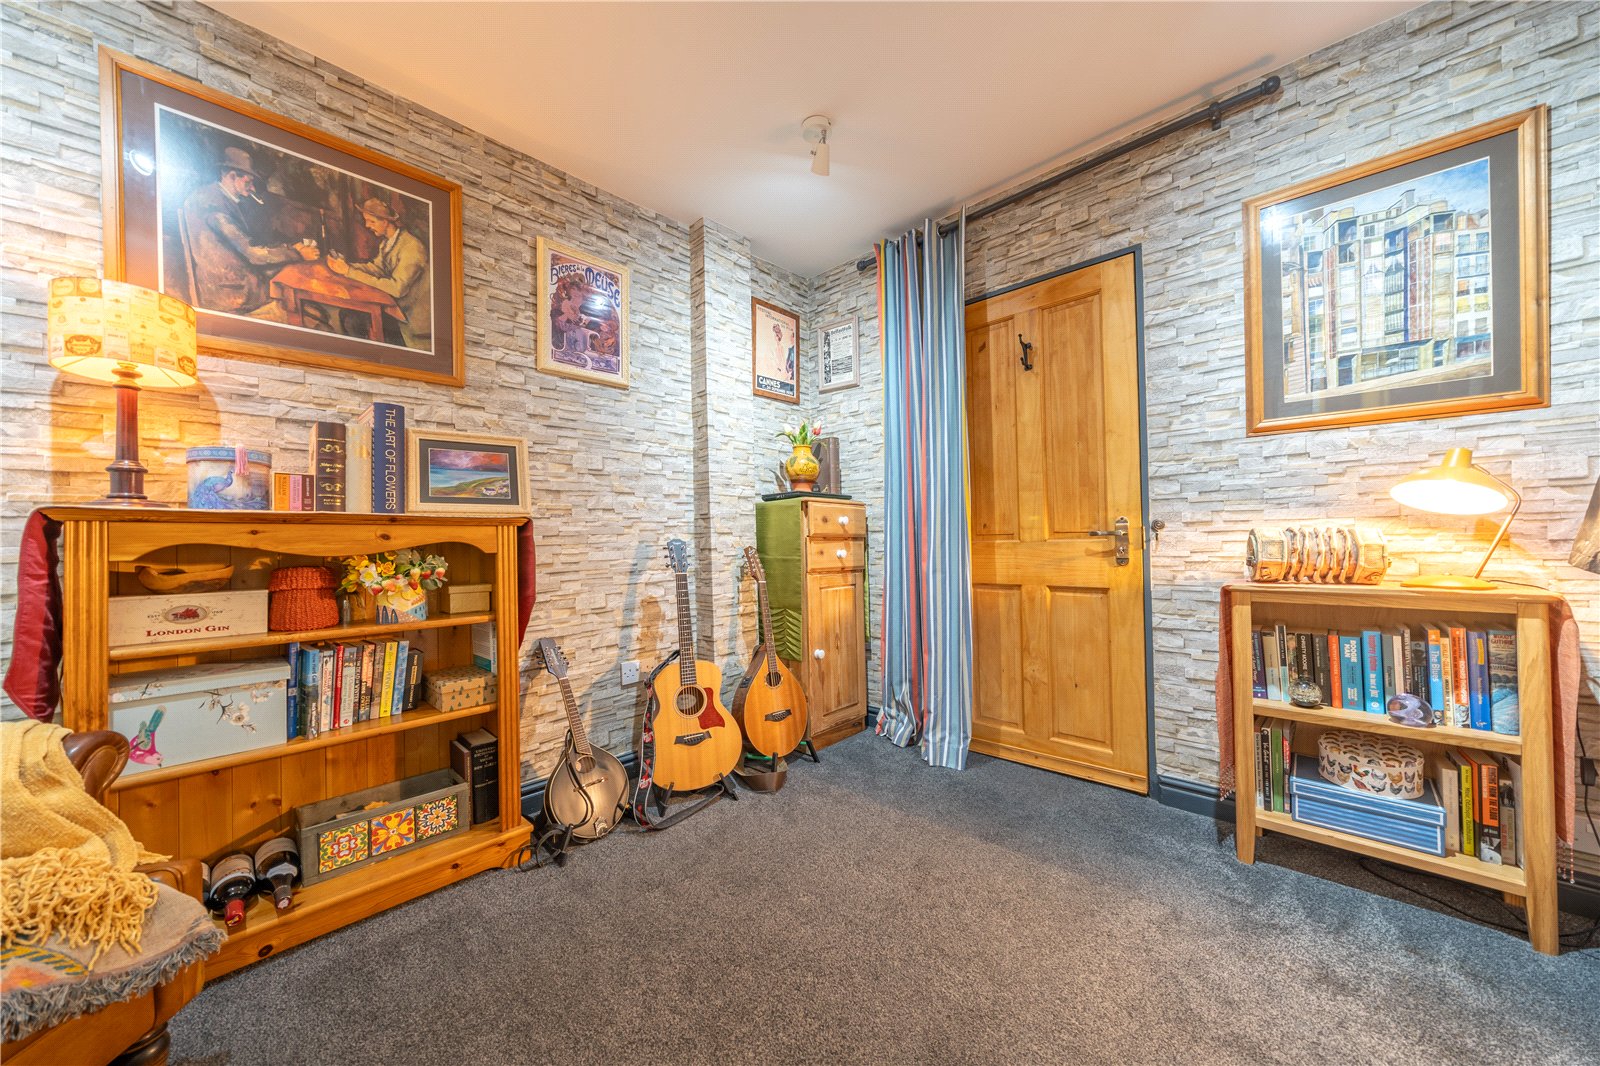
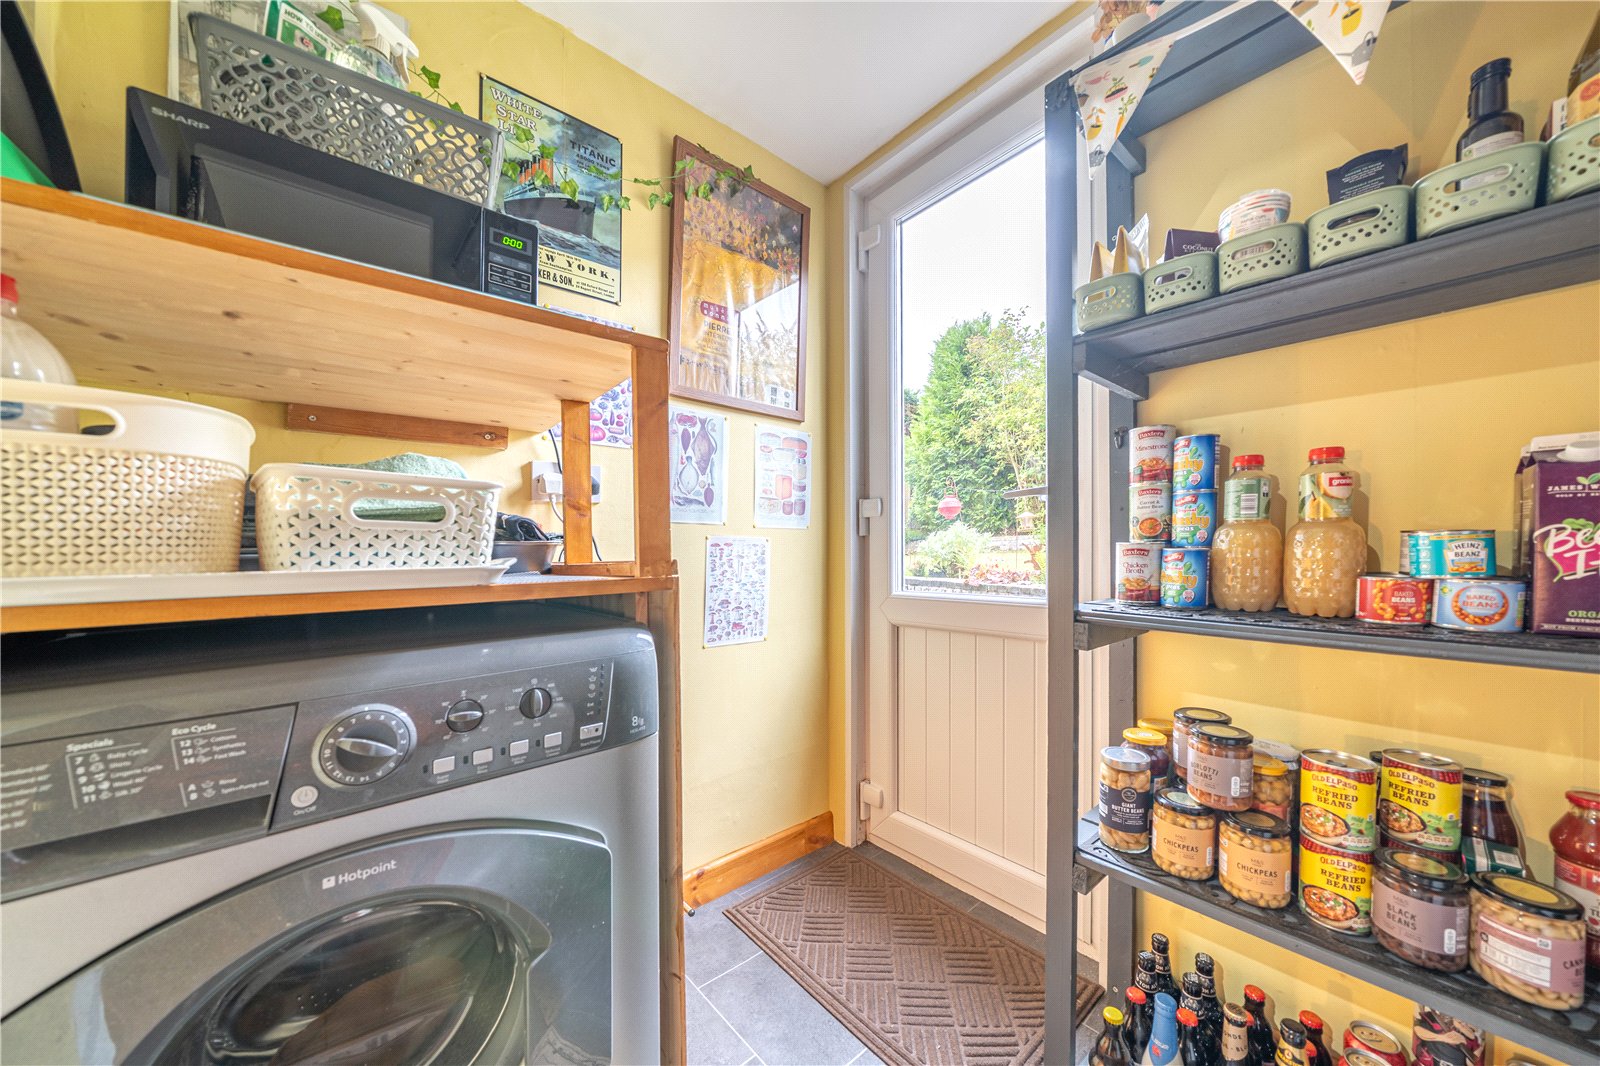
The adjoining second reception space is a real bonus. The former garage has been split to create a snug which could be used as a playroom, home office, hobby room or TV room. Storage has been retained at the front and the split garage door keeps the street view in keeping with neighbours. The store has power and light connected. Completing the ground floor is the utility - used as a pantry by the current owners, there is space for coats and shoes to keep the hallway clutter free.
-
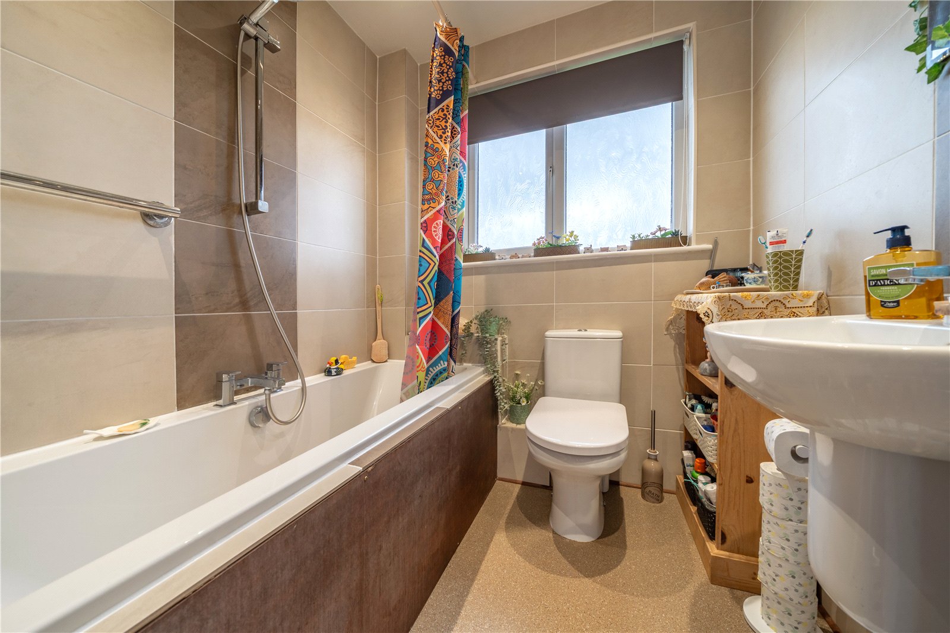
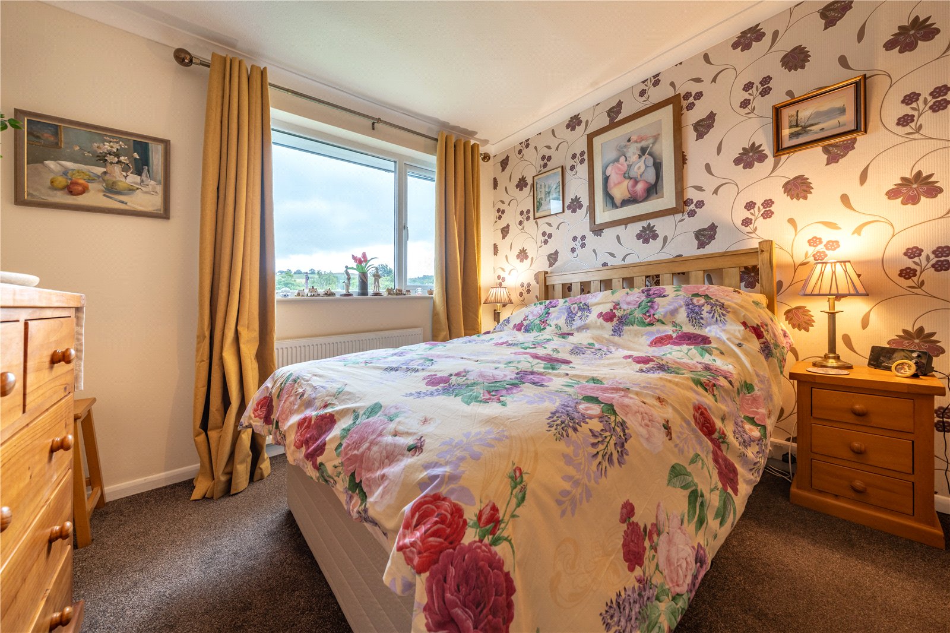
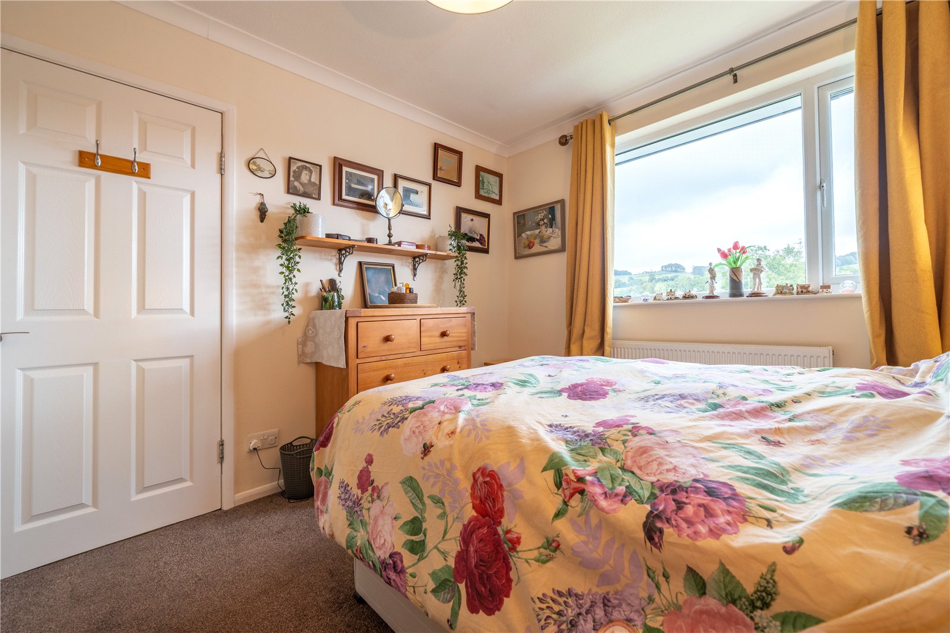
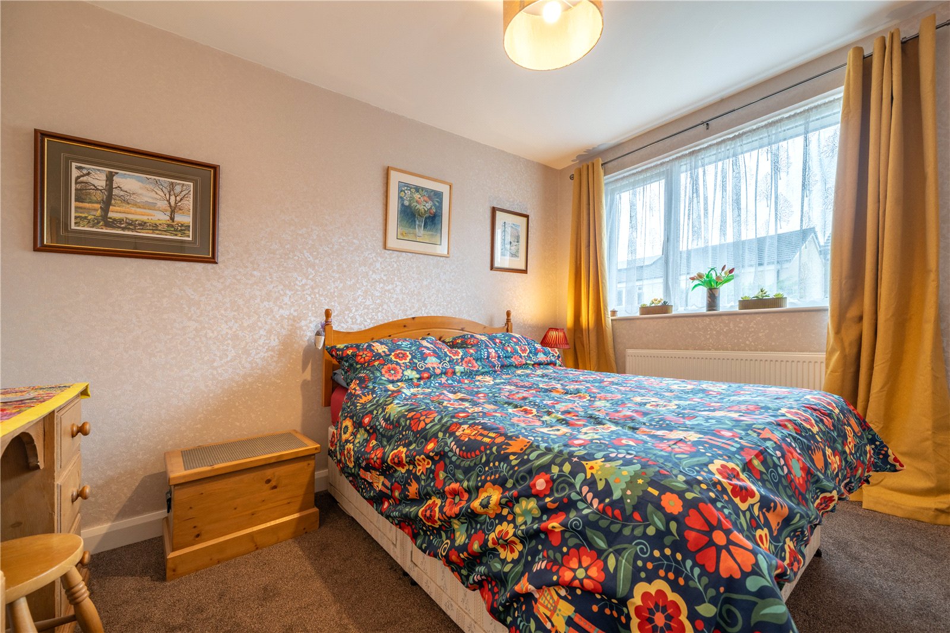
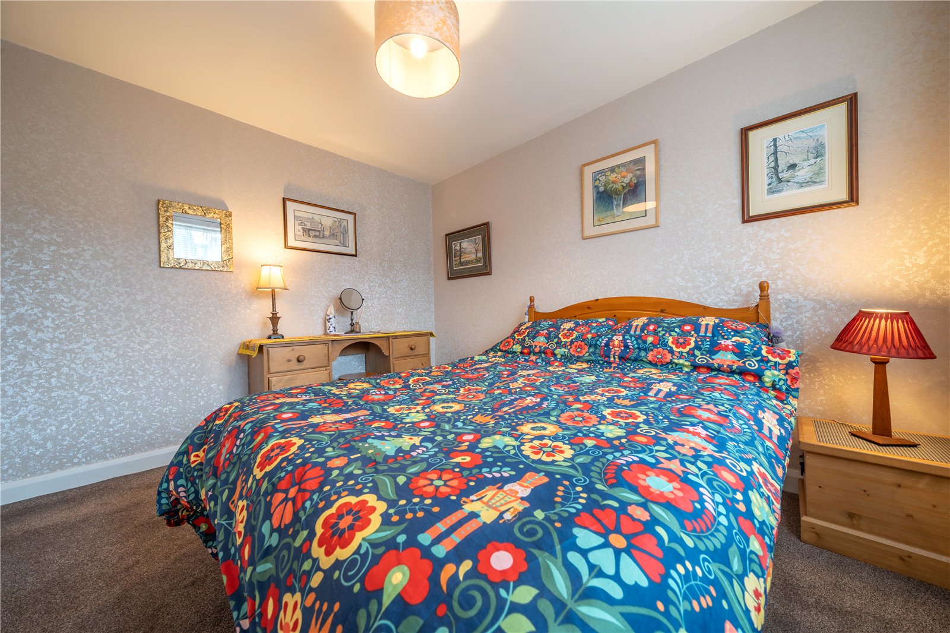
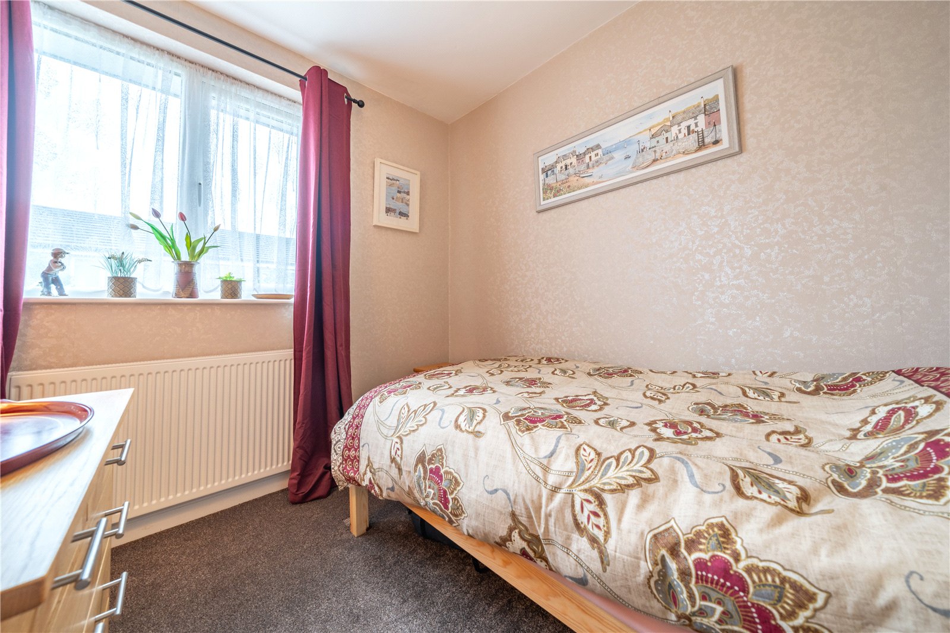
Once on the first floor, the light bright accommodation continues. The largest of the three bedrooms is at the front and has a lovely view over rooftops towards open countryside and hills. The two remaining bedrooms are at the rear of the house. The fully tiled bathroom has a modern white suite. There is a mixer attachment above the bath and a contemporary chrome heated towel rail. Finished in shades of cream and browns, the bathroom has a relaxing, calm feel.
-
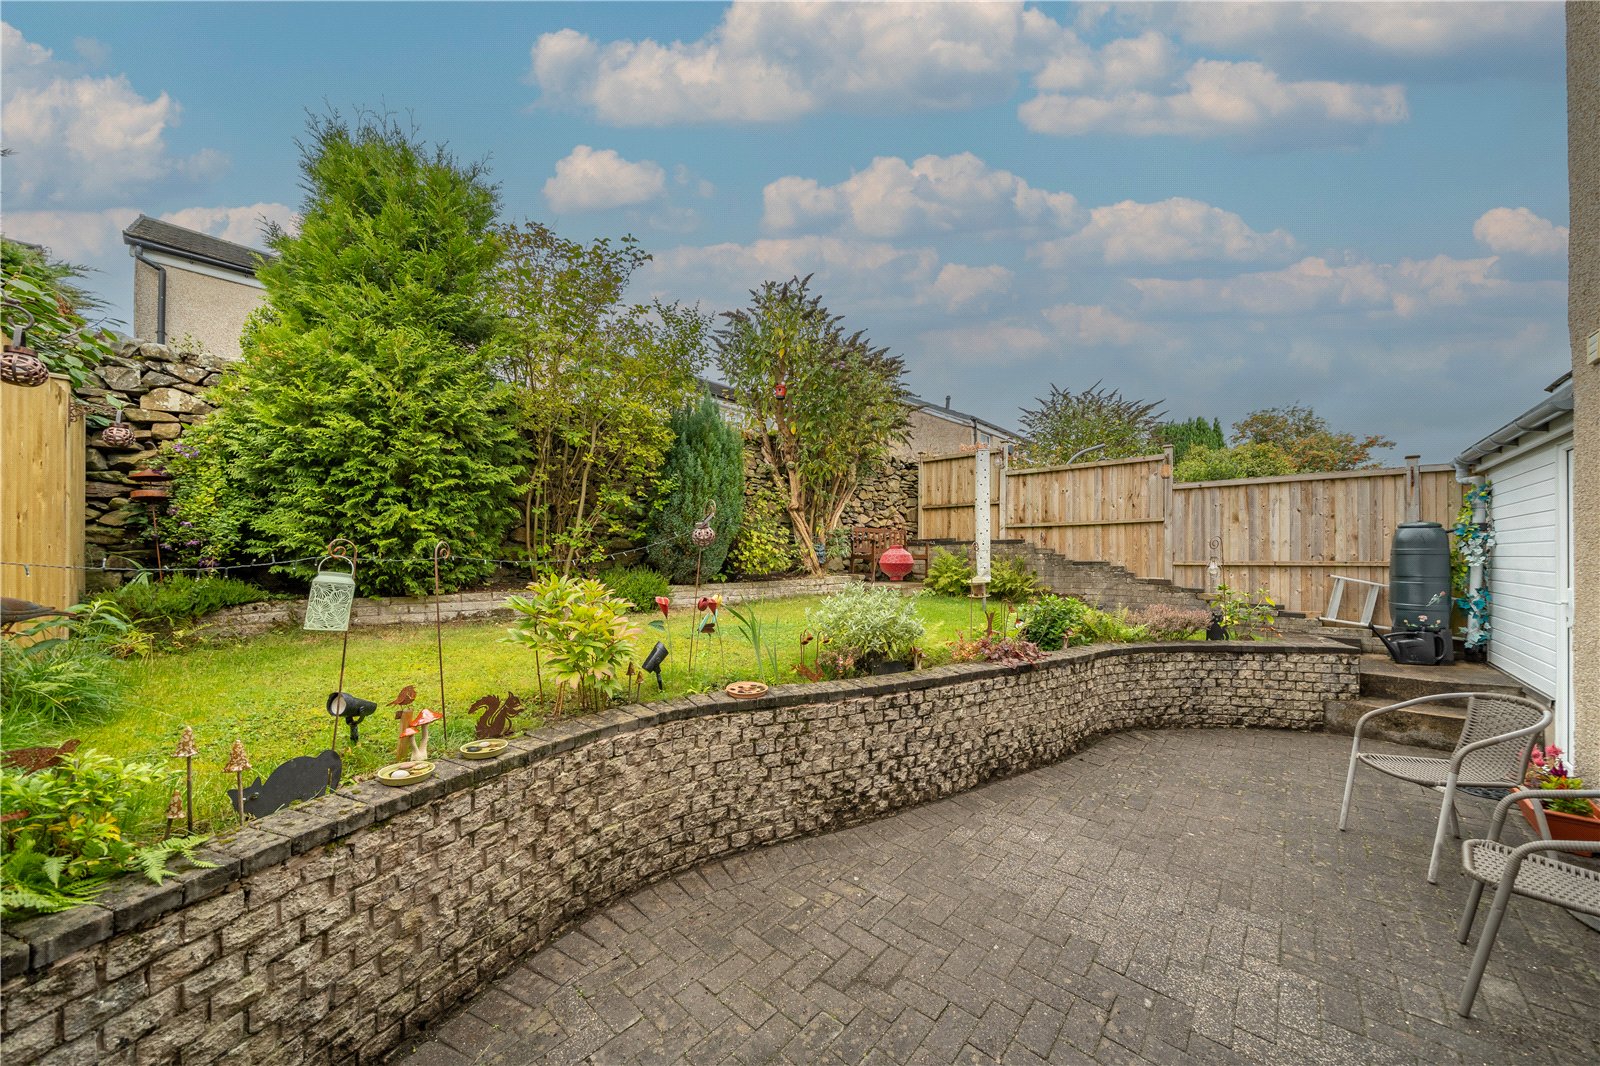
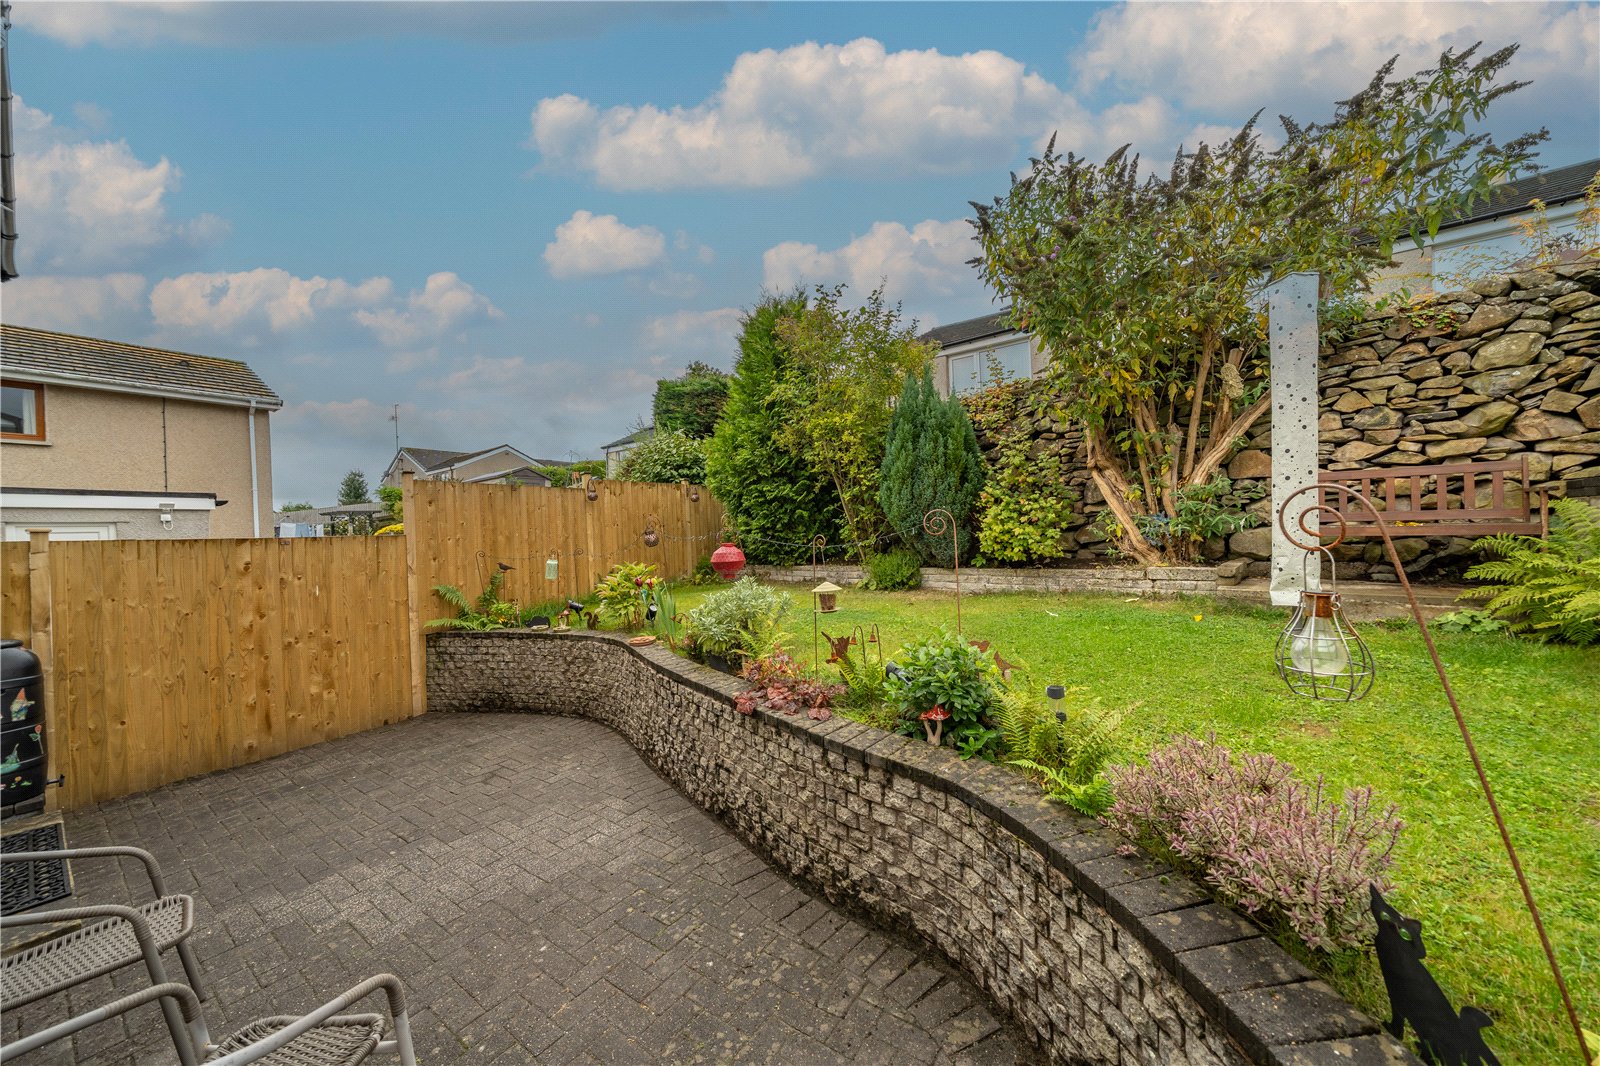
Externally, there is a pretty front garden with lawn and flower borders plus driveway parking for a number of cars. The rear garden is enclosed, perfect for pets and children. A lower patio has space for pots and furniture with steps leading to an upper lawn bounded by shrub borders, fencing and stone walling.
DIMENSIONS
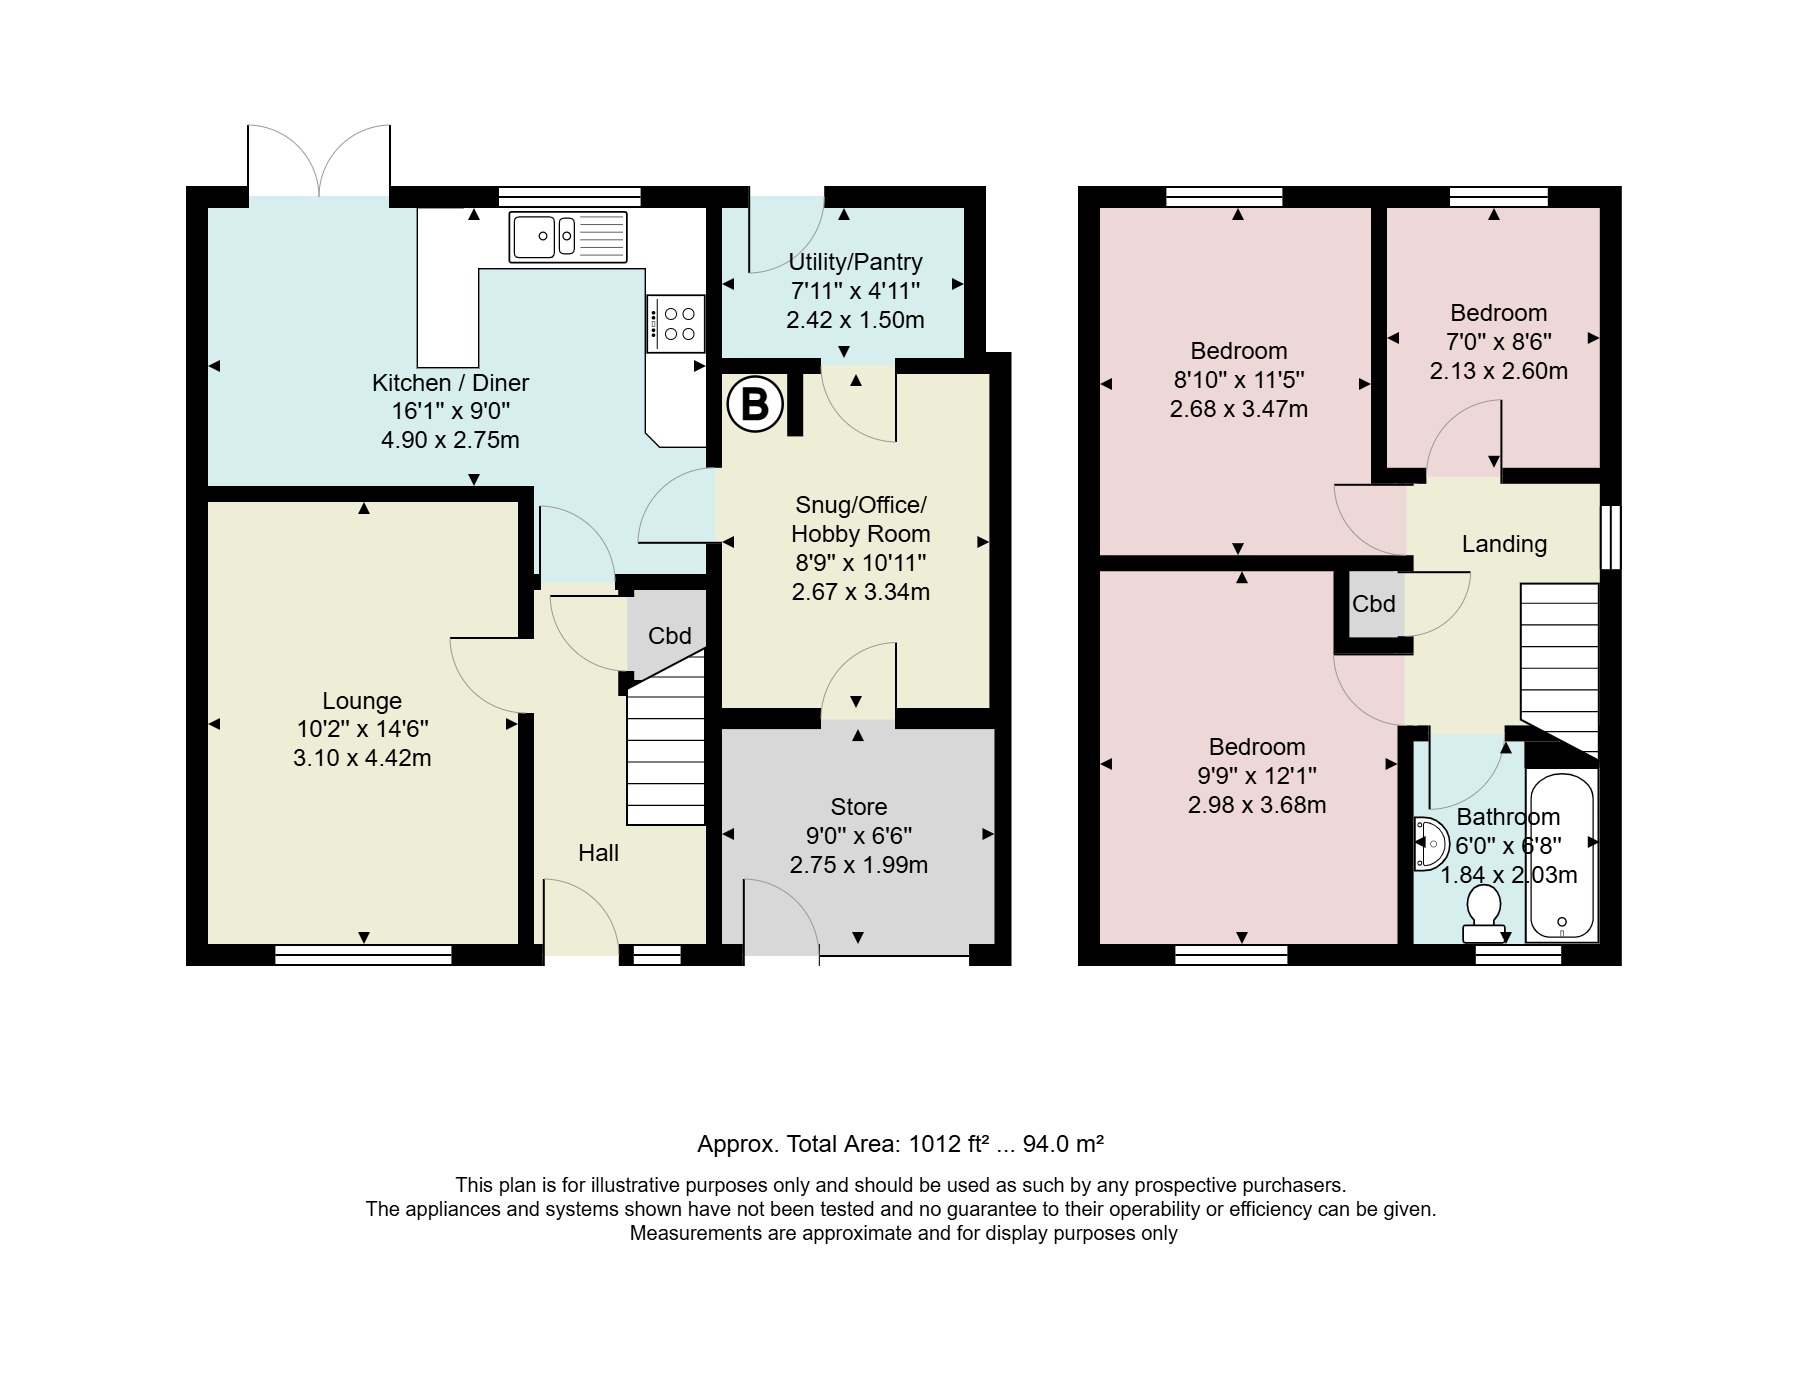
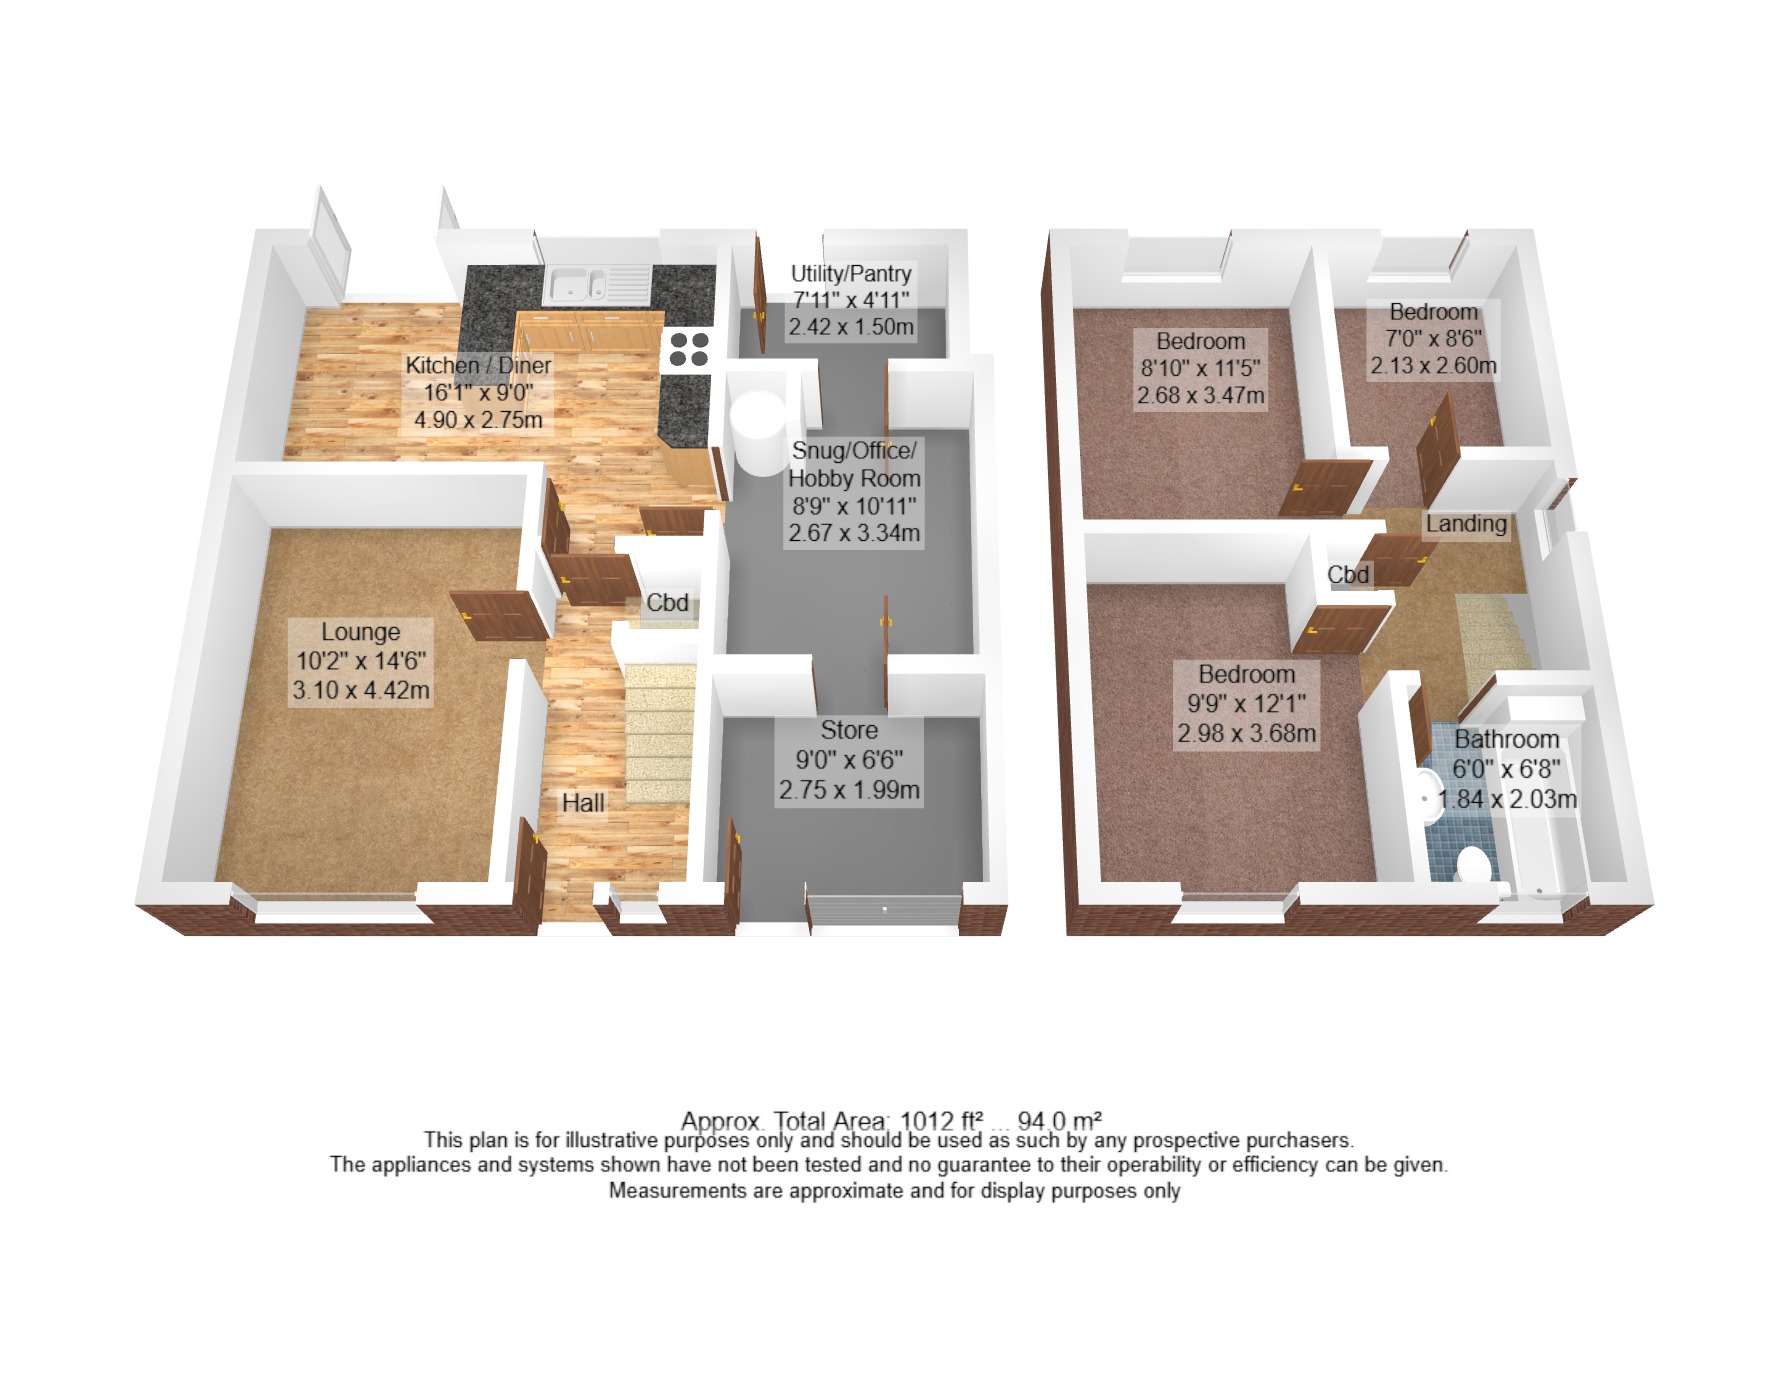
Lounge 10' 2" x 14' 6" (3.10m x 4.42m)
Kitchen Diner 16' 1" x 9' 0" (4.90m x 2.75m)
Snug/Office/Hobby Room 8' 9" x 10' 11" (2.67m x 3.34m)
Utility/Pantry 7' 11" x 4' 11"(2.42m x 1.50m)
Store 9' 0" x 6' 6" (2.75m x 1.99m)
Bedroom 9' 9" x 12' 1" (2.98m x 3.68m)
Bedroom 8' 10" x 11' 5" (2.68m x 3.47m)
Bedroom 7' 0" x 8' 6" (2.13m x 2.60m)
Bathroom 6' 0" x 6' 8" (1.84m x 2.03m)
DIRECTIONS
Leaving Kendal on A65, Burton Road, continue past the Leisure Centre and then turn sharp left at the traffic lights onto Heron Hill. Turn right by the shop onto Esthwaite Avenue and follow up the hill turning left onto Lingmoor Rise. Pass Wray Crescent and Silver Howe Close with Mayfield Drive being a turning on the right hand side. Follow towards the end of the cul de sac with number 25 being on the right hand side.
what3words///grain.dwell.engine
ESSENTIAL INFORMATION
Services: Mains Water, Gas, Electric and Drainage
Tenure: Freehold
Council Tax Band: C
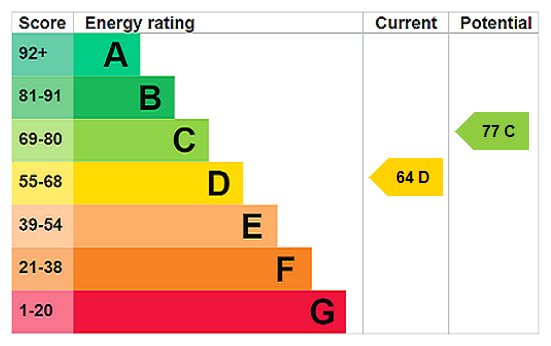
EPC Grading: D
- Ref: KEN260230
- Type: Semi-Detached House
- Availability: For Sale
- Bedrooms: 3
- Bathrooms: 1
- Reception Rooms: 2
- Parking: Off Road Parking
- Tenure: Freehold
Mayfield Drive, Kendal, Cumbria, LA9 7NS
- Popular Location Close to Schools, Shop, Community Centre and Open Green Space
- Gas Central Heating
- UPVC Double Glazing
- Modern Decor
- Welcoming Feel Throughout
- Open Views at Front
Kendal Office
100 Highgate, Kendal, Cumbria, LA9 4HE
Sales Tel 01539 725582
Sales Email kendalproperty@milnemoser.co.uk
Want to know more?
Request a callback from our Kendal office about this property.