


OVERVIEW
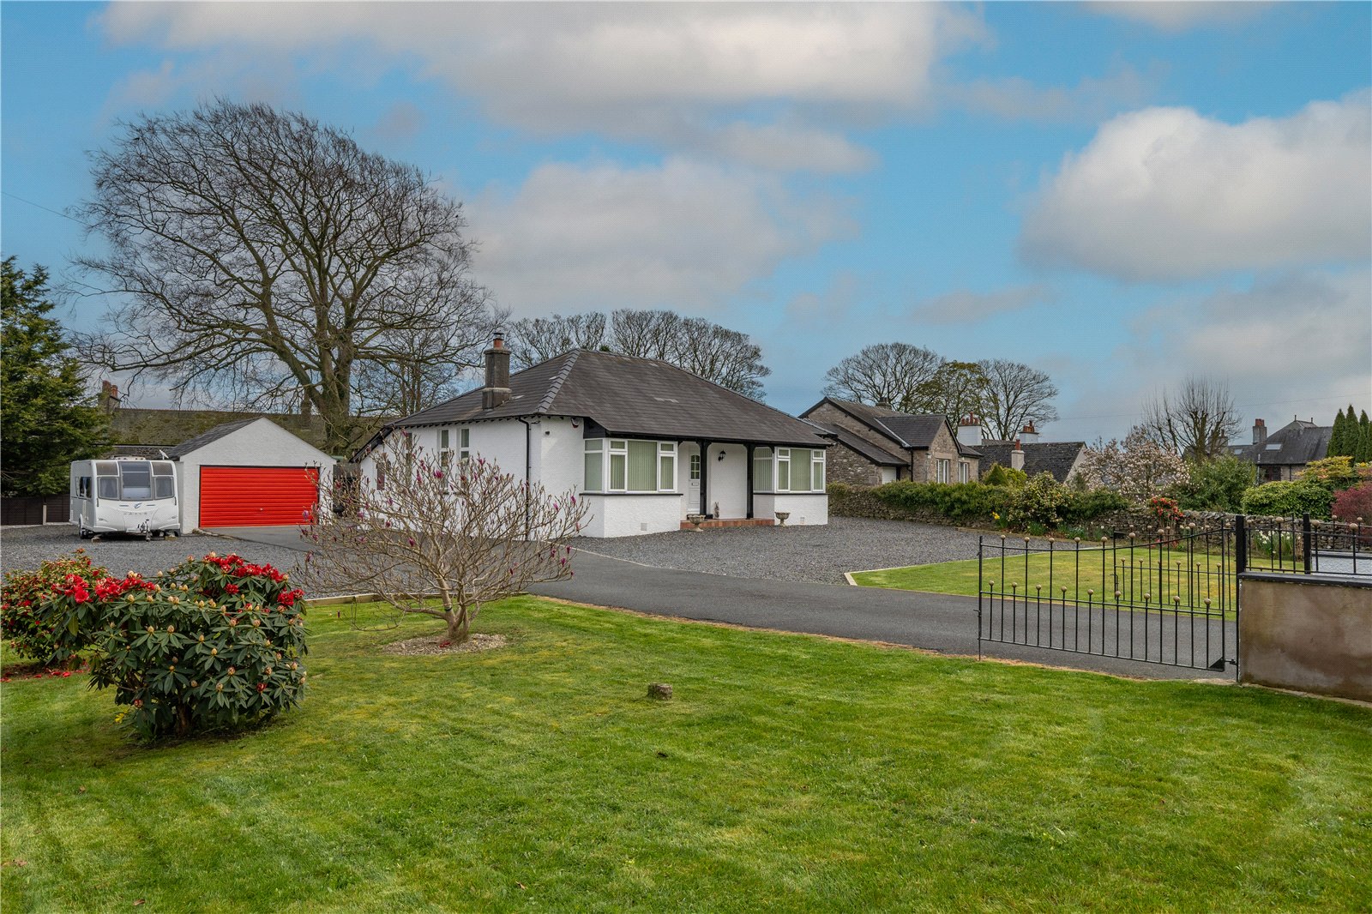
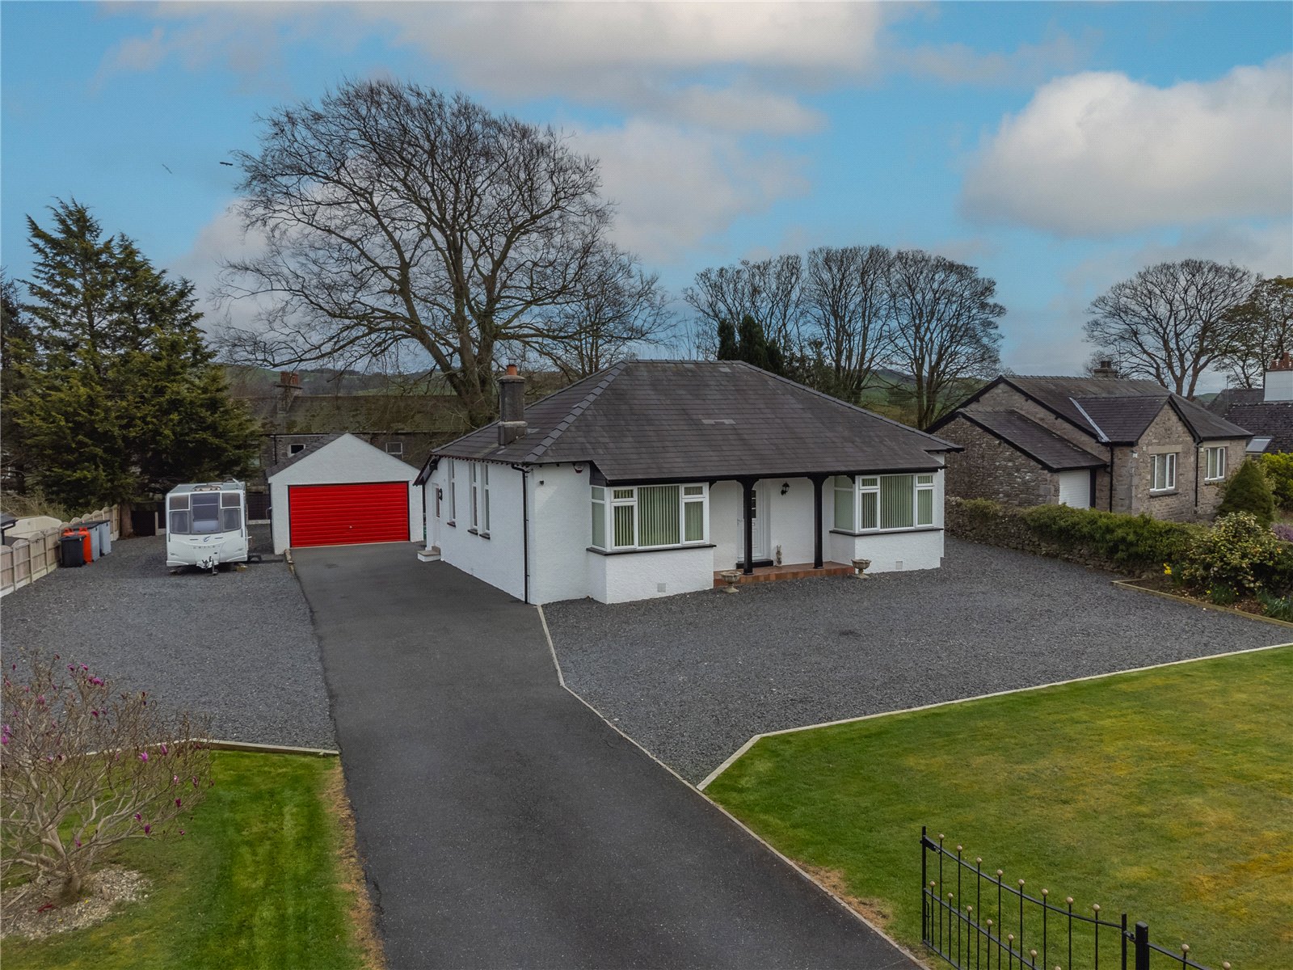
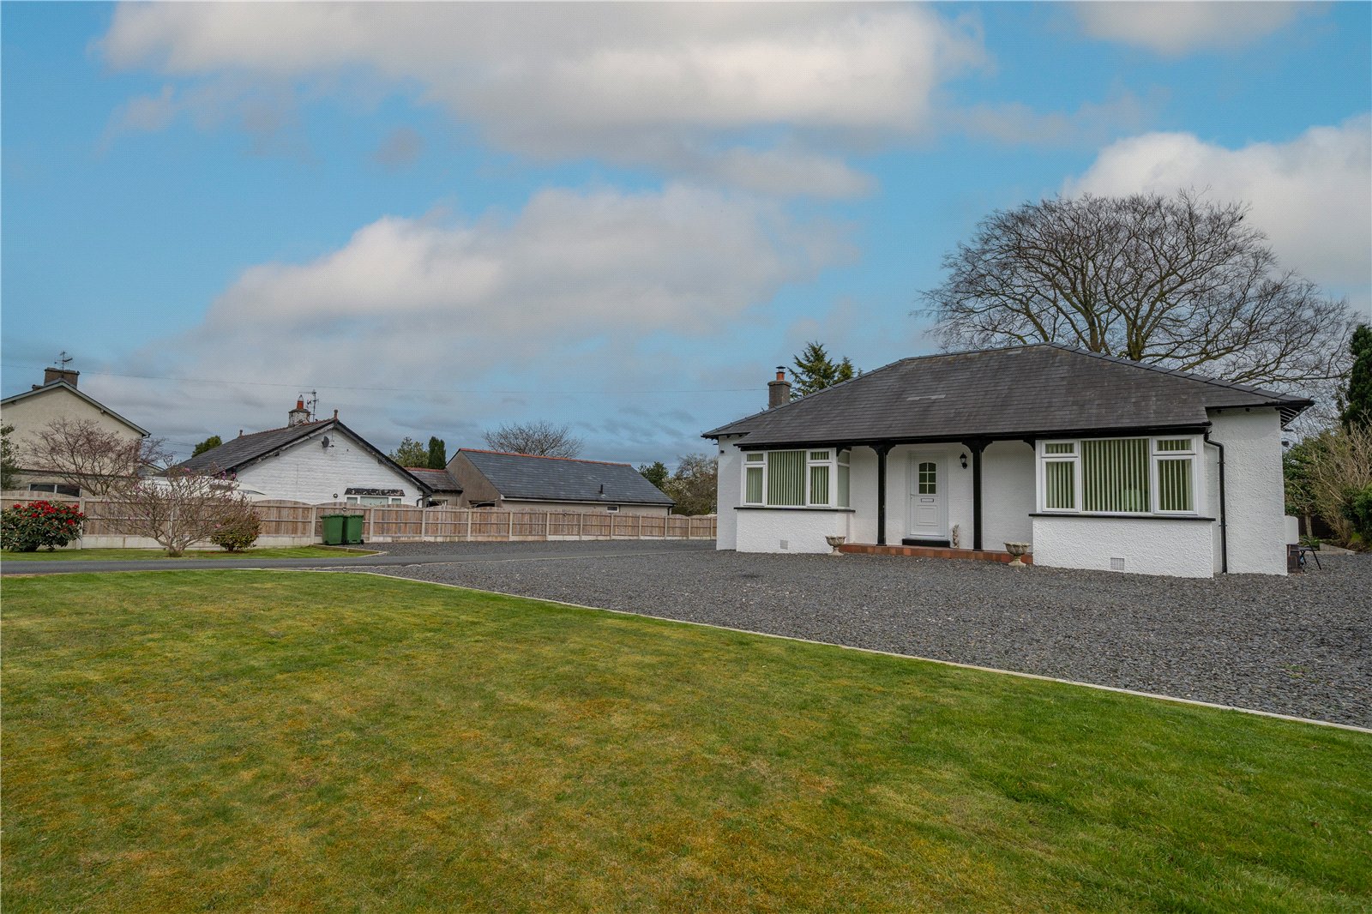
Appearances can be deceiving and this detached true bungalow certainly lives up to the saying. Having been updated by the current owners, the accommodation is light and airy with neutral tones creating a sense of calm throughout. The generous plot has ample space for play plus parking, turning, growing produce - the list could go on as there is room for everyone. All three bedrooms are doubles plus there is a lounge with a woodburner, a dining room perfect for entertaining and a kitchen, finished in white and overlooking the rear garden. The bathroom has been modernised and now has a high end boutique hotel finish. A truly versatile property with level accommodation and plot plus space for a growing family. Endmoor is popular with a range of buyers - there is a primary school, renowned village bakery, club/pub and many social clubs plus sports facilities. There is good access to bus routes and the M6 via junction 36 plus the wider Lake District and Yorkshire Dales.
ACCOMMODATION
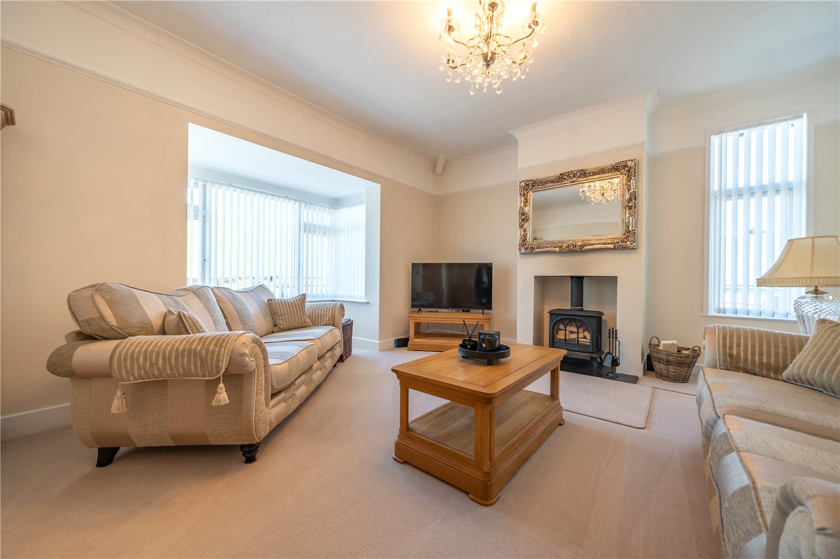
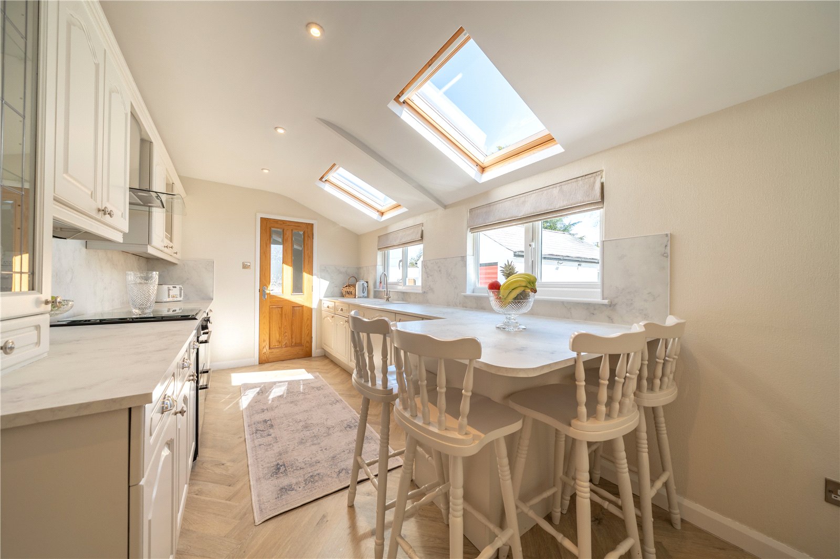
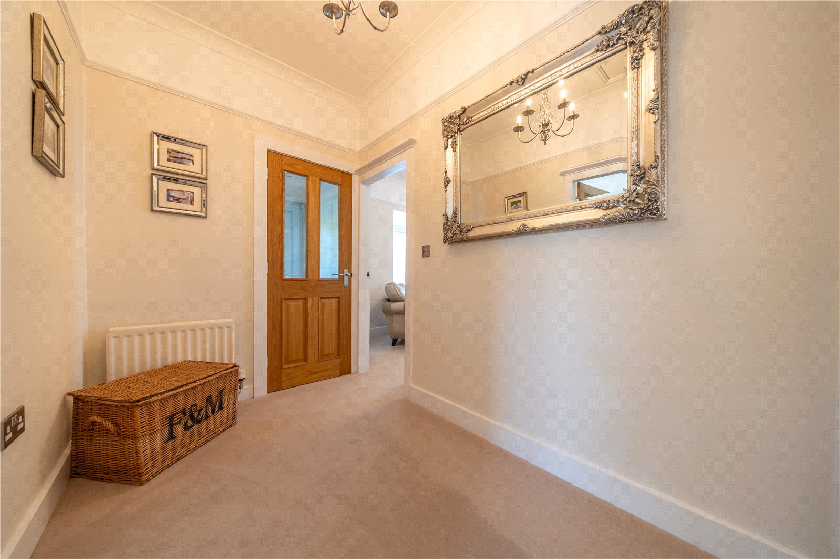
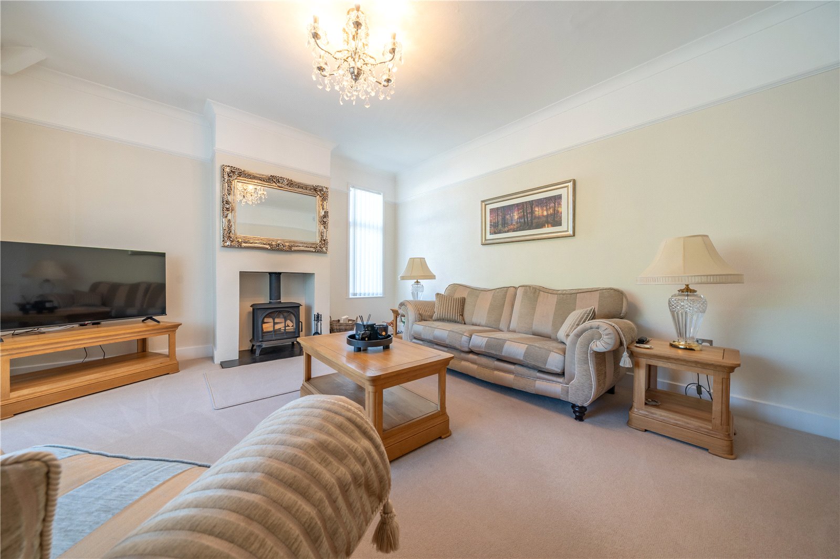
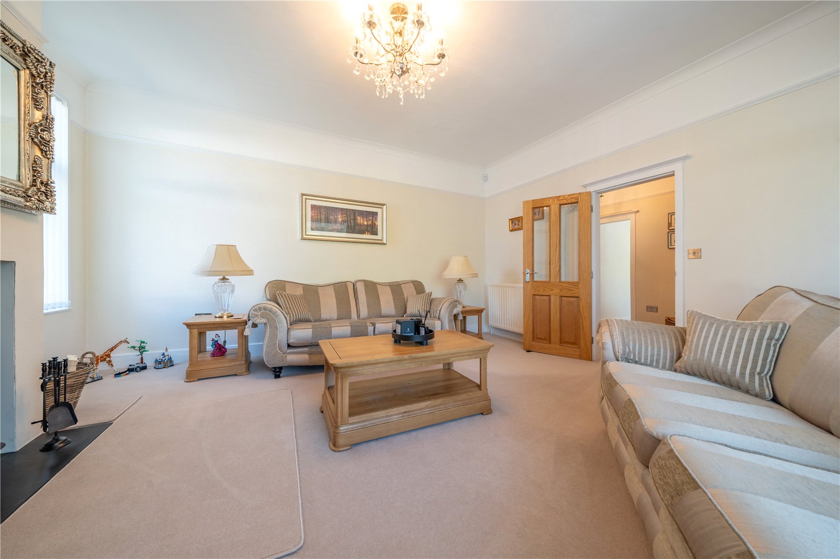
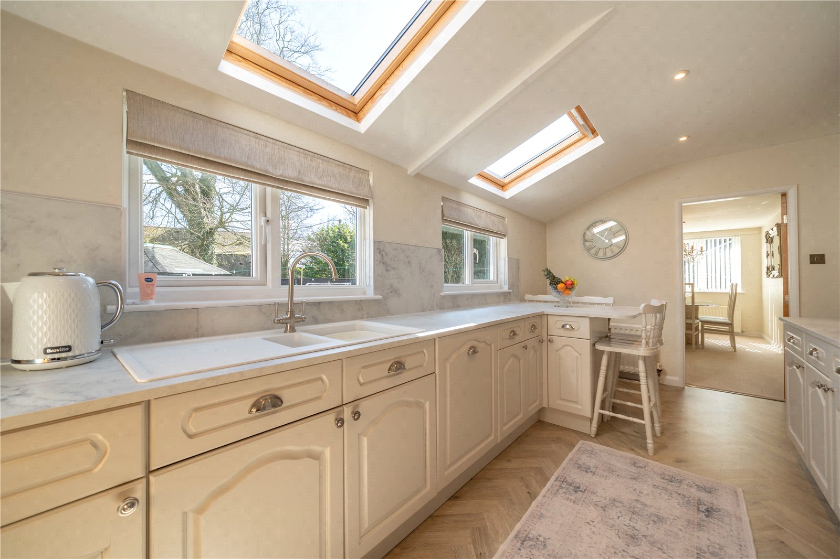
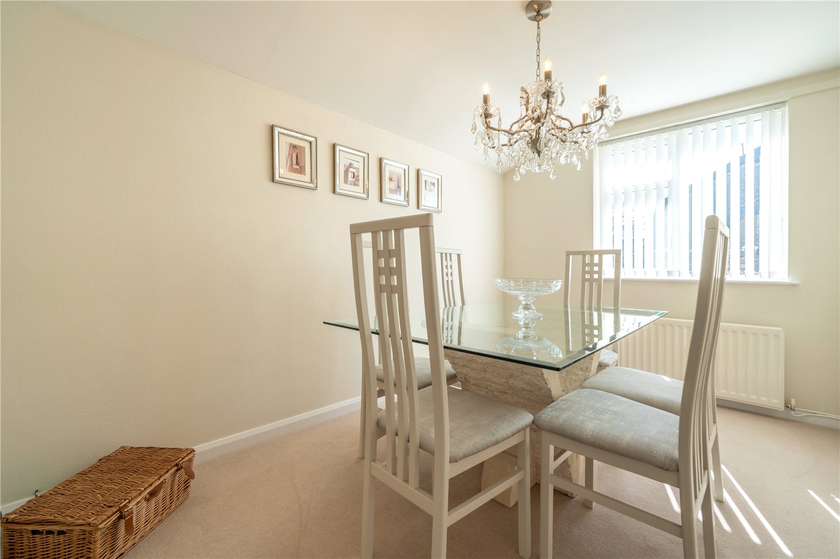
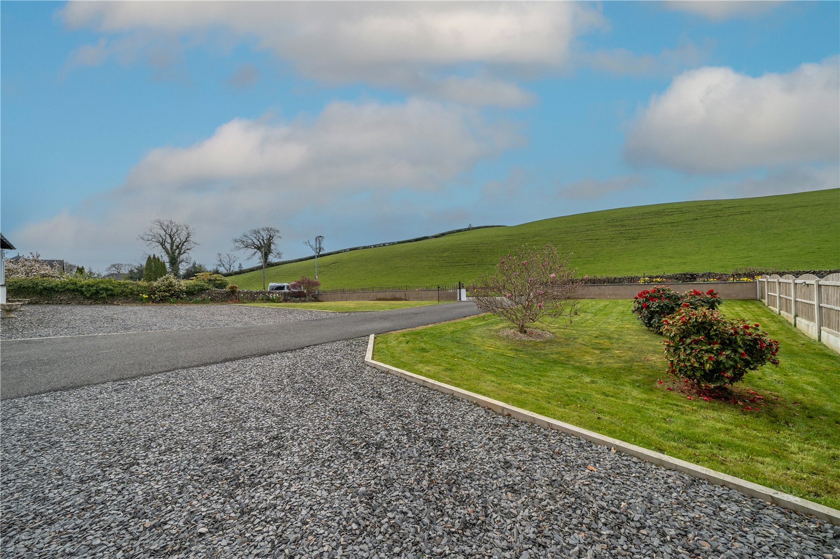
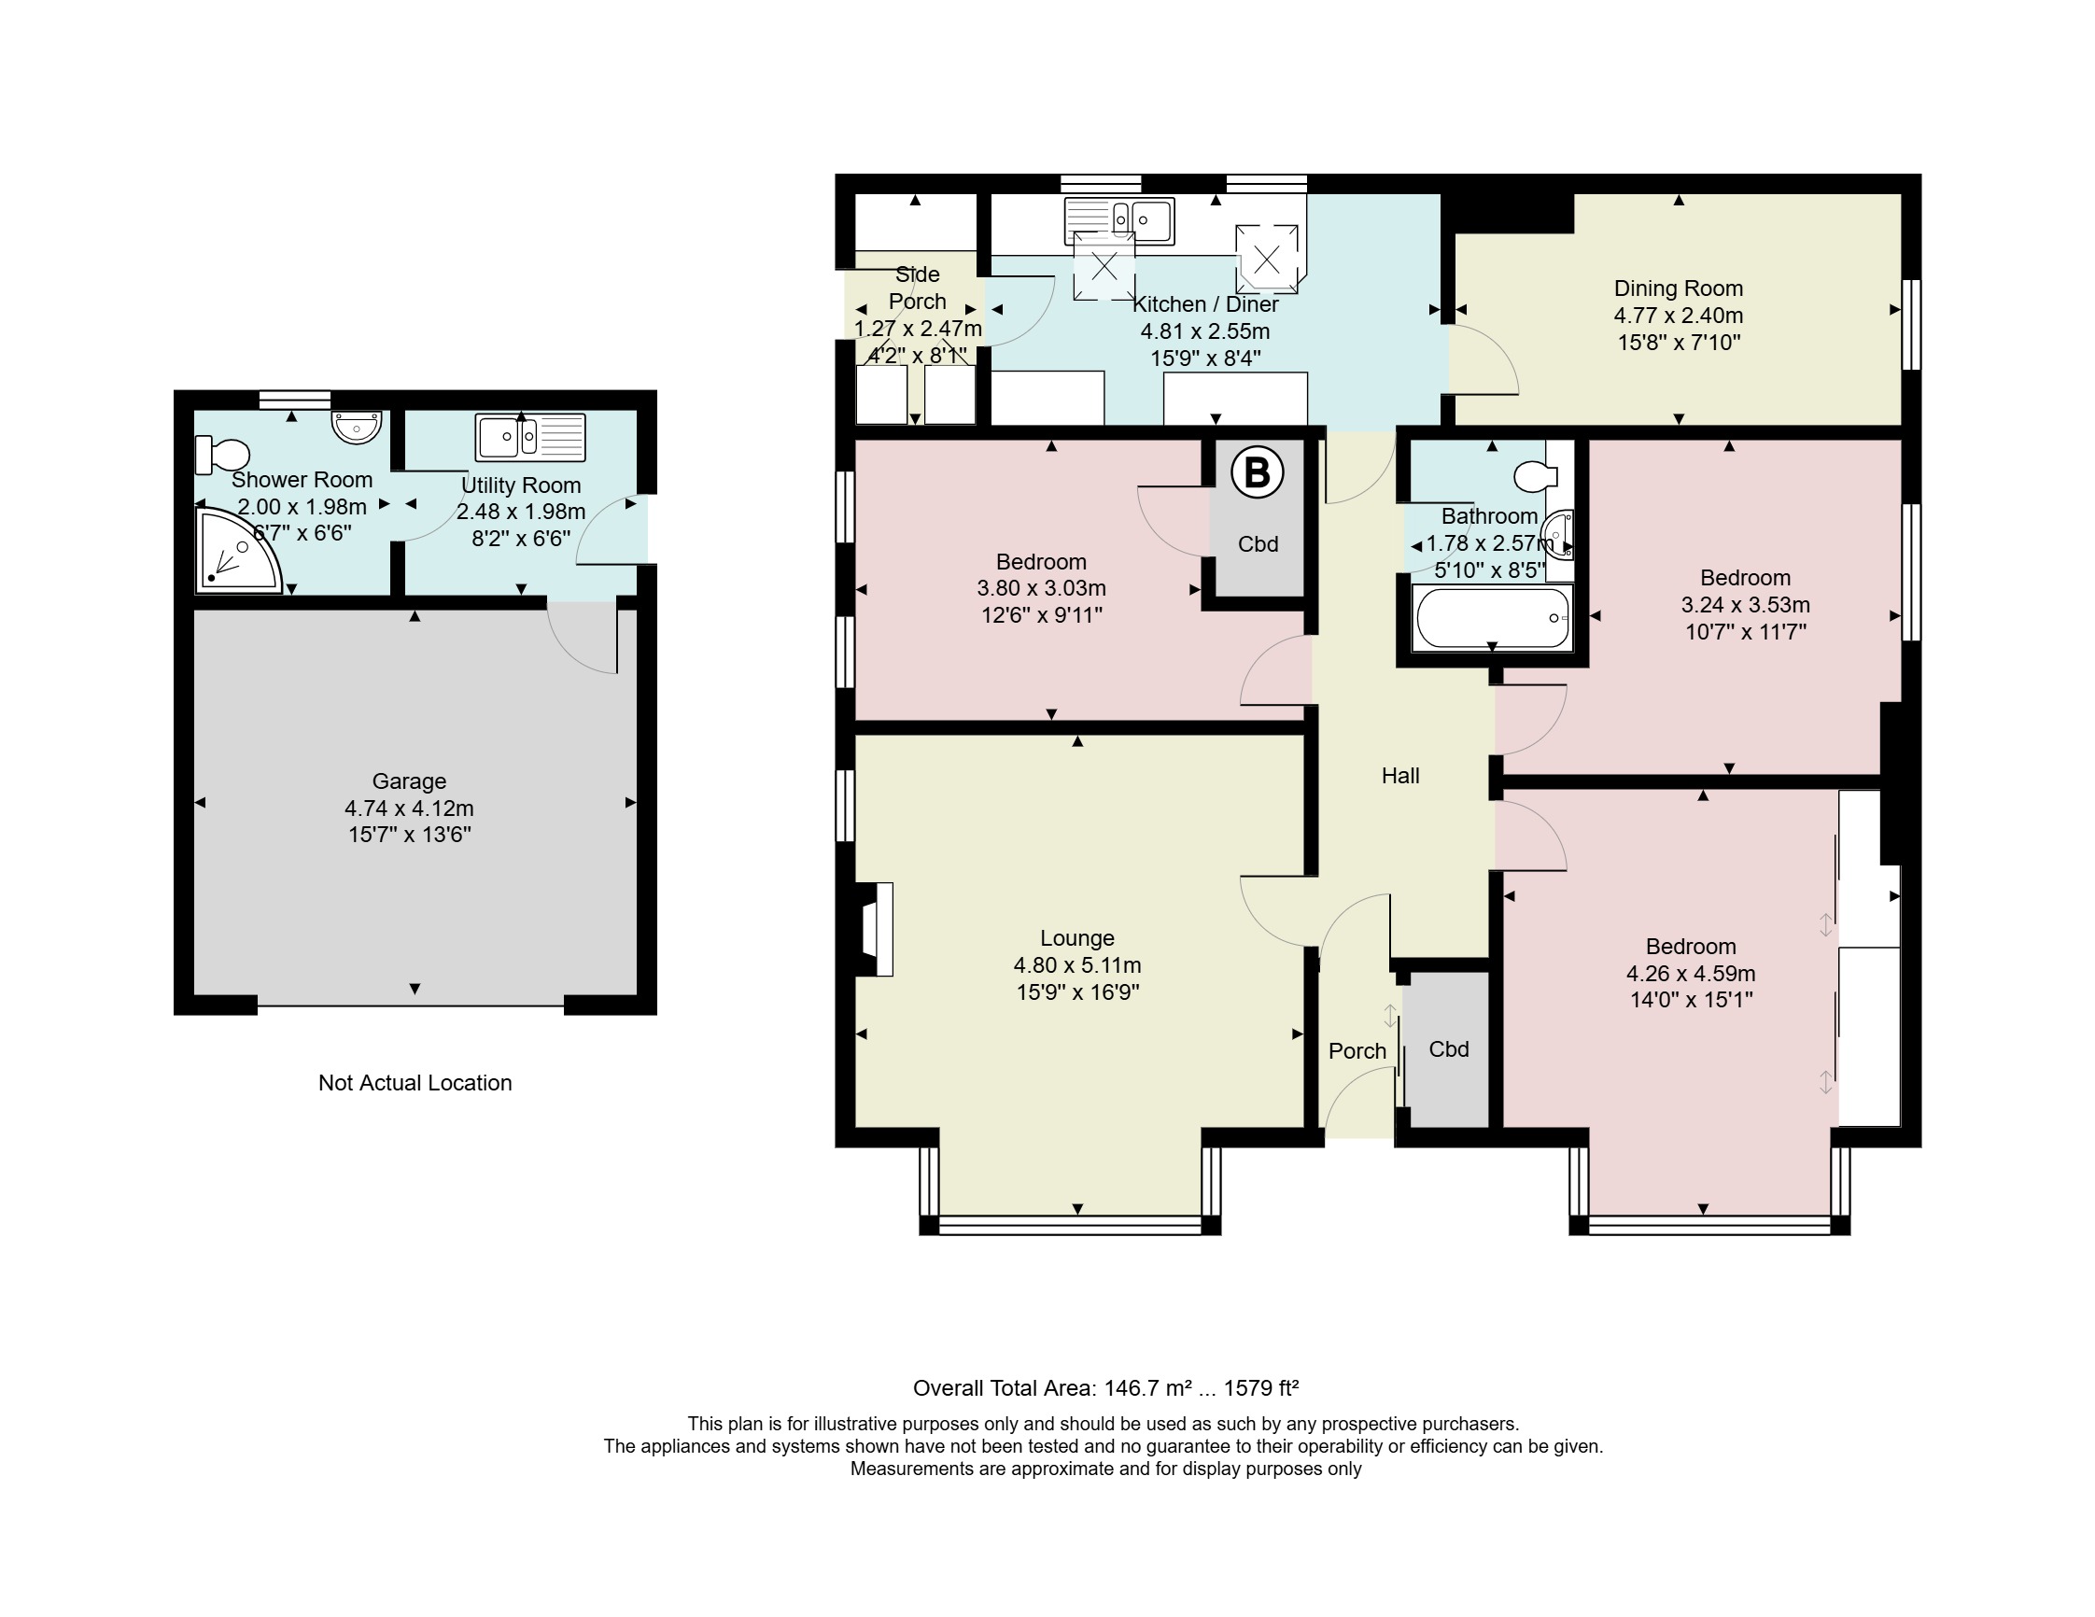
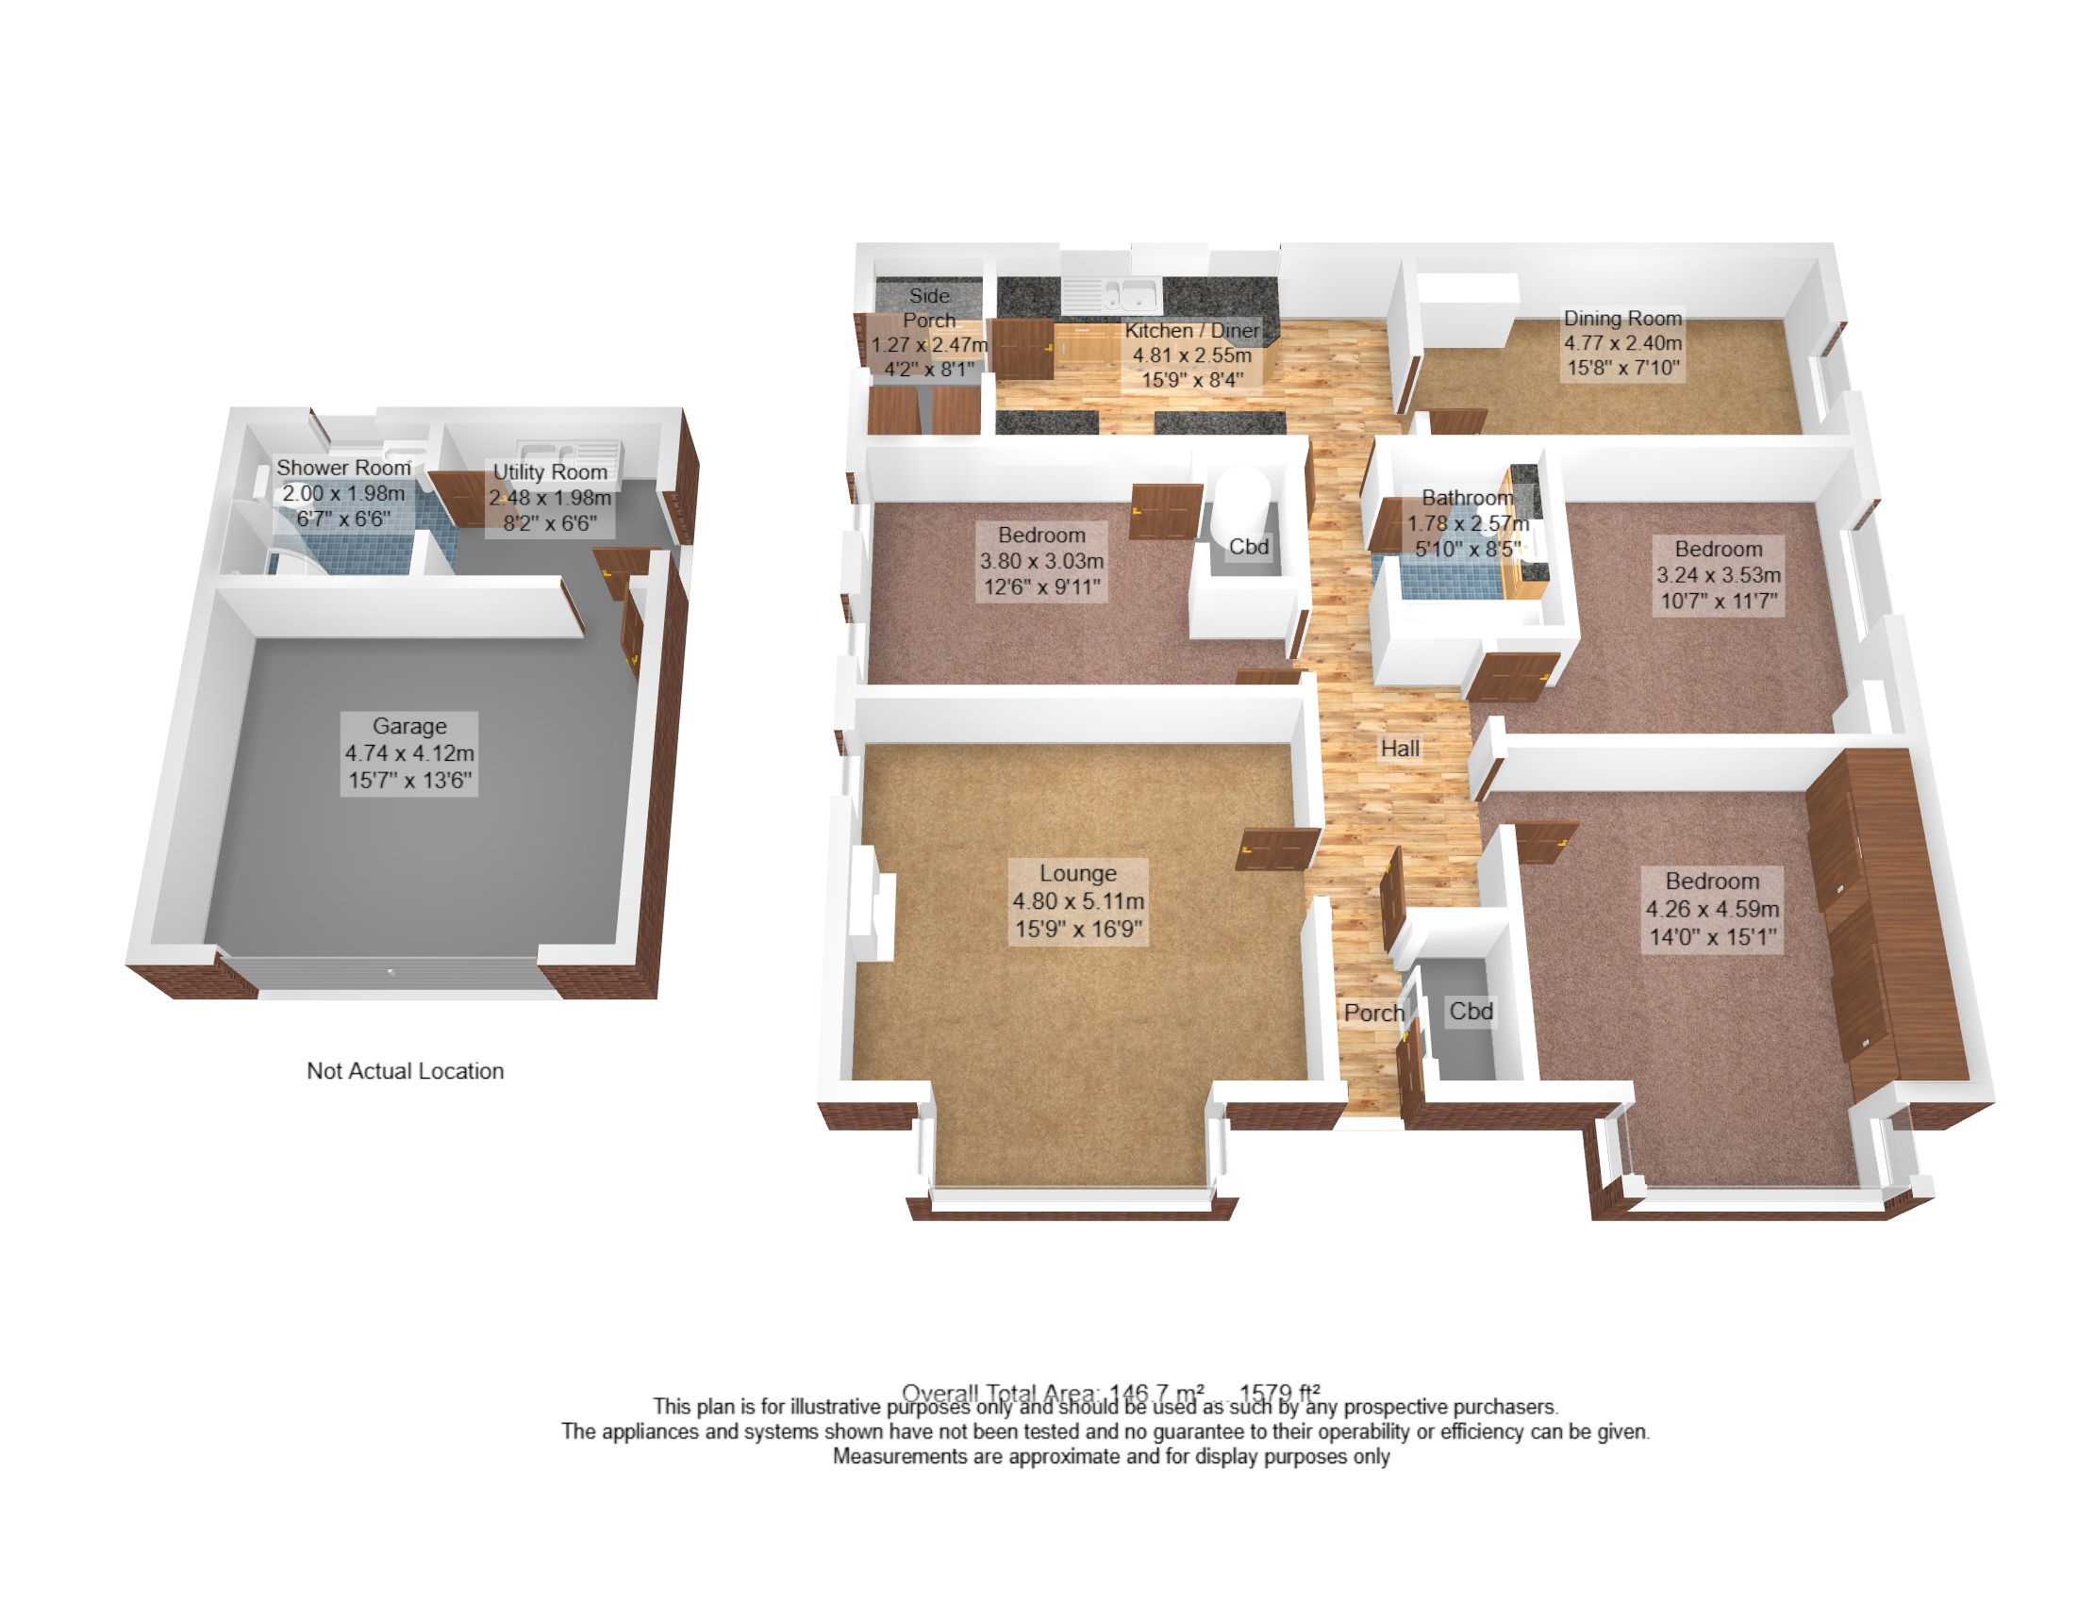
The sweeping gravelled driveway runs to the front and side of the property with ample turning and parking space. Entering via the porch at the front, there is a large double cupboard perfect for keeping shoes and coats tidied away and a part glazed oak door leads into the hallway. The centre of the home, the hall has matching oak doors to three bedrooms, the bathroom, lounge and kitchen plus there is access the boarded and carpeted loft via a drop down ladder. The lounge is a lovely proportioned room with a box bay window looking towards fields opposite plus a further window at the side. The woodburner creates a lovely focal point on chilly evenings and the room is well decorated. The kitchen at the rear of the bungalow remains light whatever the weather with two windows plus two rooflights. The units are finished in white with pale marble effect worktops which incorporate a breakfast bar area. Integrated dishwasher plus space for a gas cooker and undercounter fridge. The dining room is adjacent, ideal for family or formal meals.
-
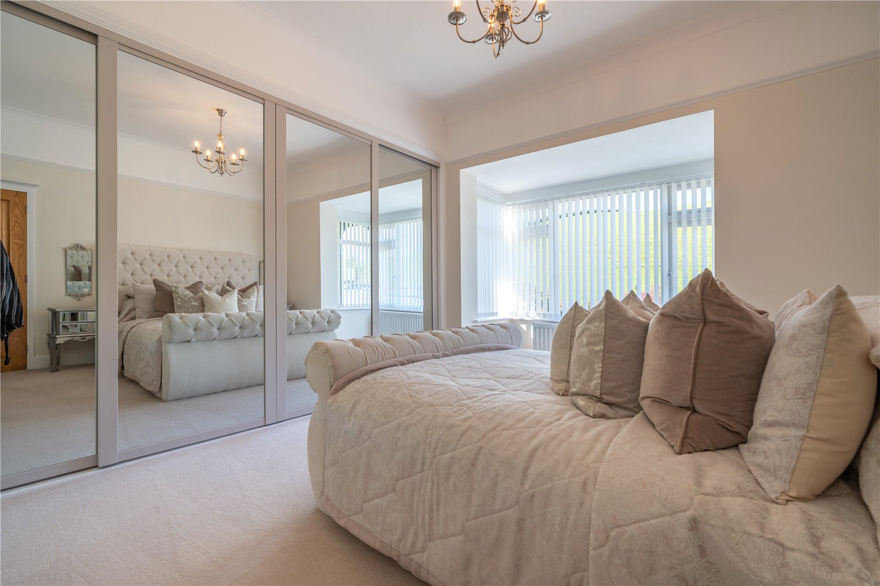
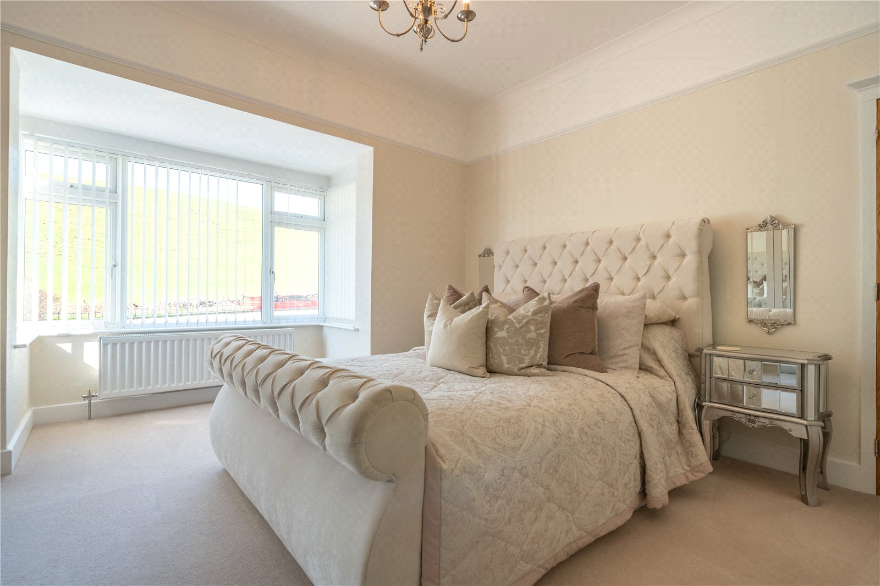
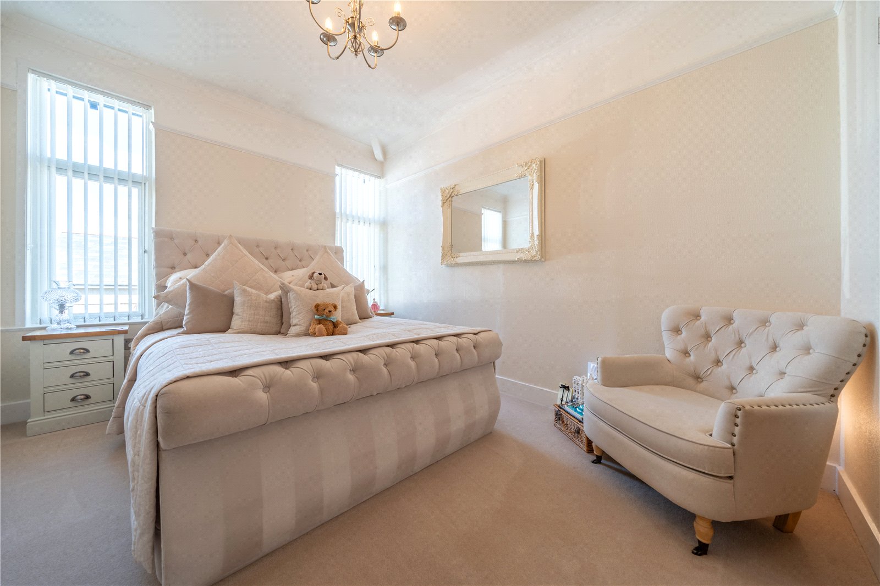
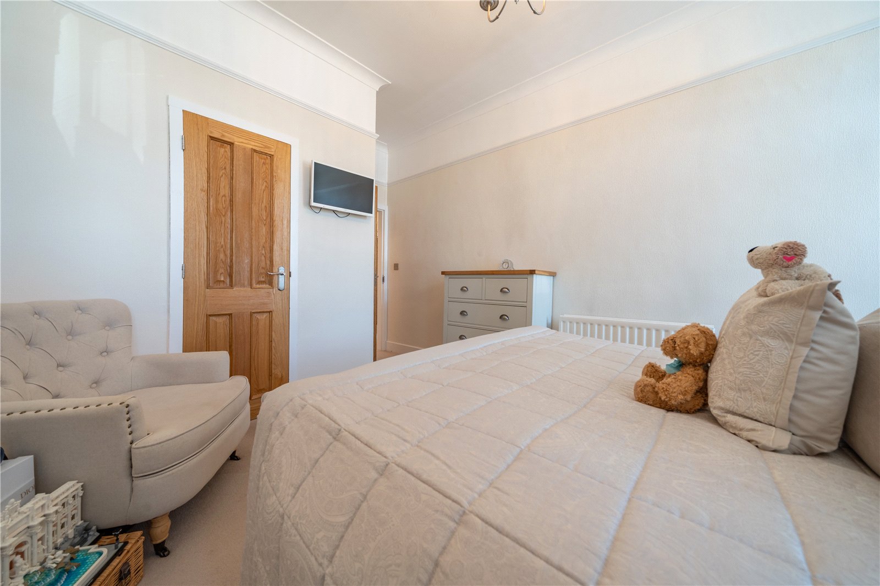
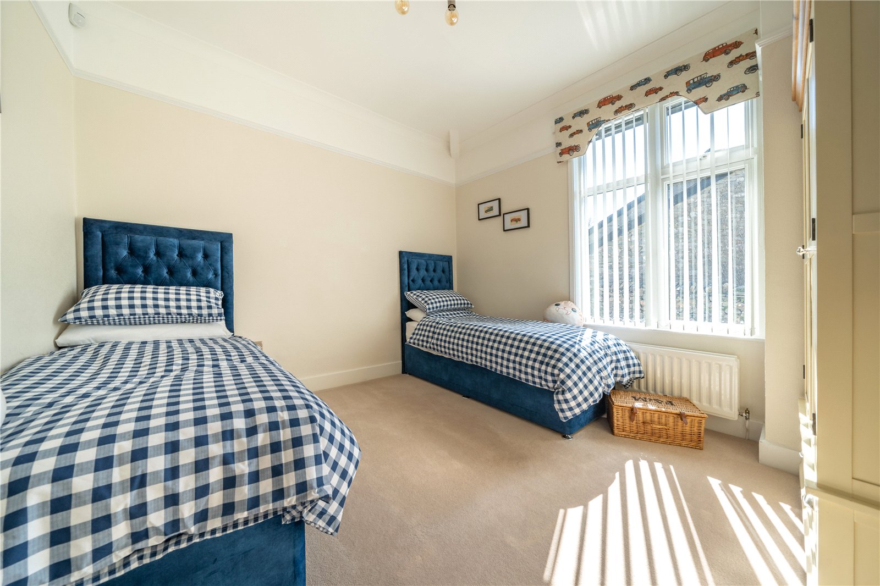
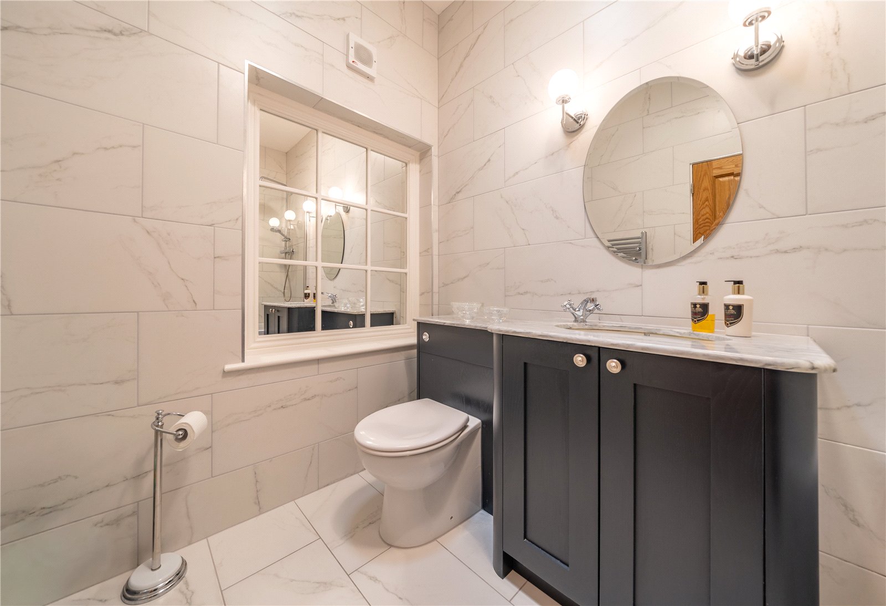
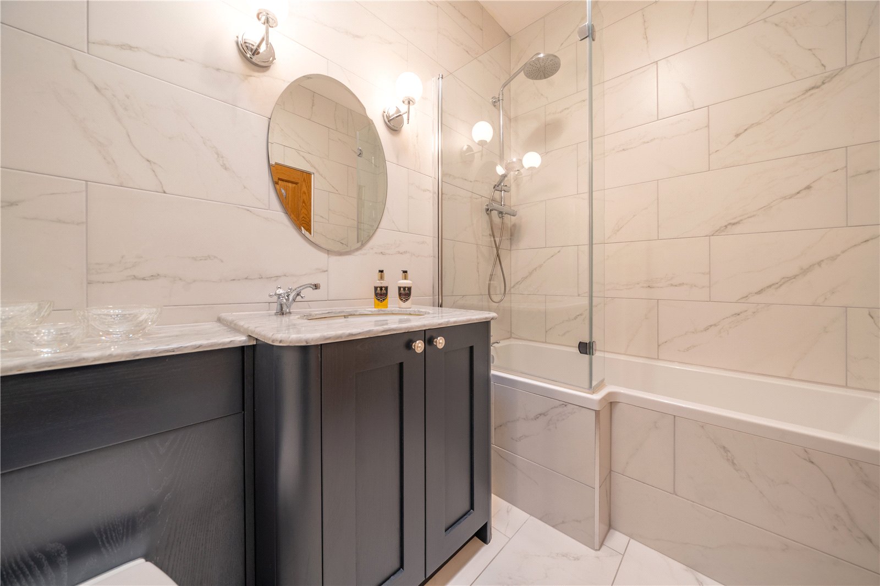
Also flowing from the central hallway are the three double bedrooms. The largest faces the front aspect and is fitted with an excellent range of mirrored wardrobes and there is a view over the garden to fields opposite. One of the further double bedrooms has a walk in wardrobe with shelving, hanging space, light and housing the boiler. The bathroom has been updated in recent years and now has a high end finish with a vanity hand basin and concealed cistern WC set under marble style countertops plus a shower bath with both fixed head and riser spray. A mirror creates a feeling of space and there is a sun tunnel for natural light, marble style tiling to the walls and a chrome heated towel rail.
-
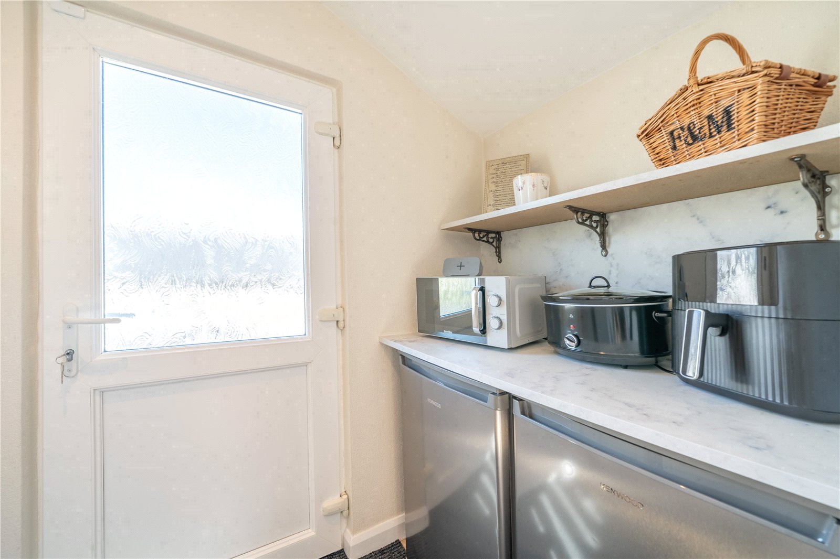
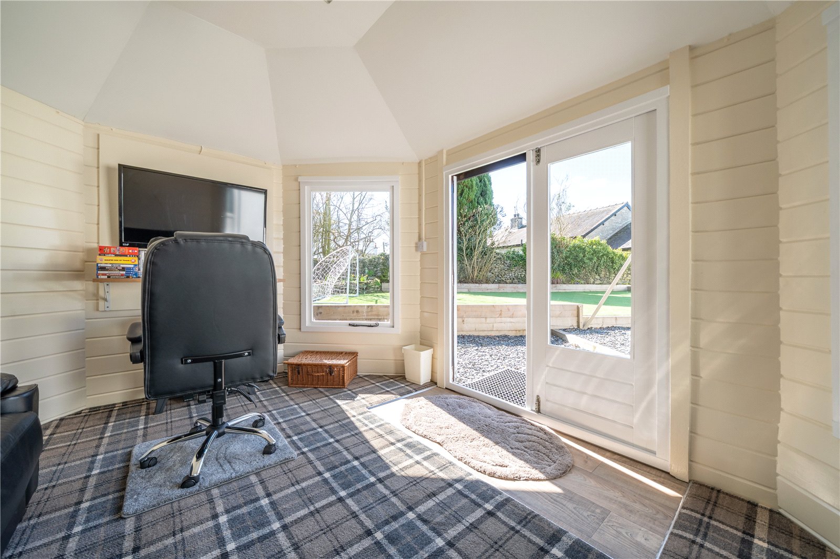
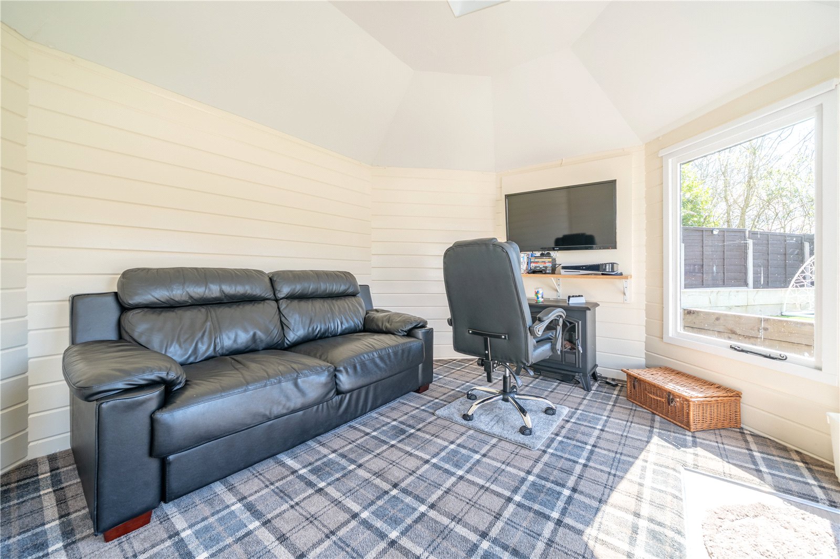
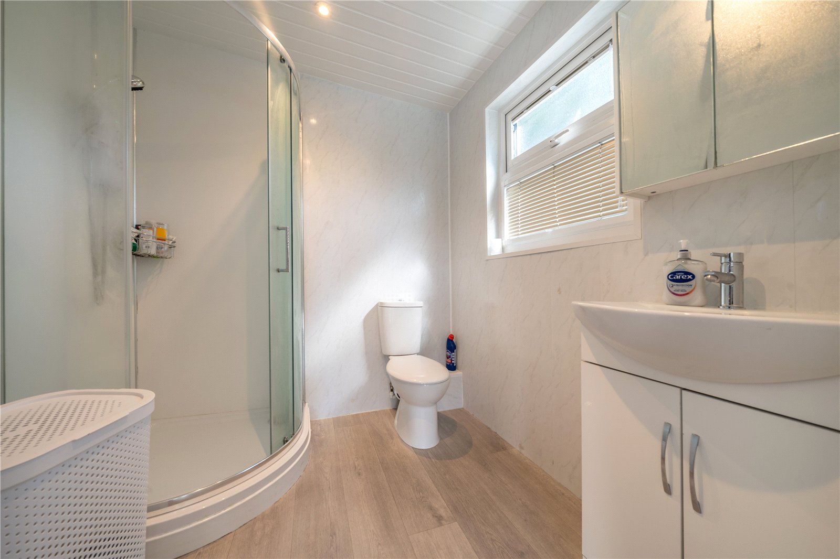
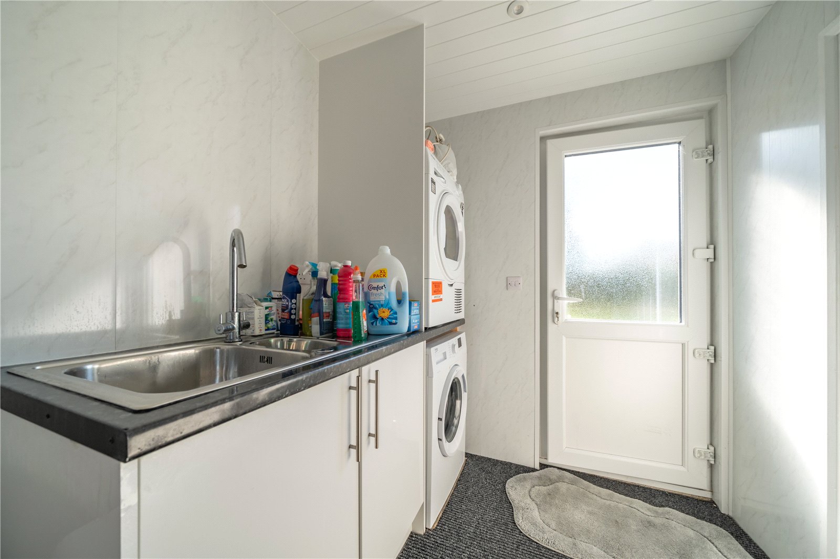
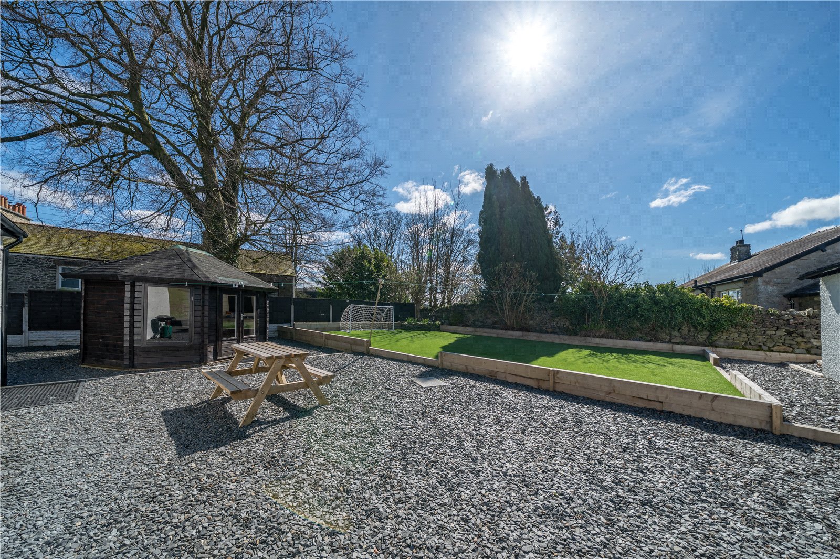
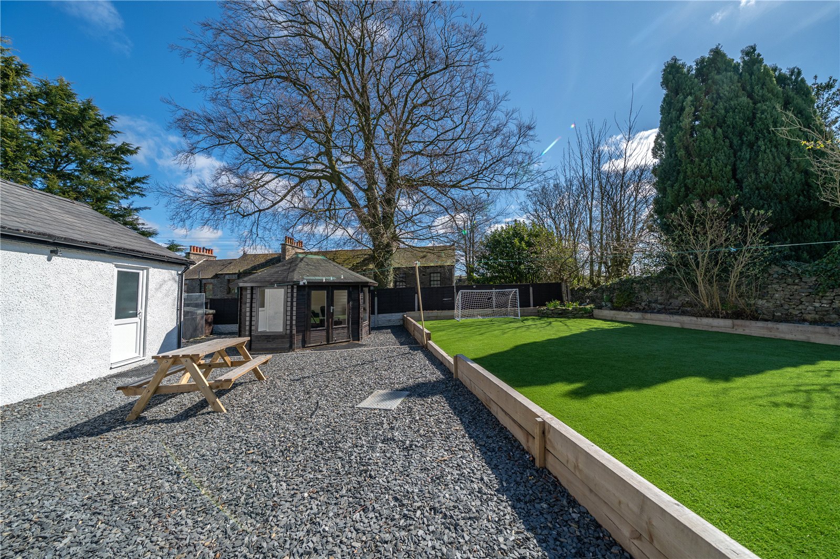
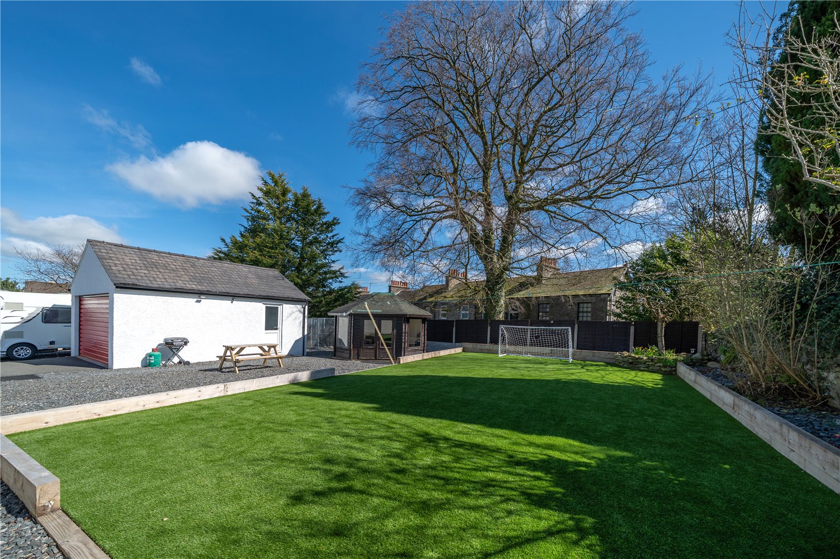
Externally the property comes into its own. Well-tended lawns extend to the front and side with sweeping gravelled driveways providing space for a number of vehicles. At the rear an artificial grass/lawn has been added ensuring children can play whatever the season and there is a summerhouse with power and light - ready to be a home office or playroom. The detached garage has a double width up and over door plus power and light. Partitioned at the rear, a utility and shower room have been created, ideal for busy households.
DIRECTIONS
Leaving Kendal on A65, Burton Road, proceed past Asda Supermarket and Westmorland General Hospital. Continue through Barrows Green and Summerlands and into Endmoor Village. Green Hill is located on the left hand side opposite the bus stop and prior to the clock green.
what3words///outwards.pans.rooks
DIMENSIONS
Lounge 15' 9" x 16' 9" (4.80m x 5.11m) into box bay
Kitchen Diner 15' 9" x 8' 4" (4.81m x 2.55m)
Dining Room 15' 8" x 7' 10" (4.77m x 2.40m)
Bedroom 14' 0" x 15' 1" (4.26m x 4.59m) max
Bedroom 12' 6" x 9' 11" (3.80m x 3.03m)
Bedroom 10' 7" x 11' 7" (3.24m x 3.53m)
Bathroom 5' 10" x 8' 5" (1.78m x 2.57m)
Summerhouse 13' 1" x 10' 3" (3.99m x 3.12m)
Garage 15' 7" x 13' 6" (4.74m x 4.12m)
Utility Room 8' 2" x 6' 6" (2.48m x 1.98m)
Shower Room 6' 7" x 6' 6" (2.00m x 1.98m)
ESSENTIAL INFORMATION
Services: Mains Water, Gas, Electric and Drainage
Tenure: Freehold
Council Tax Band: D
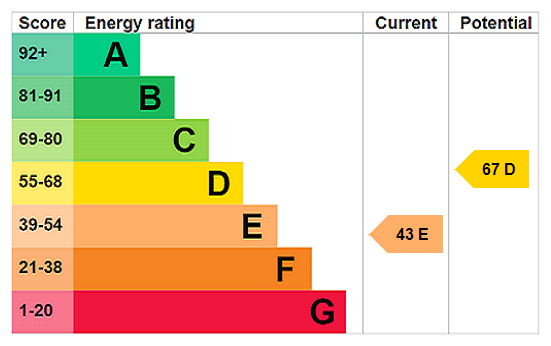
EPC Grading: E
- Ref: KEN260024
- Type: Detached Bungalow
- Availability: For Sale
- Bedrooms: 3
- Bathrooms: 2
- Reception Rooms: 2
- Parking: Off Road Parking, Single Garage
- Tenure: Freehold
Endmoor, Kendal, Cumbria, LA8 0ET
- Level Accommodation and Plot
- Immaculate Presentation
- Gas Central Heating
- UPVC Double Glazing
- Two Reception Rooms
- View to Open Fields at Front
- Summerhouse
- Large Garage
Kendal Office
100 Highgate, Kendal, Cumbria, LA9 4HE
Sales Tel 01539 725582
Sales Email kendalproperty@milnemoser.co.uk
Want to know more?
Request a callback from our Kendal office about this property.