


OVERVIEW
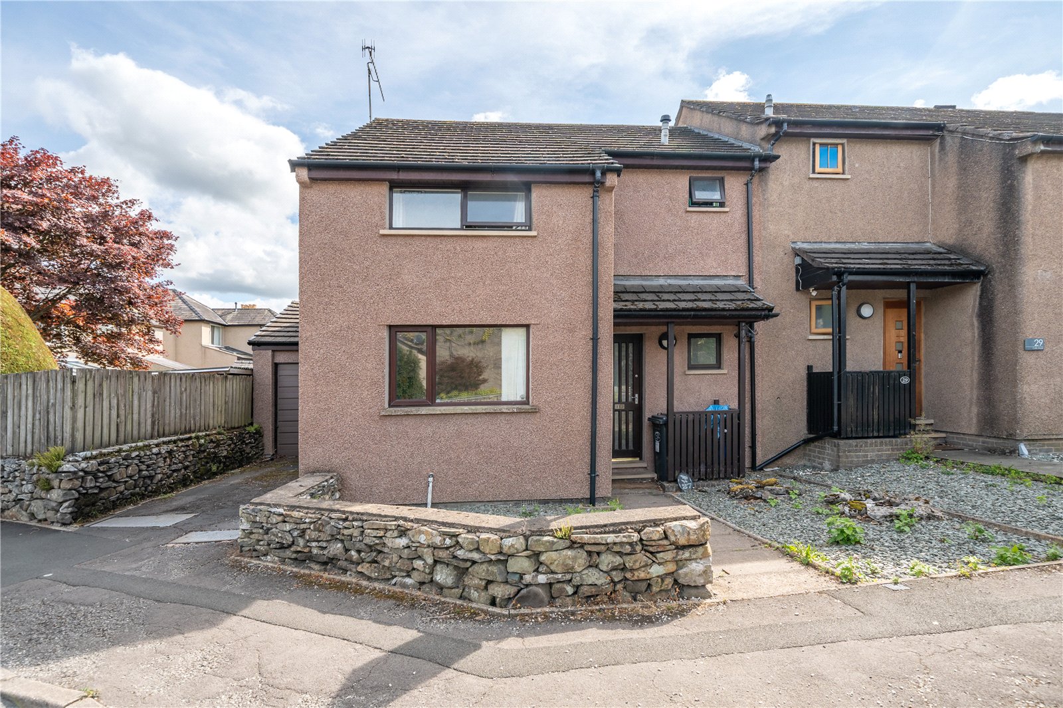
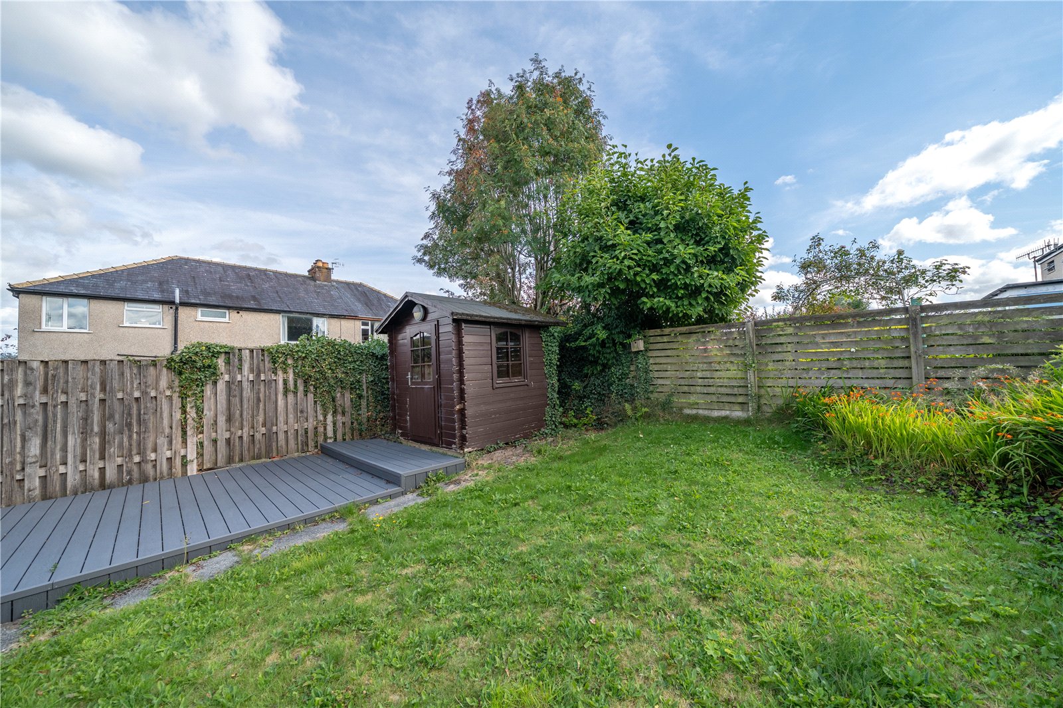
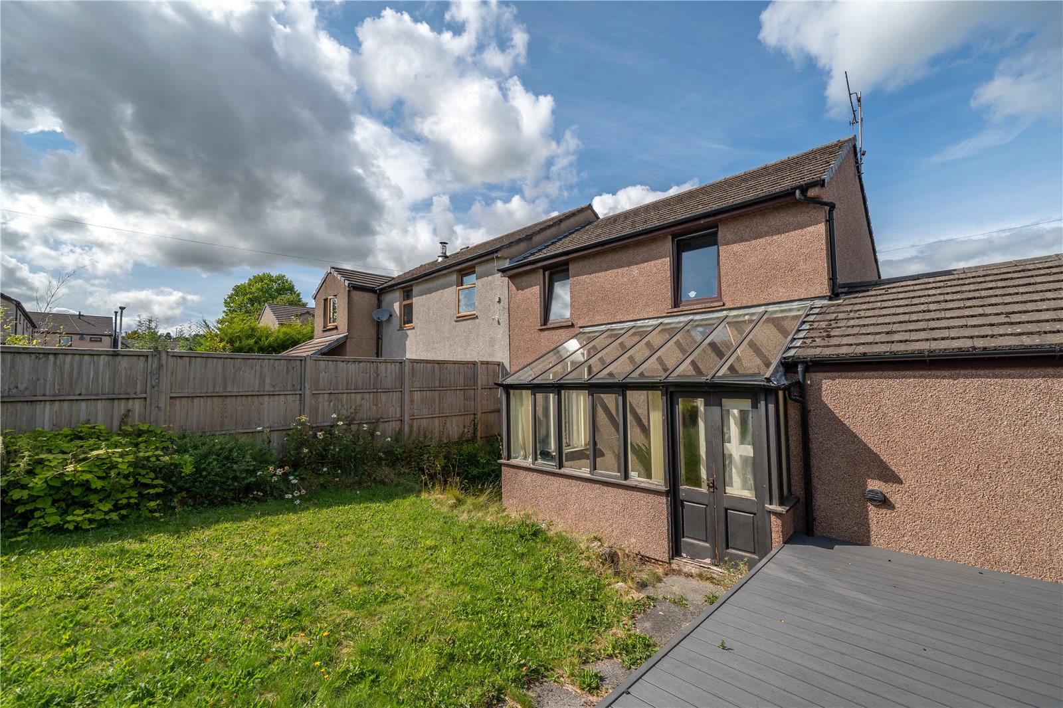
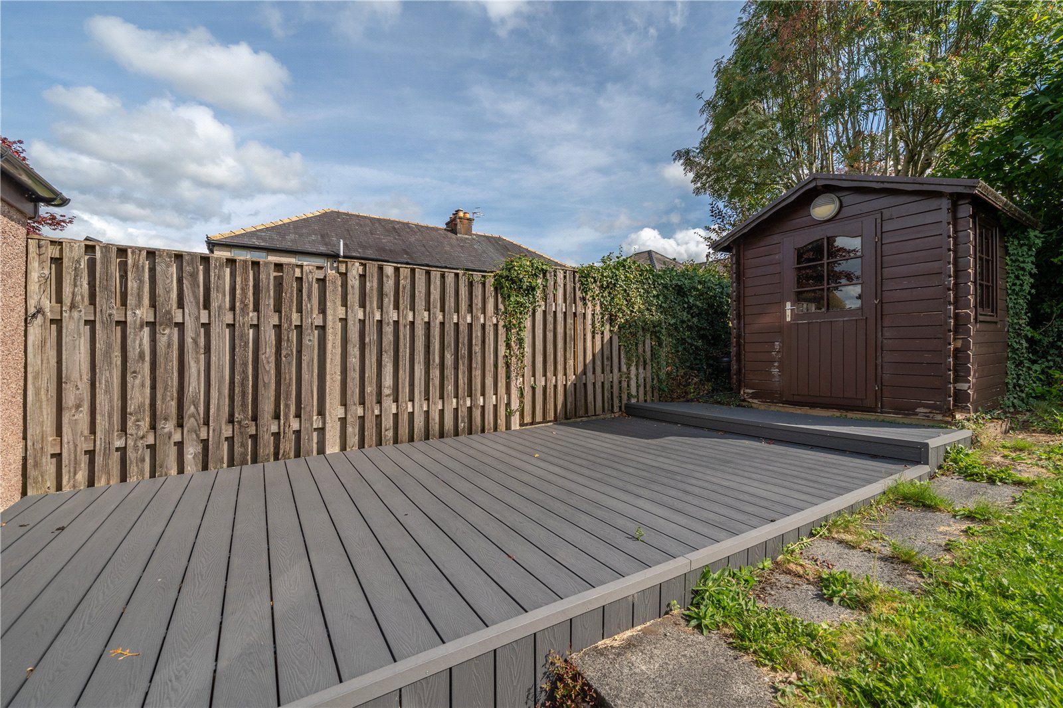
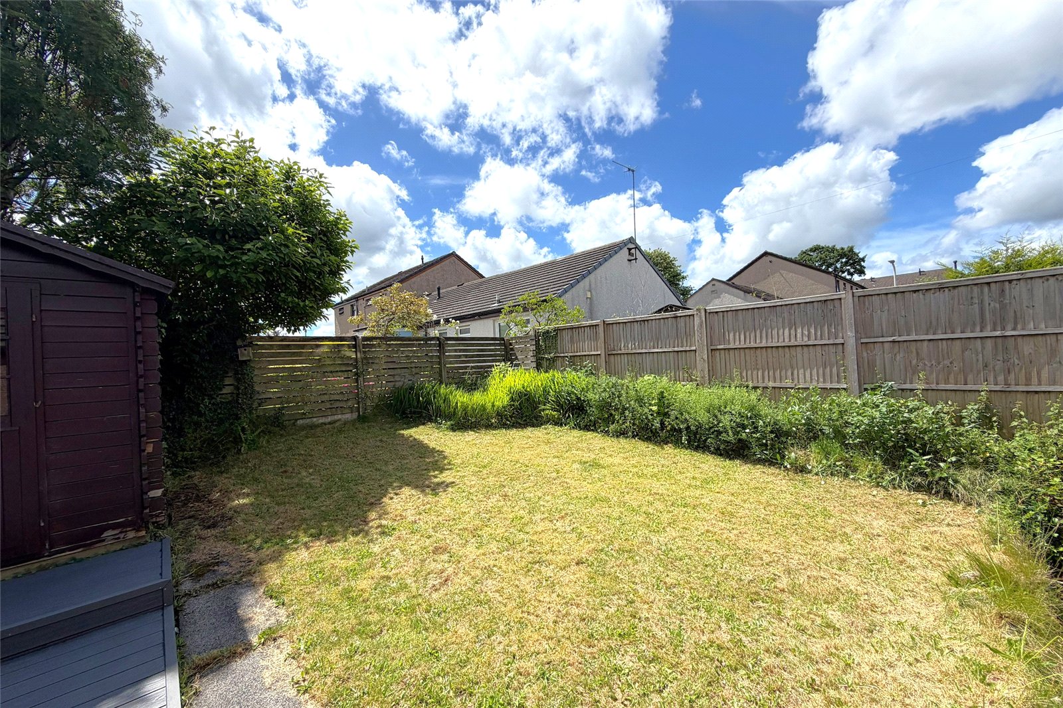
Perfect for a growing family or first time buyers, this semi-detached home has a great layout and scope to make your own. The accommodation is already generous with three double bedrooms and a separate lounge and dining room. The shower room and ground floor cloakroom both have a modern suite and a sun room has been added at the rear. The level rear garden is ideal for children and adults alike with the good sized deck being the perfect spot for a barbecue plus there is a garage and driveway parking.
ACCOMMODATION
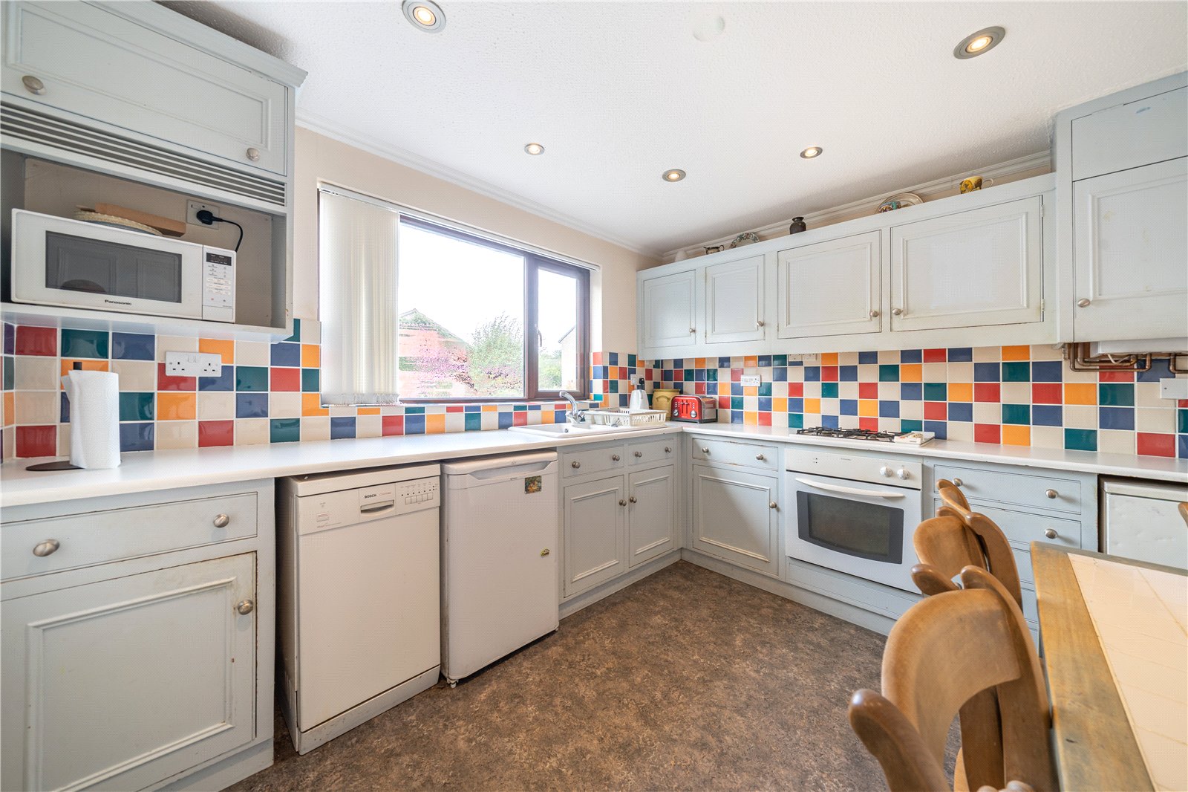
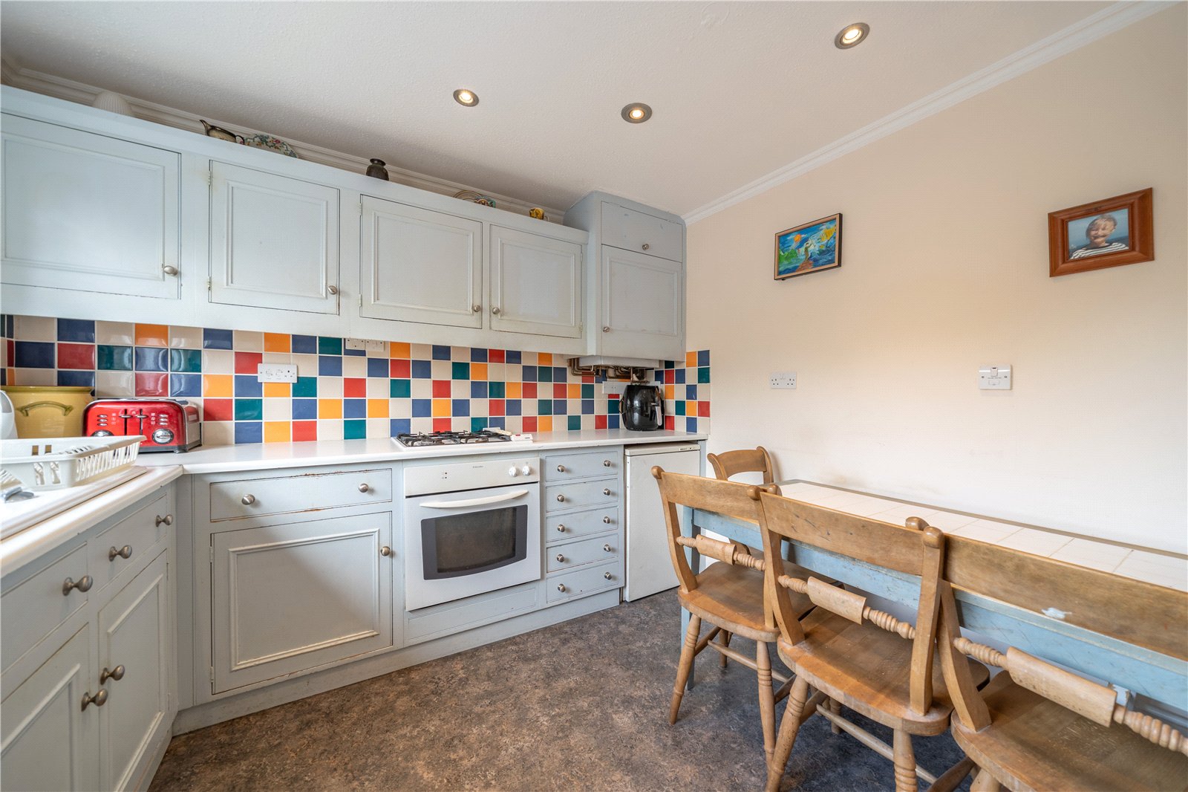
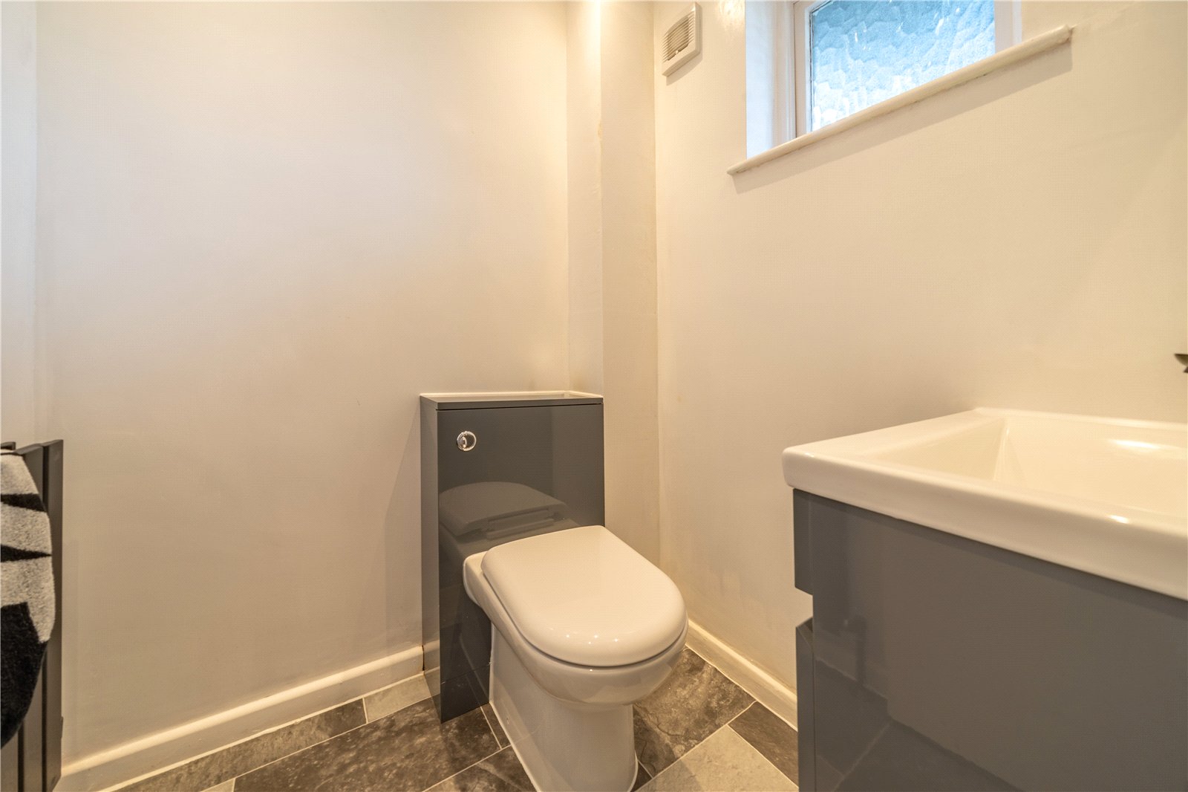
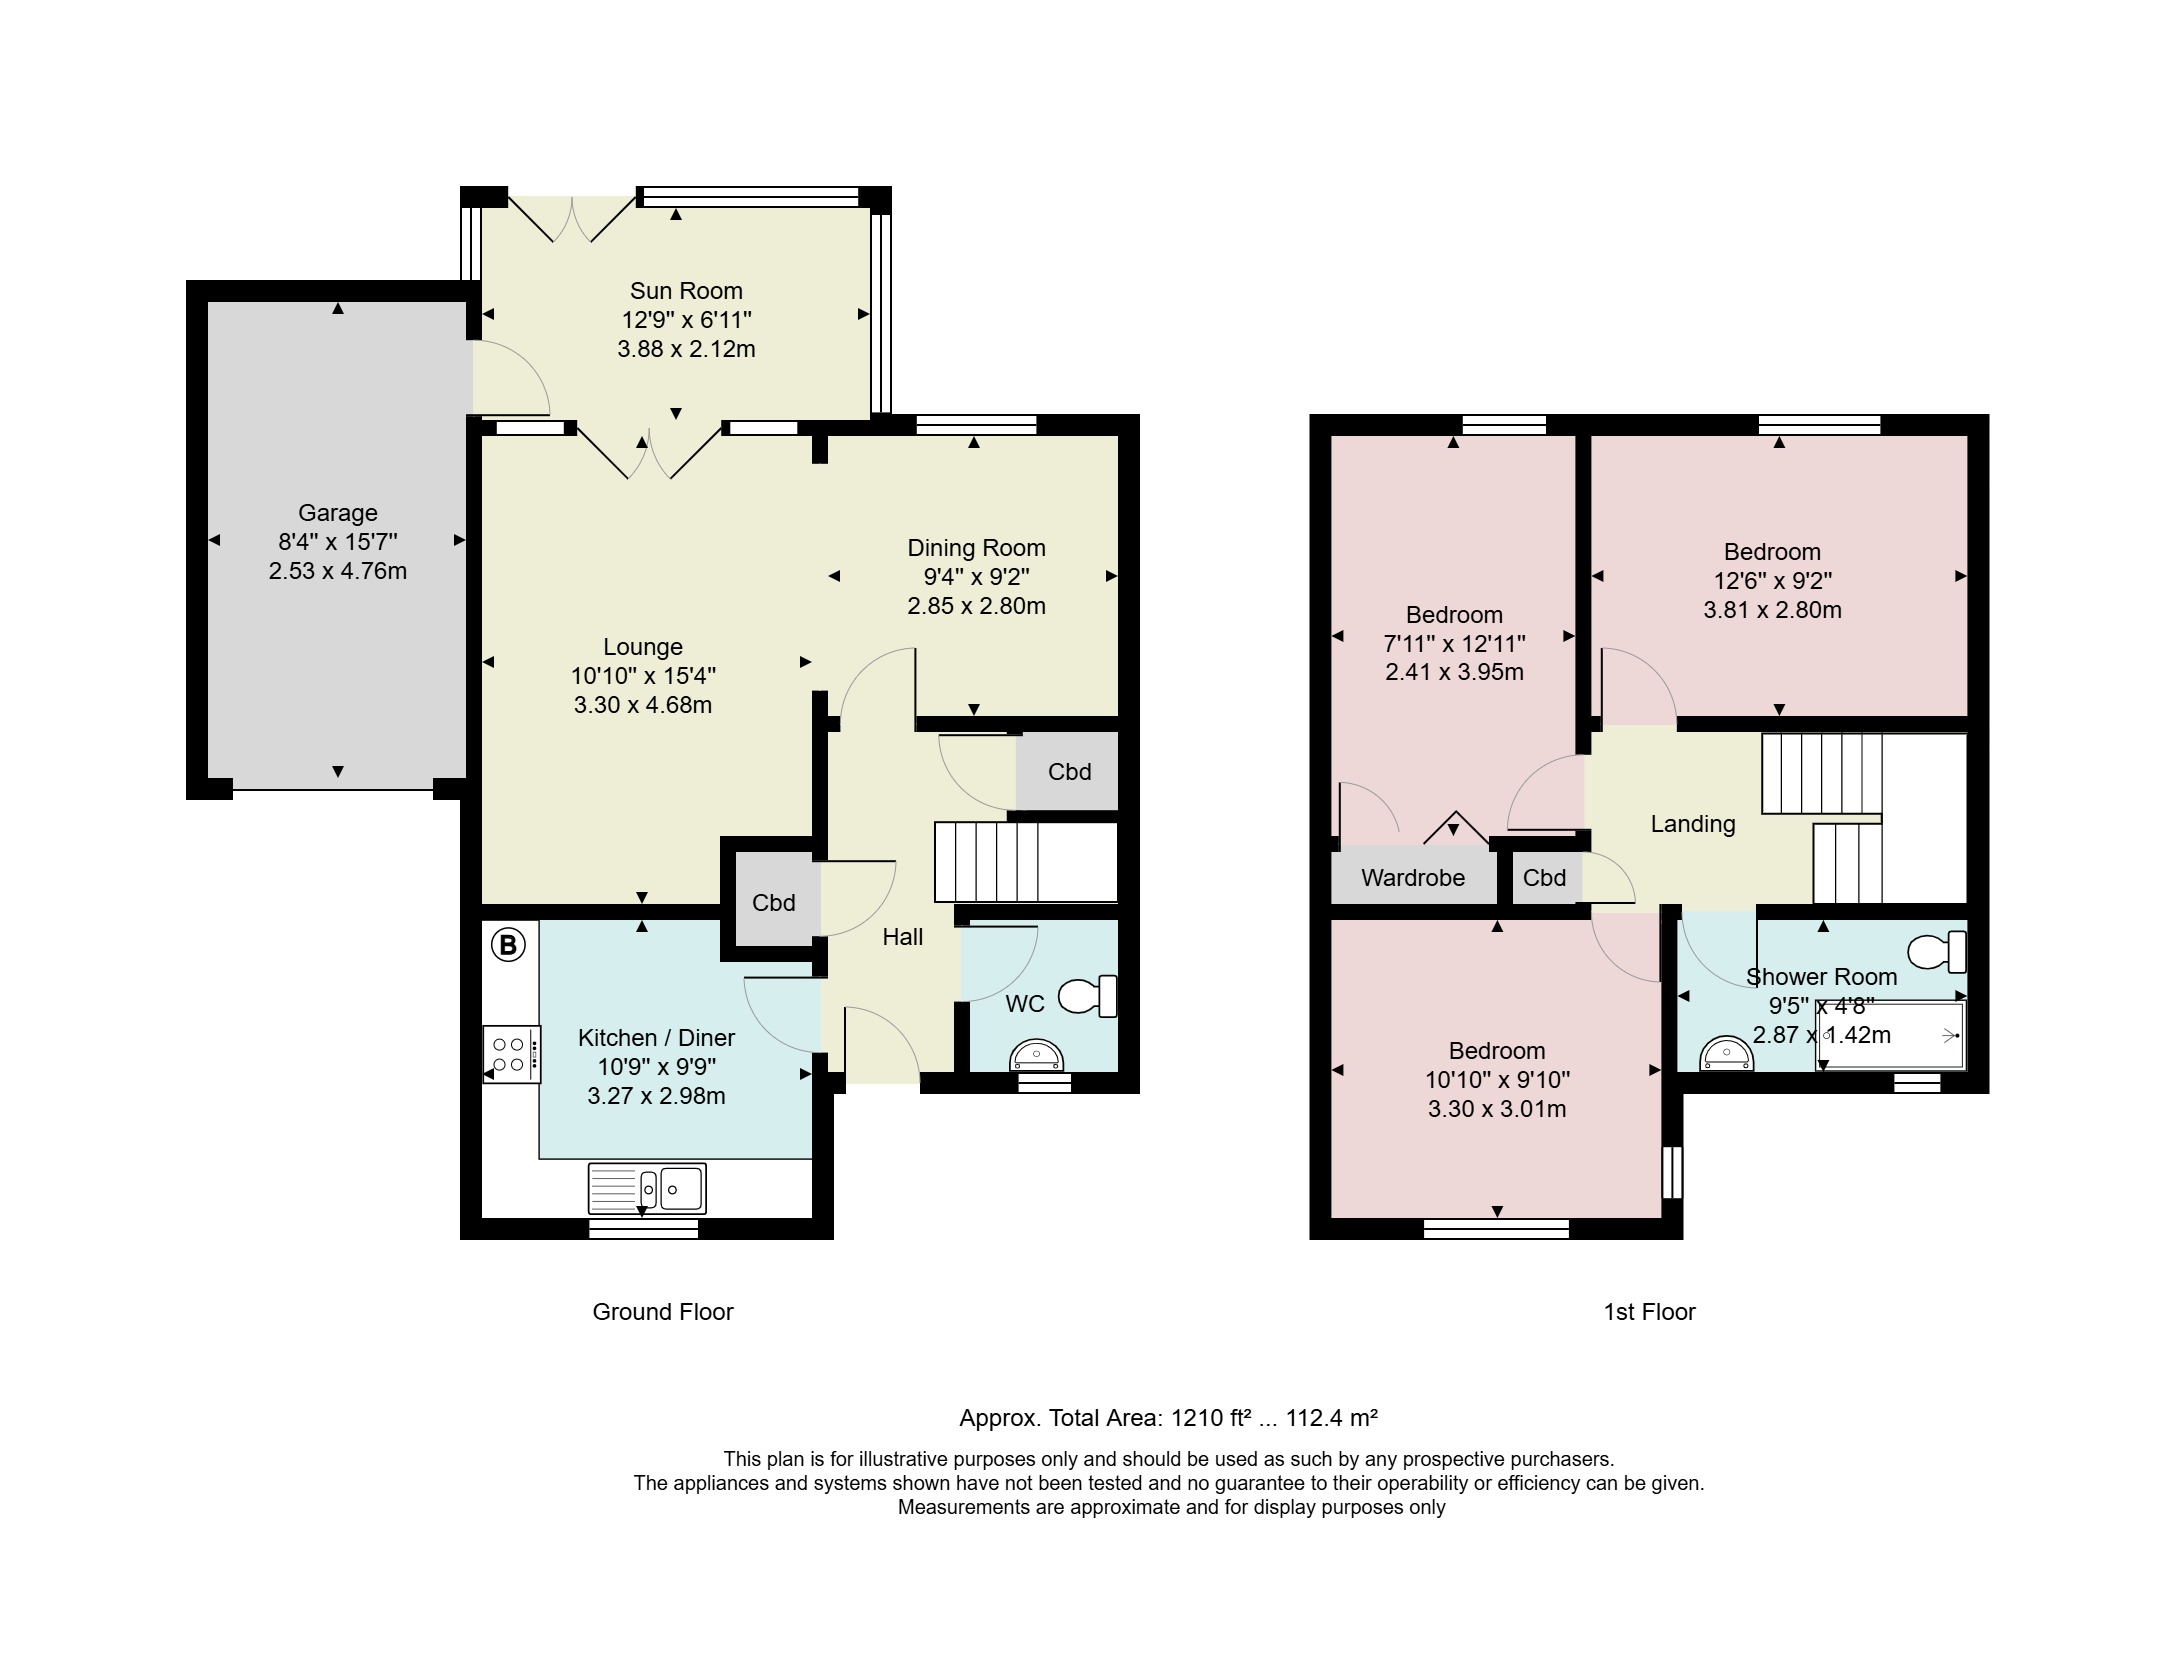
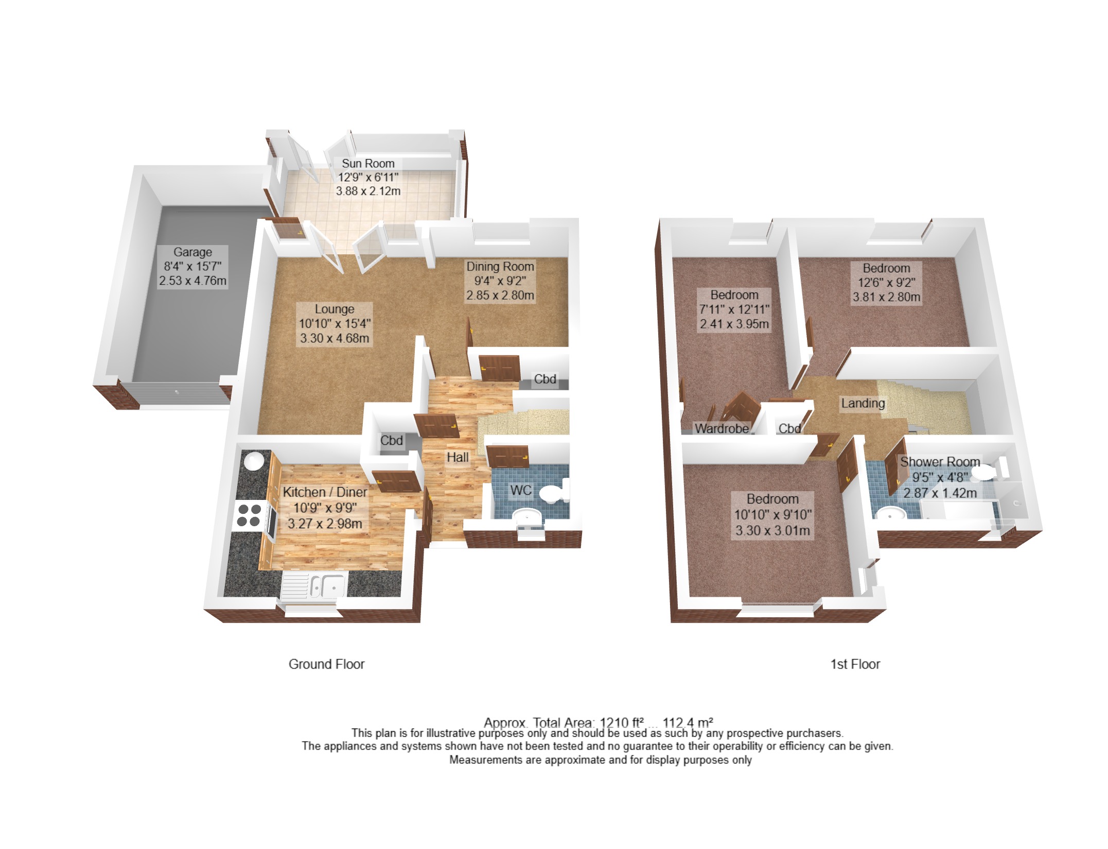
Approaching over the front garden, a part glazed door welcomes you into the hallway. A good sized hallway with two built-in storage cupboards and practical laminate style flooring. The modern cloakroom is to one side, fitted with a stylish two piece suite. Moving to the left, you enter the kitchen diner. Overlooking Collin Road at the front, the kitchen has painted wooden units, white worktops and ceramic sink. There is a gas hob with electric oven beneath, plumbing for a dishwasher and space for an under counter fridge. Dimensions of the room allow space for a breakfast table and the Vaillant boiler is concealed within a wall cupboard.
-
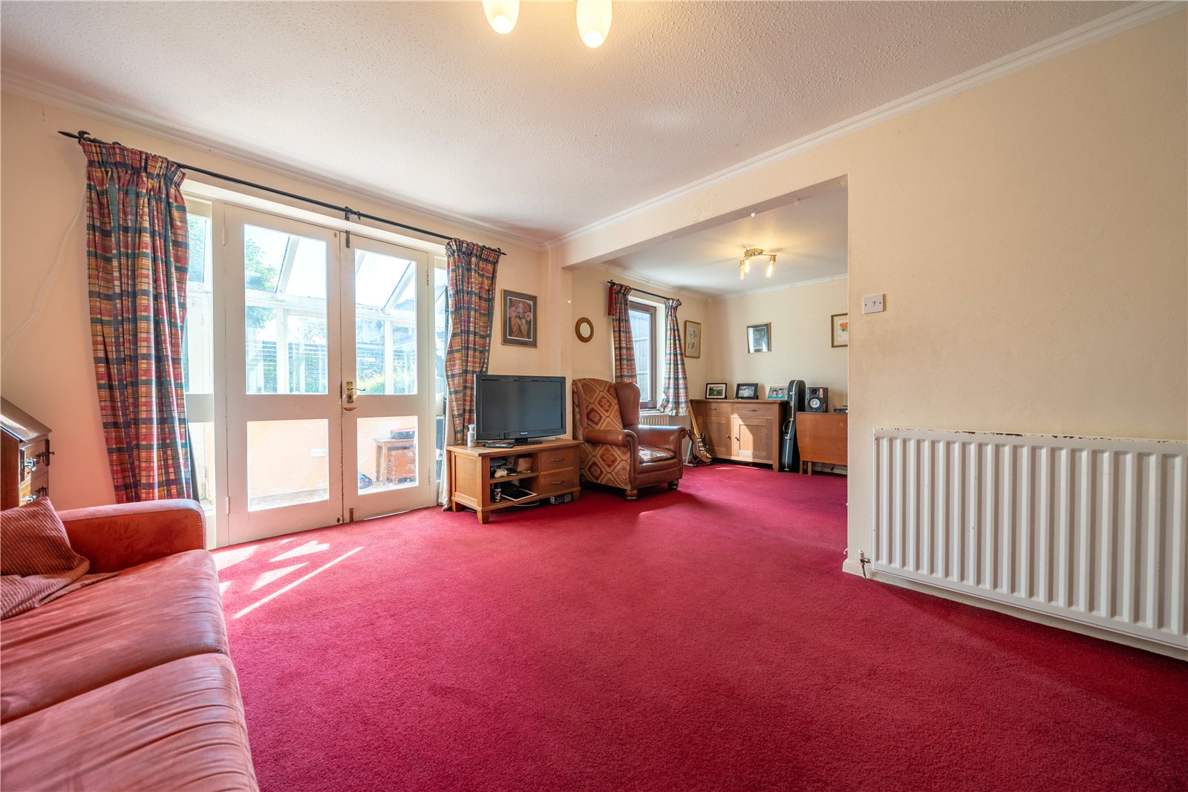
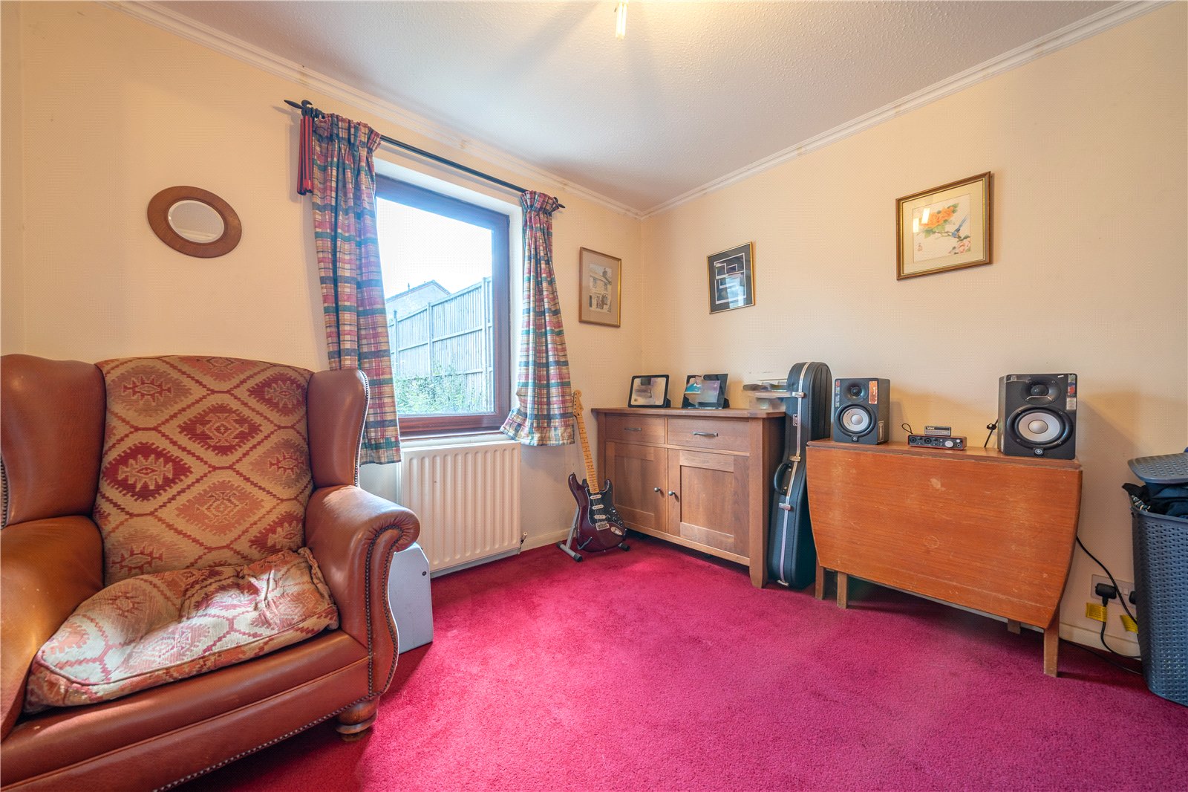
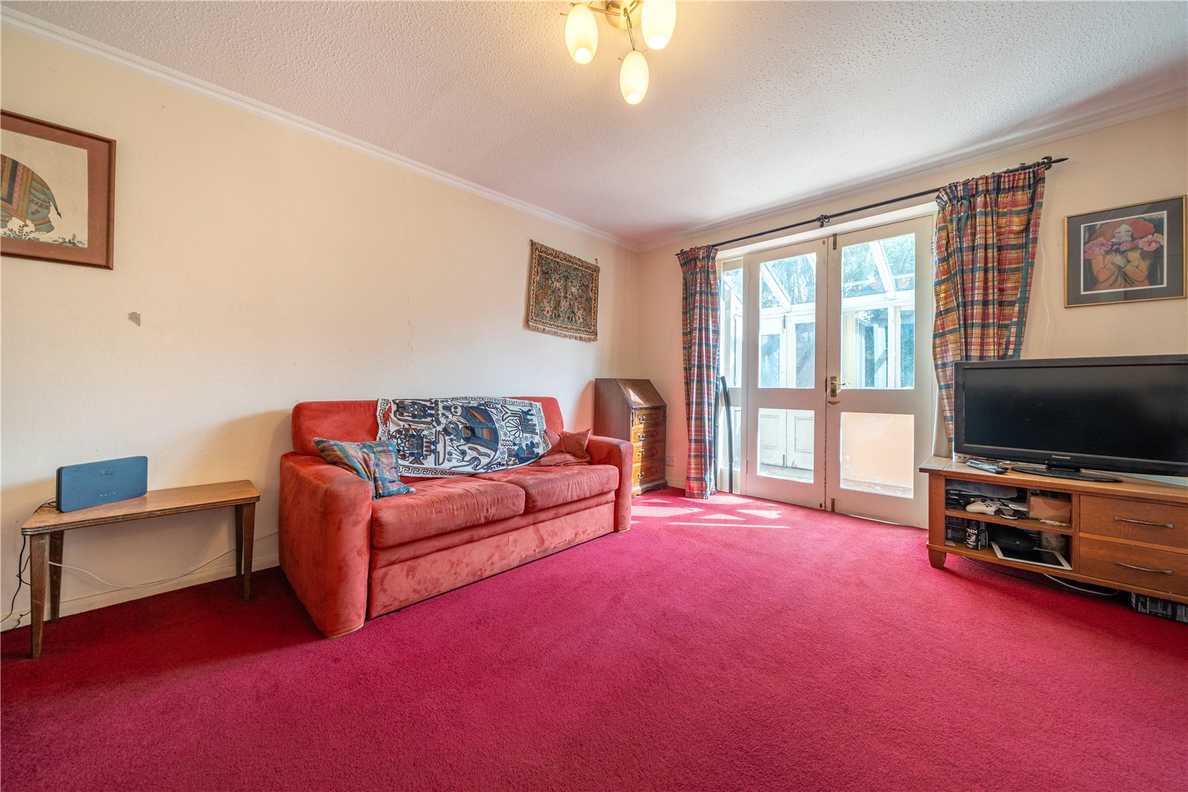
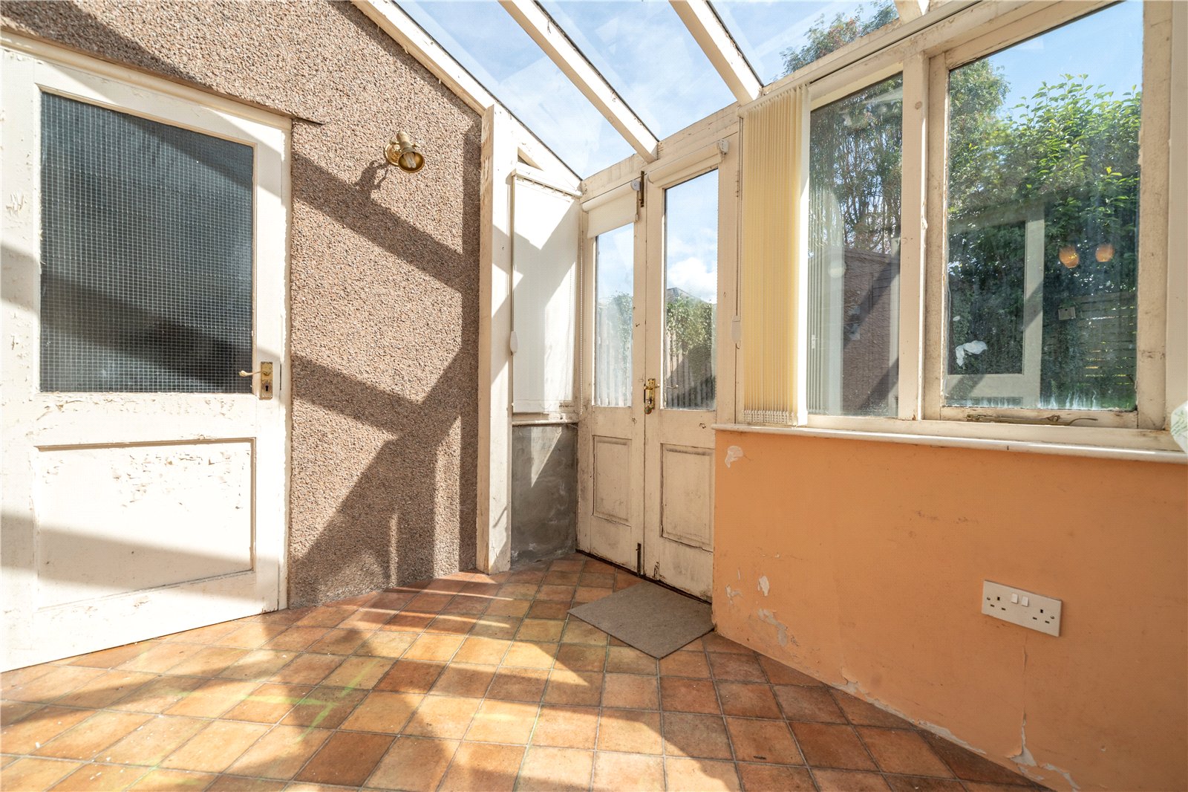
The dining room and lounge are semi open plan at the rear of the house. Being an L-shape, the space easily divides with the lounge having access to the sun room. A useful space, the sun room could be upgraded to create a playroom or study - there is access to the garden and garage.
-
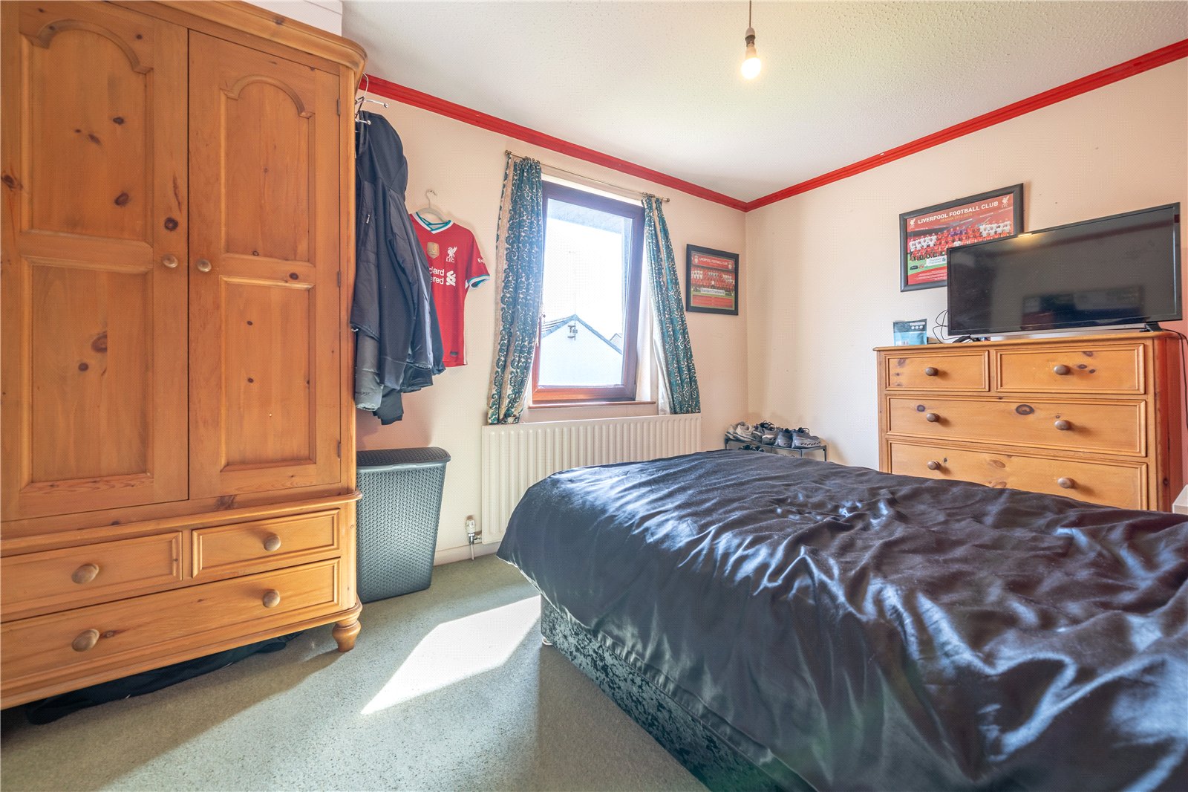
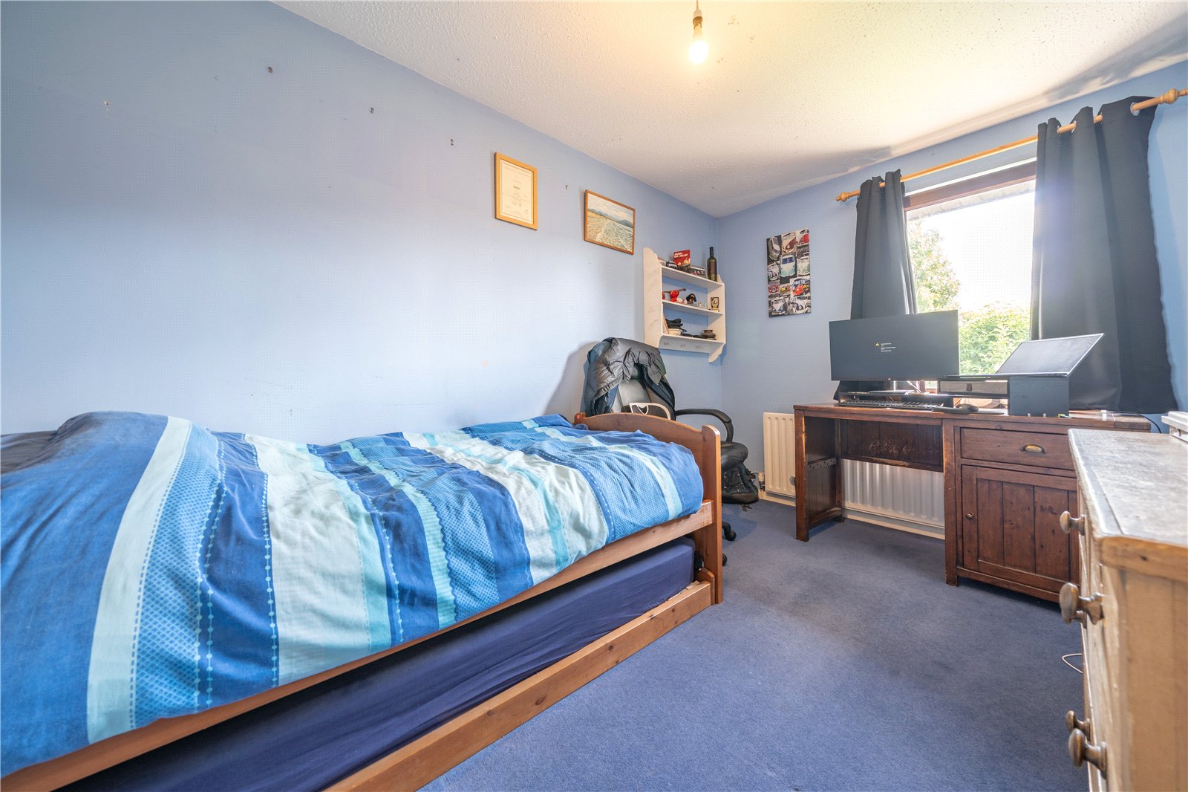
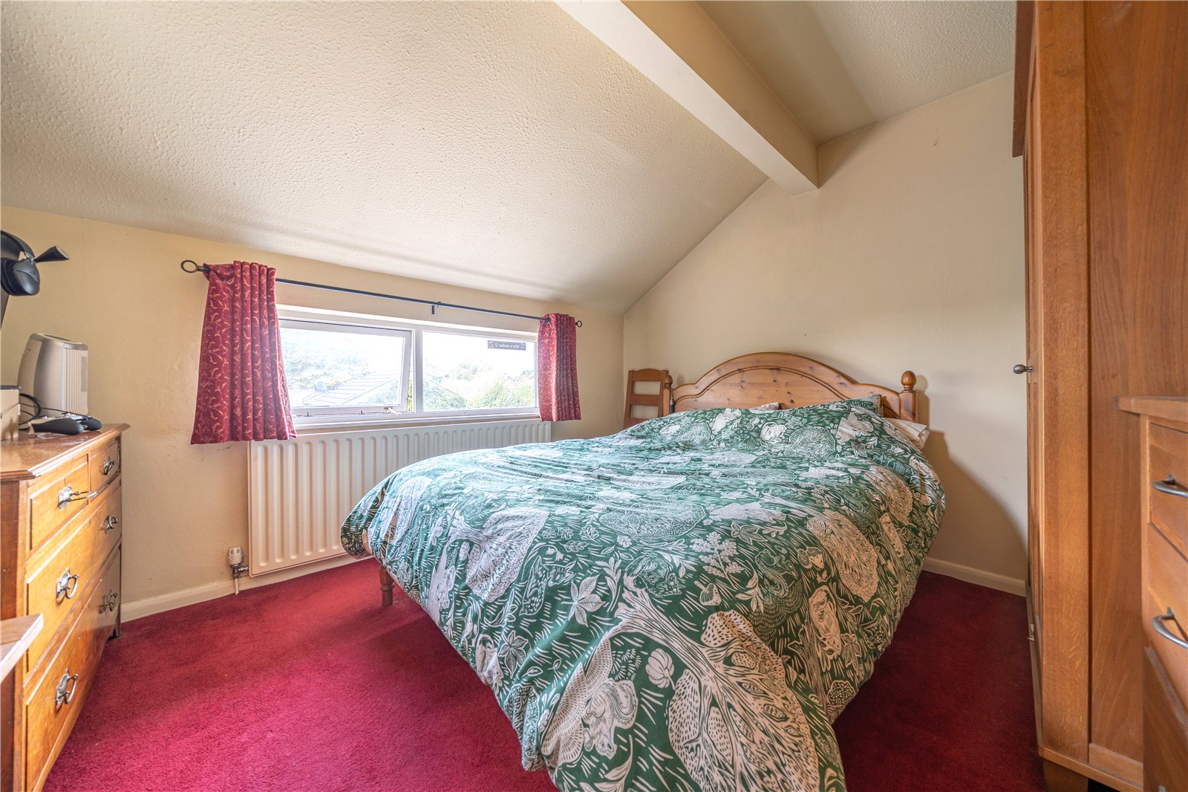
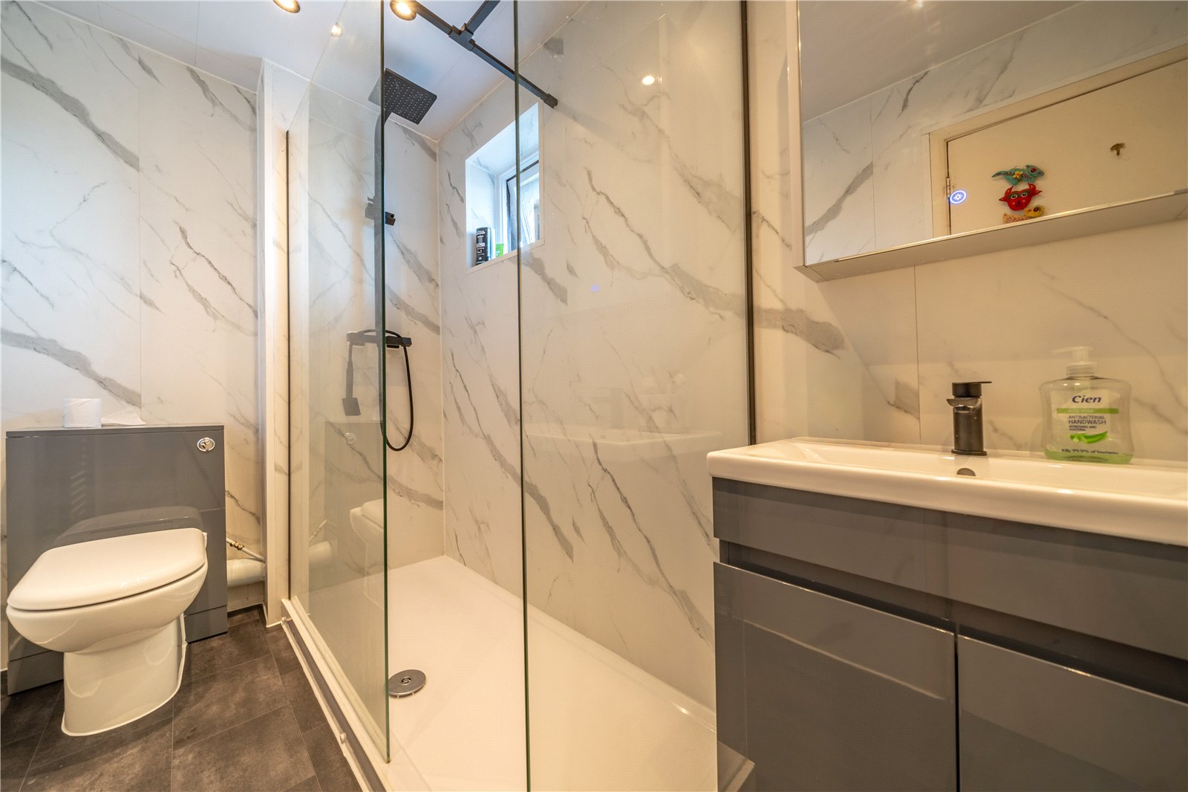
Once on the first floor, the good sized accommodation continues. There is a handy cupboard for linen and towels. All three bedrooms are doubles with two overlooking gardens at the rear and one at the front. The shower room has been updated in recent times with a large walk in shower, a concealed cistern WC and basin with cupboards beneath. There is stylish marble effect aqua board panelling to the walls and contemporary black fittings and an illuminated mirror.
-
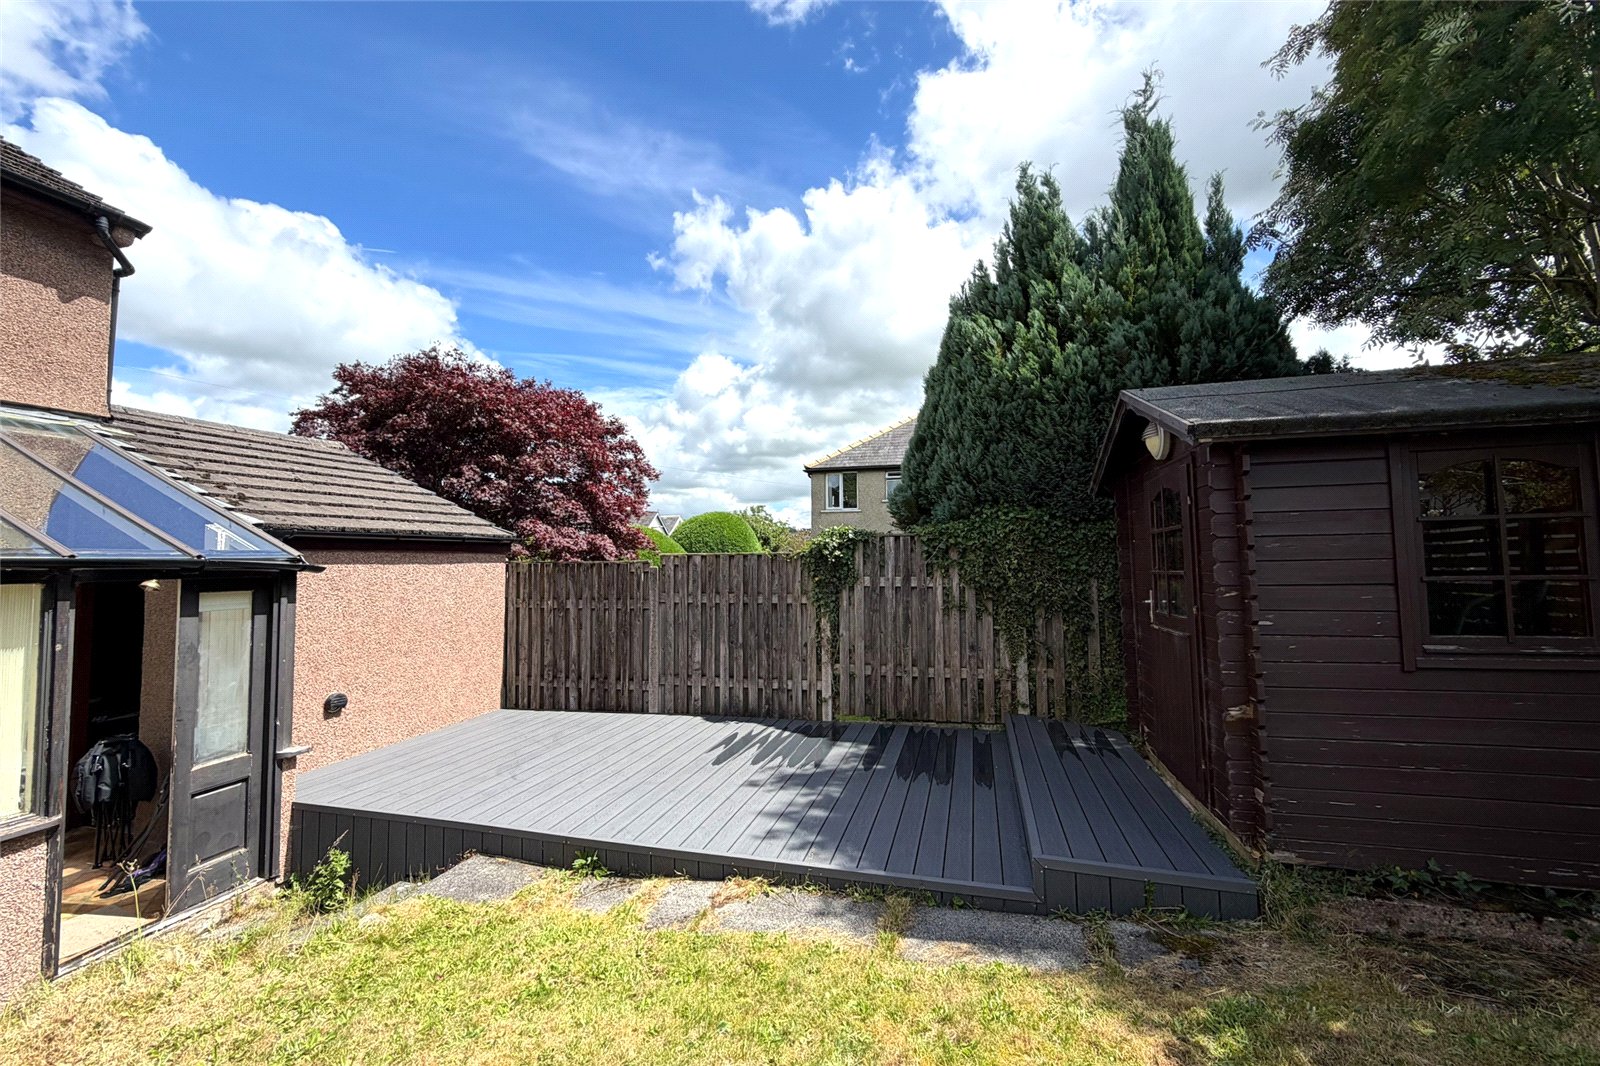
Outside, the property has an enclosed rear garden with a level lawn and modern composite decking. At the front is a gravelled space and tandem driveway leading to the garage. The attached garage has an up and over door, power, light and tap plus plumbing for a washing machine.
DIMENSIONS
Kitchen Diner 10' 9" x 9' 9" (3.27m x 2.98m)
Dining Room 9' 4" x 9' 2" (2.85m x 2.80m)
Lounge 10' 10" x 15' 4" (3.30m x 4.68m)
Sun Room 12' 9" x 6' 11" (3.88m x 2.12m)
Bedroom 12' 6" x 9' 2" (3.81m x 2.80m)
Bedroom 7' 11" x 12' 11" (2.41m x 3.95m)
Bedroom 10' 10" x 9' 10" (3.30m x 3.01m)
Shower Room 9' 5" x 4' 8" (2.87m x 1.42m)
Garage 8' 4" x 15' 7" (2.53m x 4.76m)
DIRECTIONS
Leaving Kendal on the A6, Milnthorpe Road, take the second right hand turning after Romneys onto Collin Road. Continue up Collin Road and as the road bends to the right, the property is on the left hand side prior to Sedgwick Court.
what3wrods///takes.choice.simple
ESSENTIAL INFORMATION
Services: Mains Water, Gas, Electric and Drainage. Gas Central Heating and Double Glazing - some UPVC.
Tenure: Freehold
Council Tax Band: D
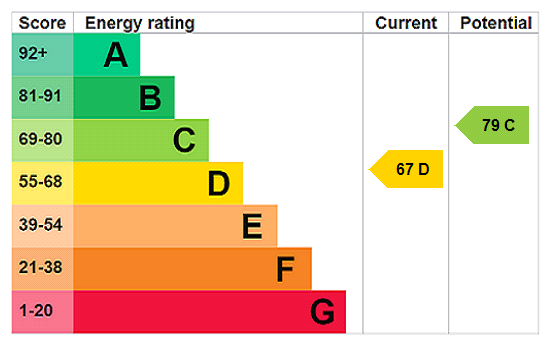
EPC Grading: D
- Ref: MIL260027
- Type: Semi-Detached House
- Availability: For Sale
- Bedrooms: 3
- Bathrooms: 1
- Reception Rooms: 2
- Parking: Off Road Parking, Single Garage
- Tenure: Freehold
Collin Road, Kendal, Cumbria, LA9 5LH
- Popular location with good access in and out of town and bus route close by.
- Some modernisation required
- Excellent scope to extend - subject to consents
- Gas central heating
- Double glazed windows - some UPVC
Kendal Office
100 Highgate, Kendal, Cumbria, LA9 4HE
Sales Tel 01539 725582
Sales Email kendalproperty@milnemoser.co.uk
Want to know more?
Request a callback from our Kendal office about this property.