


OVERVIEW
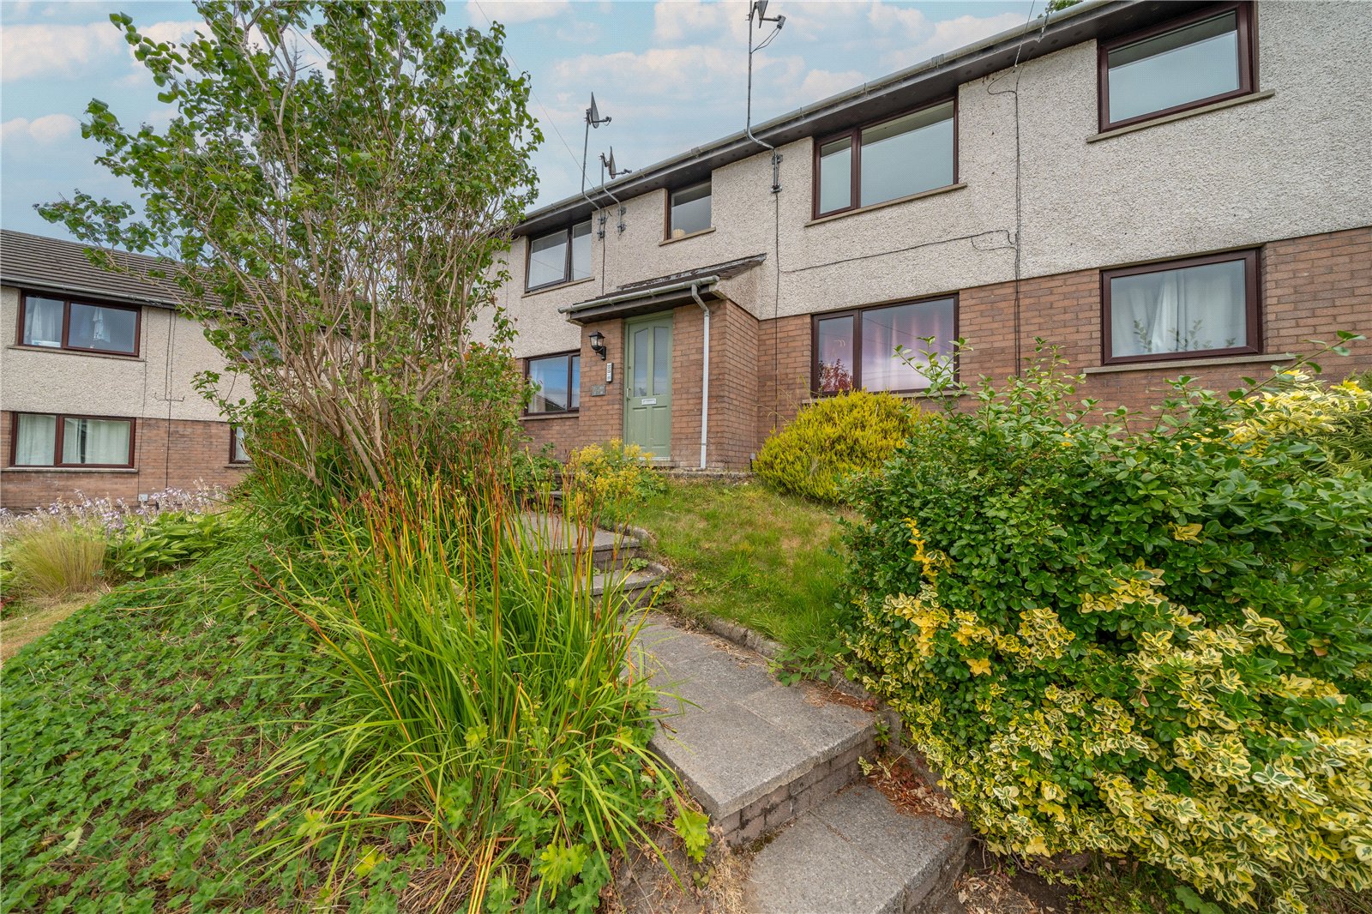
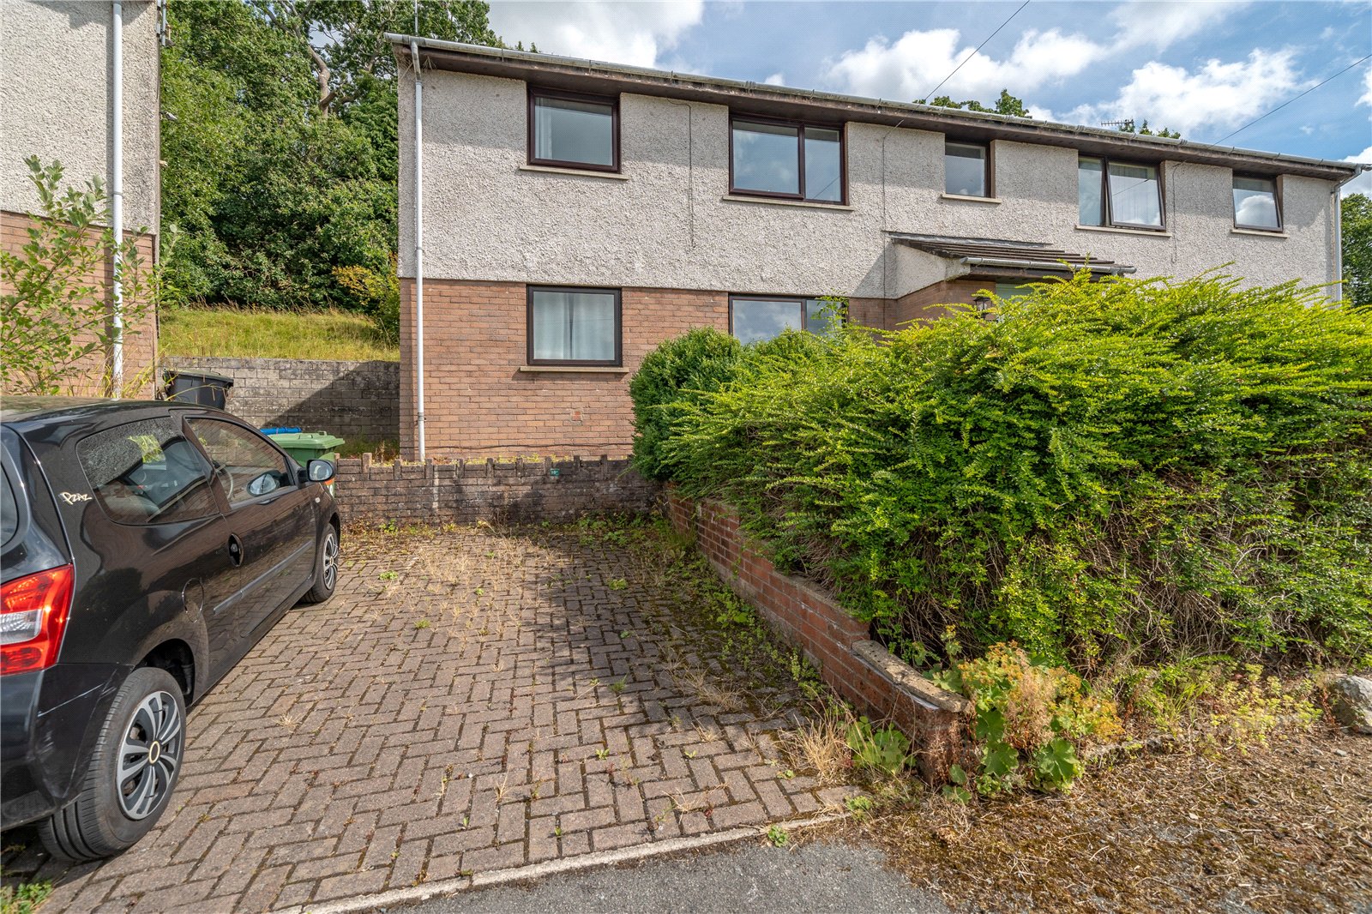
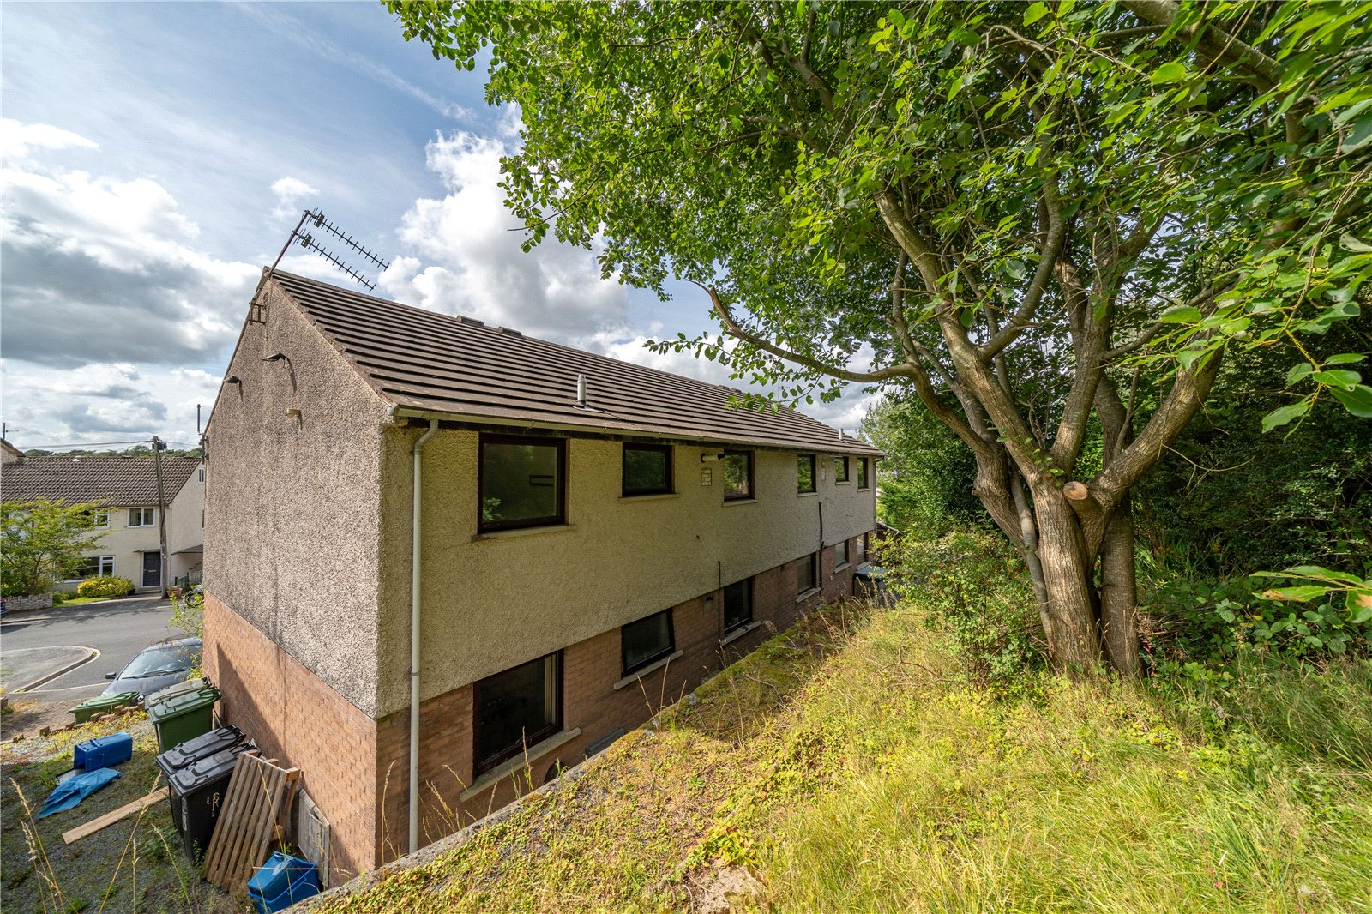
Offering scope to update and personalise, this first floor flat is a perfect first time buy and is offered chain free. Located in a block of four flats at the end of a cul de sac, the property has an allocated parking space plus a garden at the rear. The lounge diner and double bedroom both have pleasant views plus there is a kitchen, second bedroom and bathroom with white suite. A great property to get a foot on the ladder, viewing is essential.
ACCOMMODATION
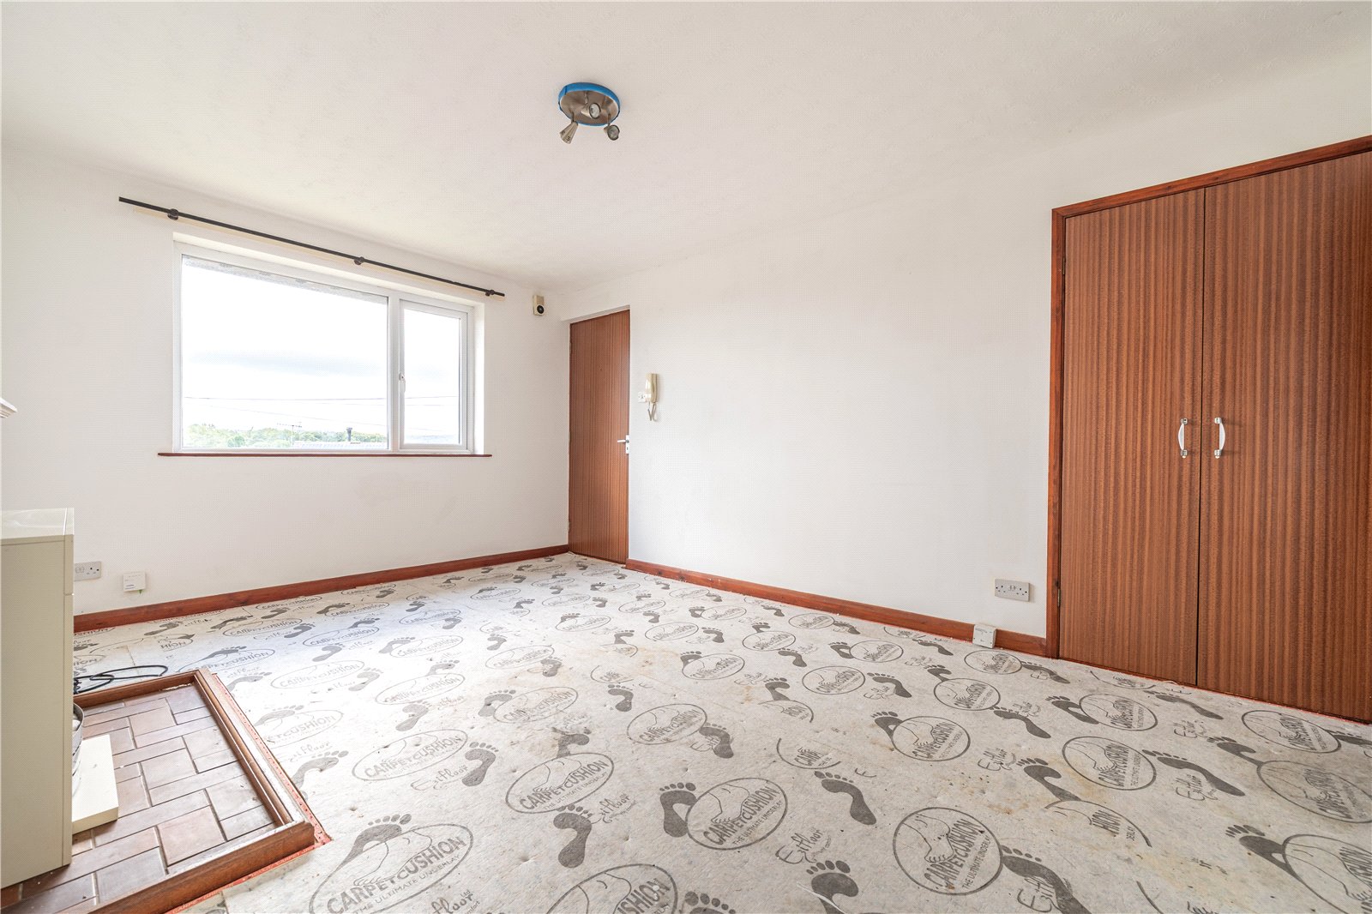
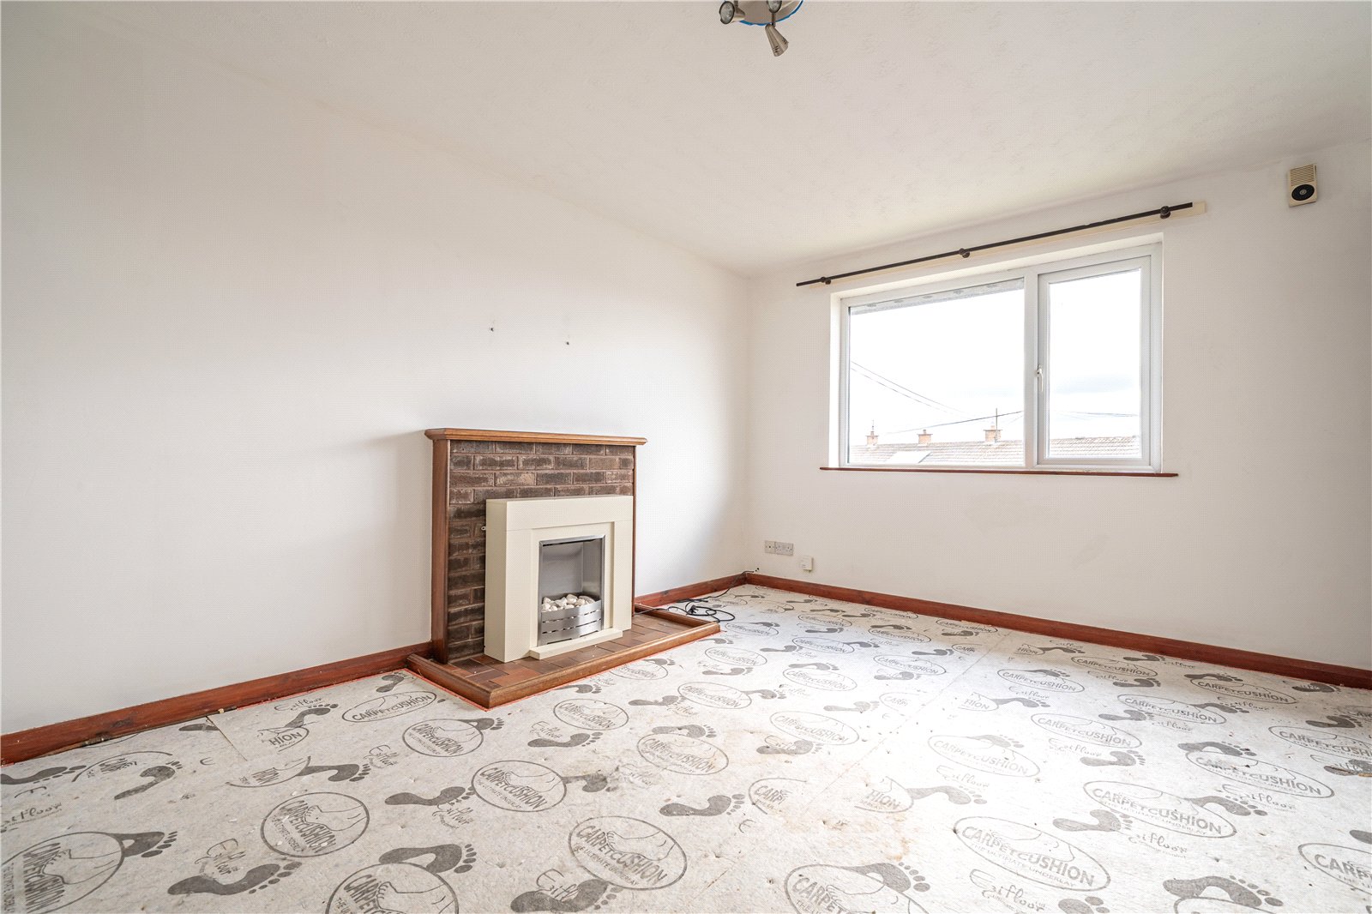
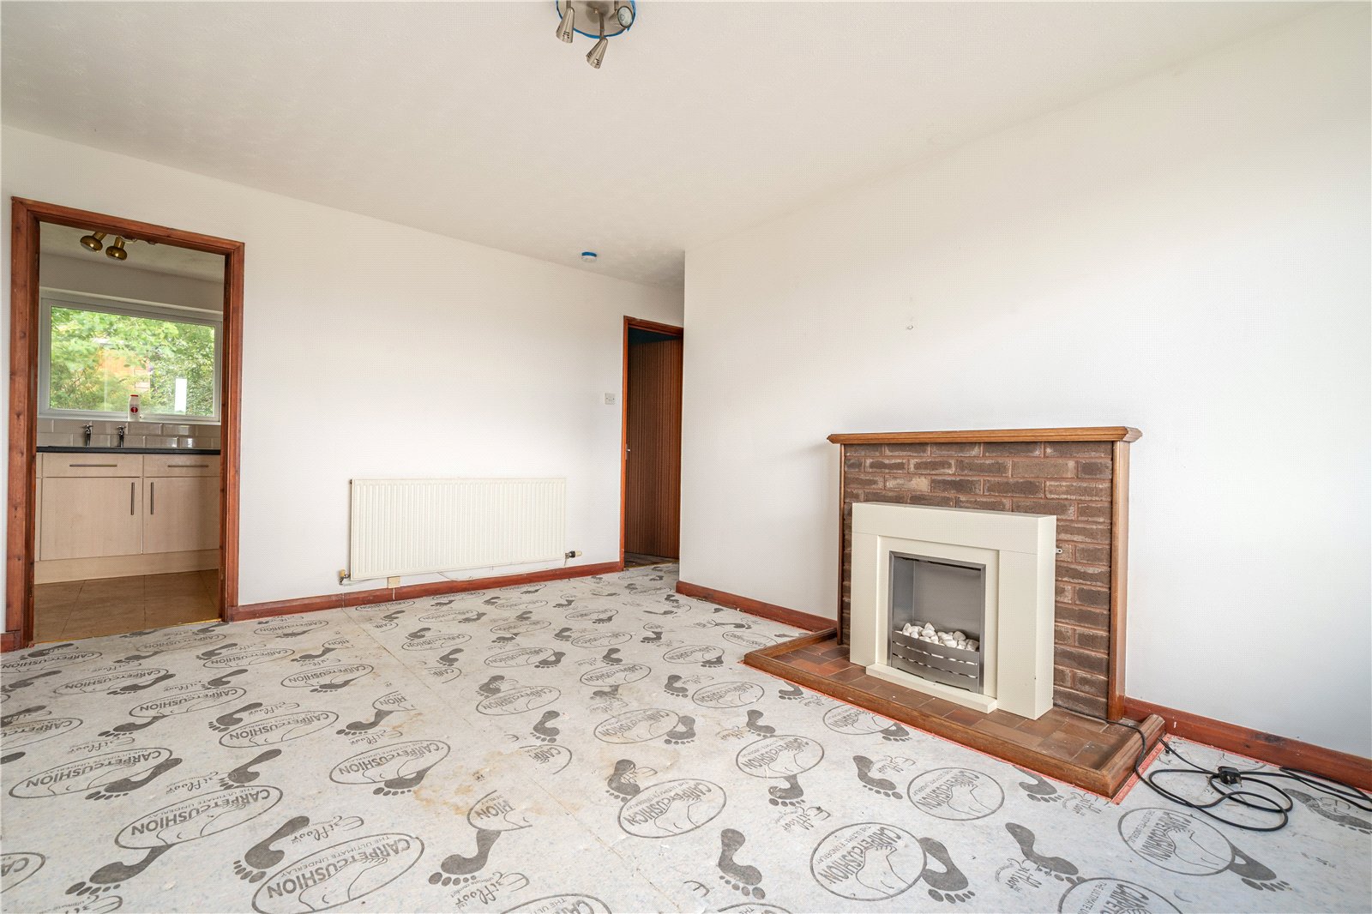
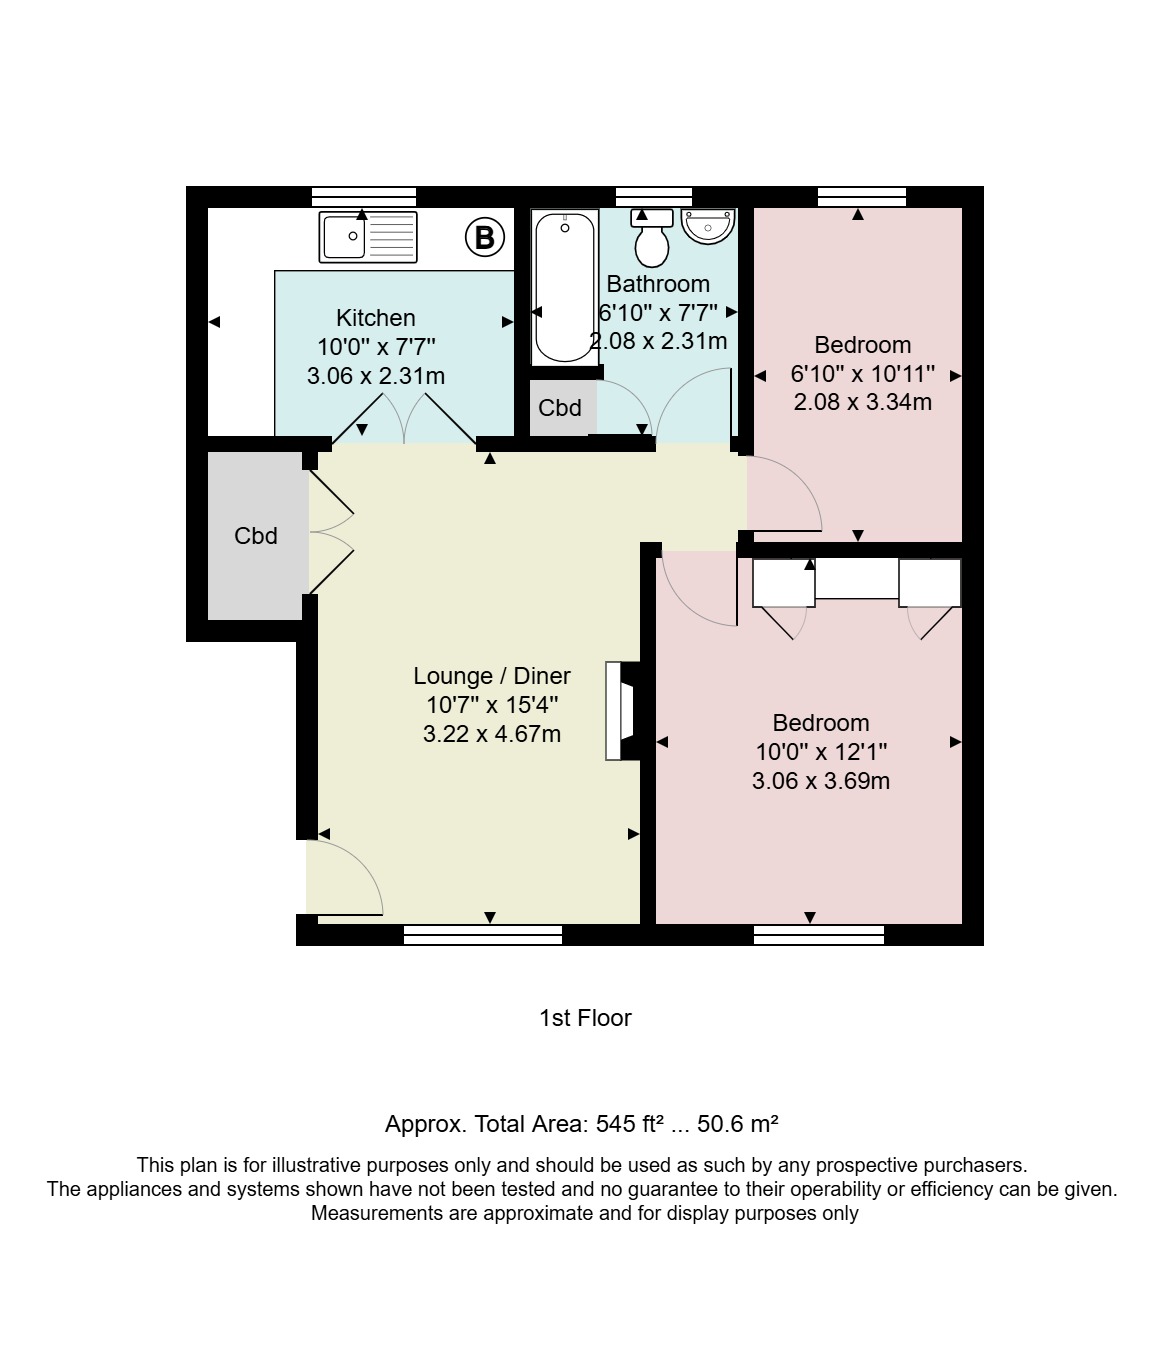
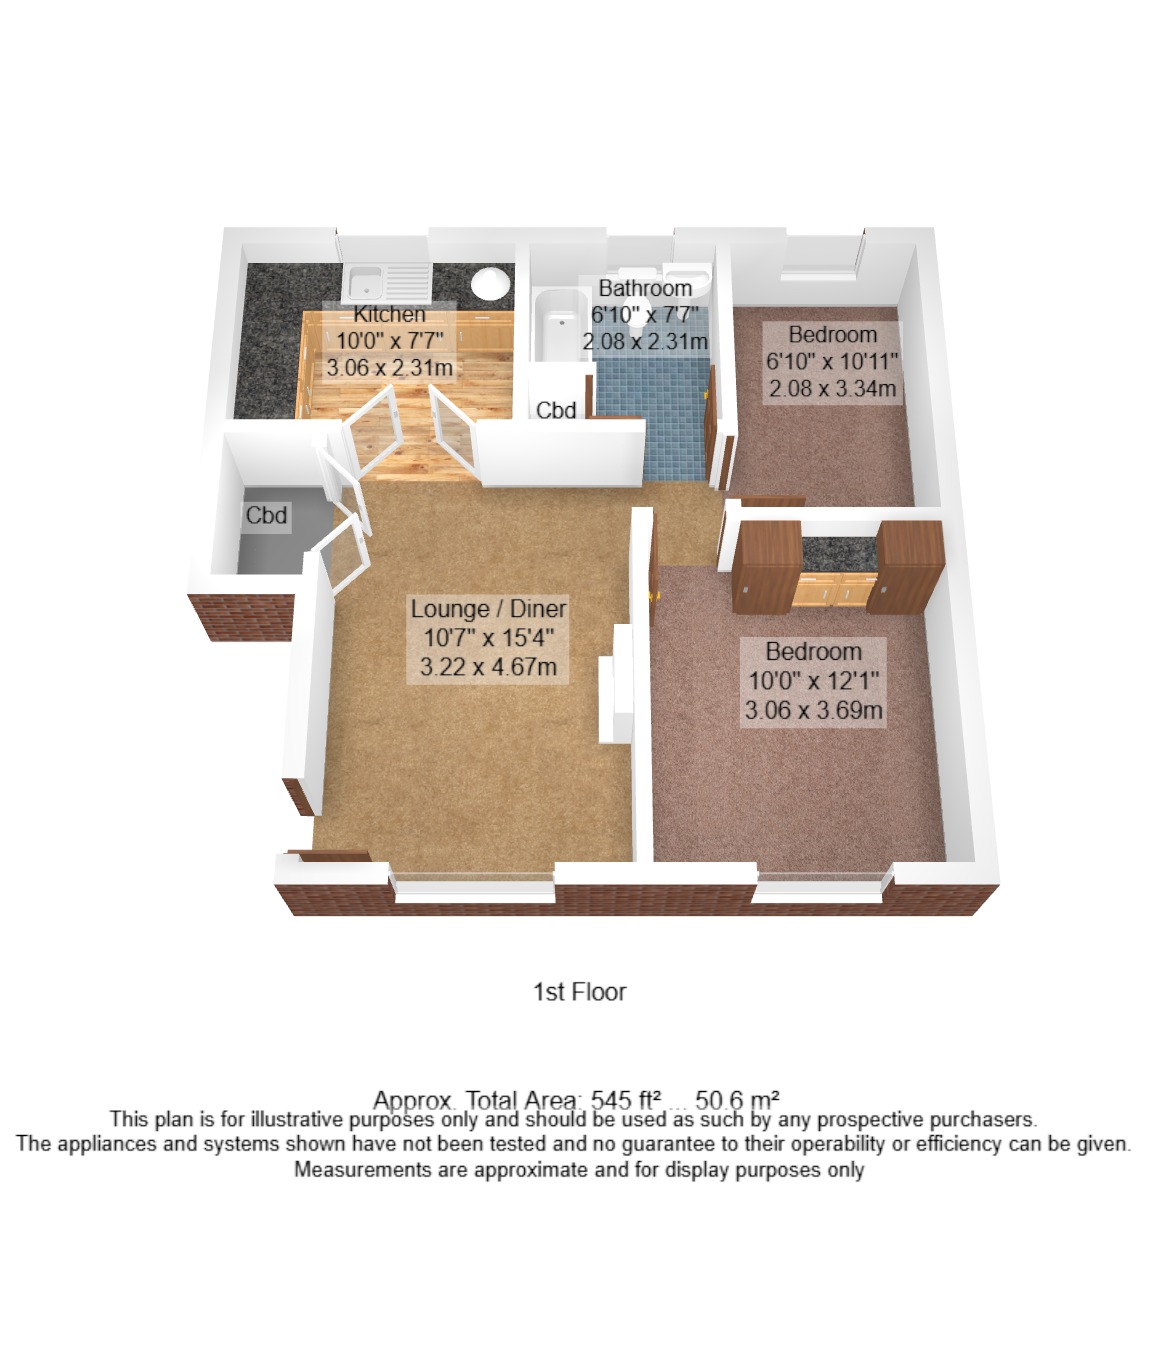
Steps from the parking area lead to the communal door with security intercom and into the ground floor entrance. Stairs lead up to the first floor and a private front door into the lounge diner. A good sized room with outlook over rooftops towards Scout Scar. There is a brick fire surround and electric fire plus a generous storage cupboard. Glazed double doors lead to the kitchen and a side vestibule area to the two bedrooms and bathroom.
-
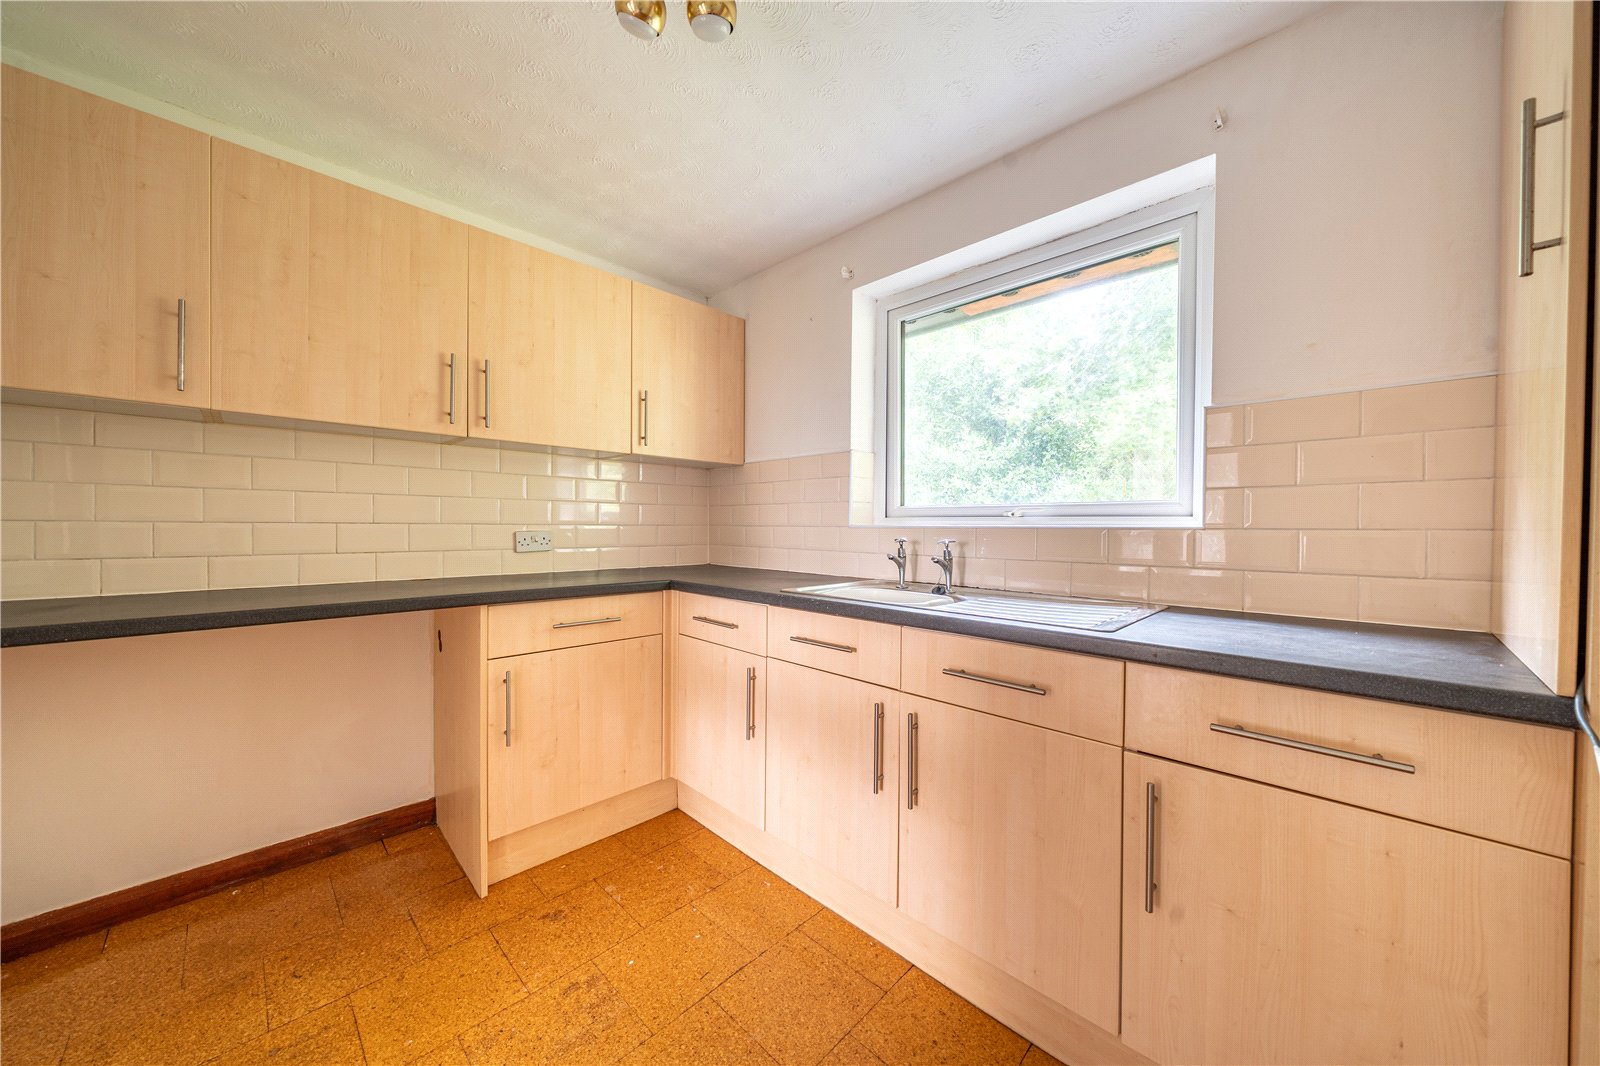
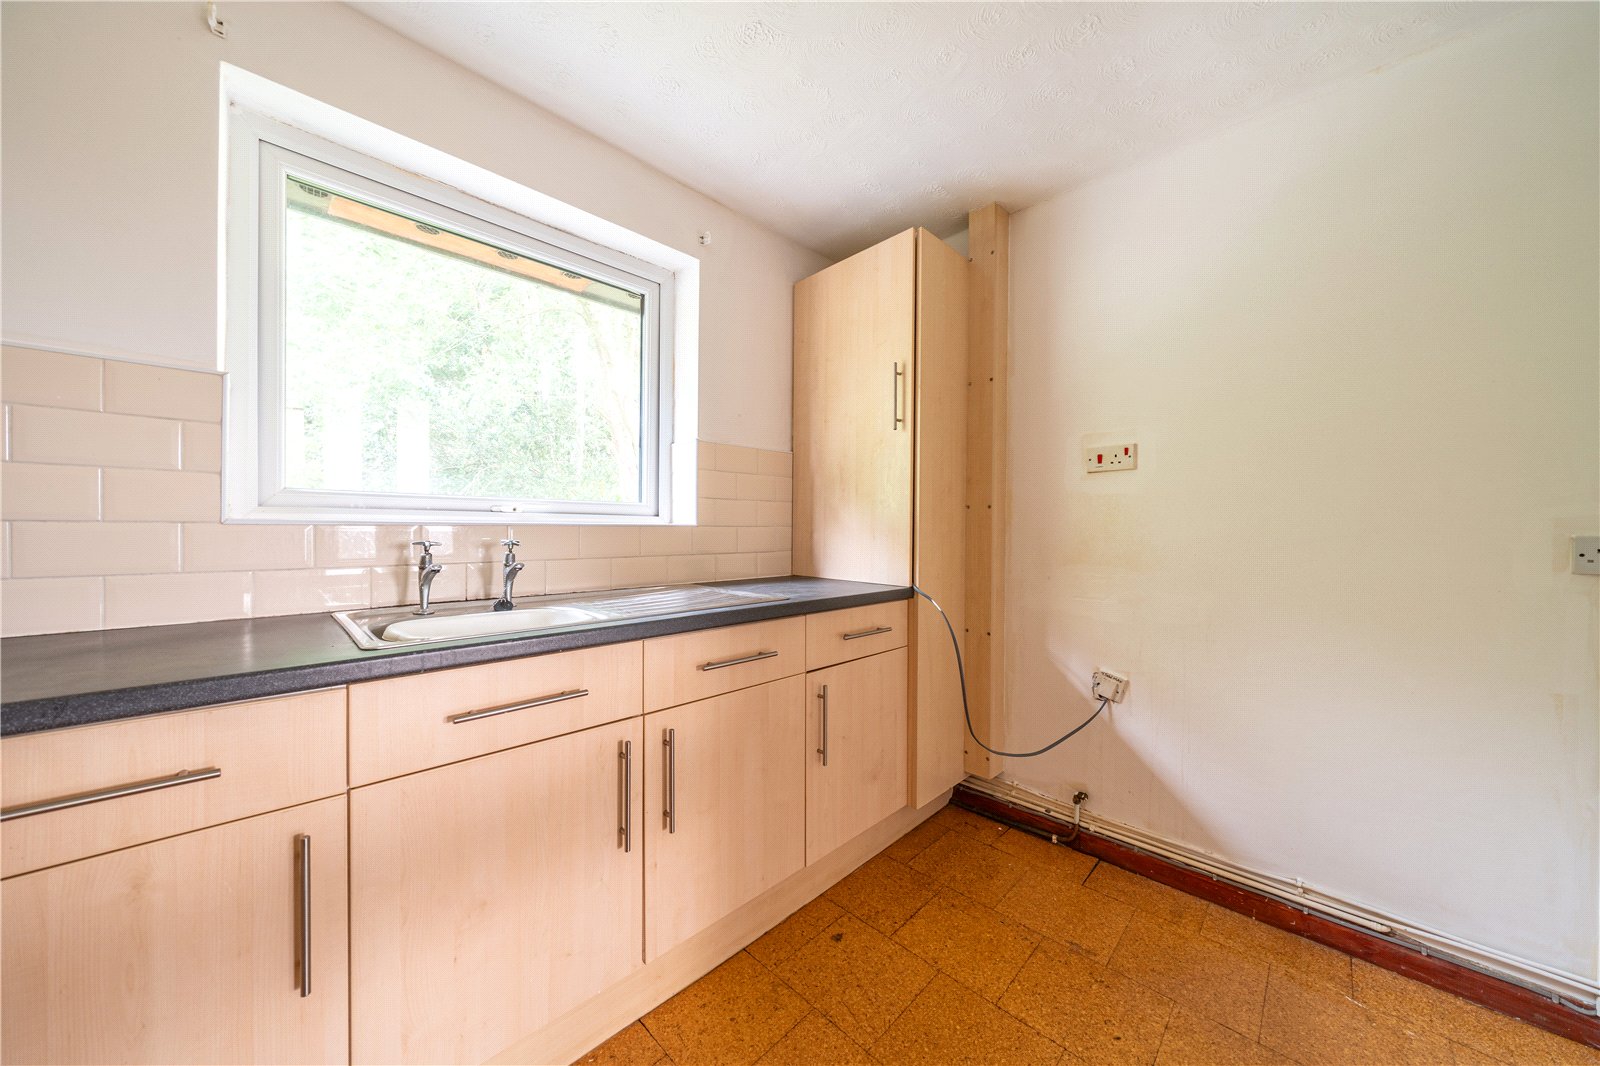
The kitchen overlooks gardens at the rear and is fitted with pale wood style units, dark worktops and a stainless steel sink and drainer. There is space for an undercounter fridge and freezer and the Worcester boiler is concealed within a wall unit.
-
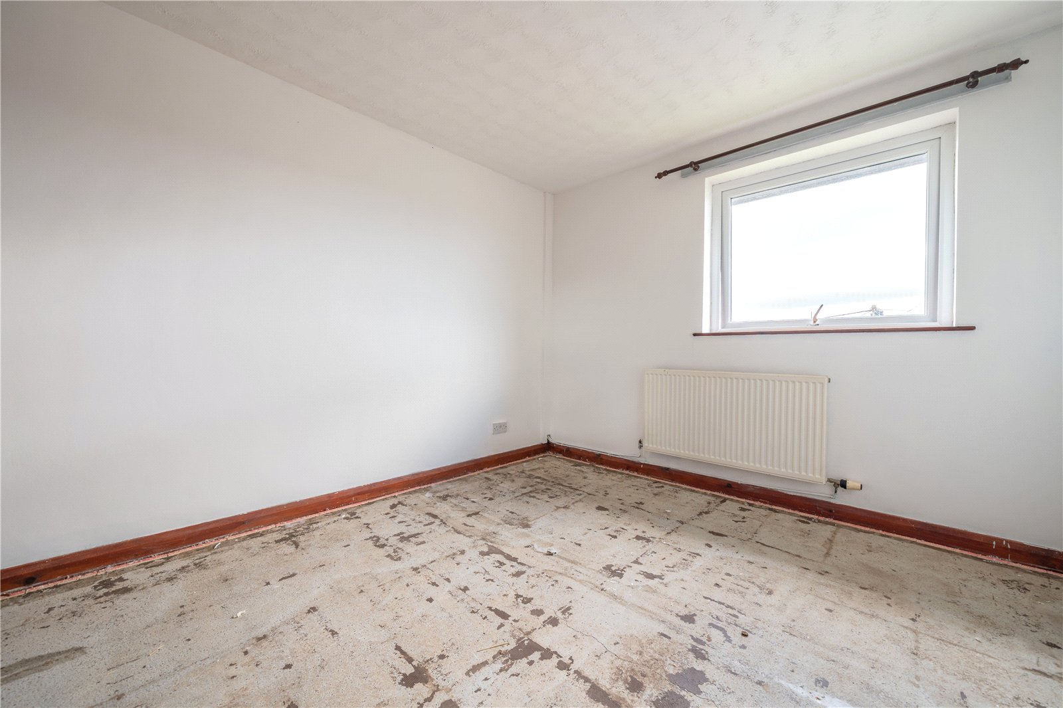
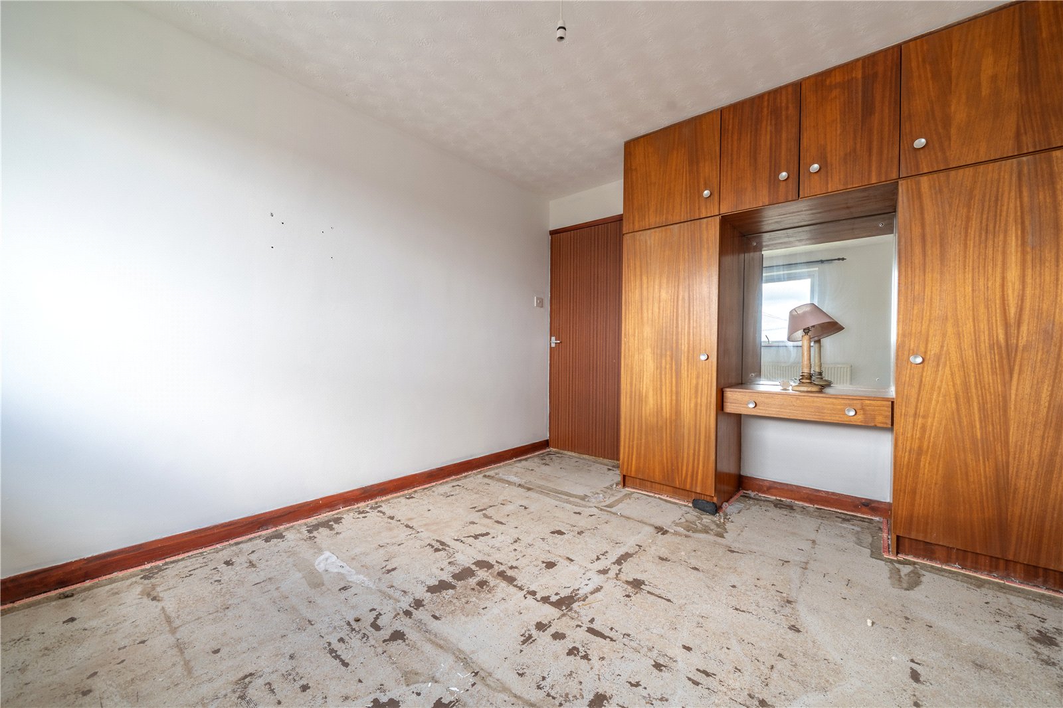
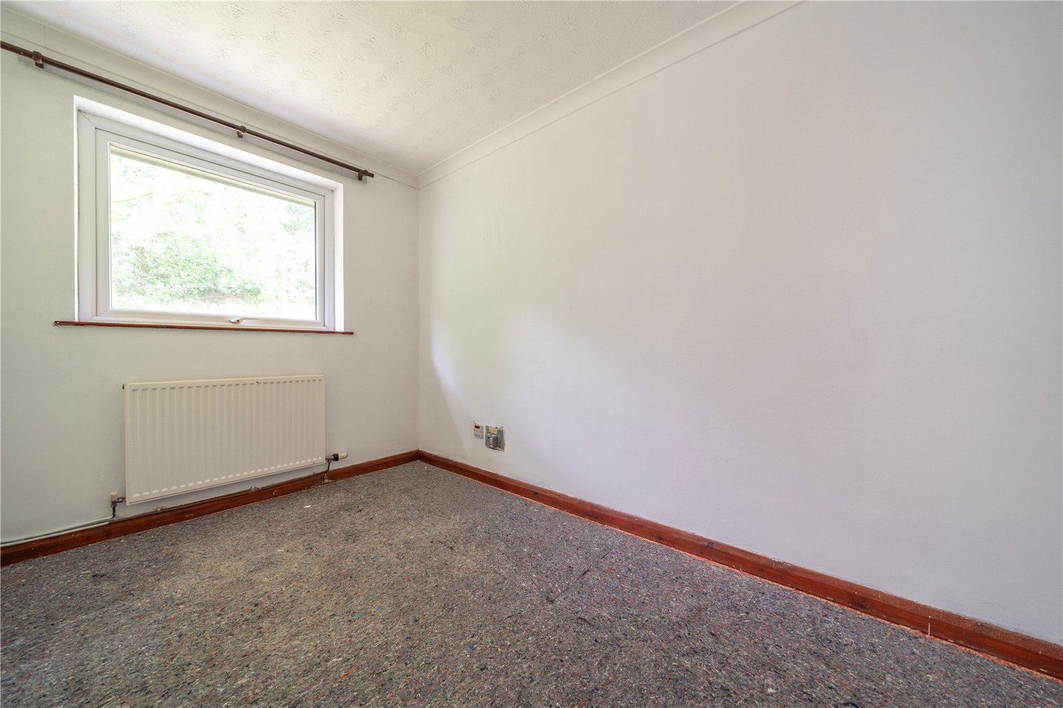
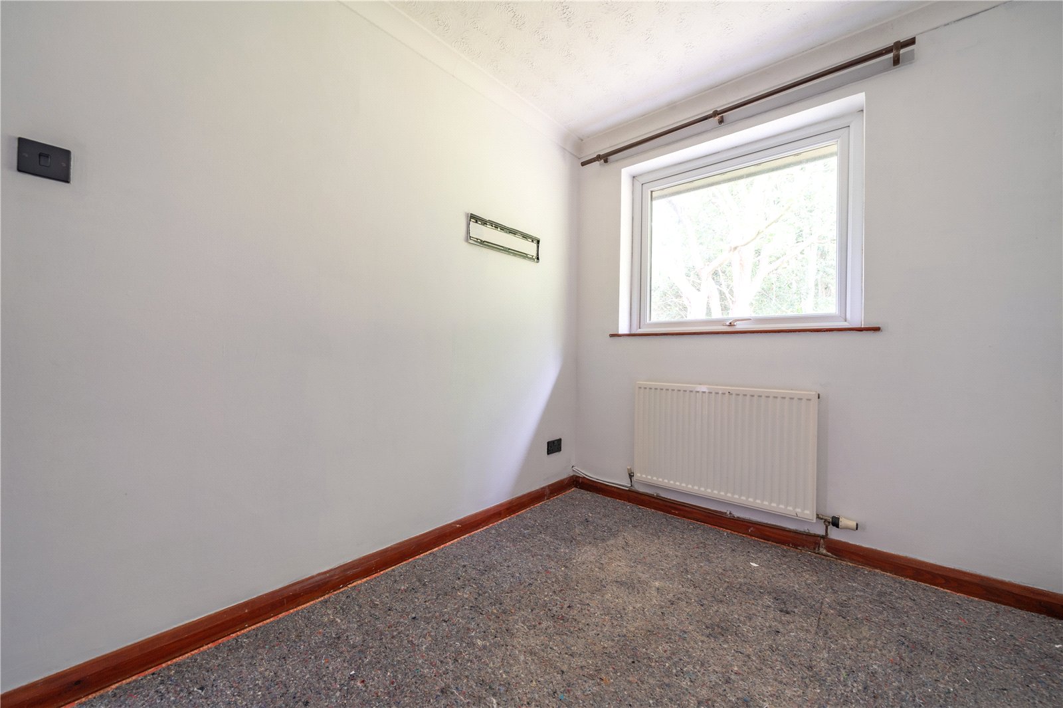
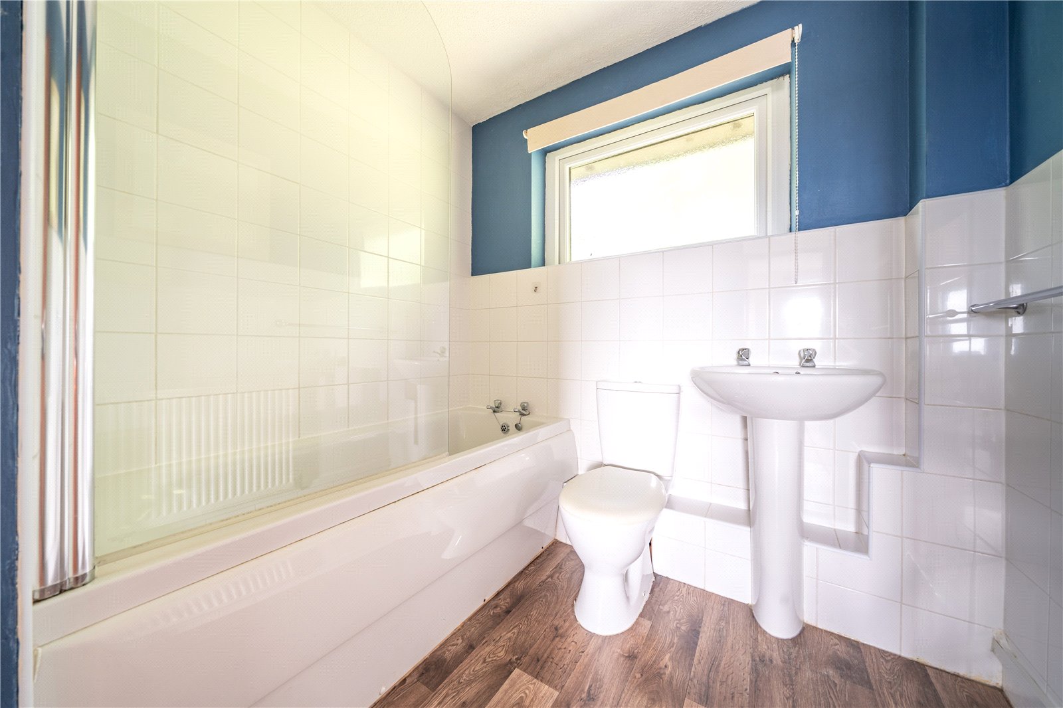
The larger of the two bedrooms is also at the front, having the same lovely view as the lounge. There are two single built-in wardrobes and overhead storage. The second bedroom is at the rear as is the bathroom. Fitted with a modern white suite, the bathroom has a built-in shelved cupboard, shower and screen above the bath and white part tiled walls.
-
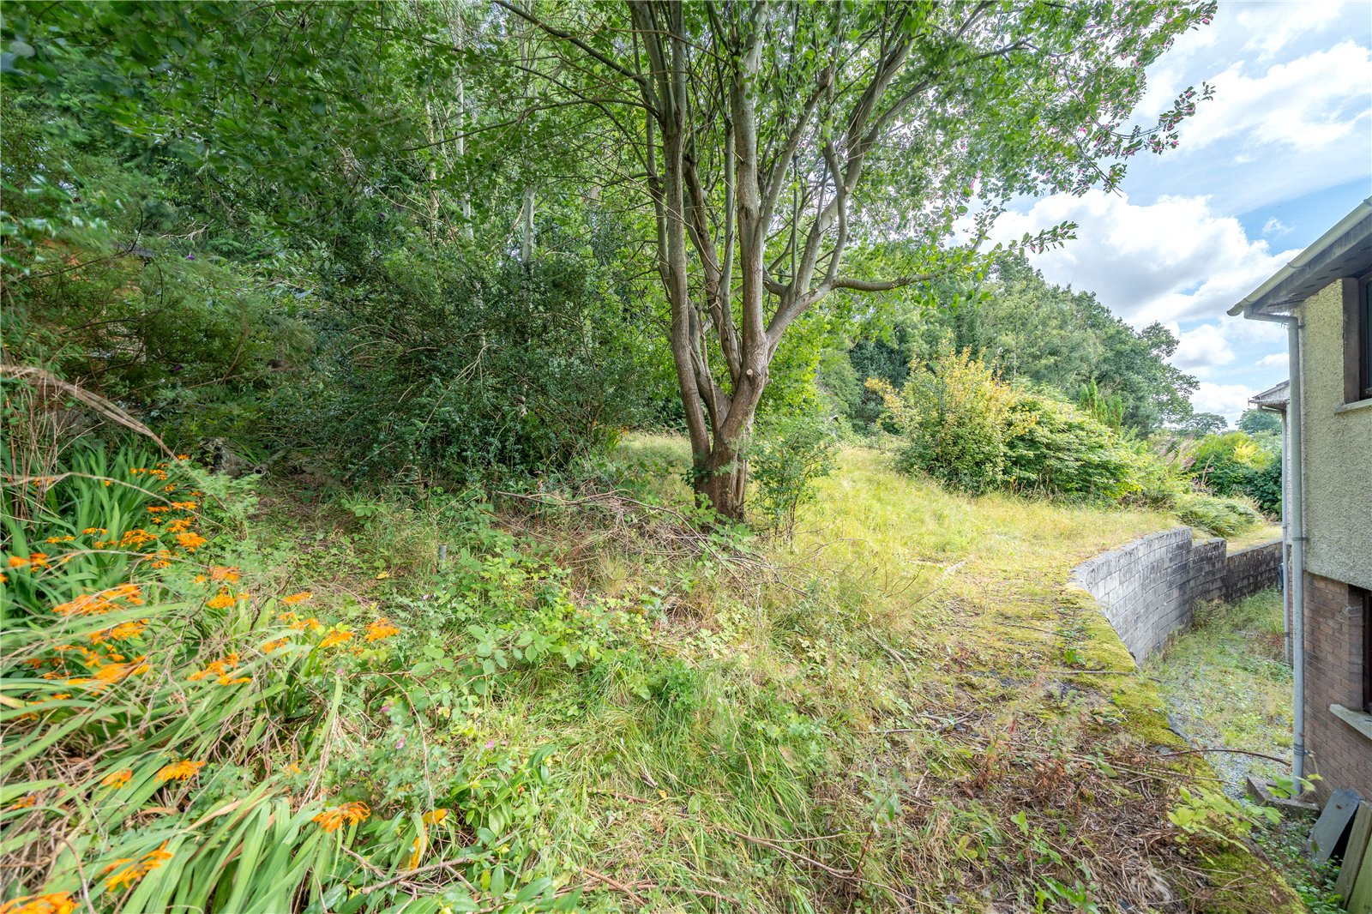
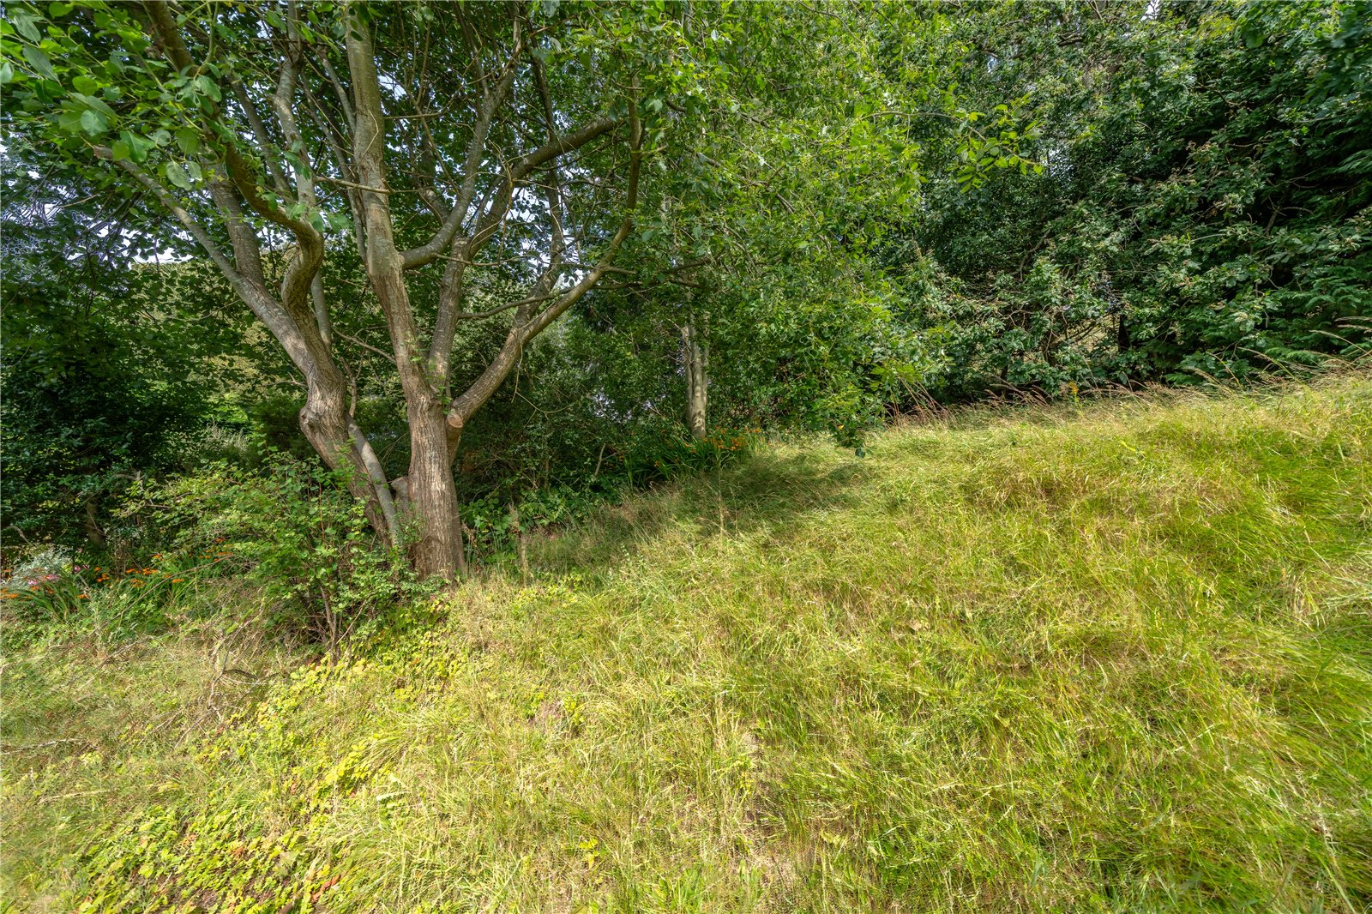
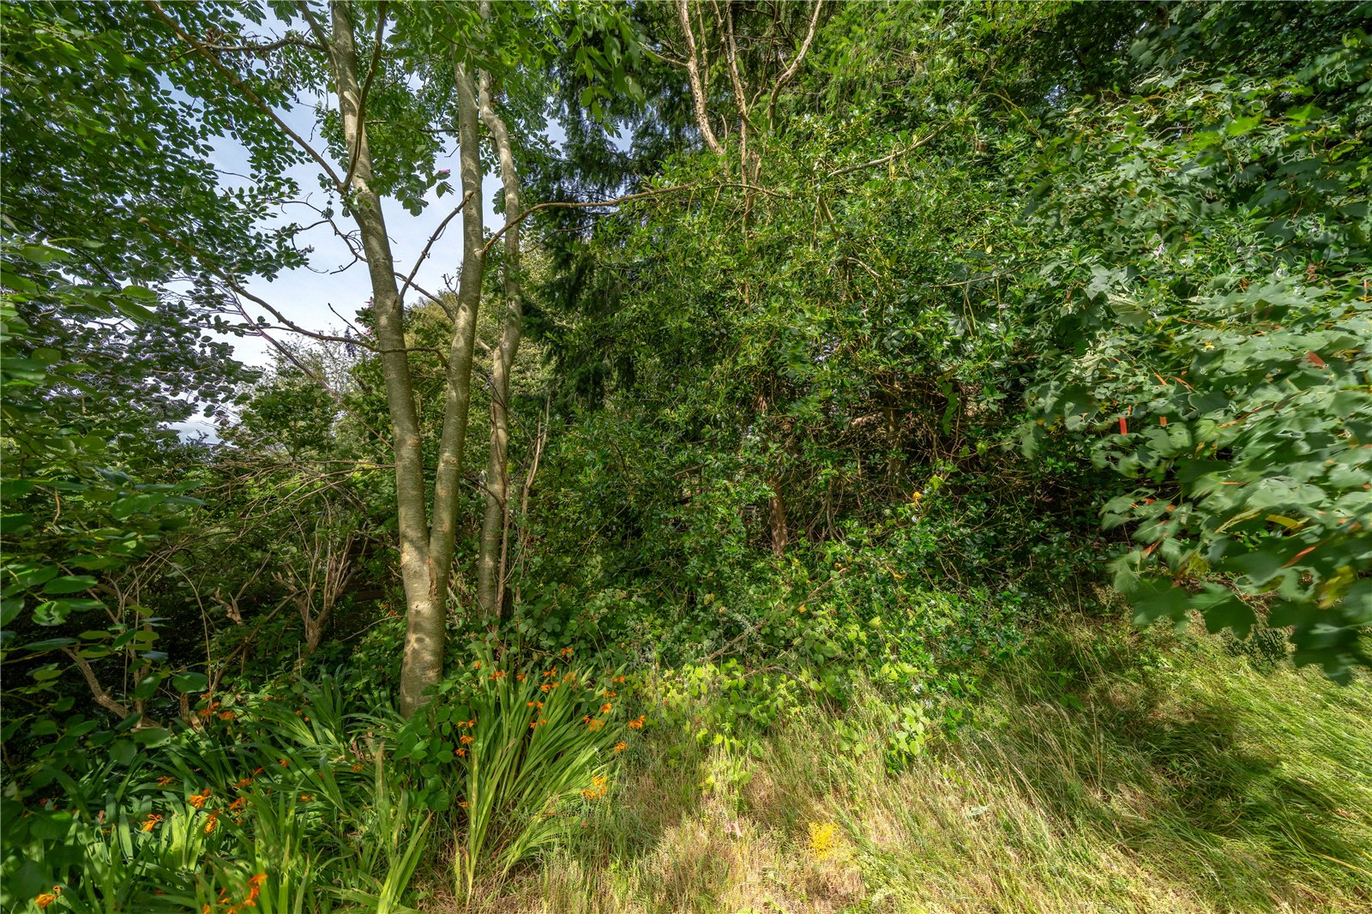
Externally, the property has an allocated parking space at the front - the right hand one of the pair of spaces, and there is access at either side of the block to the gardens. Each flat has a garden accessed via steps at the left hand side of the block. The garden area has mature trees and bushes and a sloping grass bank. There is excellent scope to create a sitting out space or terraces as neighbouring properties have already done.
DIMENSIONS
Lounge Diner 10' 7" x 15' 4" (3.22m x 4.67m)
Kitchen 10' 0" x 7' 7" (3.06m x 2.31m)
Bedroom 10' 0" x 12' 1" (3.06m x 3.69m) max
Bedroom 6' 10" x 10' 11" (2.08m x 3.34m)
Bathroom 6' 10" x 7' 7" (2.08m x 2.31m)
DIRECTIONS
From Burton Road, A65, pass through the traffic lights at Heron Hill and straight on at the roundabout with Asda. Continue up the hill, turning left into Oxenholme and onto Helmside Road. Turn right onto Bleaswood Road and then left as the road divides. Continue to the end of the cul de sac with the property located on the right hand side.
what3words///ideal.burst.outer
ESSENTIAL INFORMATION
Services: Mains Water, Gas, Electric and Drainage
Tenure: Leasehold. Balance of 999 Year Lease from 1st March 1984. Ground Rent £15 per annum. Management Charges apply, please ask for details
Council Tax Band: B
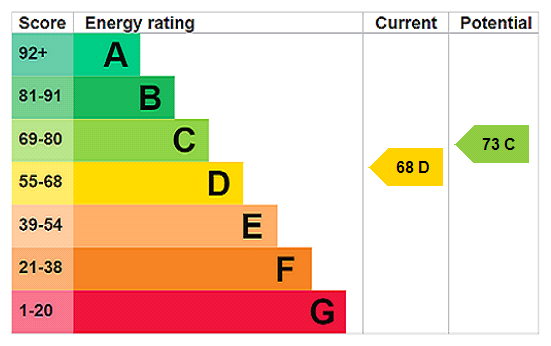
EPC Grading: D
- Ref: KEN260167
- Type: Flat / Apartment
- Availability: Sold STC
- Bedrooms: 2
- Bathrooms: 1
- Reception Rooms: 1
- Tenure: Leasehold
Bleaswood Road, Oxenholme, Kendal, Cumbria, LA9 7EY
- UPVC Double Glazed Windows
- Gas Central Heating
- Good Location close to Oxenholme Mainline Station
- Two Bedrooms
- Cosmetic Updating Required
Kendal Office
100 Highgate, Kendal, Cumbria, LA9 4HE
Sales Tel 01539 725582
Sales Email kendalproperty@milnemoser.co.uk
Want to know more?
Request a callback from our Kendal office about this property.