


OVERVIEW
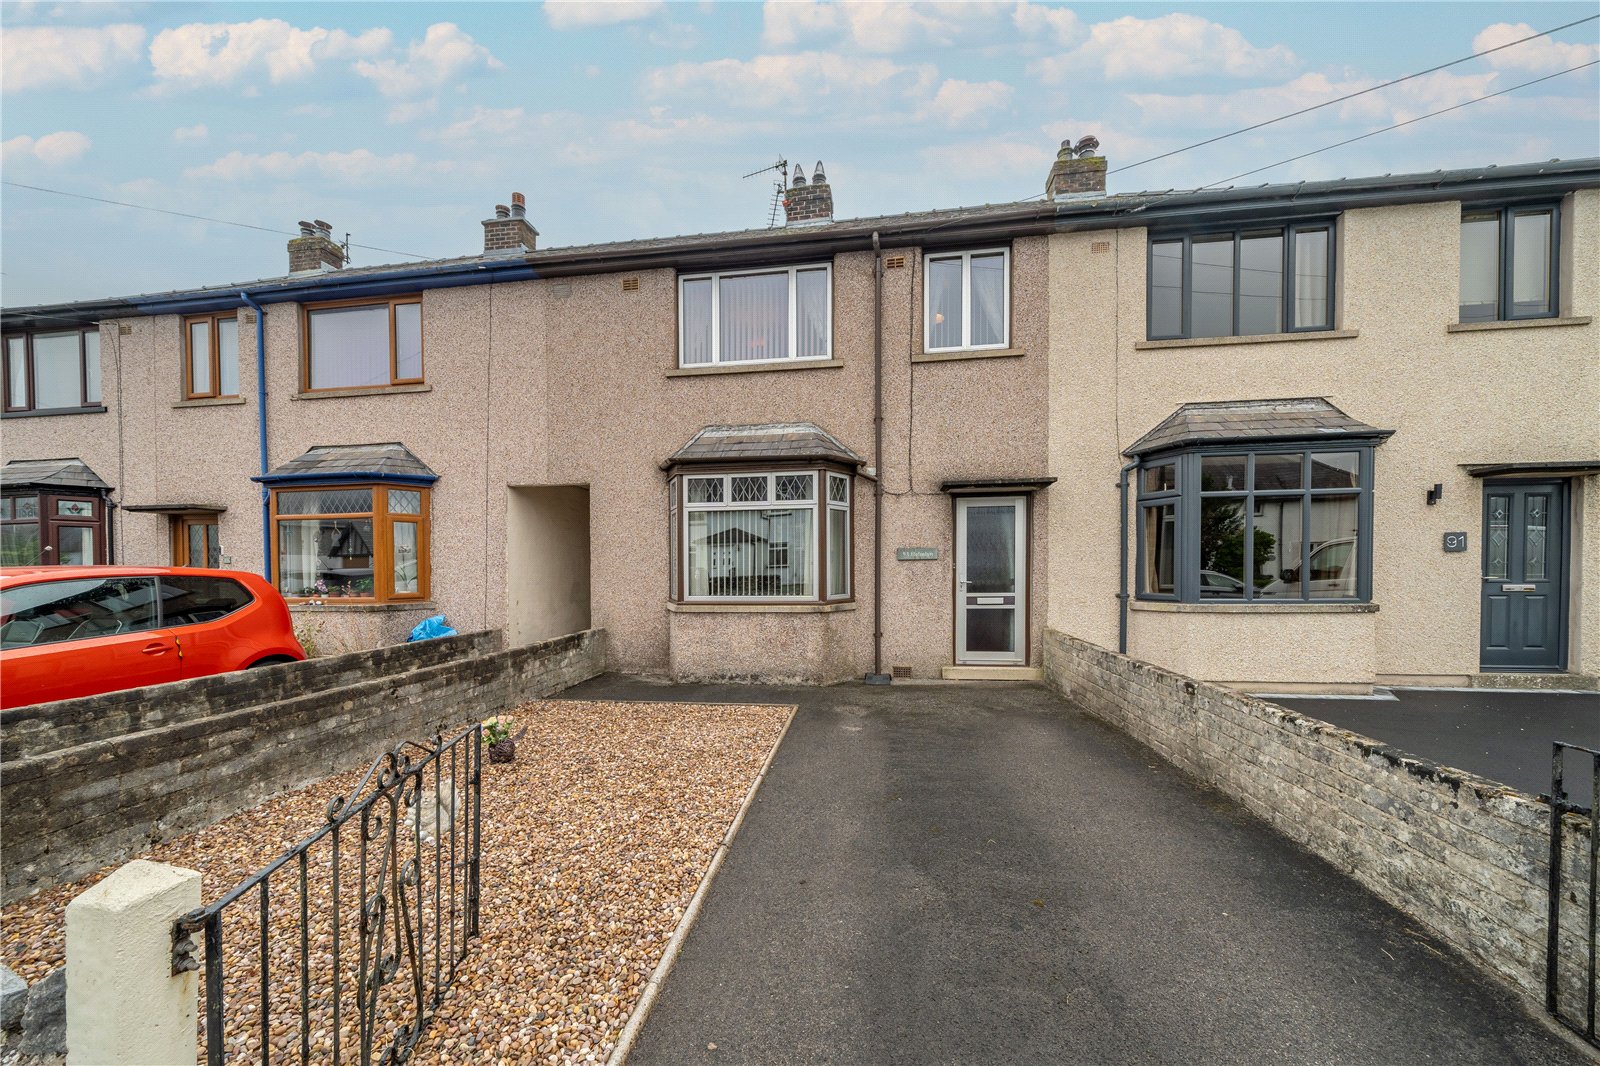
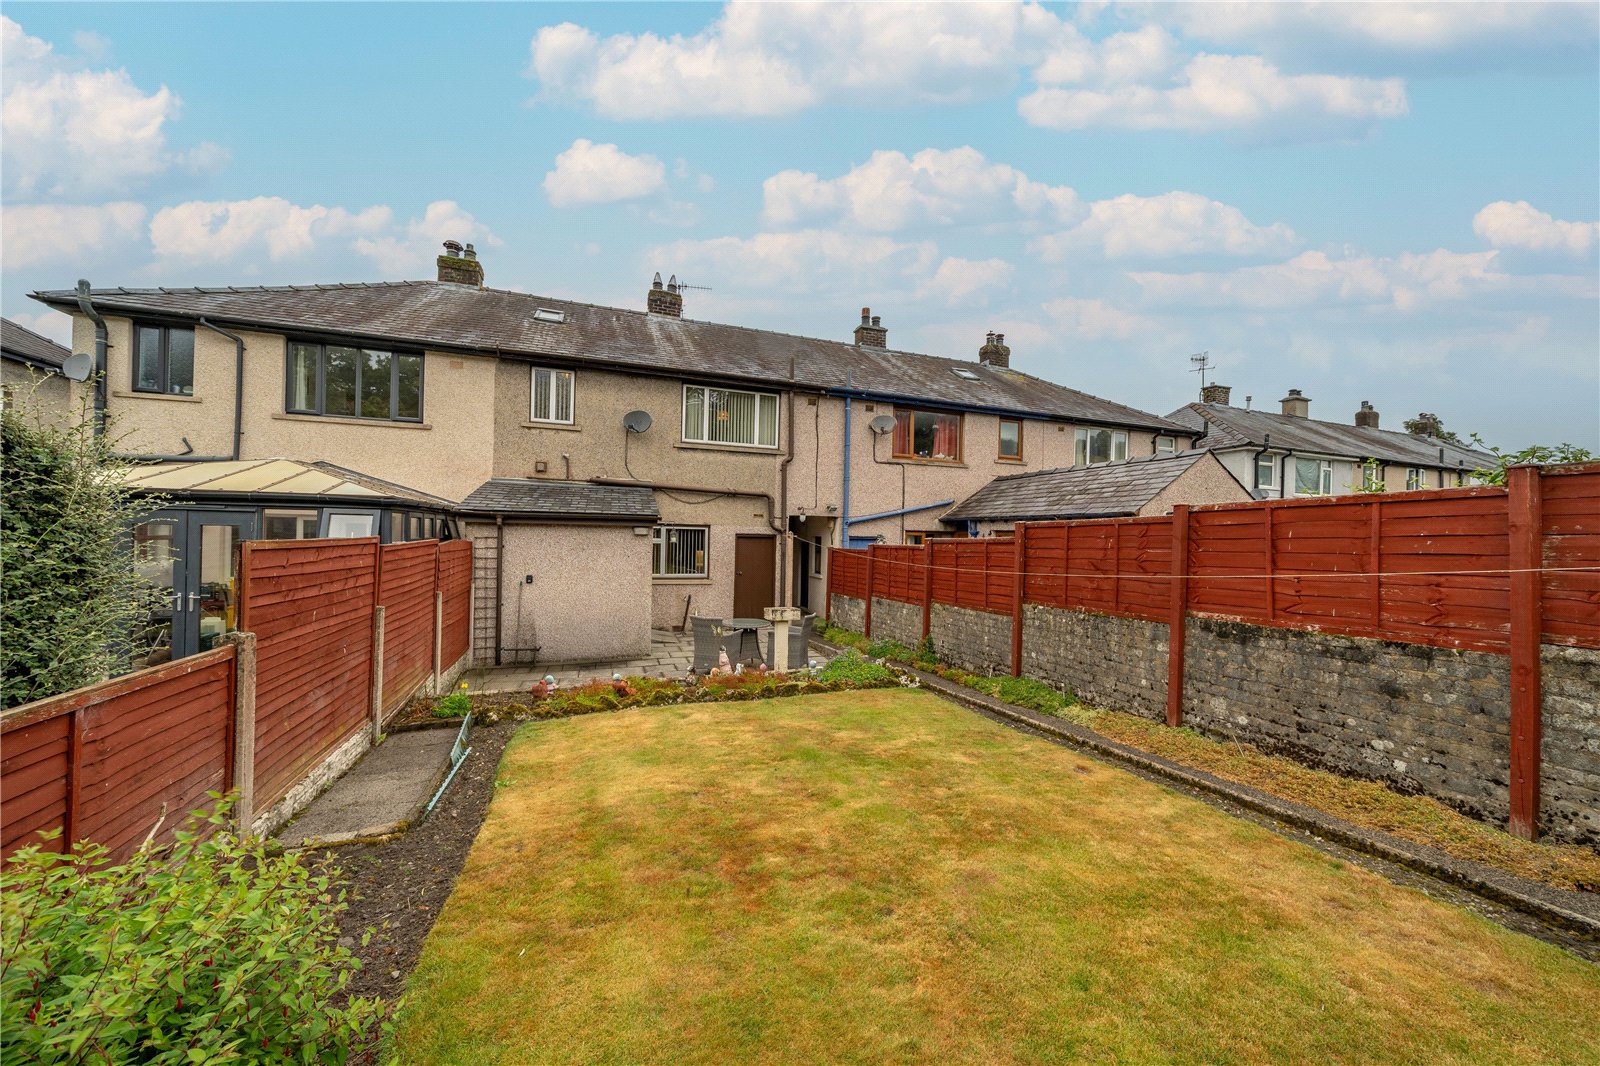
Owned by the same family for over 50 years, this three bedroomed house is ideal for the next growing family to make their own. The accommodation is well balanced - a porch/utility has been added at the rear, perfect for muddy shoes, coats or pets and, as the accommodation is partially over the ginnel at first floor level, there is a generous master bedroom. The level rear garden has space for play as well as flower beds or produce and there is a handy garden shed with power. Available with no onward chain, the property has a great location within walking distance of Oxenholme Station, Westmorland General Hospital and Asda Supermarket plus bus routes are close by.
ACCOMMODATION
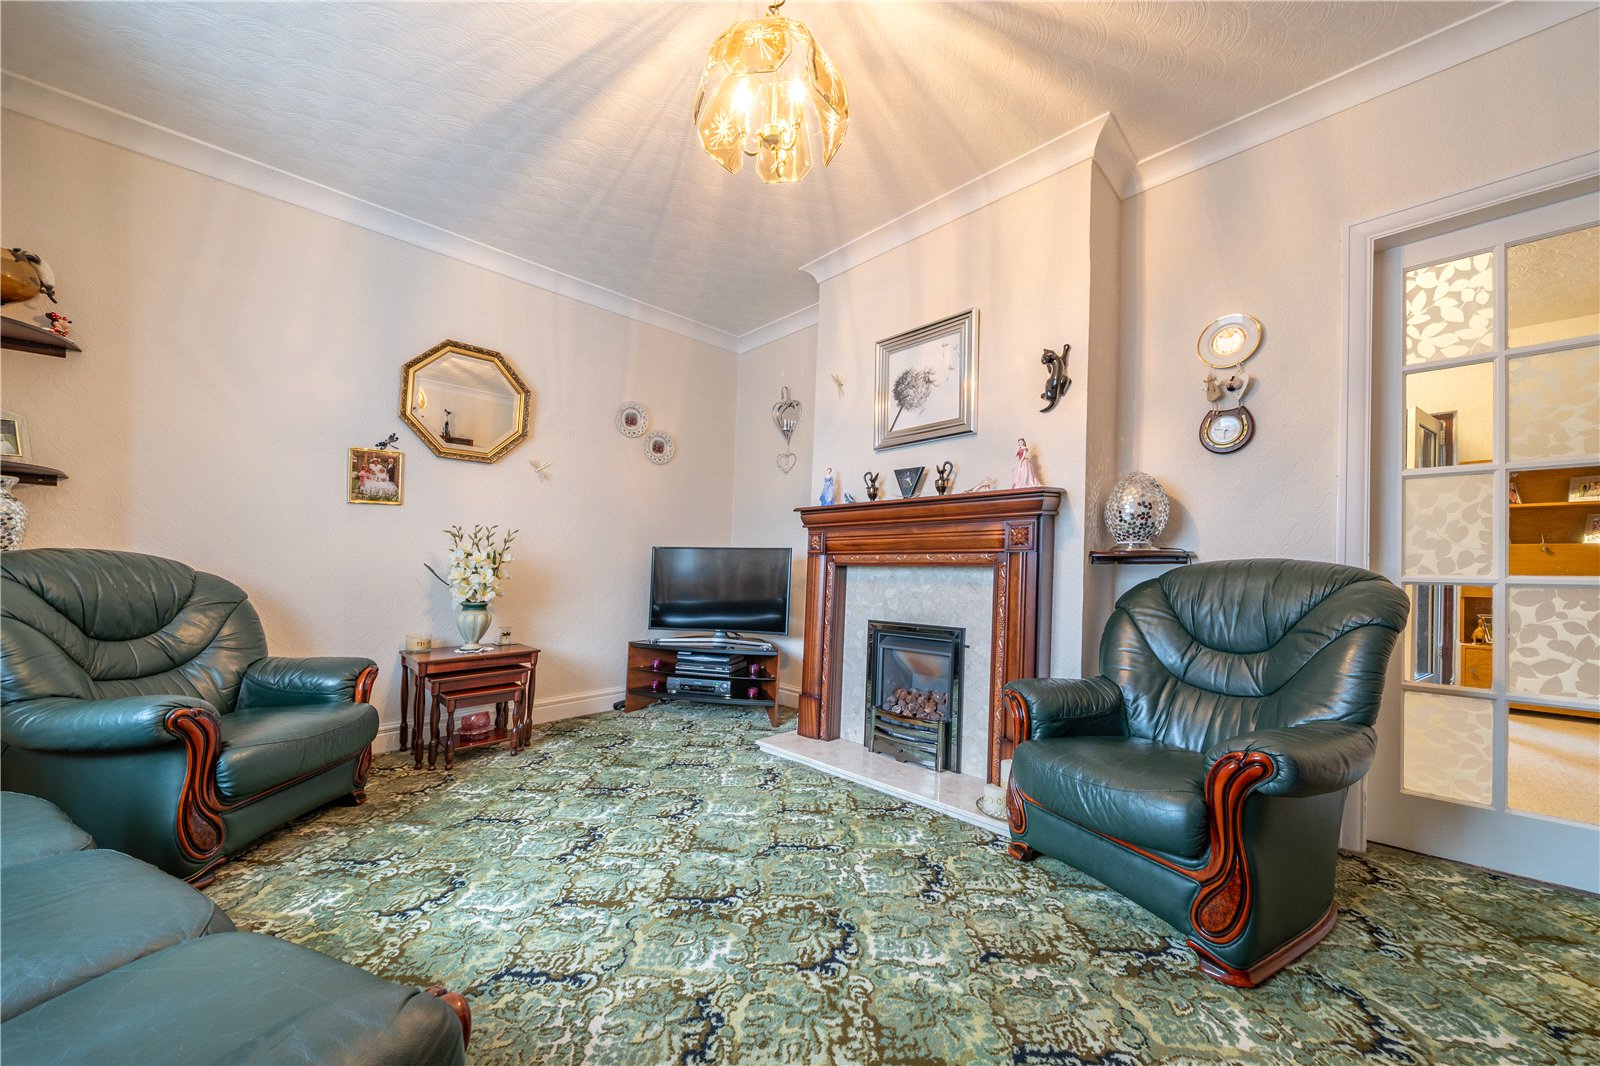
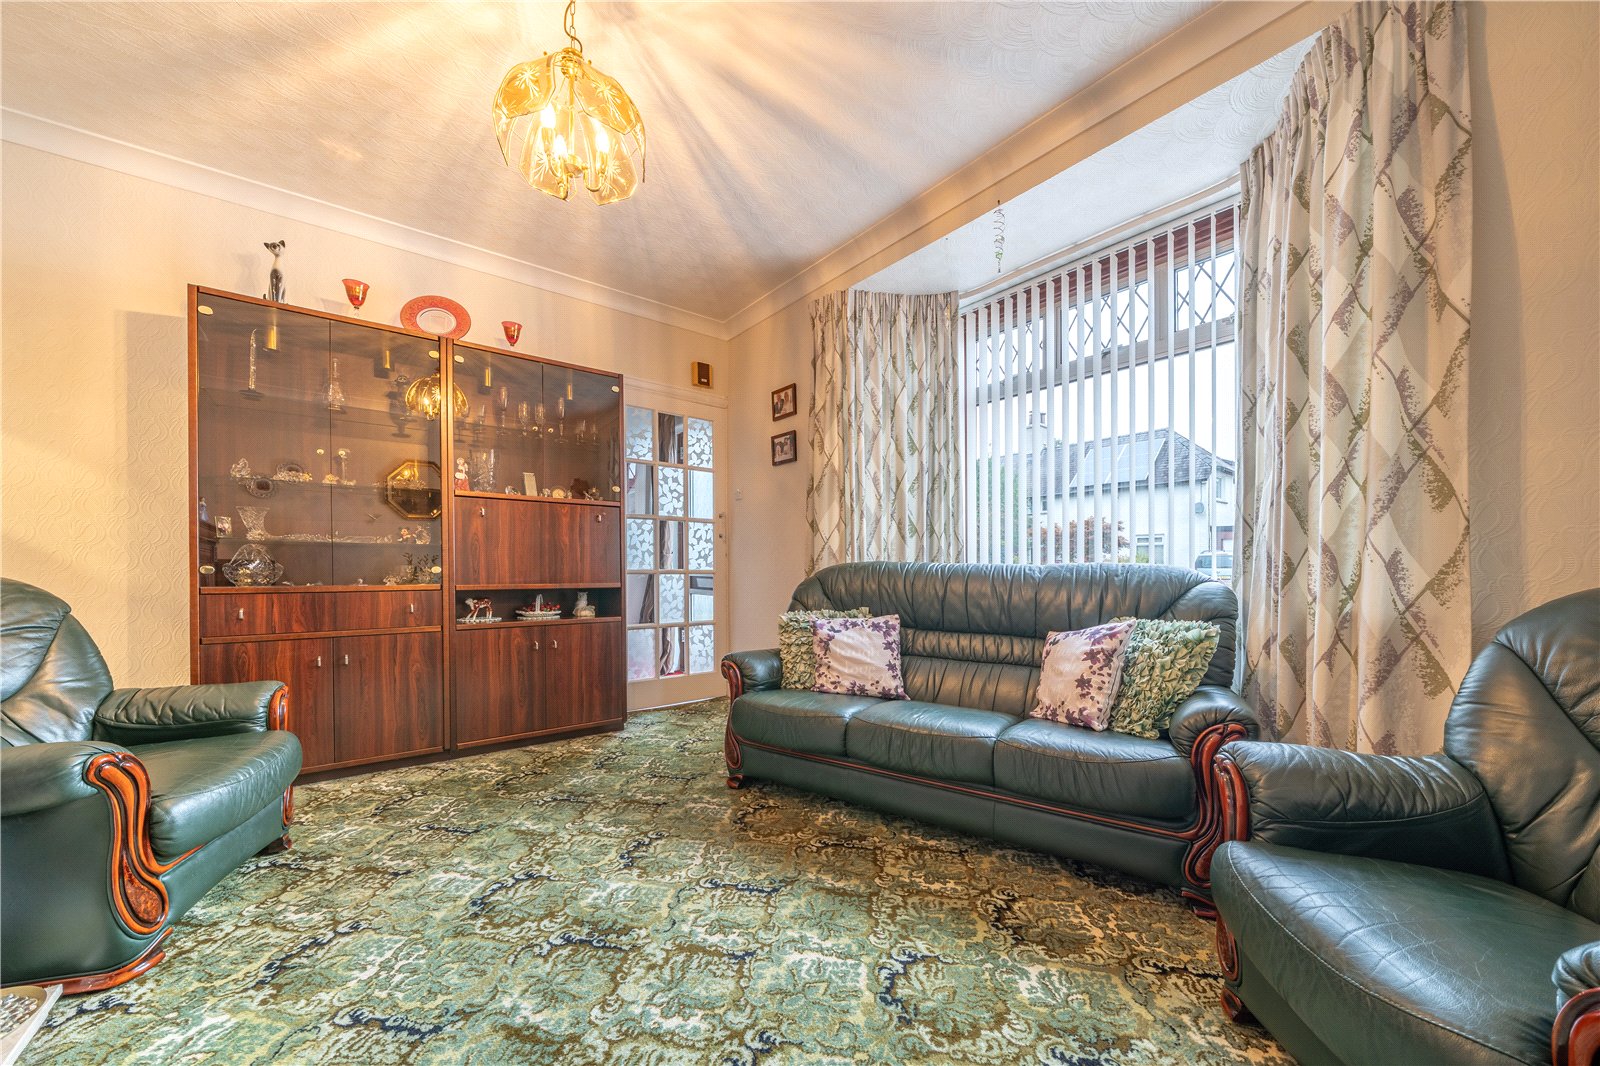

From Helmside Road, a driveway leads to the glazed front door and a shared ginnel at the side into the rear garden. Once inside, the hallway is light and bright with natural light coming in from a skylight on the landing and through the glazed lounge door. Moving into the lounge, neutral decor ensures buyers can personalise to their own tastes over time. A carved wooden fire surround with marble style inset and a gas fire provides a focal point.
-
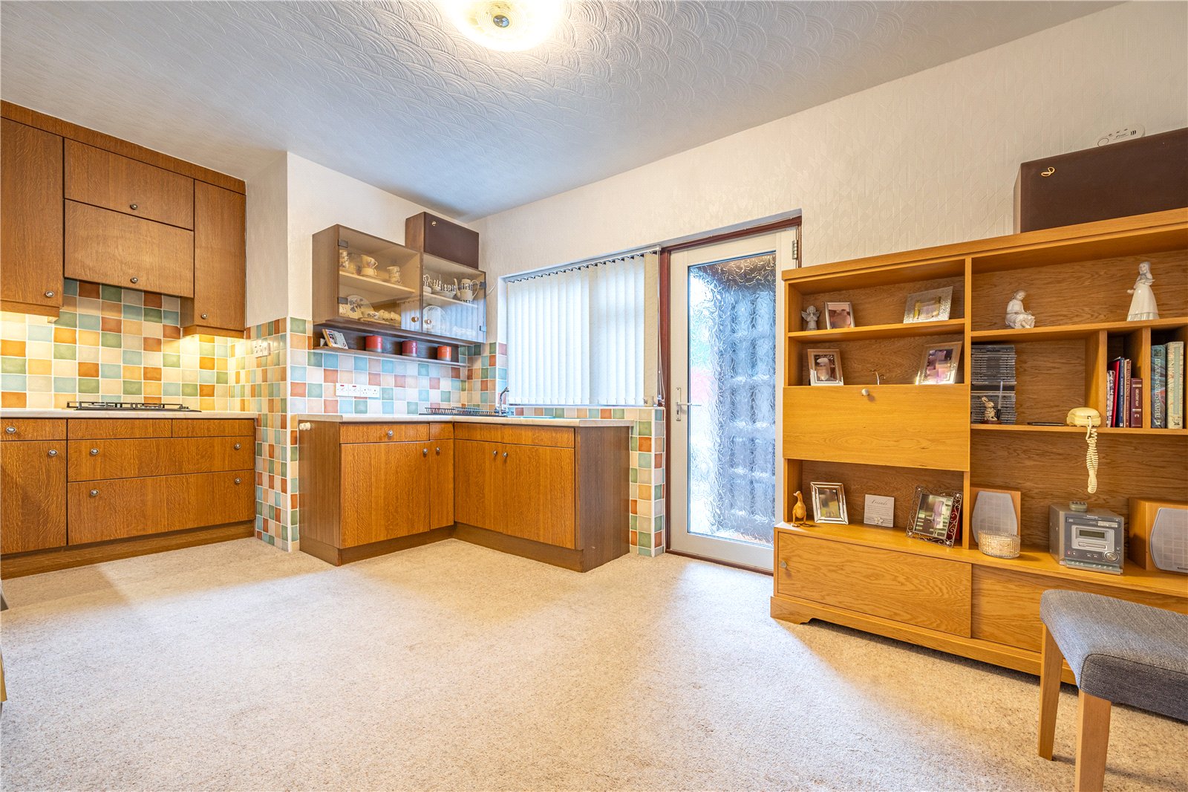
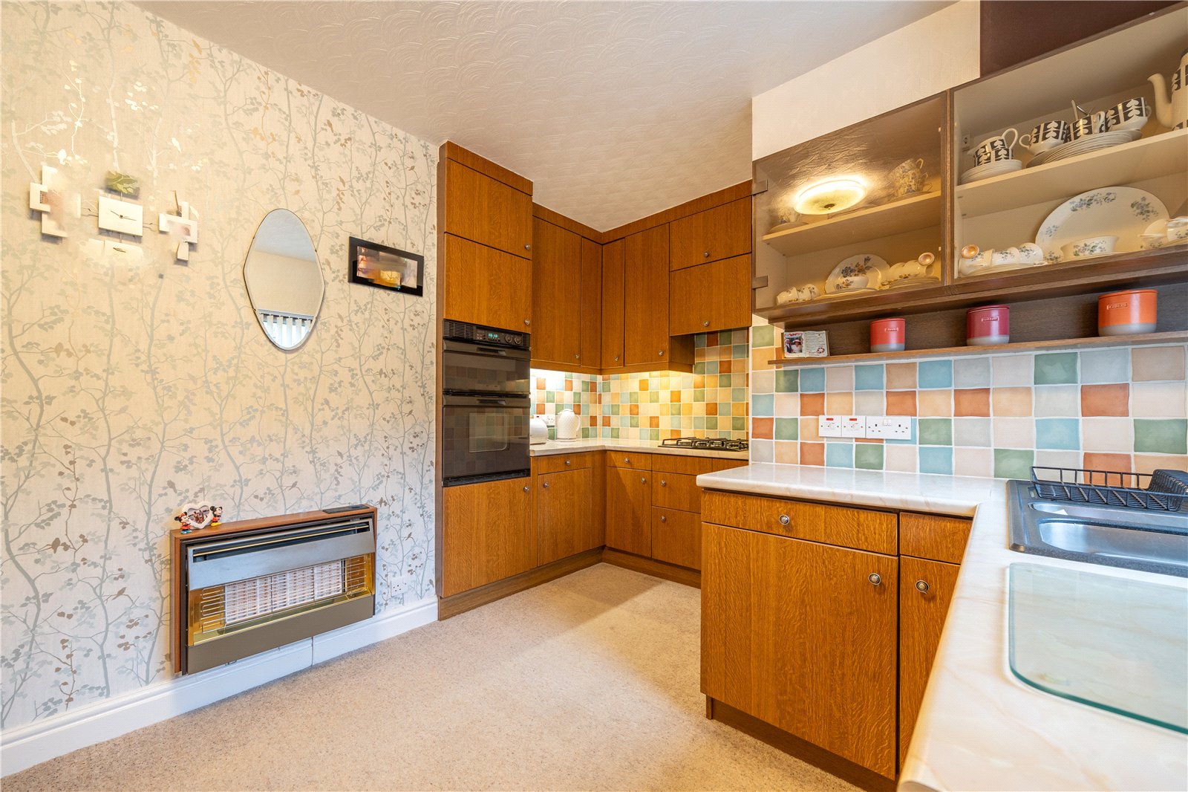
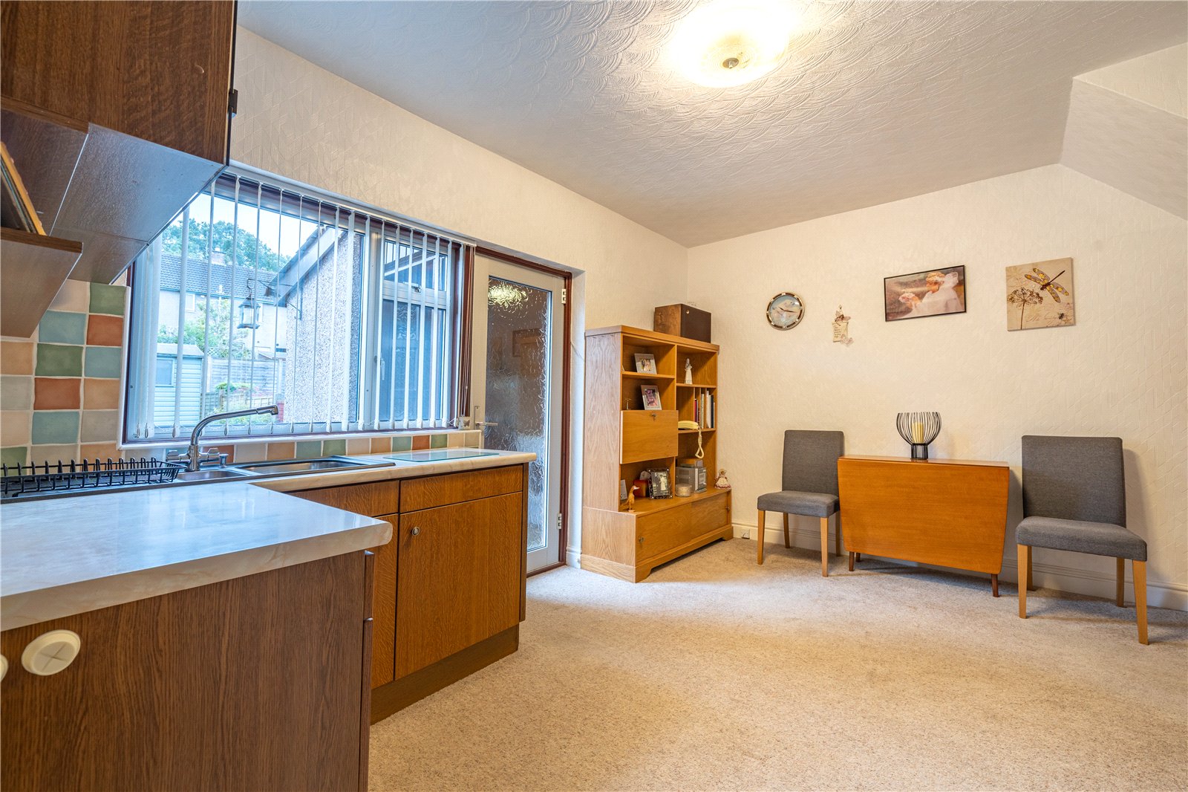
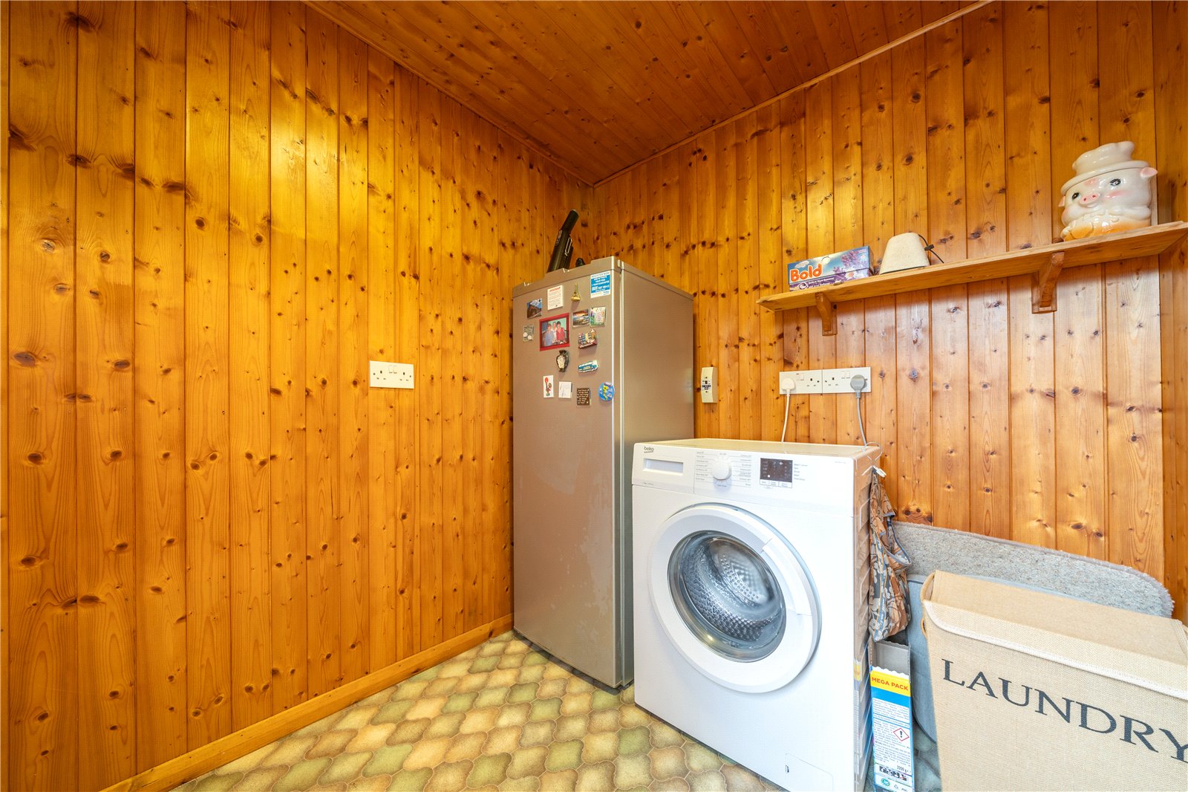
The kitchen diner overlooks the rear garden and is a good size, easily accommodating a family dining table. Wood fronted units with pale marble style worktops, tiled splashbacks and a one and half bowl sink with drainer. There is a gas hob, integrated fridge and a built-in oven and grill. A handy under stairs cupboard has been retained - perfect for household bits and bobs. The addition of a rear porch is a real bonus - having space for an extra fridge or freezer, plumbing for a washing machine and hanging space for coats. A door leads to the rear garden and side ginnel.
-
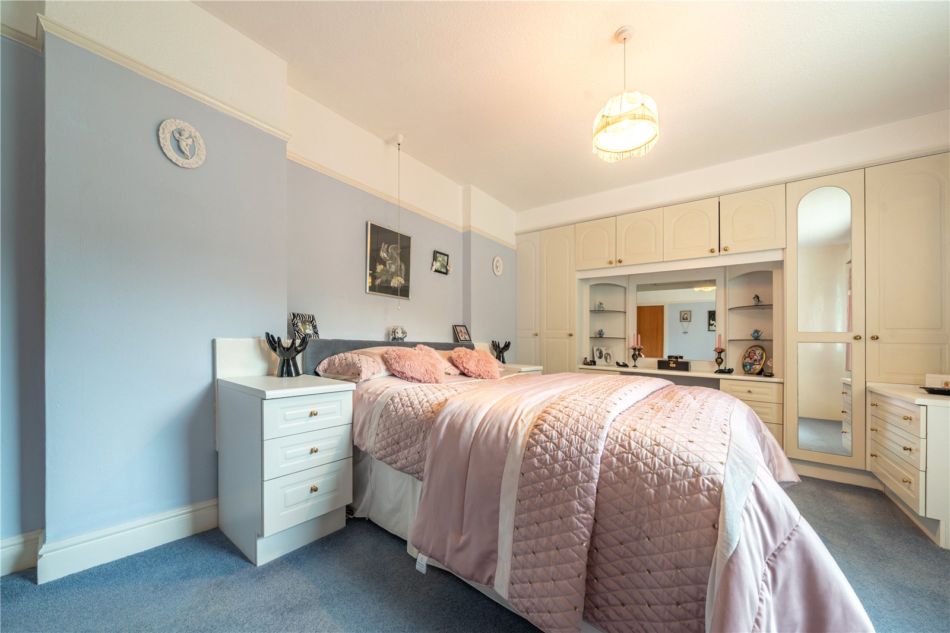
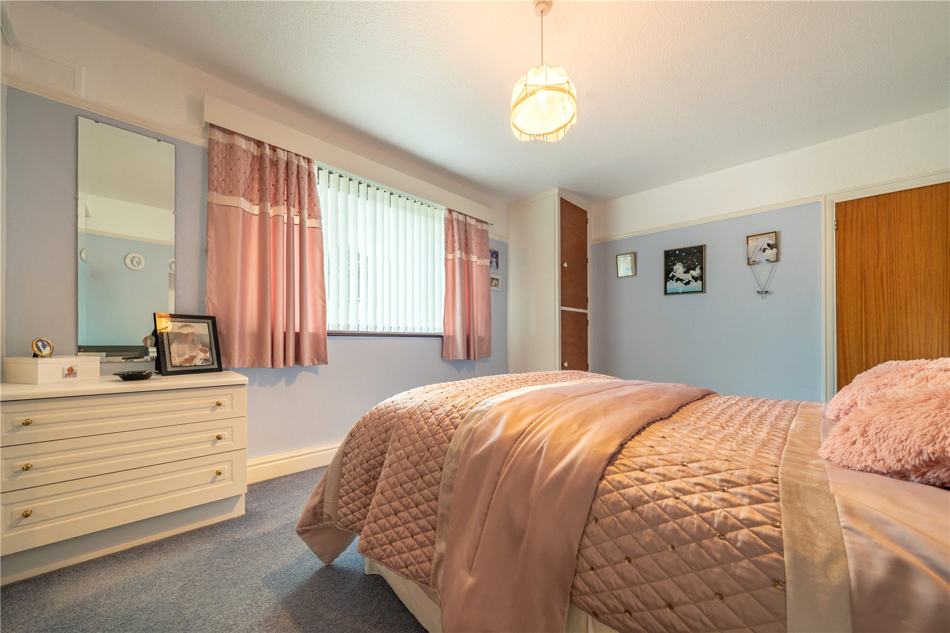
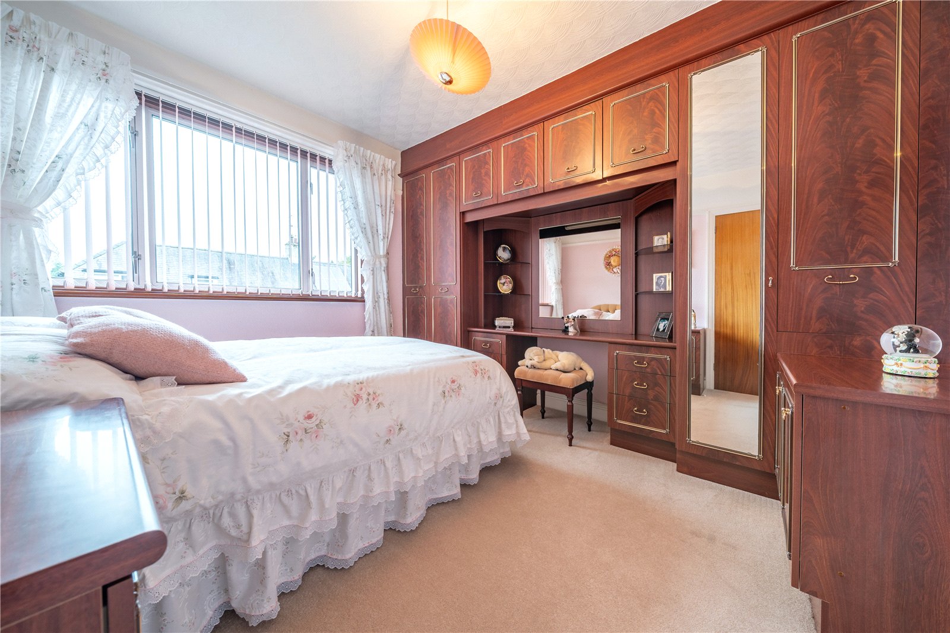
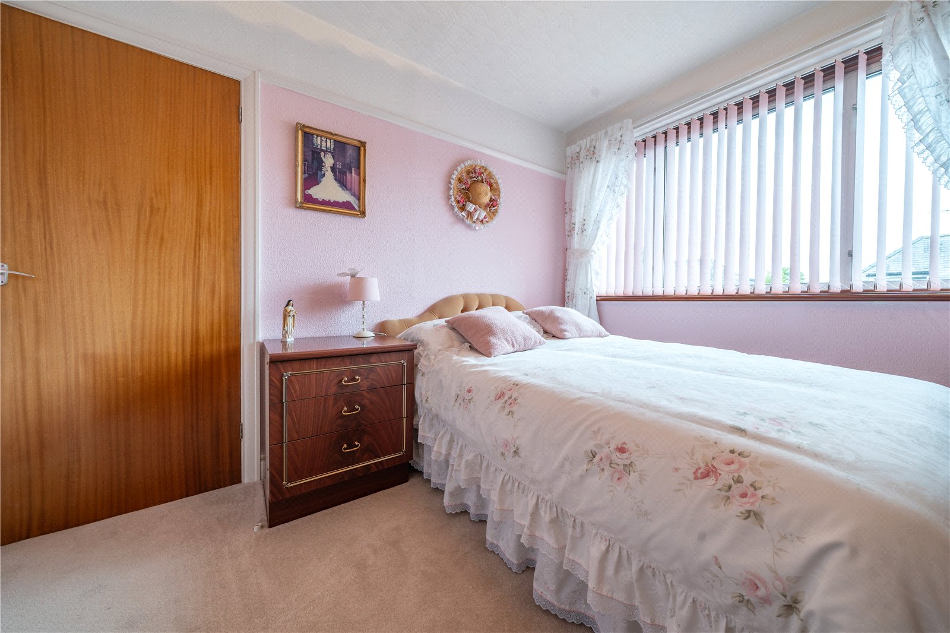
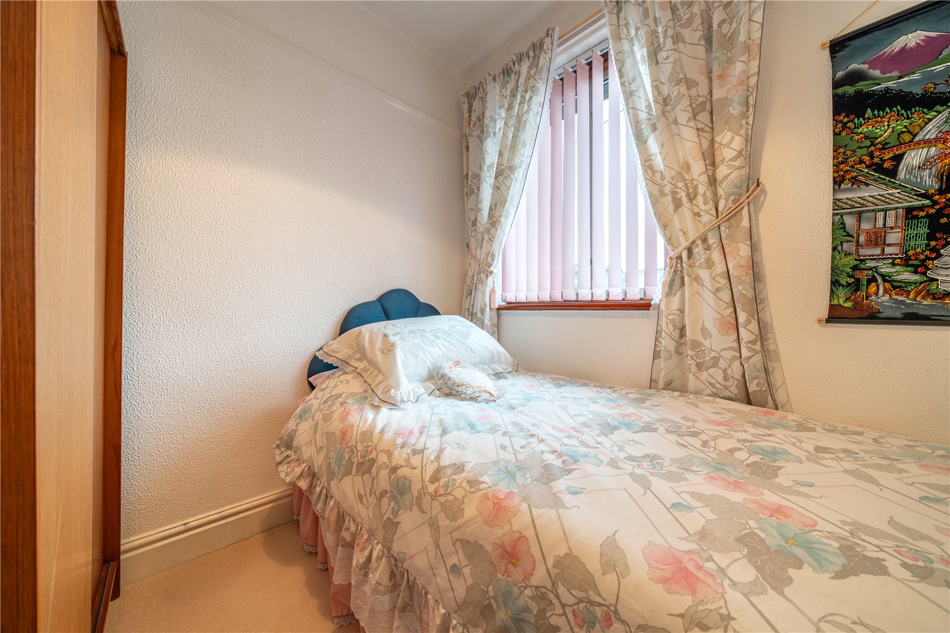
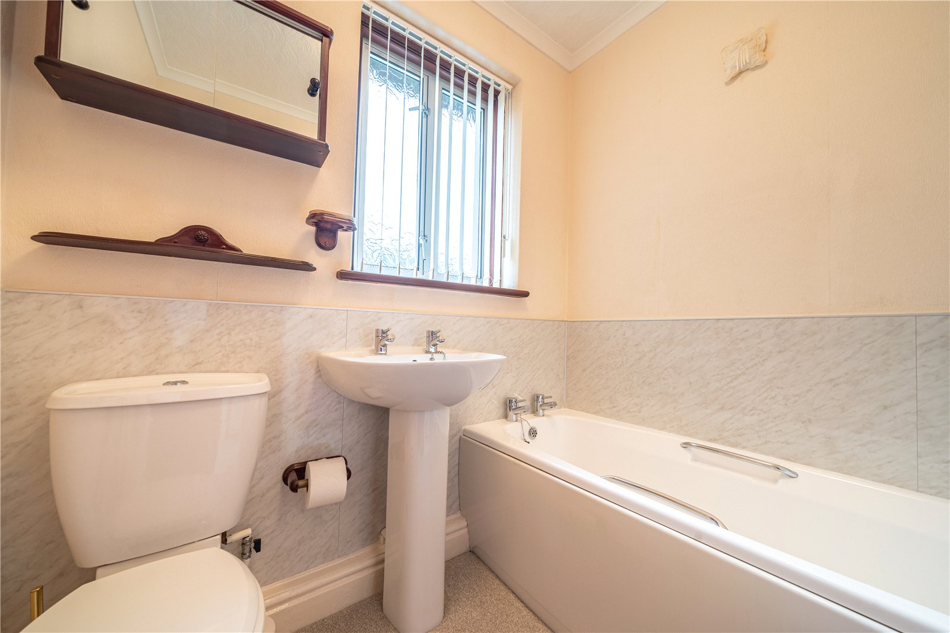
From the landing, there is access via a drop down ladder to the loft and a skylight provides natural light. The largest of the two double bedrooms is at the rear with pleasant outlook over rooftops towards trees. Being over the ginnel below, this double bedroom is larger than expected and has good range of fitted furniture. The second double and the single bedroom are both at the front of the house with outlook between houses towards distant hills - the double bedroom has fitted furniture. The bathroom is fitted with a white three piece suite.
-
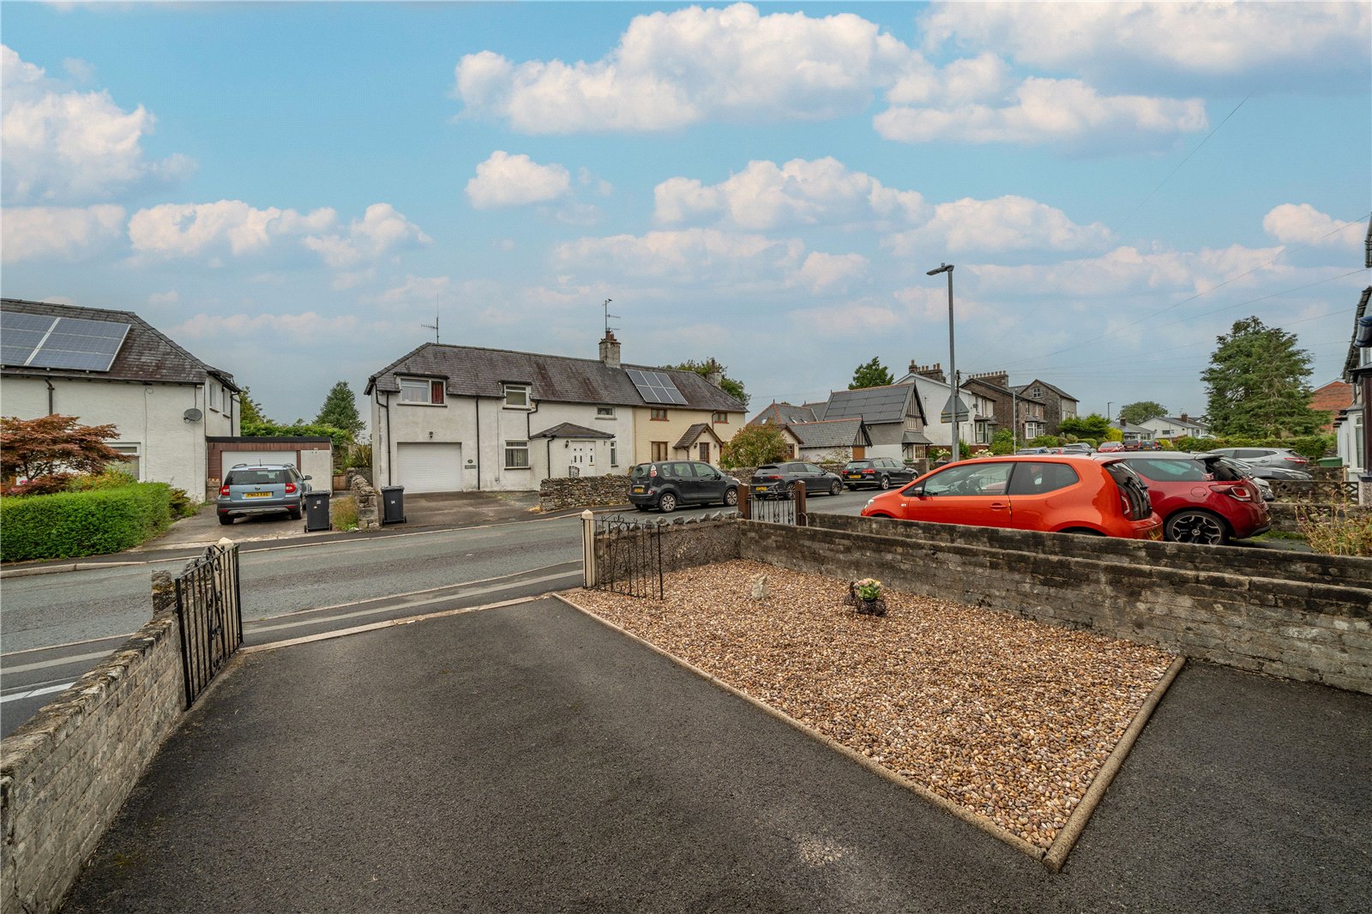
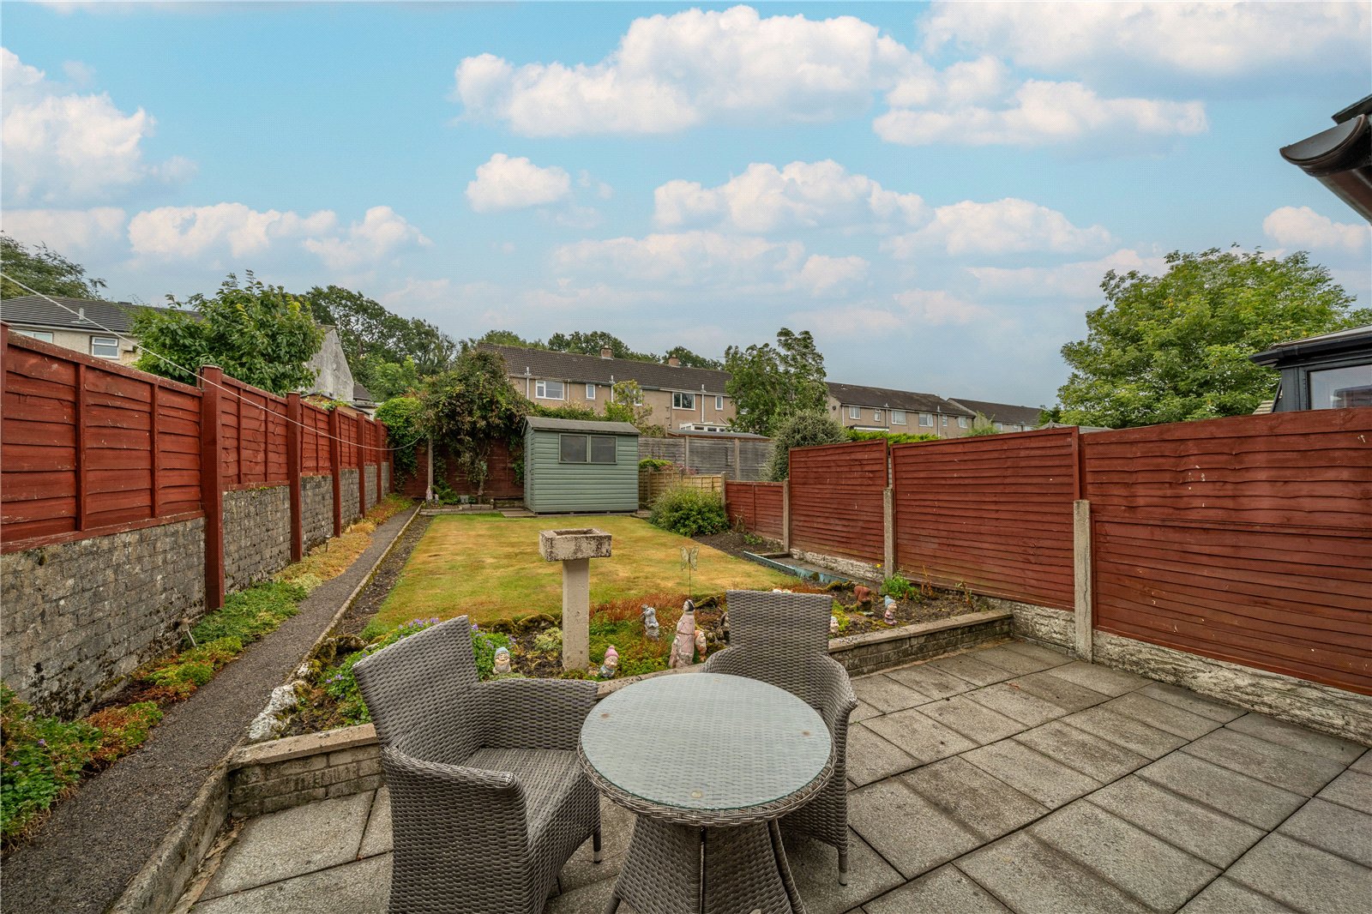
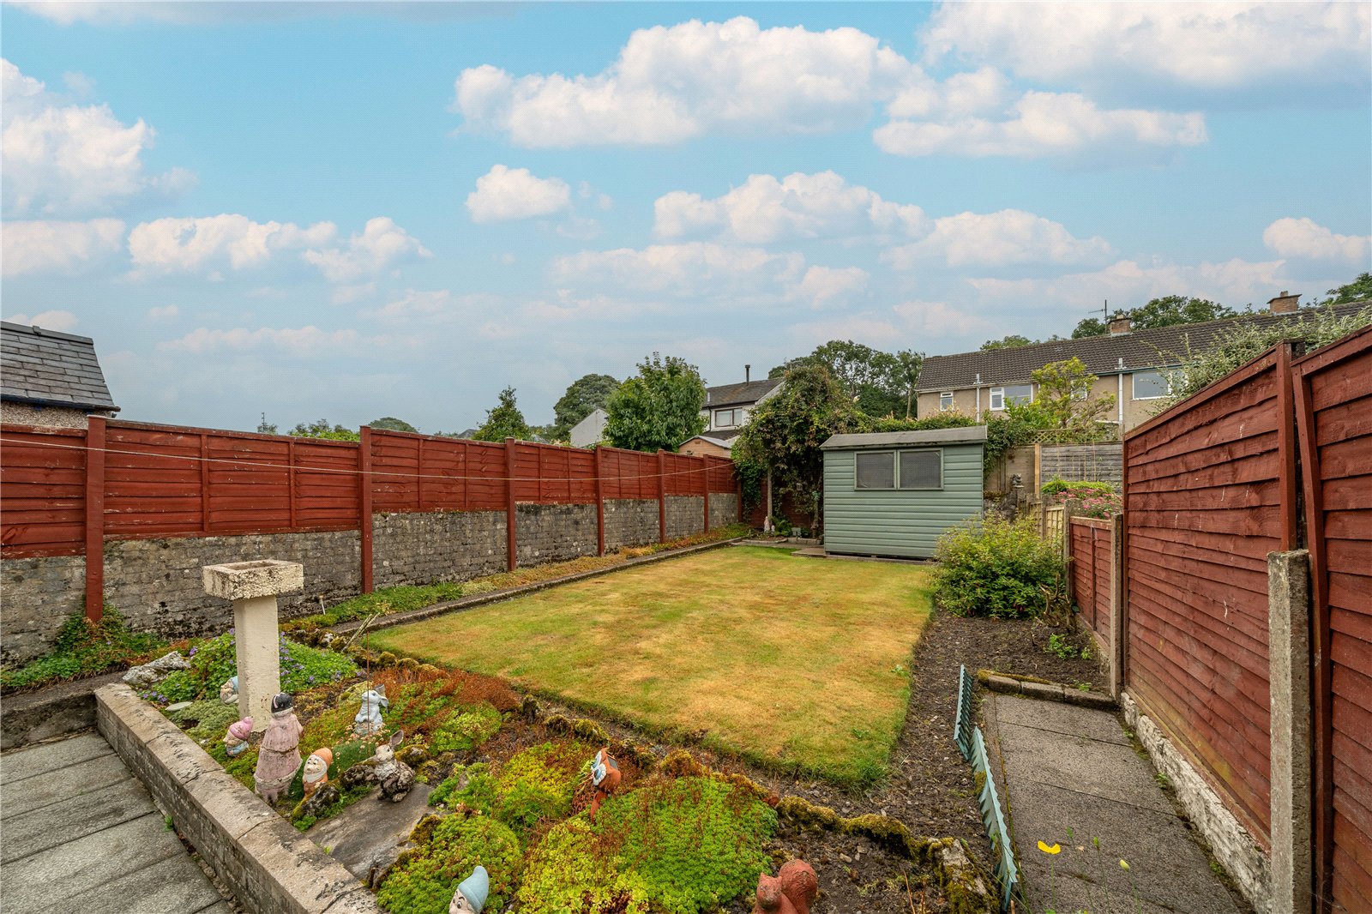
Externally, the property has driveway parking and a low maintenance gravelled area at the front. A shared ginnel runs between 93 and 95 into the respective rear gardens. The level rear garden has a patio close to the house plus a lawn, perfect for pets or children to play. The shed at the end of the garden has power connected and the outside loo has been retained - a useful second facility!
DIMENSIONS
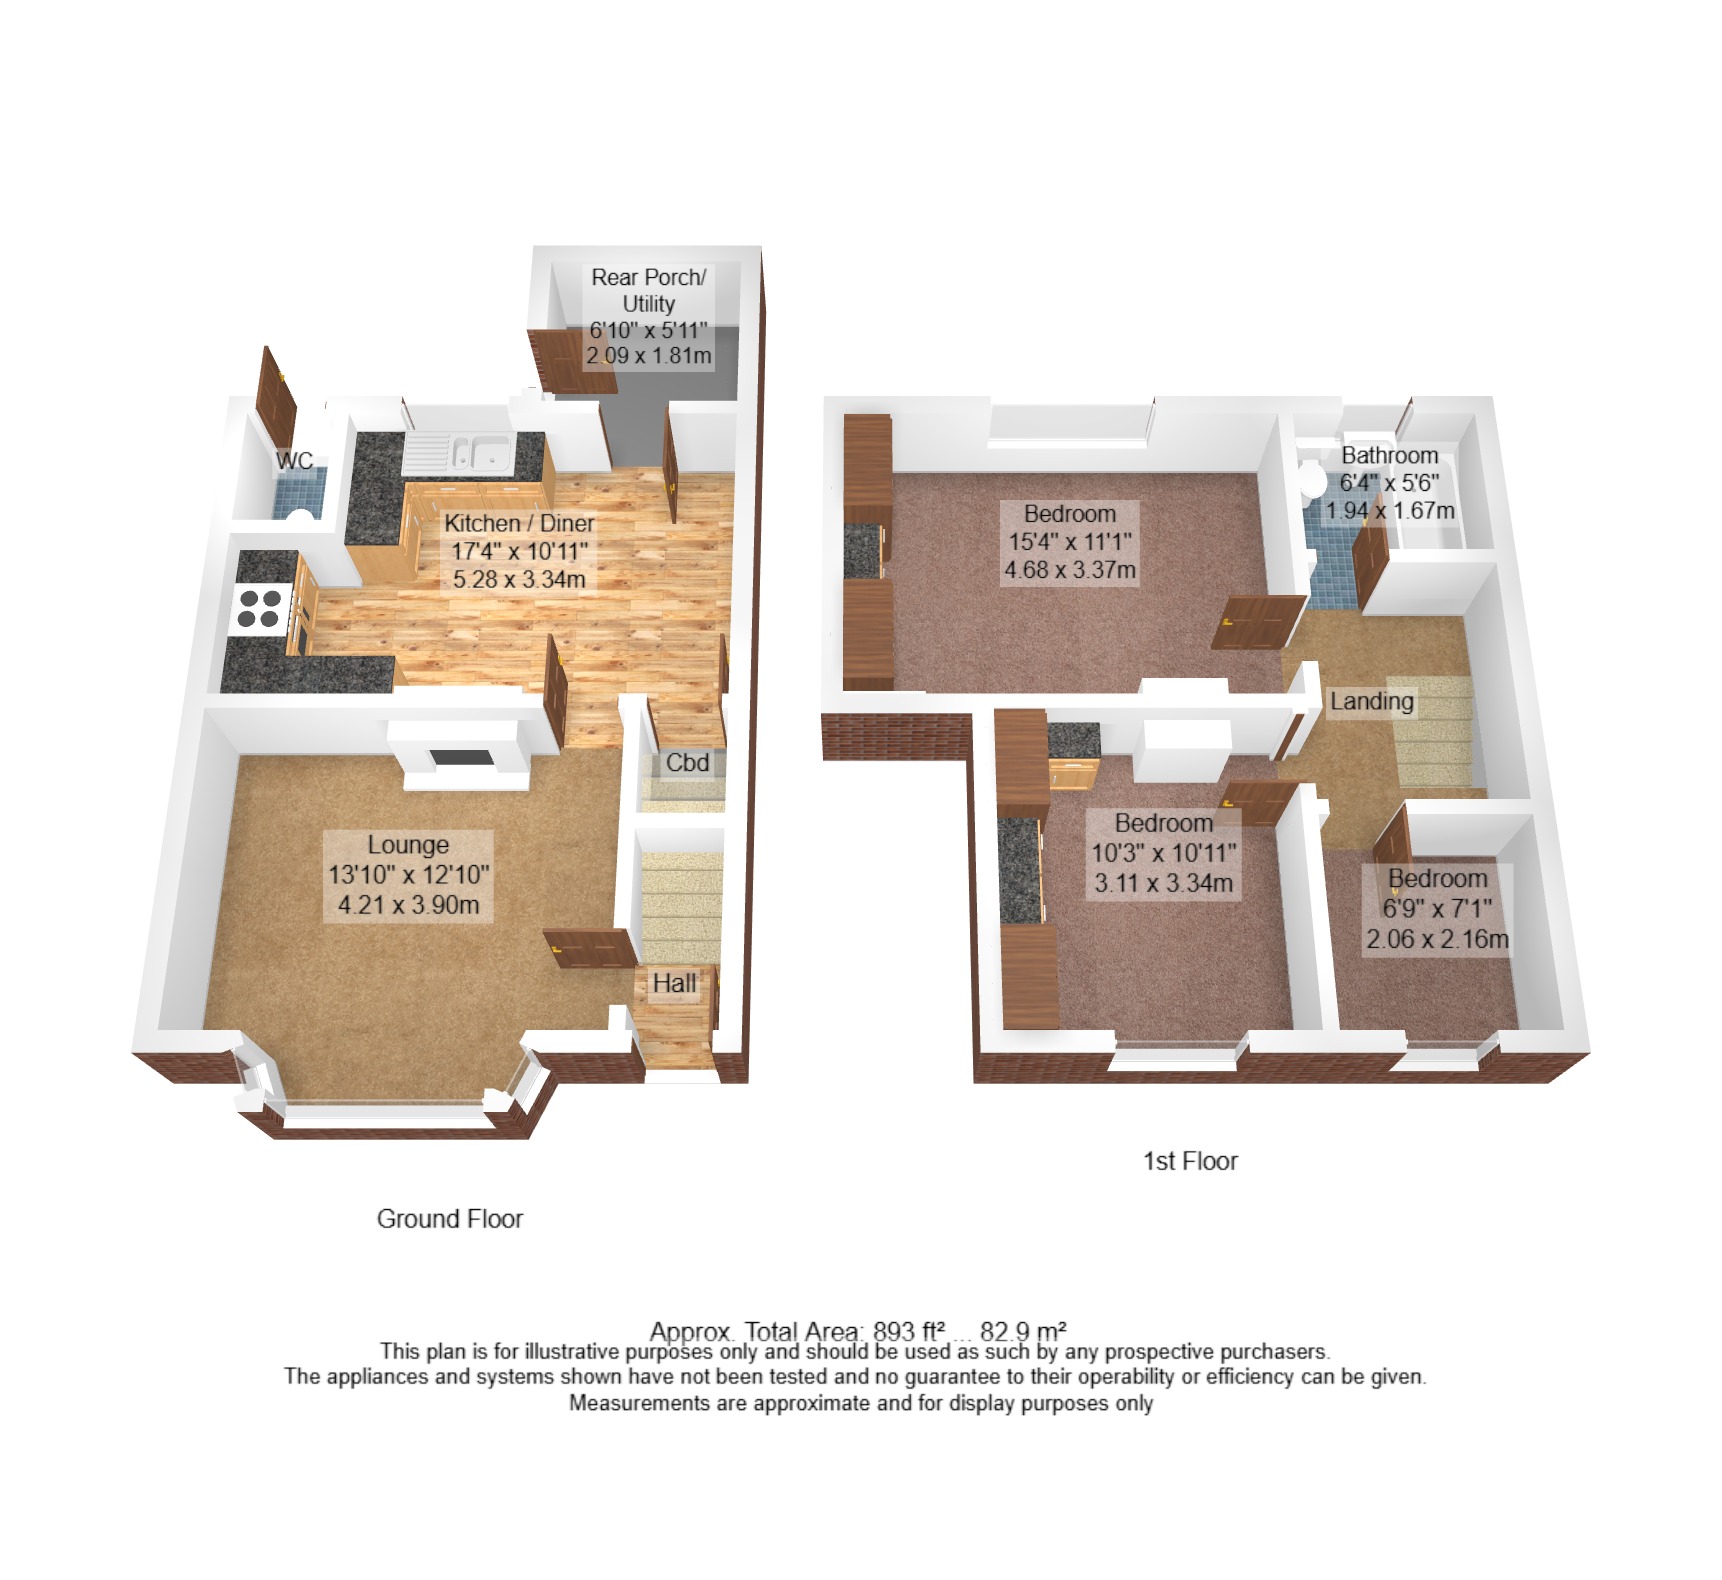
Lounge 13' 10" x 12' 10" (4.21m x 3.90m)
Kitchen Diner 17' 4" x 10' 11" (5.28m x 3.34m) max
Rear Porch/Utility 6' 10" x 5' 11" (2.09m x 1.81m)
Bedroom 15' 4" x 11' 1" (4.68m x 3.37m) max
Bedroom 10' 3" x 10' 11" (3.11m x 3.34m) max
Bedroom 6' 9" x 7' 1" (2.06m x 2.16m)
Bathroom 6' 4" x 5' 6" (1.94m x 1.67m)
DIRECTIONS
Leaving Kendal on Burton Road, A65, pass through the traffic lights at Heron Hill and straight on at the roundabout with Asda. Continue up the hill, turning left into Oxenholme and onto Helmside Road. Number 93 is on the right hand side after the turning to Bleaswood Road.
what3words///jazz.jaws.trees
ESSENTIAL INFORMATION
Services: Mains Water, Gas, Electric and Drainage. Gas fires on ground floor - the wall heaters on the first floor are non functioning.
Tenure: Freehold
Council Tax Band: B
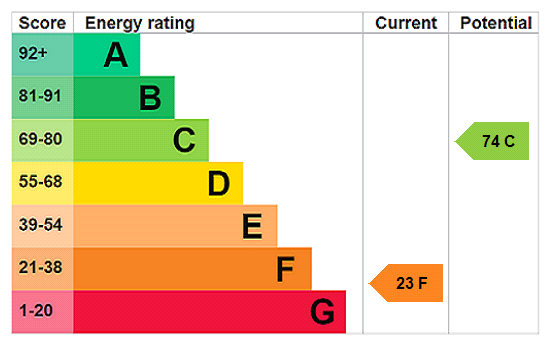
EPC Grading: F
- Ref: KEN260181
- Type: Terraced House
- Availability: Sold STC
- Bedrooms: 3
- Bathrooms: 1
- Reception Rooms: 1
- Parking: Off Road Parking
- Tenure: Freehold
Helmside Road, Oxenholme, Kendal, Cumbria, LA9 7HA
- Bay Windowed Lounge
- Kitchen Diner
- Bathroom with White Suite
- Double Glazing
- Gas Fires on Ground Floor
- Driveway Parking
Kendal Office
100 Highgate, Kendal, Cumbria, LA9 4HE
Sales Tel 01539 725582
Sales Email kendalproperty@milnemoser.co.uk
Want to know more?
Request a callback from our Kendal office about this property.