


OVERVIEW
Within walking distance of the town centre, primary and secondary schools and leisure centre, this three bedroom traditional terrace house has a great location. Well-presented throughout with retained character where possible, the property will suit a range of buyers. There is a light bright lounge with bay window and a separate dining room. The kitchen has modern units and there are three bedrooms over the first and second floor. The bathroom has a modern four piece suite plus there is a second stylish shower room on the ground floor - a real bonus.
ACCOMMODATION
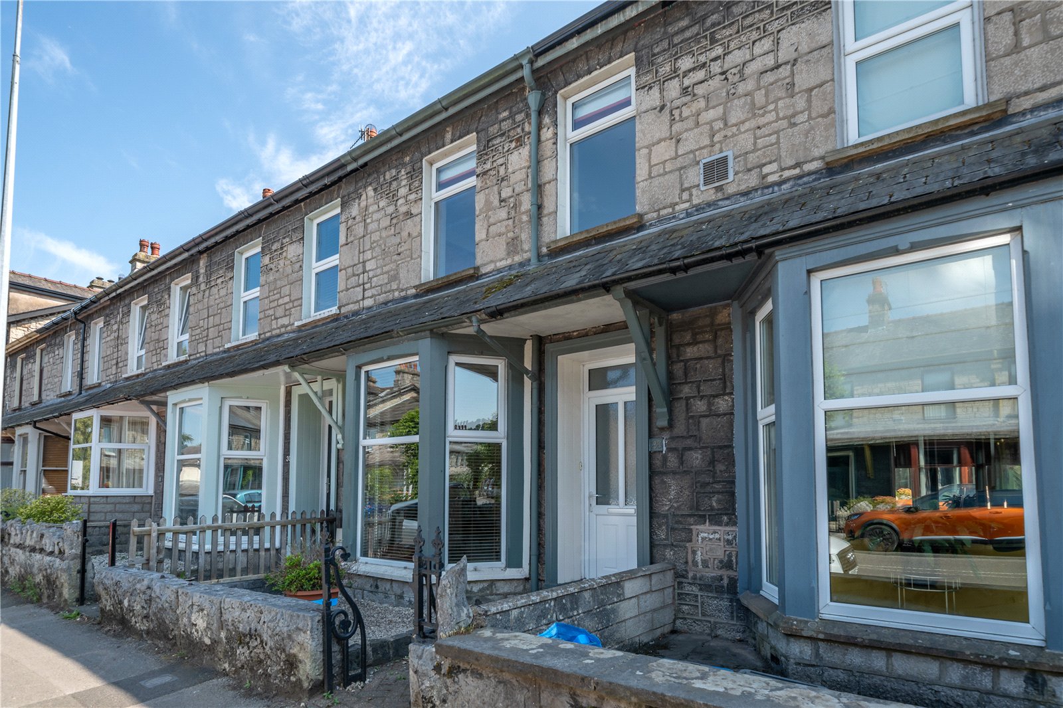
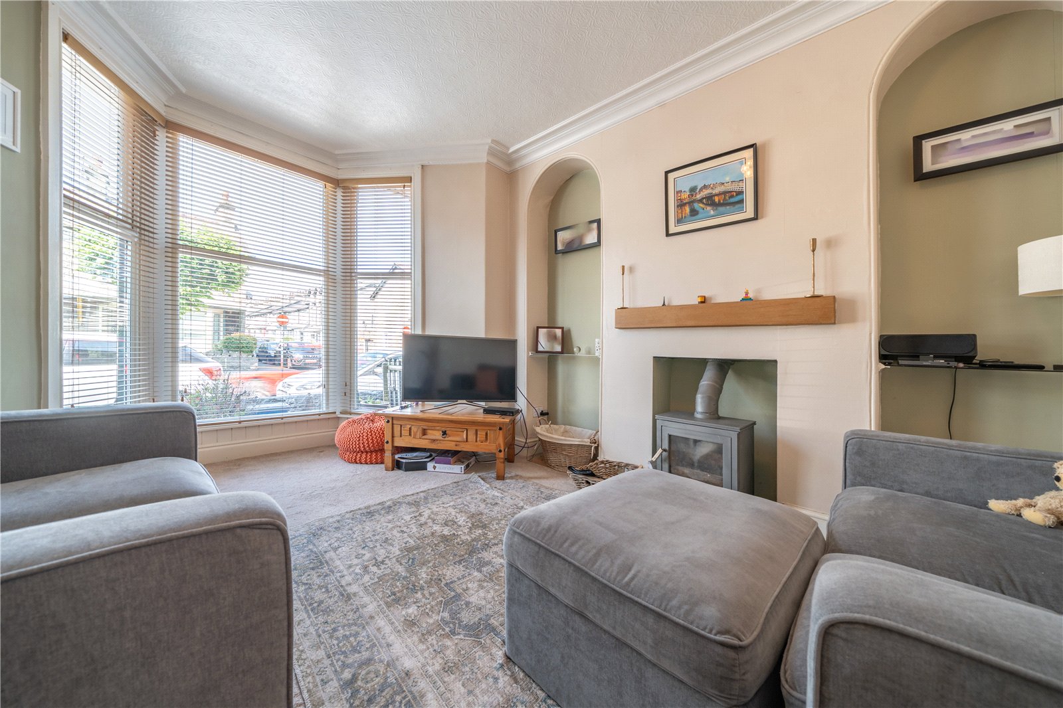
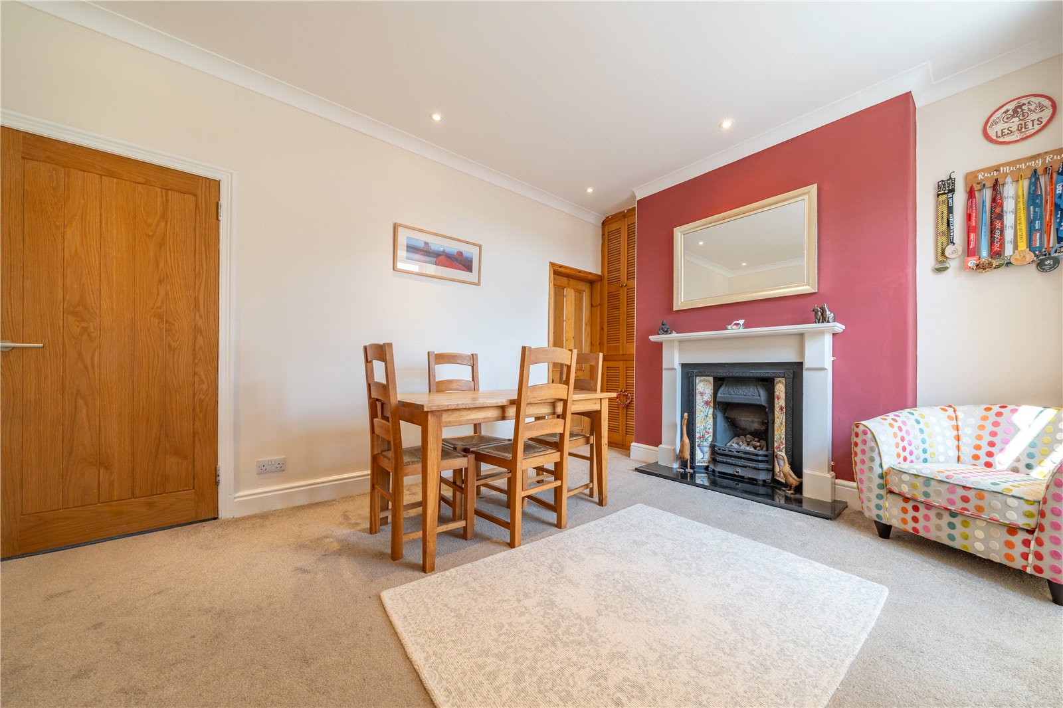
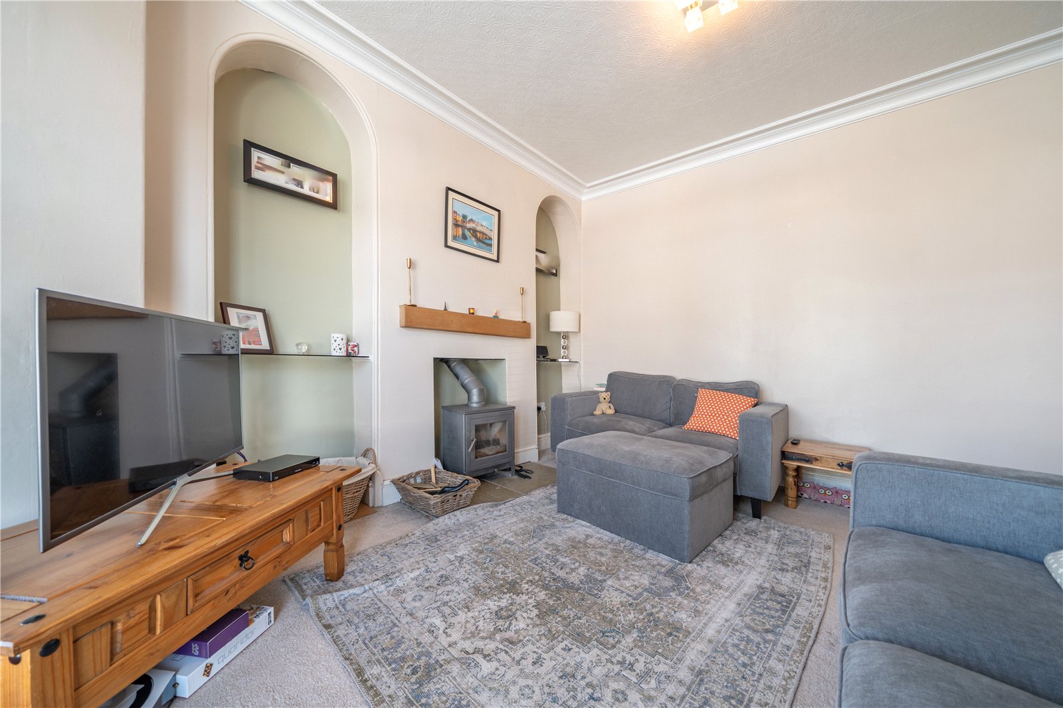
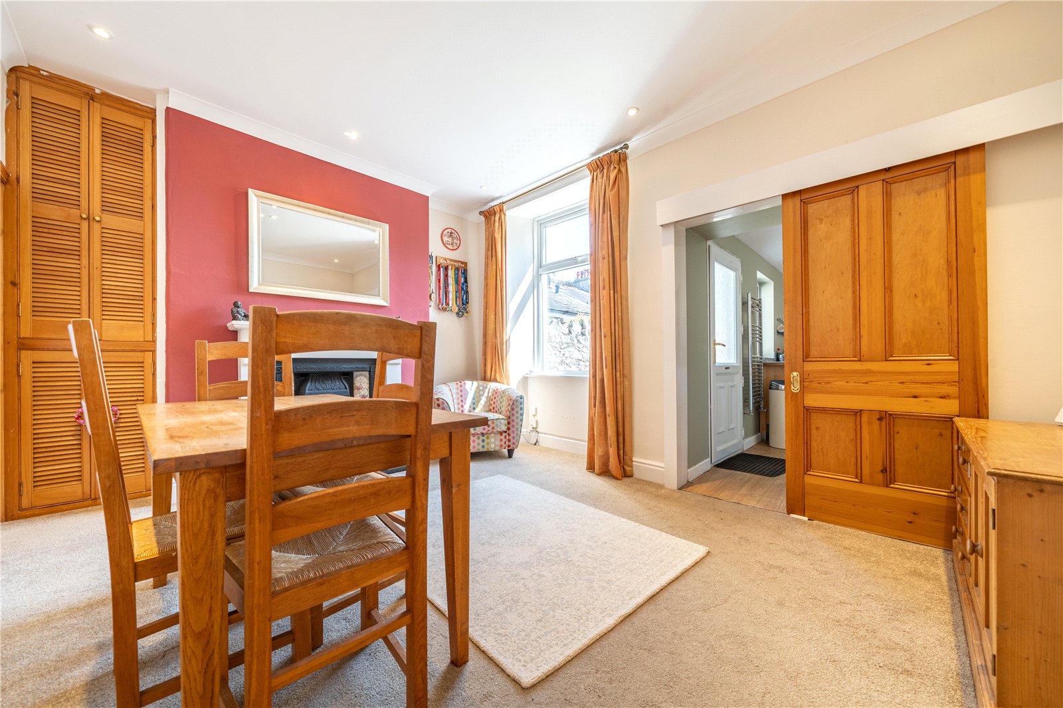
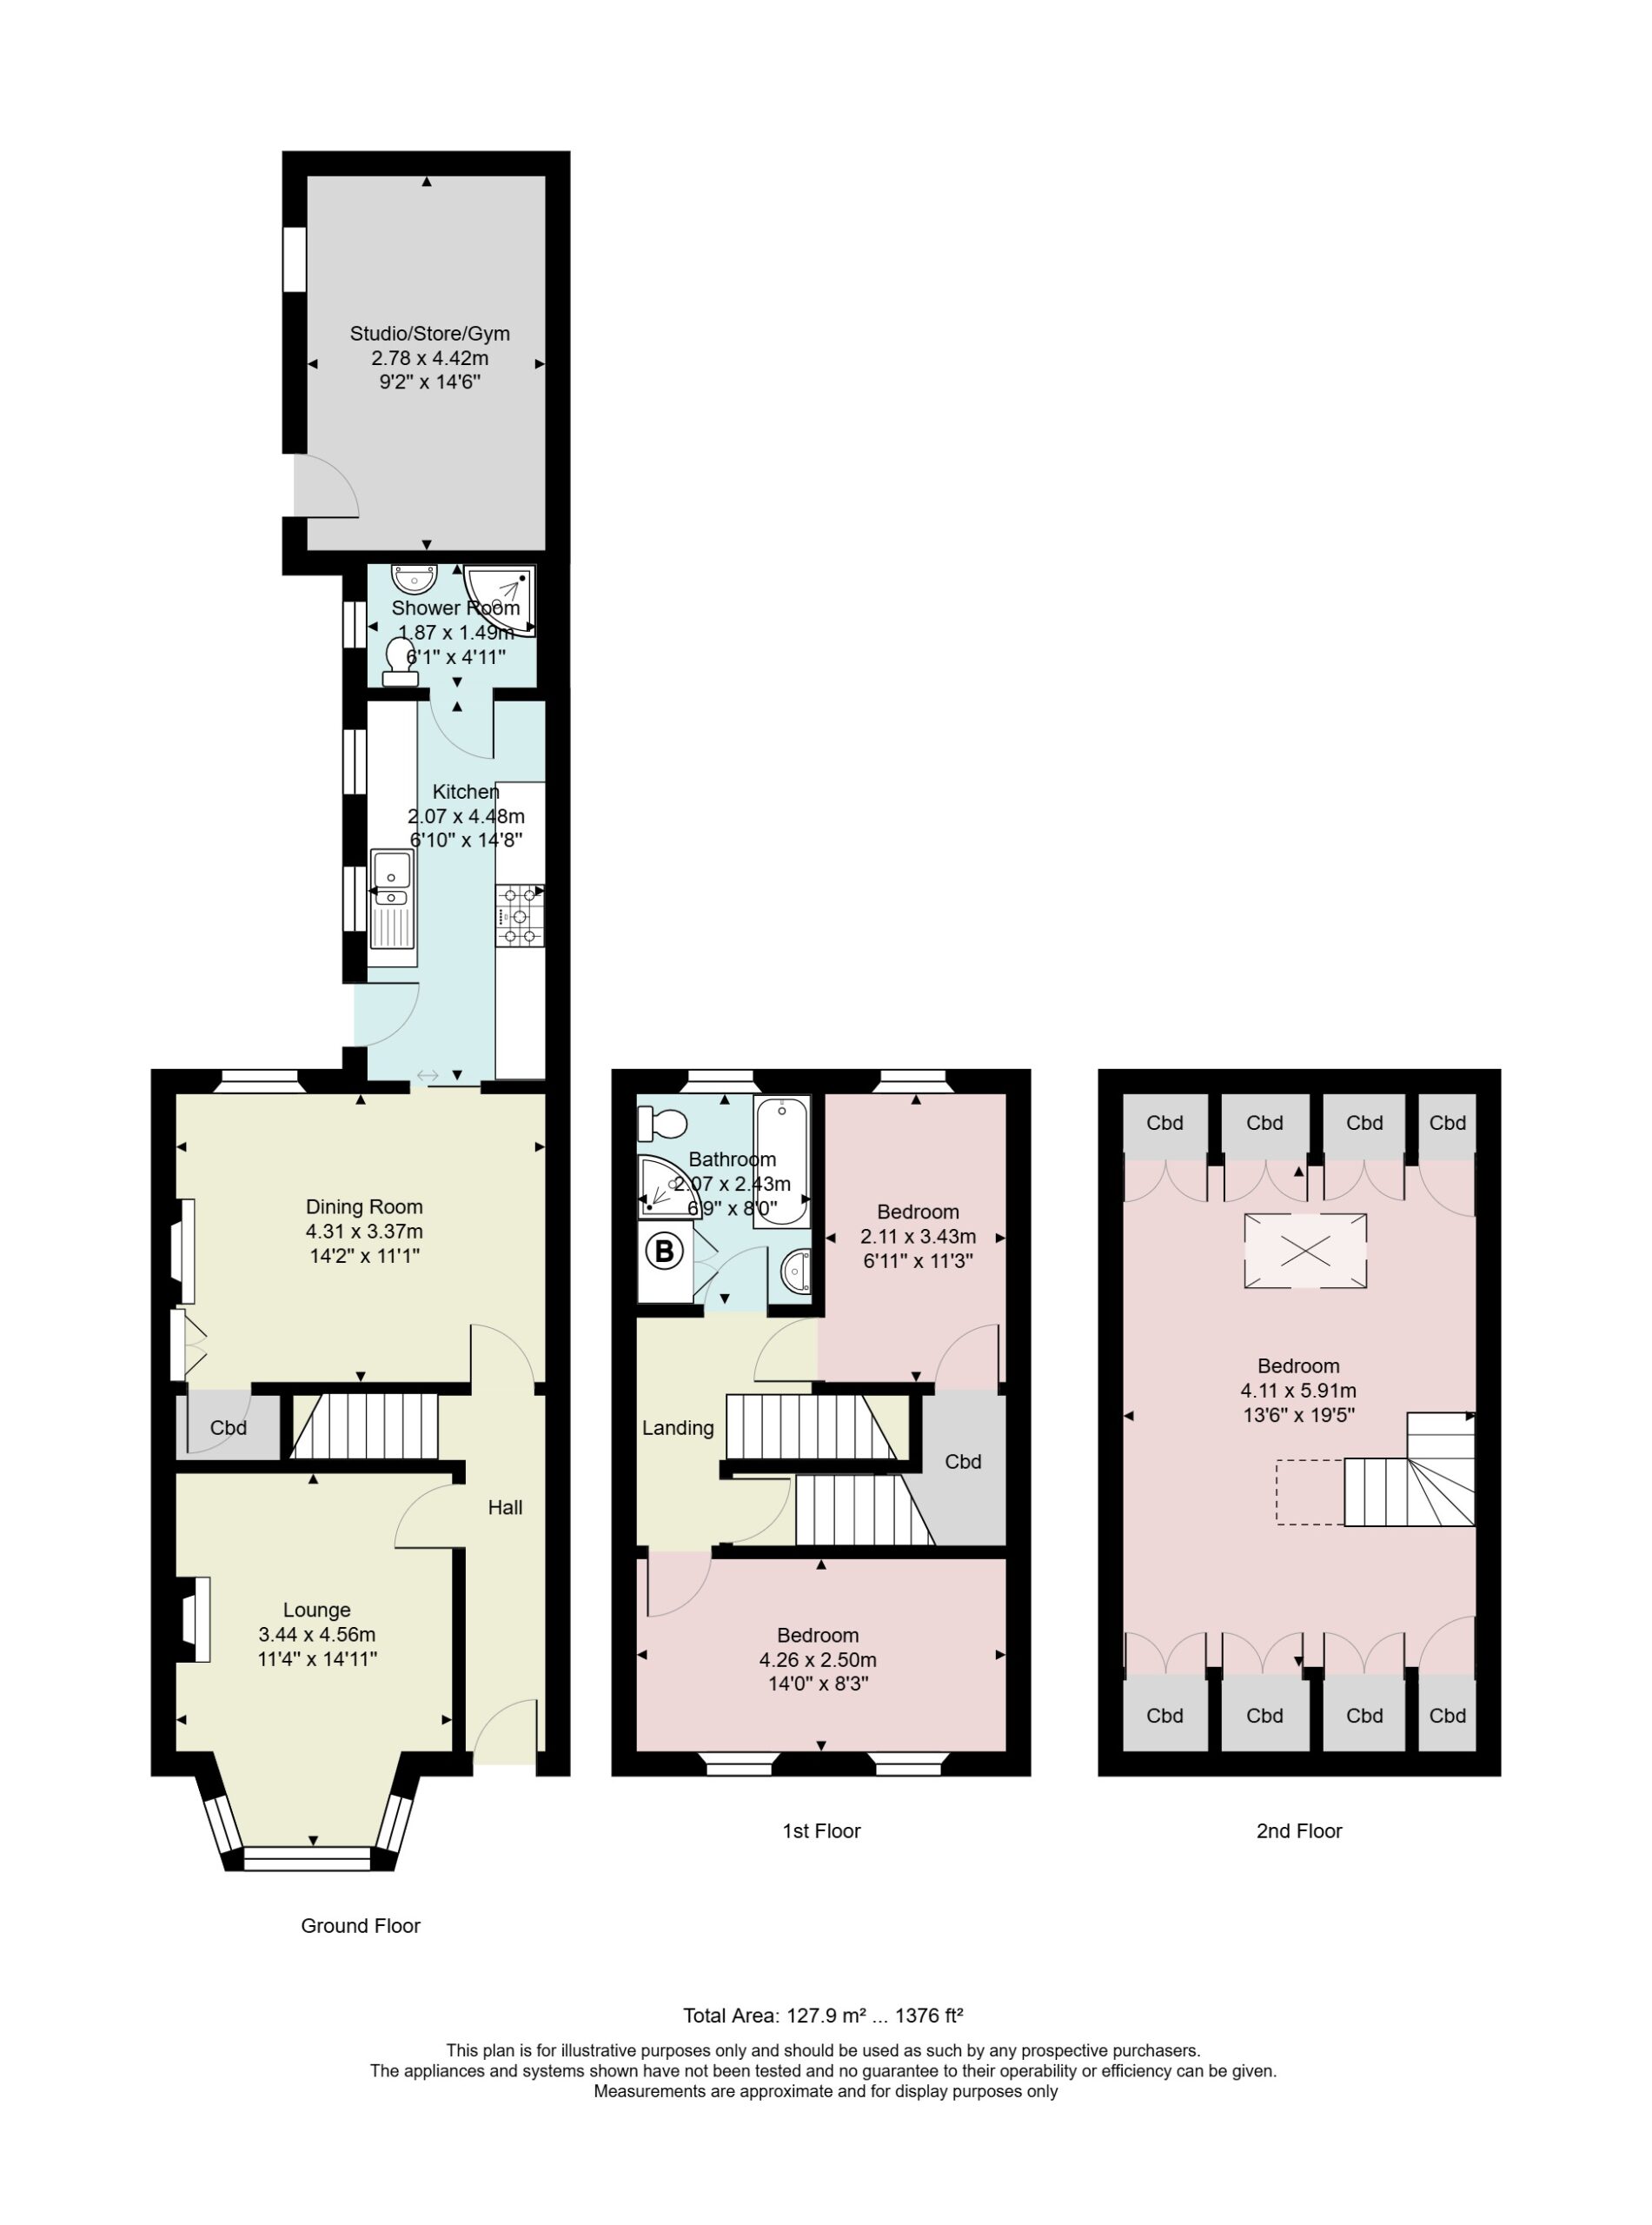
Approaching over the forecourt from Romney Road, the stone exterior of the property is complemented by the grey paintwork around the bay window and door reveal. The front UPVC door leads into the hallway. Having retained features and oak doors to the two reception spaces, this a welcoming entrance to the property. The lounge faces the front aspect - a bay window floods the room with light and there is a woodburner set on a slate hearth with wooden mantel above. The dining room is at the rear and also has a fireplace, fitted with a living flame gas fire and pretty Art Nouveau style tiling. There is a handy under stairs cupboard (with a light) and a further recessed cupboard.
-
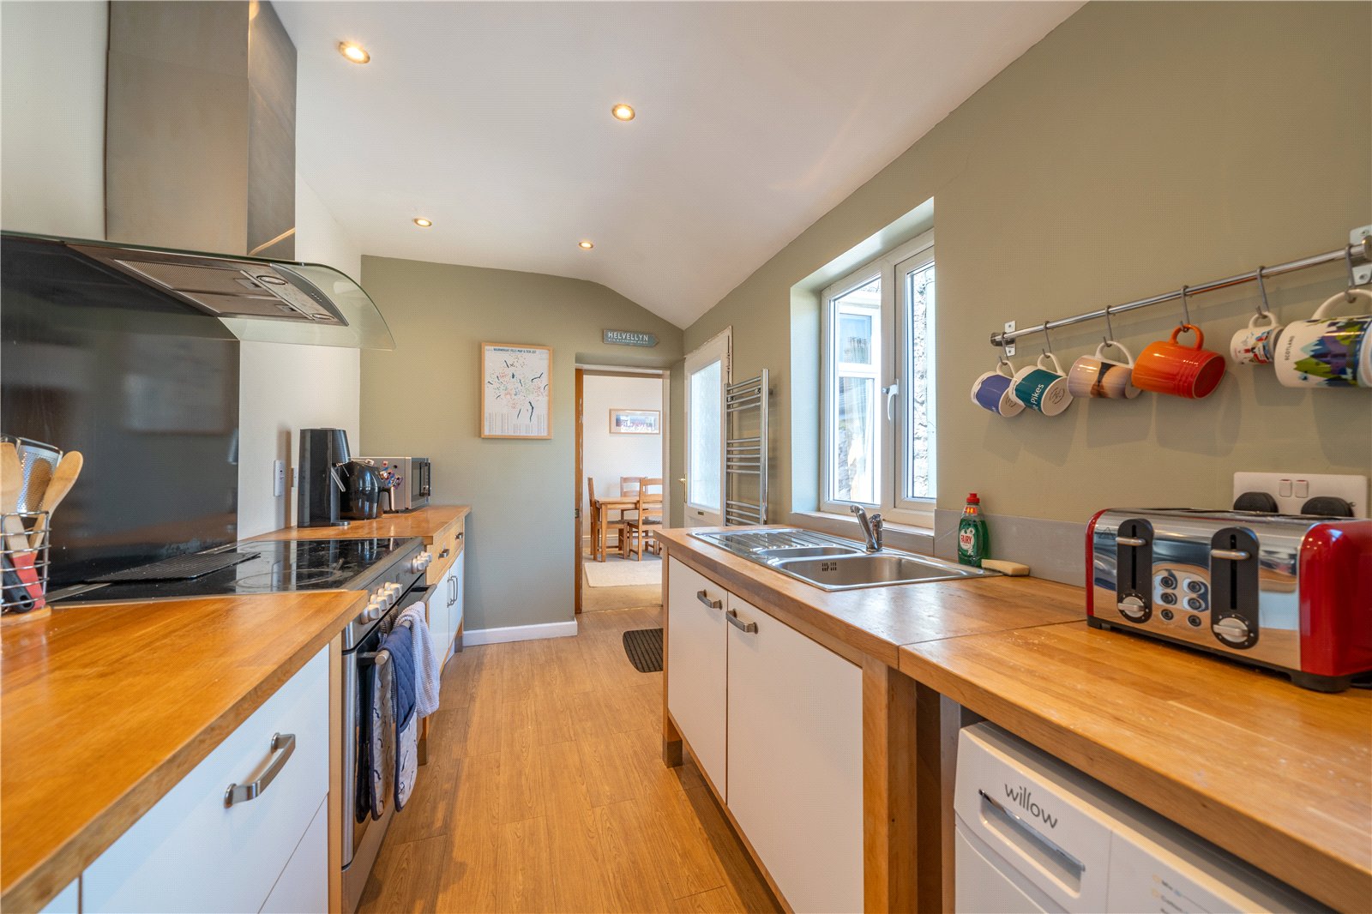
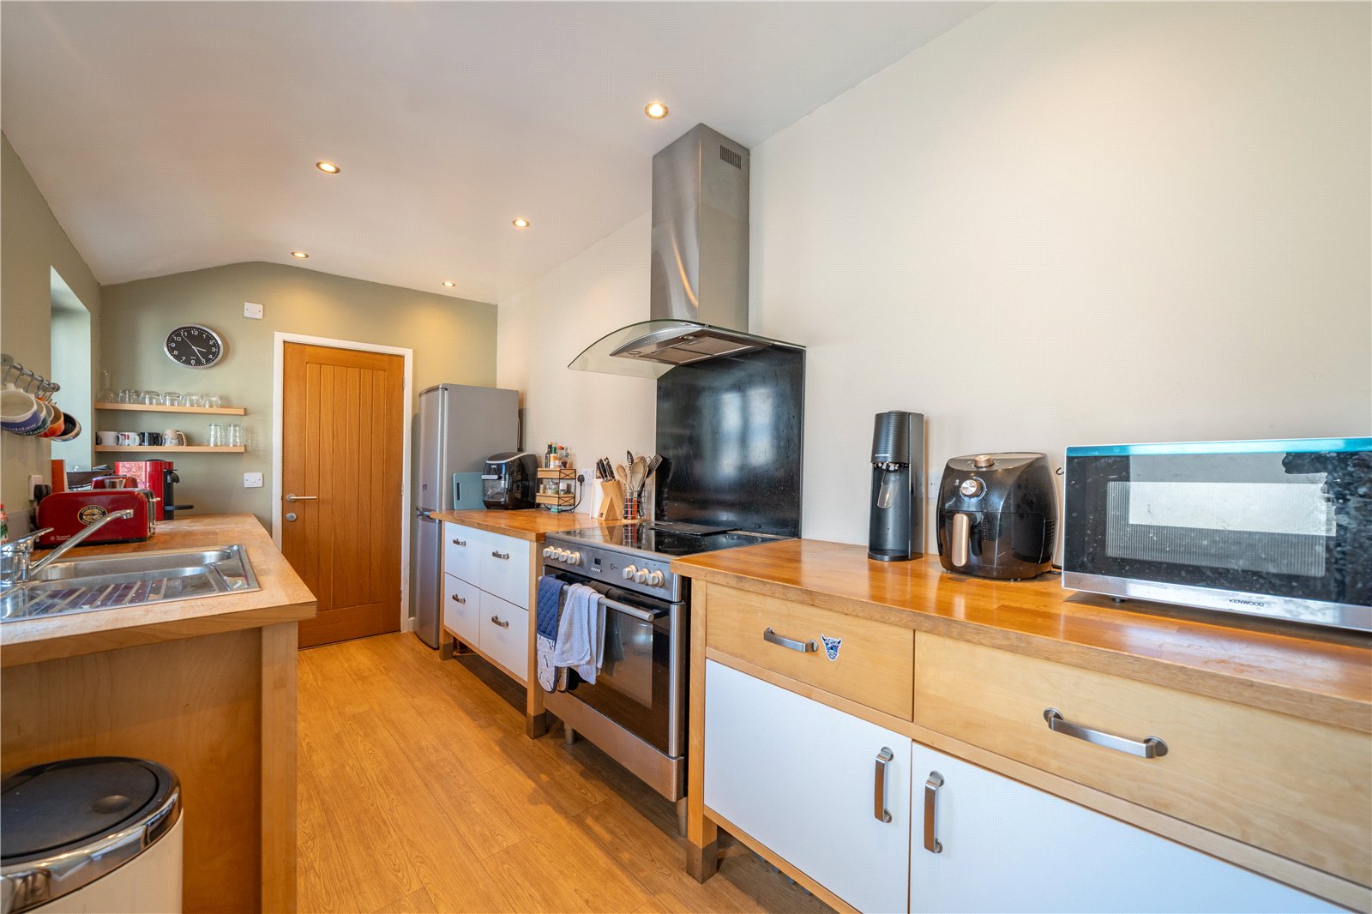
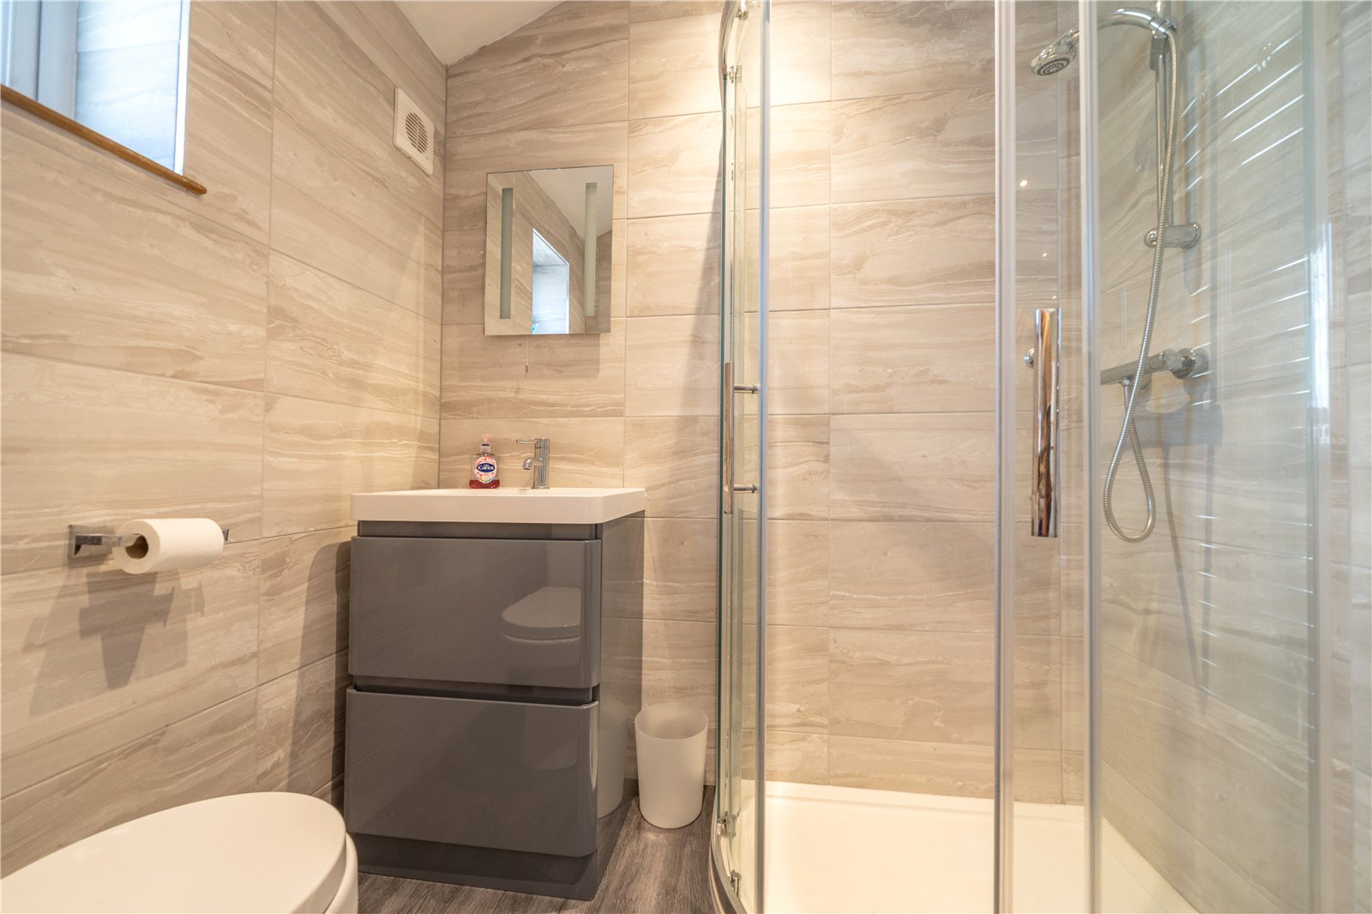
Moving into the kitchen which is fitted with freestanding Scandinavian style base units with wood block countertops - perfect for a streamlined look. The five ring electric range cooker will remain and there is space for a fridge freezer and plumbing for both a washing machine and dishwasher. A stylish fully tiled shower room has been added off the kitchen - a great second facility.
-
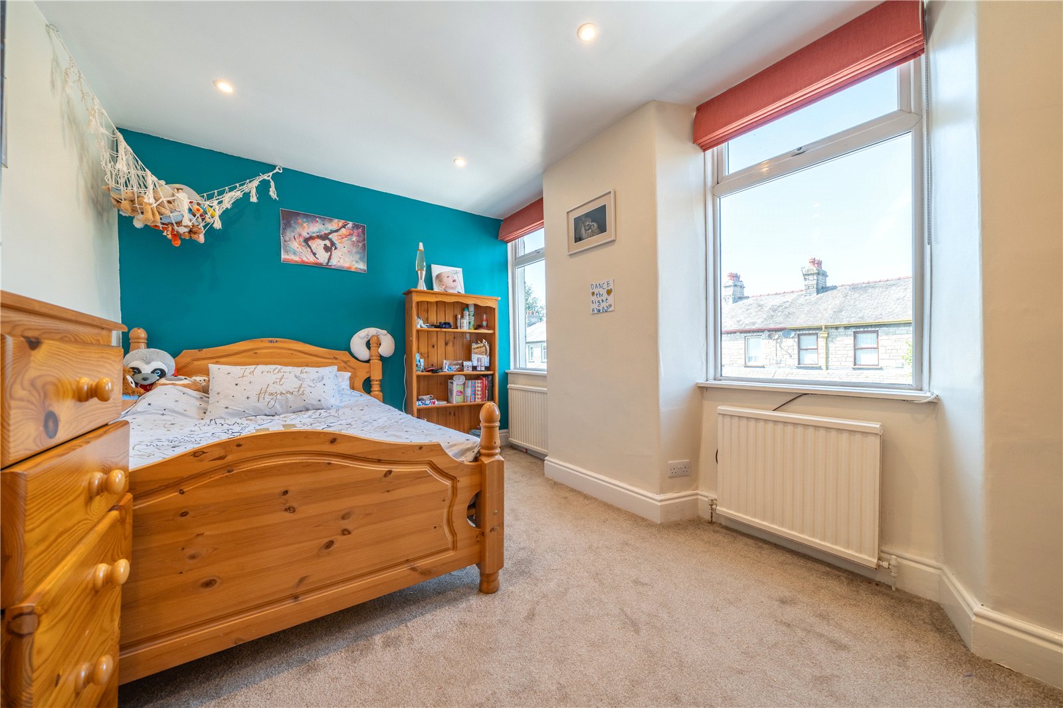
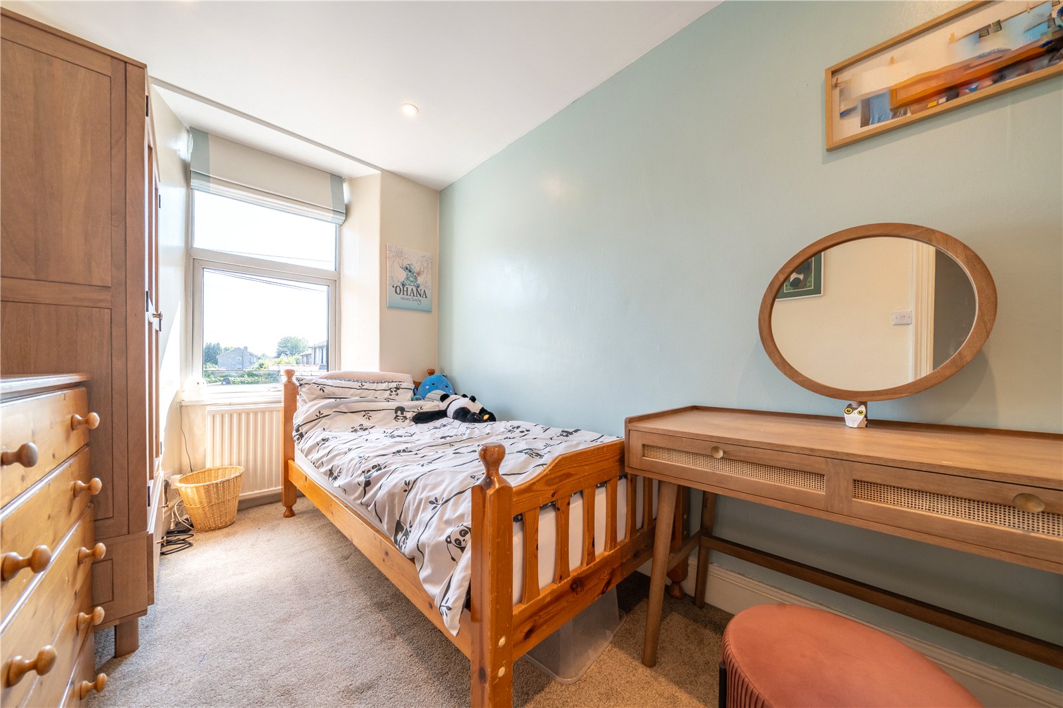
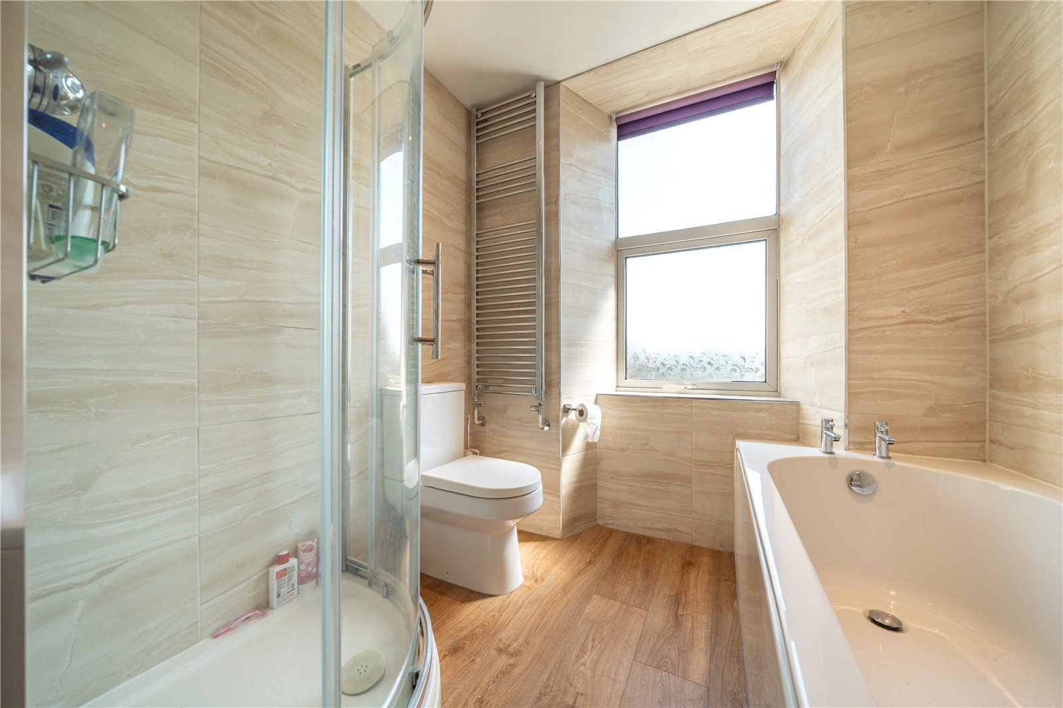
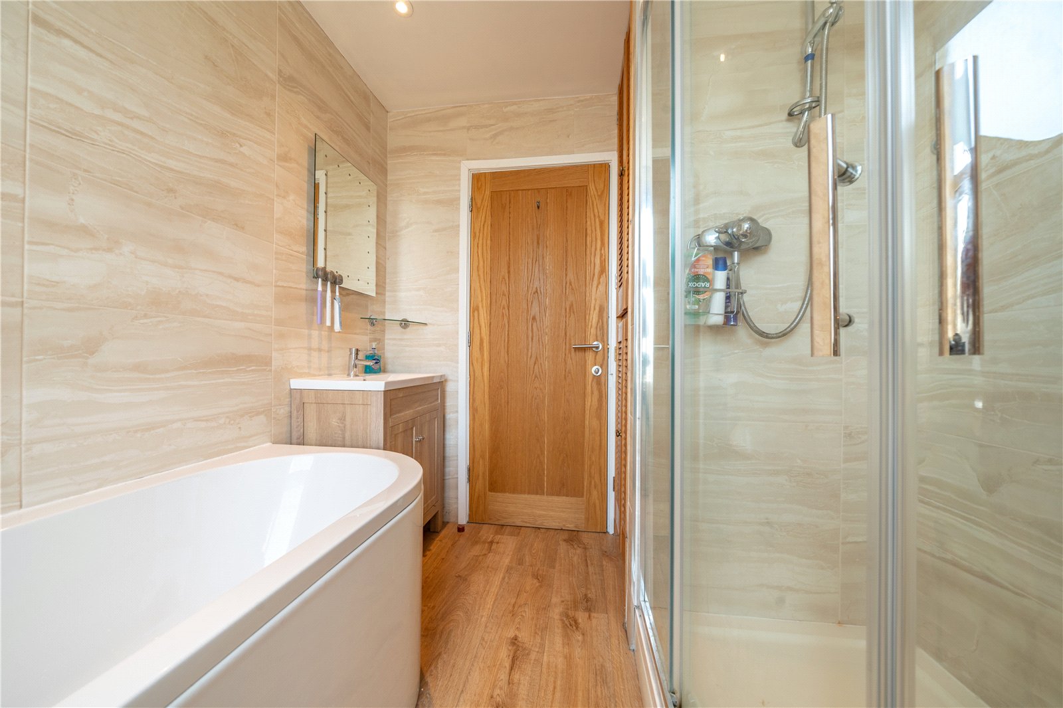
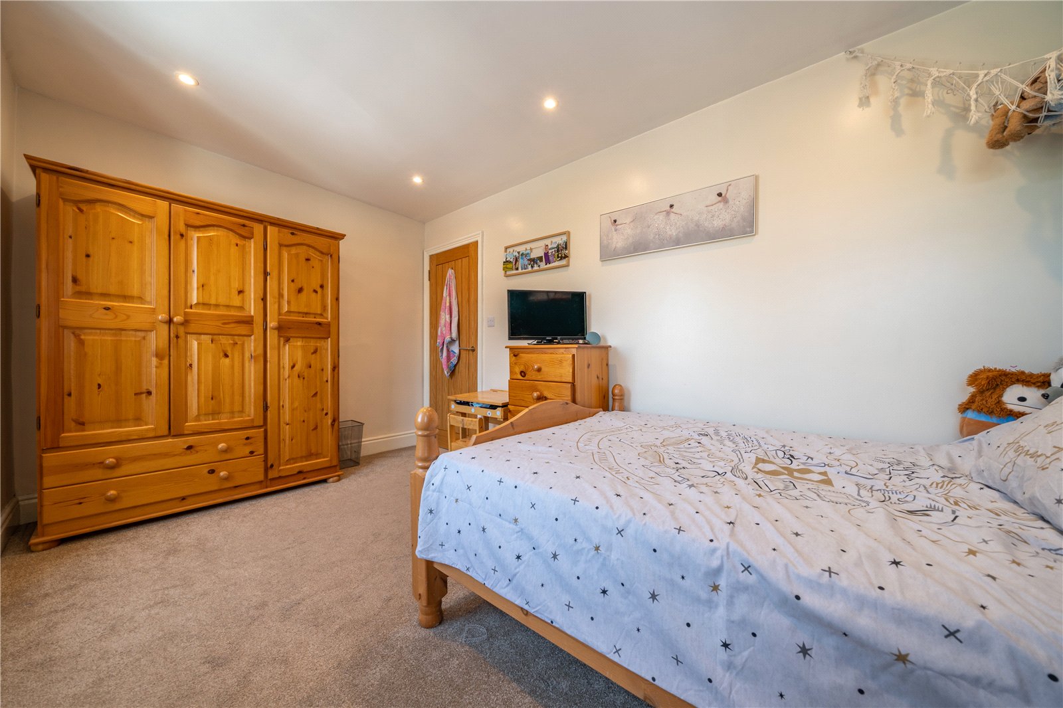
The first floor landing has oak doors to the two bedrooms and bathroom and stairs continue to the second floor. The larger of the two bedrooms is at the front and has two windows, and the second, a single bedroom, is at the rear with a pleasant view over rooftops. There is a large walk in cupboard which extends beneath the stairs. The bathroom is perfect for busy family mornings with a four piece suite, fully tiled walls and modern fittings. The boiler is concealed within a cupboard.
-
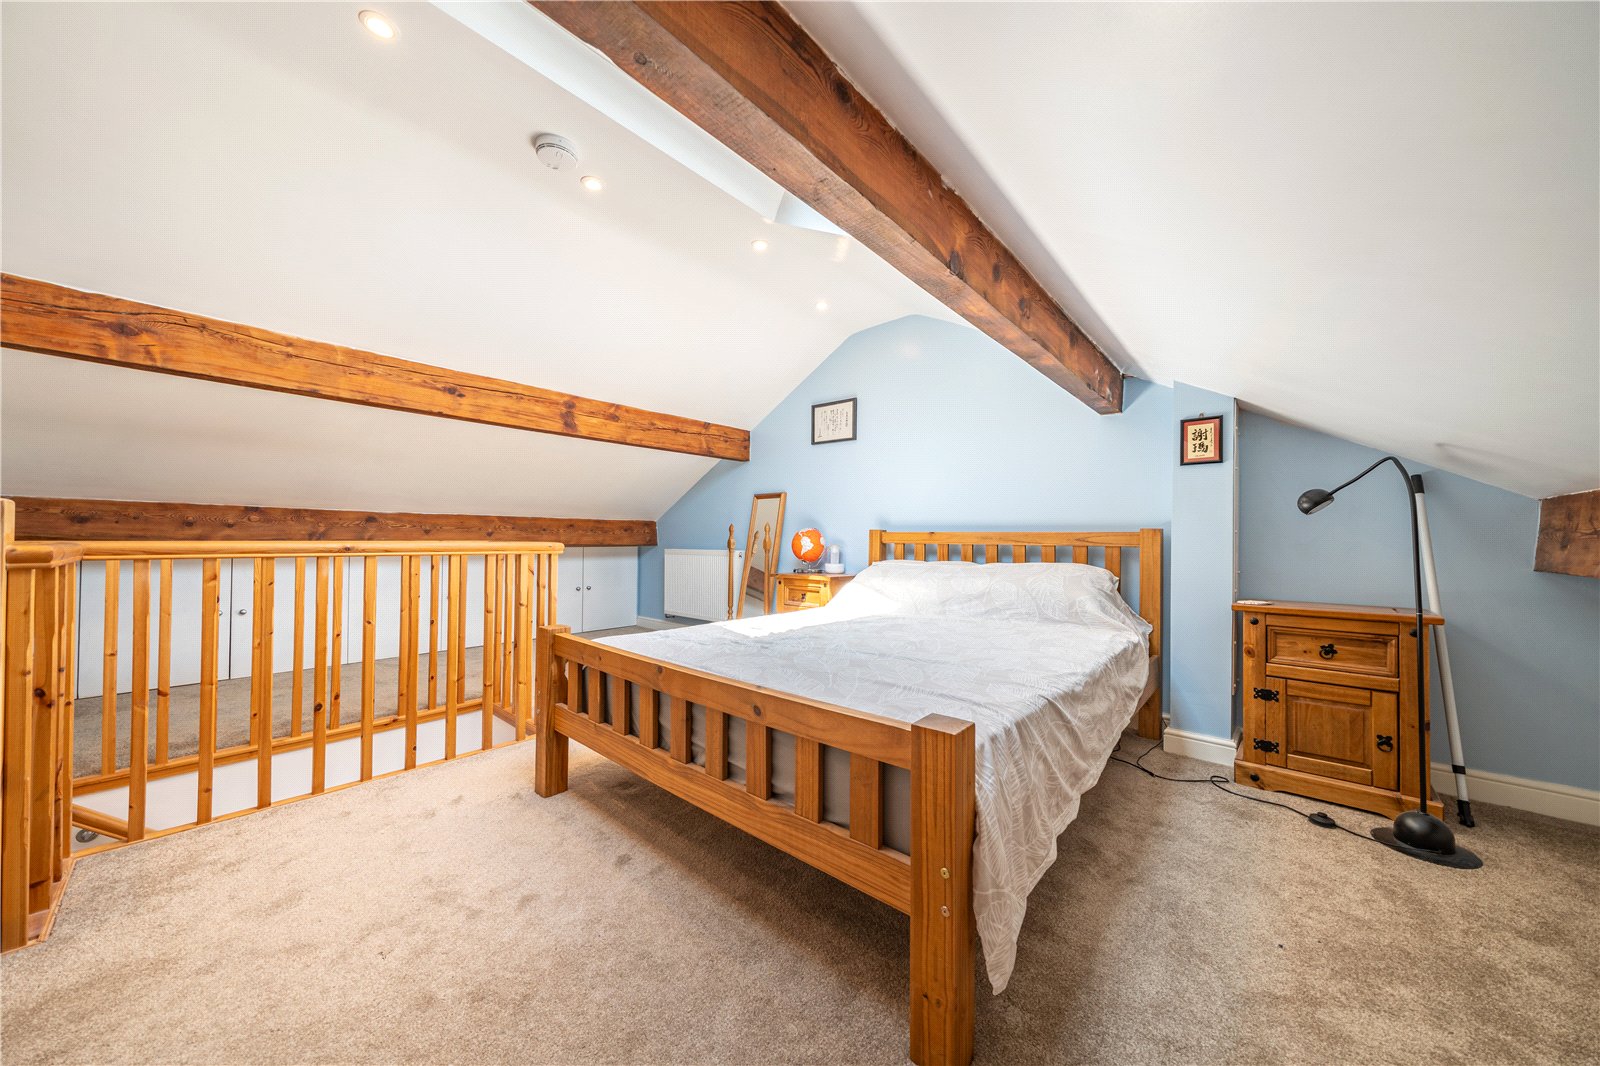
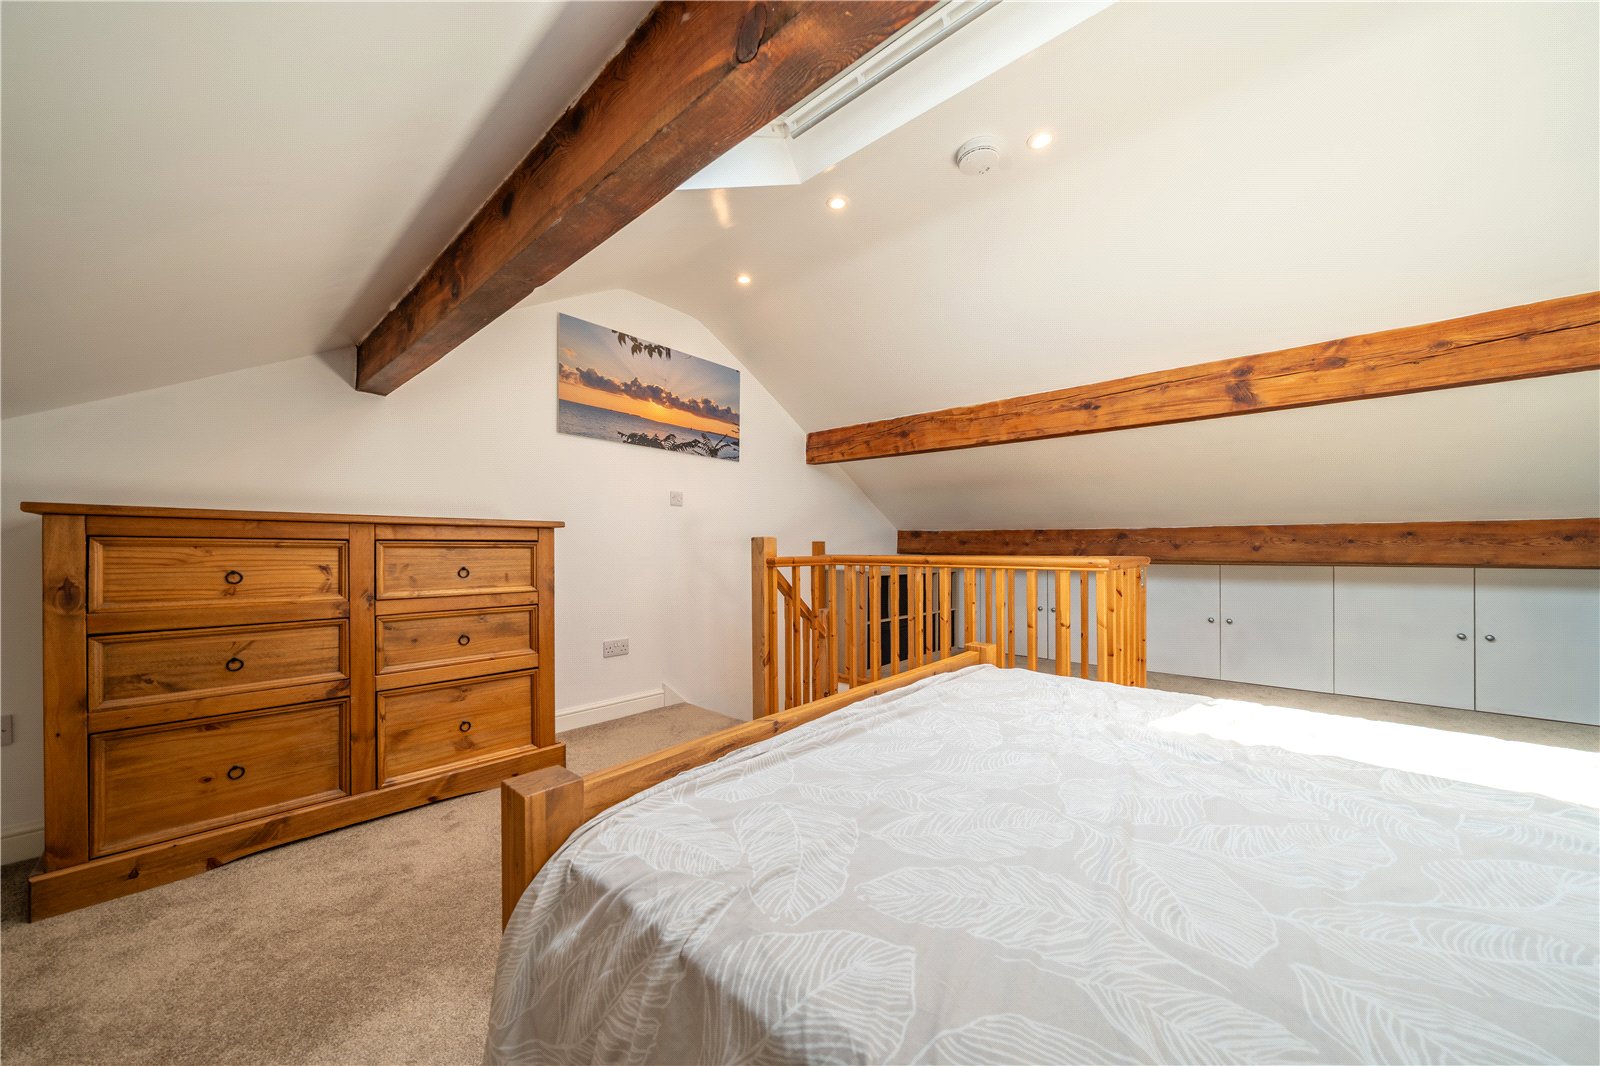
The third bedroom is within the roof space and does have some limited head height. There is a Velux rooflight and excellent eaves storage.
-
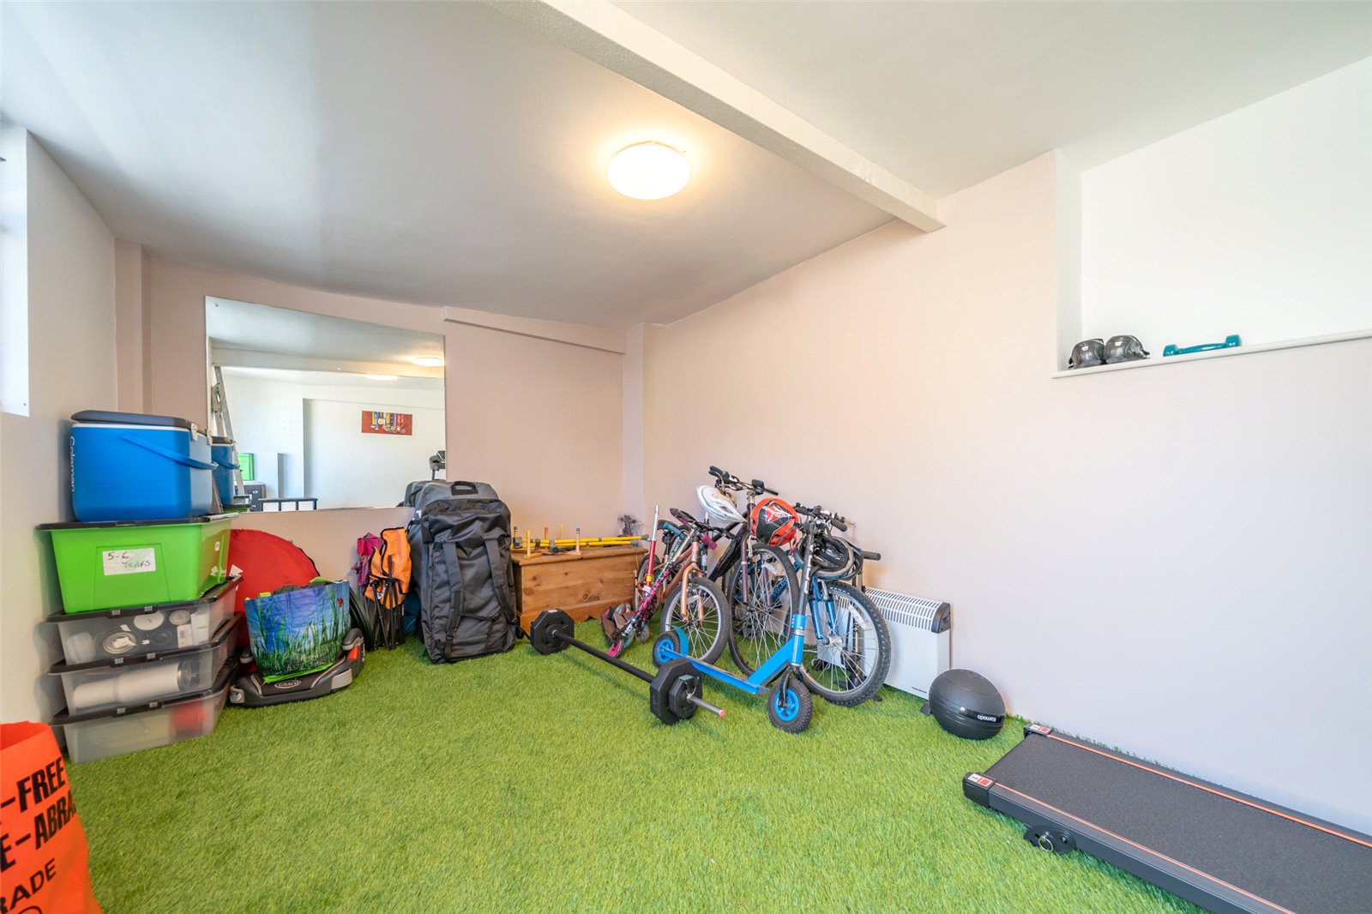
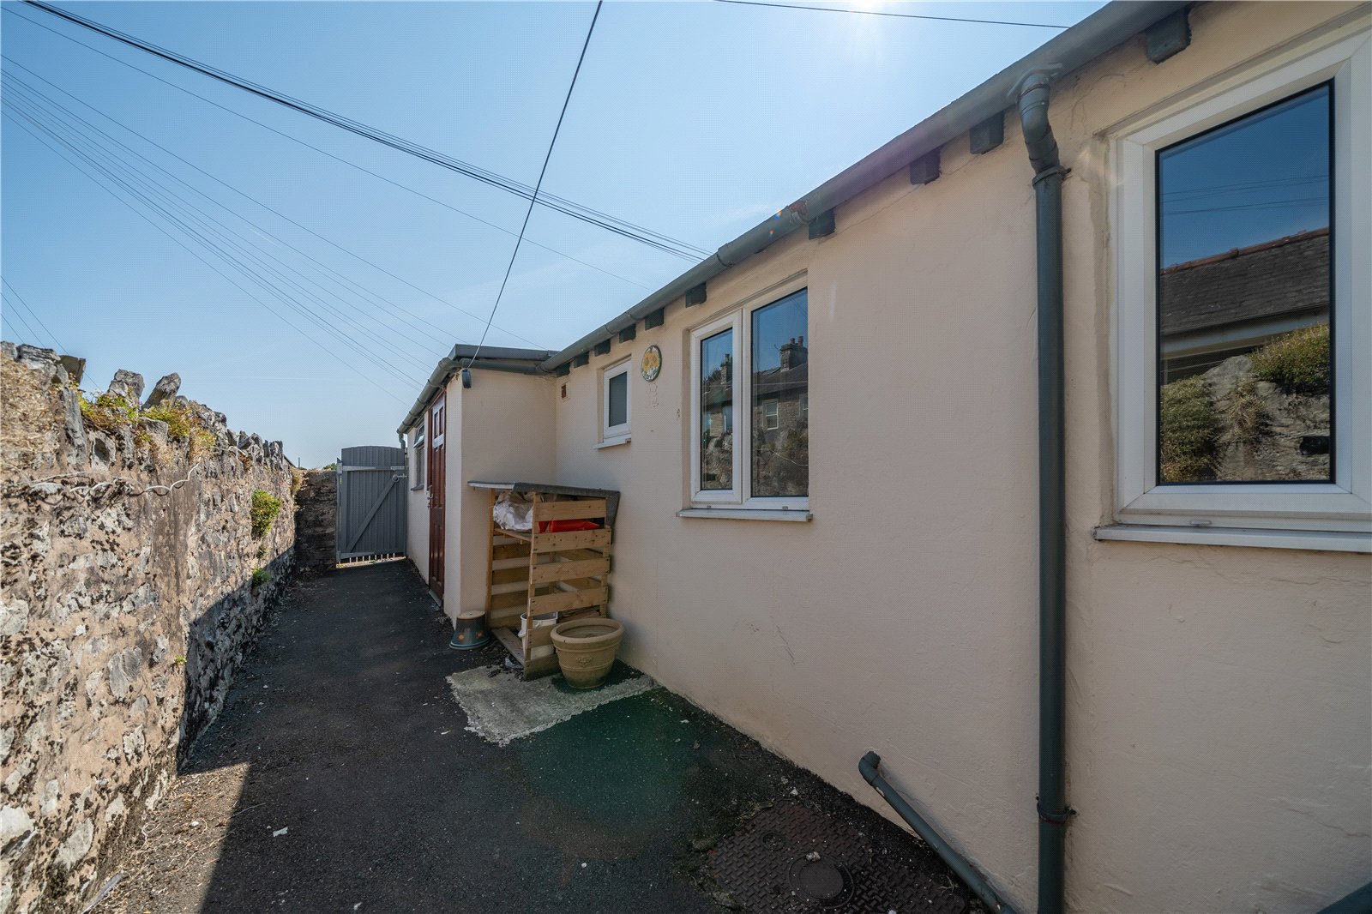
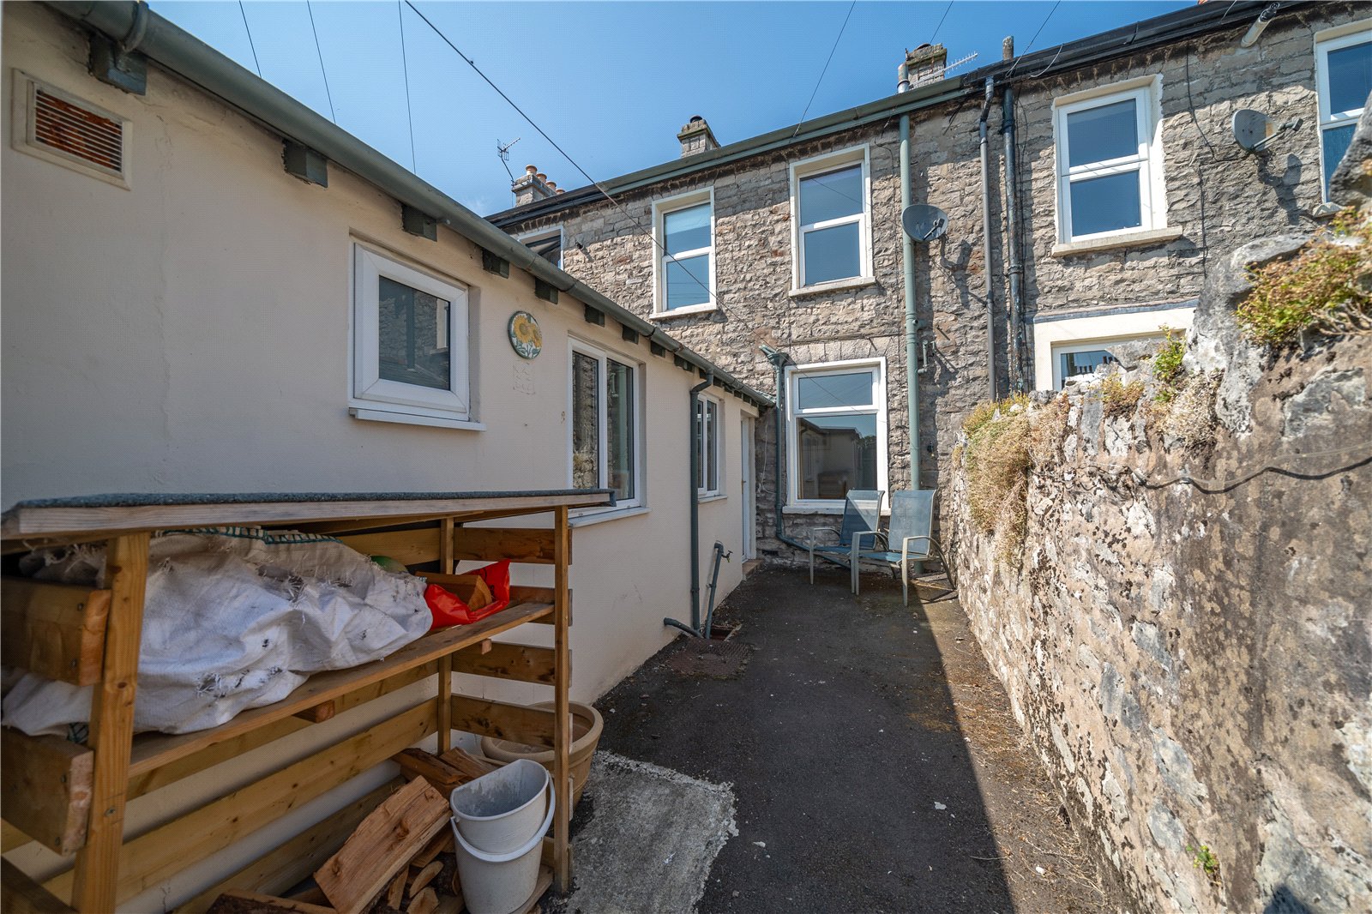
A yard area at the rear provides space to sit out and there is a gate to the rear access lane. The current owners have adapted the garage into a studio/gym, insulating and plastering and laying artificial grass on the floor. A really handy space which could easily be used a hobby or play room.
DIMENSIONS
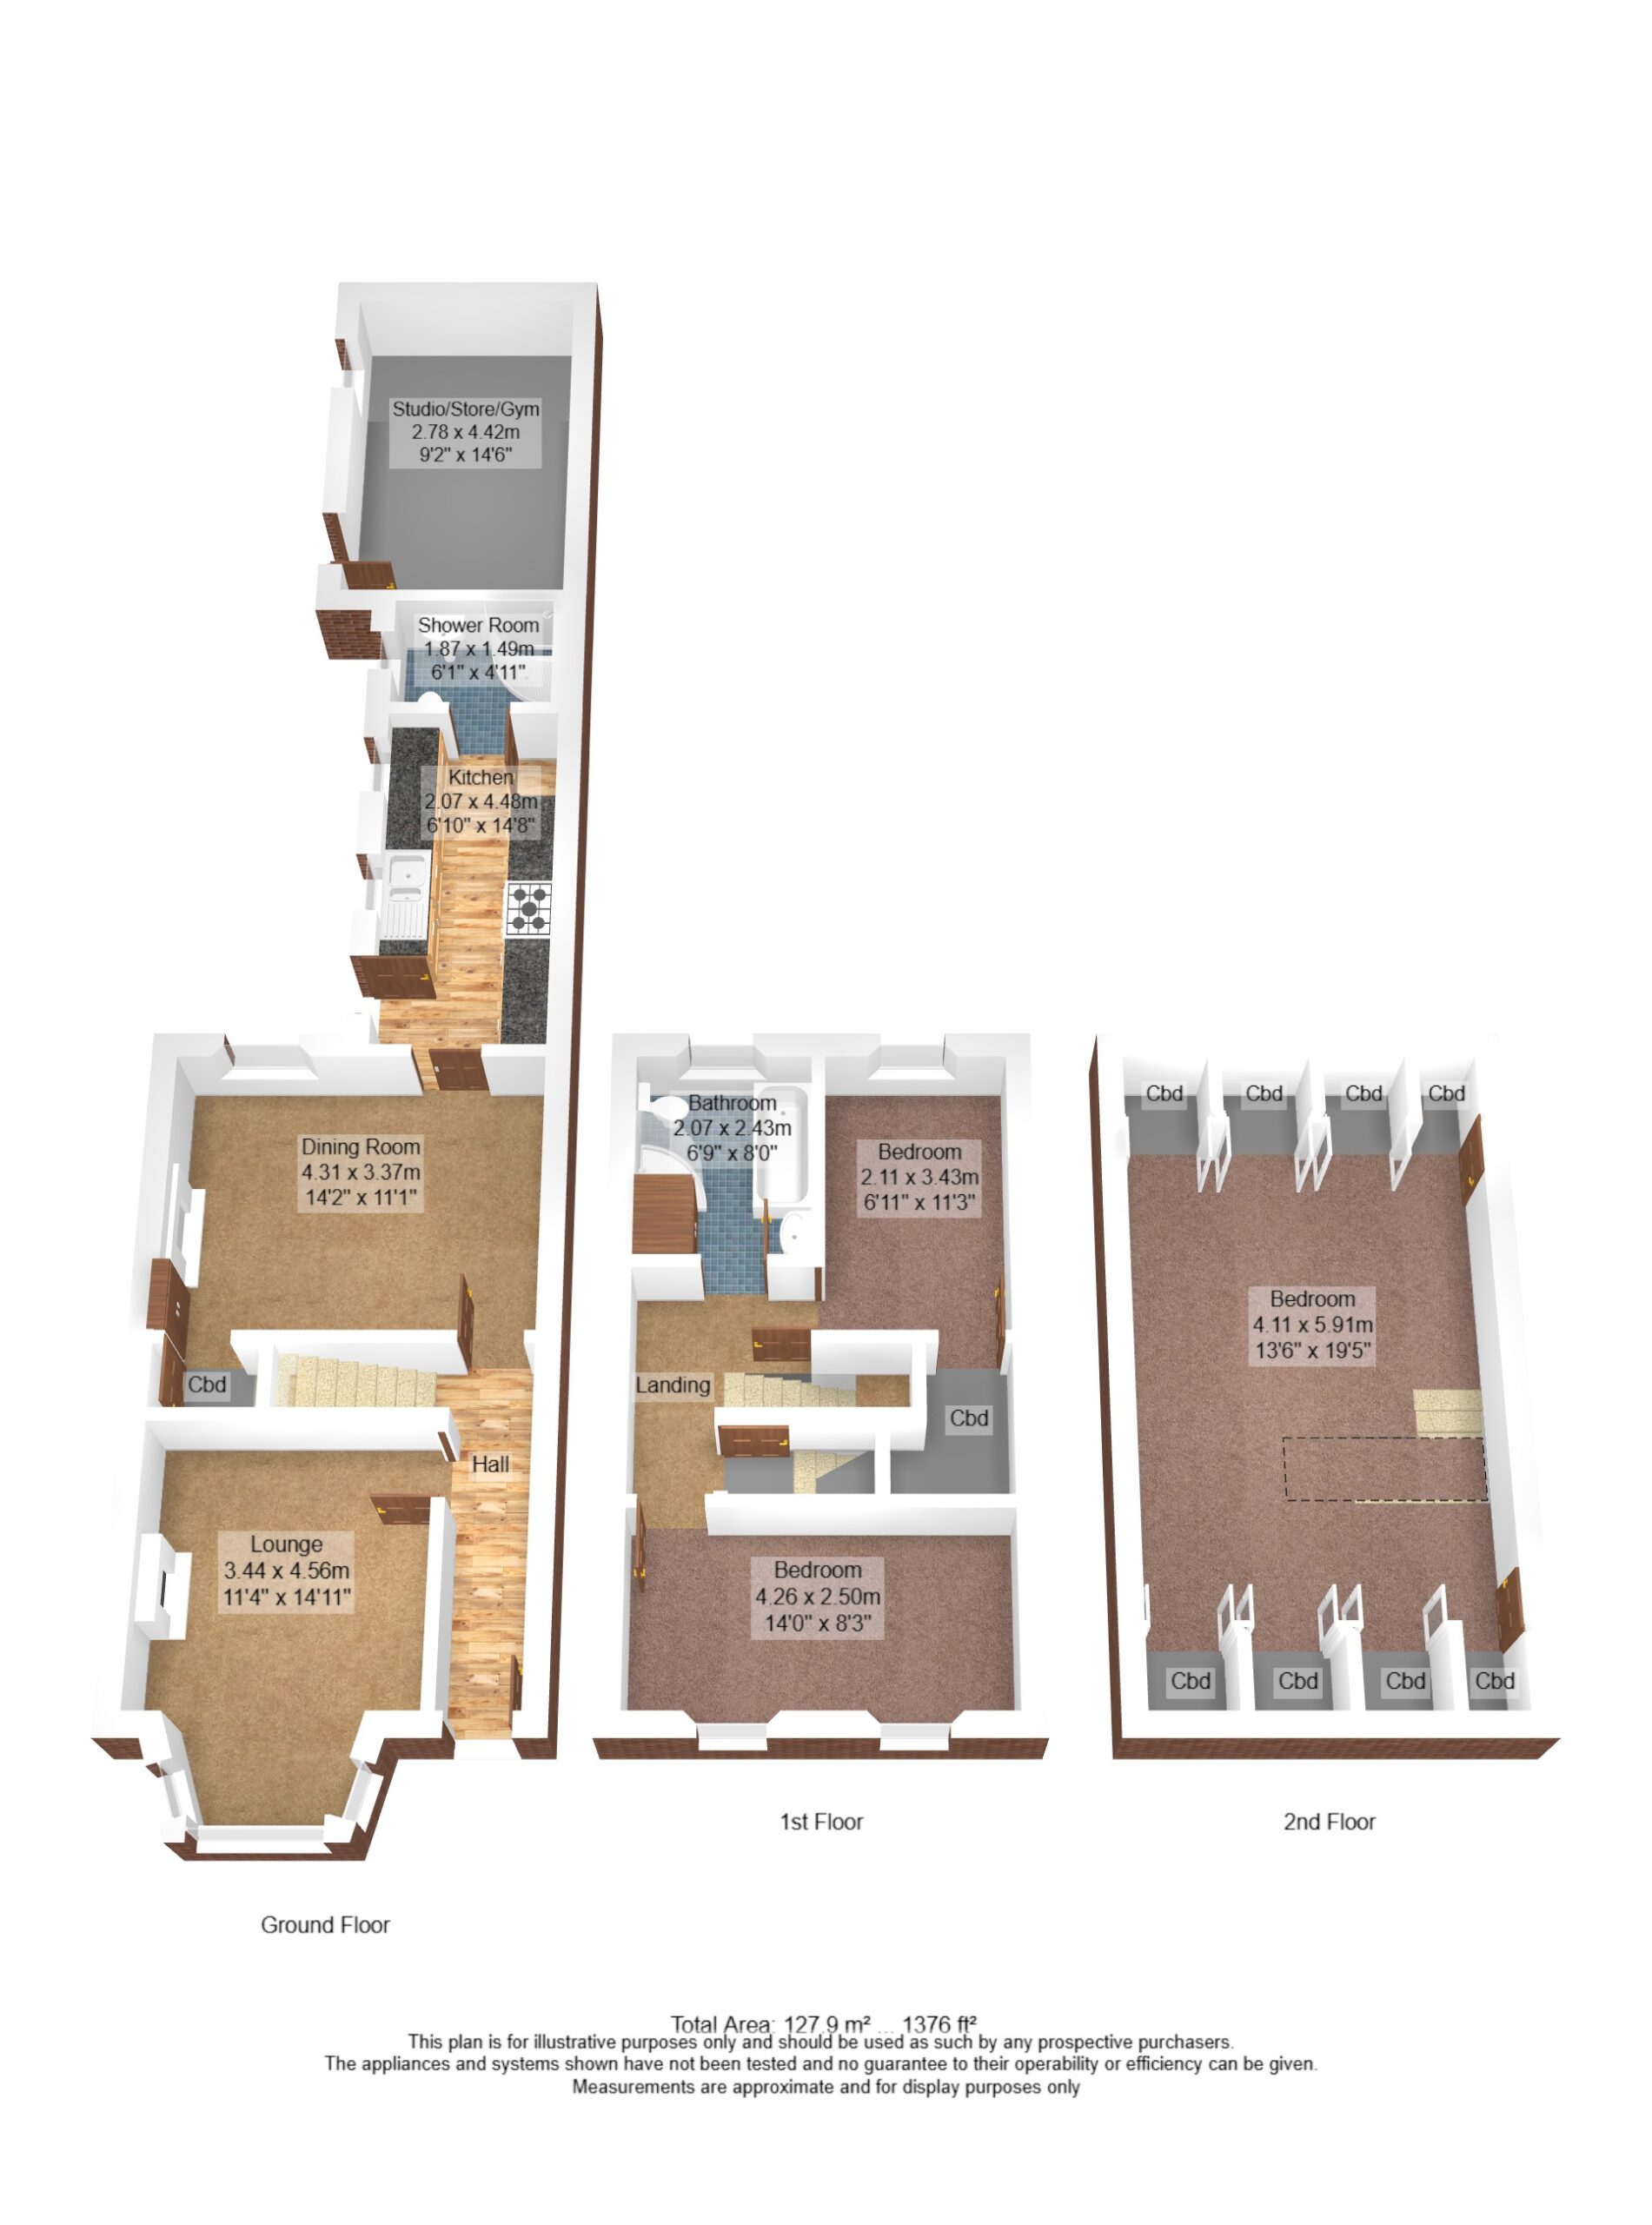
Lounge 11' 4" x 14' 11" (3.44m x 4.56m) into bay window
Dining Room 14' 2" x 11'1" (4.31m x 3.37m)
Kitchen 6' 10" x 14' 8" (2.07m x 4.48m)
Shower Room 6' 1" x 4' 11" (1.87m x 1.49m)
Bedroom 14' 0" x 8' 3" (4.26m x 2.50m)
Bedroom 6' 11" x 11' 3" (2.11m x 3.43m)
Bathroom 6' 9" x 8' 0" (2.07m x 2.443m)
Bedroom 13' 6" x 19' 5" (4.11m x 5.91m) max
Studio/Gym 9' 2" x 14' 6" (2.79m x 4.42m)
DIRECTIONS
Leaving Kendal on Milnthorpe, A6, turn left at the traffic lights just after the college onto Romney Road. Number 28 is located to the right hand side between Howard Street and Ford Terrace
what3words///guard.limbs.bronze
ESSENTIAL INFORMATION
Services: Mains Water, Gas, Electric and Drainage
Tenure: Freehold
Council Tax Band: C
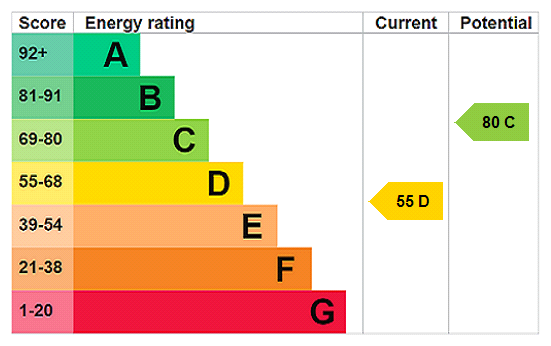
EPC Grading: D
- Ref: KEN260135
- Type: Terraced House
- Availability: For Sale
- Bedrooms: 3
- Bathrooms: 2
- Reception Rooms: 2
- Tenure: Freehold
Romney Road, Kendal, Cumbria, LA9 5RA
- Woodburner in Lounge
- Bathroom and Separate Shower Room
- Double Glazing
- Gas Central heating
- Studio/Gym in Former Garage
- Attic Bedroom with Eaves Cupboards
Kendal Office
100 Highgate, Kendal, Cumbria, LA9 4HE
Sales Tel 01539 725582
Sales Email kendalproperty@milnemoser.co.uk
Want to know more?
Request a callback from our Kendal office about this property.