


OVERVIEW
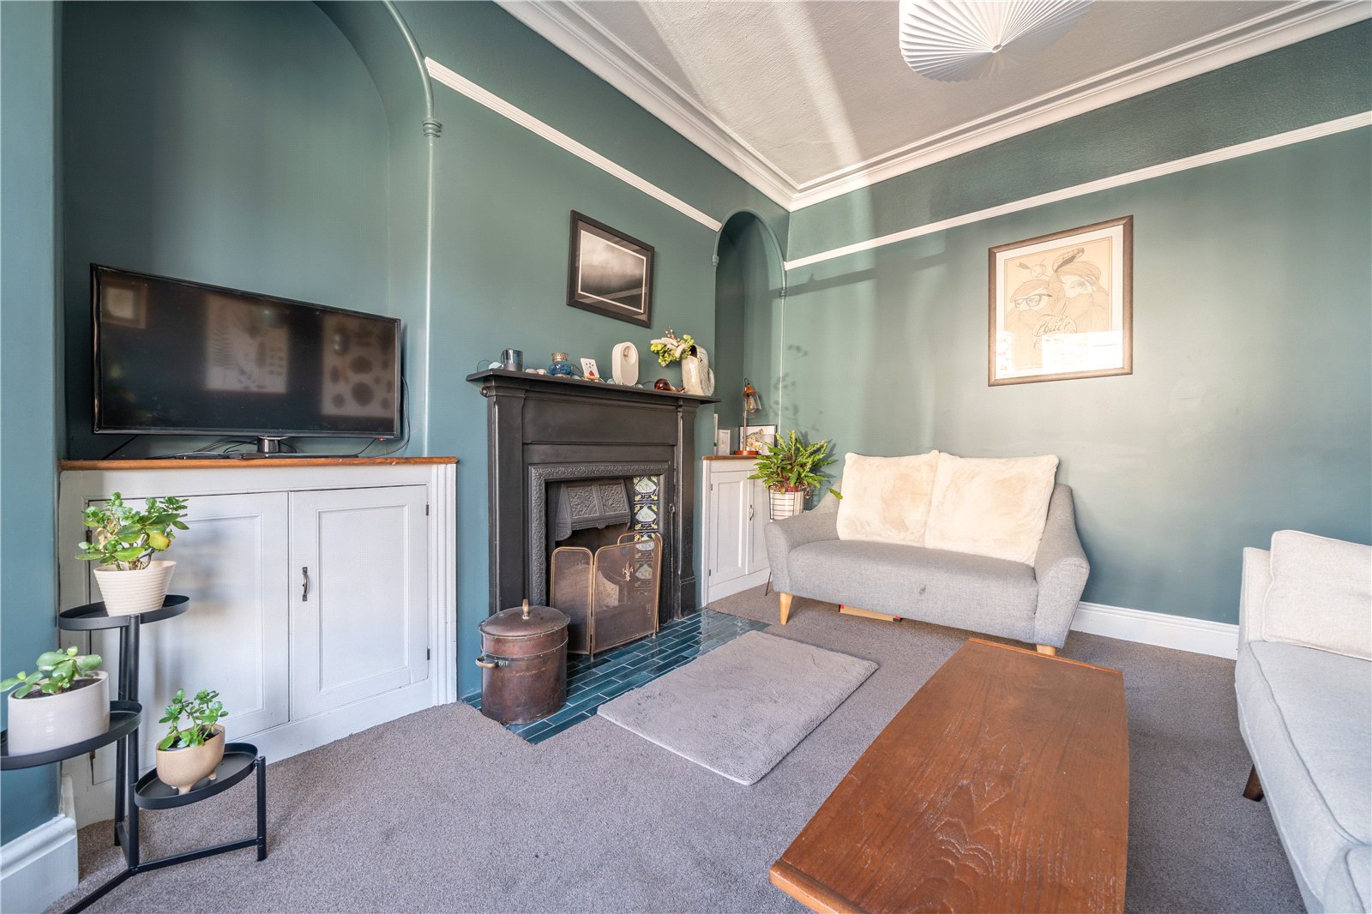
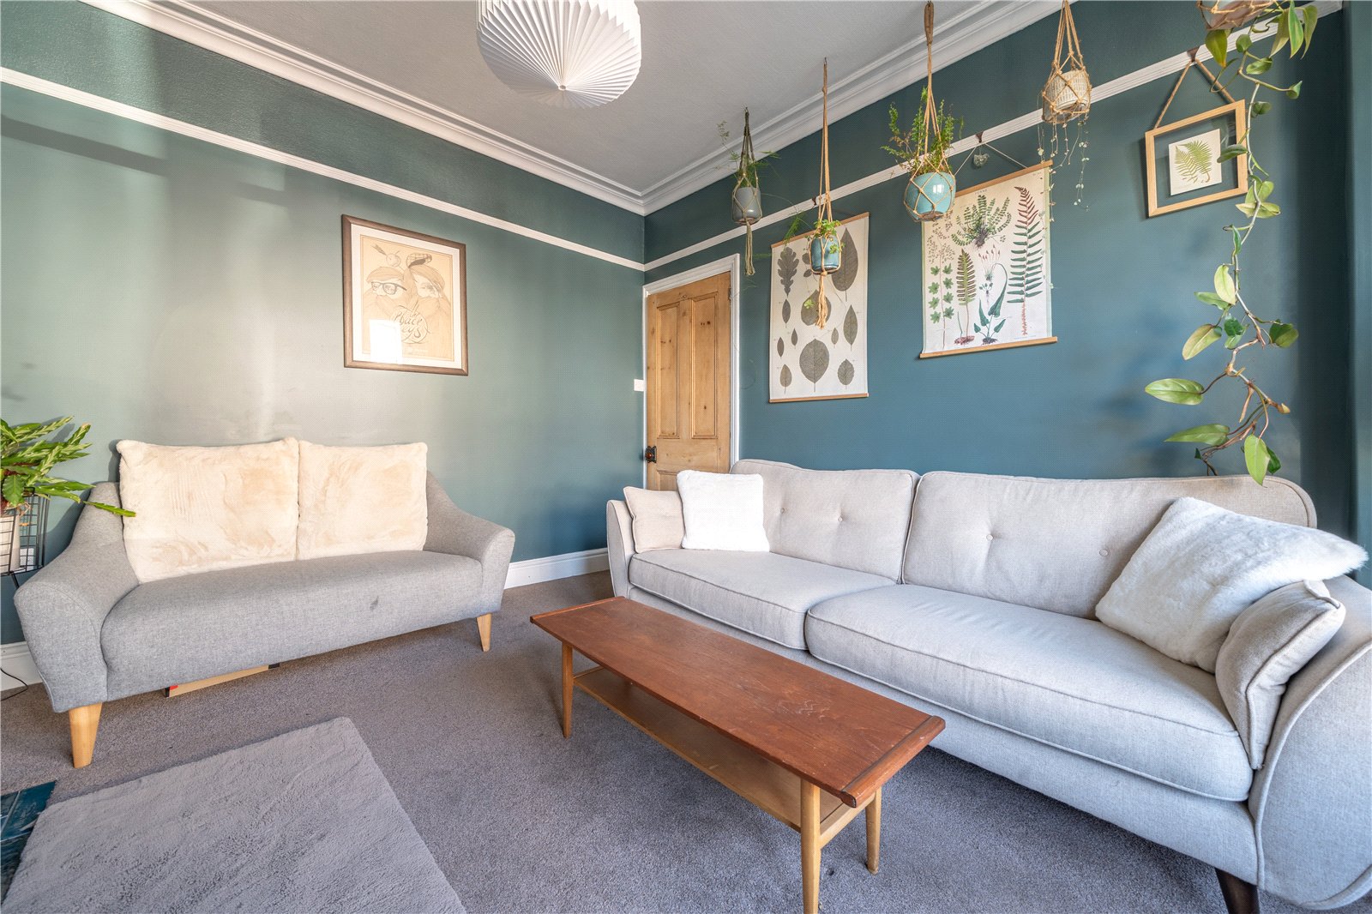
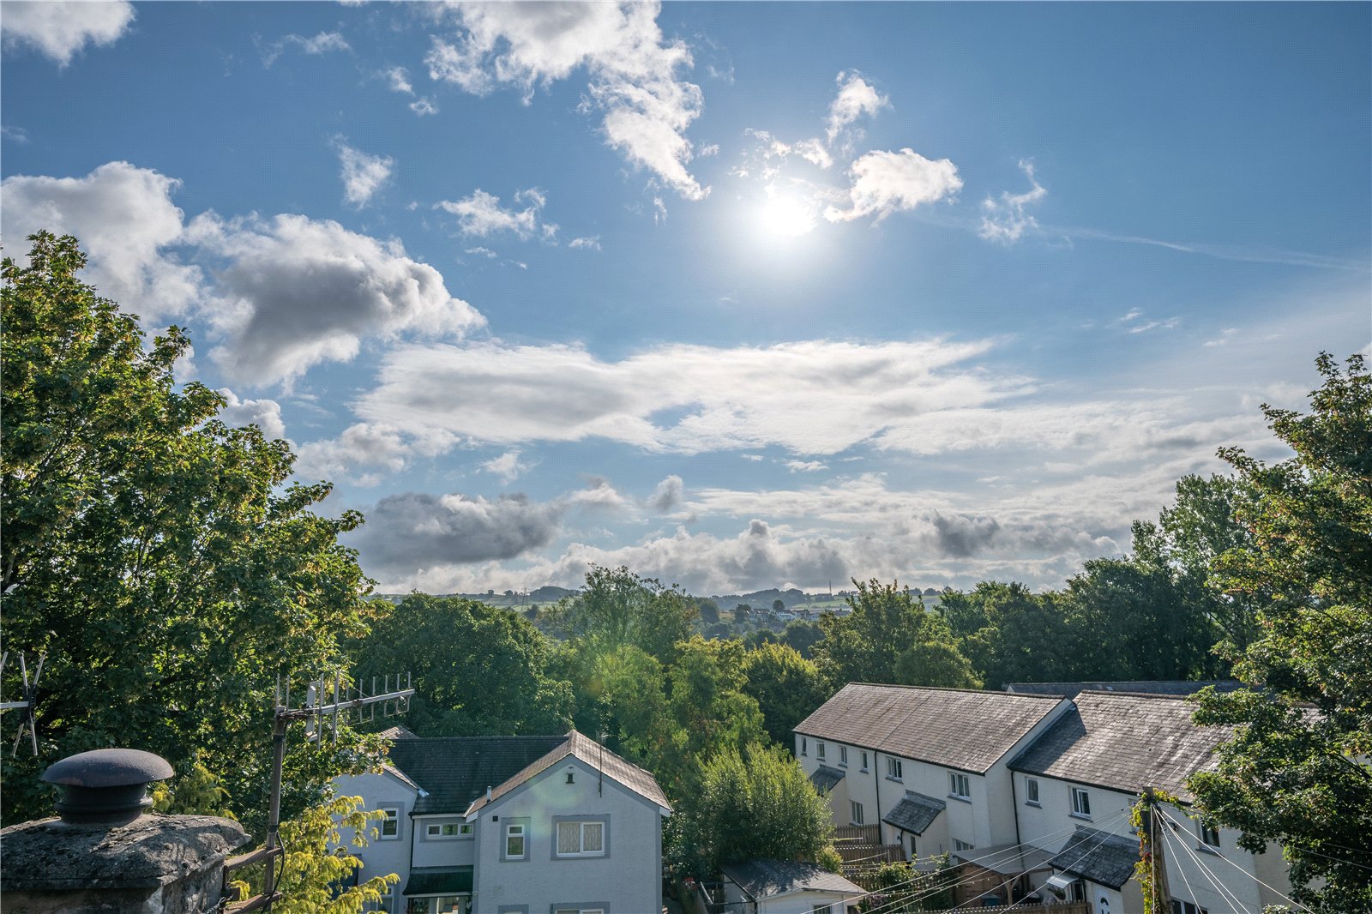
Within walking distance of schools, open green space and the town centre, this traditional terraced house is tastefully presented throughout and seamlessly blends old with new. Farrow and Ball paint colours have been used in many of the rooms and period features have been retained where possible. The ground floor has a lovely bay windowed lounge and separate dining room - both with fireplaces and there is a modern kitchen with access to the courtyard. The first floor has a generous double bedroom plus a single and a refreshed bathroom with four piece suite. A developed loft completes the internal accommodation. Externally, the owners have maximised the space available, creating a pretty forecourt garden with cottage planting at the front and a courtyard style retreat at the rear. Once the home of renowned Lakeland photographer, Joseph Hardman, this lovely home is a real find and viewing is essential.
ACCOMMODATION
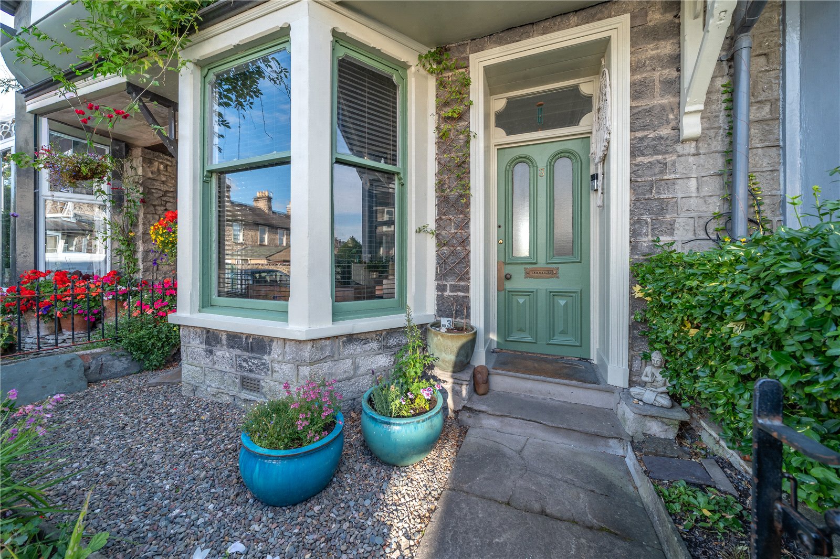
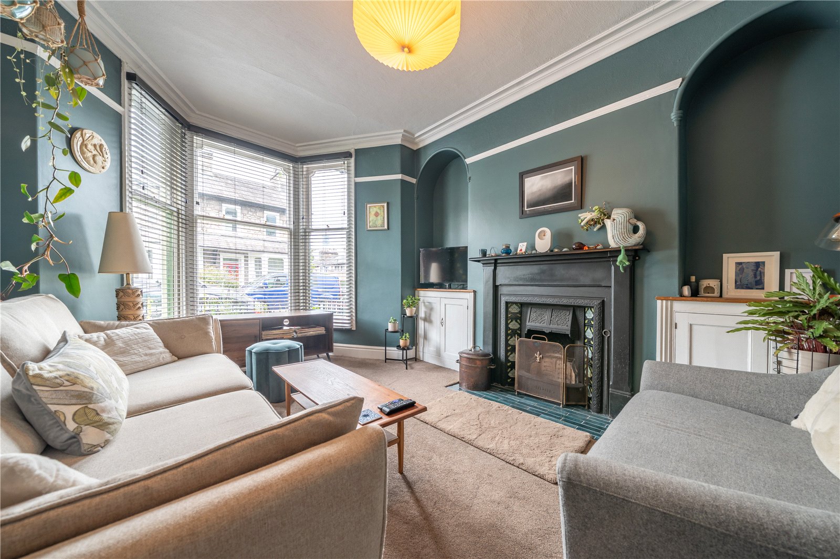
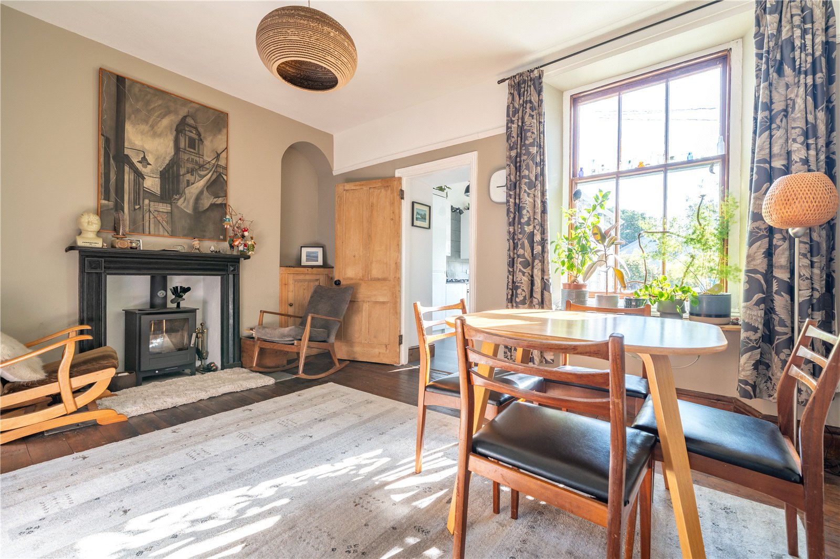
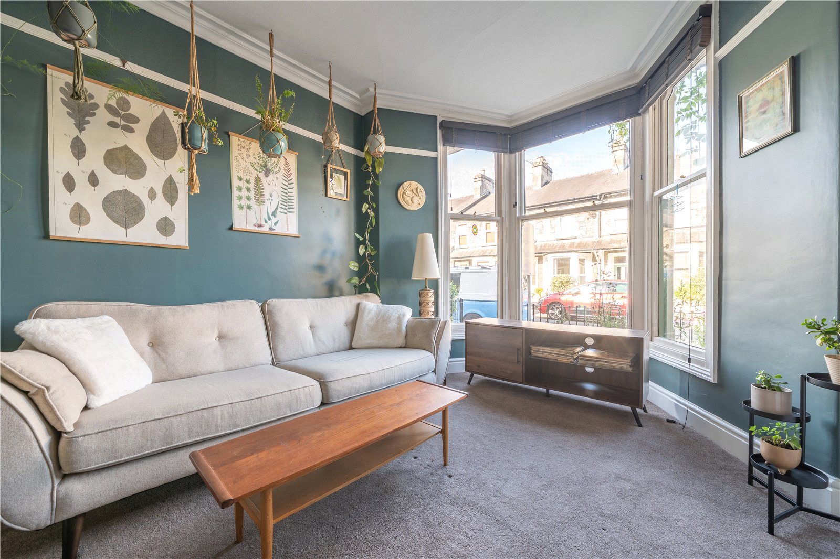
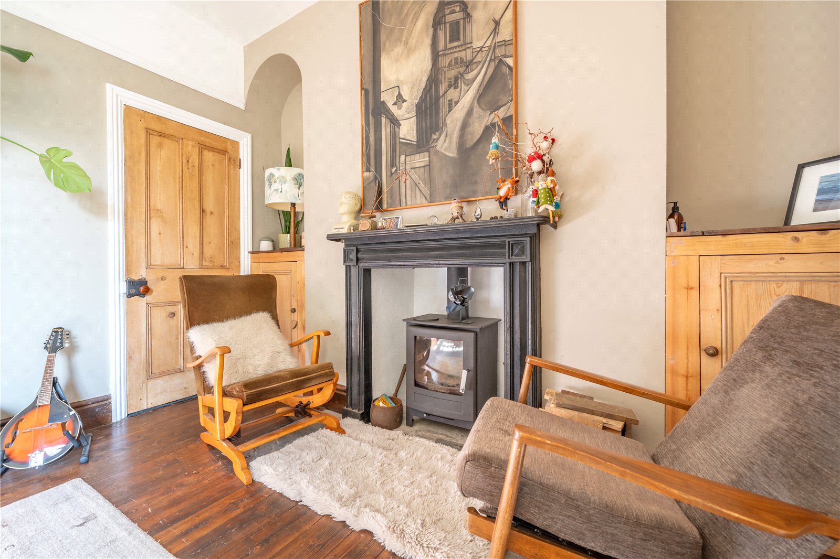
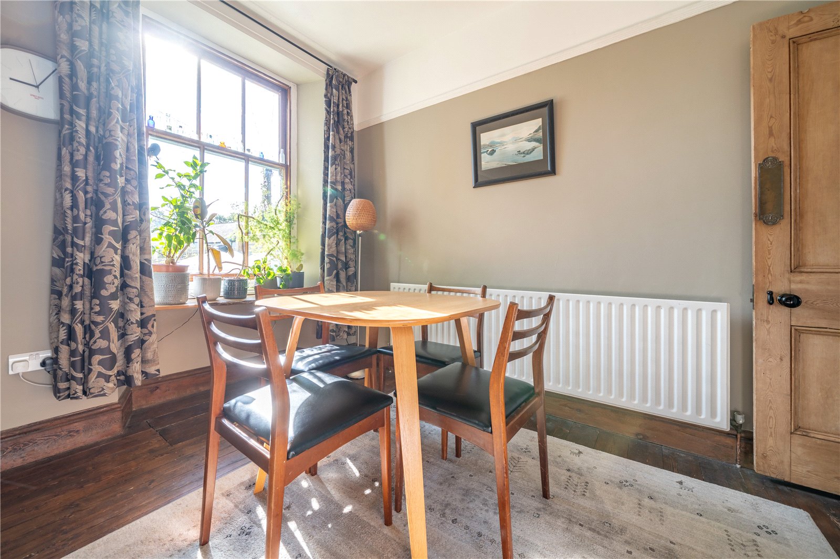
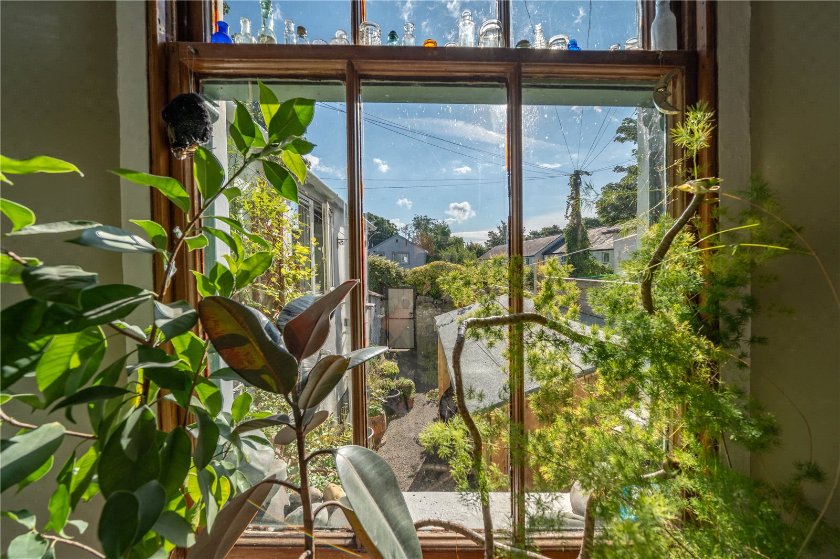
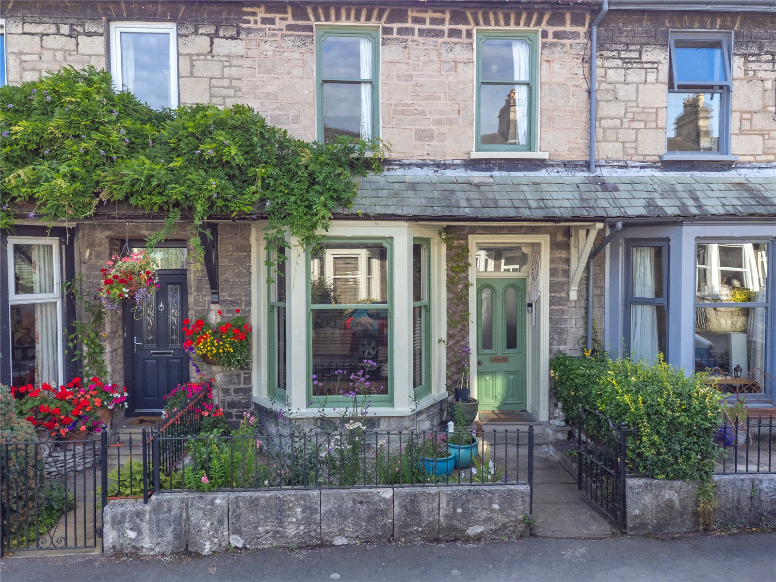
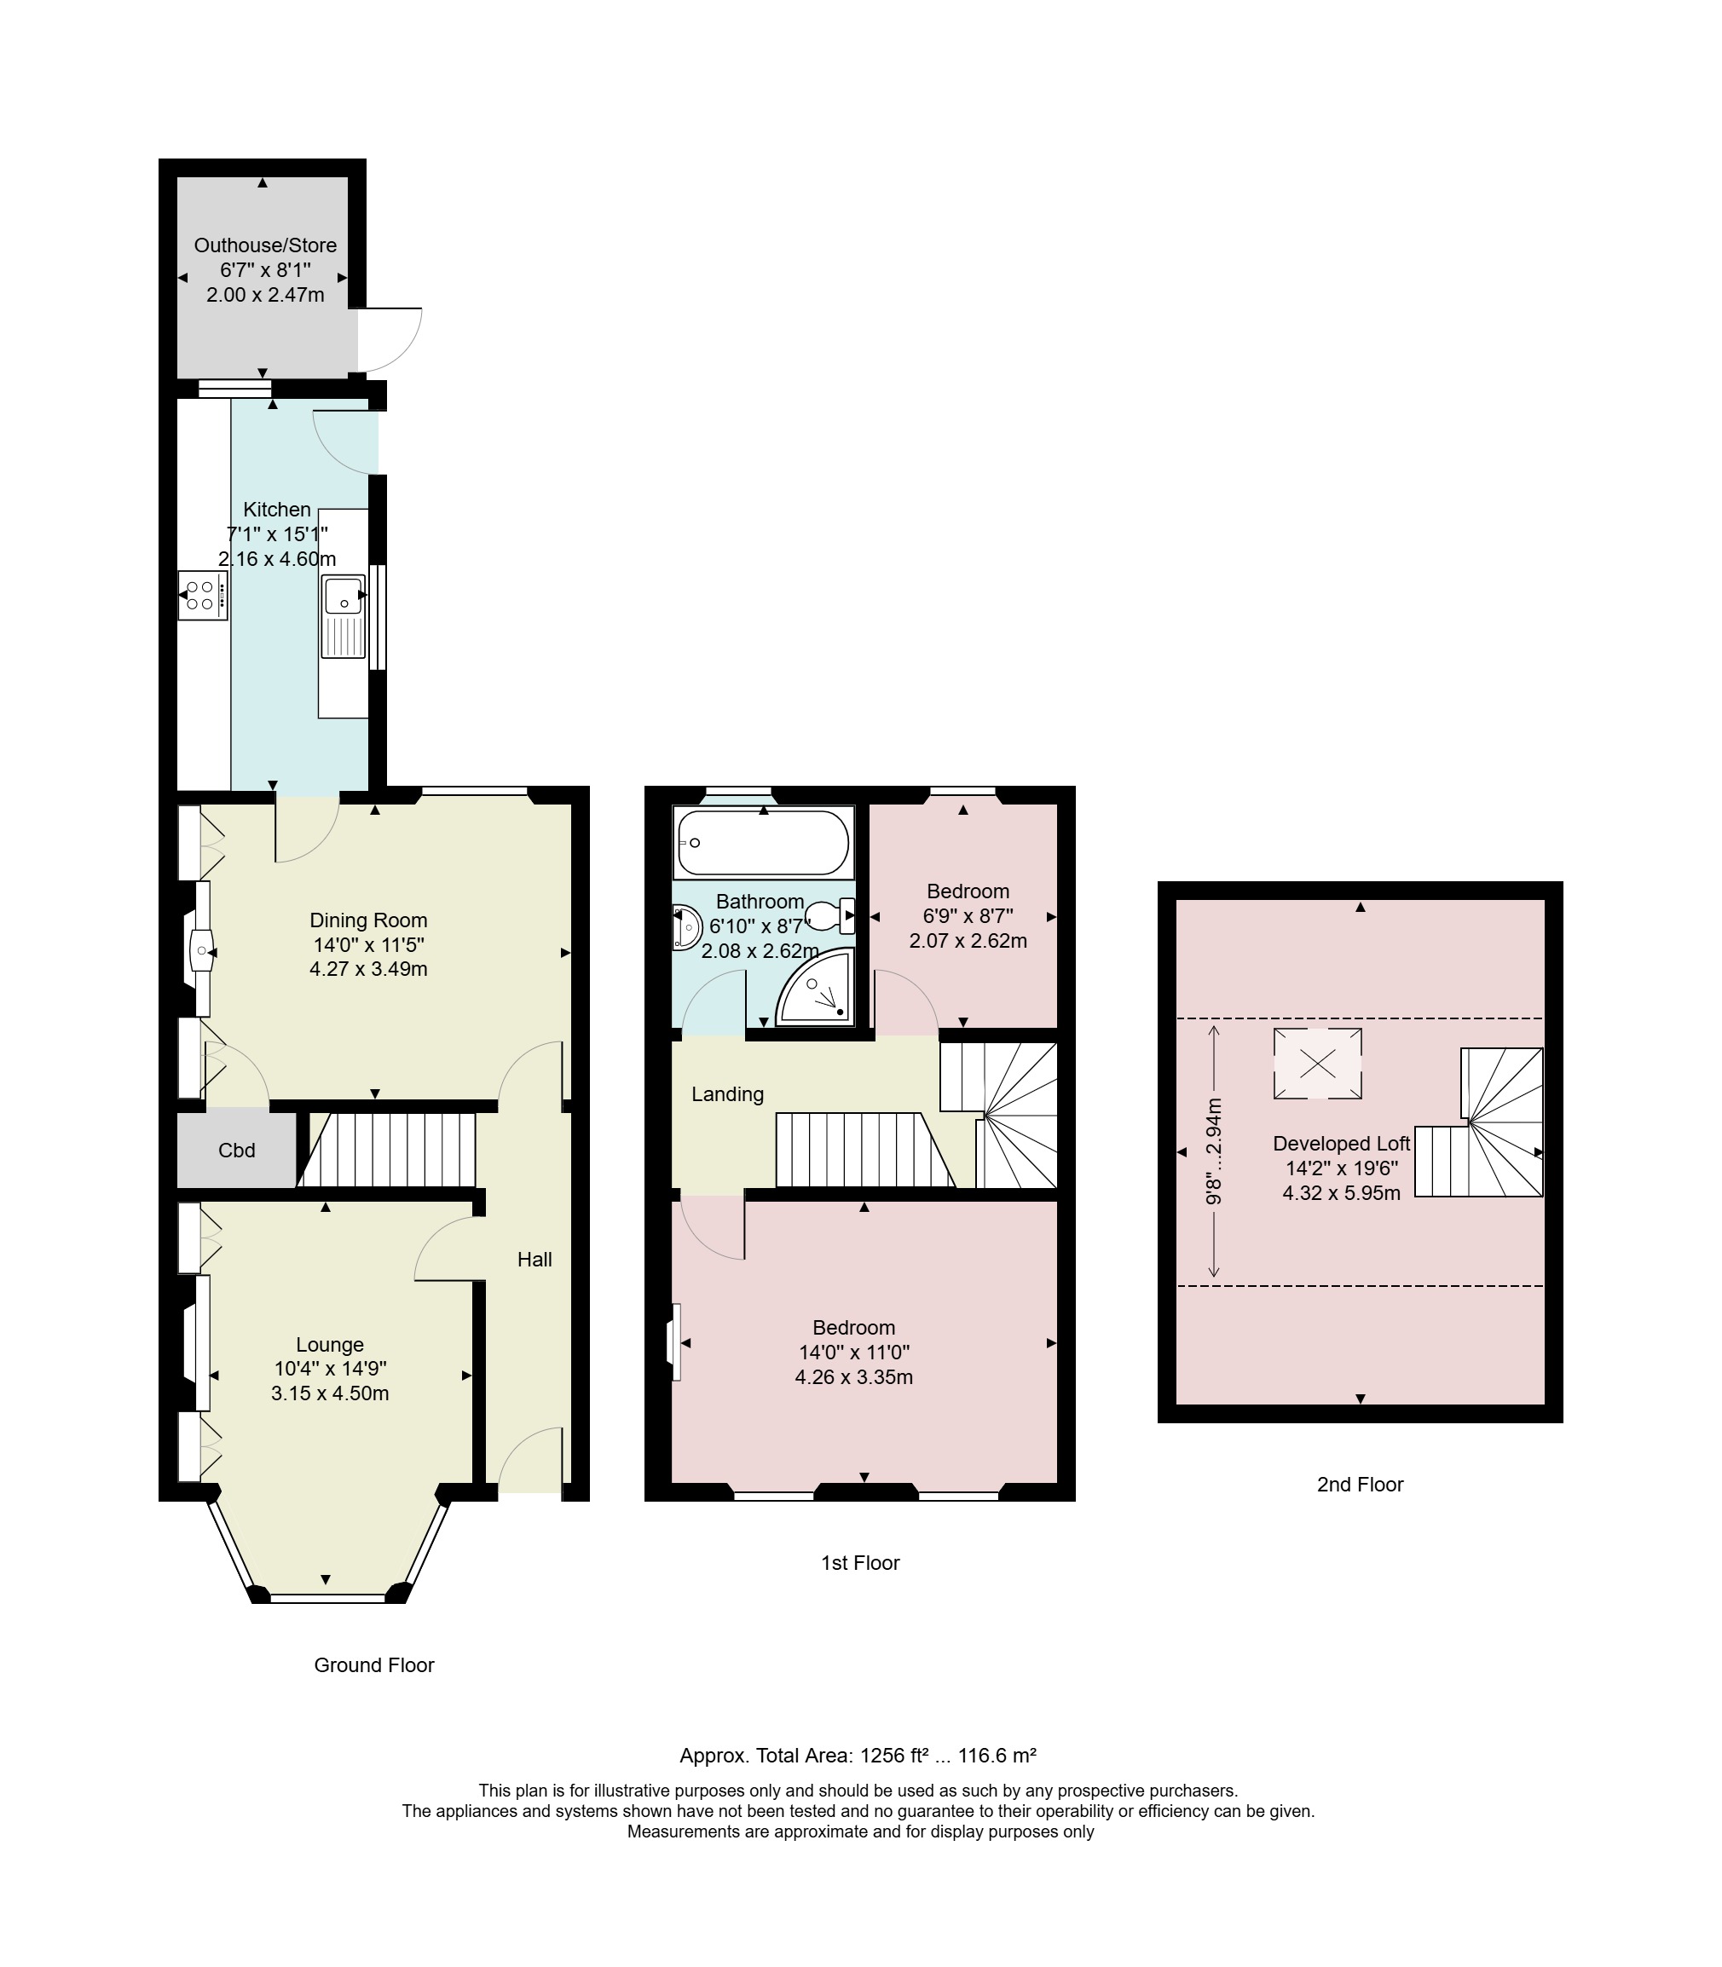
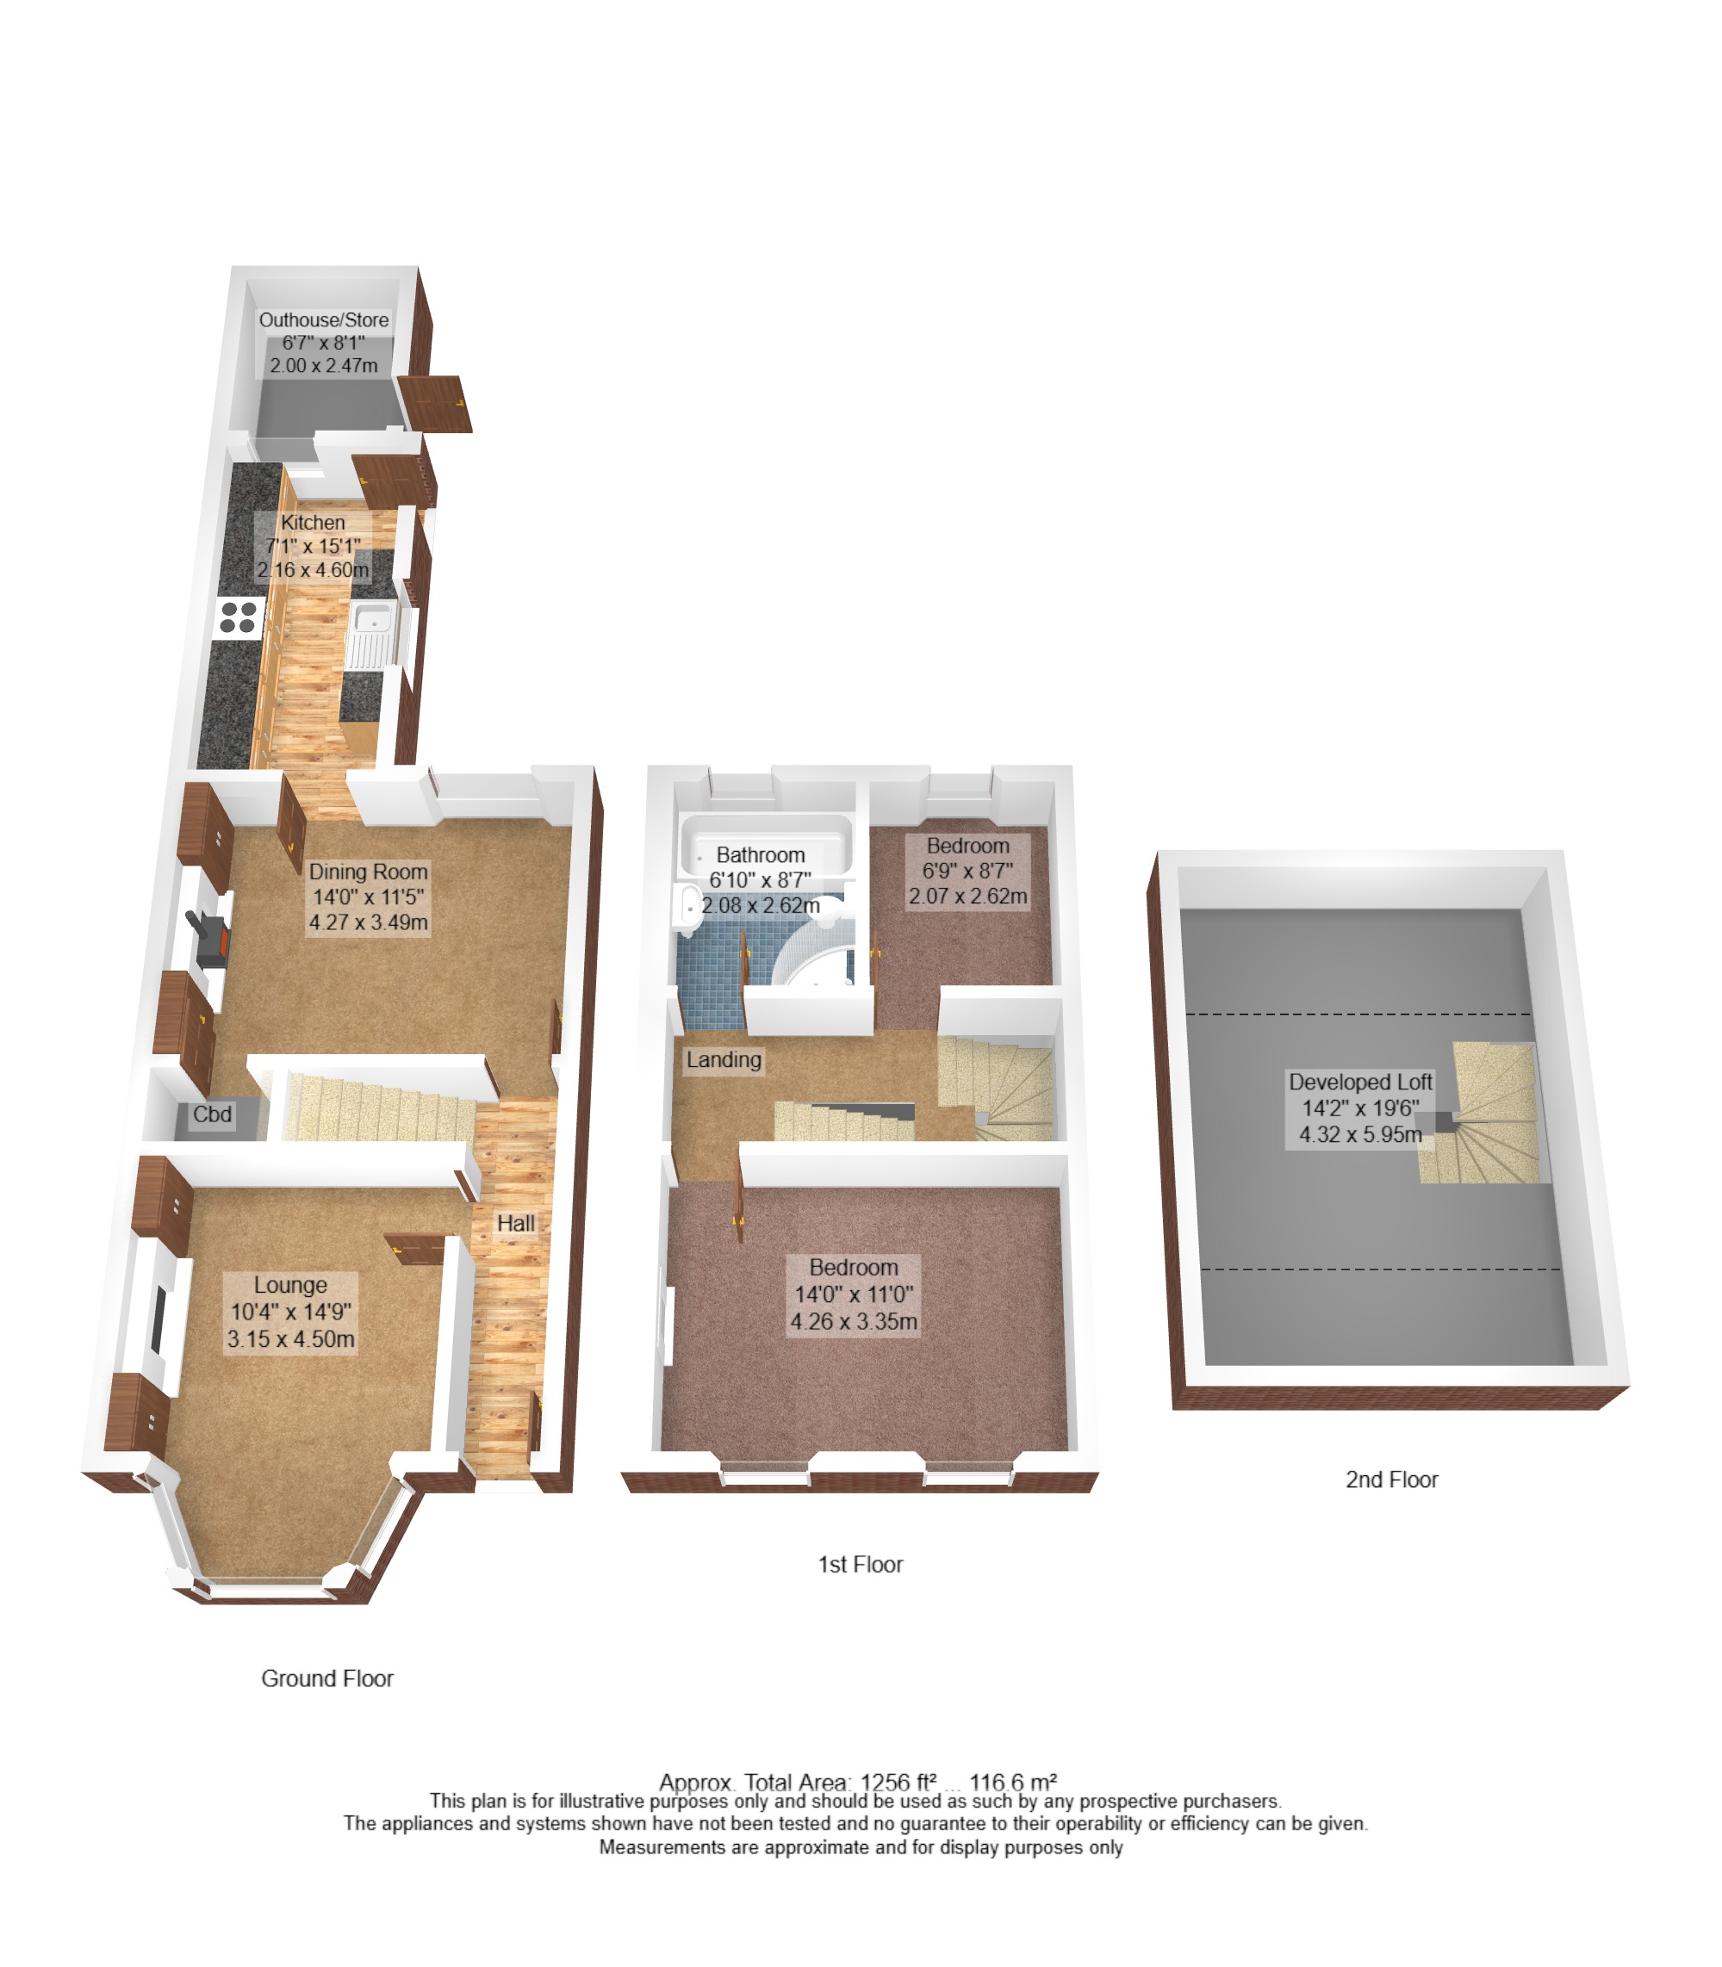
Traditional railings and an attractive front garden set the scene perfectly when approaching the property. A traditional front door welcomes you into the hallway. The retained features begin to reveal themselves with cornicing, a dado rail and stripped wooden doors. The lounge leads off to the left. The traditional fireplace has pretty Art Nouveau inset tiles and a grate for an open fire. Cupboards are set to the alcoves either side and light streams in from the bay window. The dining room is at the rear of the house, again having a traditional fireplace with alcove cupboards but this time a woodburner provides heat. The floorboards have been exposed and there is a pleasant outlook over the rear courtyard. Unusually for a property in this location, there is a cellar beneath the dining room. Having limited head height, the space is perfect for storage and has a light.
-
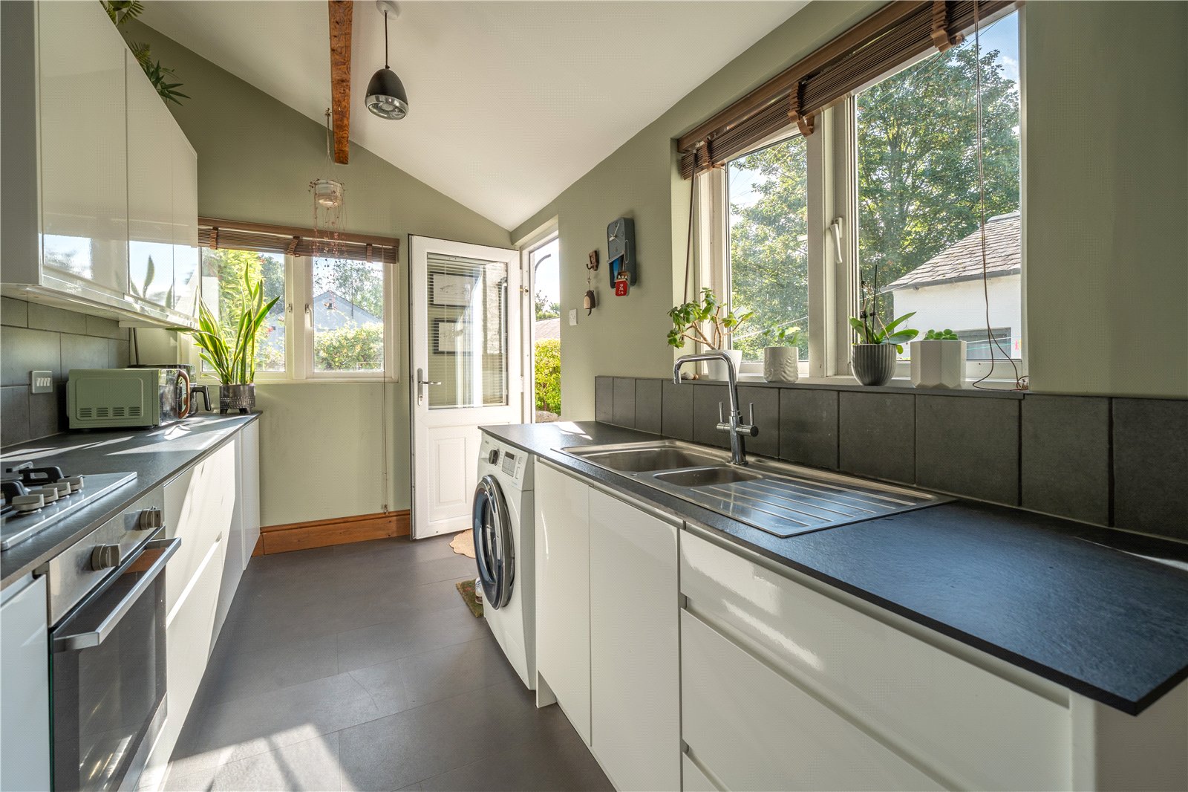
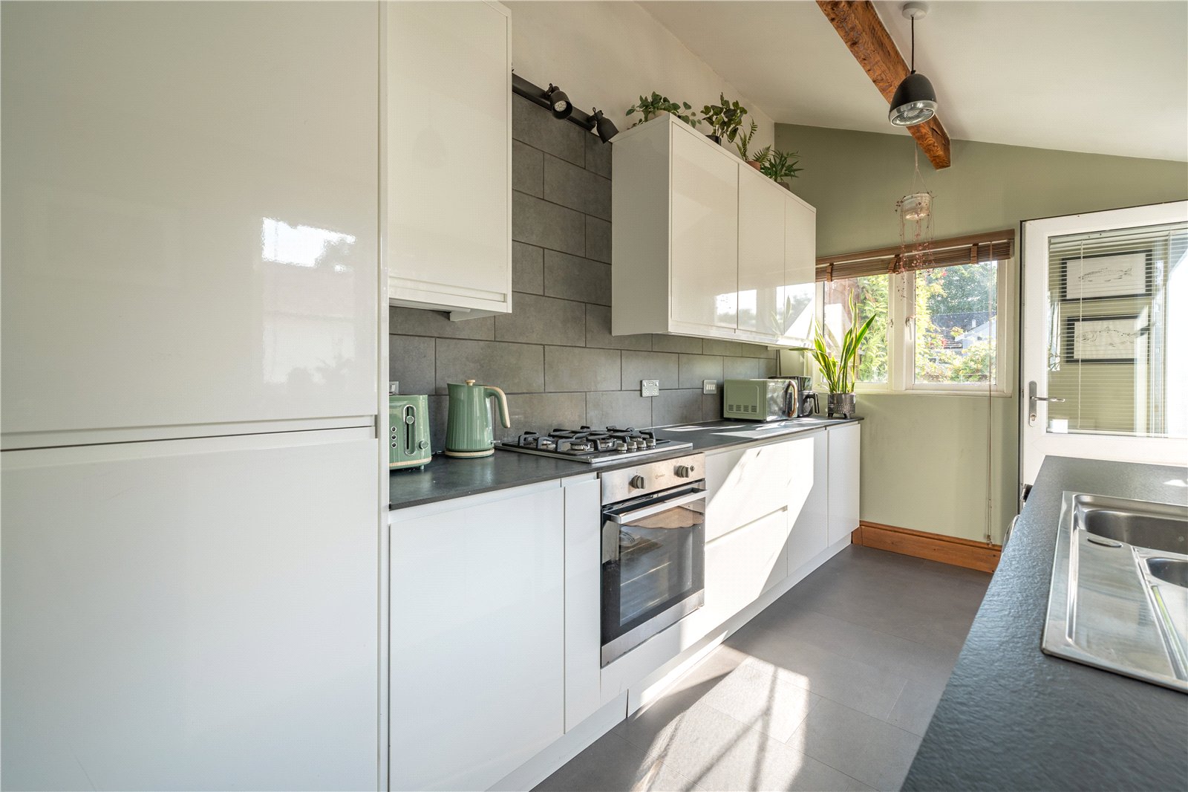
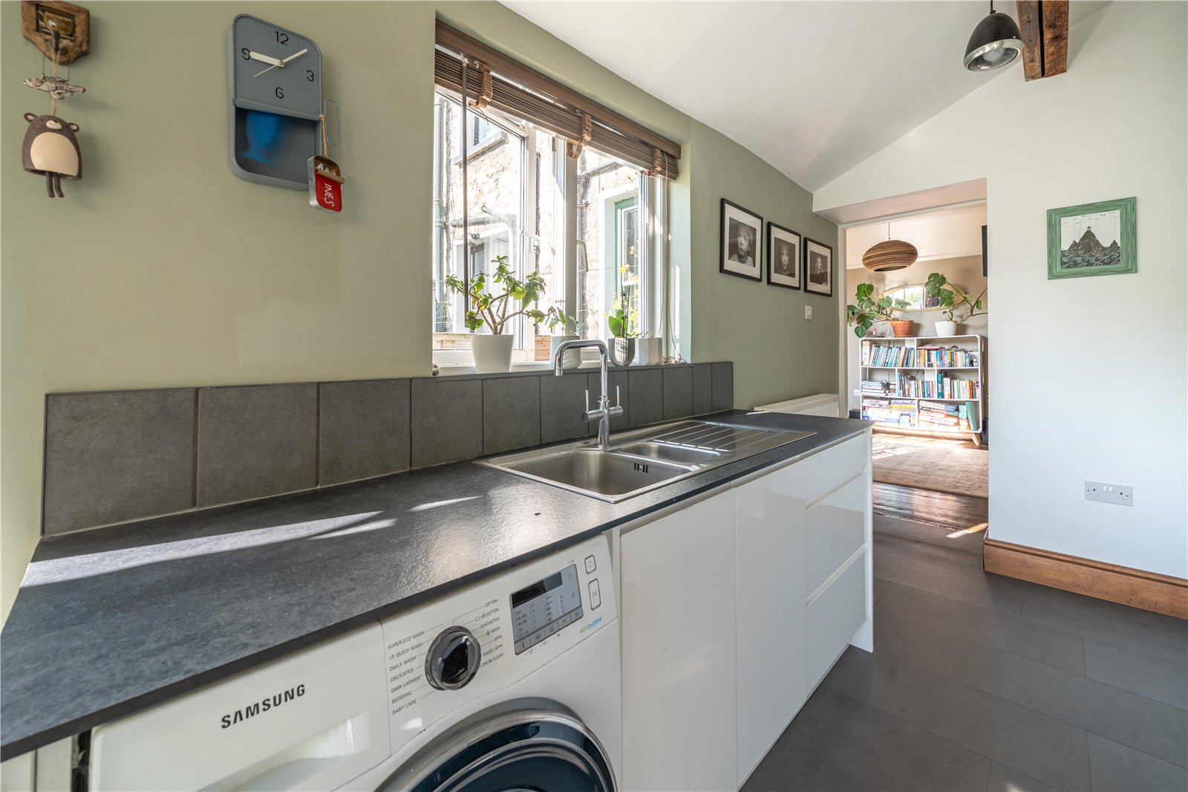
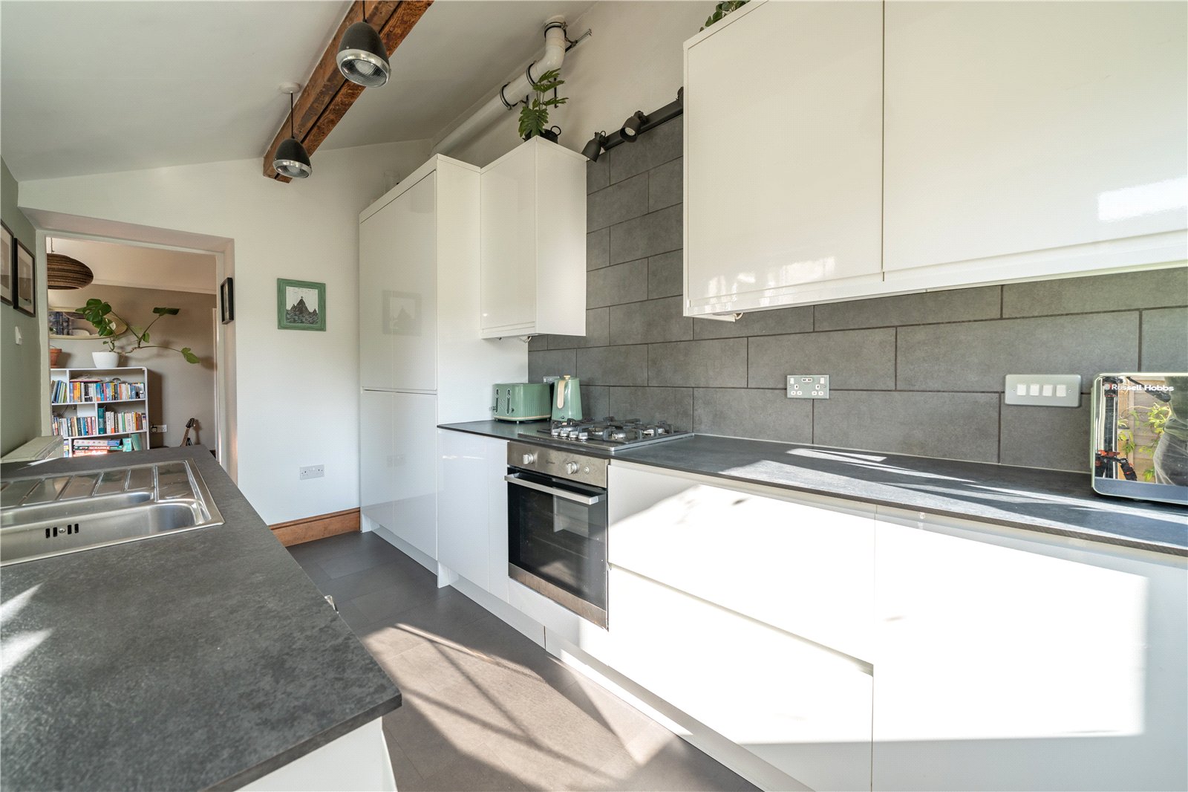
The kitchen is accessed from the dining room - perfect for family meals and entertaining. Fitted with white gloss handleless units, slim profile worktops and a one and a half bowl sink. There is a gas hob, electric oven, integrated full height larder fridge and the Viessman boiler is concealed within a wall unit. An exposed beam adds character and there is LVT flooring and grey tiled splashbacks.
-
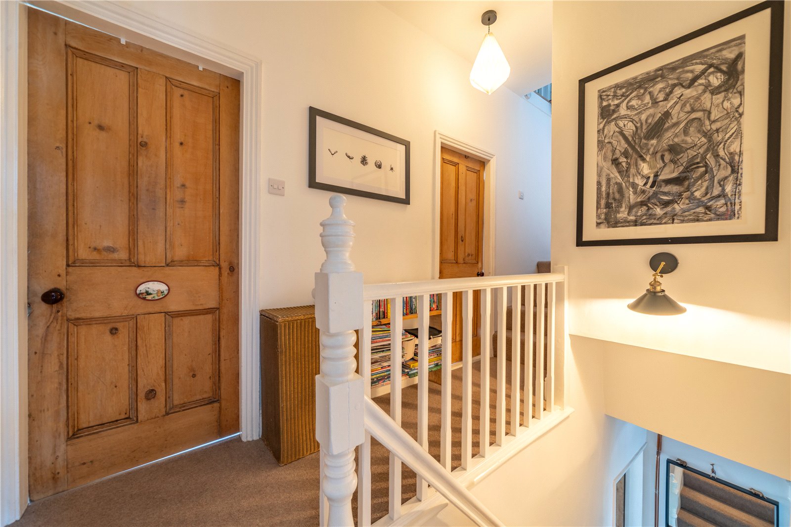
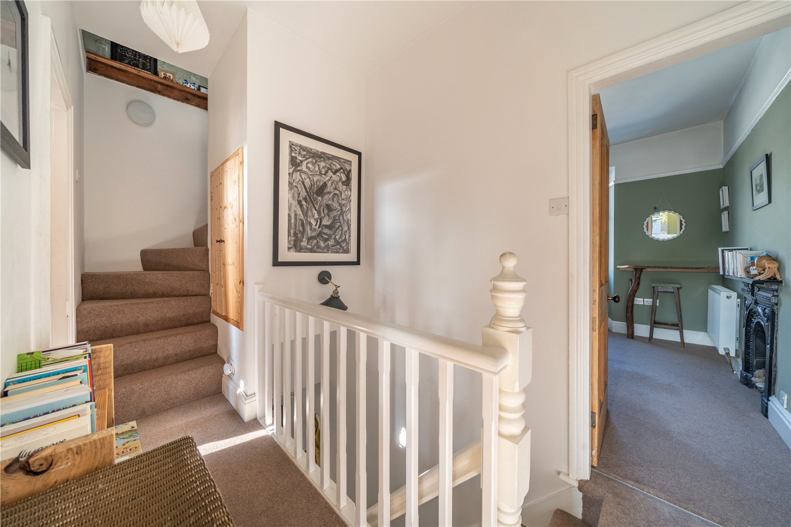
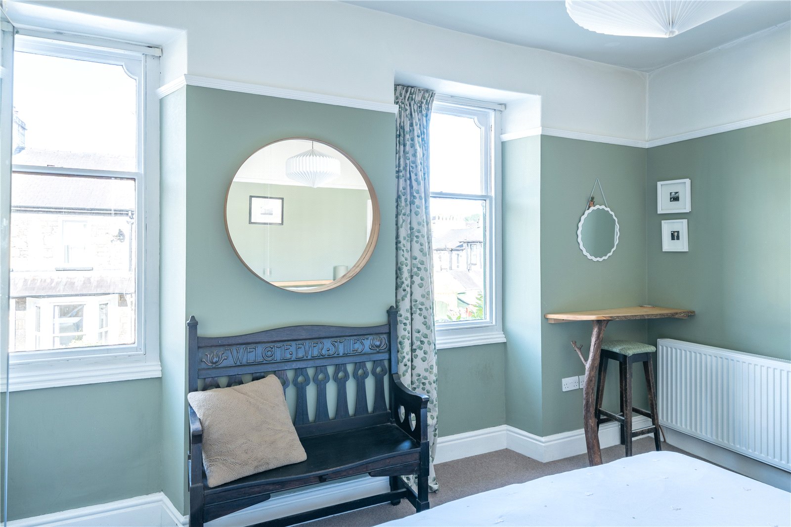
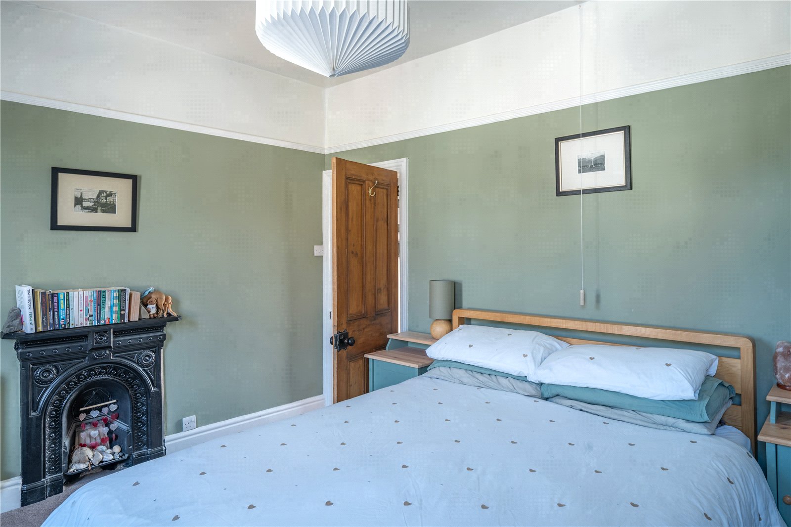
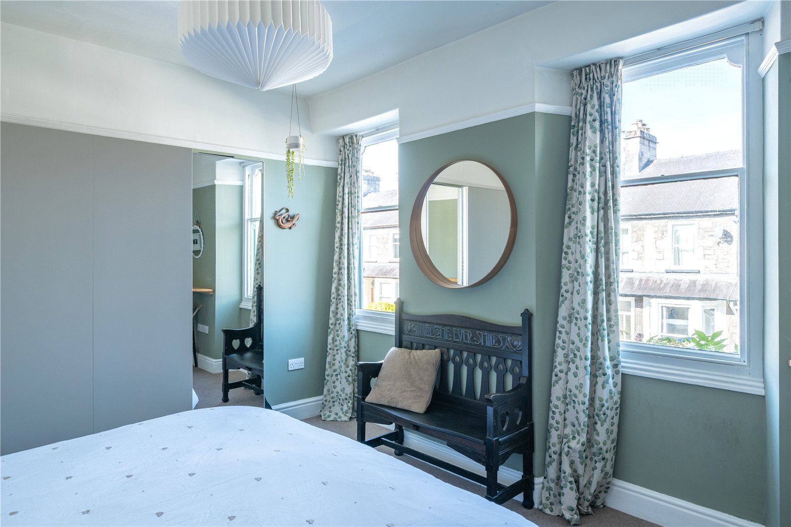
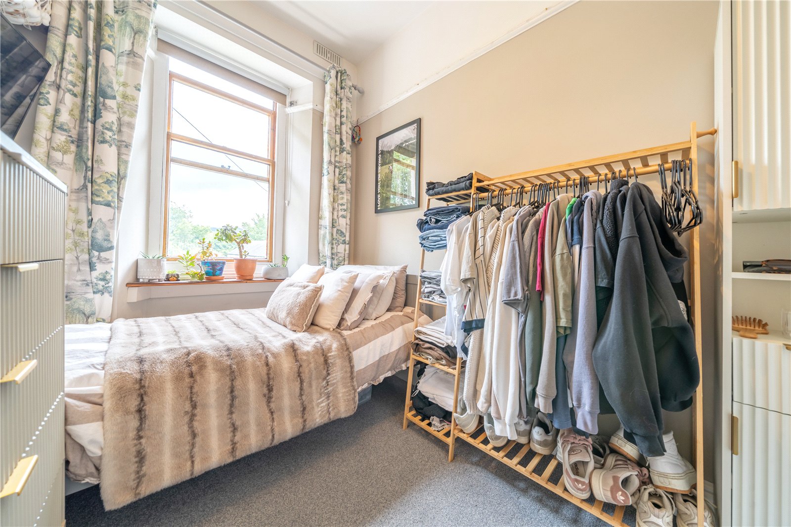
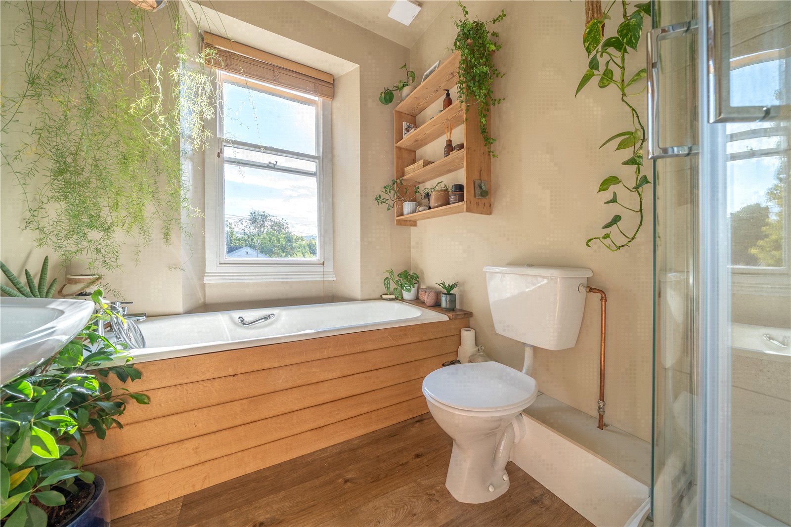
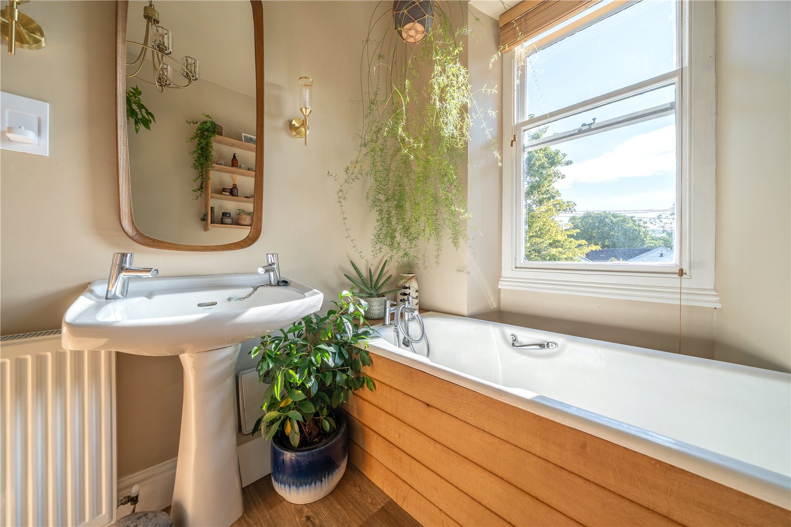
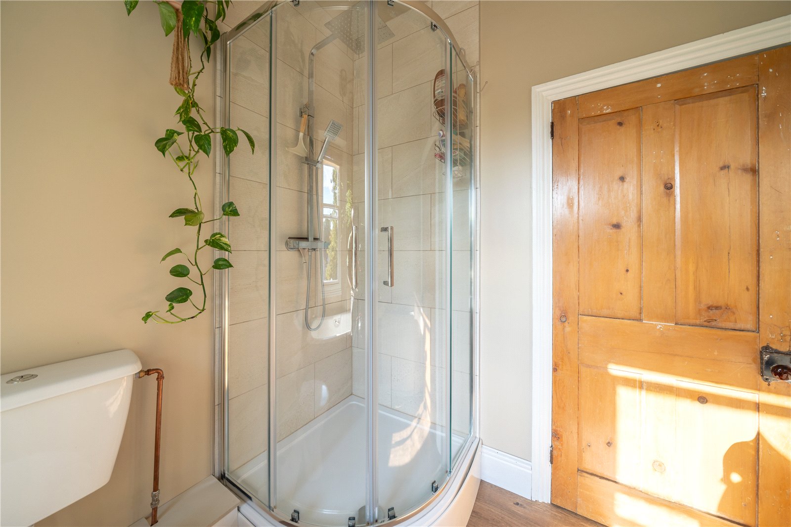
Once on the first floor, a handy over stairs cupboard provides space for linen and towels and stairs continue to the developed loft. Stripped wooden doors and painted banisters add style to the space. The master bedroom is at the front - two sash window ensure the room stays light and bright and there is a period style fireplace. There is a single bedroom at the rear with pleasant outlook between houses. The bathroom has been refreshed in recent times - fitted with a quadrant shower enclosure, WC, cast metal bath and a hand basin. The bathroom has a sense of calm with relaxing decor and soft wood tones.
-
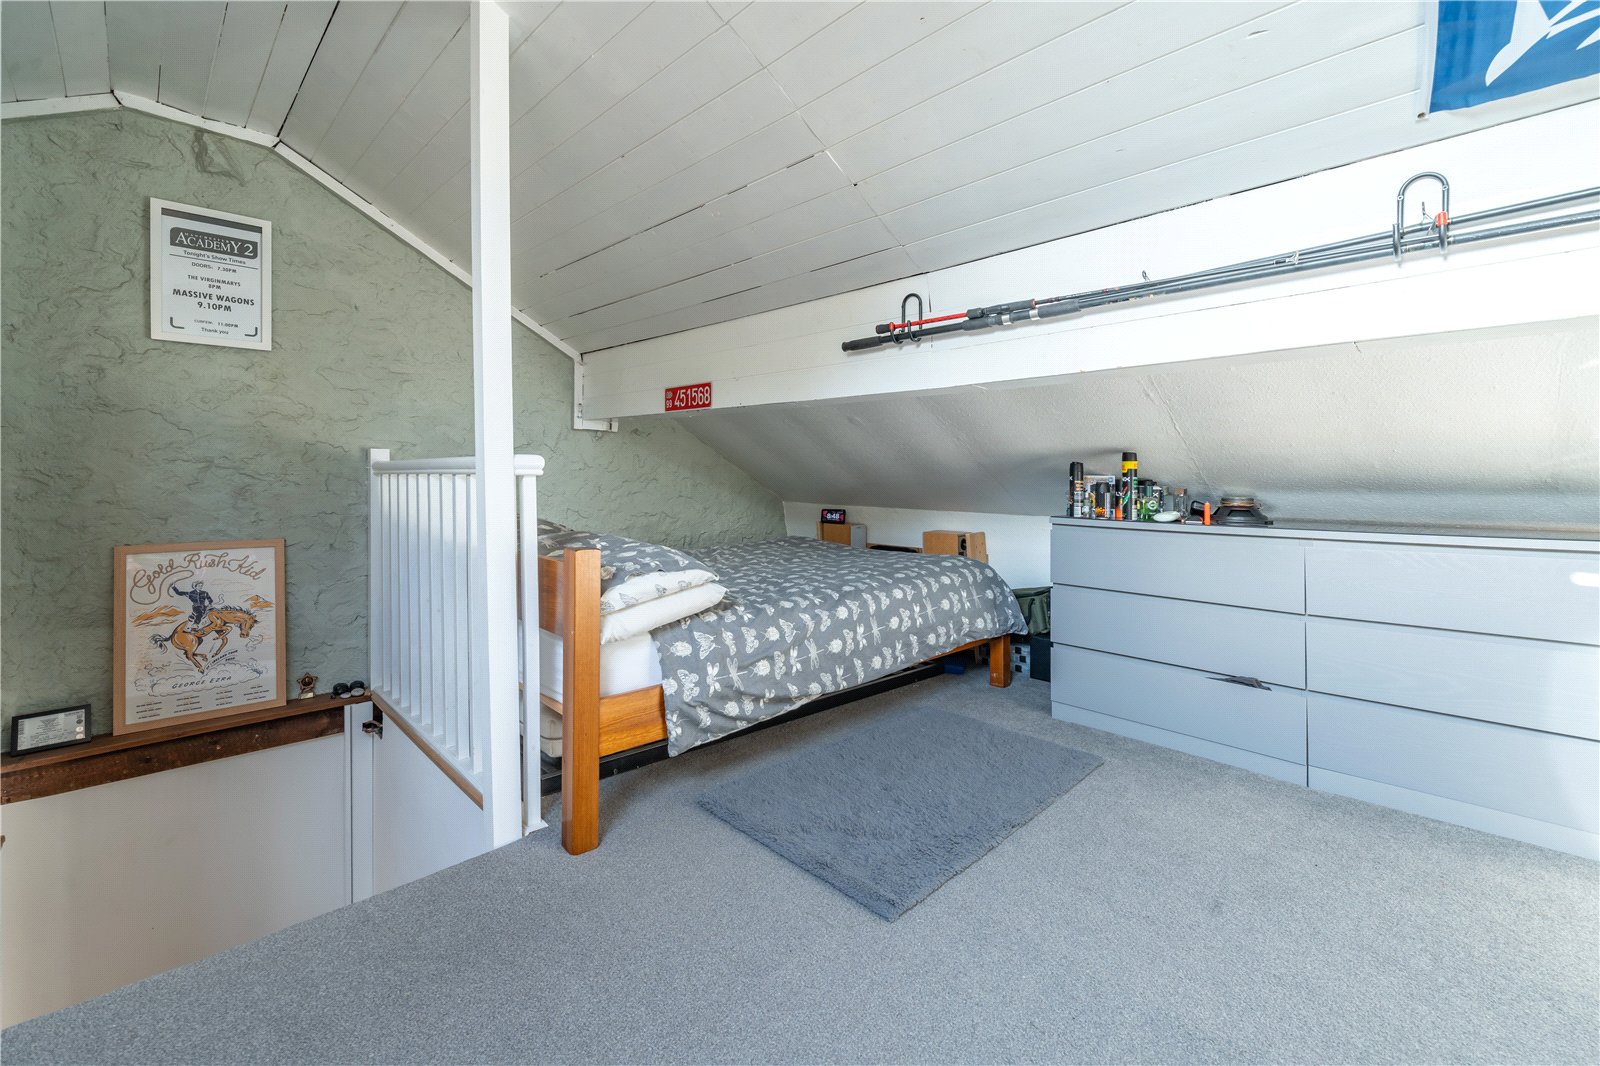
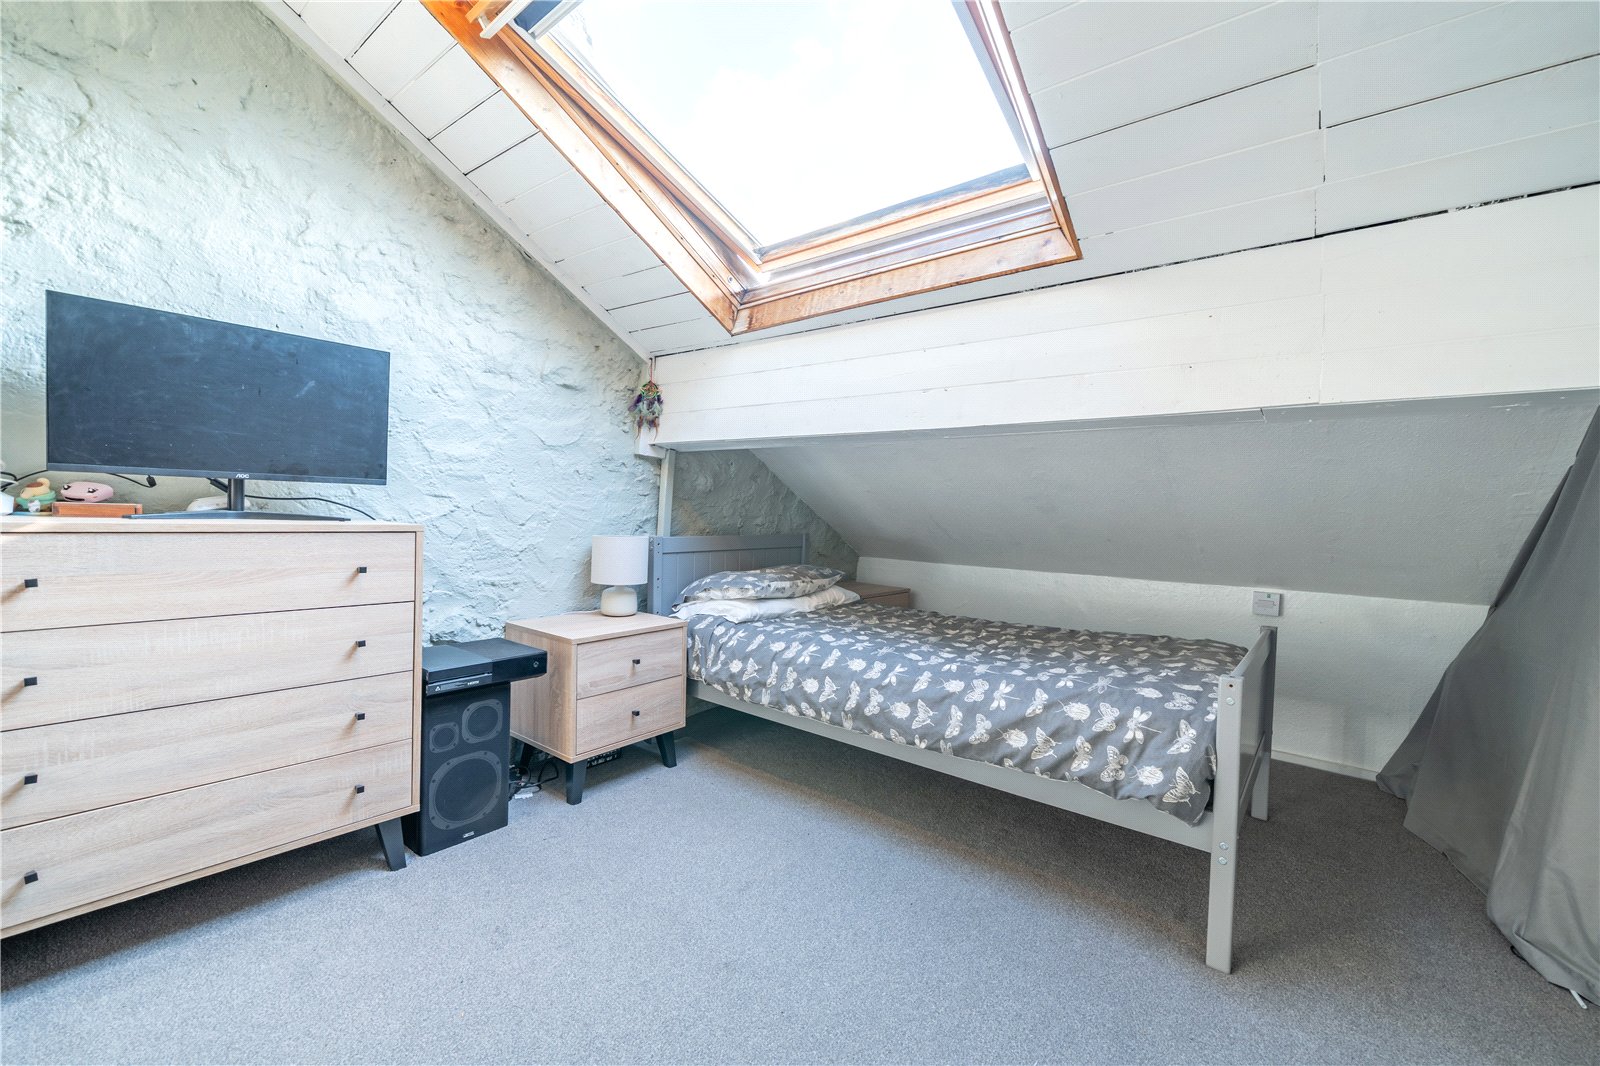
Stairs from the landing lead up into the developed loft. Having some limited head height, the space has a large rooflight, painted stone walls plus nooks and crannies for storage.
-
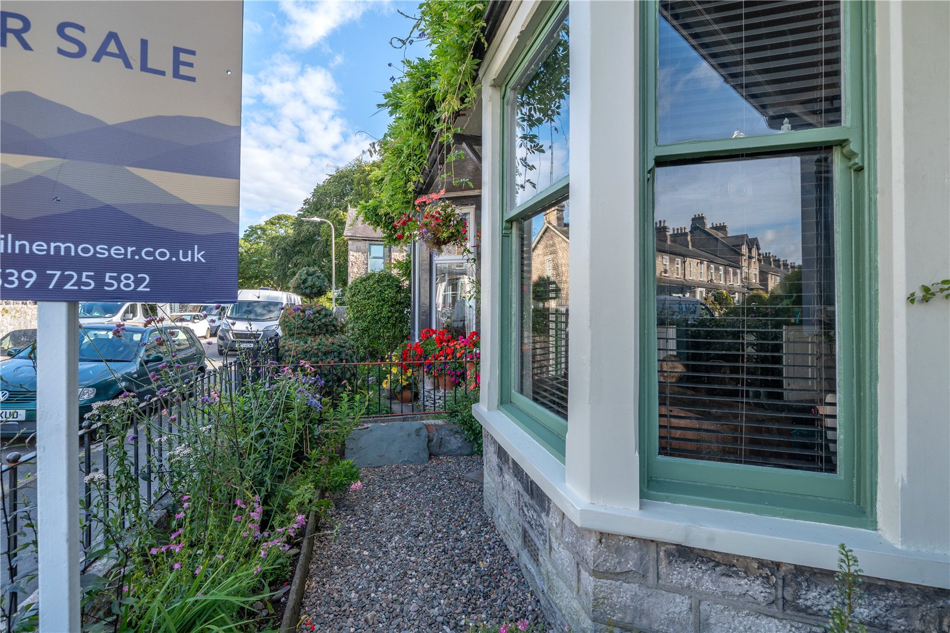
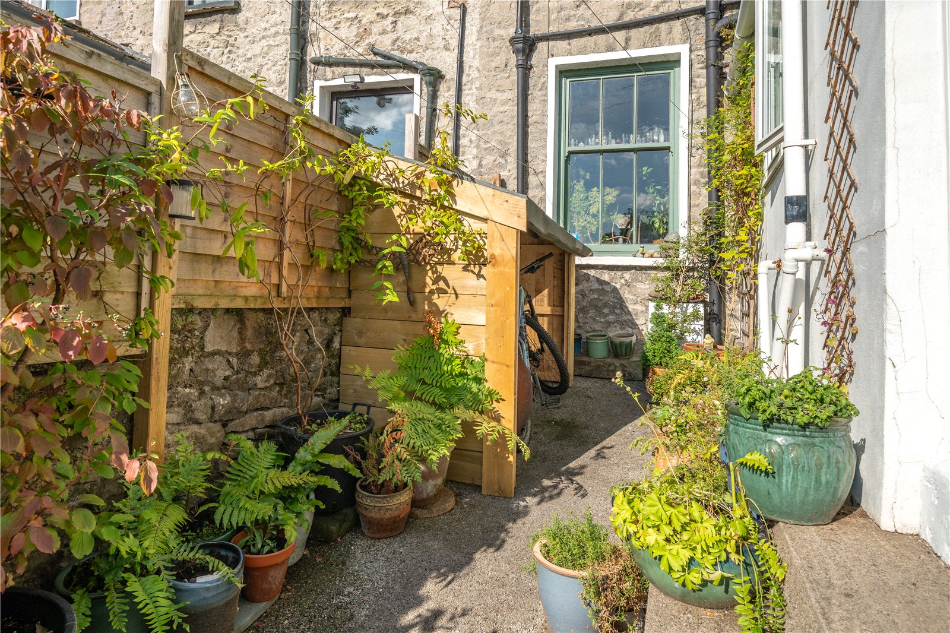
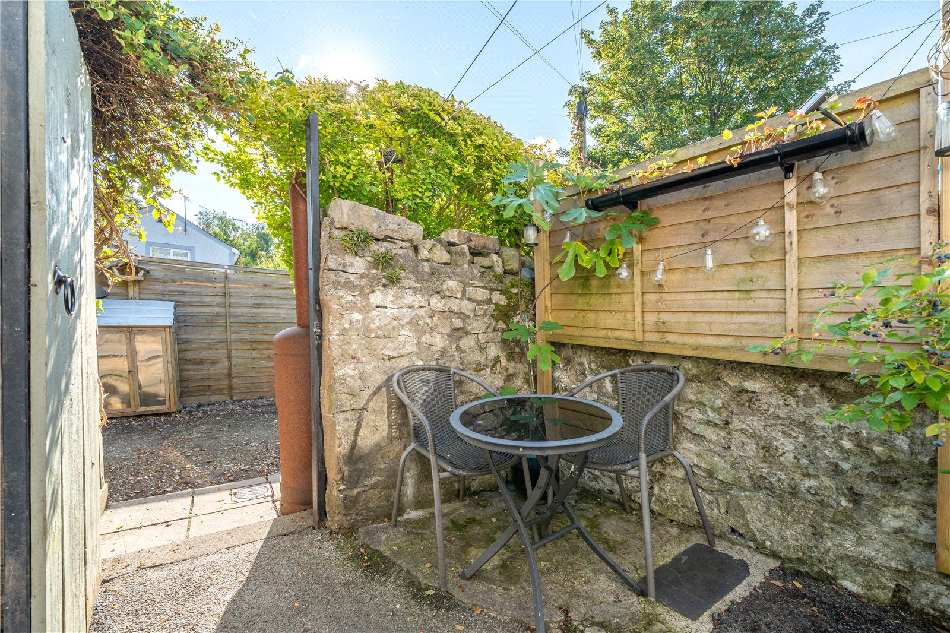
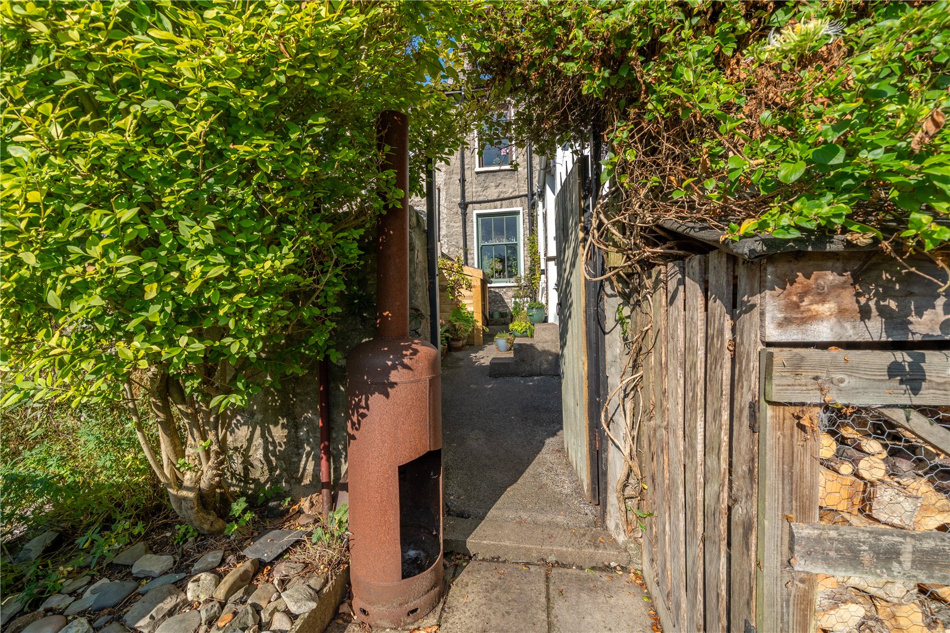
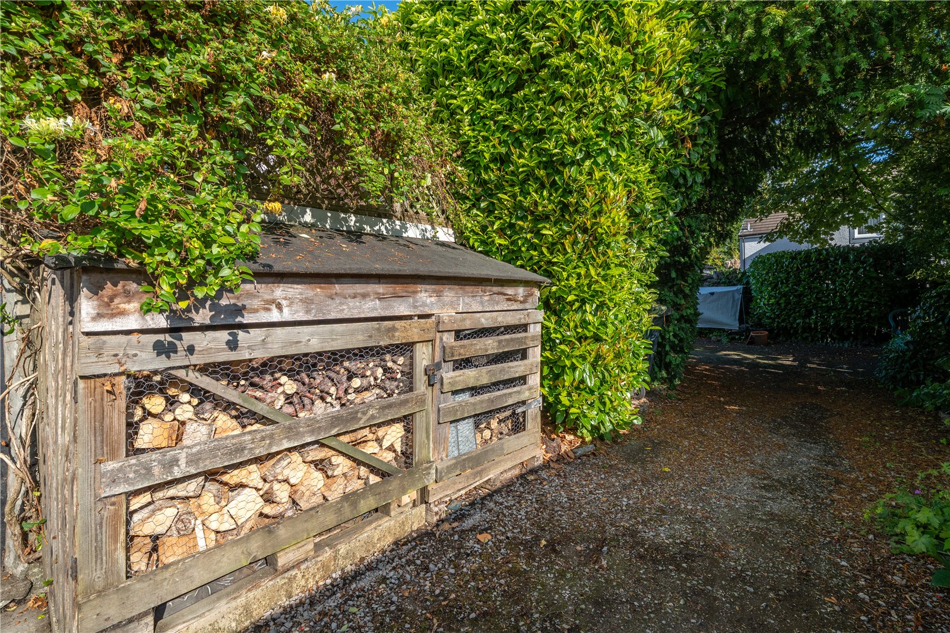
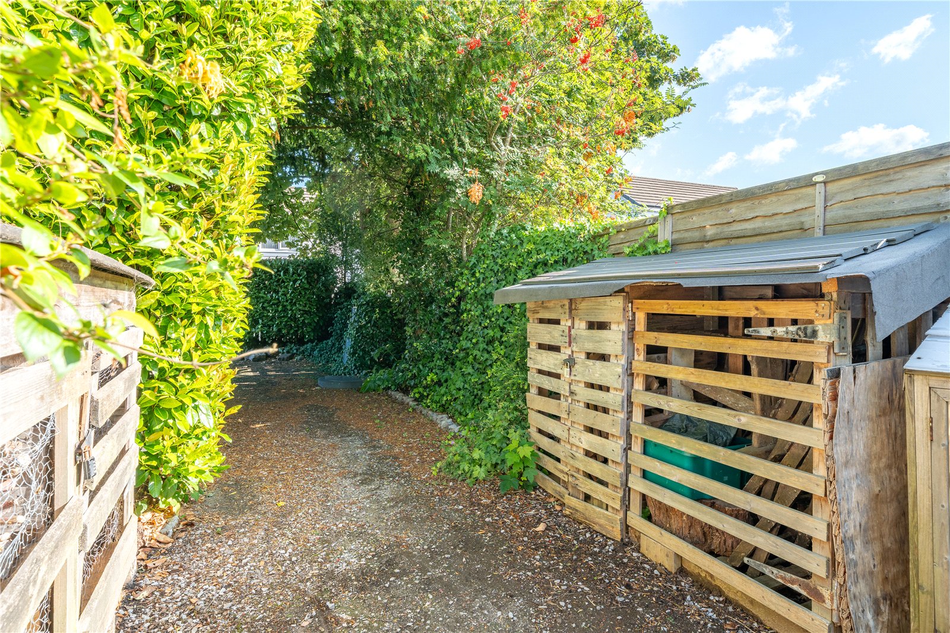
Externally, the owner has made the most of the spaces at the front and rear. The stone exterior of the house is softened at the front with cottage style planting and traditional metal railings. At the rear, there is space for pots and patio furniture and a bike/wood store has been added. The outhouse provides further storage or workshop space and a gate leads to the rear access lane, the perfect spot for wheelie bins and recycling.
DIMENSIONS
Lounge 10' 4" x 14' 9" (3.15m x 4.50m) into bay
Dining Room 14' 0" x 11' 5" (4.27m x 3.49m)
Kitchen 7' 1" x 15' 1" (2.16m x 4.60m)
Bedroom 14' 0" x 11' 0" (4.26m x 3.35m)
Bedroom 6' 9" x 8' 7" (2.07m x 2.62m)
Bathroom 6' 10" x 8' 7" (2.08m x 2.62m)
Developed Loft 14' 2" x 19' 6"/9' 8" (4.32m x 5.95m/2.94m)
Outhouse/Store 6' 7" x 8' 1" (2.00m x 2.47m)
DIRECTIONS
Leaving Kendal on Milnthorpe Road, A6, turn left at the traffic light just after the college onto Romney Road. Turn left again onto Park Street, following one way to the bottom then right and right again looping back to Park Avenue. Number 3 is on the left hand side.
what3words///wings.left.palace
ESSENTIAL INFORMATION
Services: Mains Water, Gas, Electric and Drainage
Tenure: Freehold
Council Tax Band: C
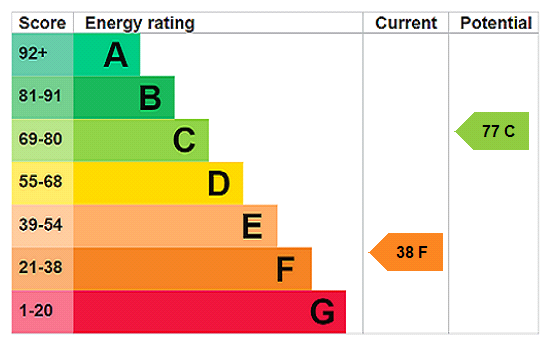
EPC Grading: F
- Ref: KEN240237
- Type: Terraced House
- Availability: For Sale
- Bedrooms: 2
- Bathrooms: 1
- Reception Rooms: 2
Park Avenue, Kendal, Cumbria, LA9 5QN
- Popular Location
- Traditional Sash Windows
- Double Glazed Windows in Kitchen
- Gas Central Heating
- Soft and Neutral Decor Tones
- Outhouse/Store plus Underhouse Storage
- Developed Loft
Kendal Office
100 Highgate, Kendal, Cumbria, LA9 4HE
Sales Tel 01539 725582
Sales Email kendalproperty@milnemoser.co.uk
Want to know more?
Request a callback from our Kendal office about this property.