


OVERVIEW
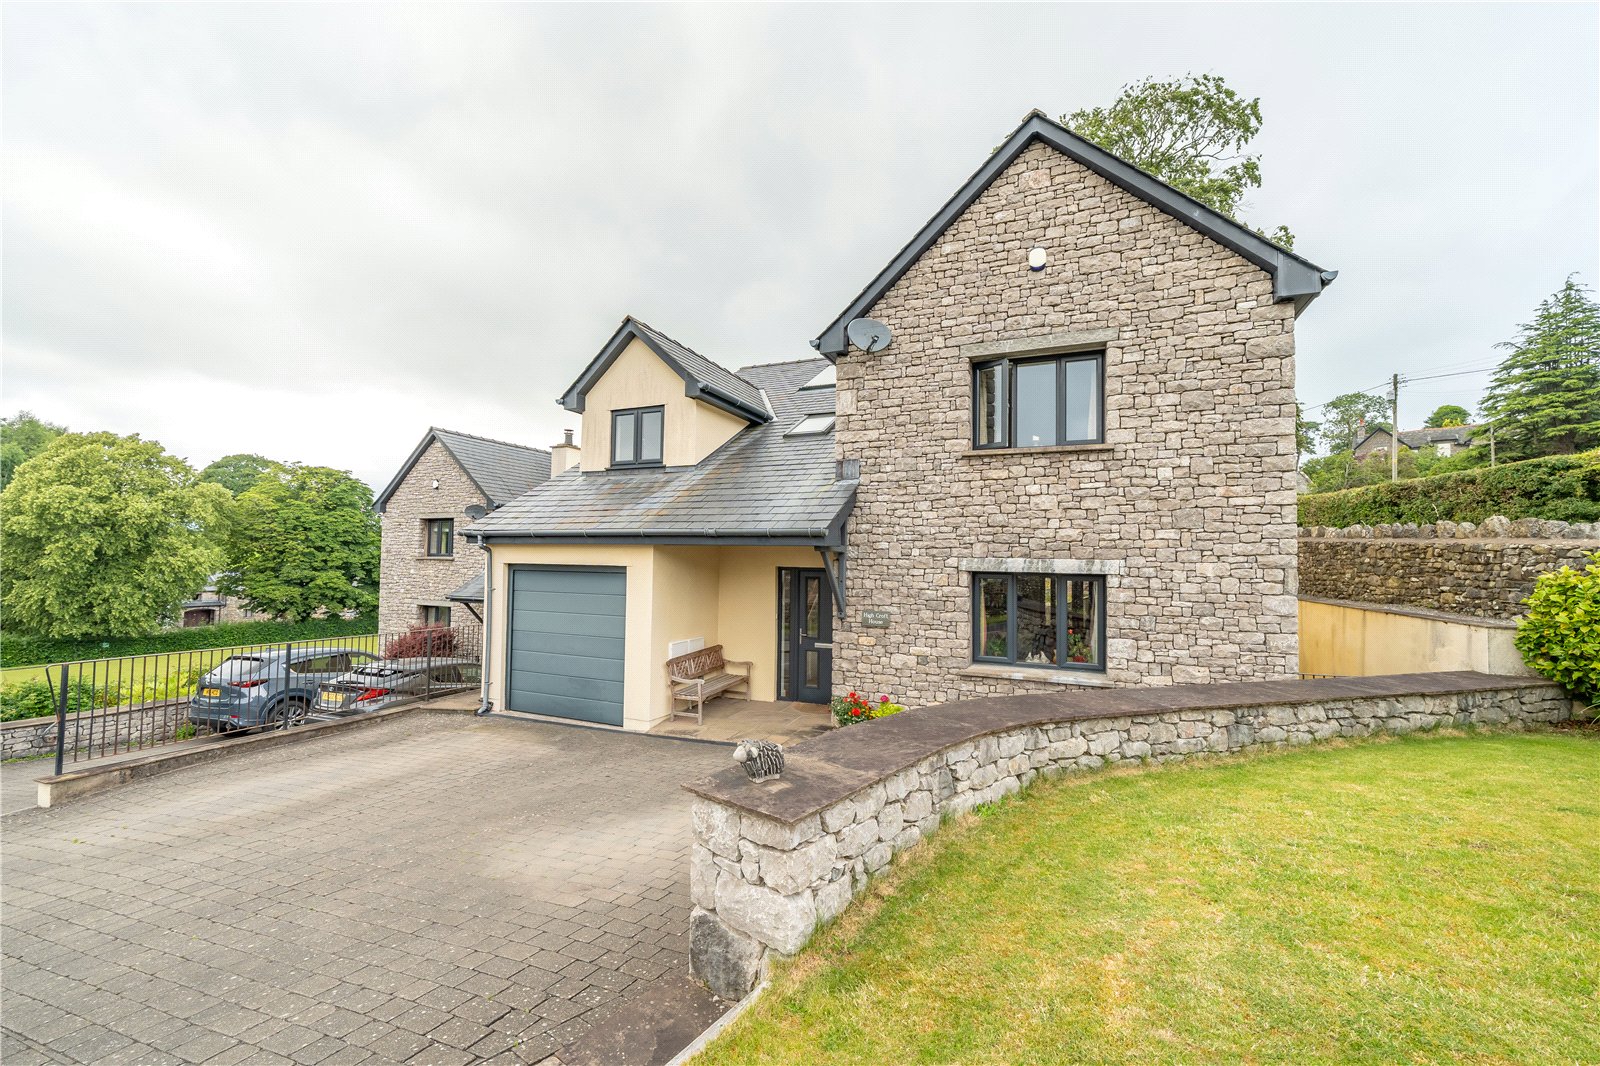
Being one of a pair of executive homes, set back from the road, High Croft House is a wonderful family home with space for everyone. Completed in 2017, the property has been owned from new by the vendors and boasts a high standard of stylish modern fittings, an ensuite to the master bedroom and a large family dining kitchen space. The garden has been landscaped creating areas for play and dining - for a modern home, the outside space is particularly generous with an additional wild garden and orchard accessed through a gated arch. Completing the picture is off road parking for a number of cars and an integral garage. Well located for the village hall, amenities and playground. Milnthorpe is easily reached for supermarkets, petrol station and primary and secondary schools.
ACCOMMODATION
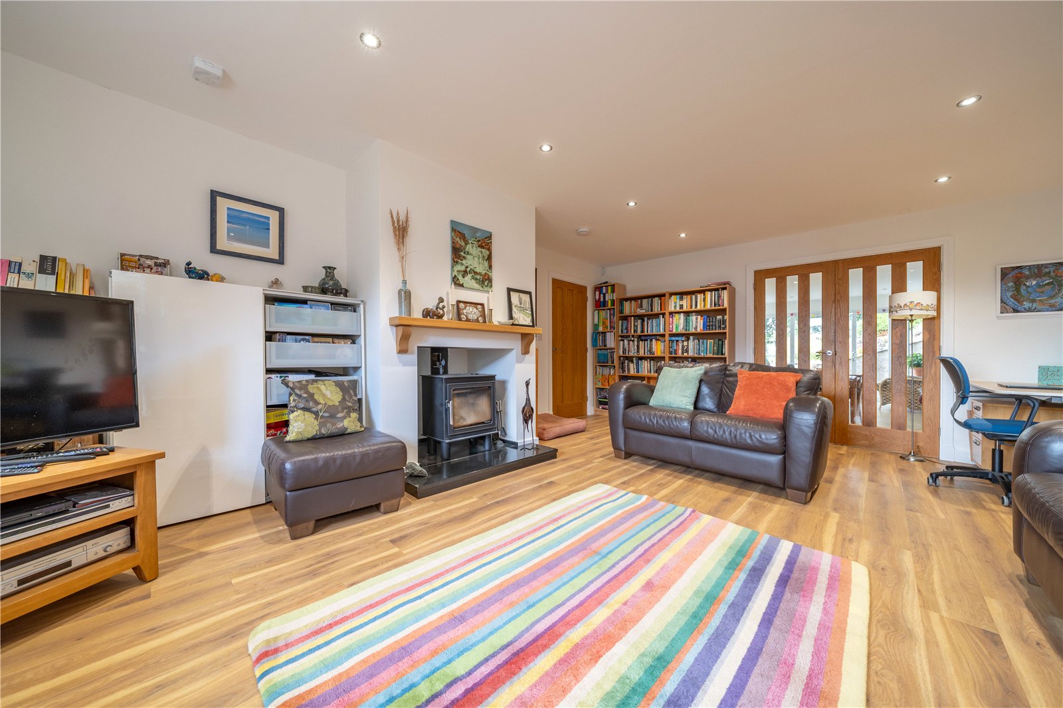
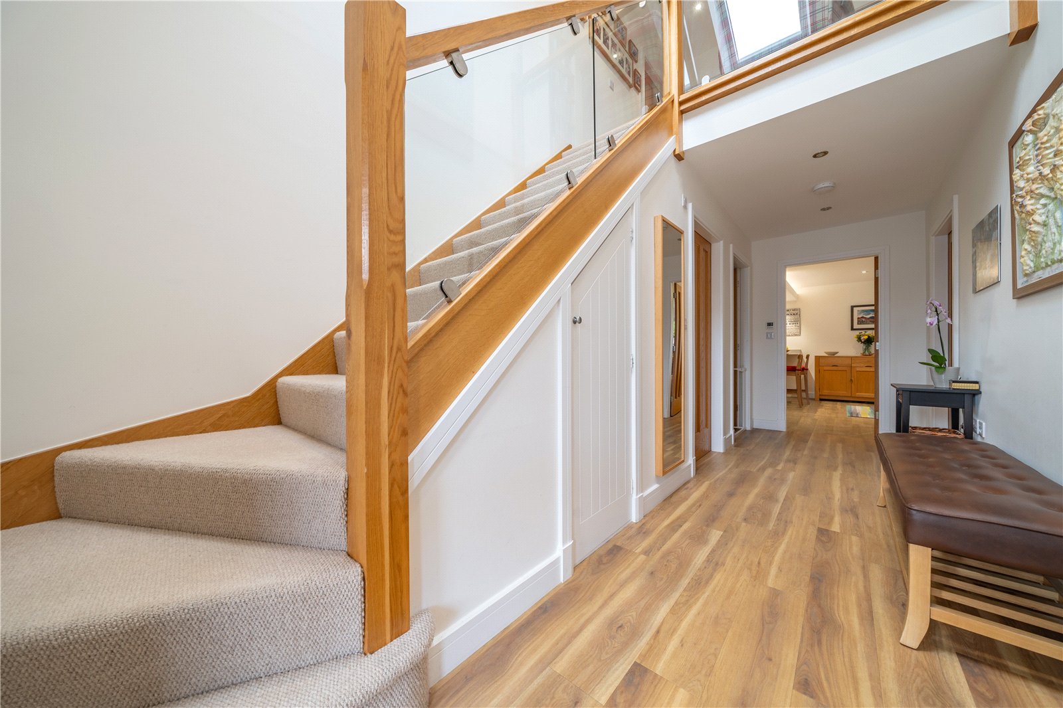
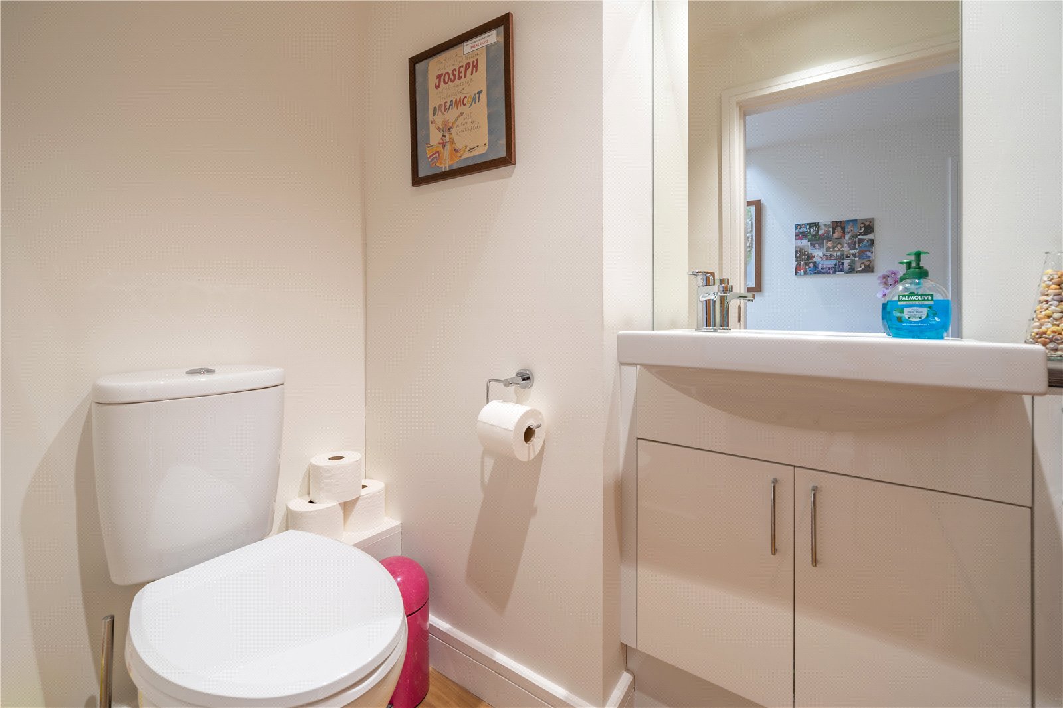
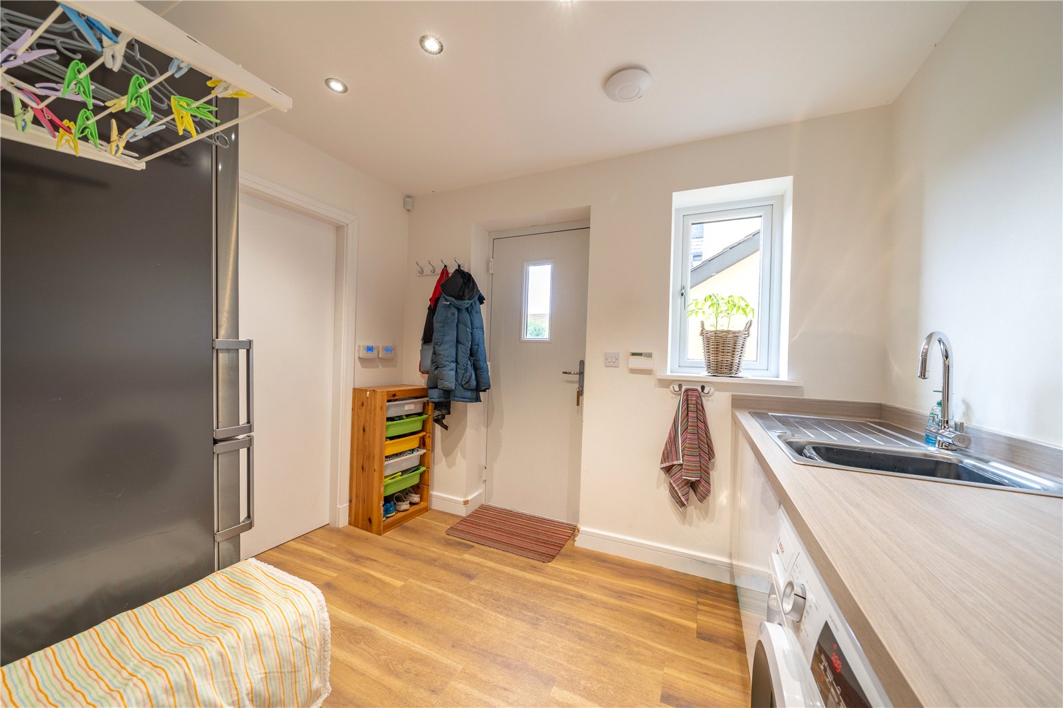
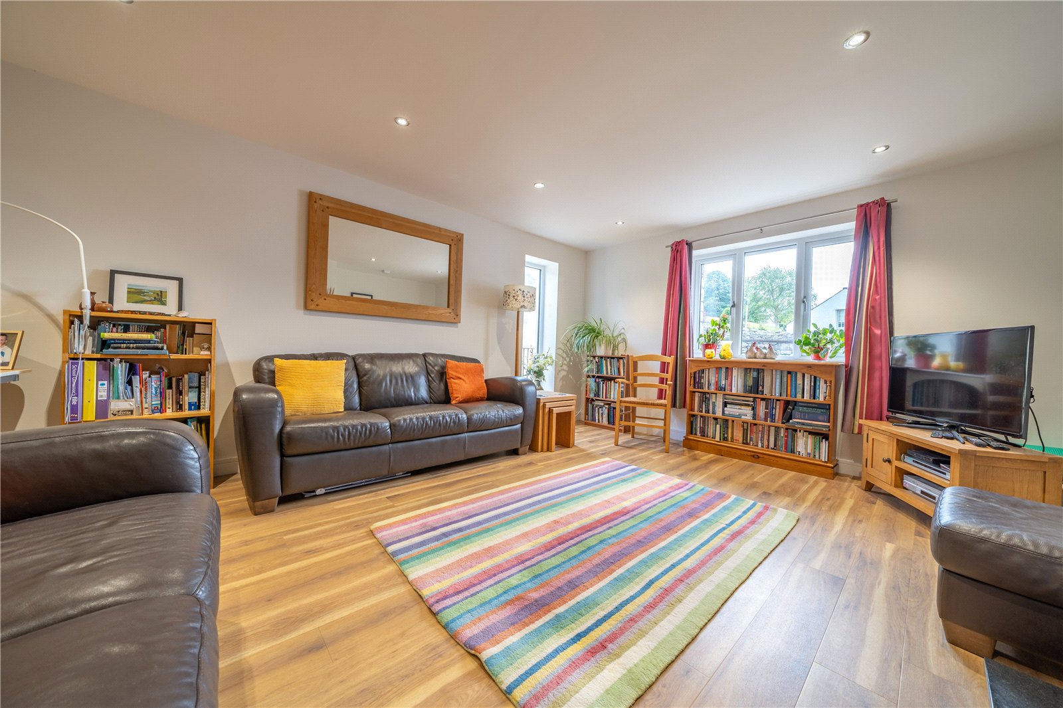
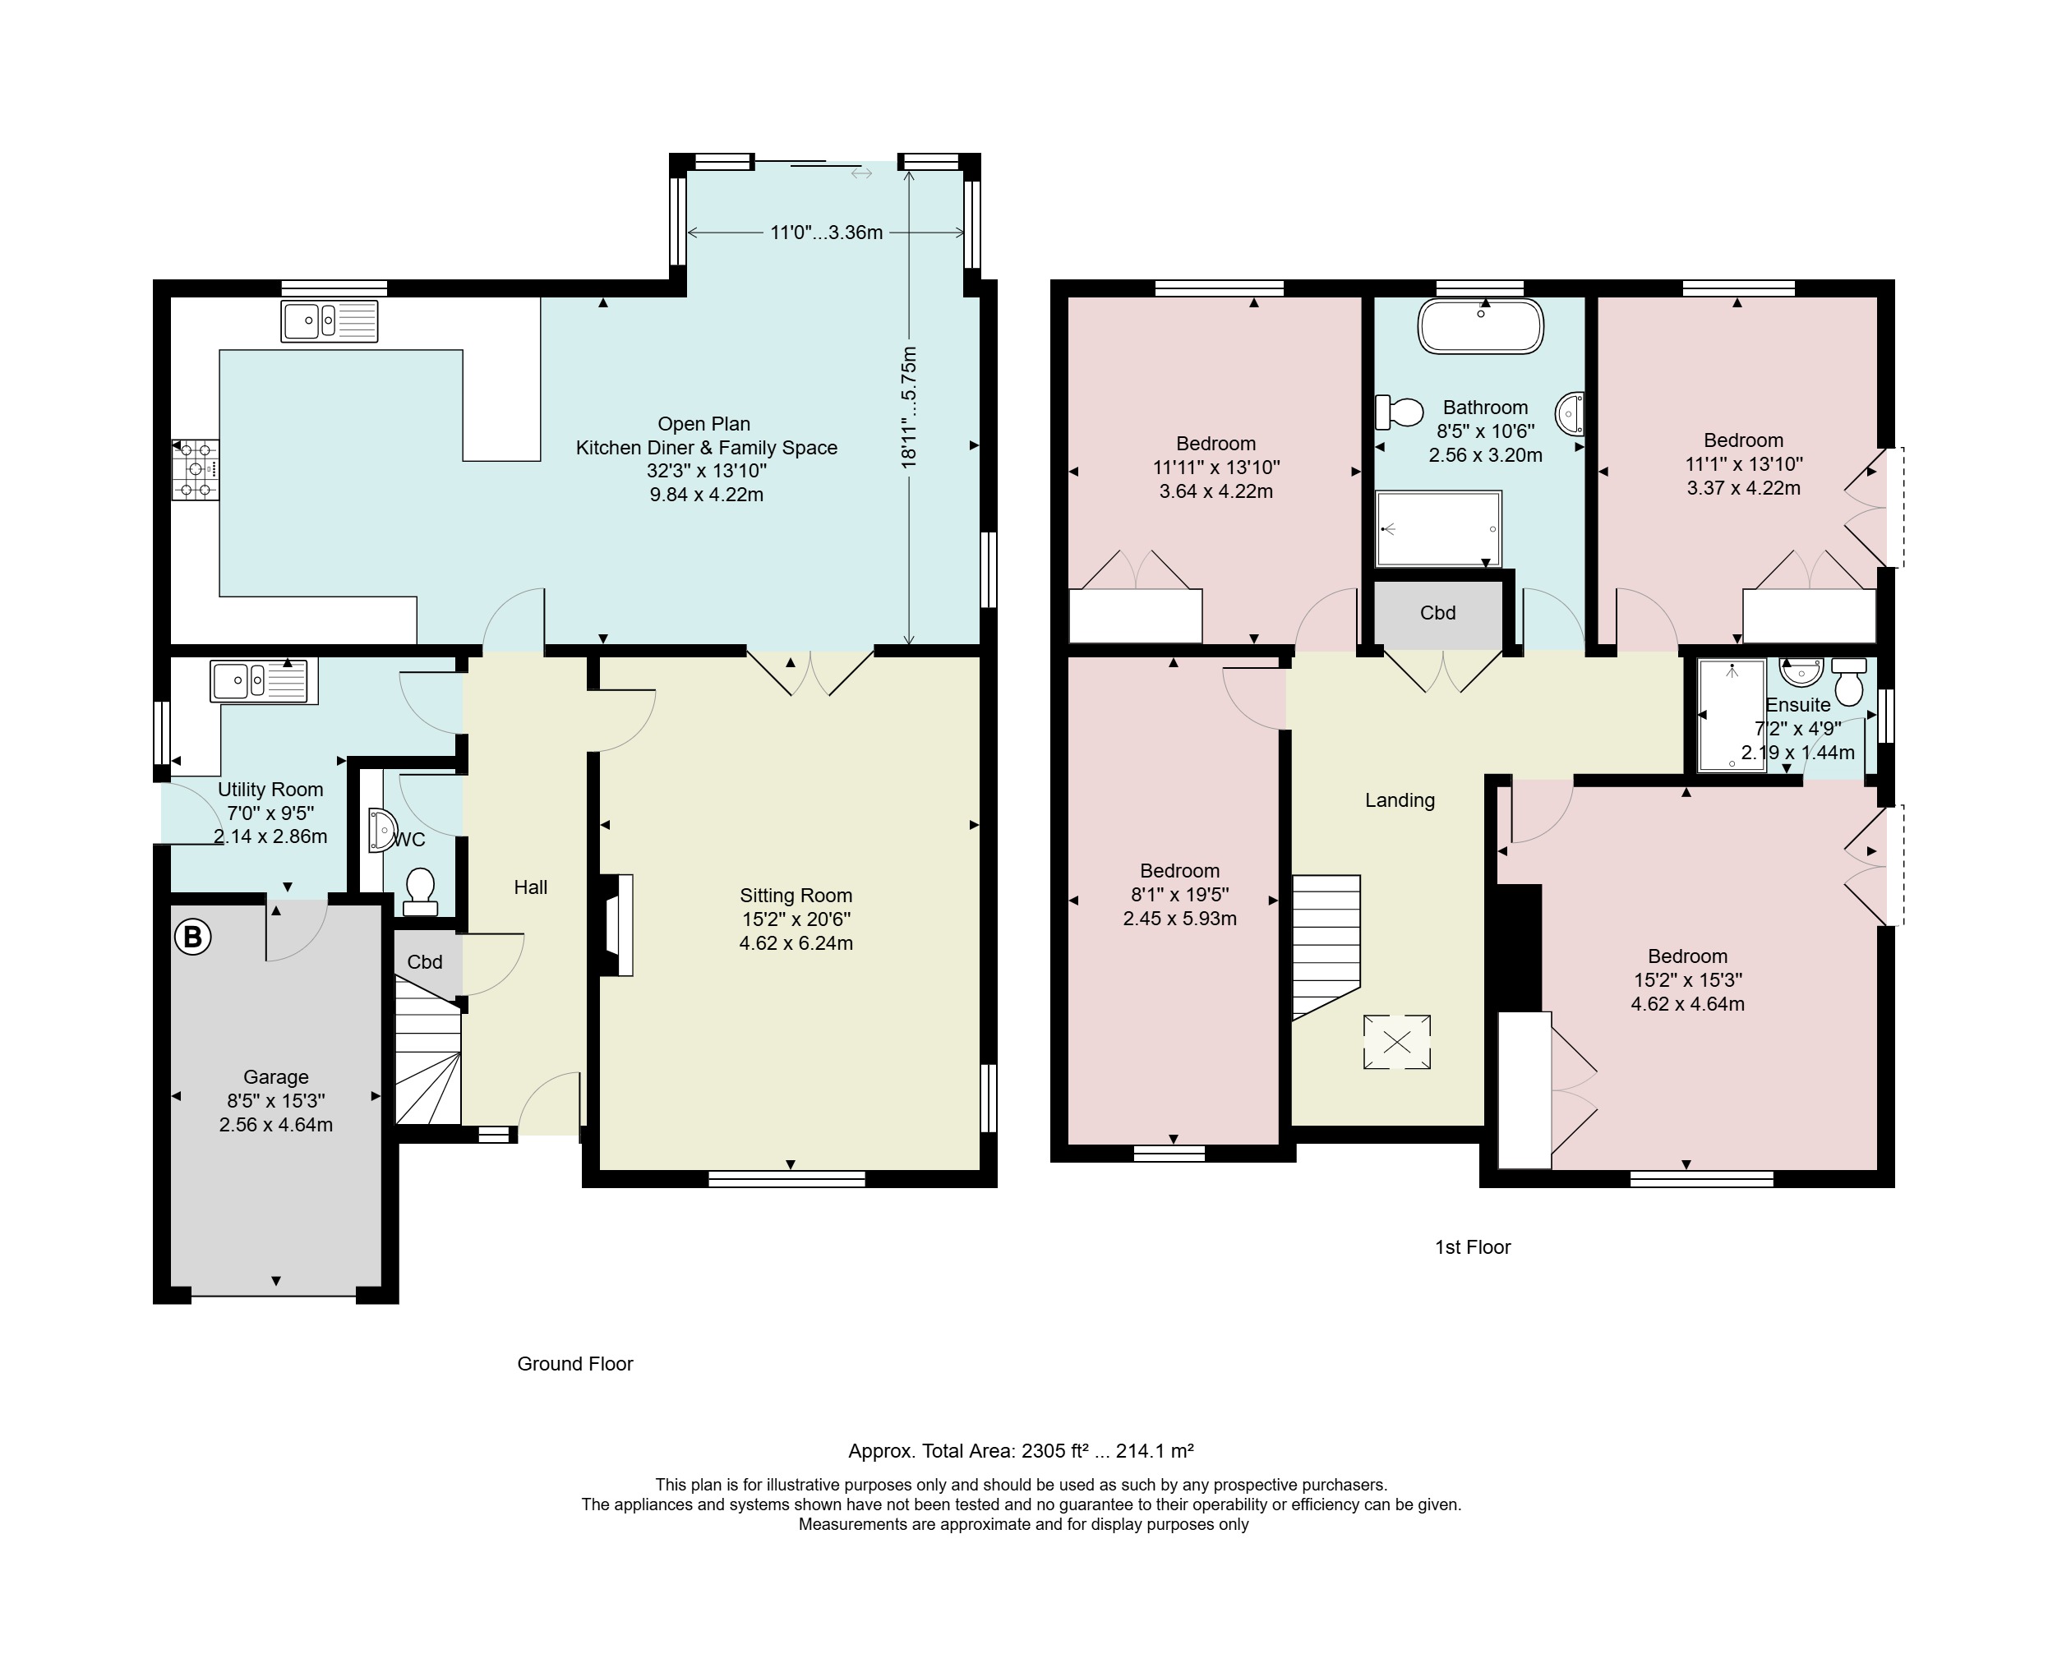
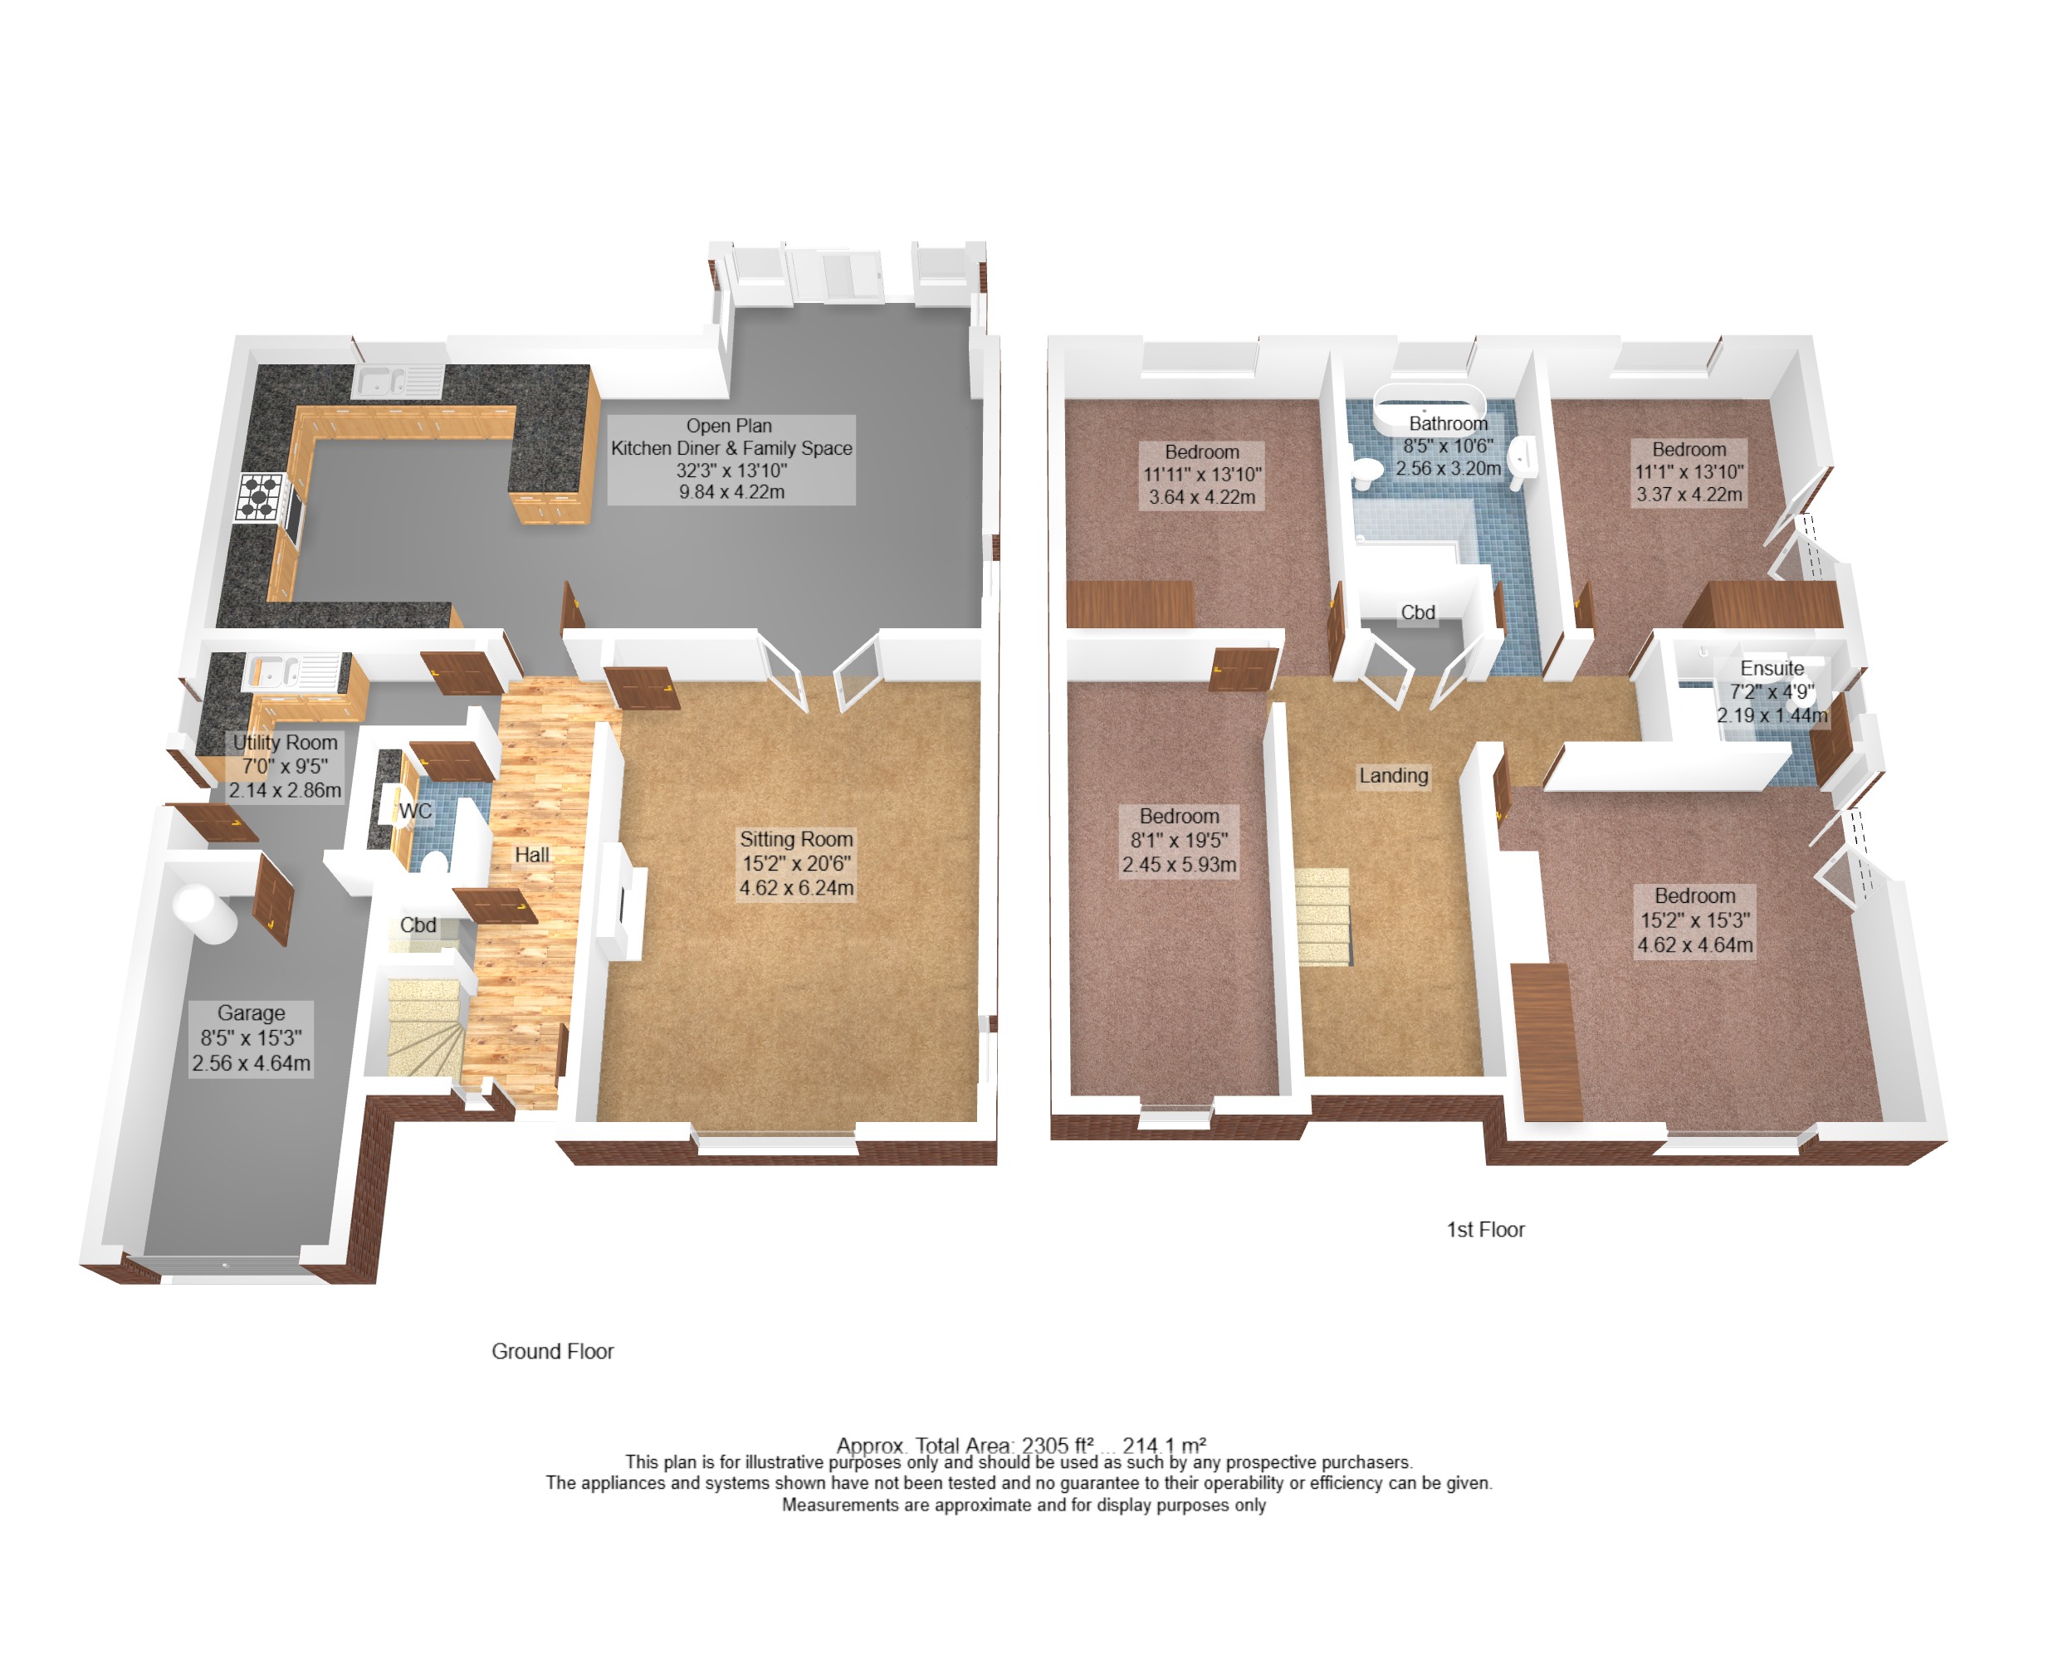
From the block paved driveway, a smart front door leads into the impressive hallway - double height with light streaming in from a rooflight and a glass balustrade adding to the clean lines. There is a handy understairs cupboard plus a well fitted cloakroom with two piece suite. A practical utility has space for coats and shoes to keep the hallway clutter free and is fitted with base units, a sink plus plumbing for a washing machine. Amtico flooring leads the eye into the open plan family kitchen area and runs throughout the ground floor. The sitting room is to the right hand side. A nicely proportioned room with a dual aspect and modern woodburner set on a polished stone plinth. Glazed double doors lead to the dining area, perfect for creating zones and semi open plan living.
-
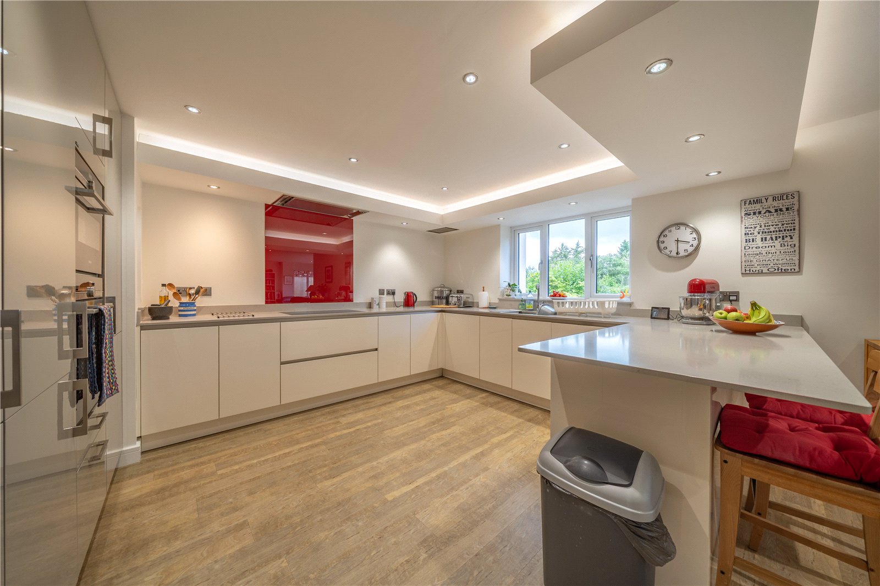
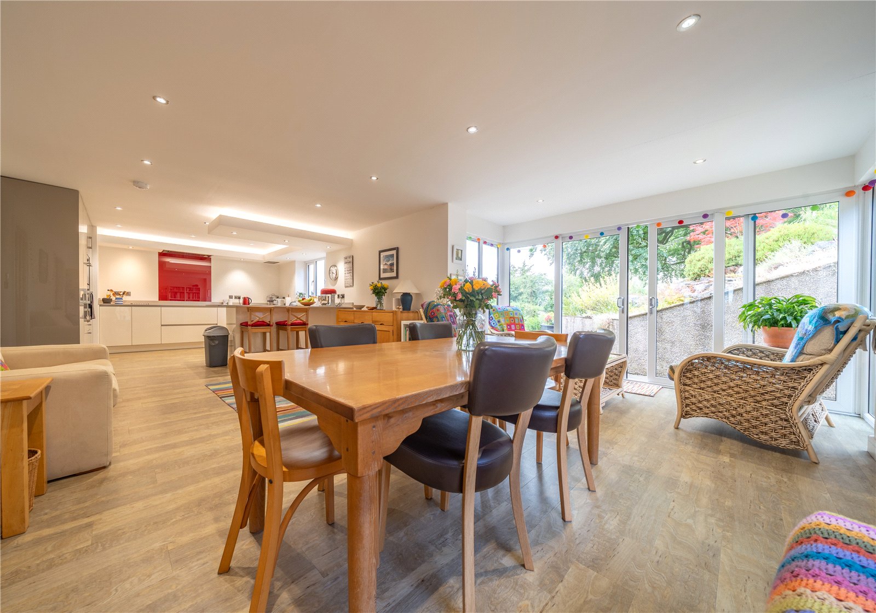
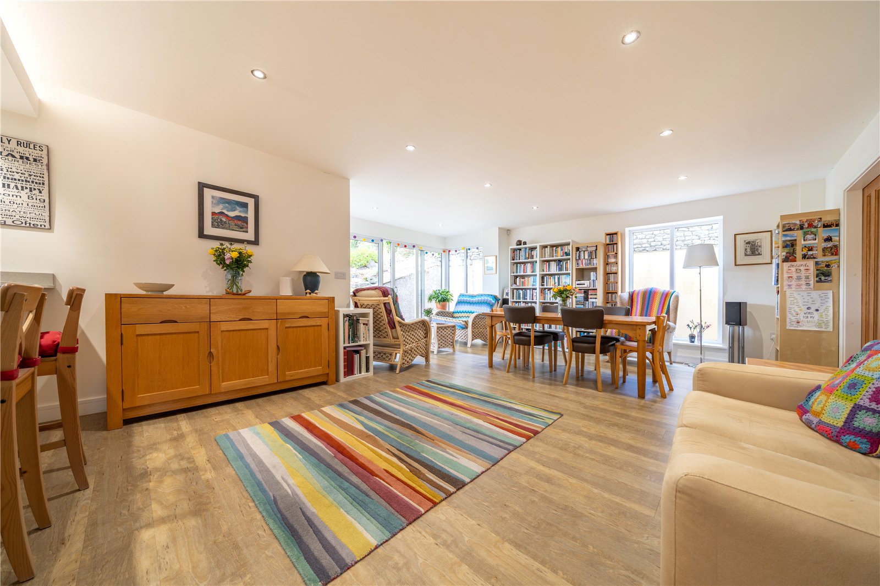
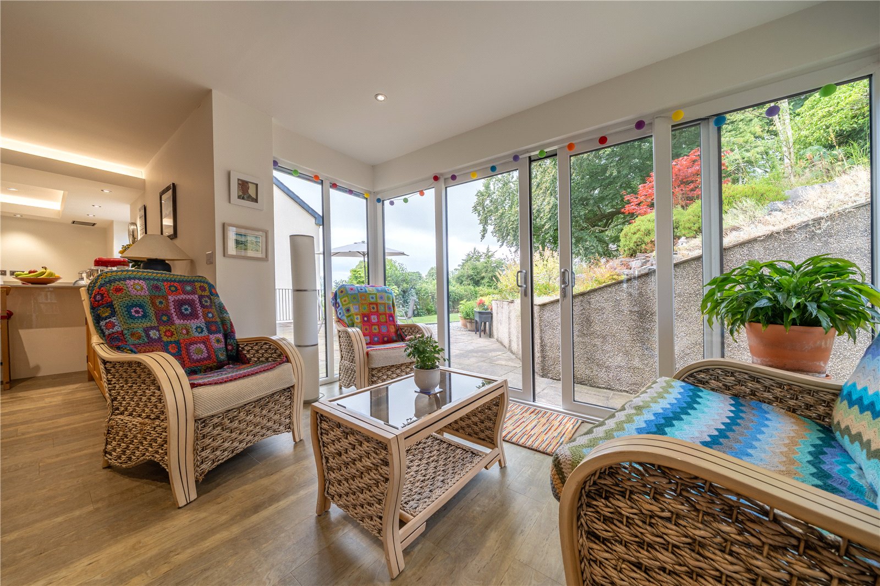
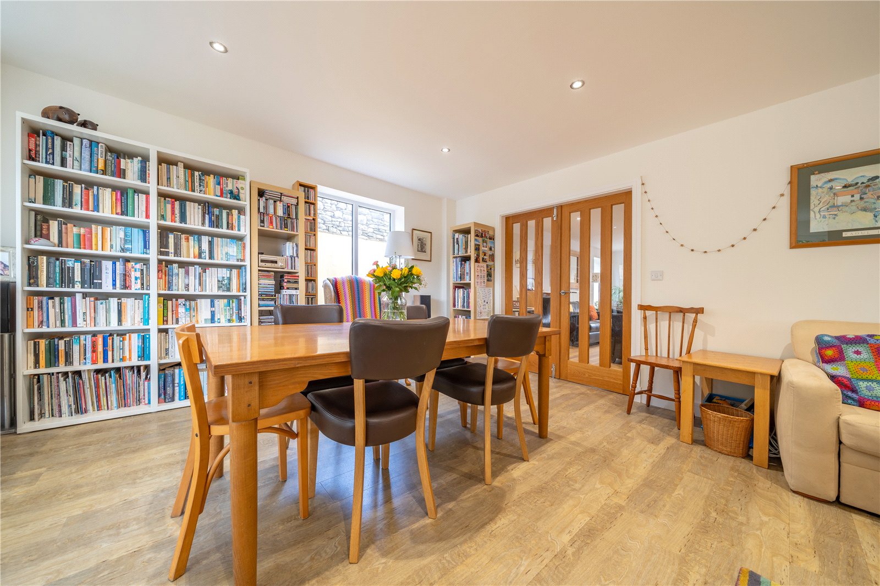
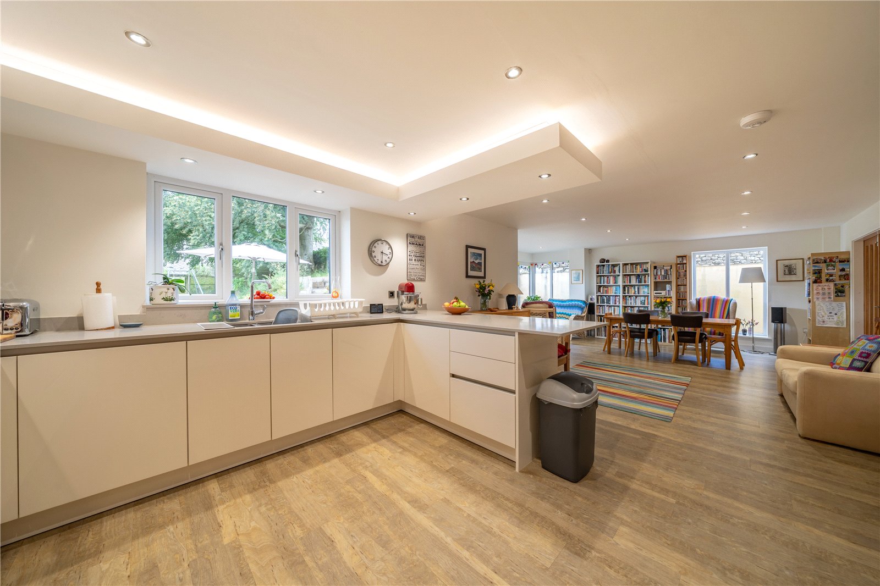
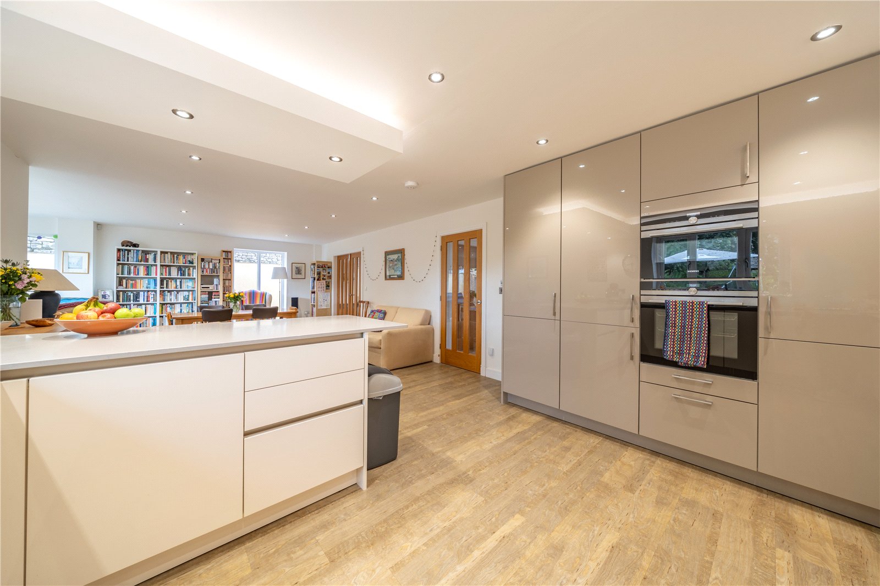
Running the full width of the house, the generous open plan dining kitchen space is a truly multi-functional area. Easily accommodating a large dining table, there is further snug space in the bay window for comfy chairs or a sofa. The kitchen is fitted with sleek two tone Siematic units and slim profile Silestone worktops. There is a five ring induction hob with double hood above, an electric double oven plus an integrated fridge freezer and dishwasher. Sliding doors from the snug seating area lead to the garden.
-
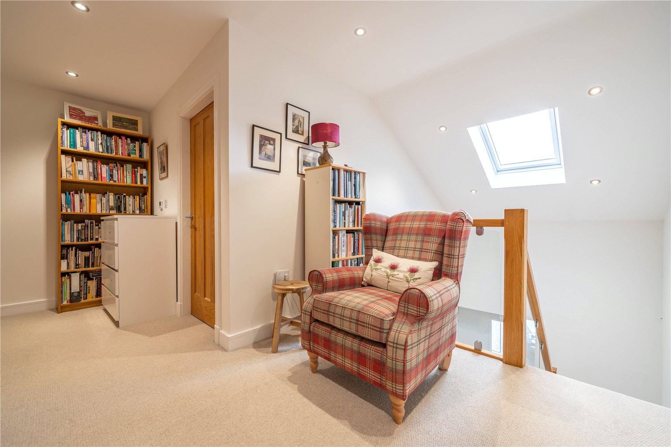
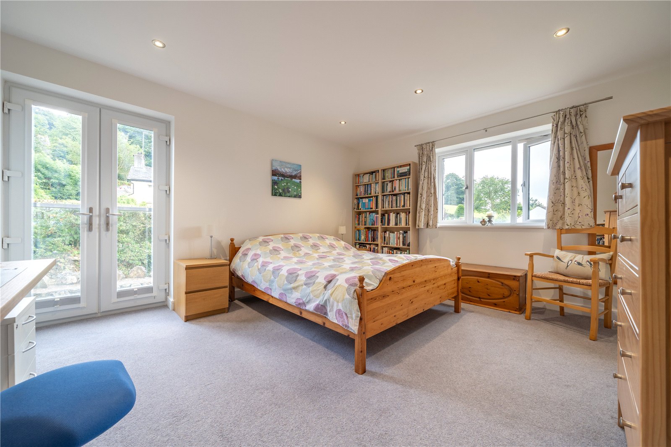
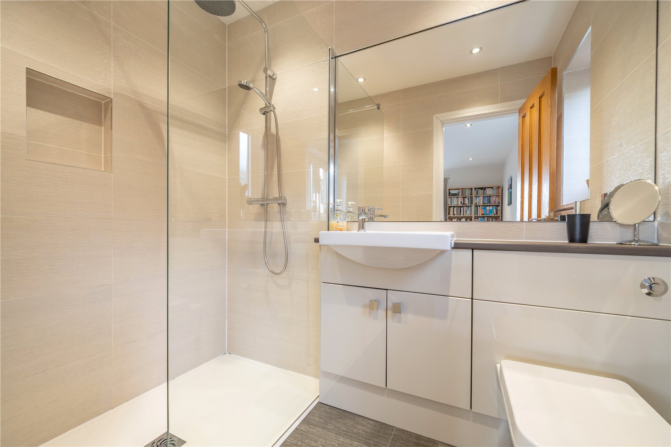
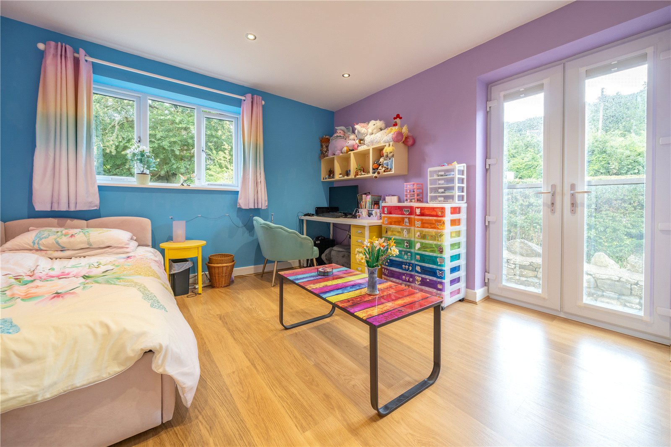
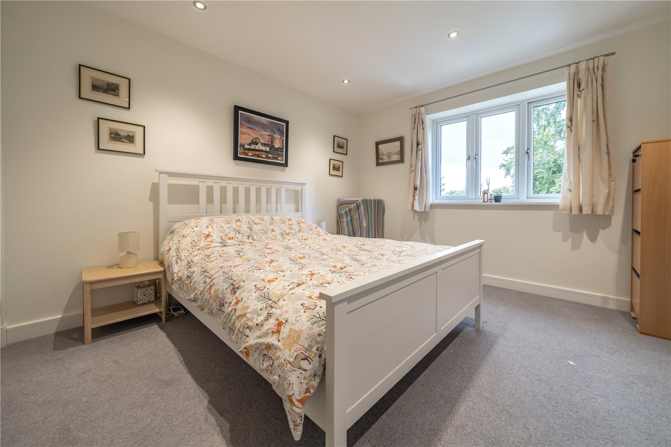
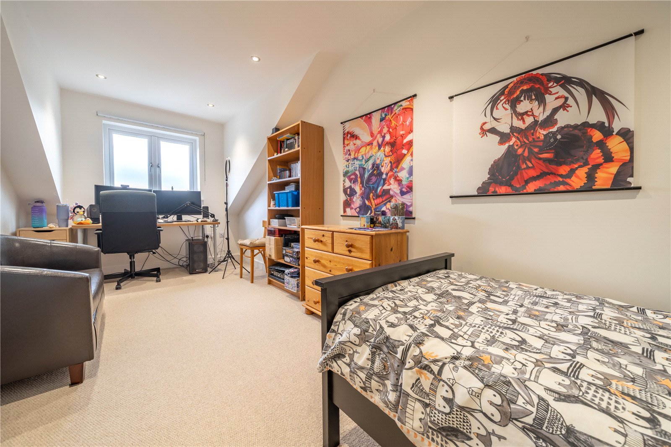
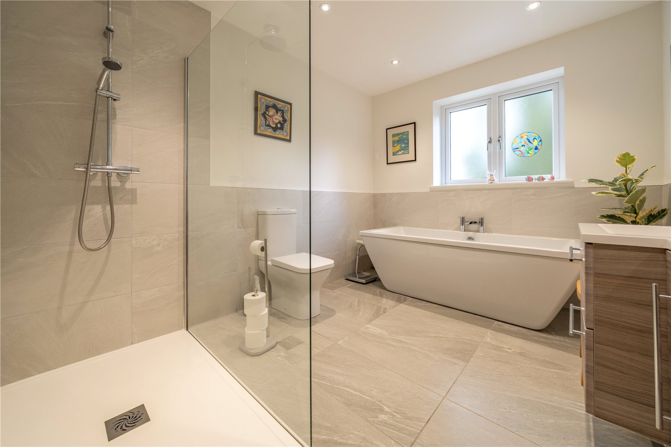
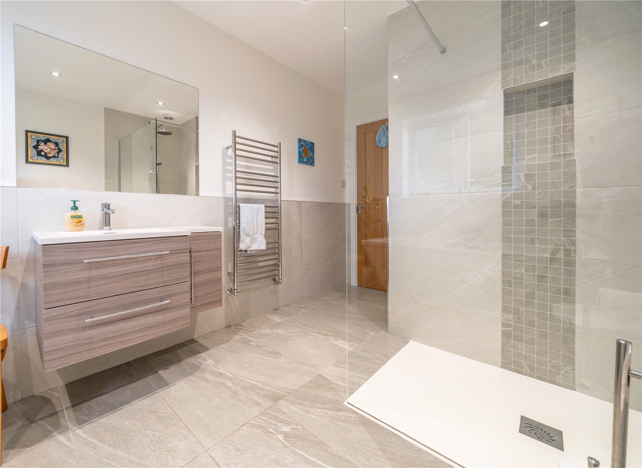
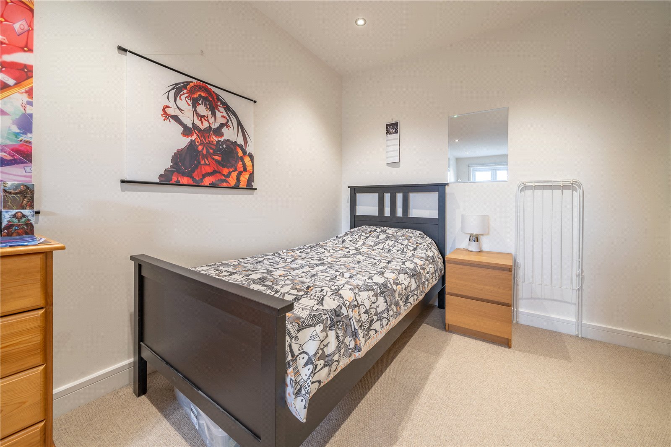
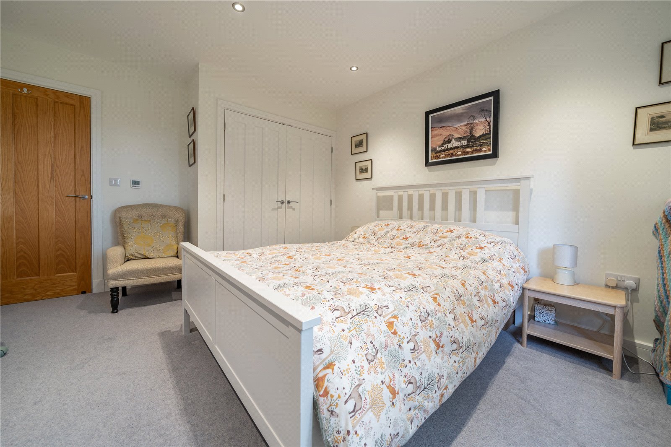
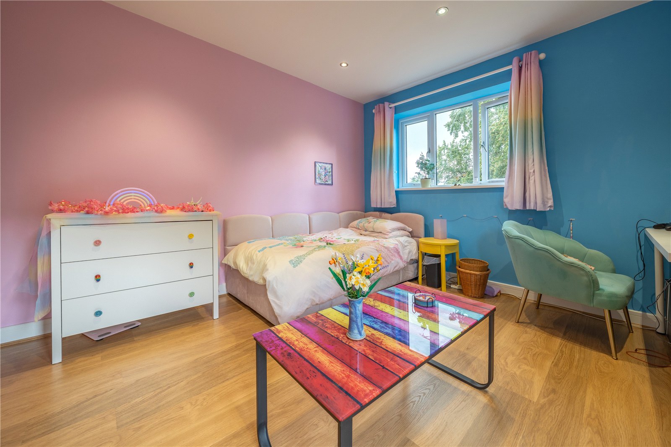
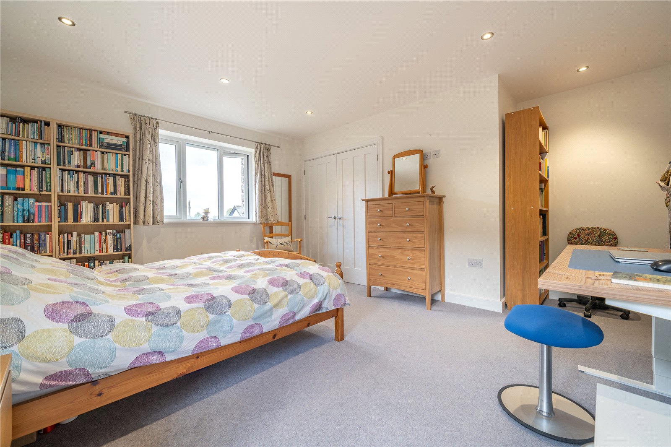
The first floor landing continues to be light and bright and there is space for a statement piece of furniture. A shelved double cupboard provides storage. The principal bedroom faces the front aspect and has a pleasant view across gardens and fields. There is a double wardrobe, adjacent stylish ensuite shower room and French doors with a Juliette balcony. Two of the double bedrooms are at the rear of the house with views towards trees and each has a double wardrobe - one also boasts a second pair of French doors and a Juliet balcony. The final fourth double bedroom is a perfect teenager den and could be zoned for seating, studies and sleep. The high end family bathroom has a four piece suite and is a lovely space to relax and unwind. There is a double ended bath, large shower enclosure with recessed toiletries shelf and a vanity basin with drawers.
-
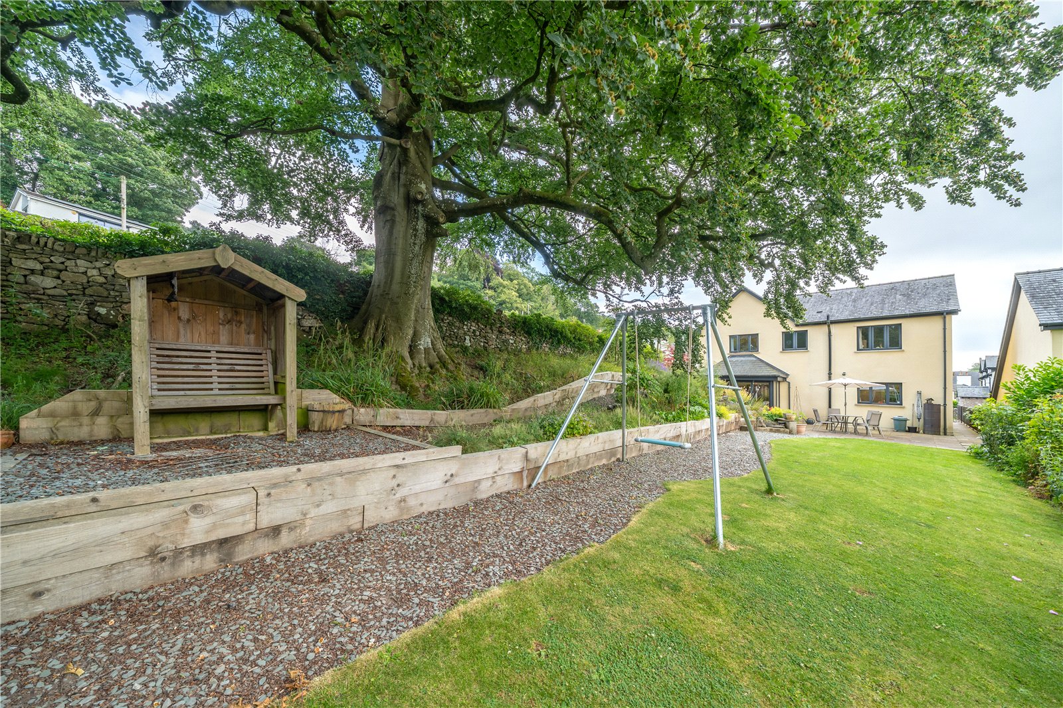
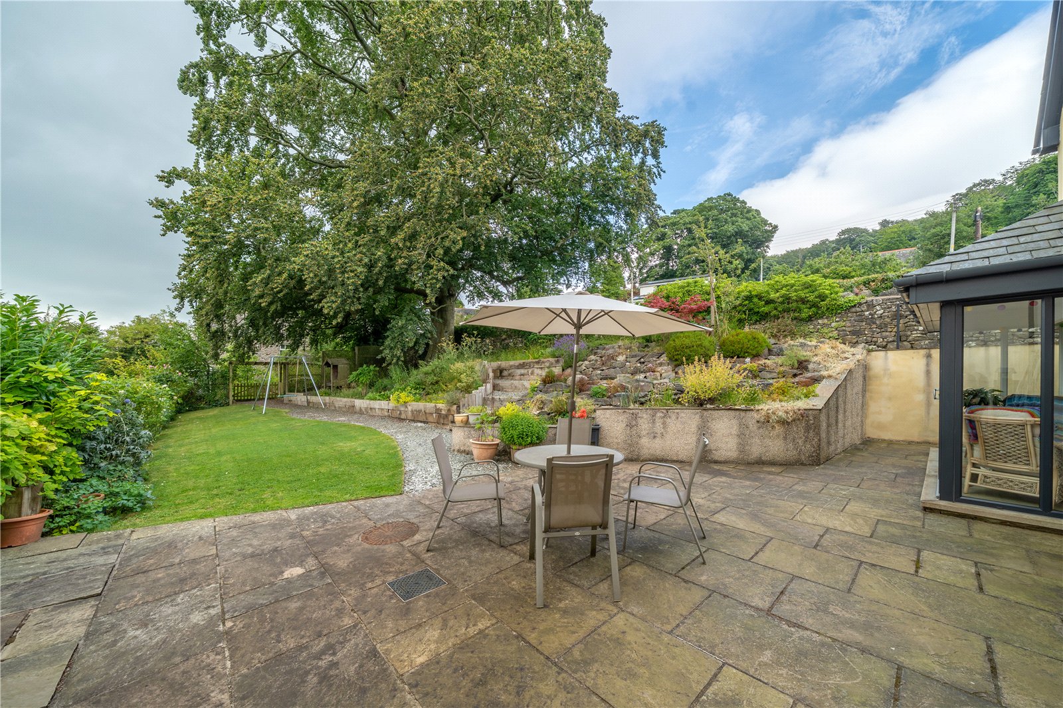
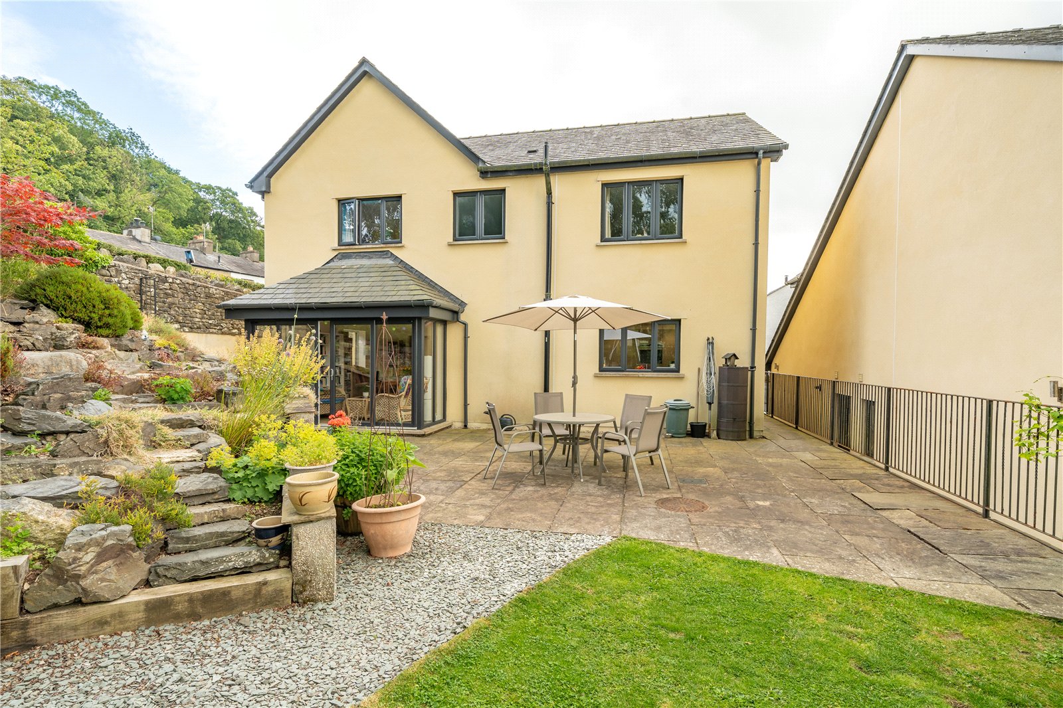
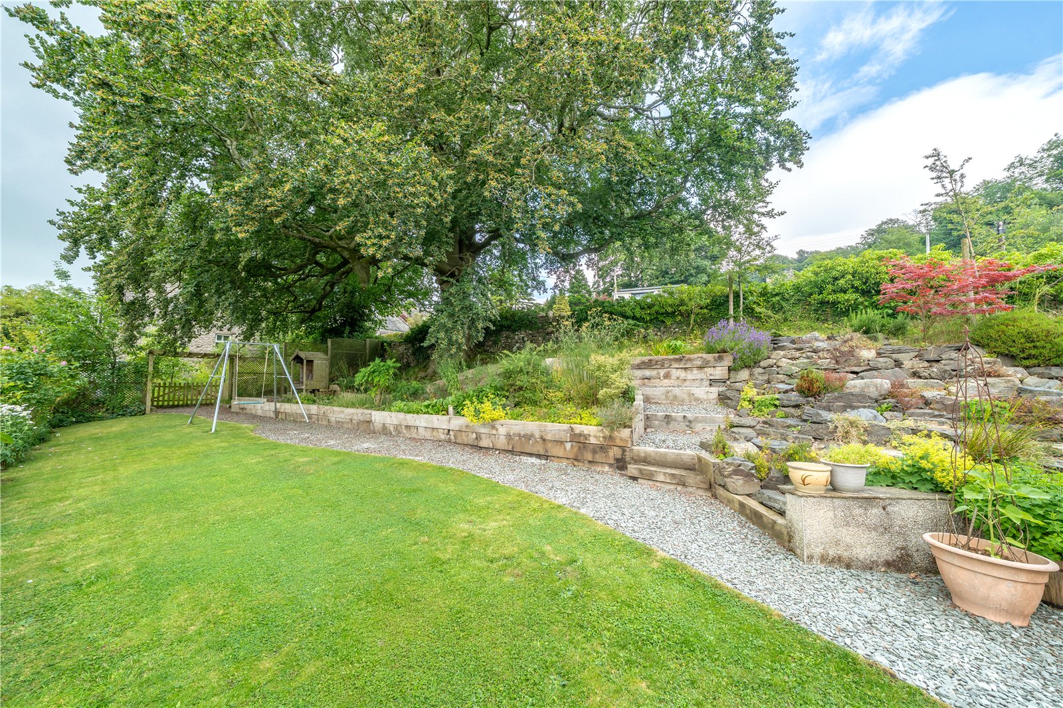
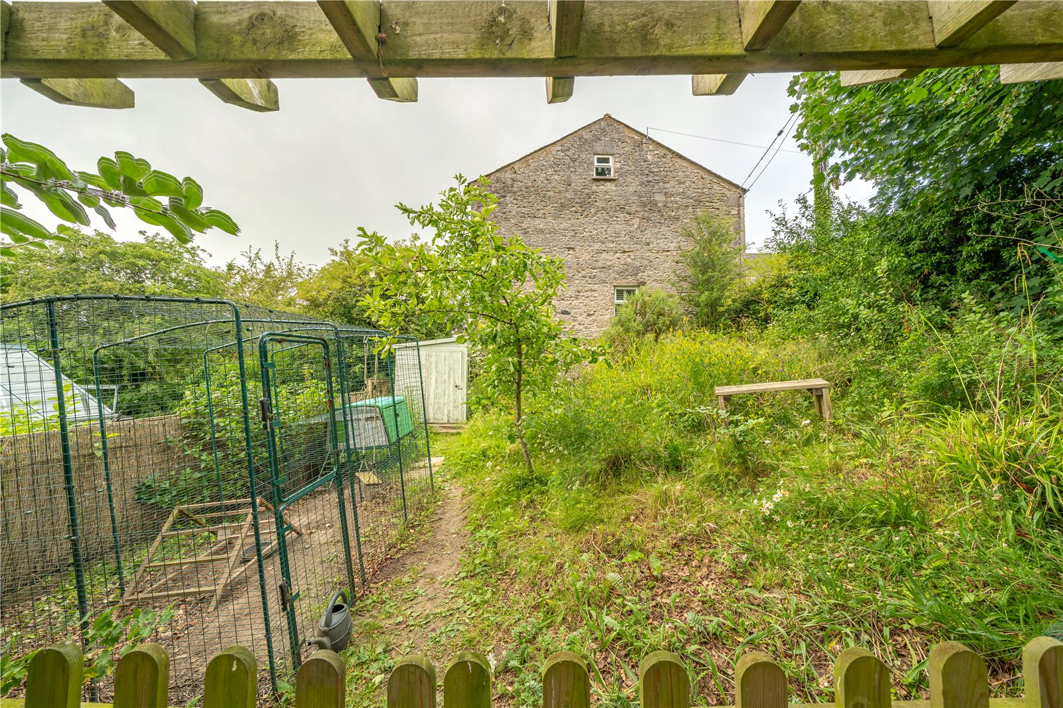
At the front of the house, the generous driveway has space for three cars, a lawn at the side plus access to the garage. Paths lead to either side into the rear garden. The rear garden has been landscaped embracing the gently sloped plot by creating a rockery to one side and a long level lawn. There is a patio close to the house, perfect for outdoor dining. At the end of the garden, a gated arch leads to a small orchard and wild garden which could be developed further. The integral garage has an electric roller door, power, light and Worcester boiler.
DIMENSIONS
Sitting Room 15' 2" x 20' 6" x (4.62m x 6.24m)
Open Plan Kitchen Dining Space 32' 3"/11' 0" x 13' 10"/18' 11" (9.84m/3.36m x 4.22m/5.75m)
Utility Room 7' 0" x 9' 5" (2.14m x 2.86m)
Bedroom 15' 2" x 15' 3" (4.62m x 4.64m) max
Ensuite 7' 2" x 4' 9" (2.19m x 1.44m)
Bedroom 11' 1" x 13' 10" (3.37m x 4.22m) max
Bedroom 11' 11" x 13' 10" (3.64m x 4.22m) max
Bedroom 8' 1" x 19' 5" (2.45m x 5.93m)
Bathroom 8' 5" x 10' 6" (2.56m x 3.20m)
Garage 8' 5" x 15' 3" (2.56m x 4.64m)
DIRECTIONS
Leaving Milnthorpe, proceed on Church Street, out of the village. Turn right from Princes Way into Heversham and continue through the village passing the church on the right. Once in Leasgill, turn left just prior to the Athenaeum towards the Bowling Green. The property is on the right.
what3words///darts.butterfly.berated
ESSENTIAL INFORMATION
Services: Mains Water, Electric, Gas and Drainage. Underfloor heating throughout. Solar Panels provide hot water - the cylinder is in the loft. B4RN superfast fibre broadband
Tenure: Freehold. We are advised trees in the back garden have Preservation Orders
Council Tax Band: F
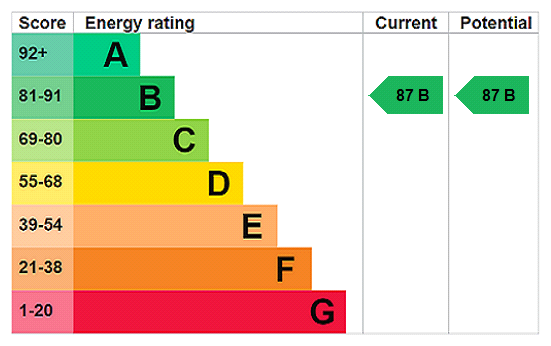
EPC Grading: B
- Ref: KEN260146
- Type: Detached House
- Availability: For Sale
- Bedrooms: 4
- Bathrooms: 3
- Reception Rooms: 2
- Parking: Off Road Parking, Single Garage
- Tenure: Freehold
Leasgill, Milnthorpe, Cumbria, LA7 7ET
- Siematic Kitchen
- Four Double Bedrooms
- Popular Village Location
- Bathroom with Four Piece Suite
- Underfloor Heating Throughout
- Solar Panels for Hot Water
- Double Glazed
- Good Sized Plot
Milnthorpe Office
Westmorland House, The Square, Milnthorpe, Cumbria, LA7 7QJ
Sales Tel 015395 64600
Sales Email milnthorpeproperty@milnemoser.co.uk
Want to know more?
Request a callback from our Milnthorpe office about this property.