


OVERVIEW
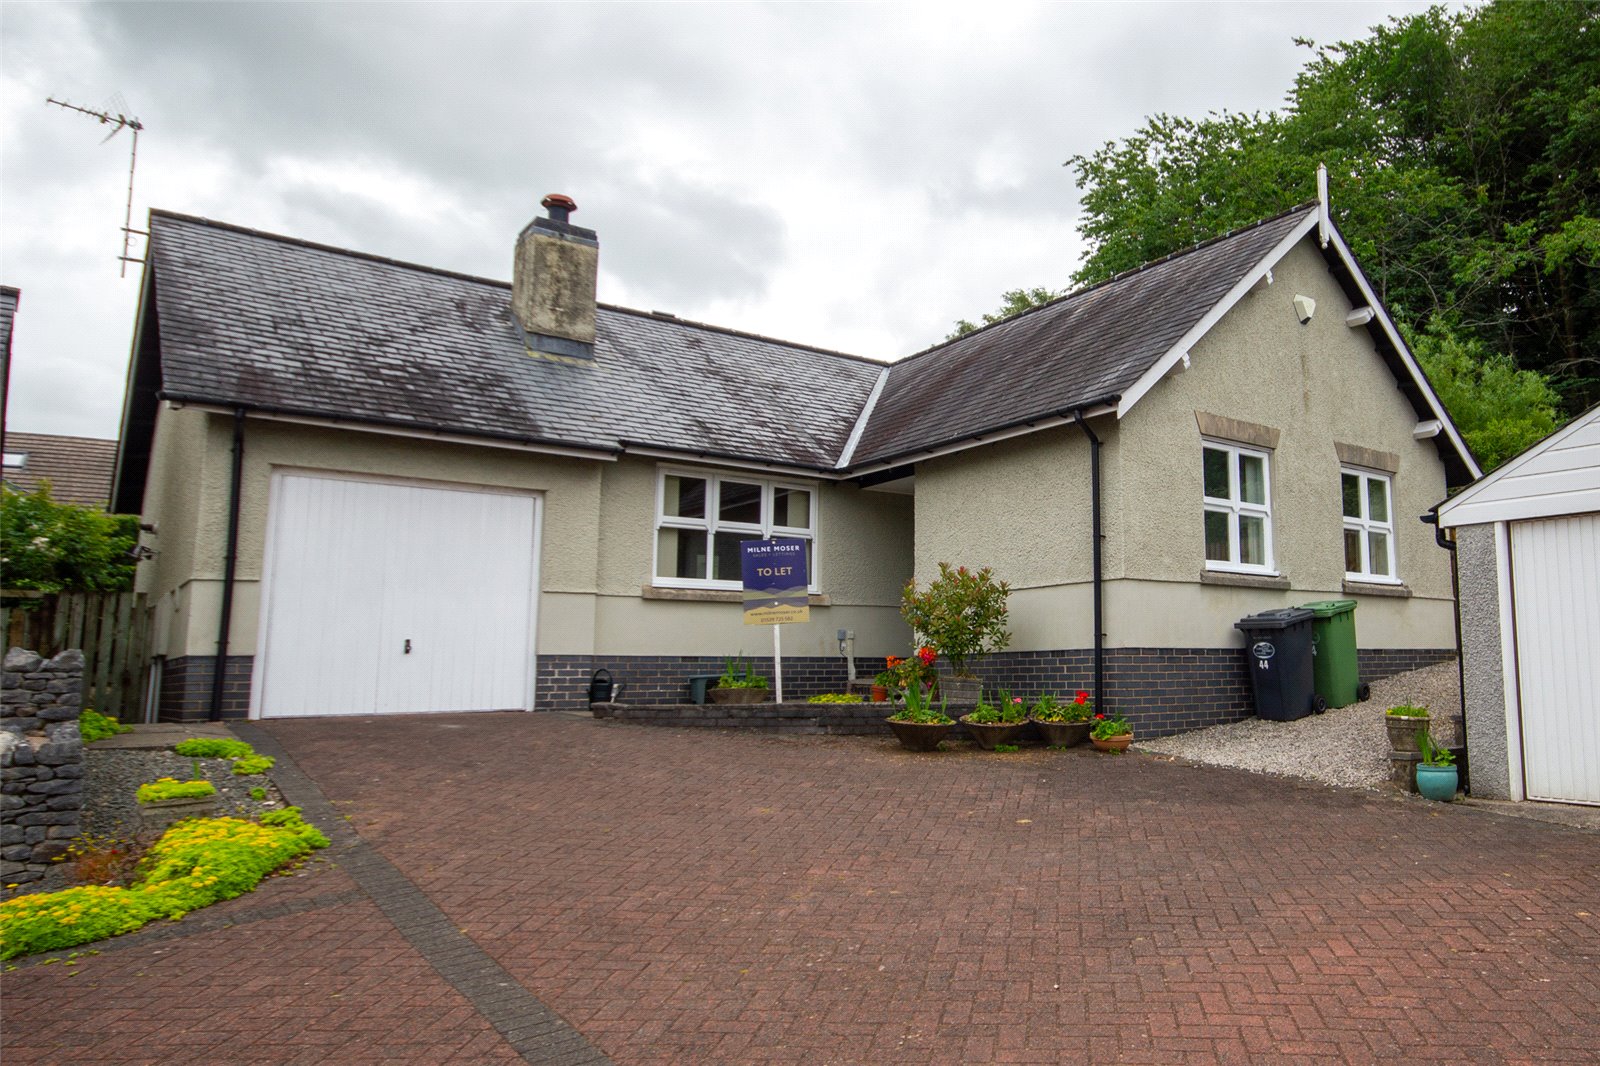
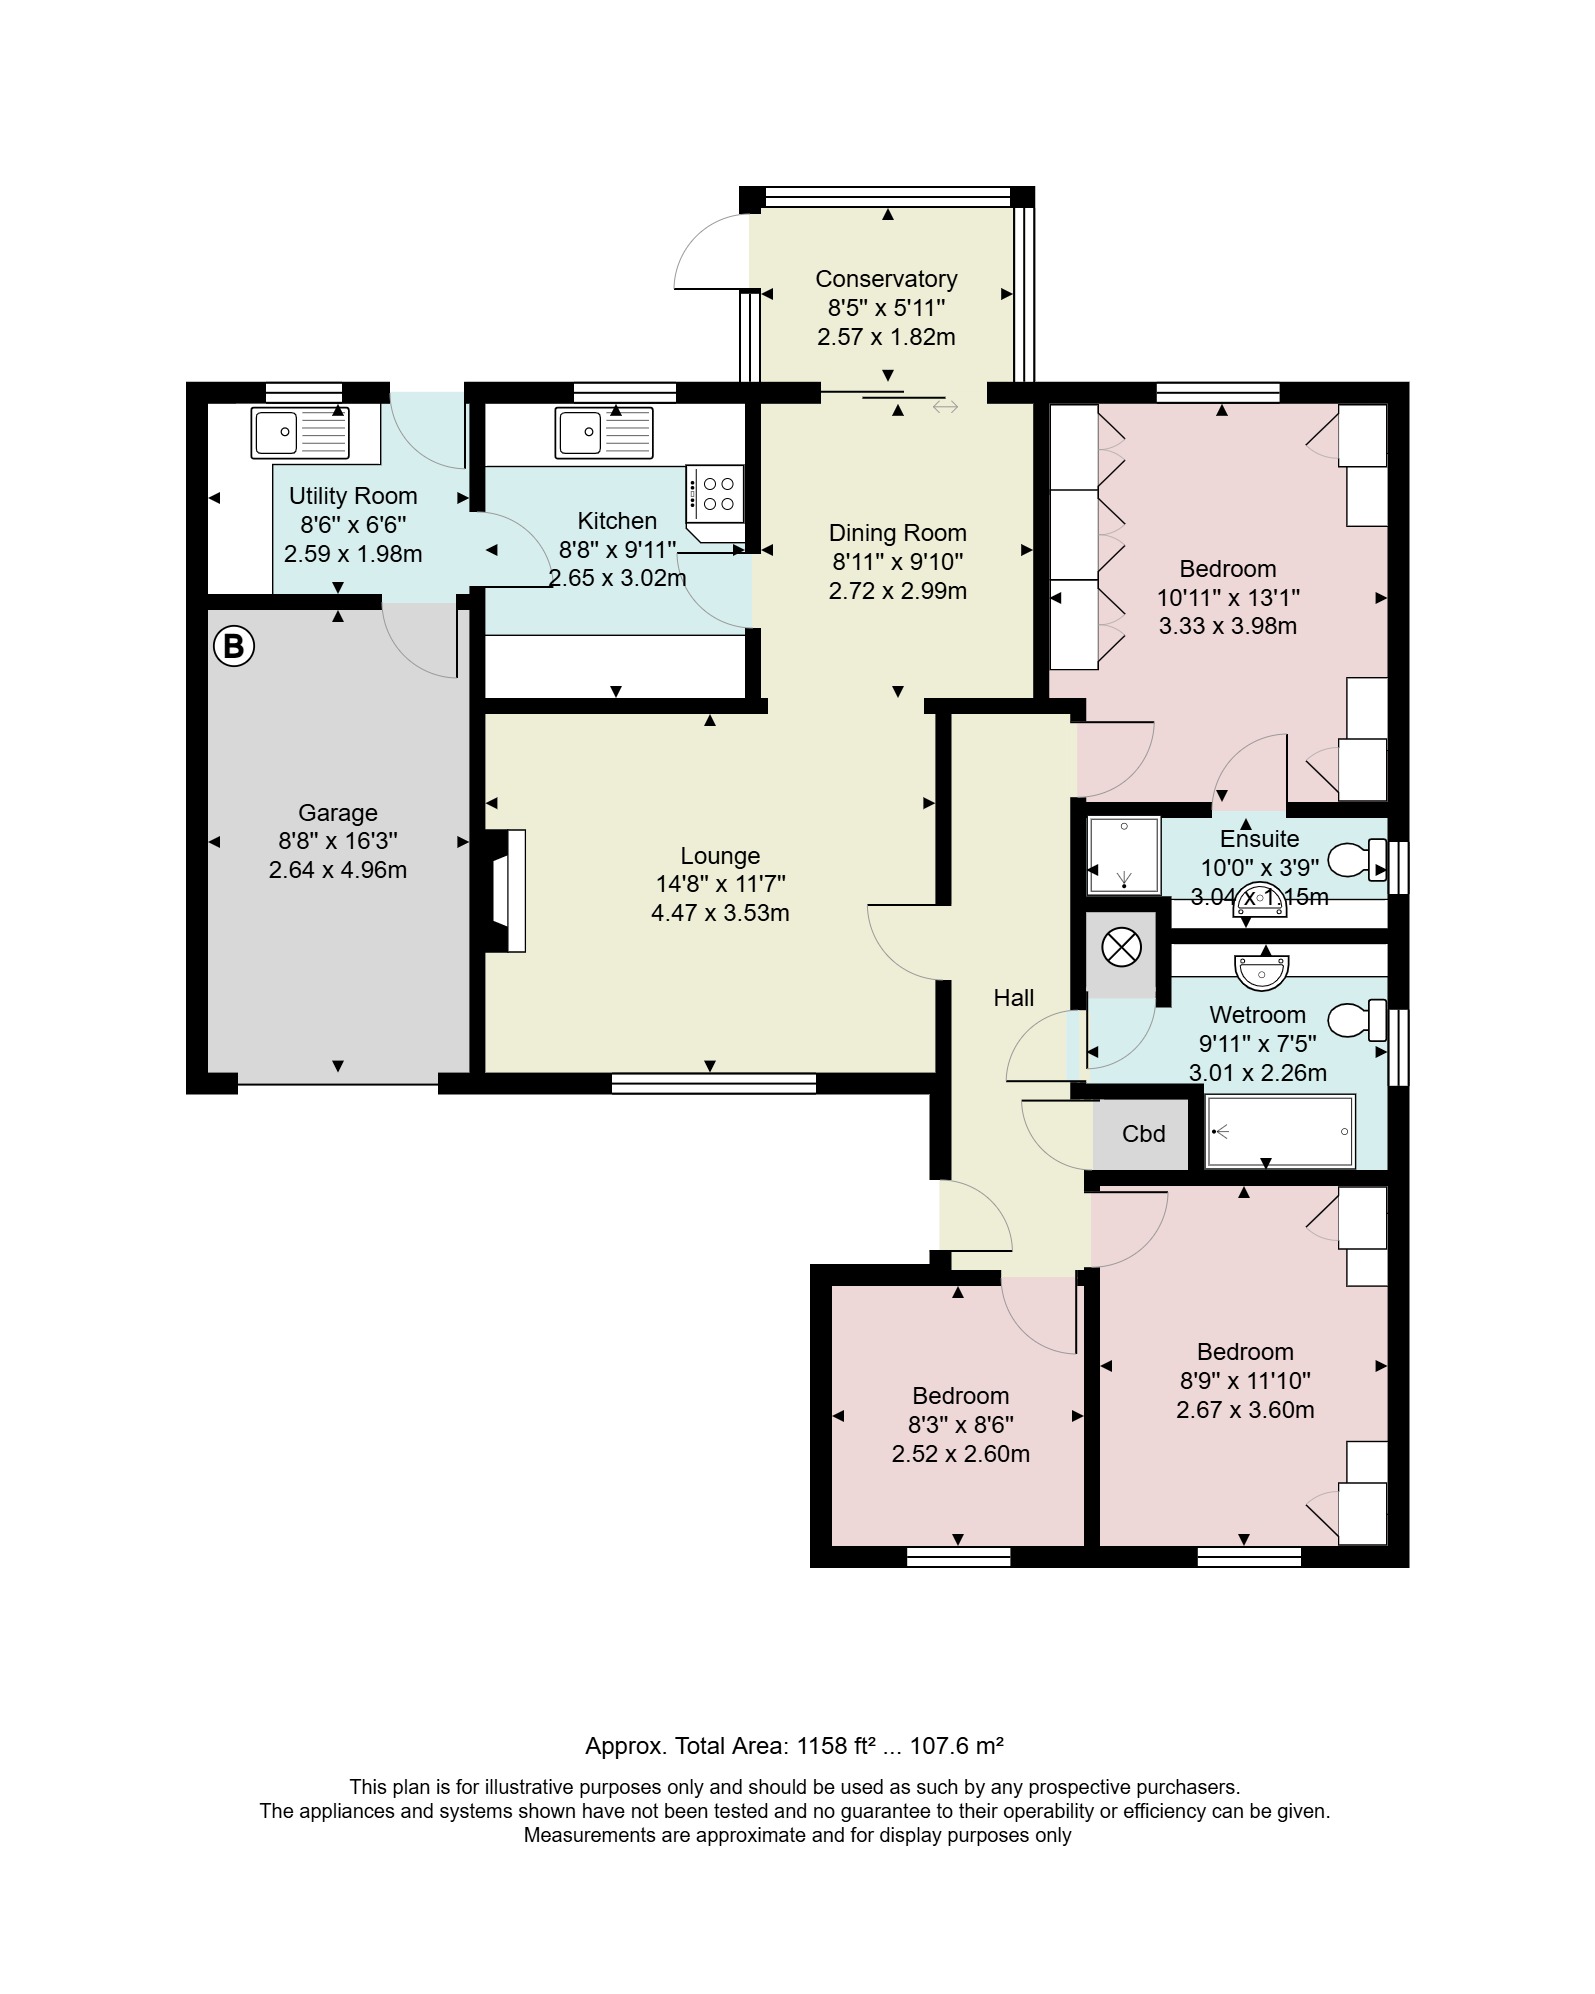
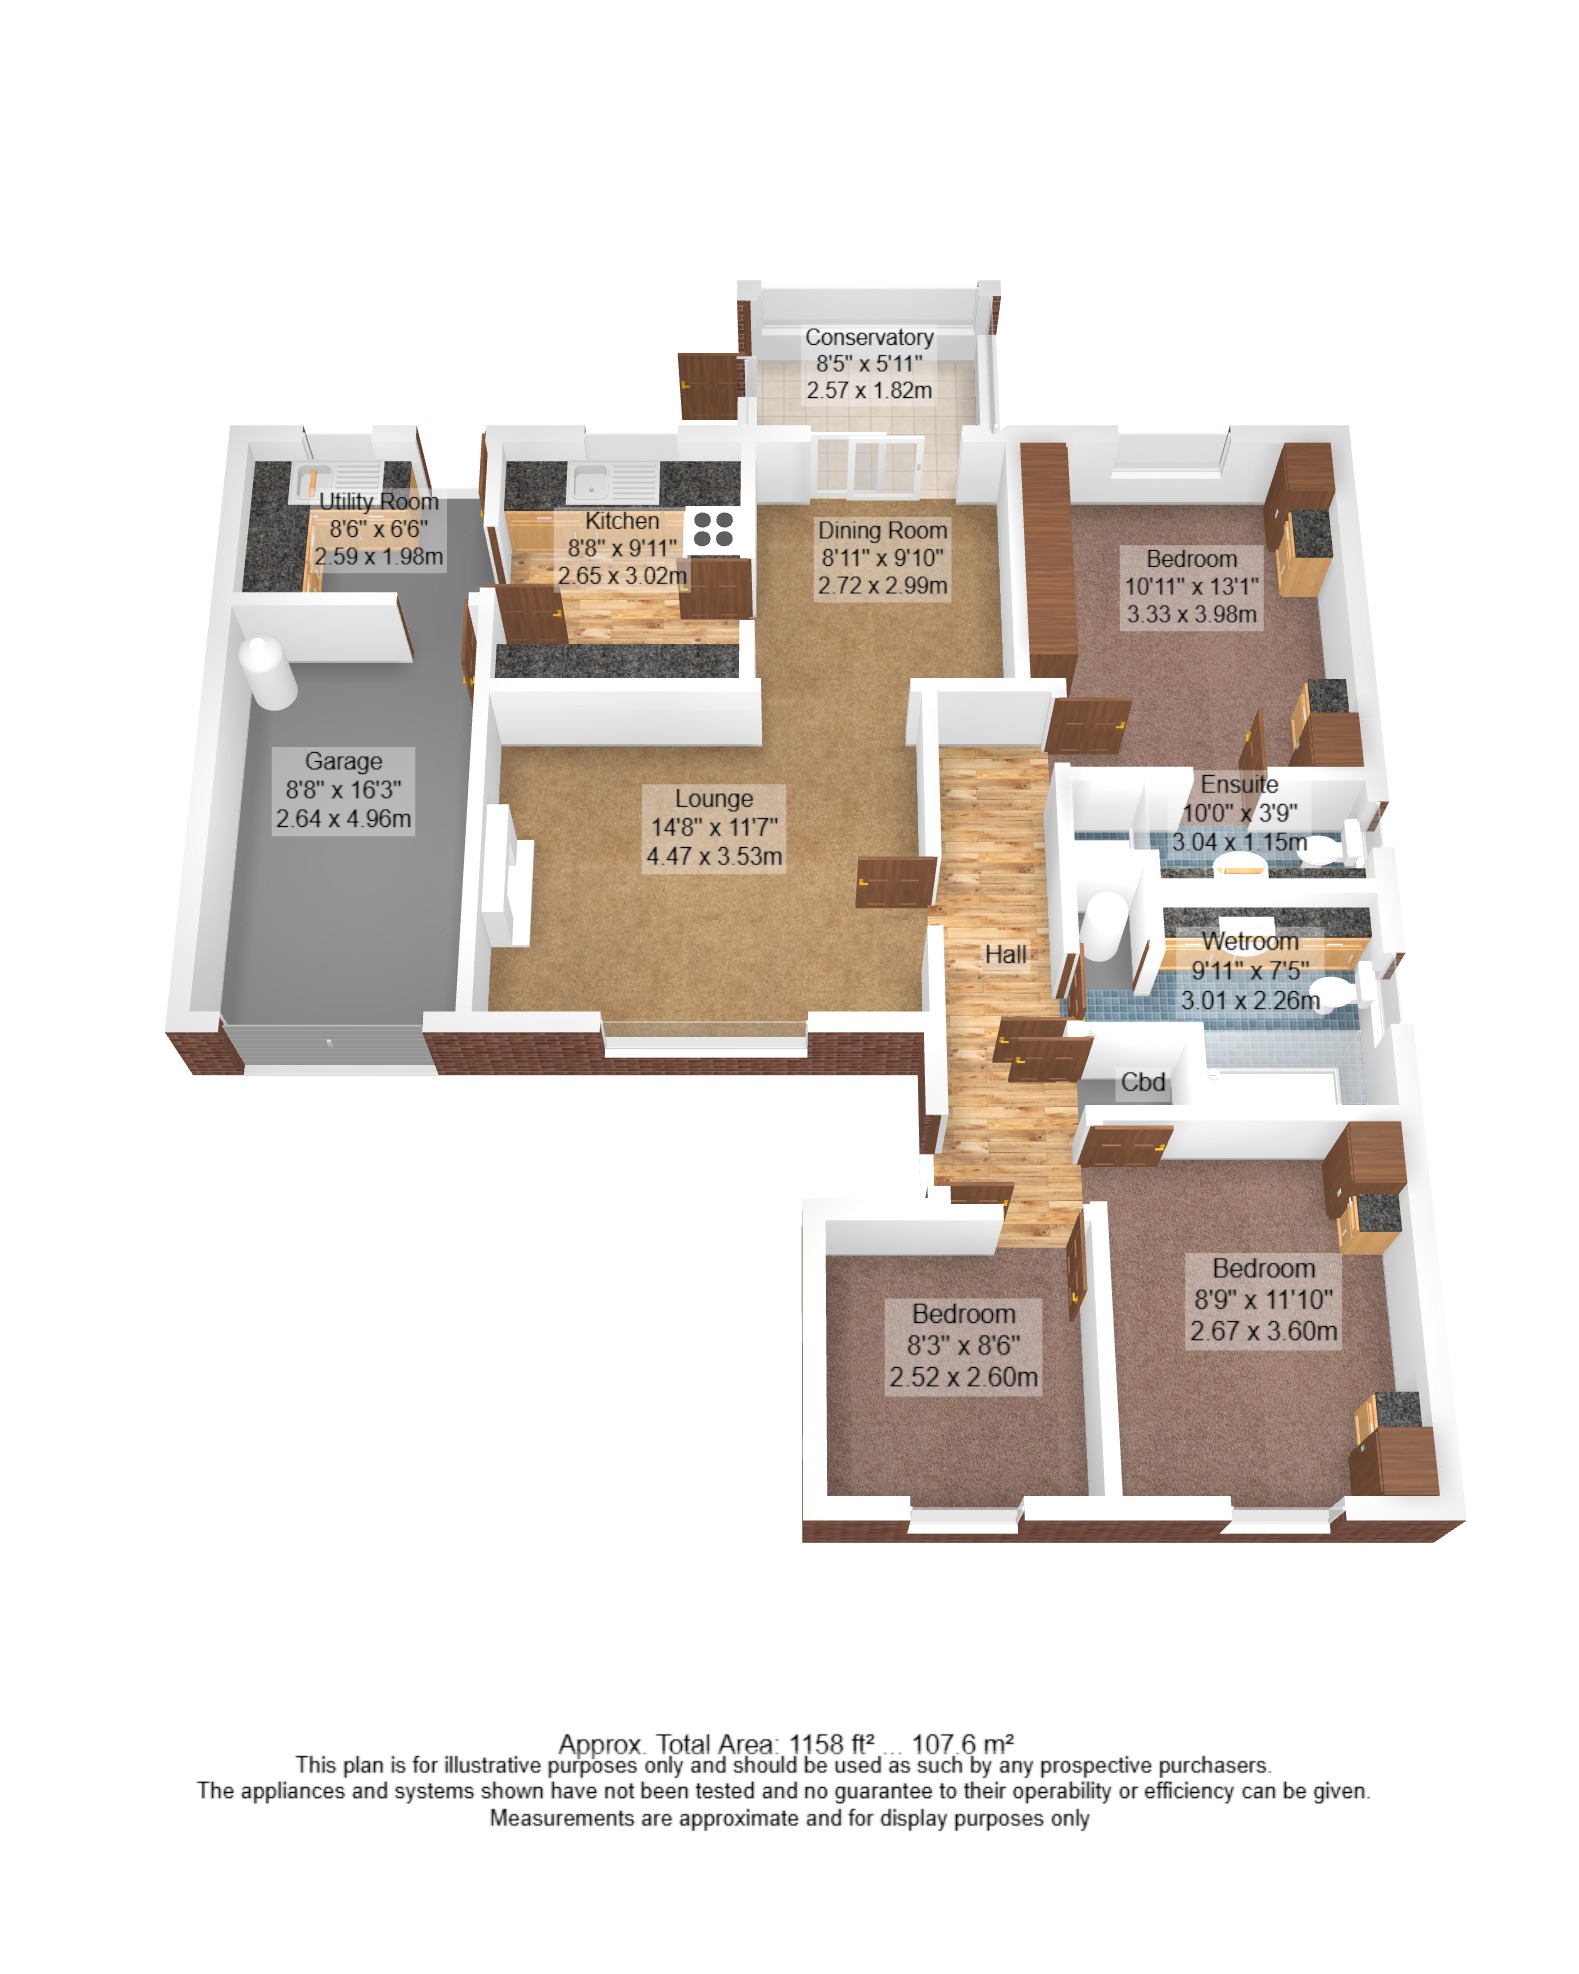
Within walking distance of the town centre, railway station and riverside walks, this detached bungalow has a generous layout and ample parking. The one level accommodation has a lounge with archway to the dining room, a conservatory, kitchen and handy utility room. Two of the three bedrooms are doubles and have built in furniture and the largest bedroom has an ensuite. Garden areas wrap around two sides and there is parking for three at the front plus an attached garage. Gas central heating and double glazed.
ACCOMMODATION
From the driveway, a wooden door leads into the hallway. There is access to the loft, a radiator, two ceiling lights and a built in coat and shoe cupboard.
LOUNGE
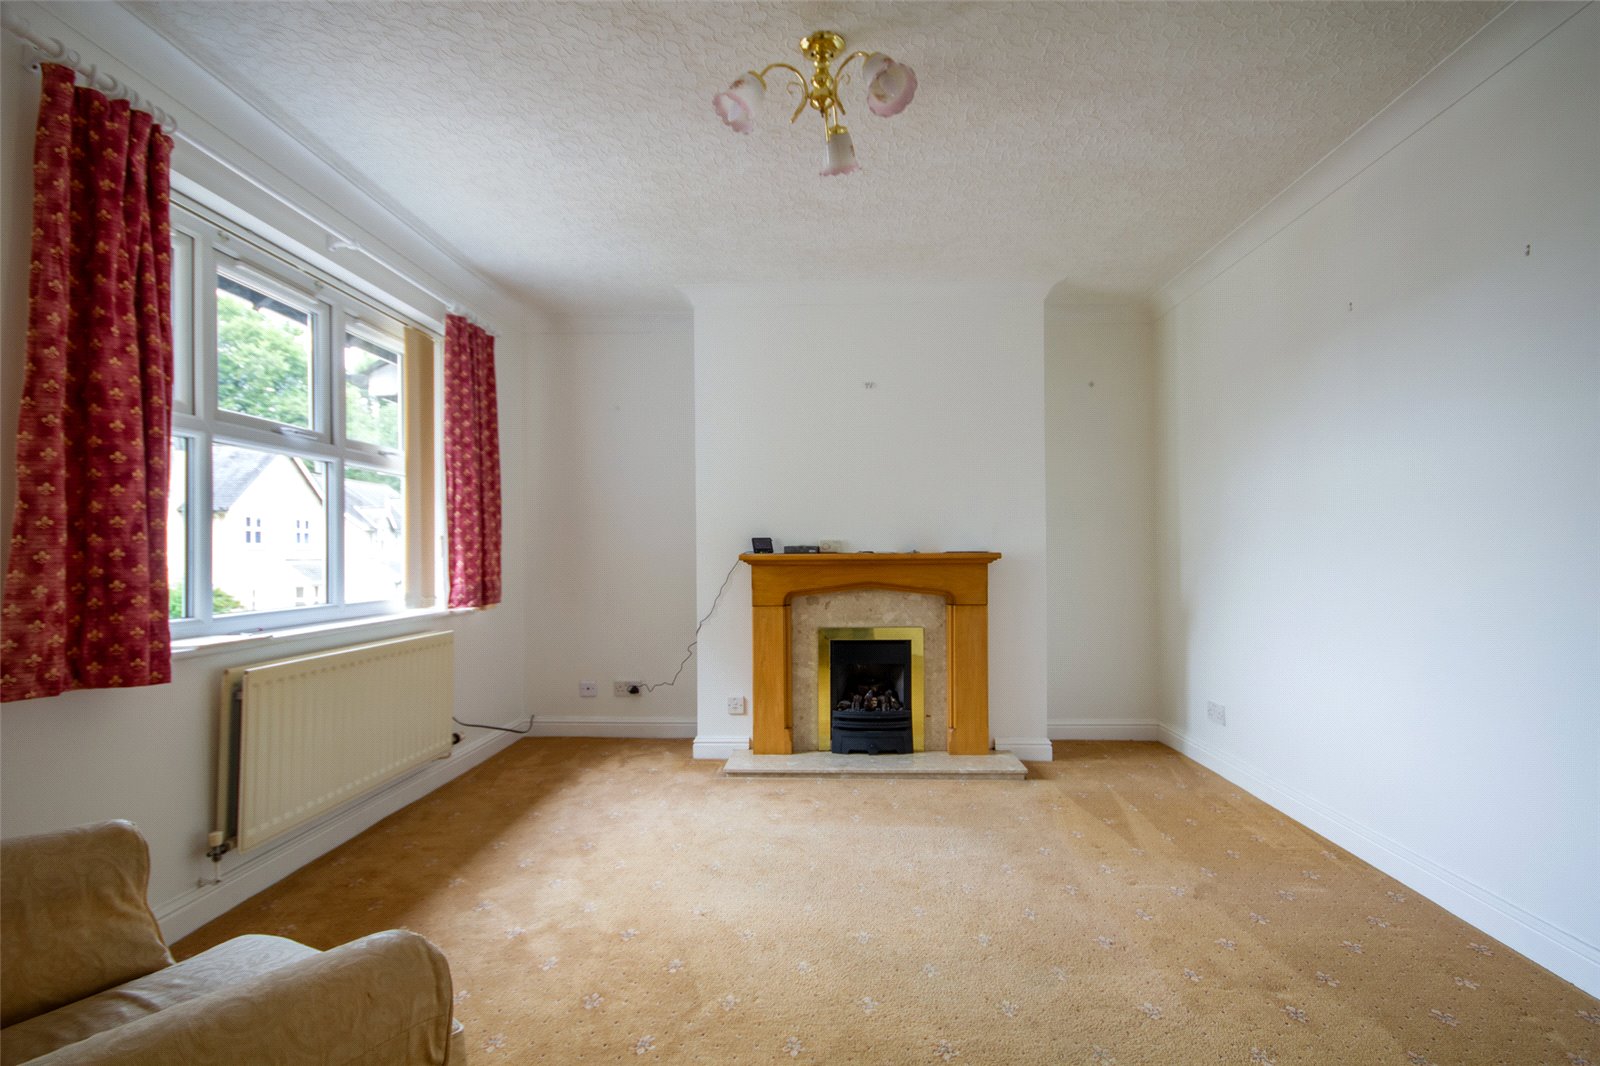
14' 8" x 11' 7" (4.47m x 3.53m)
A UPVC double glazed window overlooks the cul de sac. Wooden fire surround with electric fire, a radiator and ceiling light. Archway through to the dining room.
DINING ROOM
8' 11" x 9' 10" (2.72m x 2.99m)
With access to the conservatory and kitchen, a radiator and ceiling light.
CONSERVATORY
8' 5" x 5' 11" (2.57m x 1.82m)
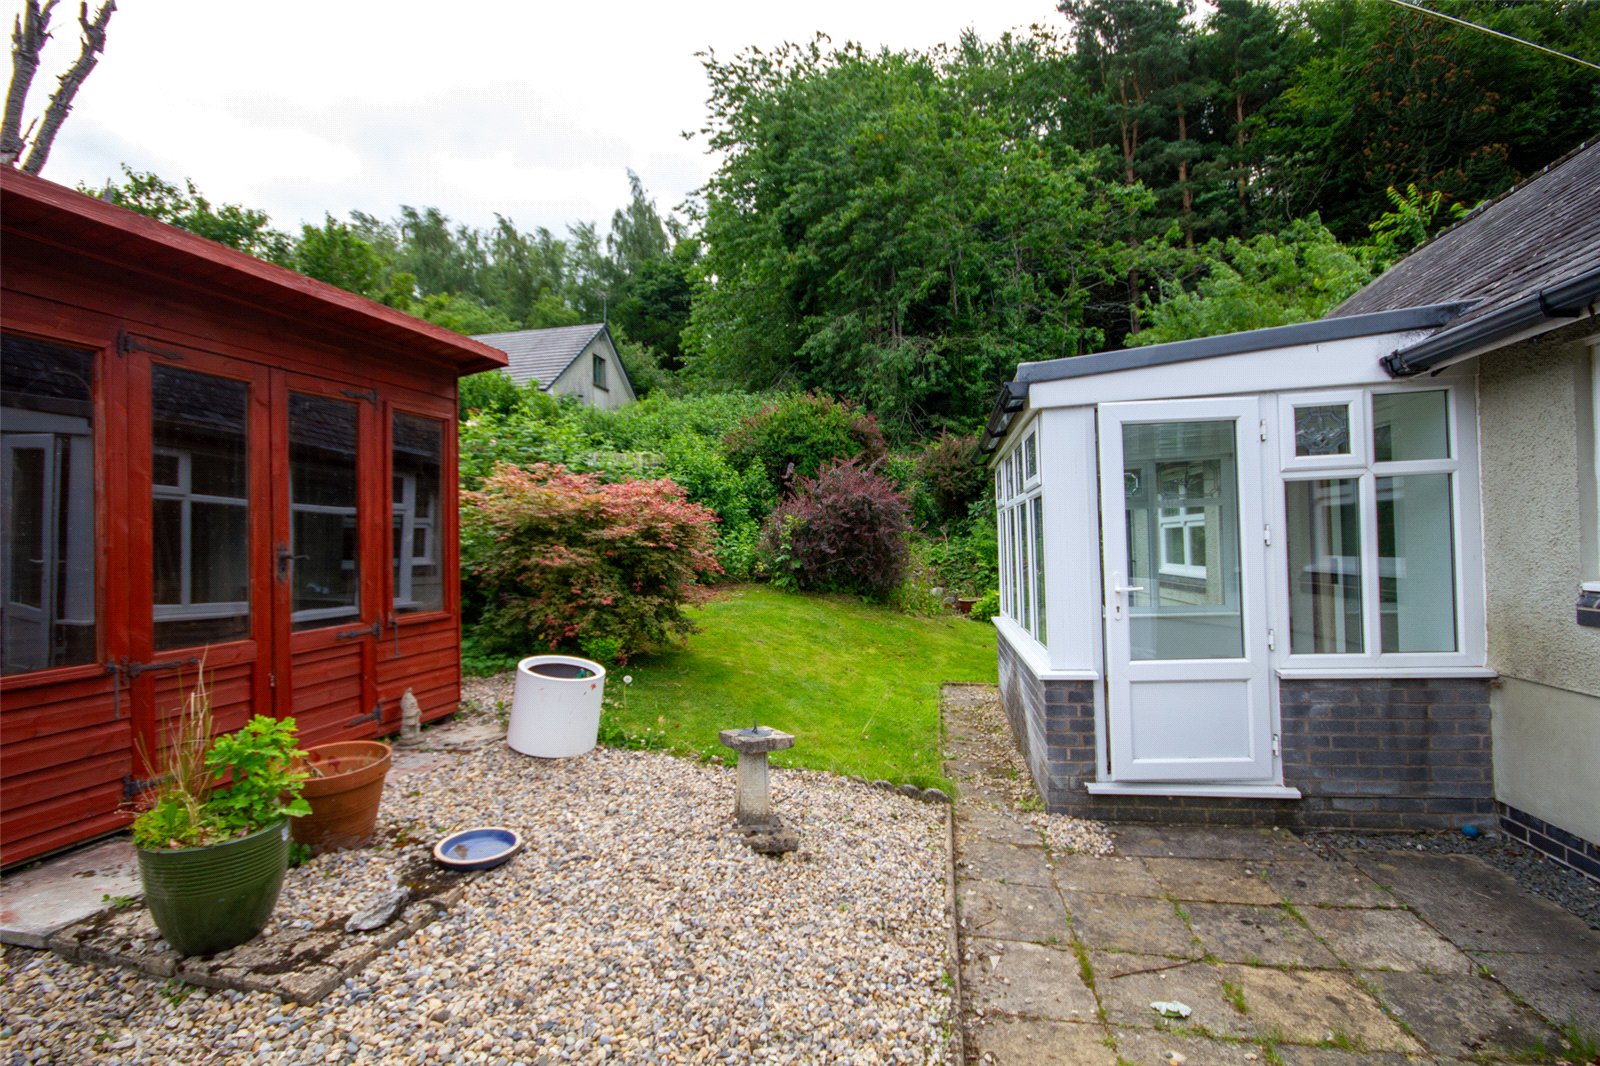
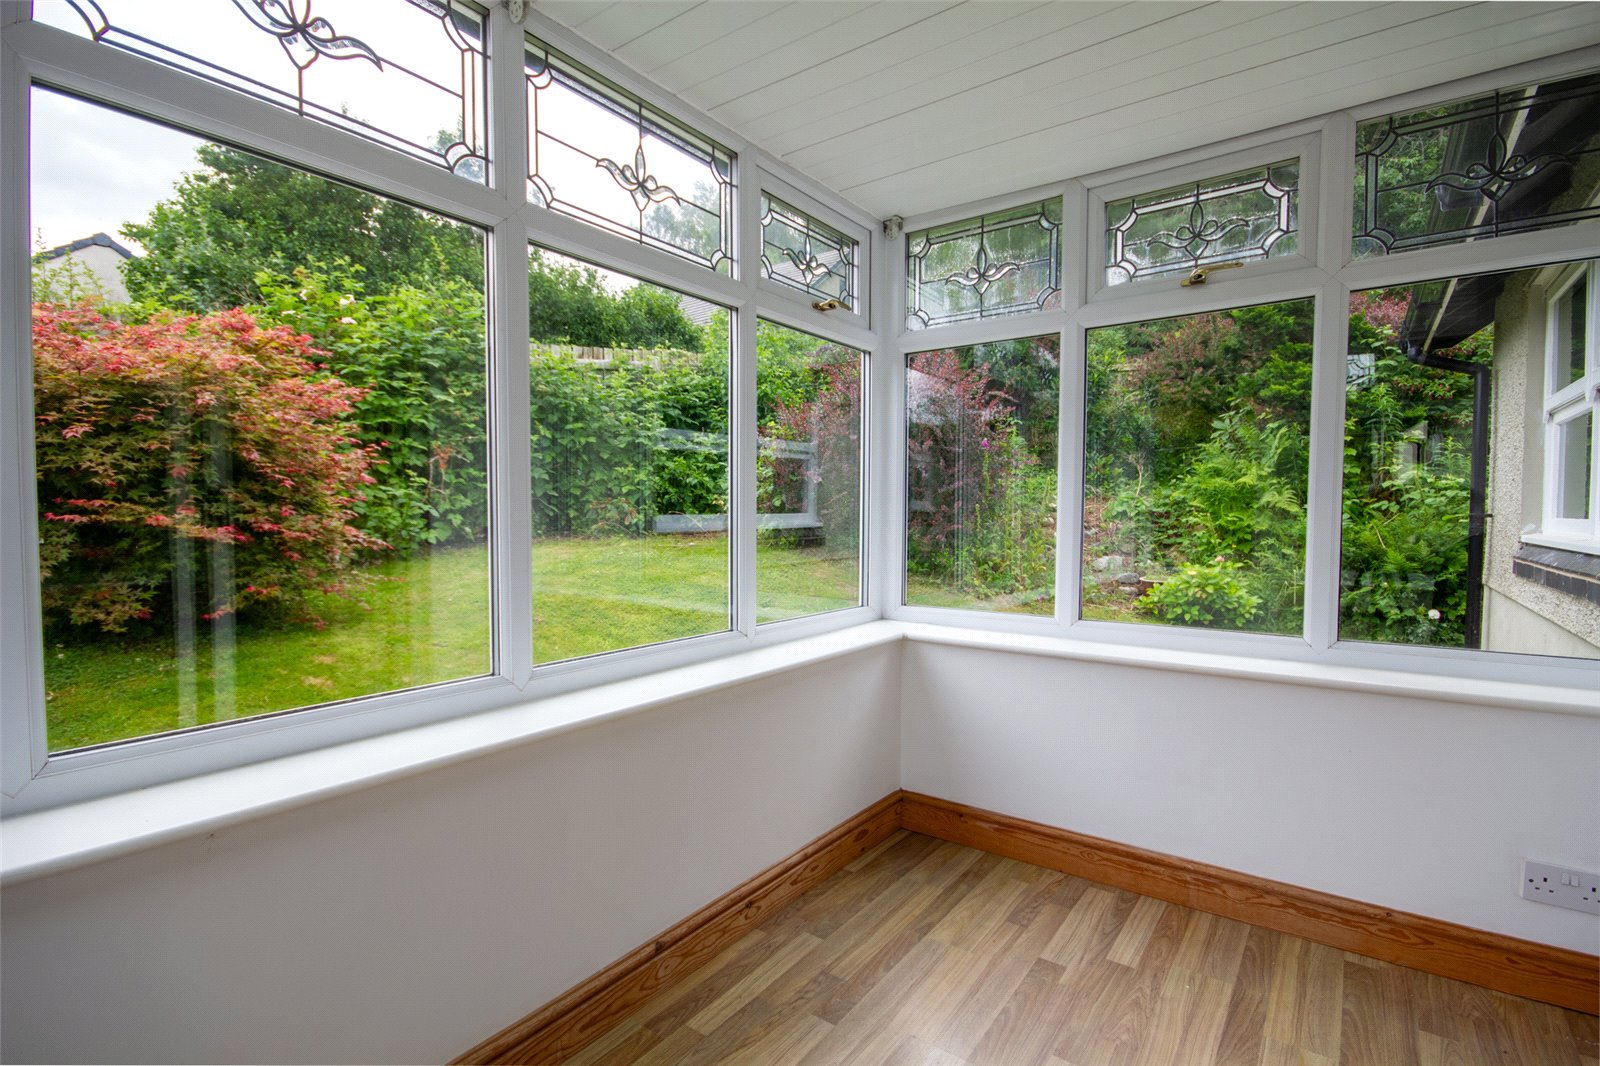
The conservatory has UPVC double glazed windows and a door to the rear garden. The roof is insulated and there is an electric panel heater.
KITCHEN
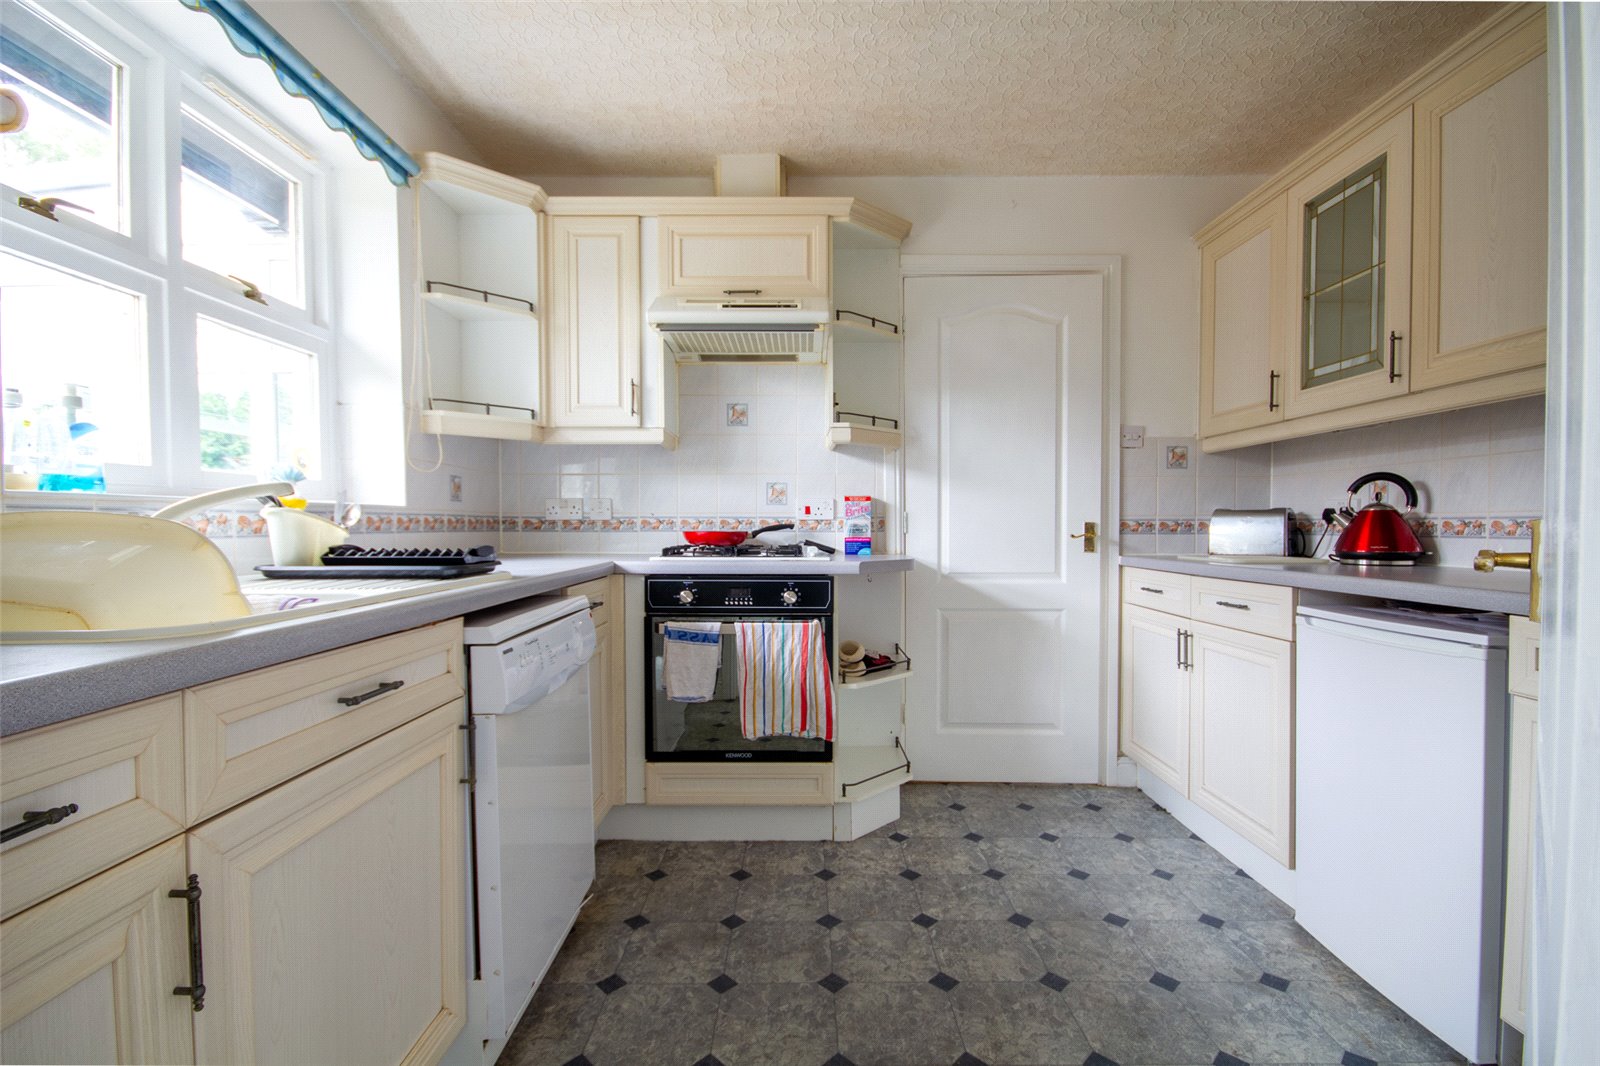
8' 8" x 9' 11" (2.65m x 3.02m)
Double glazed window to the rear aspect. Fitted with limed effect cream units, grey worktops and a one and a half bowl sink with drainer. Gas hob, electric oven and space for an under counter fridge. Tiled splashbacks, ceiling light and plumbing for a dishwasher.
UTILITY ROOM
8' 6" x 6' 6" (2.59m x 1.98m)
A must have for busy households, fitted with worktops, a sink unit and plumbing for a washing machine. Radiator, extractor, a ceiling light, double glazed window and doors to the rear garden and garage.
BEDROOM
10' 11" x 13' 1" (3.33m x 3.98m) max
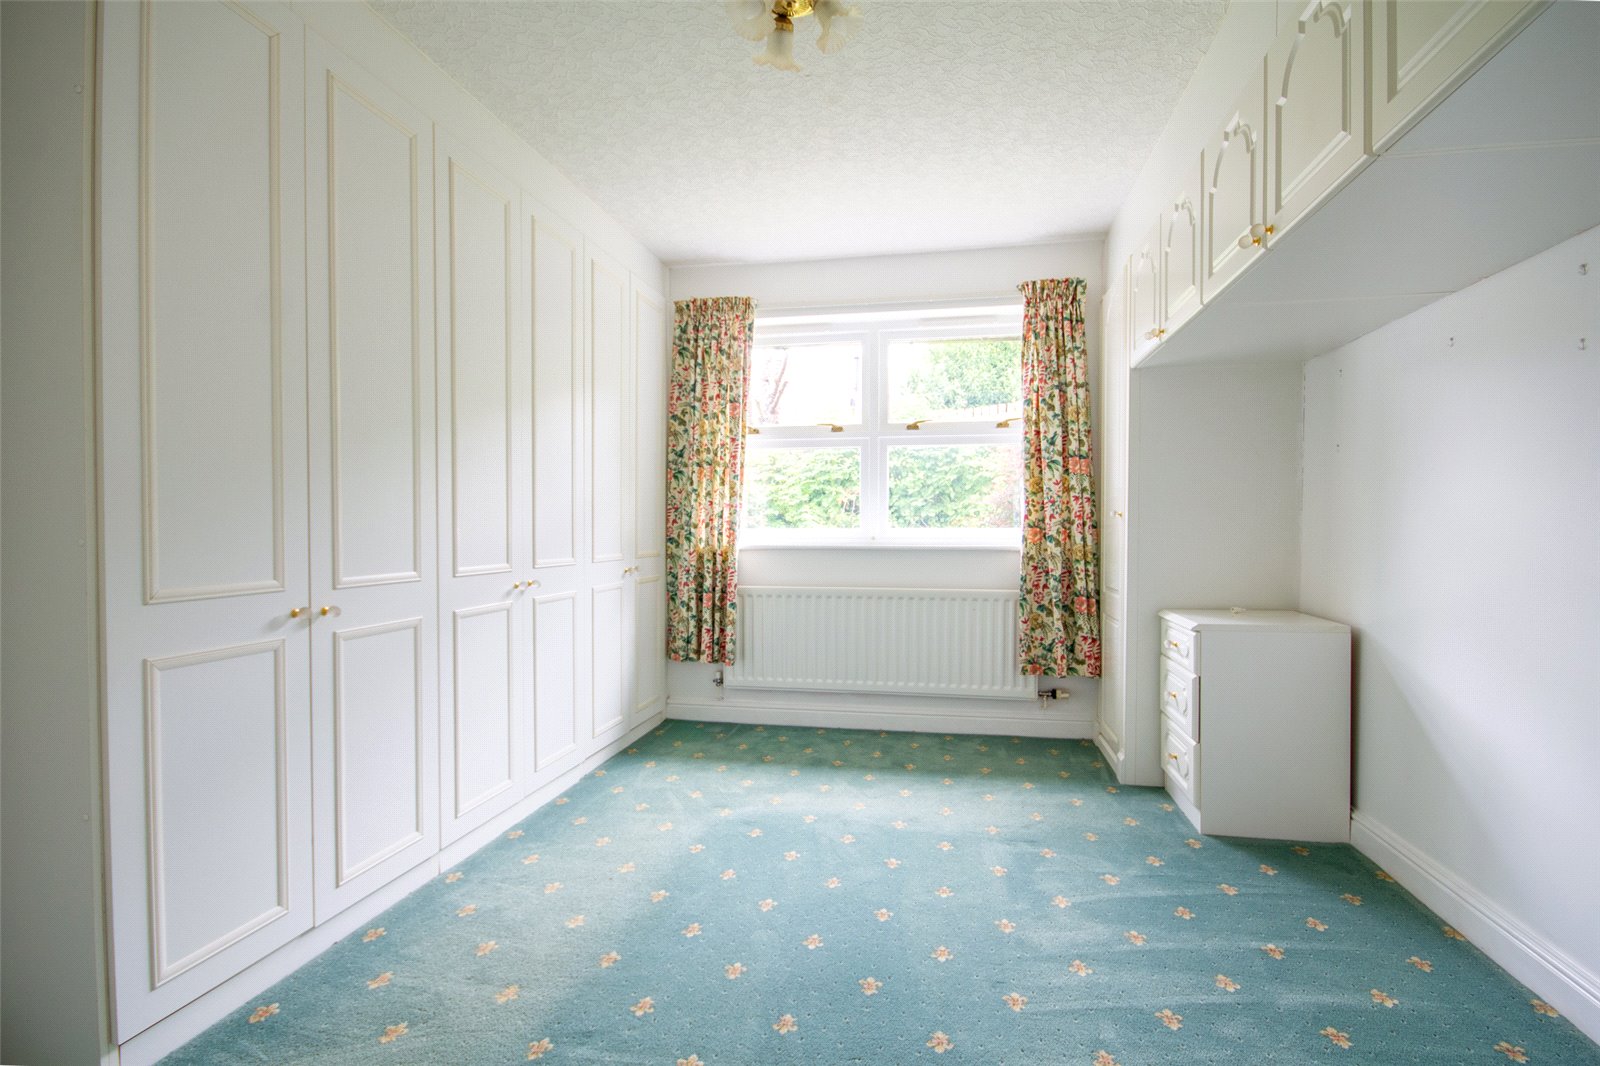
A generous double bedroom with a double glazed window overlooking the rear garden. Three double built in wardrobes plus two single wardrobes, over bed storage and bedside drawers. Radiator and a ceiling light.
ENSUITE
10' 0" x 3' 9" (3.04m x 1.15m)
Frosted double glazed window to the side aspect. Fitted with a concealed cistern WC, vanity hand basin and shower cubicle. Tiling to the walls, a shaver point, radiator, ceiling light and extractor.
BEDROOM
8' 9" x 11' 10" (2.67m x 3.60m) max
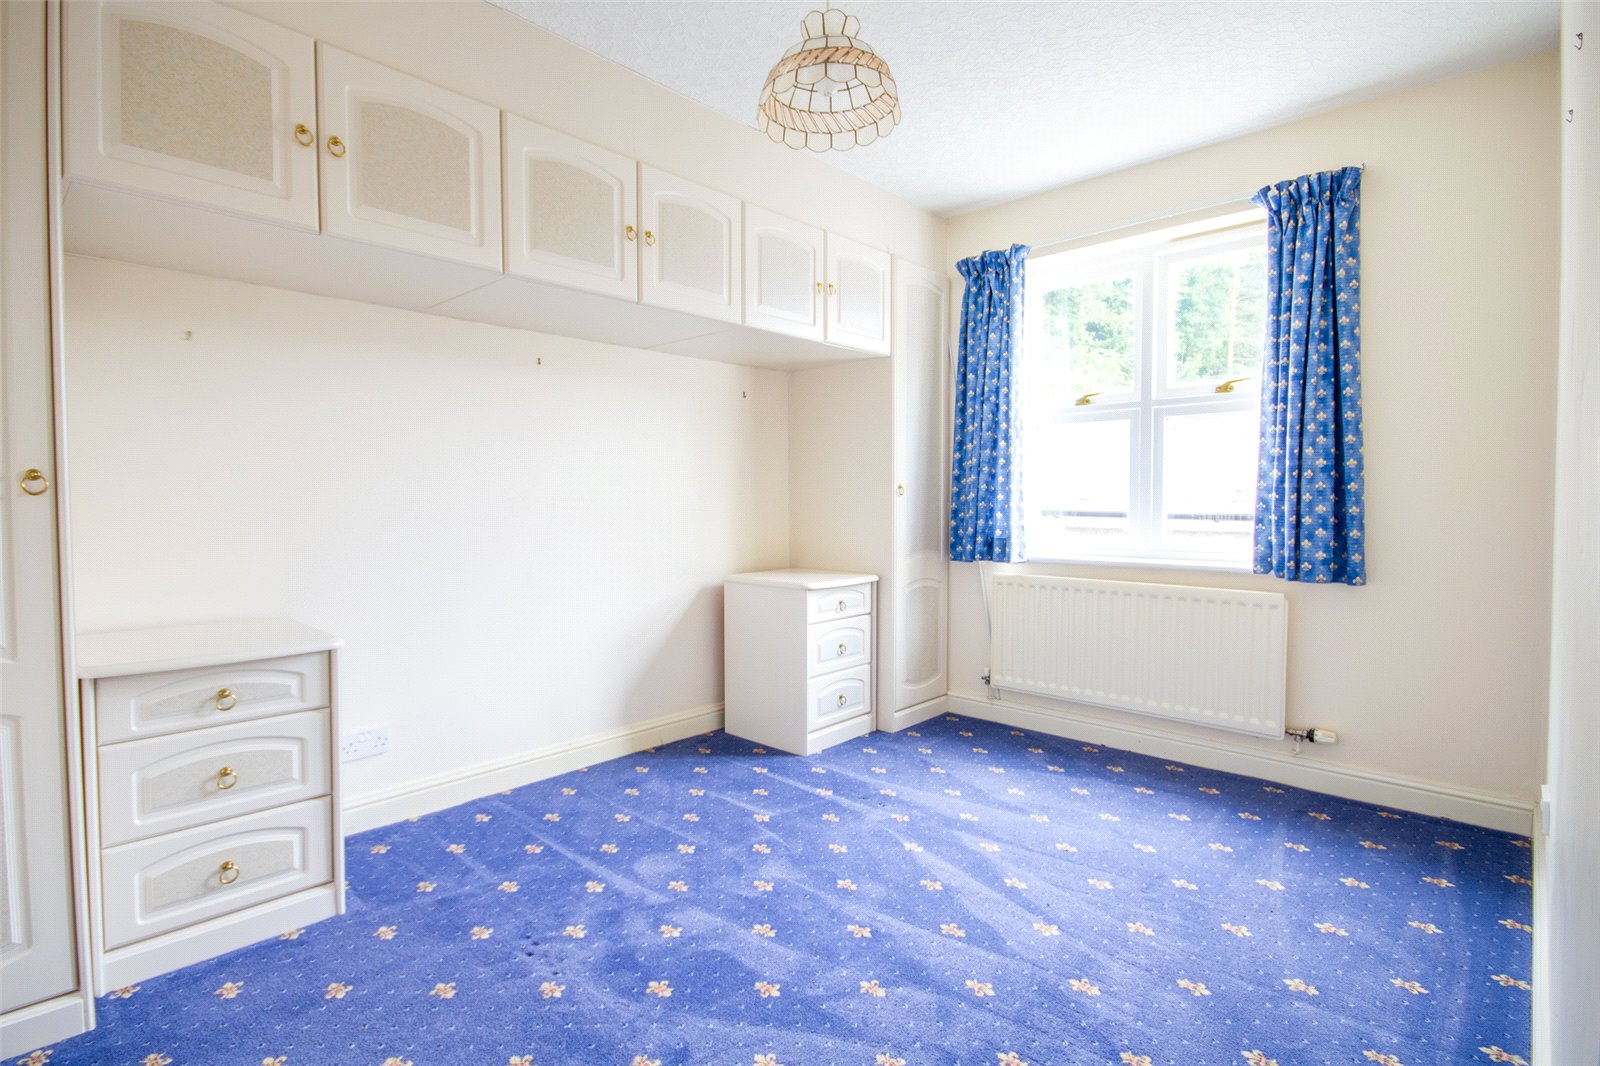
Double glazed window to the side elevation. Two single built in wardrobes, over bed storage and bedside drawers. Radiator and a ceiling light.
BEDROOM
8' 3" x 8' 6" (2.52m x 2.60m)
The third bedroom, a good sized single is also at the side and has a double glazed window, ceiling light and radiator.
WETROOM
9' 11" x 7' 5" (3.01m x 2.26m) max
Fitted with a vanity hand basin, WC and open shower area with wall mounted shower and aqua board panelling. Ceiling light, extractor, shaver point and a frosted double window. Built in cylinder cupboard.
EXTERNAL
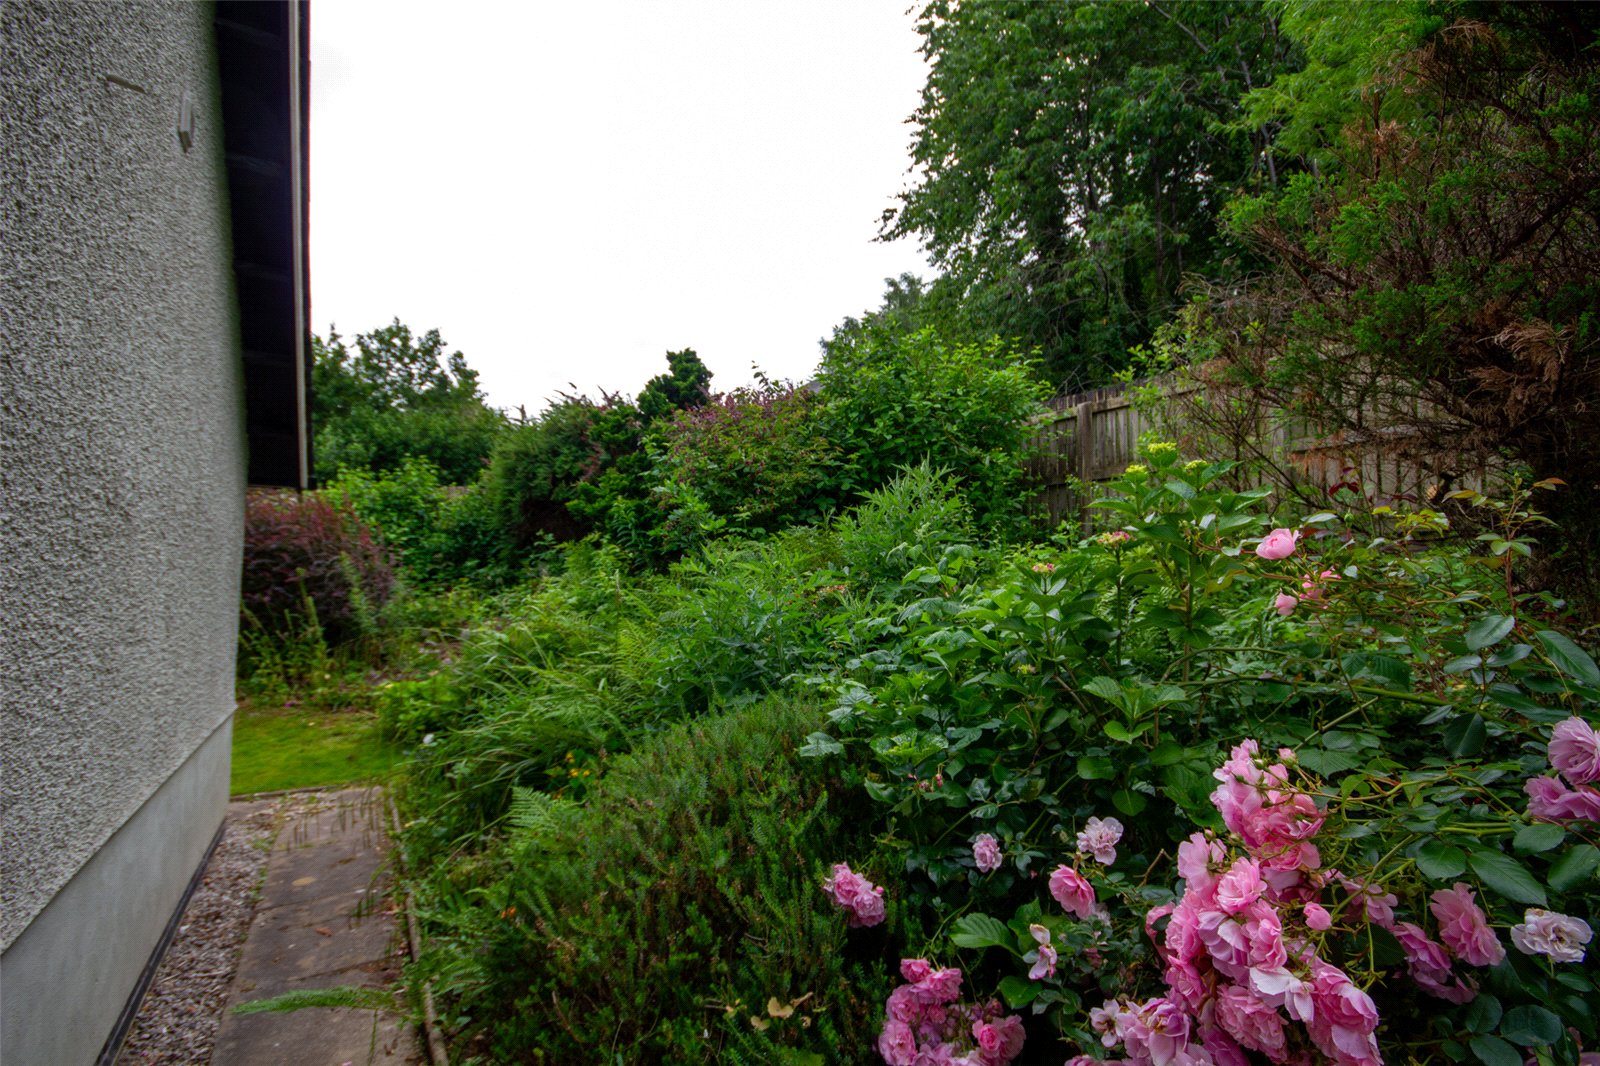
Well planted, mature garden areas wrap around two side of the bungalow. There are lawn and gravelled areas for sitting out and recreation plus a summerhouse for year round use. At the front the block paved driveway has space for three cars and access to the garage.
GARAGE
8' 8" x 16' 3" (2.64m x 4.96m)
Having an up and over door, power and light plus wall mounted Baxi boiler.
DIRECTIONS
From the beginning of Aynam Road, turn left onto Bridge Street, following round the bends and onto Kirkbie Green. Continue right through the development with number 44 being the last property on the right hand side.
what3words///visual.later.warns
ESSENTIAL INFORMATION
Services: Mains Water, Electric, Gas and Drainage
Council Tax Band: E
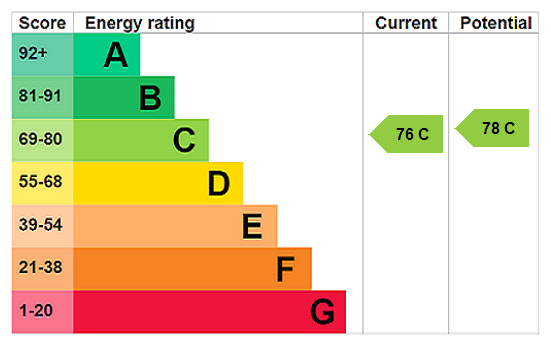
EPC Grading: C
- Ref: KEN260053
- Type: Detached Bungalow
- Availability: To Let
- Bedrooms: 3
- Bathrooms: 2
- Reception Rooms: 3
- Parking: Off Road Parking, Single Garage
- Furnished: Unfurnished
- Deposit: £1,730.76
- Available: 27/07/2026
Kirkbie Green, Kendal, Cumbria, LA9 7AJ
Kendal Office
100 Highgate, Kendal, Cumbria, LA9 4HE
Lettings Tel 01539 725582
Lettings Email lettings@milnemoser.co.uk
Want to know more?
Request a callback from our Kendal office about this property.