


OVERVIEW
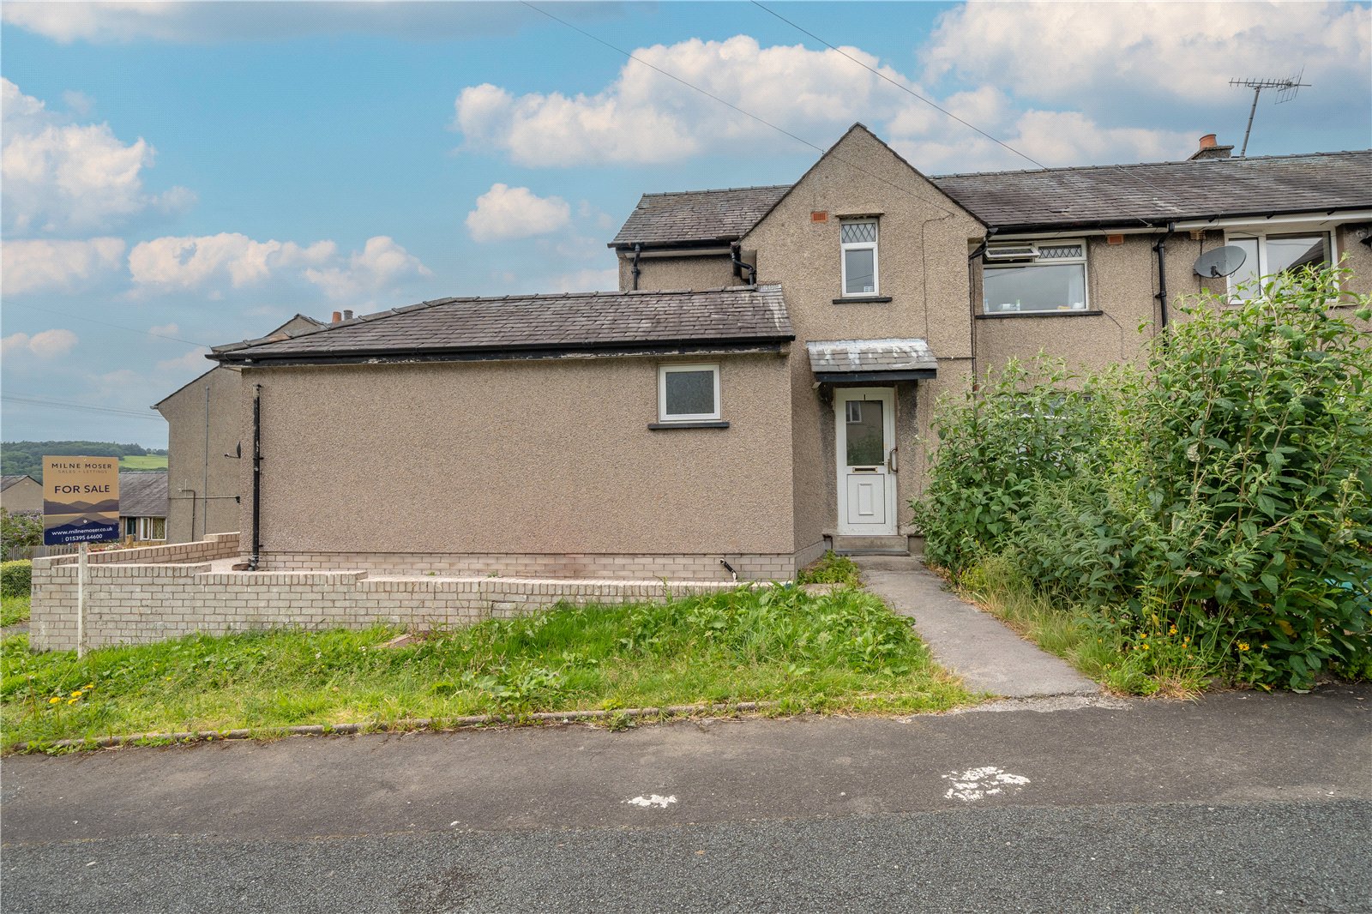
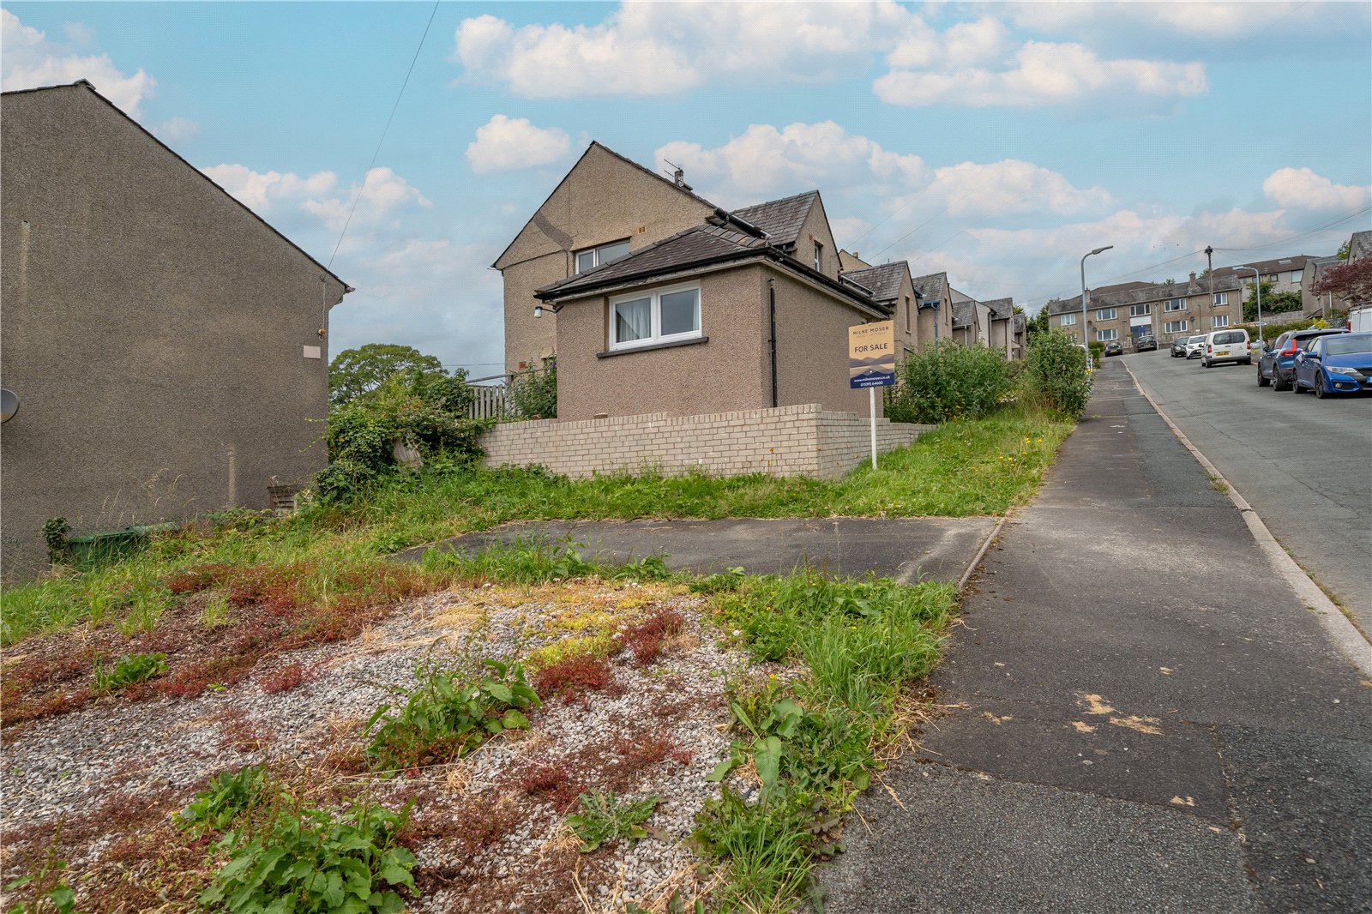
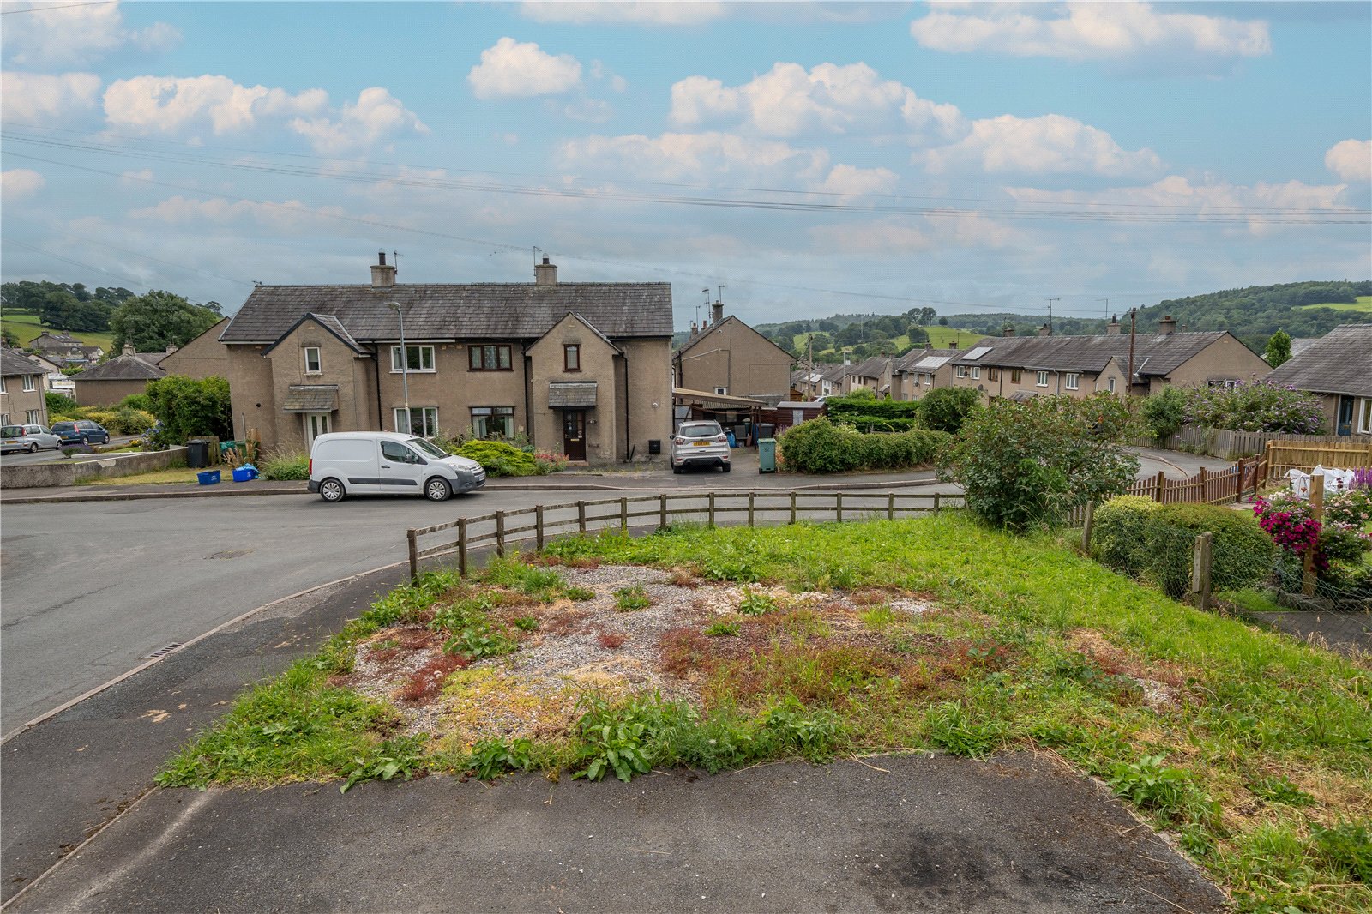
Perfect for a growing family, this extended semi-detached house is available with no onward chain. Requiring modernisation and updating throughout, the current footprint offers buyers scope to reconfigure and adapt for their own needs. A dual aspect sitting room has access to the garden and there is a kitchen diner and adjoining utility room. A ground floor bedroom and wet room and could be used to care for a dependent relative or for visitors. The first floor offers three bedrooms, a bathroom and WC. Being on a corner, there are garden areas to the front, side and rear with off road parking and further scope.
ACCOMMODATION
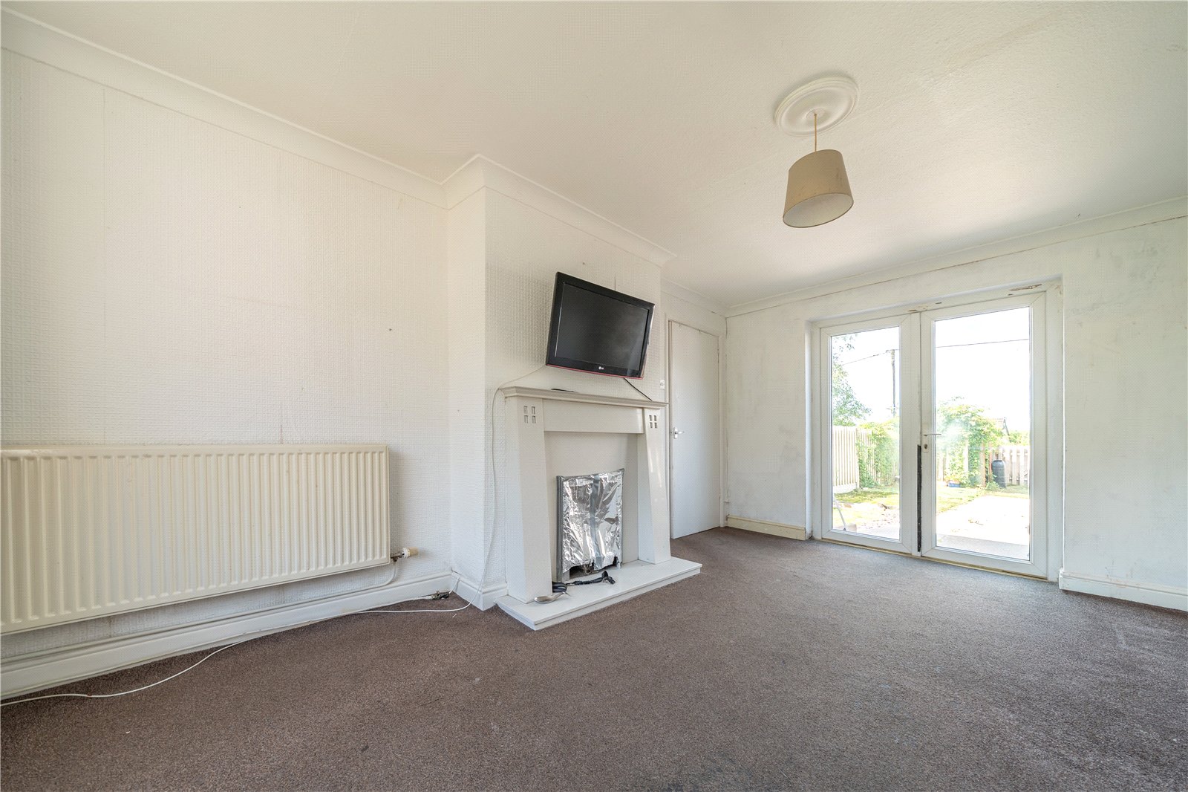
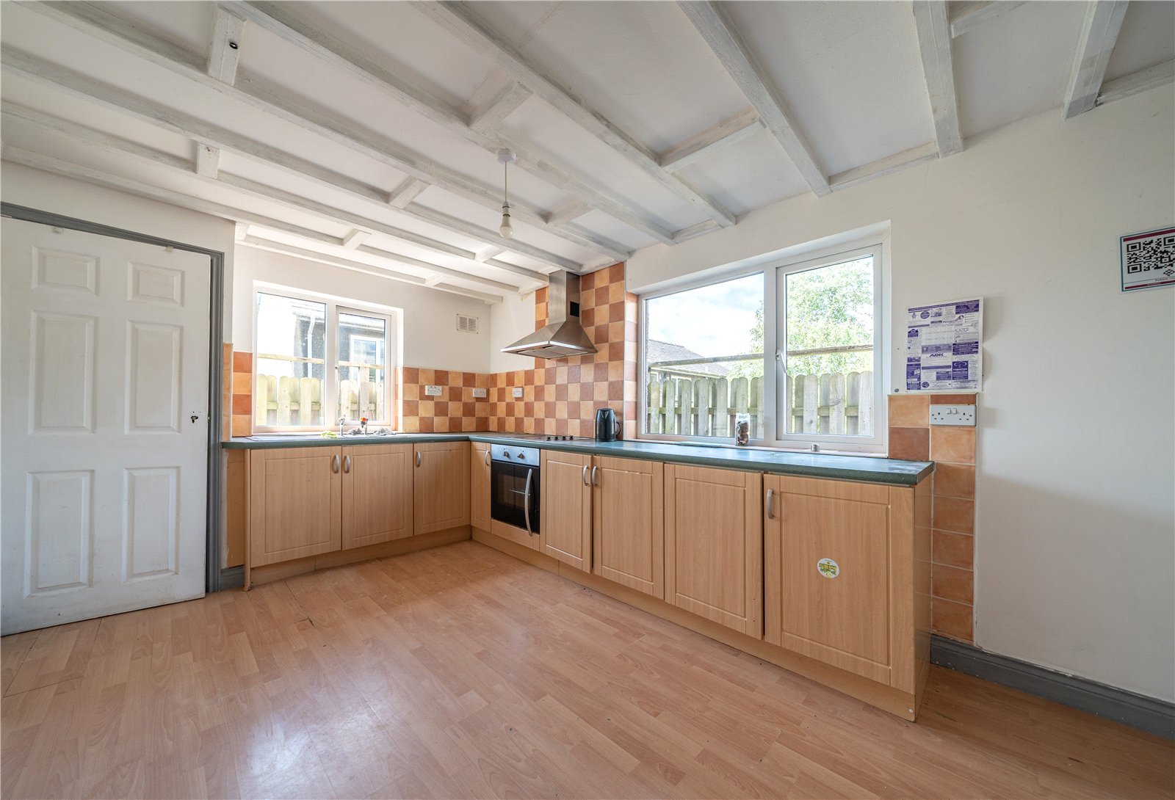
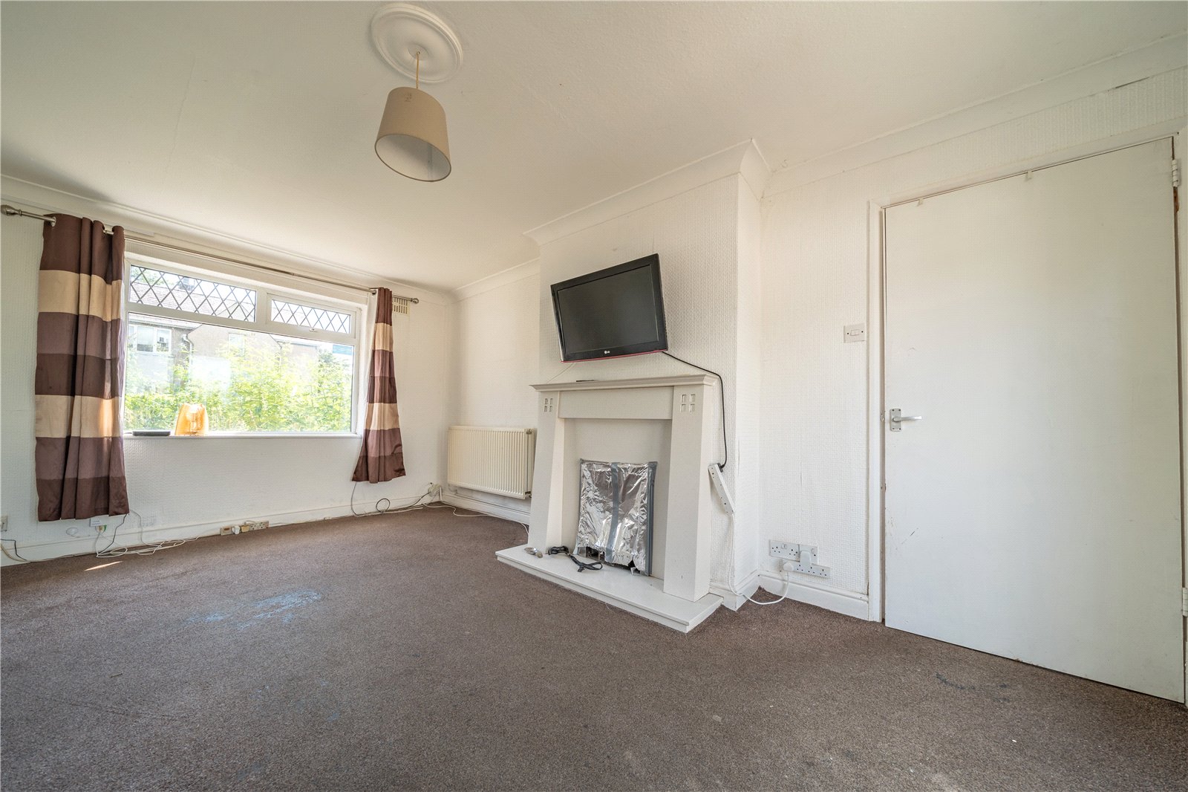
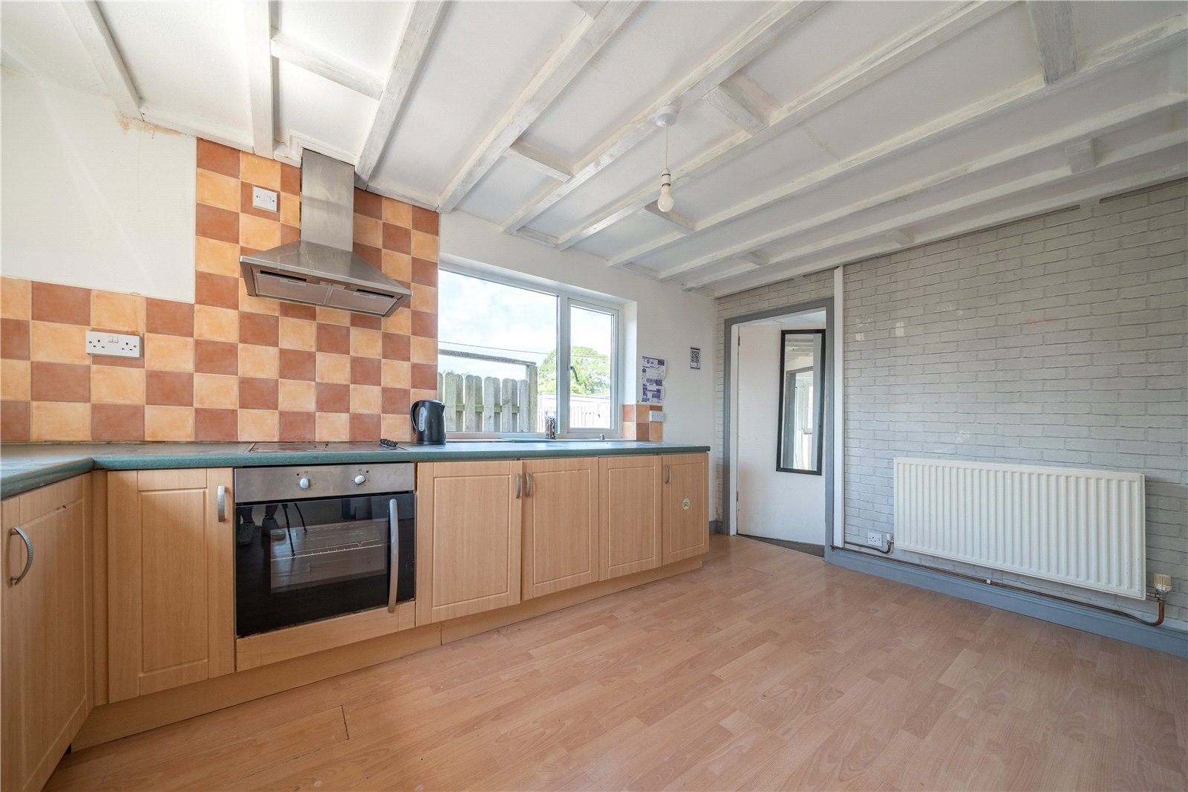
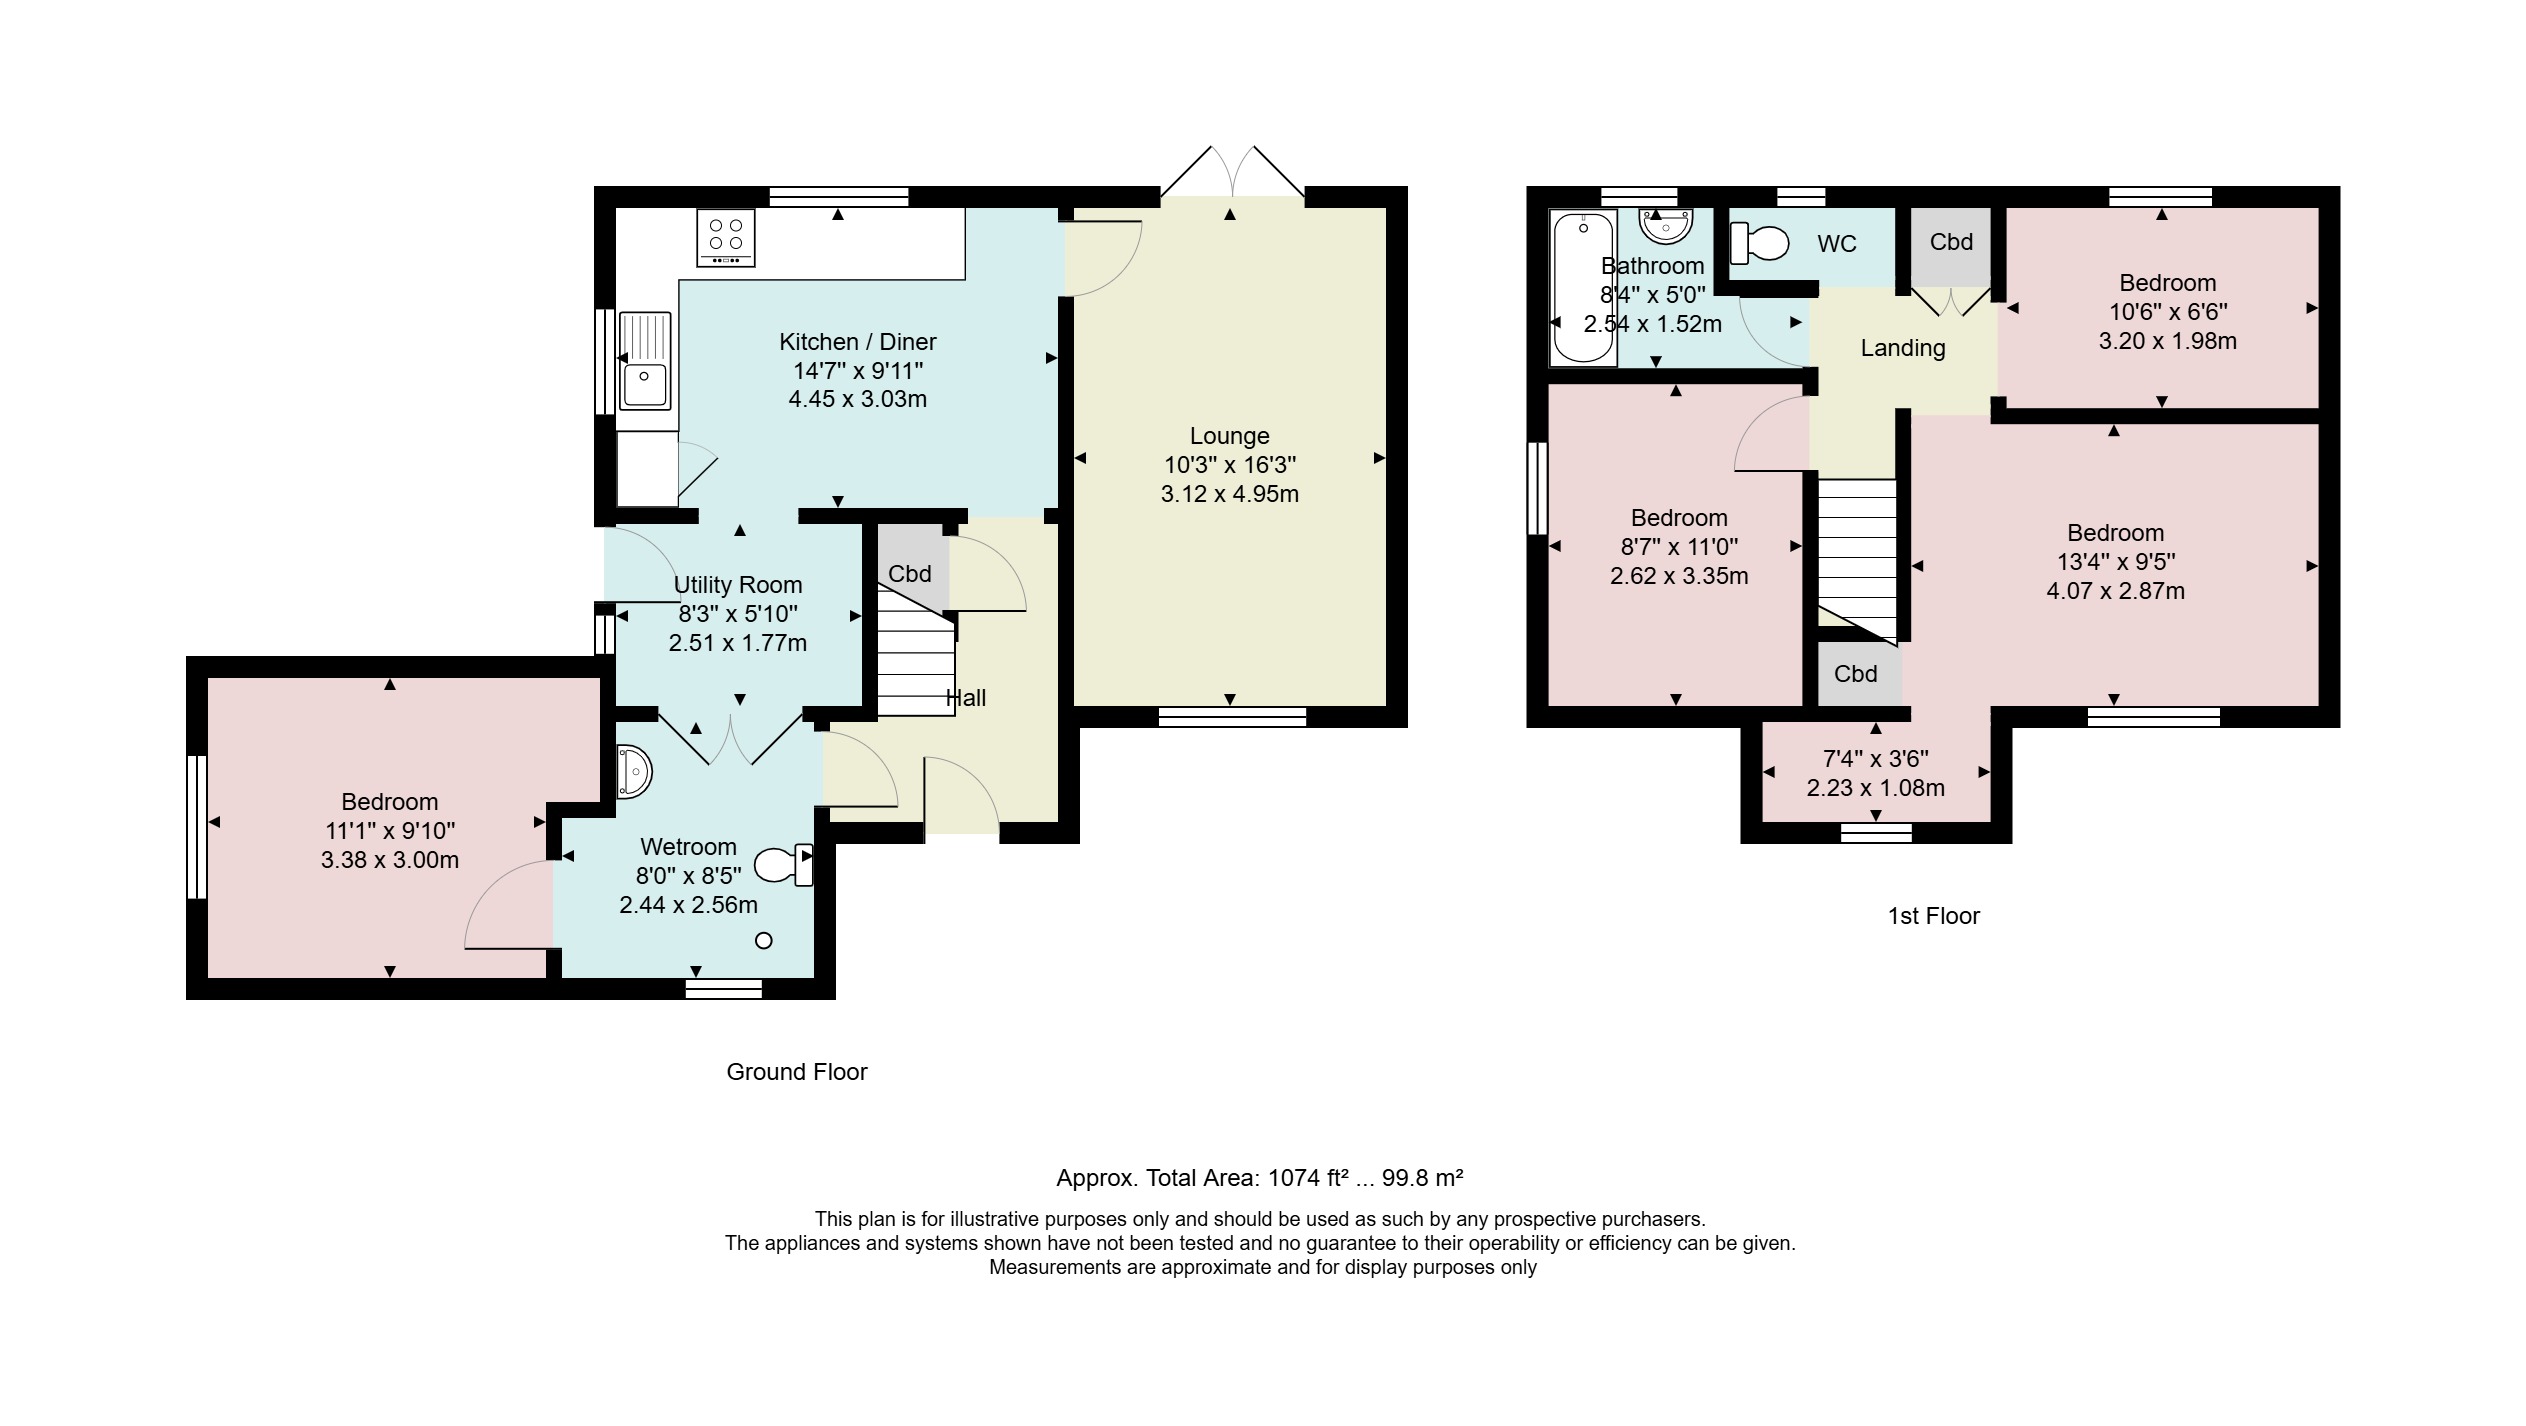
A frosted door leads into the reconfigured hallway. The annexe is to one side and there is access to the kitchen at the rear of the house. Fitted with beech units and green worktops, an electric oven and hob and a stainless steel sink. Wall mounted boiler installed in 2025. The adjoining lounge is dual aspect with French doors to the garden and a quartz stone fire surround.
-
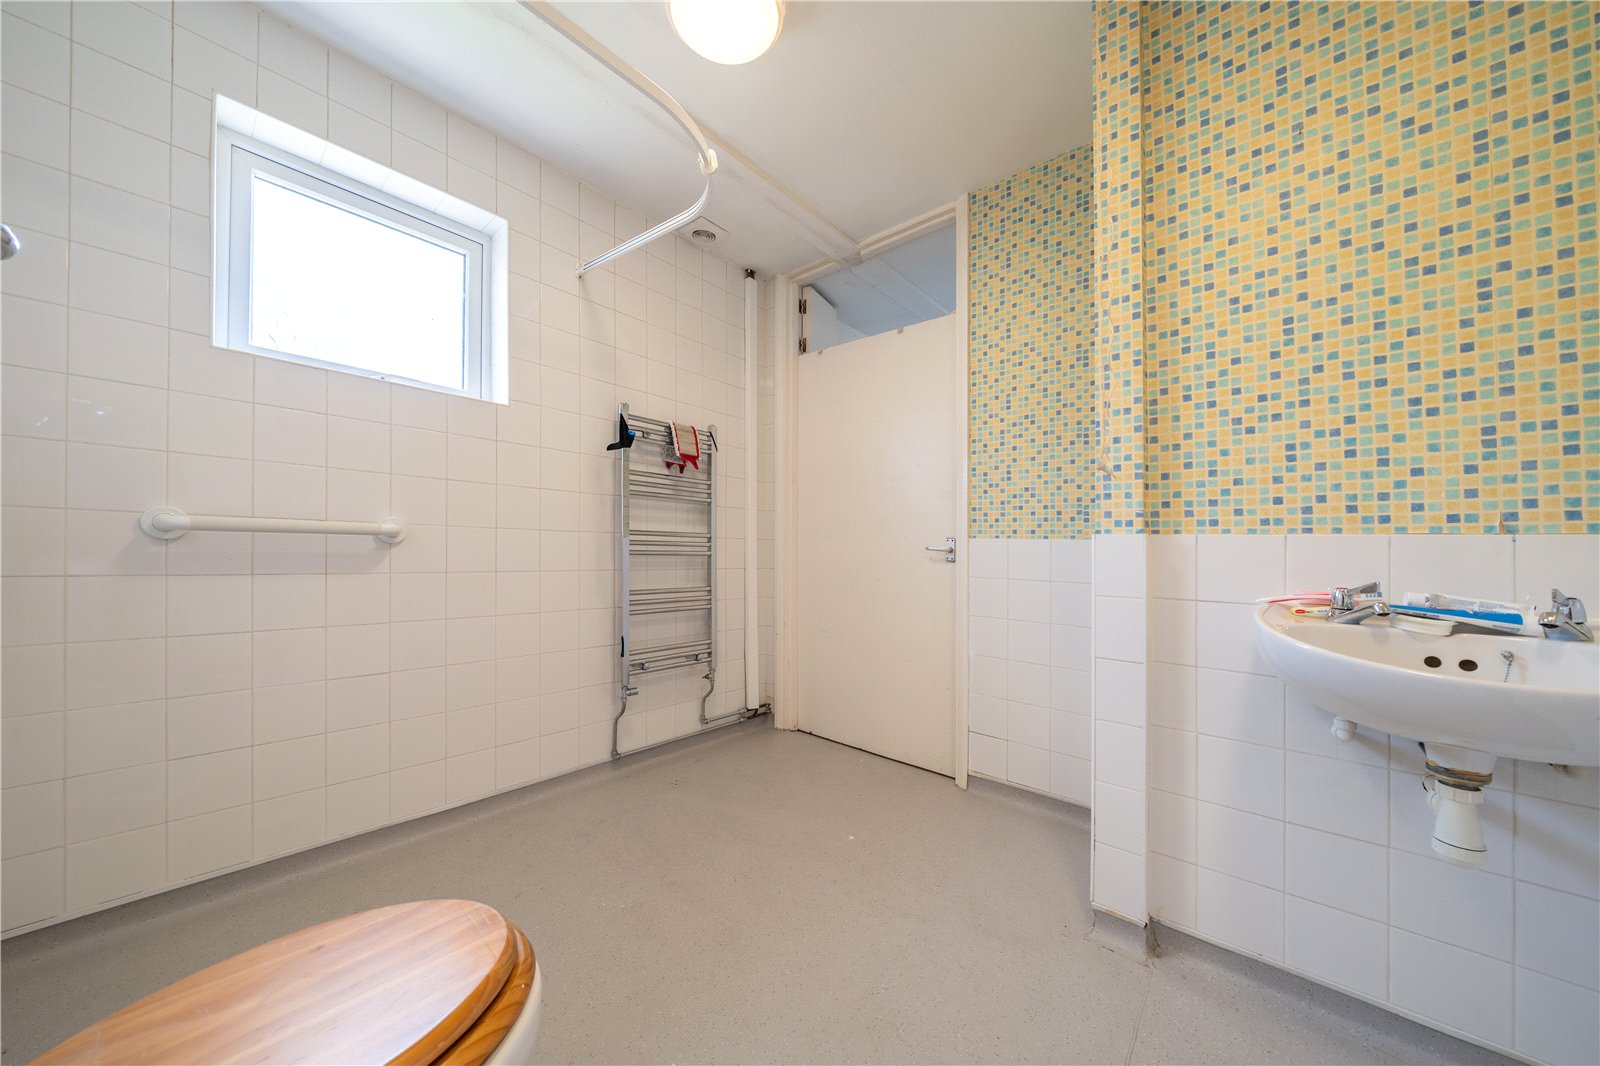
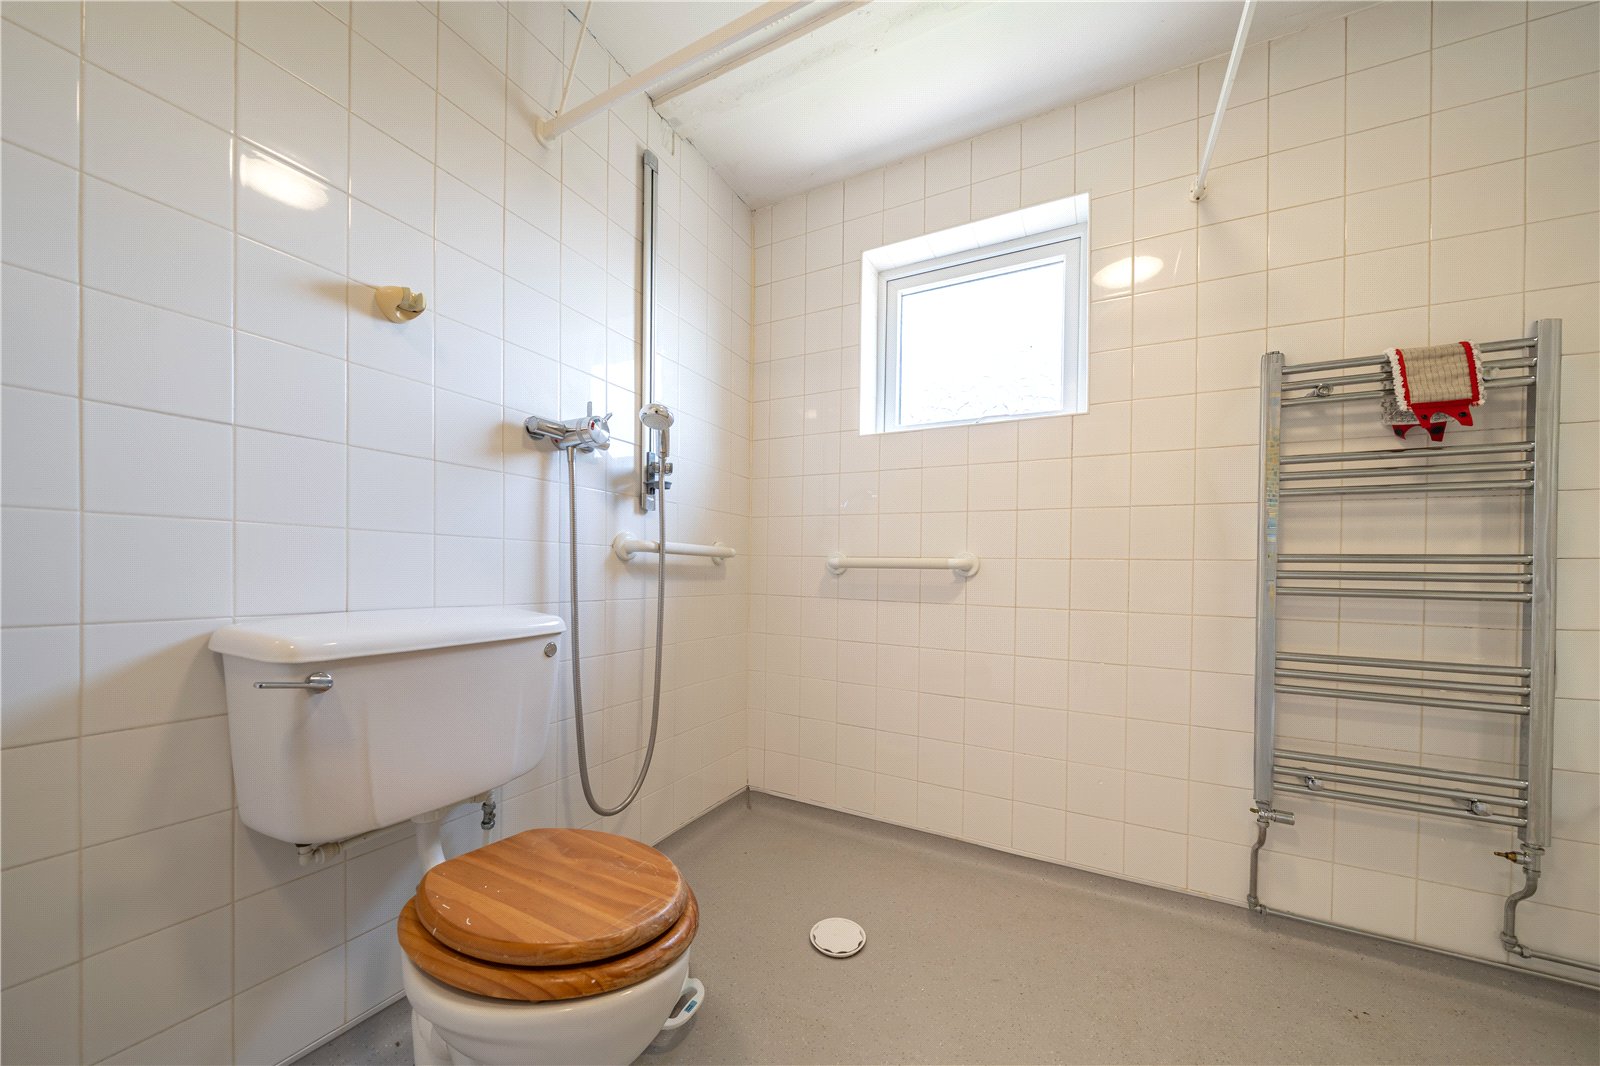
Also accessed from the kitchen is the utility room. Having plumbing for a washing machine and external door, this room helps link the annexe to the house. The wet room has an open shower area, hand basin and WC and connects to the ground floor double bedroom with a wider door - perfect for those with mobility difficulties.
-
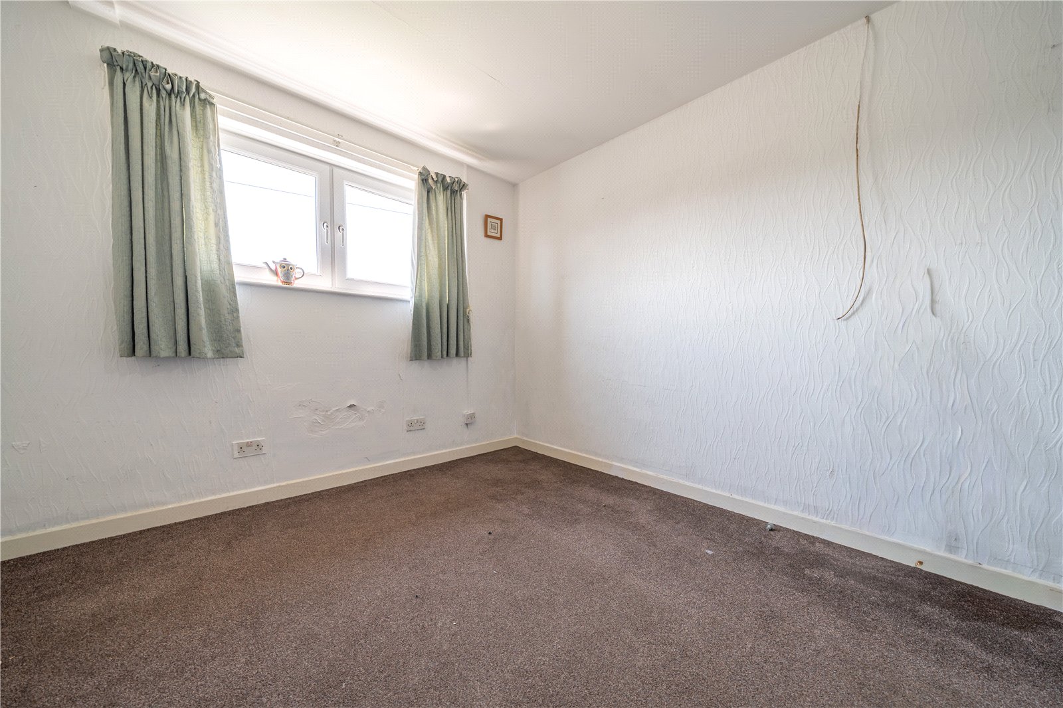
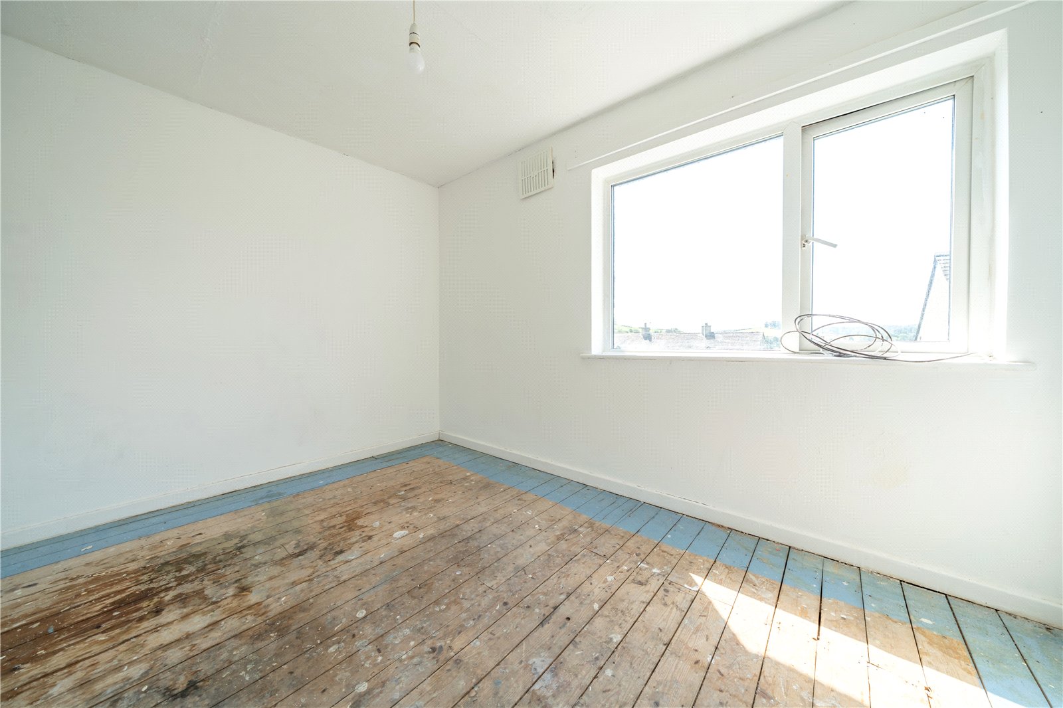
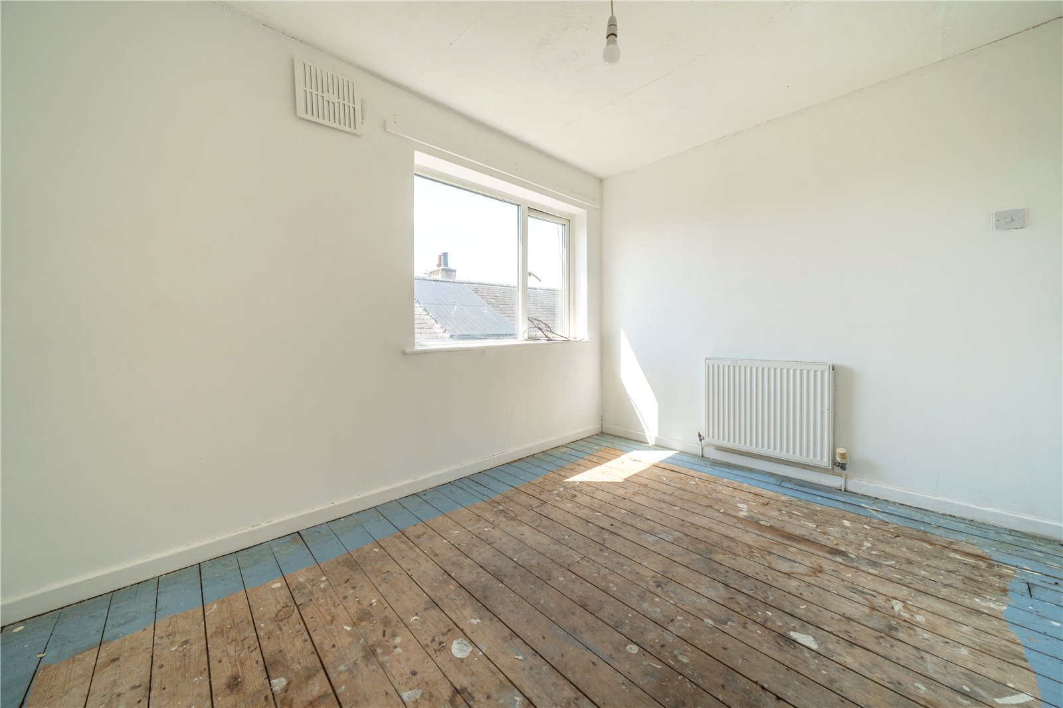
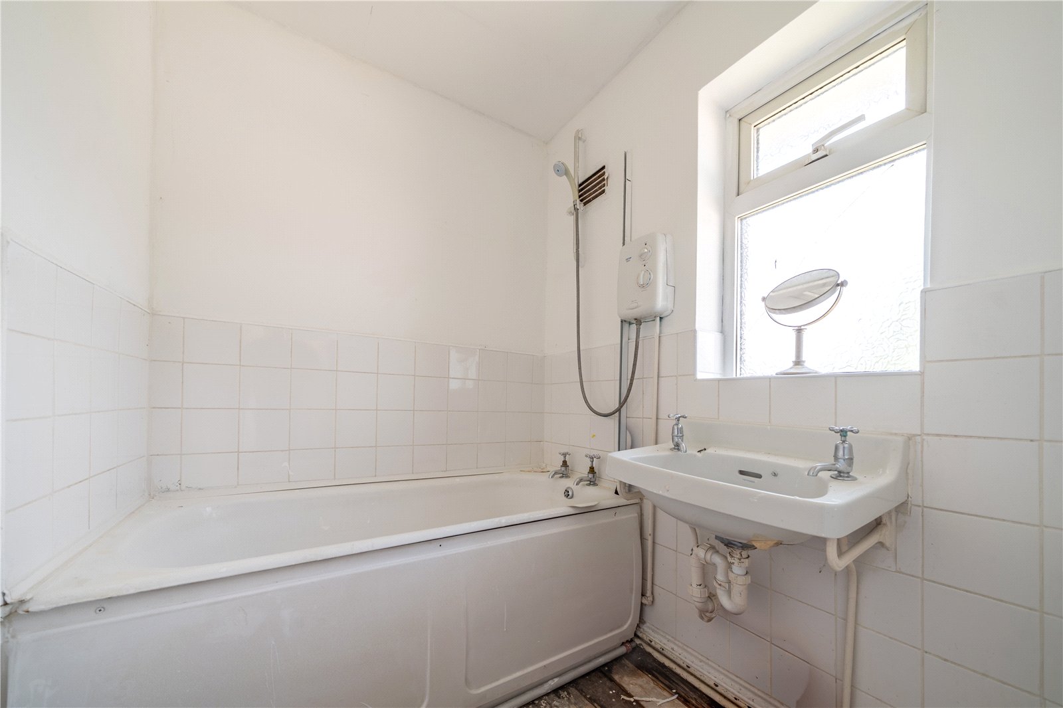
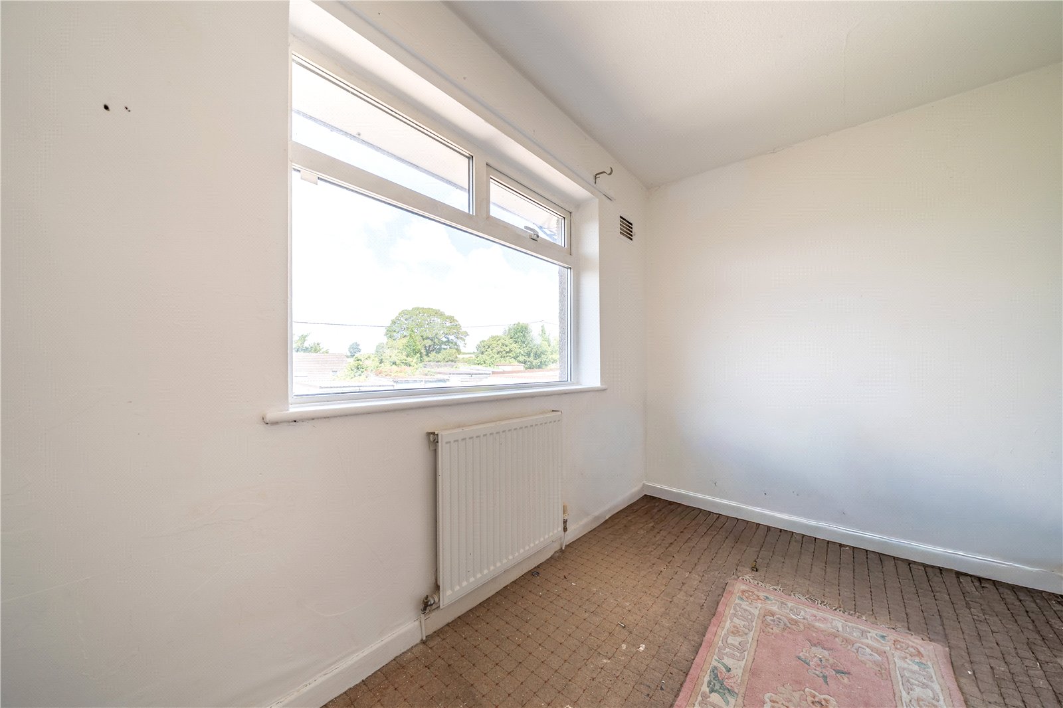
The first floor offers three bedrooms - one with an additional dressing area, a bathroom and separate WC. There are pleasant views at the side and rear towards open countryside and Whitbarrow Scar.
-
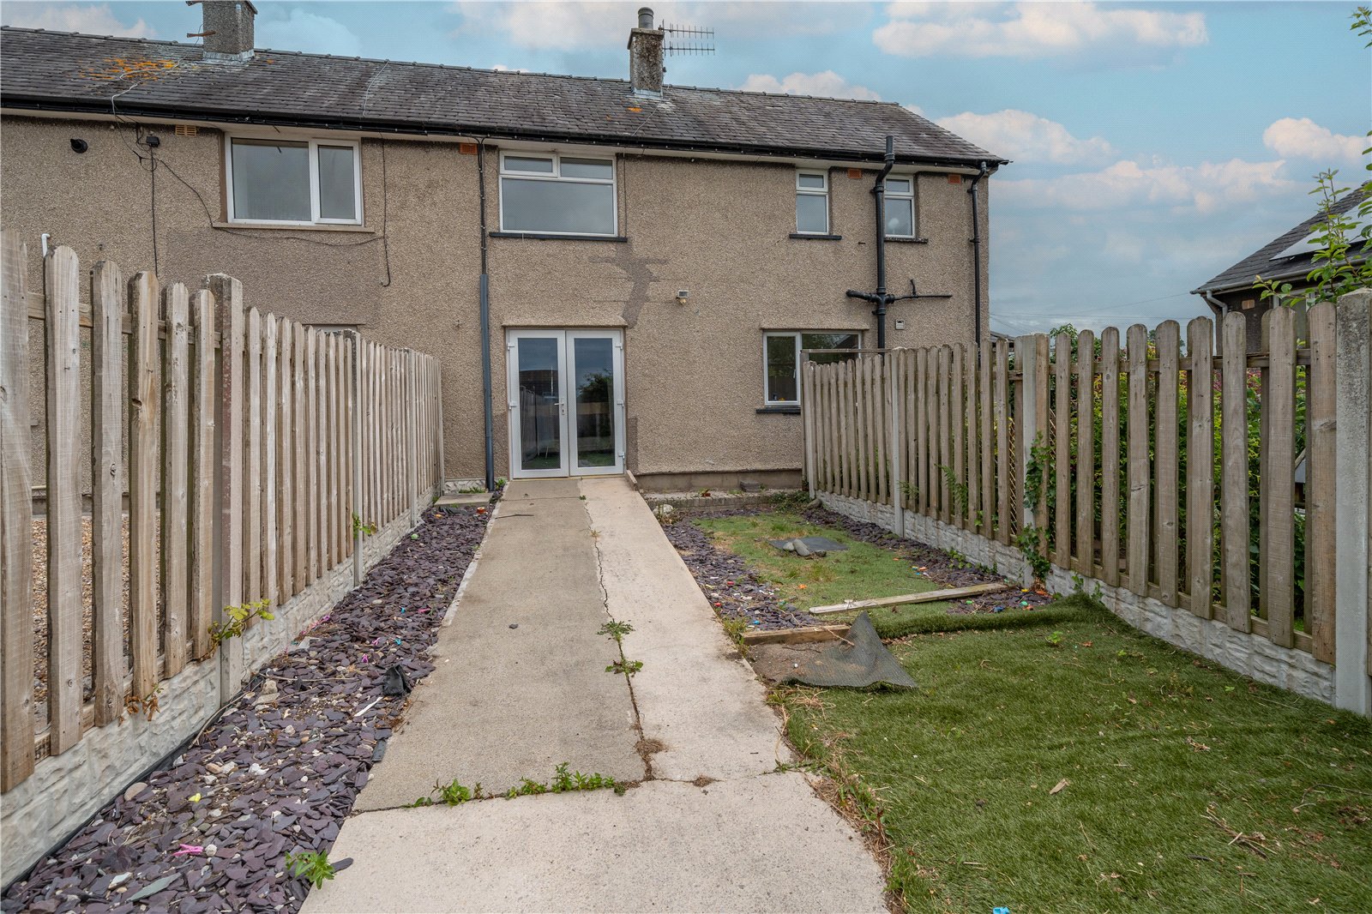
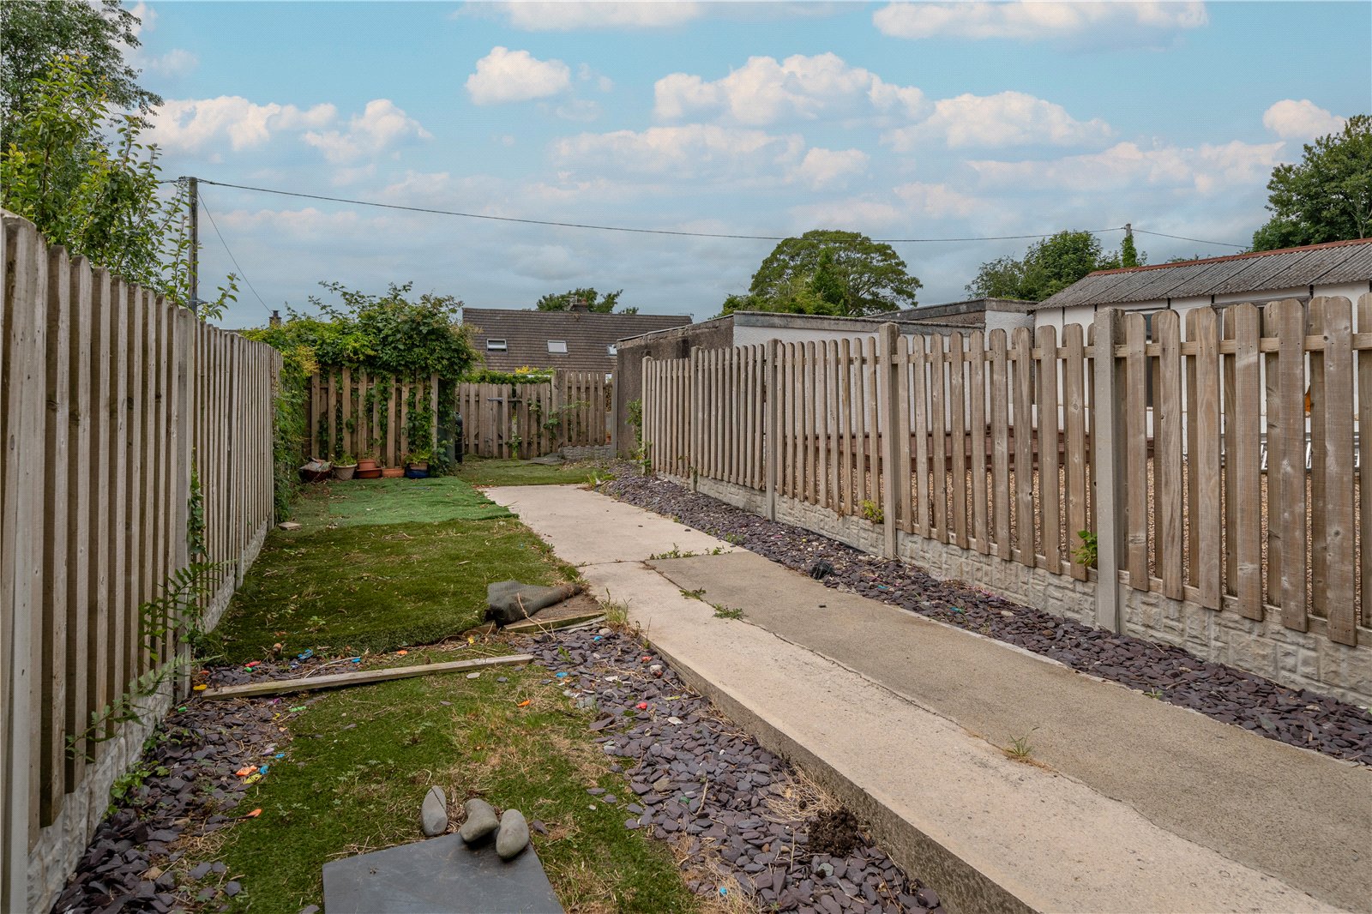
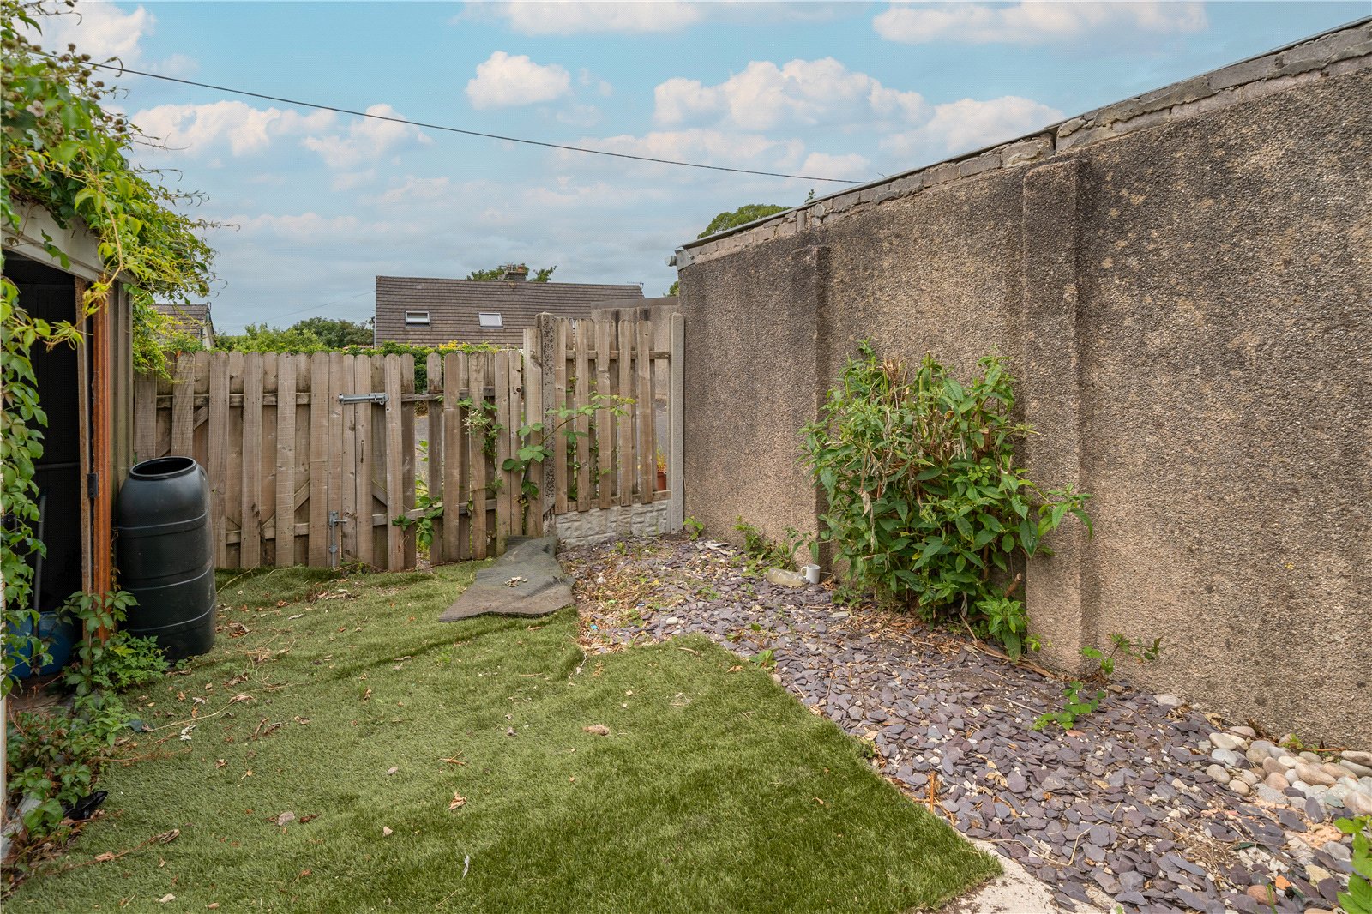
The garden areas extend to the side, front and rear. There is off road parking at the side and access into the rear garden. A good size with central ramp, artificial grass and a metal shed. There is access into the garden from the rear lane.
DIMENSIONS
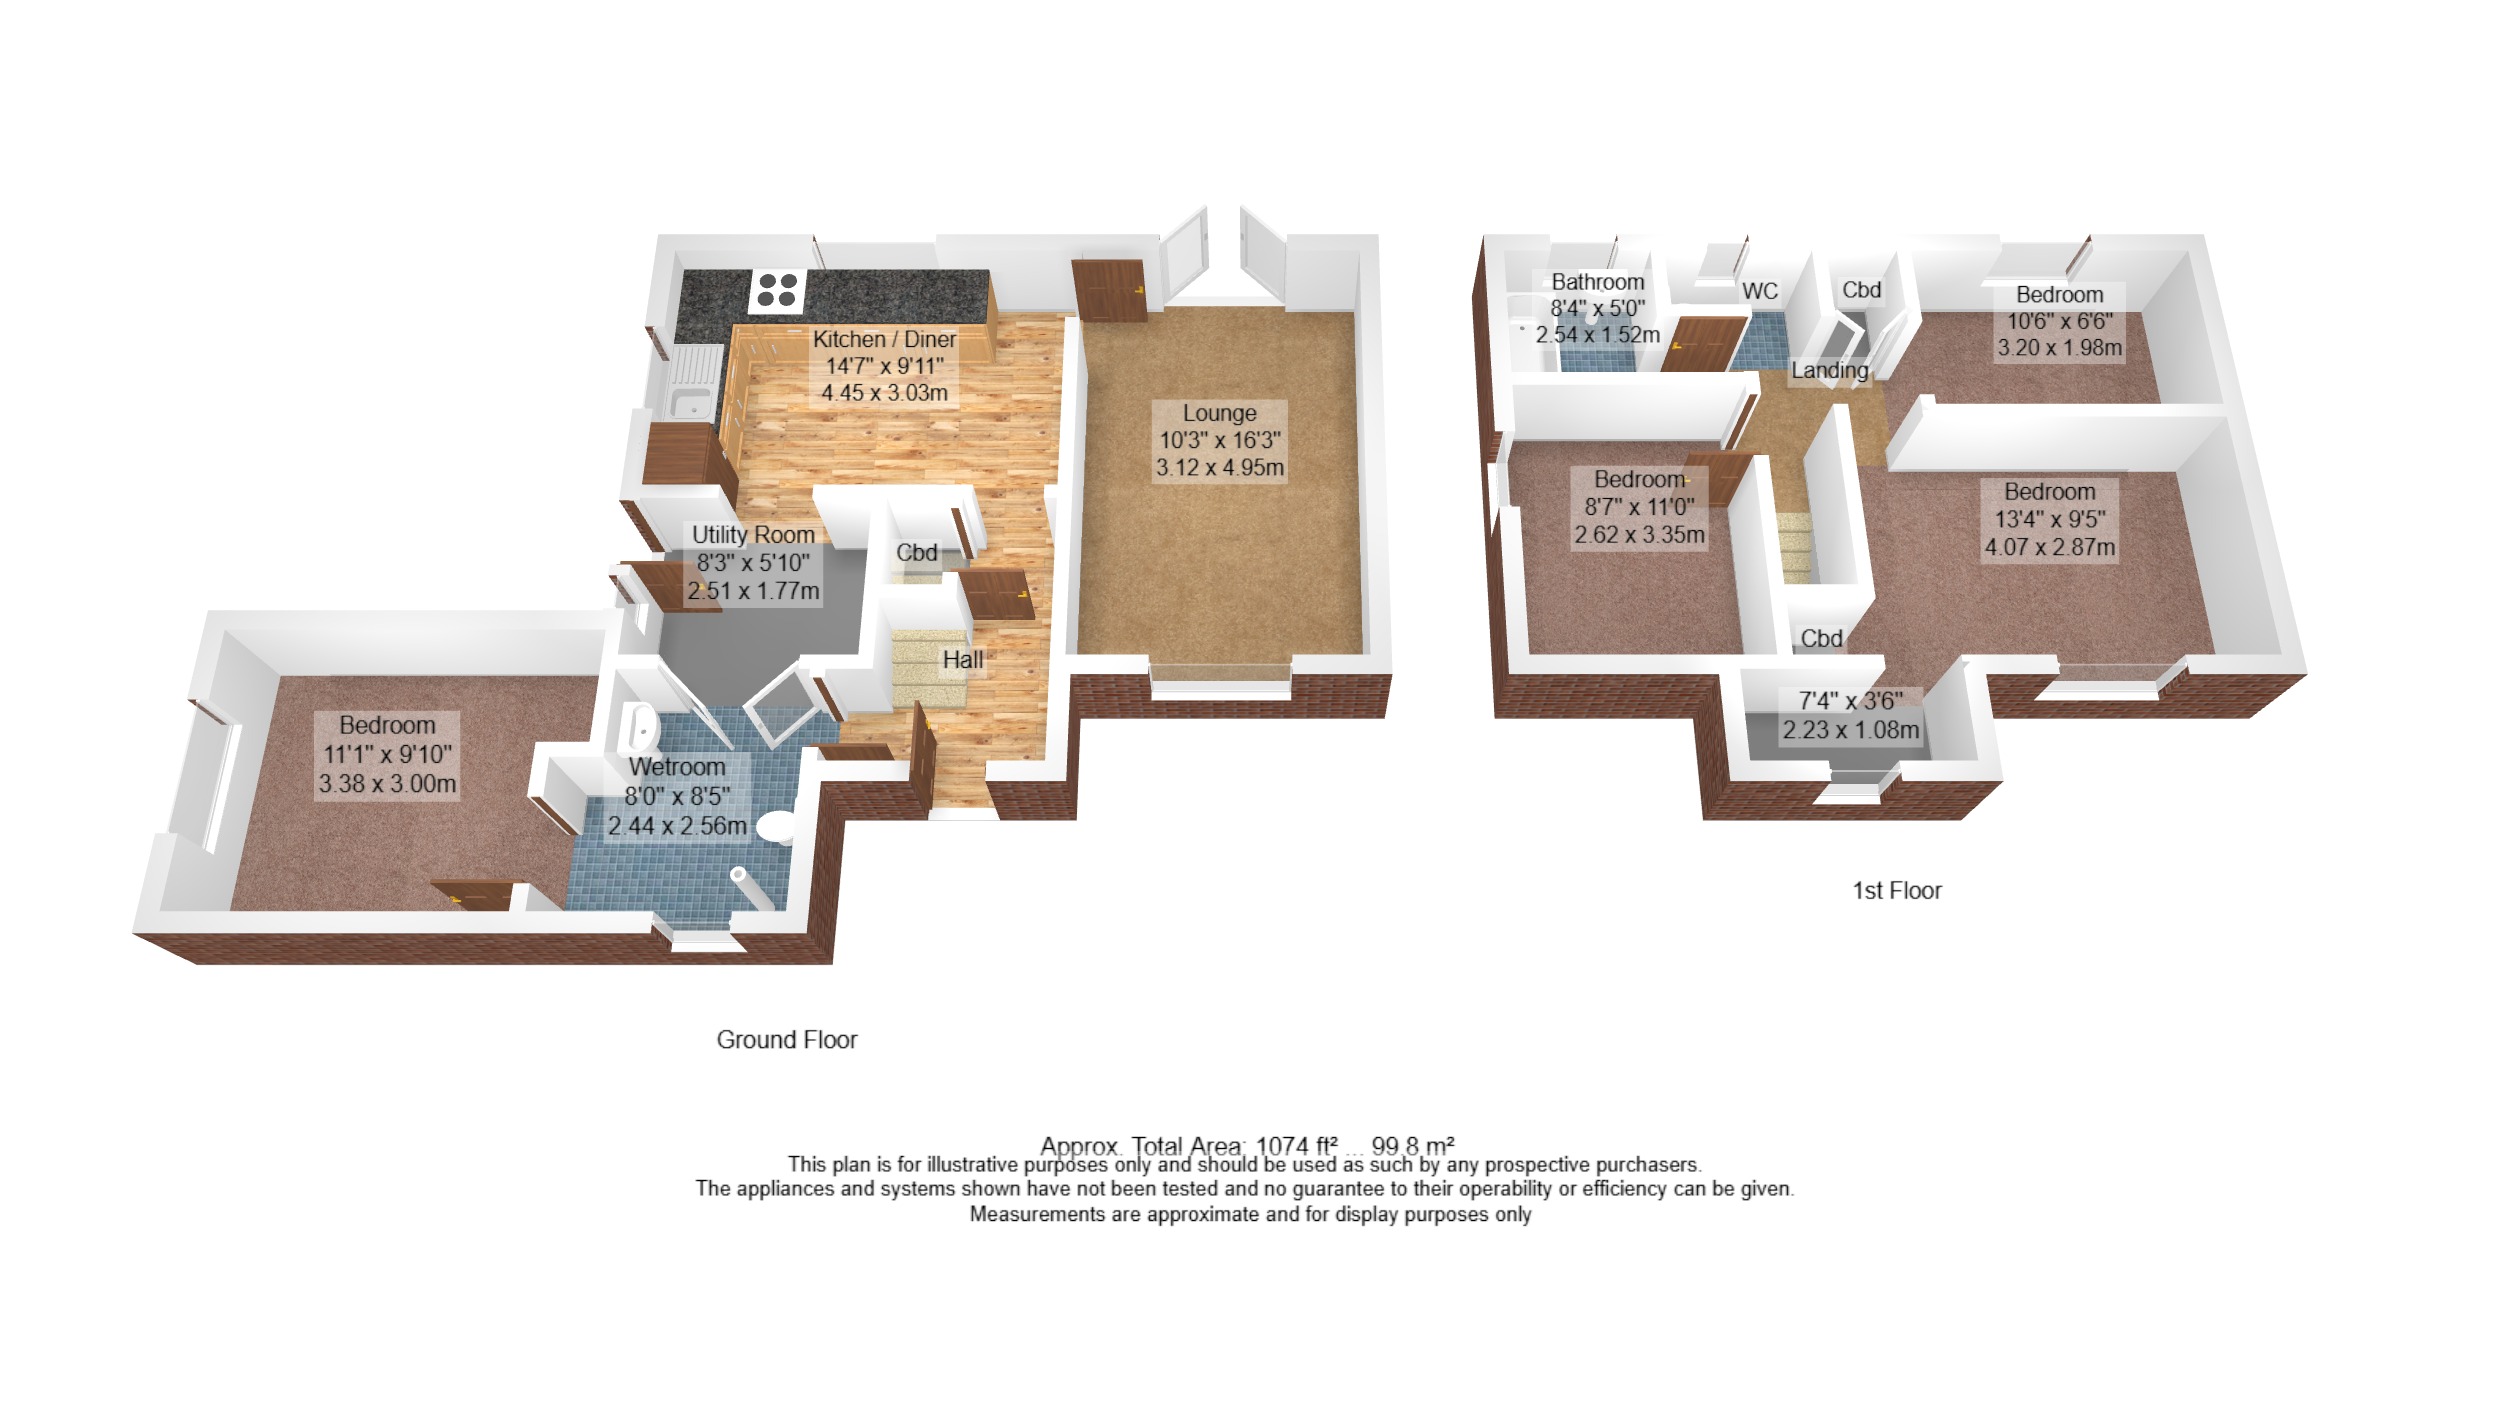
Kitchen Diner 14' 7" x 9' 11" (4.45m x 3.03m)
Lounge 10' 3" x 16' 3" (3.12m x 4.95m)
Utility Room 8' 3" x 5' 10" (2.51m x 1.77m)
Wet Room 8' 0" x 8' 5" (2.44m x 2.56m)
Bedroom 11' 1" x 9' 10" (3.38m x 3.00m)
Bedroom 13' 4" x 9' 5" (4.07m x 2.87m) plus 7' 4" x 3' 6" (2.23m x 1.08m)
Bedroom 8' 7" x 11' 0" (2.62m x 3.35m)
bedroom 10' 6" x 6' 6" (3.20m x 1.98m)
Bathroom 8' 4" x 5' 0" (2.54m x 1.52m)
DIRECTIONS
From our office in The Square, proceed across Main Street, turning onto Haverflatts lane by the pharmacy. Turn left onto Ryleyfield and follow straight up and around the bend. Turn left onto Kirkhead with number 1 being on the left hand side.
what3words///change.loss.minivans
ESSENTIAL INFORMATION
Services: Mains Water, Gas, Electric and Drainage
Tenure: Freehold. Subject to a Local Occupancy Clause. Occupiers must have lived or worked in Cumbria for the preceding three years. Certain exemptions apply, please ask for details.
Council Tax Band: B
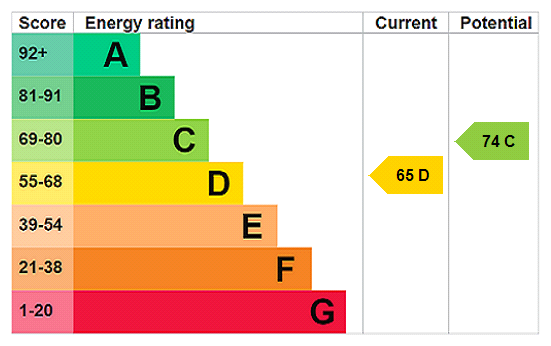
EPC Grading: D
- Ref: KEN250360
- Type: Semi-Detached House
- Availability: For Sale
- Bedrooms: 4
- Bathrooms: 2
- Reception Rooms: 1
- Parking: Off Road Parking
Kirkhead, Milnthorpe, Cumbria, LA7 7PX
- Popular Location close to Milnthorpe Amenities and Schools
- Boiler Replaced in 2025
- UPVC Double Glazing
- Corner Plot with access at the rear
- No Onward Chain
- Local Occupancy Applies
Milnthorpe Office
Westmorland House, The Square, Milnthorpe, Cumbria, LA7 7QJ
Sales Tel 015395 64600
Sales Email milnthorpeproperty@milnemoser.co.uk
Want to know more?
Request a callback from our Milnthorpe office about this property.