


OVERVIEW
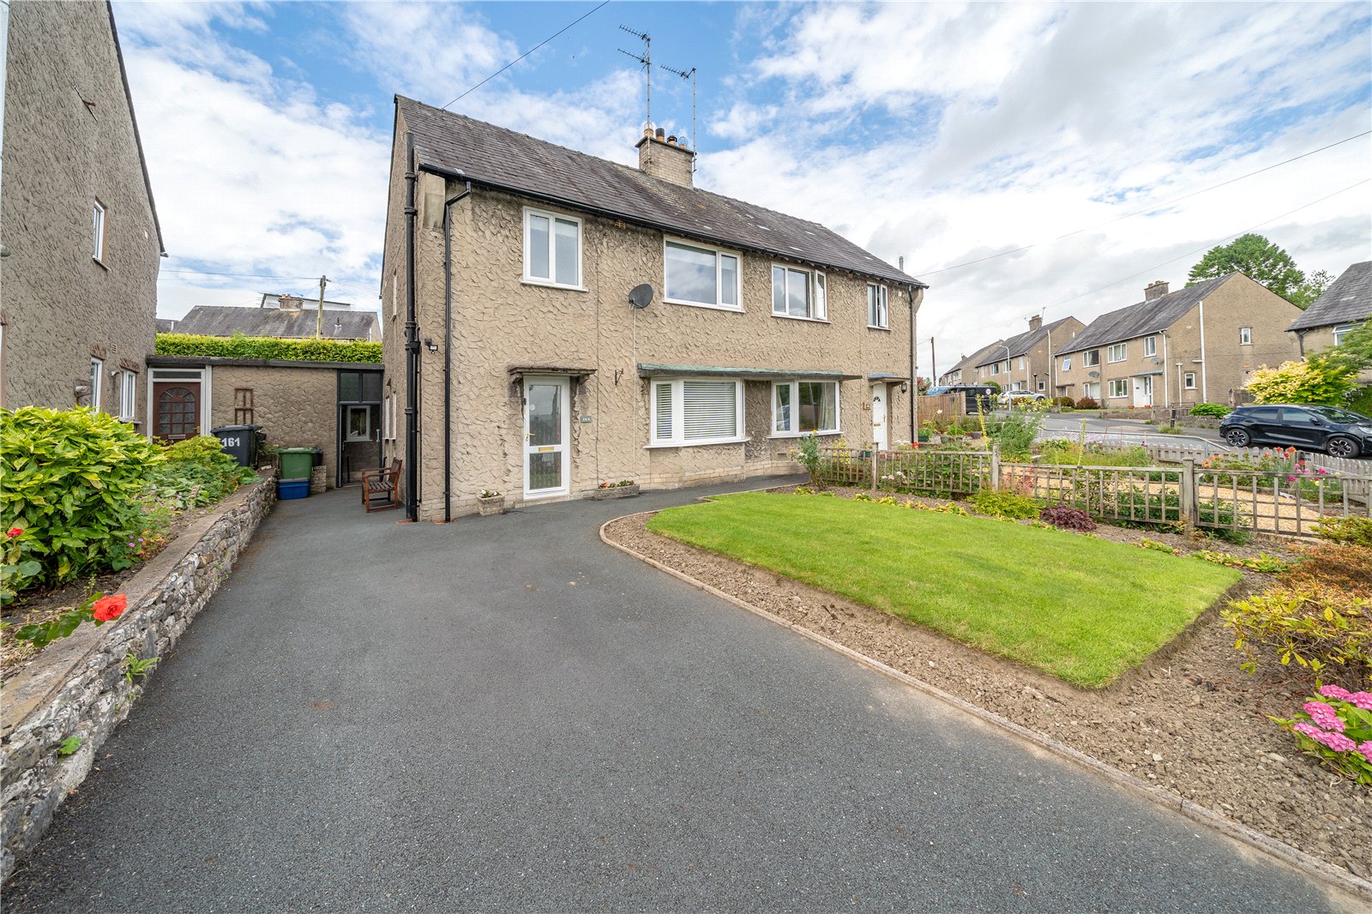
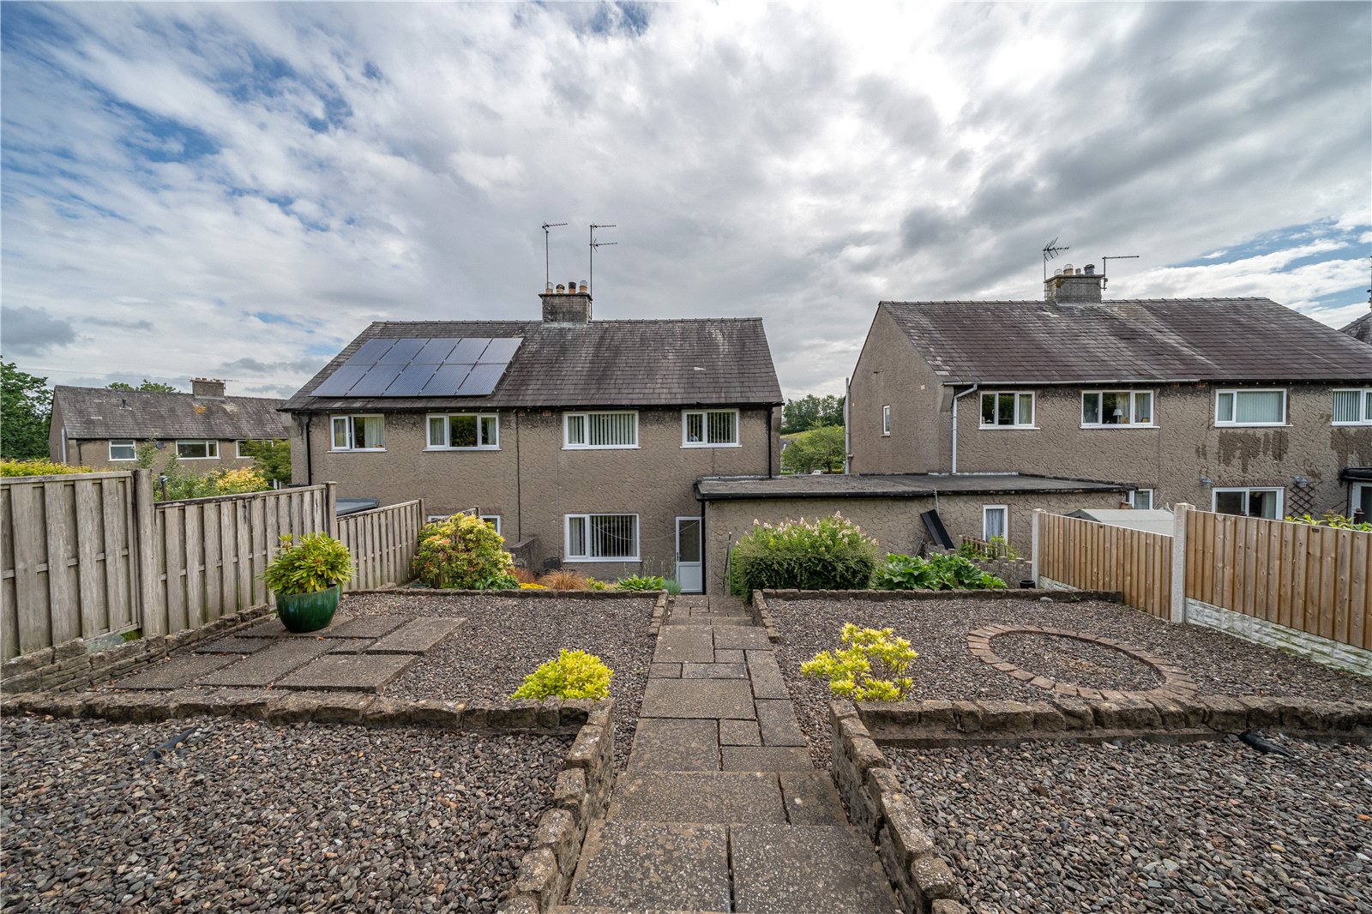
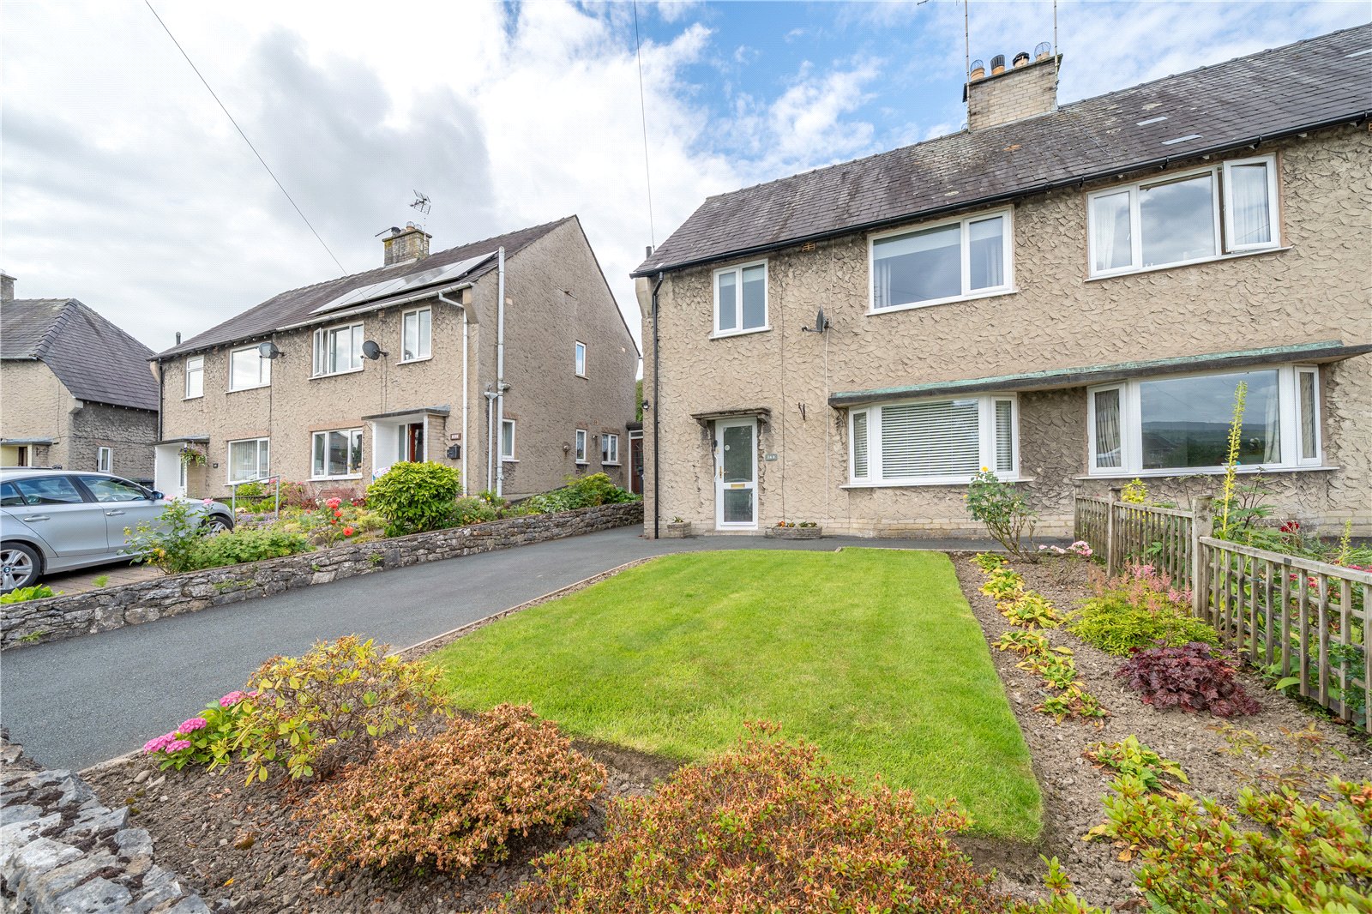
With a fantastic position set back from the main estate routes, this semi-detached house has been in the same ownership for over 60 years and has proved itself to be a great family home. The property has been well cared for over the years however there is excellent scope for the next generation, over time, to make the property their own. There are two reception spaces and a kitchen with modern units on the ground floor, plus three bedrooms and a contemporary shower room on the first floor. The store/utility area at the rear has been retained, a really handy space and there is a further outhouse and WC. Ideal for families and first time buyers alike, a viewing is highly recommended.
ACCOMMODATION
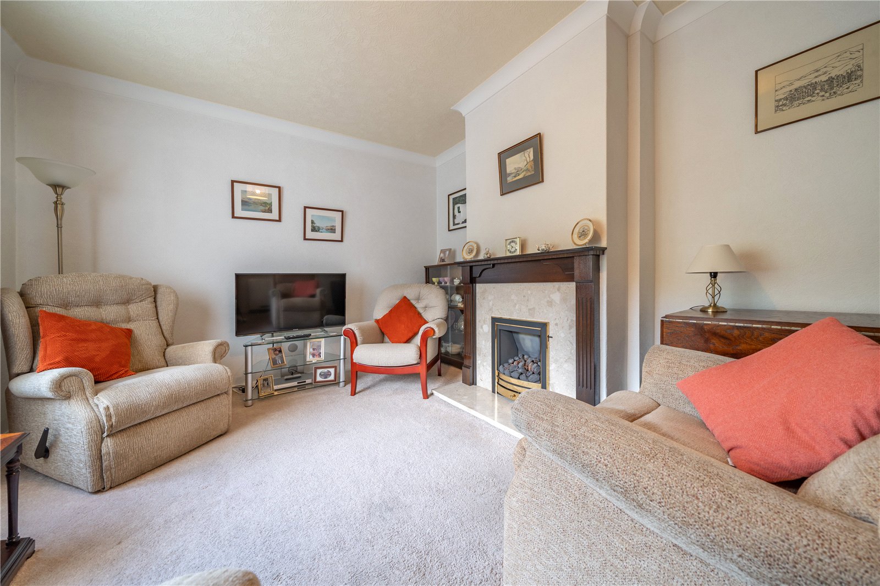
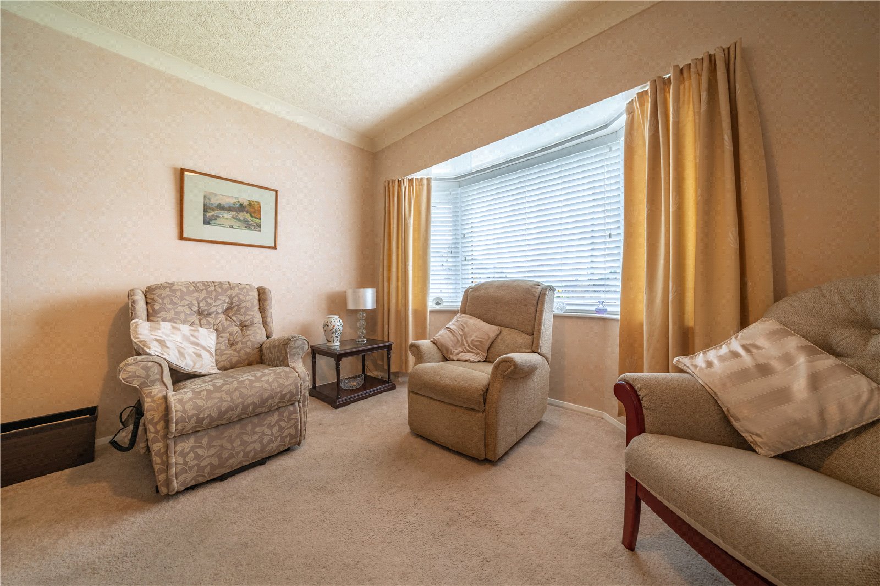
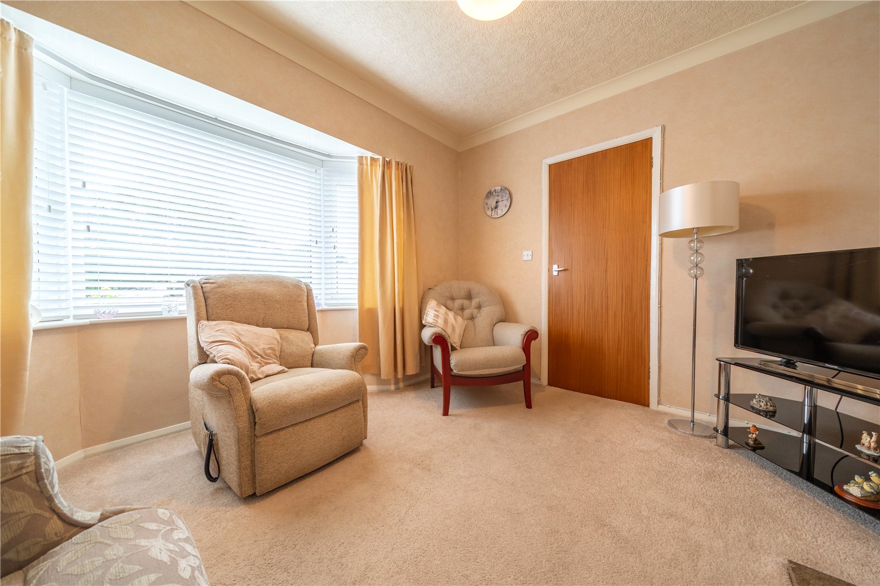
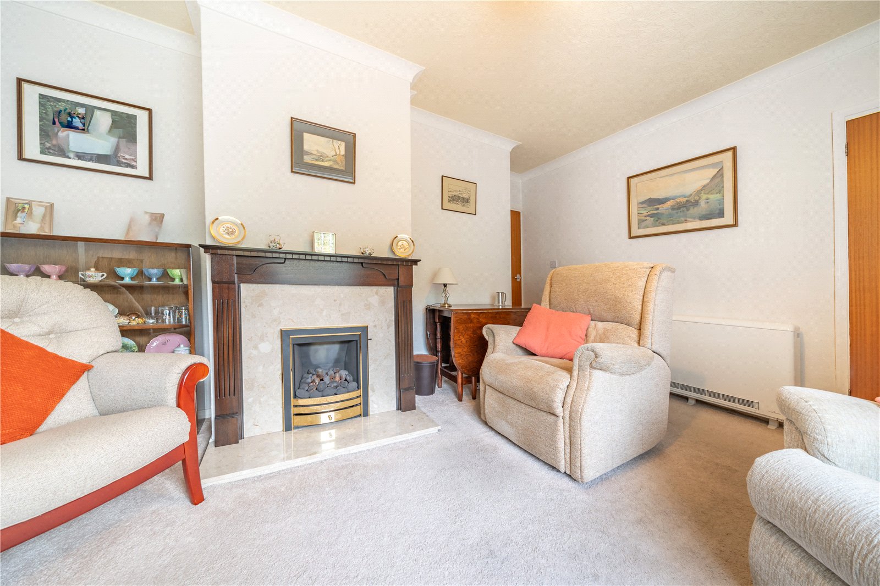
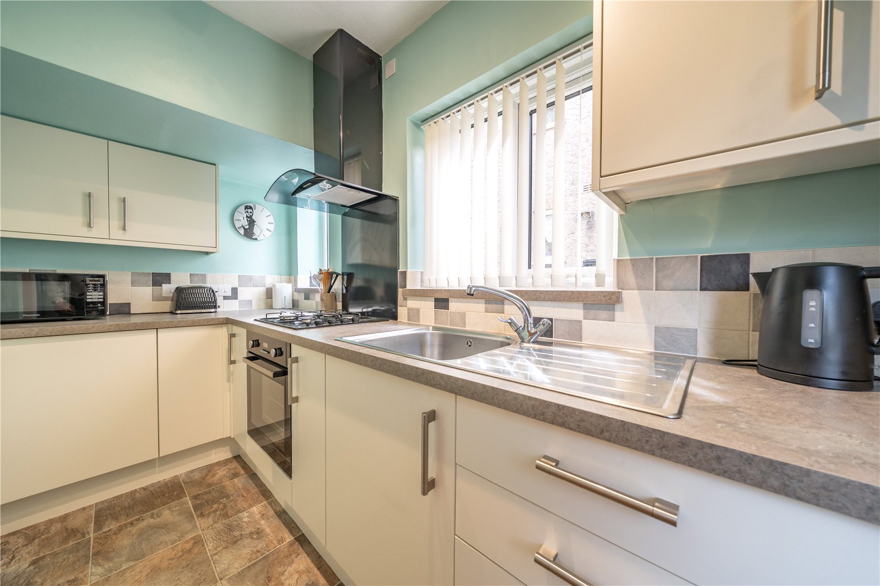
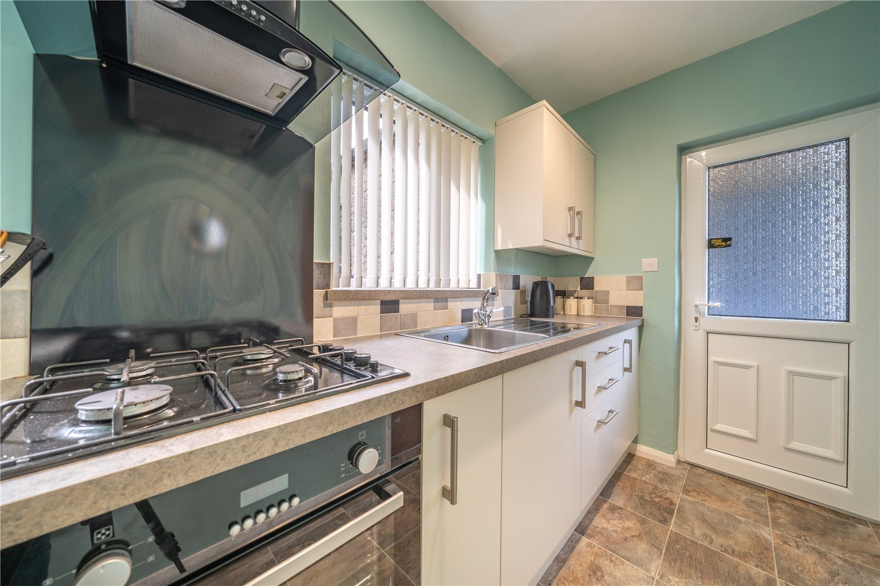
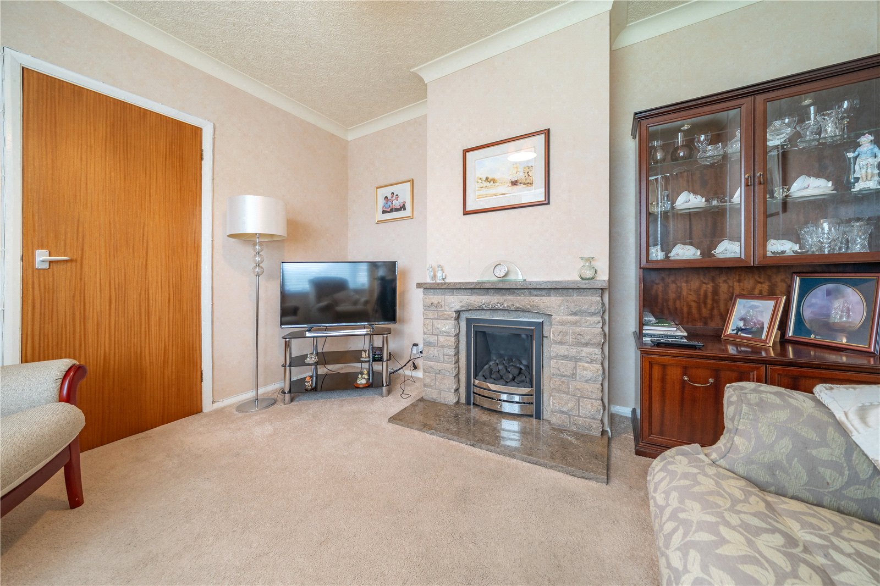
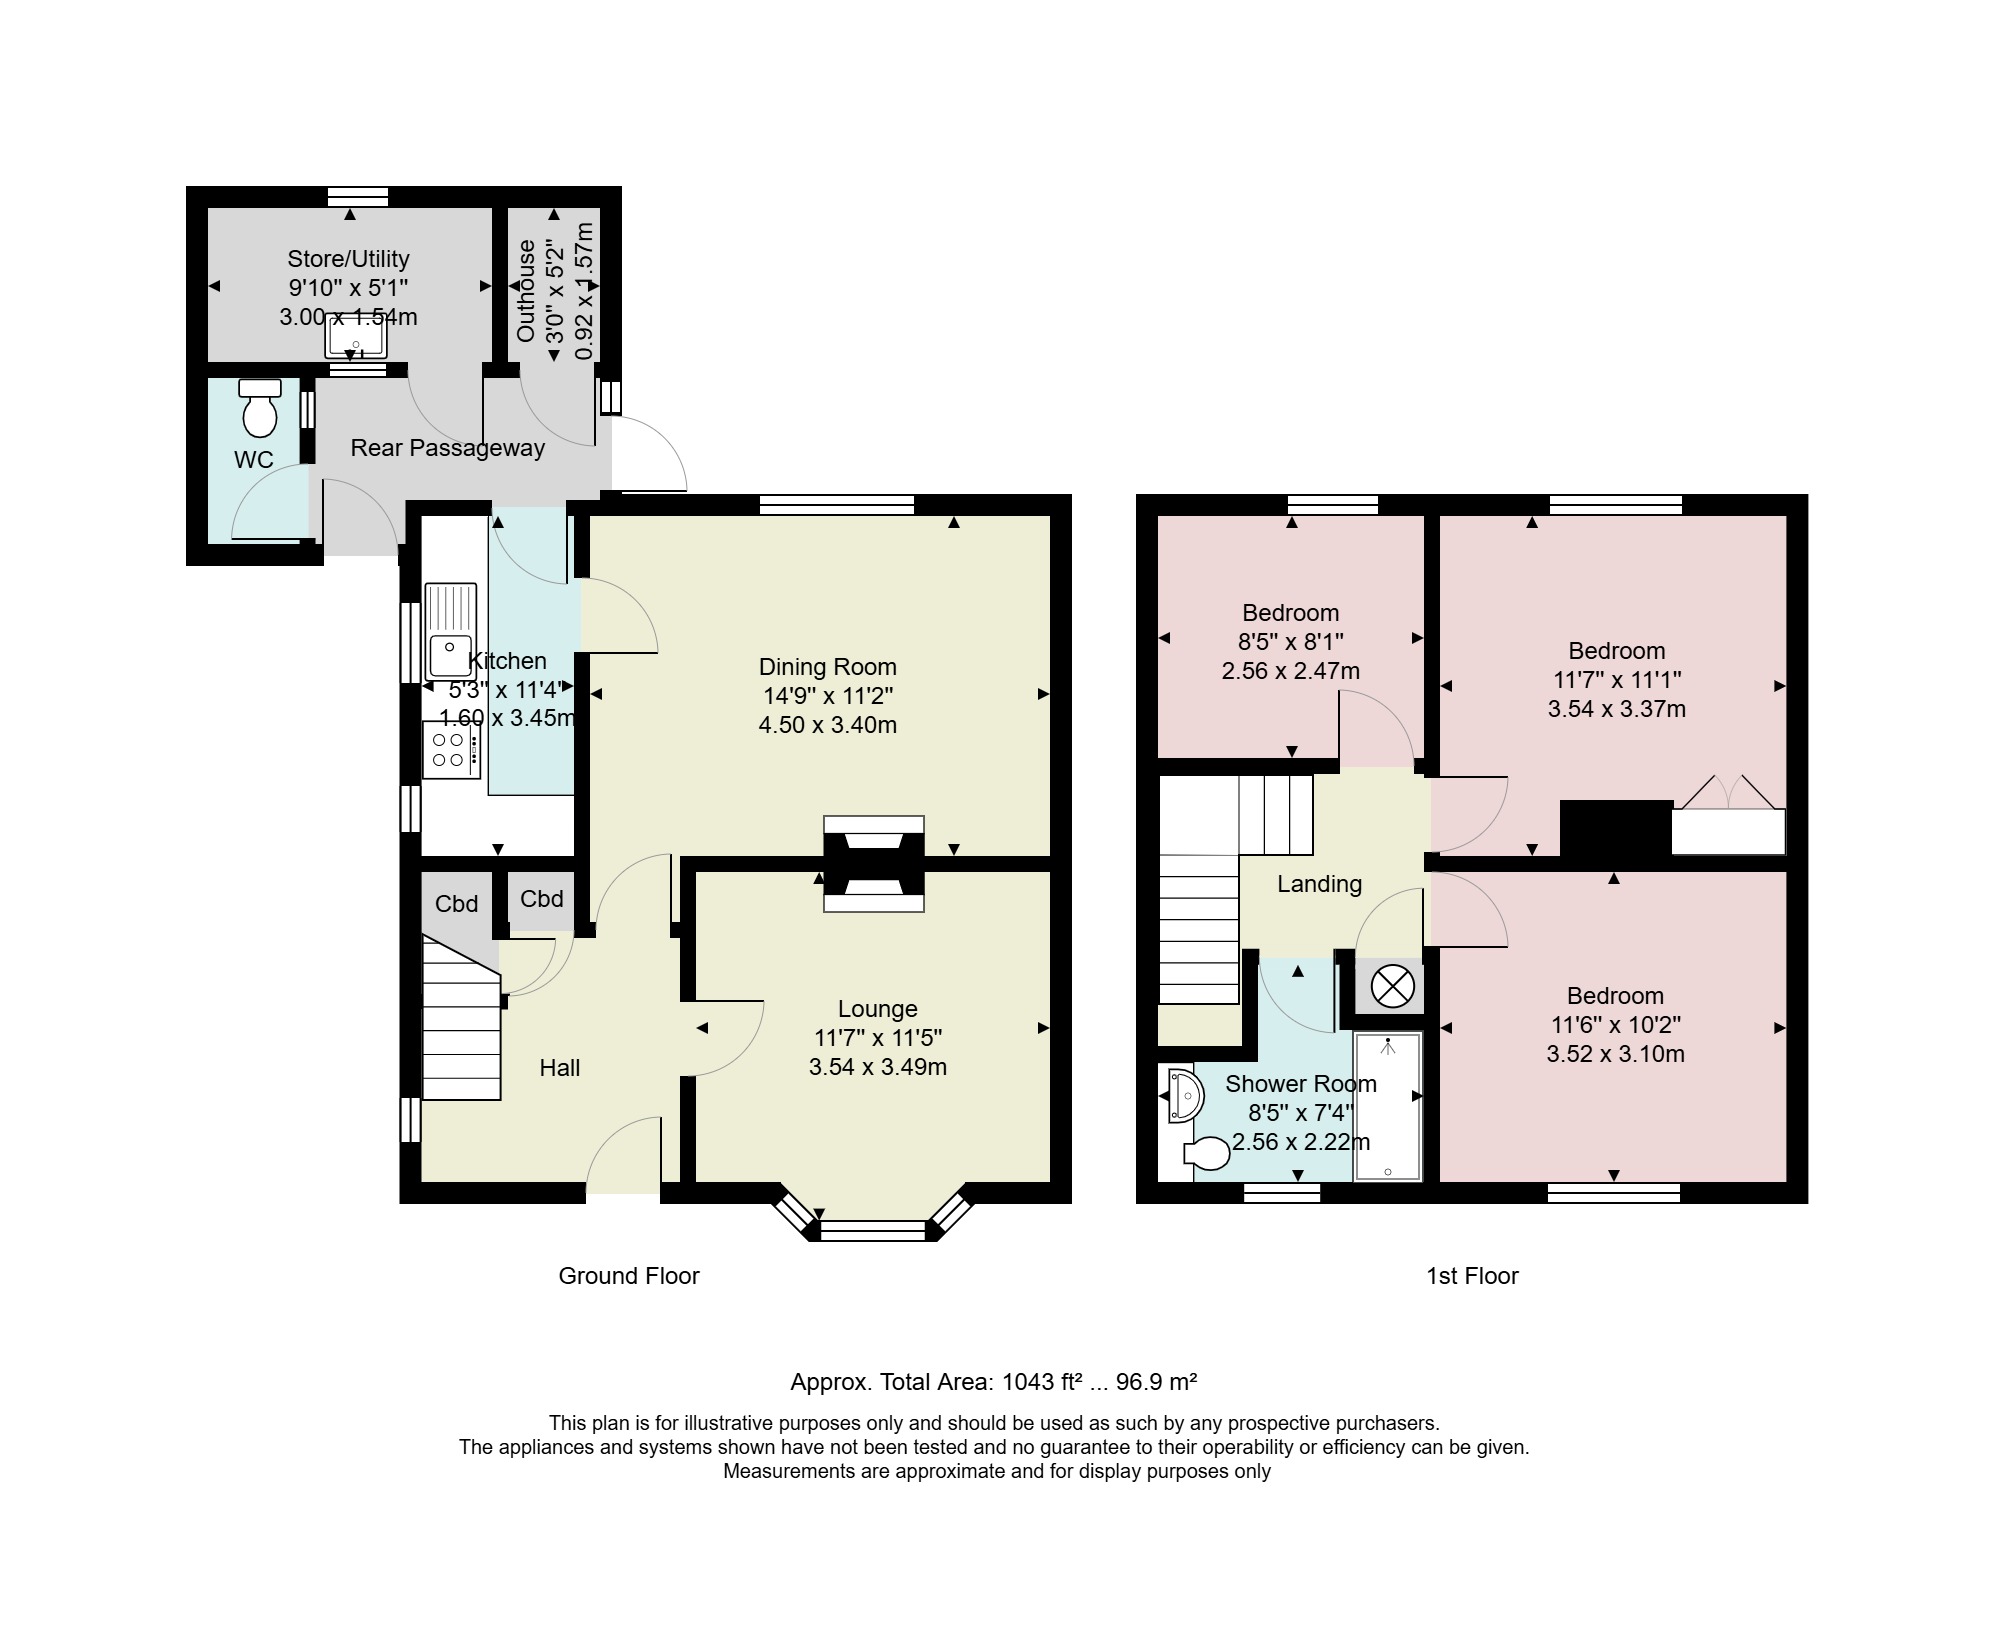
From the lawned front garden and driveway, a UPVC double glazed door leads into the hallway. Light and bright with a window at the side, the hallway has two built in cupboards, ideal for coats, shoes and household bits and bobs. Moving to the right into the lounge, there is a lovely view from the bay window across the green towards distant hills and a stone fireplace with a gas fire provides a focal point. The second reception space is at the rear of the house and being adjacent to the kitchen would make a great family dining area. There is a dark wood effect fire surround fitted with a gas fire and a pleasant aspect over the rear patio. The kitchen has been fitted to maximise the available space. Cream shaker style units are combined with contrasting stone effect worktops and there is a gas hob with modern hood above, an electric oven and integrated fridge.
-
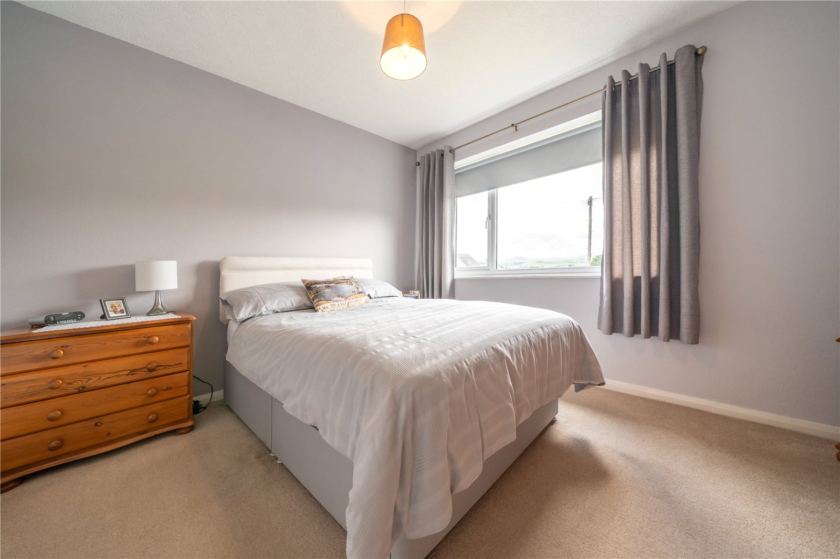
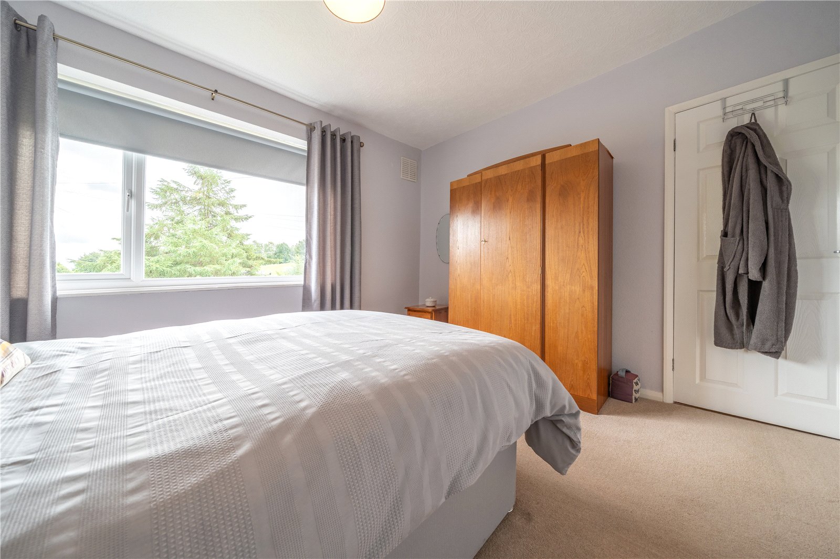
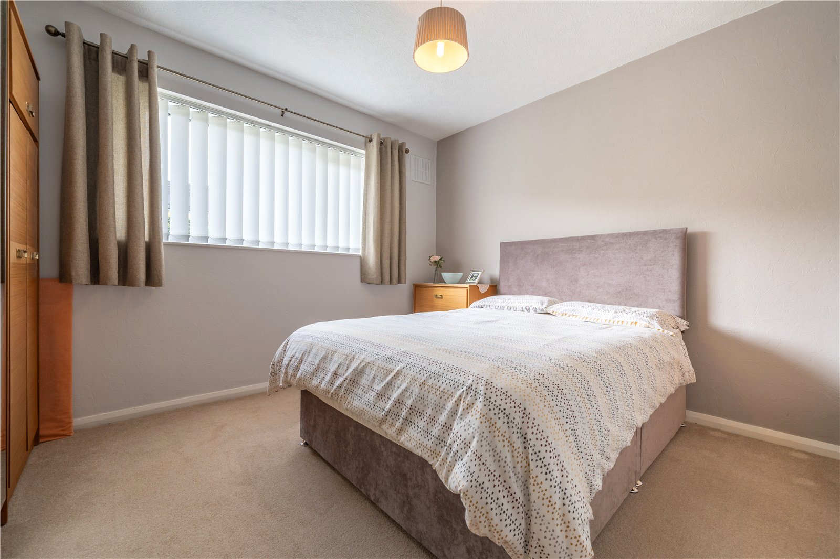
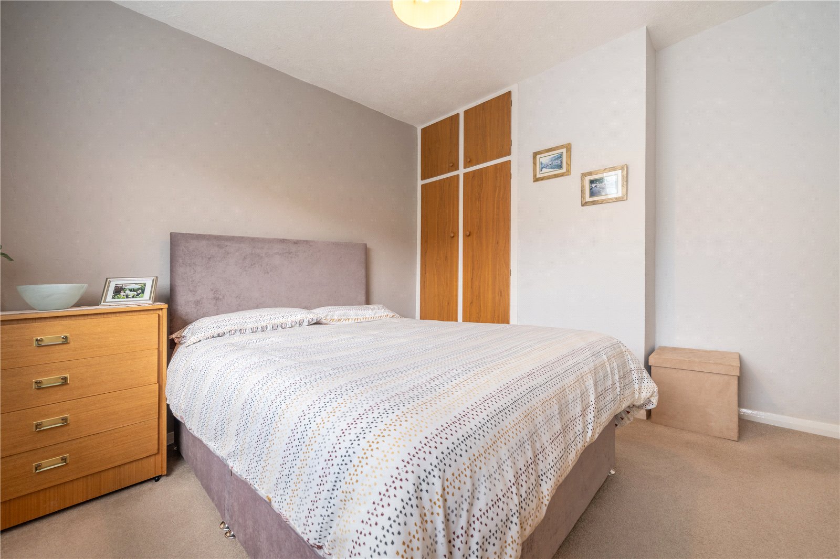
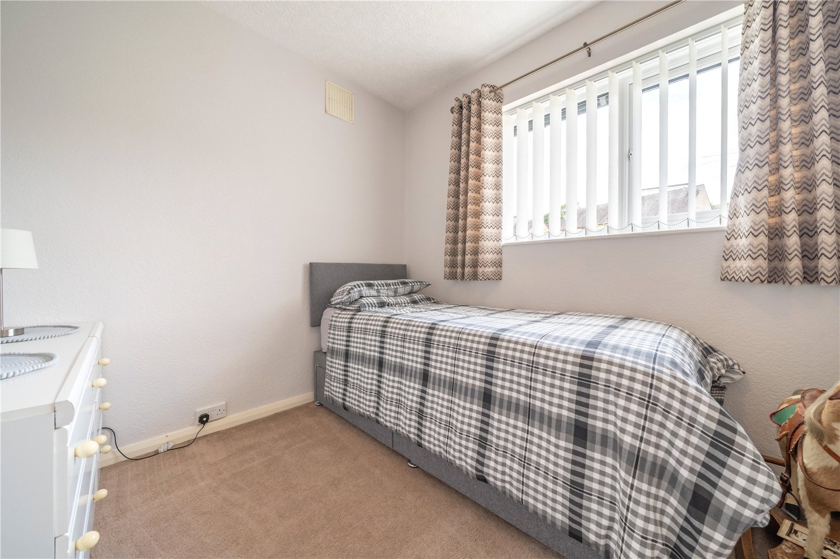
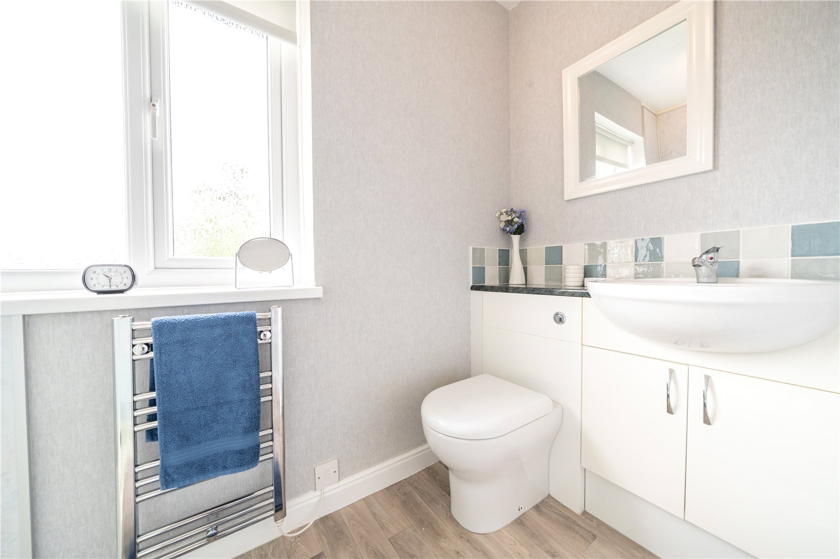
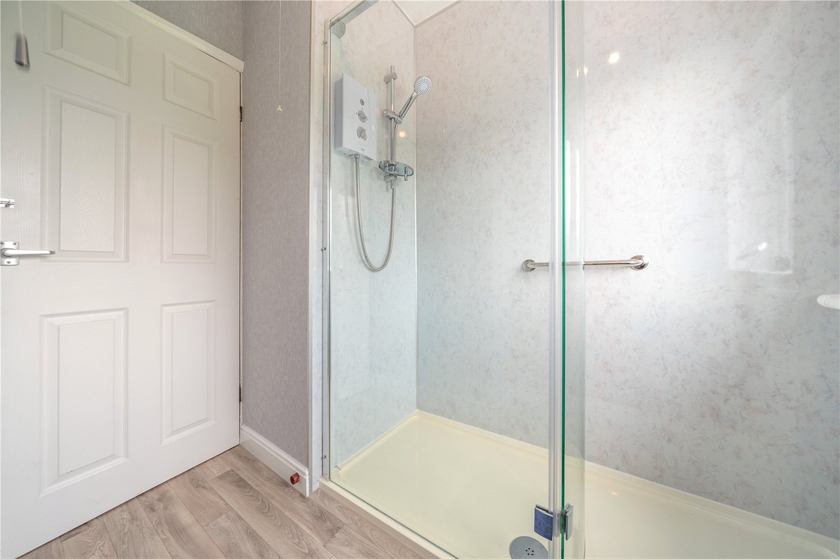
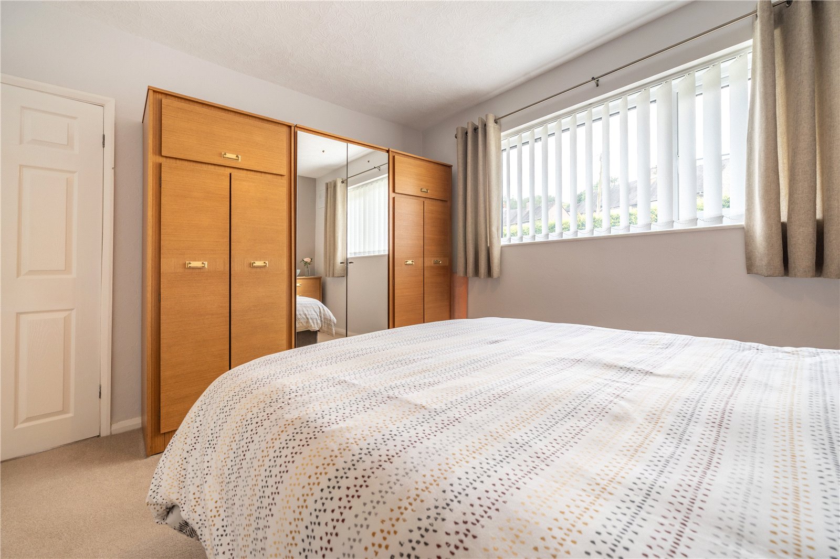
The first floor landing has a window at the side plus a built in cylinder cupboard. Two of the three bedrooms are doubles and there is a good sized single. The front double bedroom has a wonderful view over green space towards hills and fells and the second double bedroom at the rear has a built in double cupboard. The shower room has been updated in recent years with a generous walk in cubicle fitted with low maintenance aqua board panelling and there is a vanity hand basin and concealed cistern WC.
-
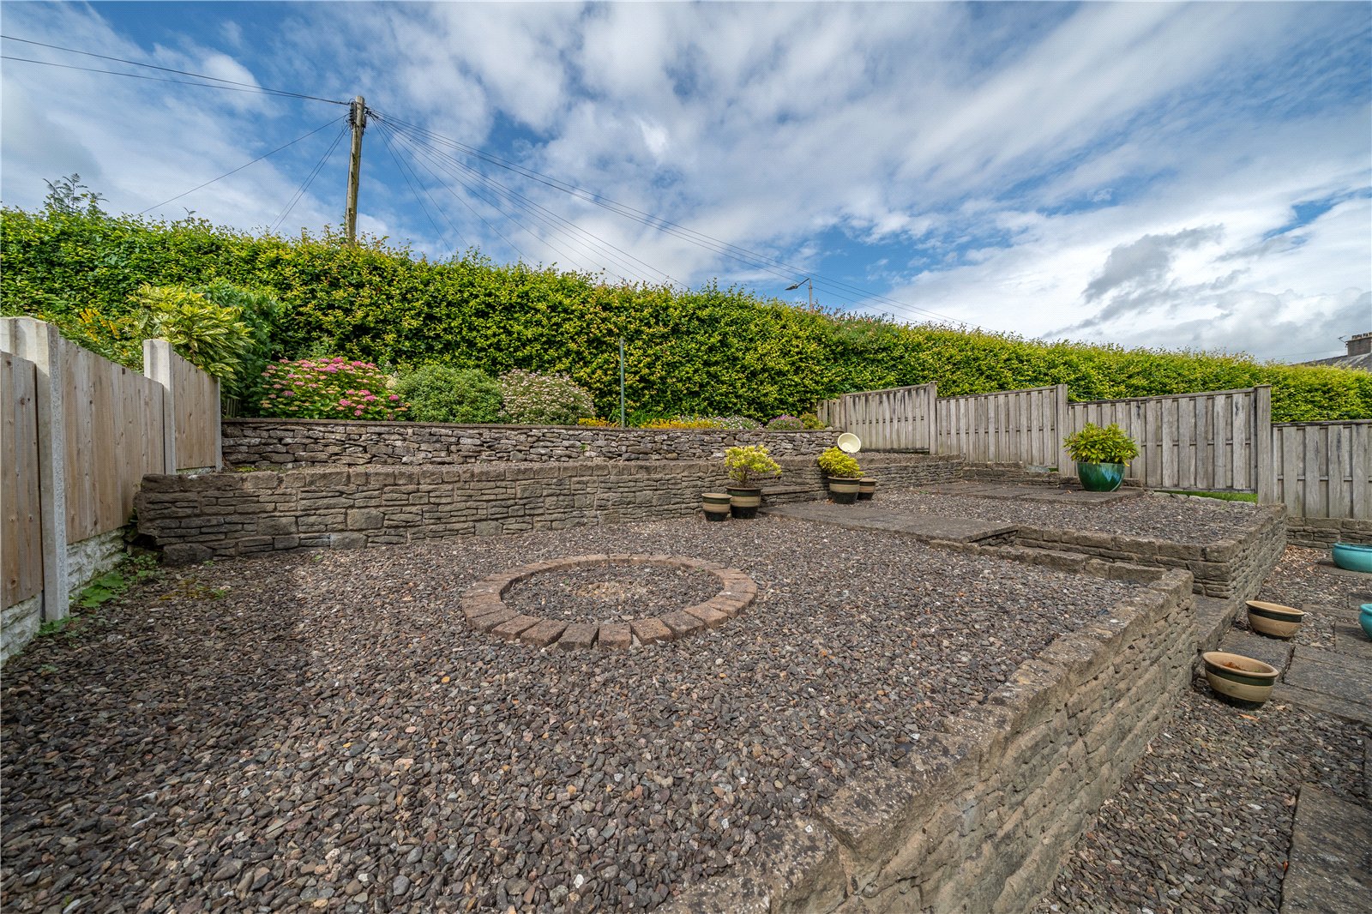
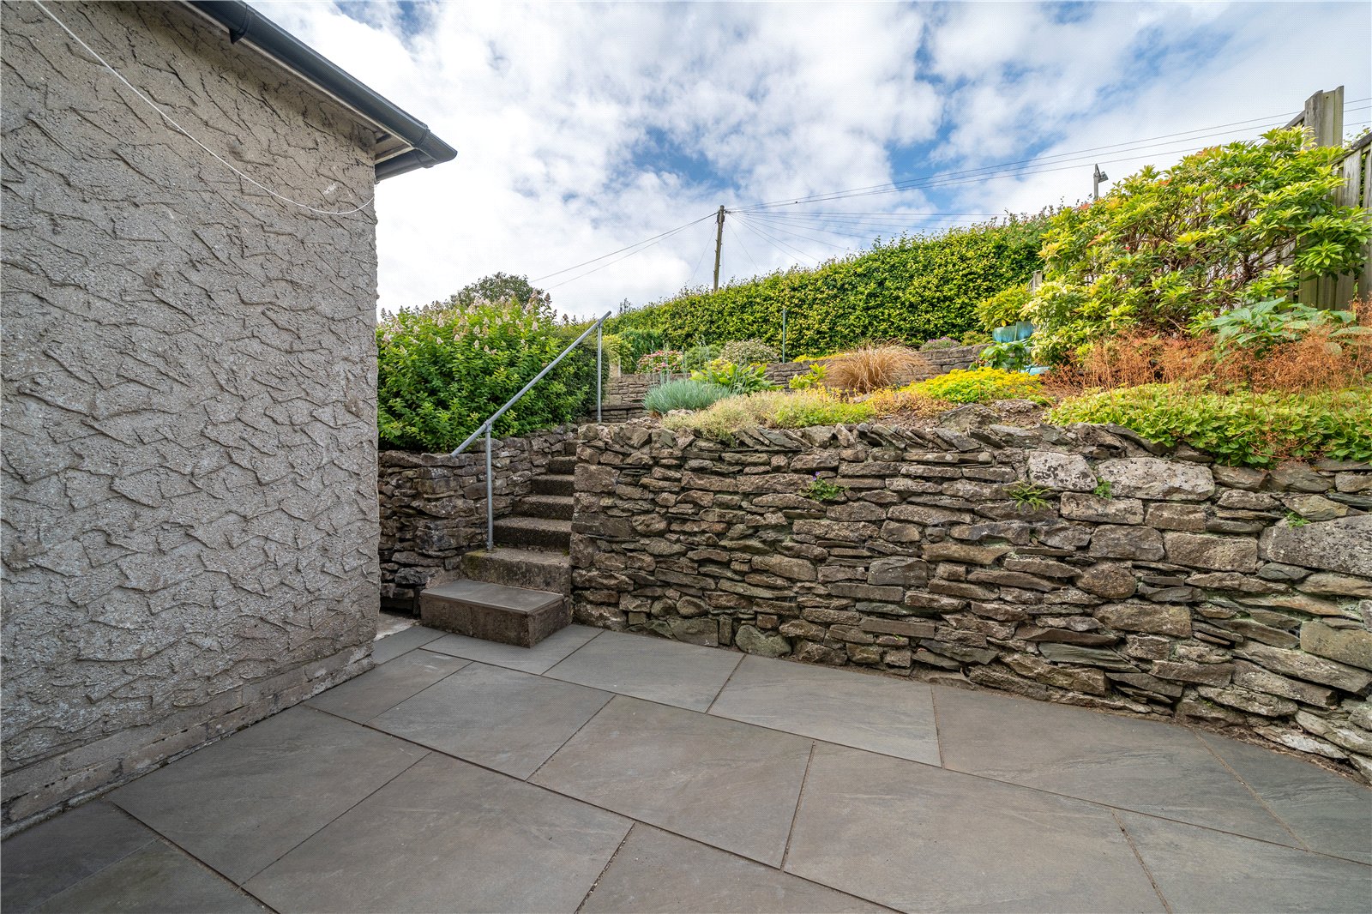
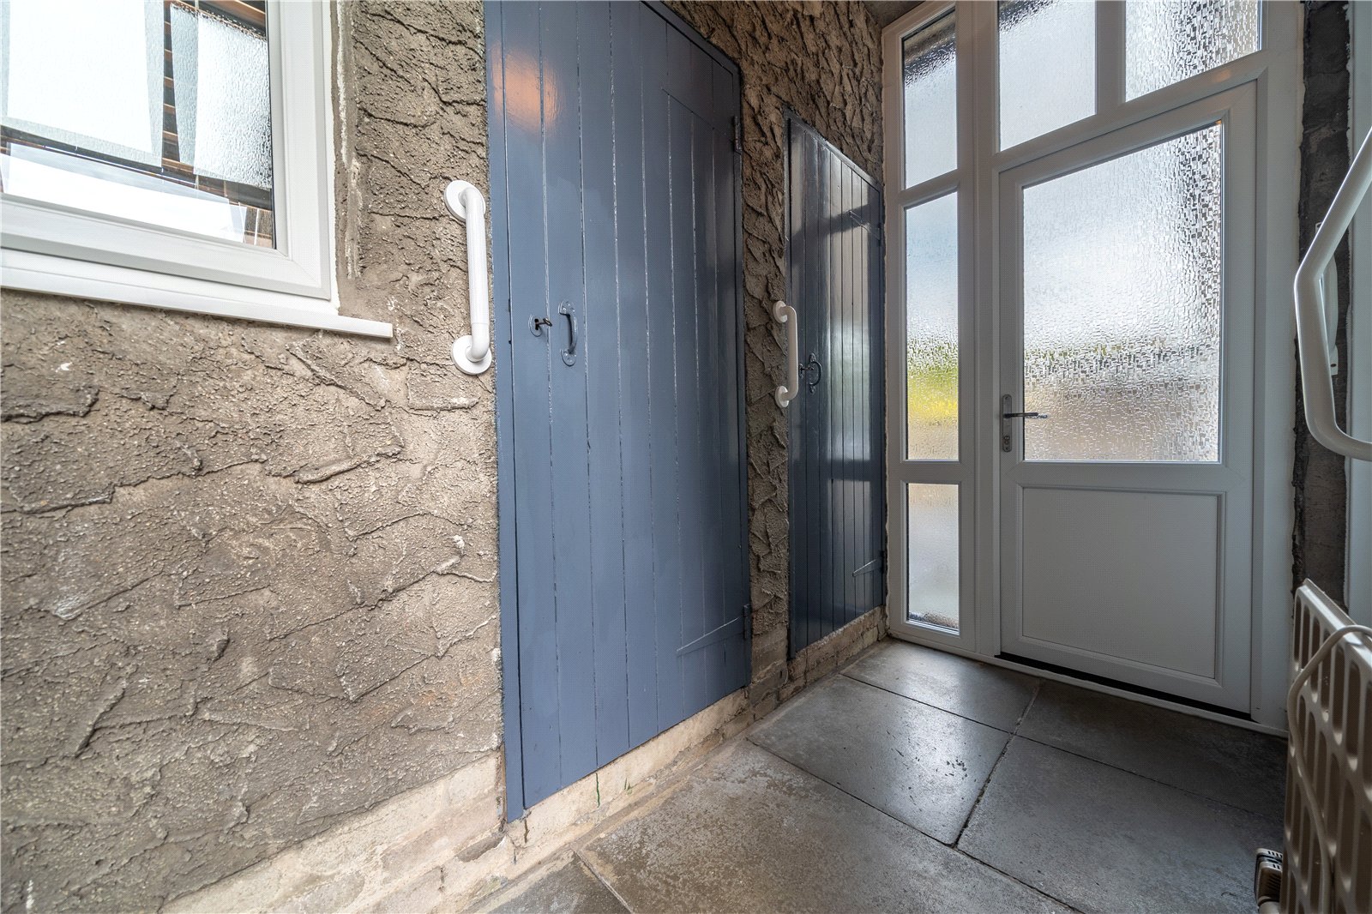
Outside, the property continues to have possibilities. A good sized handy store/utility is accessed just outside the kitchen and has a Belfast sink plus there is a further outhouse and WC. At the front, a well maintained lawn is edged by flower borders and there is off road parking. The enclosed rear garden has been landscaped for ease. A patio close to house provides space for outdoor dining and steps lead up to terraces with gravel areas set with decorative flags. The communal green space at the front provides further space for play.
DIMENSIONS
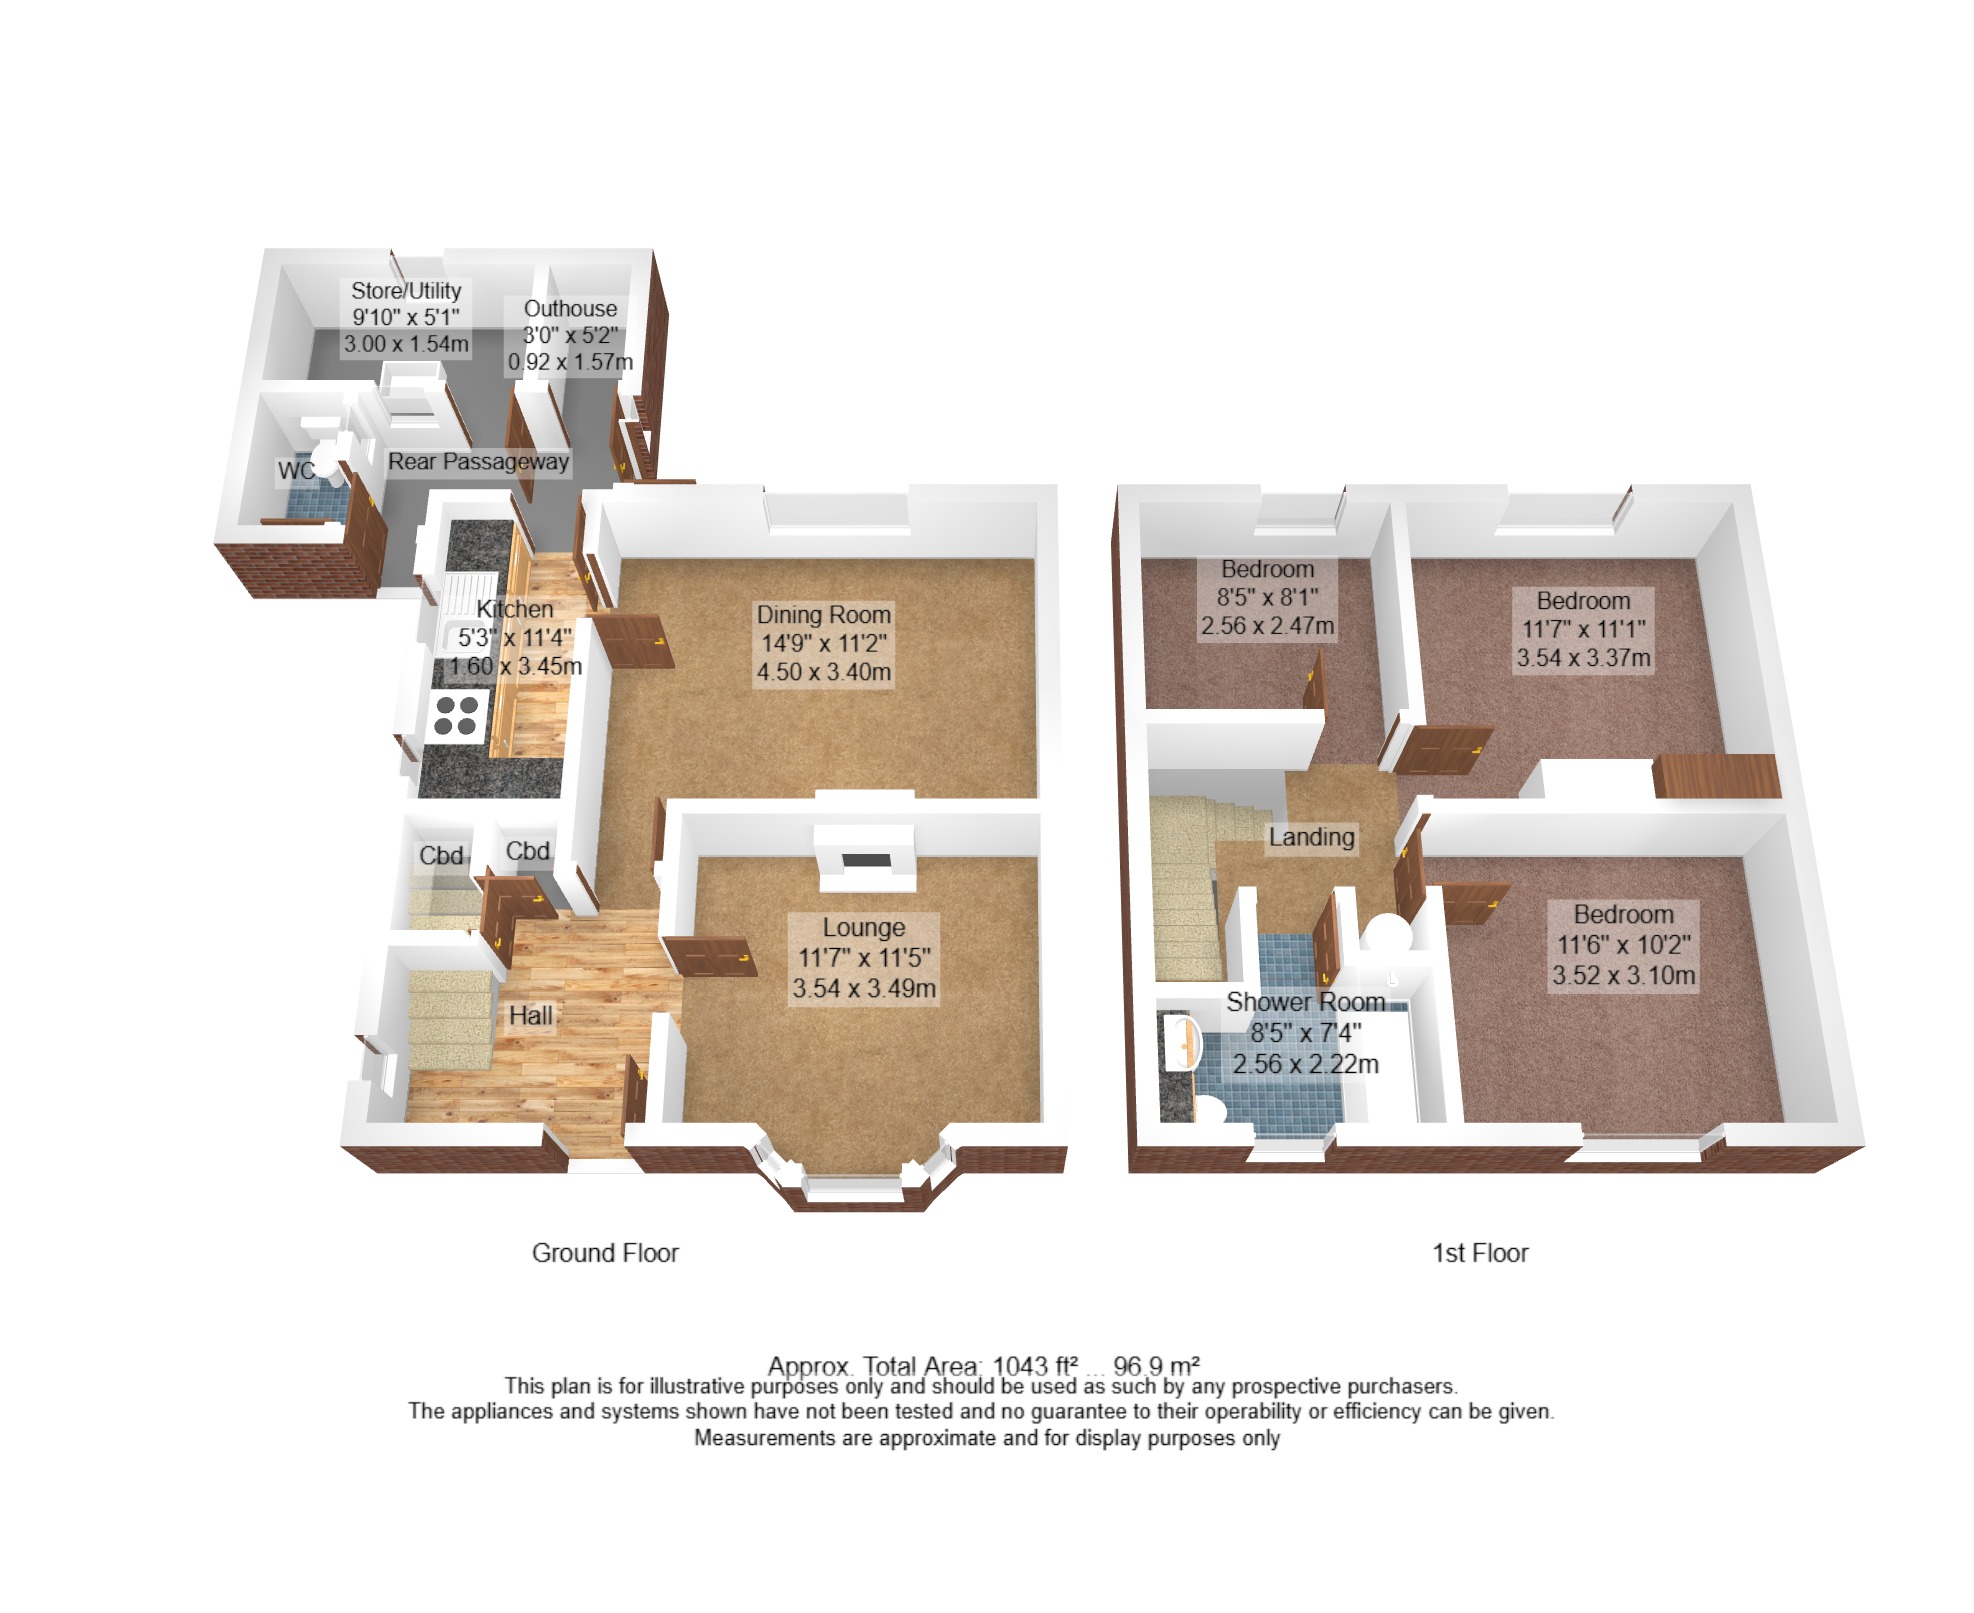
Lounge 11' 7" x 11' 5" (3.54m x 3.49m) into bay
Dining Room 14' 9" x 11' 2" (4.50m x 3.40m)
Kitchen 5' 3" x 11' 4" (1.60m x 3.45m)
Bedroom 11' 6" x 10' 2" (3.52m x 3.10m)
Bedroom 11' 7" x 11' 1" (3.54m x 3.37m)
Bedroom 8' 5" x 8' 1" (2.56m x 2.47m)
Shower Room 8' 5" x 7' 4" (2.56m x 2.22m) max
-
Store/Utility 9' 10" x 5' 1" (3.00m x 1.54m)
Outhouse 3' 0" x 5' 2" (0.92m x 1.57m)
DIRECTIONS
Leaving Kendal on Windermere Road, proceed up the hill and then turn right onto Garth Brow. Follow down the hill, turning right again onto Hallgarth Circle. The property is located to the right hand side with the green in front.
what3words///arena.eased.lows
ESSENTIAL INFORMATION
Services: Mains Water, Gas, Electric and Drainage. Modern Electric Storage Heaters plus Gas Fires.
Tenure: Freehold
Council Tax Band: C
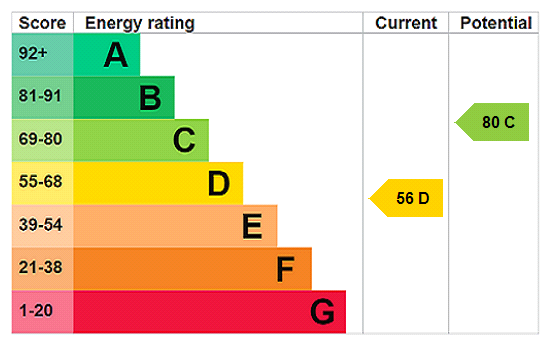
EPC Grading: TBC
- Ref: KEN260133
- Type: Semi-Detached House
- Availability: Sold STC
- Bedrooms: 3
- Bathrooms: 1
- Reception Rooms: 2
- Parking: Off Road Parking
- Tenure: Freehold
Hallgarth Circle, Kendal, Cumbria, LA9 5NY
- Offered Chain Free
- UPVC Double Glazing throughout
- Electric Heating
- Well Maintained Garden Areas
- Open Views Over Green Space to Lakeland Fells
- Off Road Parking
Kendal Office
100 Highgate, Kendal, Cumbria, LA9 4HE
Sales Tel 01539 725582
Sales Email kendalproperty@milnemoser.co.uk
Want to know more?
Request a callback from our Kendal office about this property.