


OVERVIEW
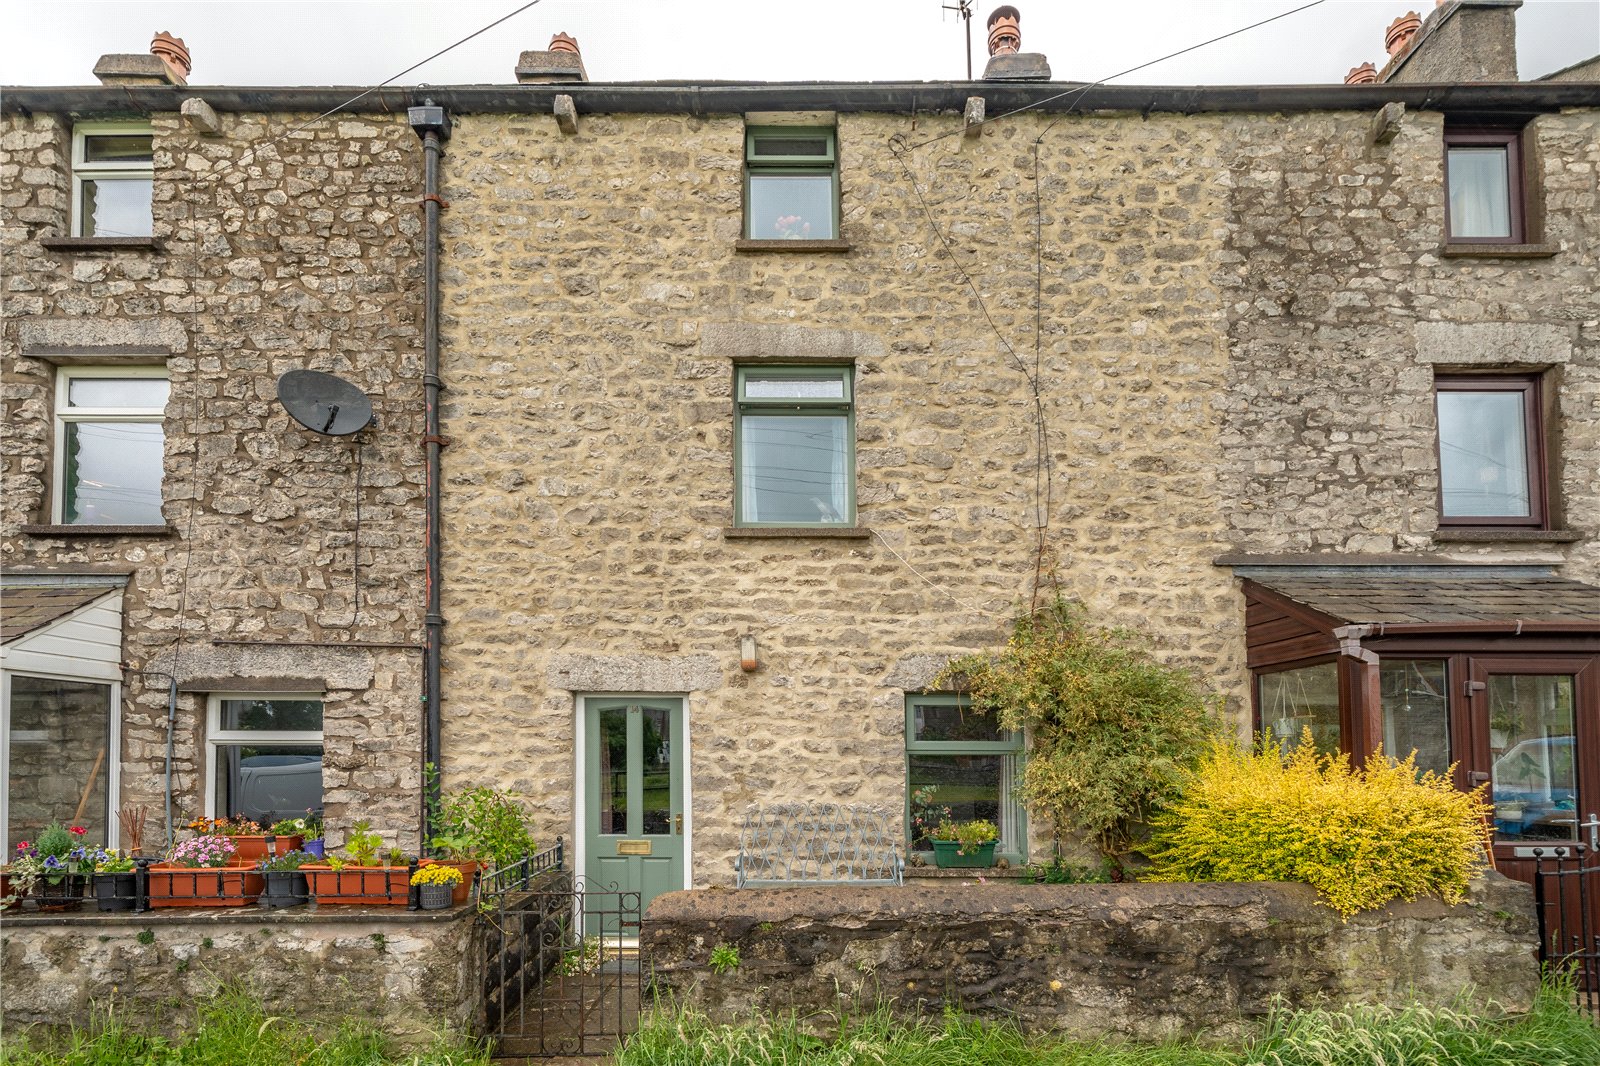
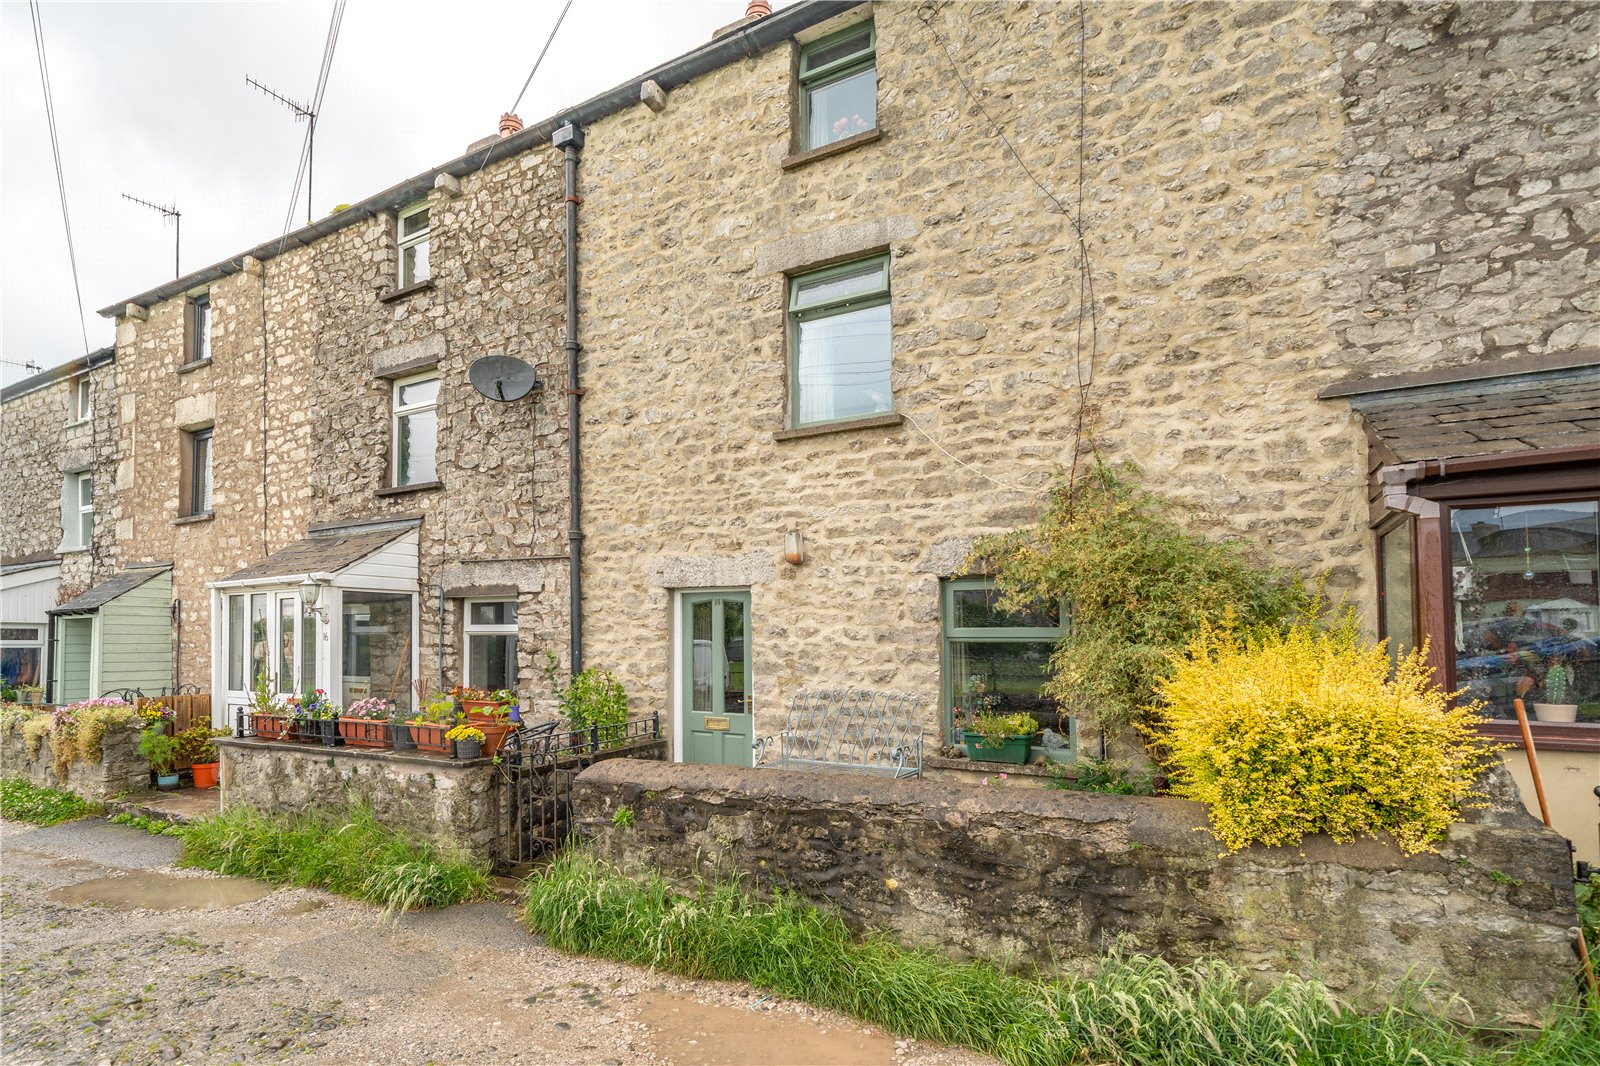
Having cottage features from top to bottom, this three storey mid terraced property must be viewed to be appreciated. The semi-rural location is perfect for buyers wishing to have open countryside on the doorstep yet will be within easy reach of the village amenities of Holme. There are wonderful views over the mill pond and allotments at the front and rear with the sounds of ducks and chickens right outside. Once inside the property, there is a welcoming feel throughout with the accommodation over three floors. All three bedrooms are doubles and enjoy the views and the generous bathroom has a four piece suite. Completing the picture is a block built outhouse perfect for bikes and outdoor gear. Double glazed windows and gas central heating.
ACCOMMODATION
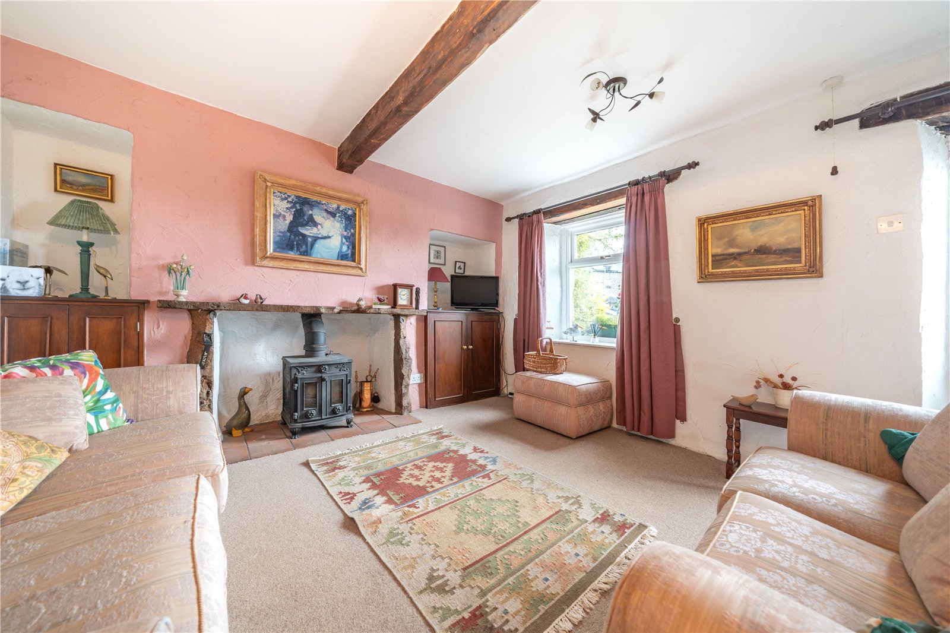
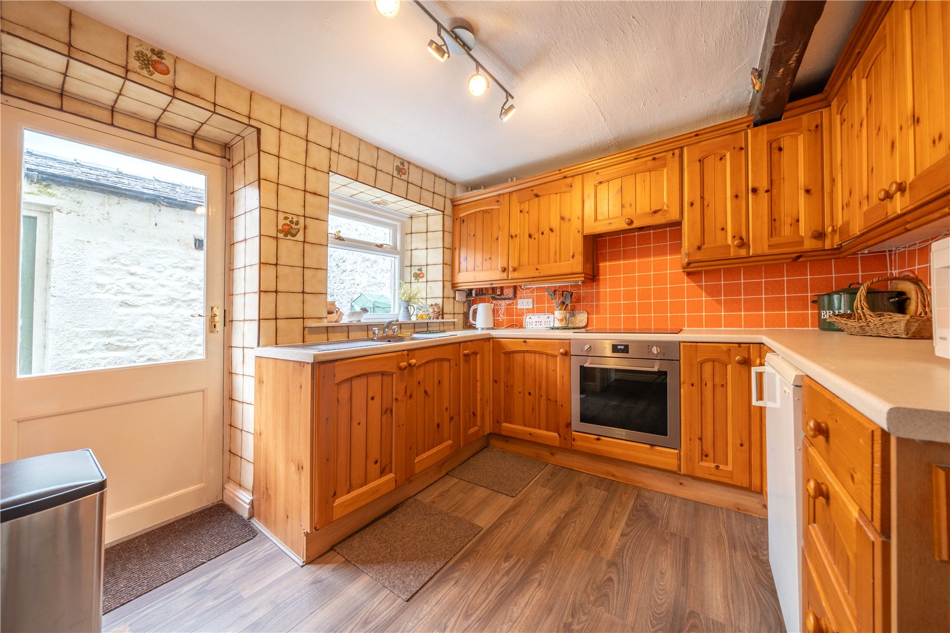
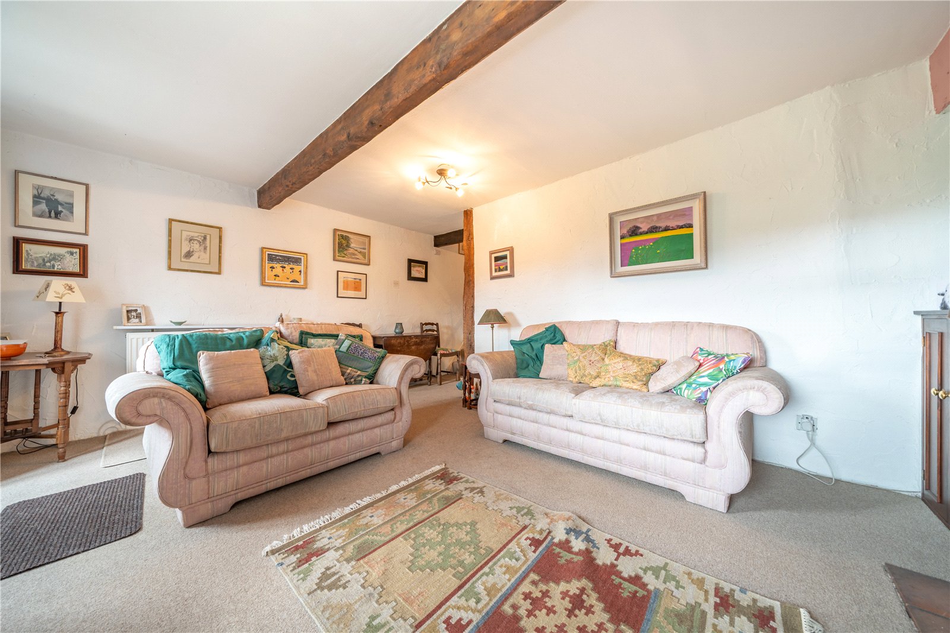
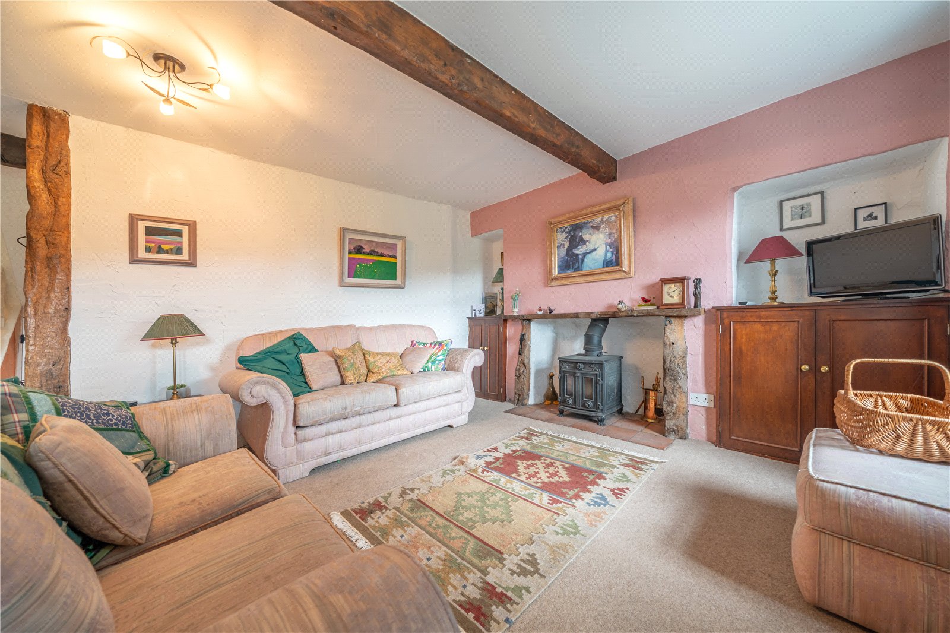
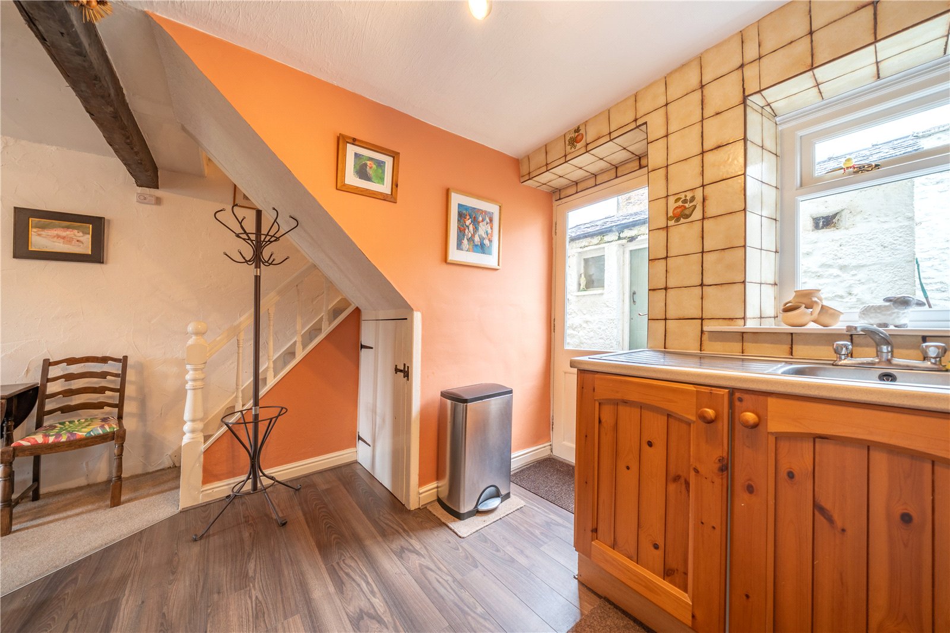
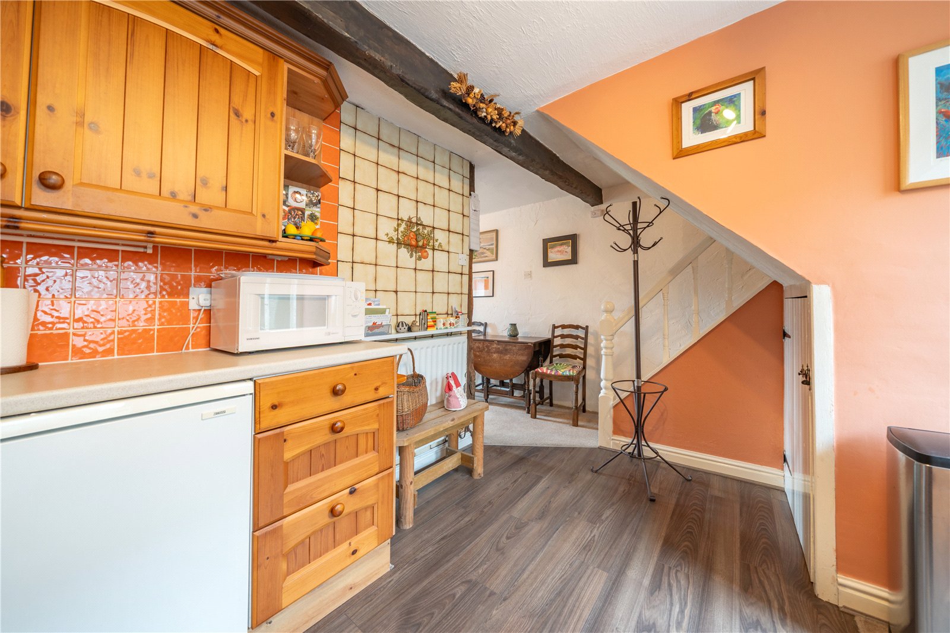
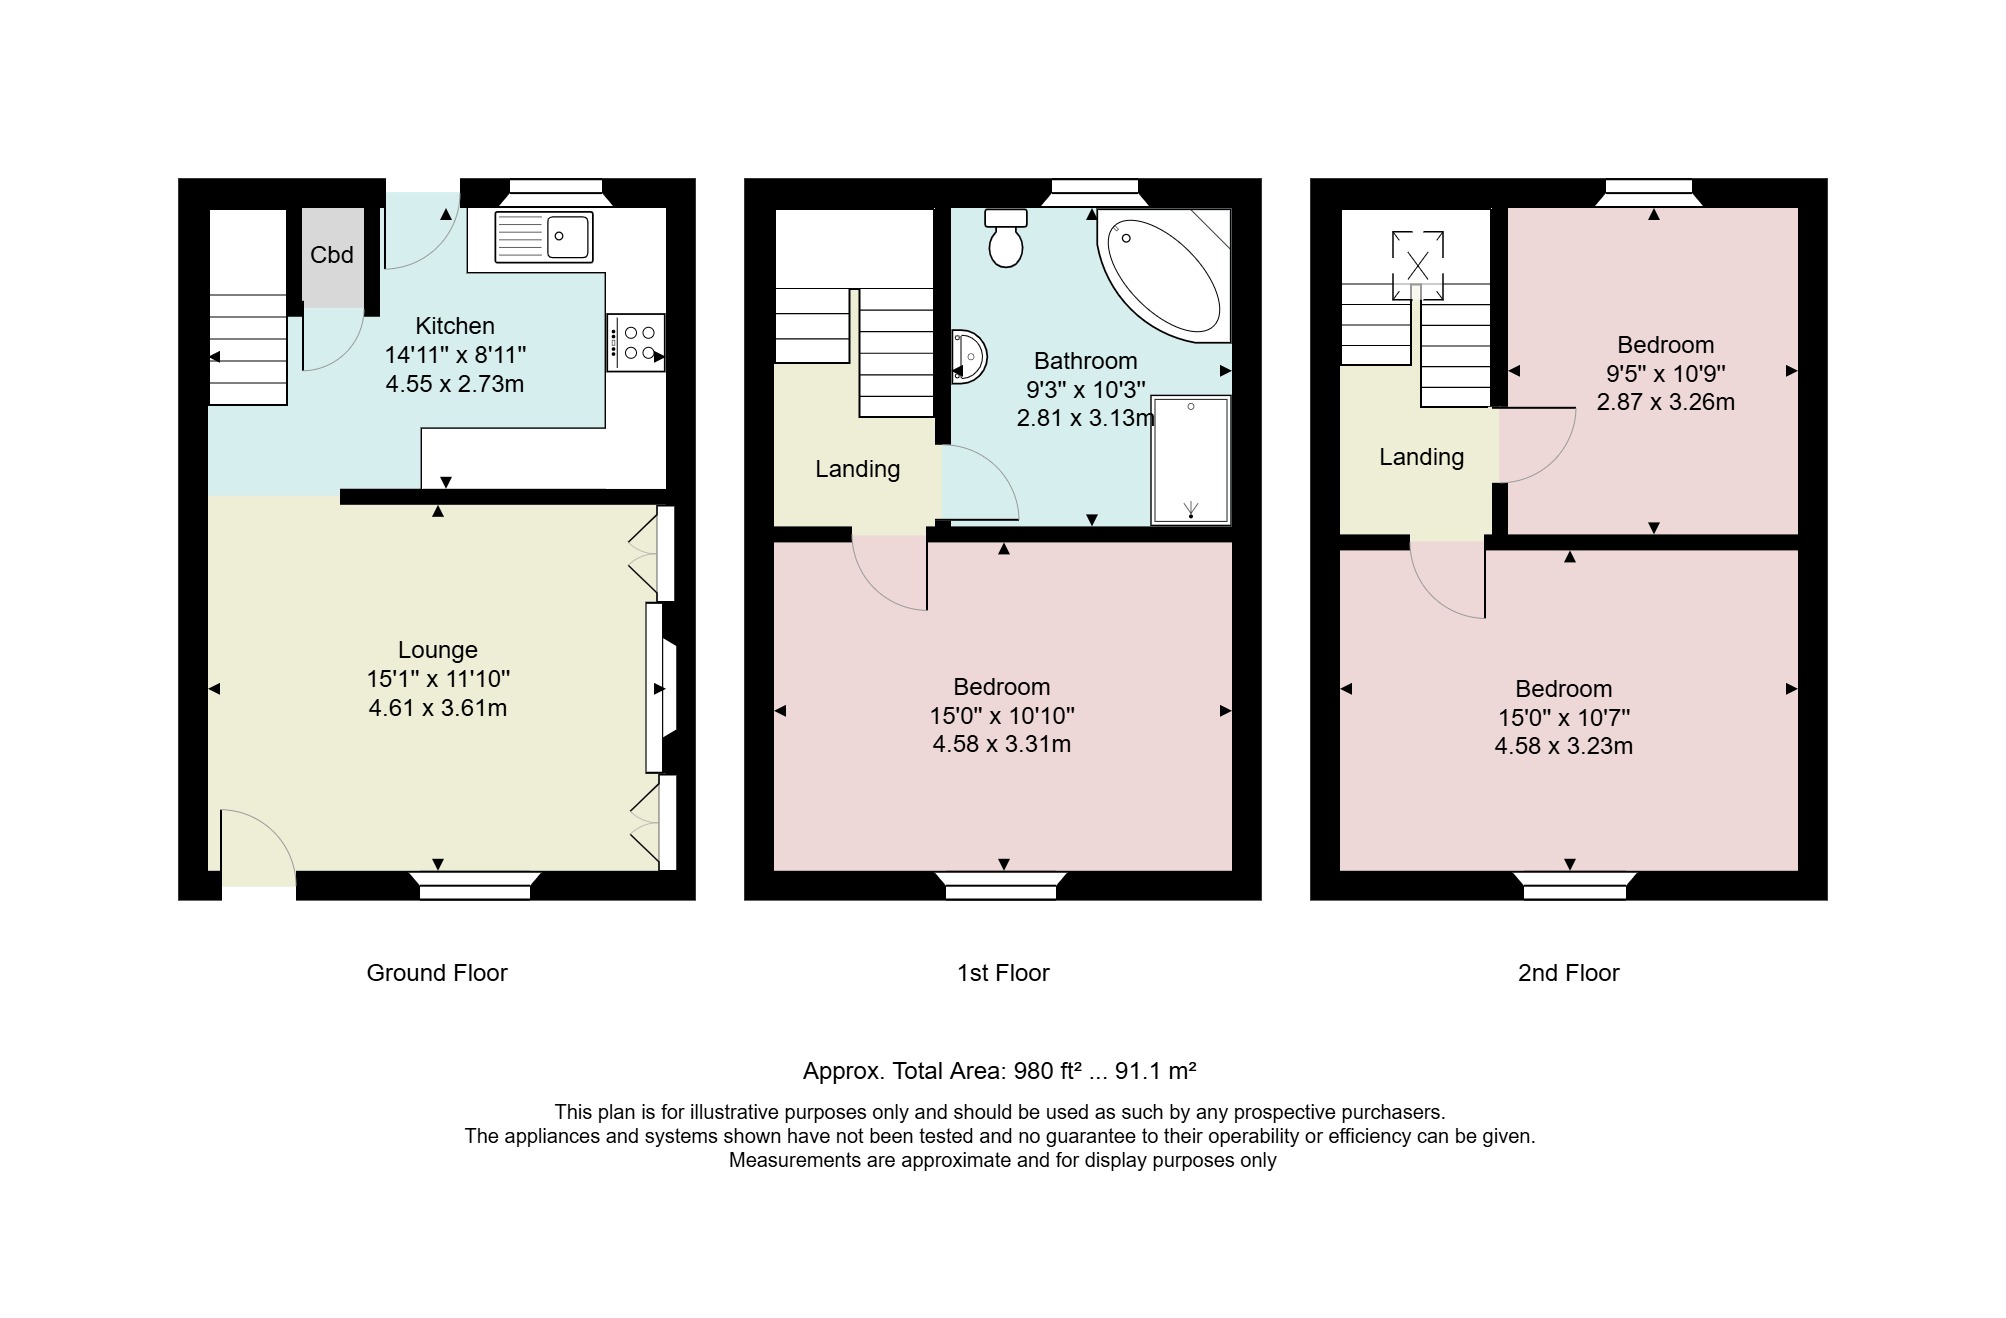
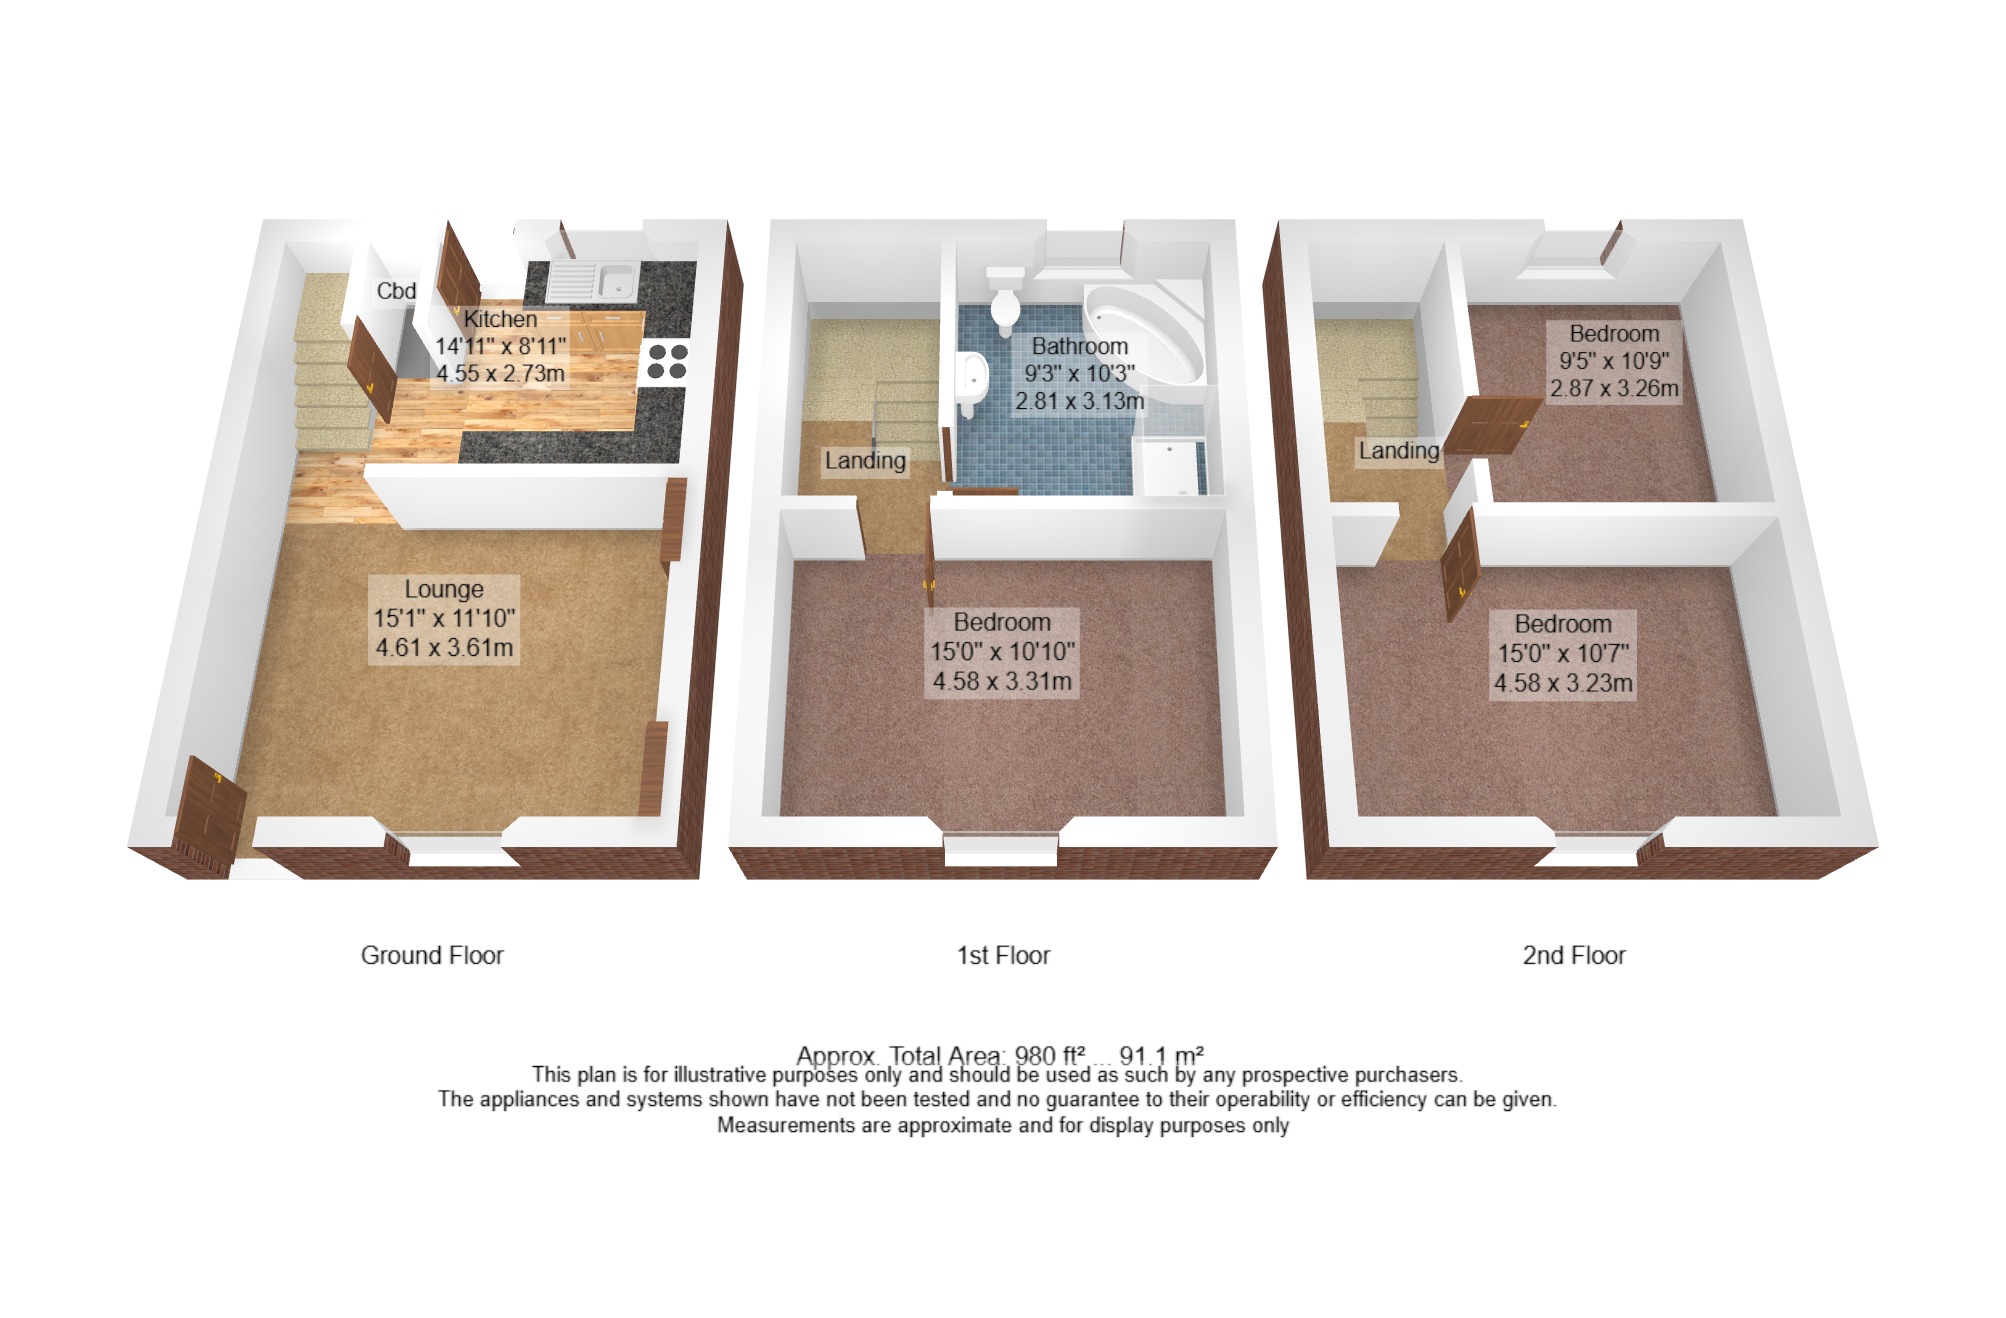
Approaching the property along the front lane, a metal latch gate leads onto the forecourt where there is space for a bench - the perfect spot to take in the lovely aspect across the allotments. A part glazed door in an attractive pale green leads into the lounge. A warm and welcoming room with cottage finish plastered walls, feature beams and woodburner set to a tiled hearth. Alcove cupboards provide storage and there is open access to the kitchen and stairs. Fitted with pine units, pale worktops and a stainless steel sink, the kitchen has plenty of storage space along with an understairs cupboard, induction hob with hood above and an electric oven. Stairs lead to the first and second floors.
-
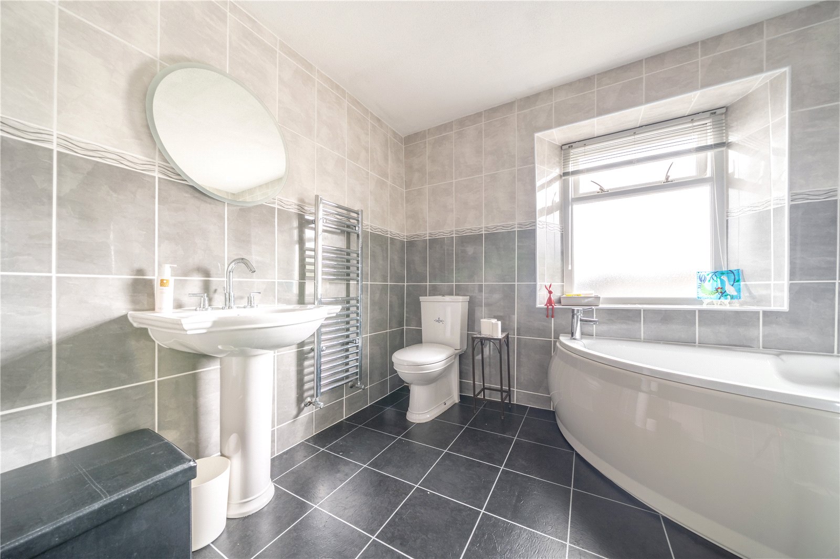
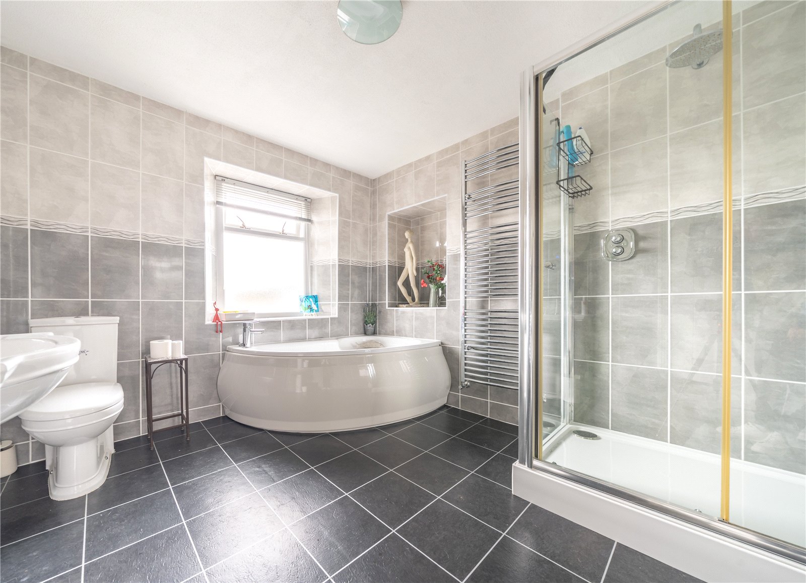
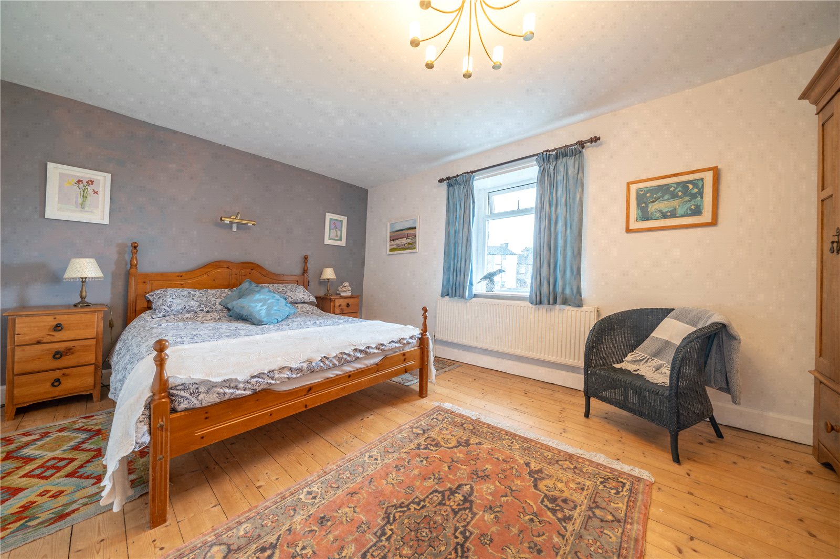
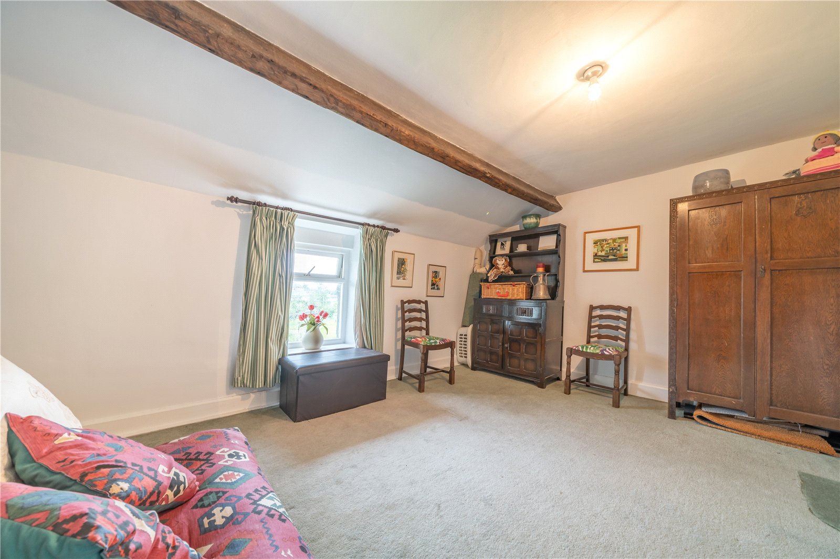
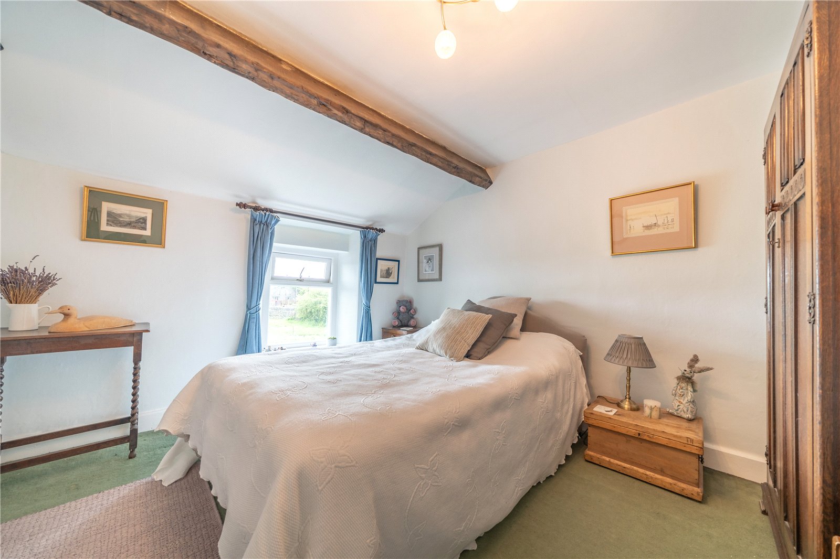
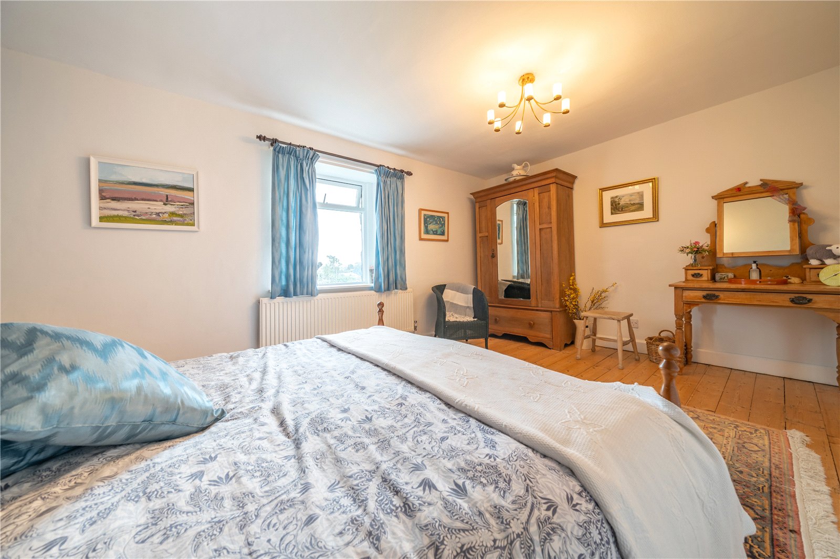
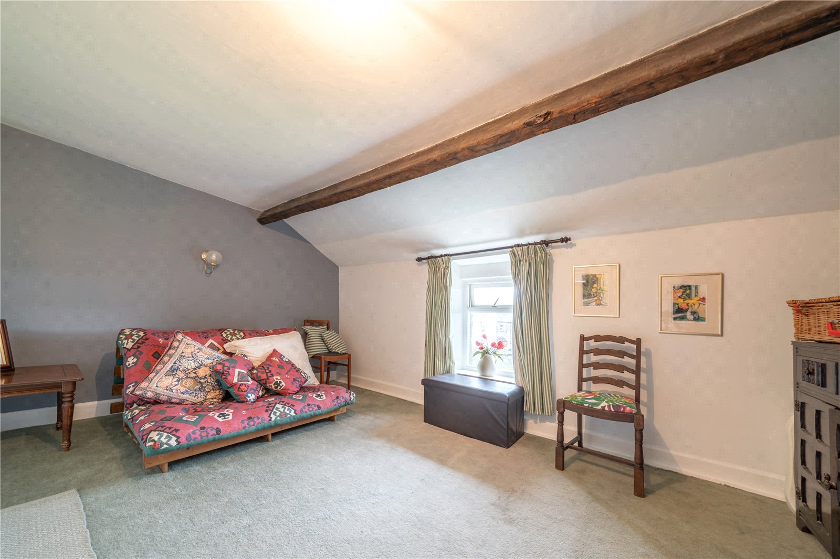
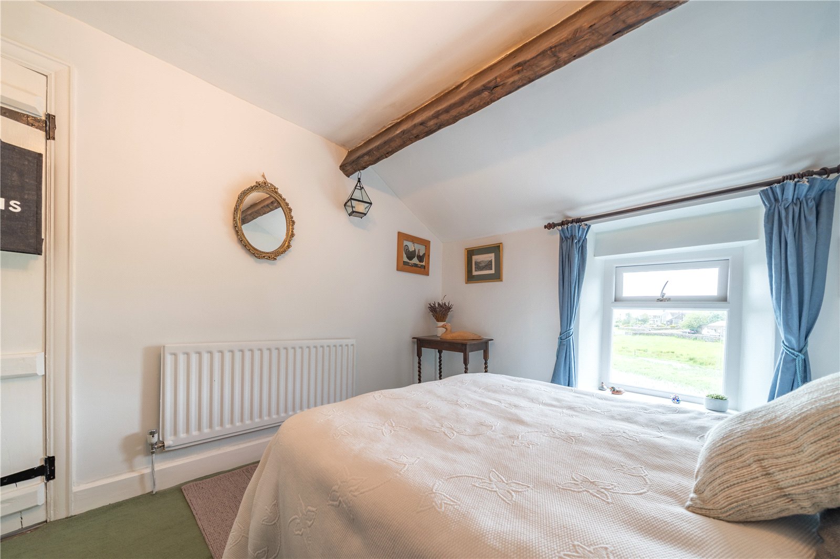
Once on the first floor, latch doors lead to the front double bedroom and bathroom. The floral wallpaper continues to the second floor and there is natural light from a rooflight on the upper stairwell. Entering the front bedroom, the view over the allotments and countryside is excellent, the stripped wooden floor adds character and there is a picture light above the bed. The adjoining fully tiled bathroom is a really good size, fitted with a four piece suite which includes a corner bath and separate shower enclosure. The stairs continue to the second floor and the final two double bedrooms. Both bedrooms have wonderful views - at the front over the allotments and at the rear over the mill pond.
-
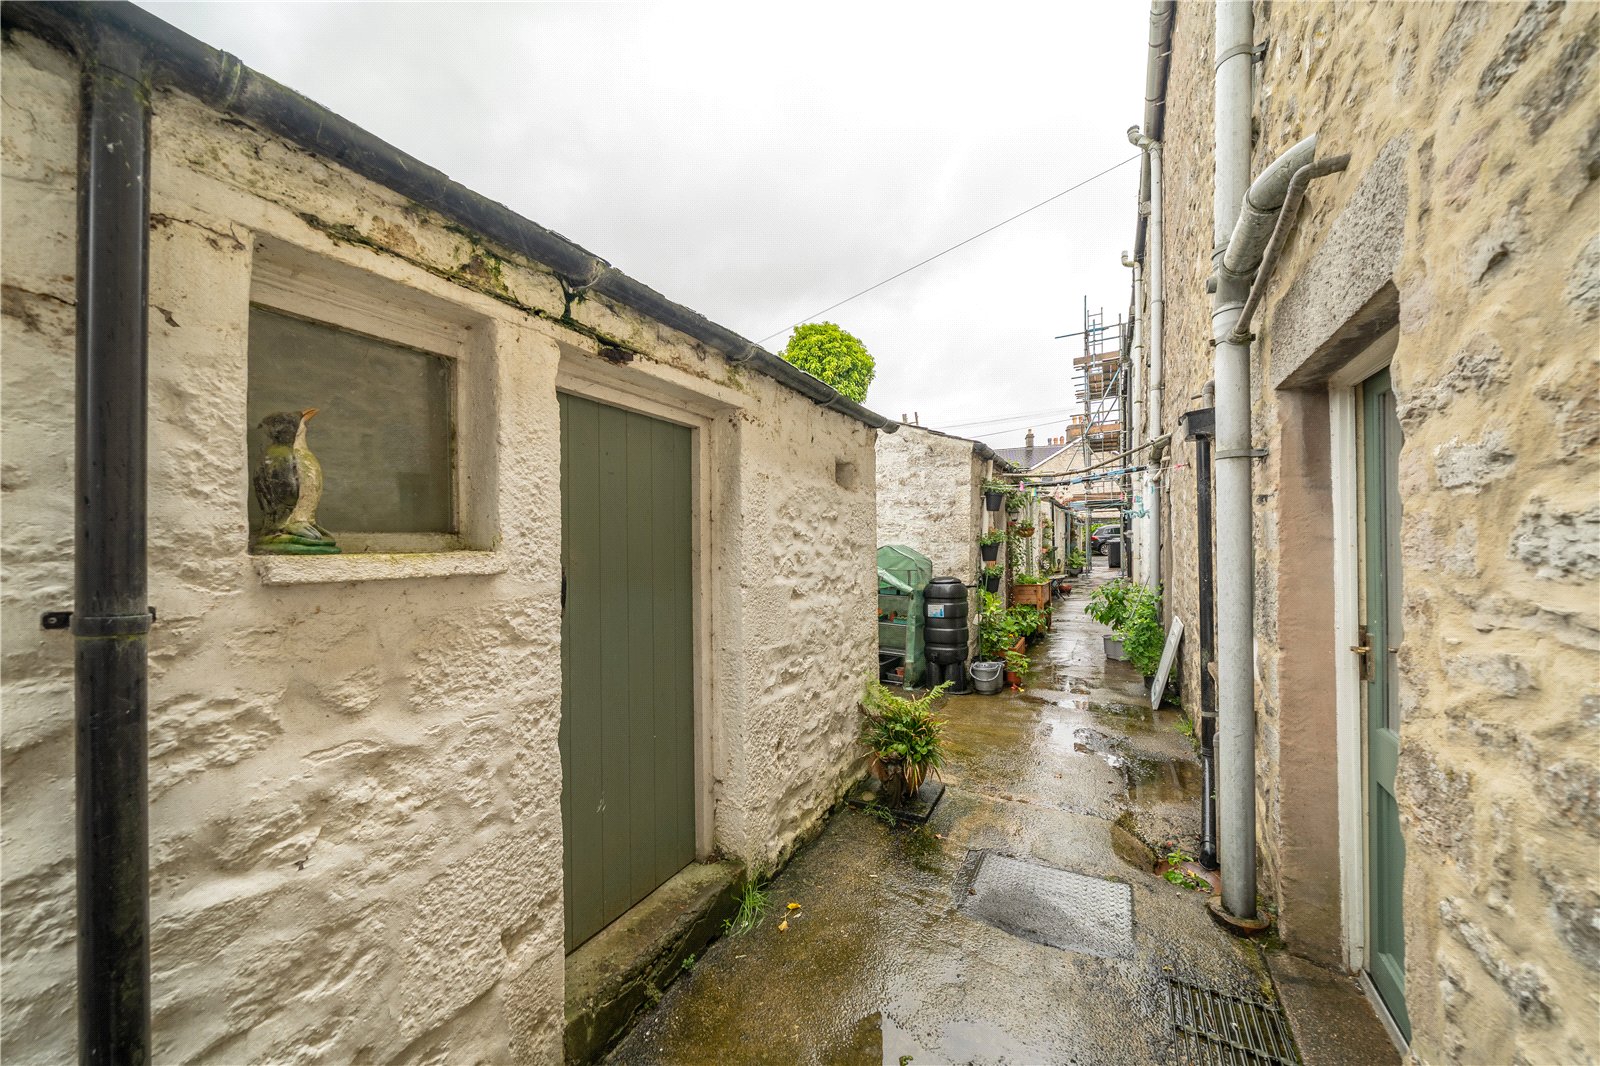
Outside, there is space for pots and a bench at the front of the property. A passageway runs along the rear of terrace with access to the neighbouring properties and outhouses. The outhouse to number 14 has a rooflight, quarry tiled floor, power, light and a tap. Perfect for bikes, outdoor gear and DIY tools.
DIMENSIONS
Lounge 15' 1" x 11' 10" (4.61m x 3.61m)
Kitchen 14' 11" x 8' 11" (4.55m x 2.73m) max
Bedroom 15' 0" x 10' 10" (4.58m x 3.31m)
Bathroom 9' 3" x 10' 3" (2.81m x 3.13m)
Bedroom 15' 0" x 10'7" (4.58m x 3.23m)
Bedroom 9' 5" x 10' 9" (2.87m x 3.26m)
-
Outhouse 9' 0" x 10' 6" (2.74m x 3.2m)
DIRECTIONS
From the centre of Holme village by the church and Smithy pub, turn onto Duke Street and then follow round to the left onto Station Road. Holme Mills Cottages are two rows of terraced houses overlooking an allotment/field. Number 14 is in the first block on the right towards the end of the row.
what3words///unless.always.sparkles
ESSENTIAL INFORMATION
Services: Mains Water, Gas, Electric and Drainage
Tenure: Freehold
Council Tax Band: C
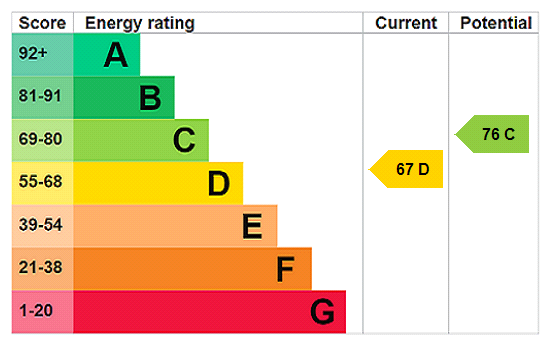
EPC Grading: D
- Ref: KEN260098
- Type: Terraced House
- Availability: For Sale
- Bedrooms: 3
- Bathrooms: 1
- Reception Rooms: 1
- Tenure: Freehold
Holme, Carnforth, Cumbria, LA6 1RB
- No Onward Chain
- Popular Location on Fringes of Holme Village
- Views to Front and Rear
- Three Double Bedrooms
Milnthorpe Office
Westmorland House, The Square, Milnthorpe, Cumbria, LA7 7QJ
Sales Tel 015395 64600
Sales Email milnthorpeproperty@milnemoser.co.uk
Want to know more?
Request a callback from our Milnthorpe office about this property.