


OVERVIEW
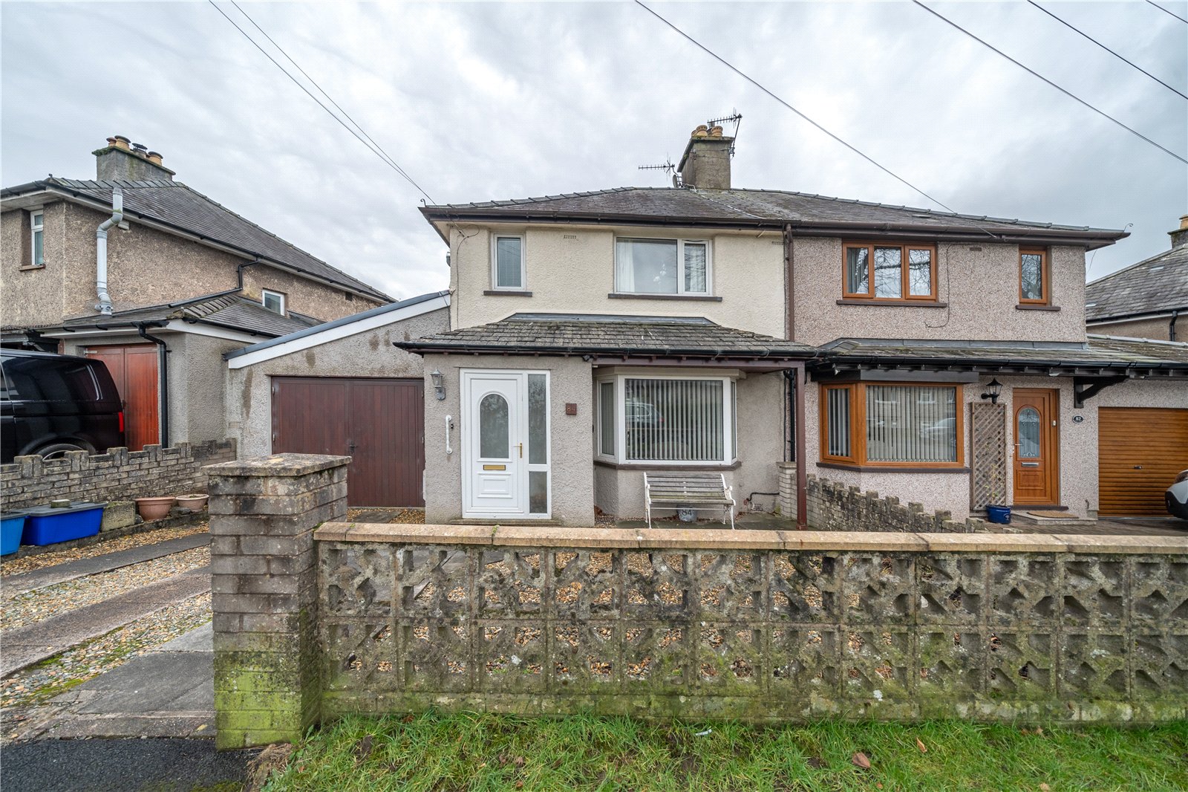
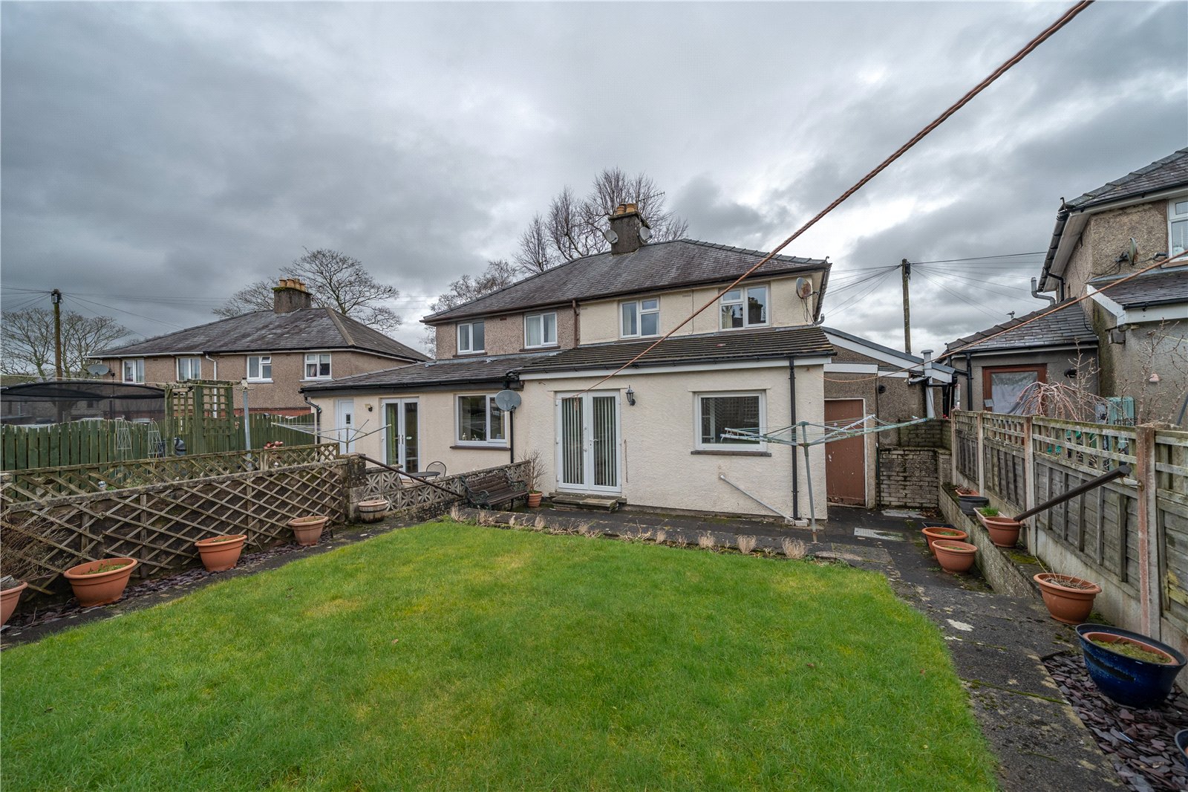
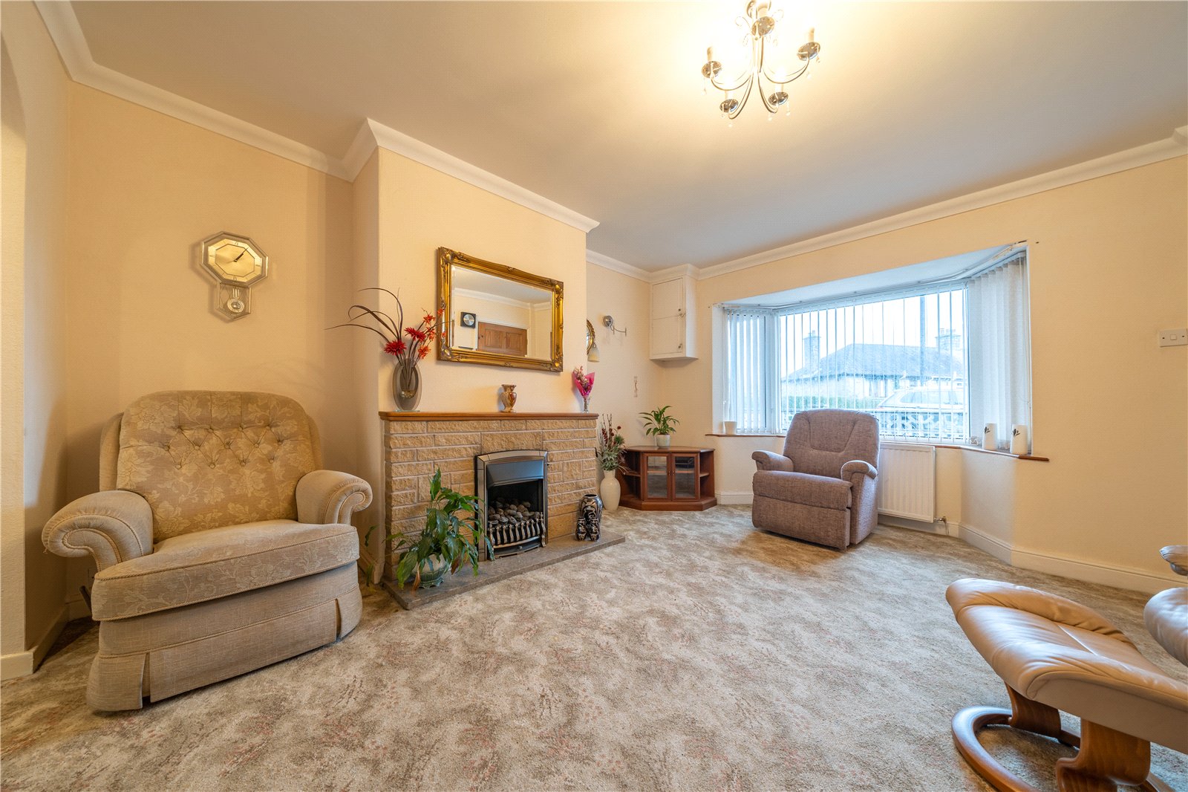
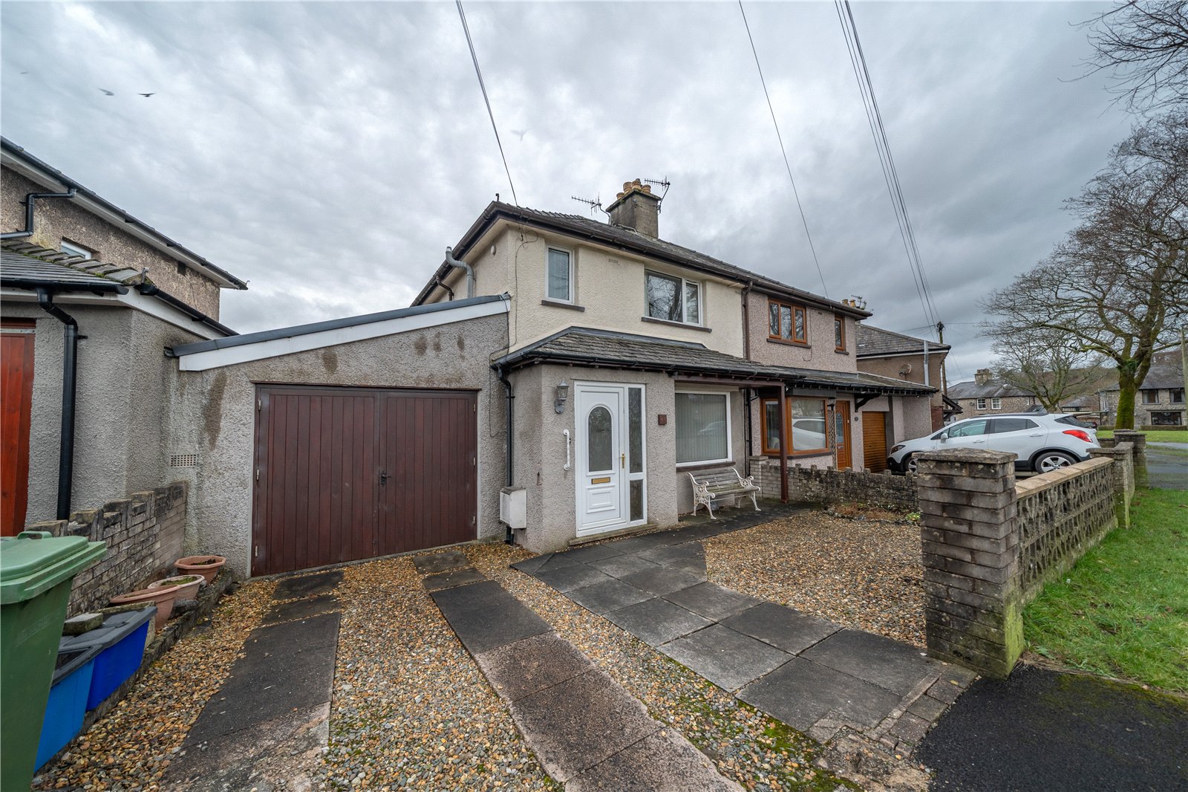
Well positioned on the ever popular Castle Estate, this semi-detached house is ideal for a growing family and has been extended on the ground floor. Ensuring there is room for everyone - the lounge, dining room and garden room flow through the ground floor with glazed doors dividing the spaces giving a semi open plan feel. The first floor offers three good sized bedrooms and a shower room. A large garage has been added at the side and the additional of a cloakroom/WC will appeal to busy families. Available with no onward chain, some buyers may wish to personalise and update the property.
ACCOMMODATION
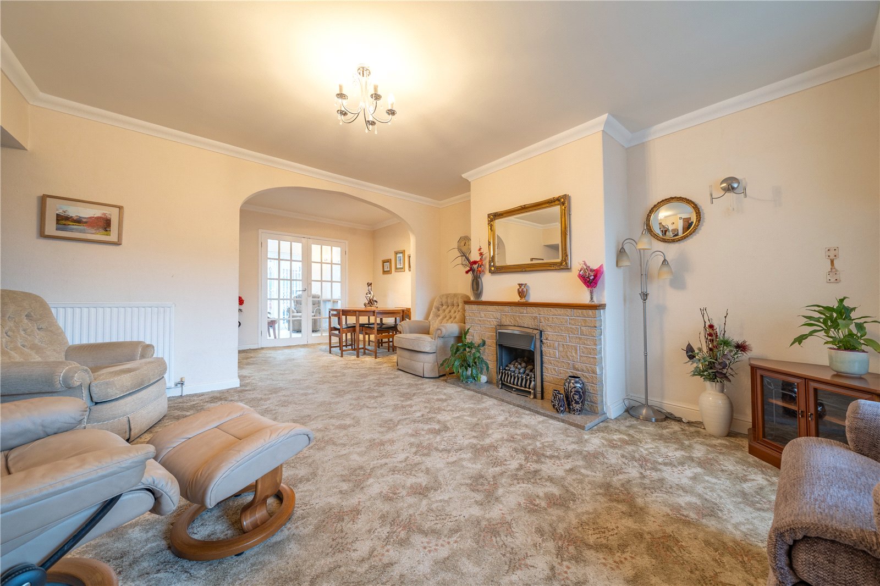
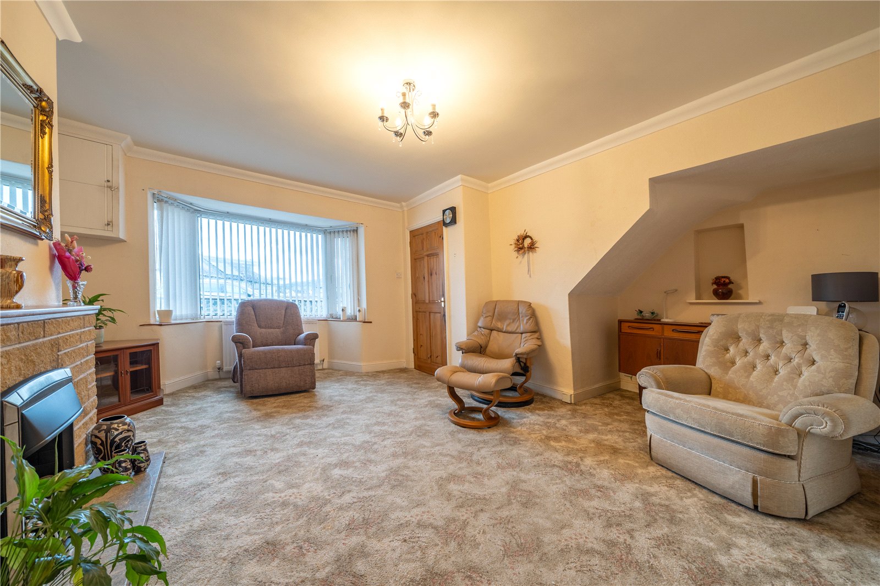
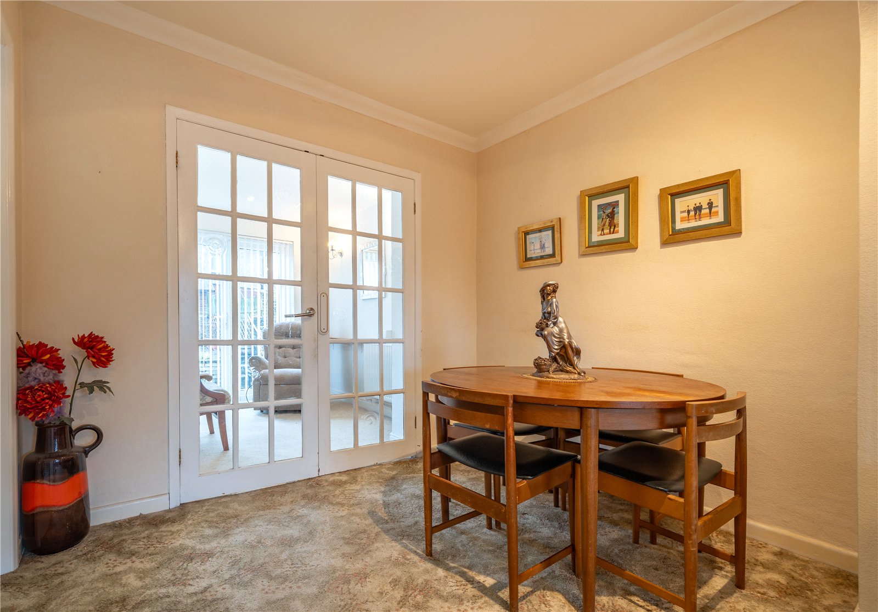
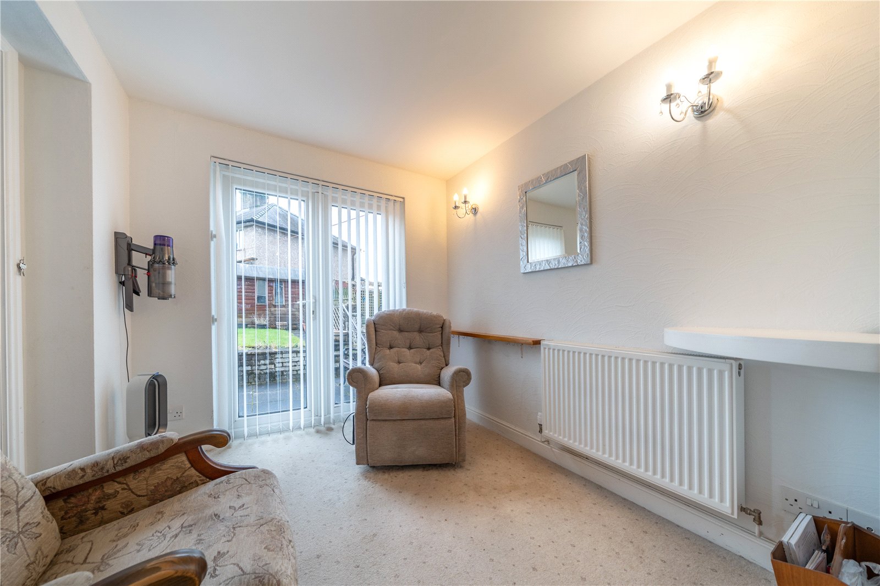
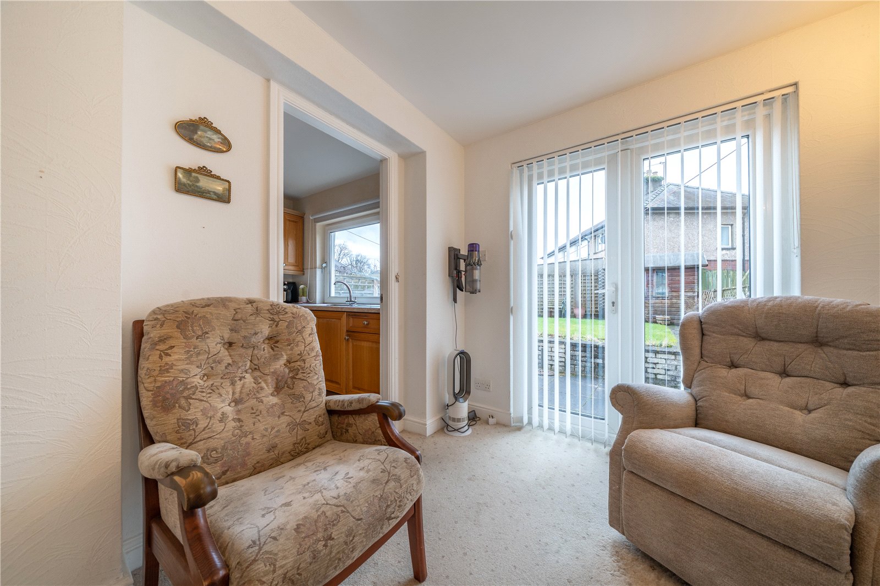
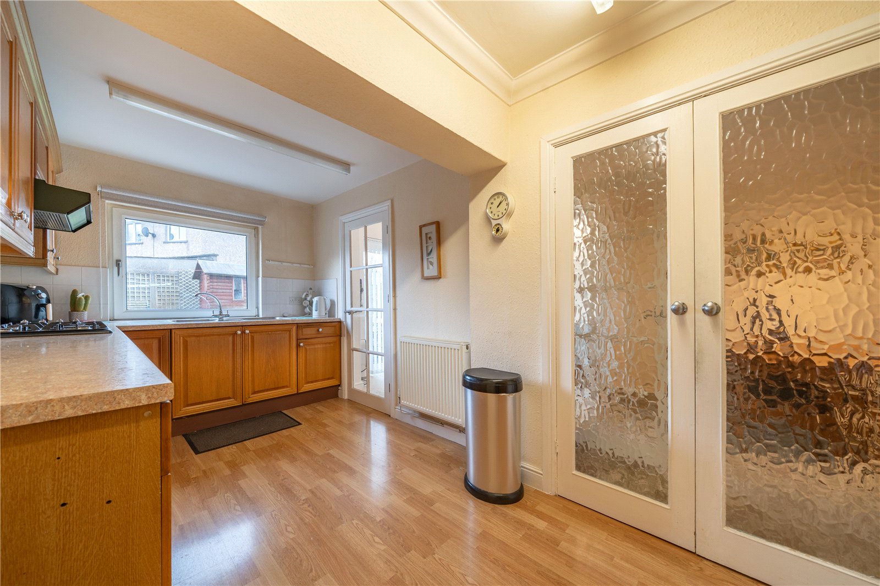
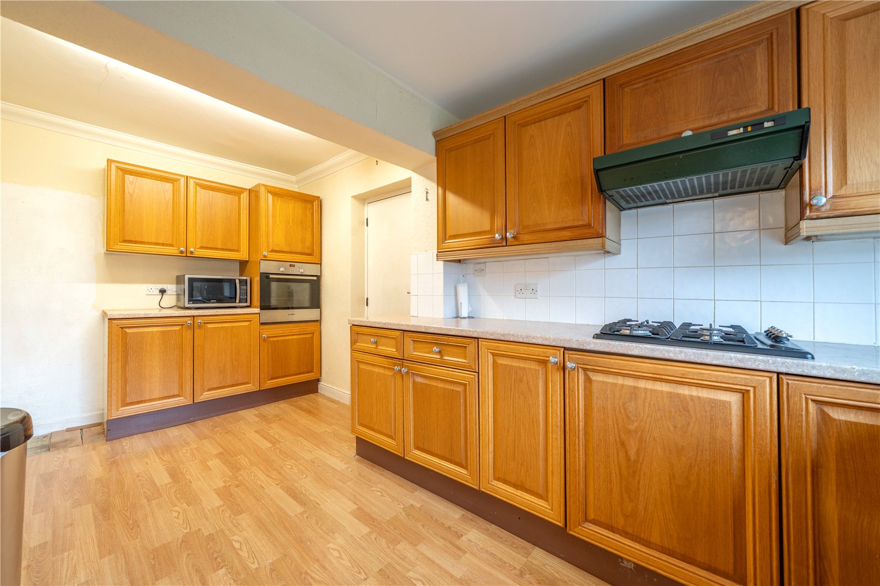
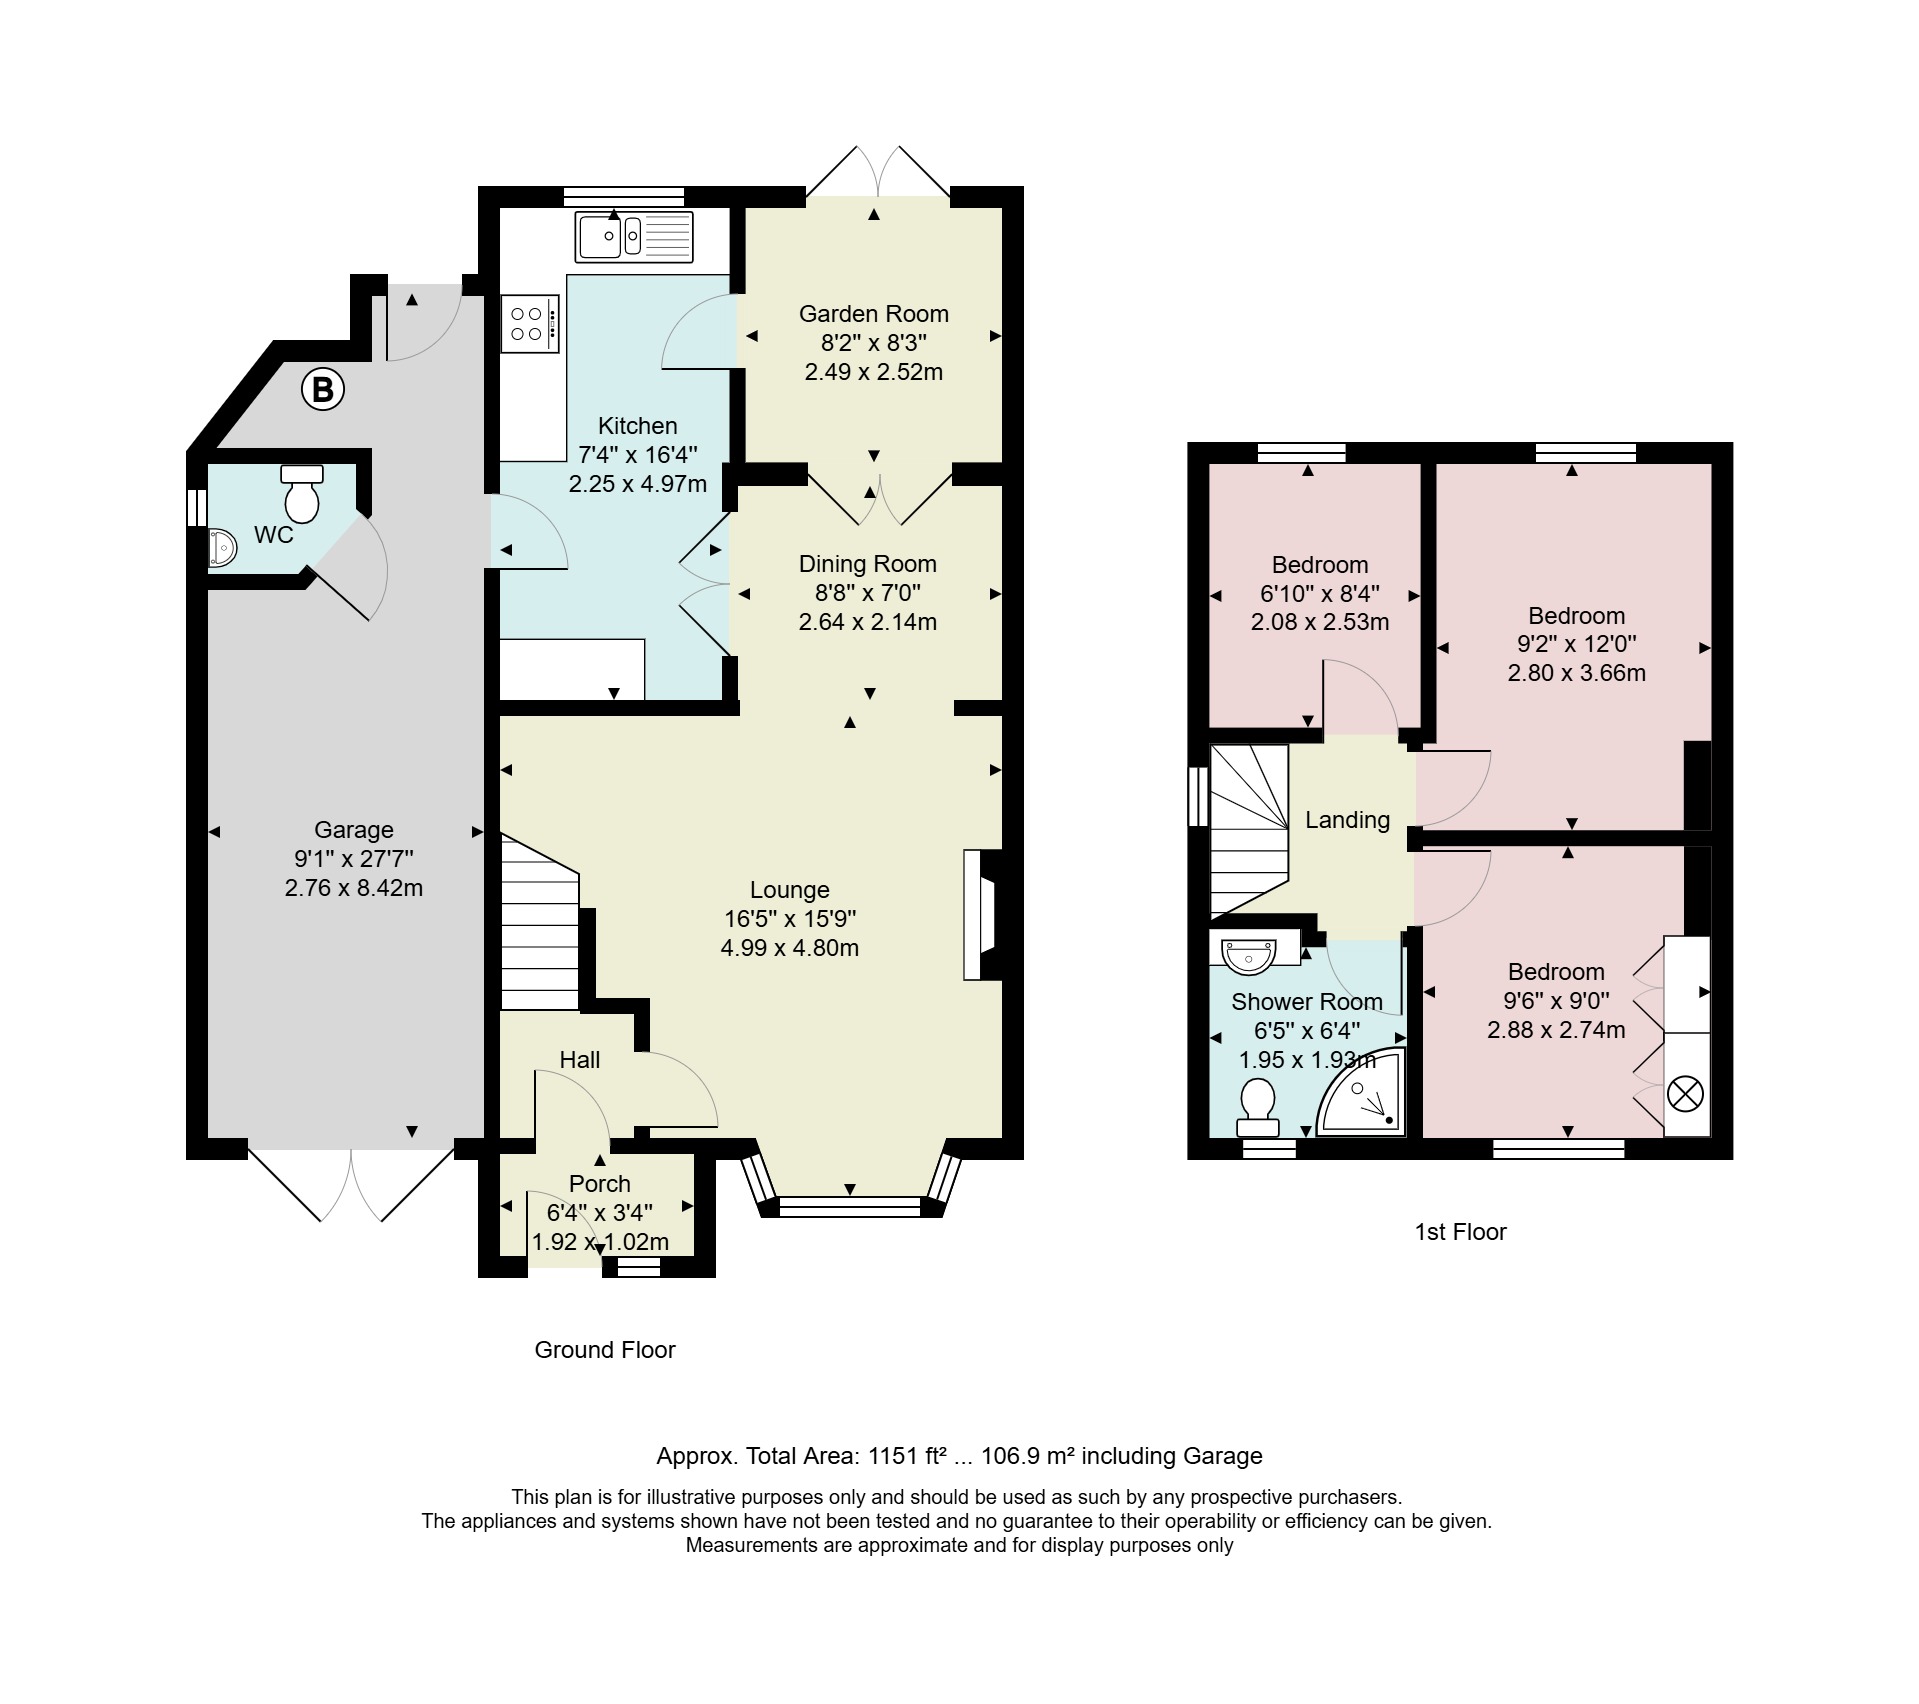
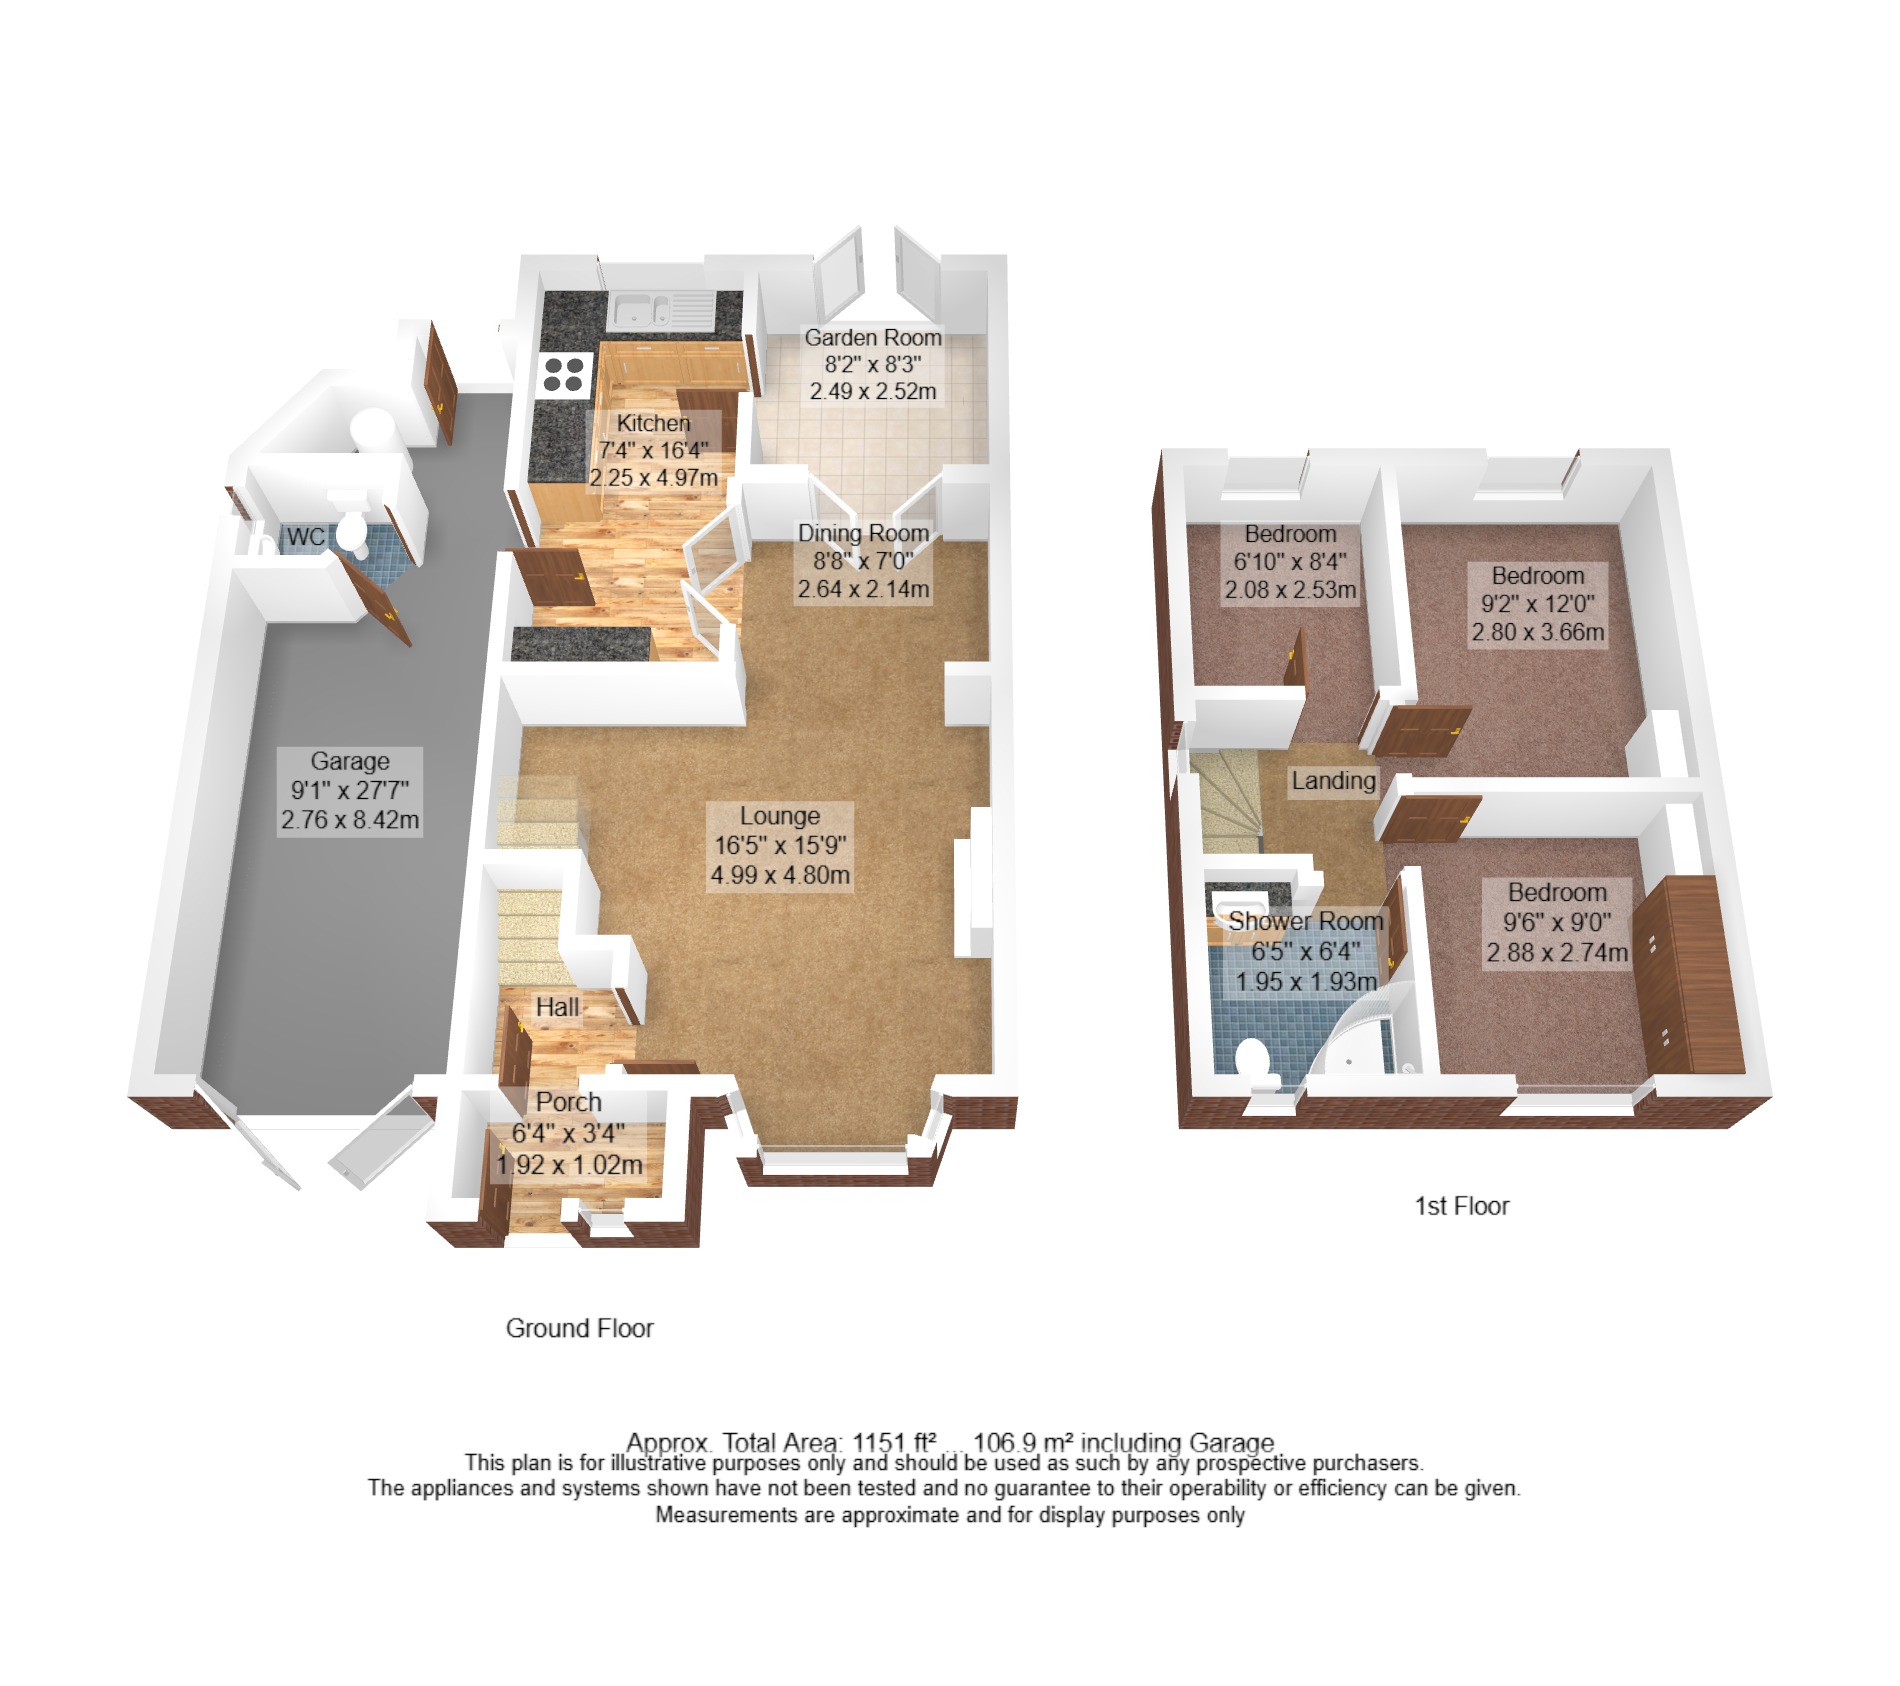
Entering through the porch, a traditional wooden door with a bullseye pane greets you and leads into the hallway. A modern vertical radiator has been added to the hallway keeping the chill off and there is natural light from the window on the stairwell. The generous lounge has a lovely bay window and a stone fireplace, there is further space under stairs, ideal for a desk or creating storage. An arch leads to the dining room from which two sets of glazed doors connect to the garden room extension and kitchen. The adjacent kitchen has been fitted with oak style units, a gas hob and electric oven and also has a door to the garden room giving versatility. Moving through into the garden room, French doors lead to out to the rear and this is a light and bright space - perfect as a home office, TV room or playroom.
-
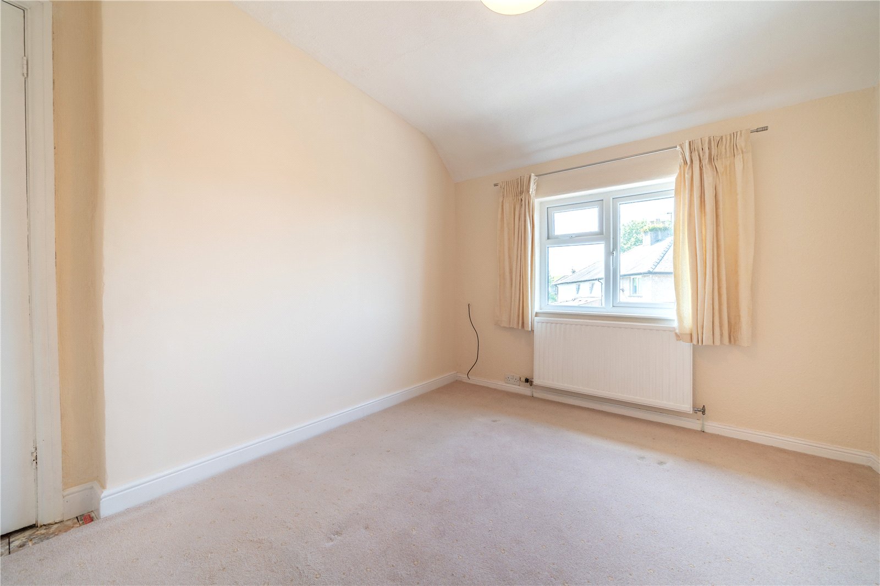
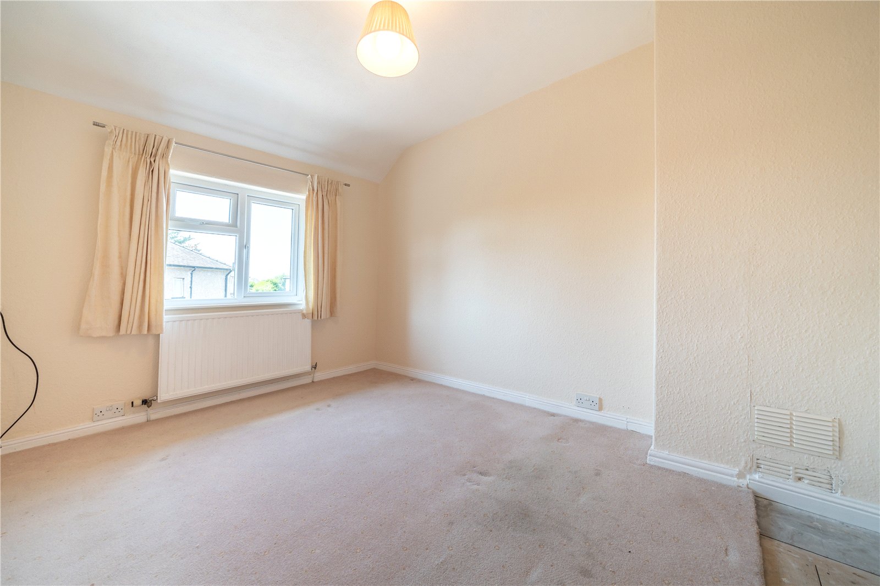
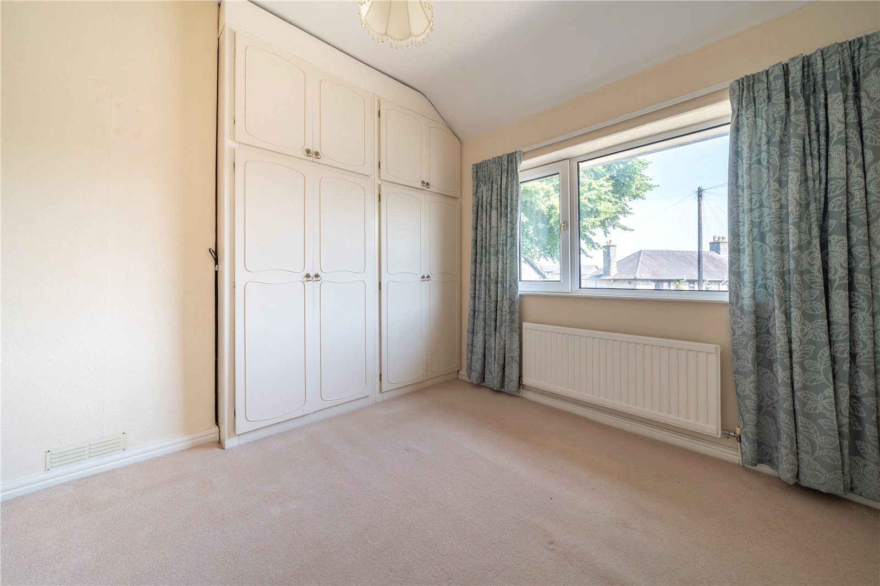
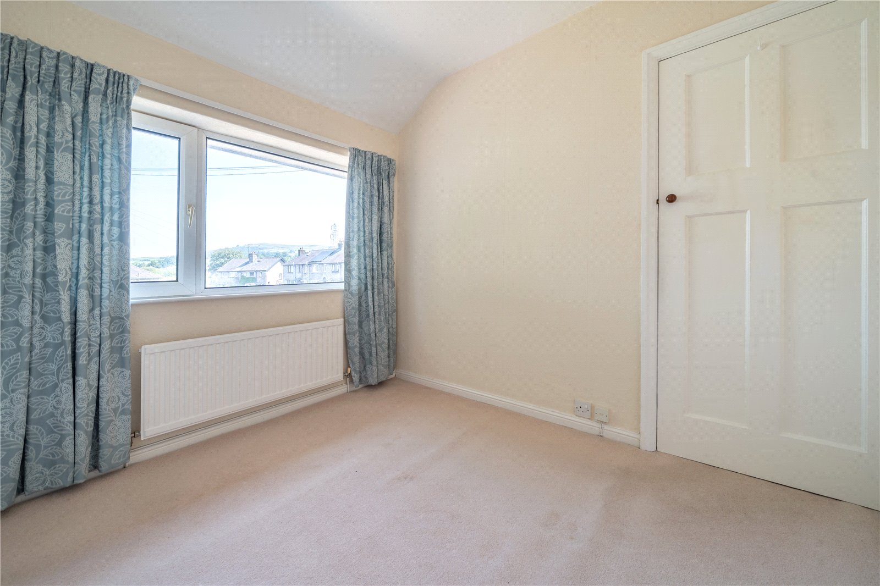
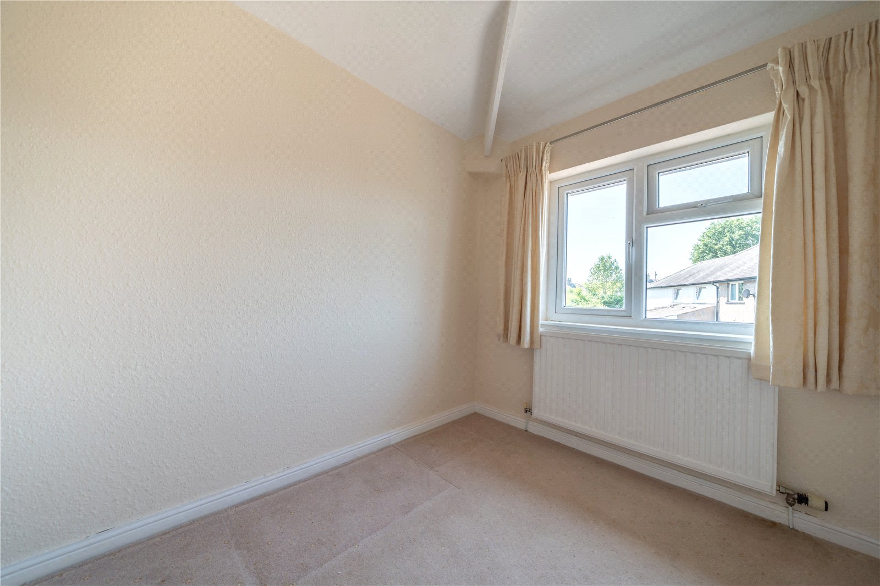
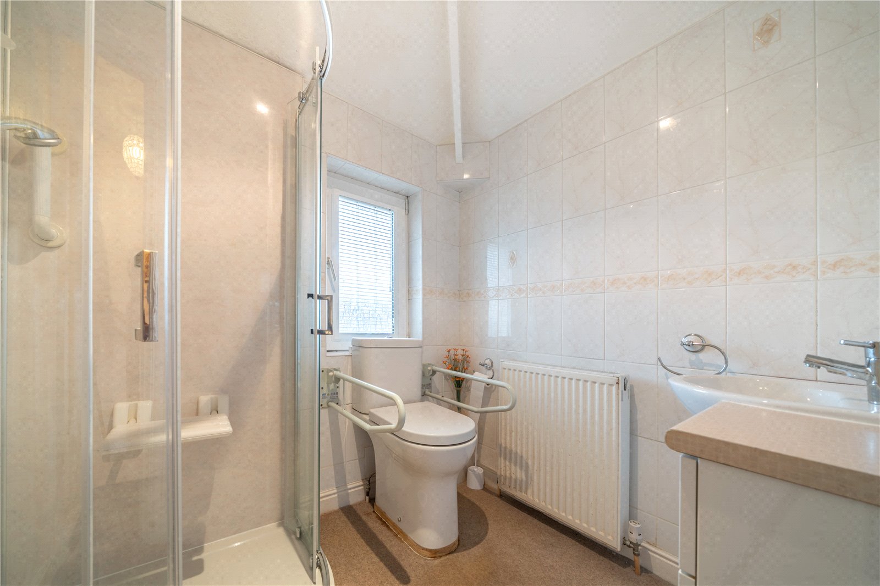
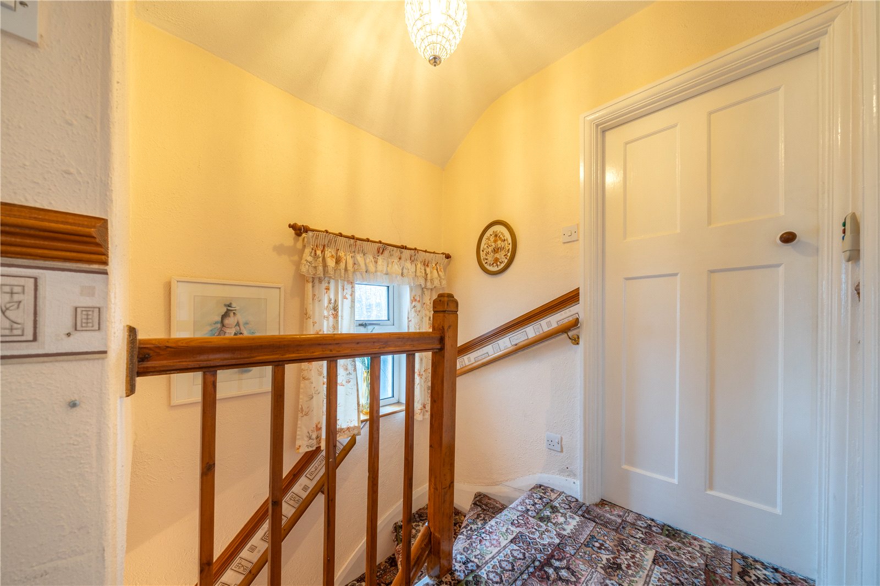
Once on the first floor, period style doors lead to the three bedrooms. The larger of the two double bedrooms and the single are at the rear of the house with an outlook over gardens. The front bedroom has a view towards distant hills and fells and two double wardrobes one of which houses the hot water cylinder. The modern shower room is fully tiled and there is easy-care aqua board panelling to the shower cubicle.
-
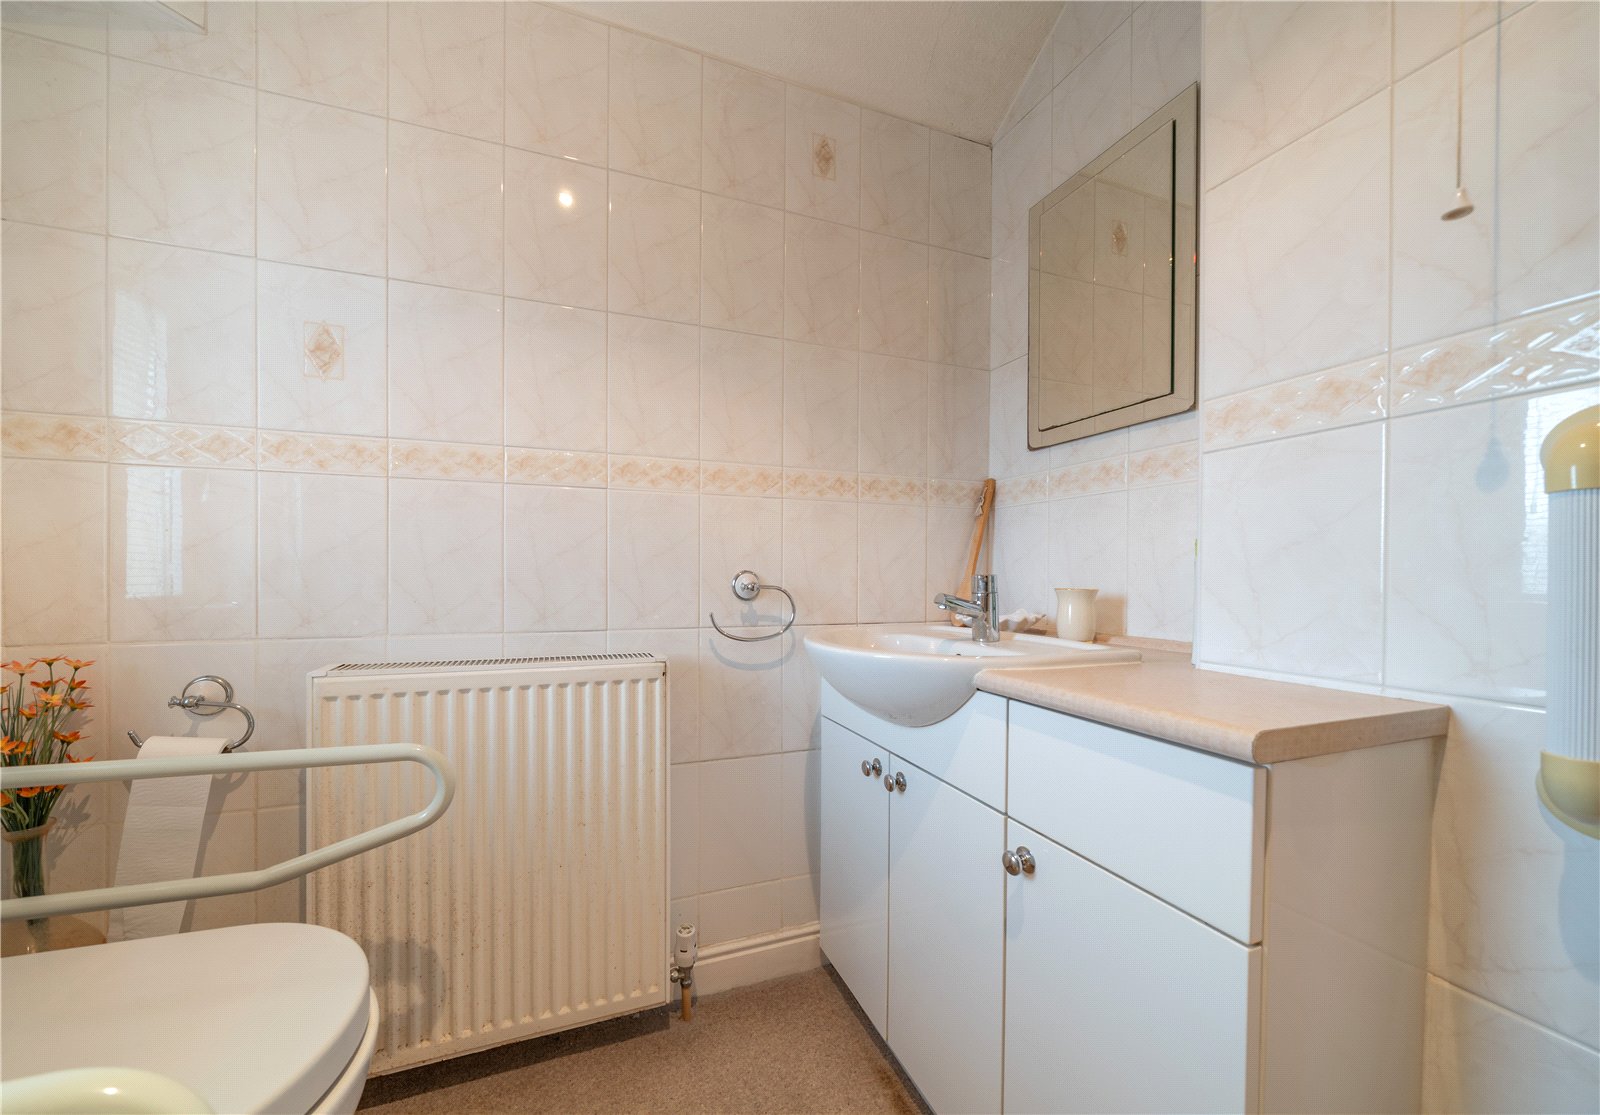

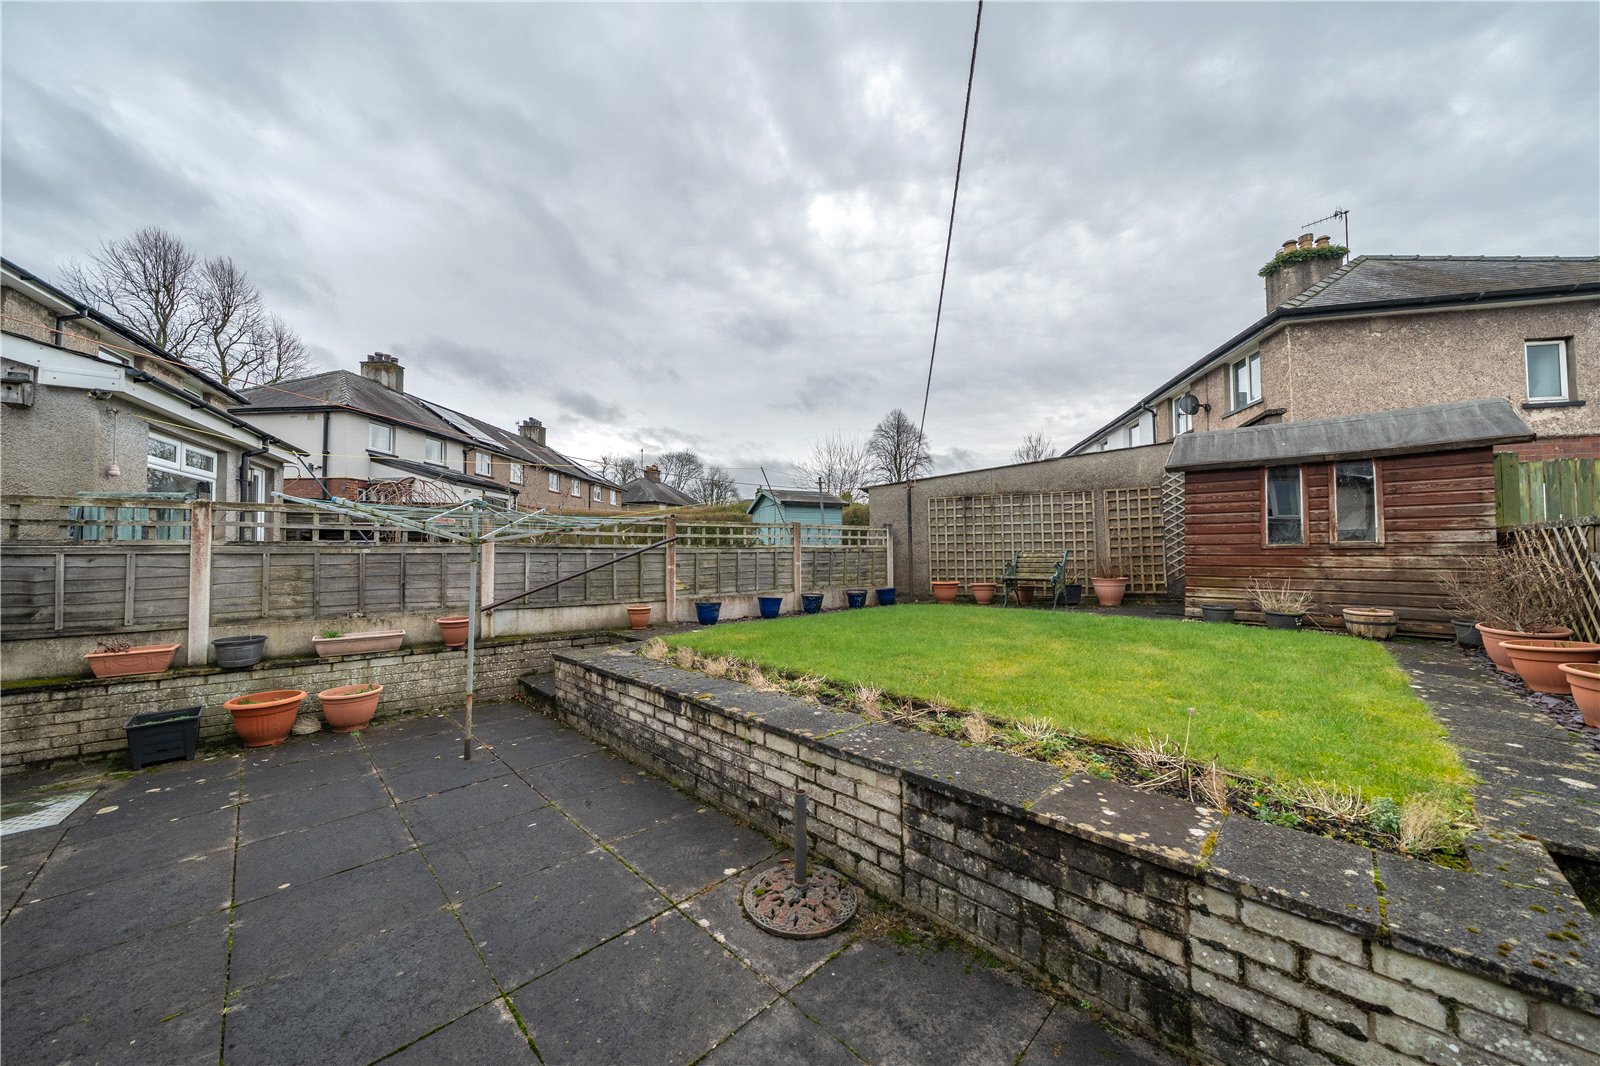
Externally, the property has a lot to offer. There is driveway parking at the front, a large garage and level rear garden. The garage has a connecting door to the garden, ideal for removing green waste and there is power, light and water connected. Wall mounted Worcester boiler. A cloakroom has been created within the space, ideal for busy households. The level rear garden has a central lawn, patio and garden shed.
DIMENSIONS
Porch 6' 4" x 3' 4" (1.92m x 1.02m)
Hall
Lounge 16' 5" x 15' 9" (4.99m x 4.80m) max
Dining Room 8' 8" x 7' 0" (2.64m x 2.14m)
Kitchen 7' 4" x 16' 4" (2.25m x 4.97m)
Garden Room 8' 2" x 8' 3" (2.49m x 2.52m)
Landing
Bedroom 9’ 2” x 12’ 0” (2.80m x 3.66m)
Bedroom 9' 6" x 9' 0" (2.88m x 2.74m)
Bedroom 6’ 10” x 8’ 4” (2.08m x 2.53m)
Shower Room 6' 5" x 6' 4" (1.95m x 1.93m)
Garage 9' 1" x 27' 7" (2.76m x 8.42m) max including cloakroom
ESSENTIAL INFORMATION
Services: Mains Water, Electric, Gas and Drainage. UPVC double glazing and gas central heating/radiators throughout.
Tenure: Freehold
Council Tax Band: C
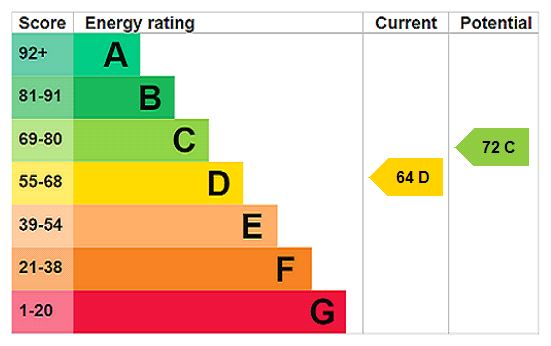
EPC Grading: D
DIRECTIONS
Leaving Kendal on Aynam Road, stay left onto Lound Road and then left again at the traffic lights onto Parkside Road. Continue past Netherfield Cricket Club and the turning to Castle Drive. Just before the traffic lights turn left onto Castle Grove. The property is on the left hand side prior to Castle Close.
what3words///first.tent.softly
- Ref: KEN250378
- Type: Semi-Detached House
- Availability: Sold STC
- Bedrooms: 3
- Bathrooms: 1
- Reception Rooms: 3
- Parking: Off Road Parking, Single Garage
- Tenure: Freehold
Castle Grove, Kendal, Cumbria, LA9 7BE
- Pleasant Outlook to the Front
- UPVC Double Glazing
- Gas Central Heating
- Excellent Scope to Create a Forever Home
Kendal Office
100 Highgate, Kendal, Cumbria, LA9 4HE
Sales Tel 01539 725582
Sales Email kendalproperty@milnemoser.co.uk
Want to know more?
Request a callback from our Kendal office about this property.